Sources: FBI, Uniform Crime Reports, prepared by the National Archive of Criminal Justice Data
The Brian Petrelli Team is your Parkdale , Lafayette home specialist.
Parkdale Community Information:
Primary HOA Fees*: $219.00 / Quarterly
Secondary HOA Fees*: $59.00 / Monthly
*HOA fees shown are from the most recent listings. Please contact our team or check each property individually for accurate HOA fees. Data is deemed reliable but is not guaranteed.
HOA Ammenities:
-Clubhouse -Park -Playground -Pool -Trail(s)
-Reserves
Parkdale , Lafayette has had 63 homes sell in the past two years for an average sales price of $835,817.
Our team of local Lafayette experts have over 200 years of combined expertise in the Colorado Real Estate market. Give us a call today to put
our knowledge and experience to work for you as you buy or sell your next Parkdale home.
Don't see what you're looking for here? Contact our team for a free, custom search.
Broker Remarks:
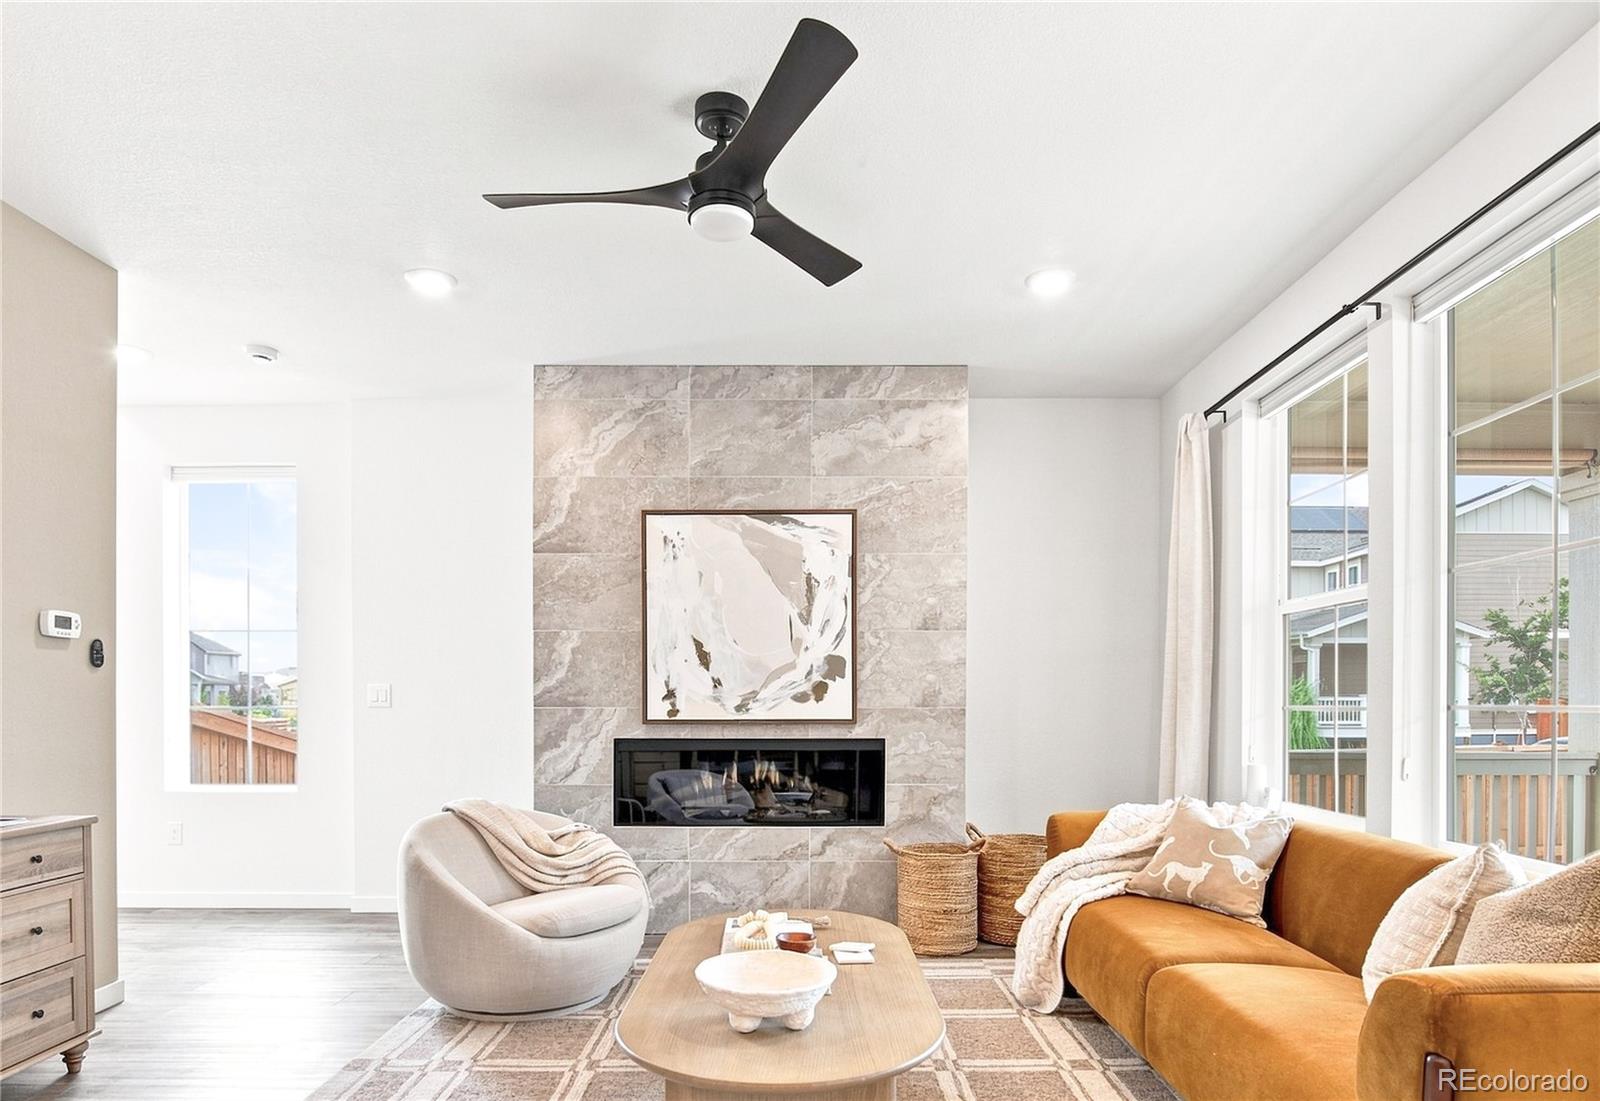
Enhanced with over $100k in thoughtful upgrades, this Parkdale residence is perfectly positioned on a greenbelt overlooking a neighborhood park with mountain views beyond. Offering the largest floorplan for the Lennar paired-homes, the open-concept kitchen features an oversized island, upgraded tile backsplash and a coveted walk-in pantry. The living area is anchored by a striking floor-to-ceiling Net Zero electric fireplace with holographic flame technology. Upstairs, a spacious loft provides flexible living space. One of three bedrooms, the expansive primary suite captures mountain views and..
more...
Broker Remarks:
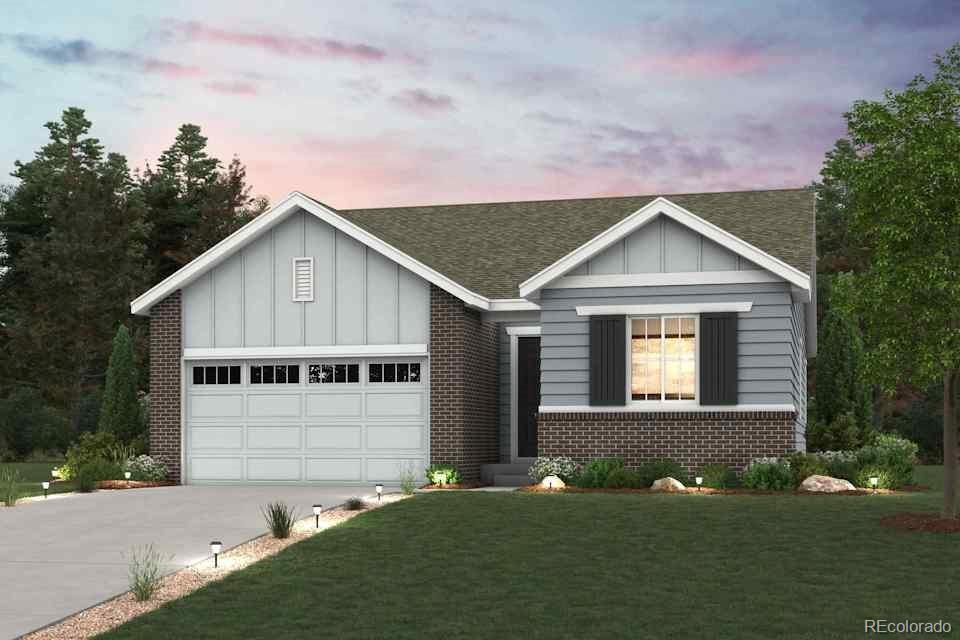
Discover your dream home at Parkdale Commons! Upon entering the smartly designed Cimarron plan you'll find two secondary bedrooms off the foyer with access to a full hall bath. Beyond the foyer, an inviting kitchen with a center island overlooks an open-concept great room and dining area with access to the backyard—perfect for entertaining. Tucked in its own corner of the home, a secluded primary suite features an attached bath and spacious walk-in closet. Completing the home, a laundry room is conveniently located in the center of the floor plan.
Additional home highlights include fireplac..
more...
Status: active
Listing Office: keller williams realty downtown llc
Broker Remarks:
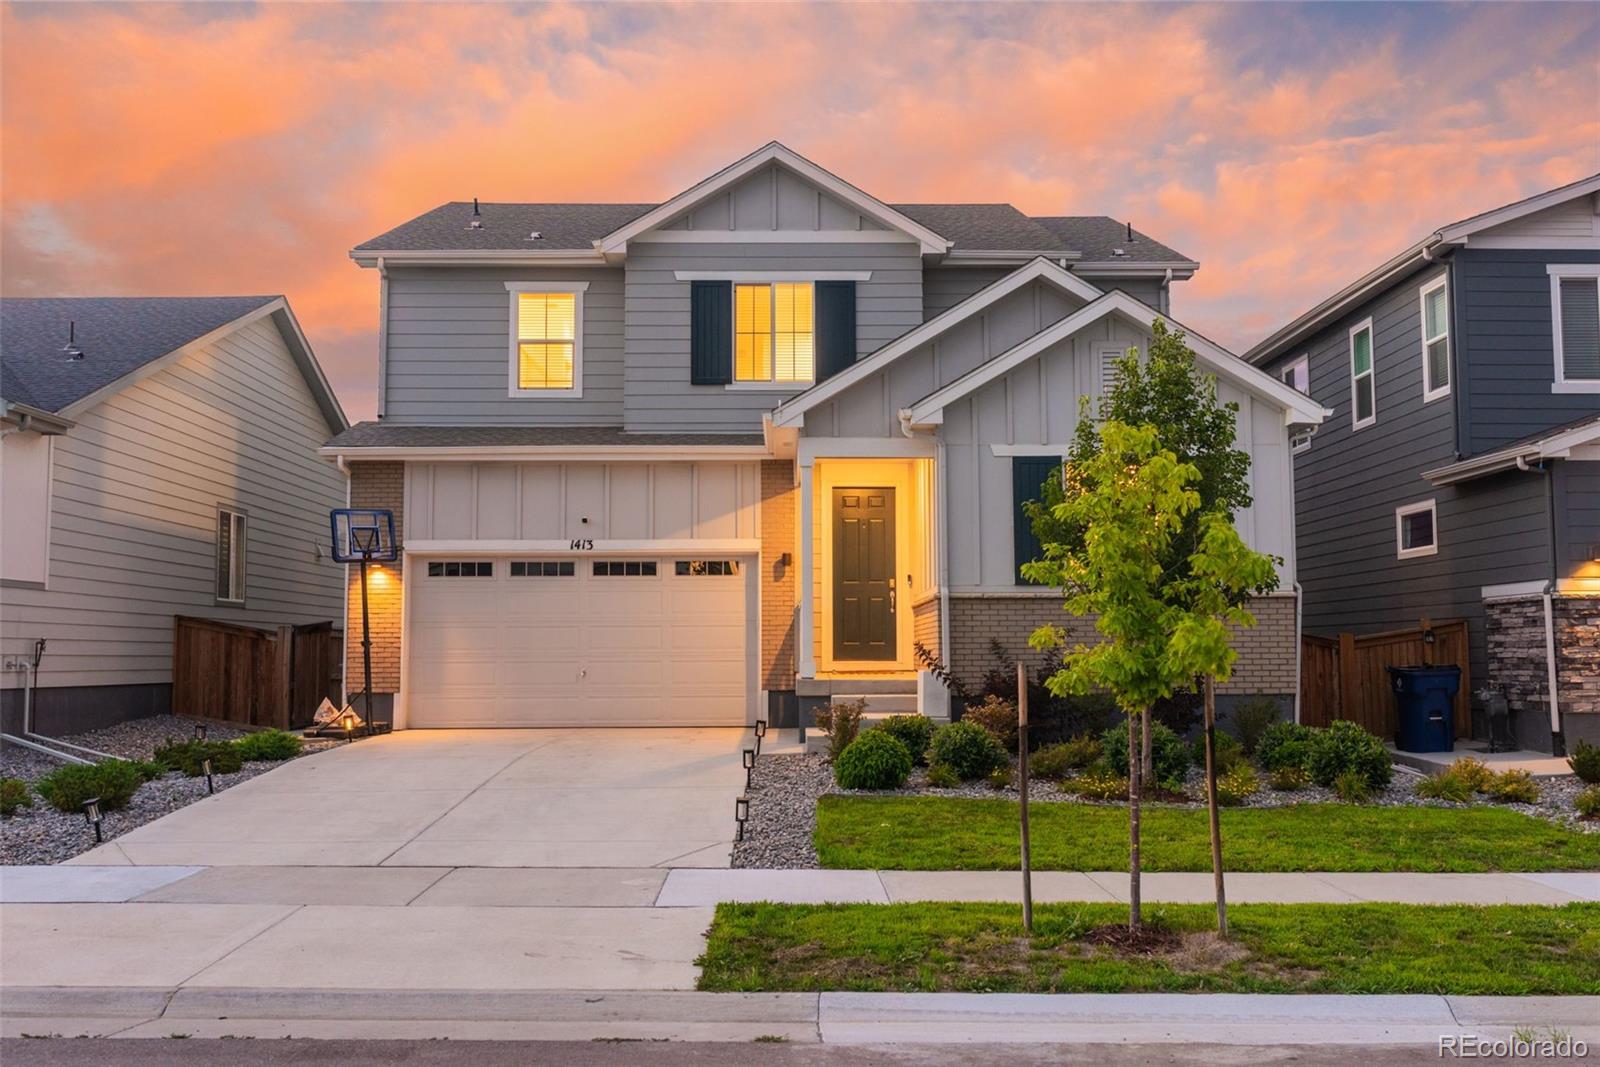
Modern design, flexible living space, and a backyard built for Colorado summers come together at 1413 Loraine Circle South in Lafayette. This spacious 4-bedroom home offers an open-concept layout, dedicated home office, oversized loft, unfinished basement, and beautifully finished outdoor space.
The main level centers around a bright chef’s kitchen featuring a large island, walk-in pantry, generous cabinetry, and an easy flow into the dining and living areas—creating a natural gathering place for entertaining. A functional mudroom provides direct garage access, while the private study near th..
more...
Status: active
Listing Office: rocky mountain re inc
Broker Remarks:
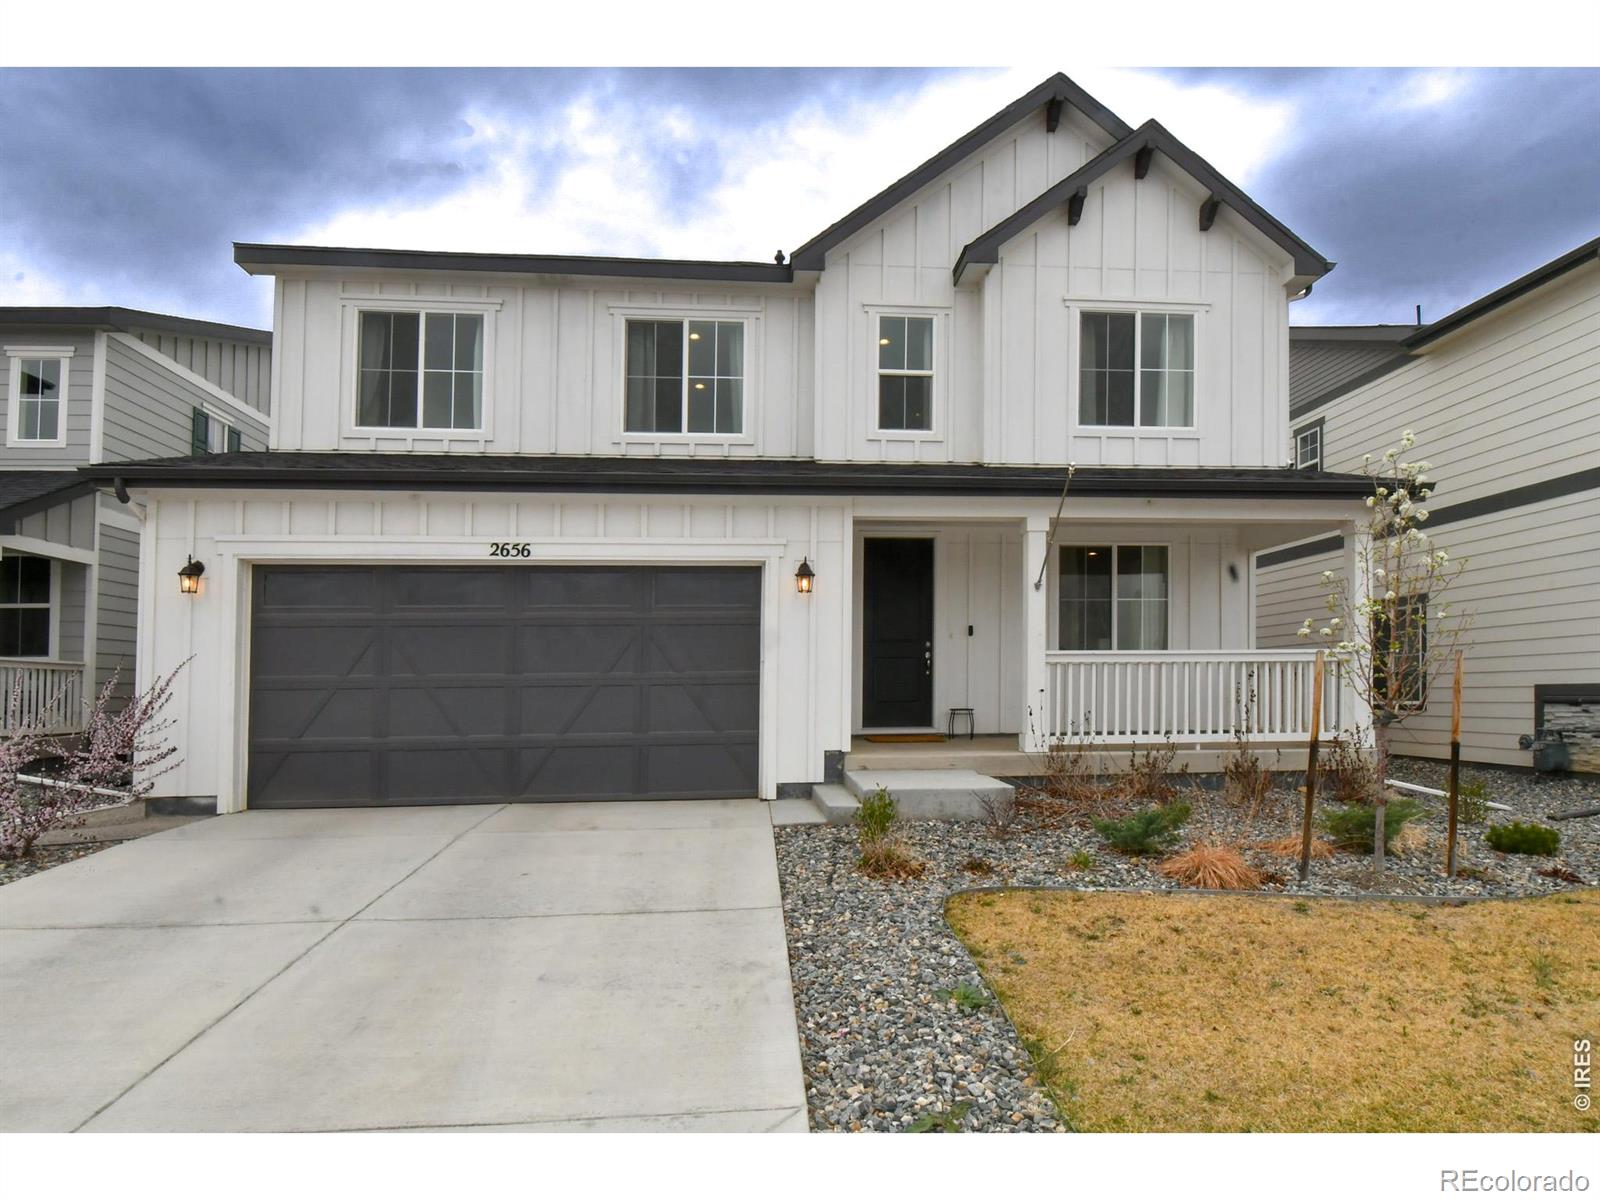
This house comes ready to impress with two stories of smartly inspired living spaces and designer finishes throughout. The main floor is ideal for entertaining with its open layout. The great room welcomes you to relax with its fireplace and offers views to the covered patio. Beyond, and dining room flows into the gourmet kitchen that impresses any level of chef with its granite center island and stainless-steel appliances. Retreat upstairs to find three generous bedrooms and shared bathroom that make perfect accommodations for family or guests. A comfortable loft and the laundry room rests ne..
more...
The content relating to real estate for sale in this web site comes
in part from the Internet Data eXchange ("IDX") program of
METROLIST, INC., DBA RECOLORADO® Real estate listings held by brokers other
than The Brian Petrelli Team are marked with the IDX Logo.
This information is being provided for the consumers' personal, non-commercial use and may not be used for any other purpose. All information subject to change and should be independently verified.




 Sold Home Stats

 15%
15% 14.3%
14.3% 21.4%
21.4%