Sources: FBI, Uniform Crime Reports, prepared by the National Archive of Criminal Justice Data
The Brian Petrelli Team is your , Johnstown home specialist.
Our team of local Johnstown experts have over 200 years of combined expertise in the Colorado Real Estate market. Give us a call today to put
our knowledge and experience to work for you as you buy or sell your next home.
Don't see what you're looking for here? Contact our team for a free, custom search.
Status: closed
Listing Office: re/max alliance-ftc south
Broker Remarks:
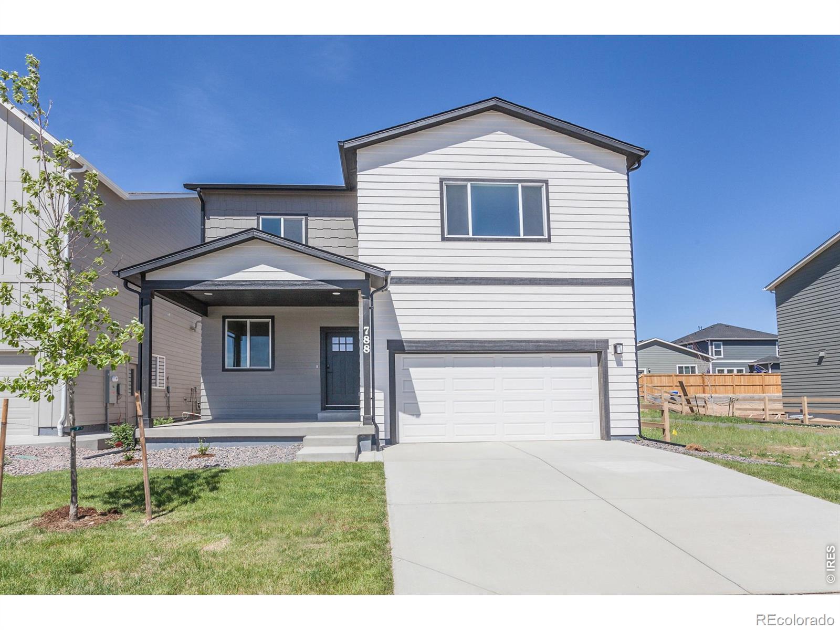
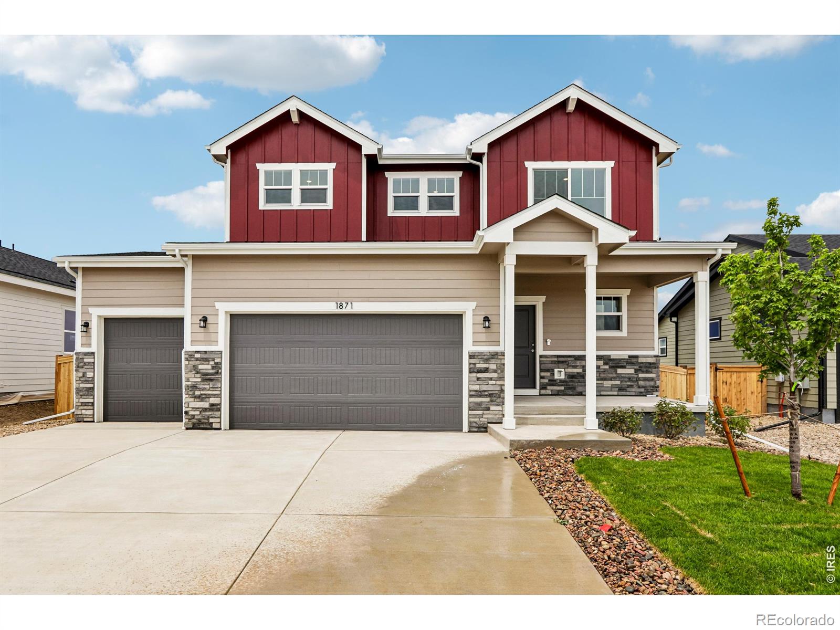
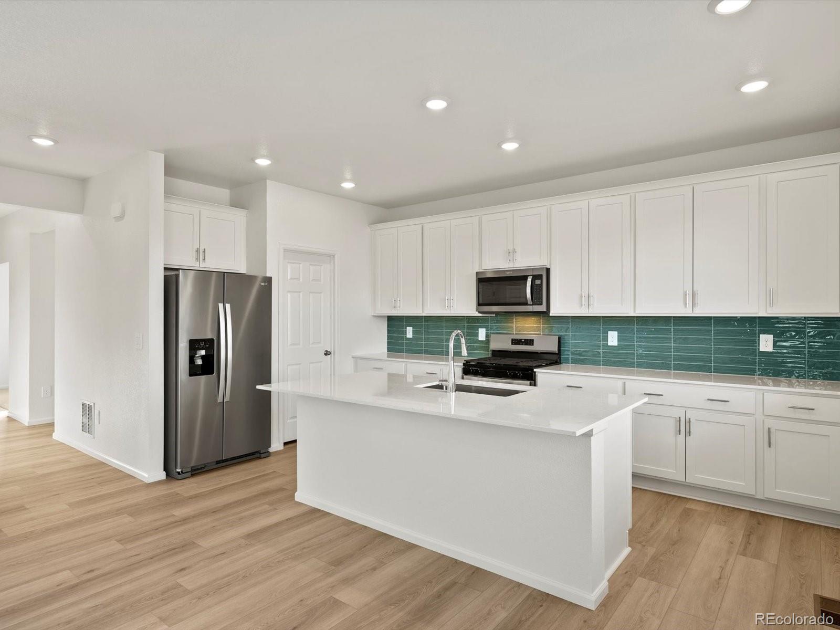
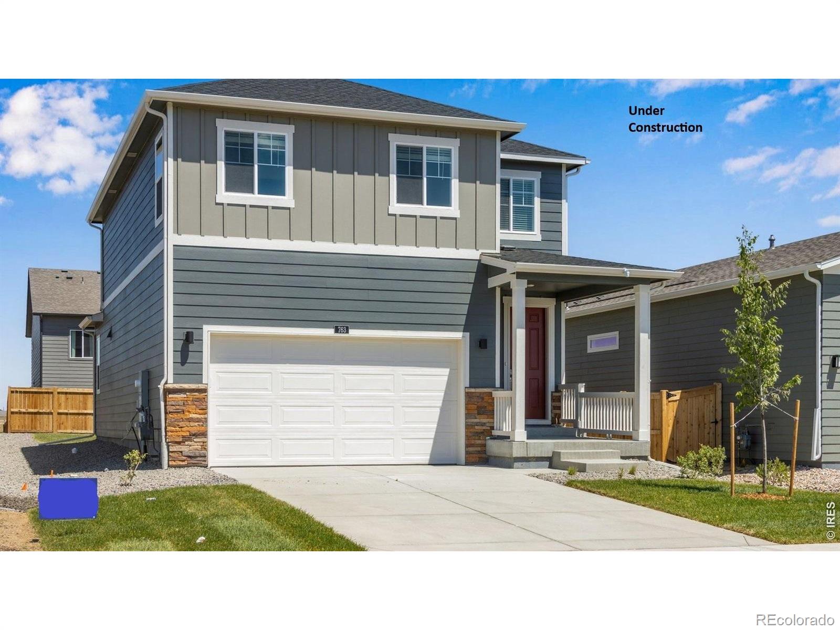
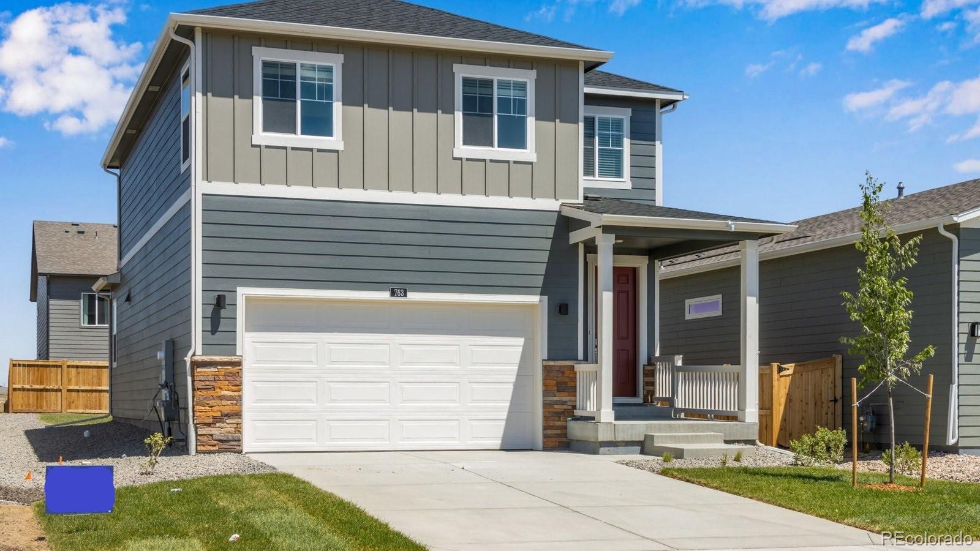
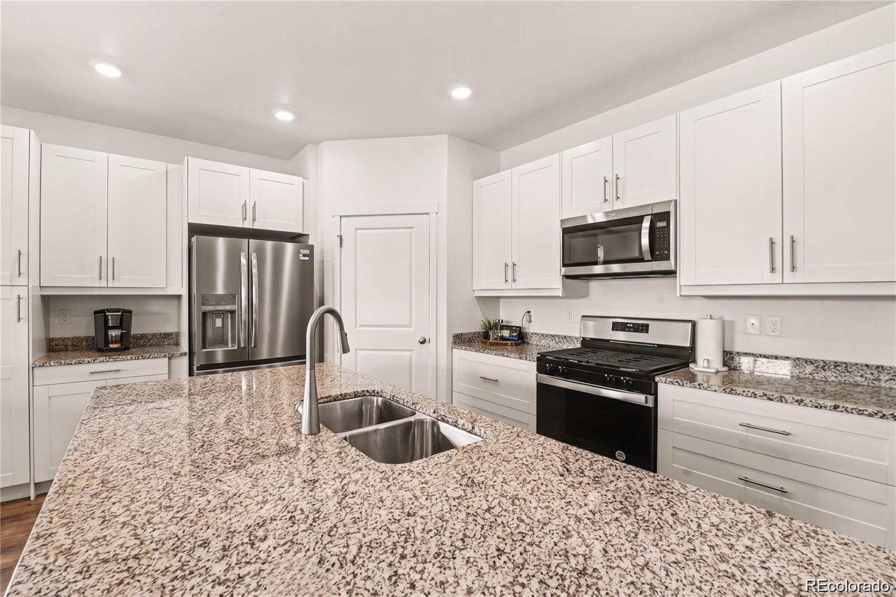
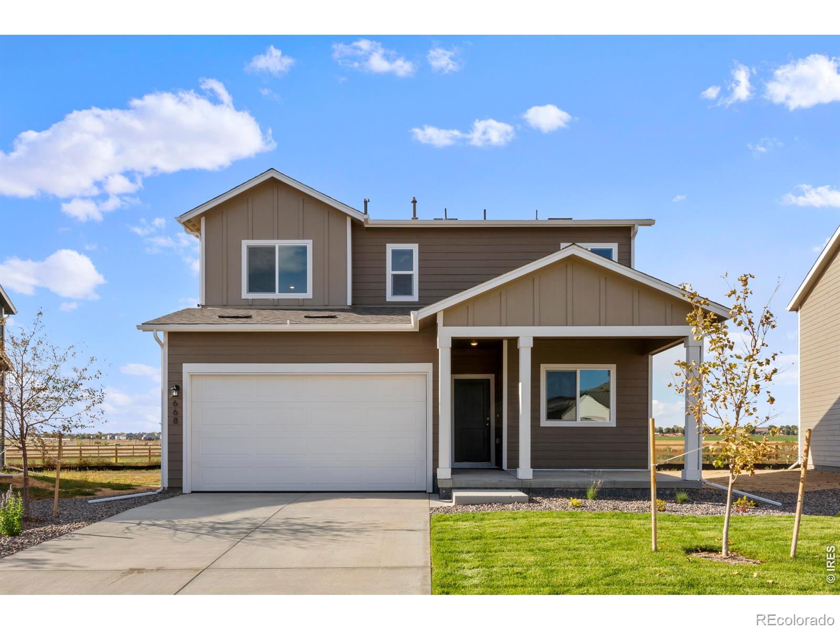
Welcome to the Oakley floor plan by Hartford Homes, a thoughtfully designed new-construction home offering comfort, style, and functionality. The spacious kitchen features a large center island, generous walk-in pantry, Chai Latte painted cabinetry (including 42" uppers), upgraded Dekton countertops, and stainless-steel appliances including a refrigerator, range, microwave, and dishwasher. Vinyl plank flooring enhances the kitchen, baths, and laundry room. The main level features a bedroom and bathroom, and upstairs offers four bedrooms (including a spacious primary suite), a spacious loft, tw..
more...
Broker Remarks:
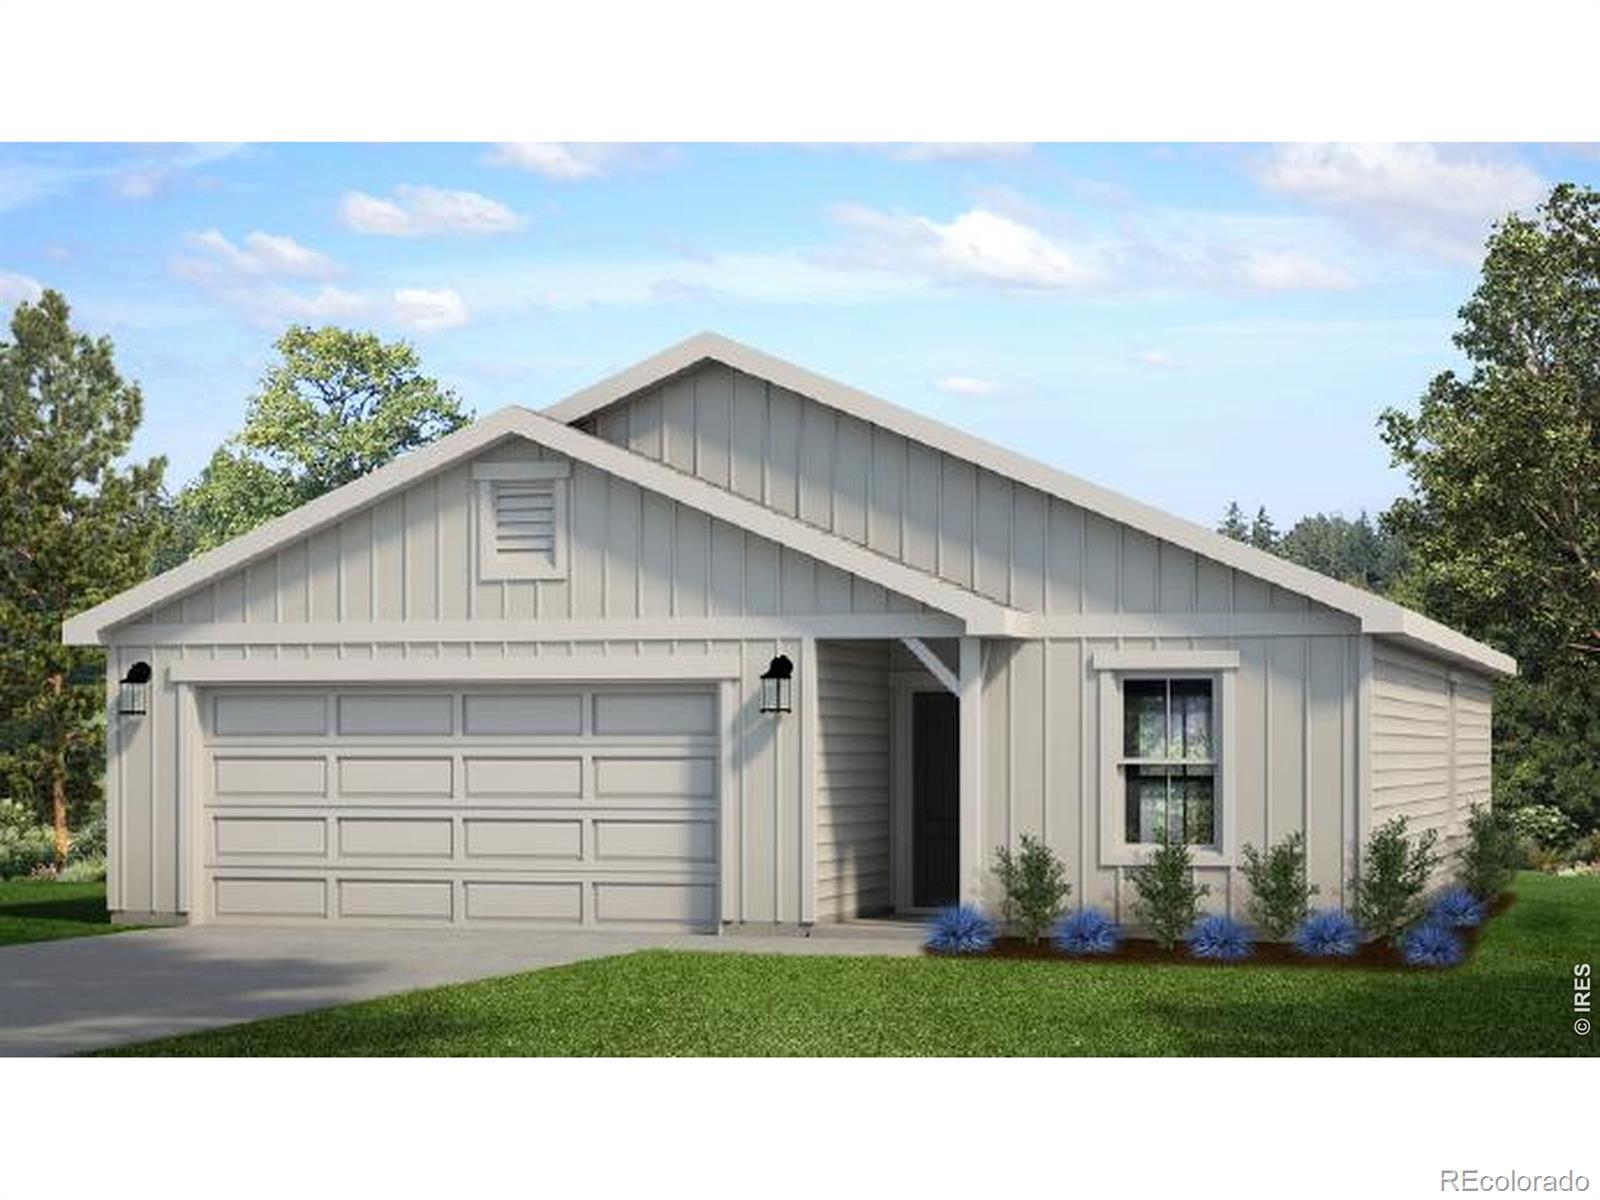
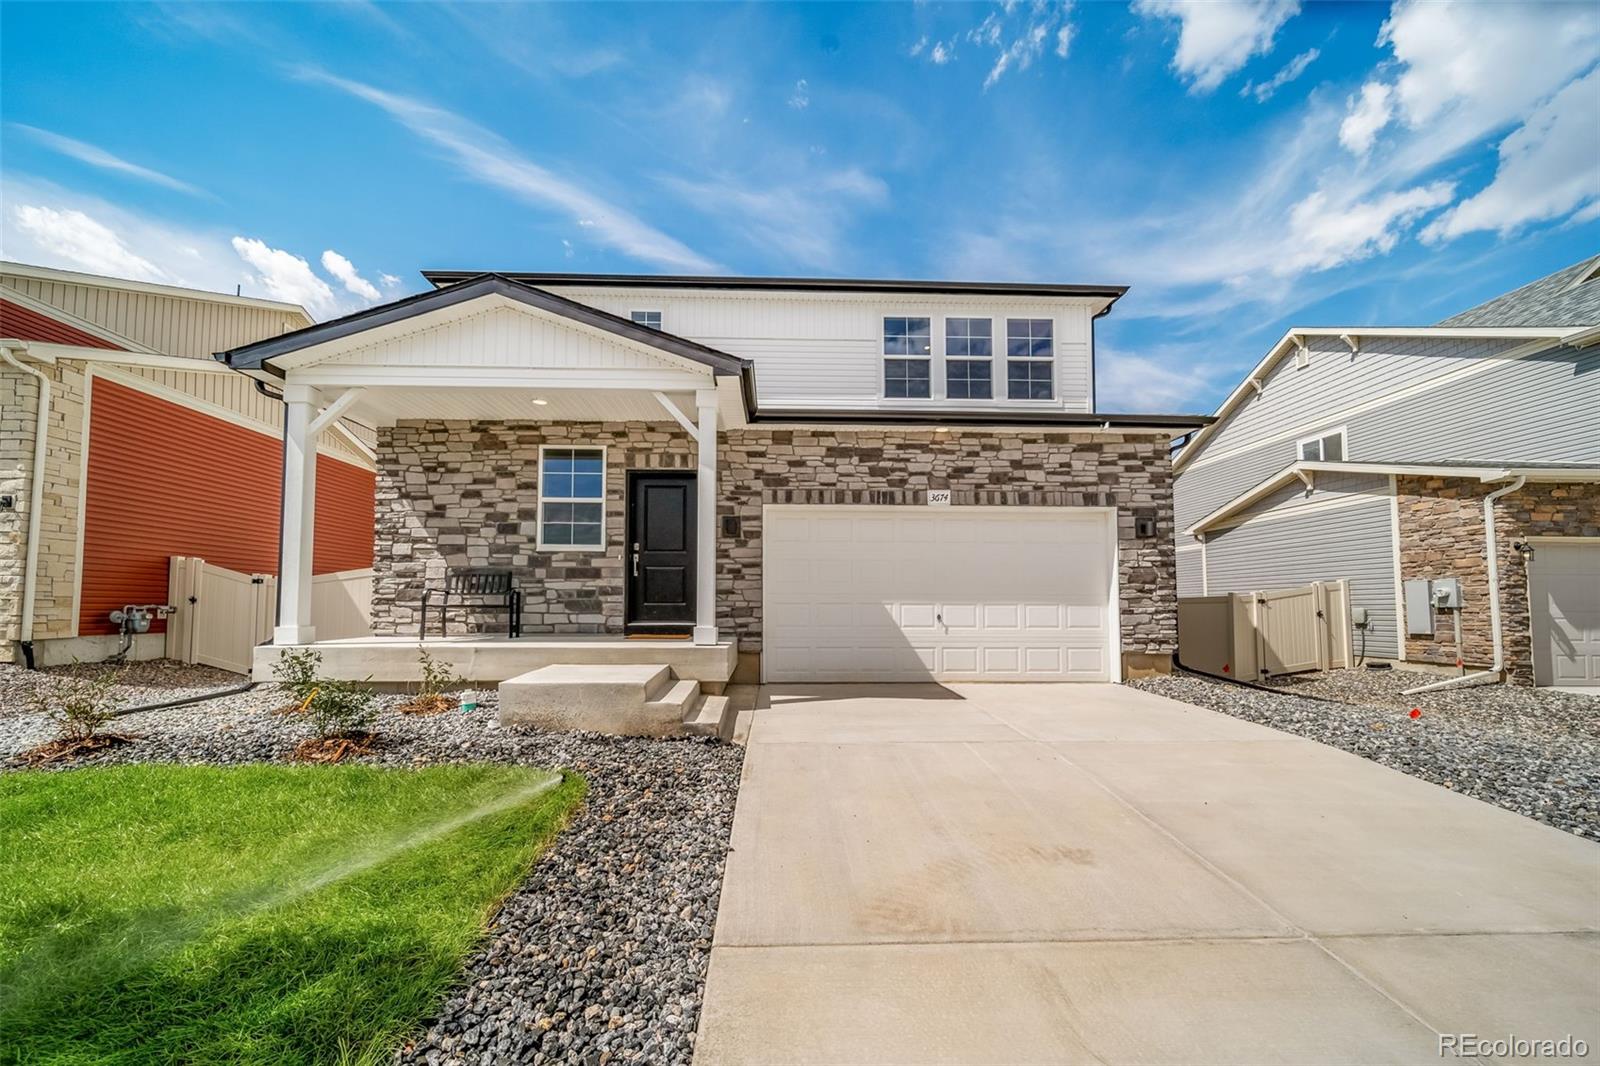
$6,000 towards seller concessions with the use of our lending partners! This open-concept ranch features a spacious kitchen with a pantry and an extended kitchen island, a great room with plenty of storage, and natural lighting throughout the home. The master suite provides a spacious bathroom and a large walk-in closet. Standard features include LED lights, a tankless water heater, stainless steel appliances, and 2.5-car garage. Granary is thoughtfully designed to make everyday life easier and more enjoyable. Miles of walking paths and trails connect neighbors, parks, and future recreation ar..
more...
Broker Remarks:
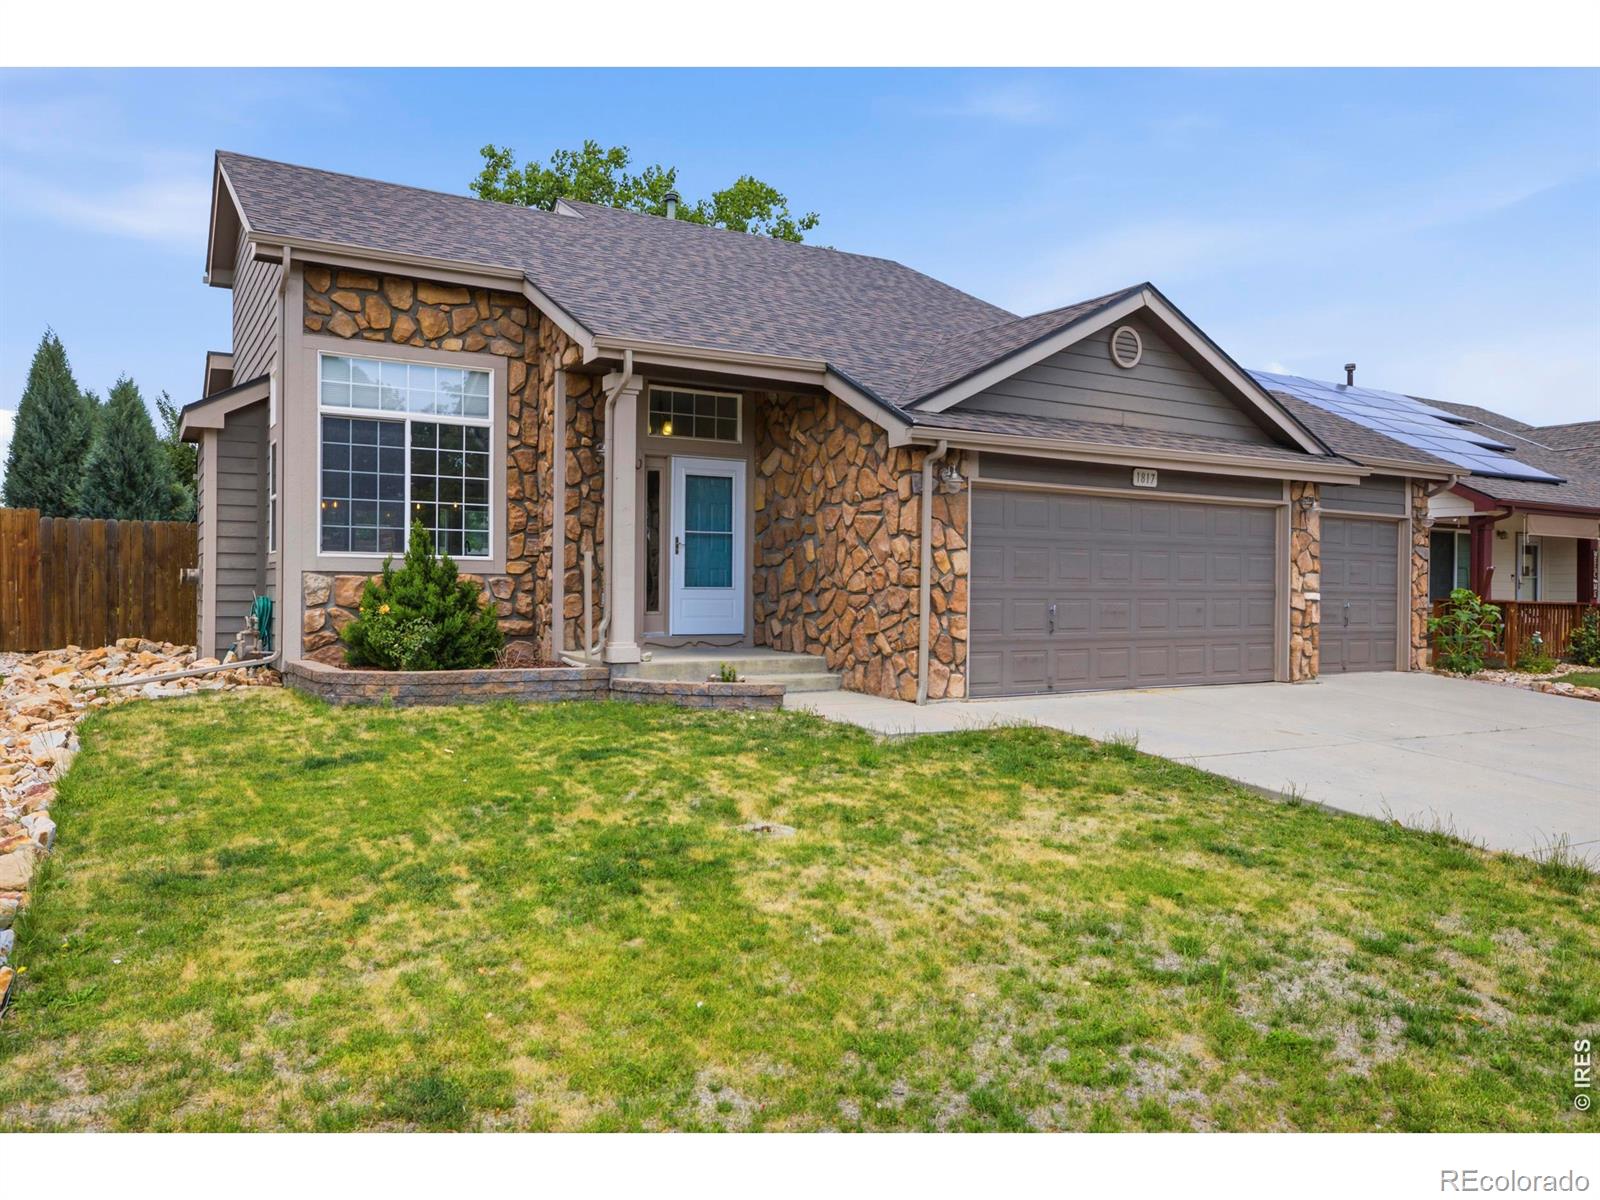
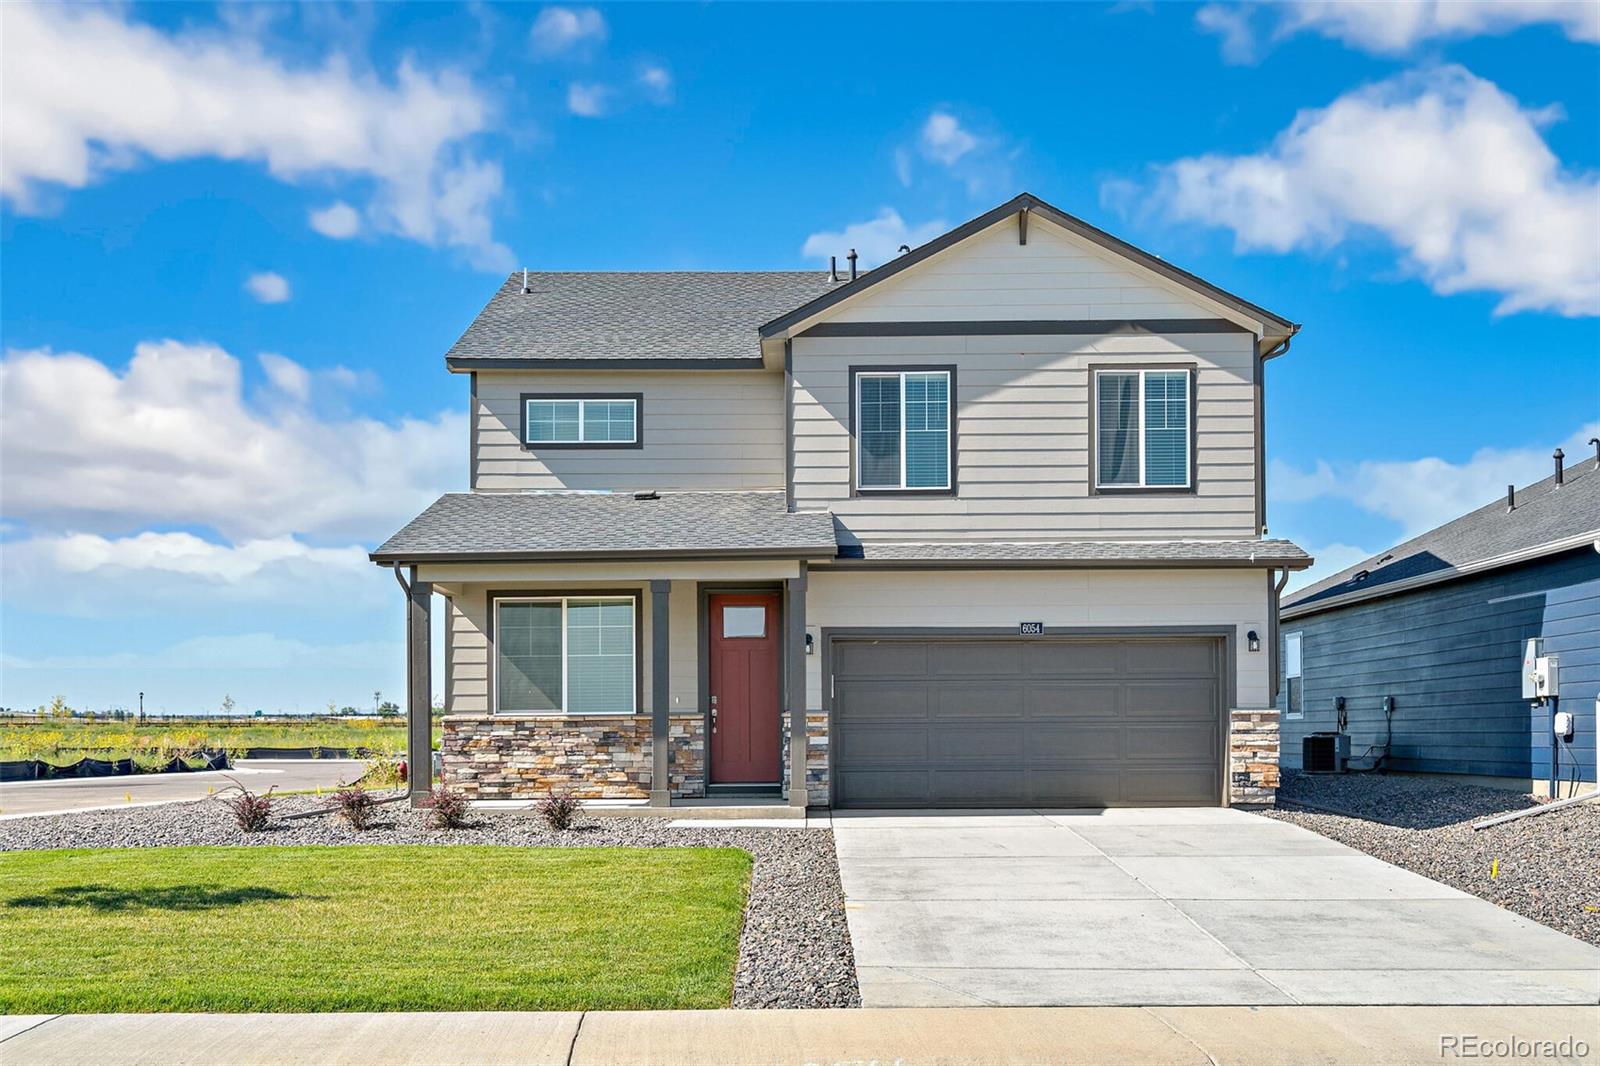
Welcome home to this beautifully maintained 4-bedroom, 4-bathroom home in a desirable Johnstown neighborhood with no metro district taxes, keeping monthly ownership costs more affordable. Thoughtfully designed for comfortable living, the home features a sought-after main-floor primary suite, offering convenience and privacy. Hardwood floors, timeless kitchen finishes and refreshed bathrooms blend style and functionality, while new carpet upstairs adds a fresh, move-in-ready feel. Multiple living spaces, including a finished basement, provide plenty of room for entertaining, hobbies, work-from-..
more...
Status: closed
Listing Office: homes for colorado lifestyle
Broker Remarks:
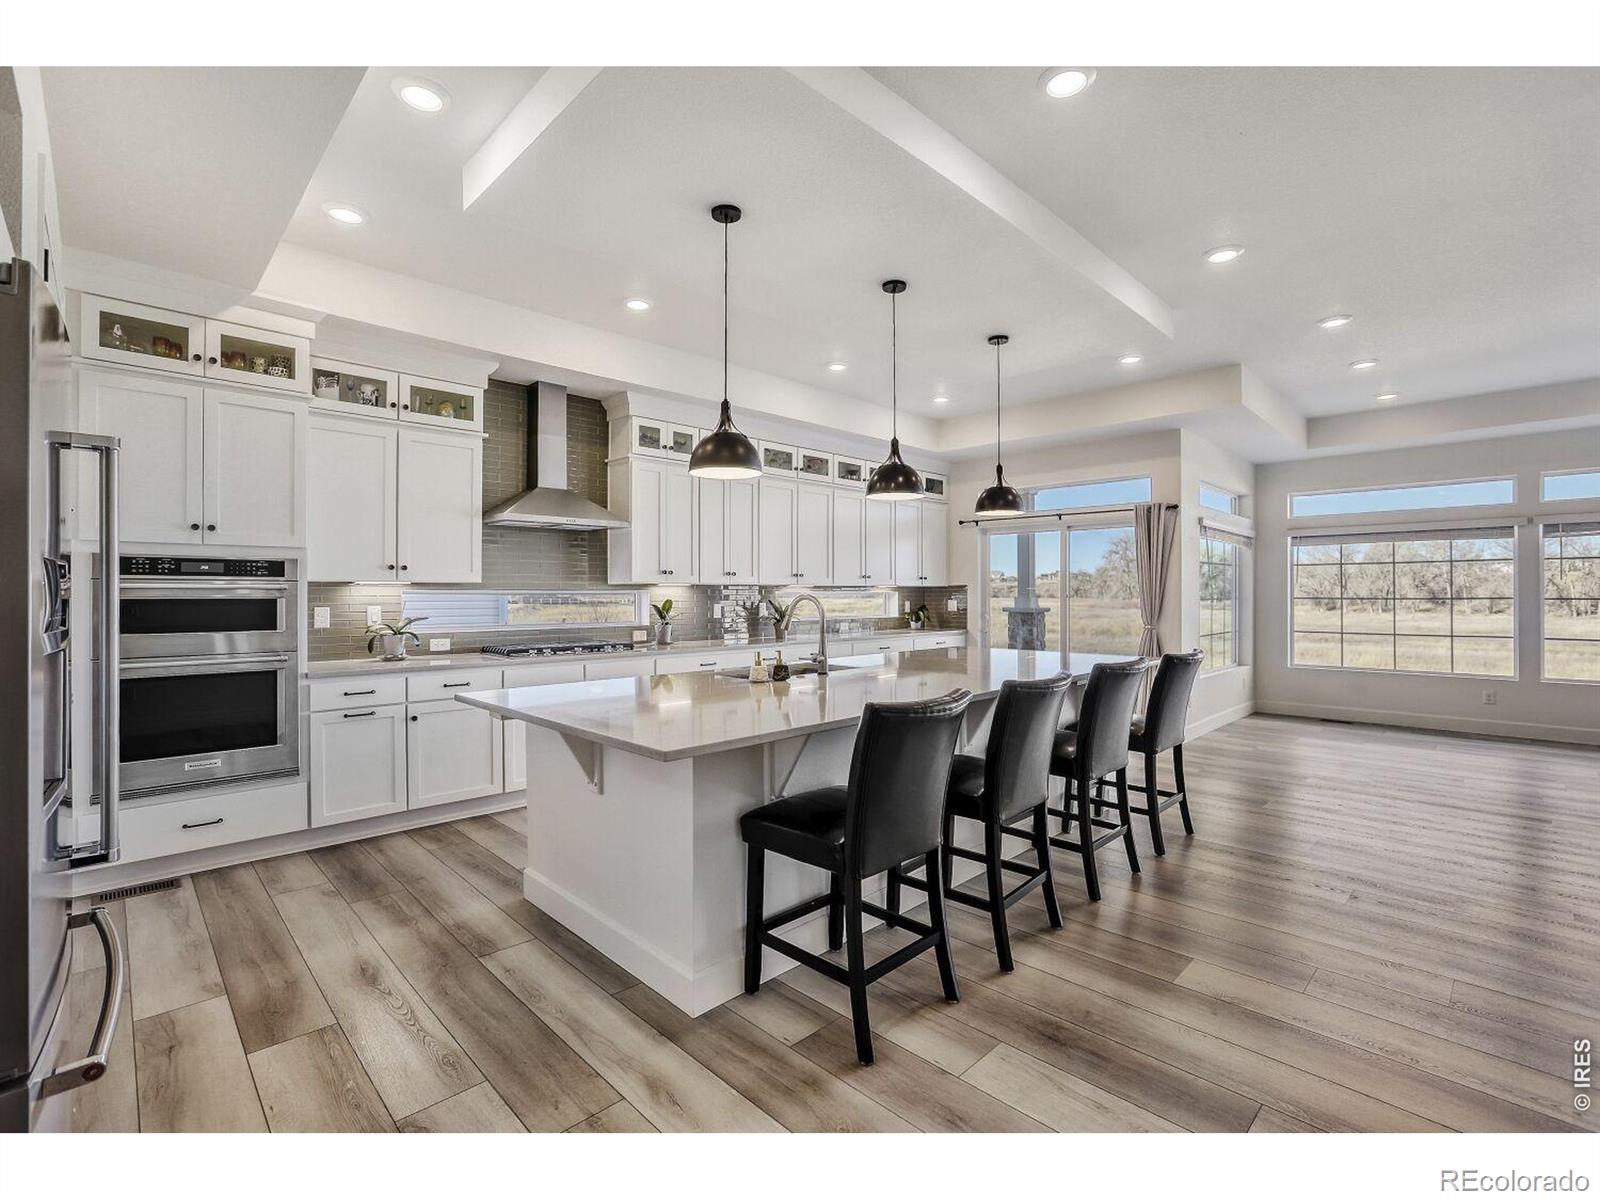
Welcome to this pristine, meticulously maintained 4-bed, 3.5-bath ranch in the heart of Thompson River Ranch - one of Colorado's most desirable communities. Built in 2023, this home offers modern design, open living, and a layout perfectly suited for both everyday comfort and entertaining. The heart of the home is the gourmet kitchen, featuring a stunning quartz eat-in island, five-burner gas cooktop, SS appliances, walk-in pantry, abundant cabinetry, and full tile backsplash. The kitchen flows effortlessly into the great room with fireplace and dining area, creating an inviting space for gath..
more...
Broker Remarks:
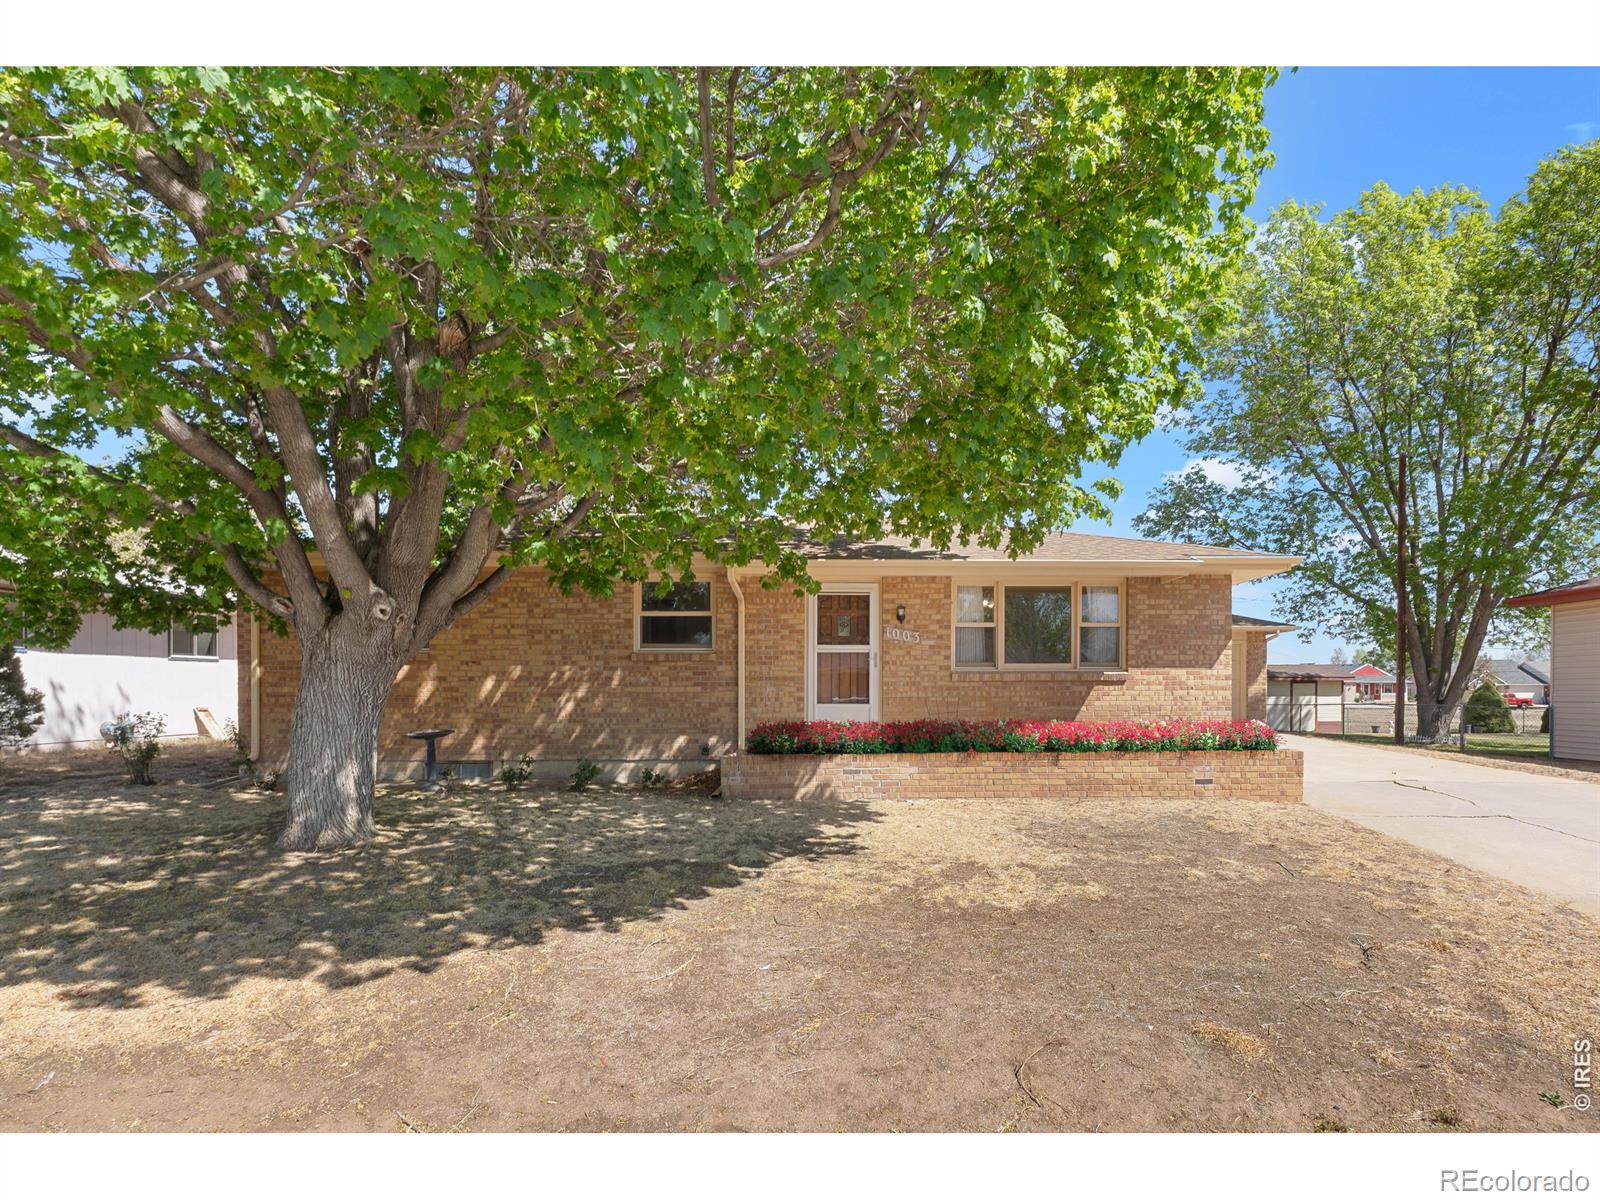
NO HOA OR METRO! Walking distance to downtown Johnstown and Roosevelt Middle School! Welcome to this beautifully updated brick ranch in the heart of Johnstown! This move-in-ready home has classic charm offering comfort, space, and convenience all in one. Step inside to discover brand-new flooring and fresh interior paint throughout, creating a clean and inviting atmosphere. Major system updates, including a new HVAC system, hot water heater, roof, sewer clean out and repair, and appliances. The two car detached garage is extra long and wide making it perfect for vehicles, storage, or hobbies a..
more...
Broker Remarks:
Builder offering a $20,000 seller's concession or 4.99% fixed FHA with use of lending partner. This turnkey open-concept 2-story home features a spacious kitchen with a large pantry, extended island, and abundant storage, all filled with natural light. Enjoy a desirable south-facing homesite that backs to open space-no neighbors behind you for added privacy and views! Upstairs, you'll find a convenient laundry room, a large owner's suite with a walk-in closet, and three additional bedrooms. Standard features include LED lighting, a tankless water heater, stainless steel appliances, a covered e..
more...
Broker Remarks:
**Available with rates as low as 3.50 % when using builder’s preferred lender – terms and conditions apply – ask for details****Contact builder today about Special Financing for this home - terms and conditions apply**
Anticipated Completion July 2026!! This gorgeous Marigold 2-story in Ledge Rock features 4 beds (3 upper / 1 main), 2 baths, great room, kitchen, loft, 2 car garage and crawlspace. Beautiful upgrades and finishes throughout including vinyl plank floors, stainless steel appliances, slab Quartz counters and more. This builder provides the latest in energy efficiency and state ..
more...
Status: closed
Listing Office: kerrie a. young (independent)
Broker Remarks:
Full Whirlpool appliance package, and full home blinds included for move-in convenience!
Ask a sales counselor about optional rear yard fencing!
Open concept kitchen with quartz countertops!
The Monarch is a spacious two-story home featuring an open-concept kitchen, dining, and great room, plus a main-floor flex space and upstairs loft. With four bedrooms, 2.5 baths, and a two-bay garage across 2,371 sq. ft., this design blends comfort and versatility.
The Meritage Home difference includes spray-foam insulation, advanced air filtration for year-round comfort and healthier air, and dur..
more...
Status: closed
Listing Office: dr horton realty llc
Broker Remarks:
Below market rates are available with builder lender.Beautiful 4-bedroom Edmon plan is located within walking distance of the brand-new community pool and park. The main level features a spacious kitchen with central island allowing plenty of prep and gathering space, plus a separate dining area that overlooks the backyard. Kitchen includes quartz countertops with stylish tile backsplash, light stained cabinetry with stunning black hardware, stainless steel gas range, microwave, and dishwasher. Upstairs, the private primary suite includes a walk-in closet and full bath with dual vanities. Thre..
more...
Broker Remarks:
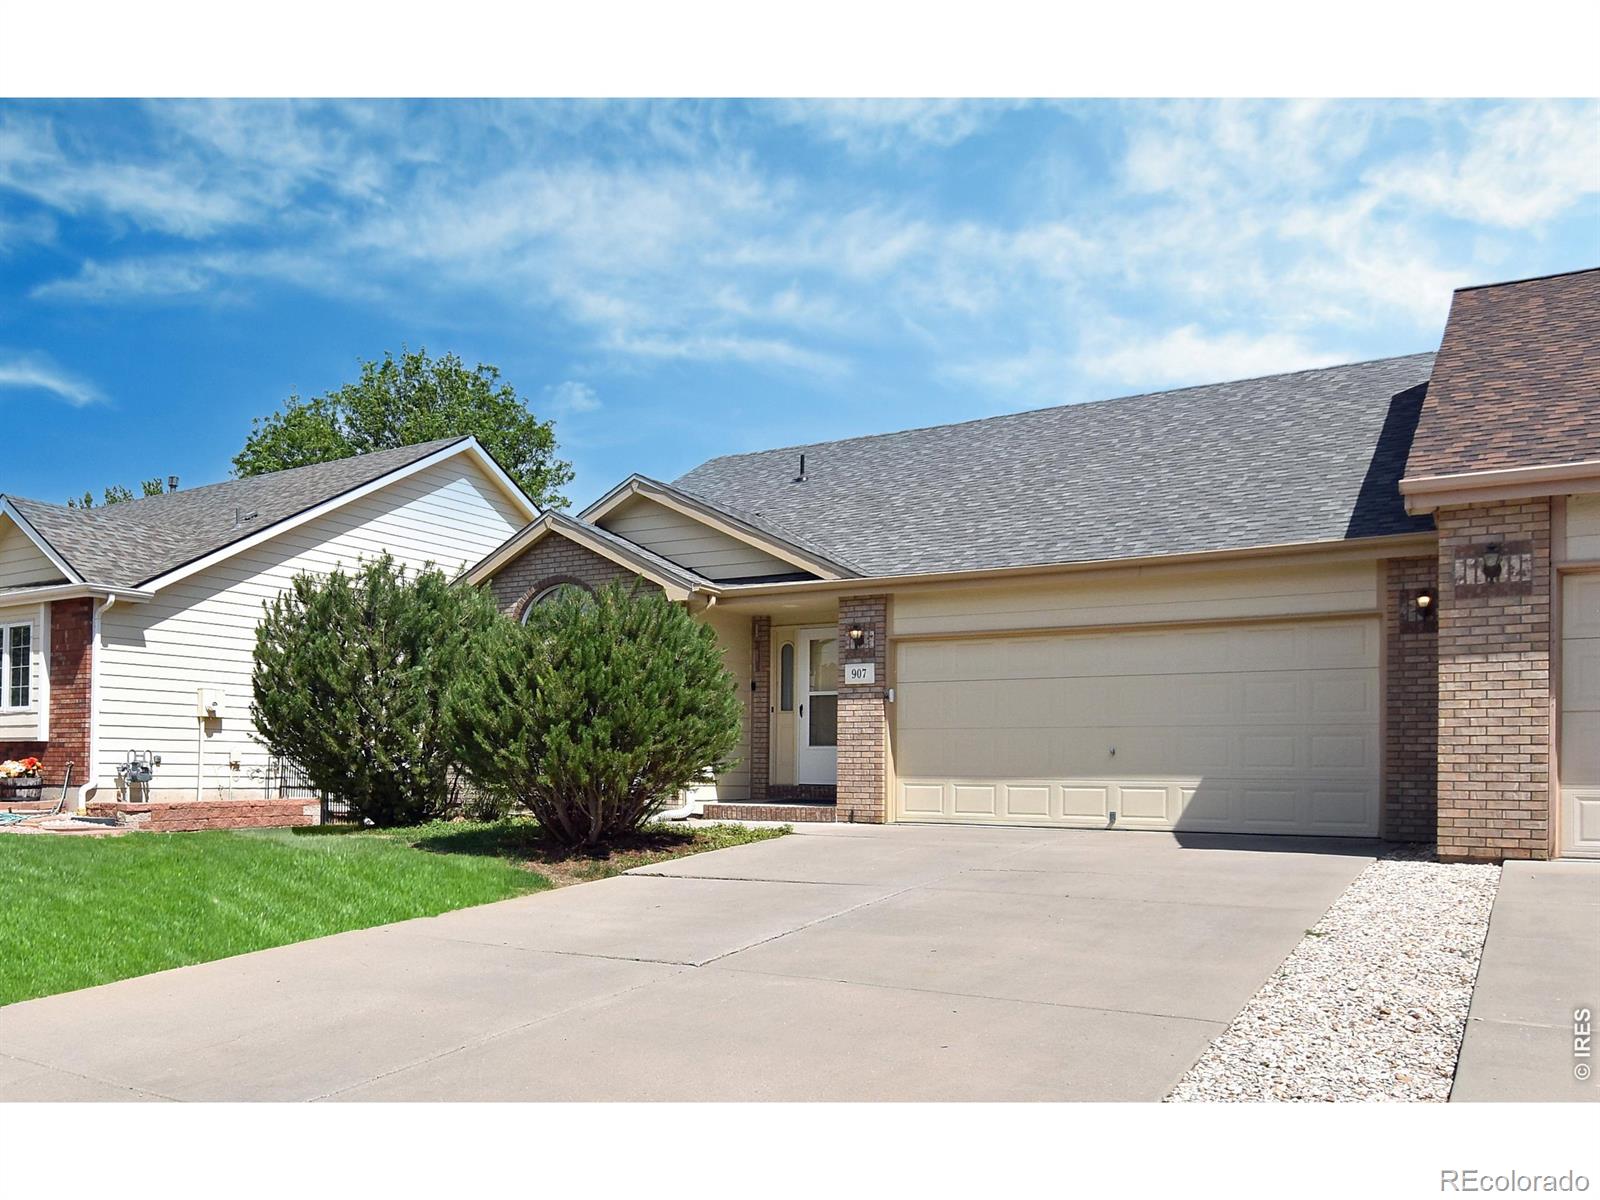
These desirable Johstown paired homes don't hit the market very often! Enjoy easy living in this ranch style 2 bedroom 2 bath beauty with over 2700 sq ft (including an unfinised basement), an attached 2 car garage, plus a nearly fully fenced backyard. Great kitchen layout with ample cabinet space and a functional kitchen island. The primary bedroom retreat is implressively large with a walk in closet. The living room is spacious and includes a classic brick gas fireplace and vaulted ceilings. The exterior was recently painted as well as a newer roof, furance and a/c! All this and no HOA!..
more...
Broker Remarks:
Beautiful 4-bedroom Edmon plan is located just a short distance of the brand-new community pool and park. The main level features a spacious kitchen with central island allowing plenty of prep and gathering space, plus a separate dining area that overlooks the backyard. Kitchen includes quartz countertops with stylish tile backsplash, light stained cabinetry with stunning black hardware, SS gas range, microwave, and dishwasher. Upstairs, the private primary suite includes a walk-in closet and full bath with dual vanities. Three additional bedrooms and full bath plus laundry room complete the s..
more...
Status: closed
Listing Office: keller williams dtc
Broker Remarks:
Welcome to this well maintained, like new home tucked into a quiet neighborhood. Backing to open space and a park, this inviting home offers a setting that feels connected to both nature and everyday convenience. Step inside to an open floor plan designed for comfortable living and easy gathering, where natural light flows through the main living spaces and into a thoughtfully updated kitchen featuring new white cabinets, granite counters, and stainless steel appliances. Just beyond the living area, the covered back deck creates a relaxing place to enjoy morning coffee or time outdoors with fa..
more...
Broker Remarks:
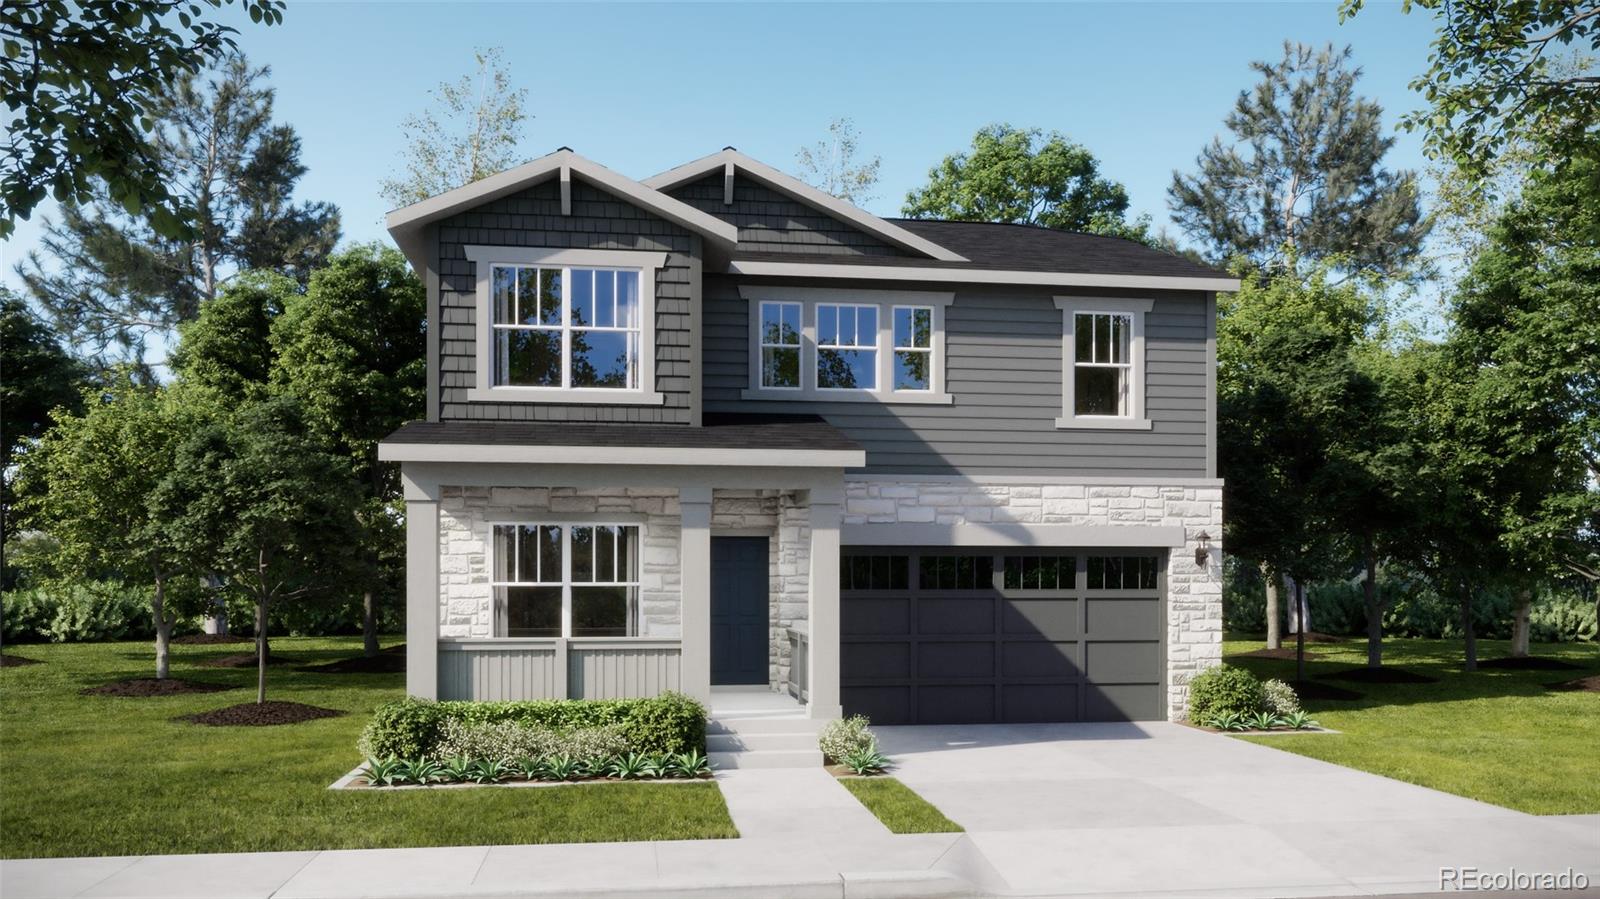
Welcome to The Sonata, a beautifully designed two story home that blends spacious living with incredible flexibility. With 3 bedrooms upstairs and a large flex space, this layout adapts to your lifestyle, whether you need a home office, playroom, or even a fourth bedroom.On the first level, you'll find a generously sized great room, a well appointed kitchen, and a dedicated dining area, perfect for everyday living and entertaining. A second flex room on the main floor offers even more versatility and can also be converted into an additional bedroom, ideal for guests or multigenerational living..
more...
Status: closed
Listing Office: oakwood homes real estate llc
Broker Remarks:
Previously the model home for the community and built to impress the Esprit floorplan blends modern design with artisanal touches in a home built for flexibility, affordability, and efficiency. This single-family, 2-story layout spans 3,068 sq. ft. in total and offers 4 beds, 2.5 baths, an unfinished basement, and a 2-car garage. This home has plenty of curb appeal featuring a multi-textural exterior, front porch, and 5' privacy fencing. The main level is bright with oversized windows, 9' ceilings, home-office flex space, and an expansive "heart of the home" great room. The kitchen is complet..
more...
Broker Remarks:
The popular Bellamy is conveniently located at the Ridge in Johnstown, CO, with access to schools, parks, and all things you’ll want to explore in Northern Colorado. The main floor features a flex room, perfect for use as a private study or reading nook, and a spacious great room with a deck leading to the backyard. The open-concept kitchen is anchored by a central island, and includes Whirlpool stainless steel appliances, a large single-bowl undermount sink, tile backsplash, pendant lighting, timeless white cabinetry, and a spacious pantry for all your culinary needs. Upstairs, you'll find fo..
more...
The content relating to real estate for sale in this web site comes
in part from the Internet Data eXchange ("IDX") program of
METROLIST, INC., DBA RECOLORADO® Real estate listings held by brokers other
than The Brian Petrelli Team are marked with the IDX Logo.
This information is being provided for the consumers' personal, non-commercial use and may not be used for any other purpose. All information subject to change and should be independently verified.




 Sold Home Stats


 21%
 12.8%
 19.5%