Sources: FBI, Uniform Crime Reports, prepared by the National Archive of Criminal Justice Data
The Brian Petrelli Team is your , Johnstown home specialist.
Our team of local Johnstown experts have over 200 years of combined expertise in the Colorado Real Estate market. Give us a call today to put
our knowledge and experience to work for you as you buy or sell your next home.
Don't see what you're looking for here? Contact our team for a free, custom search.
Status: closed
Listing Office: mtn vista real estate co., llc
Broker Remarks:
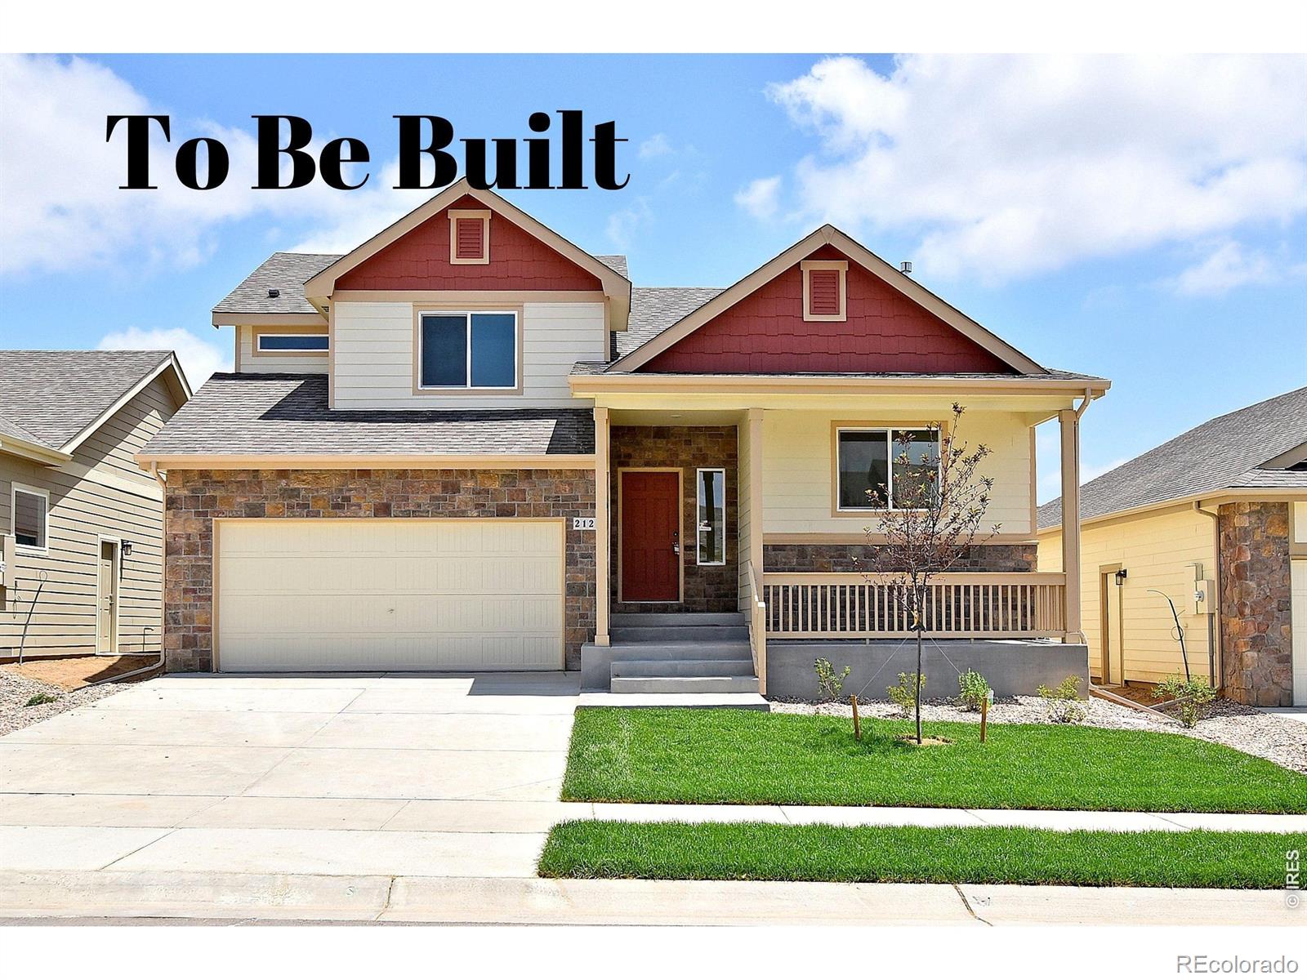
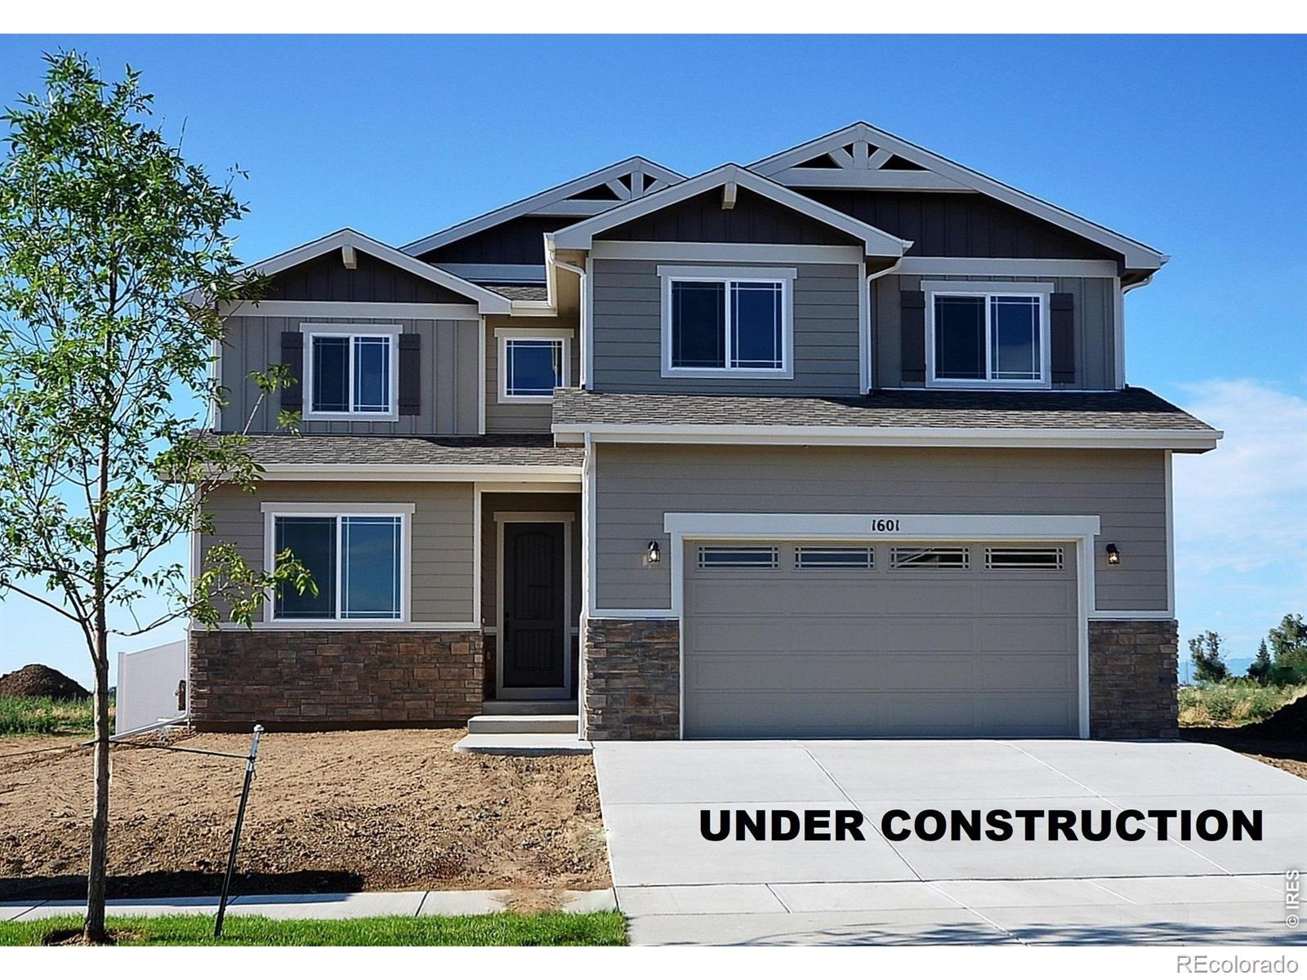
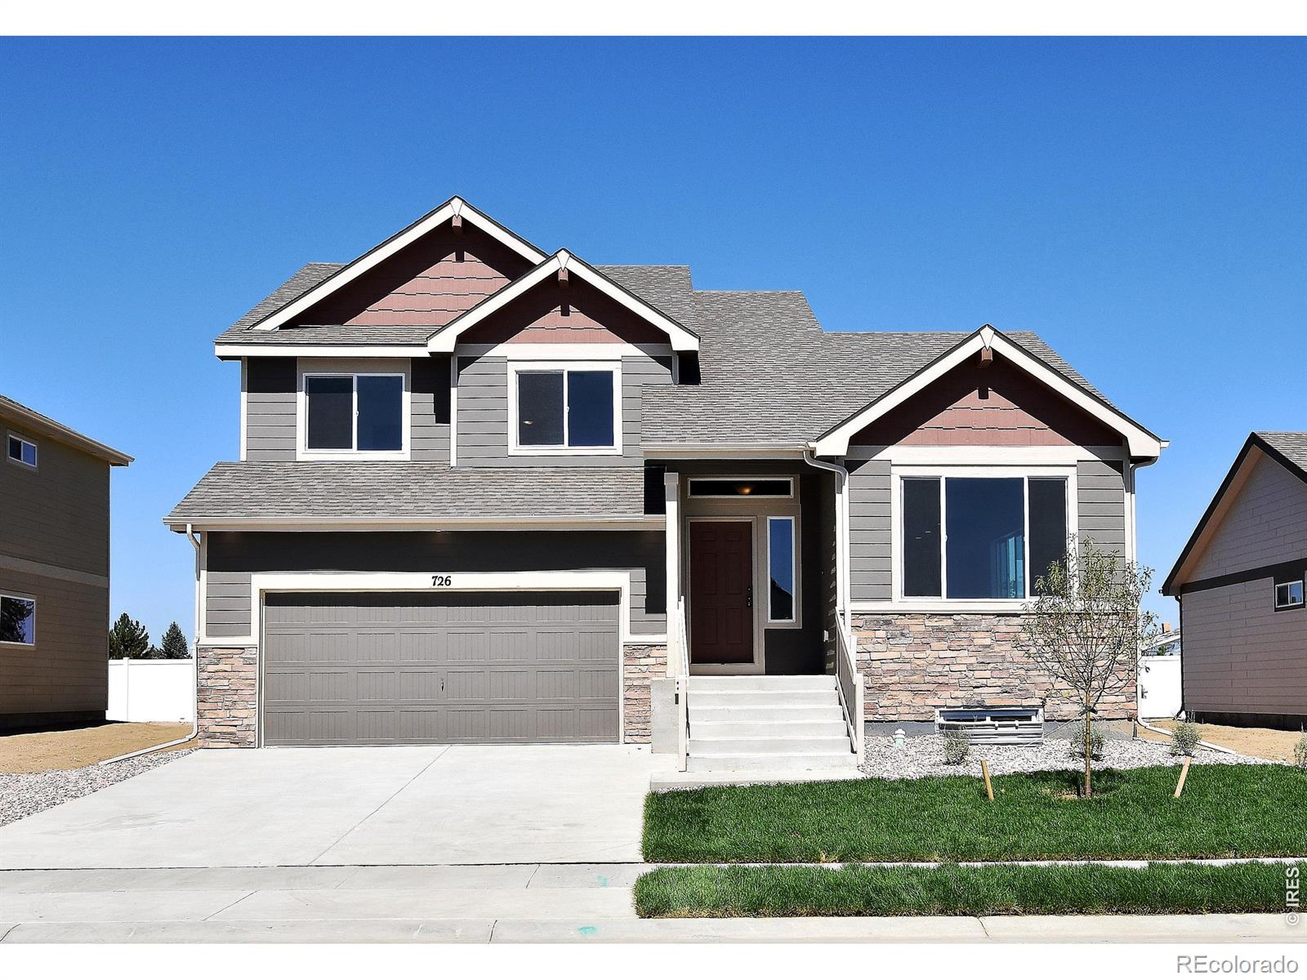
**SPECIAL FINANCING AVAILABLE**The Michigan is a spacious gem, offering 1,788 finished square feet, 4 bedrooms, and 2 1/2 baths, along with a 357-square-foot unfinished basement for future expansion. As you enter, you're greeted by an open and inviting Kitchen/Dining area that flows seamlessly into a sizeable Great Room-perfect for entertaining. Upstairs, the Primary Suite offers a large walk-in closet and a relaxing bathroom, providing a private retreat. The home is completed with a tandem 3-car garage, adding even more value and storage space. If you're looking for plenty of room and square ..
more...
Status: closed
Listing Office: tallent co. real estate
Broker Remarks:
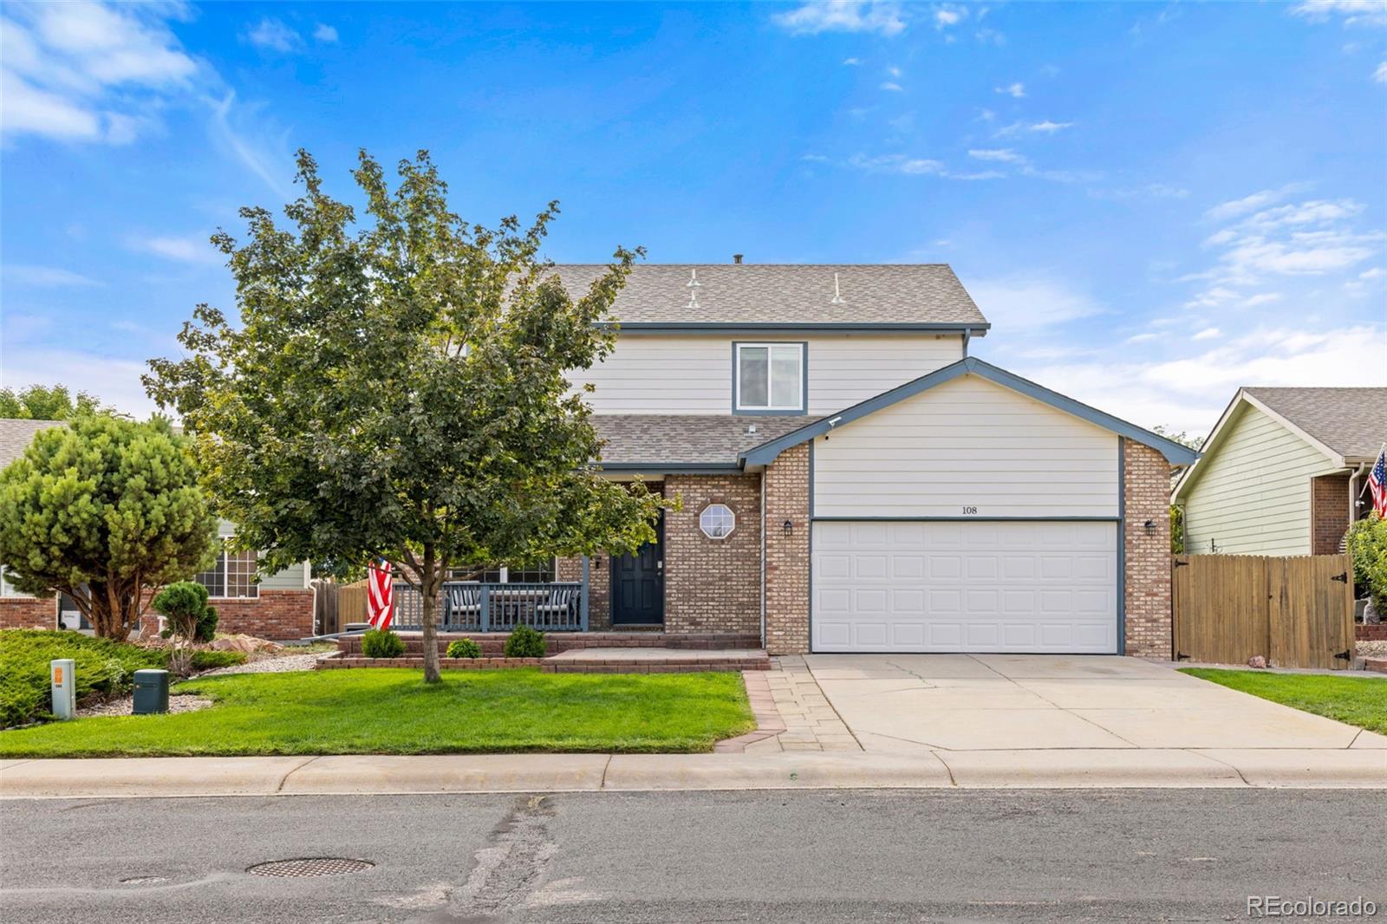
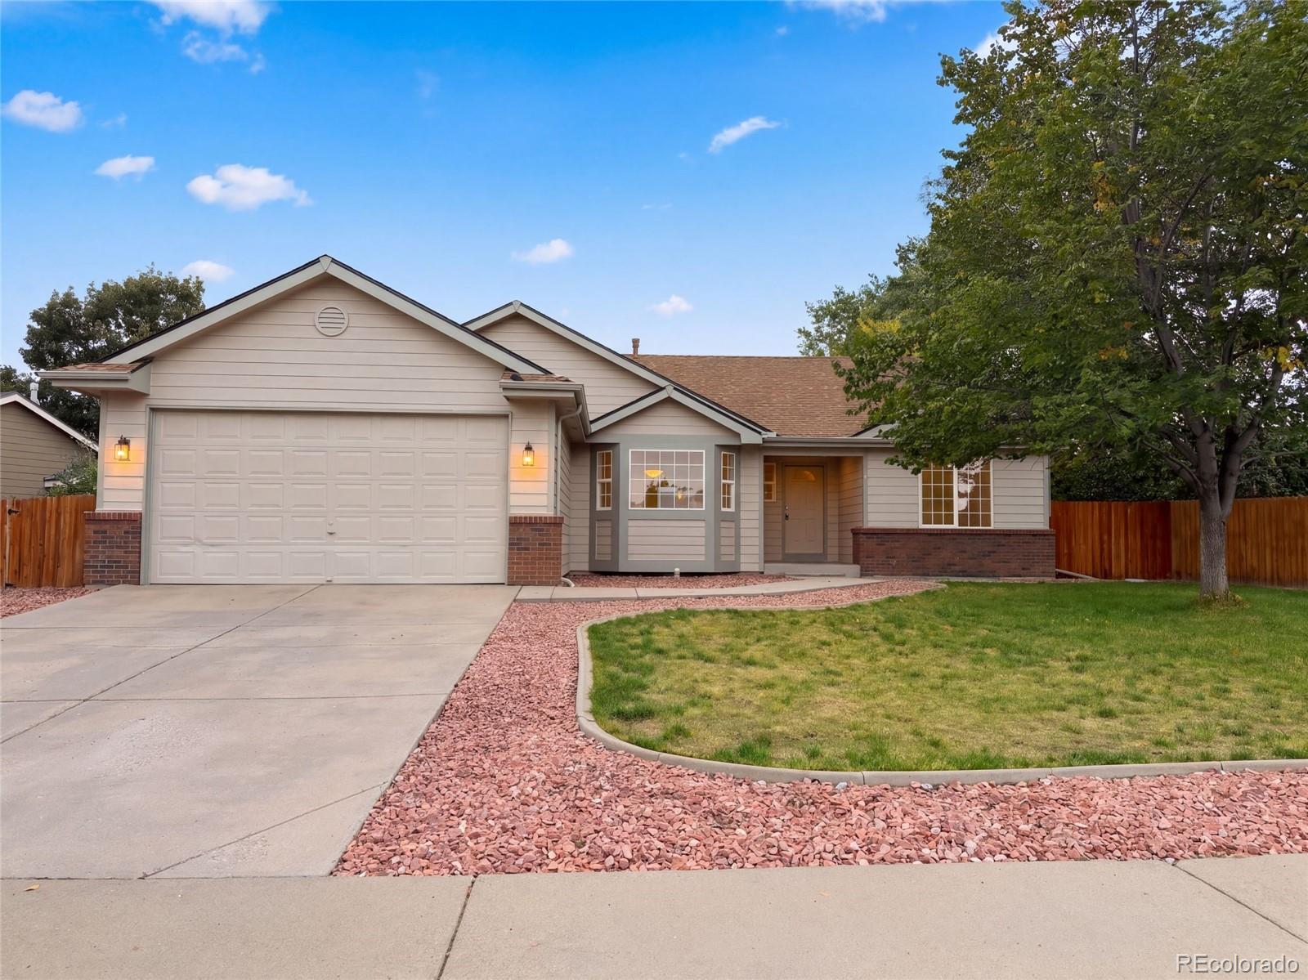
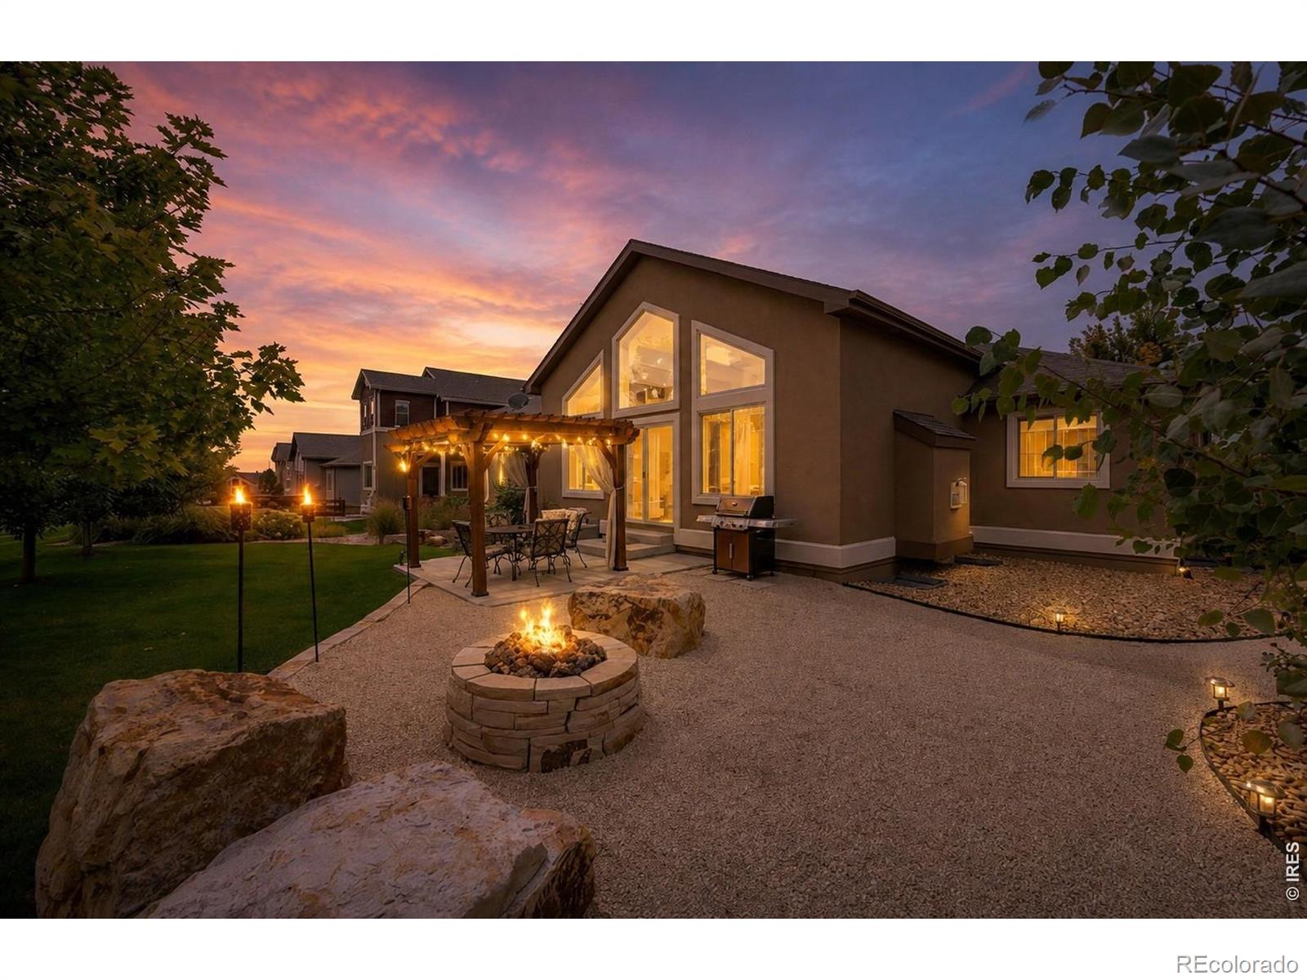
Welcome home to 108 Sandstone Drive, where the spaces have been thoughtfully cared for, the big updates have already been made, and the backyard just might become your favorite place to be. From the moment you walk in, this Johnstown home feels warm, comfortable, and ready for its next chapter. At the heart of the home, the upgraded kitchen features beautiful finishes and high end appliances, creating a space that feels just as good for slow mornings as it does for gathering and entertaining. Upstairs, a custom laundry closet makes everyday life a little easier, while the upgraded primary bath..
more...
Broker Remarks:
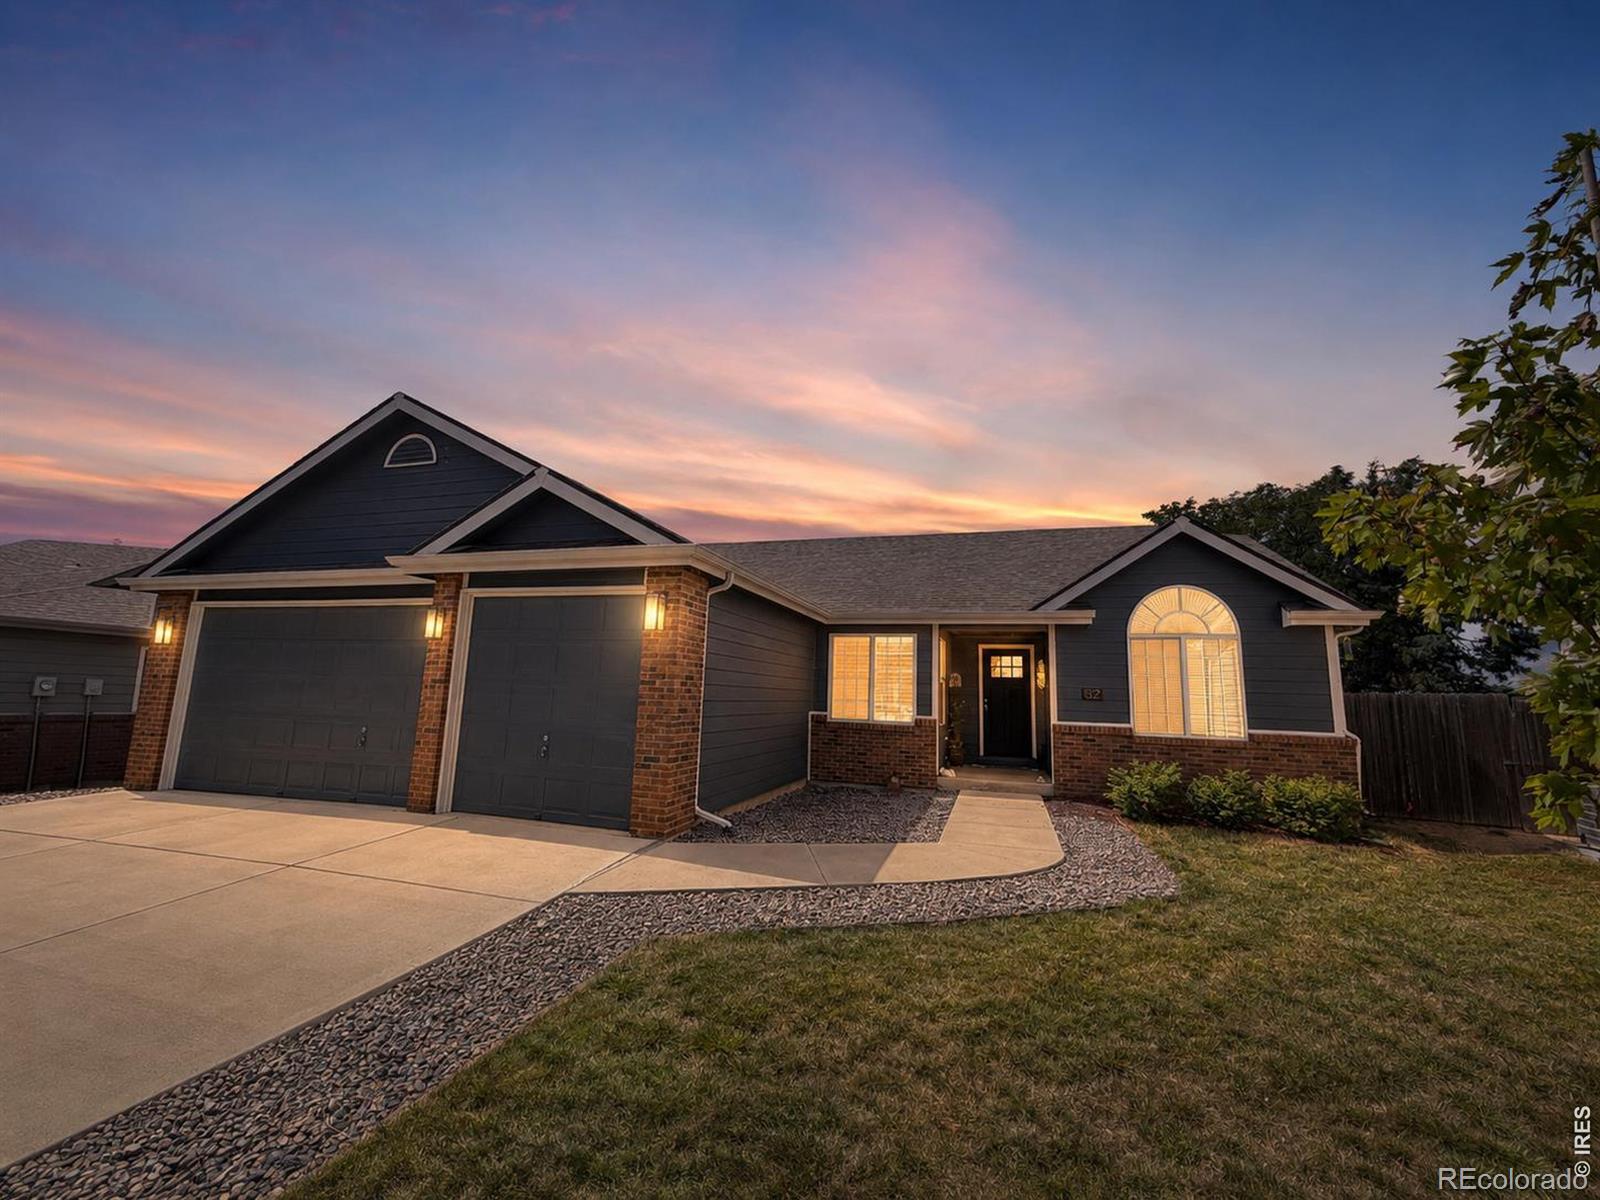
Get a 1% concession to be used toward closing costs or to buy down your interest rate, when using our preferred lender! This home is move in ready with nearly a complete remodel on the main floor and a fully finished basement. Comfortable, updated, and impressively spacious, this Johnstown home offers five conforming bedrooms plus a flexible nonconforming sixth bedroom or office. The home has been well cared for, with many meaningful improvements already completed, making it easy to move in and enjoy. The open floor plan creates a bright, connected feel while offering the convenience of ranch-..
more...
Status: closed
Listing Office: realty one group premier colorado
Broker Remarks:
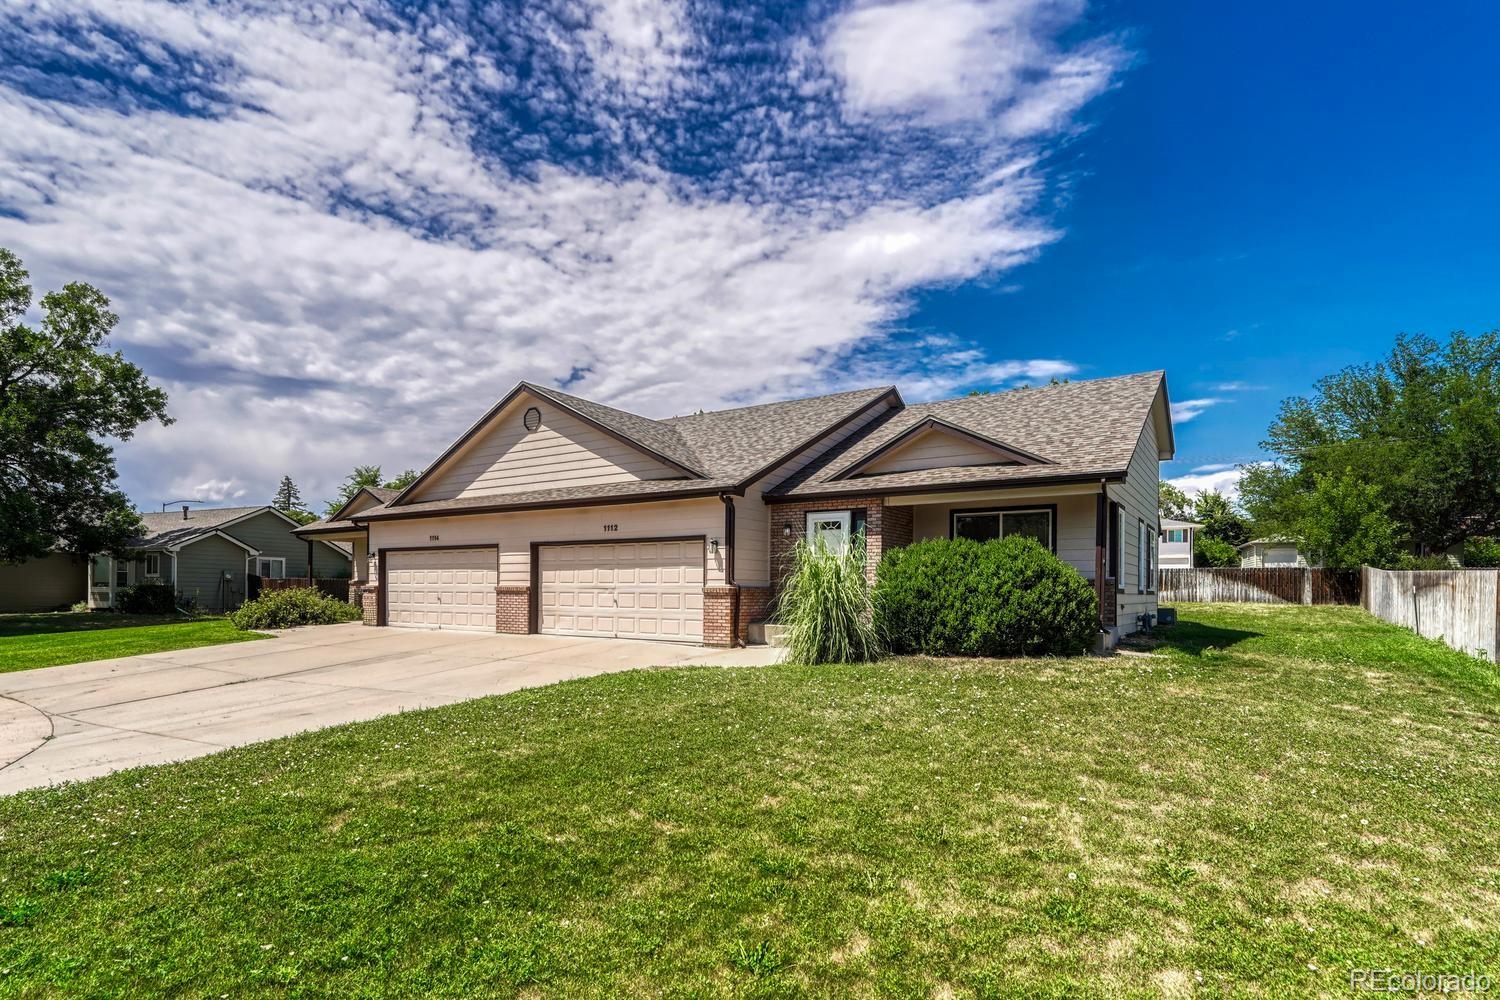
Welcome to this charming and spacious home, perfectly situated at the end of a quiet cul-de-sac. As you step inside, you’re greeted by a bright, airy open-concept living space that flows effortlessly—ideal for both relaxing evenings and memorable gatherings with family and friends.
The heart of the home is the large, well-designed kitchen featuring abundant cabinet space and plenty of room to cook, bake, and entertain. Whether you’re preparing a holiday meal or enjoying your morning coffee, this kitchen truly shines.
Down the hall, you’ll find a generously sized primary bedroom with its own ..
more...
Status: closed
Listing Office: tallent co. real estate
Broker Remarks:
Welcome home to this move in ready, well-maintained ranch-style beauty in a quiet, established Johnstown neighborhood! This 3-bed, 2-bath home offers 3,108 total square feet and the easy, one-level living everyone wants, with vaulted ceilings and a tastefully finished interior that feels homey and welcoming from the moment you walk in. The full unfinished basement is a blank canvas ready for your vision. With 3 egress windows already in place, it's primed for additional bedrooms, a rec room, home gym, or whatever your growing needs demand. Step outside to a covered back patio, perfect for morn..
more...
Status: closed
Listing Office: c3 real estate solutions, llc
Broker Remarks:
From morning coffee on the front porch to cozy evenings by the fireplace, this 5 bedroom, 3 bathroom Johnstown home offers inviting spaces to enjoy every season. A heated 3 car garage, finished basement, and no Metro District add practical value to a home full of character.The main level gas fireplace creates a welcoming gathering place, while the finished basement features rustic charm and a wood burning stove, perfect for movie nights or relaxing at the end of the day. Five bedrooms offer flexibility for guests, a home office, or hobbies, and generous storage helps keep everything organized...
more...
Status: closed
Listing Office: tallent co. real estate
Broker Remarks:
Welcome home to this well-maintained ranch-style beauty in a quiet, established Johnstown neighborhood! This 3-bed, 2-bath home offers 3,108 total square feet and the easy, one-level living everyone wants, with vaulted ceilings and a tastefully finished interior that feels homey and welcoming from the moment you walk in. The full unfinished basement is a blank canvas ready for your vision. With 3 egress windows already in place, it's primed for additional bedrooms, a rec room, home gym, or whatever your growing needs demand. Step outside to a covered back patio, perfect for morning coffee or e..
more...
Broker Remarks:
Welcome to a home that truly has it all—space, views, and functionality. This beautifully maintained Johnstown residence offers over 4,500 finished square feet, a dedicated office, finished basement with media room, spacious bedrooms, and a 3-car garage. Enjoy unobstructed mountain views, a private backyard setting, and multiple living spaces designed for entertaining. Located in a desirable community with easy access to Northern Colorado amenities. Seller incentive available—don't miss this opportunity! PRICED TO SELL!
A 2/1 buy down is available through Orchard Mortgage for qualified buye..
more...
Broker Remarks:
Introducing CB Signature Homes at Revere North! Ready this Fall! Park, trails and a view! Full unfinished basement! This beautiful new home includes up to $15,000 in concessions when using the builder's preferred lender. This home offers 3450 sq ft of thoughtfully designed living space. The Abbington plan features 4 bedrooms plus a dedicated office, 3 bathrooms, and a full unfinished basement. Standard design elements include luxury vinyl floors, slab granite kitchen countertops with a full tile backsplash, and stainless steel appliances. The master suite showcases a fully tiled shower, while ..
more...
Broker Remarks:
1814 Chesapeake Cir is a 1-story Johnstown home built in 2001. The kitchen includes wood cabinetry, an island, black appliances, and hardwood flooring that supports daily meal preparation. The adjoining living area centers on a fireplace that anchors the room, complemented by vaulted ceilings and hardwood flooring that open toward a dining space with a sliding glass door. The primary bedroom includes a closet, while the primary bathroom includes double sinks, a walk-in shower, and a separate soaking tub. Outside, a fully fenced backyard includes grassy space and a patio area, and a 2-car attac..
more...
Broker Remarks:
Full unfinished basement and improved incentives! Introducing CB Signature Homes at Revere North! This neighborhood has it all...park, trails and views! Scheduled for completion in August, this beautiful new home includes up to $25,000 in concessions when using the builder's preferred lender. This home offers 2890 sq ft of thoughtfully designed living space. The Kensington plan features 4 bedrooms plus a dedicated office, 3 bathrooms, and a full unfinished basement. Standard design elements include luxury vinyl floors, slab granite kitchen countertops with a full tile backsplash, and stainless..
more...
Status: closed
Listing Office: mtn vista real estate co., llc
Broker Remarks:
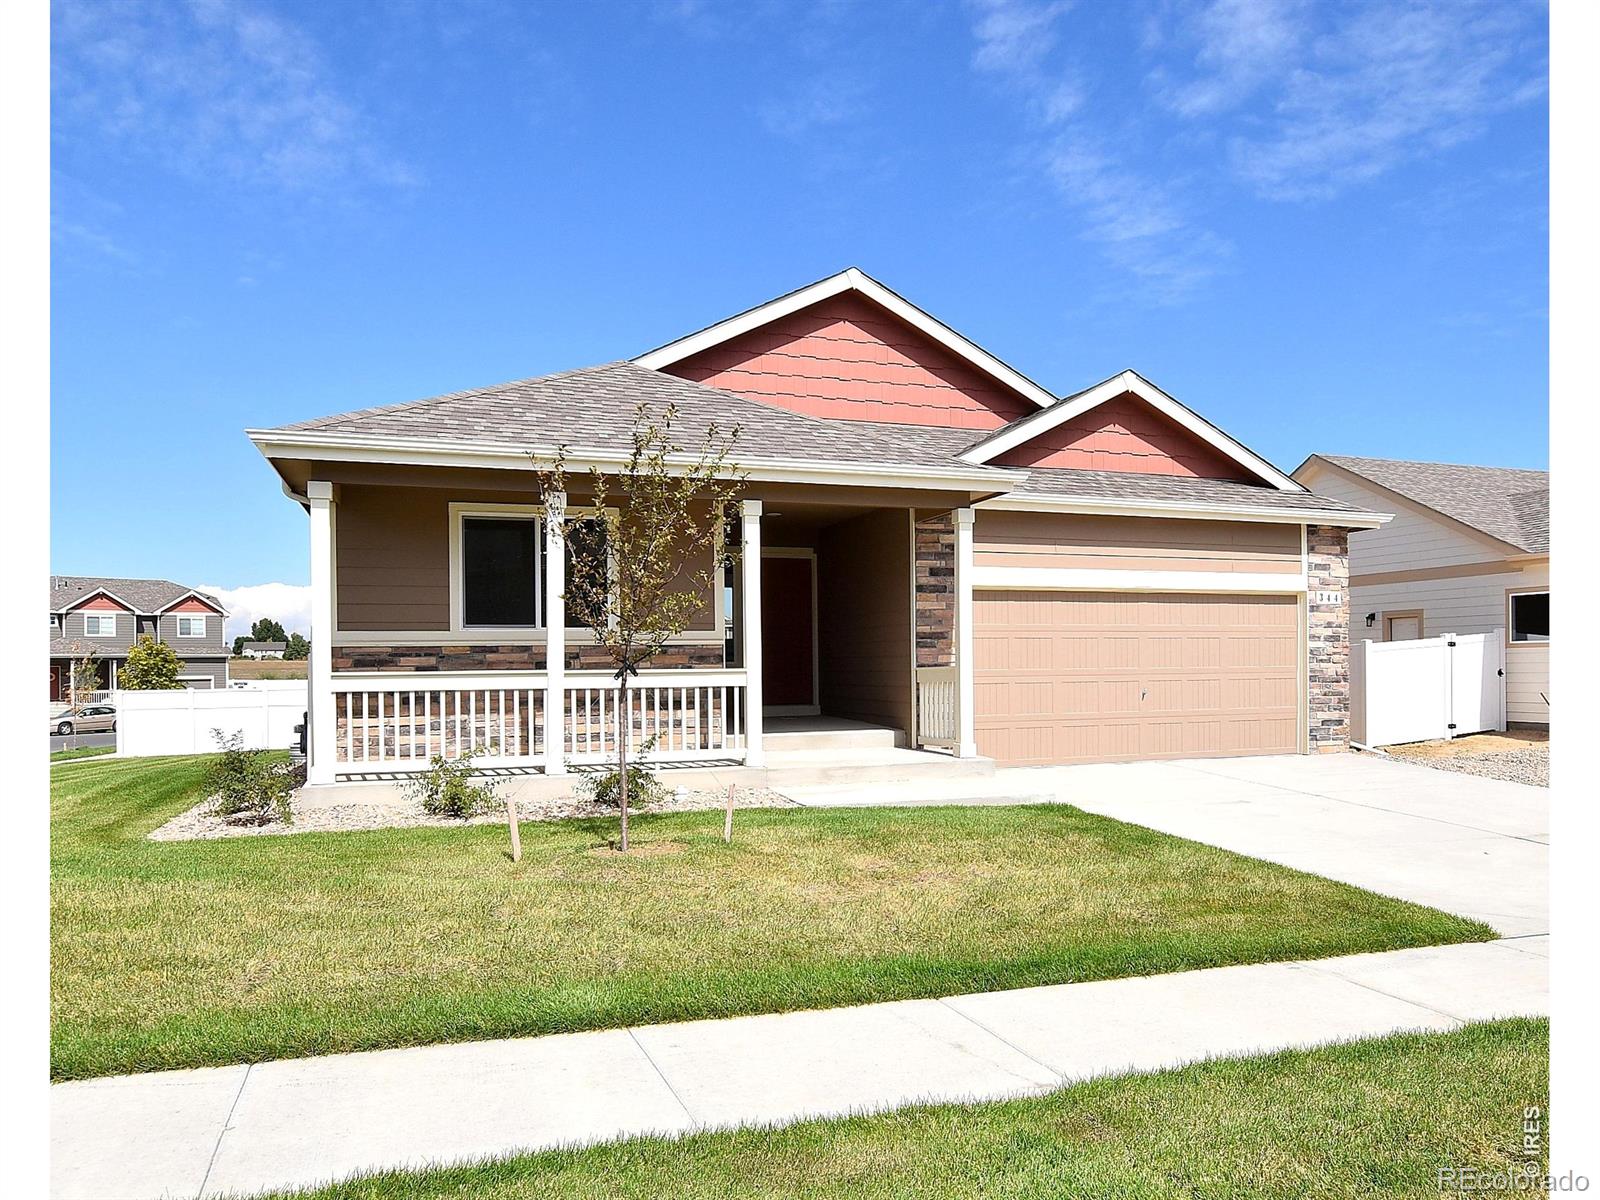
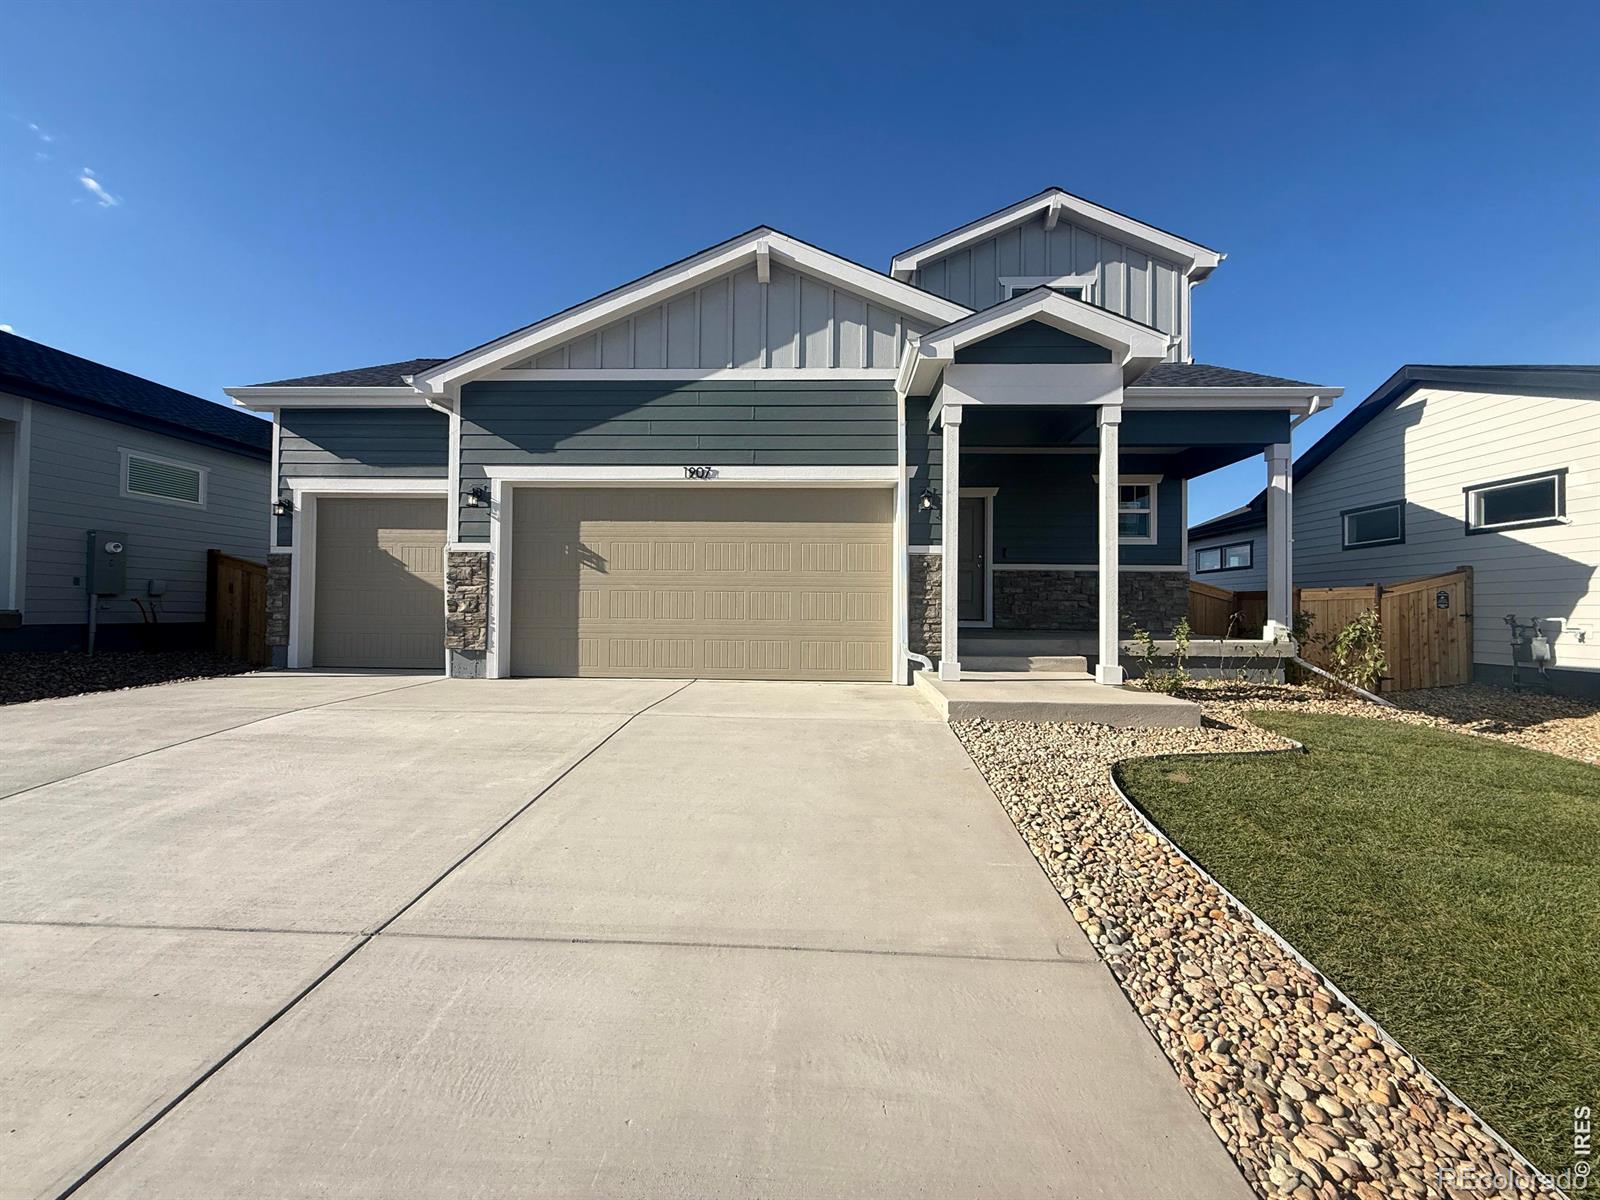
**SPECIAL FINANCING AVAILABLE**The Arizona is a spacious 3-bedroom, 2-bath ranch home offering 1,444 finished square feet and an additional 1,444 square feet of unfinished basement space, providing plenty of room for customization. The open and inviting floor plan boasts 10-foot ceilings in the kitchen, dining room, and living areas, creating a sense of expansiveness throughout the home. The Primary bedroom, located at the back of the house, features a generous walk-in closet. A charming covered front porch and a sizable 2-car garage add to the appeal of this popular design. If you're a fan of..
more...
Status: closed
Listing Office: mtn vista real estate co., llc
Broker Remarks:
***SPECIAL FINANCING AVAILABLE***The California plan is a stunning 3-bedroom, 2 1/2-bath split-level home with 1,888 finished square feet and a 530-square-foot unfinished basement, offering ample space for your needs. The main level greets you with a warm and spacious living room and kitchen, perfect for relaxing and entertaining. A few steps down, you'll find a welcoming great room, adding to the home's versatility. The Primary Suite is a true retreat, featuring a luxurious 5-piece bath and a generous walk-in closet. A 3-car tandem garage completes this lovely home, providing plenty of space ..
more...
Broker Remarks:
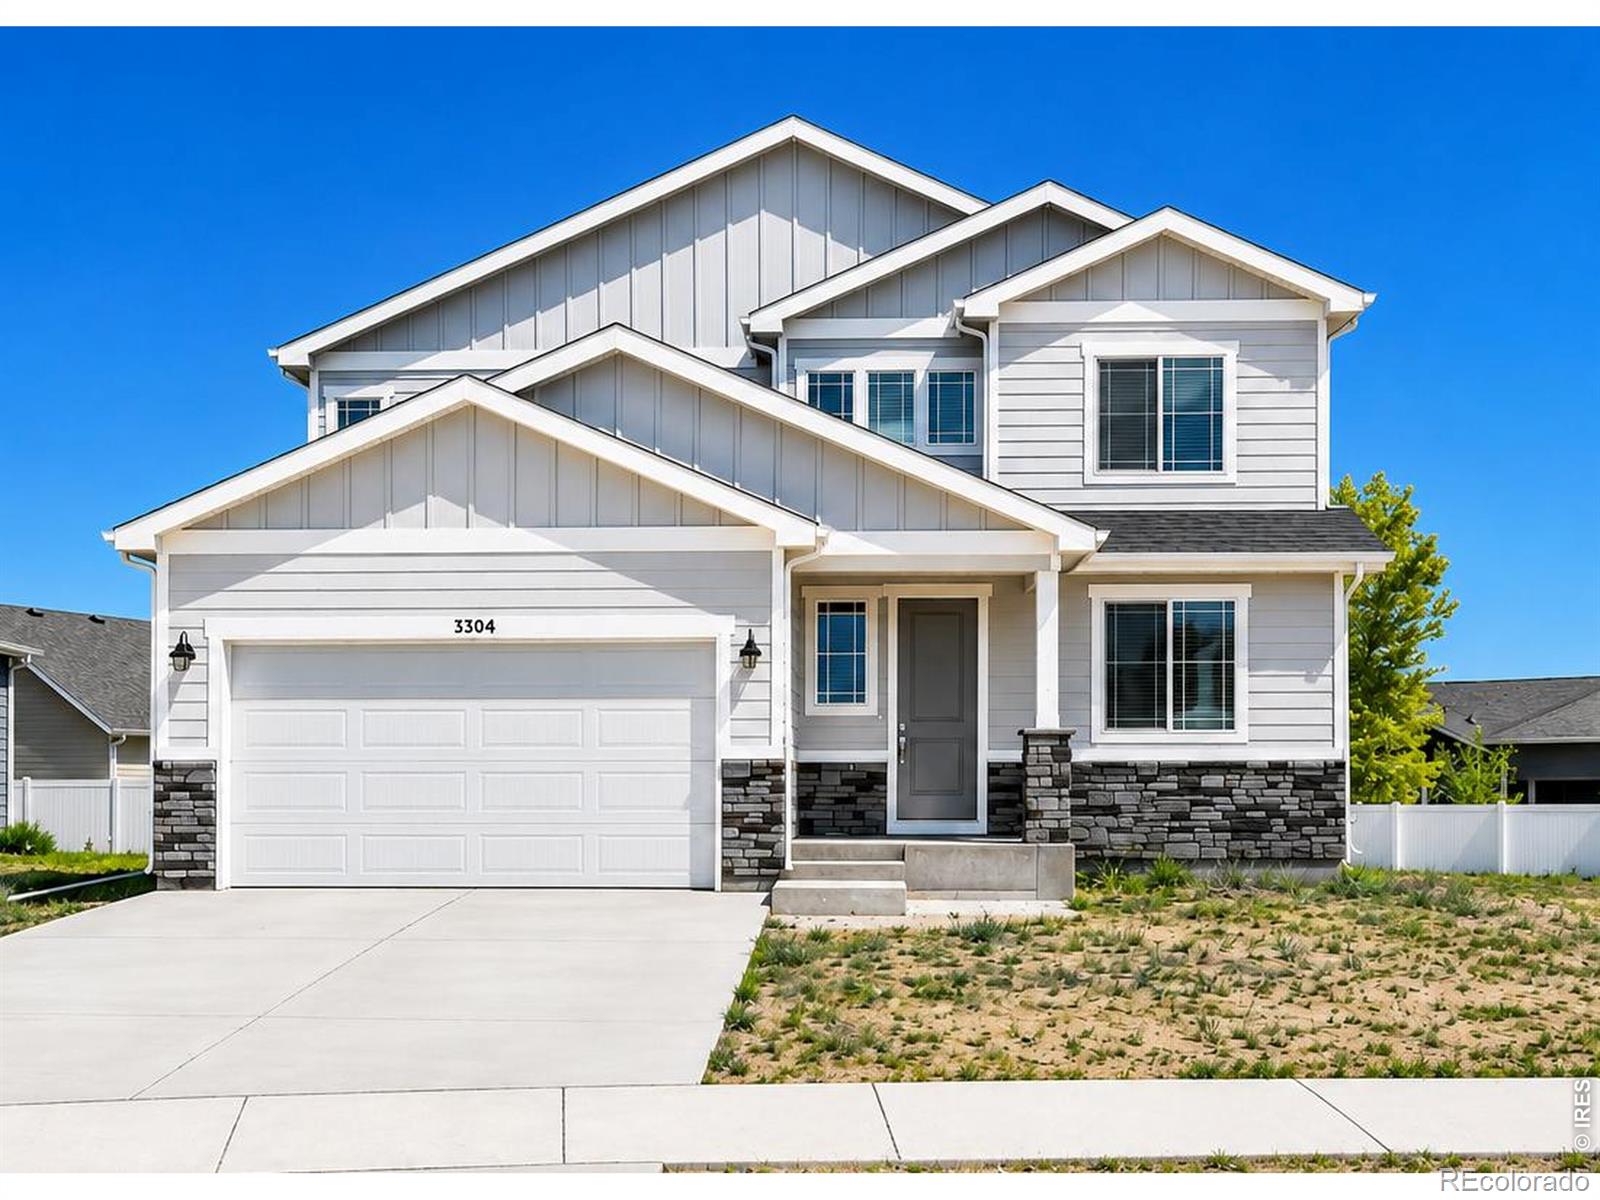
This open concept 2-story provides plenty of space for the future with a main level flex room, a spacious kitchen with a pantry, and an extended island. The upper-level features a large master suite with ensuite bath, walk-in closet, and 2 additional bedrooms. Standard features include LED lights, a tankless water heater, stainless steel appliances, covered entry, and a 3-car garage. Garage is fully drywalled. Builder offering $20,000 in seller concessions with use of lending partner. Granary is thoughtfully designed to make everyday life easier and more enjoyable. Enjoy added privacy as this ..
more...
Broker Remarks:
PRICED UNDER MARKET! NO METRO TAX & Lender Credit Offered!-Fall in love w/ this stunning ranch home that checks every box! Step inside to find gorgeous wood flooring throughout much of main floor, vaulted ceilings, abundant natural light, custom light fixtures & a spacious layout designed for everyday living & entertaining. The chef's kitchen is a showstopper w/ stainless steel appliances, gas range, dual ovens, microwave/convection oven, brand new dishwasher, oversized granite island, pendant lighting & plenty of storage. Enjoy meals in the connecting dining space! The large family room w/ ga..
more...
The content relating to real estate for sale in this web site comes
in part from the Internet Data eXchange ("IDX") program of
METROLIST, INC., DBA RECOLORADO® Real estate listings held by brokers other
than The Brian Petrelli Team are marked with the IDX Logo.
This information is being provided for the consumers' personal, non-commercial use and may not be used for any other purpose. All information subject to change and should be independently verified.




 Sold Home Stats


 21%
 12.8%
 19.5%