Sources: FBI, Uniform Crime Reports, prepared by the National Archive of Criminal Justice Data
The Brian Petrelli Team is your , Johnstown home specialist.
Our team of local Johnstown experts have over 200 years of combined expertise in the Colorado Real Estate market. Give us a call today to put
our knowledge and experience to work for you as you buy or sell your next home.
Don't see what you're looking for here? Contact our team for a free, custom search.
Broker Remarks:
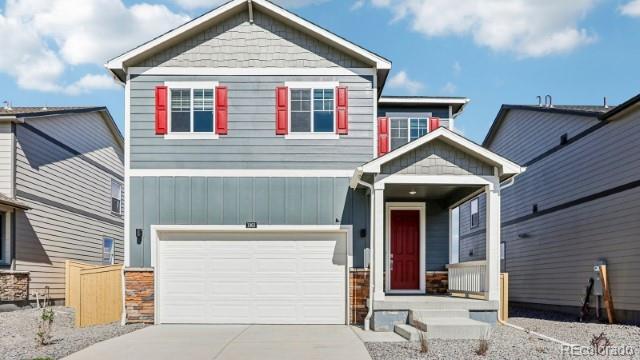
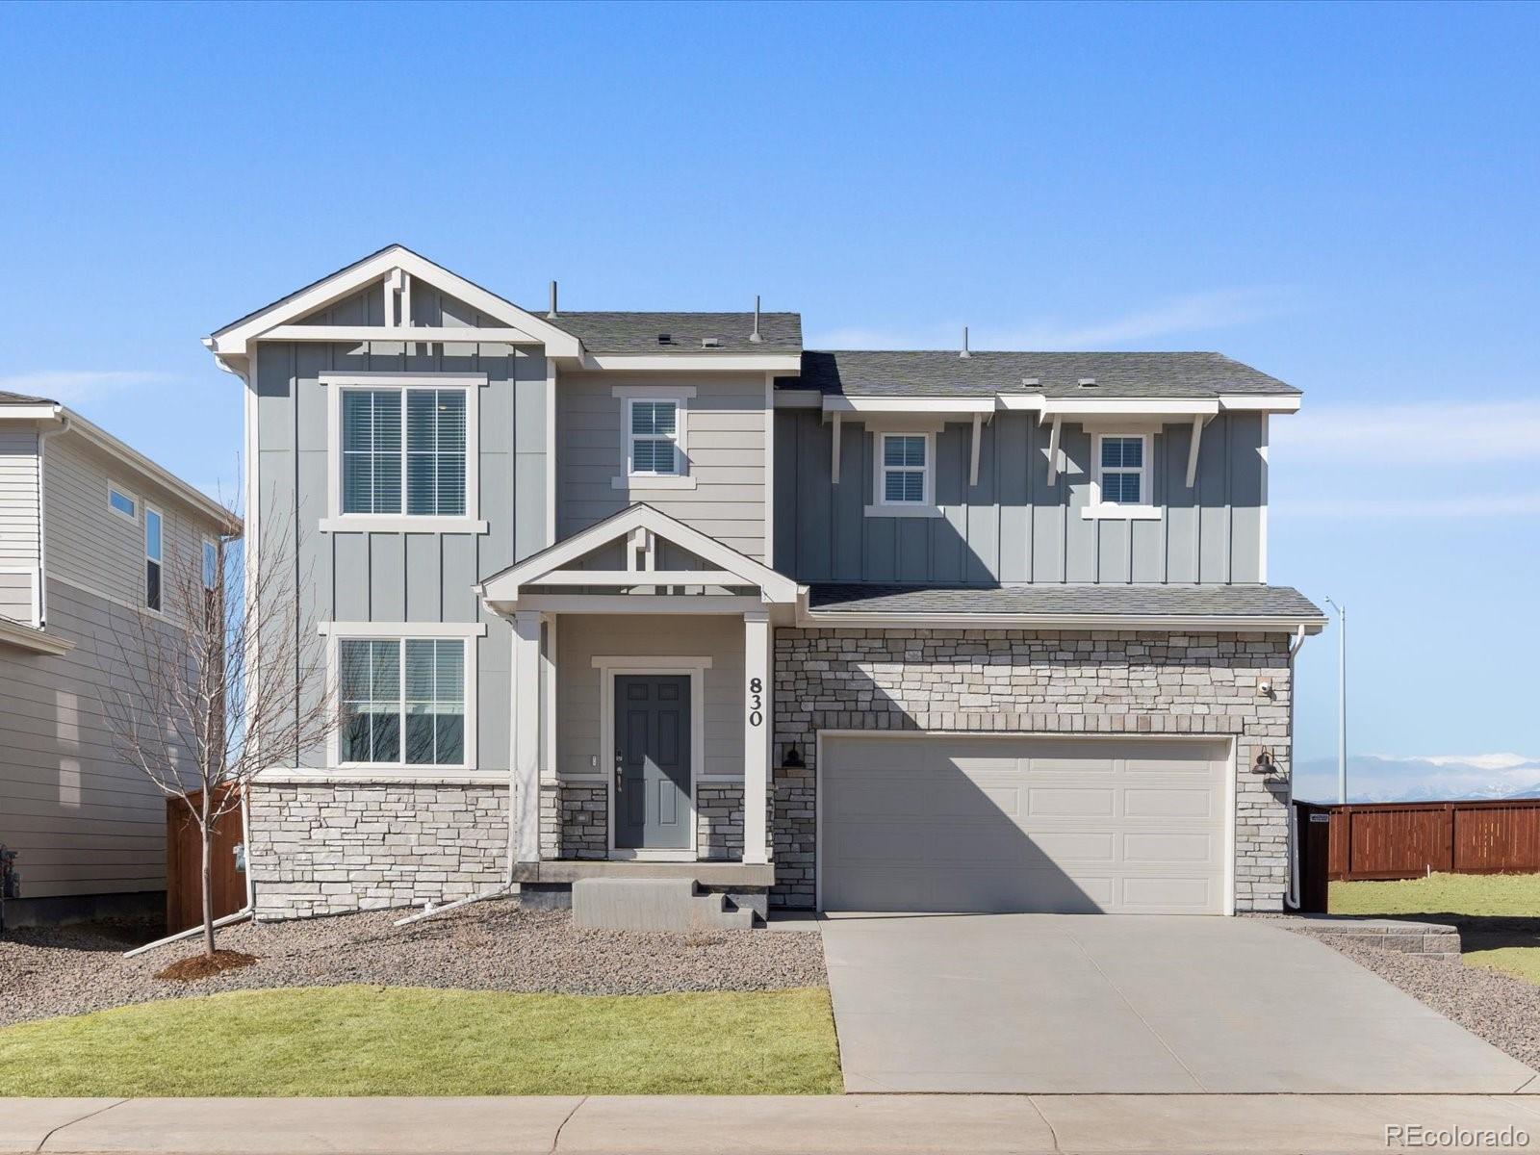
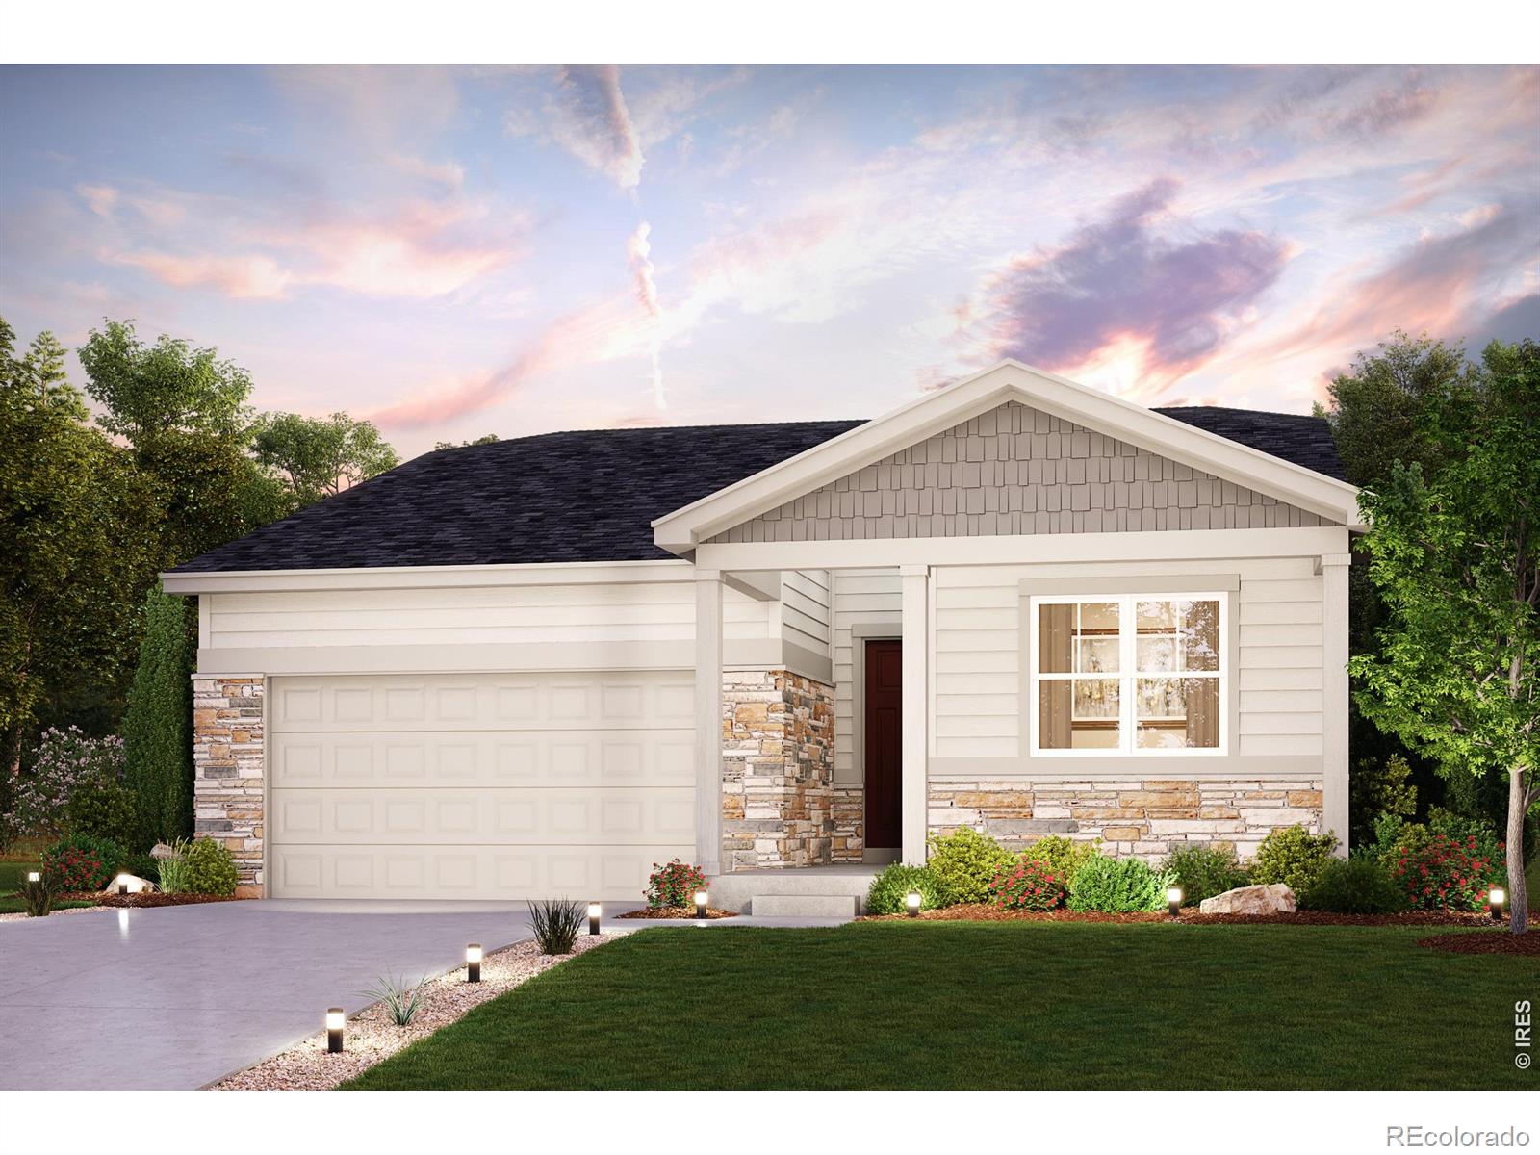
Below market rates are available with builder lender. Single Family Home built in 2026 with a 7,294 SqFt lot in Subdivision: Granary. Discover the gorgeous 5 bedroom Elm plan home situated on a corner homesite at 1913 Sorghum Way in Johnstown, CO. A covered front porch welcomes you into an open layout featuring a spacious great room, dining area, and well-appointed kitchen with stainless steel appliances, abundant cabinetry, and an oversized island perfect for gathering and entertaining. A main-floor bedroom and full bath provide flexibility for guests, a home office, or multigenerational liv..
more...
Broker Remarks:
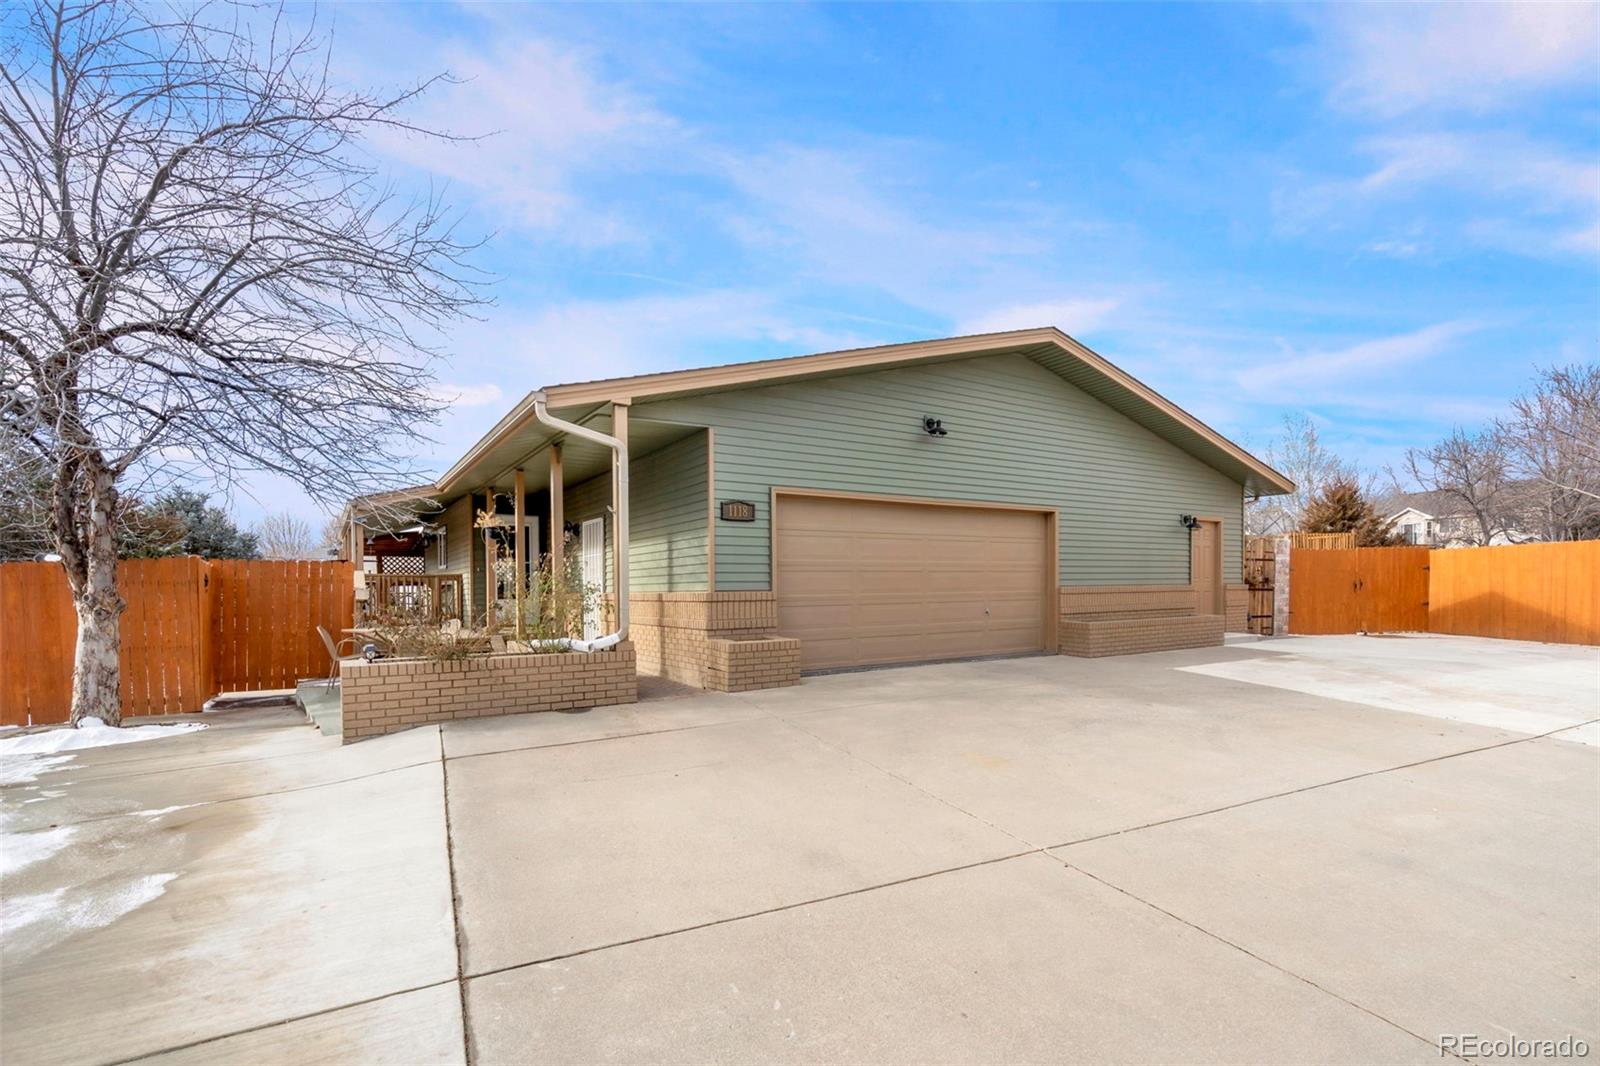
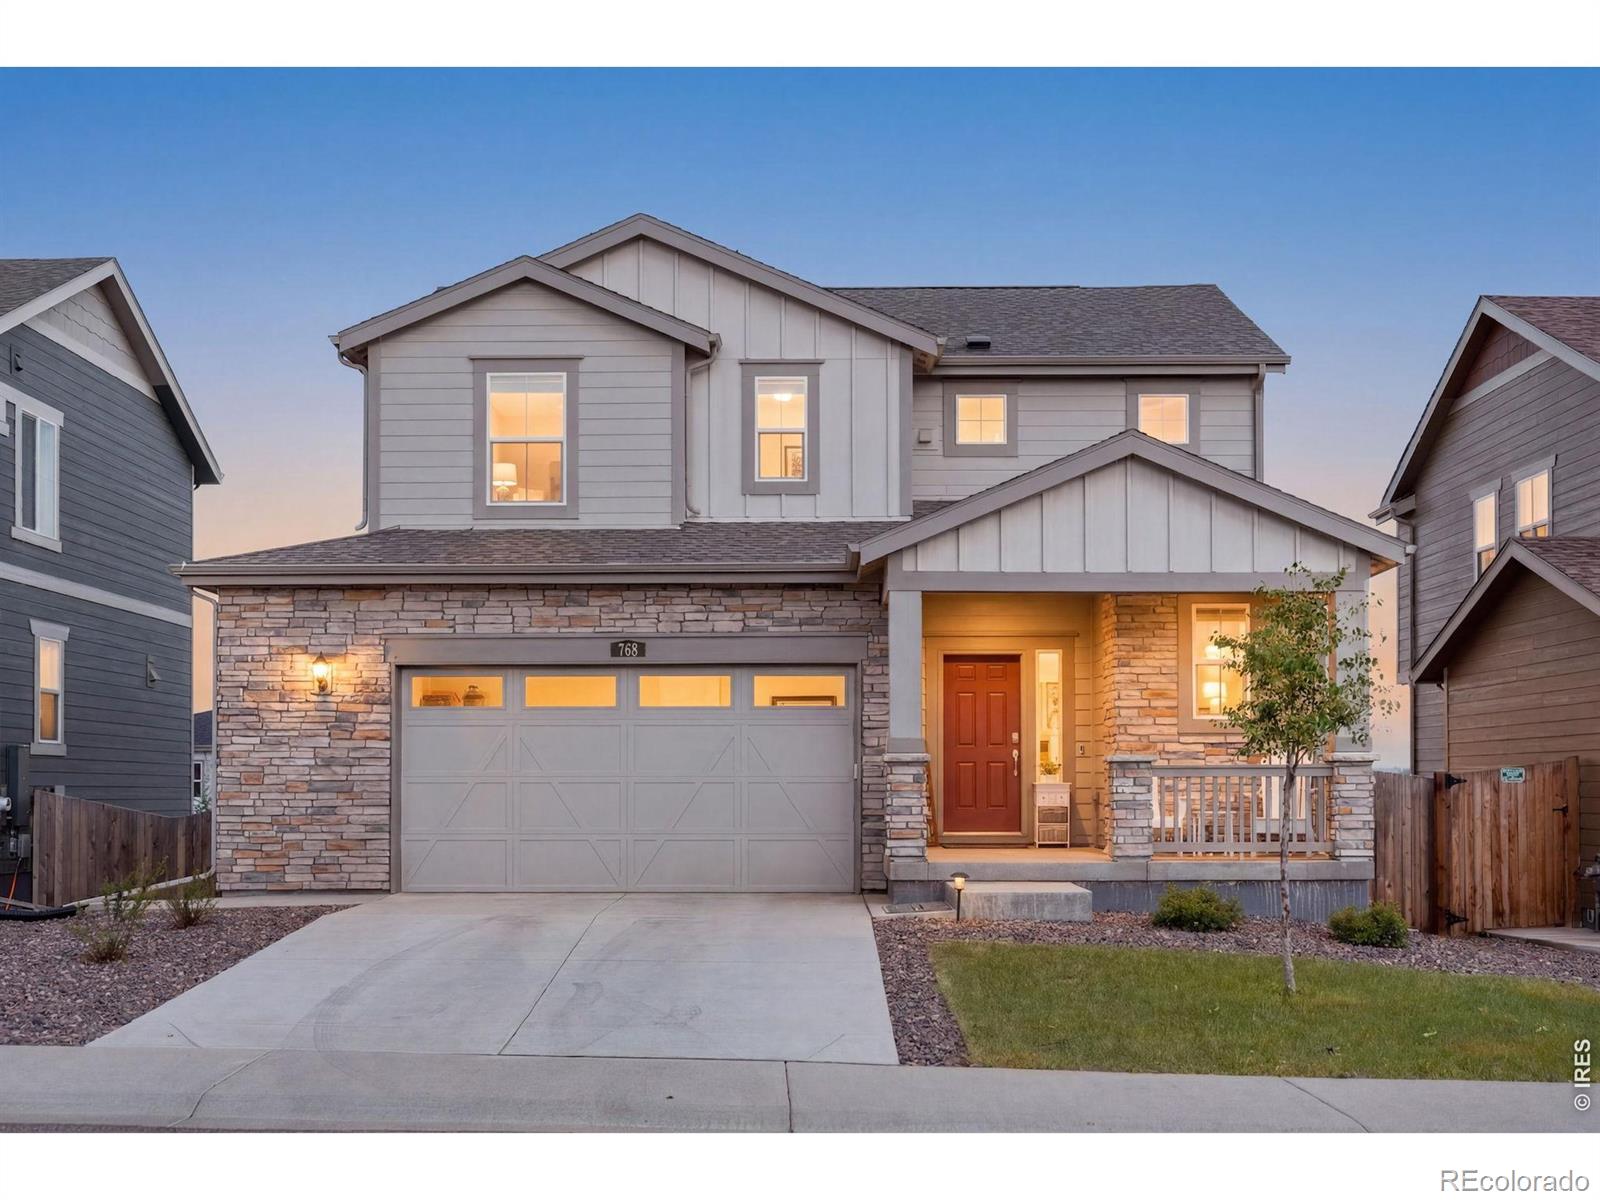
This spacious 3-bedroom, 3-bathroom home offers a wonderful, functional layout for everyday living. The heart of the home features two living areas, a cozy fireplace, and an open floor plan. The open kitchen features wood cabinetry and lots of counterspace--perfect for meal prep and entertaining. The comfortable primary bedroom includes a unique two-sided fireplace and an attached sitting room, giving you a great extra space for a home office or a quiet reading corner. Outside, you'll love the large stamped concrete patio and beautiful mature landscaping. Close proximity to Pioneer Ridge Eleme..
more...
Status: pending
Listing Office: keller williams realty urban elite
Broker Remarks:
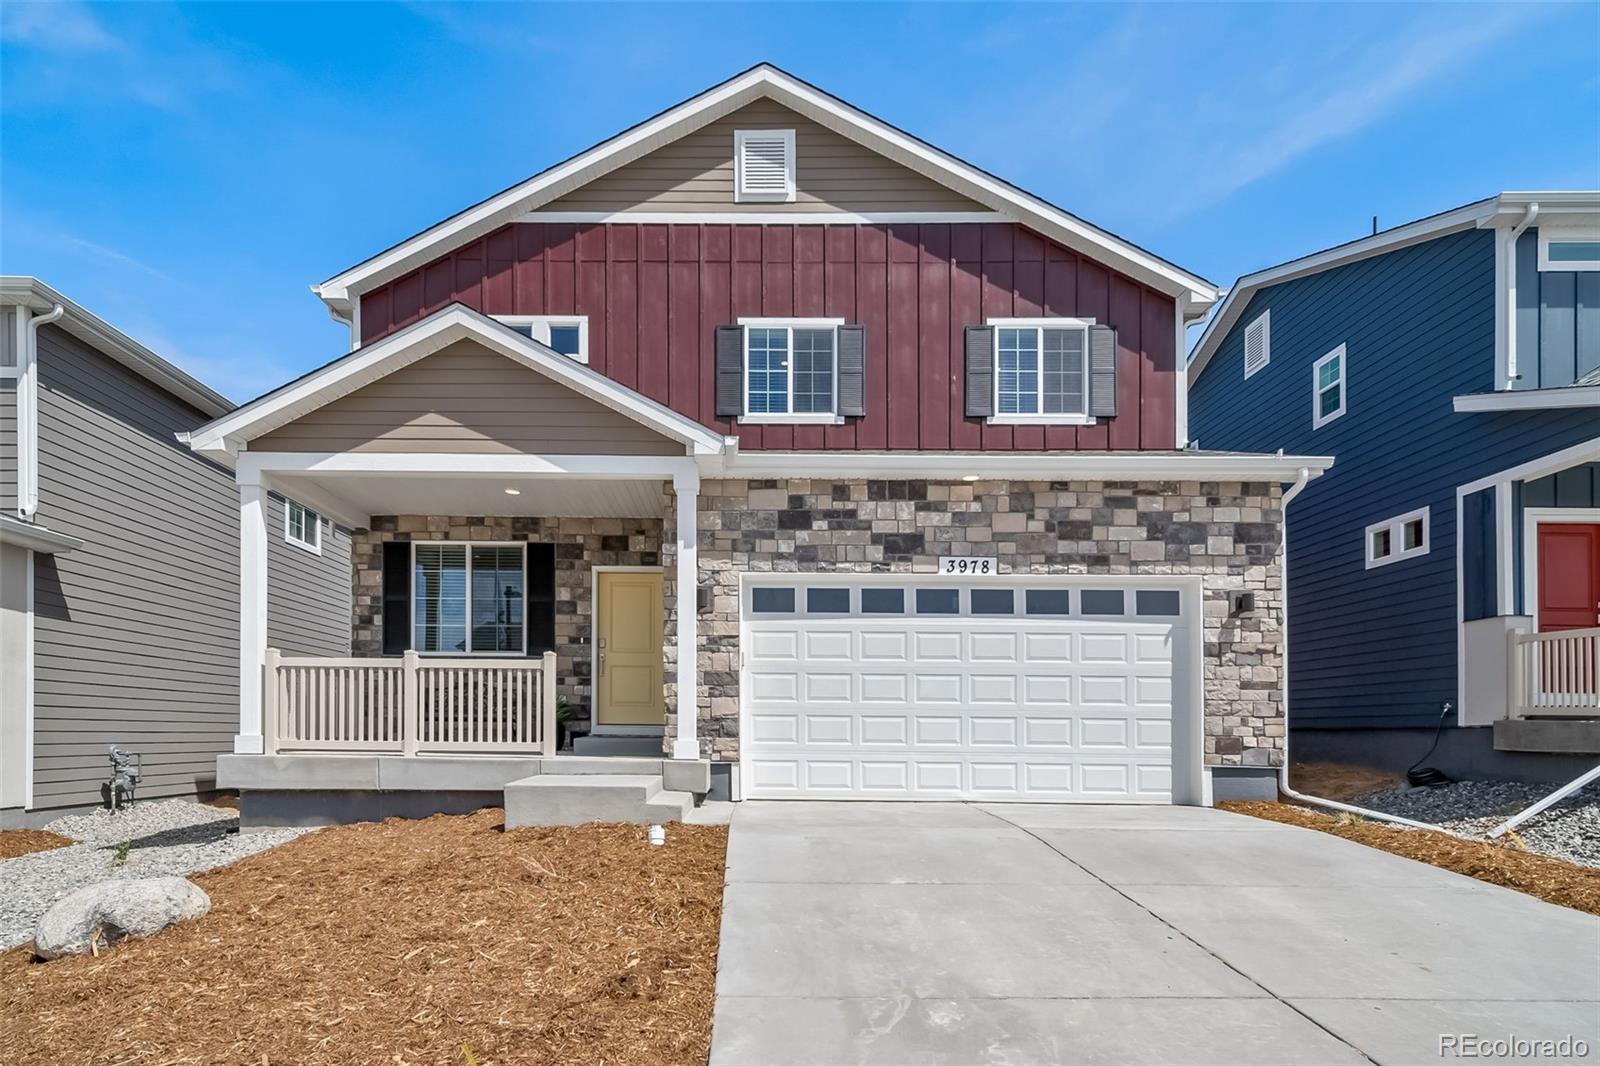
Welcome to this beautifully maintained 3 bedroom, 2 bathroom ranch-style home offering the perfect combination of comfort, thoughtful updates, and room to grow. From the moment you step inside, you’ll appreciate the real hardwood floors, vaulted ceilings, updated lighting, and ceiling fans that create a bright and inviting atmosphere. The spacious family room is centered around a cozy fireplace and flows naturally into the kitchen, featuring granite countertops, a subway tile backsplash, newer LG appliances, and a double oven ideal for everyday living and entertaining.
The spacious primary ..
more...
Status: active
Listing Office: richmond realty inc
Broker Remarks:
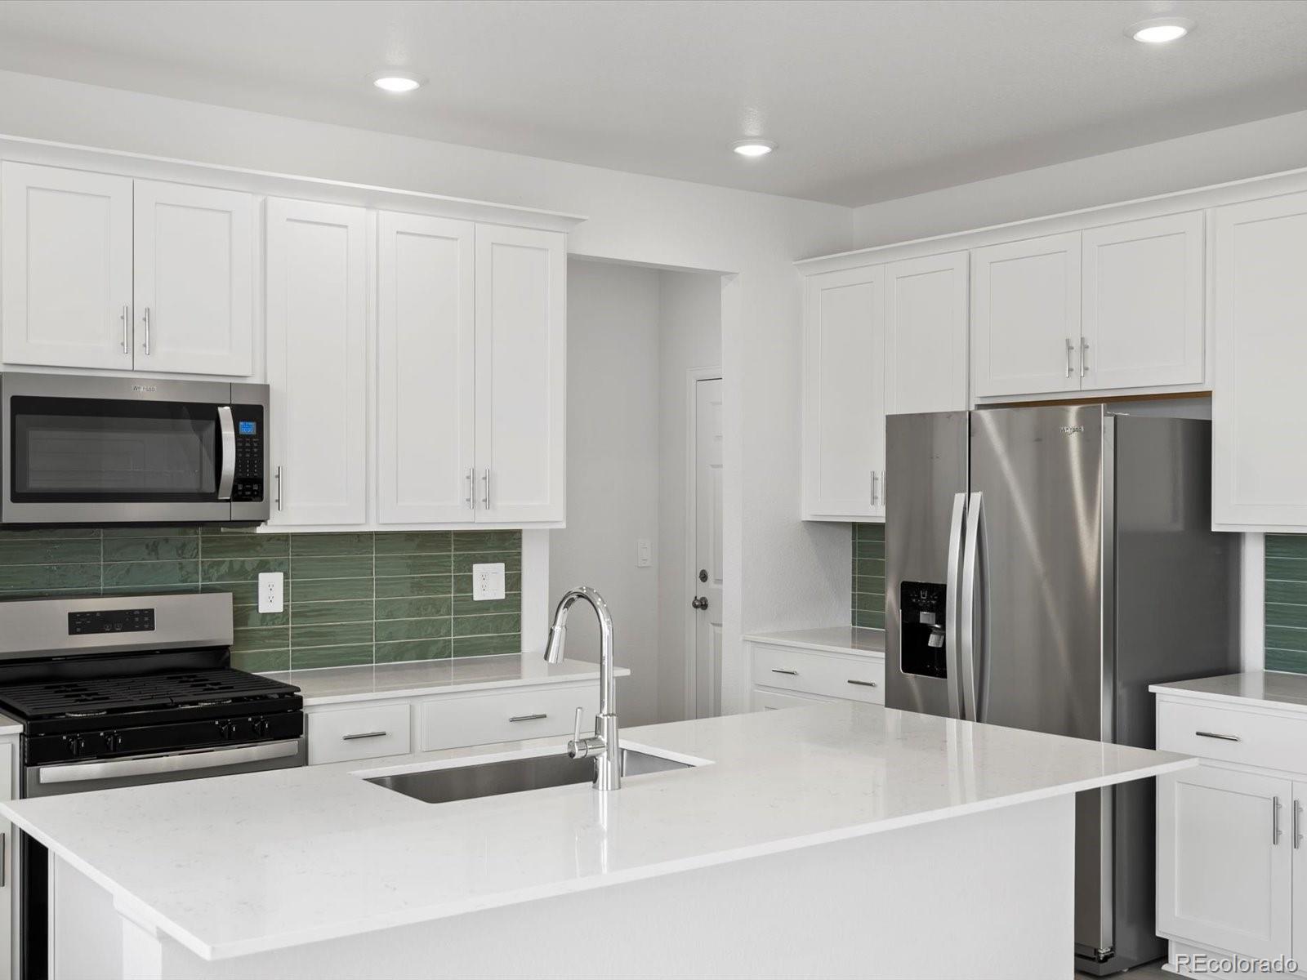
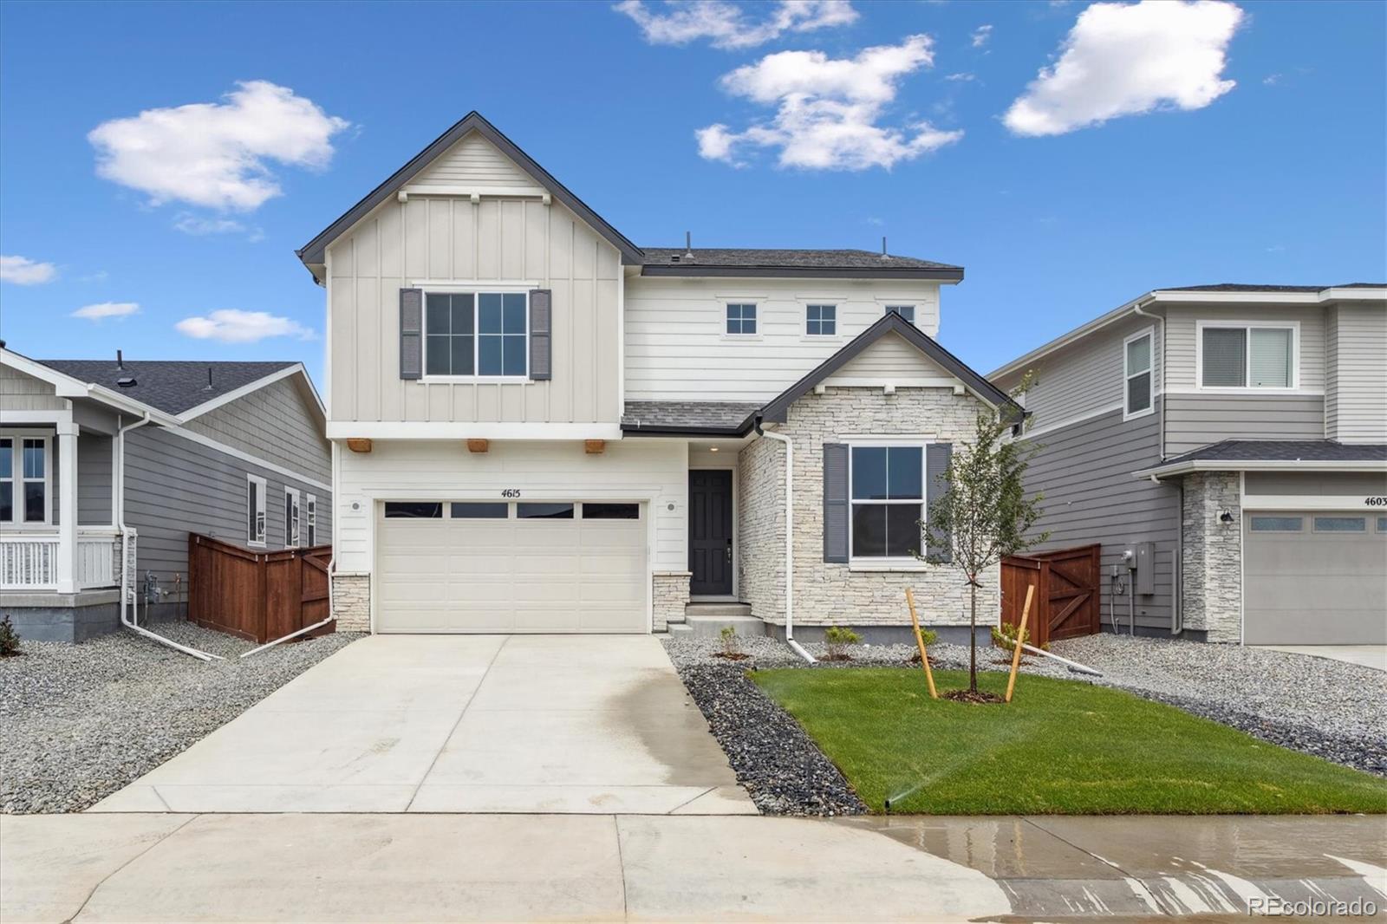
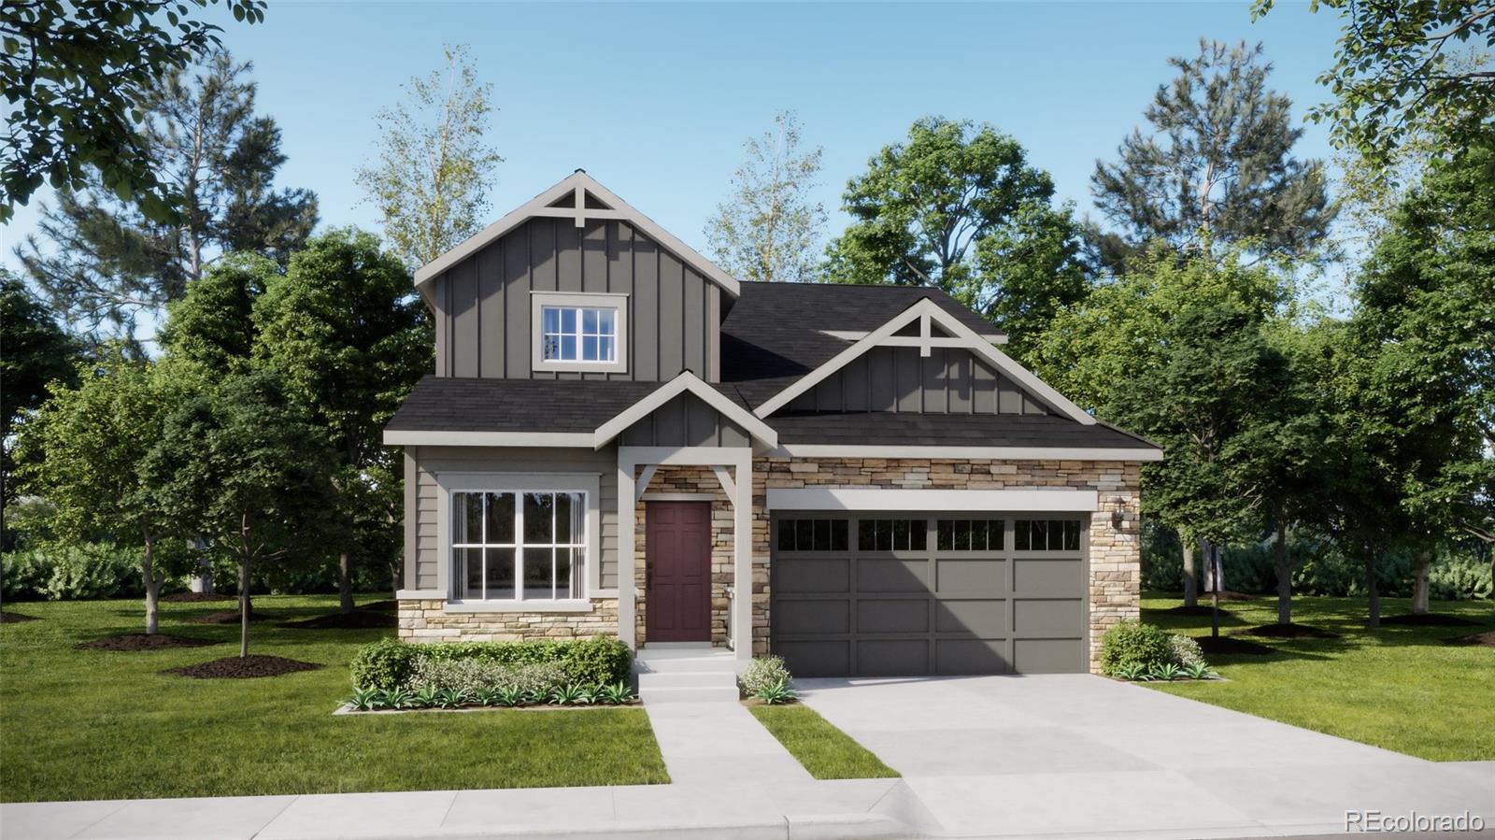
**!!AVAILABLE NOW!! BELOW MARKET RATES AVAILABLE!!**Experience elevated living in this stunning Lapis, a home designed to inspire at every turn. Featuring two thoughtfully crafted stories, this residence seamlessly blends modern style, functional spaces, and designer finishes throughout. The main floor is an entertainer’s dream, showcasing an open-concept layout that effortlessly connects the spacious great room, dining area, and well-appointed kitchen. At the heart of the home, you'll find a striking quartz center island, stainless steel appliances, and a generous walk-in pantry, creating the..
more...
Status: active
Listing Office: keller williams advantage realty llc
Broker Remarks:
Tucked at the end of a quiet cul-de-sac in Johnstown, this ranch home has already done the heavy lifting for you. The big ticket items are handled: new roof, new furnace, new water heater, new concrete, new flooring and all major appliances replaced. You get to move in, unpack and actually enjoy the place instead of budgeting for repairs!
Inside, the open living area feels warm and inviting, with tongue and groove wood accents that give the home real character. The kitchen is made for cooking and gathering, with a gas range, quartz counters, a stone backsplash and a breakfast nook for slow ..
more...
Status: pending
Listing Office: oakwood homes real estate llc
Broker Remarks:
The Triumph floorplan blends modern design with artisanal touches in a home built for flexibility, affordability, and efficiency. This single-family, 2-story layout spans 2,600 sq. ft. in total and offers 5 beds, 2.5 baths, an unfinished basement, and an over-sized 2-car garage. The main level is bright with oversized windows, 9' ceilings, home-office flex space, and an expansive "heart of the home" great room. Set against the backdrop of the Rocky Mountains, it offers the perfect blend of natural beauty, convenience, and lifestyle. Residents enjoy amenities including an outdoor pool, clubhous..
more...
Status: pending
Listing Office: kerrie a. young (independent)
Broker Remarks:
Full Whirlpool appliance package, and full home blinds included for move-in convenience!
Open concept kitchen with quartz countertops!
The Chatfield is a spacious two-story home featuring a versatile flex space, open-concept kitchen and great room, and four bedrooms including a serene primary suite. With 2.5 baths and a two-bay garage, this design blends style and functionality for modern living.
The Meritage Home difference includes whole-home blinds for added privacy and style, plus a refrigerator, washer, and dryer, saving you thousands upfront with essential appliances already incl..
more...
Status: active
Listing Office: kerrie a. young (independent)
Broker Remarks:
This was the model home; all furniture is included!
Full Whirlpool appliance package, and full home blinds included for move-in convenience!
Open concept kitchen with granite countertops!
The Monarch is a spacious two-story home featuring an open-concept kitchen, dining, and great room, plus a main-floor flex space and upstairs loft. With four bedrooms, 2.5 baths, and a two-bay garage across 2,371 sq. ft., this design blends comfort and versatility.
The Meritage Home difference includes whole-home blinds for added privacy and style, plus a refrigerator, washer, and dryer, saving you t..
more...
Status: active
Listing Office: c3 real estate solutions, llc
Broker Remarks:
Looking for an affordable monthly payment with a 4.99% interest rate?! This home includes a 2-1 BUYDOWN (paid by seller) available when using the preferred lender, helping qualified buyers ease into homeownership with lower payments during years one and two. Better than new! Beautifully maintained 4 bed, 4 bath home with a finished walk out basement that acts as a wonderful 2nd living space including a conforming bedroom area, rec space, 3/4 bath and it's own washer and dryer! Open and inviting main floor boats luxury vinyl plank throughout and a kitchen with quartz counters, island and pantry..
more...
Status: active
Listing Office: paisano realty, inc.
Broker Remarks:
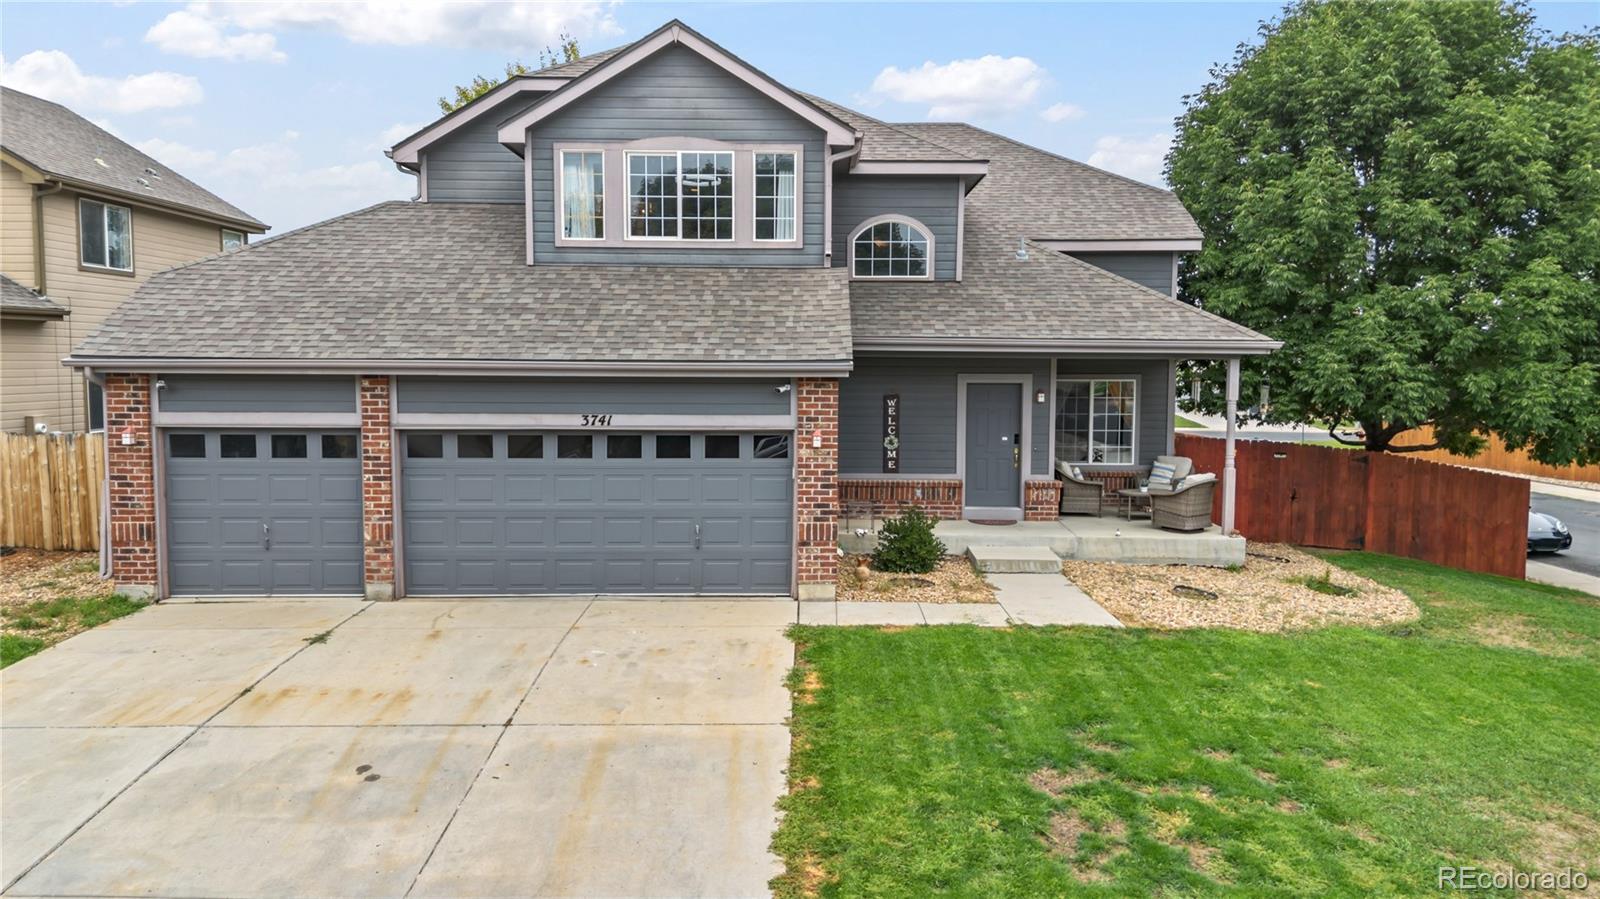
From the inviting covered front porch to the spacious backyard, this beautifully maintained corner lot home is one you won’t want to miss. Step inside and you’ll immediately notice the abundance of natural light, durable flooring throughout with no carpet, and a warm, welcoming living room centered around a cozy fireplace.
The thoughtfully designed main level is perfect for everyday living and entertaining, featuring an open layout that flows seamlessly into the kitchen. You’ll love the generous cabinet space, large center island, sleek appliances, and beautiful countertops that make cookin..
more...
Broker Remarks:
**Assumable Loan @ 5.125%**Must See In Person**Super Cute & a Thoughtful Design**Pride of ownership shines throughout the property. Home offers 3 bedrooms, 3 bathrooms, an office, & a flexible loft space to utilize as needed. There is upgraded flooring, solid surface counter tops, a gas line to the range, window coverings, custom painting, new lighting, & more. There is a large fully fenced yard w/a custom patio, & it is ready for you to make your own. Walking trails & parks in the neighborhood to enjoy w/mountain views...
more...
Broker Remarks:
**!!MOVE-IN READY!!**SPECIAL FINANCING AVAILABLE**Step into this stunning two-story Moonstone, where modern style and effortless living come together beautifully. Just off the entry, a private study offers the perfect space for working from home or quiet relaxation, while a convenient powder room adds everyday functionality. Gather with family and friends in the expansive great room that flows into a chef-inspired kitchen featuring a dramatic quartz island and sleek stainless-steel appliances. The elegant dining room is perfect for memorable meals and special occasions. Upstairs, a spacious lo..
more...
Status: pending
Listing Office: re/max alliance-ftc south
Broker Remarks:
Complete now! Walkout basement! Featuring a thoughtfully designed ranch-style layout, the Cumberland at The Overlook at Johnstown Farms offers an abundance of private and common living space. As you enter the home from an extended porch, you will find two bedrooms sharing a full hall bath. At the heart of the home, the inviting kitchen-boasting a walk-in pantry and spacious center island-overlooks an open-concept great room and dining area. The lavish primary suite-nestled in the back of the home-showcases a roomy walk-in closet and a deluxe private bath with double vanities and a walk-in show..
more...
Broker Remarks:
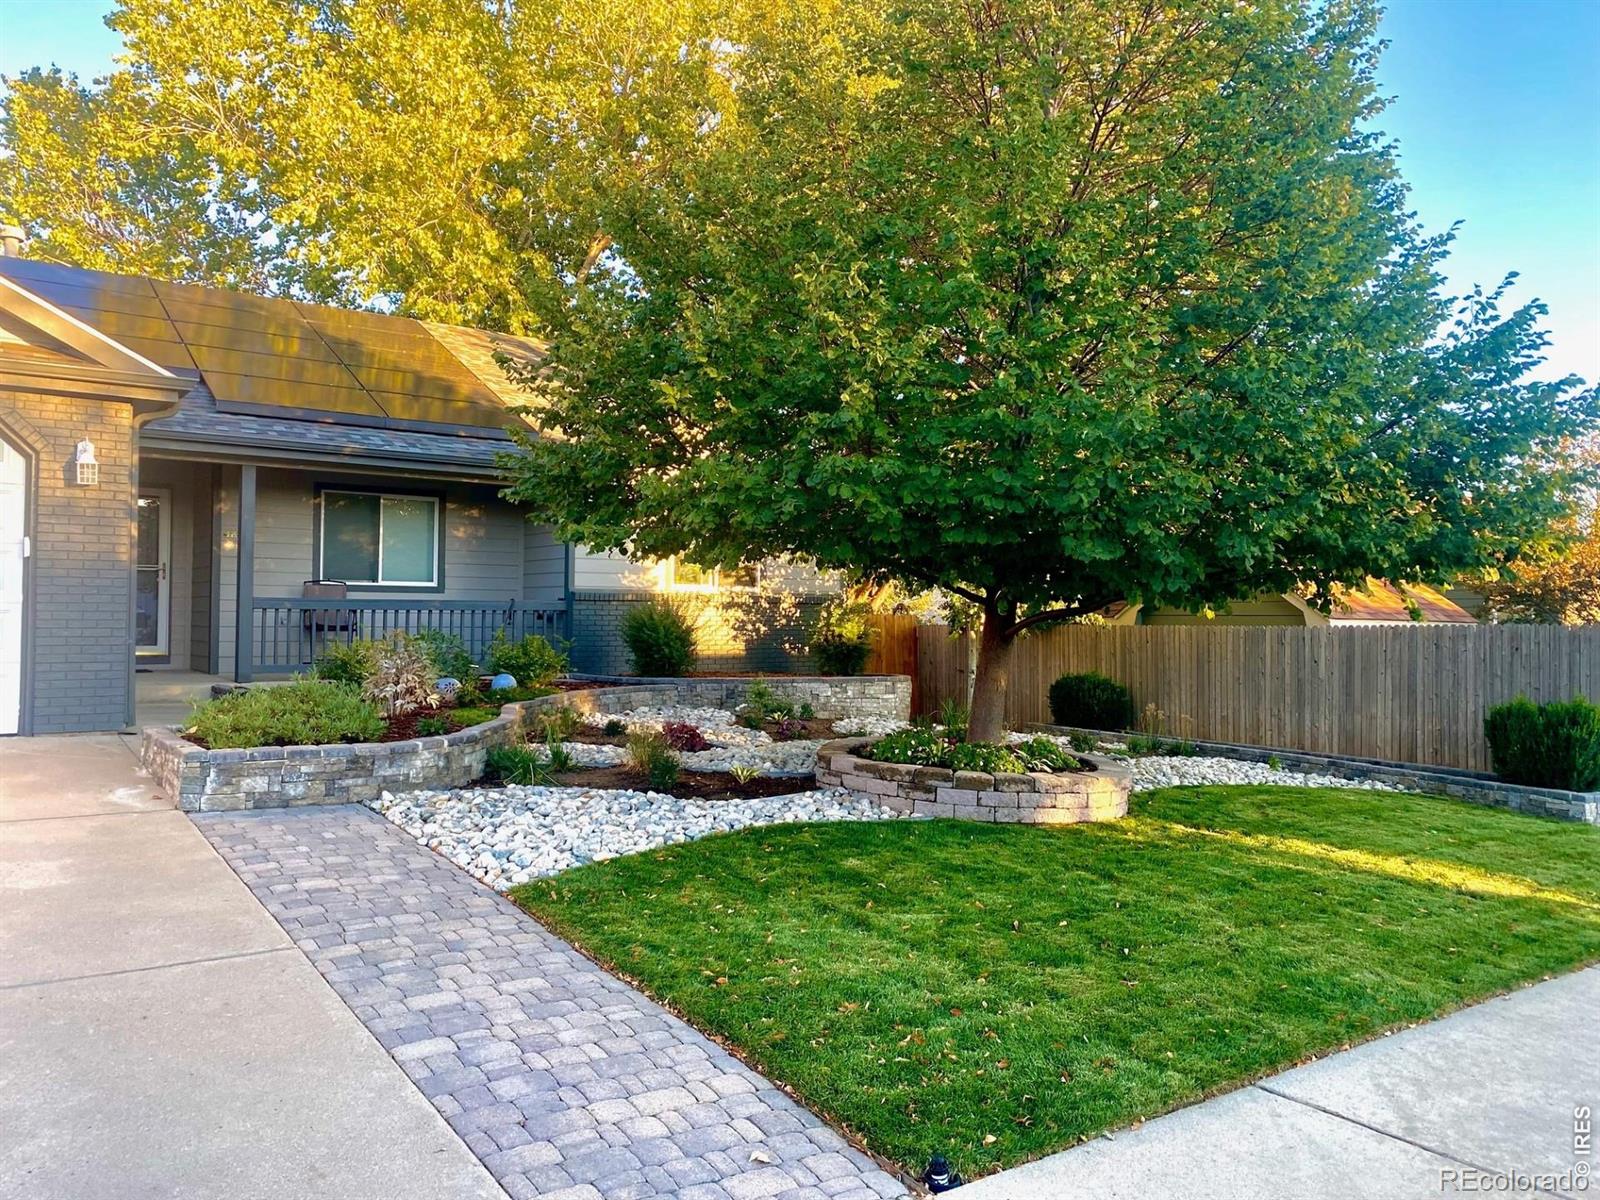
Beautiful ranch-style home with a showstopper yard and inviting outdoor living spaces! Thoughtfully designed xeriscaping across a portion of the front yard creates eye-catching curb appeal, while the park-like backyard offers a peaceful retreat beneath mature trees. A pergola-covered deck with shade and string lighting sets the scene for relaxing afternoons and evening gatherings.Inside, vaulted ceilings and an open living and dining area create a welcoming feel, with a fireplace adding warmth and character. The kitchen connects easily to the dining area, and sliding glass doors lead to the ba..
more...
Status: active
Listing Office: re/max professionals
Broker Remarks:
**Available with rates as low as 3.99% when using builder’s preferred lender – terms and conditions apply – ask for details****Contact builder today about Special Financing for this home - terms and conditions apply**
Anticipated completion December 2026! This gorgeous Orchid NextGen 2-story in Ledge Rock features 5 beds (4 upper / 1 NextGen main), 3.5 baths, great room, kitchen, NextGen living room, study, 2 car garage and crawlspace. Beautiful upgrades and finishes throughout including vinyl plank floors, stainless steel appliances, slab Quartz counters & island and more. Lennar provides..
more...
The content relating to real estate for sale in this web site comes
in part from the Internet Data eXchange ("IDX") program of
METROLIST, INC., DBA RECOLORADO® Real estate listings held by brokers other
than The Brian Petrelli Team are marked with the IDX Logo.
This information is being provided for the consumers' personal, non-commercial use and may not be used for any other purpose. All information subject to change and should be independently verified.




 Sold Home Stats


 21%
 12.8%
 19.5%