Sources: FBI, Uniform Crime Reports, prepared by the National Archive of Criminal Justice Data
The Brian Petrelli Team is your , Johnstown home specialist.
Our team of local Johnstown experts have over 200 years of combined expertise in the Colorado Real Estate market. Give us a call today to put
our knowledge and experience to work for you as you buy or sell your next home.
Don't see what you're looking for here? Contact our team for a free, custom search.
Broker Remarks:
Contact builder today about Special Financing for this home – terms and conditions
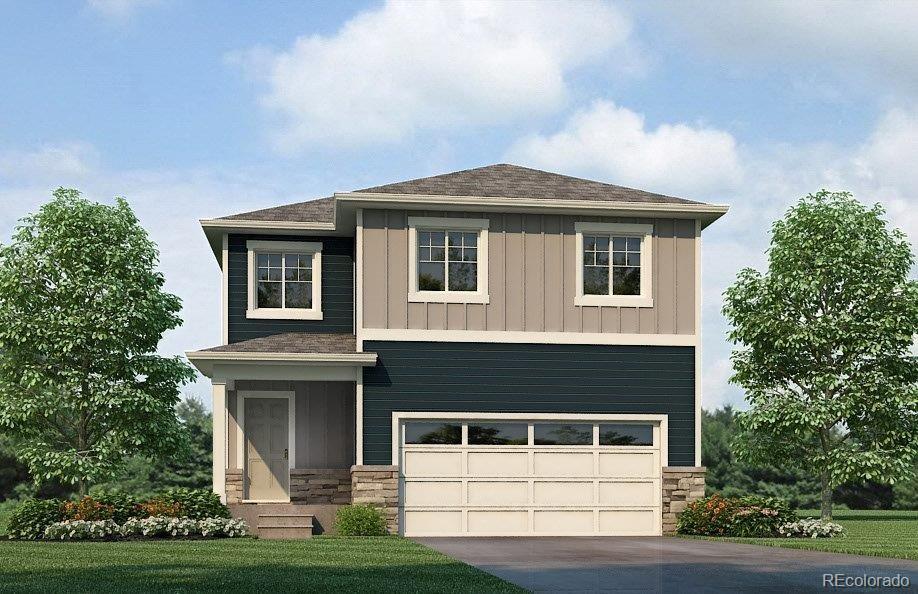
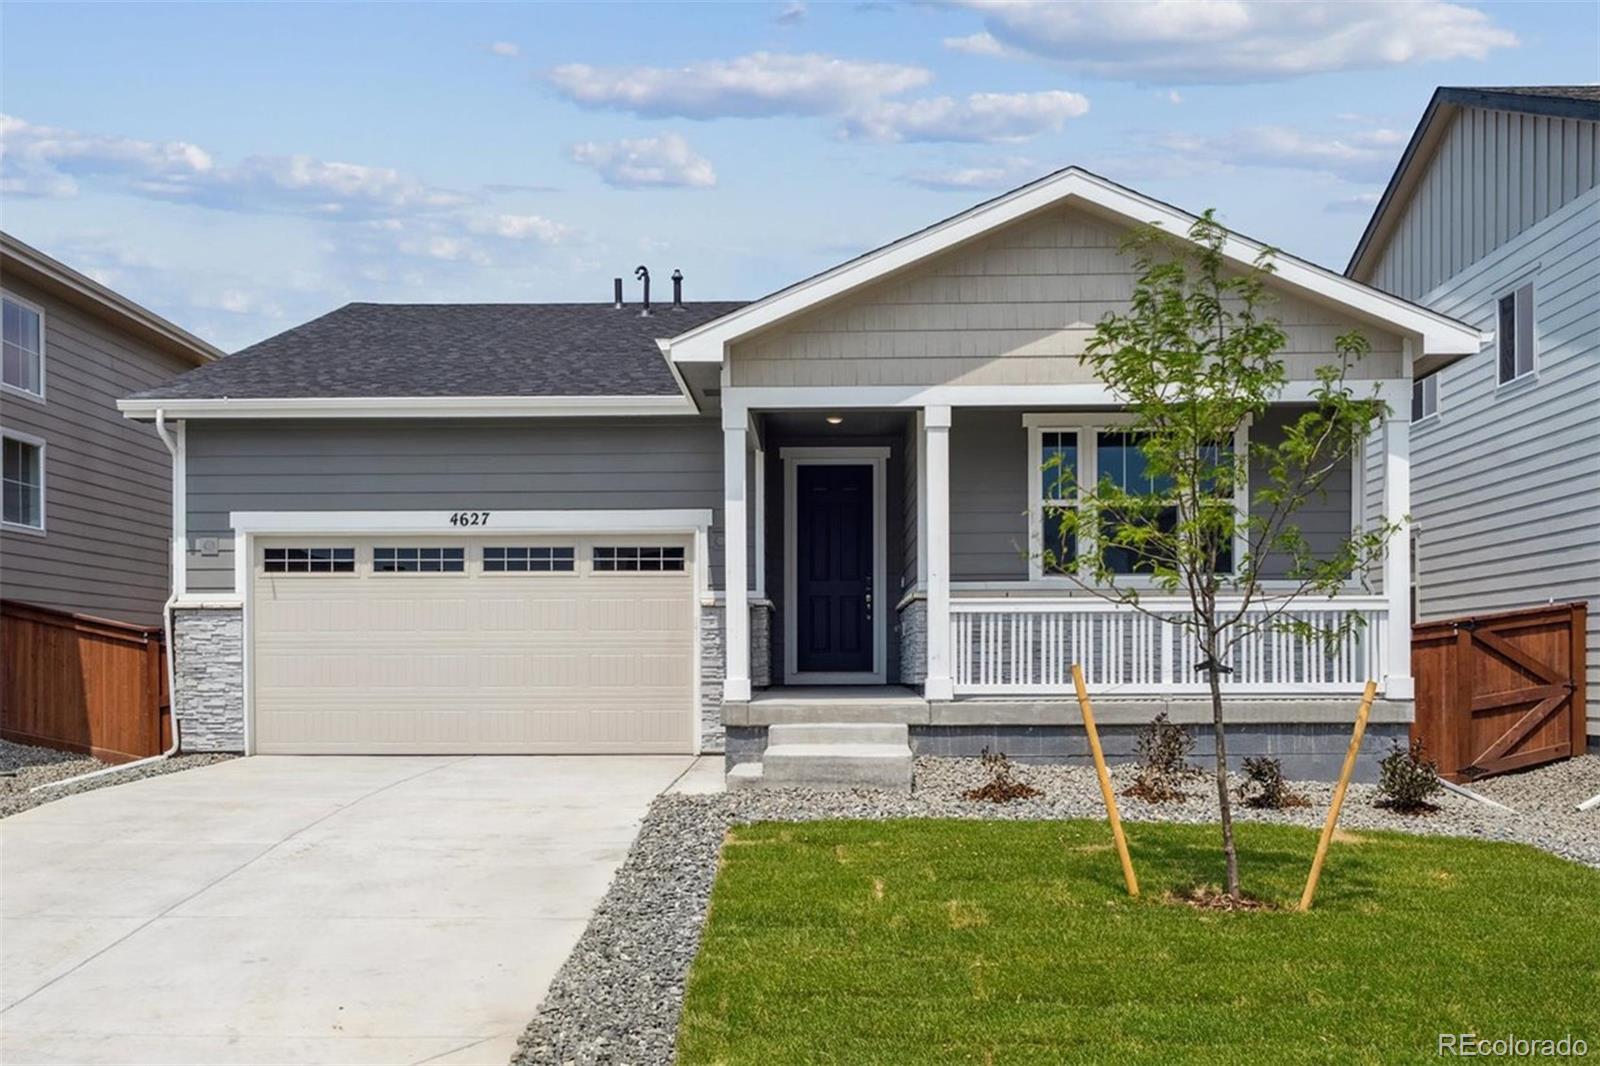
A great home with the community pool right across the street. A thoughtful layout maximizes all 1844 square feet while finding space for separation with 4 bedrooms. The main level will allow everyone to be included with an open great room flowing into the kitchen and dining nook. Finishes in the kitchen include black hardware, SS gas range, microwave, dishwasher, tile back splash and quartz counter top. West facing front will allow your driveway to be snow free during winter months and a shaded backyard to enjo..
more...
Status: active
Listing Office: mtn vista real estate co., llc
Broker Remarks:
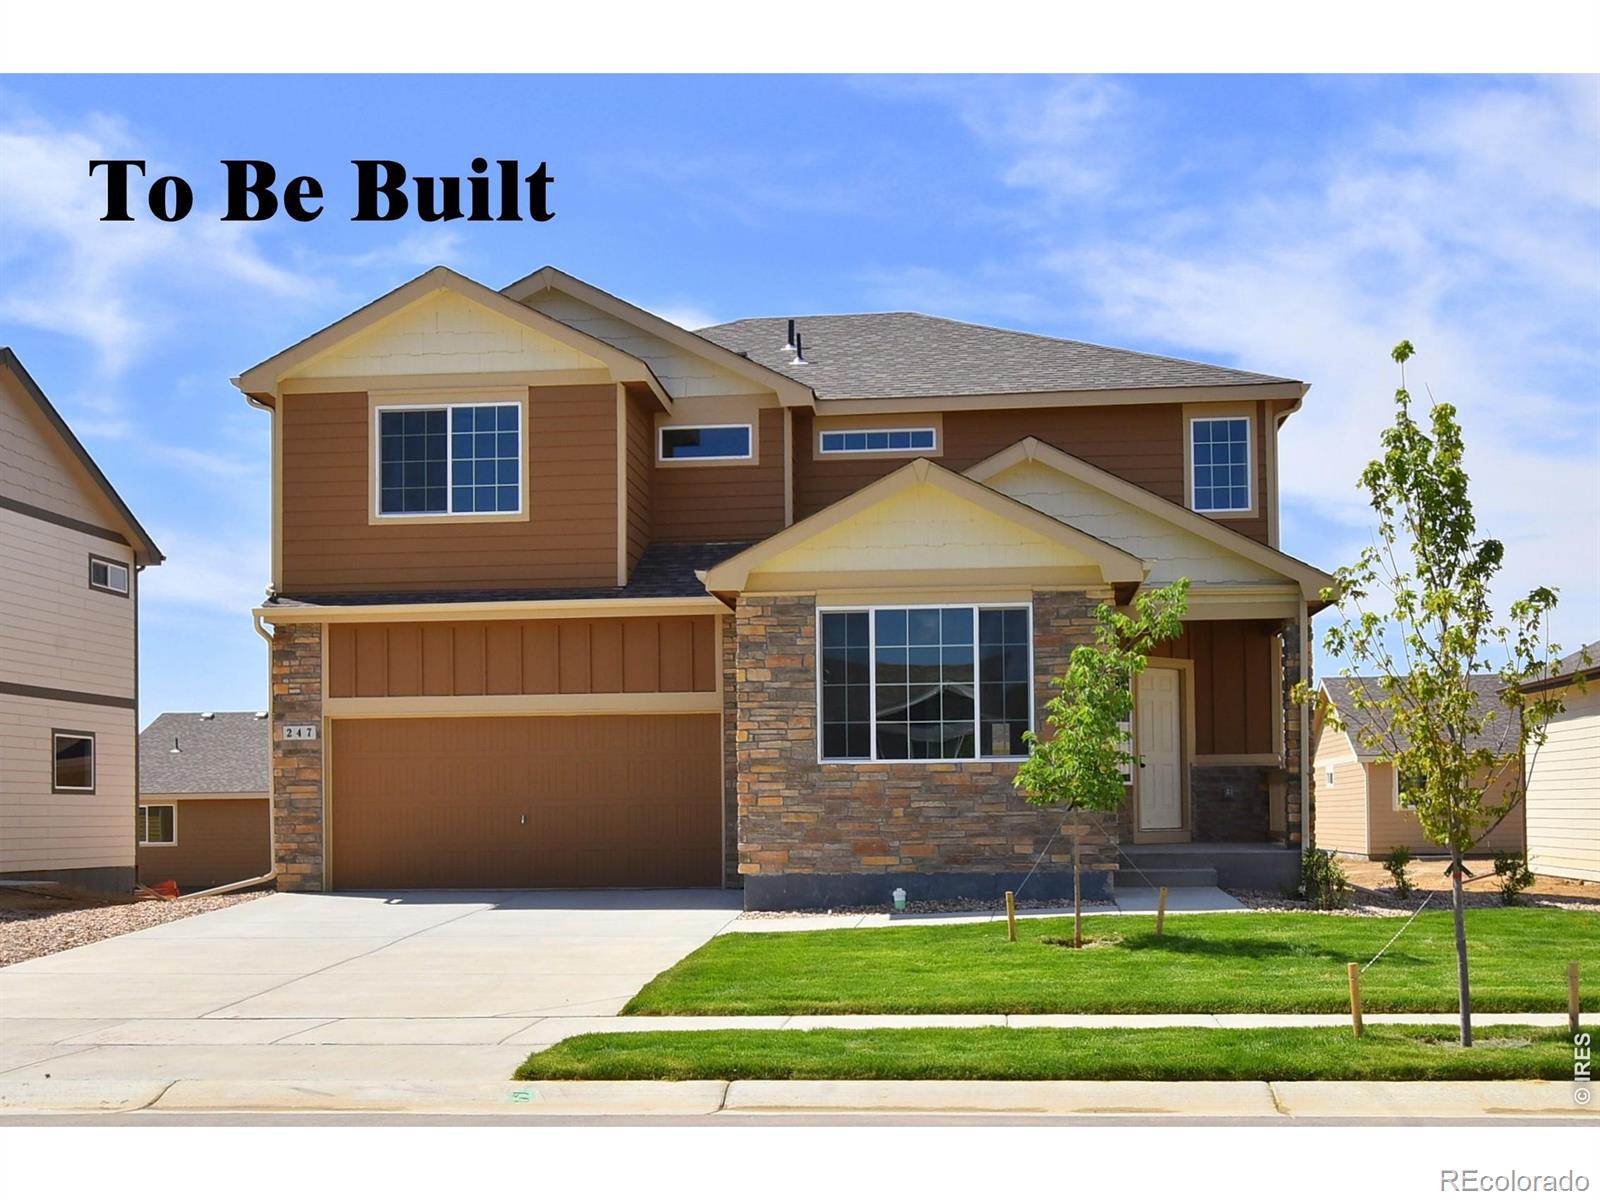
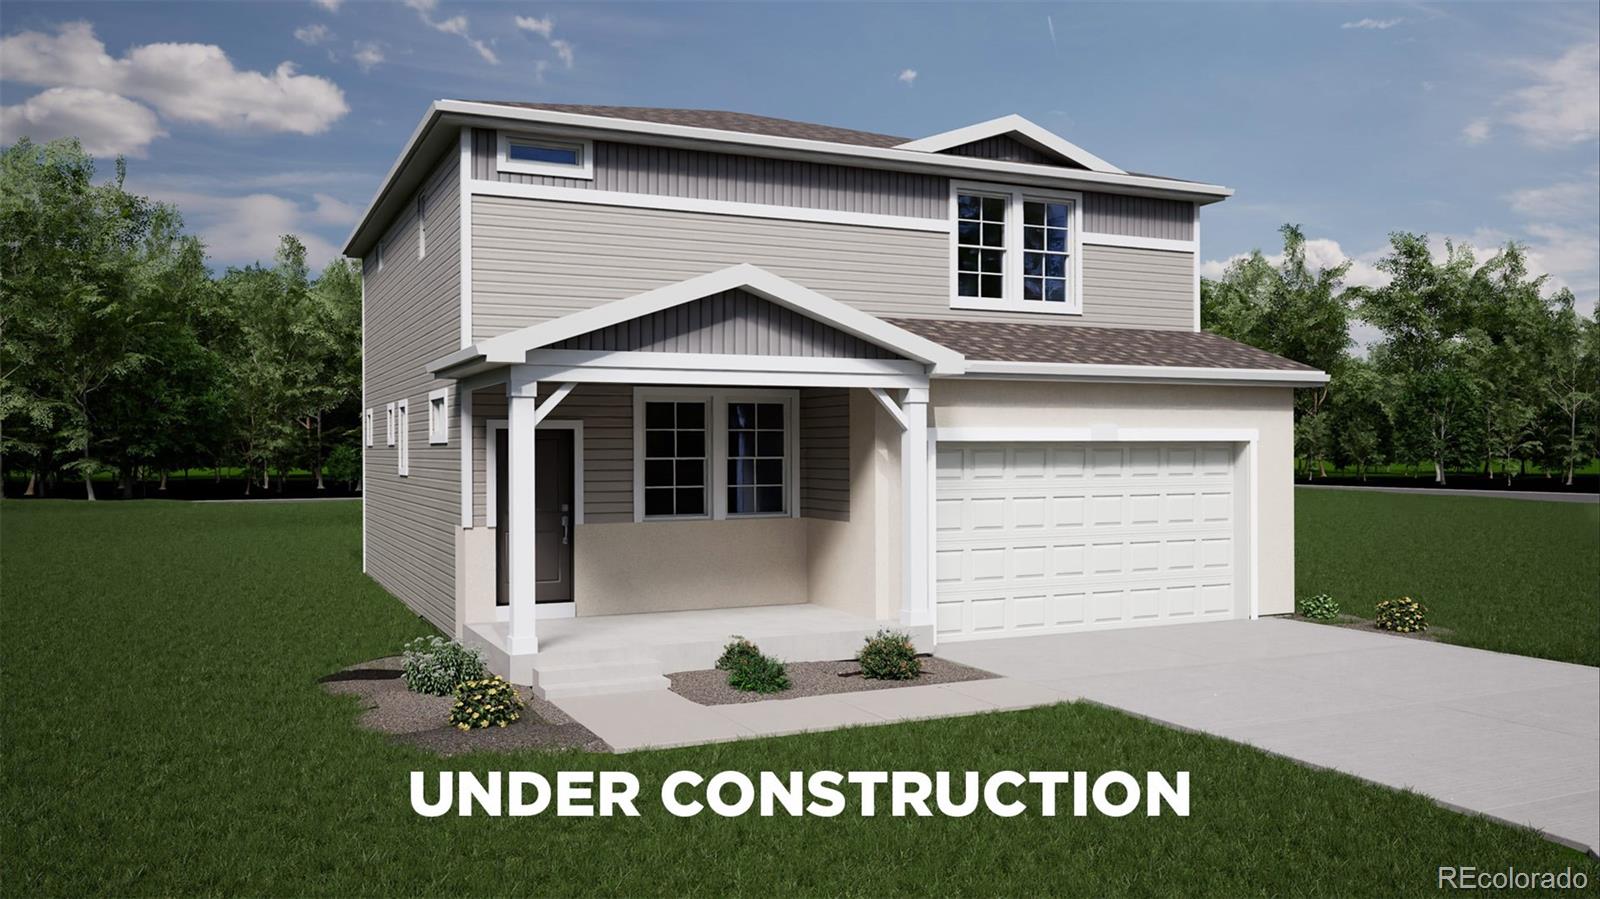
***SPECIAL FINANCING AVAILABLE***The Glendo is an impressive 4-bedroom, 2 1/2-bath two-story home offering 2,334 finished square feet and an 880-square-foot unfinished basement. This home features the Legacy finish package, which includes beautiful hardwood flooring in the entry, kitchen, and dining areas, stylish tile backsplashes in the kitchen, and upgraded 2-tone interior paint throughout. The open layout of the living room, kitchen, and dining area creates the perfect space for entertaining. Not to mention an additional room for a home office or guest room. Upstairs, you'll find 4 spaciou..
more...
Status: active
Listing Office: d.r. horton realty, llc
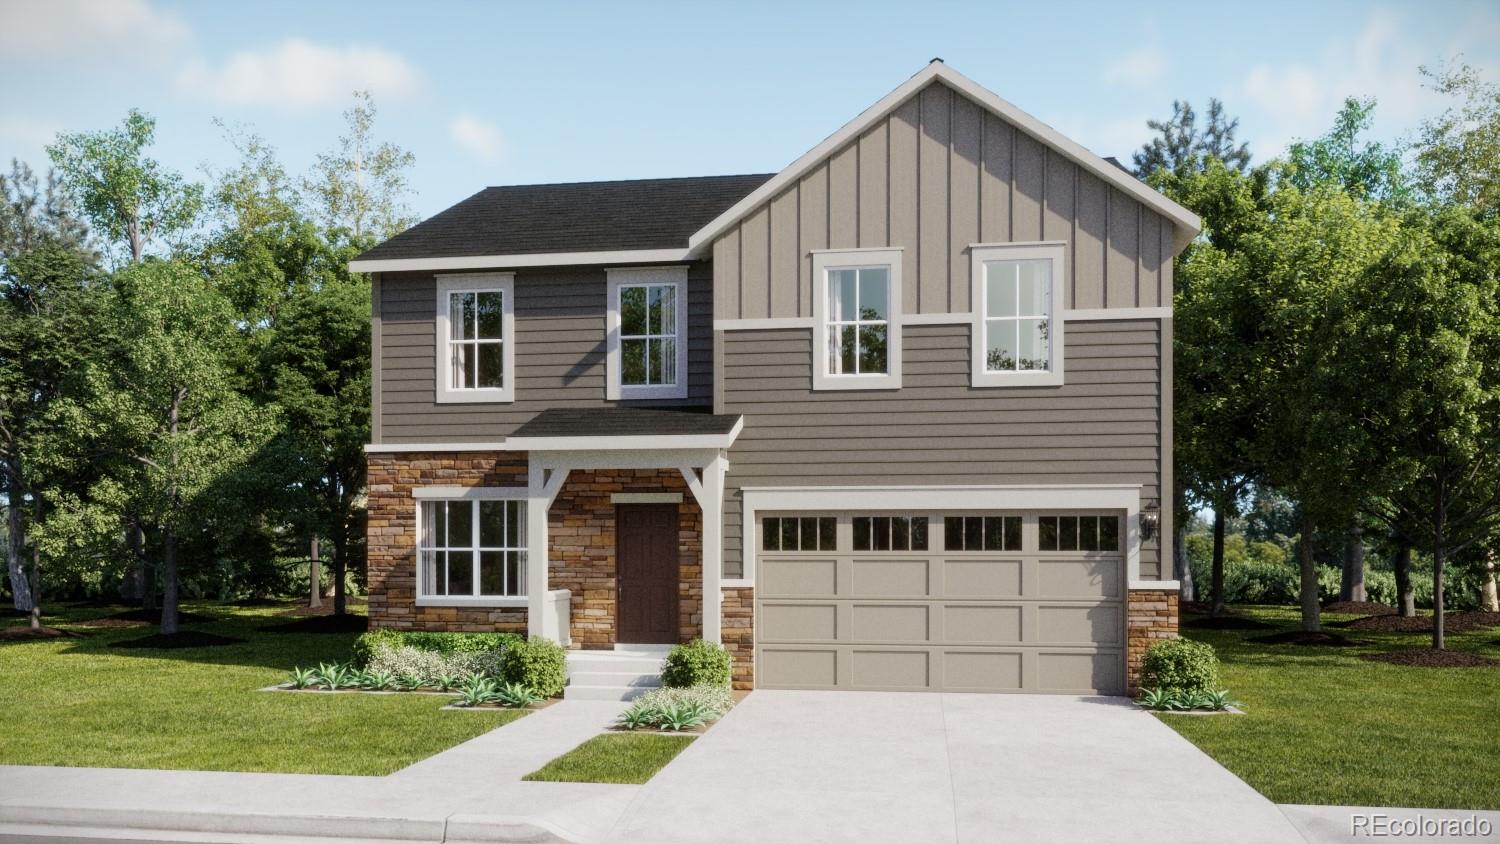
Broker Remarks:
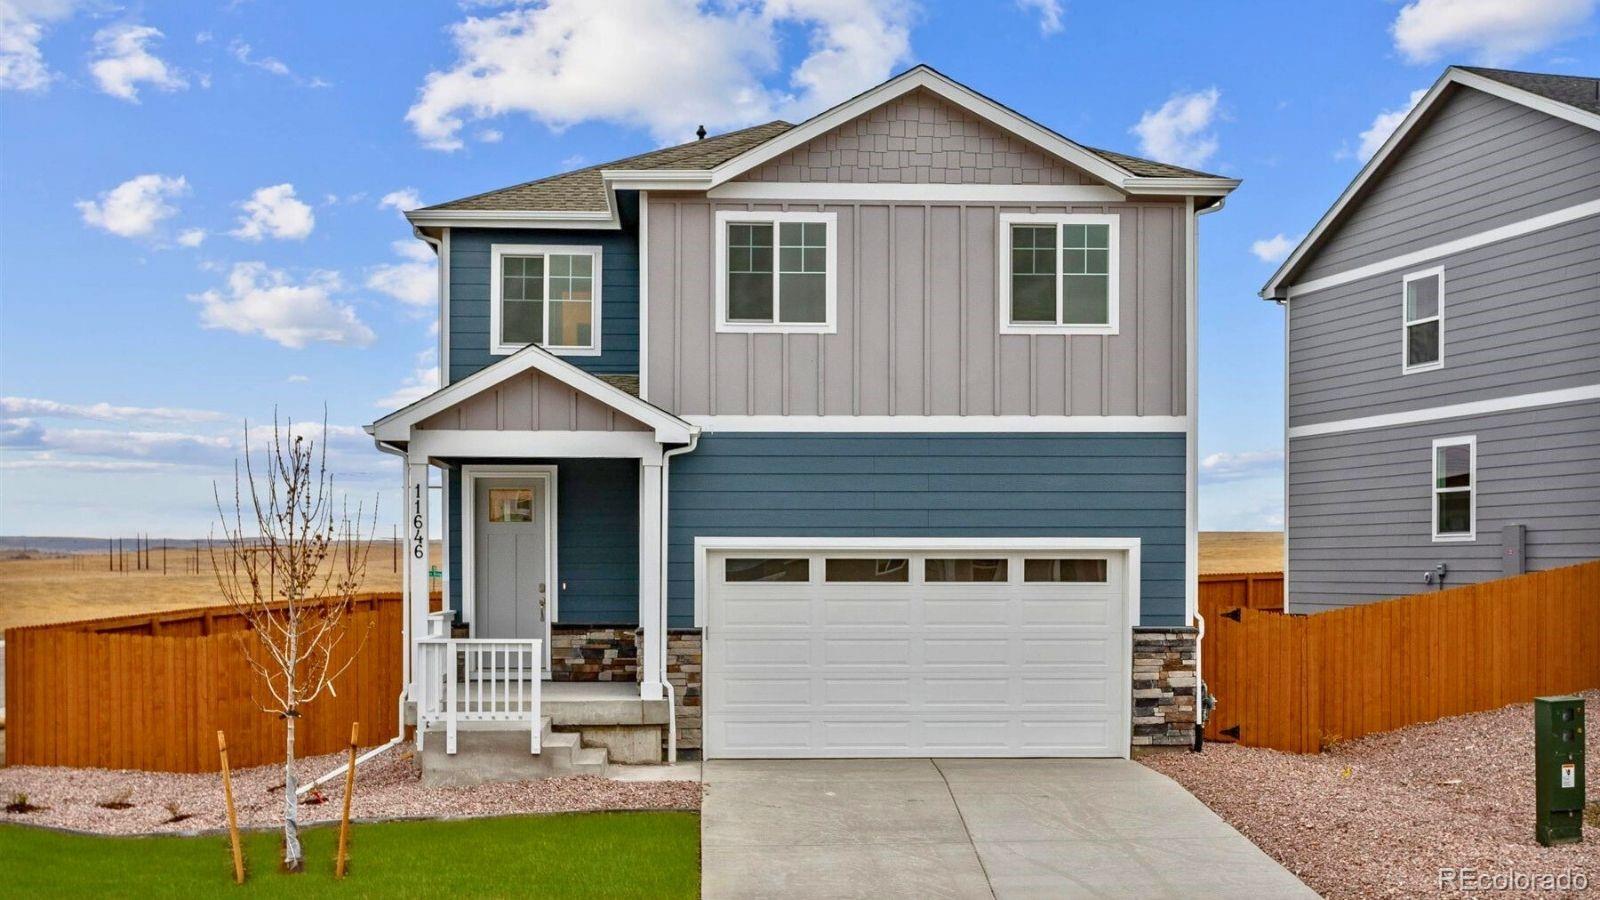
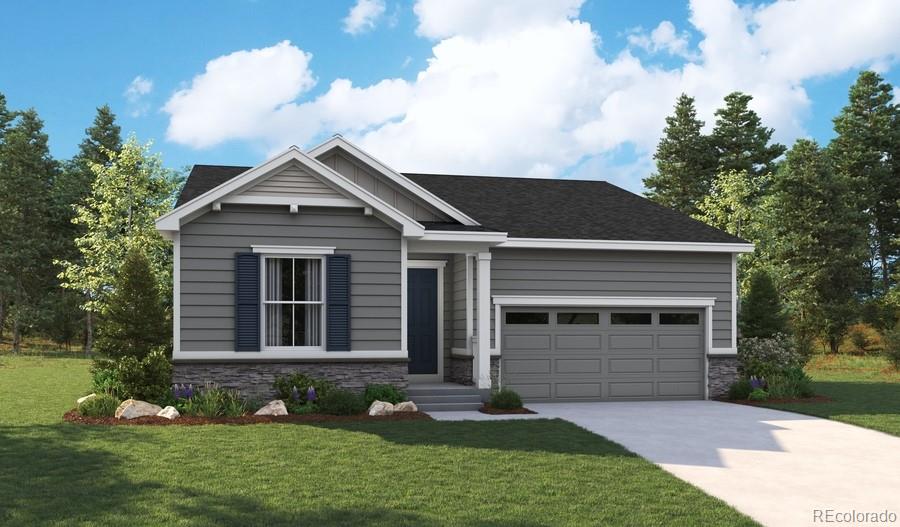
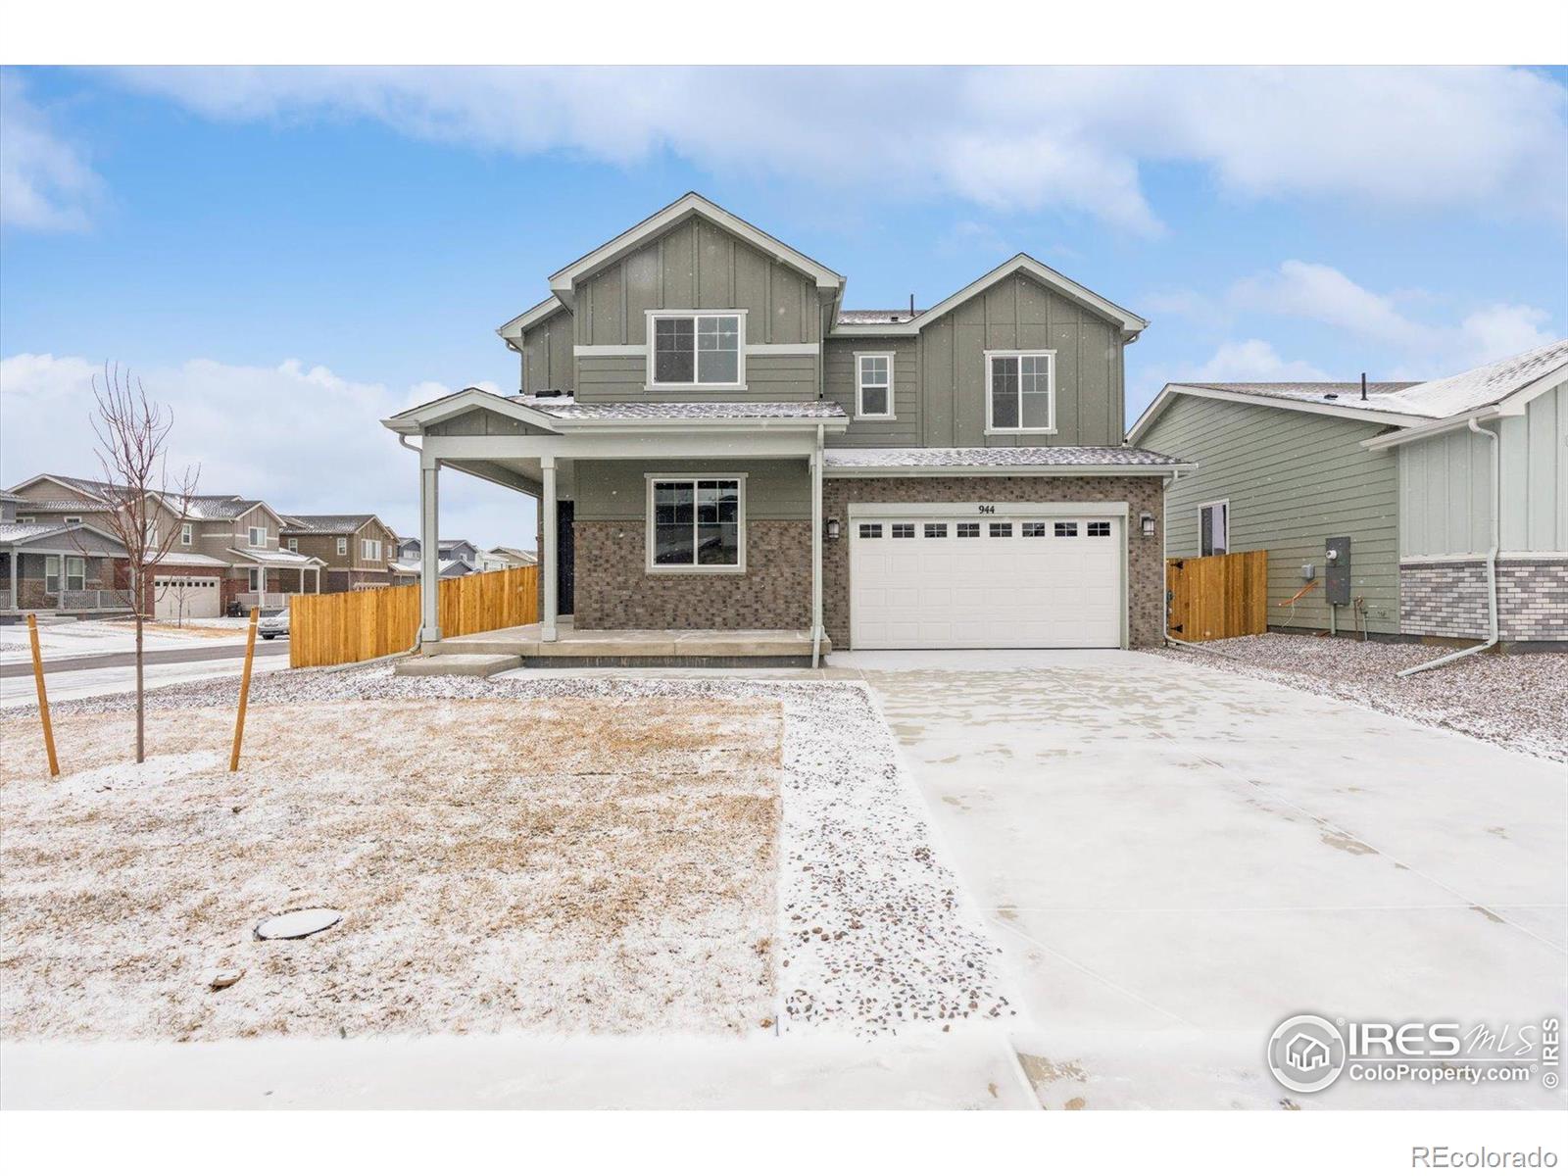
Beautiful 4-bedroom Edmon plan is located just a short distance of the brand-new community pool and park. The main level features a spacious kitchen with central island allowing plenty of prep and gathering space, plus a separate dining area that overlooks the backyard. Kitchen includes quartz countertops with stylish tile backsplash, light stained cabinetry with stunning black hardware, SS gas range, microwave, and dishwasher. Upstairs, the private primary suite includes a walk-in closet and full bath with dual vanities. Three additional bedrooms and full bath plus laundry room complete the s..
more...
Status: active
Listing Office: re/max alliance-greeley
Broker Remarks:
Introducing CB Signature Homes at Revere North! This neighborhood has it all! Views, trails and a park! Scheduled for completion in July, this beautiful new home comes with up to $15,000 in concessions when using the builder's preferred lender. The Plymouth offers nearly 3,000 sq ft of thoughtfully designed living space featuring 3 bedrooms, 2 bathrooms, a full unfinished basement, and a 2-car garage with opener. Upgrades include luxury vinyl flooring, central A/C, granite countertops, a full tile backsplash, stainless steel appliances, and a fully tiled master bath shower. Additional highligh..
more...
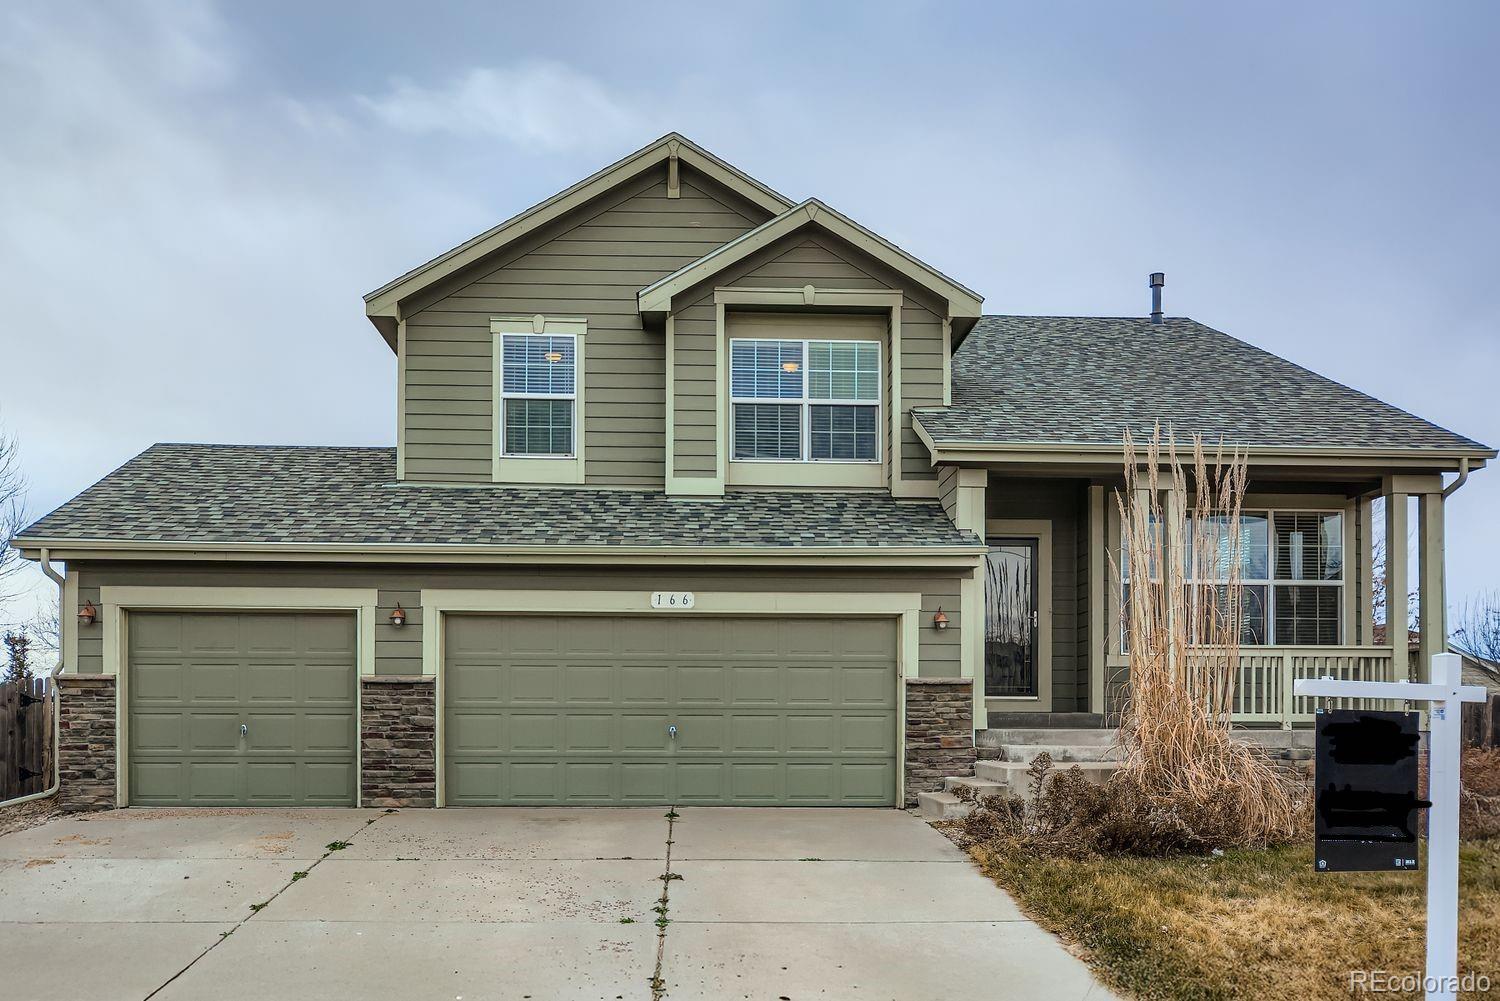
Broker Remarks:
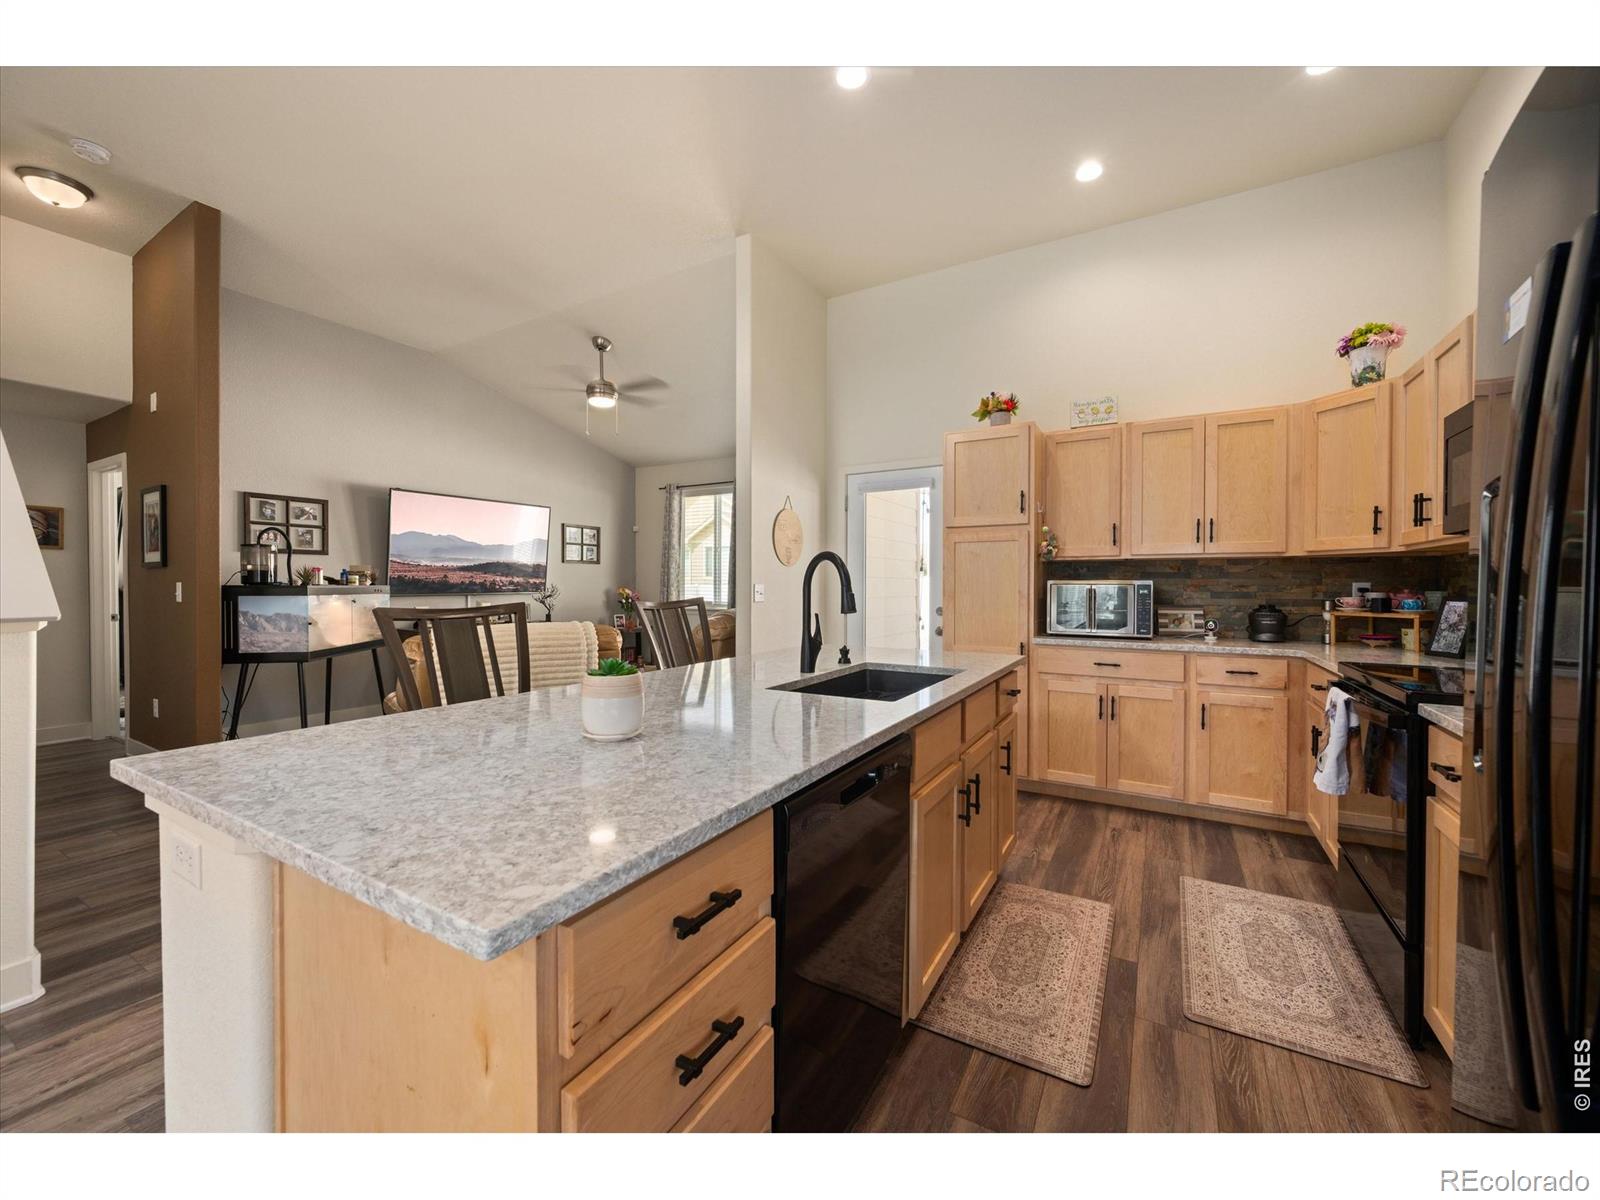
This east-facing home at 166 Bittern offers a well-designed layout, generous natural light, and plenty of space to make it your own. Situated on a large lot, the home features cinnamon-stained maple cabinetry, granite countertops, wood flooring, and a neutral color palette that provides a solid foundation for personalization.
The kitchen and main living areas flow comfortably together and function well for everyday living and casual entertaining. Morning sunlight fills the home, while the west-facing patio and backyard offer a great setting for enjoying Colorado evenings. The yard includes ..
more...
Status: pending
Listing Office: kittle real estate
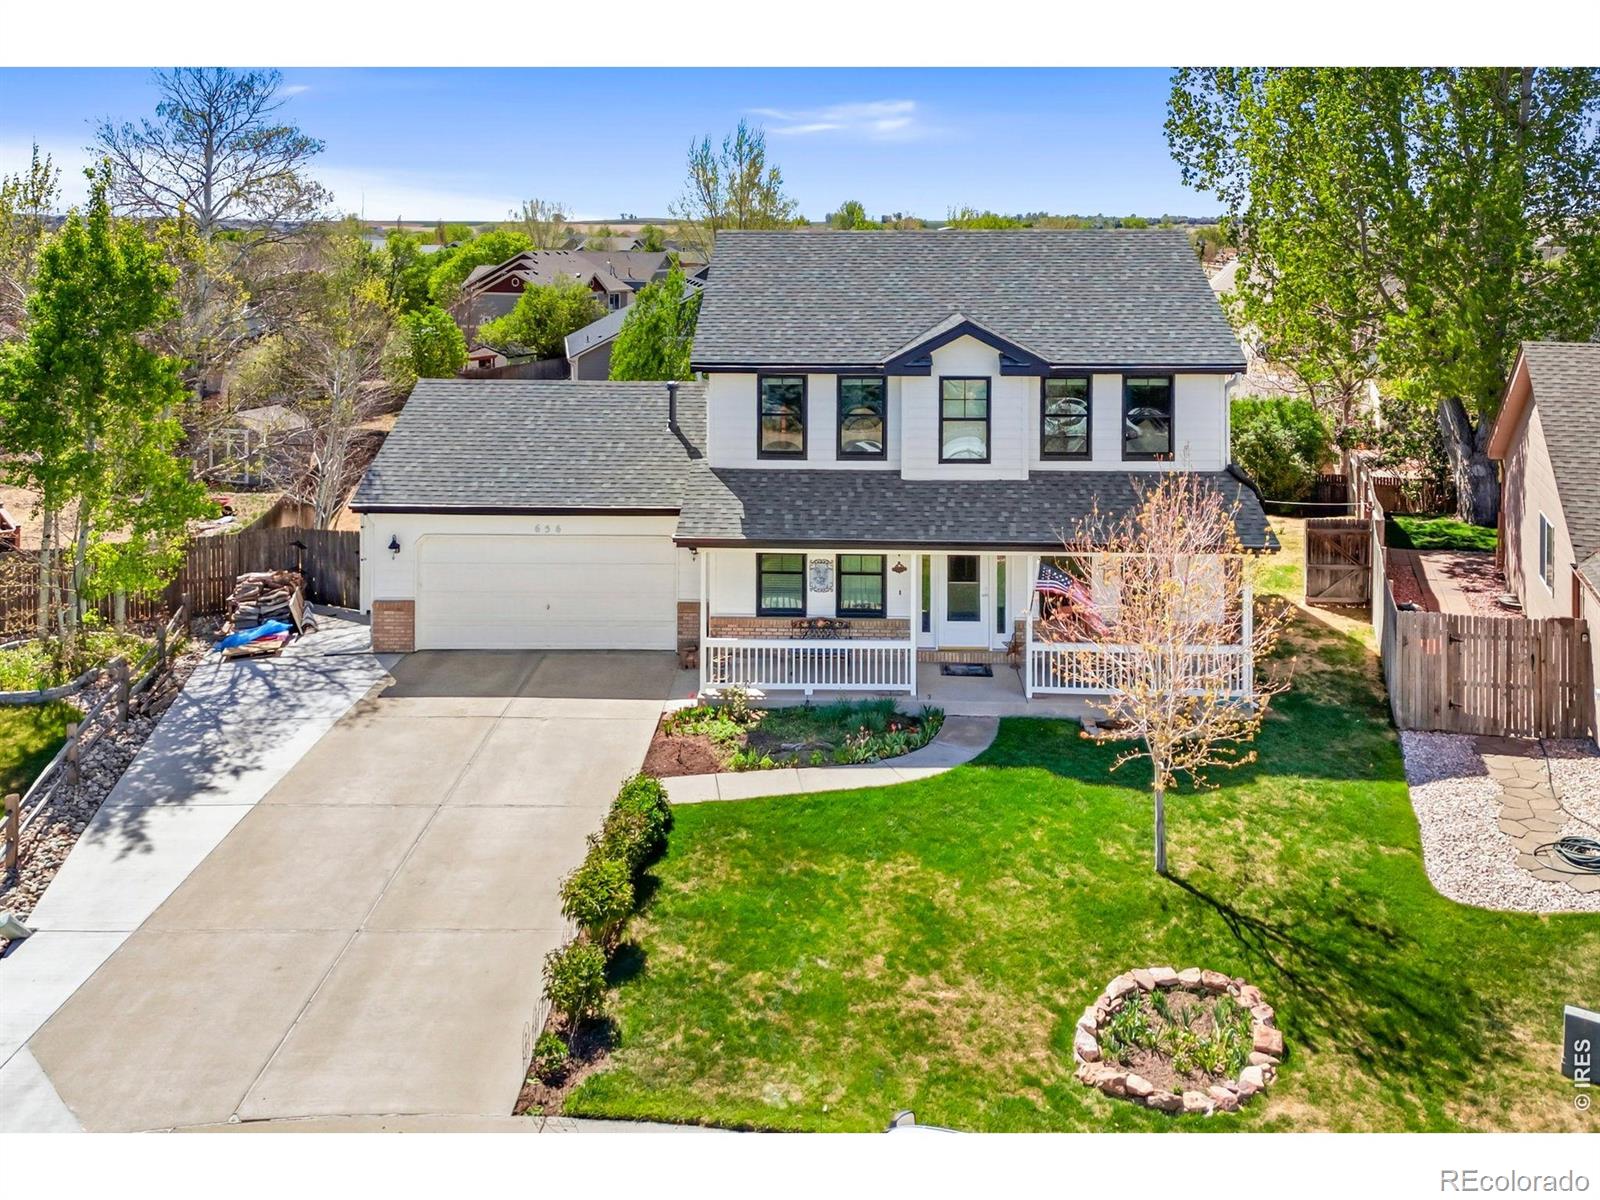
Broker Remarks:
Two-story home that stands out with thoughtful upgrades and added features throughout, creating a comfortable, ready-to-enjoy space in a prime location. Step inside to the main level designed with space and flexibility in mind. Multiple living areas give you room to spread out, relax, or gather, offering a flexible layout that adapts easily to everyday living. The kitchen offers plenty of prep space and storage, and is equipped with stainless steel appliances, quartz countertops, subway tile backsplash, and a breakfast bar with seating. All sliding doors and windows have been replaced with Ren..
more...
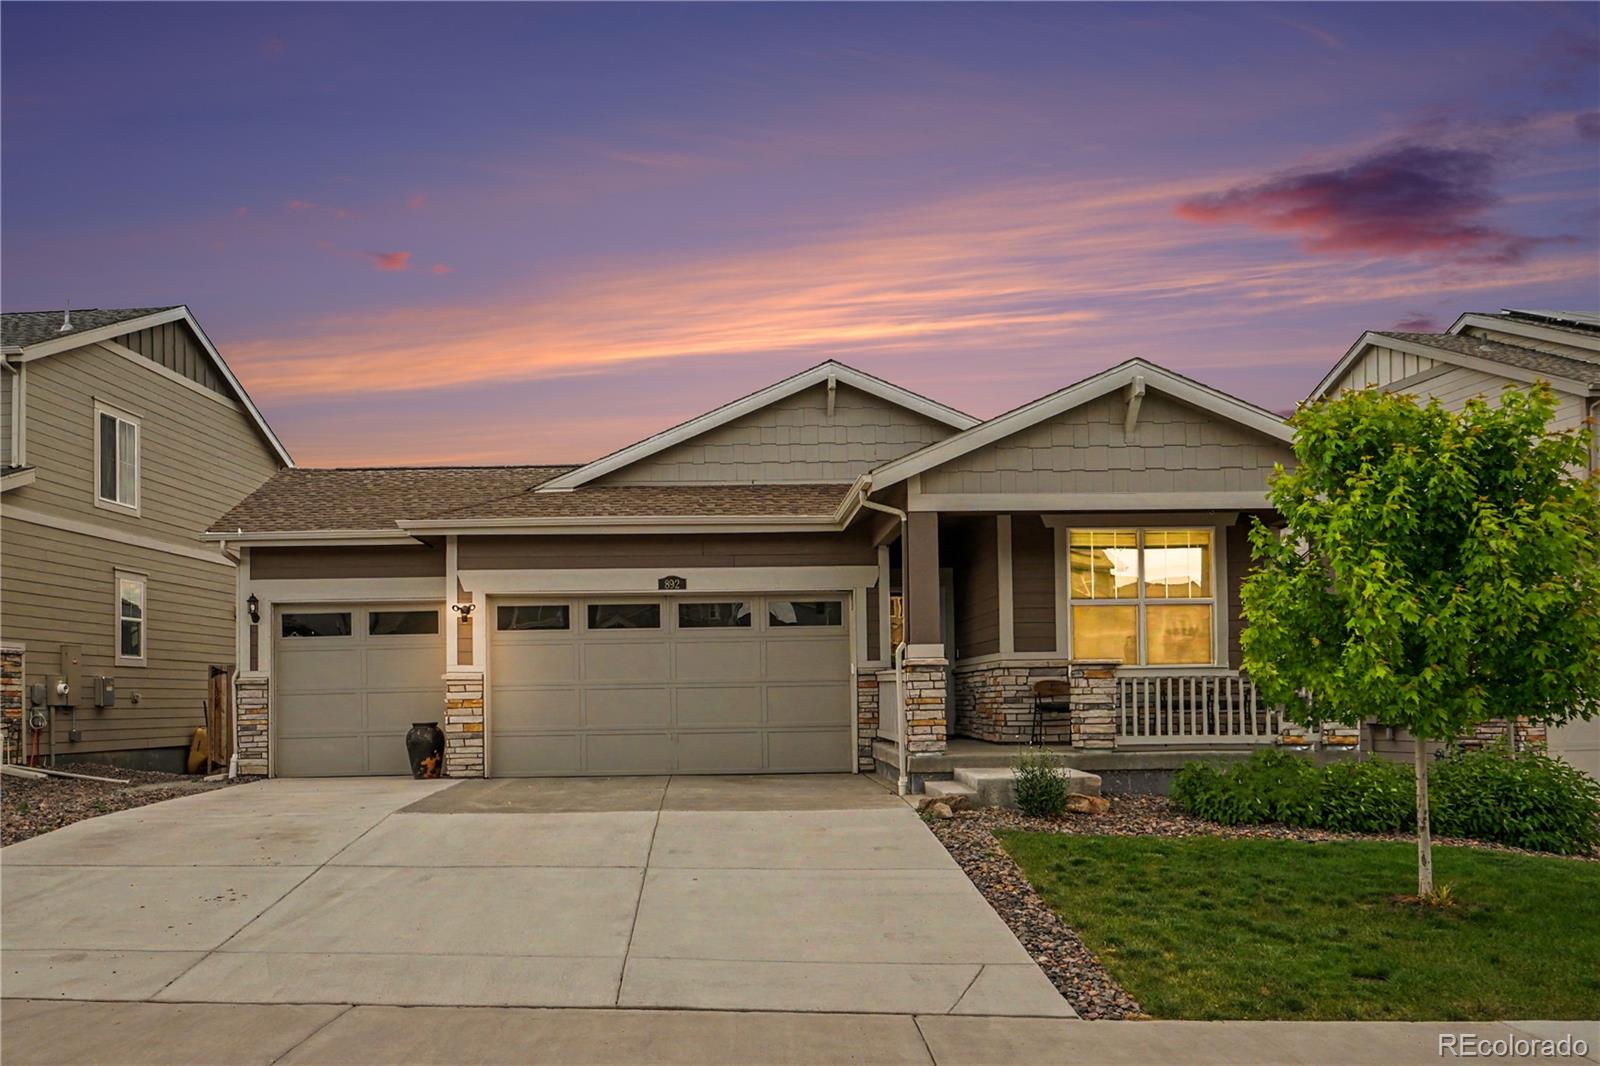
Broker Remarks:
Like-new ranch home with a newly finished basement in the sought-after The Overlook at Johnstown Farms community, offering stunning western sunset views and glimpses of the Rocky Mountains right from your back deck. Enjoy watching town fireworks from the comfort of home while taking in the peaceful surroundings and friendly neighborhood atmosphere. A classic covered front porch creates a warm welcome, while the rare 3-car garage and ample off-street parking provide exceptional convenience. Inside, the bright and sunny open-concept layout seamlessly connects the living, dining, and kitchen spac..
more...
Status: active
Listing Office: re/max professionals
Broker Remarks:
**Contact builder today about Special Financing for this home - terms and conditions apply**
Anticipated Completion June 2026!! Feel right at home in this beautiful Oliver 2-story floorplan located in Ledge Rock. This home Features 4 beds, 2.5 baths, great room, kitchen, study and 2 car garage. Beautiful upgrades and finishes throughout including luxury vinyl plank flooring, stainless steel appliances and more. The builder provides the latest in energy efficiency and state of the art technology with several fabulous floor plans to choose from. What some builders consider high-end upgrades, ..
more...
Status: active
Listing Office: re/max alliance-ftc south
Broker Remarks:
4.99% ASSUMABLE FHA LOAN. MOVE IN READY, ALL APPLIANCES, WINDOW COVERINGS LANDSCAPING IS DONE! Tons of privacy. Incredible Lot! Backing to open space with open space/ walking trail on the side, and MOUNTAIN VIEWS OUT THE FRONT. $40,000 backyard finish (low maintenance). A beautifully maintained, turnkey home in a prime setting with rare privacy and views. Backing directly to open space, this property offers a peaceful backyard retreat while capturing unobstructed views of Twin Peaks from both the front porch and the primary bedroom. The backyard has been thoughtfully upgraded with $40,000 in p..
more...
Broker Remarks:
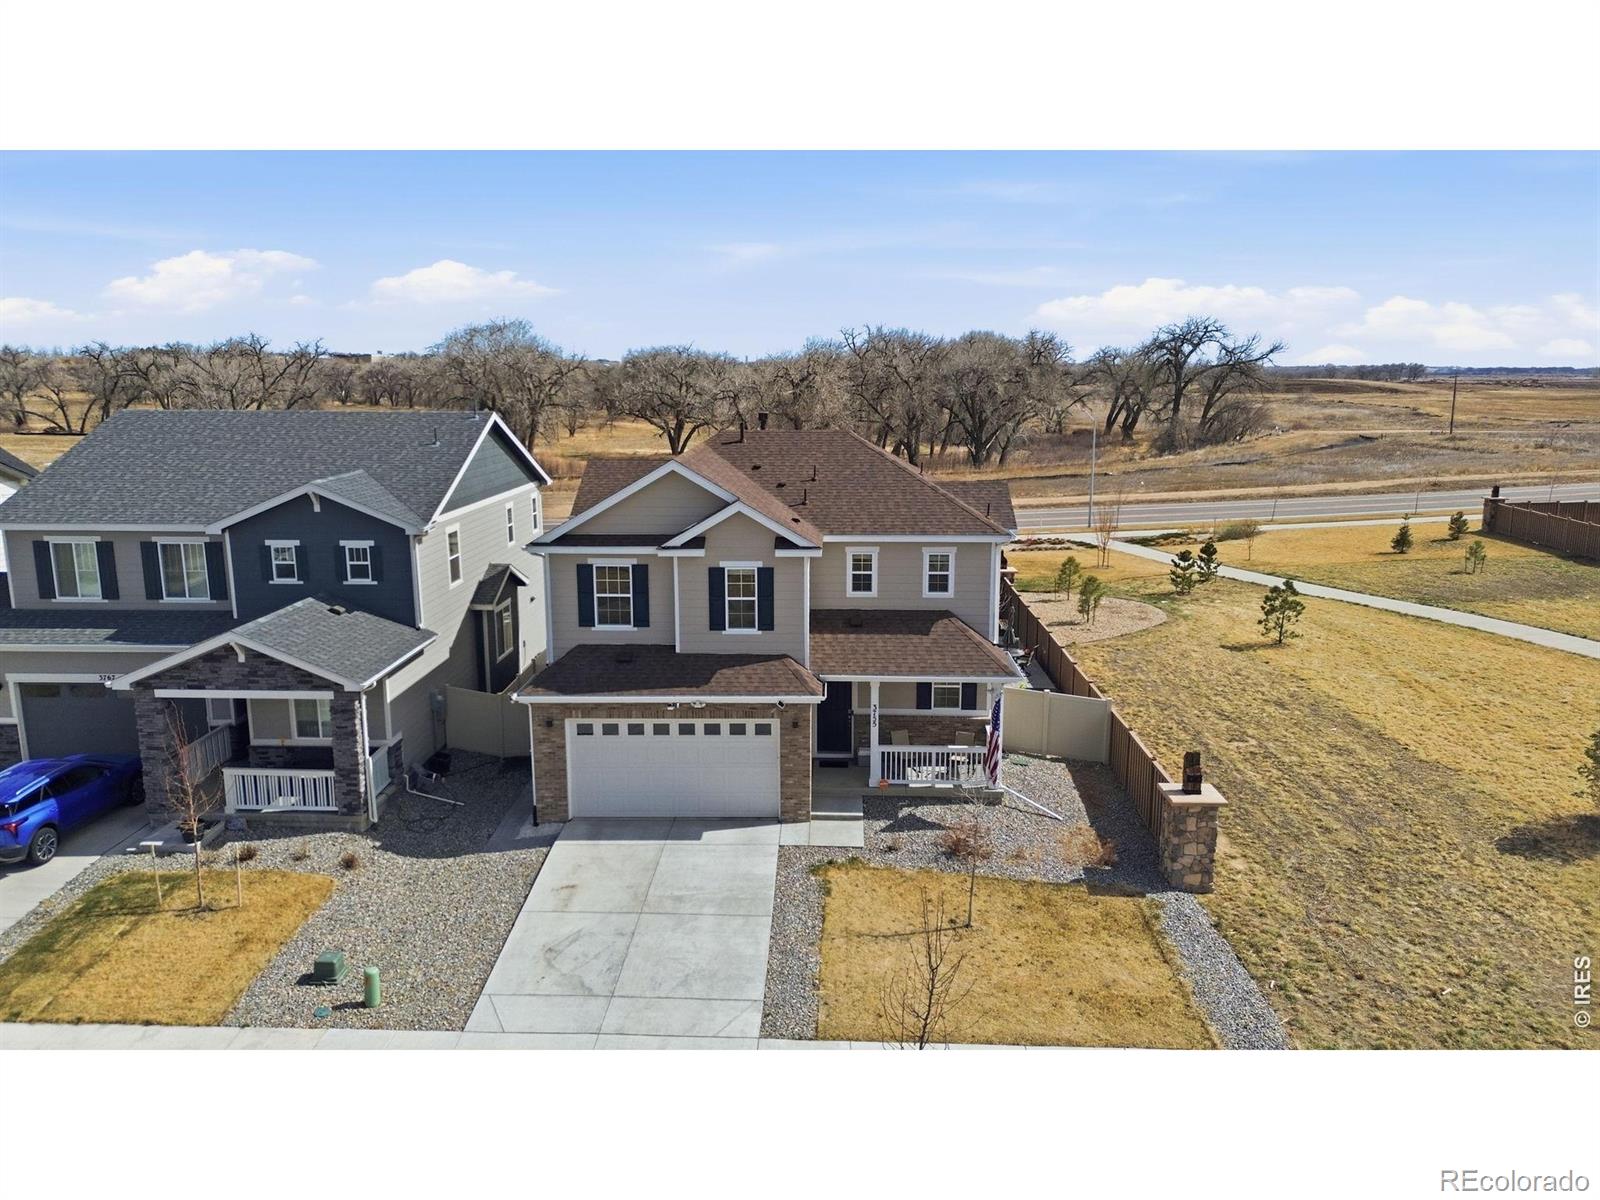
PREFERRED LENDER CREDIT of 1% of Loan Amount twds. Closing Costs or Rate Buy Down! Better than new & upgraded throughout, stunning 2 story home w/ finished basement offers the perfect blend of style, space, & convenience. Only 3 yrs. old, this home features charming stacked stone curb appeal, a low-maintenance zero-scaped front yard, & fully fenced backyard designed for easy outdoor living. Enjoy relaxing under the extended covered patio while taking in the privacy & functionality of the backyard space. Step inside to an open floor plan highlighted by laminate hardwood flooring throughout most..
more...
Broker Remarks:
***Contact builder today about Special Financing for this home - terms and conditions apply**
Anticipated Completion June 2026!
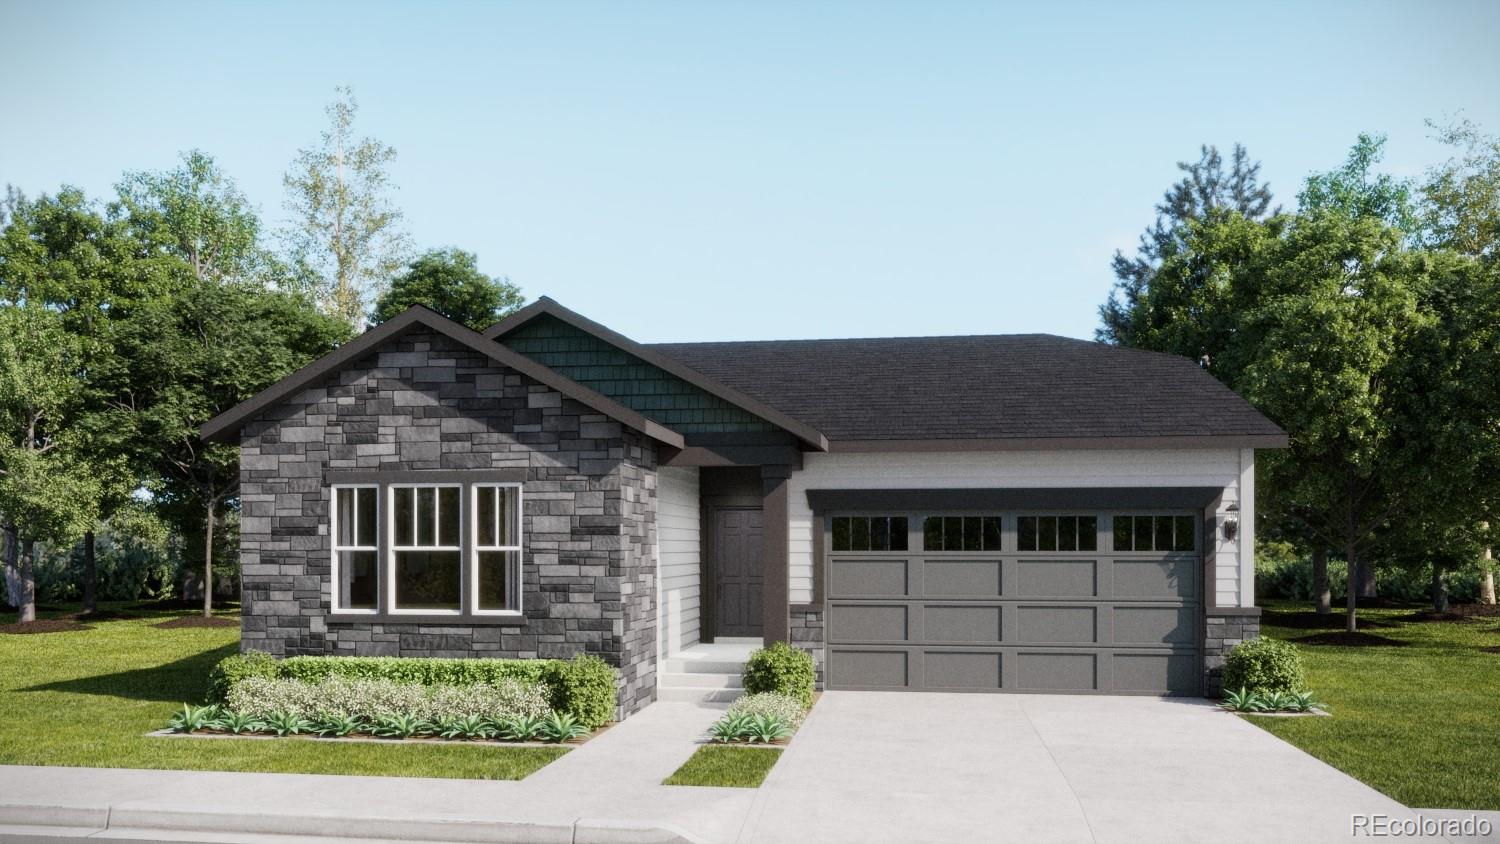
Feel right at home in this beautiful Hartford ranch plan located in the Ledge Rock community. Featuring 4 beds, 2.5 baths, great room, kitchen and 2 car garage. Beautiful upgrades and finishes throughout including luxury vinyl plank flooring, stainless steel appliances and more. Lennar provides the latest in energy efficiency and state of the art technology with several fabulous floor plans to choose from. What some builders consider high-end upgrades, Lennar ma..
more...
Status: active
Listing Office: richmond realty inc
Broker Remarks:
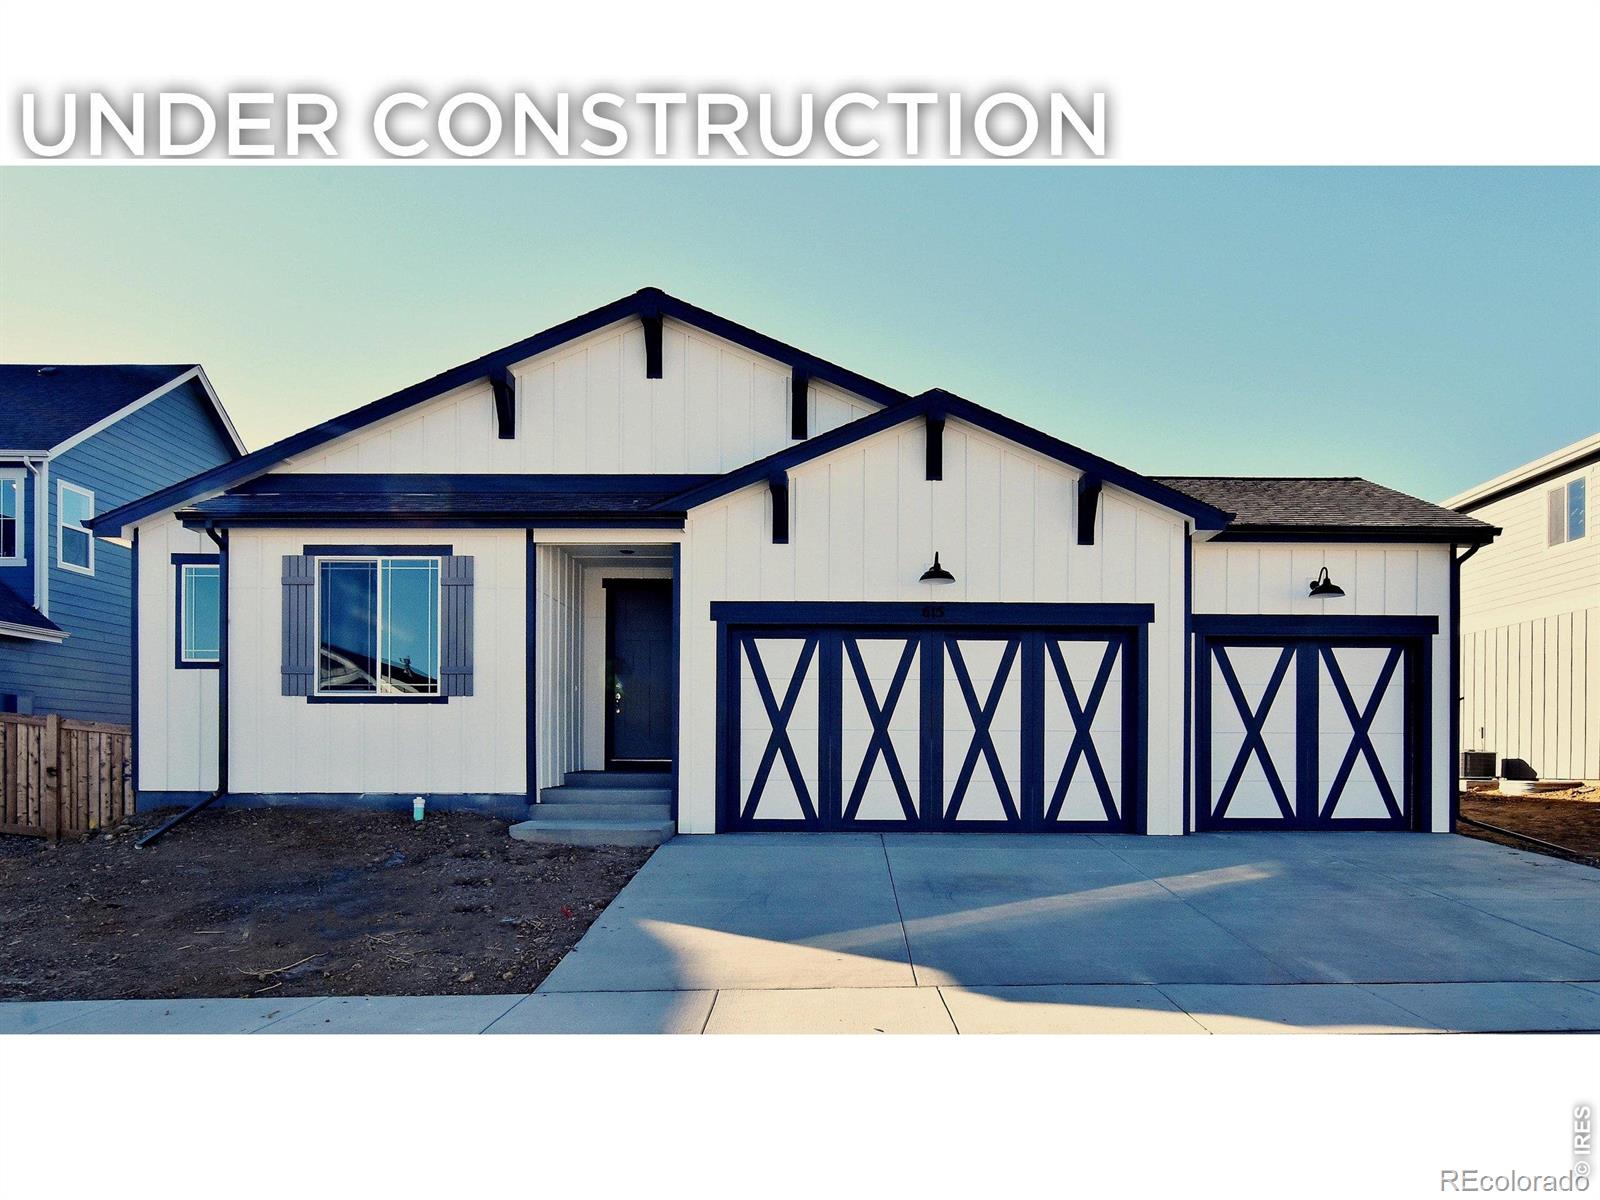
**!!READY EARLY AUGUST!!**SPECIAL FINANCING AVAILABLE**This Alexandrite is waiting to fulfill every one of your needs with the convenience of its ranch-style layout and designer finishes throughout! A covered entry leads past a bedroom and laundry. Beyond, an inviting kitchen with a quartz island, stainless steel appliances and a pantry flows into the dining room. The adjacent expansive great room welcomes you to relax and provides access to the covered patio. Two additional secondary bedrooms and a shared bath make perfect accommodations for family and guests. The primary suite showcases a pr..
more...
Status: active
Listing Office: richmond realty inc
Broker Remarks:
**!!MOVE-IN READY!!**SPECIAL FINANCING AVAILABLE**This Alexandrite is waiting to fulfill every one of your needs with the convenience of its ranch-style layout, designer finishes throughout and a 2-car garage! A covered entry leads past a bedroom and laundry. Beyond, an inviting kitchen with a quartz island, stainless steel appliances and a pantry flows into the dining room. The adjacent expansive great room welcomes you to relax. Two additional secondary bedrooms and a shared bath make perfect accommodations for family and guests. The primary suite showcases a private bath and a spacious walk..
more...
Status: active
Listing Office: oakwood homes real estate llc
Broker Remarks:
The Neo floorplan blends modern design with artisanal touches in a home built for flexibility, affordability, and efficiency. This single-family, 2-story layout offers 3 beds, 2.5 baths, an unfinished basement, and an oversized 2-car garage with storage. This home has plenty of curb appeal featuring a multi-textural exterior, and a front porch. The main level is bright with oversized windows, 9' ceilings, and an expansive "heart of the home" great room. Enjoy designer LVP flooring, Shaw carpeting, and Sherwin-Williams paint throughout. The kitchen is complete with a dining island, designer cou..
more...
Status: pending
Listing Office: re/max alliance-ftc south
Broker Remarks:
Complete now! Corner lot. Covered back patio. At the heart of the Powell plan, a well-appointed kitchen with a center island overlooking a spacious dining and great room area-boasting plenty of space for entertaining with direct access to the backyard. Additional main-floor highlights include a study and powder room off the foyer. Heading upstairs, you will find a versatile loft with access to two secondary bedrooms-one with a walk-in closet-a full hall bath, and a lavish primary suite with a sprawling walk-in closet and attached bath. Front yard landscaping included. Nestled in Northern Color..
more...
The content relating to real estate for sale in this web site comes
in part from the Internet Data eXchange ("IDX") program of
METROLIST, INC., DBA RECOLORADO® Real estate listings held by brokers other
than The Brian Petrelli Team are marked with the IDX Logo.
This information is being provided for the consumers' personal, non-commercial use and may not be used for any other purpose. All information subject to change and should be independently verified.




 Sold Home Stats

 21%
21% 12.8%
12.8% 19.5%
19.5%