The Brian Petrelli Team is your , Frederick home specialist.
Our team of local Frederick experts have over 200 years of combined expertise in the Colorado Real Estate market. Give us a call today to put
our knowledge and experience to work for you as you buy or sell your next home.
Don't see what you're looking for here? Contact our team for a free, custom search.
Broker Remarks:
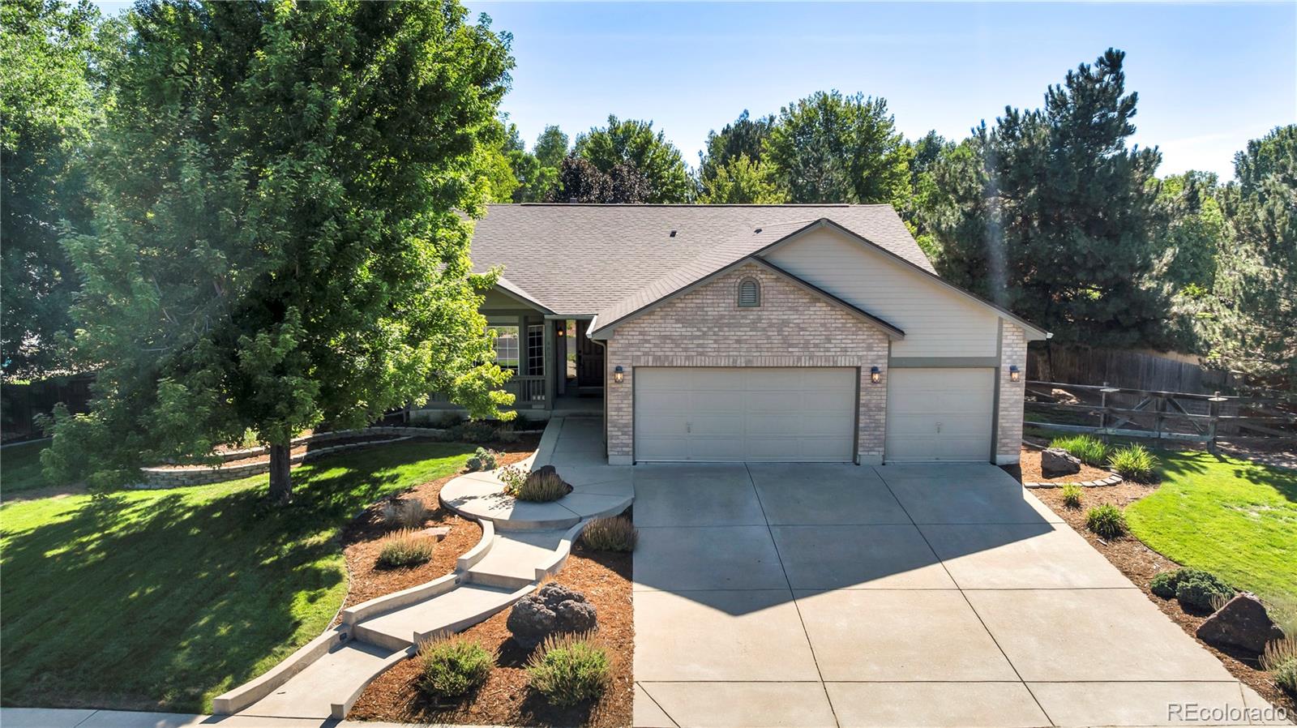
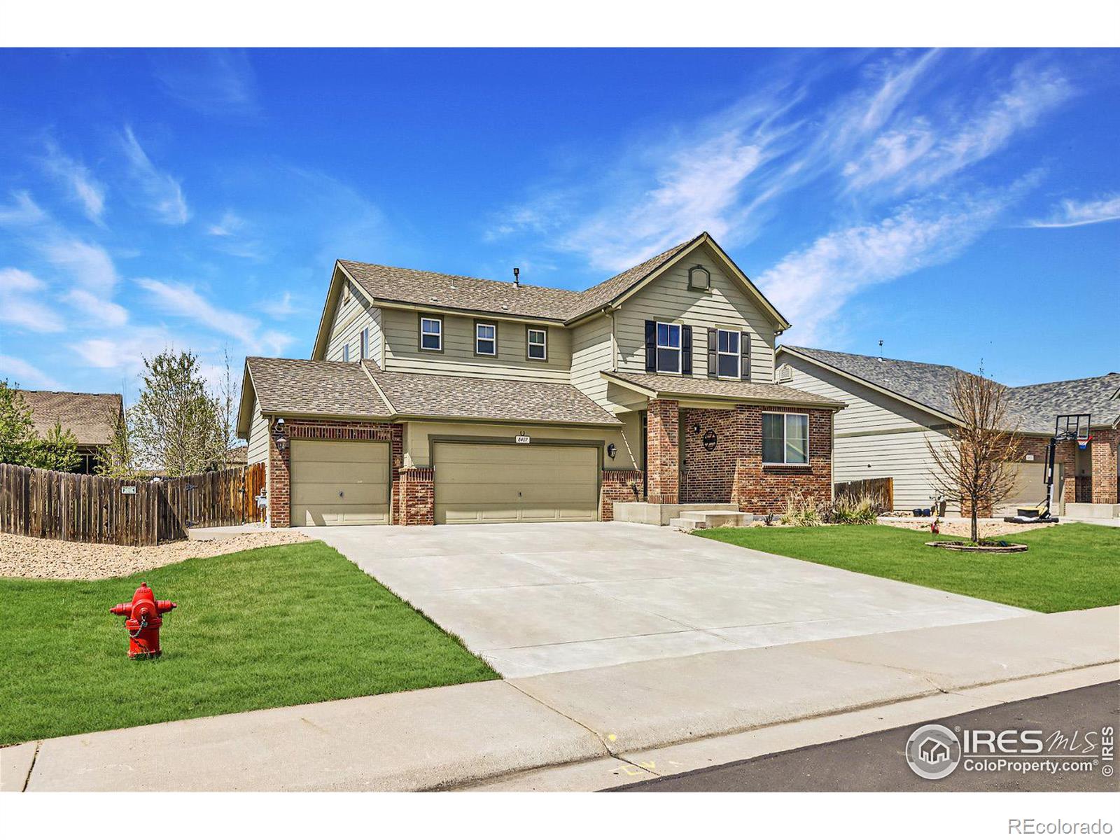
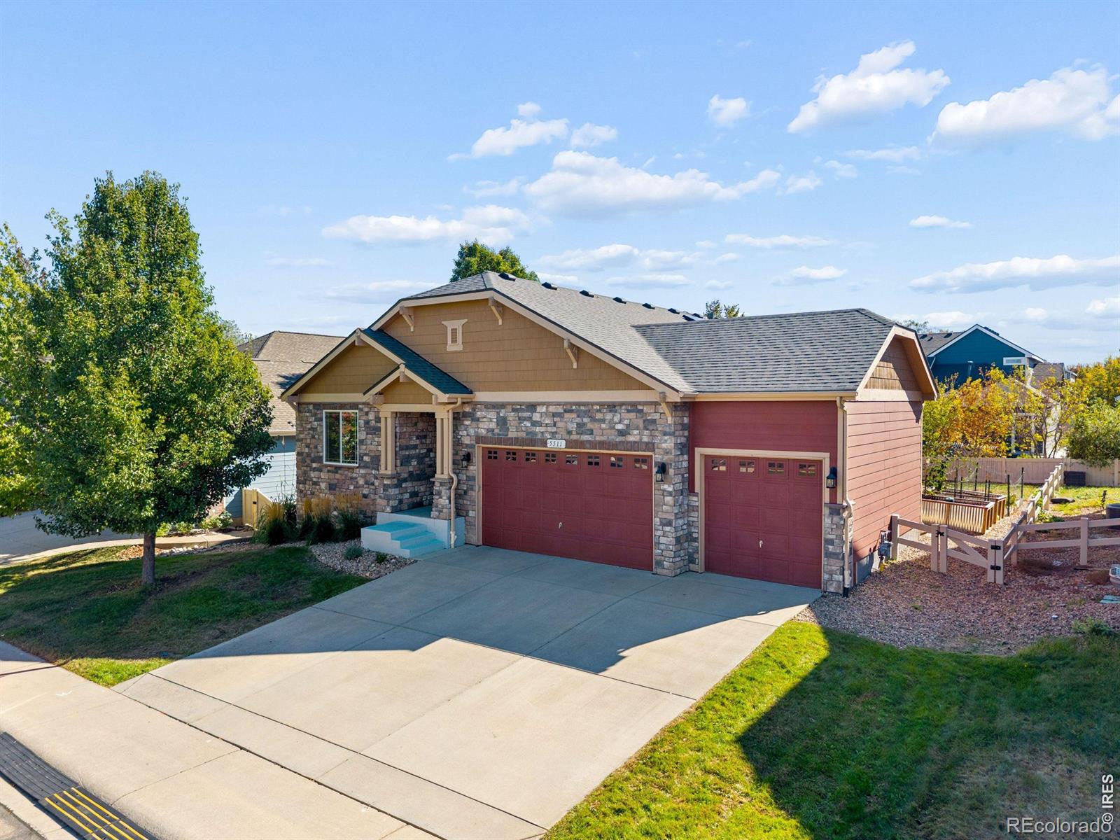
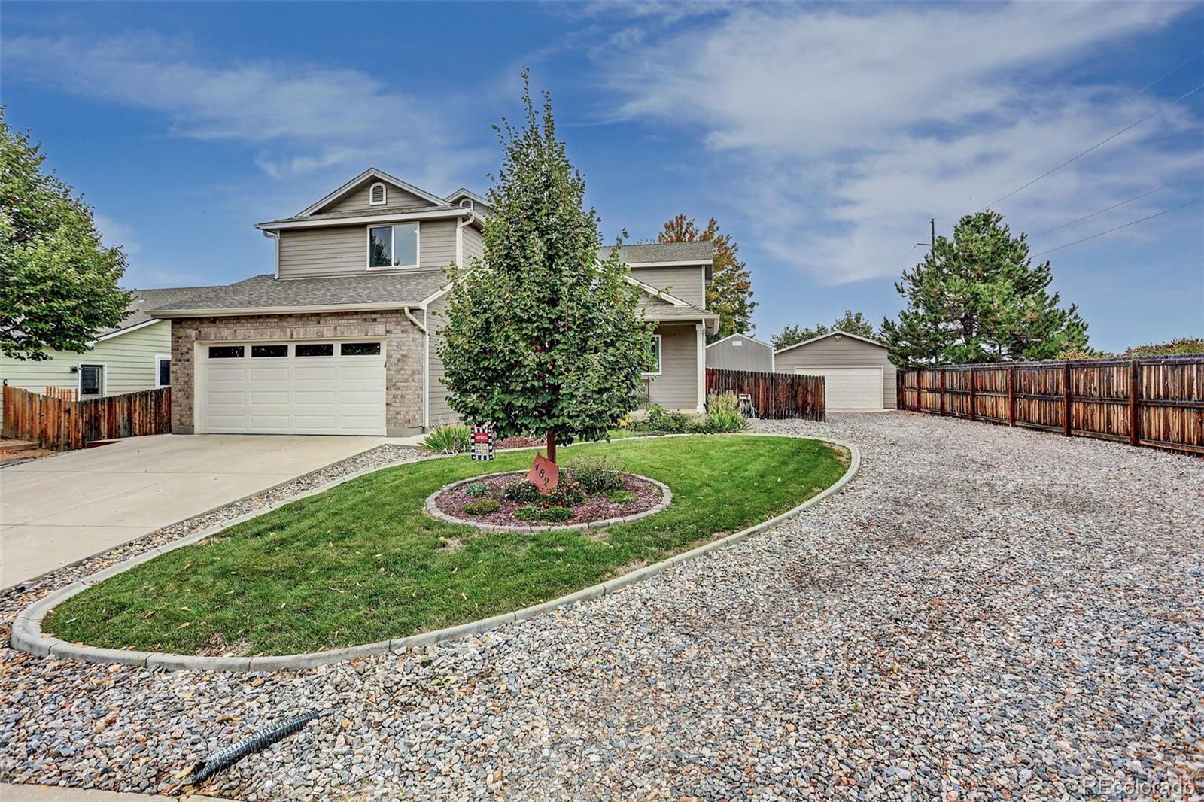
Delightful updated all brick ranch home, located on immense (huge)1/3 acre lot. Enjoy the country living within the Town of Fredrick. Level lot is a gardeners dream, RV parking, three sheds, tent shed, firepit, patio, concrete pad and new vinyl fencing. Custom brick work from The Old Civic Center Building. Fresh interior paint and NEW ROOF! Remodeled kitchen has granite counters, tile backsplash, new appliances including double oven, gas cooktop and is wonderful for everyday living and entertaining. "Five" bedrooms, remodeled marble bathrooms, updated flooring and new carpet in two of the five..
more...
Broker Remarks:
Thoughtfully designed for everyday living, beautifully upgraded for the moments that matter! Welcome to 3418 Silverado Circle, a stunning ranch-style home in Frederick’s desirable Wyndham Hill community, offering 3 bedrooms, 2 bathrooms, 1,877 finished square feet, and a full unfinished basement! Situated on a south-facing lot with beautiful mountain views and NO NEIGHBORS DIRECTLY IN FRONT OR BEHIND, this home offers a sense of openness and privacy that’s hard to find! The showstopper is the completely renovated, spa-inspired primary bathroom, featuring a gorgeous glass-enclosed shower, soaki..
more...
Status: pending
Listing Office: real broker, llc dba real
Broker Remarks:
Welcome to this beautifully maintained 3-bed, 2.5-bath ranch-style home with an oversized 3-car attached garage, offering 3,950 total sq ft on a spacious 16,636 sq ft lot in Frederick, Colorado with mineral rights included. This home comes loaded with included upgrades, furnishings, and equipment. The main level features a versatile front bedroom ideal for an office or guest room, spacious living and dining areas, and a well-appointed kitchen with GE 5-burner gas cooktop, double ovens, microwave, dishwasher, refrigerator, and breakfast nook, that opens to a warm and welcoming family room cent..
more...
Status: pending
Listing Office: kentwood re northern prop llc
Broker Remarks:
RARE OPPORTUNITY! Qualified buyer can ASSUME a phenomenal 2.25% fixed-rate mortgage! This spacious and inviting 6 bedroom, 4 bath residence offers a room for everyone! Enter into a bright open living room with vaulted ceilings filled with natural light and cozy fireplace. The loft overlooking the living area adds flexibility for a home office, playroom, or additional living space. The main-floor primary suite provides convenience and comfort, featuring a private bath with a large soaking tub. Beautiful wood flooring flows throughout the main level, enhancing the home's warm and welcoming feel!..
more...
Status: pending
Listing Office: mb the brian petrelli team
Broker Remarks:
Welcome to this thoughtfully designed home where inviting indoor and outdoor spaces come together. Step inside to an open concept layout with beautiful hardwood floors. The front sitting room brings the outside in with large windows and flows into a spacious dining room with plenty of space to host family and friends. The open kitchen, expansive living room, and sunroom create a seamless gathering space. The kitchen is equipped with pristine cabinetry, granite counters, pantry, gas range, tiered island, and breakfast nook. The adjoining living room features high ceilings, skylight, and gas fir..
more...
Status: pending
Listing Office: re/max alliance-ftc south
Broker Remarks:
Welcome to 7332 Swan River Street; our final 4-bedroom, 3-car garage ranch in the Hidden Creek community. Situated on a quiet cul-de-sac with open space and direct mountain views, this home offers the convenience of single-level living paired with a peaceful Colorado setting. Filled with natural light, the home features an open-concept layout designed for both everyday living and entertaining. The upgraded kitchen showcases stainless steel appliances, a large center island, upgraded flooring, abundant cabinetry, and designer-selected finishes. The kitchen flows seamlessly into the dining area ..
more...
Broker Remarks:
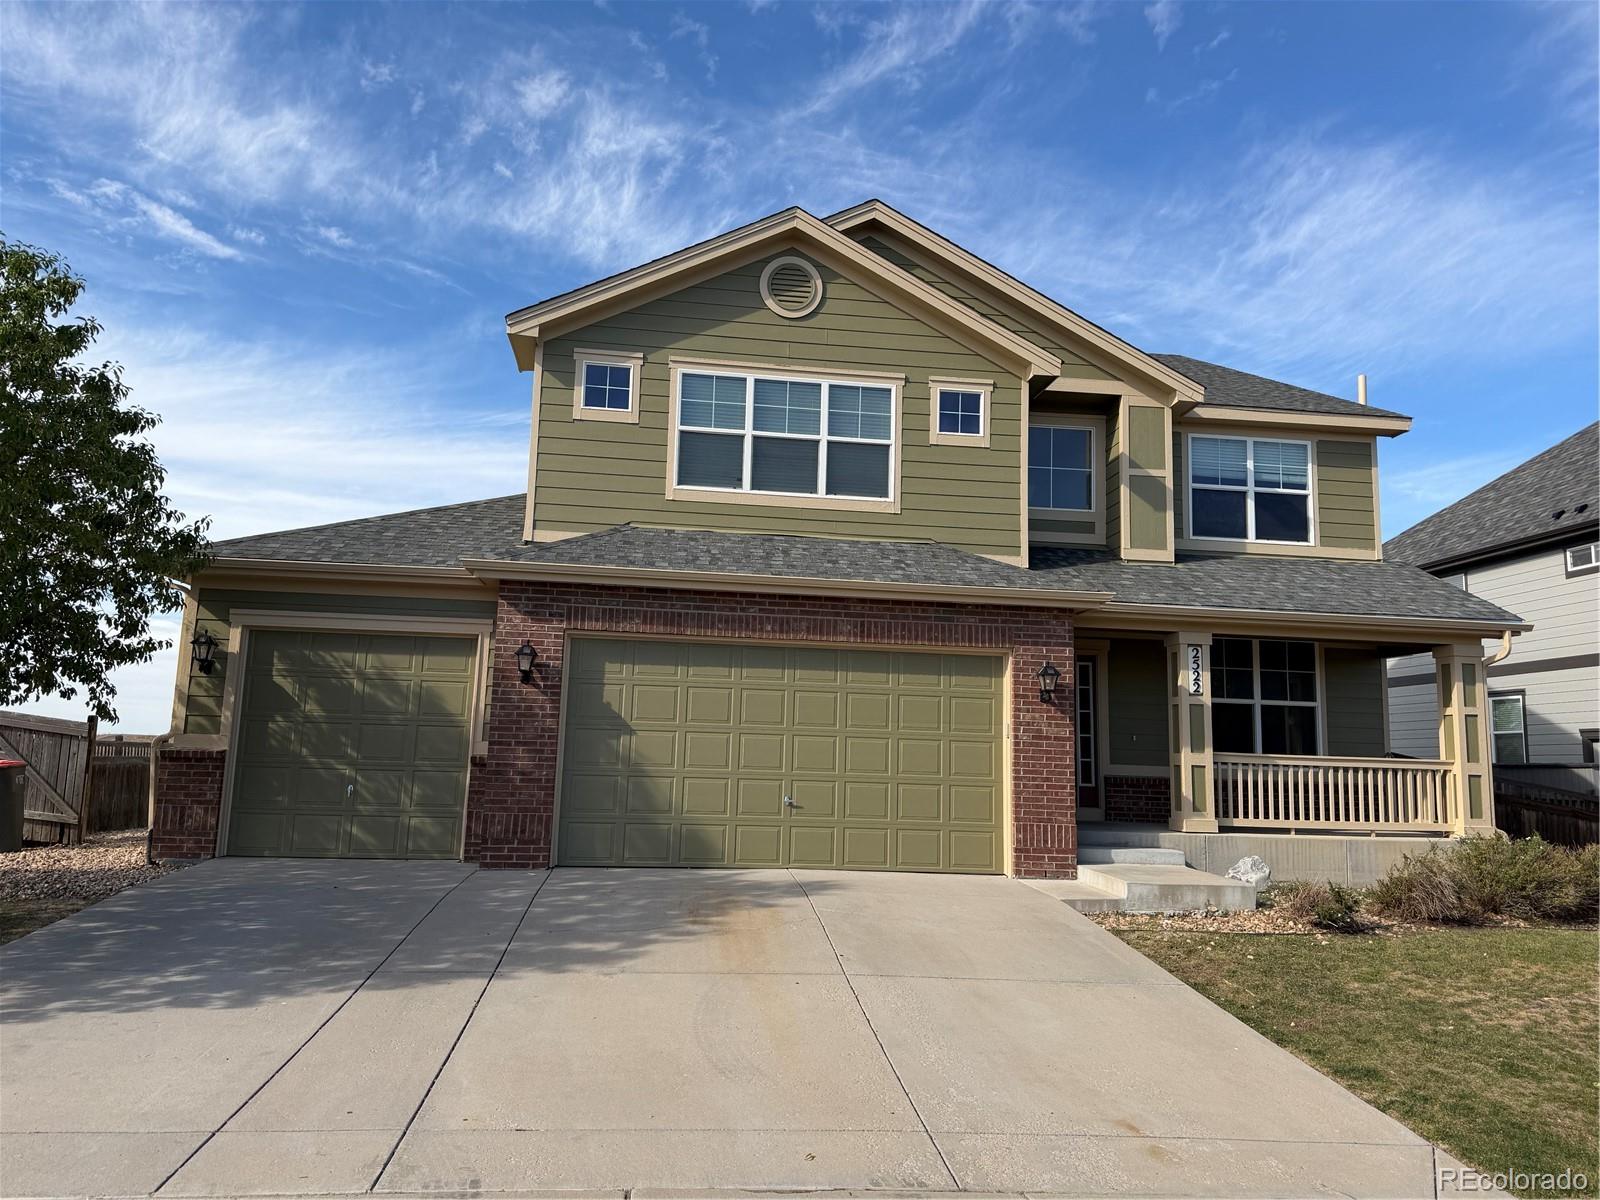
Discover this stunning 5-bedroom home that promises to captivate you from the moment you enter. The open floorplan greets you warmly, leading into a family room with soaring ceilings and a cozy gas fireplace. The formal dining room, enhanced with elegant wainscoting, is perfect for hosting memorable dinners. The chef's dream kitchen comes fully equipped with a double oven, microwave, gas cooktop, stainless steel refrigerator, and a breakfast bar for casual dining. On the main floor, you'll find a bedroom conveniently located near a full bath.Upstairs, the primary bedroom offers a luxurious ret..
more...
Broker Remarks:
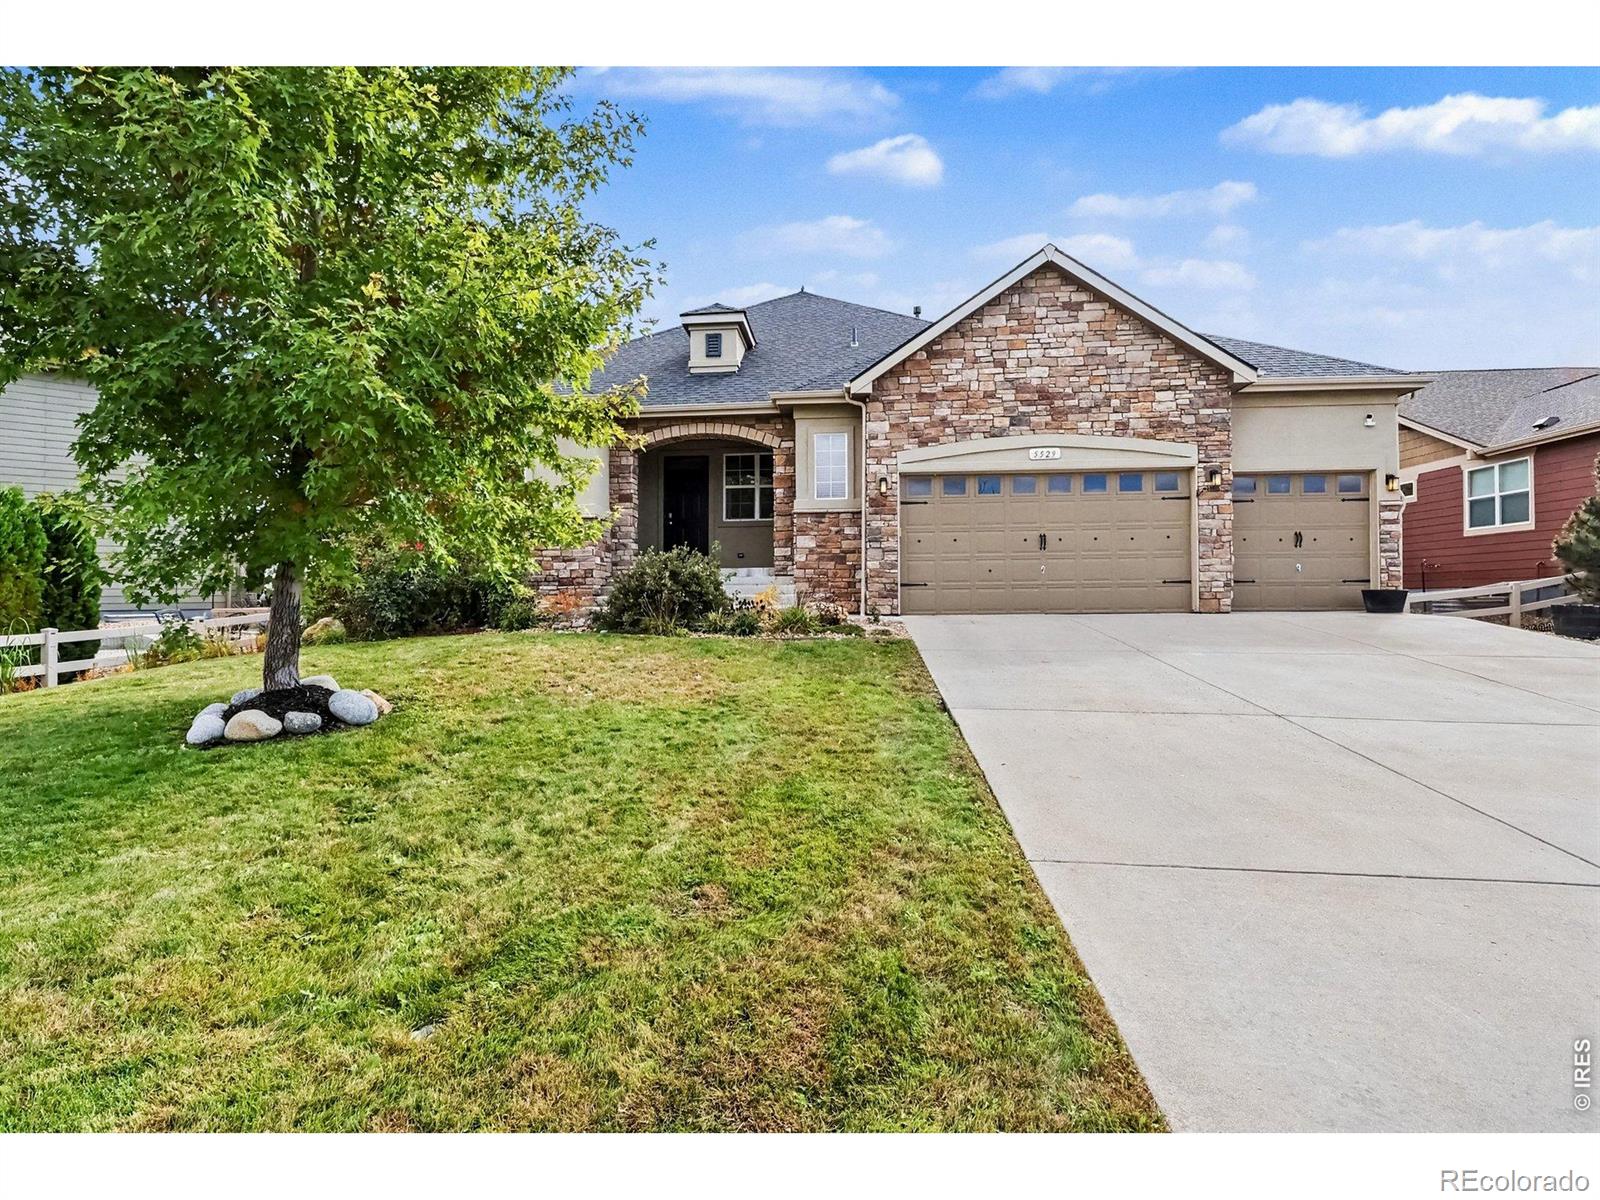
Welcome to this beautiful ranch-style home, where elegant finishes, comfortable living, and an exceptional Colorado lifestyle come together! Offering over 4,300 square feet, including an unfinished basement ready for your personal vision, this home provides incredible space and flexibility. The charming stucco and stone front exterior creates inviting curb appeal, while the thoughtfully designed layout features 3 bedrooms and 3 bathrooms. The gourmet kitchen boasts a butler's pantry for additional storage and prep space and complements the designated dining room, creating an ideal setting for ..
more...
Broker Remarks:
***Hello to all YOU Frederick, Northern Colorado Buyers, Also Home is just Minutes from the Historic Old Town Erie ( Shops, restaurants, etc ). Backs to current OPEN space with Mtn views. Home is located in smack in between both Great towns ( Erie and Frederick ) *** This home is located in the WYNDHAM HILL neighborhood just a minutes drive from I-25 HWY who commute North or to Denver Metro areas*** WYNDHAM HILL Currently Pulls into desired ERIE HIGHSCHOOL. The future school information listed: *** In Fall 2028 or 2029, St Vrain High School #9 is 1.8 miles from the house with a Career and..
more...
Status: active
Listing Office: real broker, llc dba real
Broker Remarks:
Great two-story home in Wyndham Hill offering a spacious, well-designed floor plan and beautiful western mountain views, including views of Longs Peak from the patio and backyard. The main level features a private study, formal living and dining areas, and an inviting family room with a gas fireplace. The spacious kitchen offers abundant cabinet and counter space, a large island, double oven, and adjoining dining area. Upstairs are four bedrooms, including two bedrooms connected by a Jack-and-Jill bath, a secondary suite with its own private bath, and an expansive primary suite featuring a wet..
more...
Status: active
Listing Office: liv sotheby's intl realty
Broker Remarks:
Located in the desirable Moore Farm community, just moments from Bella Rosa Golf Course, this well-maintained ranch home offers 4 bedrooms, 4 bathrooms, finished basement, and a 3-car garage. The open floor plan features vaulted ceilings, abundant natural light, a gas fireplace, and a spacious kitchen with granite countertops, ample cabinetry, and generous workspace. The main-level primary suite includes a five-piece bath and walk-in closet, while two additional bedrooms, a full bath, powder room, and laundry room provide the convenience of main-level living. The finished basement adds flexibi..
more...
Broker Remarks:
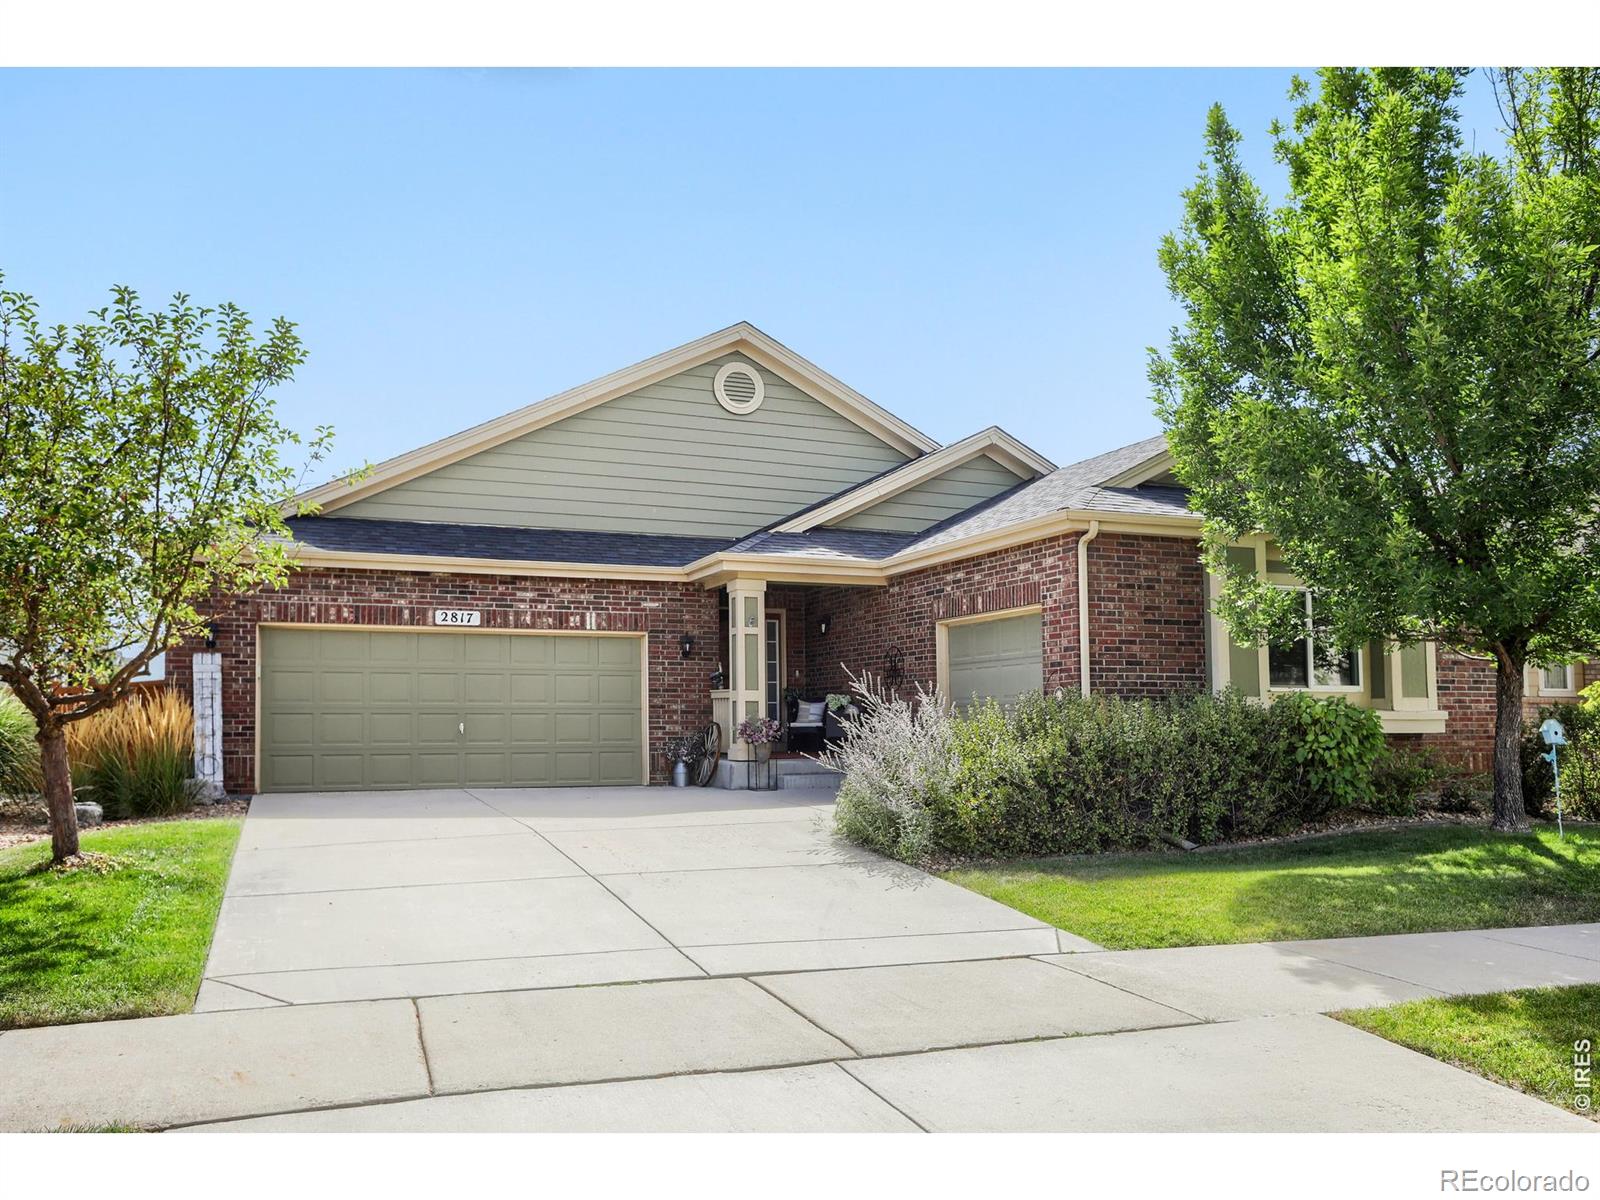
"Wow, this house is really well kept!" That's probably what you'll hear as you walk through 2817 Saratoga Trail. And honestly, it's easy to see why. This spacious ranch offers five bedrooms total, giving you plenty of room for family, guests, an office, hobbies, or whatever life looks like for you. The main level has a comfortable, welcoming feel with a layout that just makes sense including a vaulted great room with gas fireplace, an oversized primary bedroom, two additional bedrooms and a conveniently located laundry room. But wait until you see the professionally finished basement. "Okay, t..
more...
Broker Remarks:
COMING SOON 3/29/24 to 4/3/24 // Nestled in Johnson Farm, this home welcomes you with a cozy porch featuring stone details and a craftsman door. Inside, you'll be greeted by a sunny office or dining space, a foyer with an iron baluster staircase, and hardwood floors. Strolling to the family room it features a gas fireplace and wood plantation shutters that connect seamlessly into the kitchen, featuring granite counters, a gas stove, tile backsplash, pantry, crown molding, and extended butler's zone. Retreat to the privacy of the main floor primary suite with a tray ceiling, 5-piece bath, and w..
more...
Status: active
Listing Office: coldwell banker realty 24
Broker Remarks:
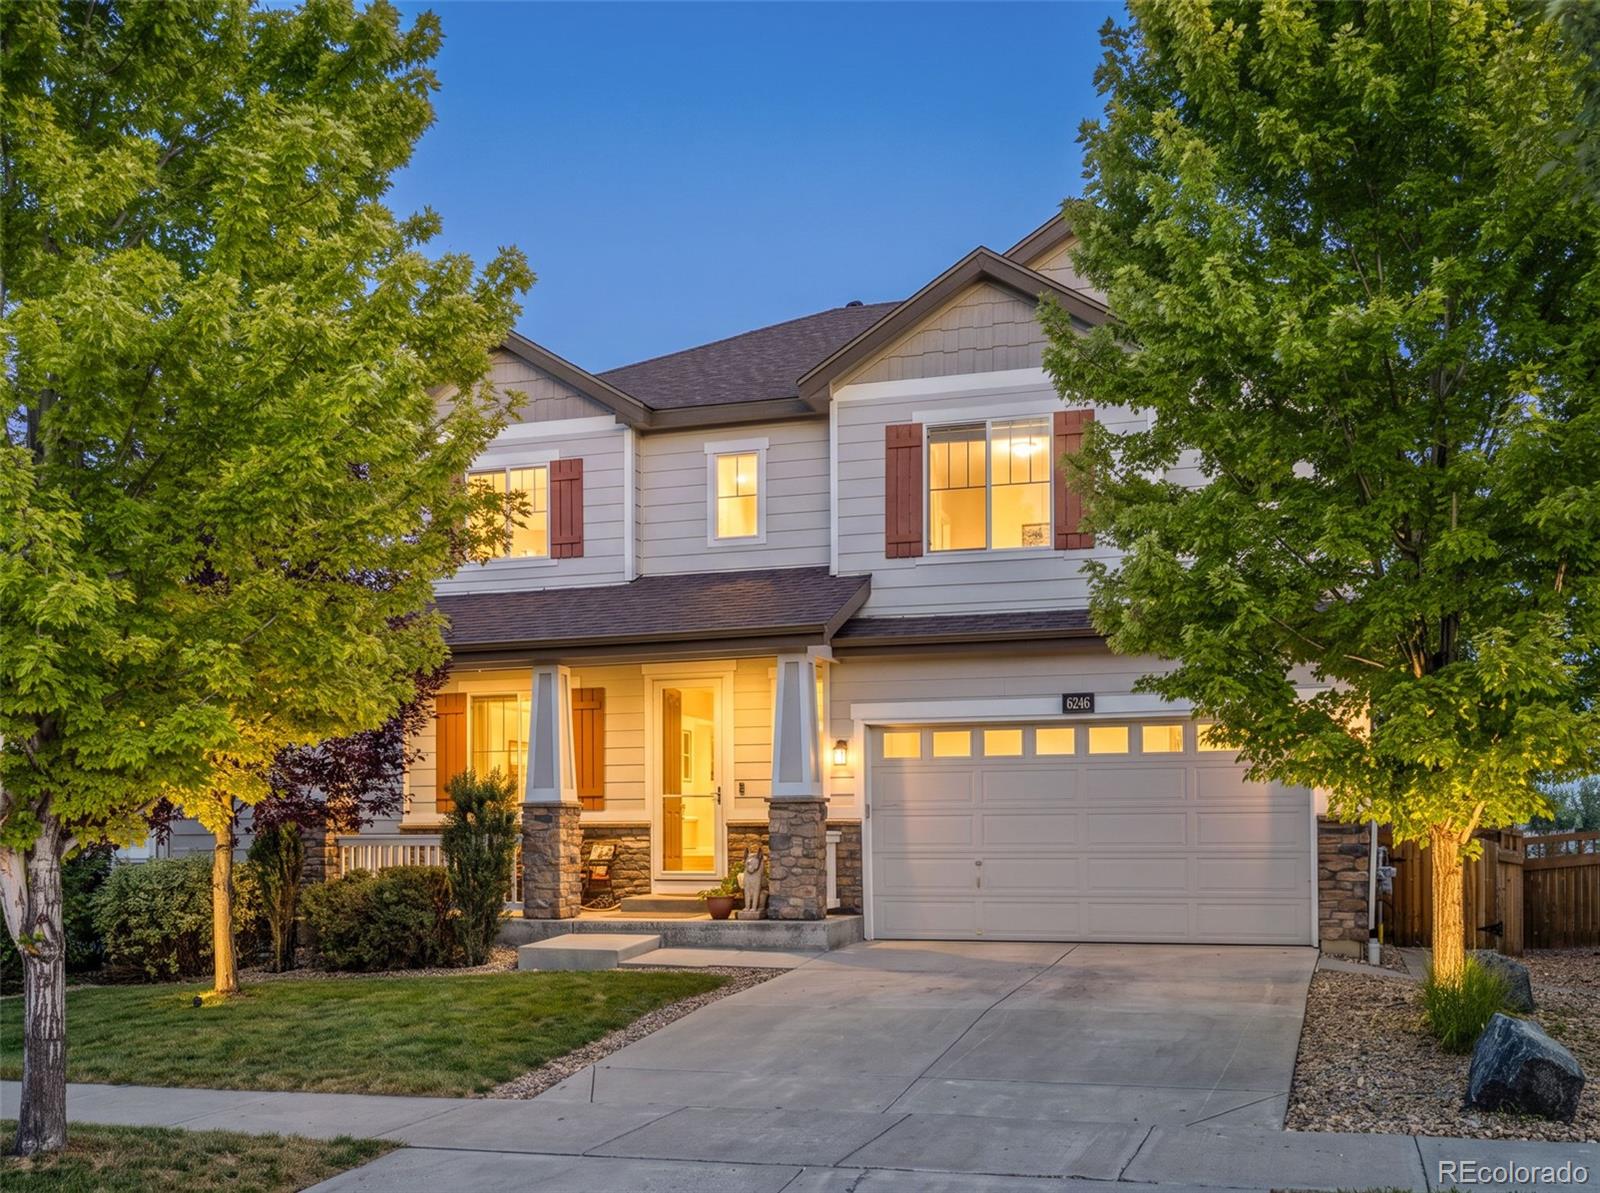
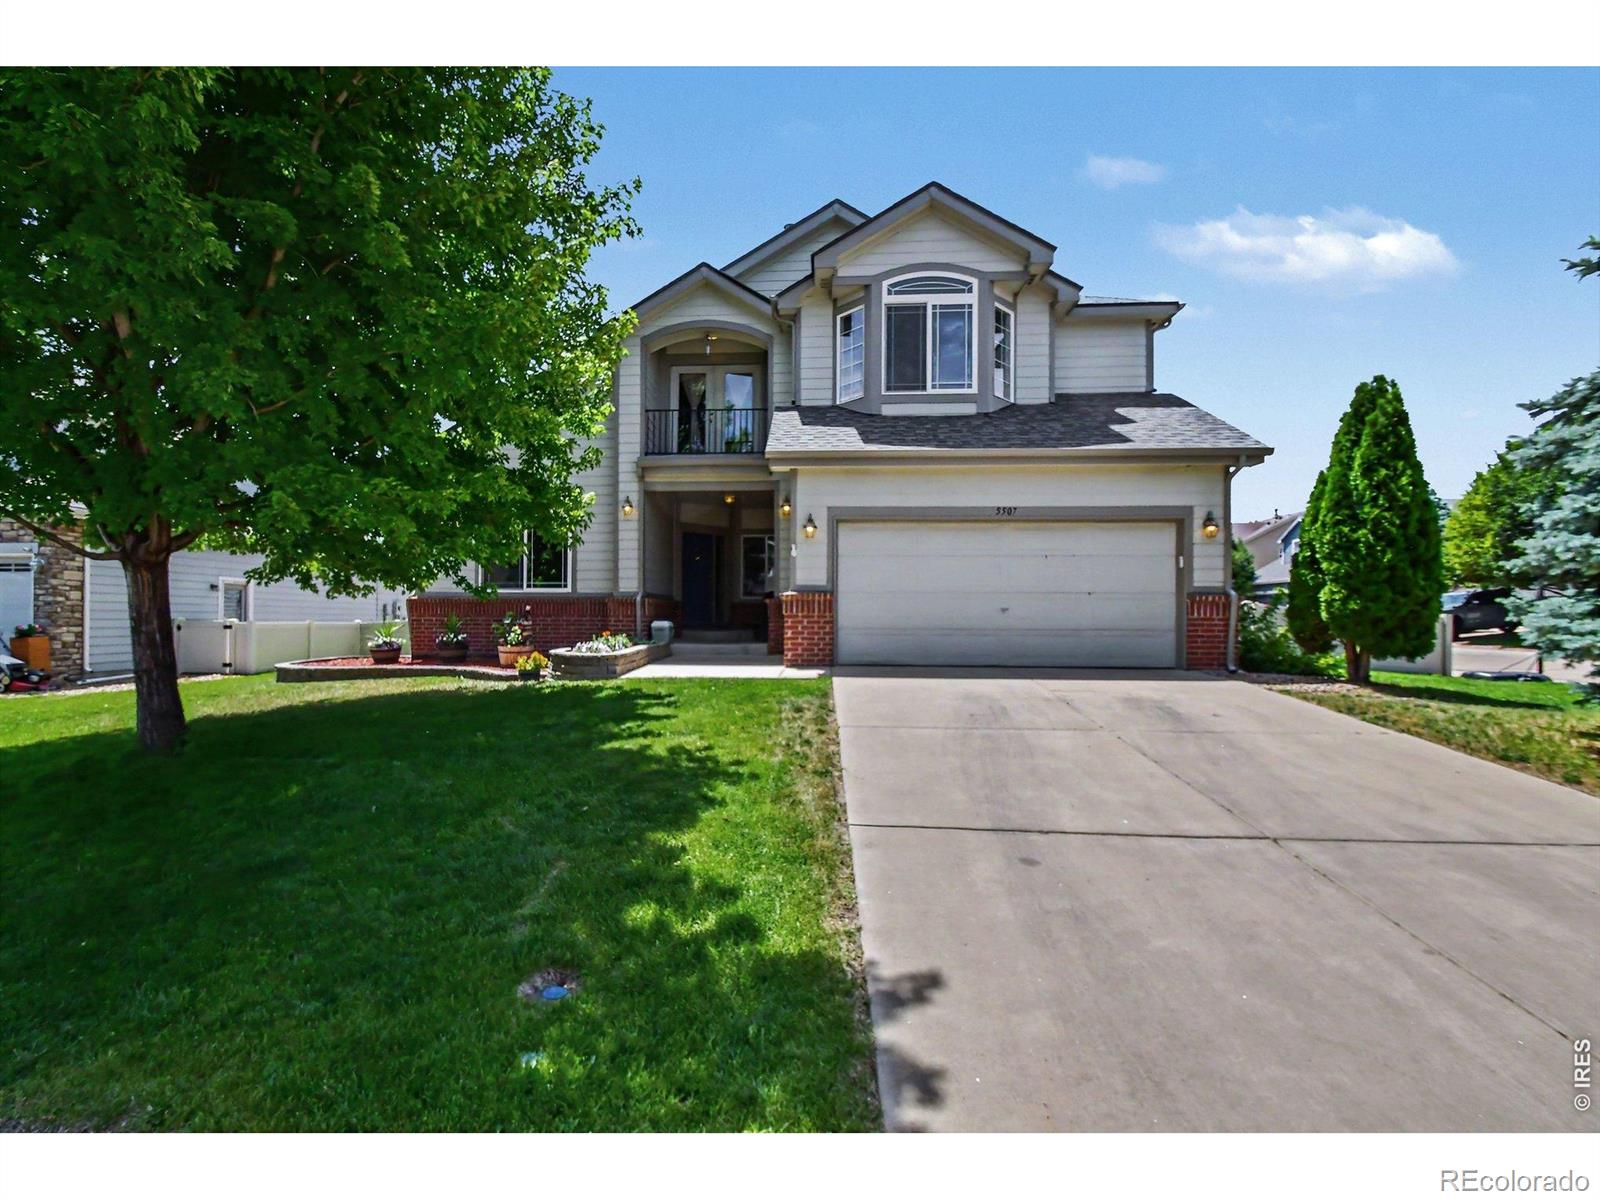
Changing leaves, time for a change of address! This corner lot beauty shines from every angle, with fantastic curb appeal, that has been meticulously maintained by the original owner. Step inside and be wowed by this move in ready gem! The upgraded kitchen is a showpiece with beautiful cabinetry, stainless appliances, a large bar/island, tons of counter space, and a charming eat-in nook, creating a space that is warm, fun, and functional. The adjoining family room is spacious and features a cozy fireplace. The main level also highlights a beautiful formal dining w/built in cabinets and a bri..
more...
Broker Remarks:
Seller offering $10,000 concession towards interest rate buy down. Spacious and versatile, this beautifully designed home offers room to live, work, and entertain with ease. Featuring 6 bedrooms and 4 bathrooms, main-floor bedroom offers flexibility as a home office or other personal workspace. The inviting primary suite is a true retreat, complete with a double-sided fireplace, separate sitting area, private balcony, and a spa-like bathroom with a walk-in shower. Upstairs, you'll find a loft space along with the convenience of an upstairs laundry room. The main level is thoughtfully designed ..
more...
The content relating to real estate for sale in this web site comes
in part from the Internet Data eXchange ("IDX") program of
METROLIST, INC., DBA RECOLORADO® Real estate listings held by brokers other
than The Brian Petrelli Team are marked with the IDX Logo.
This information is being provided for the consumers' personal, non-commercial use and may not be used for any other purpose. All information subject to change and should be independently verified.




 Sold Home Stats


 21%
 12.8%
 19.5%