The Brian Petrelli Team is your Vista Meadows , Fort Lupton home specialist.
Vista Meadows , Fort Lupton has had 72 homes sell in the past two years for an average sales price of $449,935.
Our team of local Fort Lupton experts have over 200 years of combined expertise in the Colorado Real Estate market. Give us a call today to put
our knowledge and experience to work for you as you buy or sell your next Vista Meadows home.
Don't see what you're looking for here? Contact our team for a free, custom search.
Broker Remarks:
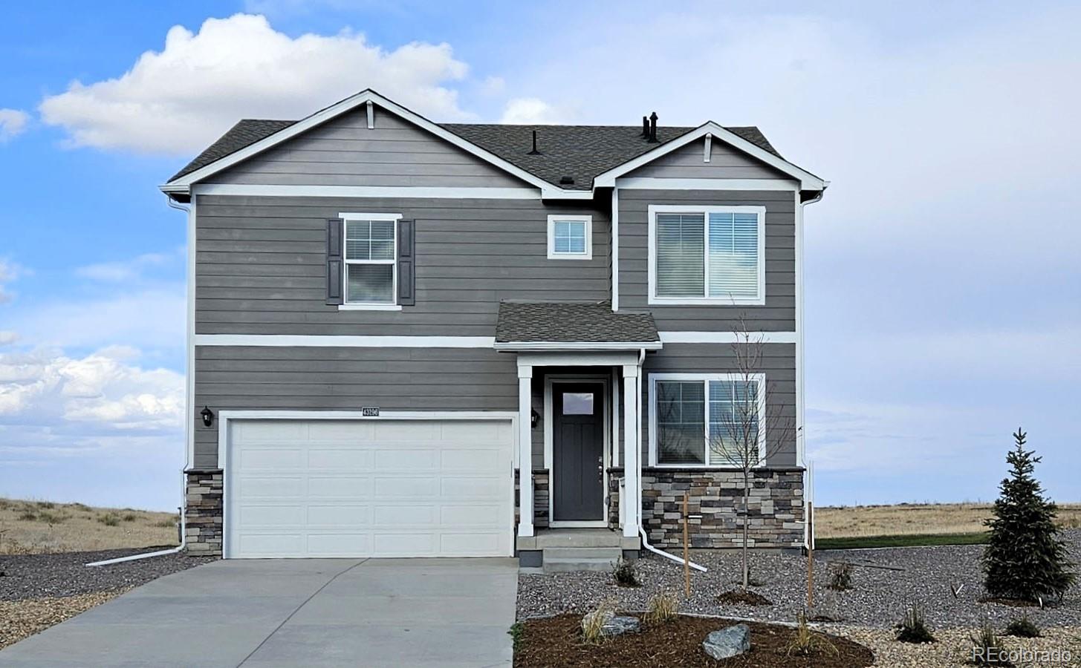
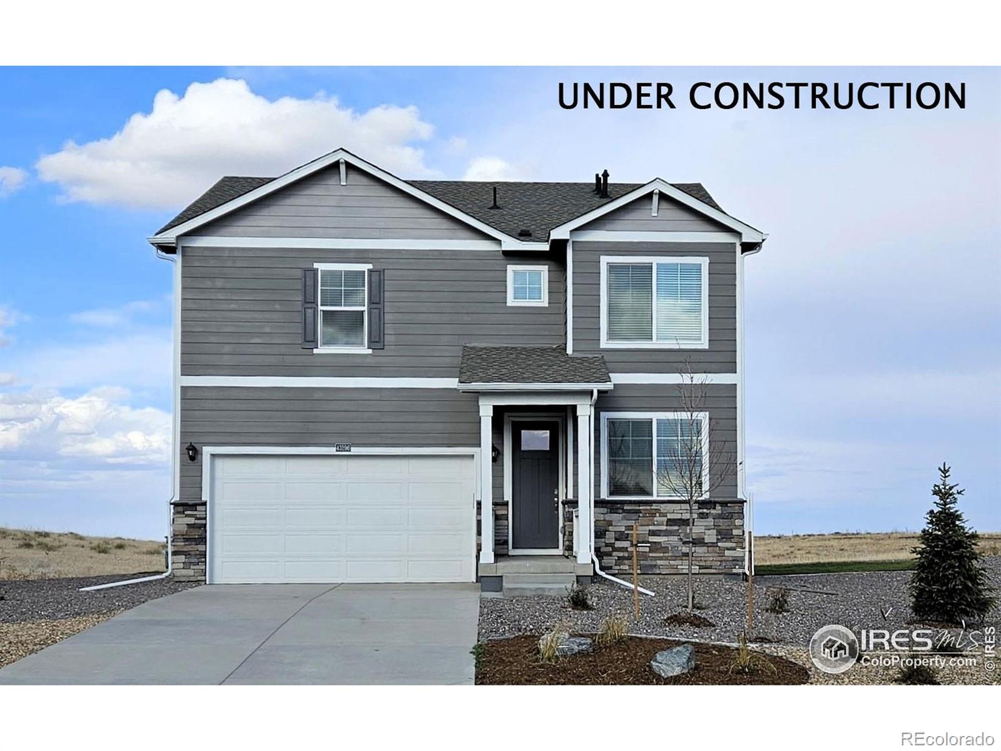
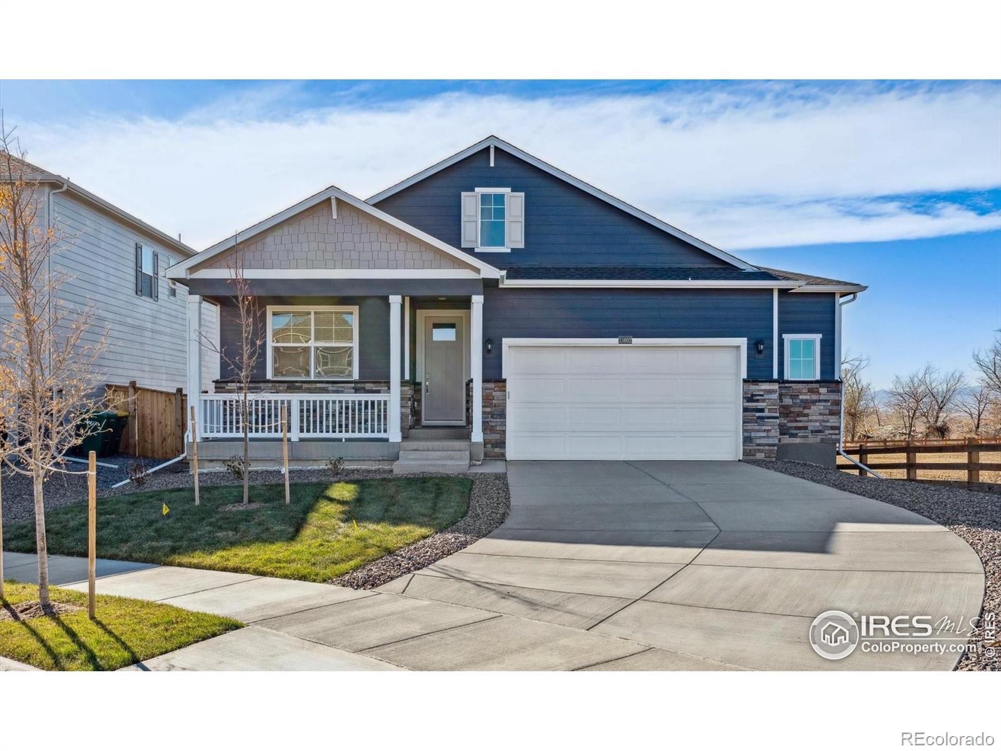
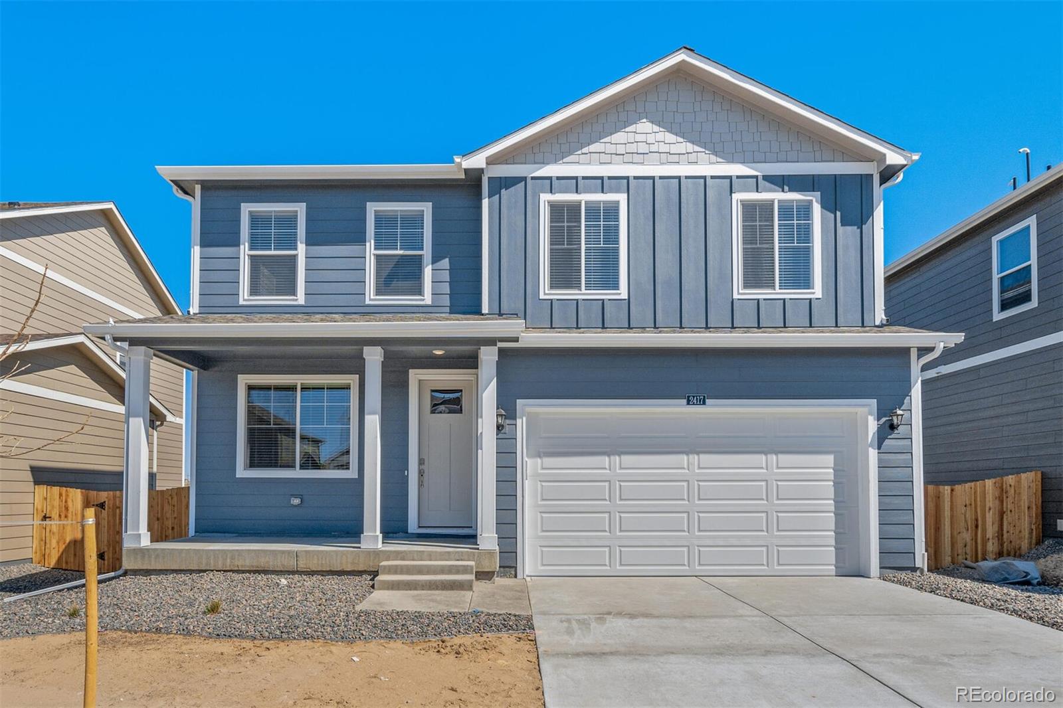
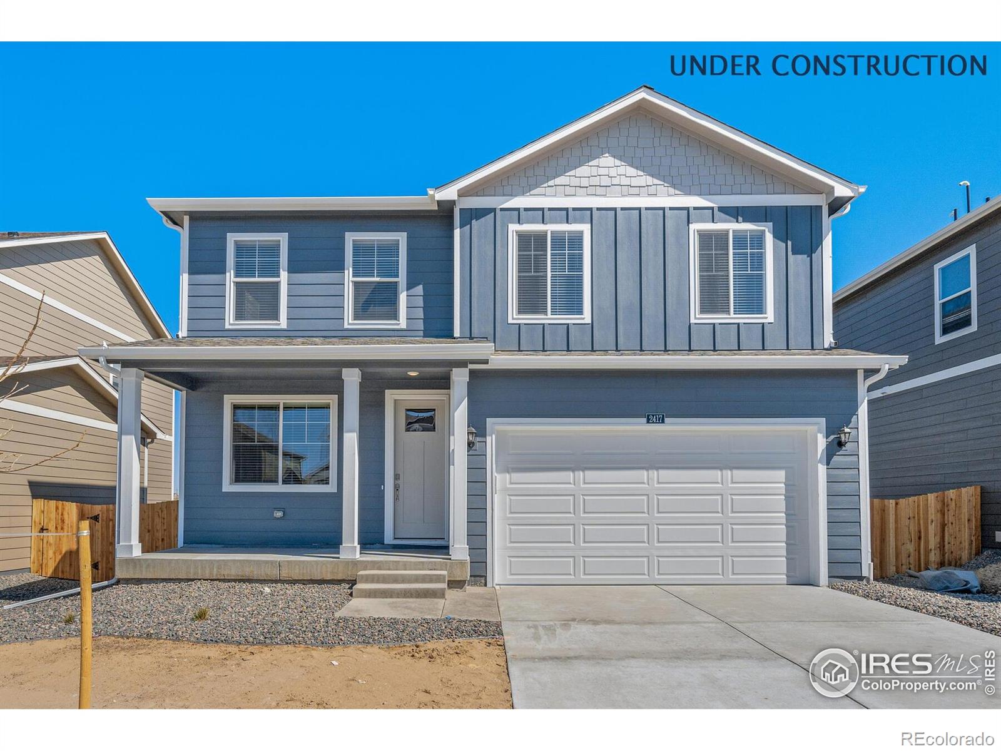
This home features 4 bedrooms, 2.5 bathrooms, 2.5 car garage and 2,398 sq. ft. of living space. With multiple exterior options and open concept design this new home is a popular pick. As you enter into the home and walk down the foyer you will find the study with a window that oversees the front yard, a linen closet and the guest bathroom. As you pass the stairs and garage door entrance you are welcomed into the heart of the home, the kitchen overlooks the great room, dining room and sliding door that leads to the backyard. The kitchen is a true highlight, with spacious countertops, stainless ..
more...
Status: closed
Listing Office: dr horton realty llc
Broker Remarks:
This home features 4 bedrooms, 2.5 bathrooms, 2.5 car garage and 2,398 sq. ft. of living space. With multiple exterior options and open concept design this new home is a popular pick. As you enter into the home and walk down the foyer you will find the study with a window that oversees the front yard, a linen closet and the guest bathroom. As you pass the stairs and garage door entrance you are welcomed into the heart of the home, the kitchen overlooks the great room, dining room and sliding door that leads to the backyard. The kitchen is a true highlight, with spacious countertops, stainless ..
more...
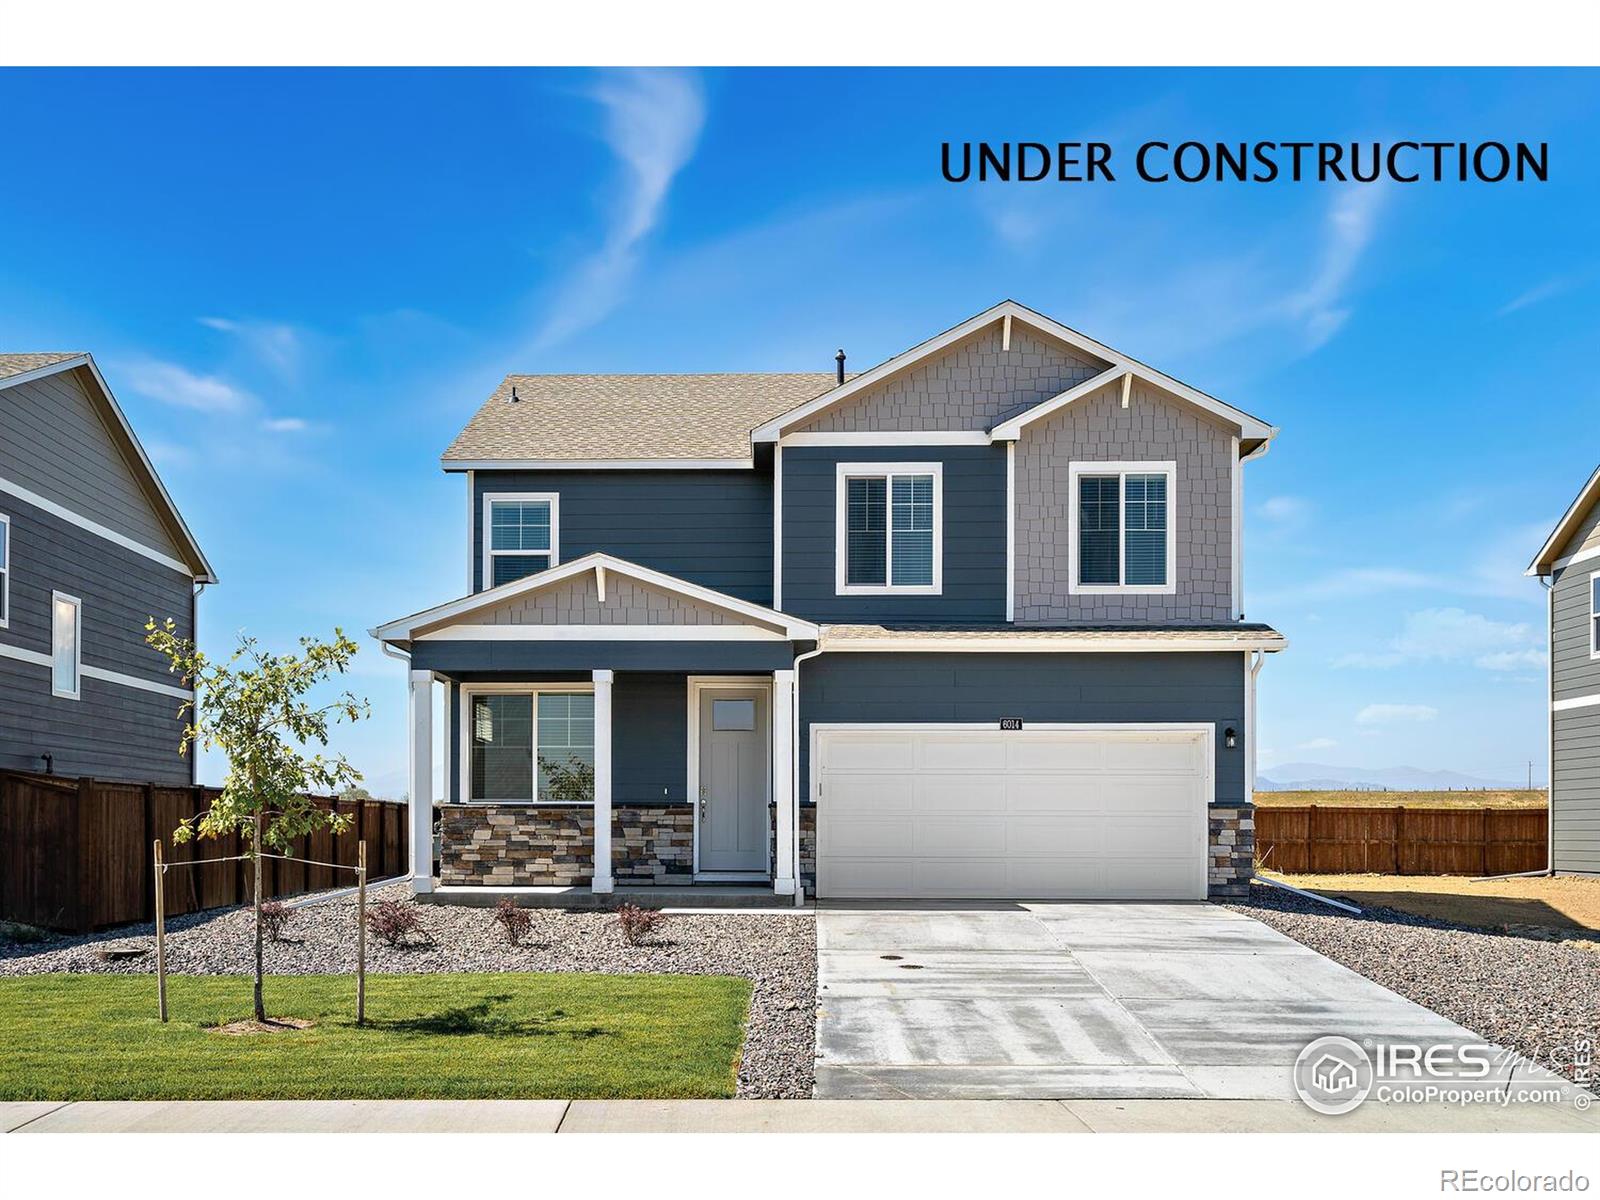
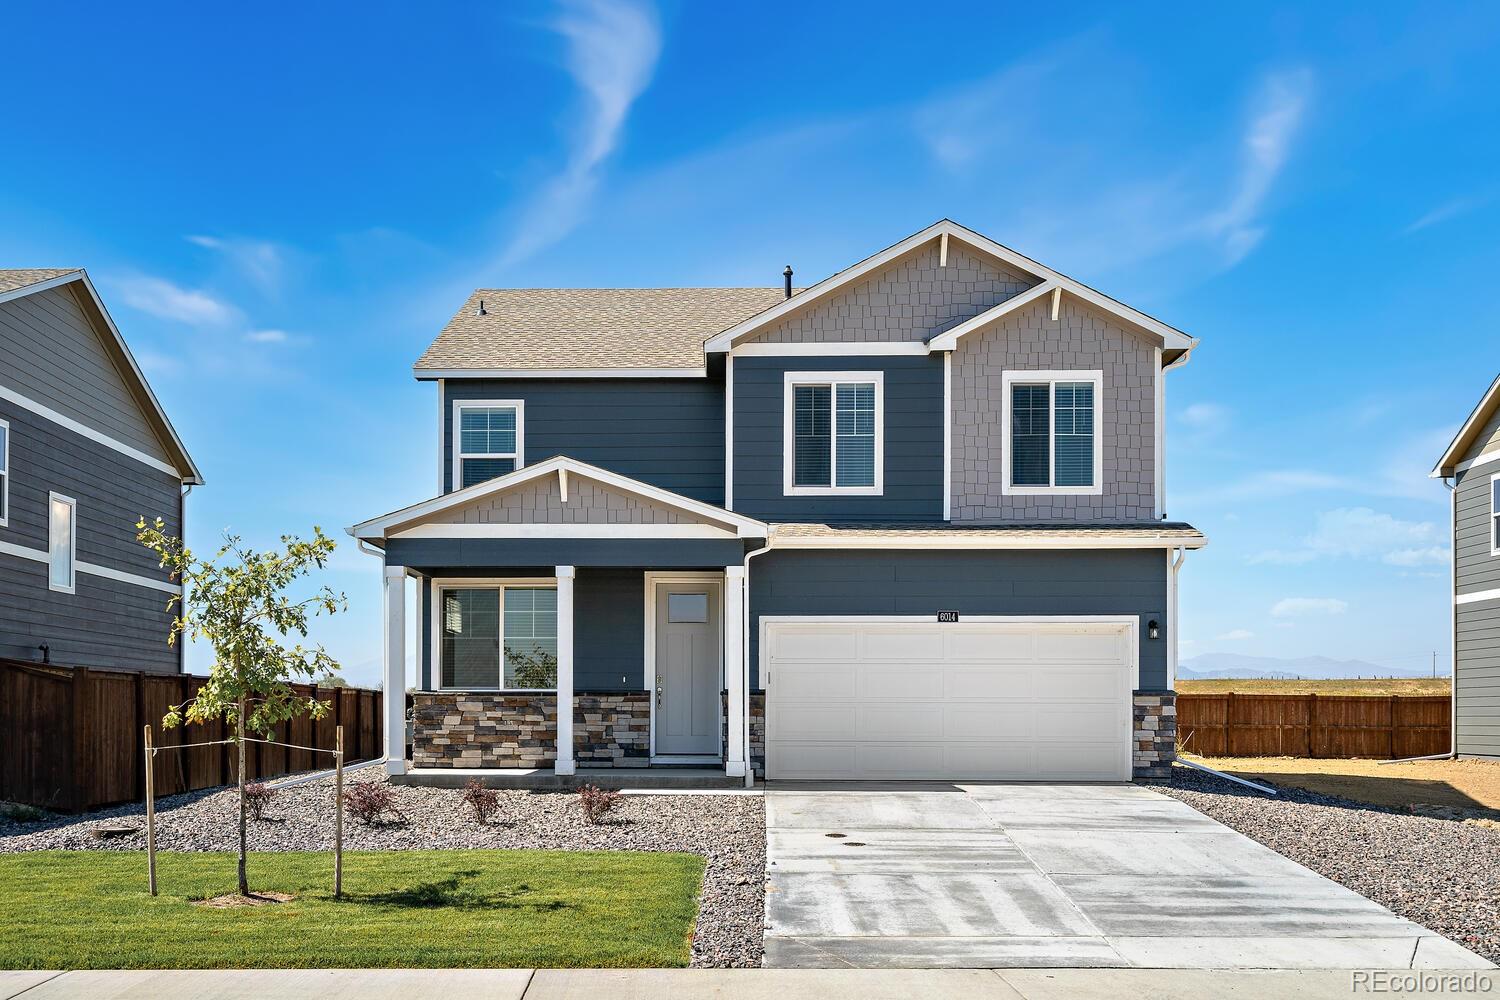
Broker Remarks:
Welcome to the Augusta!
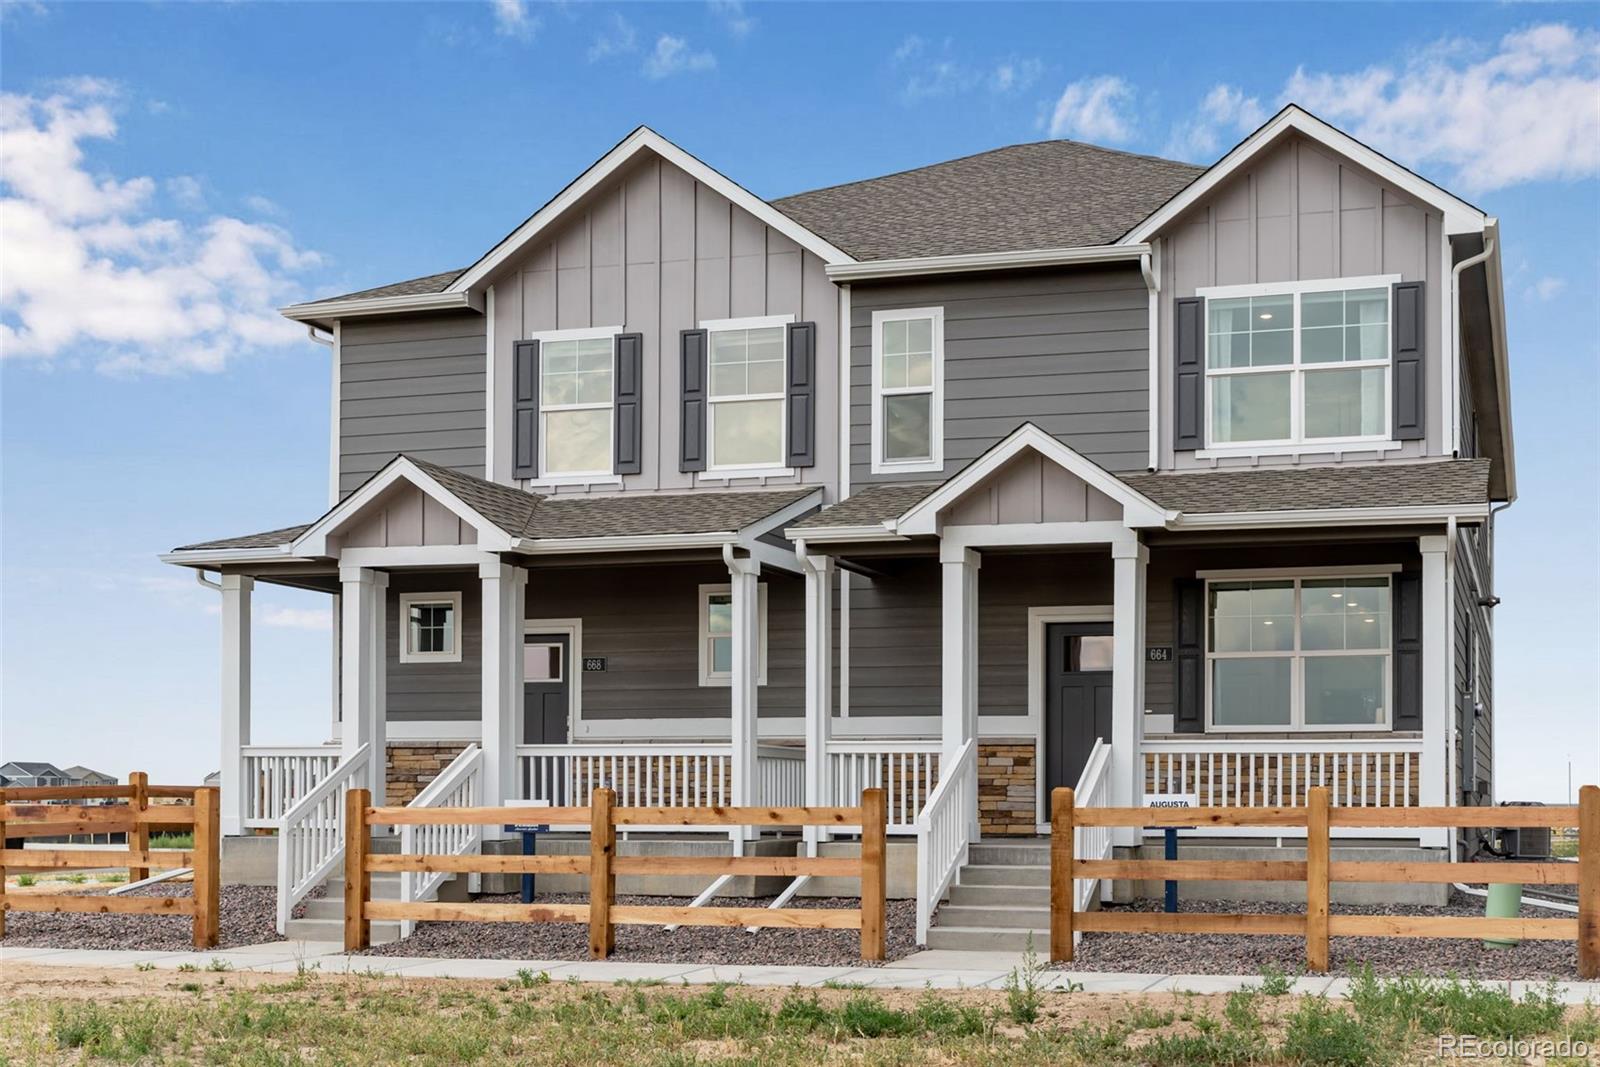
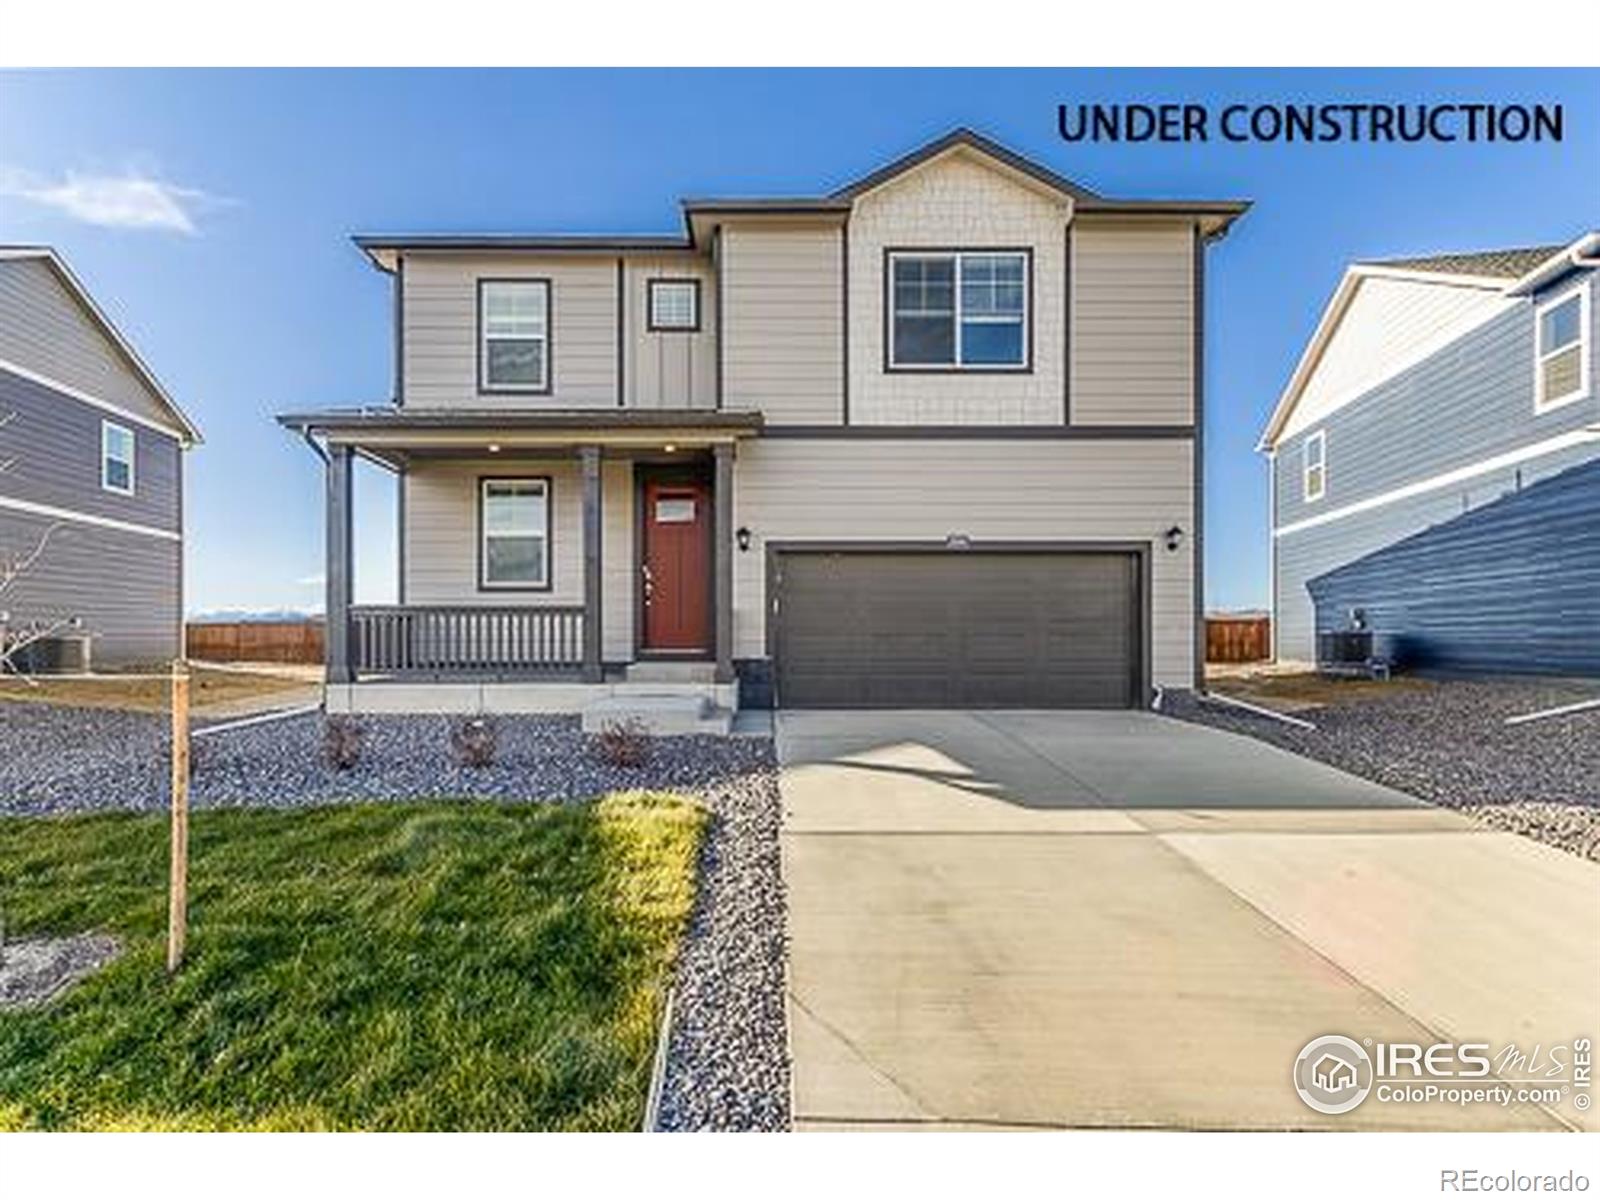
This thoughtfully designed two-story home in Vista Meadows offers 1,532 sq. ft. of functional living space with 3 bedrooms, 2.5 bathrooms, and a 2-car garage. Step inside from the covered front porch to discover an open-concept main level featuring a stunning kitchen with premium cabinetry, stainless-steel appliances, and a spacious eat-in island that flows seamlessly into the dining and living areas. The large living room is perfect for both entertaining and relaxing, while a tucked-away powder bath adds convenience for guests. Upstairs, the private primary suite incl..
more...
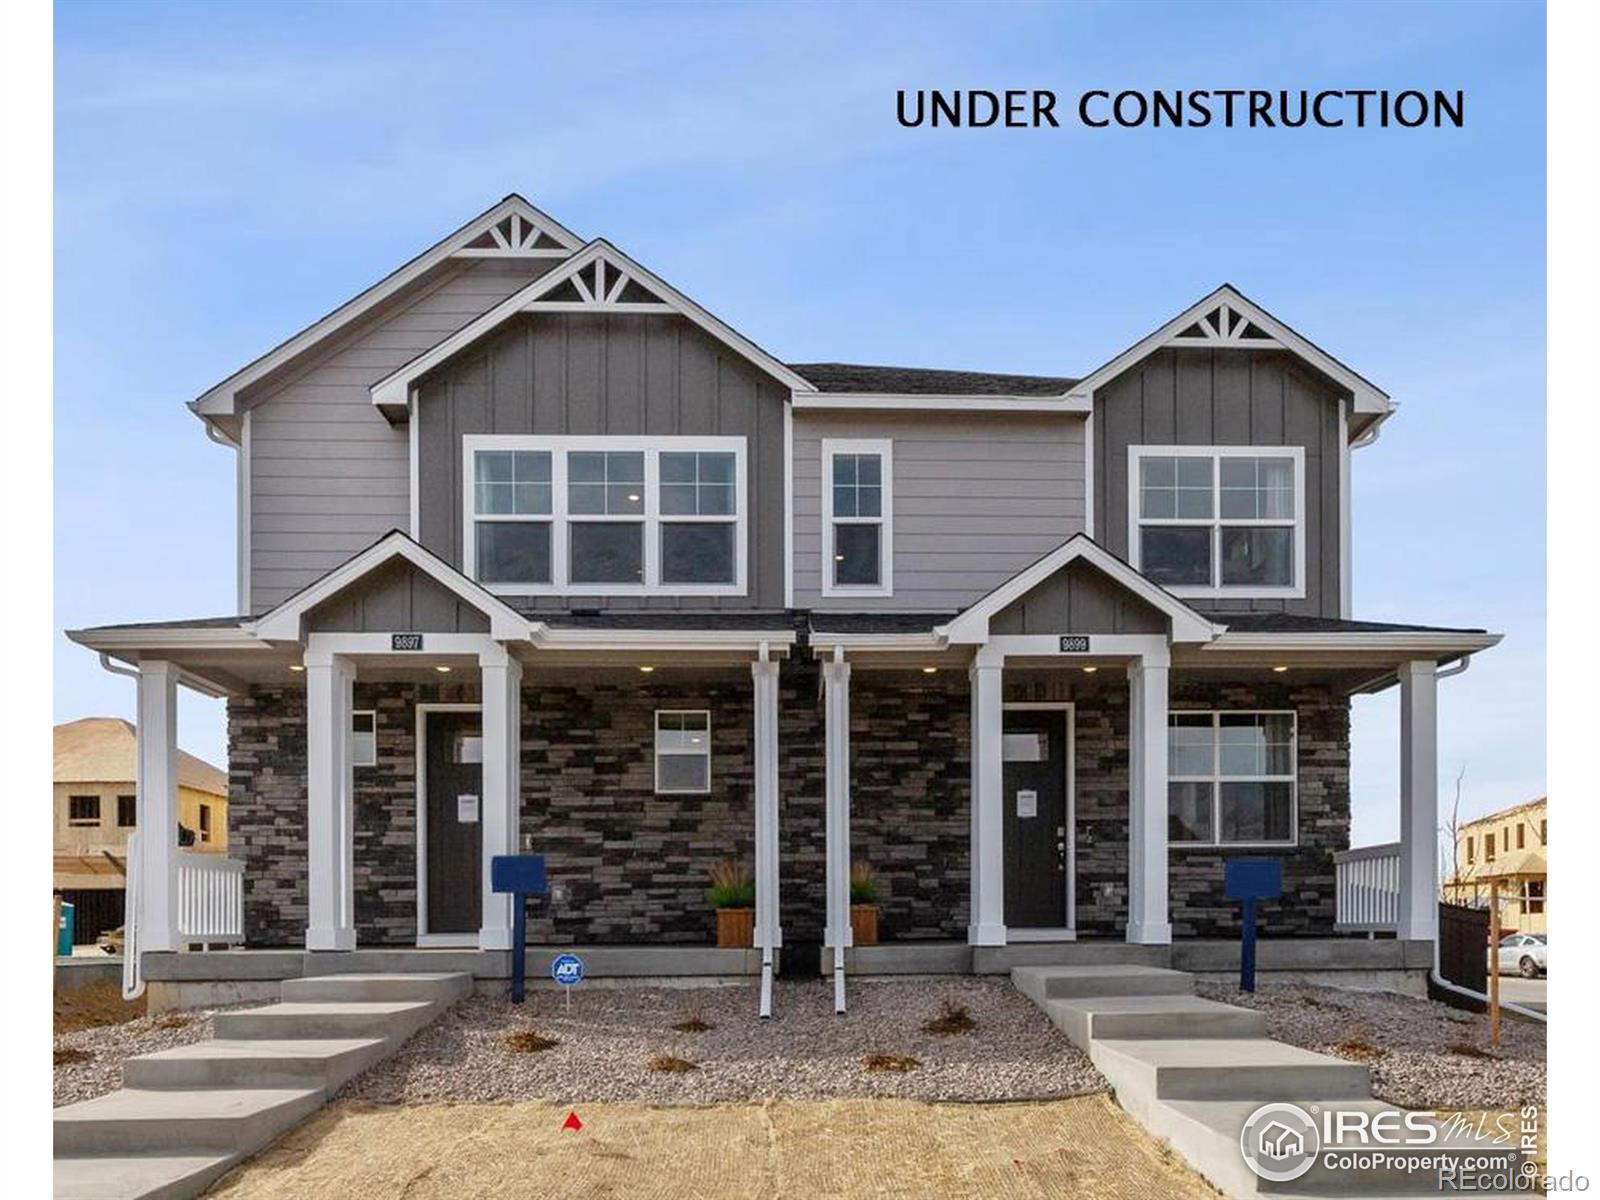
Broker Remarks:
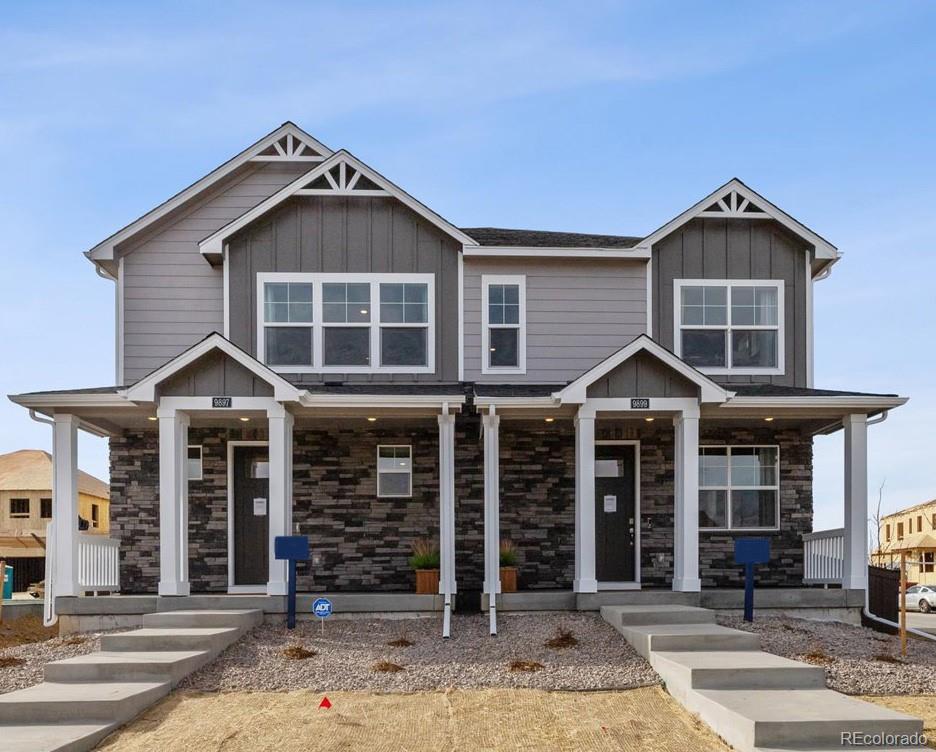
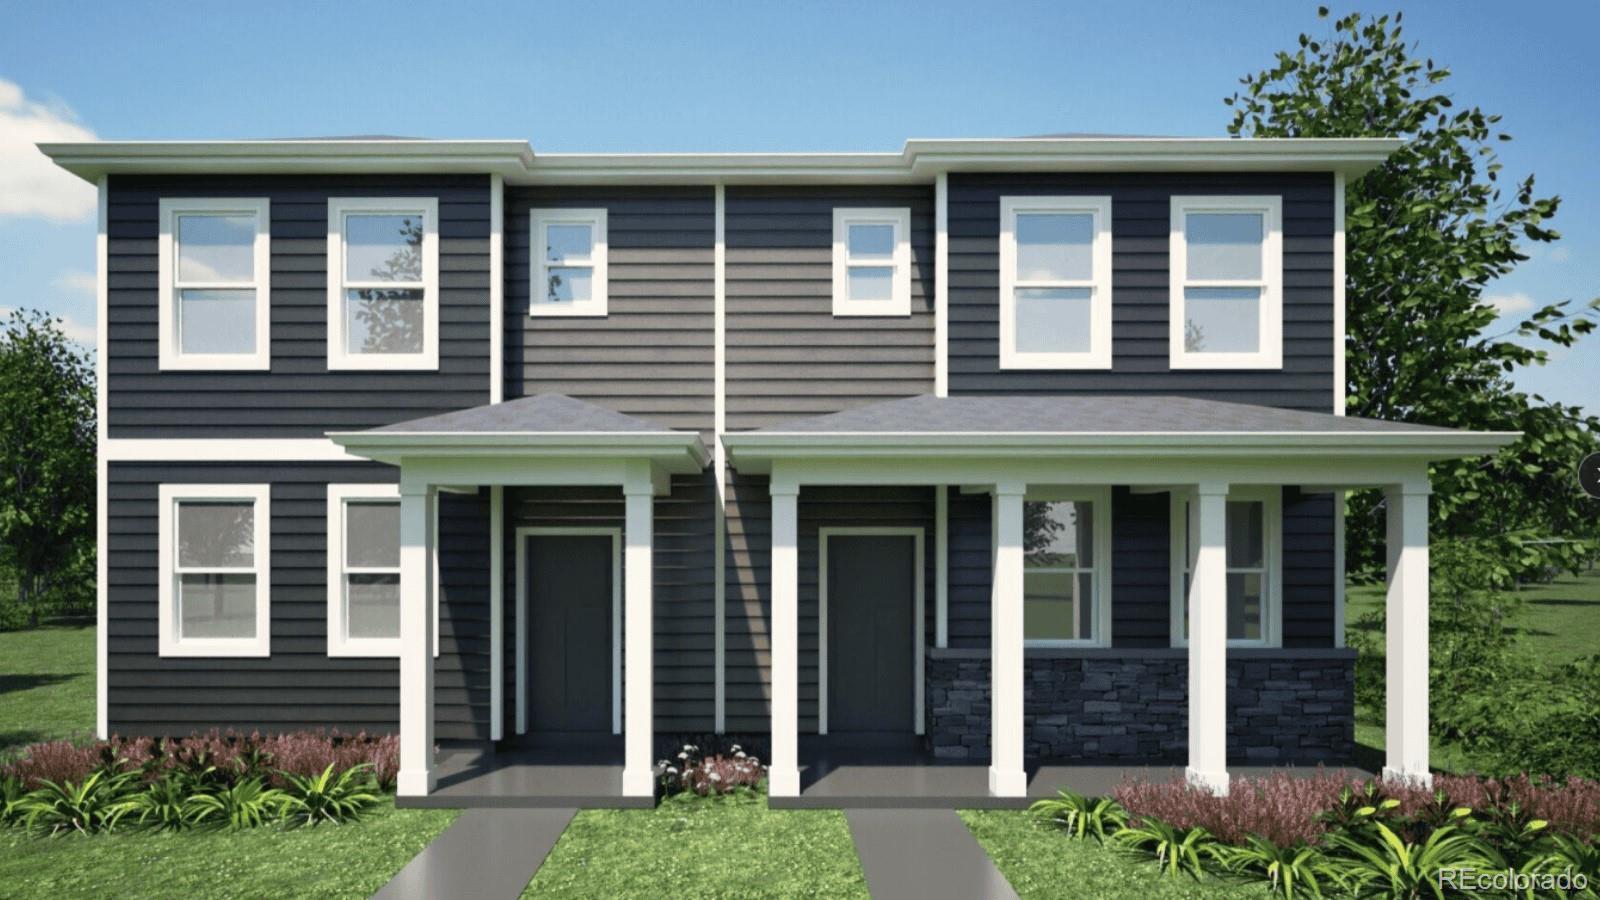
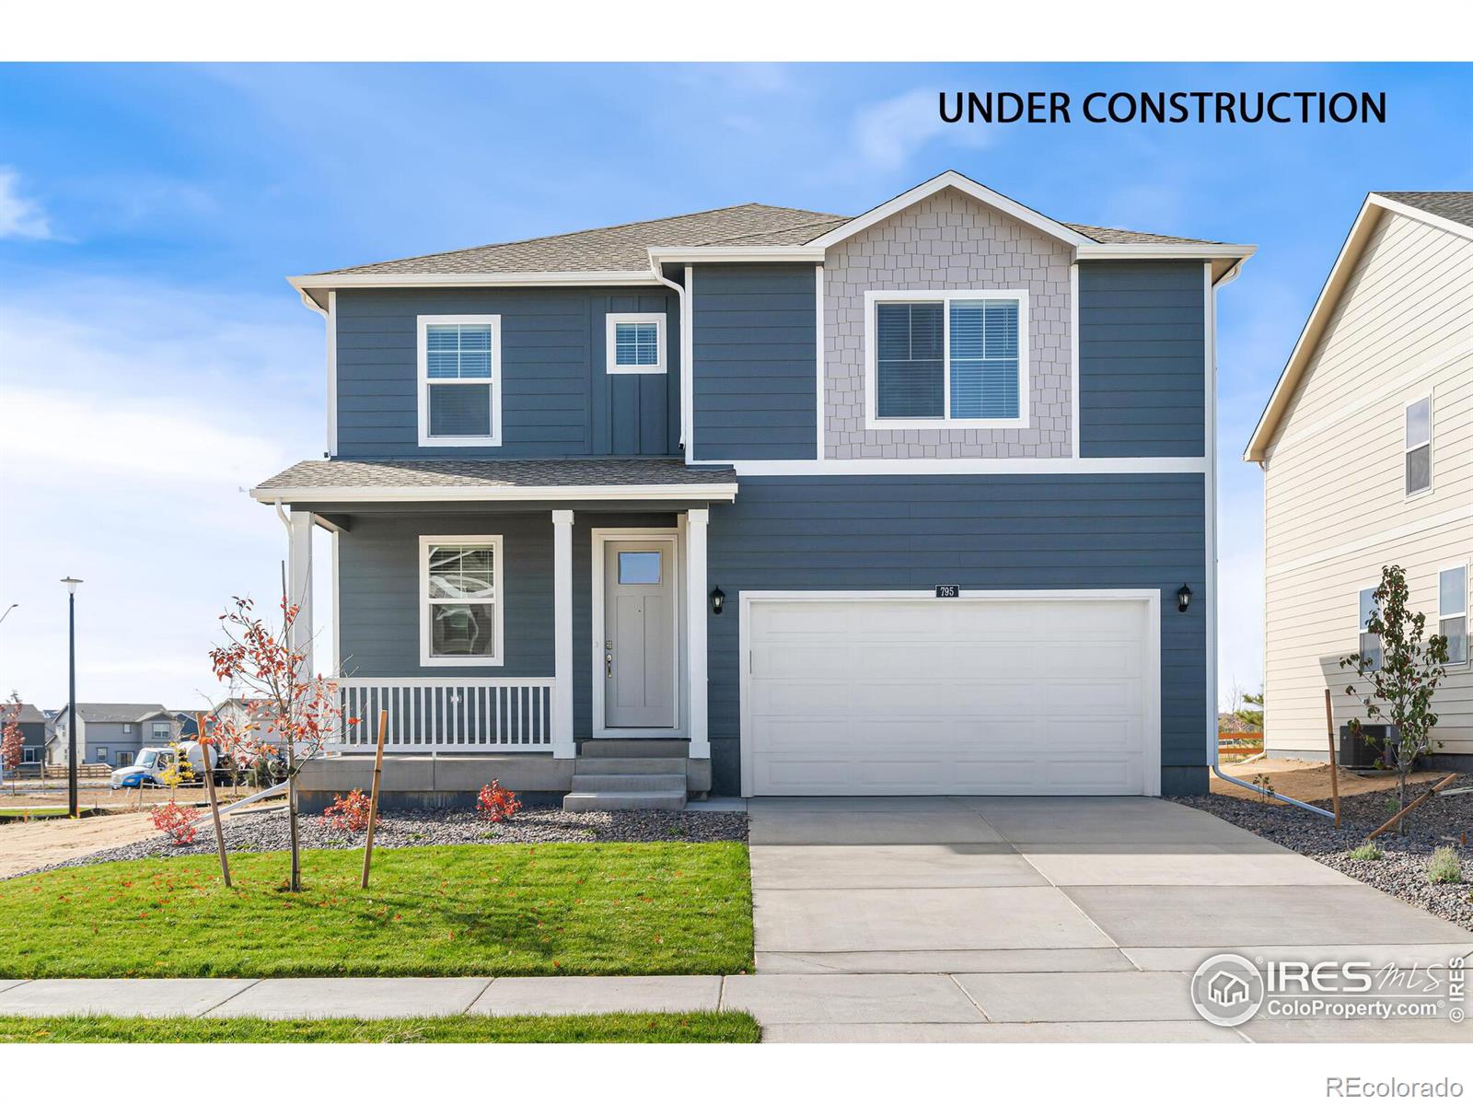
The Muirfield, is a thoughtfully designed 2-story paired home offering 3 bedrooms, 2.5 baths, and 1,514 sq. ft. of living space. From the inviting covered front porch, you’ll step into a bright, open-concept layout that blends comfort and functionality. The spacious kitchen boasts beautiful cabinetry, stainless steel appliances, a pantry, and an island—perfect for meal prep, casual dining, or entertaining. The dining nook flows seamlessly into the open living area, creating a warm and inviting main floor. Upstairs, an open loft provides flexible space for a second living room, office, or game ..
more...
Status: closed
Listing Office: dr horton realty llc
Broker Remarks:
The Muirfield, is a thoughtfully designed 2-story paired home offering 3 bedrooms, 2.5 baths, and 1,514 sq. ft. of living space. From the inviting covered front porch, you'll step into a bright, open-concept layout that blends comfort and functionality. The spacious kitchen boasts beautiful cabinetry, stainless steel appliances, a pantry, and an island-perfect for meal prep, casual dining, or entertaining. The dining nook flows seamlessly into the open living area, creating a warm and inviting main floor. Upstairs, an open loft provides flexible space for a second living room, office, or game ..
more...
Status: closed
Listing Office: dr horton realty llc
Broker Remarks:
Beautiful 4-bedroom home with a 2-car garage! Stunning white cabinetry throughout, quartz countertops, a full suite of stainless-steel appliances, including a gas stove, a large island, and a walk-in pantry. The open design floorplan is complimented with 9' ceilings, a main floor Study/flex space and a front porch to enjoy the Colorado evenings from! The list of included features is long, let's start with full fencing, plus front and backyard landscaping, tankless hot water heater, air conditioning, and today's smart home technology! Conveniently located just 10 miles from I-25 and I-76, Vista..
more...
Broker Remarks:
Beautiful 4-bedroom home with a 2-car garage! Stunning white cabinetry throughout, quartz countertops, a full suite of stainless-steel appliances, including a gas stove, a large island, and a walk-in pantry. The open design floorplan is complimented with 9’ ceilings, a main floor Study/flex space and a front porch to enjoy the Colorado evenings from! The list of included features is long, let’s start with full fencing, plus front and backyard landscaping, tankless hot water heater, air conditioning, and today’s smart home technology! Conveniently located just 10 miles from I-25 and I-76, Vista..
more...
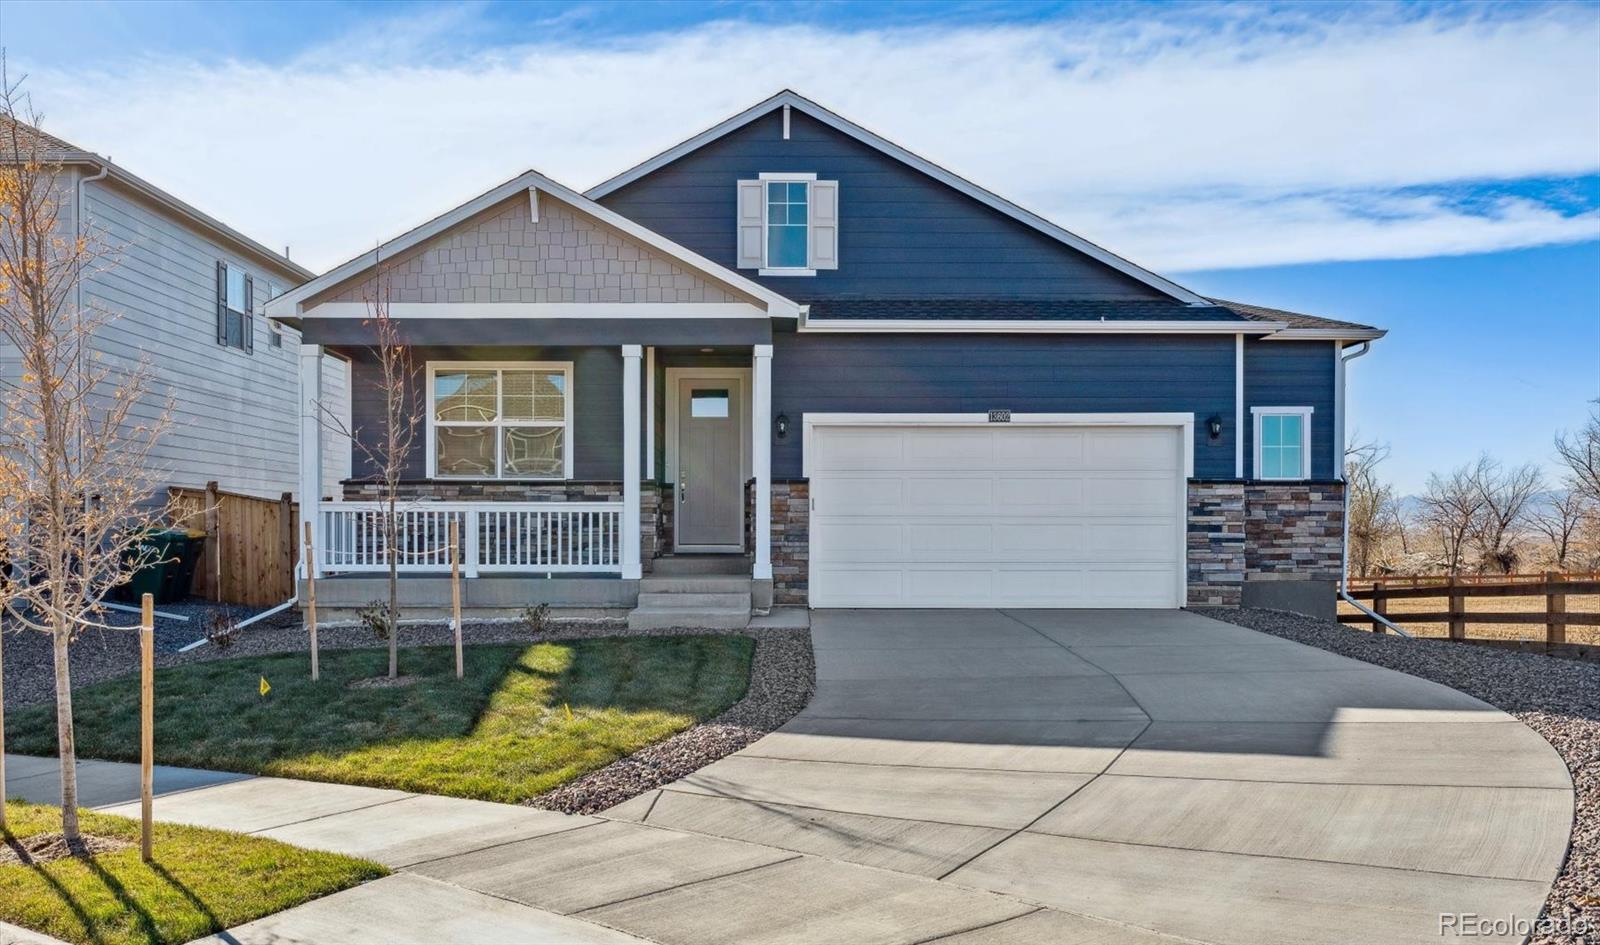
Broker Remarks:
This beautiful Ranch style home offers a spacious open concept with 4 bedrooms, 2 baths, large kitchen island and covered patio where you can enjoy the Colorado evenings! A stunning open design with contemporary gray cabinetry, quartz countertops throughout, gas range, and all appliances included! Along with a Smart Home Technology package that includes keyless front door, Alexa features, and more all with remote access capabilities. Not to mention 9’ ceilings, blinds, refrigerator, washer & dryer, energy efficient tankless hot water heater, full fencing, and front and back yard landscaping to..
more...
Status: closed
Listing Office: dr horton realty llc
Broker Remarks:
This beautiful Ranch style home offers a spacious open concept with 4 bedrooms, 2 baths, large kitchen island and covered patio where you can enjoy the Colorado evenings! A stunning open design with contemporary gray cabinetry, quartz countertops throughout, gas range, and all appliances included! Along with a Smart Home Technology package that includes keyless front door, Alexa features, and more all with remote access capabilities. Not to mention 9' ceilings, blinds, refrigerator, washer & dryer, energy efficient tankless hot water heater, full fencing, and front and back yard landscaping to..
more...
Status: closed
Listing Office: dr horton realty llc
Broker Remarks:
Step into this beautiful Bridgeport floorplan 2231 Crosswind St. located in the Vista Meadows community. This inviting 4-bedroom, 2.5-bathroom home features a 2-car garage and 2,546 sq. ft. of living space. Entering the home the foyer guides you to the study, coat closet and guest bathroom. With the living room, dining room and kitchen at the heart of the home, entertaining is a breeze. The spacious kitchen is designed with functionality in mind, stainless steel appliances, a walk-in pantry and an expansive eat-in island that is perfect for meal prepping, dining or entertaining. The dining noo..
more...
Broker Remarks:
Step into this beautiful Bridgeport floorplan 2231 Crosswind St. located in the Vista Meadows community. This inviting 4-bedroom, 2.5-bathroom home features a 2-car garage and 2,546 sq. ft. of living space. Entering the home the foyer guides you to the study, coat closet and guest bathroom. With the living room, dining room and kitchen at the heart of the home, entertaining is a breeze. The spacious kitchen is designed with functionality in mind, stainless steel appliances, a walk-in pantry and an expansive eat-in island that is perfect for meal prepping, dining or entertaining. The dining noo..
more...
Broker Remarks:
Welcome to the Palmer, a brand-new paired home in the inviting Vista Meadows community! This stylish 2-story floor plan offers 2 bedrooms, 2.5 bathrooms, a 2-car garage, and 1,255 sq. ft. of thoughtfully designed living space. Perfect for first-time buyers, downsizers, or anyone looking for low-maintenance living, the Palmer features an open-concept main floor, modern kitchen, and convenient second-floor laundry. Upstairs, you’ll find two spacious bedrooms—including a private primary suite with walk-in closet and attached bath. Not to mention 9’ ceilings, blinds, energy efficient tankless hot..
more...
Broker Remarks:
Welcome home to the Pendleton floor plan, featured in the Vista Meadows community in Fort Lupton, CO. Offering 3 bedrooms, 2.5 bathrooms, 2 car garage and 2,23 2 sq. ft. of living space. Upon entering this spacious home, you will be greeted by the foyer and a flex room that is designed for work or play. As you make your way down the foyer into the heart of the home, you’ll pass the guest bathroom and coat closet. The kitchen is a true highlight, featuring granite countertops, premium cabinetry, a walk-in pantry and an expansive eat-in island with a built-in sink and dishwasher. Flowing from th..
more...
Status: closed
Listing Office: dr horton realty llc
Broker Remarks:
Welcome home to the Pendleton floor plan, featured in the Vista Meadows community in Fort Lupton, CO. Offering 3 bedrooms, 2.5 bathrooms, 2 car garage and 2,23 2 sq. ft. of living space. Upon entering this spacious home, you will be greeted by the foyer and a flex room that is designed for work or play. As you make your way down the foyer into the heart of the home, you'll pass the guest bathroom and coat closet. The kitchen is a true highlight, featuring granite countertops, premium cabinetry, a walk-in pantry and an expansive eat-in island with a built-in sink and dishwasher. Flowing from th..
more...
Status: closed
Listing Office: dr horton realty llc
Broker Remarks:
Step into the Bridgeport floor plan at Vista Meadows a new home that provides space and functionality! Inside this inviting 4-bedroom, 2.5-bathroom home, you'll find 2,546 sq. ft. of living space. As you enter the home the foyer guides you to the study, coat closet and guest bathroom. Entertaining is a breeze, at this popular single-family home with the living room, dining room and kitchen all at the heart of the home. The spacious kitchen is designed with functionality in mind, including granite or quartz countertops, stainless steel appliances, a walk-in pantry and an expansive eat-in island..
more...
The content relating to real estate for sale in this web site comes
in part from the Internet Data eXchange ("IDX") program of
METROLIST, INC., DBA RECOLORADO® Real estate listings held by brokers other
than The Brian Petrelli Team are marked with the IDX Logo.
This information is being provided for the consumers' personal, non-commercial use and may not be used for any other purpose. All information subject to change and should be independently verified.




 Sold Home Stats

 22.5%
22.5% 16.8%
16.8% 4.7%
4.7%