The Brian Petrelli Team is your Coyote Creek , Fort Lupton home specialist.
Coyote Creek Community Information:
Primary HOA Fees*: $65.00 / Monthly
Secondary HOA Fees*: $0.00 /
*HOA fees shown are from the most recent listings. Please contact our team or check each property individually for accurate HOA fees. Data is deemed reliable but is not guaranteed.
HOA Ammenities:
-
-
Coyote Creek , Fort Lupton has had 63 homes sell in the past two years for an average sales price of $473,895.
Our team of local Fort Lupton experts have over 200 years of combined expertise in the Colorado Real Estate market. Give us a call today to put
our knowledge and experience to work for you as you buy or sell your next Coyote Creek home.
Don't see what you're looking for here? Contact our team for a free, custom search.
Broker Remarks:
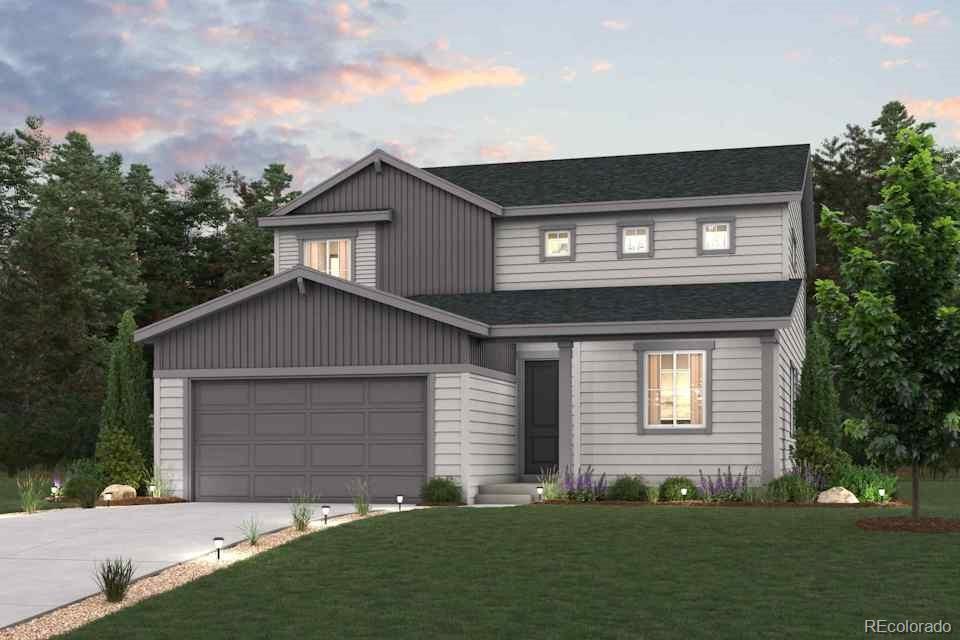
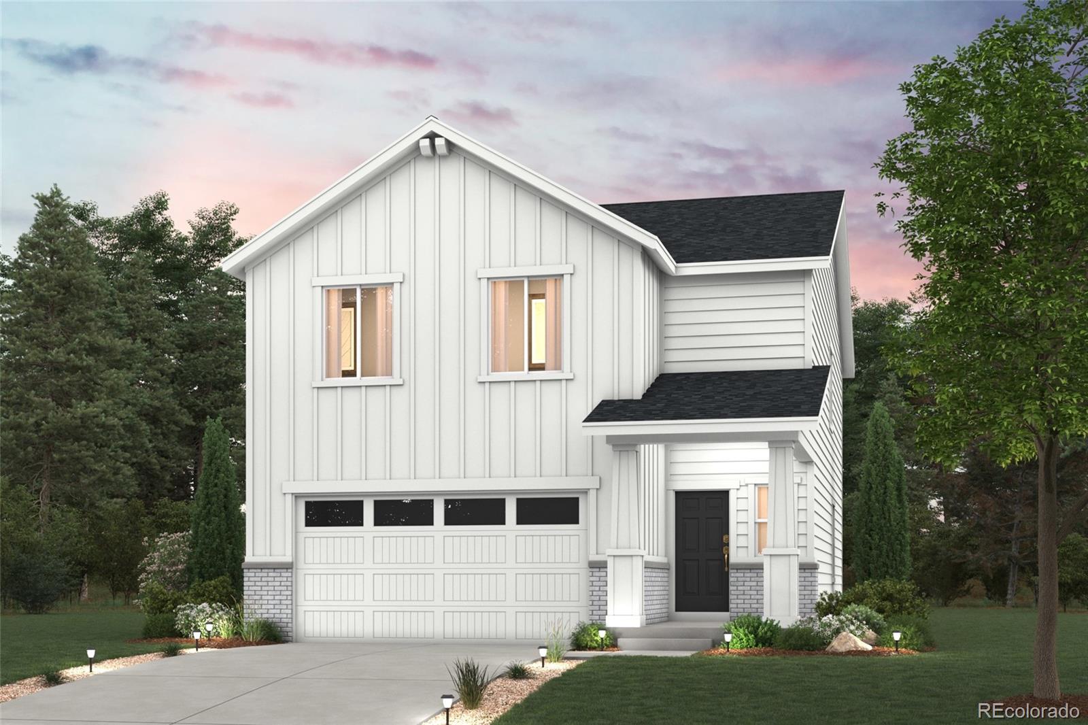
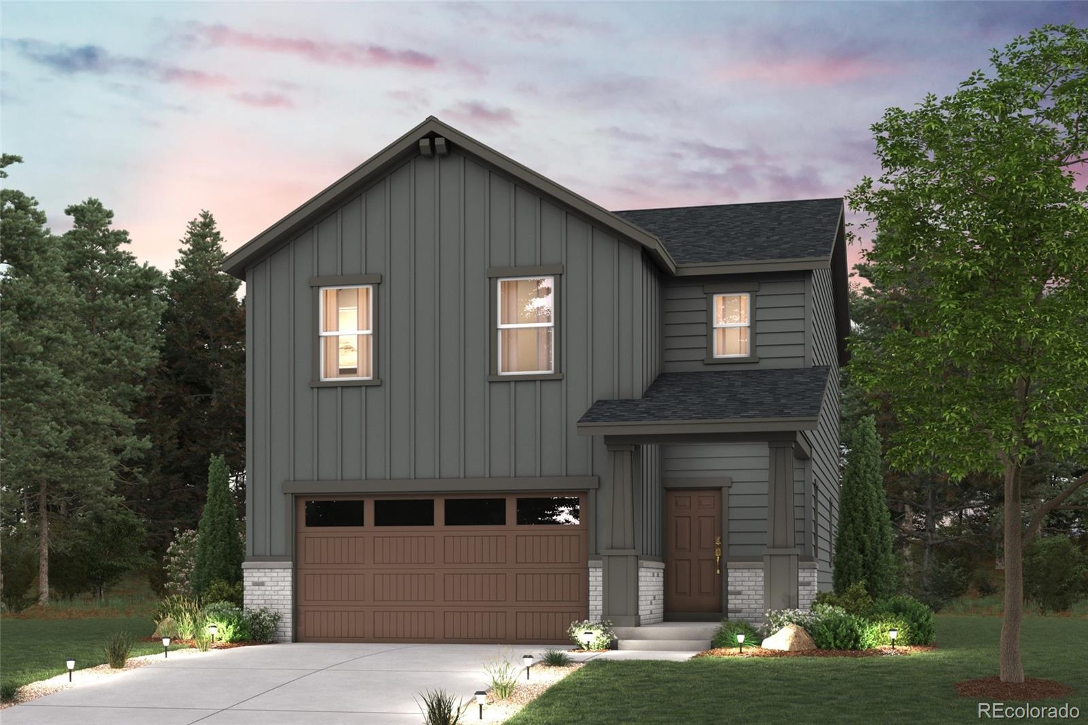
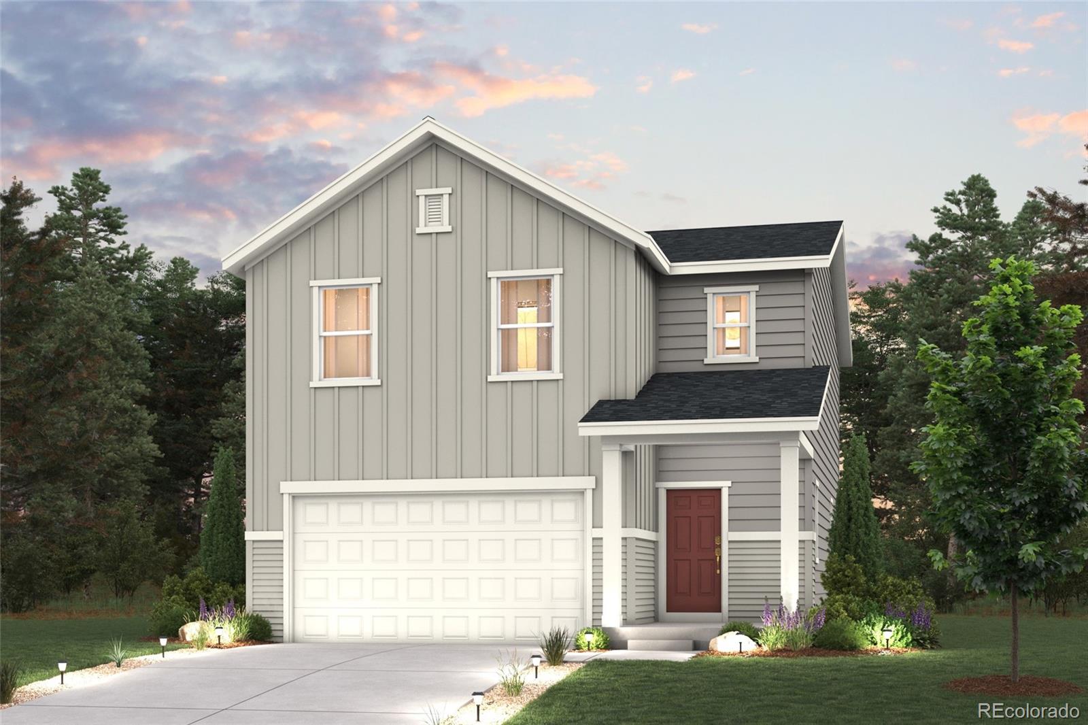
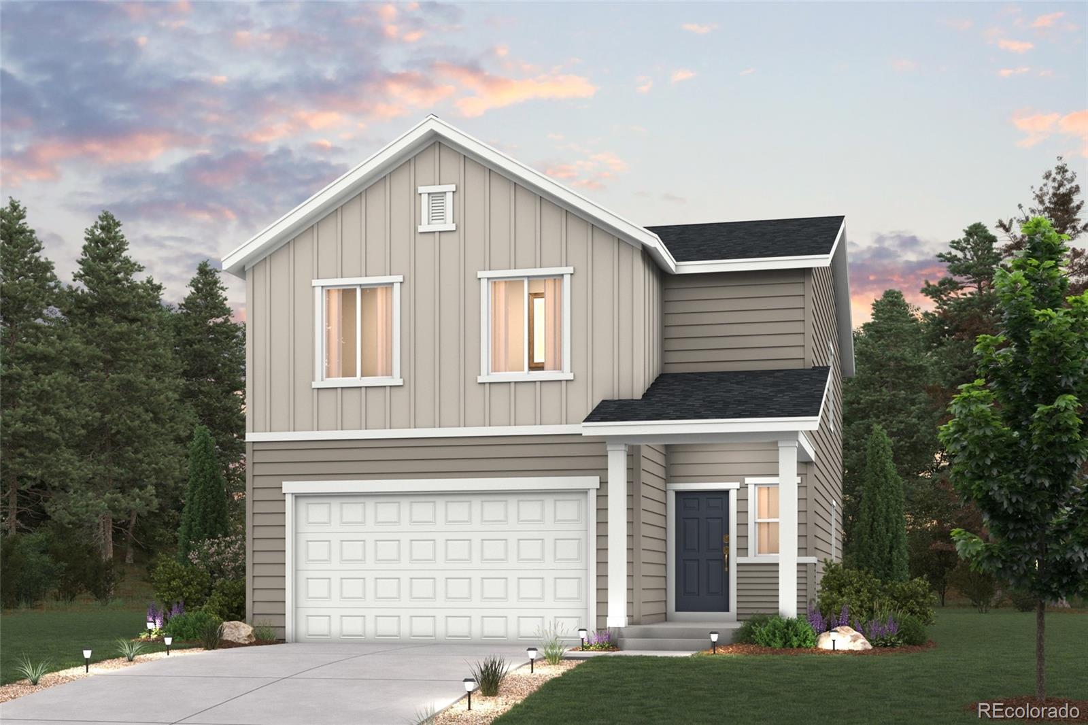
Experience the perfect blend of comfort and style with the two-story Ponderosa floor plan. This thoughtfully designed home features an open-concept layout, with an airy great room that flows seamlessly into a dining area and impressive kitchen. The kitchen boasts a center island and walk-in pantry, making it ideal for both casual meals and entertaining. Four spacious bedrooms are located upstairs, including a luxurious owner’s suite with a walk-in closet, plus a private bath featuring a walk-in shower. Rounding out the home, a versatile loft adds to this home’s flexibility—perfect for an offic..
more...
Broker Remarks:
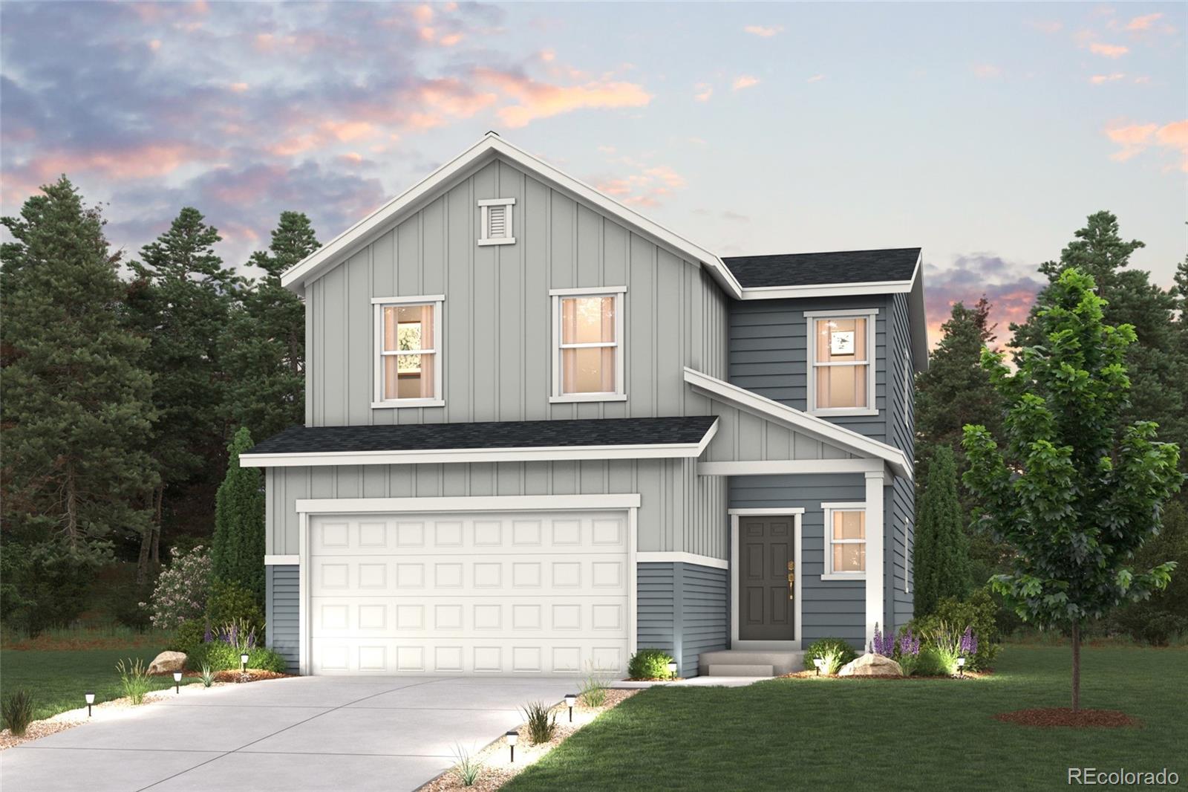
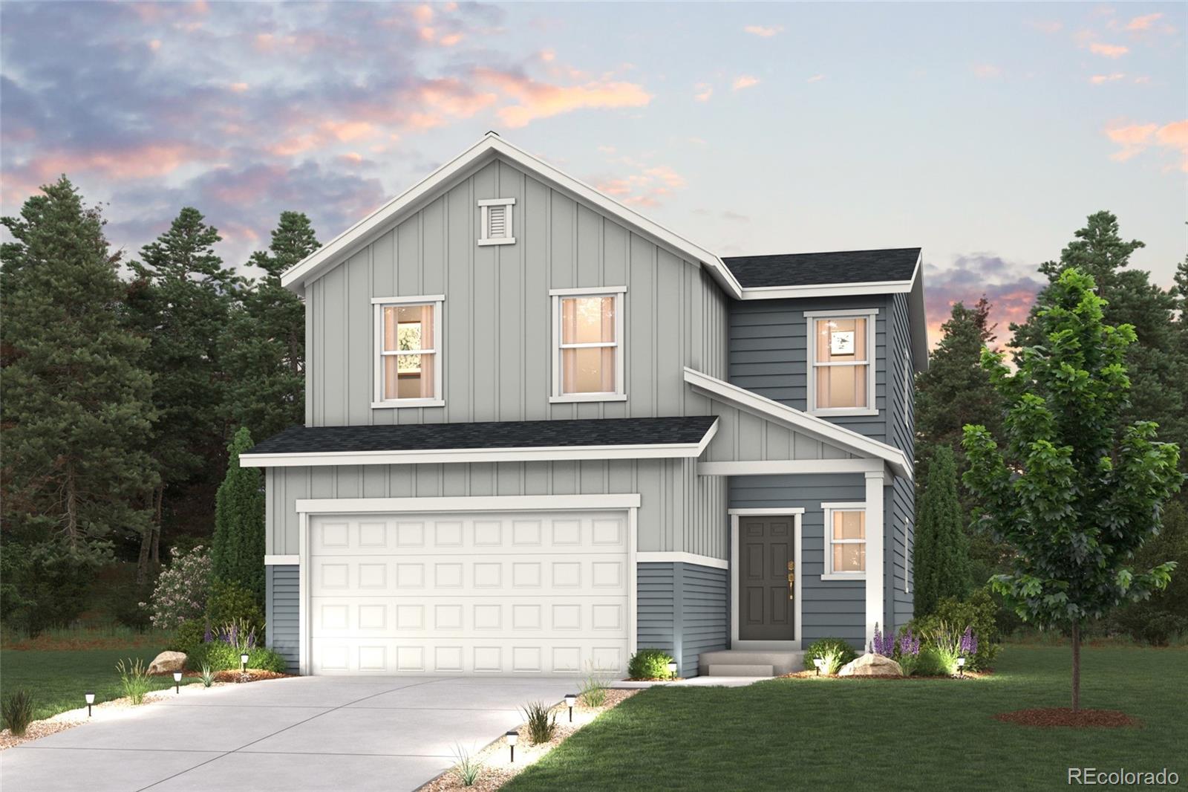
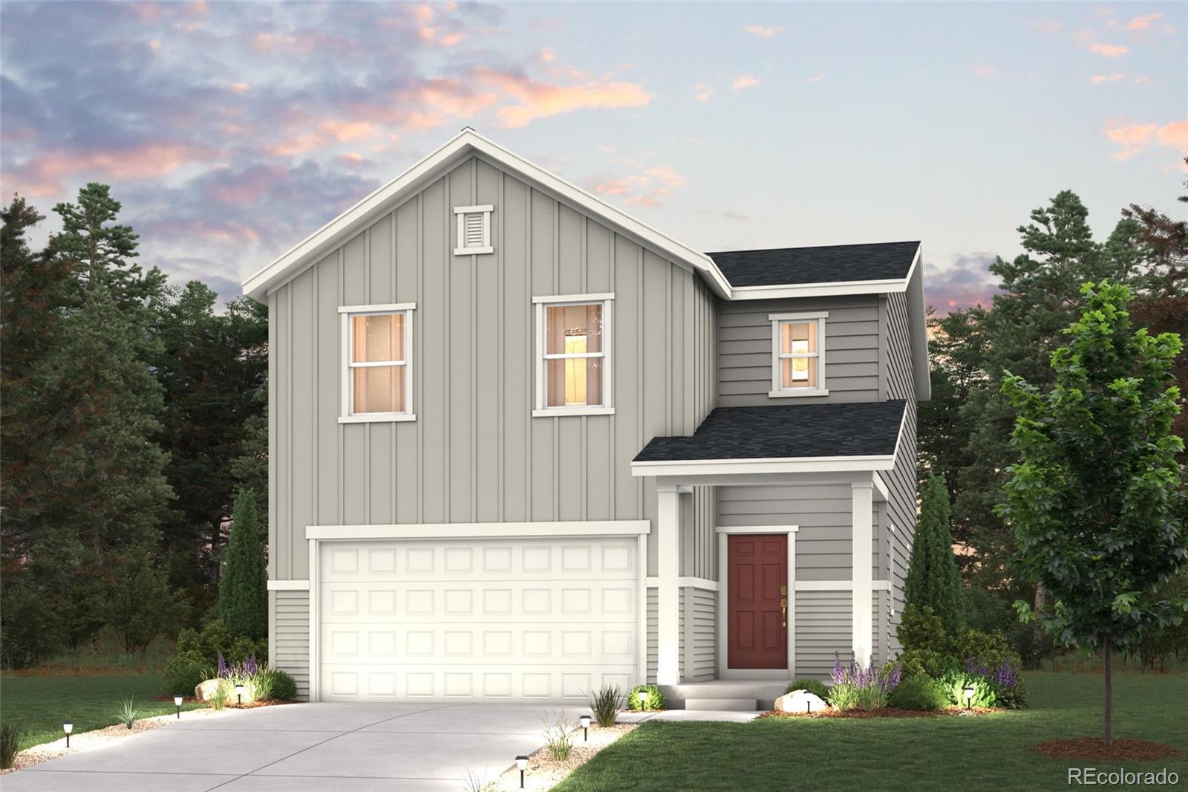
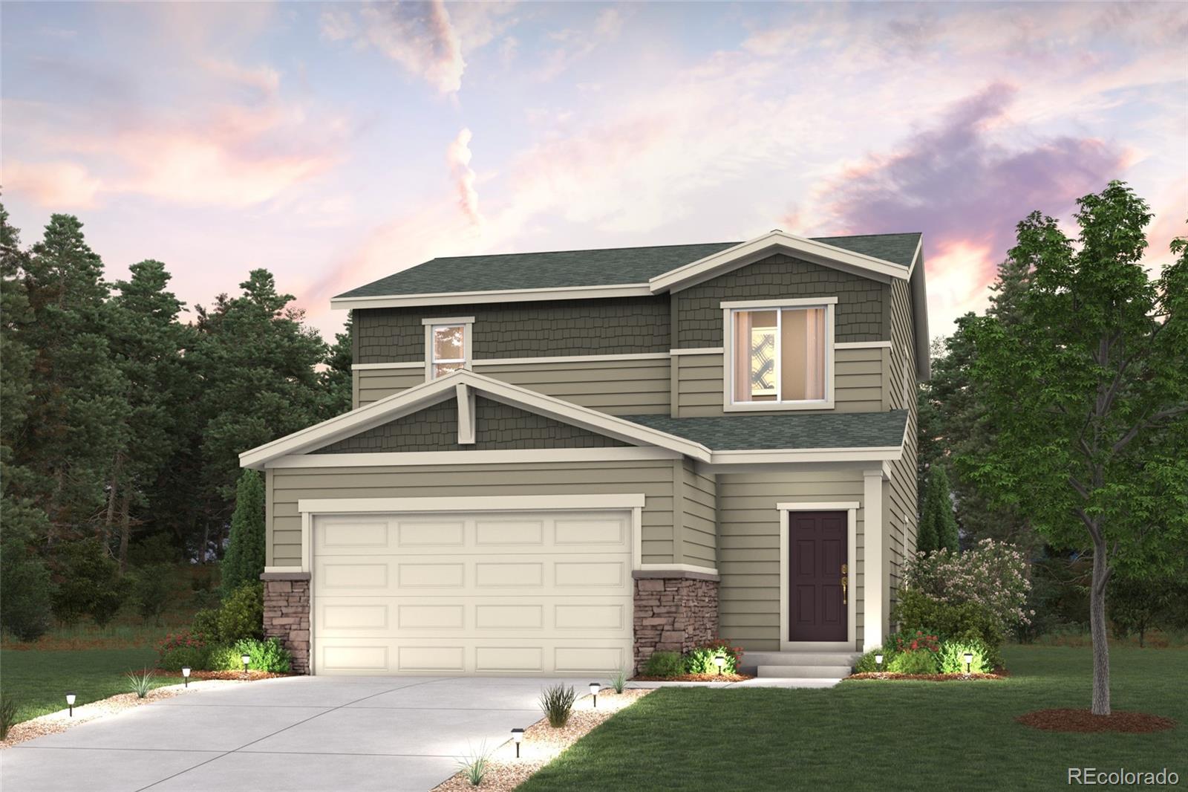
Meet the Cypress! This two-story plan boasts an open-concept layout on the main floor, with an airy great room overlooking a dining area and a kitchen with a wraparound counter. Whether you’re having guests over for a gathering or just kicking back and relaxing, it’s an ideal floor plan for comfortable everyday living. When you’re ready to rest, you’ll find the serene primary suite upstairs, featuring a walk-in closet and a luxurious private bath with a walk-in shower and dual vanities. Two additional bedrooms offer roomy, relaxing spaces, and a shared bath completes this stylish, inviting hom..
more...
Status: closed
Listing Office: key team real estate corp.
Broker Remarks:
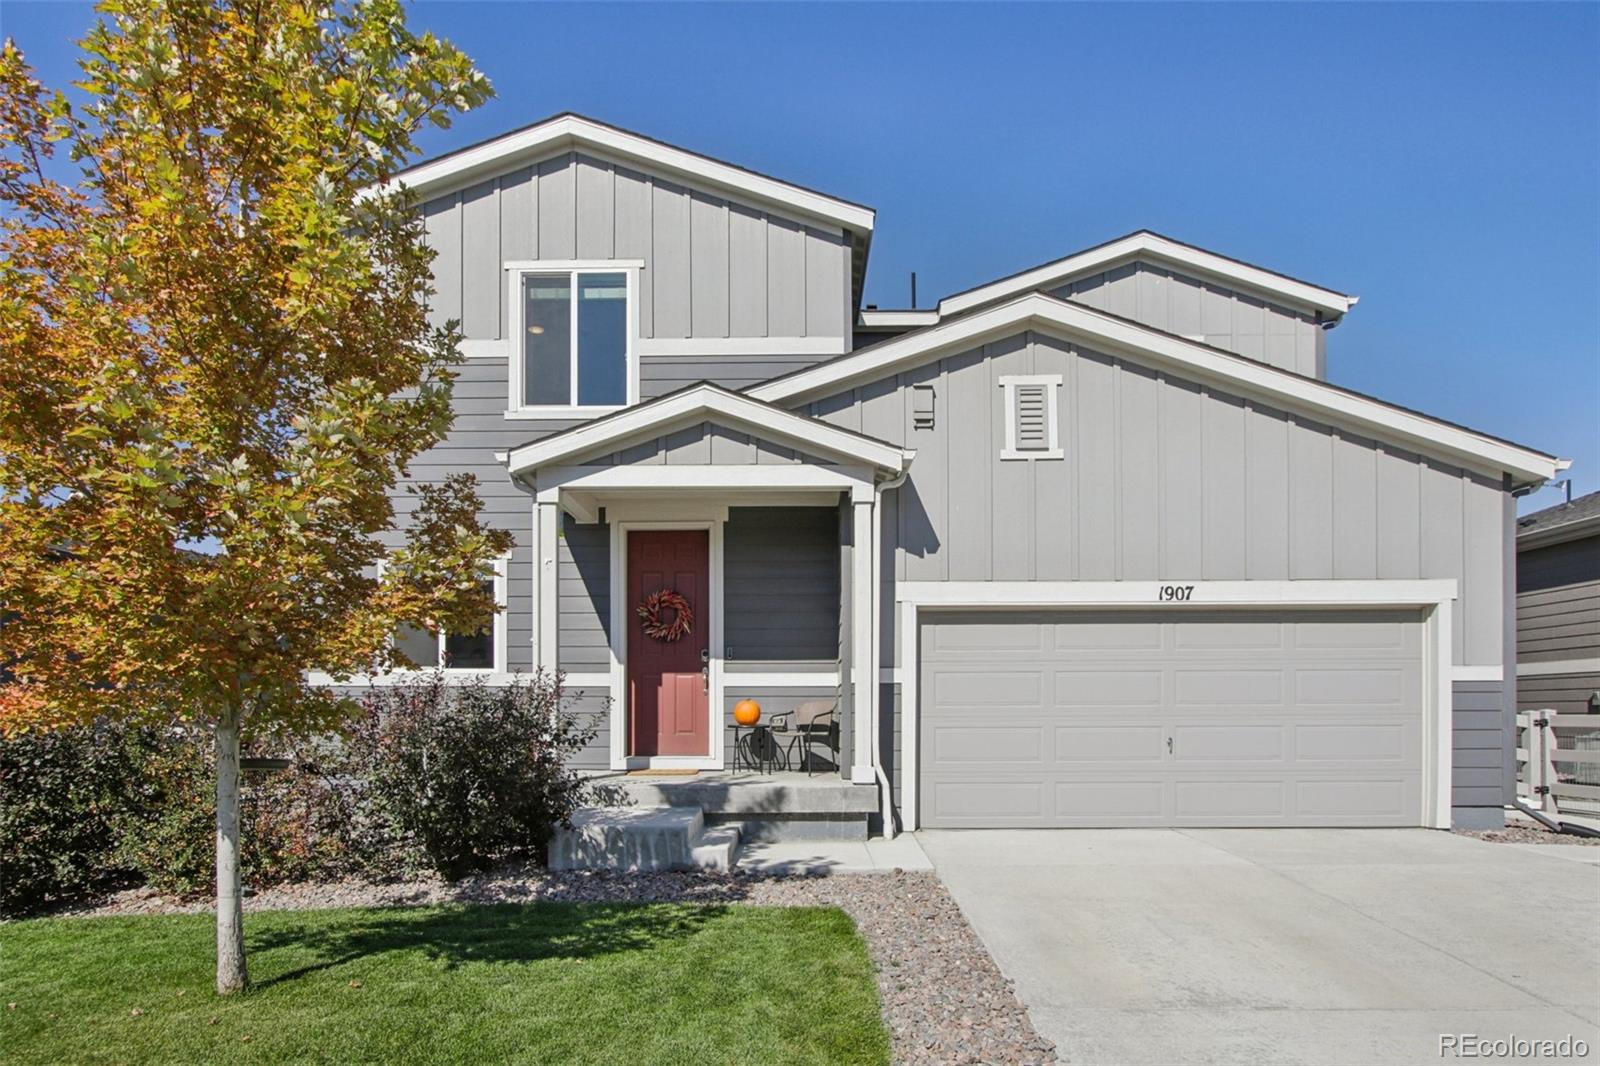
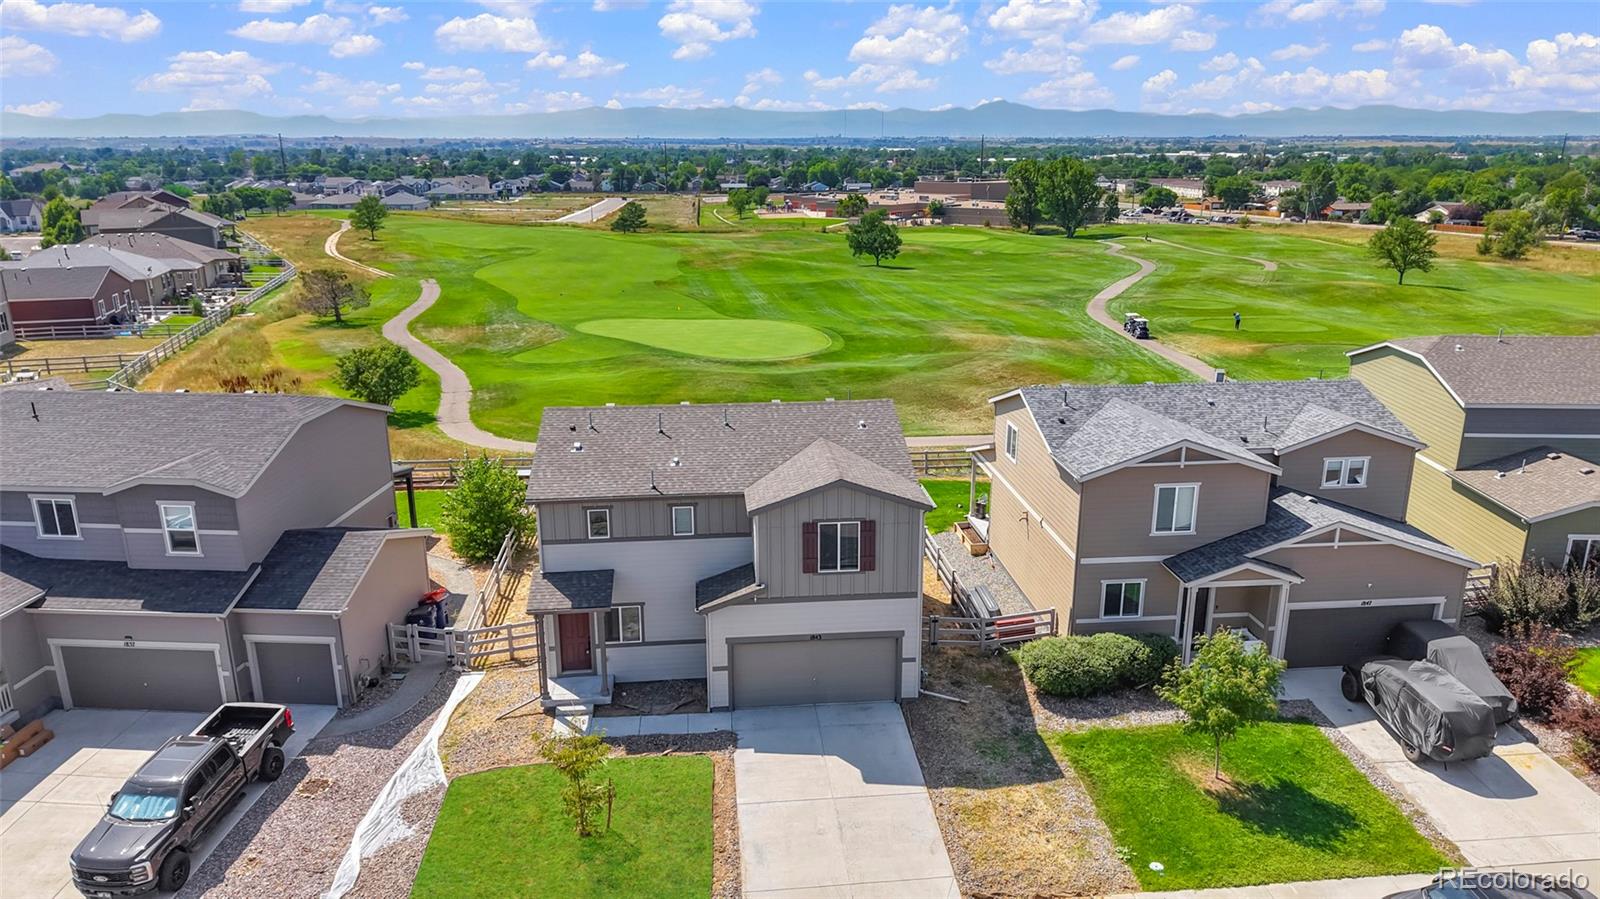
Welcome to your golf-course getaway!
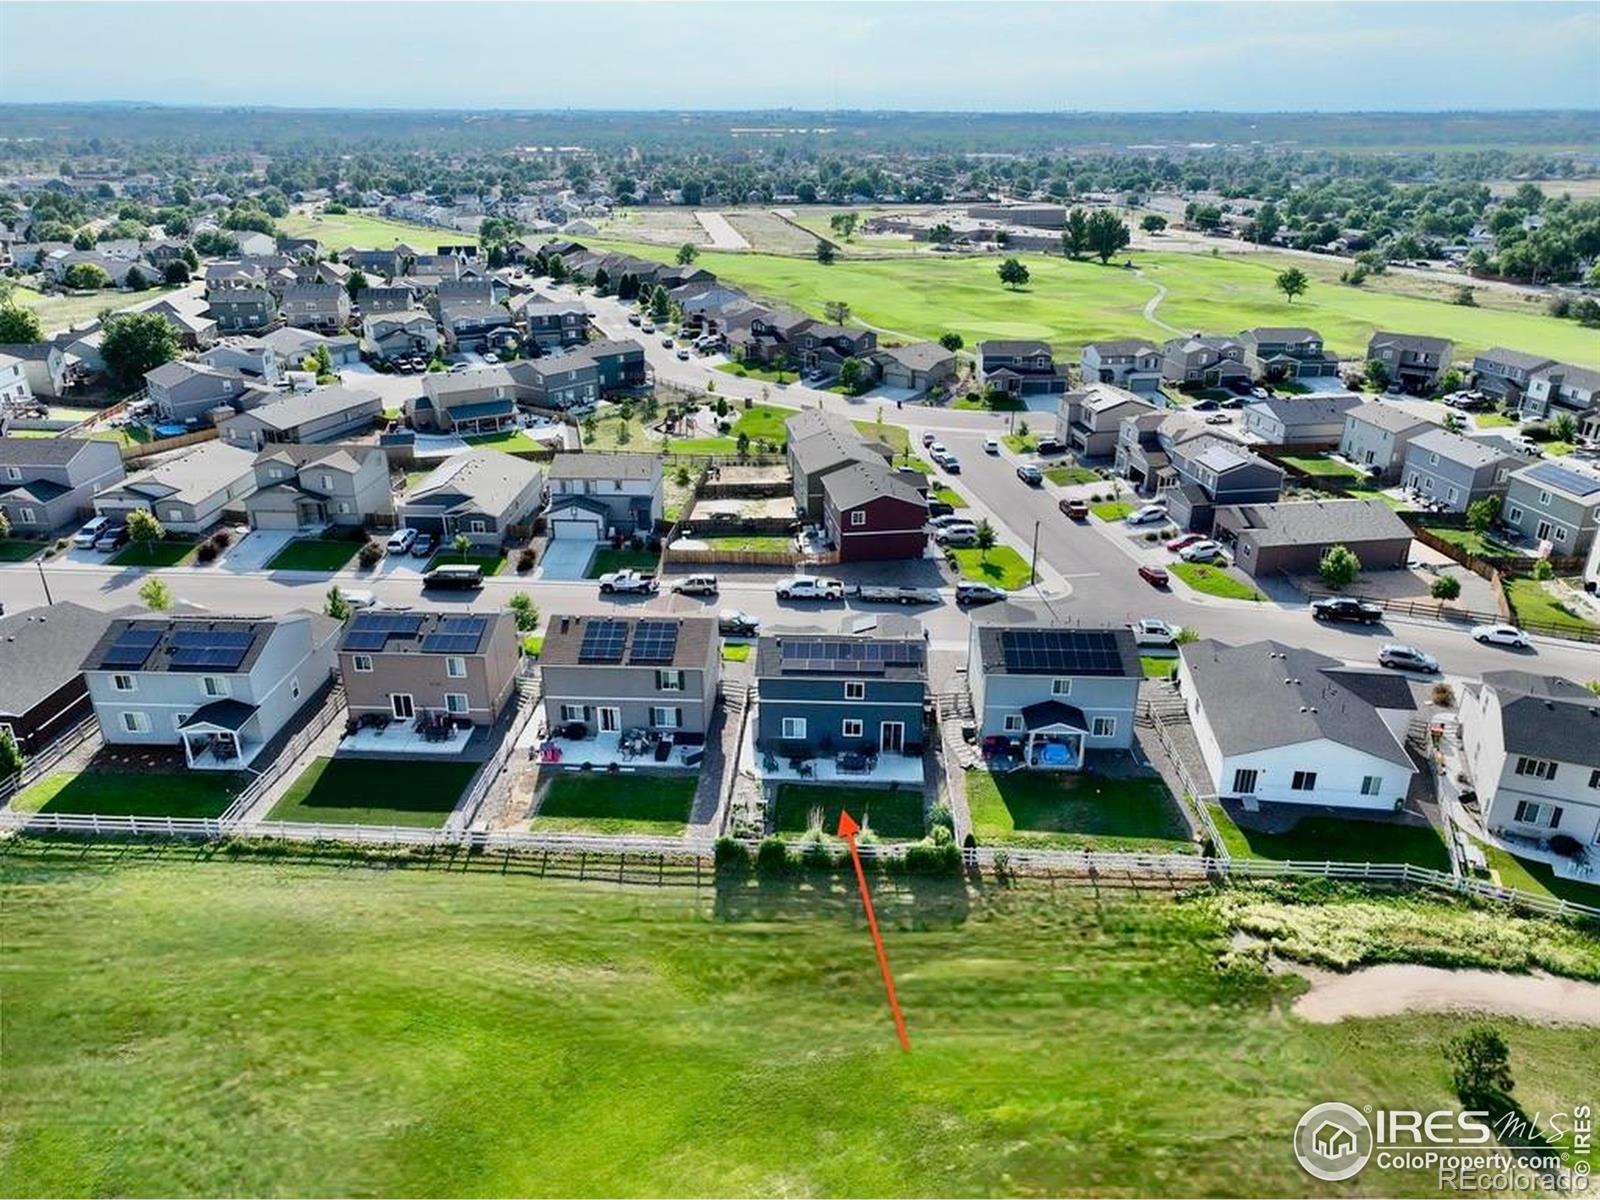
This beautiful 3-bed, 3-bath home (plus office and loft!) sits in a prime golf course location close enough to enjoy the peaceful views but safely out of range from those wild golf shots. The pristine, manicured lawn and inviting curb appeal make this home a hole-in-one!
Inside, you’ll love the open-concept kitchen featuring granite countertops, stainless steel appliances, and a bright, seamless flow into the spectacular backyard perfect for entertaining or relaxing under Colorado’s endless sunshine.
Upstairs, you’ll find a versatile loft with a l..
more...
Broker Remarks:
Meet the Cypress! This two-story plan boasts an open-concept layout on the main floor, with an airy great room overlooking a dining area and a kitchen with a wraparound counter. Whether you’re having guests over for a gathering or just kicking back and relaxing, it’s an ideal floor plan for comfortable everyday living. When you’re ready to rest, you’ll find the serene primary suite upstairs, featuring a walk-in closet and a luxurious private bath with a walk-in shower and dual vanities. Two additional bedrooms offer roomy, relaxing spaces, and a shared bath completes this stylish, inviting hom..
more...
Broker Remarks:
Welcome to this stunning 3-bedroom, 3-bathroom home perfectly positioned on the 9th hole of the prestigious Coyote Creek Golf Course. Updated and move-in ready, this property blends modern elegance with breathtaking views.
Step inside to an open-concept floor plan designed for everyday living and effortless entertaining. The gourmet kitchen showcases stainless steel appliances, granite countertops, and a spacious center island—ideal for casual meals or gathering with guests.
Upstairs, you’ll find three generously sized bedrooms, including a luxurious primary suite with a private en-suite..
more...
Broker Remarks:
Meet the Cypress! This two-story plan boasts an open-concept layout on the main floor, with an airy great room overlooking a dining area and a kitchen with a wraparound counter. Whether you’re having guests over for a gathering or just kicking back and relaxing, it’s an ideal floor plan for comfortable everyday living. When you’re ready to rest, you’ll find the serene primary suite upstairs, featuring a walk-in closet and a luxurious private bath with a walk-in shower and dual vanities. Two additional bedrooms offer roomy, relaxing spaces, and a shared bath completes this stylish, inviting hom..
more...
Broker Remarks:
Experience the perfect blend of comfort and style with the two-story Ponderosa floor plan. This thoughtfully designed home features an open-concept layout, with an airy great room that flows seamlessly into a dining area and impressive kitchen. The kitchen boasts a center island and walk-in pantry, making it ideal for both casual meals and entertaining. Four spacious bedrooms are located upstairs, including a luxurious owner’s suite with a walk-in closet, plus a private bath featuring a walk-in shower. Rounding out the home, a versatile loft adds to this home’s flexibility—perfect for an offic..
more...
Broker Remarks:
If comfort and style are at the top of your list, choose the Empress! An impressive kitchen sits at the heart of the home, showcasing a wraparound counter, a center island, and a walk-in pantry. It overlooks an open great room and a dining area—add a covered patio just outside for indoor/outdoor living—think relaxing meals in the evening or a coffee at sunrise. You’ll also find a powder room on this level. There are three generous bedrooms upstairs, including an expansive primary suite with a walk-in closet and an en-suite bath with dual vanities and a walk-in shower. It’s the perfect retreat ..
more...
Broker Remarks:
If comfort and style are at the top of your list, choose the Empress! An impressive kitchen sits at the heart of the home, showcasing a wraparound counter, a center island, and a walk-in pantry. It overlooks an open great room and a dining area—add a covered patio just outside for indoor/outdoor living—think relaxing meals in the evening or a coffee at sunrise. You’ll also find a powder room on this level. There are three generous bedrooms upstairs, including an expansive primary suite with a walk-in closet and an en-suite bath with dual vanities and a walk-in shower. It’s the perfect retreat ..
more...
Broker Remarks:
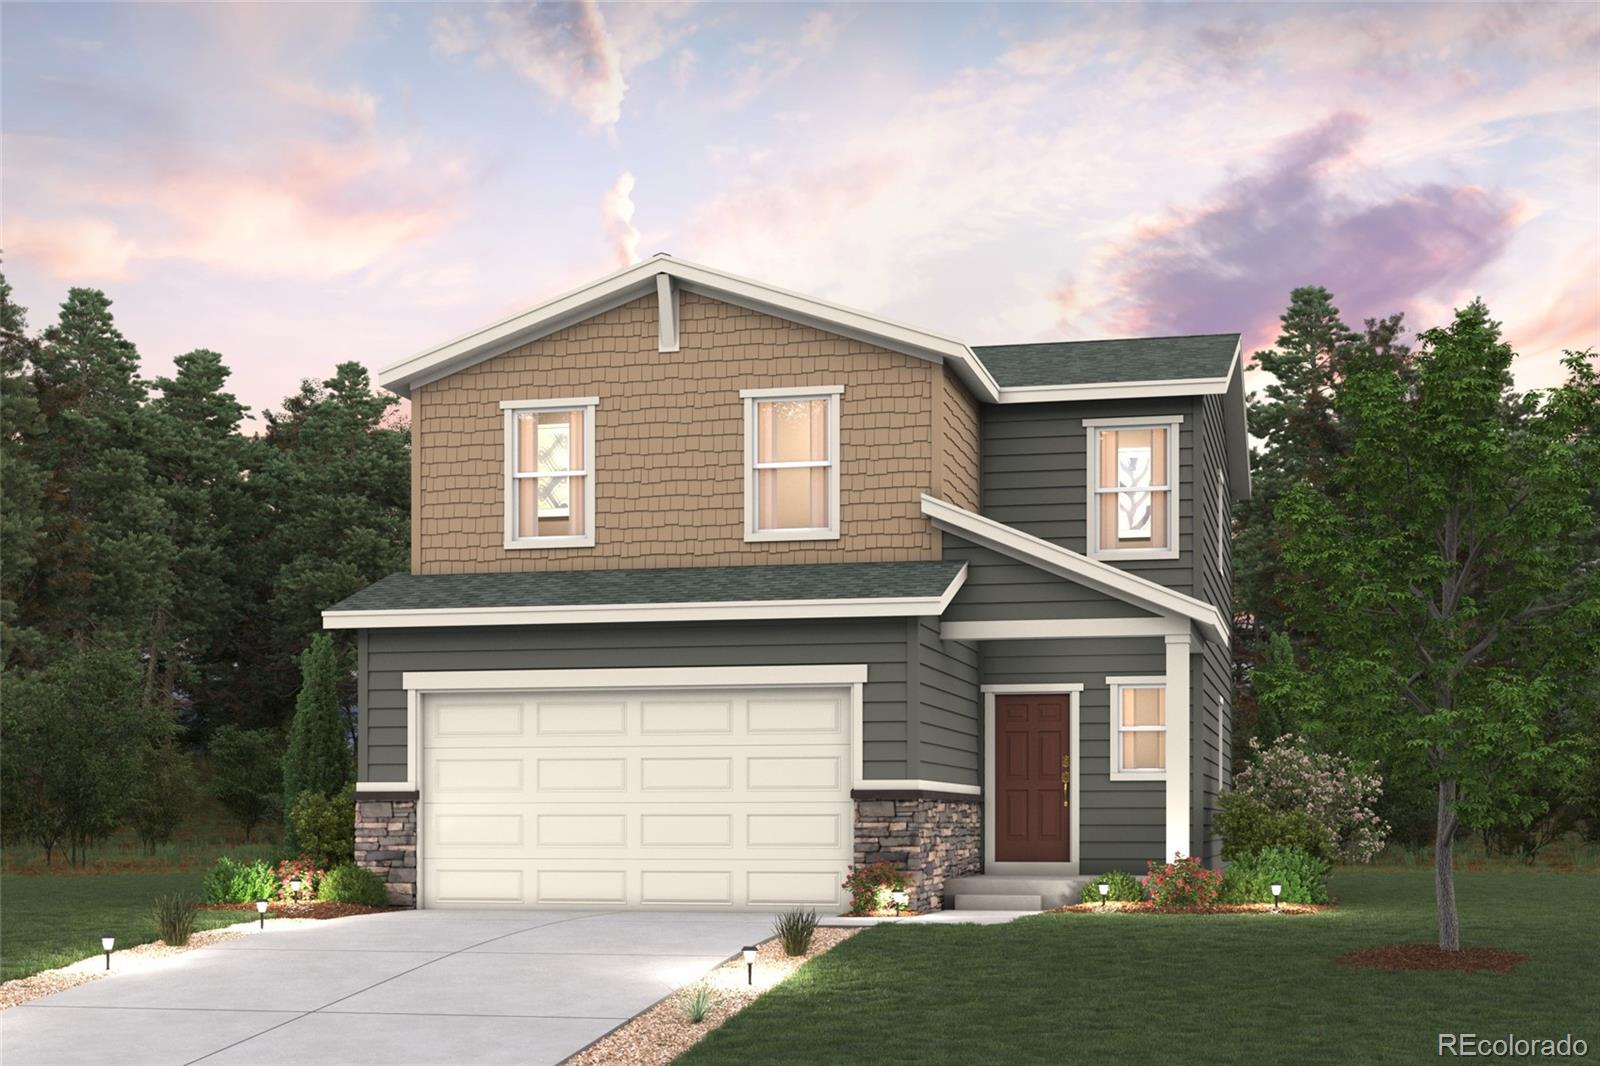
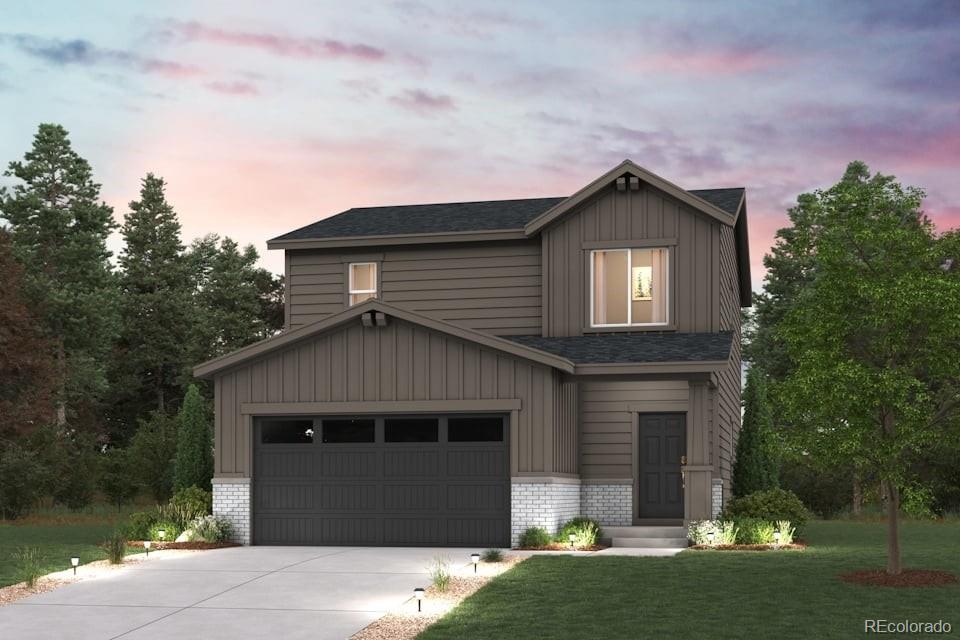
Introducing the Leyland floor plan, where contemporary design meets unparalleled comfort. This standout home features an inviting open-concept layout on the main floor, with a great room that flows into a dining area and a large kitchen equipped with a center island and built-in pantry. Upstairs, a generous owner’s suite offers a walk-in closet and a private bath with dual vanities and a walk-in shower. Two additional bedrooms, a full bath, and a conveniently located laundry room provide ample space for the whole household
Photos are not of this exact property. They are for representational..
more...
Broker Remarks:
Introducing the Leyland floor plan, where contemporary design meets unparalleled comfort. This standout home features an inviting open-concept layout on the main floor, with a great room that flows into a dining area and a large kitchen equipped with a center island and built-in pantry. Upstairs, a generous owner’s suite offers a walk-in closet and a private bath with dual vanities and a walk-in shower. Two additional bedrooms, a full bath, and a conveniently located laundry room provide ample space for the whole household. Ask whether this home is available with a covered patio! This home is ..
more...
Status: closed
Listing Office: real broker, llc dba real
Broker Remarks:
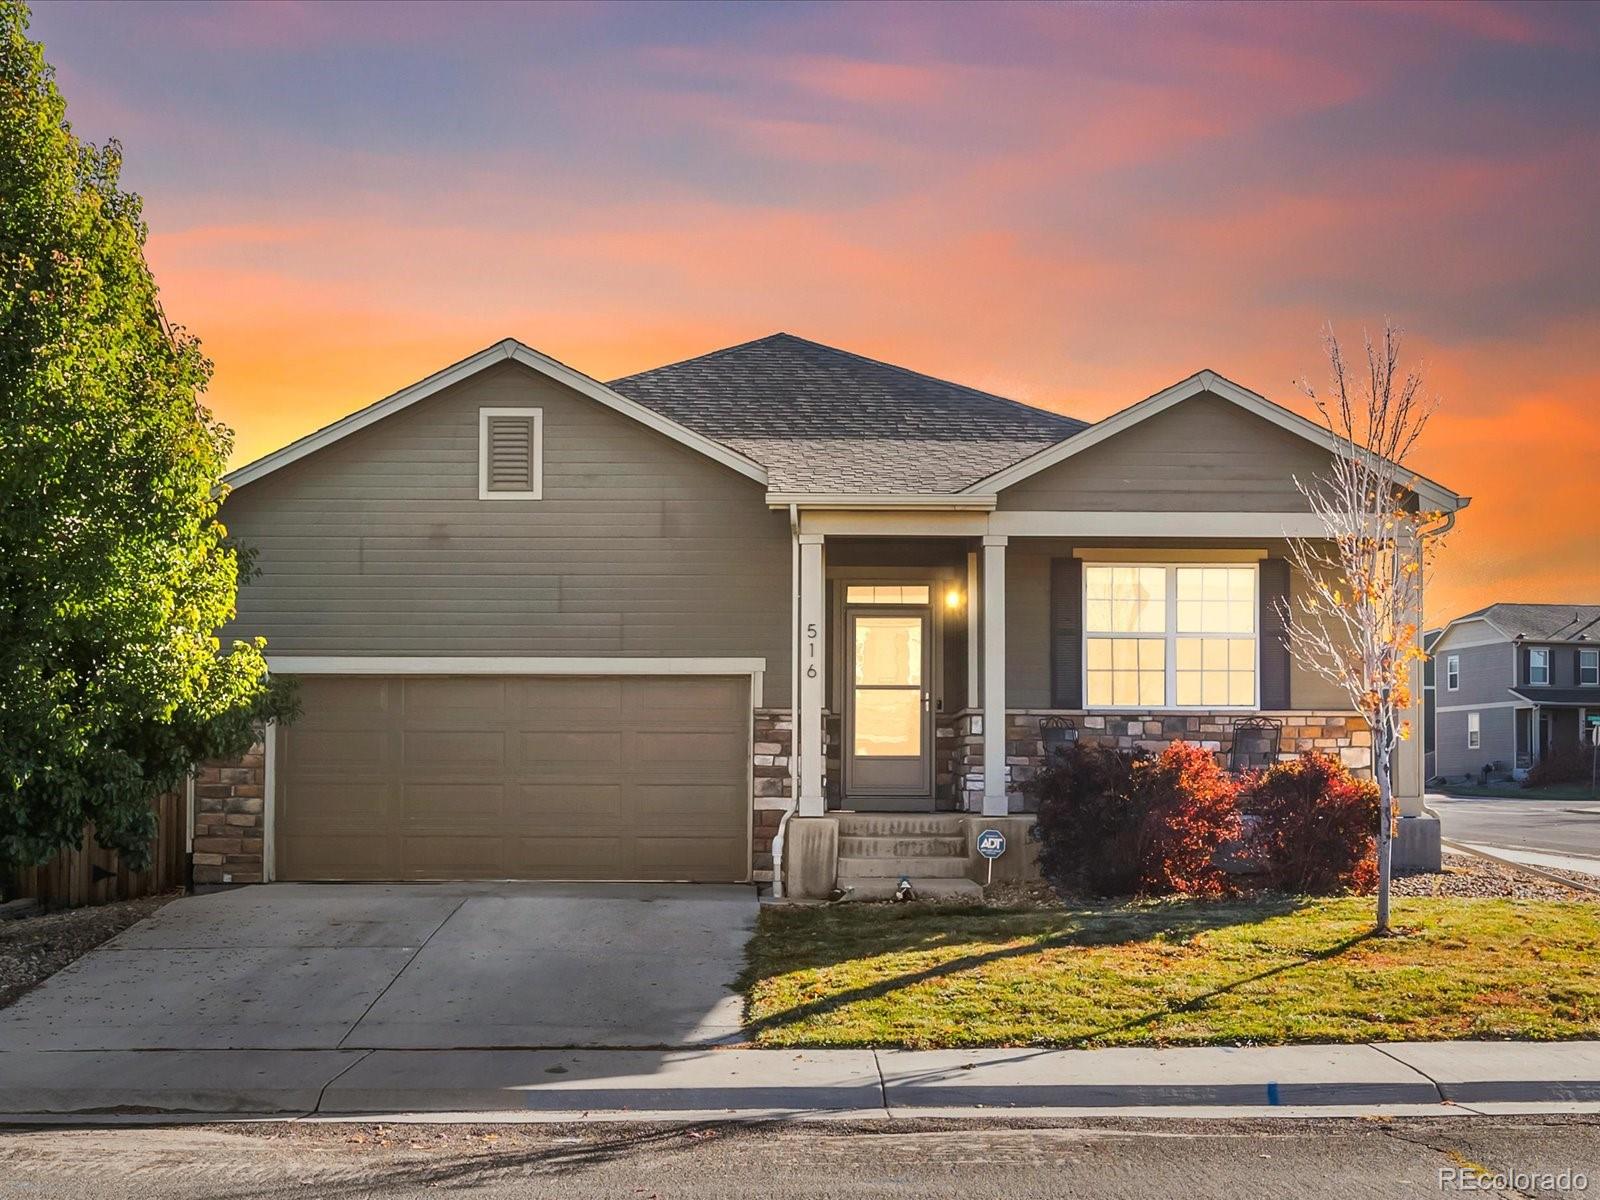
Welcome to this pristine, single-level ranch home on a coveted corner lot, perfectly positioned directly across from the park in the desirable Coyote Creek Golf Course community. Motivated sellers have priced this gem to sell—don’t miss your chance!
Step inside to discover pride of ownership at every turn: engineered hardwood floors, an expansive main hallway, and a soothing neutral palette. The open-concept heart of the home flows seamlessly from a chef’s kitchen—complete with stainless steel appliances, a large center island, walk-in pantry, and abundant cabinetry—into the spacious family..
more...
Broker Remarks:
If comfort and style are at the top of your list, choose the Empress! An impressive kitchen sits at the heart of the home, showcasing a wraparound counter, a center island, and a walk-in pantry. It overlooks an open great room and a dining area—add a covered patio just outside for indoor/outdoor living—think relaxing meals in the evening or a coffee at sunrise. You’ll also find a powder room on this level. There are three generous bedrooms upstairs, including an expansive primary suite with a walk-in closet and an en-suite bath with dual vanities and a walk-in shower. It’s the perfect retreat ..
more...
Broker Remarks:
Experience the perfect blend of comfort and style with the two-story Ponderosa floor plan. This thoughtfully designed home features an open-concept layout, with an airy great room that flows seamlessly into a dining area and impressive kitchen. The kitchen boasts a center island and walk-in pantry, making it ideal for both casual meals and entertaining. Four spacious bedrooms are located upstairs, including a luxurious owner’s suite with a walk-in closet, plus a private bath featuring a walk-in shower. Rounding out the home, a versatile loft adds to this home’s flexibility—perfect for an offic..
more...
Status: closed
Listing Office: your castle real estate llc
Broker Remarks:
Welcome to your dream home in the heart of Fort Lupton's Coyote Creek Golf Course community! This stunning 2020-built, two-story masterpiece backs directly onto the picturesque 18th hole, offering breathtaking views of lush fairways and manicured greens. 3 large bedrooms, 3 bths, a private office, and reading nook! Lovely kitchen with large island opens up to the backyard where you'll find a huge, quiet patio and big garden beds! Walking paths for miles, and close to shopping and restaurants! Large, clean crawl space for extra storage!..
more...
The content relating to real estate for sale in this web site comes
in part from the Internet Data eXchange ("IDX") program of
METROLIST, INC., DBA RECOLORADO® Real estate listings held by brokers other
than The Brian Petrelli Team are marked with the IDX Logo.
This information is being provided for the consumers' personal, non-commercial use and may not be used for any other purpose. All information subject to change and should be independently verified.




 Sold Home Stats

 22.5%
22.5% 16.8%
16.8% 4.7%
4.7%