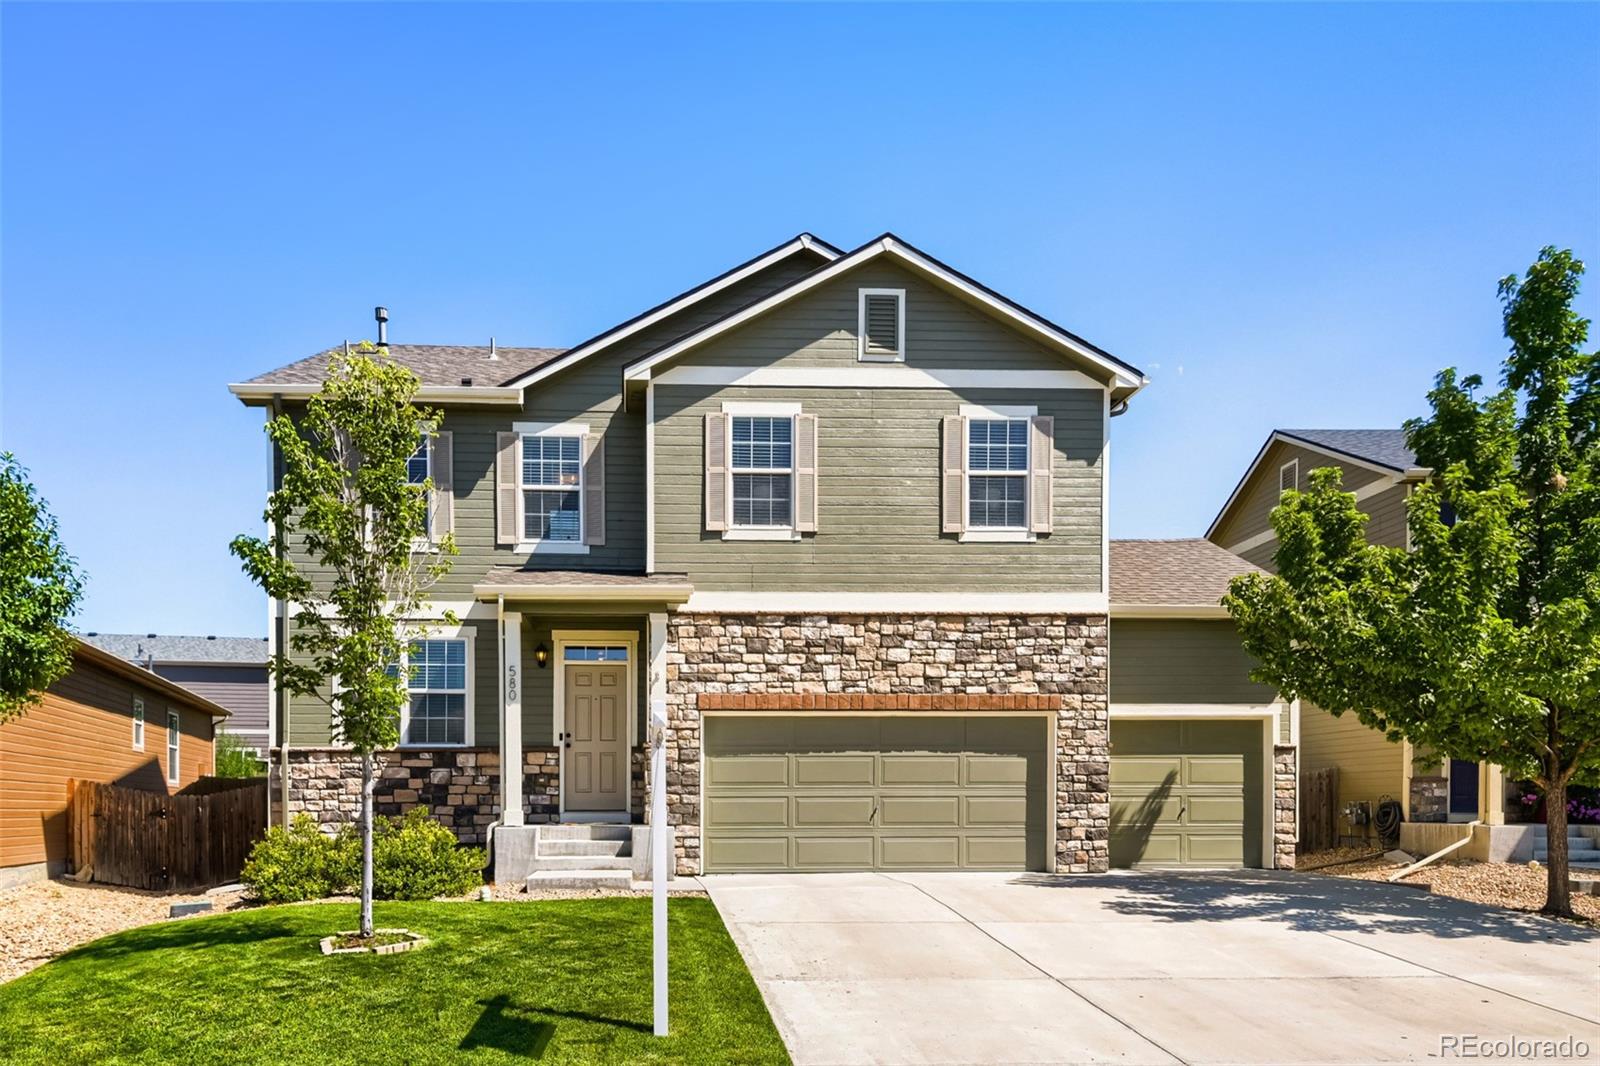
The Brian Petrelli Team is your Coyote Creek , Fort Lupton home specialist.
Coyote Creek Community Information:
Primary HOA Fees*: $30.87 / Monthly
Secondary HOA Fees*: $0.00 /
*HOA fees shown are from the most recent listings. Please contact our team or check each property individually for accurate HOA fees. Data is deemed reliable but is not guaranteed.
HOA Ammenities:
-
-Trash
Coyote Creek , Fort Lupton has had 63 homes sell in the past two years for an average sales price of $473,895.
Our team of local Fort Lupton experts have over 200 years of combined expertise in the Colorado Real Estate market. Give us a call today to put
our knowledge and experience to work for you as you buy or sell your next Coyote Creek home.
Don't see what you're looking for here? Contact our team for a free, custom search.
Status: active
Listing Office: landmark residential brokerage
Broker Remarks:
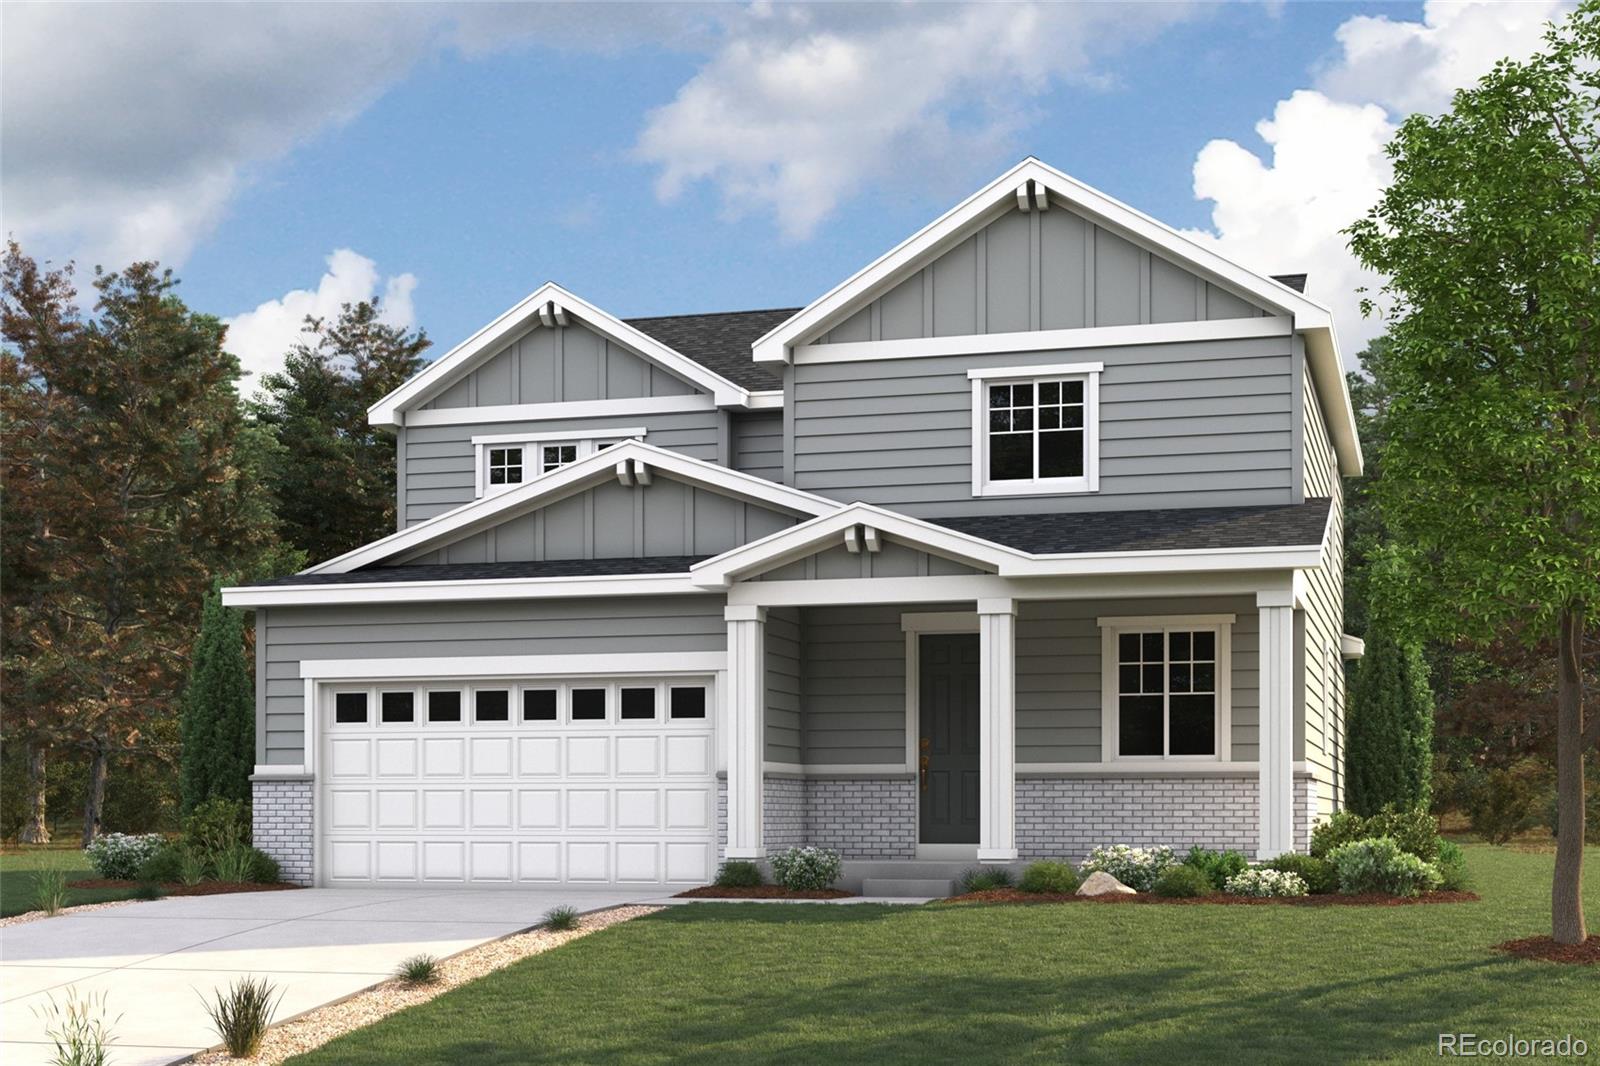
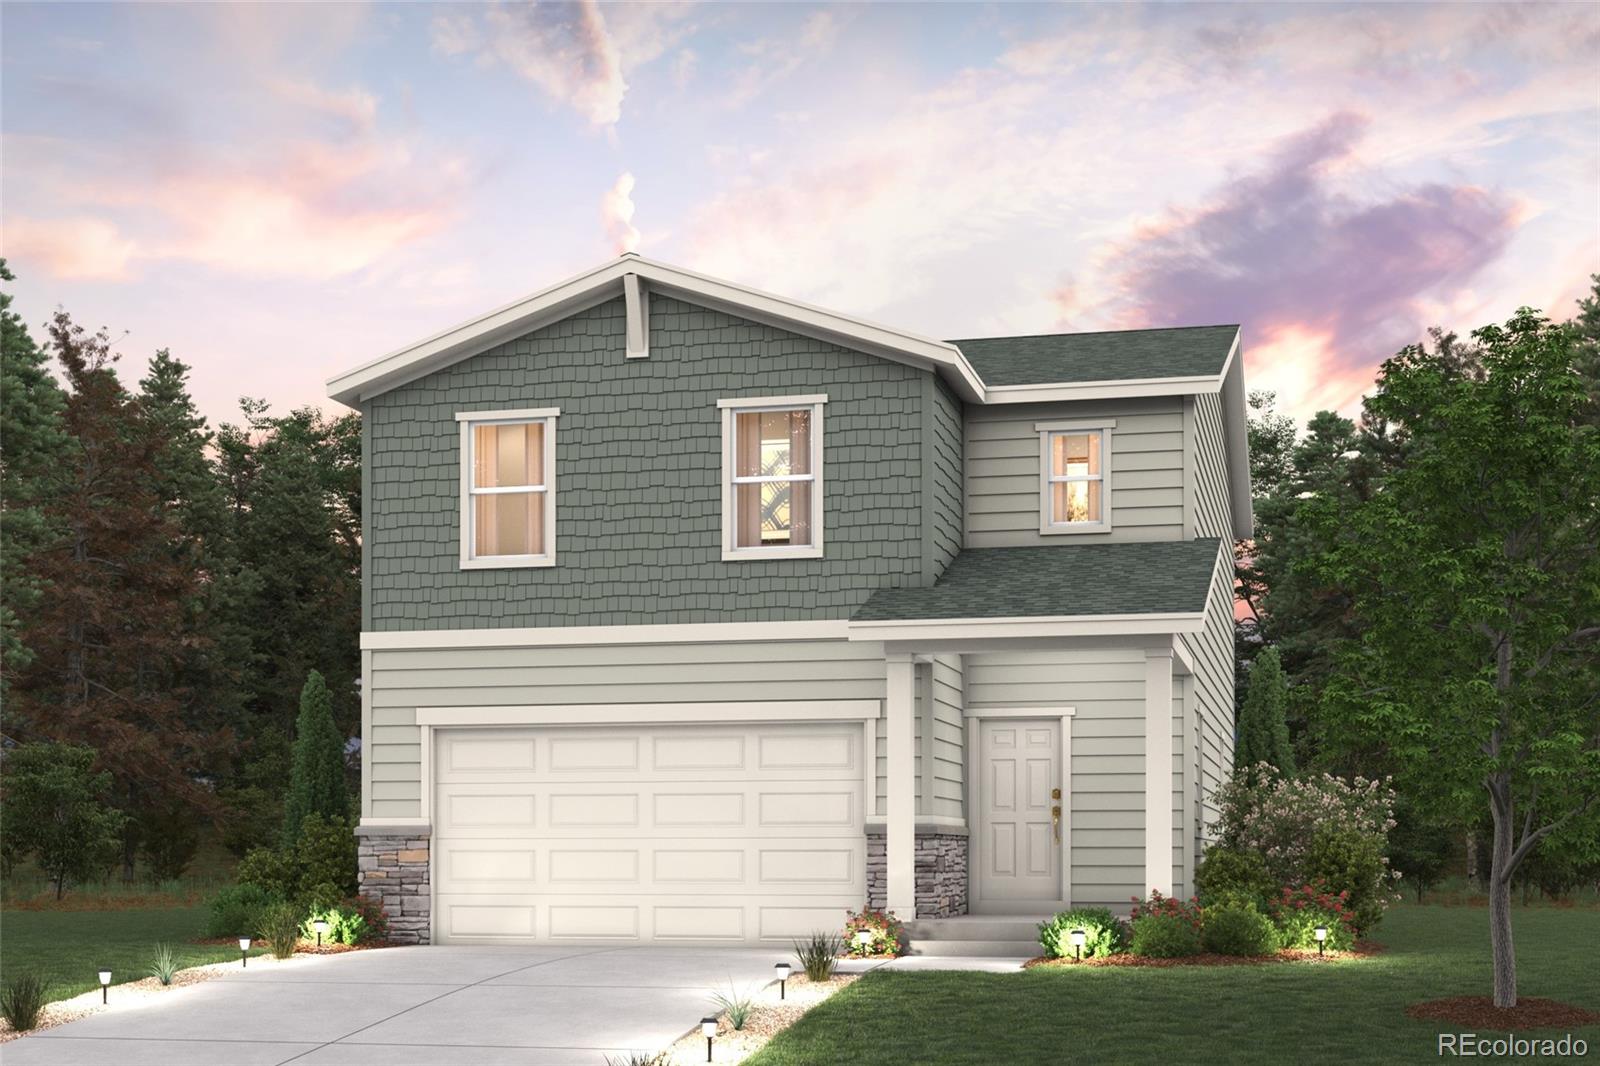
Discover your dream home in Coyote Creek! The Ontario’s backbone of the home directs your attention to the great room, the dining area, and the kitchen. Use the space for a full dining room table, and entertain guests near the kitchen island with easy access to the yard! Go past the powder room and study room and upstairs are the two spacious secondary bedrooms each with walk-in-closets. Across the floor the owner’s suite owns a great balance of natural light. Inside features a larger linen closet and the largest walk-in-closet big enough for two people’s belongings.
Additional home highl..
more...
Status: active
Listing Office: landmark residential brokerage
Broker Remarks:
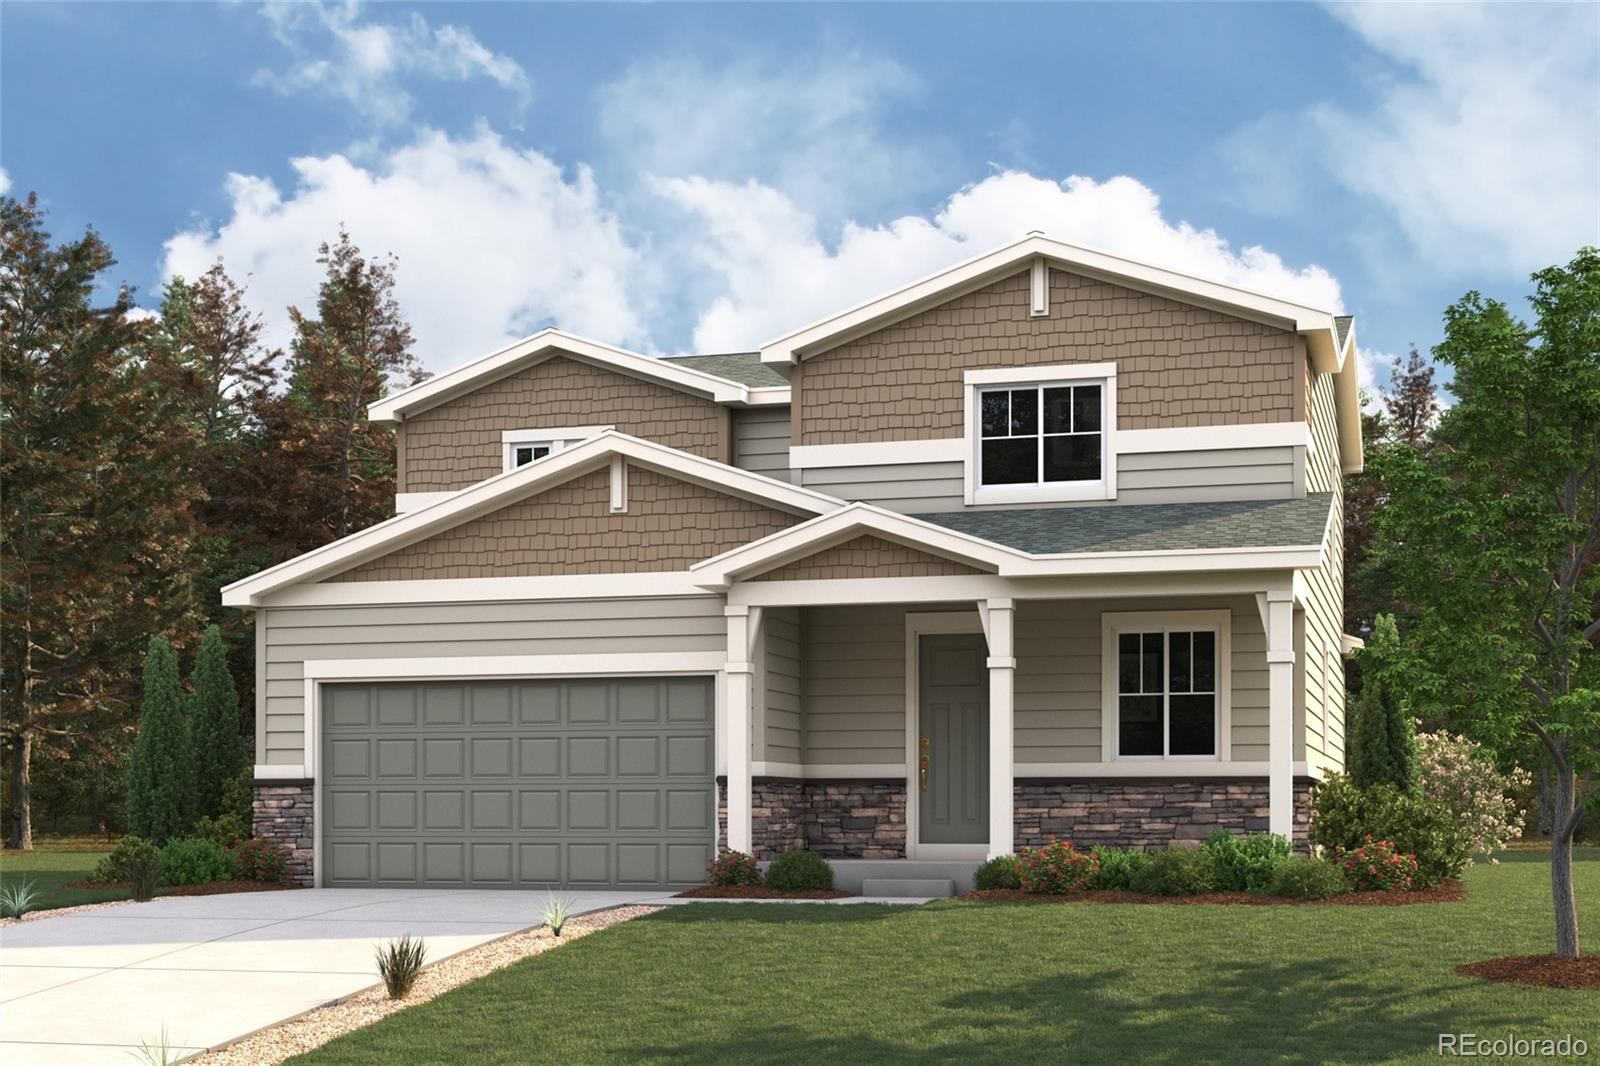
Discover your dream home in Coyote Creek! The Ontario’s backbone of the home directs your attention to the great room, the dining area, and the kitchen. Use the space for a full dining room table, and entertain guests near the kitchen island with easy access to the yard! Go past the powder room and study room and upstairs are the two spacious secondary bedrooms each with walk-in-closets. Across the floor the owner’s suite owns a great balance of natural light. Inside features a larger linen closet and the largest walk-in-closet big enough for two people’s belongings.
Additional home highl..
more...
Status: active
Listing Office: landmark residential brokerage
Broker Remarks:
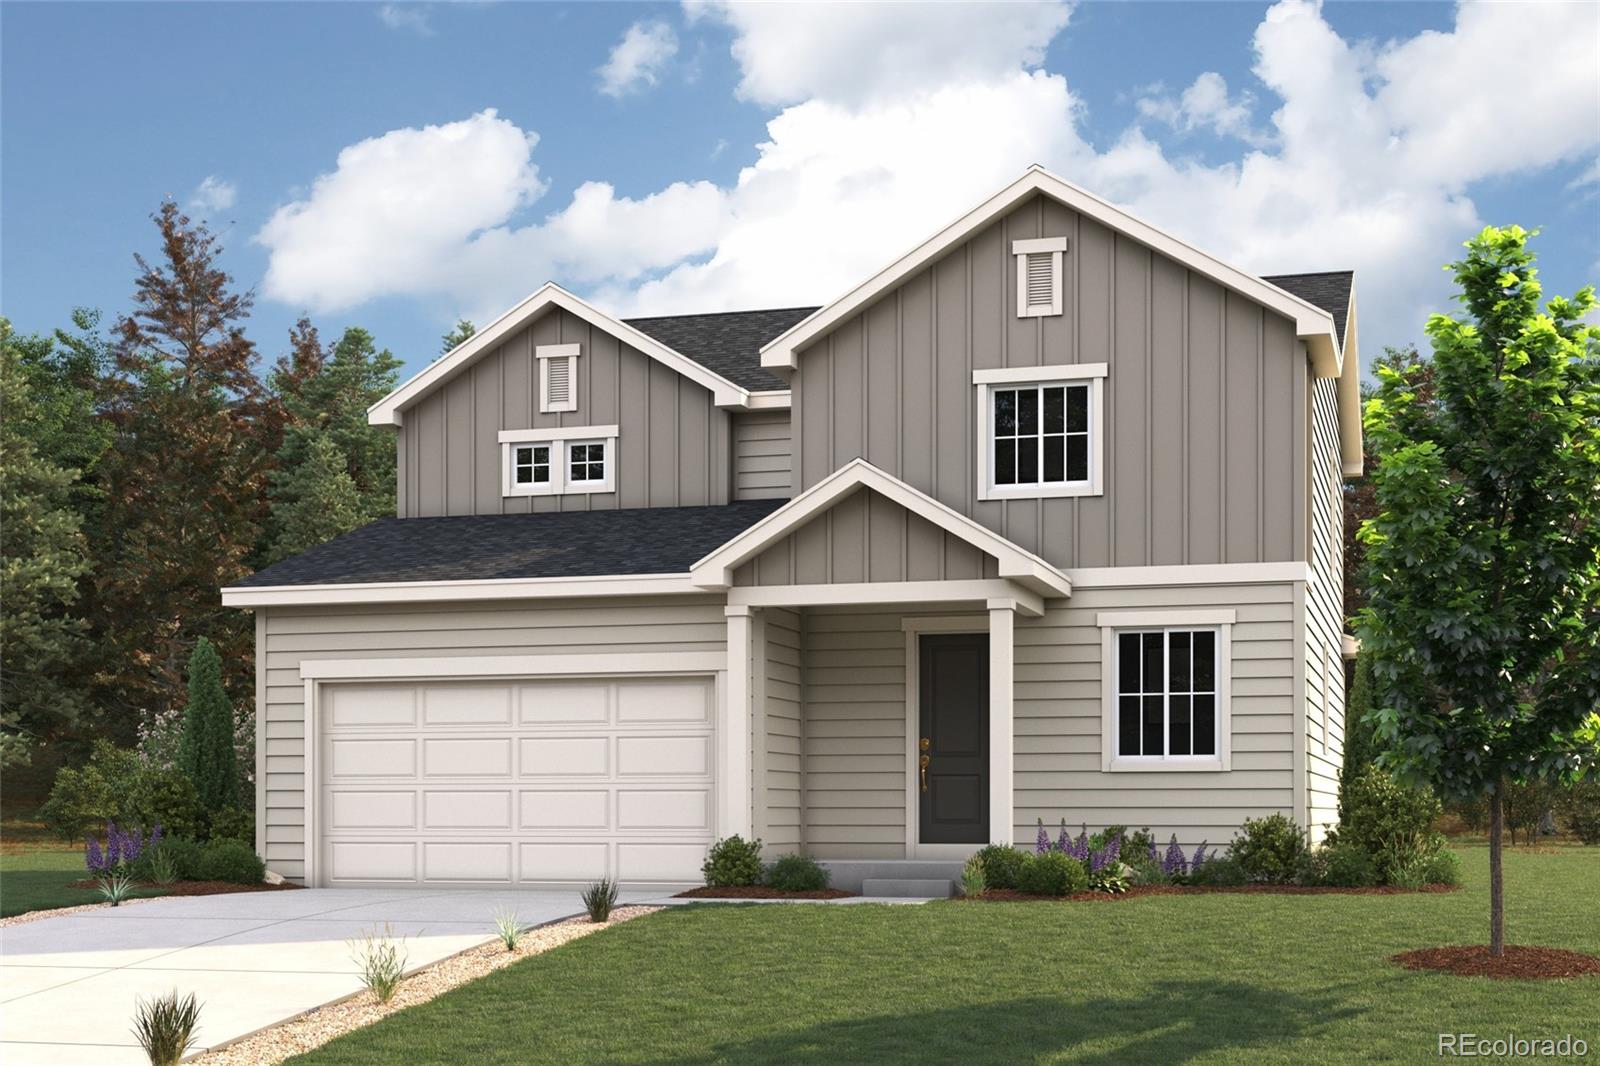
Discover your dream home in Coyote Creek! The Ontario’s backbone of the home directs your attention to the great room, the dining area, and the kitchen. Use the space for a full dining room table, and entertain guests near the kitchen island with easy access to the yard! Go past the powder room and study room and upstairs are the two spacious secondary bedrooms each with walk-in-closets. Across the floor the owner’s suite owns a great balance of natural light. Inside features a larger linen closet and the largest walk-in-closet big enough for two people’s belongings.
Additional home highl..
more...
Status: active
Listing Office: landmark residential brokerage
Broker Remarks:
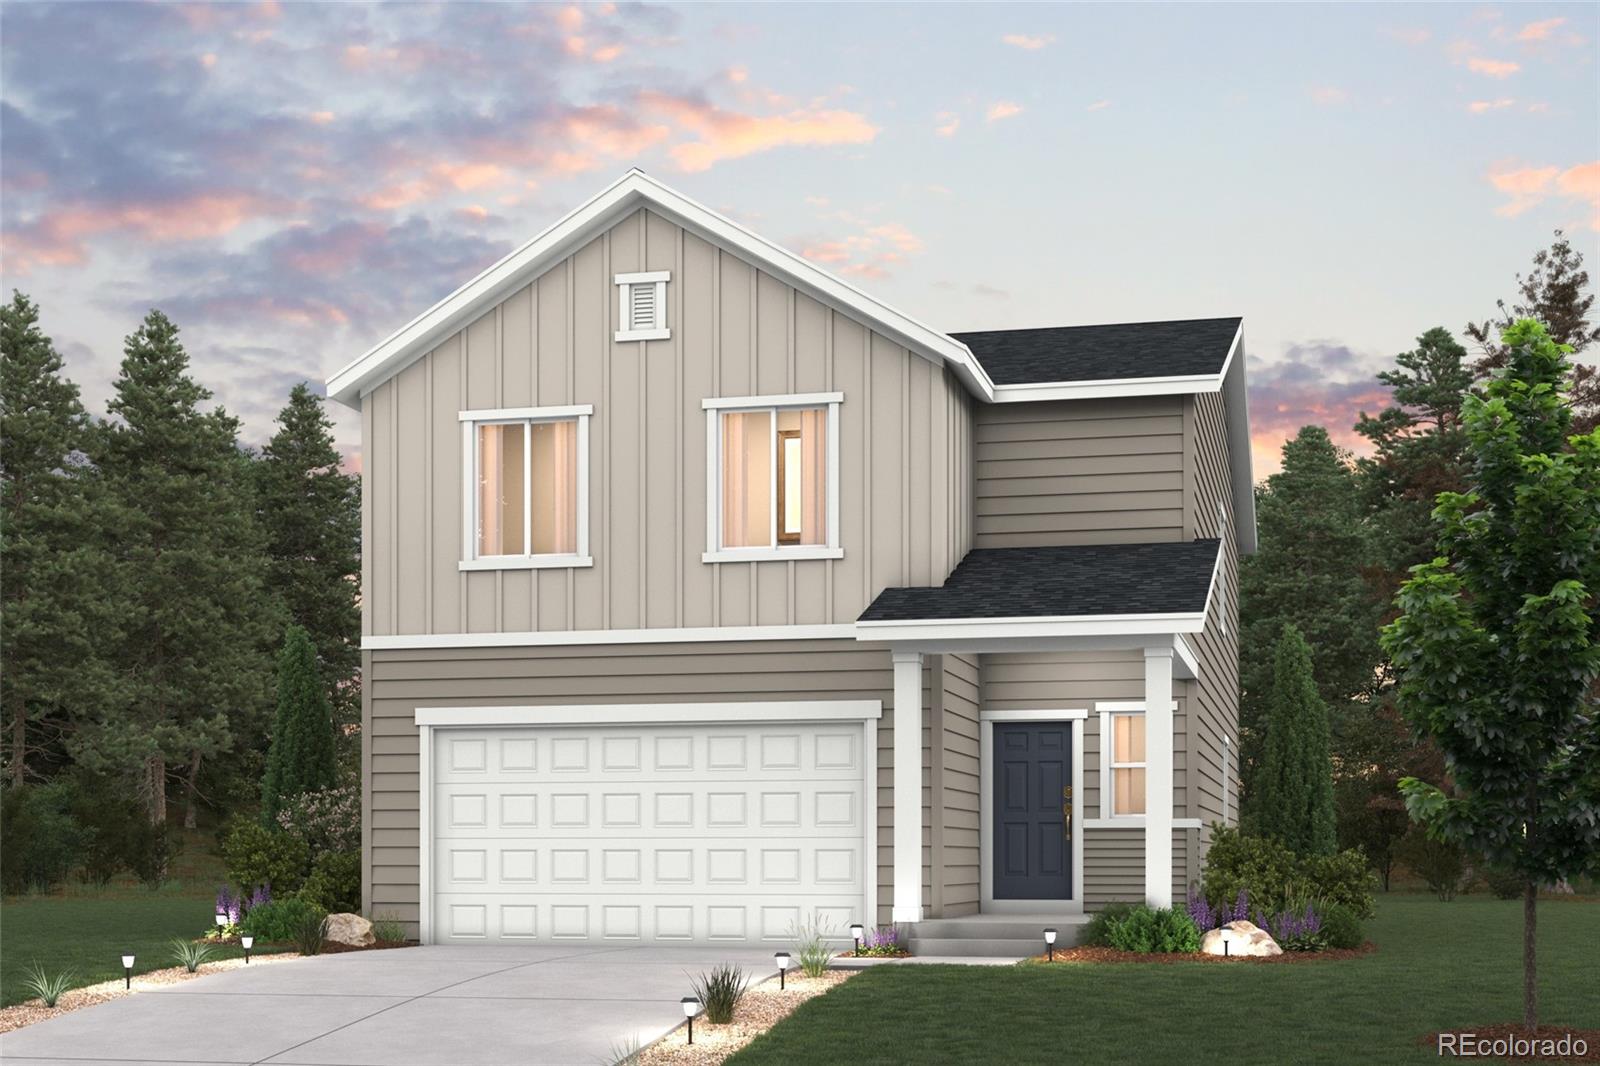
Discover your dream home in Coyote Creek! Experience the perfect blend of comfort and style with the two-story Ponderosa floor plan. This thoughtfully designed home features an open-concept layout, with an airy great room that flows seamlessly into a dining area and an impressive kitchen. The kitchen boasts a center island and walk-in pantry, making it ideal for both casual meals and entertaining. Four spacious bedrooms are located upstairs, including a luxurious owner’s suite with a walk-in closet, plus a private bath featuring a walk-in shower. Rounding out the home, a versatile loft adds to..
more...
Broker Remarks:
Discover your dream home in Coyote Creek! If comfort and style are at the top of your list, choose the Empress! An impressive kitchen sits at the heart of the home, showcasing a wraparound counter, a center island, and a walk-in pantry. It overlooks an open great room and a dining area—add a covered patio just outside for indoor/outdoor living—think relaxing meals in the evening or a coffee at sunrise. You’ll also find a powder room on this level. There are three generous bedrooms upstairs, including an expansive primary suite with a walk-in closet and an en-suite bath with dual vanities and a..
more...
Broker Remarks:
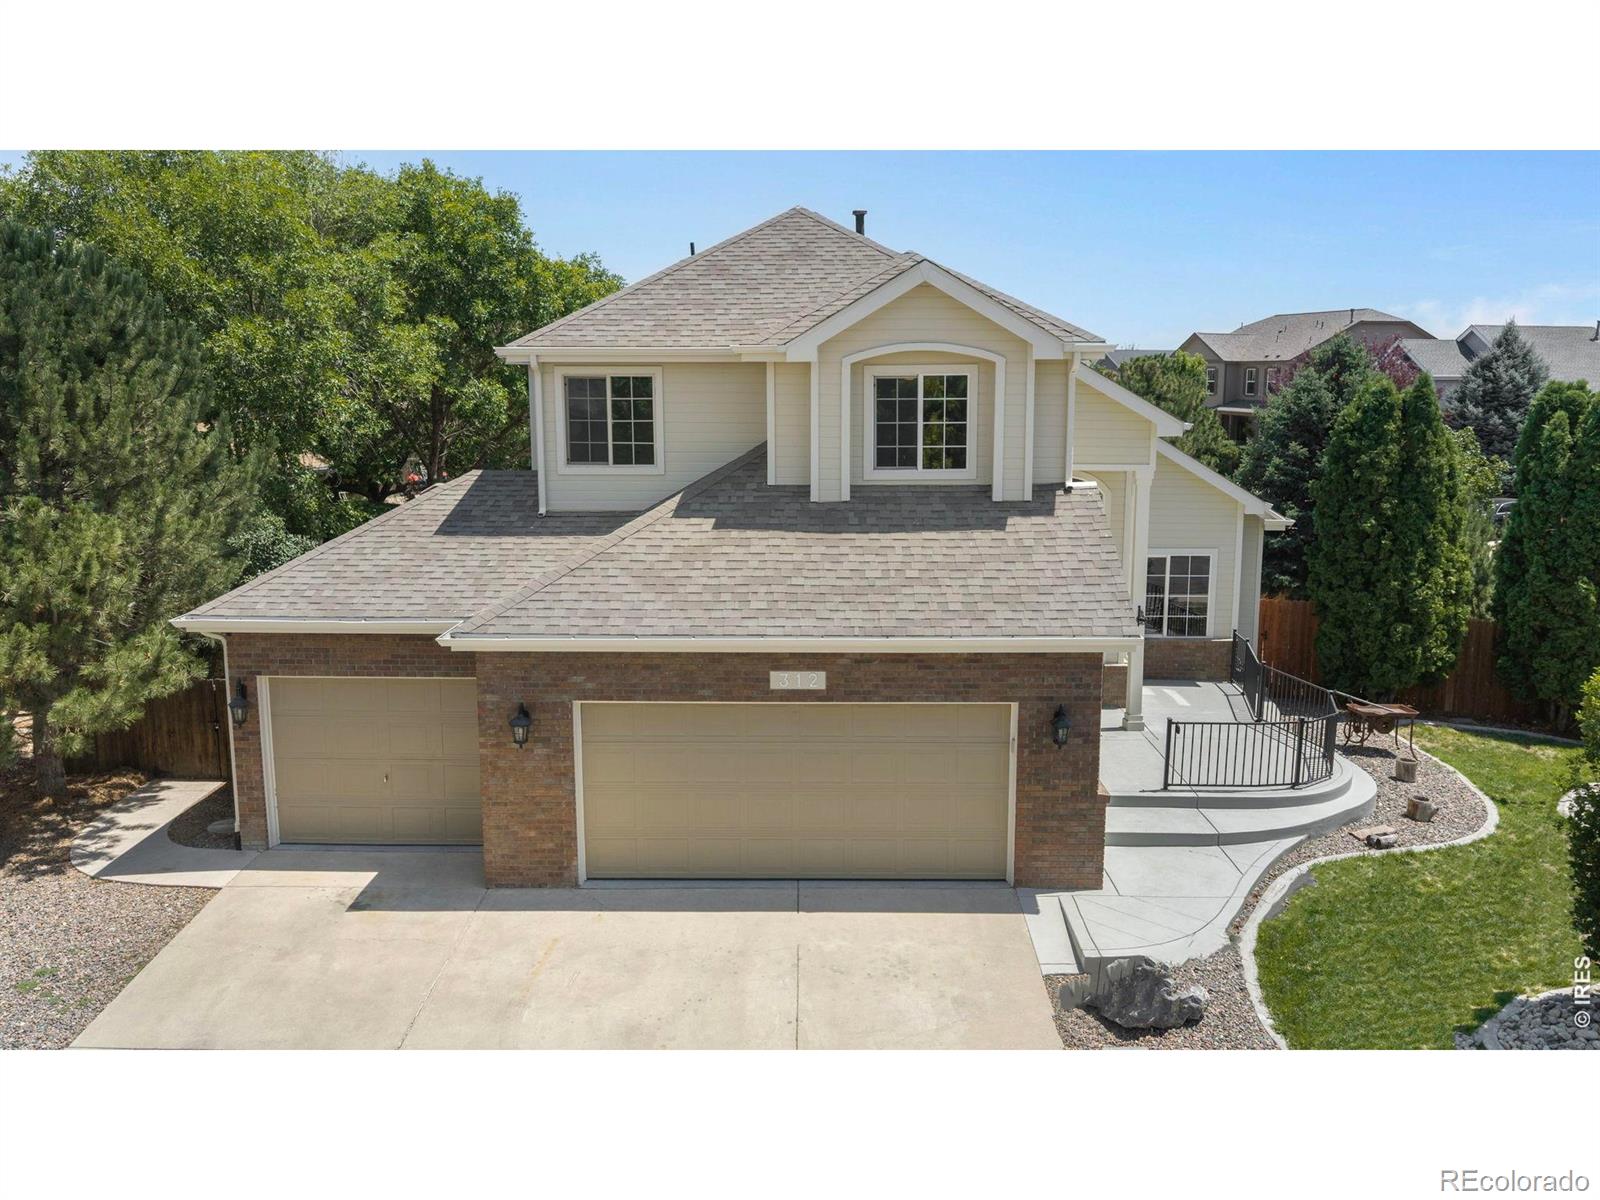
*** NO METRO DISTRICT. TAXES $2,832 A YEAR. FINISHED BASEMENT. SELLER PAID RATE BUYDOWN AVAILABLE. *** No district debt riding on top of the tax bill, which is the real difference between this and the new construction your buyer is comparing it to. Loaded with upgrades from the front door to the finished basement. No builder wait, no unfinished basement, no bare backyard. Corner lot in Coyote Creek Golf Course Community. All 8,590 sqft gives you privacy on three sides and room for more, fire pit, and trampoline. Four bedrooms, four bathrooms, 3-car attached garage. Step through the arched entr..
more...
Status: active
Listing Office: landmark residential brokerage
Broker Remarks:
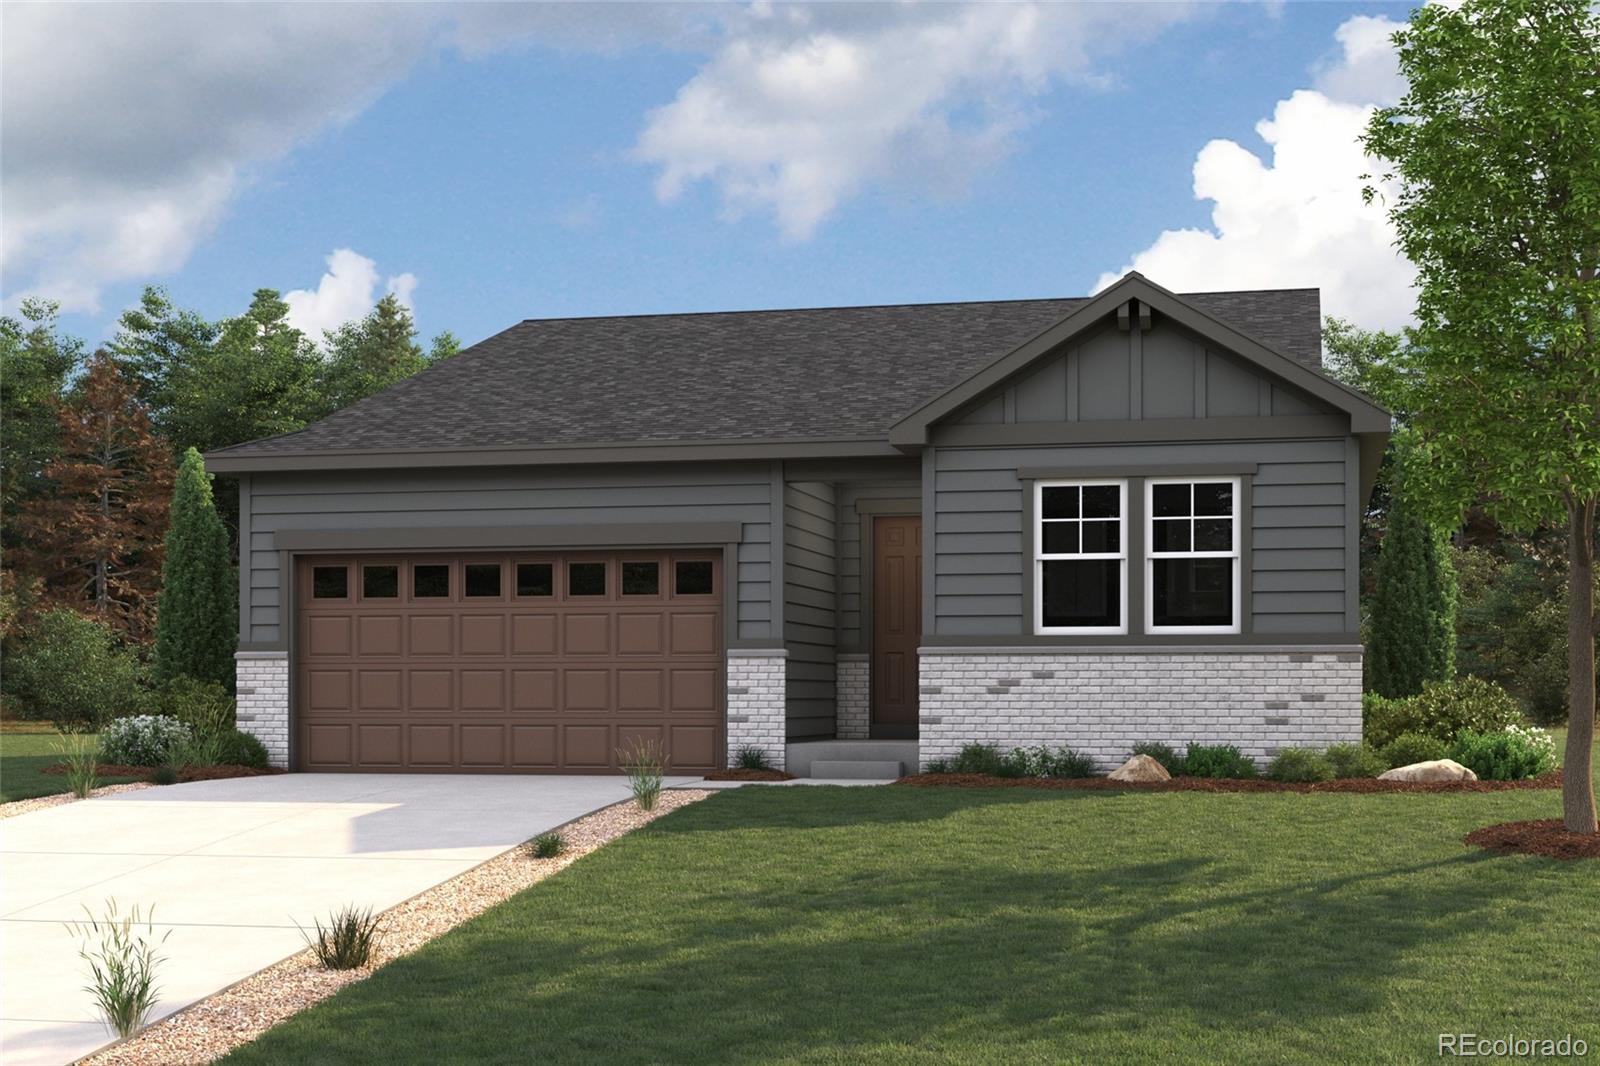
Discover your dream home in Coyote Creek! Upon entering the smartly designed Cimarron plan you'll find two secondary bedrooms off the foyer with access to a full hall bath. Beyond the foyer, an inviting kitchen with a center island overlooks an open-concept great room and dining area with access to the backyard—perfect for entertaining. Tucked in its own corner of the home, a secluded owner's suite features an attached bath and spacious walk-in closet. Completing the home, a laundry room is conveniently located in the center of the floor plan.
Additional home highlights include a gas range,..
more...
Status: active
Listing Office: liv sotheby's international realty
Broker Remarks:
Welcome to your dream home! This stunning 4-bedroom, 3-bathroom sanctuary spans nearly 2,500 square feet, providing the perfect blend of comfort and elegance. As you step inside, you’re greeted by an open floor plan that invites warmth, connection, and breathtaking views, making it ideal for gatherings with family and friends. The main level features beautiful granite countertops throughout the home, a designated office space perfect for working from home, a cozy bedroom, and a convenient full bath—perfect for guests or those desiring easy access.
Venture upstairs to discover a delightful lof..
more...
Broker Remarks:
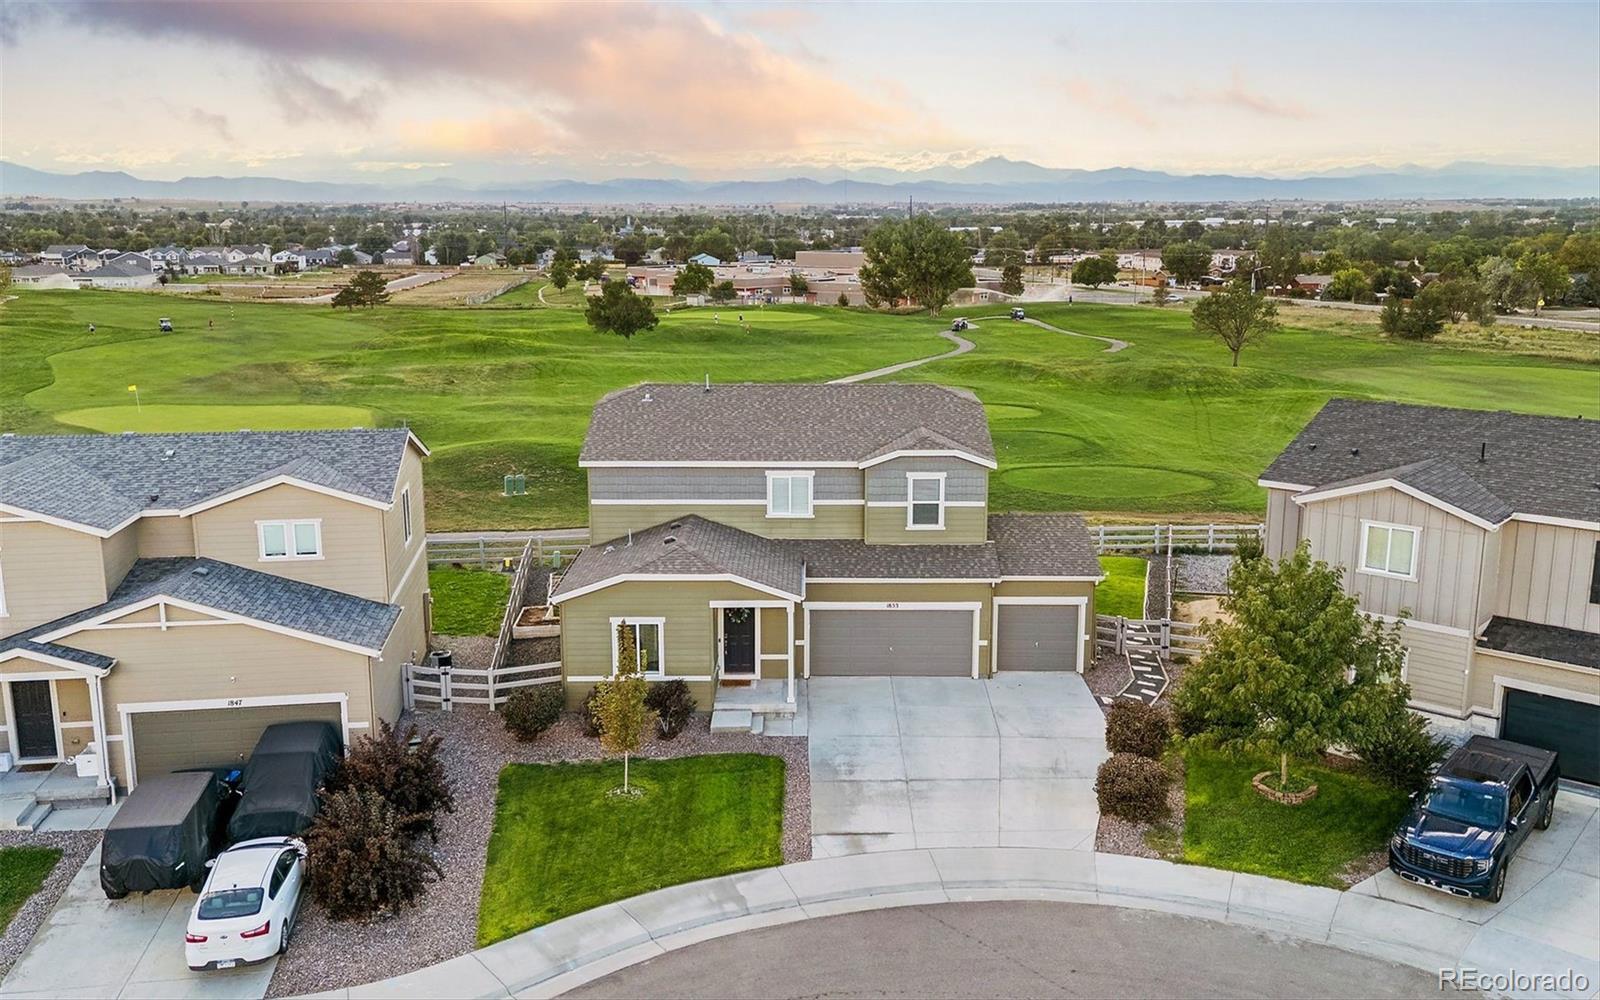
The seller is offering a $10,000 seller concession at closing toward your closing costs or rate buy-down on this beautifully remodeled home boasting over $100,000 of premium upgrades from top to bottom. Perfectly situated in the heart of the Coyote Creek Golf Course community, this extensively updated property blends modern style, thoughtful design, and comfortable Colorado living with high-end custom touches throughout. The main level welcomes you with luxury vinyl plank flooring, updated trim and fresh paint, an open living room with a custom shiplap wall and iron railing, and a versatile ho..
more...
The content relating to real estate for sale in this web site comes
in part from the Internet Data eXchange ("IDX") program of
METROLIST, INC., DBA RECOLORADO® Real estate listings held by brokers other
than The Brian Petrelli Team are marked with the IDX Logo.
This information is being provided for the consumers' personal, non-commercial use and may not be used for any other purpose. All information subject to change and should be independently verified.




 Sold Home Stats

 22.5%
22.5% 16.8%
16.8% 4.7%
4.7%