Sources: FBI, Uniform Crime Reports, prepared by the National Archive of Criminal Justice Data
The Brian Petrelli Team is your , Firestone home specialist.
Our team of local Firestone experts have over 200 years of combined expertise in the Colorado Real Estate market. Give us a call today to put
our knowledge and experience to work for you as you buy or sell your next home.
Don't see what you're looking for here? Contact our team for a free, custom search.
Broker Remarks:
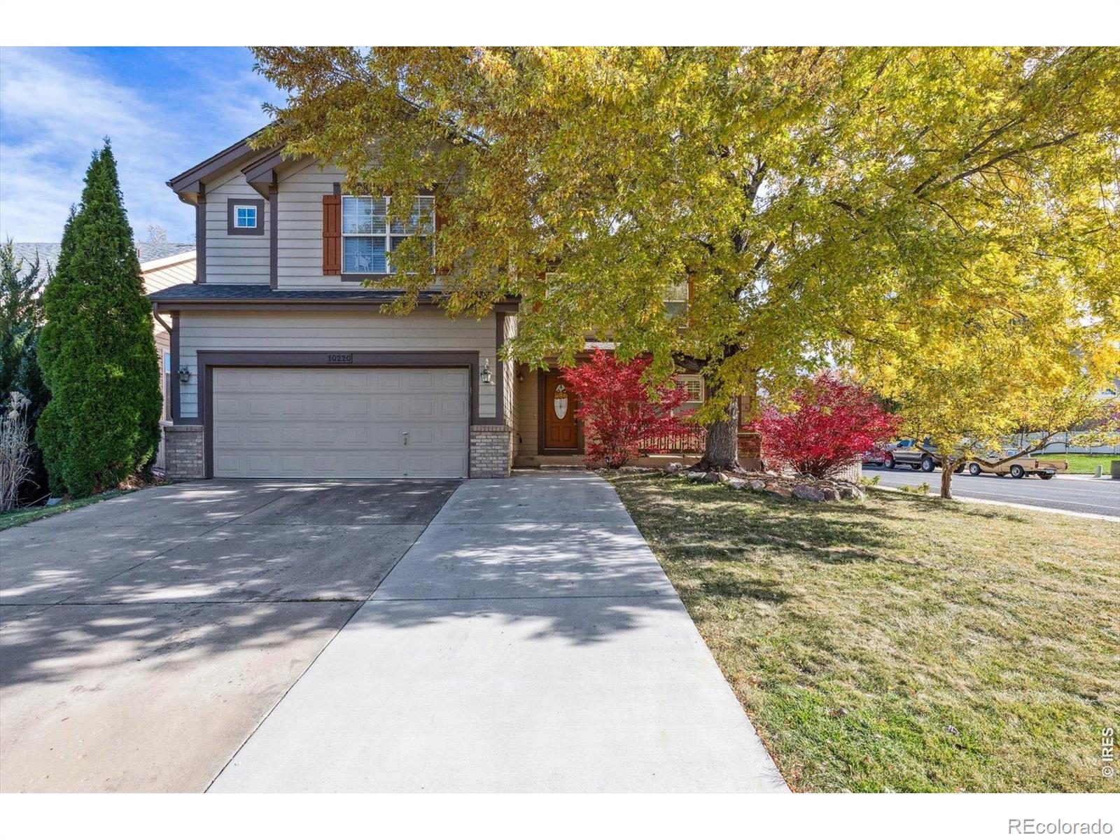
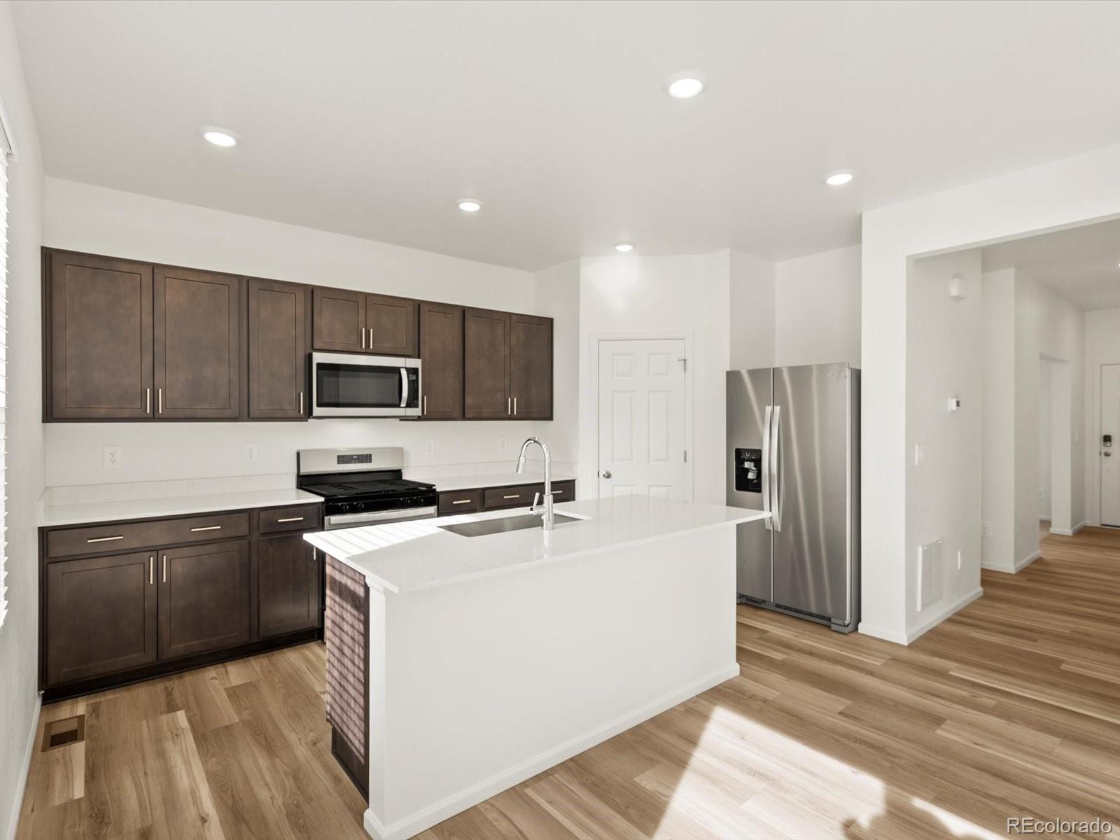
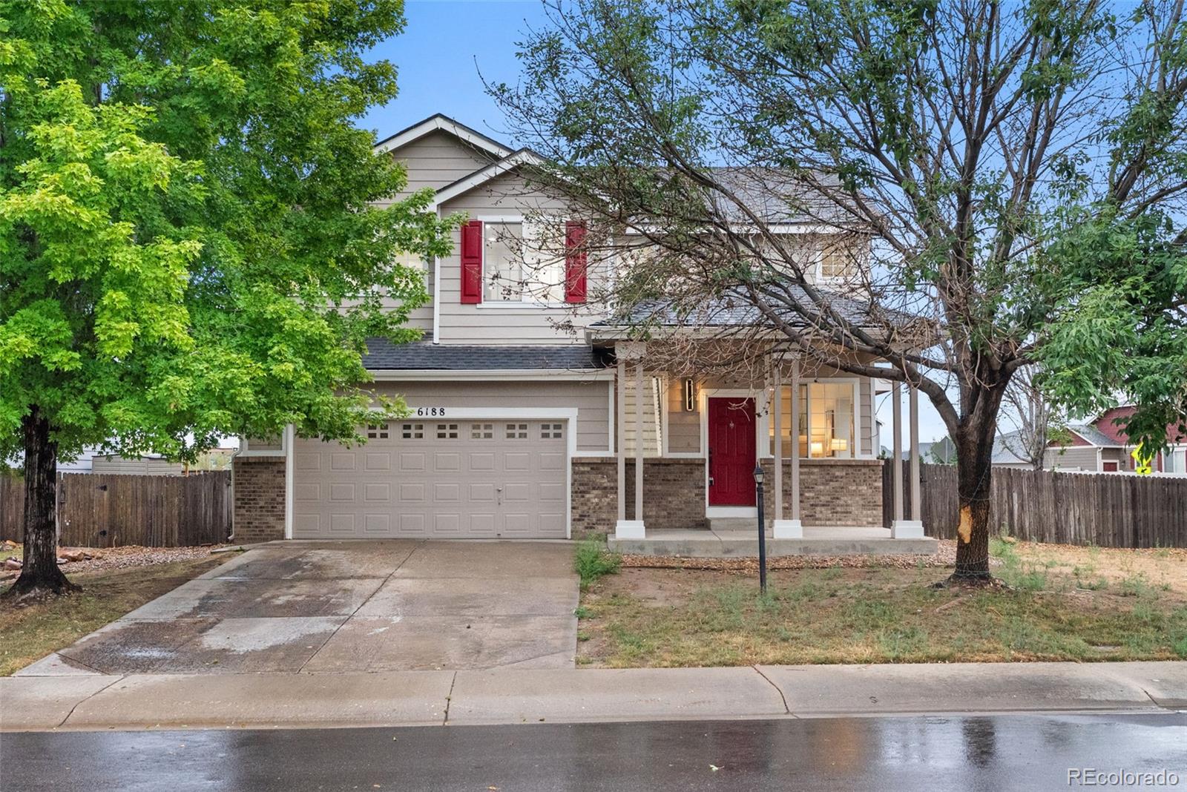
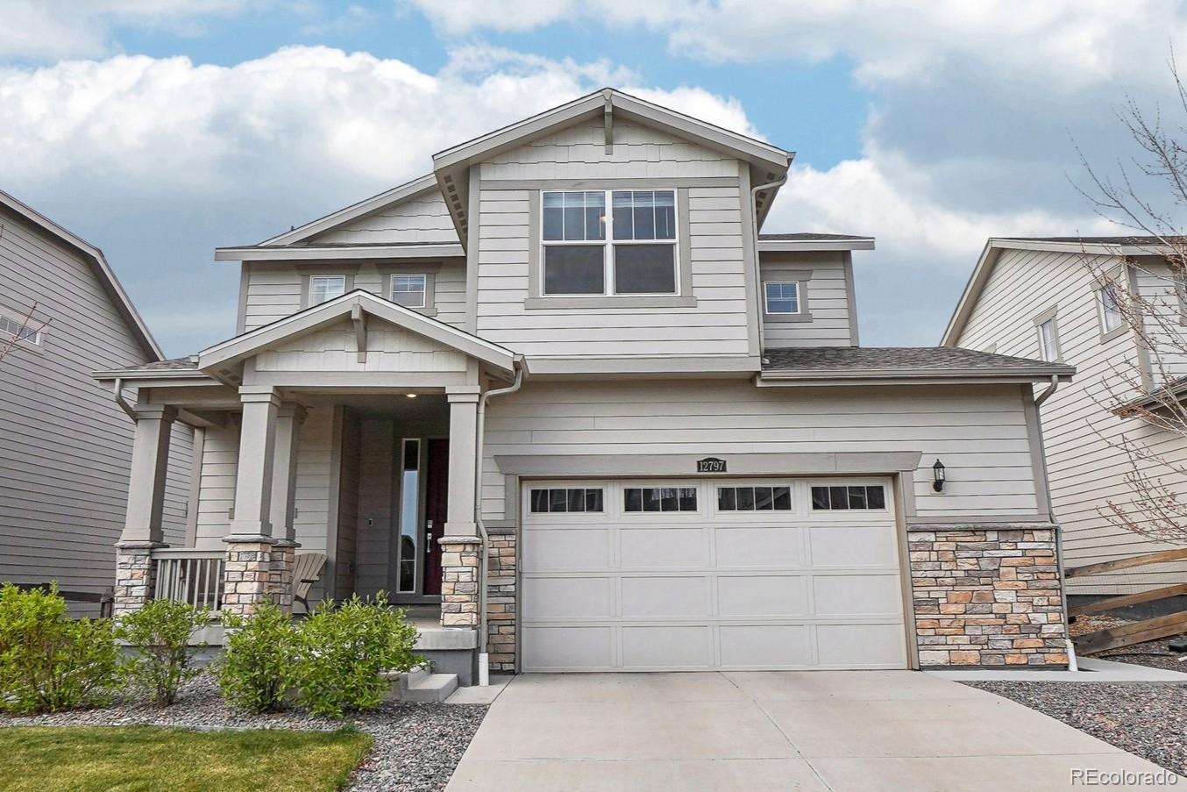
This beautiful 2-story home boasts high-end finishes and upgrades. Most new interior paint. This kitchen is a true standout, featuring quartz countertops, stainless gas range and oven, dishwasher, and refrigerator. Relax in the spa-like primary bath, complemented by three additional bathrooms, each designed with modern finishes. With 4 spacious bedrooms and 4 baths, there's room for everyone. Large loft and the convenience of laundry upstairs. Step out into the nicely landscaped backyard with covered deck, patio and 4 fruit trees. Perfect for hosting gatherings. Located just a short walk to Pr..
more...
Status: active
Listing Office: re/max professionals
Broker Remarks:
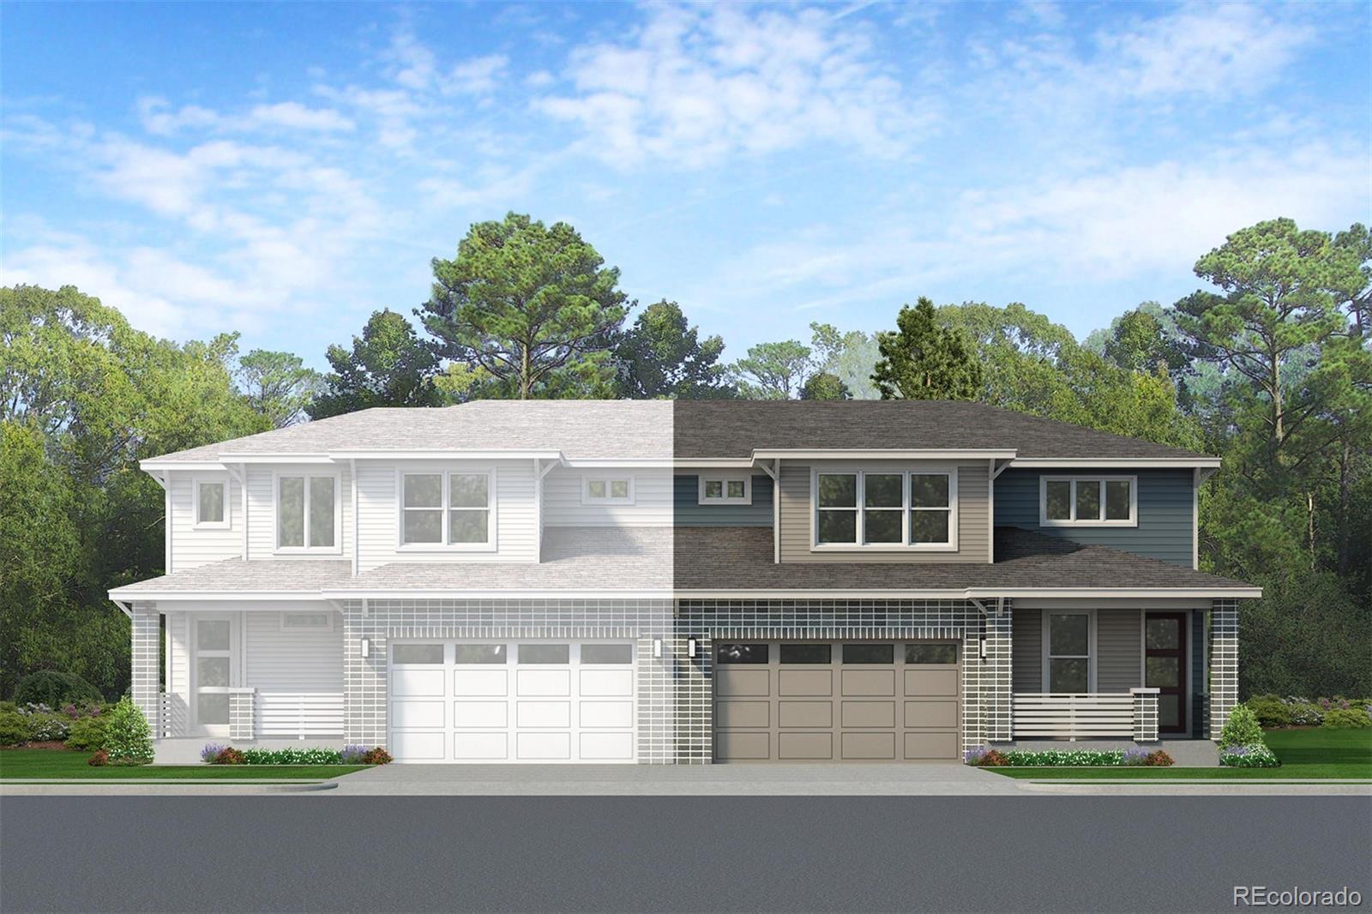
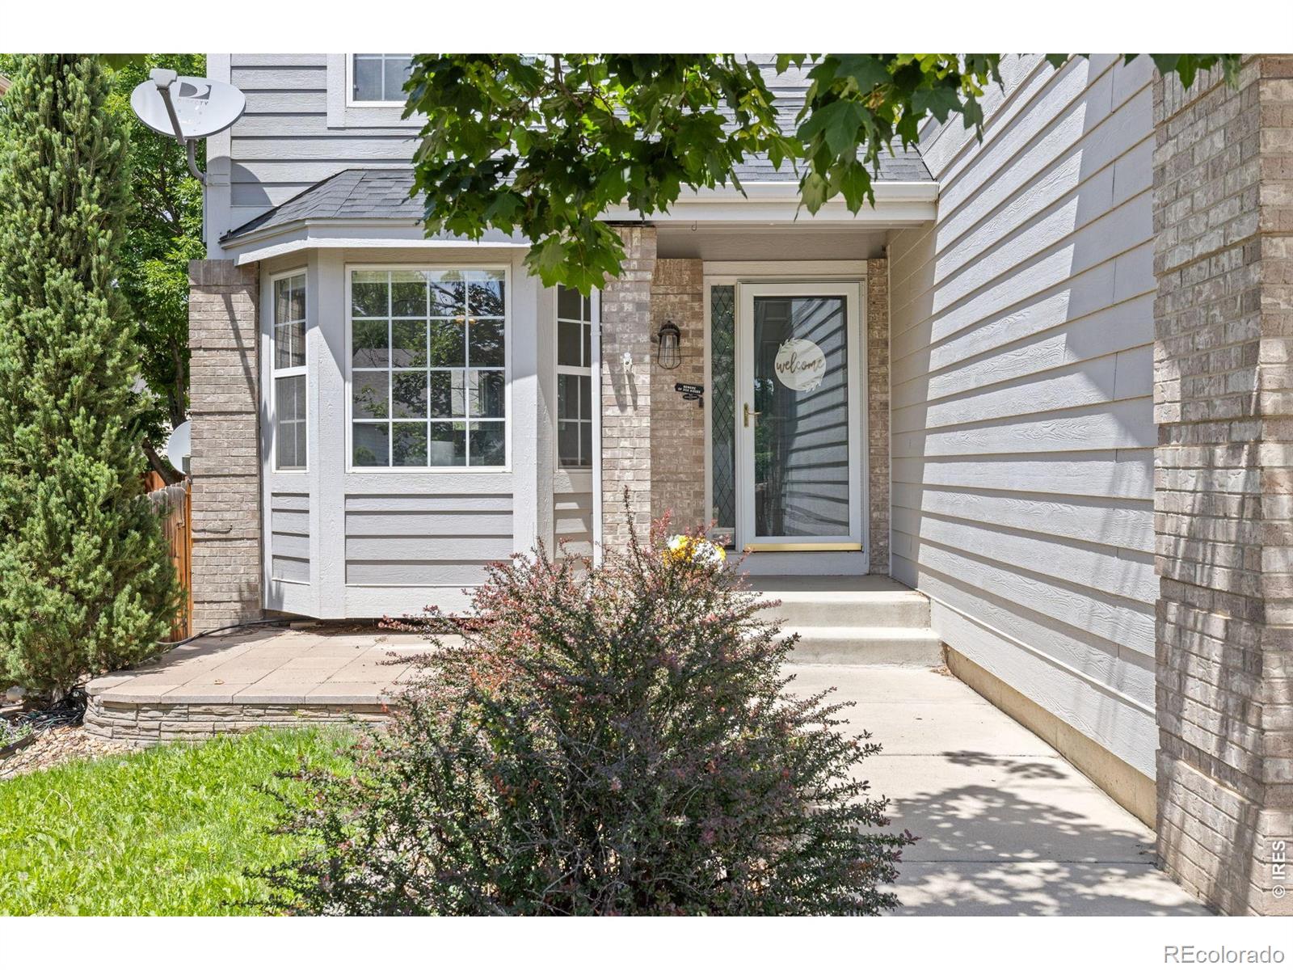
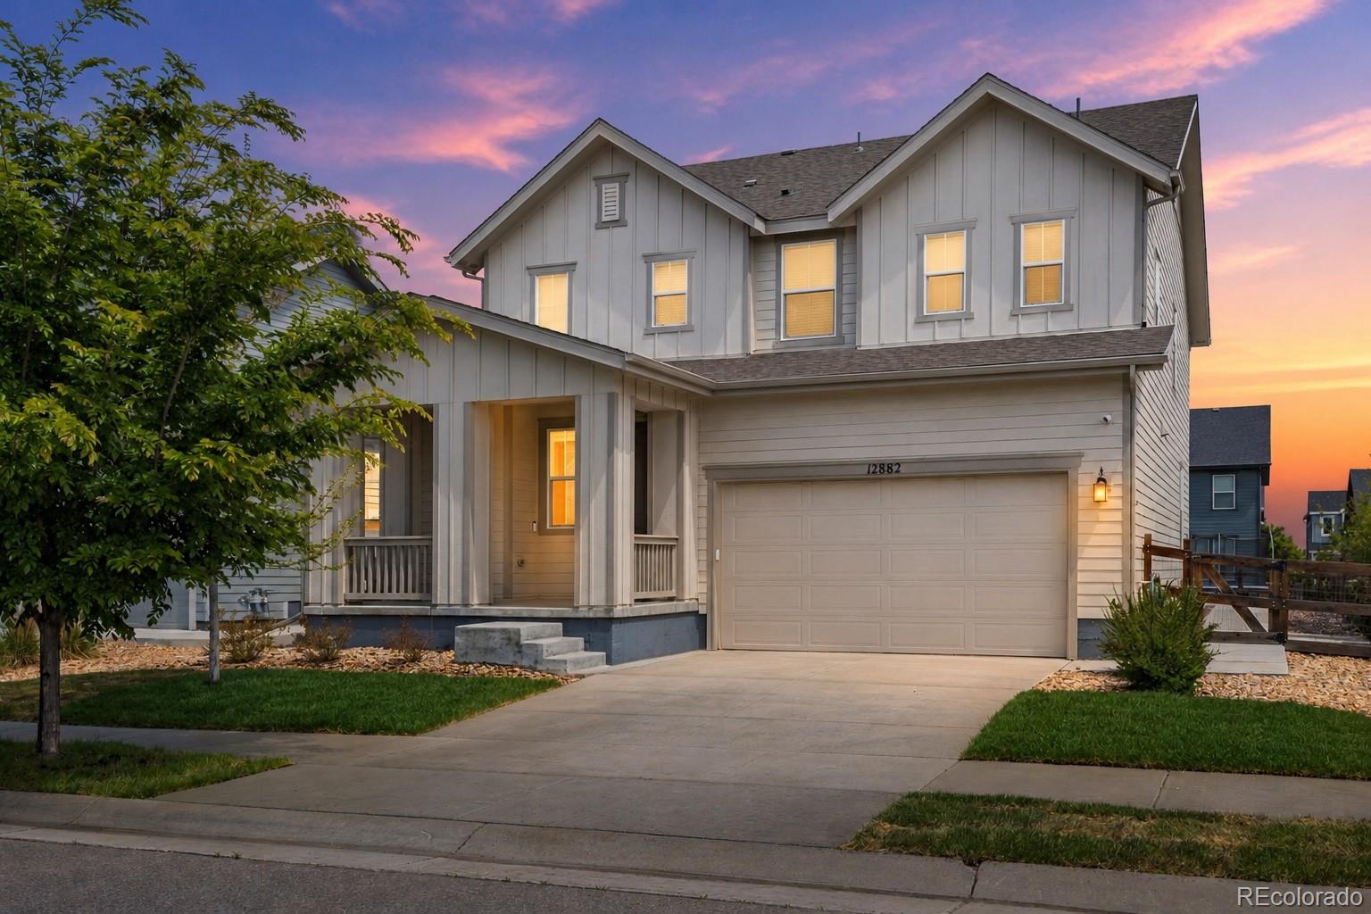
Welcome to The Oxford! Step through the covered porch into a welcoming foyer that leads to the open-concept living area. The kitchen, dining and great room connect seamlessly, opening directly to the outdoor space. A study on the first floor provides an ideal spot for remote work or can easily be converted into any additional space you need.
Upstairs, the primary suite features a generous walk-in closet and a private bath, while the secondary bedrooms share easy access to a full bath and convenient upstairs laundry...
more...
Status: active
Listing Office: re/max professionals dtc
Broker Remarks:
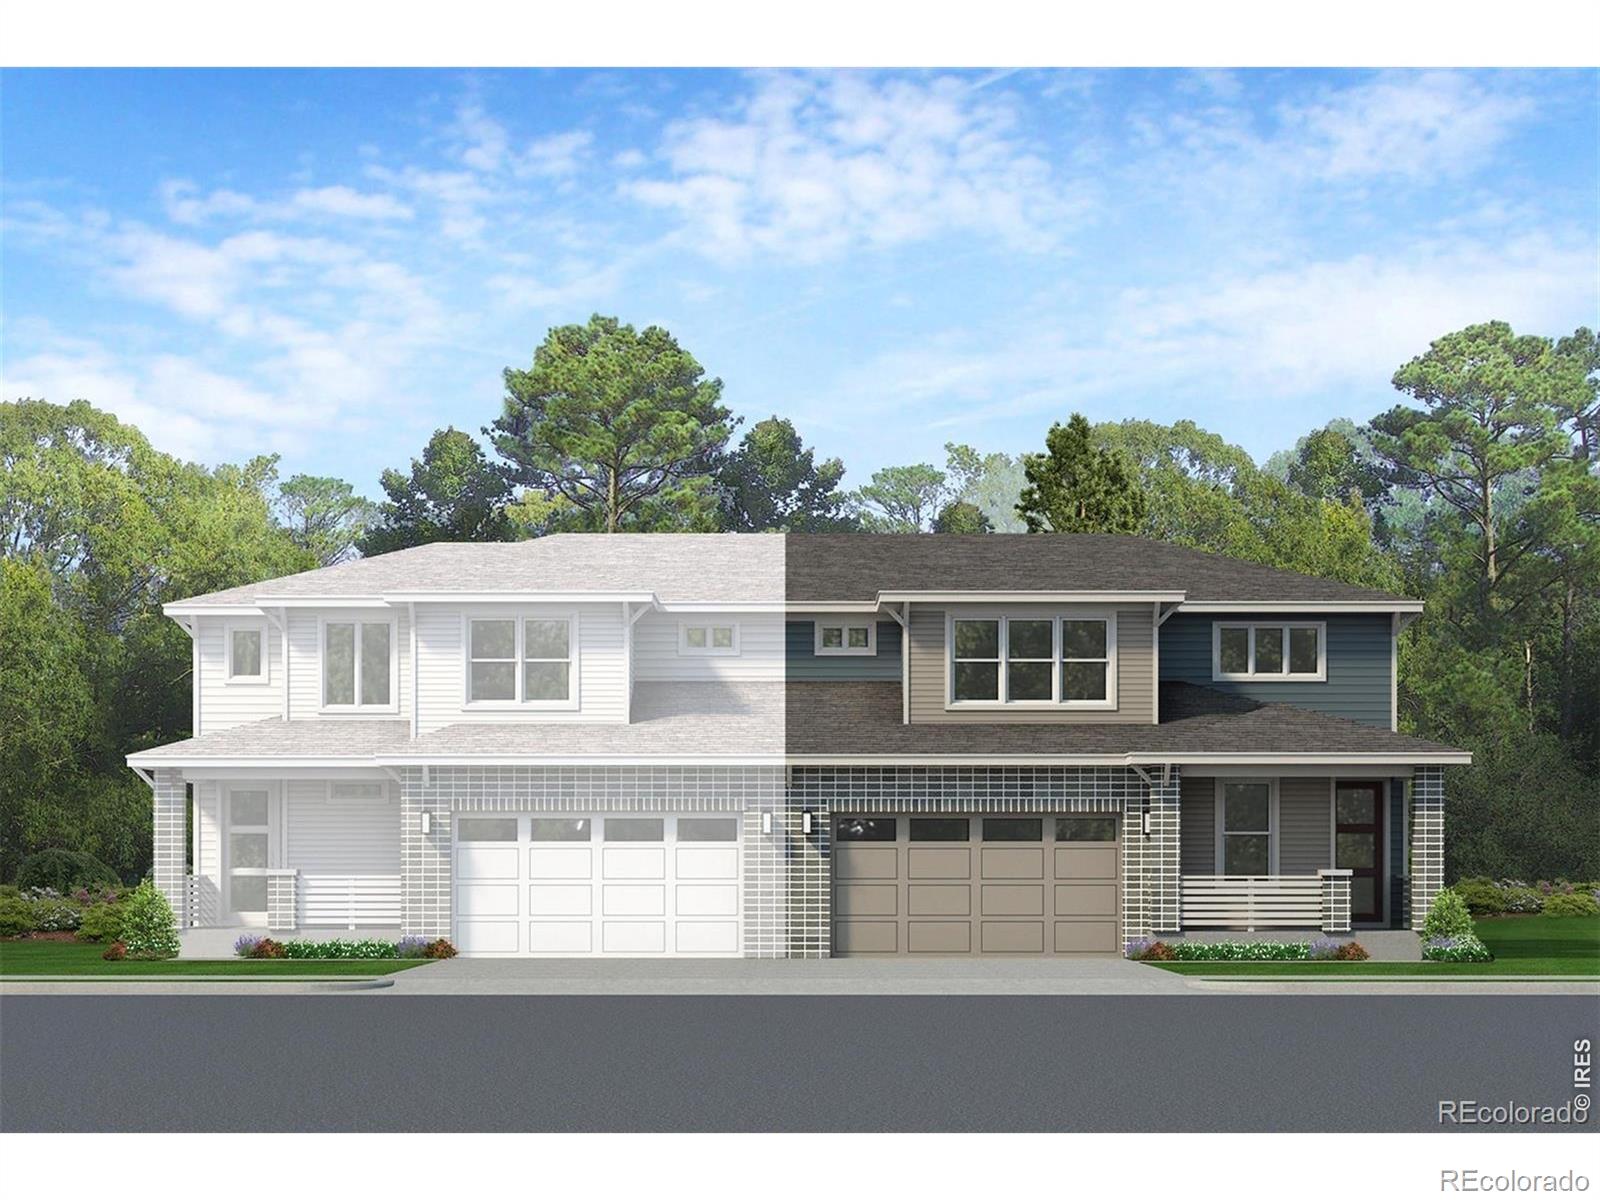
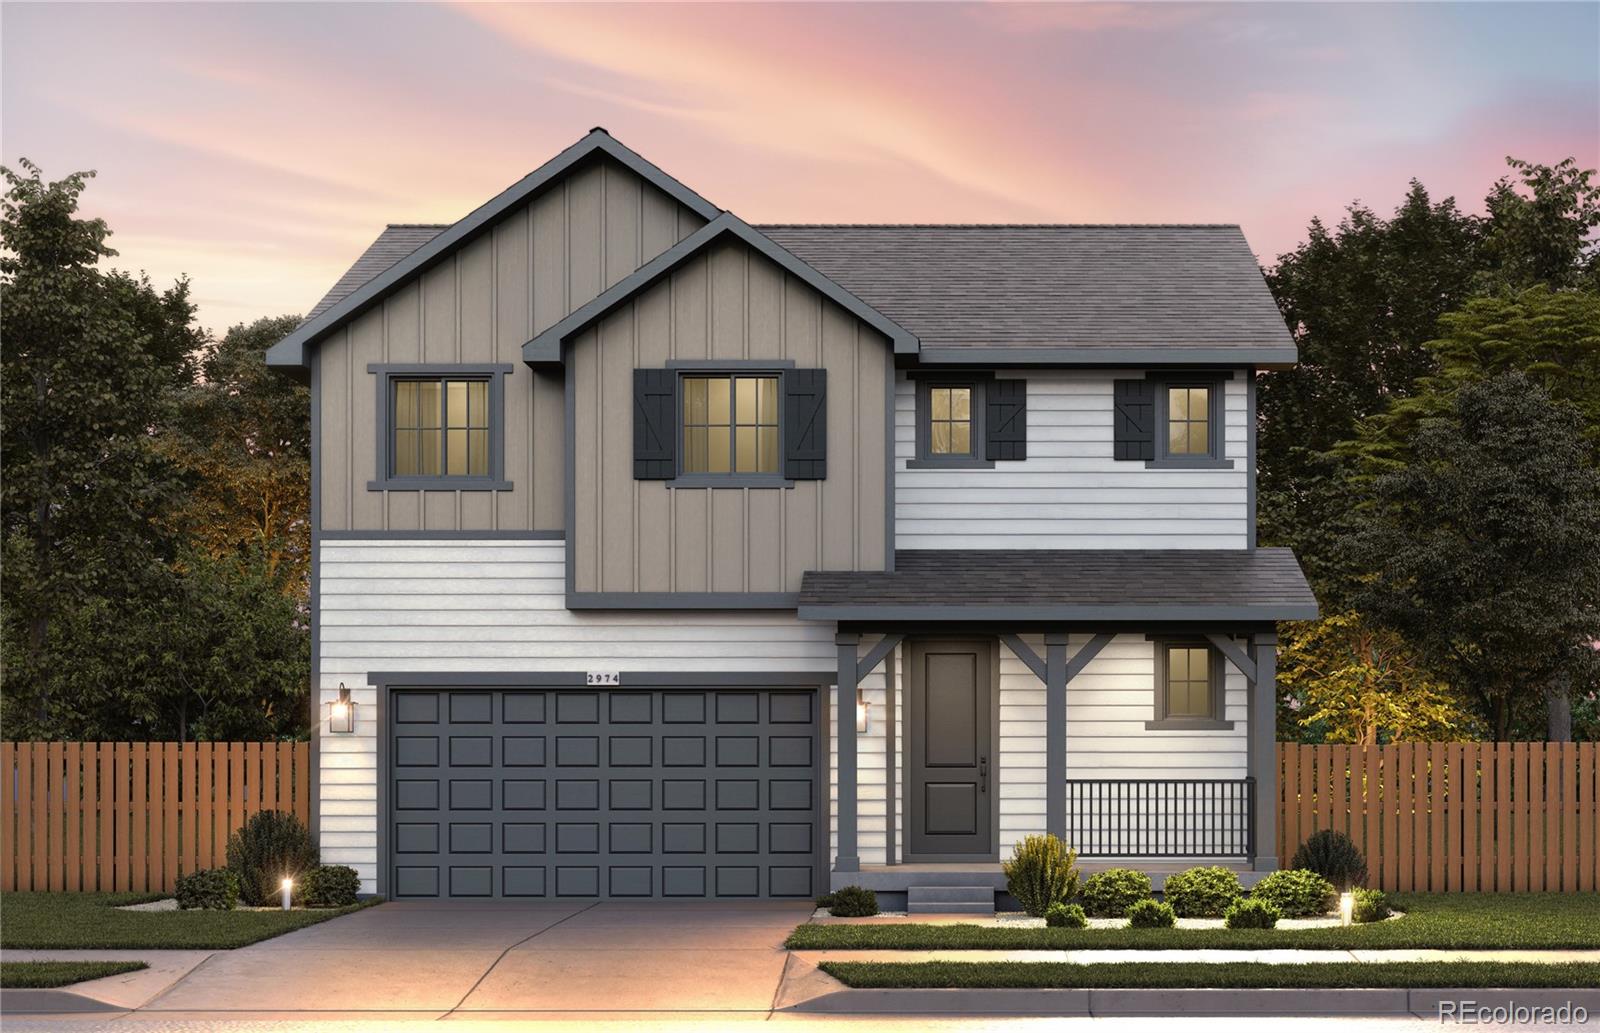
Welcome to The Oxford! Step through the covered porch into a welcoming foyer that leads to the open-concept living area. The kitchen, dining and great room connect seamlessly, opening directly to the outdoor space. A study on the first floor provides an ideal spot for remote work or can easily be converted into any additional space you need. Upstairs, the primary suite features a generous walk-in closet and a private bath, while the secondary bedrooms share easy access to a full bath and convenient upstairs laundry...
more...
Broker Remarks:
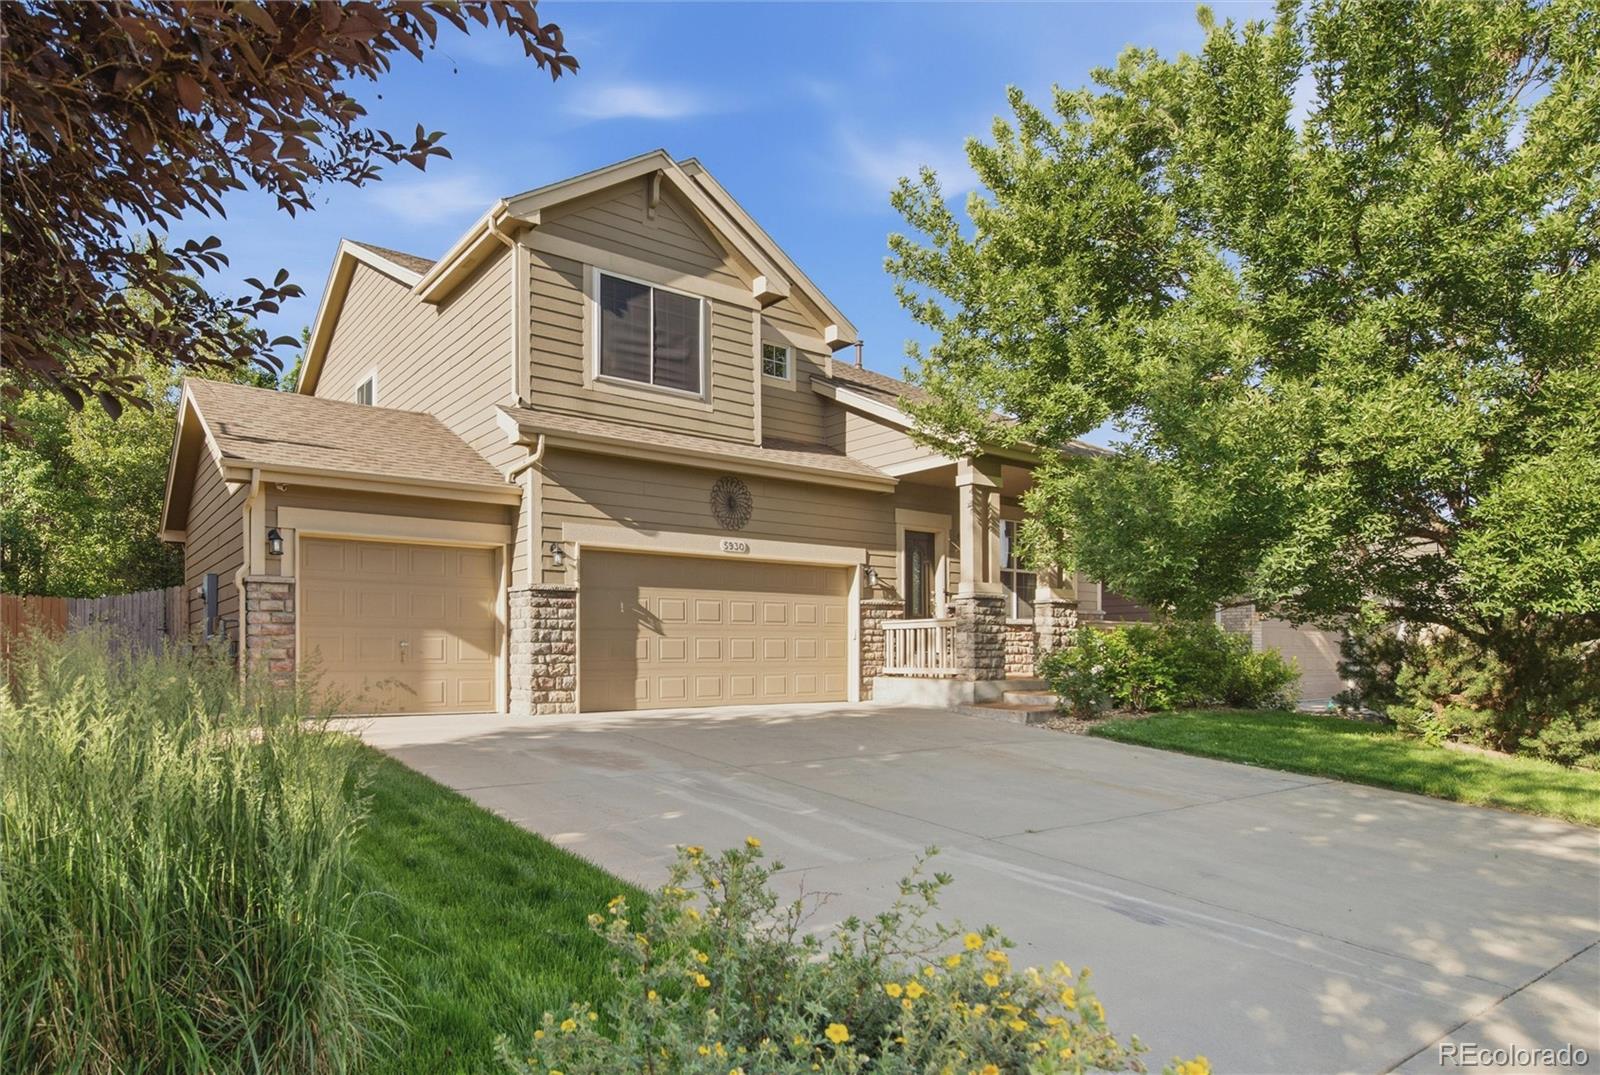
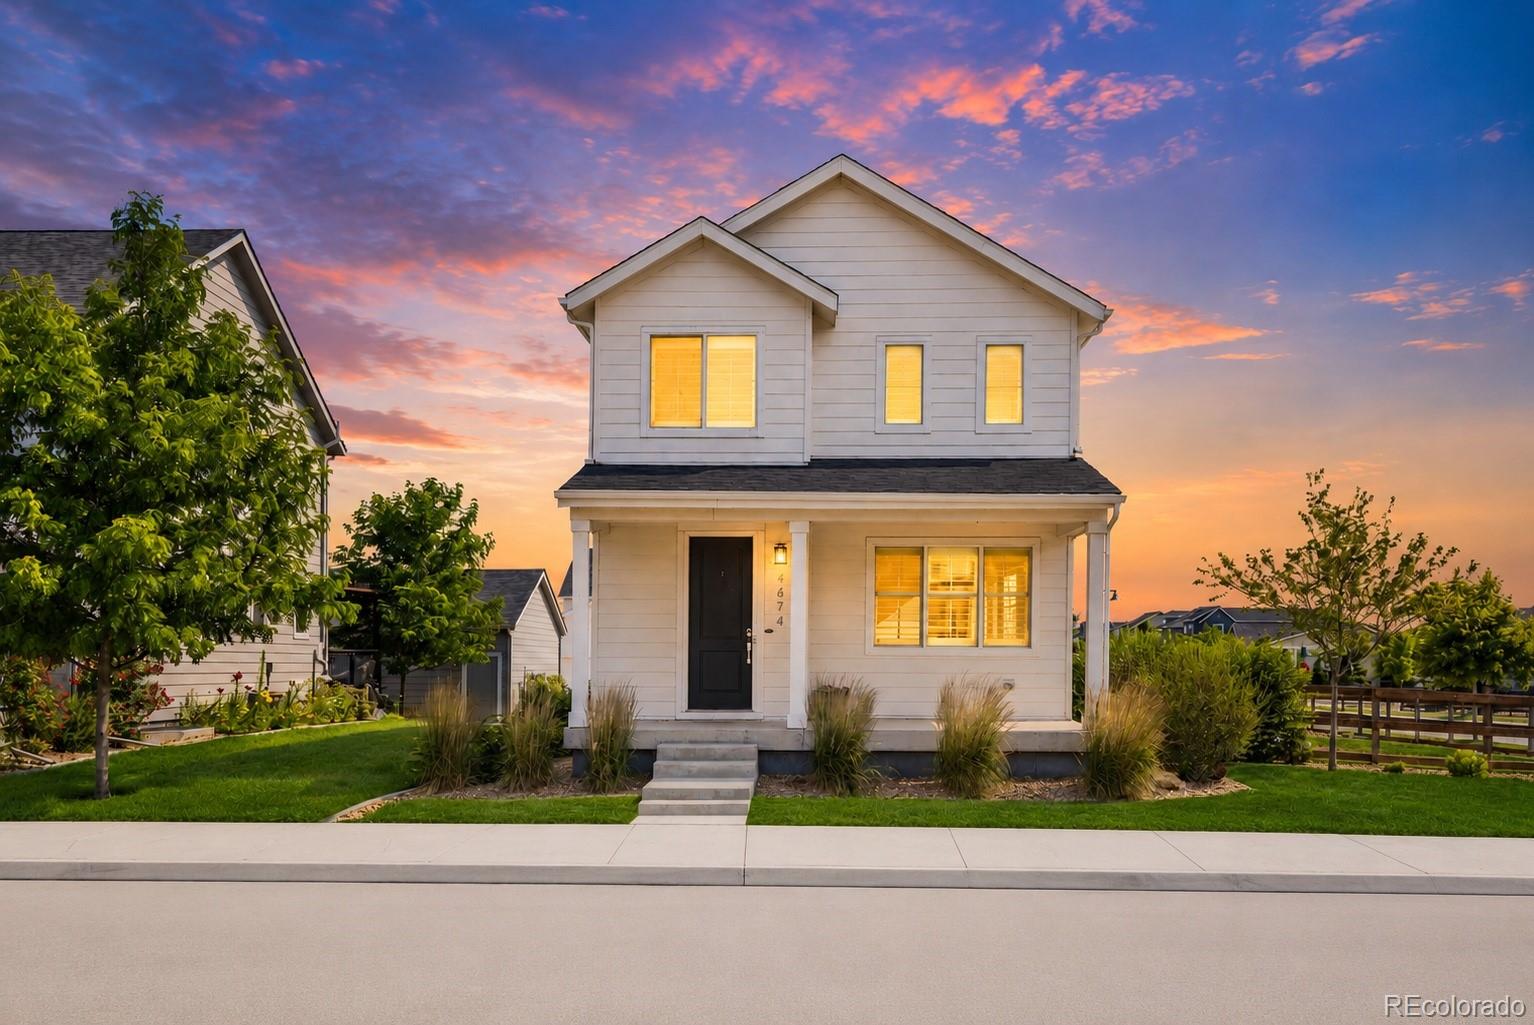
New interior paint! Welcome to 5930 Stagecoach Ave, a stunning contemporary home offering the perfect mix of elegance and functionality. A new class 4 hail-resistant roof in 2023 will save big on insurance! At 3,178 square feet of versatile living space, this 4 bedroom, 3 bathroom residence is beautifully designed to meet all needs. Step inside to an inviting foyer that flows into a thoughtfully designed open floor plan. The home features gorgeous luxury vinyl and tile flooring throughout, enhanced by recessed lighting. The kitchen features granite and butcher block countertops, and newer stai..
more...
Status: active
Listing Office: kerrie a. young (independent)
Broker Remarks:
Anticipated completion in November 2026!
Ask a sales counselor about optional rear yard fencing!
Open concept kitchen with quartz countertops and slate cabinets!
A Whirlpool appliance package, and full home blinds are also included for move-in convenience.
The Pagosa is a stylish two-story home featuring an open-concept kitchen, dining, and great room, plus an upstairs loft for added living space. With three bedrooms, 2.5 baths, and a two-bay garage across 1,888 sq. ft., this design blends comfort and functionality.
The Meritage Home difference includes whole-home blinds for added pr..
more...
Status: active
Listing Office: keller williams realty downtown llc
Broker Remarks:
This beautifully updated 2,720-square-foot two-story home blends modern design with everyday functionality. Featuring 3 spacious bedrooms and 3 fully renovated bathrooms, the master bedroom features a large walk in closet with custom shelving and the master bath features a beautifully tiled shower, the home offers a fresh, contemporary aesthetic throughout. Step inside to discover brand-new flooring, fresh interior paint, and thoughtfully selected finishes that create a bright, cohesive look. The renovated kitchen includes all brand new appliances, new countertops and a large modern stainless ..
more...
Broker Remarks:
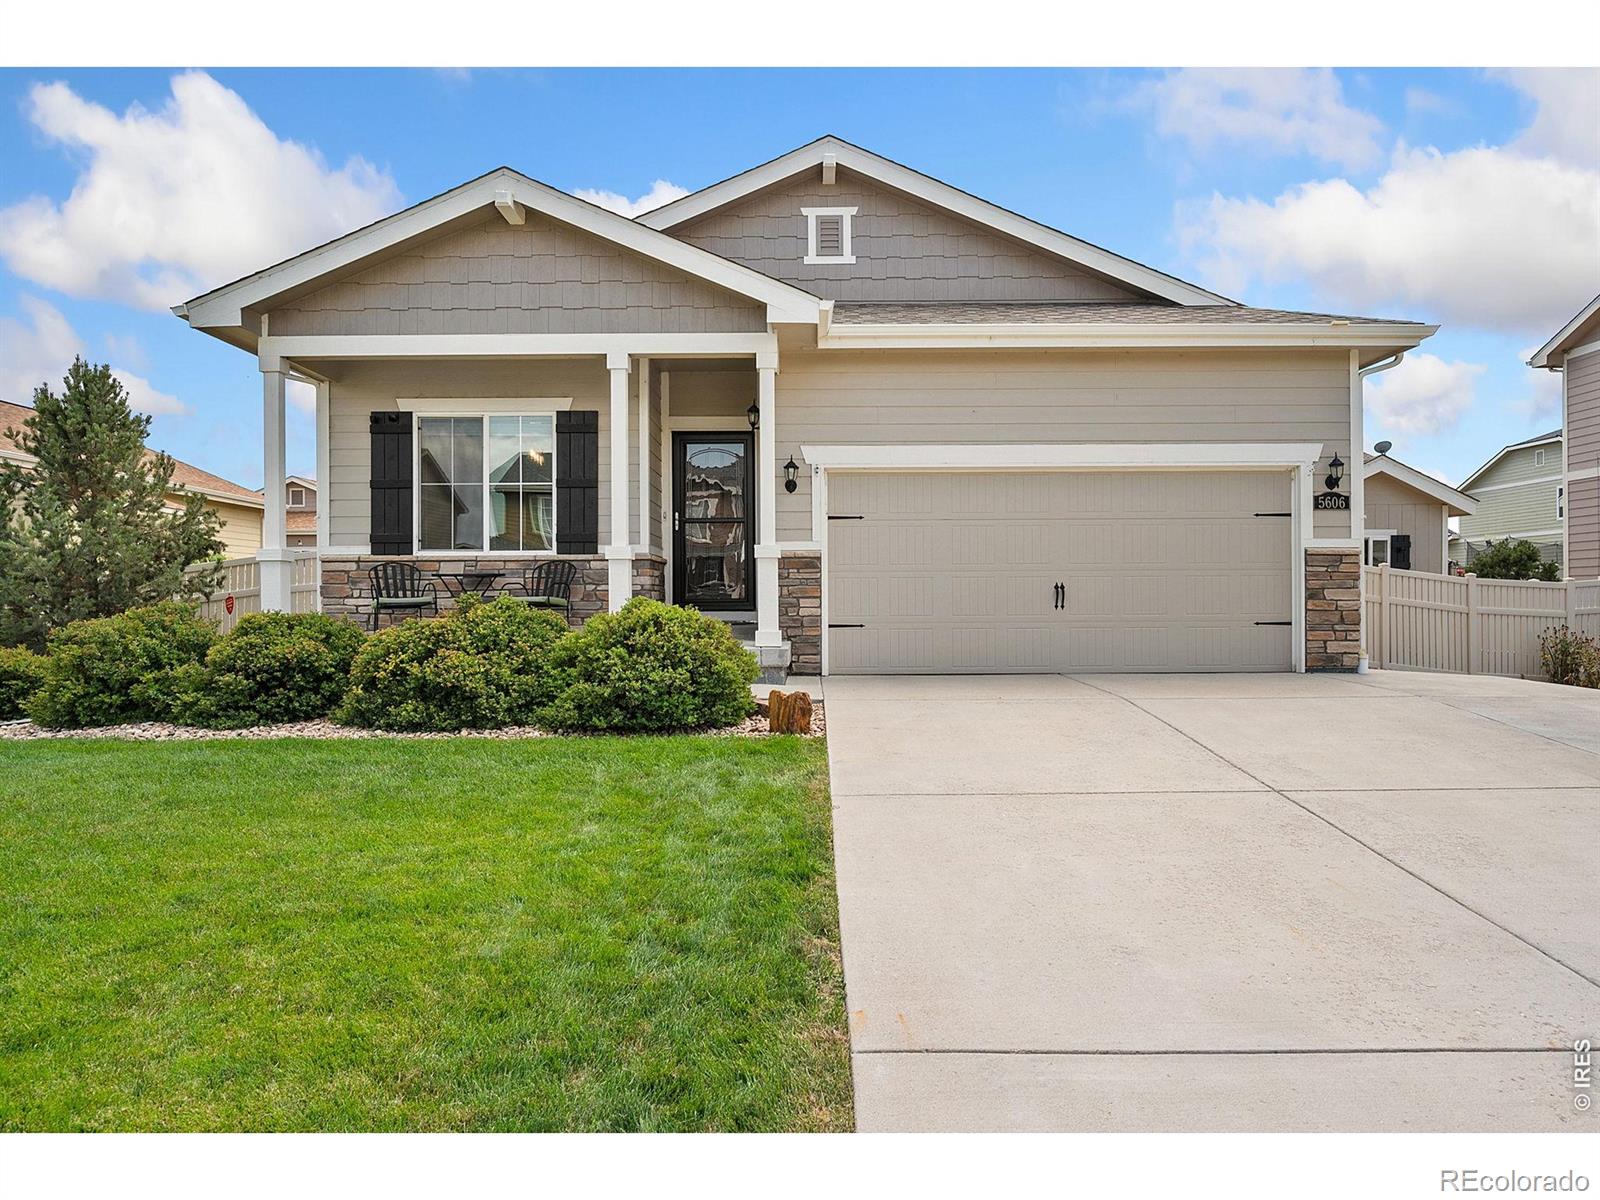
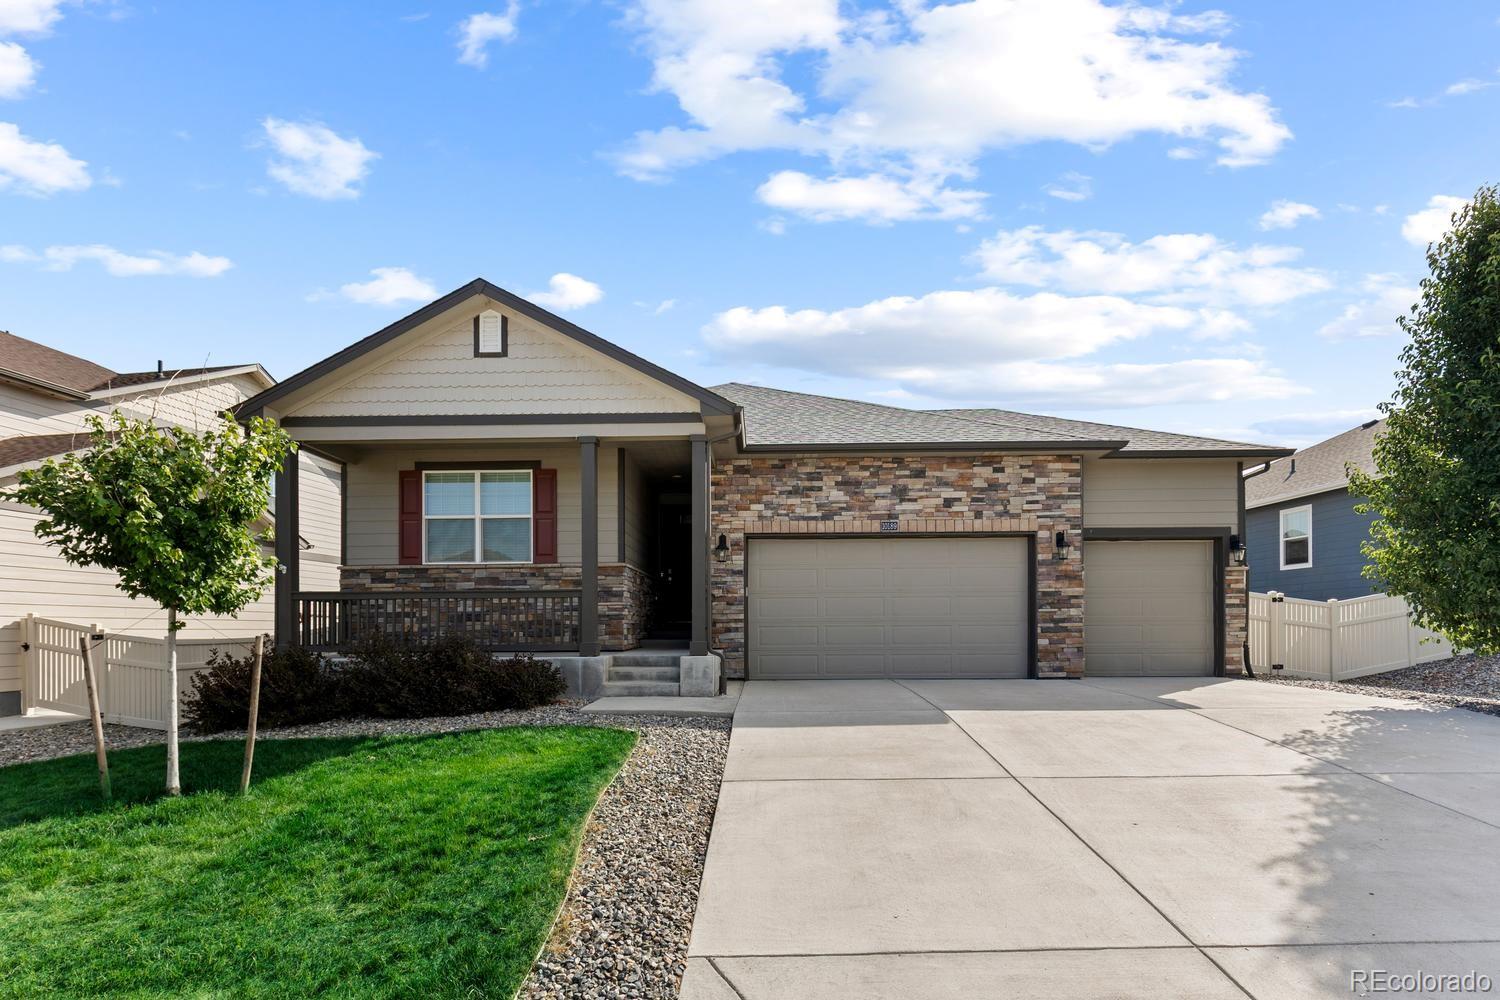
Charming Ranch in The Shores! Well-maintained 3-bedroom, 2-bathroom ranch in the desirable Shores neighborhood! A welcoming front porch leads into a bright, open floor plan featuring luxury vinyl plank flooring throughout. The functional kitchen comes fully equipped with stainless steel appliances and granite countertops. Relax in the primary suite with its beautifully remodeled private bathroom. Outside, the backyard is a flower gardener's paradise featuring a large patio ideal for outdoor entertaining. Complete with a 2-car garage, expanded driveway, and a storage shed. Major updates include..
more...
Broker Remarks:
----SELLER IS PROVIDING $10,000 IN CONCESSIONS WITH AN ACCEPTABLE OFFER TO USE TOWARDS YOUR CLOSING COSTS, OR TO HELP PERMANENTLY BUY DOWN YOUR INTEREST RATE, WHICH COULD SAVE YOU HUNDREDS EACH MONTH ---- Welcome home to a beautifully designed residence that perfectly blends comfort, functionality, and everyday living. The open-concept main level creates an inviting atmosphere, offering seamless flow between the spacious living room and expansive kitchen-ideal for entertaining guests or enjoying quiet evenings at home. Working remotely is a breeze with the dedicated office space, providing the..
more...
Broker Remarks:
Step into this bright and beautifully maintained two-story home in Barefoot Lakes, where a fresh, like-new feel and an open, airy layout create the perfect setting for both everyday living and effortless entertaining. The expansive main level showcases a stunning kitchen featuring crisp white cabinetry, stainless steel appliances, a large center island, and a convenient built-in desk nook. This space flows seamlessly into a sunlit dining area and inviting living room, making it easy to gather, relax, and enjoy. Upstairs, a cozy loft with plush carpet offers flexible living space—ideal for a ho..
more...
Broker Remarks:
*NEW ROOF, NEW SOD, NEW CARPET AND FRESH INTERIOR PAINT*
Welcome to this turnkey 4-bedroom, 3-bath home, offering 2,598 square feet of thoughtfully designed living space.
This west-facing home with mountain views features an open-concept main level with a seamless flow between the living room, dining area, and kitchen, along with a dedicated open-concept office area and a convenient half bath, complete with an upgraded modern fireplace, an expanded window package that adds additional windows in the living and dining areas, and luxury vinyl plank flooring throughout the main level. This h..
more...
Status: active
Listing Office: kentwood real estate dtc, llc
Broker Remarks:
Step into luxury and comfort with this stunning Pulte Homes 2-story residence, perfectly nestled in the heart of Cordovan, a vibrant new neighborhood known for its lush green spaces and suburban charm. This brand-new Arden floor plan offers a thoughtfully designed layout featuring 3 spacious bedrooms, 2.5 bathrooms, and an upper-level loft—ideal for a home office, playroom, or cozy retreat. The heart of the home is the kitchen, complete with a large island, elegant cabinetry, stainless steel appliances, and a generous pantry. It flows seamlessly into the Cafe and Gathering Room, creating the..
more...
Broker Remarks:
Welcome to this beautiful home situated on a desirable corner cul-de-sac lot in the sought-after Barefoot Lakes community. Built in 2019, this residence offers 2,546 total square feet, including 2,446 finished square feet, along with a detached three-car garage.
A charming front porch welcomes you inside, where you'll find a bright, open-concept floor plan highlighted by a custom wood accent wall in the living room. The well-appointed kitchen features quartz countertops, a classic subway tile backsplash, ample cabinetry, and overlooks the living and dining areas, creating a seamless flow fo..
more...
Status: pending
Listing Office: madison & company properties
Broker Remarks:
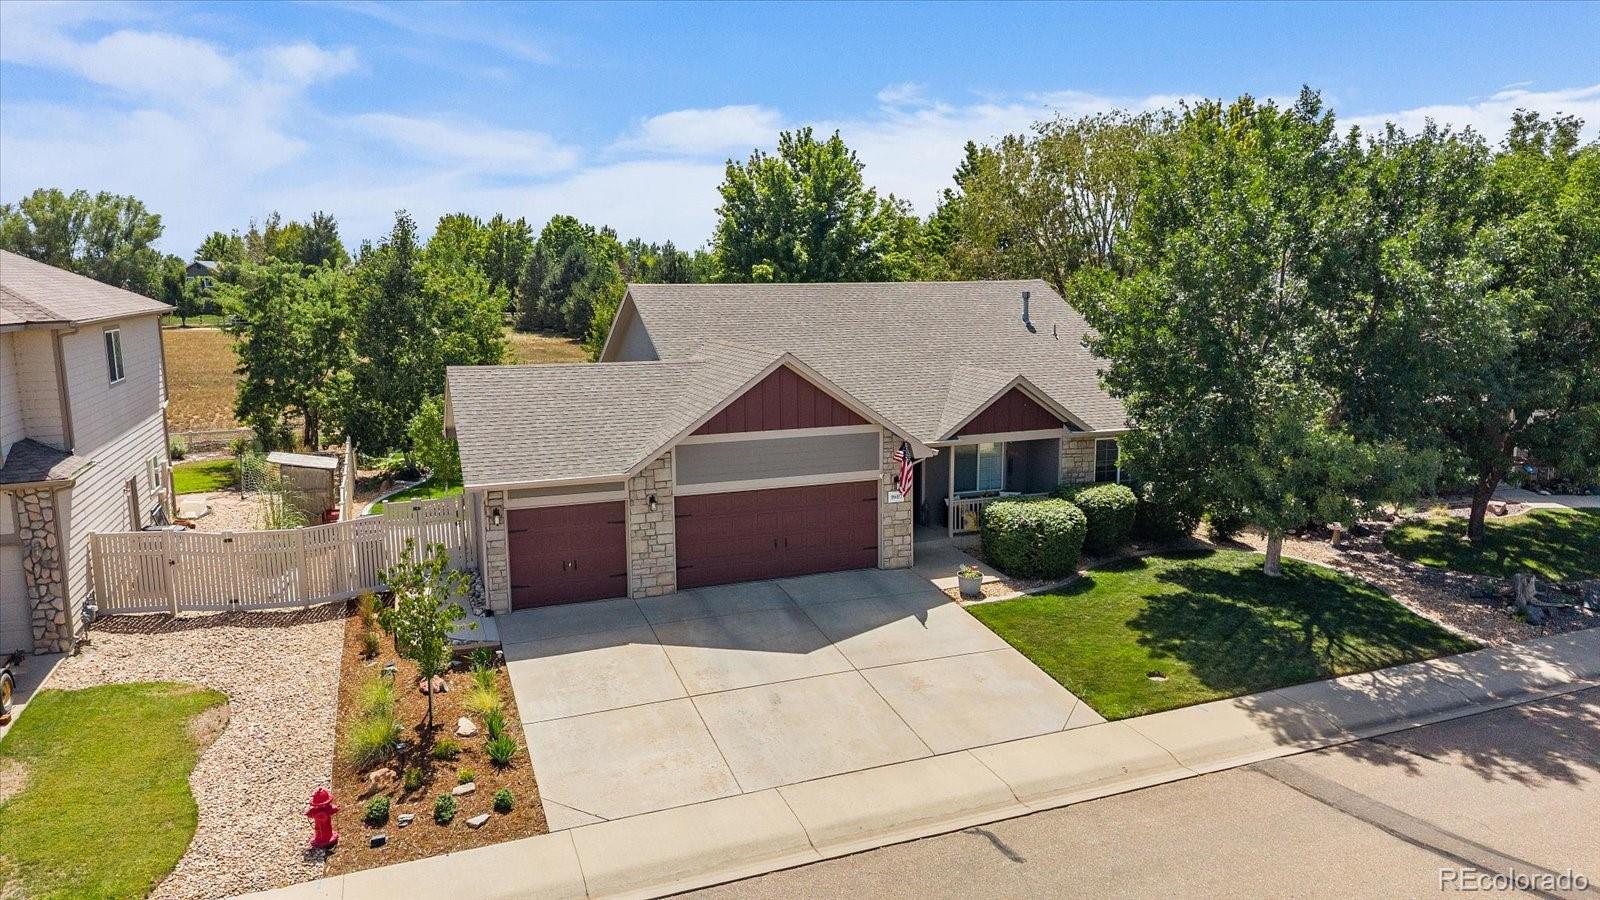
This 5-bedroom, 3-bath ranch sits on one of the best lots in Firestone's Stoneridge neighborhood, backing directly to designated open space that will never be built on. The view out back is wide open and unobstructed, with incredible sunset colors every evening, plus quiet, private surroundings and an easy-access public park just to the right. The backyard has been fully redone: new brick paved patio for lounging and dining, a pergola with bistro lights, a built-in fire pit, exceptional landscaping, full front and back sprinklers, and drip irrigation through the garden beds. An extra-thick sl..
more...
Status: active
Listing Office: kerrie a. young (independent)
Broker Remarks:
Anticipated completion in November 2026!
Ask a sales counselor about optional rear yard fencing!
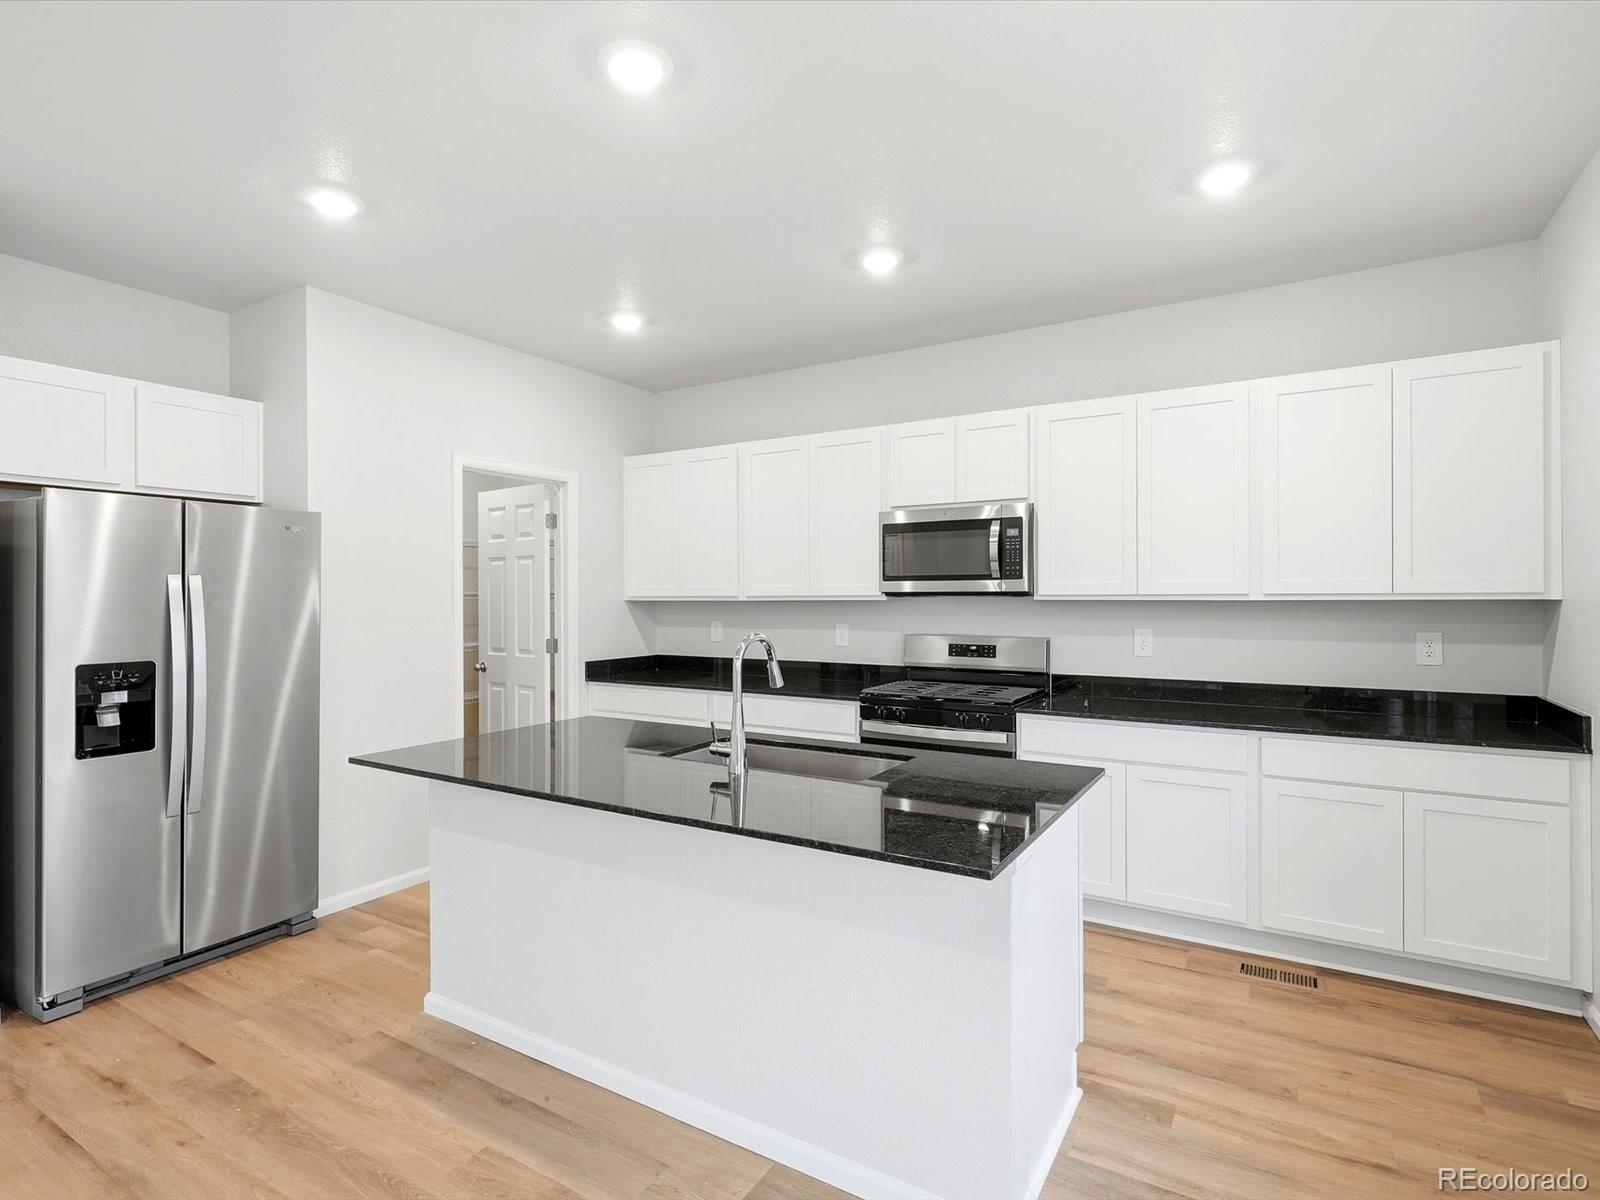
Open concept kitchen with granite countertops and white cabinets!
A Whirlpool appliance package, and full home blinds are also included for move-in convenience.
The Durango offers 2,419 sq. ft. of thoughtfully designed living with 4 bedrooms, 2.5 baths, and a 2-car garage. As the largest plan, it features abundant flex space and an open first floor with a spacious great room that flows seamlessly into the kitchen—perfect for hosting and staying connected.
The Meritage Home difference inclu..
more...
Broker Remarks:
***Seller is offering a concession toward a 2-1 interest rate buydown with an acceptable offer, potentially lowering the buyer’s monthly payment during the first two years of ownership. Contact the listing agent for details.***
Welcome to easy main-level living in the desirable Neighbors Point community. This modern 3-bedroom, 3-bath ranch-style home offers approximately 3,200 total square feet, including 1,800 finished square feet, with an open-concept layout designed for everyday comfort and entertaining.
The bright kitchen features modern appliances, abundant cabinetry, and a function..
more...
The content relating to real estate for sale in this web site comes
in part from the Internet Data eXchange ("IDX") program of
METROLIST, INC., DBA RECOLORADO® Real estate listings held by brokers other
than The Brian Petrelli Team are marked with the IDX Logo.
This information is being provided for the consumers' personal, non-commercial use and may not be used for any other purpose. All information subject to change and should be independently verified.




 Sold Home Stats

 21%
21% 12.8%
12.8% 19.5%
19.5%