Sources: FBI, Uniform Crime Reports, prepared by the National Archive of Criminal Justice Data
The Brian Petrelli Team is your , Firestone home specialist.
Our team of local Firestone experts have over 200 years of combined expertise in the Colorado Real Estate market. Give us a call today to put
our knowledge and experience to work for you as you buy or sell your next home.
Don't see what you're looking for here? Contact our team for a free, custom search.
Status: active
Listing Office: first summit realty
Broker Remarks:
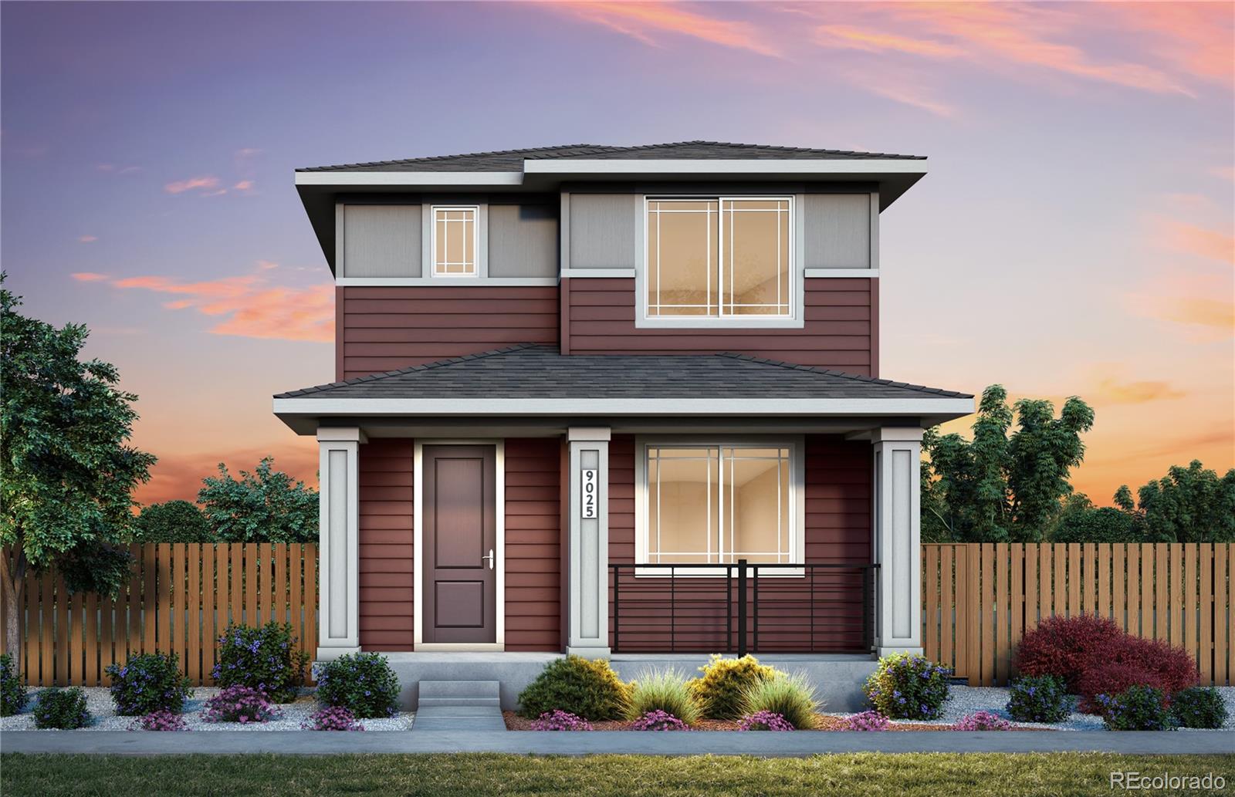
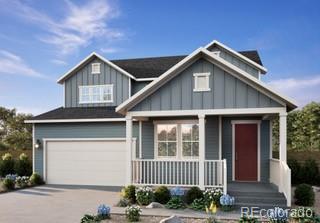
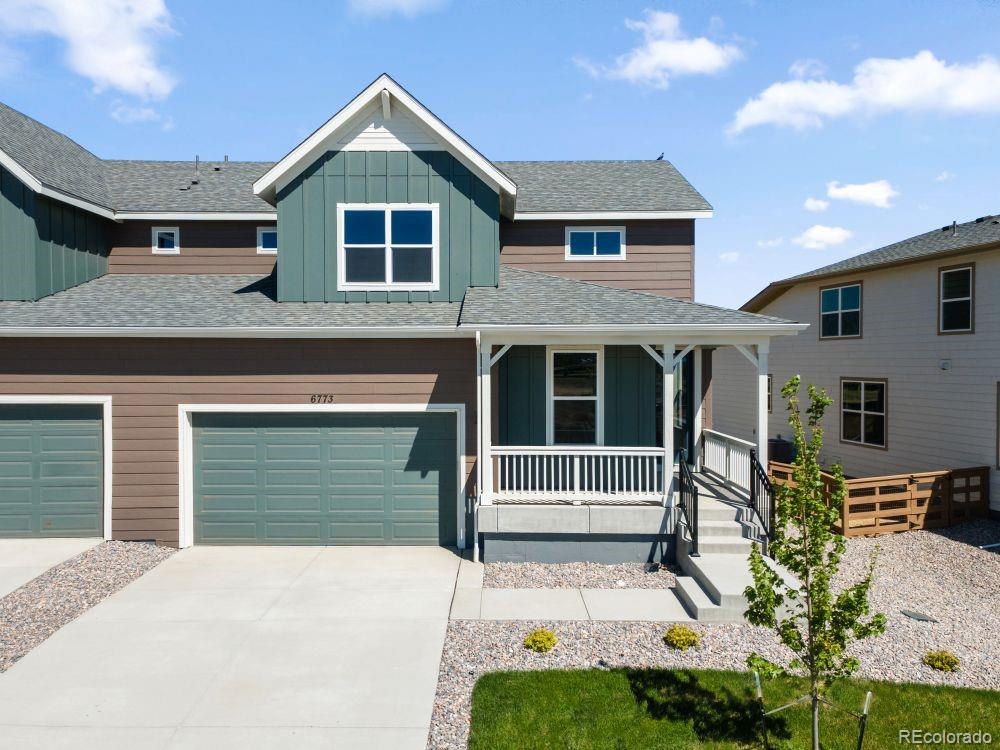
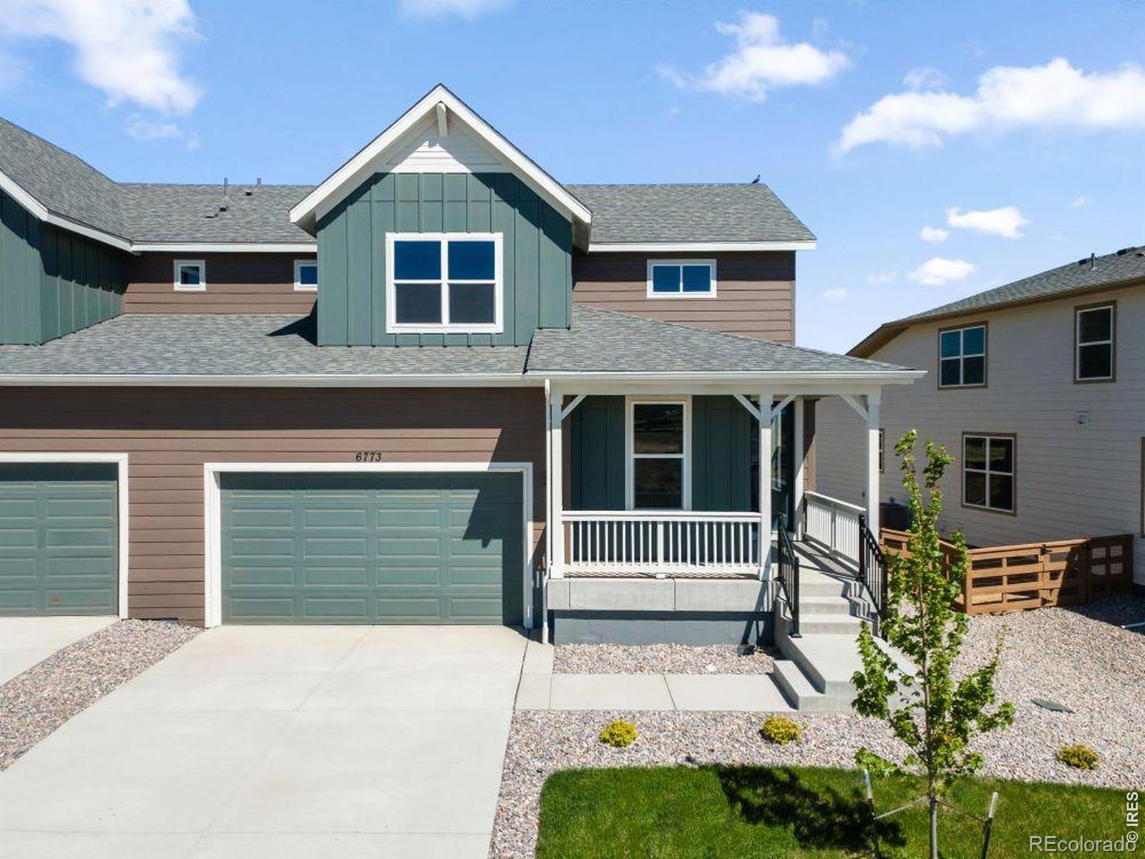
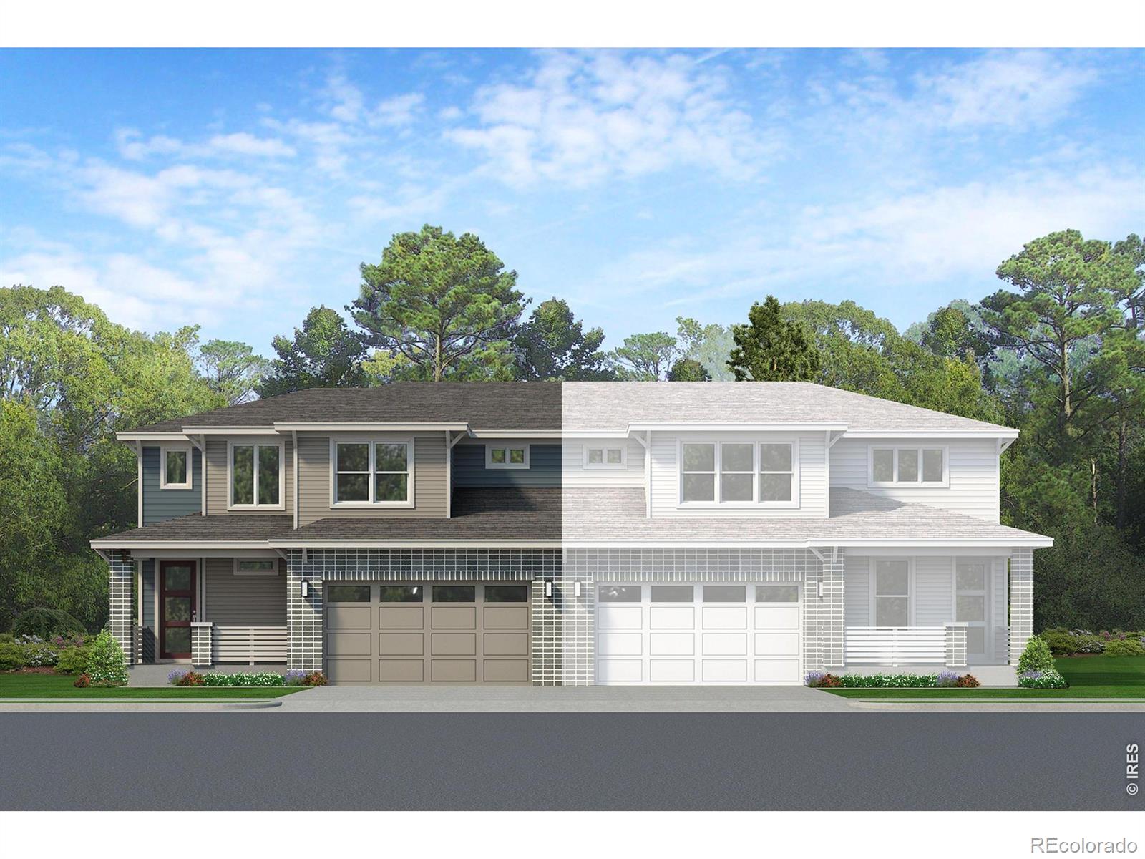
New Construction! Ready August 2026! Stunning Brookfield Residential Canvas 2 floorplan offering 1,684 sq ft of modern, light-filled living. Open-concept plan with main level secondary bedroom, full bath, laundry, and a gorgeous kitchen flowing to the great room. Upstairs: Spacious primary suite, and large second bedroom with private bath. Enjoy the charming covered front porch, attached two-car garage, and an abundance of natural light throughout.
All appliances and window coverings are included - truly move in ready! Perfect for first time buyers, downsizers, or anyone looking for easy ..
more...
Broker Remarks:
Located in Oak Meadows, this ranch home offers 2,620 finished square feet with a fully finished basement designed for flexible living, multi-generational use, or a private guest suite. The home features hardwood floors, custom built-in shelving, abundant natural light, an open-concept kitchen, spacious living area, three bedrooms, including a private primary suite with an en-suite bathroom, creating a functional and well-designed layout. The finished basement includes a full second kitchen, 3/4 bath, private laundry, climate-controlled storage, and versatile space for a home office, fitness ro..
more...
Status: active
Listing Office: jason mitchell real estate colorado, llc
Broker Remarks:
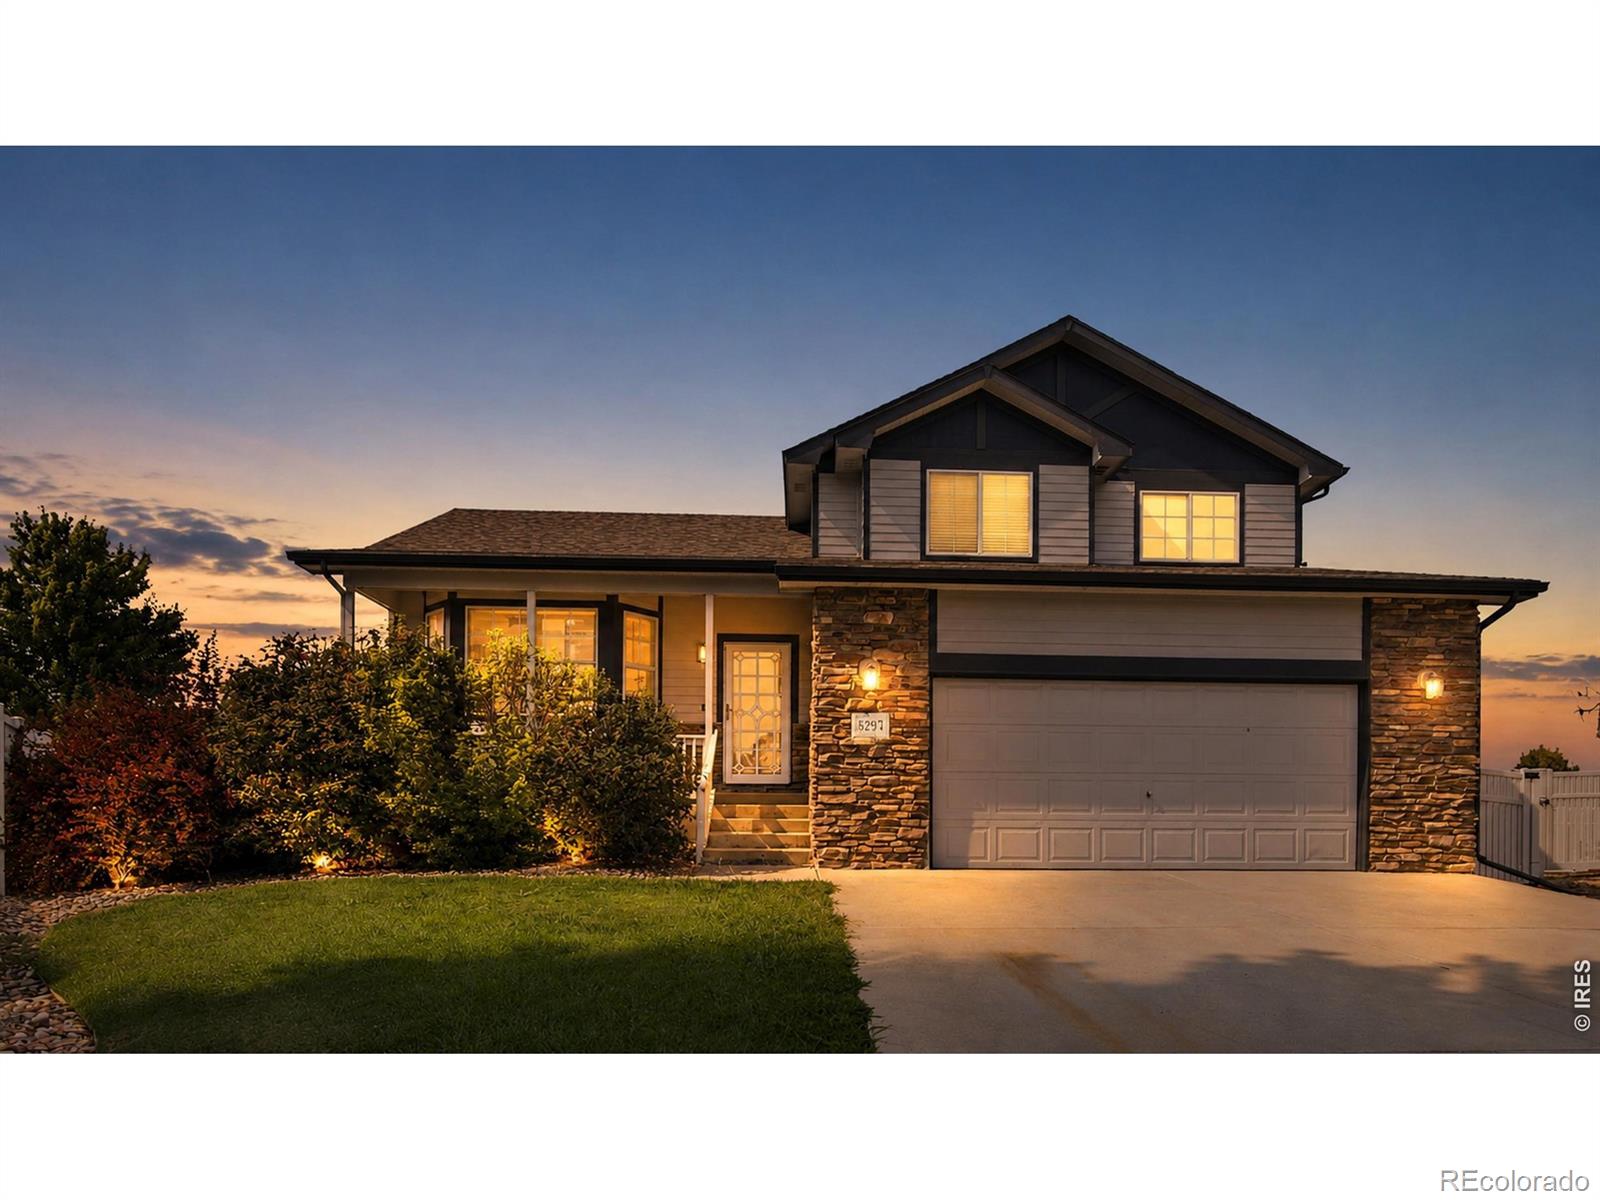
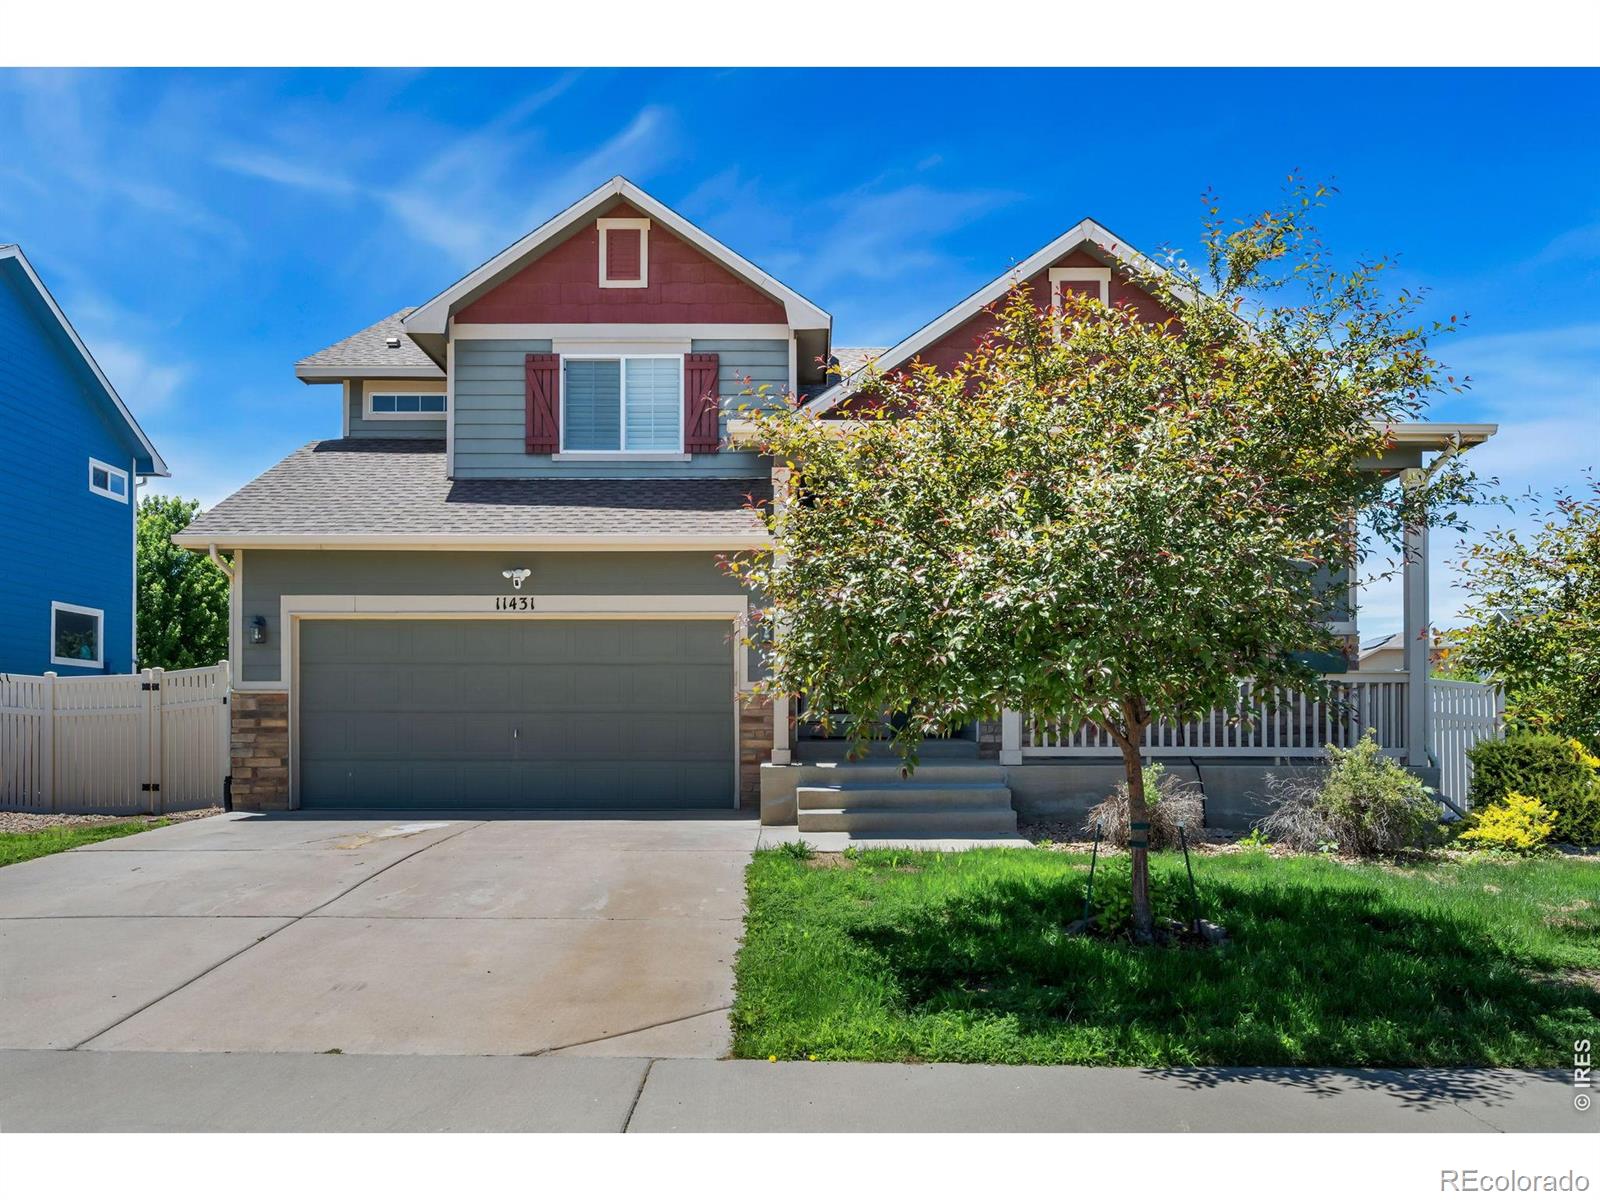
Welcome home to 5297 Buttesfield Street, a move-in ready, multi-level home in Firestone's Stoneridge neighborhood offering the space and flexibility today's buyers are looking for. With 4 bedrooms, 3 bathrooms, and 2,162 finished square feet spread across multiple living levels, this home is designed for real life. The main levels feature two distinct living areas, ideal for a formal living room plus a separate rec room, home office, or media space. The fully finished basement adds even more versatility, perfect for a guest suite, playroom, home gym, or additional living space to fit your need..
more...
Status: active
Listing Office: first summit realty
Broker Remarks:
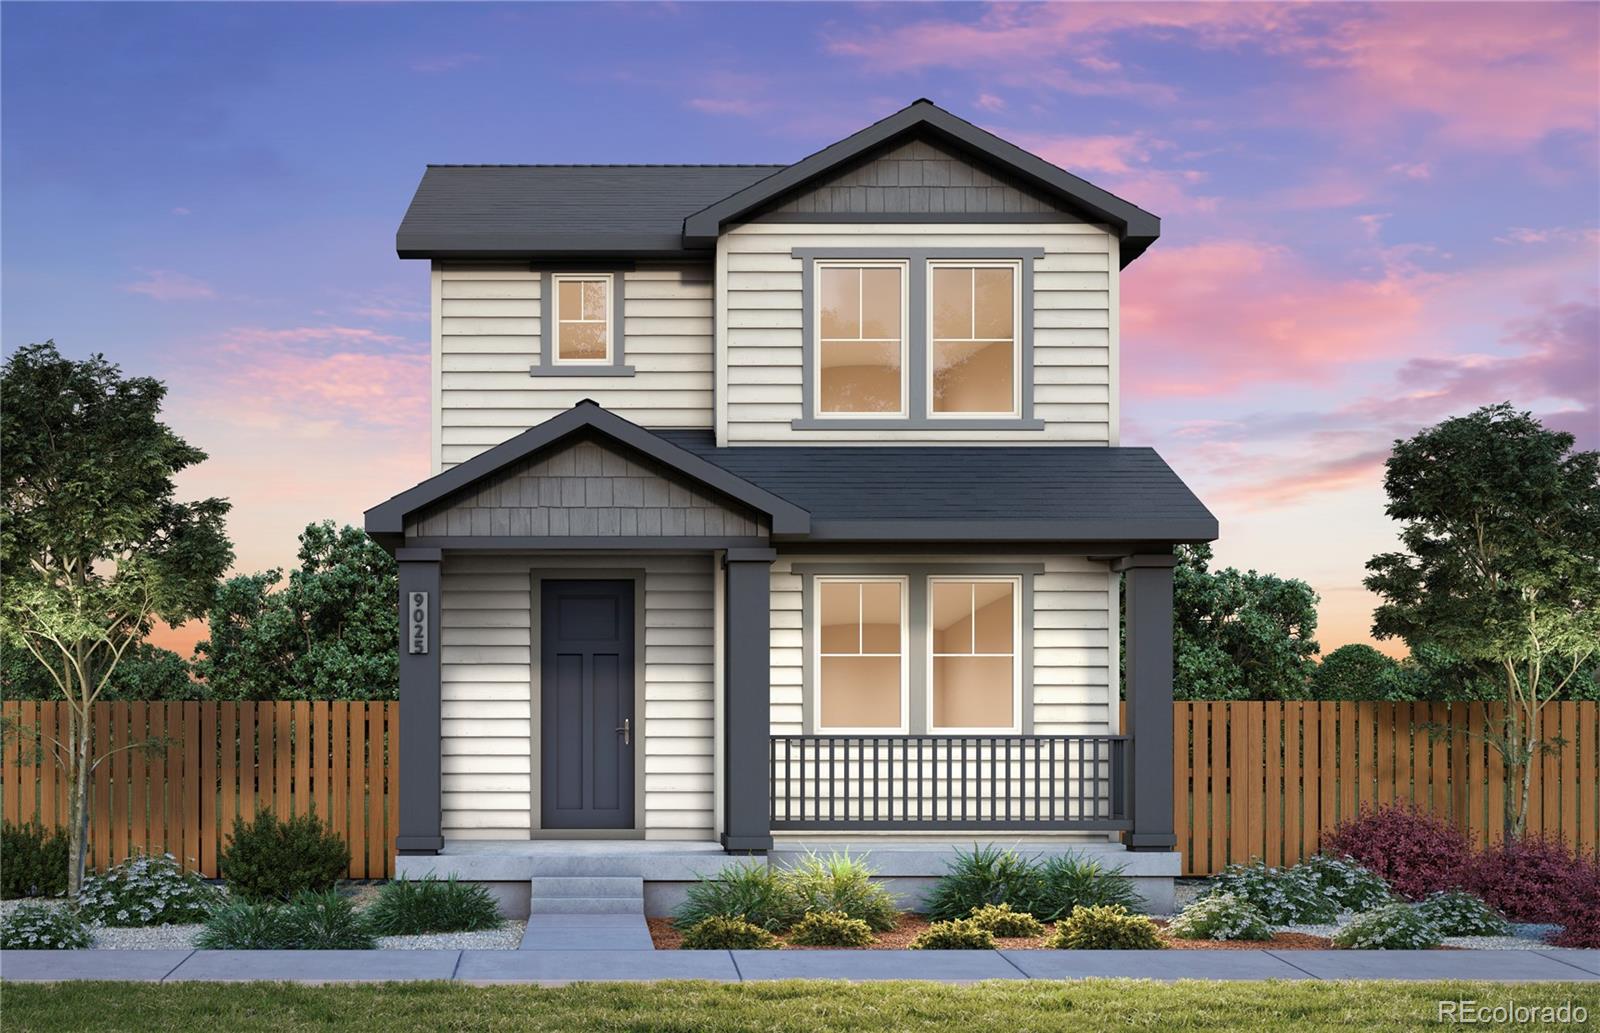
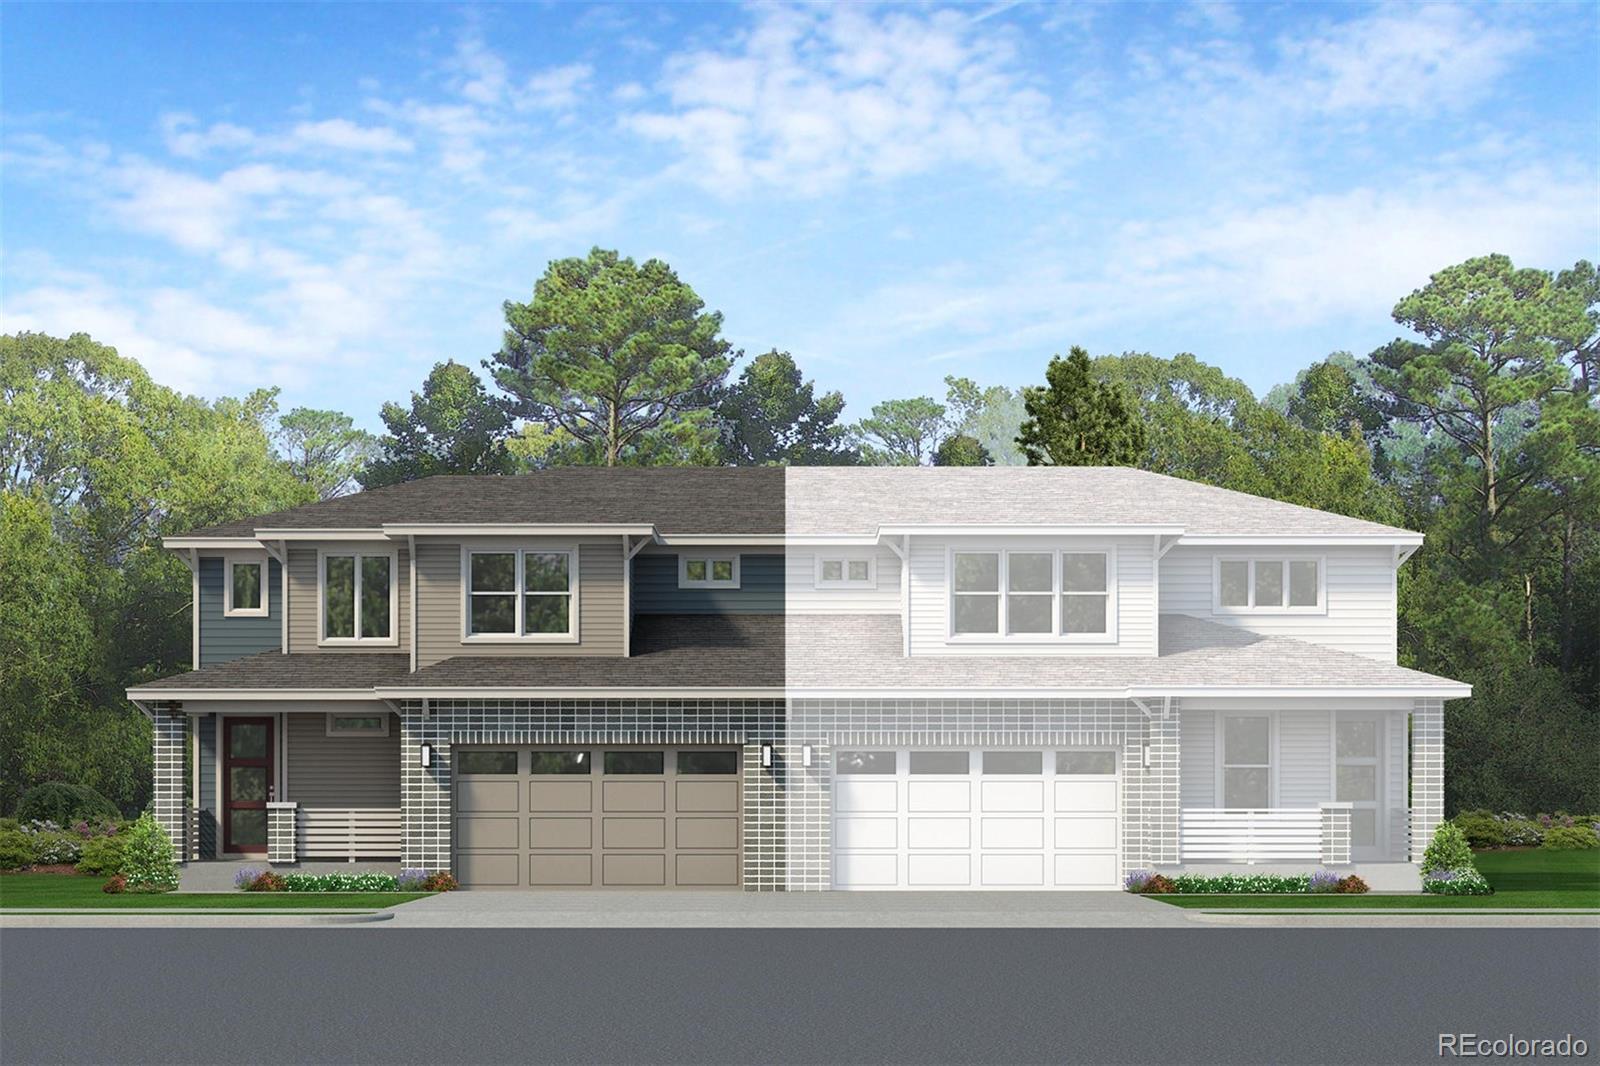
New Construction -Move-in ready! The popular Canvas 3, located on a east facing homesite. Large covered front porch, light filled study near the front door, wide open kitchen including large island, slate stained cabinets, White Sand quartz counter tops and full stainless appliance package including gas range and fridge. Upstairs find the primary bedroom with en suite bath and spacious walk in closet, and two additional bedrooms with hall bath. This home includes full backyard fencing, washer and dryer, and tankless water heater. Take advantage of special finance rates - call for more infor..
more...
Status: active
Listing Office: re/max professionals
Broker Remarks:
The Oxford was designed for the way you actually live with open spaces for gathering, private spaces for working, and room for everyone to spread out when it's time to relax. The heart of the home is a bright, connected living area where the kitchen, dining, and great room flow together effortlessly, making everything from weeknight dinners to weekend get-togethers feel natural.
A dedicated main-floor study and second floor loft provide the flexibility you need, whether you're working from home, managing household projects, or creating a quiet retreat. Upstairs, three bedrooms and a convenien..
more...
Status: active
Listing Office: re/max professionals dtc
Broker Remarks:
The Oxford was designed for the way you actually live with open spaces for gathering, private spaces for working, and room for everyone to spread out when it's time to relax. The heart of the home is a bright, connected living area where the kitchen, dining, and great room flow together effortlessly, making everything from weeknight dinners to weekend get-togethers feel natural. A dedicated main-floor study and second floor loft provide the flexibility you need, whether you're working from home, managing household projects, or creating a quiet retreat. Upstairs, three bedrooms and a convenient..
more...
Status: active
Listing Office: kentwood real estate dtc, llc
Broker Remarks:
Welcome to Barefoot Village, the newest and most vibrant enclave within the sought-after Barefoot Lakes Community. Pulte Homes proudly presents the Blake plan, a beautifully designed 3-bedroom, 2.5-bath home that blends comfort and functionality. An inviting front porch sets the tone, leading into a bright, open-concept layout where the spacious kitchen flows seamlessly into the gathering area and café—perfect for everyday living and entertaining. Upstairs, a versatile loft provides ideal space for a home office, media room, or additional living area. Two secondary bedrooms, each featuring wa..
more...
Status: pending
Listing Office: milestone real estate inc
Broker Remarks:
Welcome home to this beautifully updated, move-in ready gem in Firestone! Thoughtfully maintained and tastefully remodeled, this inviting home offers an amazing open floorplan.From the moment you step inside, you'll appreciate the newer luxury vinyl plank flooring that flows throughout the home, creating a warm and modern feel. The recently remodeled kitchen features updated finishes and a fresh, contemporary design, making it a wonderful space for both everyday living and entertaining. The remodeled bathrooms have also been thoughtfully updated, offering a clean and stylish retreat.Major syst..
more...
Status: pending
Listing Office: st vrain realty llc
Broker Remarks:
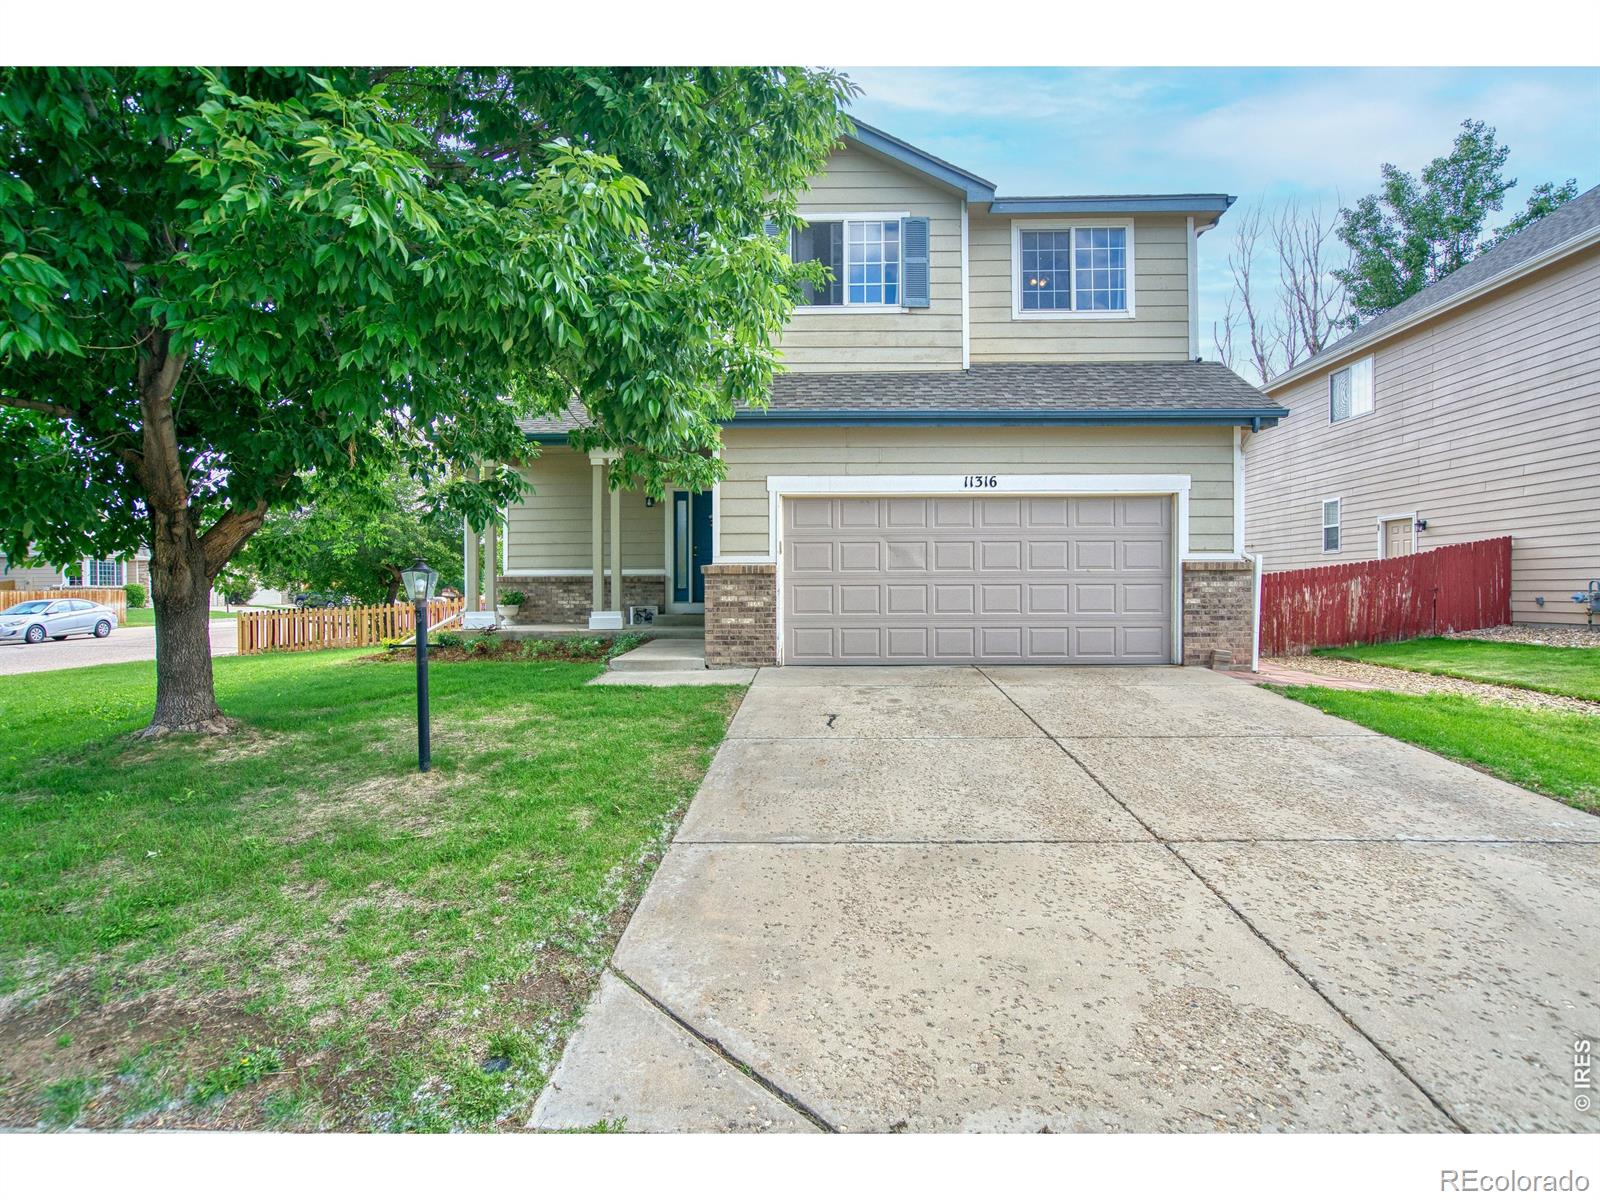
Welcome home! This beautiful home is situated on a desirable corner lot in Firestone's Mountain Shadows community. Thoughtfully designed with a spacious split-level layout, this home offers multiple living areas and flexible spaces to accommodate today's lifestyle.Step inside to discover an open layout, abundant natural light, and a functional floor plan that provides room for everyone. The lower level offers a versatile flex space ideal for a home office, gym, playroom, media room, or guest retreat.Upstairs, you'll find four bedrooms, including a private primary suite featuring a walk-in clos..
more...
Status: active
Listing Office: re/max professionals dtc
Broker Remarks:
Welcome to The Belford floor plan! Step onto the covered front porch and into the foyer, where a hallway guides you to the open-concept main living area. The kitchen, dining space and great room flow effortlessly together, creating a bright, welcoming environment for entertaining or relaxing. Upstairs, you'll find all three bedrooms, including the primary suite with an attached bathroom and generous walk-in closet space. The secondary bedrooms share a full bath-and with the laundry room conveniently located on the same level, you can say goodbye to hauling the hamper up and down stairs. From o..
more...
Status: active
Listing Office: re/max professionals
Broker Remarks:
Welcome to The Belford floor plan! Step onto the covered front porch and into the foyer, where a hallway guides you to the open-concept main living area. The kitchen, dining space and great room flow effortlessly together, creating a bright, welcoming environment for entertaining or relaxing.
Upstairs, you’ll find all three bedrooms, including the primary suite with an attached bathroom and generous walk-in closet space. The secondary bedrooms share a full bath—and with the laundry room conveniently located on the same level, you can say goodbye to hauling the hamper up and down stairs. Fro..
more...
Status: active
Listing Office: the agency - boulder
Broker Remarks:
Welcome to 6531 Saint Vrain Ranch Blvd - a thoughtfully updated and beautifully maintained 3-bedroom, 3-bathroom home offering 2,234 finished square feet on a spacious 7,405 sq ft lot in the desirable St. Vrain Ranch community of Firestone. Ideally located directly across from Prairie Ridge Elementary and a neighborhood park, this move-in ready home combines comfort, functionality, and extensive recent updates with a bright, open floor plan filled with natural light and soaring cathedral ceilings. Beautiful engineered hardwood flooring extends throughout the main level, creating a warm and inv..
more...
Status: active
Listing Office: fathom realty colorado llc
Broker Remarks:
Welcome to this well cared for home located in the desirable Ridge Crest community. This beautiful property offers 4 bedrooms, 4 bathrooms, all within a generous 2,079 square feet of living space. With its charming brick exterior and color scheme, this residence combines modern comfort with traditional appeal, making it an ideal choice for you. As you enter, you are greeted by vaulted ceilings and attractive LVP flooring. The kitchen is a chef's dream, equipped with white cabinetry, granite countertops, and upgraded stainless steel appliances. Step outside to the expansive deck, perfect for ou..
more...
Status: active
Listing Office: re/max alliance-lsvl
Broker Remarks:
Priced to Sell in Barefoot Lakes - Ranch Living with Room to Breathe. Picture your morning coffee under an adjustable pergola, filtered sunlight dappling across your covered patio while five mature trees sway just beyond the fence line - your own private treeline, with zero rear neighbors thanks to the road behind you. This is the everyday reality waiting at 4633 N Bend Way, a beautifully maintained 2020-built ranch tucked into the heart of Barefoot Lakes. Step inside to 1,381 square feet of smartly designed main-floor living. Three bedrooms give you flexibility - one currently set up as a hom..
more...
The content relating to real estate for sale in this web site comes
in part from the Internet Data eXchange ("IDX") program of
METROLIST, INC., DBA RECOLORADO® Real estate listings held by brokers other
than The Brian Petrelli Team are marked with the IDX Logo.
This information is being provided for the consumers' personal, non-commercial use and may not be used for any other purpose. All information subject to change and should be independently verified.




 Sold Home Stats

 21%
21% 12.8%
12.8% 19.5%
19.5%