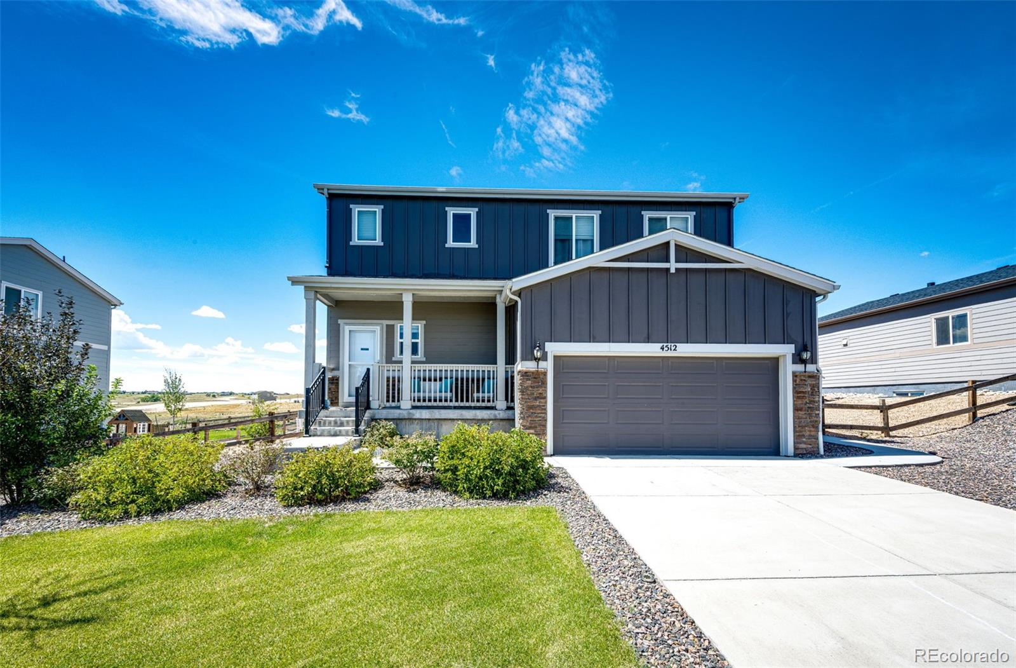
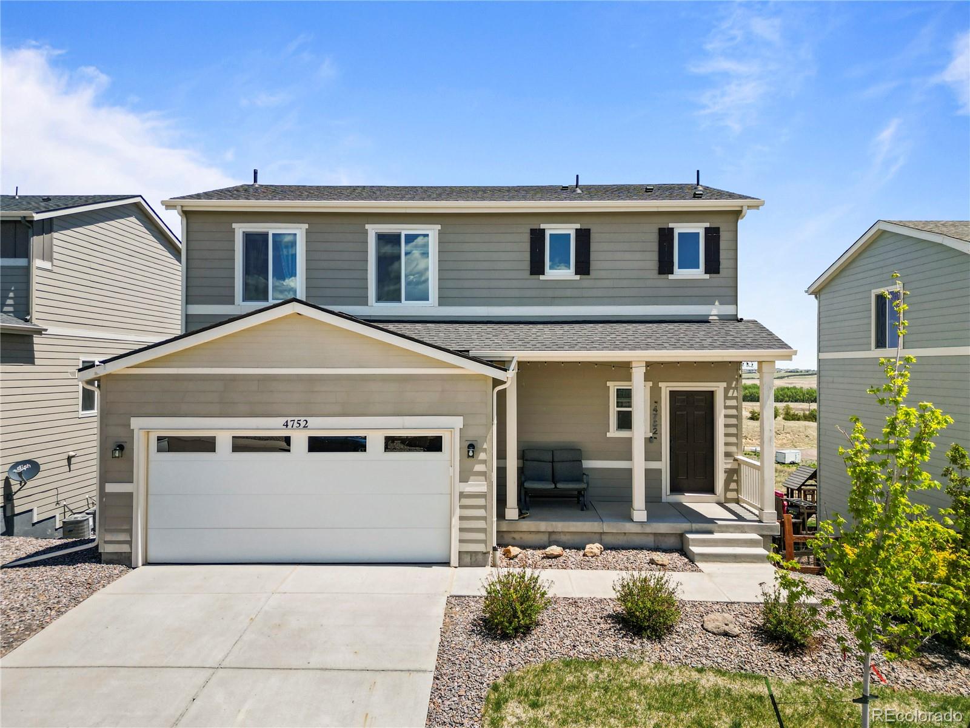
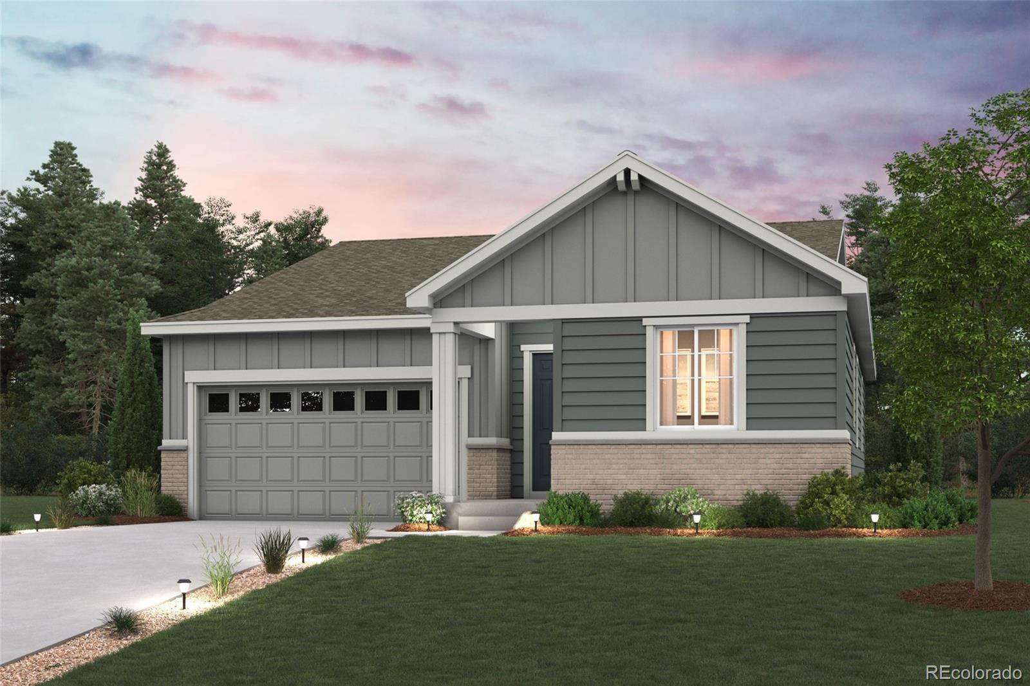
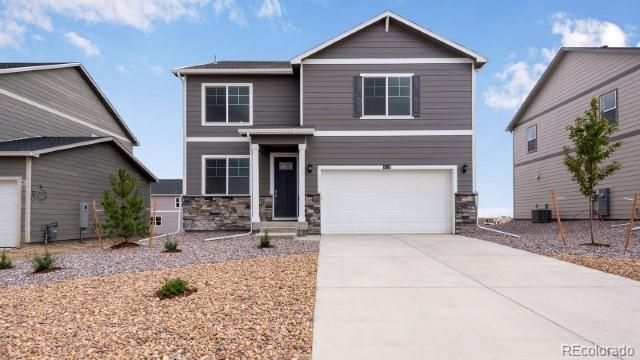
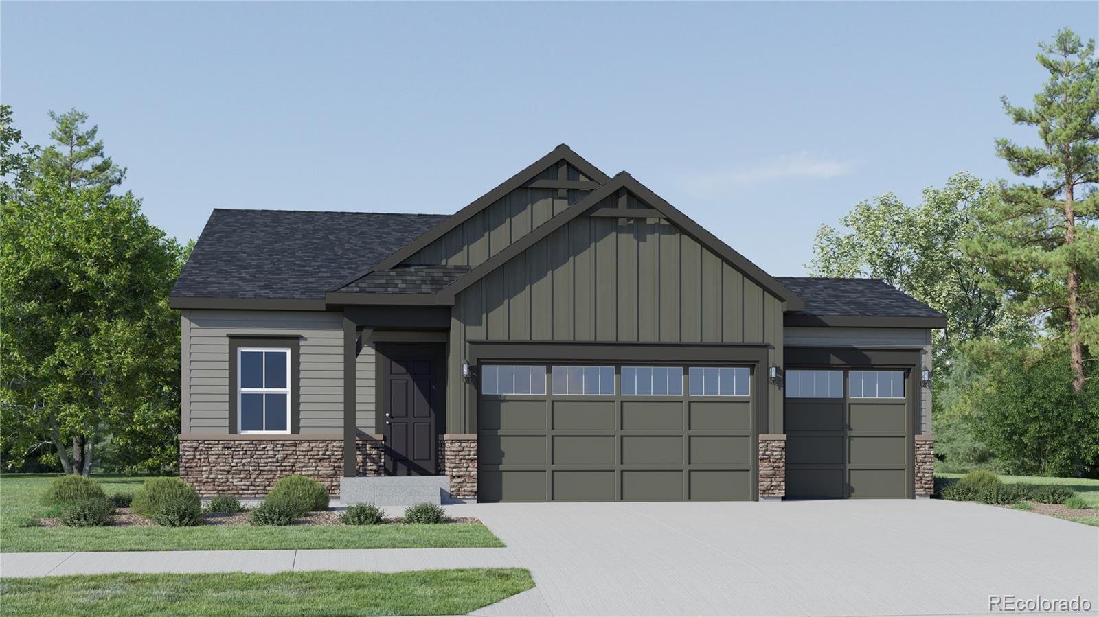
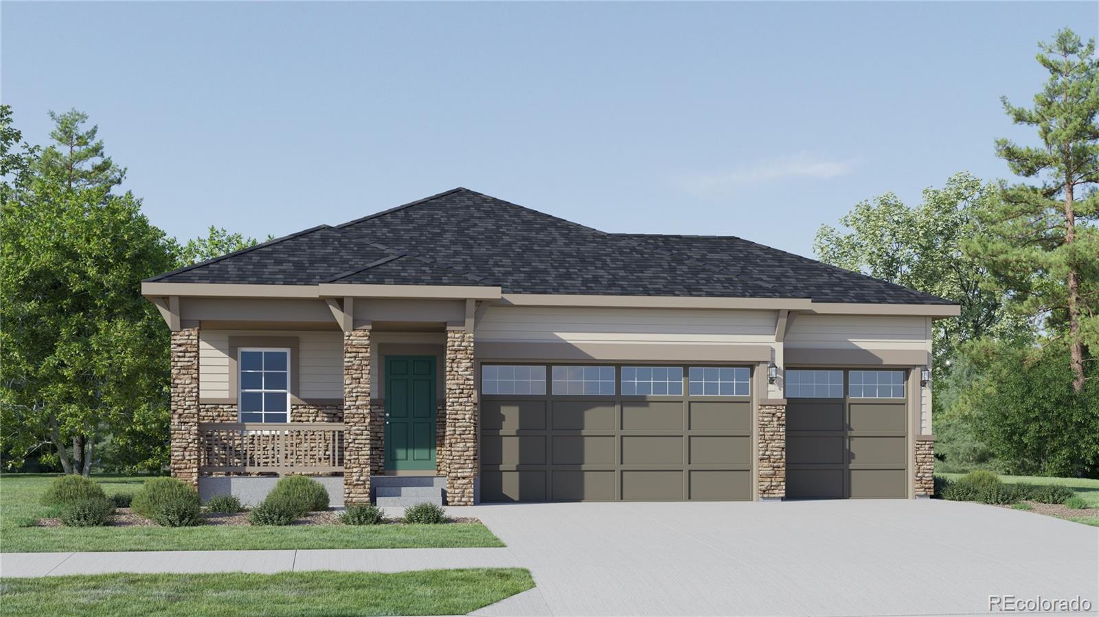
The Brian Petrelli Team is your Spring Valley Ranch , Elizabeth home specialist.
Spring Valley Ranch Community Information:
Primary HOA Fees*: $132.00 / Quarterly
Secondary HOA Fees*: $0.00 /
*HOA fees shown are from the most recent listings. Please contact our team or check each property individually for accurate HOA fees. Data is deemed reliable but is not guaranteed.
HOA Ammenities:
-
-Reserves -Maintenance Grounds -Recycling -Trash
Spring Valley Ranch , Elizabeth has had 192 homes sell in the past two years for an average sales price of $601,123.
Our team of local Elizabeth experts have over 200 years of combined expertise in the Colorado Real Estate market. Give us a call today to put
our knowledge and experience to work for you as you buy or sell your next Spring Valley Ranch home.
Don't see what you're looking for here? Contact our team for a free, custom search.
Status: active
Listing Office: re/max professionals
Broker Remarks:
***Contact builder today about Special Financing for this home - terms and conditions apply**
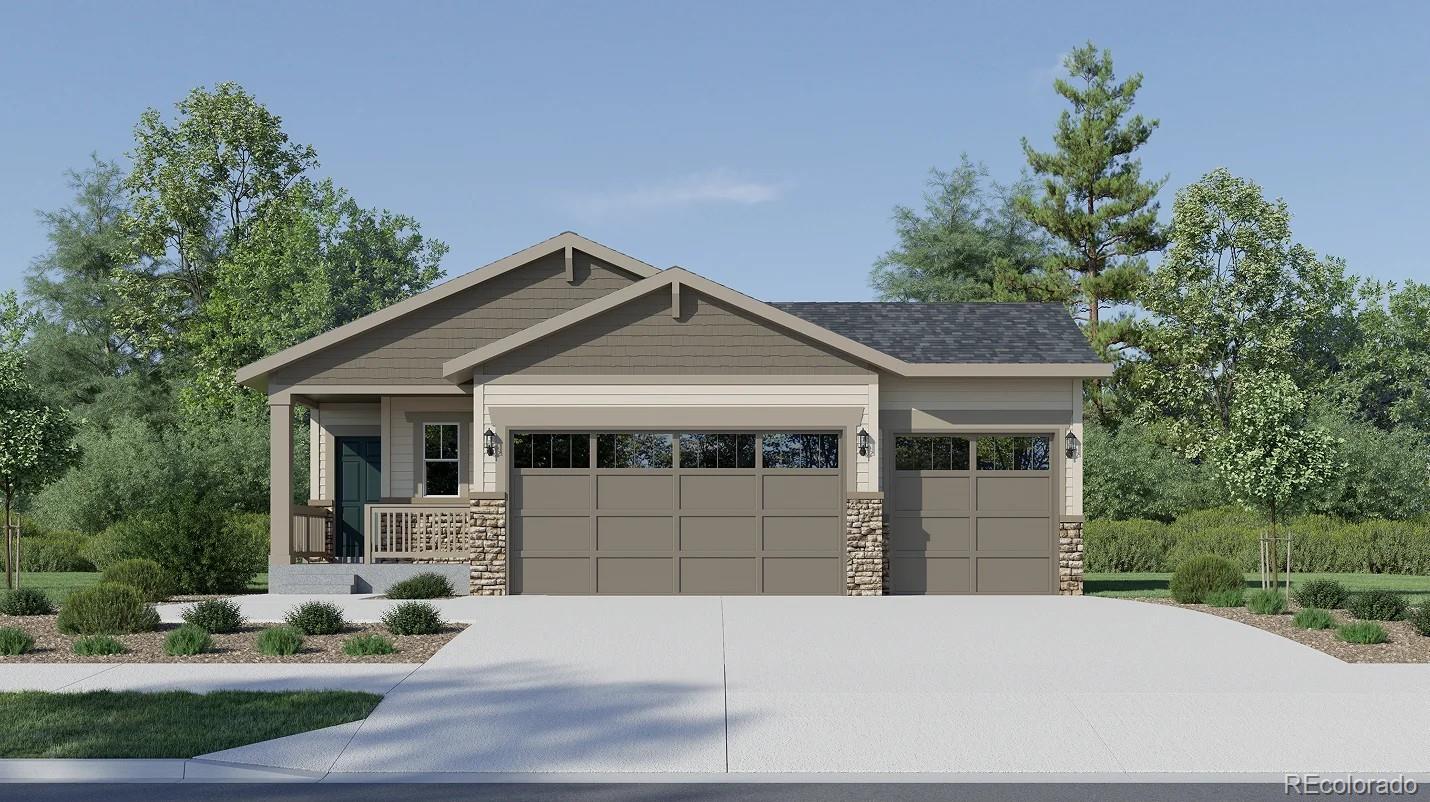
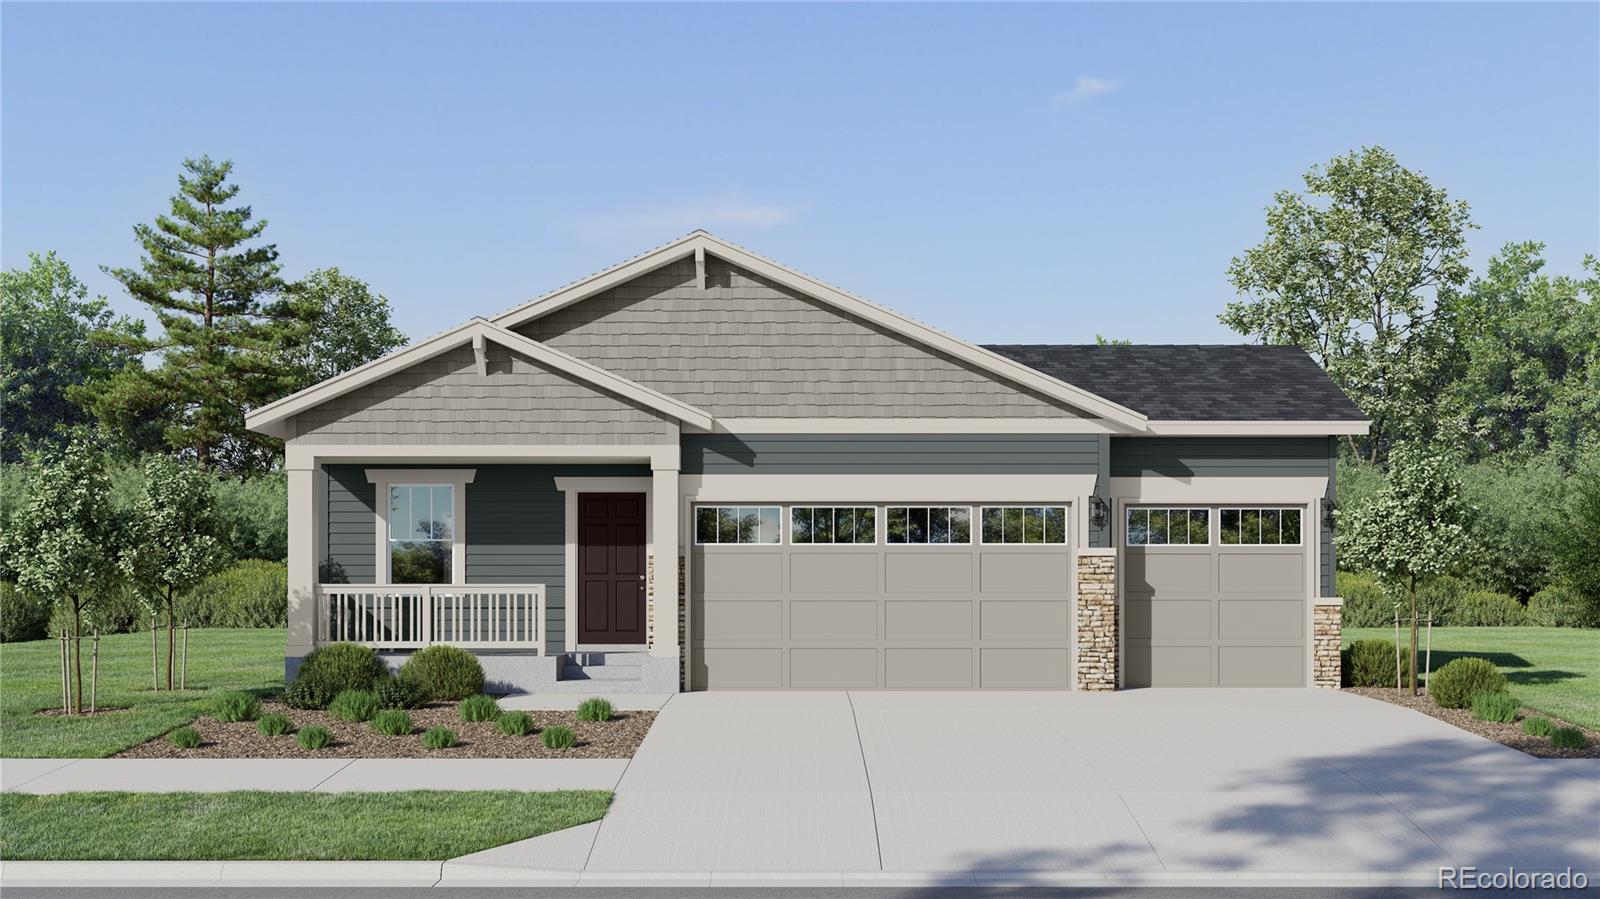
Anticipated Completion November 2026! Feel right at home in this beautiful Aurora ranch plan located in Spring Valley Ranch. Featuring 3 beds, 2 baths, great room, kitchen and 3 car garage. Beautiful upgrades and finishes throughout including luxury vinyl plank flooring, stainless steel appliances and more. The builder provides the latest in energy efficiency and state of the art technology with several fabulous floor plans to choose from. What some builders consider high-end upgrades, this builder..
more...
Status: active
Listing Office: d.r. horton realty, llc
Broker Remarks:
Below market rates are available with builder lender.
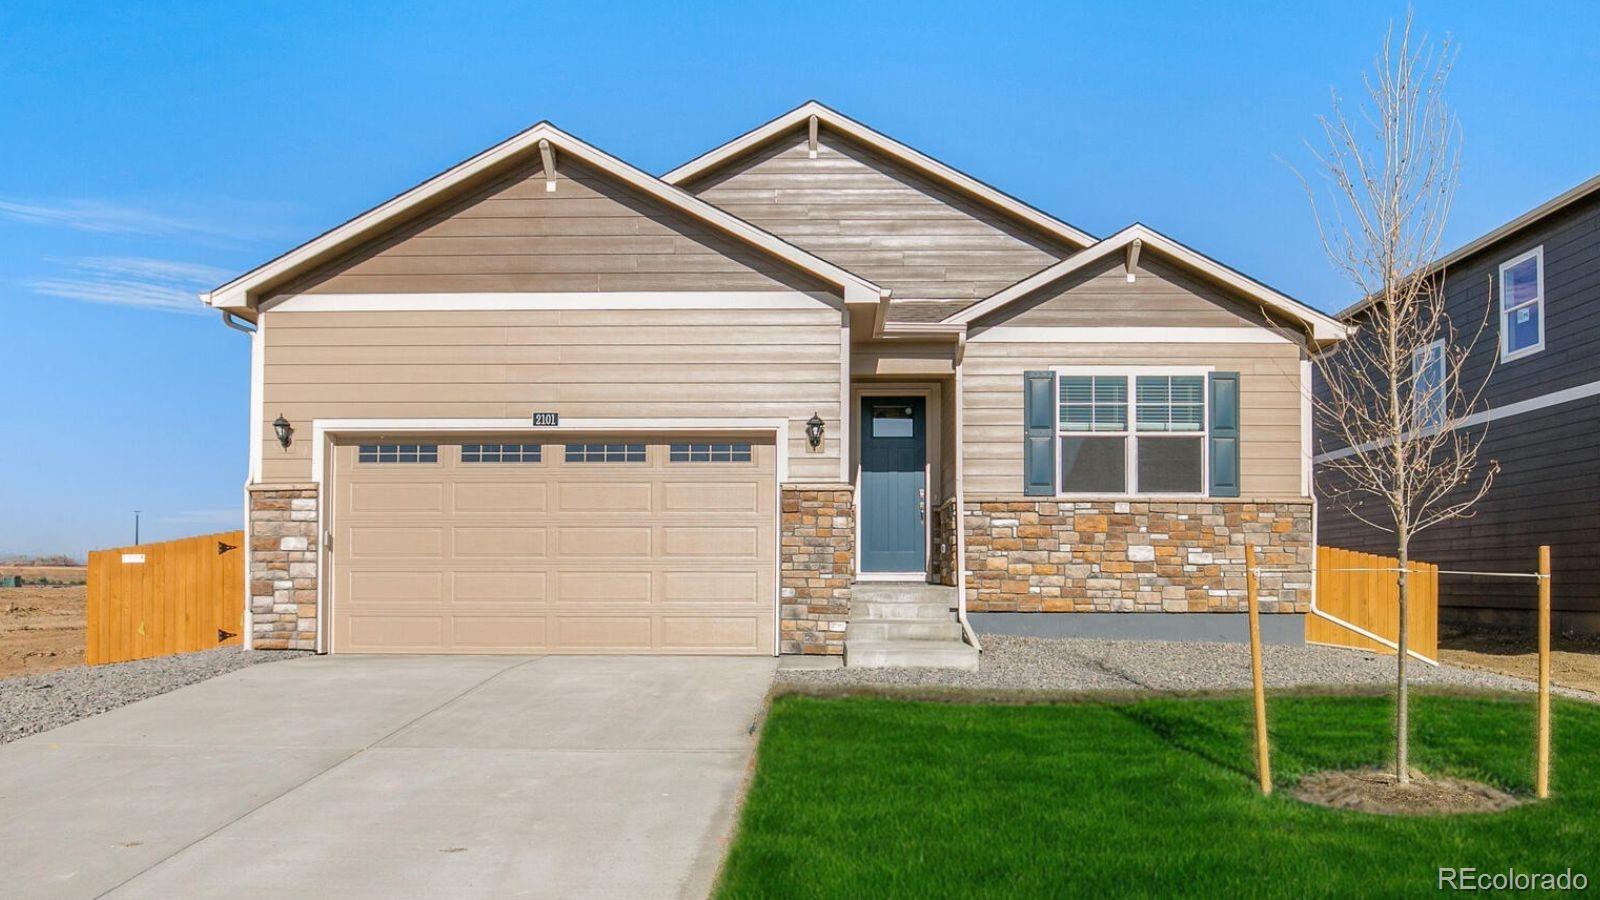
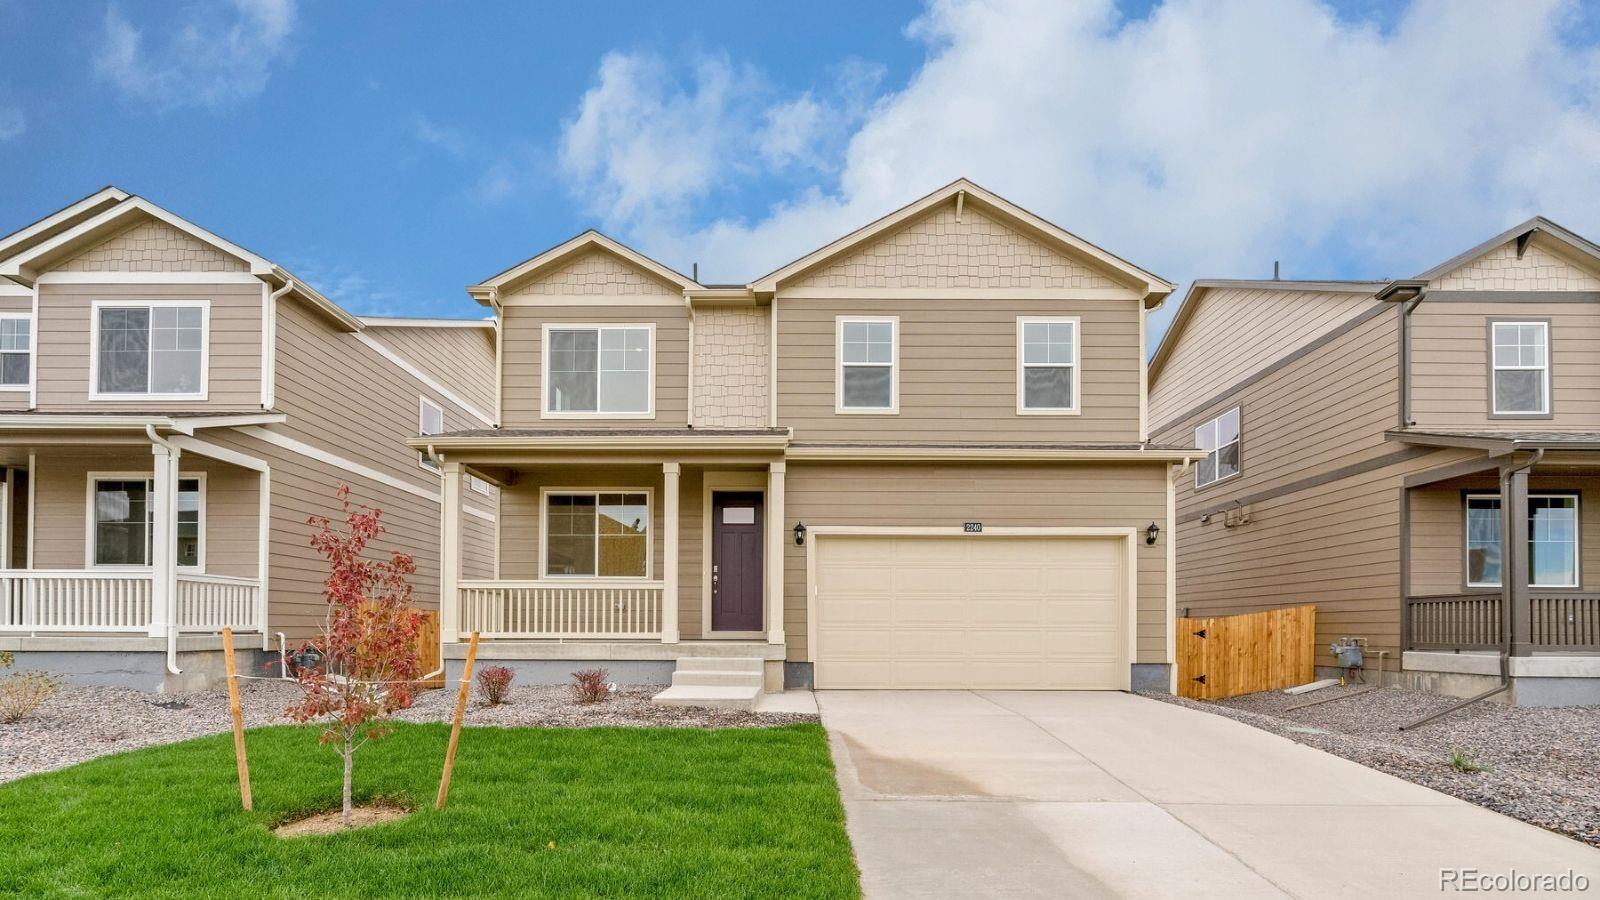
Desirable Ranch Plan Facing East with Covered Entry. Prestigious Douglas County Schools! 3 BR, 2 BA with open flow between great room, dining, and kitchen. Soothing decor features white cabinetry with crown molding, beautiful granite kitchen counters with subway tile back splash, stainless appliances, plank flooring on most of the main floor plus quartz bath countertops and tile floors. This home offers an extensive list of features including 8' front door, 2 panel interior doors and craftsman style trim, A/C, front yard Xeriscape, 8' t..
more...
Status: active
Listing Office: d.r. horton realty, llc
Broker Remarks:
Below market rates are available with builder lender.
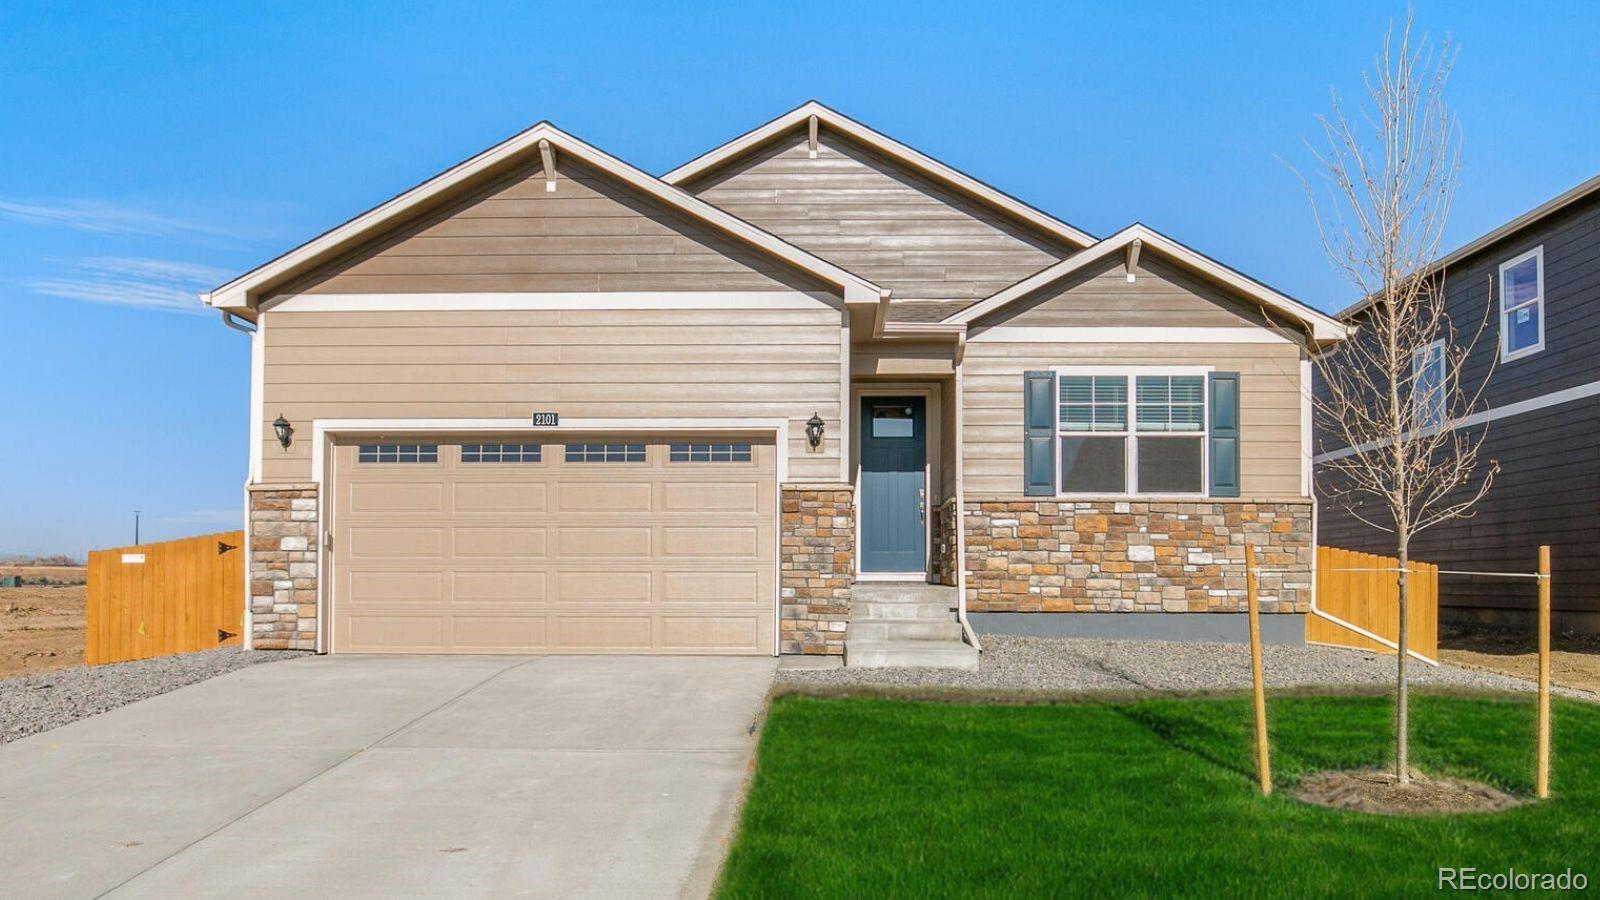
Desirable Ranch Plan Facing West. Prestigious Douglas County Schools! 3 BR, 2 BA with open flow between great room, dining, and kitchen. Classic decor features white cabinetry with crown molding, beautiful granite kitchen counters with subway tile back splash, stainless appliances, plank flooring on most of the main floor plus quartz bath countertops and tile floors. This home offers an extensive list of features including 8' front door, 2 panel interior doors and craftsman style trim, A/C, front yard Xeriscape, 8' tall garage door, plus..
more...
Broker Remarks:
***Contact builder today about Special Financing for this home - terms and conditions apply**
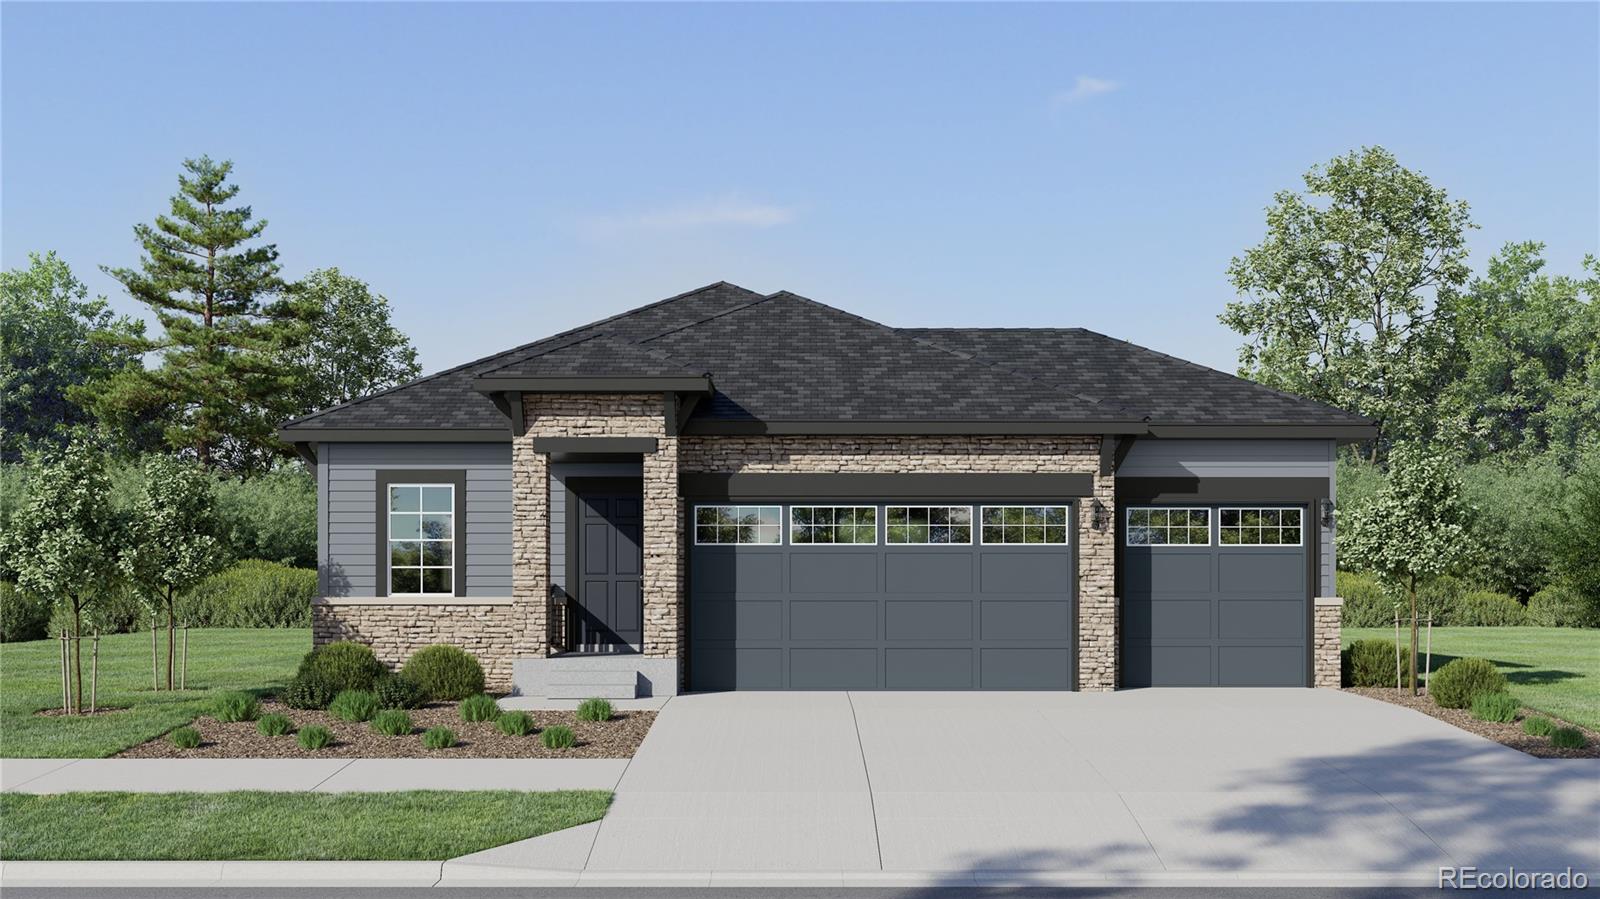
Anticipated Completion November 2026! Feel right at home in this beautiful Daisy ranch plan located in Spring Valley Ranch. Featuring 3 beds, 2 baths, great room, kitchen and 3 car garage. Beautiful upgrades and finishes throughout including luxury vinyl plank flooring, stainless steel appliances and more. The builder provides the latest in energy efficiency and state of the art technology with several fabulous floor plans to choose from. What some builders consider high-end upgrades, this builder ..
more...
Status: active
Listing Office: re/max professionals
Broker Remarks:
***Contact builder today about Special Financing for this home - terms and conditions apply**
Anticipated Completion November 2026! Feel right at home in this beautiful Daisy ranch plan located in Spring Valley Ranch. Featuring 3 beds, 2 baths, great room, kitchen and 3 car garage. Beautiful upgrades and finishes throughout including luxury vinyl plank flooring, stainless steel appliances and more. The builder provides the latest in energy efficiency and state of the art technology with several fabulous floor plans to choose from. What some builders consider high-end upgrades, this builder ..
more...
Status: active
Listing Office: d.r. horton realty, llc
Broker Remarks:
Below market rates are available with builder lender.
Spacious homesite + Prestigious Douglas County Schools! Popular 2-story with lots of living space with 3 bedrooms, 2.5 baths, main floor study, upstairs laundry Plus loft that's a perfect hide-a-way. Light and bright decor highlights gray cabinets with crown molding, solid surface countertops, subway tile kitchen backsplash and beautiful plank flooring on most of the first floor. This home includes an extensive list of included features such as stainless range, microwave and dishwasher, 2 panel interior doors, 8' front door, Fully Landscap..
more...
Status: active
Listing Office: landmark residential brokerage
Broker Remarks:
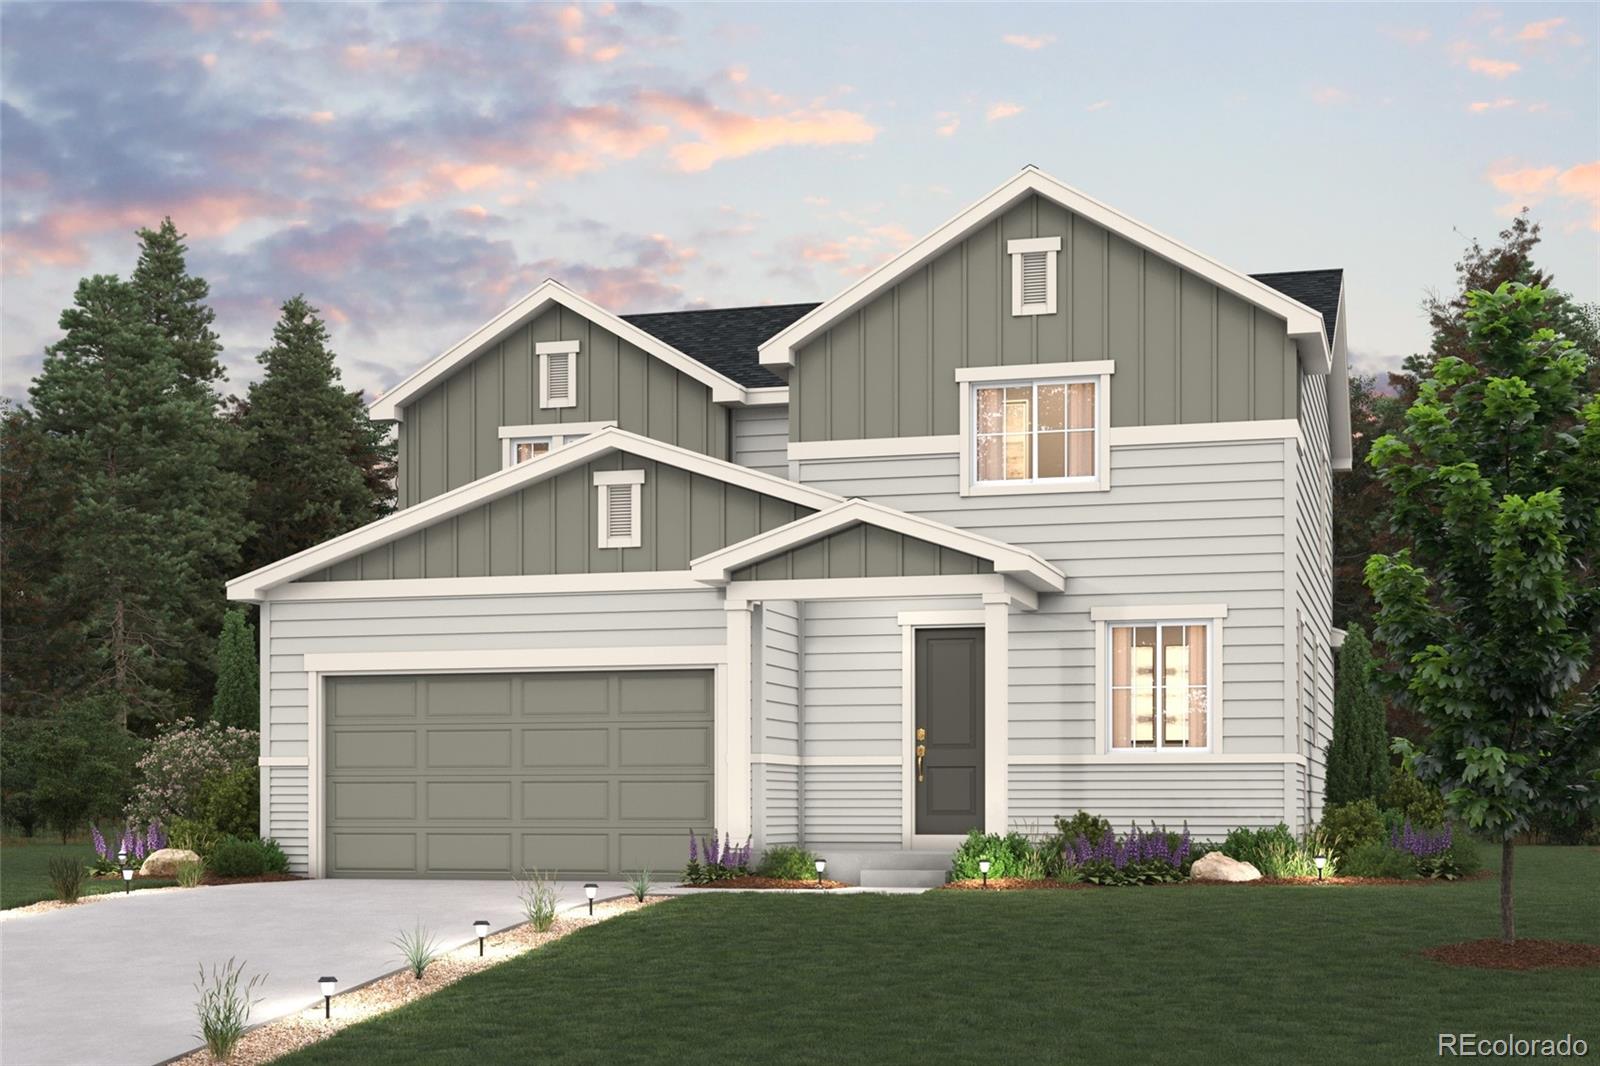
Discover your dream home in Spring Valley Ranch! The Ontario’s backbone of the home directs your attention to the great room, the dining area, and the kitchen. Use the space for a full dining room table and entertain guests near the kitchen island with easy access to the yard! Go past the powder room and study room, and upstairs are the two spacious secondary bedrooms, each with walk-in closets. Across the floor, the owner’s suite has a great balance of natural light. Inside features a larger linen closet and the largest walk-in closet, big enough for two people’s belongings.
Additional ho..
more...
Broker Remarks:
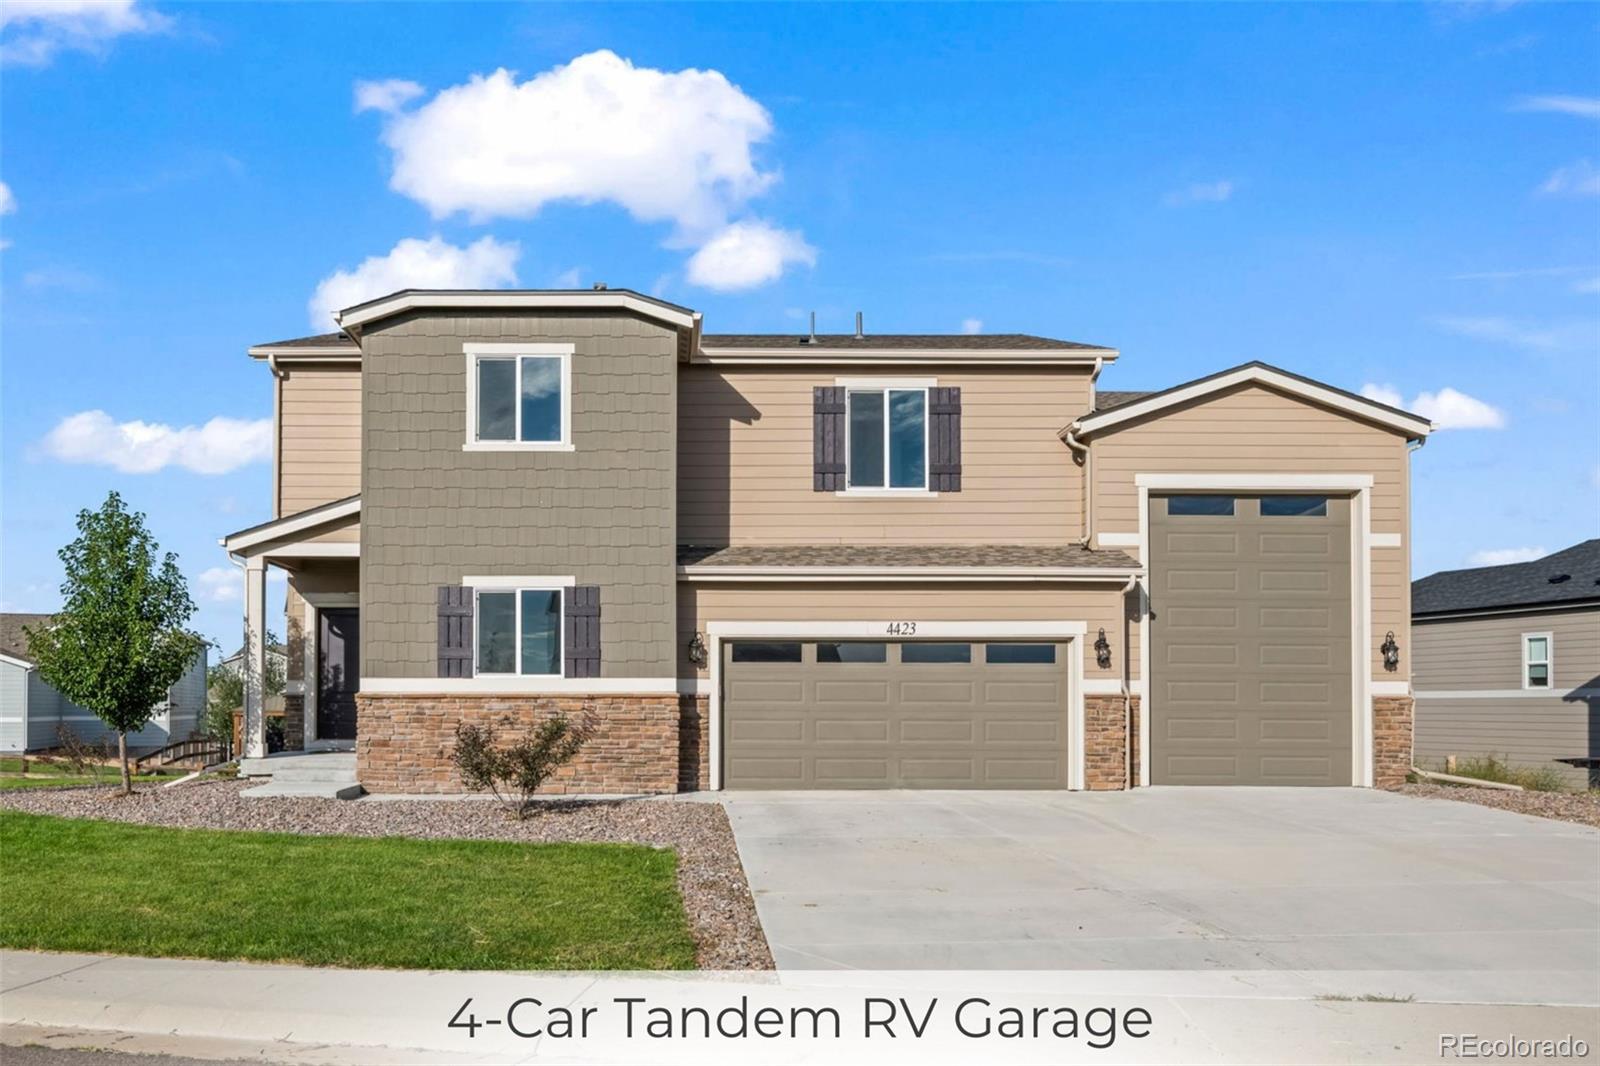
Amazing opportunity at this price for a newer home, upgraded on corner lot and with a 4 CAR TANDEM RV GARAGE!!! Why wait for new at a higher price when this is new, ready to go and sits on a great sized lot - easy to maintain...stunning 2 story with LVP upgraded flooring on main level, large kitchen with island open to the great room allowing for easy entertaining and a deck off the eating area for outside enjoyment. The main floor also have a good sized pantry, main floor bedroom with it's own full bath if needed or an office to allow for perfect remote work setup. Upstairs you have 3 gene..
more...
Status: active
Listing Office: d.r. horton realty, llc
Broker Remarks:
Below market rates are available with builder lender.
Spacious home-site + Prestigious Douglas County Schools! Popular 2-story with lots of living space with 3 bedrooms, 2.5 baths, main floor study, upstairs laundry Plus loft that's a perfect hide-a-way. Light and bright decor highlights White cabinets with crown molding, solid surface countertops, subway tile kitchen backsplash and beautiful plank flooring on most of the first floor. This home includes an extensive list of included features such as stainless fridge, range, microwave and dishwasher, Washer/Dryer, 2 panel interior doors, 8' fr..
more...
Status: active
Listing Office: berkshire hathaway homeservices re of the rockies
Broker Remarks:
** ASK ABOUT SPECIAL FINANCING INCENTIVES *** AS NEW 3-bedroom, 3-bathroom home located in the desirable Spring Valley Ranch community. A covered front porch welcomes you into the home, where vinyl plank floors flow throughout the main level. The light-filled family room features expansive windows that create a warm, inviting atmosphere. At the heart of the home is the open-concept kitchen, featuring a large center island, granite countertops, and loads of storage for everyday living and entertaining. This home has been upgraded with numerous improvements, including updated lighting and mirr..
more...
Status: active
Listing Office: re/max commercial alliance
Broker Remarks:
New Price! Move in Ready!! ## Panoramic Views & Pristine Modern Living
Skip the headaches and delays of new construction without sacrificing that pristine, modern feel. Built in 2019 and maintained. This beautiful two-story home sits on a generous .15-acre lot and is entirely move-in ready.
### Home Highlights:
* **The Main Level:** A light, bright, and inviting foyer welcomes you into an open-concept main floor. The spacious eat-in kitchen features rich espresso cabinetry, sleek stainless steel appliances (including a gas stove), a center island with a double sink, and plenty of ro..
more...
Broker Remarks:
Discover your dream home in Spring Valley Ranch! The elegant Livingston plan welcomes you with long foyer, leading you past two comfortable bedrooms—sharing a full hall bath—and out into a beautiful open-concept layout that's perfect for relaxing, dining, and entertaining. A large kitchen boasts a center island and corner walk-in pantry and overlooks a generous great room and charming dining area with access to the backyard. Secluded at the back of the home, a spacious owner's bedroom features a private en-suite bath and a roomy walk-in closet. You'll also appreciate a laundry room convenientl..
more...
Status: active
Listing Office: d.r. horton realty, llc
Broker Remarks:
Below market rates are available with builder lender.
Open 4 bedrooms, 2.5 baths, office, upstairs loft area! Open flow between great room, dining, and kitchen is perfect for entertaining. Light and bright decor features contemporary gray cabinetry with crown molding, beautiful granite kitchen counters with subway tile backsplash, stainless range, micro, dishwasher; modern plank flooring on first floor, bath quartz countertops and tile bath floors. This home offers an extensive list of features including 8' front door, 2 panel interior doors and craftsman style trim, A/C, front yard Xeriscape..
more...
Broker Remarks:
***Contact builder today about Special Financing for this home - terms and conditions apply**
Anticipated Completion November 2026! This gorgeous new Dolly plan in Spring Valley Ranch features 4 beds, 2 baths, great room, spacious kitchen, 3 car garage and crawlspace. Beautiful upgrades and finishes throughout including vinyl plank floors, stainless steel appliances, slab Quartz counters & island and more. The builder provides the latest in energy efficiency and state of the art technology with several fabulous floorplans to choose from. Energy efficiency & technology/connectivity seamless..
more...
Status: active
Listing Office: re/max professionals
Broker Remarks:
***Contact builder today about Special Financing for this home - terms and conditions apply**
Anticipated Completion December 2026! This gorgeous new Dolly plan in Spring Valley Ranch backs to an open space area and features 4 beds, 2 baths, great room, spacious kitchen, 3 car garage and crawlspace. Beautiful upgrades and finishes throughout including vinyl plank floors, stainless steel appliances, slab Quartz counters & island and more. The builder provides the latest in energy efficiency and state of the art technology with several fabulous floorplans to choose from. Energy efficiency &..
more...
The content relating to real estate for sale in this web site comes
in part from the Internet Data eXchange ("IDX") program of
METROLIST, INC., DBA RECOLORADO® Real estate listings held by brokers other
than The Brian Petrelli Team are marked with the IDX Logo.
This information is being provided for the consumers' personal, non-commercial use and may not be used for any other purpose. All information subject to change and should be independently verified.




 Sold Home Stats

 8.8%
8.8% 9.9%
9.9% 8.7%
8.7%