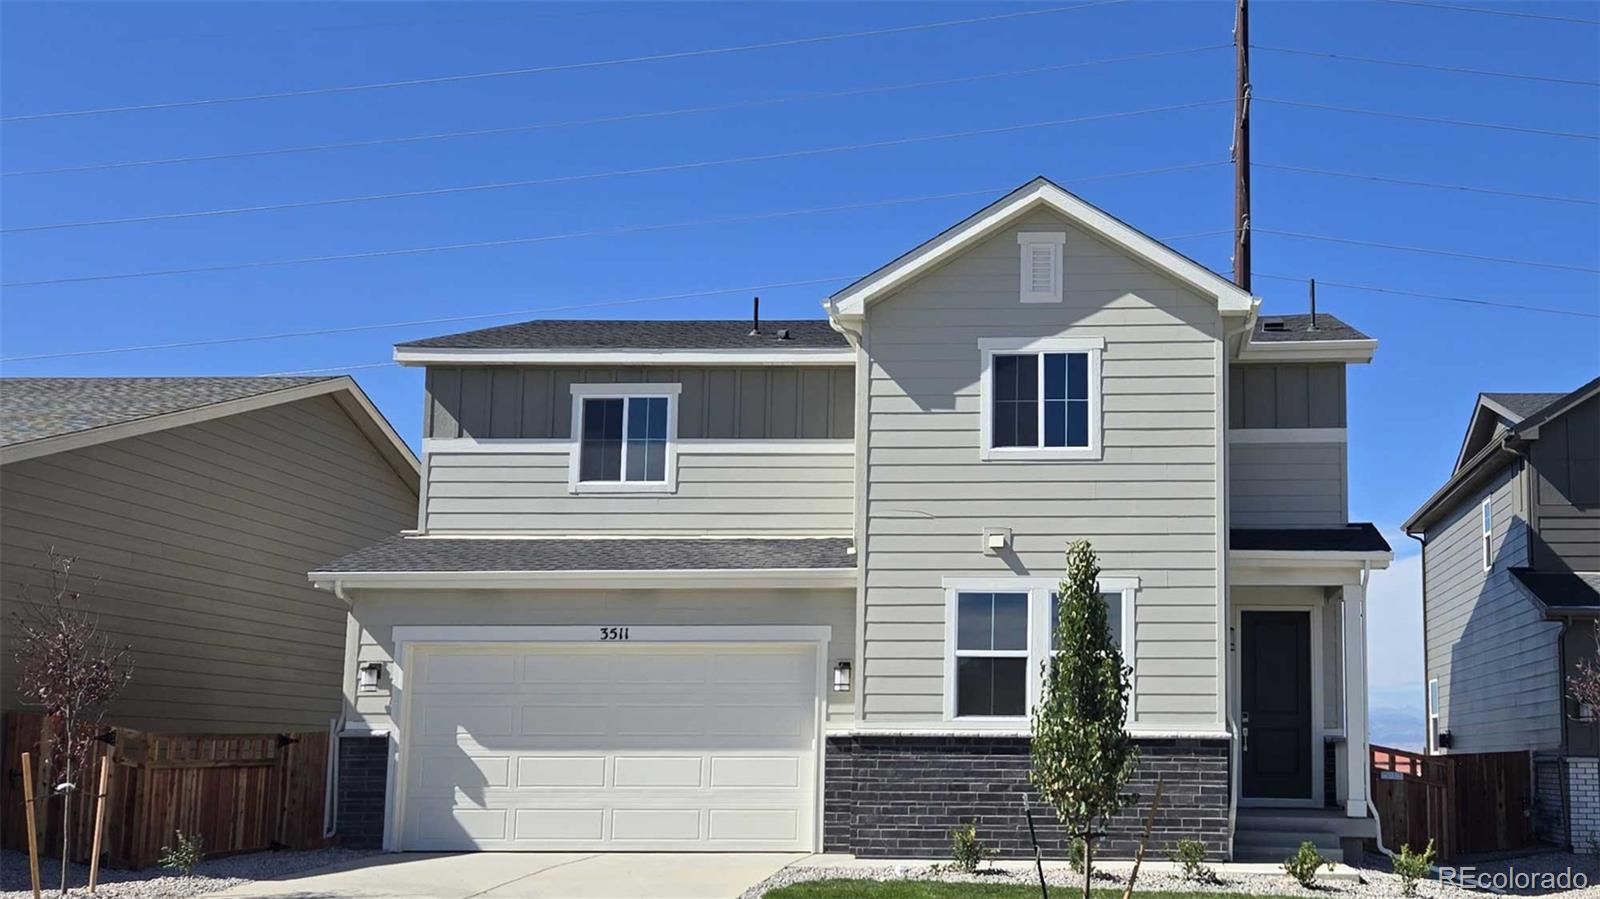
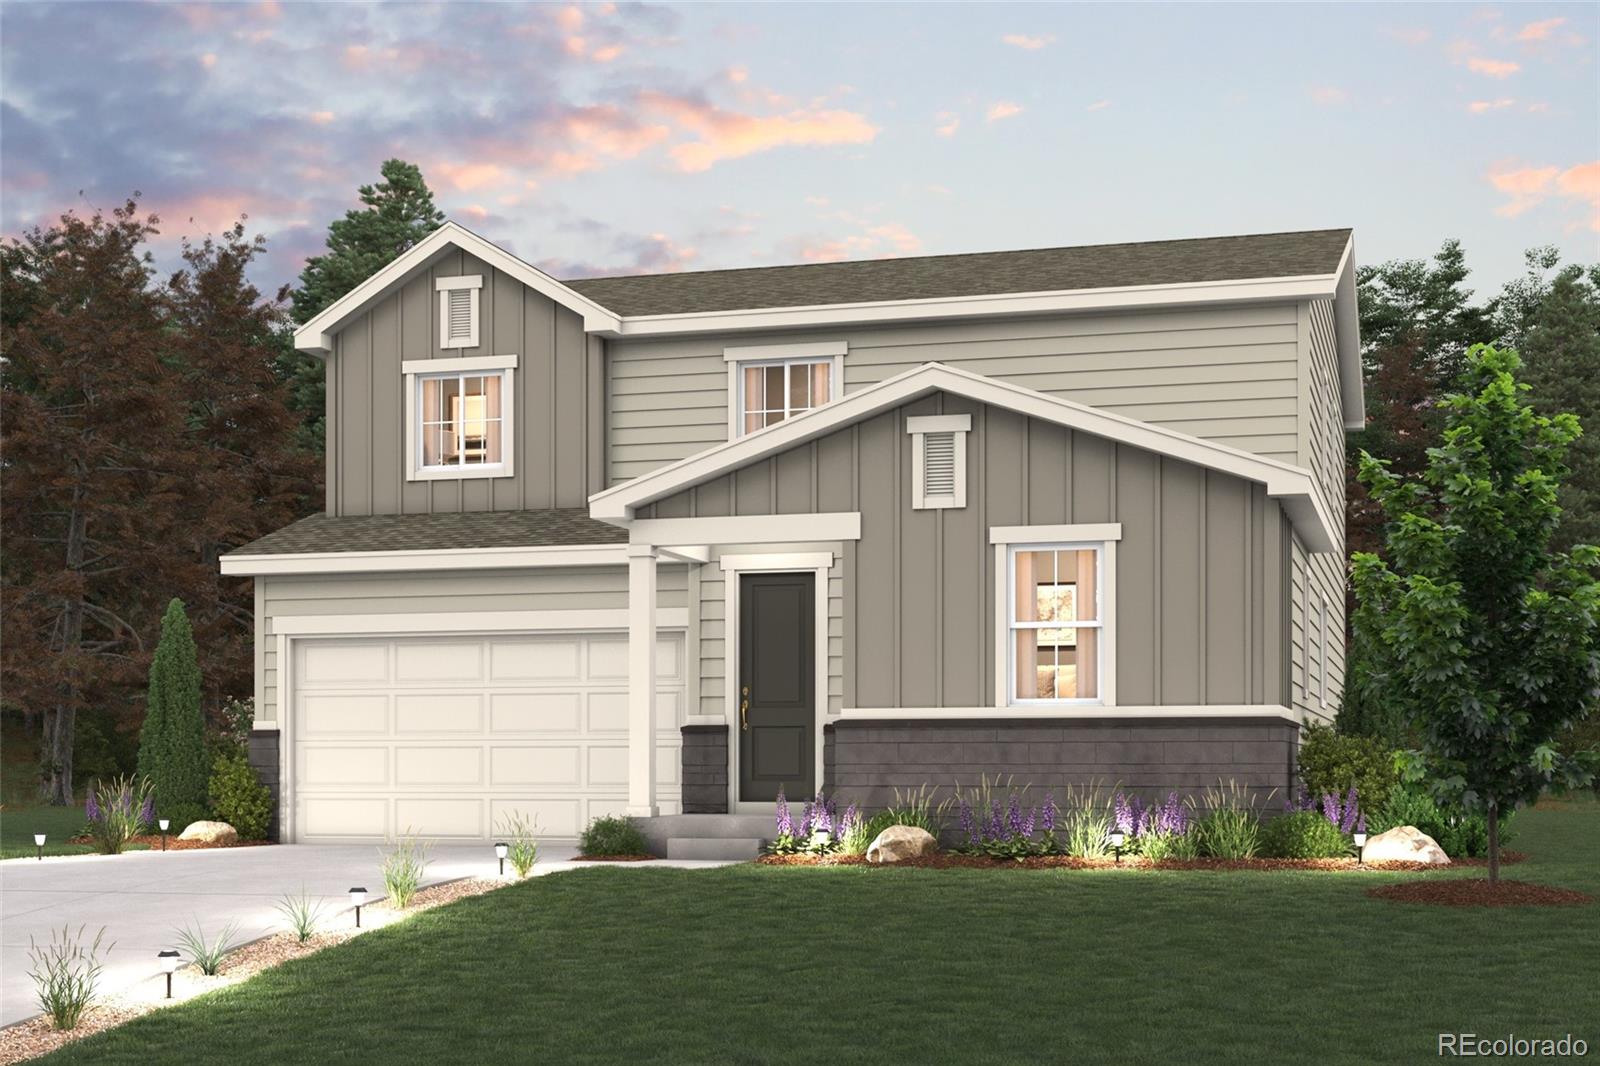
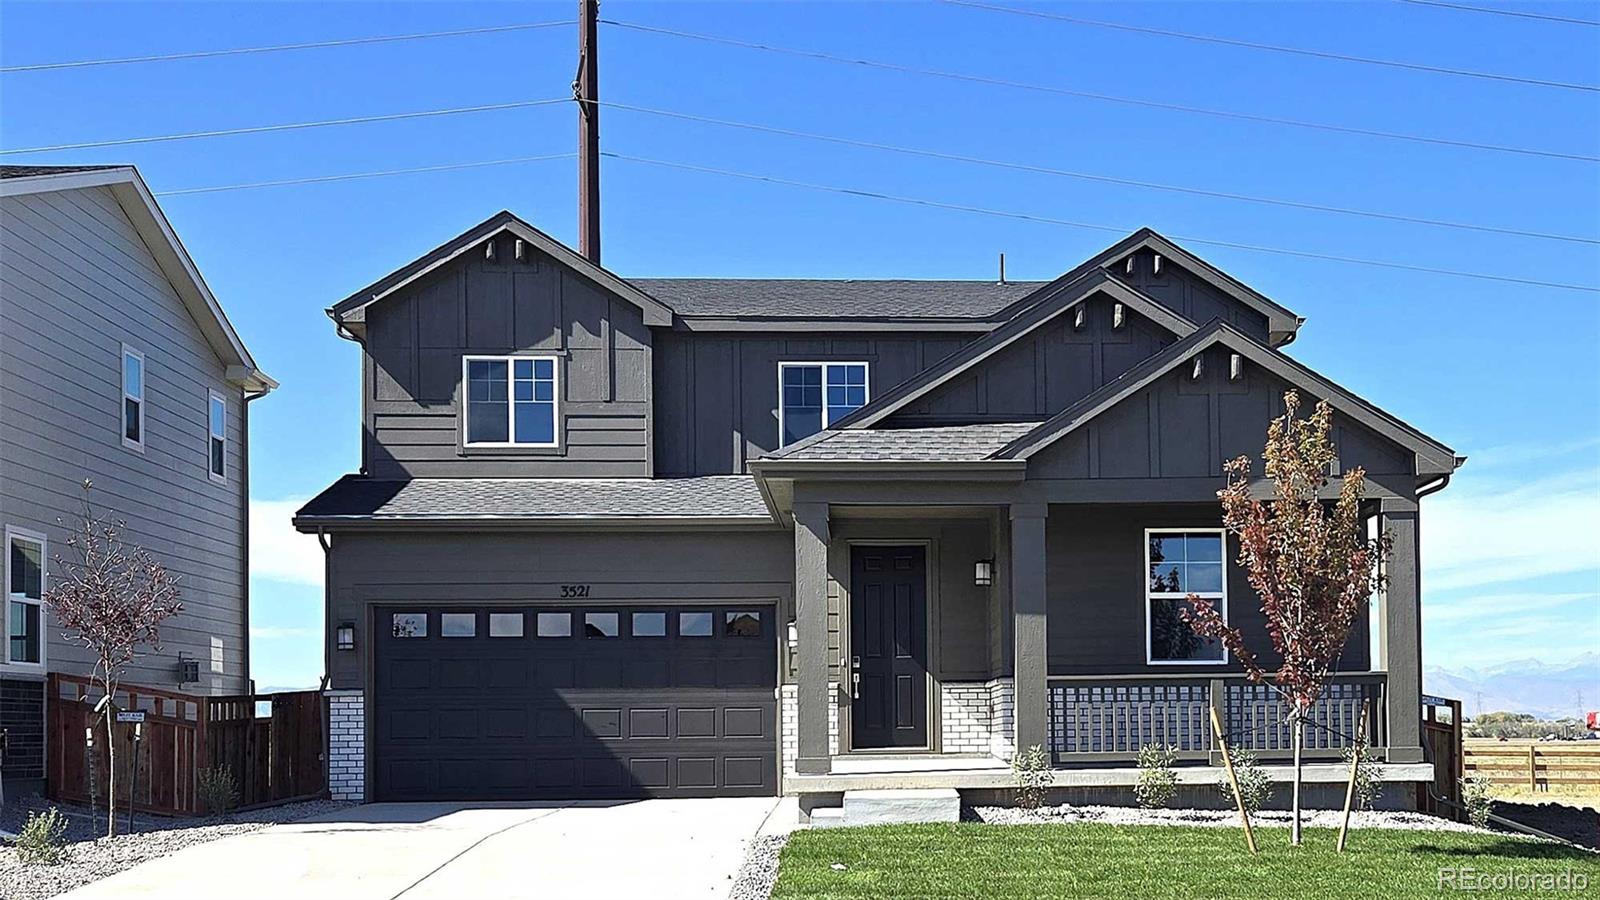
The Brian Petrelli Team is your Sweetgrass , Dacono home specialist.
Sweetgrass Community Information:
Primary HOA Fees*: $55.00 / Monthly
Secondary HOA Fees*: $0.00 /
*HOA fees shown are from the most recent listings. Please contact our team or check each property individually for accurate HOA fees. Data is deemed reliable but is not guaranteed.
HOA Ammenities:
-Pool
-Snow Removal
Sweetgrass , Dacono has had 47 homes sell in the past two years for an average sales price of $599,740.
Our team of local Dacono experts have over 200 years of combined expertise in the Colorado Real Estate market. Give us a call today to put
our knowledge and experience to work for you as you buy or sell your next Sweetgrass home.
Don't see what you're looking for here? Contact our team for a free, custom search.
Status: active
Listing Office: landmark residential brokerage
Broker Remarks:
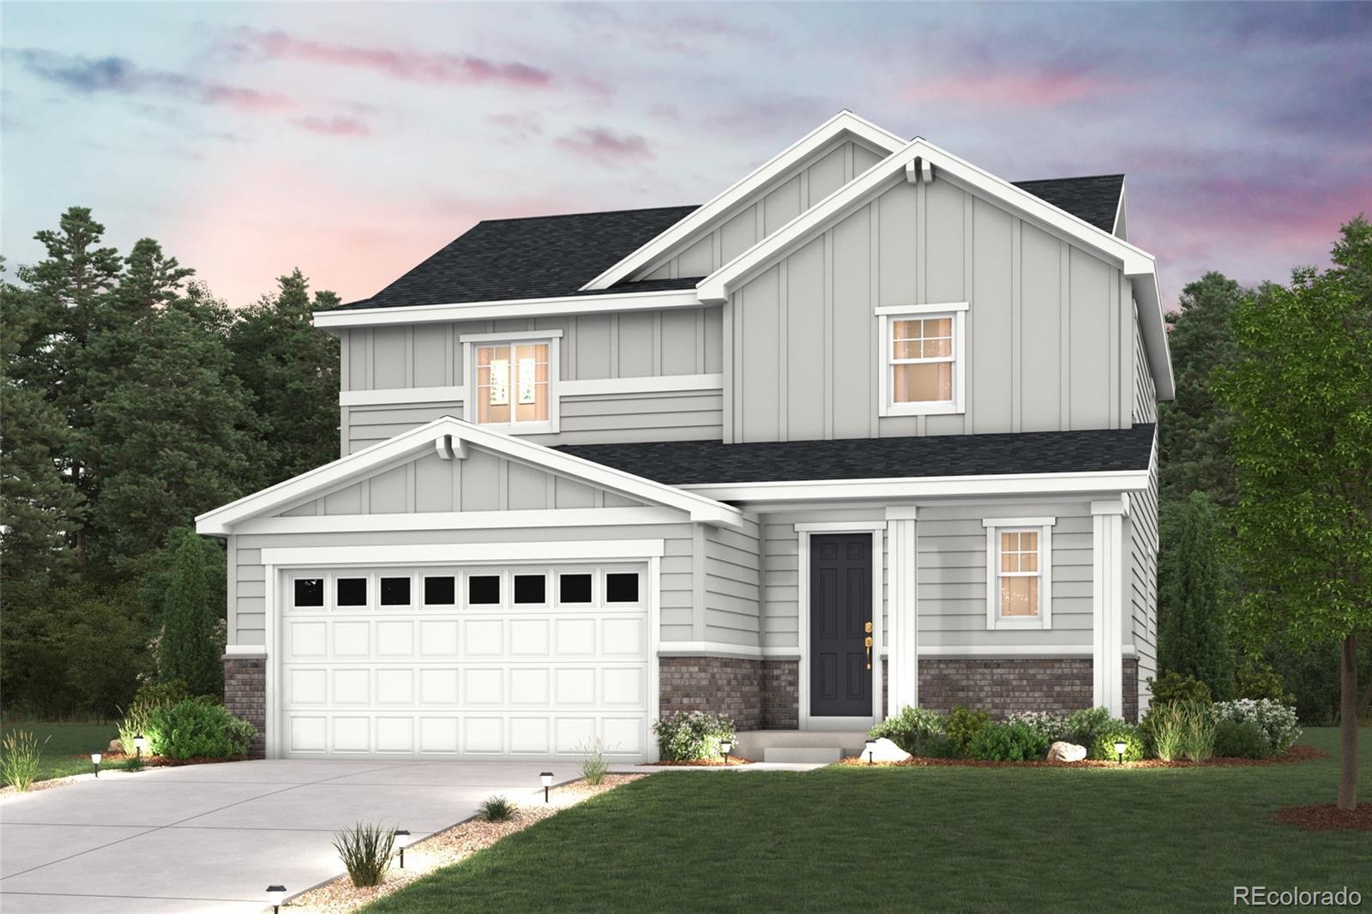
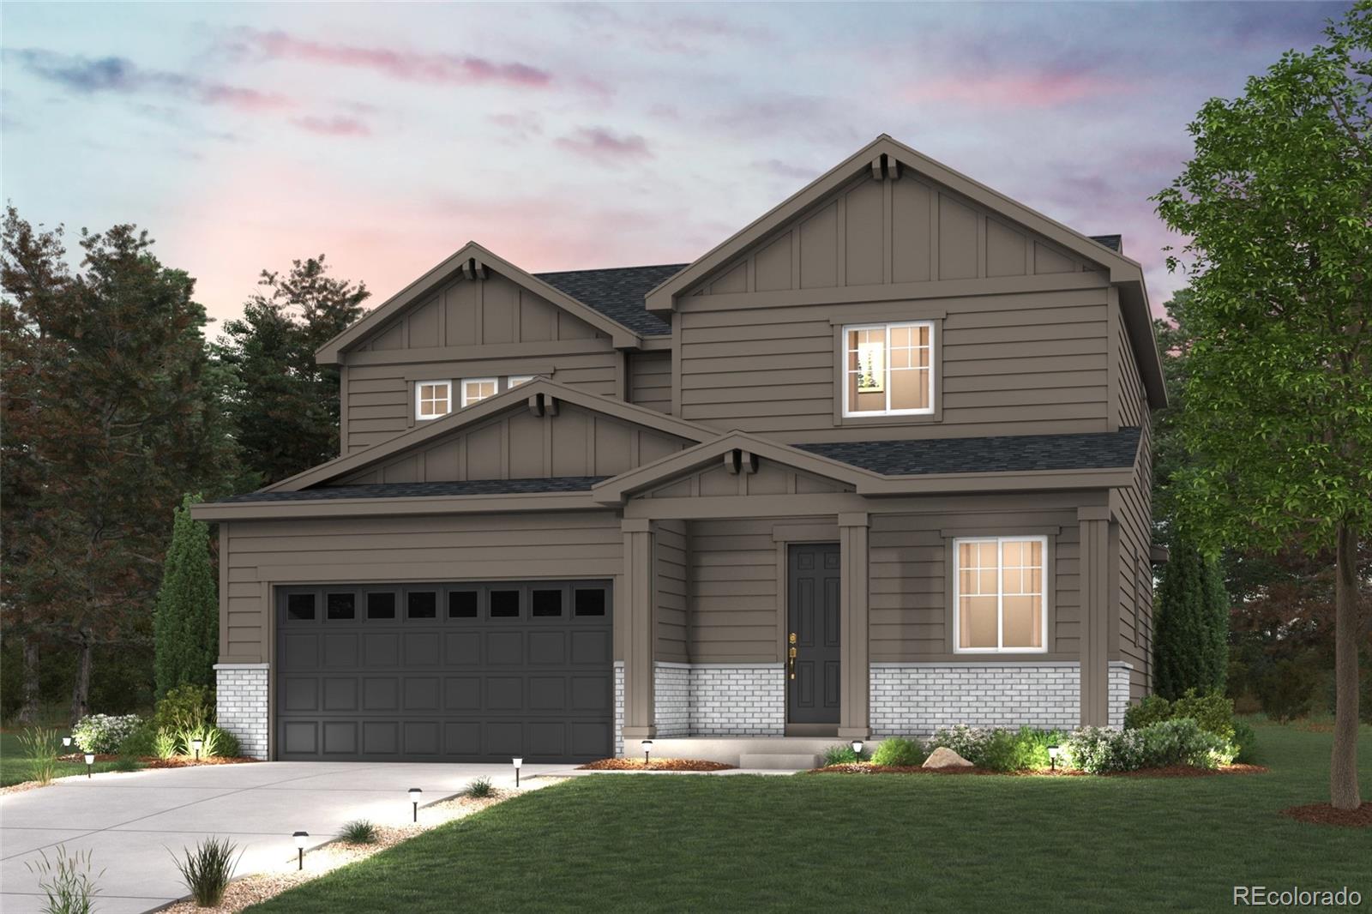
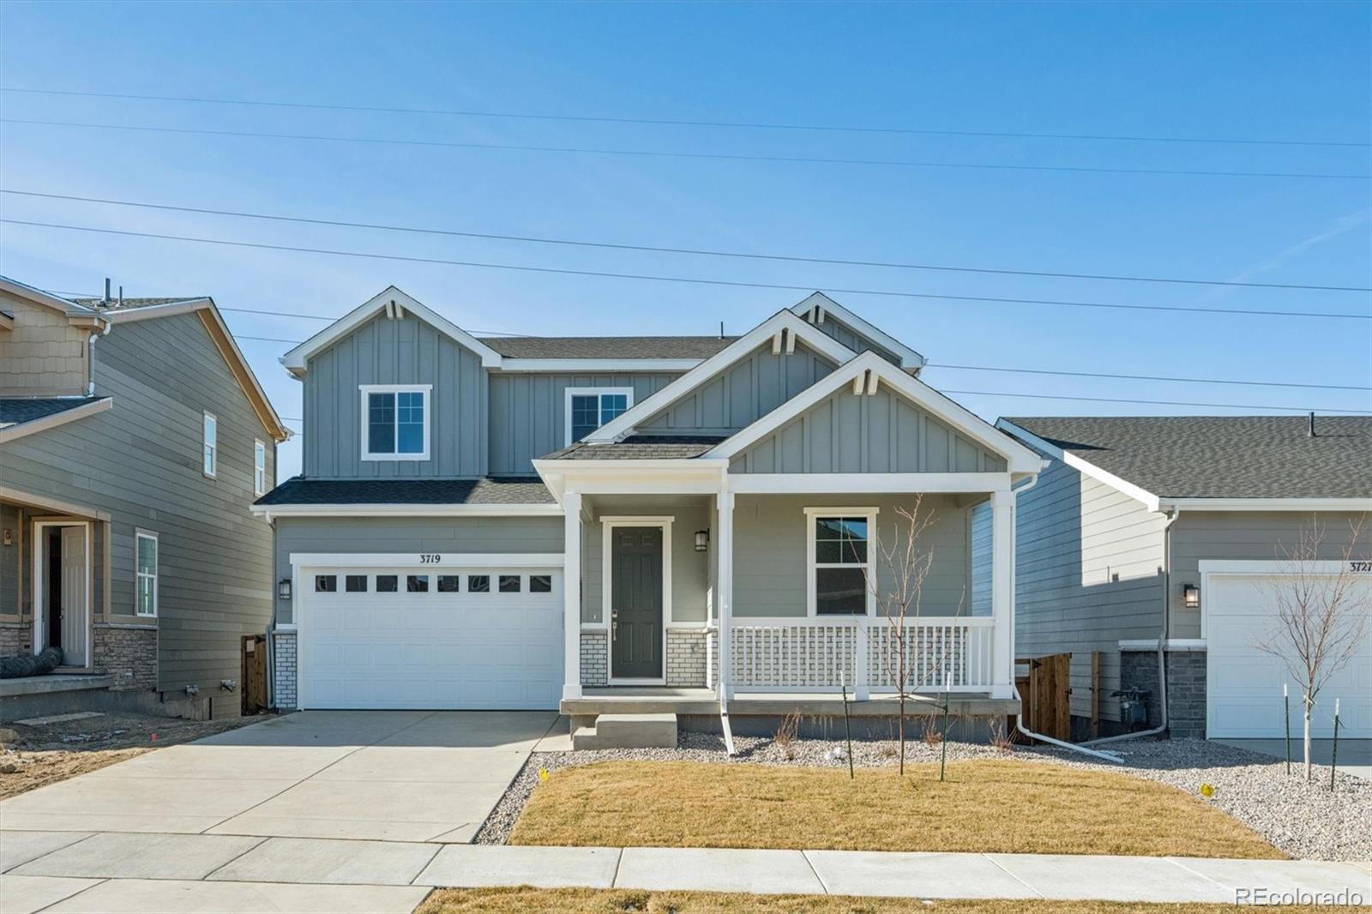
The Mackenzie floor plan at Sweetgrass by Century Communities offers a spacious, modern layout ideal for comfortable living. This two-story home features three bedrooms and two and a half bathrooms, perfect for families or those who love to entertain. The open-concept living area includes a gourmet kitchen with a large island and sleek countertops, flowing into the dining area and family room. Upstairs, the luxurious primary suite includes a large walk-in closet and spa-like ensuite bathroom. Two additional bedrooms, a full bathroom, and a versatile loft space complete this ideal home.
Add..
more...
Status: active
Listing Office: landmark residential brokerage
Broker Remarks:
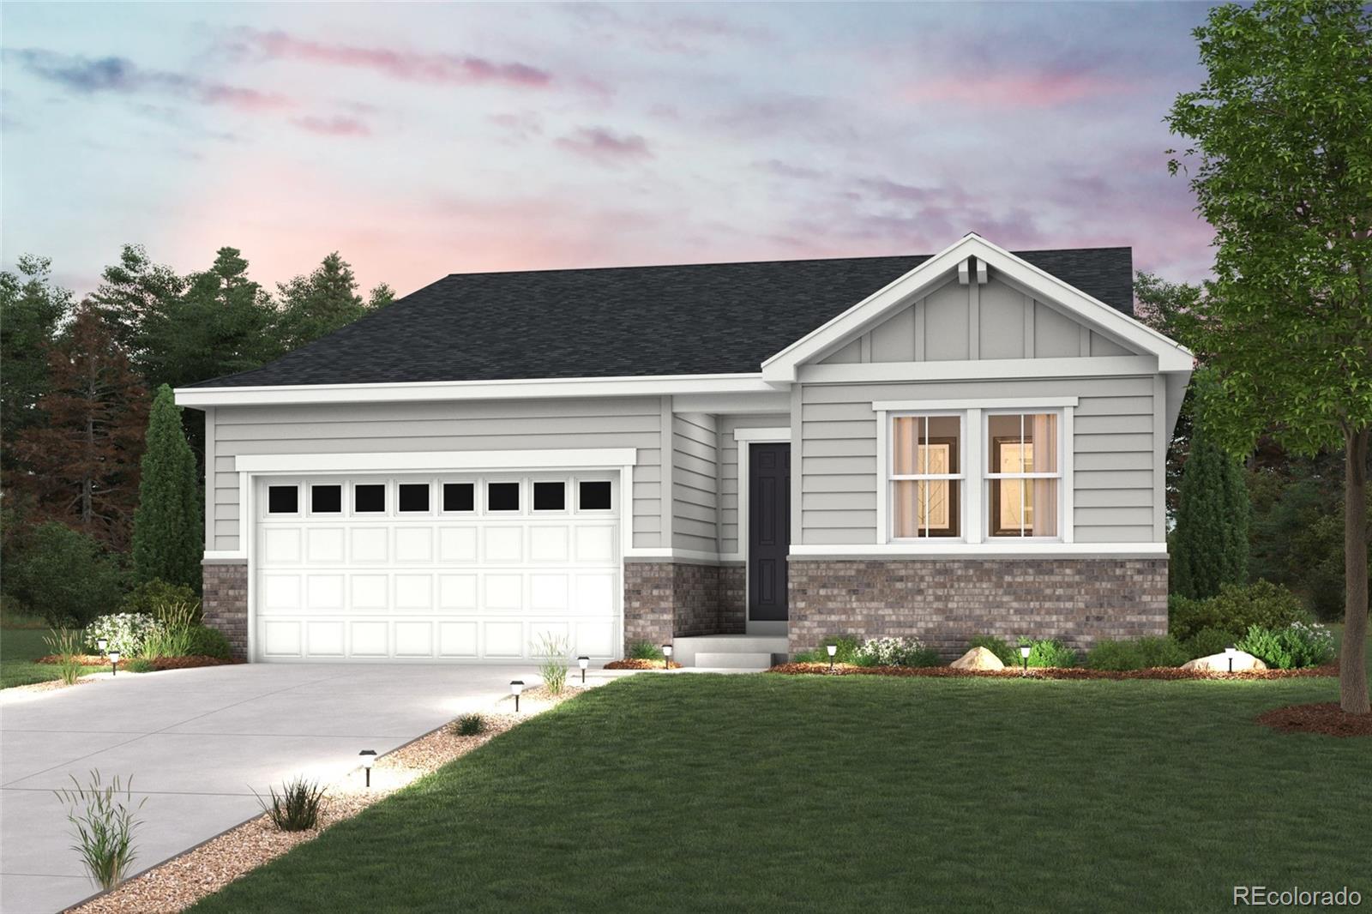
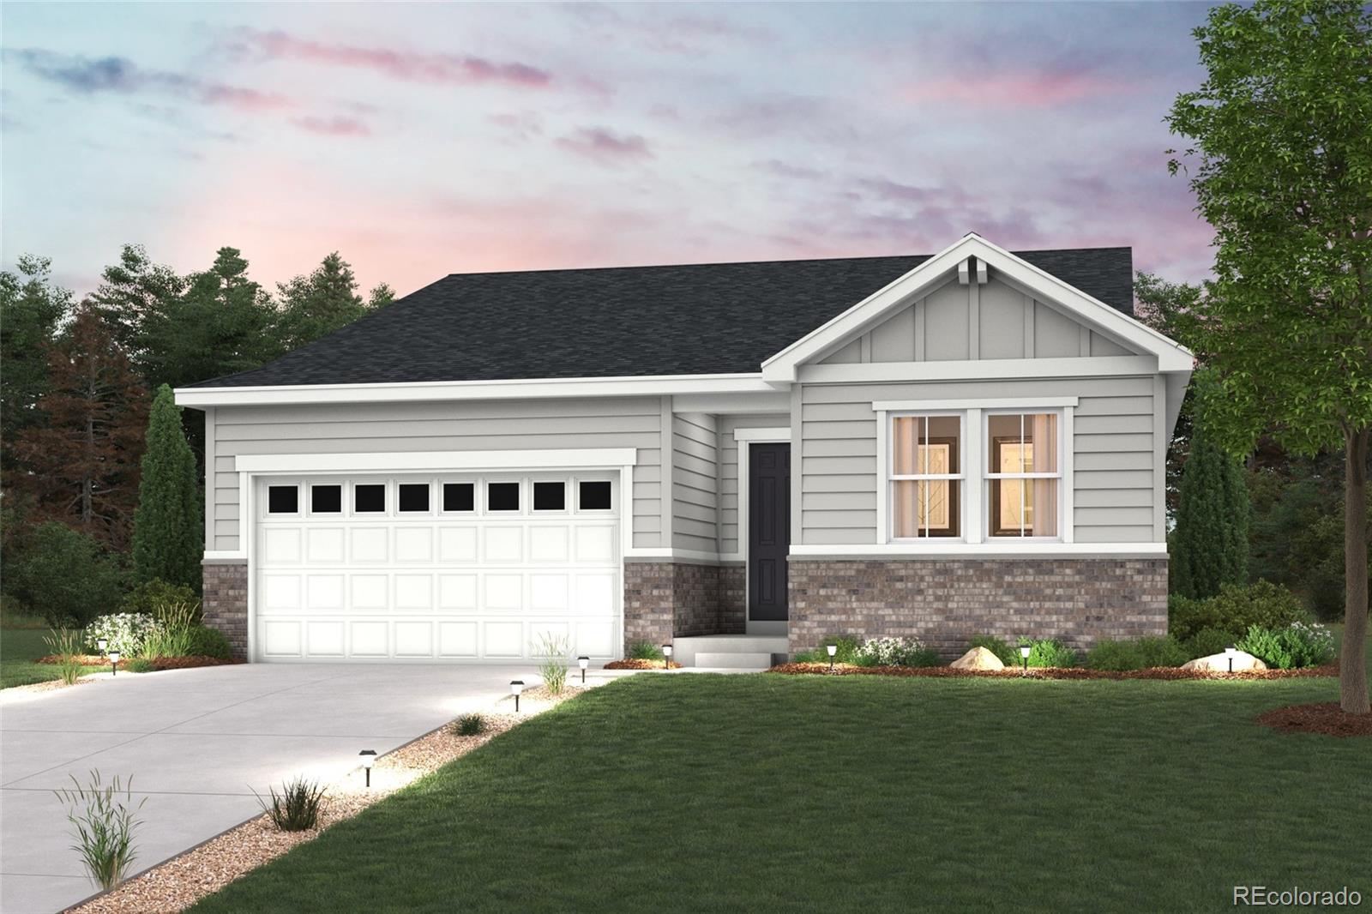
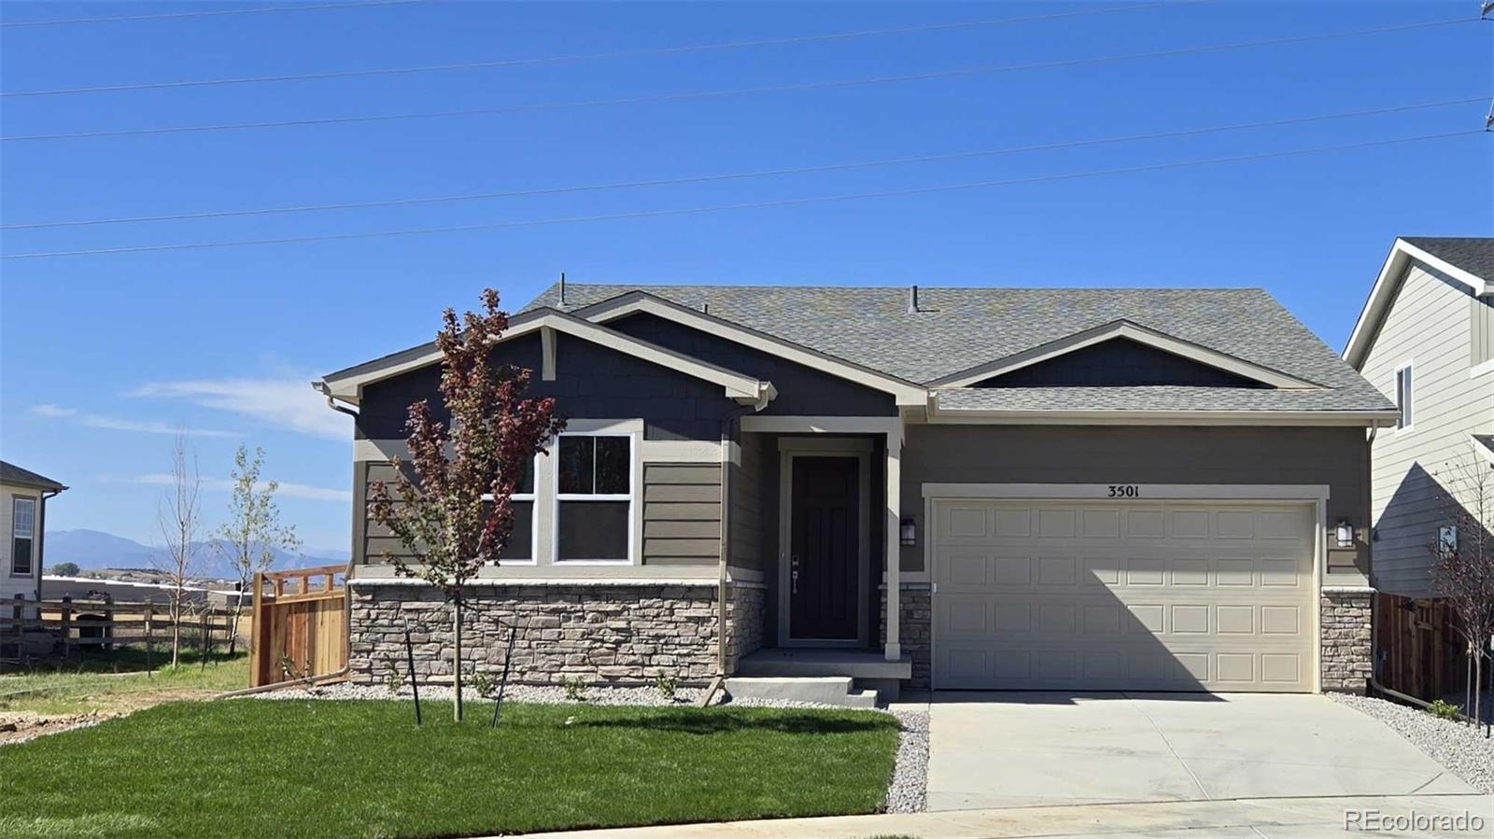
Discover your dream home at Sweetgrass. Upon entering the smartly designed Cimarron plan you'll find two secondary bedrooms off the foyer with access to a full hall bath. Beyond the foyer, an inviting kitchen with a center island overlooks an open-concept great room and dining area with access to the backyard—perfect for entertaining. Tucked in its own corner of the home, a secluded owner's suite features an attached bath and spacious walk-in closet. Completing the home, a laundry room is conveniently located in the center of the floor plan.
Additional home highlights include a corner lot, ..
more...
Status: pending
Listing Office: corcoran perry & co.
Broker Remarks:
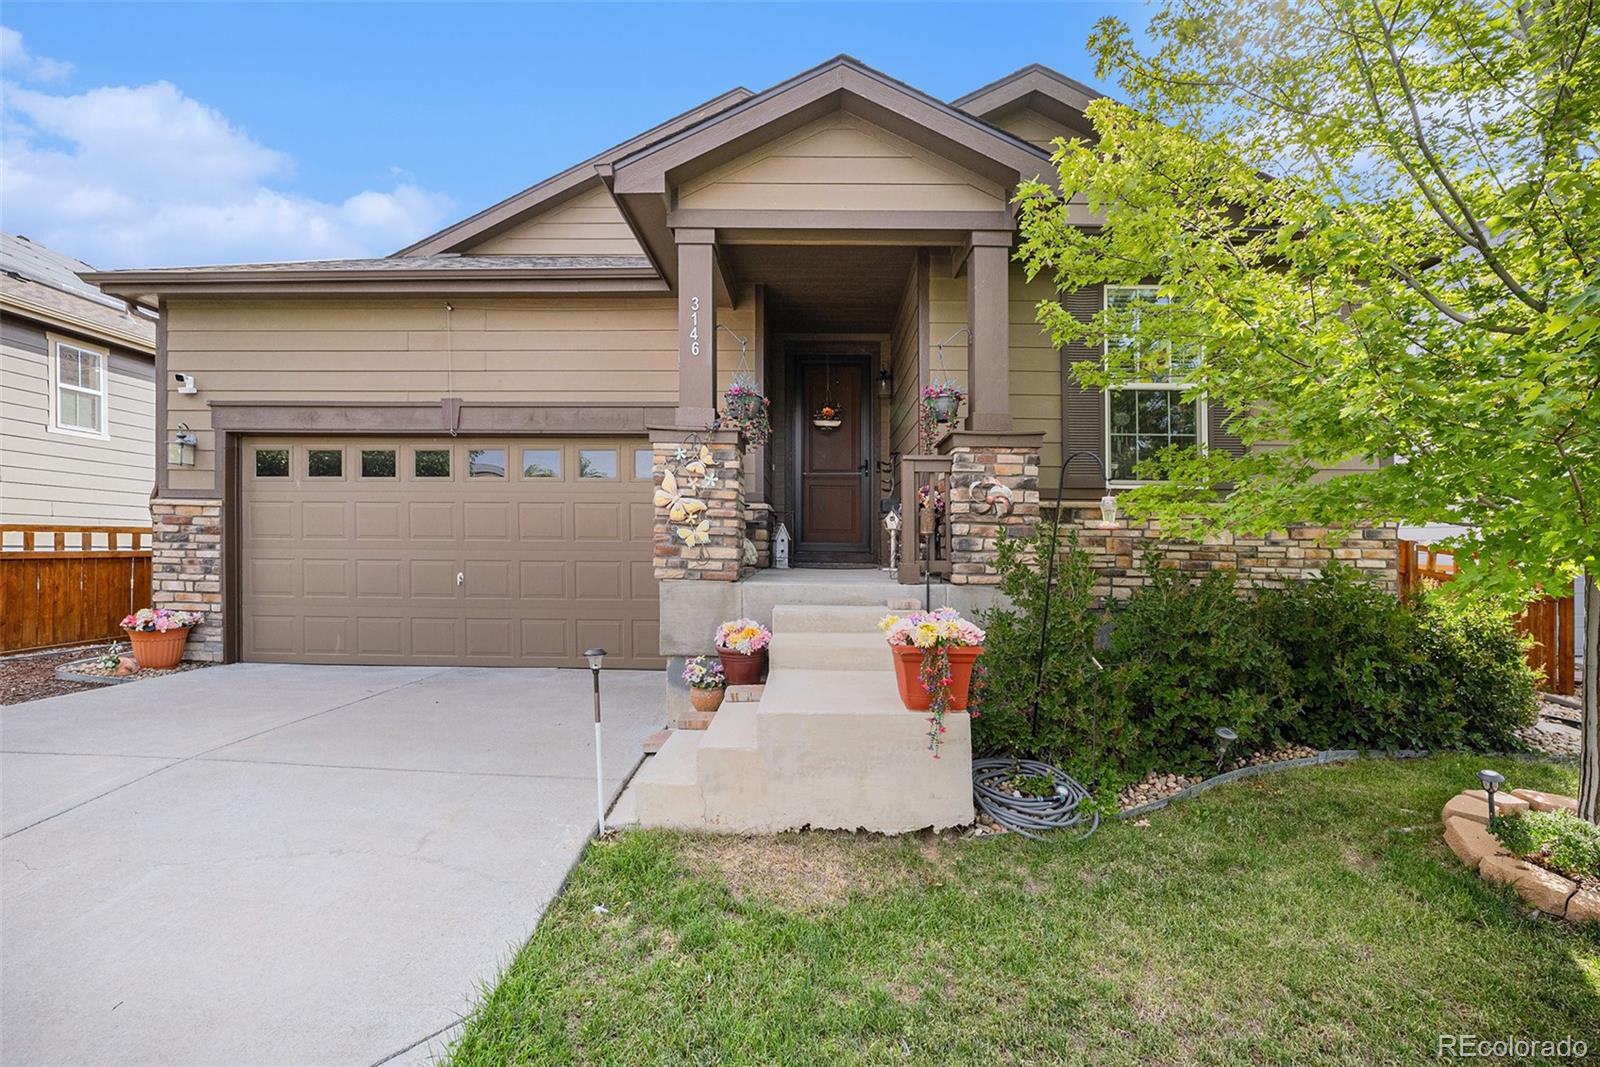
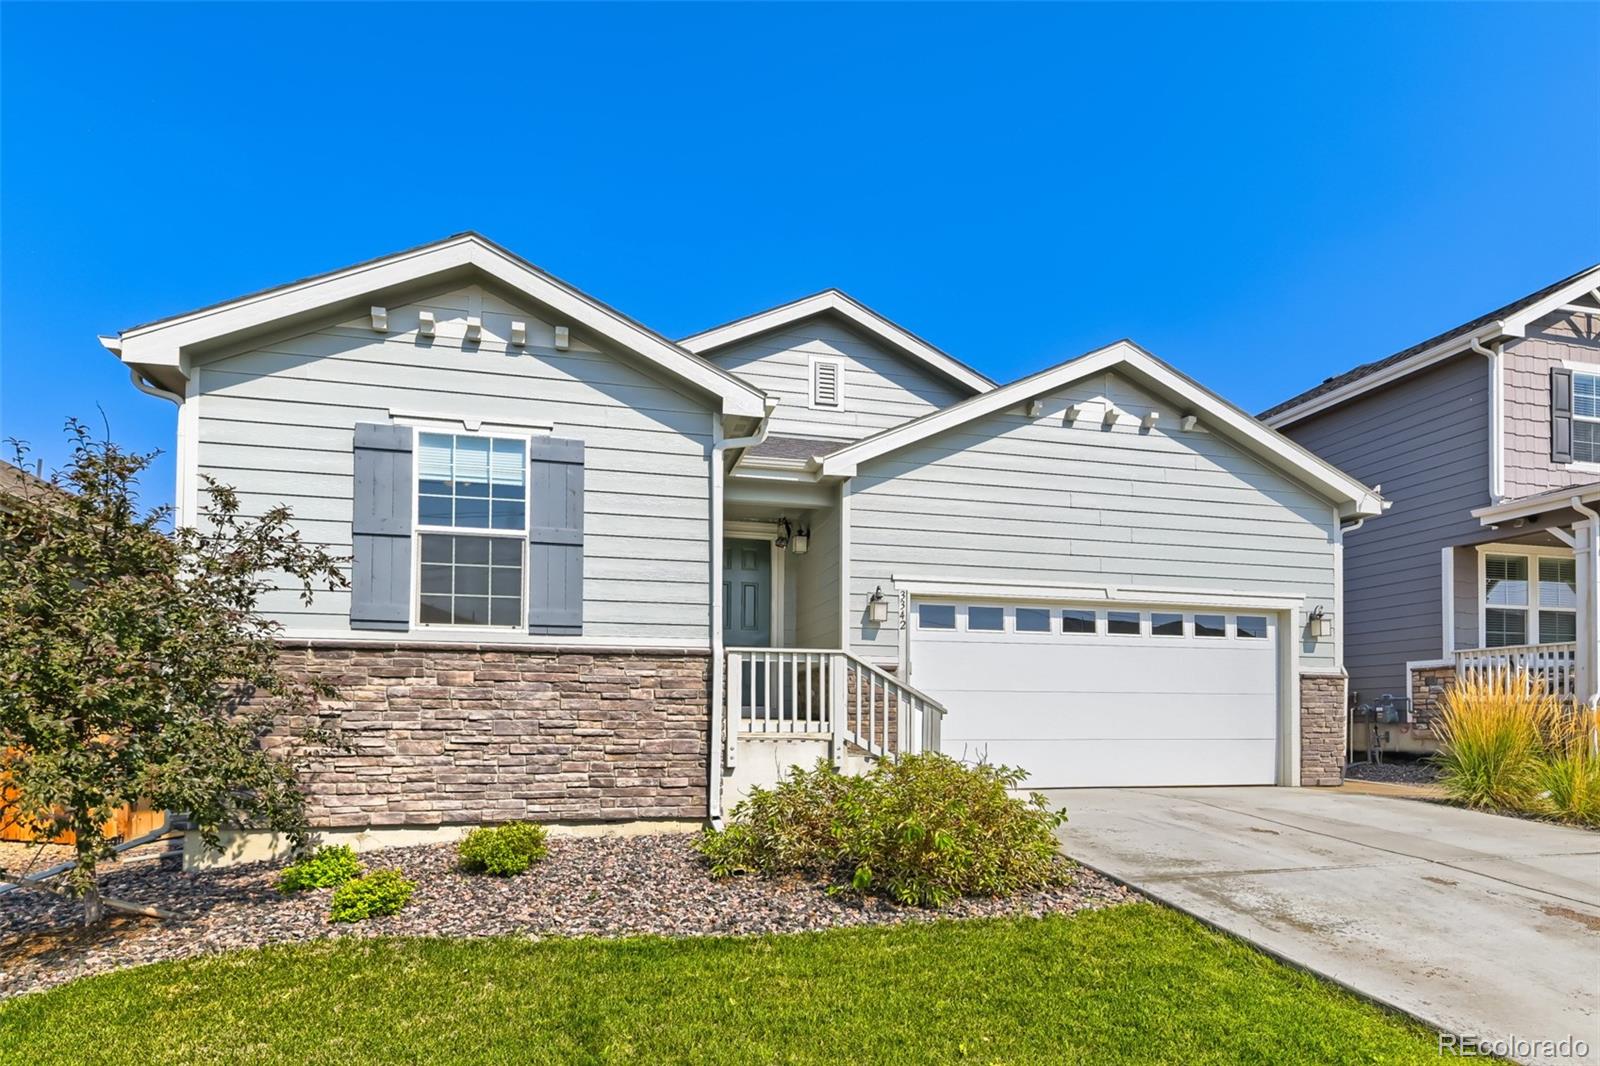
Back on the market due to the previous buyer’s financing falling through—no fault of the home/seller! This beautifully maintained 3-bedroom, 2-bath ranch blends modern comfort with thoughtful design throughout. From the moment you step inside, you’ll appreciate the open-concept layout, soaring 9-foot ceilings, and wide 32” doorways that create an airy, inviting feel.
The kitchen is a true showstopper, featuring sleek quartz countertops, seamless finishes, easy-care vinyl plank flooring, and a stunning pounded copper sink that adds warmth and character—perfect for everyday living and entertai..
more...
Status: active
Listing Office: landmark residential brokerage
Broker Remarks:
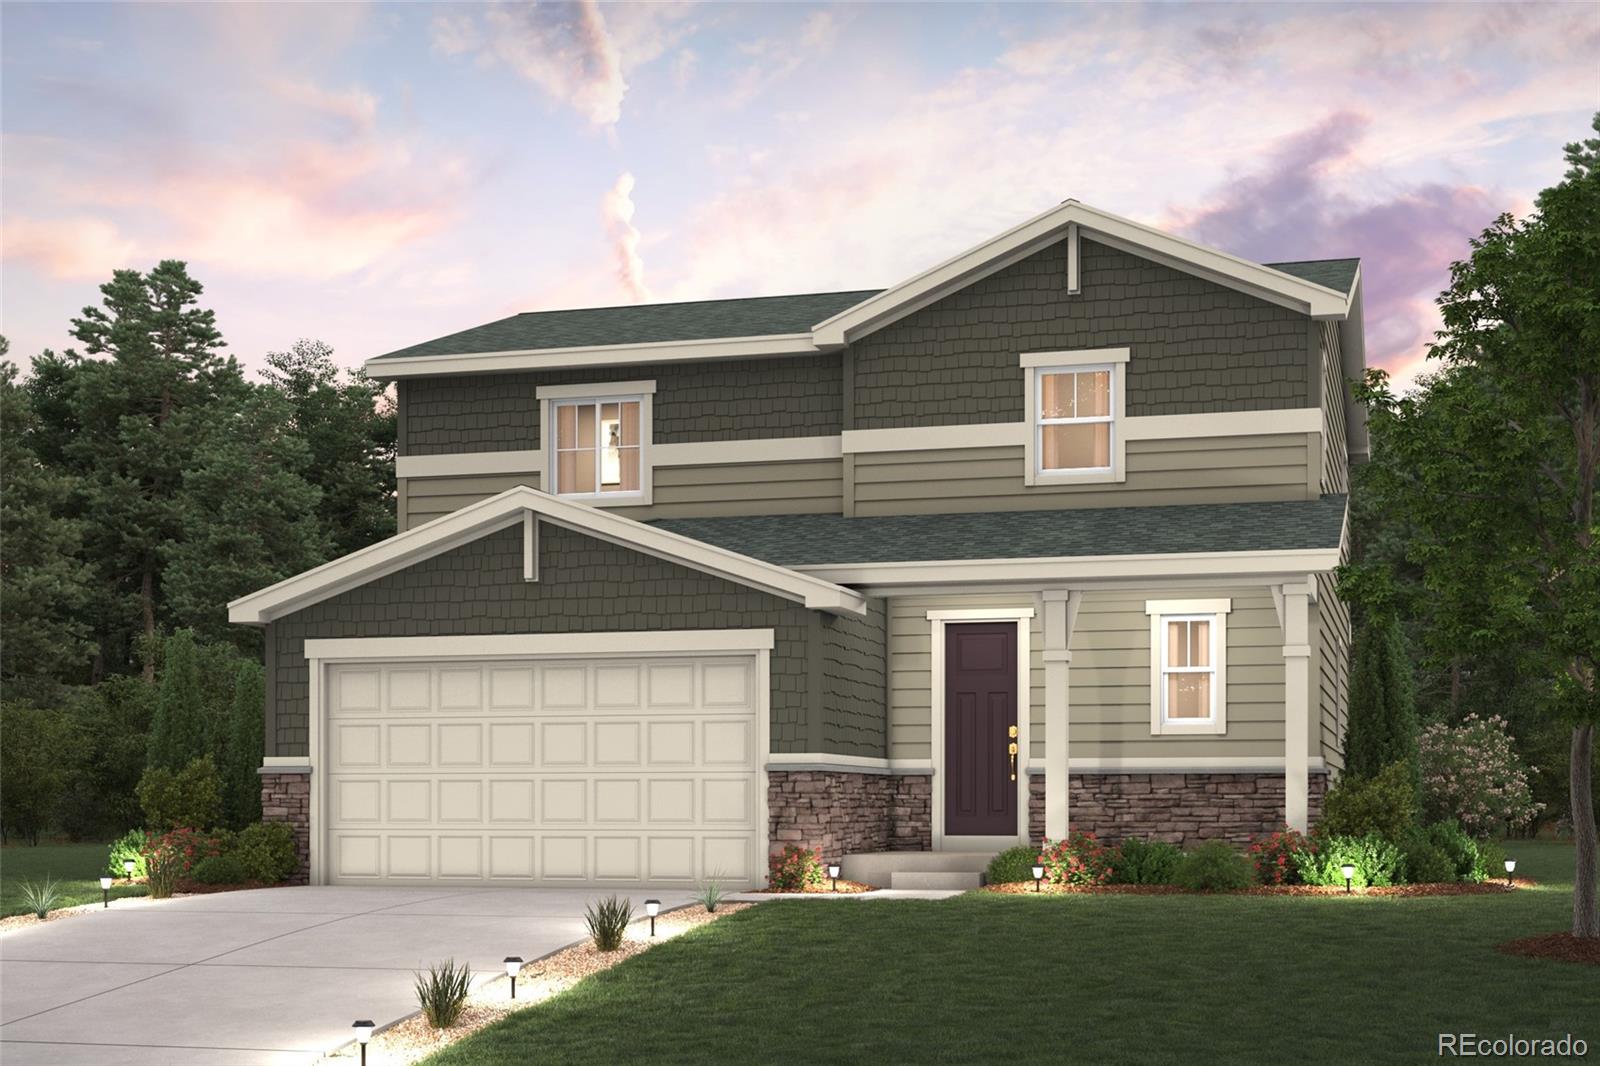
The Mackenzie floor plan at Sweetgrass by Century Communities offers a spacious, modern layout ideal for comfortable living. This two-story home features three bedrooms and two and a half bathrooms, perfect for families or those who love to entertain. The open-concept living area includes a gourmet kitchen with a large island and sleek countertops, flowing into the dining area and family room. Upstairs, the luxurious primary suite includes a large walk-in closet and spa-like ensuite bathroom. Two additional bedrooms, a full bathroom, and a versatile loft space complete this ideal home.
Addi..
more...
Status: active
Listing Office: your castle real estate inc
Broker Remarks:
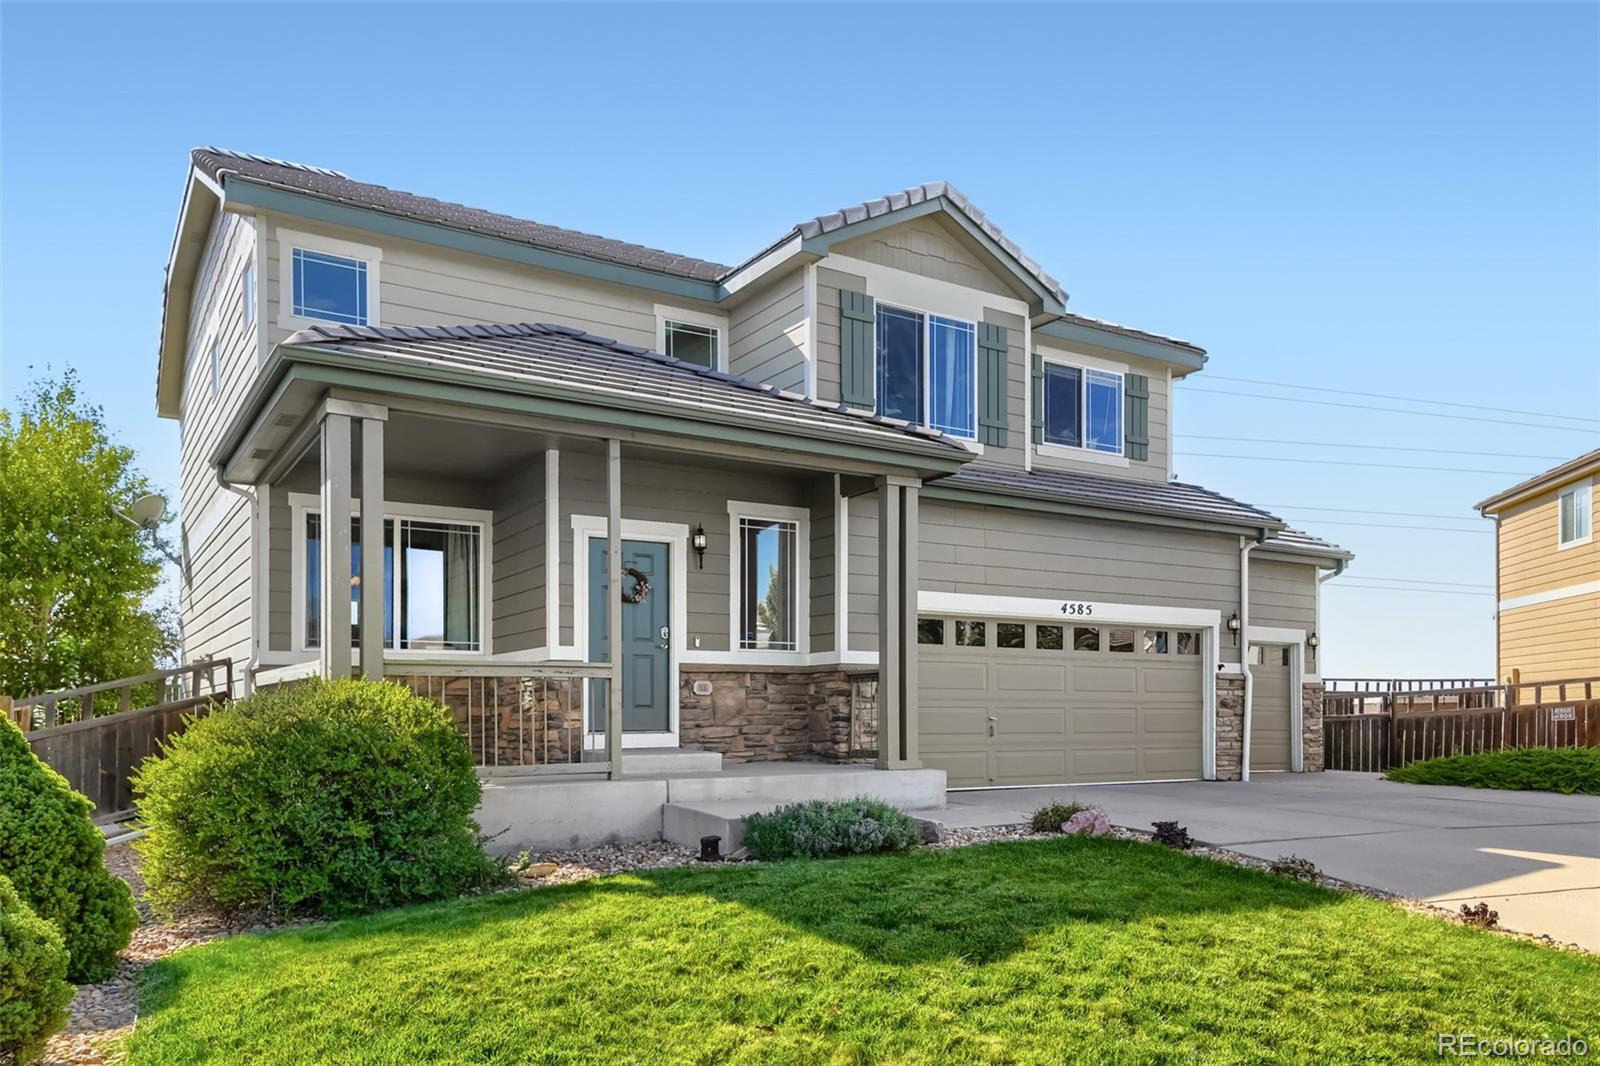
Stunning Mountain Views, Exceptional Features & Move-In Ready!
Perfectly situated on a spacious lot backing West and to open space, this beautifully maintained home offers breathtaking, unobstructed mountain views and a sense of privacy that's increasingly hard to find. The home is truly turnkey—meticulously maintained, move-in ready, and requiring none of the typical move-in projects. Simply unpack and enjoy! A standout feature is the concrete tile roof, an exceptional upgrade rarely found in homes of this style and price range. Beyond its durability and longevity, this premium roofing mater..
more...
Broker Remarks:
Discover your dream home in Sweetgrass! The Ontario’s backbone of the home directs your attention to the great room, the dining area, and the kitchen. Use the space for a full dining room table, and entertain guests near the kitchen island with easy access to the yard! Go past the powder room and study room and upstairs are the two spacious secondary bedrooms each with walk-in-closets. Across the floor the owner’s suite owns a great balance of natural light. Inside features a larger linen closet and the largest walk-in-closet big enough for two people’s belongings.
Additional home highli..
more...
Broker Remarks:
Better Than New with Low-Maintenance, Single Level Living!
Welcome to a beautifully maintained, thoughtfully designed home that offers the best of modern comfort and low-maintenance living. From the inviting foyer, step into a spacious open-concept layout featuring a stunning chef’s kitchen with granite countertops, a designer tile backsplash, stainless steel appliances, 36-inch cabinetry, a walk-in pantry, and an oversized granite island—perfect for cooking, entertaining, and gathering.
The kitchen flows seamlessly into the great room and dining area, creating a warm and versatile space..
more...
Broker Remarks:
Discover your dream home at Sweetgrass! Upon entering the smartly designed Cimarron plan you'll find two secondary bedrooms off the foyer with access to a full hall bath. Beyond the foyer, an inviting kitchen with a center island overlooks an open-concept great room and dining area with access to the backyard—perfect for entertaining. Tucked in its own corner of the home, a secluded owner's suite features an attached bath and spacious walk-in closet. Completing the home, a laundry room is conveniently located in the center of the floor plan.
Additional home highlights include covered patio,..
more...
Broker Remarks:
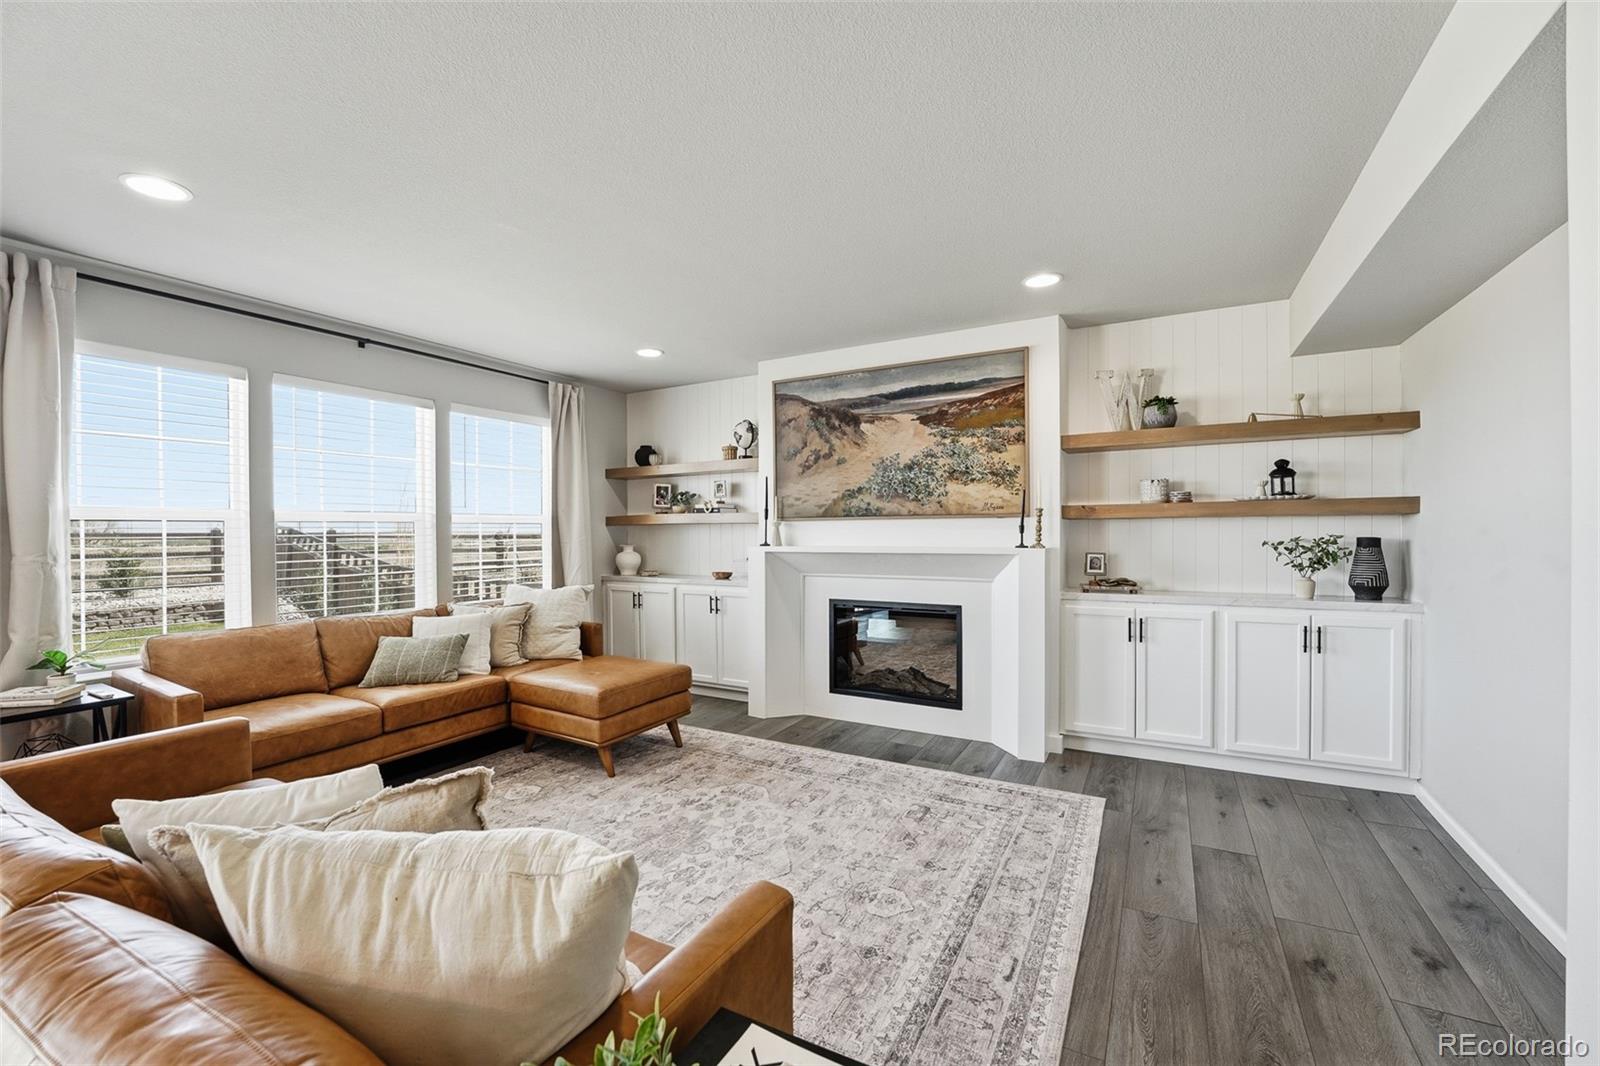
Welcome home to 3490 Raintree Lane — a beautifully maintained home in Dacono's sought-after Sweetgrass Community that truly is better than new construction. Why buy new when you can move right into a home complete with added upgrades, window treatments, a finished backyard, and a better price?!
The open floor plan welcomes you with a stunning wall of custom built-ins framing a cozy fireplace. Underfoot, rich LVP flooring flows seamlessly through the main level and up the stairs, offering both beauty and durability that stands up to real life. The heart of the home is a spacious kitchen with..
more...
Status: active
Listing Office: kentwood real estate city properties
Broker Remarks:
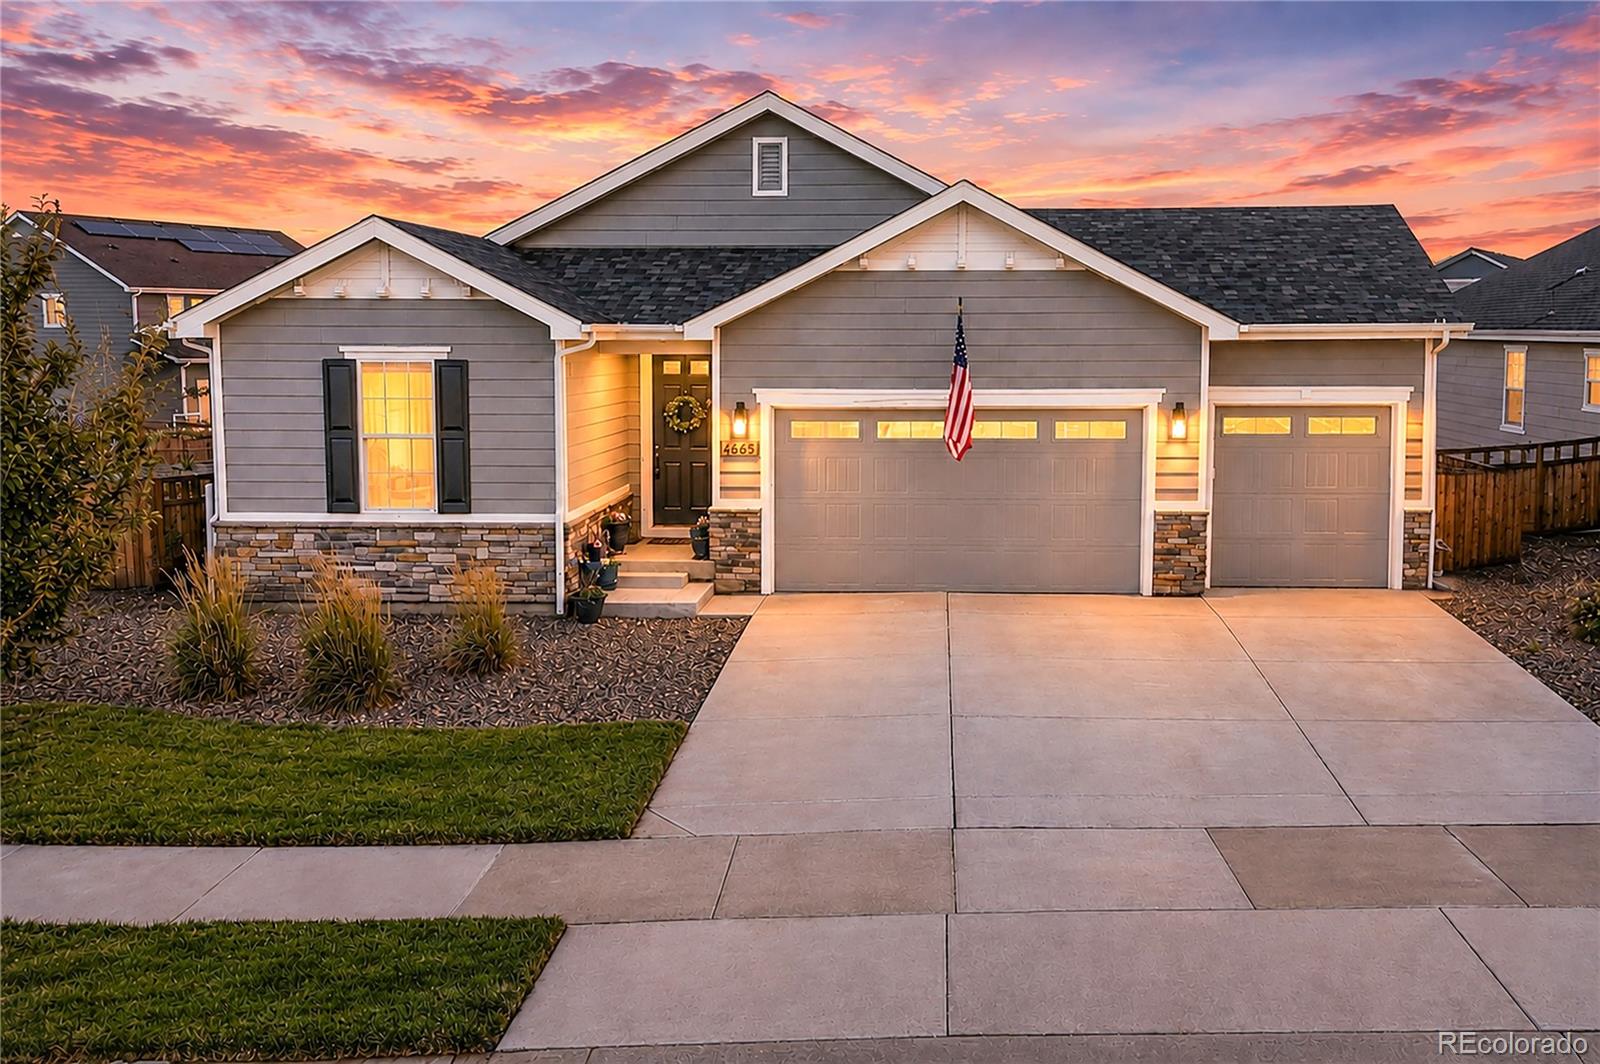
Discover 4655 Meadow Drive in Sweetgrass, Dacono, Colorado 80514, offering main-level living, 3 bedrooms plus an office or flex room, 2 full bathrooms, an unfinished basement, and a 3-car garage on a professionally landscaped corner lot. Credits may help cover eligible closing costs or an interest-rate buydown, subject to lender approval, loan guidelines, and credit terms.
The professionally designed main level features a bright, open-concept layout connecting the kitchen, dining area, and living room. This inviting gathering space supports everyday living and entertaining, with a cohesive ..
more...
Broker Remarks:
As you walk through the long foyer, the Marion bestows relaxation and entertainment on all sides. In a linear fashion, the great room, dining area, and kitchen are accompanied by a kitchen island with easy access to the patio. Beside the stairway you'll notice a charming private bedroom, full bath, and a courteous study that are undisturbed producing a serene environment.
Renderings and model photos are provided for representational purposes only and may not depict this exact property. Contact the builder for specifics on this property...
more...
Status: active
Listing Office: landmark residential brokerage
Broker Remarks:
Discover your dream home at Sweetgrass. The elegant Livingston plan welcomes you with long foyer, leading you past two comfortable bedrooms—sharing a full hall bath—and out into a beautiful open-concept layout that's perfect for relaxing, dining, and entertaining. A large kitchen boasts a center island and corner walk-in pantry and overlooks a generous great room and charming dining area with access to the backyard. Secluded at the back of the home, a spacious owner's bedroom features a private en-suite bath and a roomy walk-in closet. You'll also appreciate a laundry room conveniently located..
more...
Status: active
Listing Office: landmark residential brokerage
Broker Remarks:
Discover your dream home at Sweetgrass. At the heart of the Powell plan, a well-appointed kitchen with a center island overlooks a spacious dining and great room area—boasting plenty of space for entertaining with direct access to the backyard. Additional main-floor highlights include a bedroom and full bath off the foyer. Heading upstairs, you'll find a versatile loft with access to two secondary bedrooms—one with a walk-in closet—a full hall bath, and a lavish owner's suite with a sprawling walk-in closet and attached bath.
Additional home highlights include an extended covered patio, a ..
more...
Broker Remarks:
Discover your dream home at Sweetgrass. As you walk through the long foyer, the Marion bestows productivity, relaxation and entertainment on all sides. In a linear fashion, the great room, the dining area, and the kitchen are accompanied by a kitchen island with easy access to the patio. Adjacent to the staircase, a delightful private bedroom, a full bath, and a welcoming study create an undisturbed haven. Upstairs, two bedrooms and a loft share a full bath, while the opulent owner's suite awaits its own private wing. Abundant natural light streams through the large window, illuminating the wa..
more...
Status: active
Listing Office: landmark residential brokerage
Broker Remarks:
Discover your dream home at Sweetgrass. As you walk through the long foyer, the Marion bestows productivity, relaxation and entertainment on all sides. In a linear fashion, the great room, the dining area, and the kitchen are accompanied by a kitchen island with easy access to the patio. Adjacent to the staircase, a delightful private bedroom, a full bath, and a welcoming study create an undisturbed haven. Upstairs, two bedrooms and a loft share a full bath, while the opulent owner's suite awaits its own private wing. Abundant natural light streams through the large window, illuminating the wa..
more...
The content relating to real estate for sale in this web site comes
in part from the Internet Data eXchange ("IDX") program of
METROLIST, INC., DBA RECOLORADO® Real estate listings held by brokers other
than The Brian Petrelli Team are marked with the IDX Logo.
This information is being provided for the consumers' personal, non-commercial use and may not be used for any other purpose. All information subject to change and should be independently verified.




 Sold Home Stats

 19.4%
19.4% 15.5%
15.5% 1.6%
1.6%