Sources: FBI, Uniform Crime Reports, prepared by the National Archive of Criminal Justice Data
The Brian Petrelli Team is your Parkborough , Centennial home specialist.
Parkborough , Centennial has had 53 homes sell in the past two years for an average sales price of $510,223.
Our team of local Centennial experts have over 200 years of combined expertise in the Colorado Real Estate market. Give us a call today to put
our knowledge and experience to work for you as you buy or sell your next Parkborough home.
Don't see what you're looking for here? Contact our team for a free, custom search.
Status: closed
Listing Office: keller williams dtc
Broker Remarks:
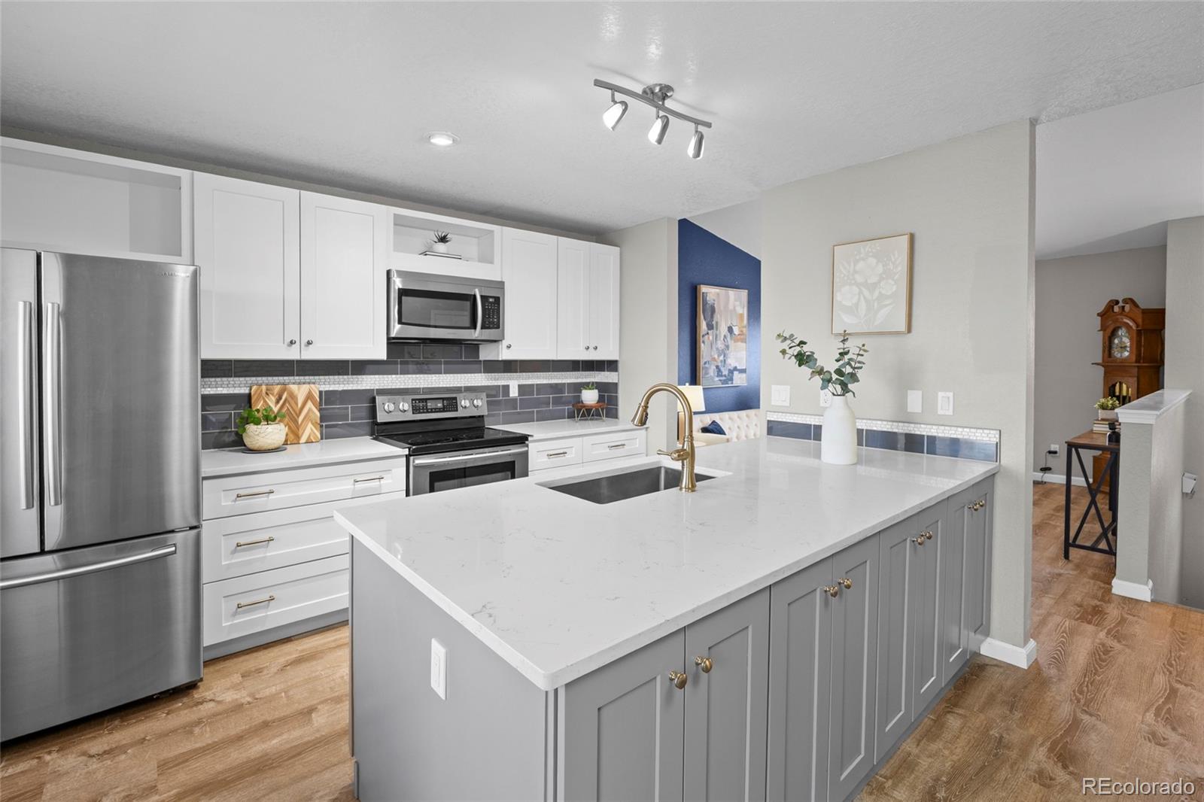
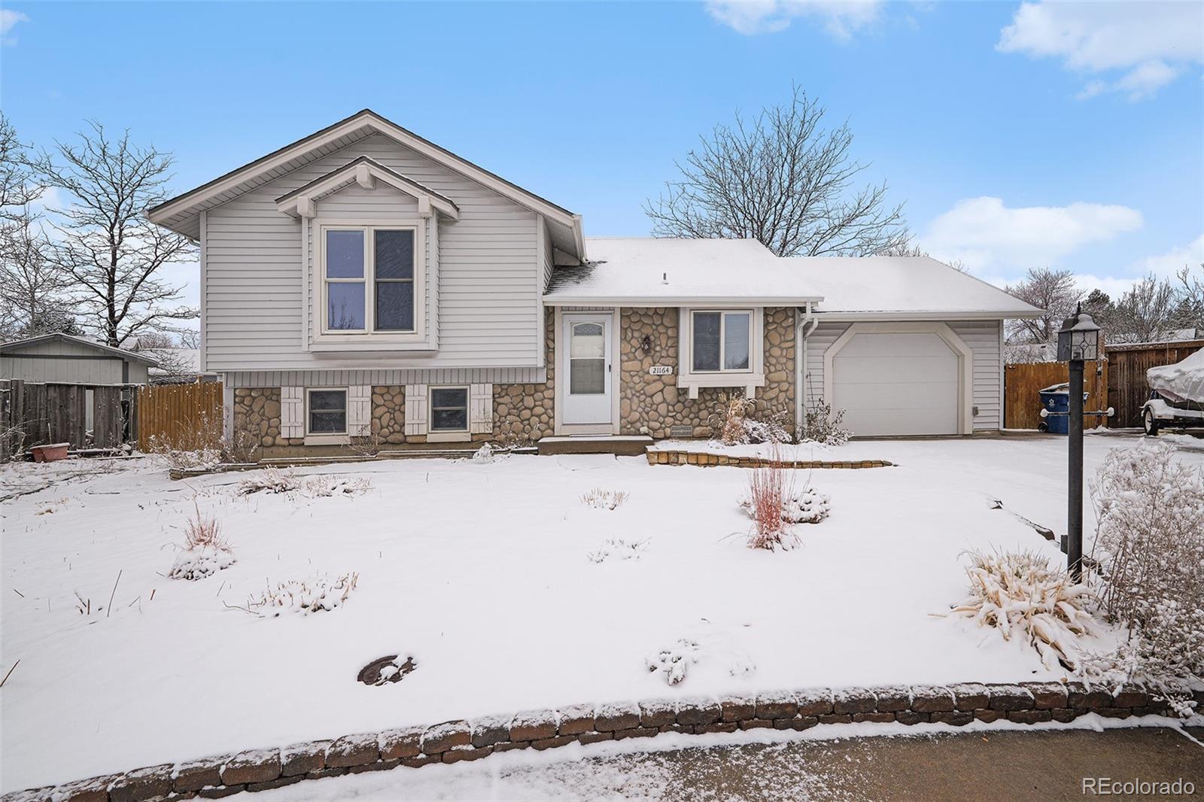
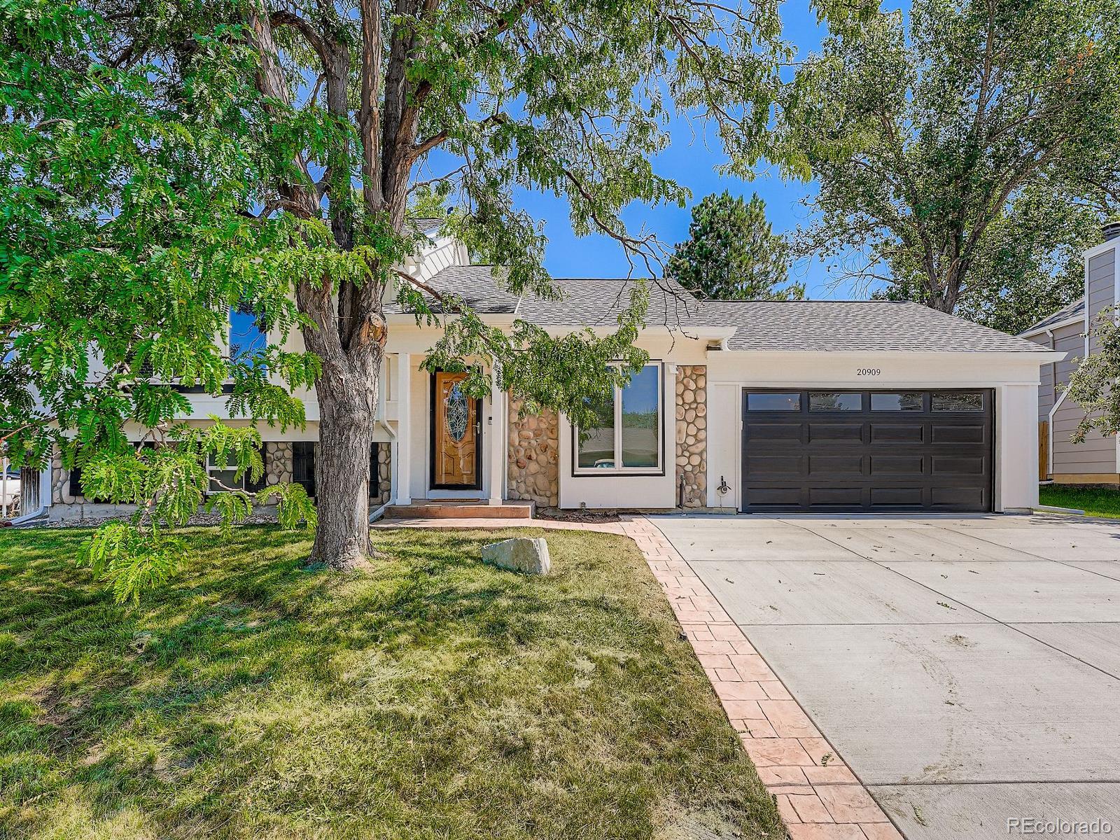
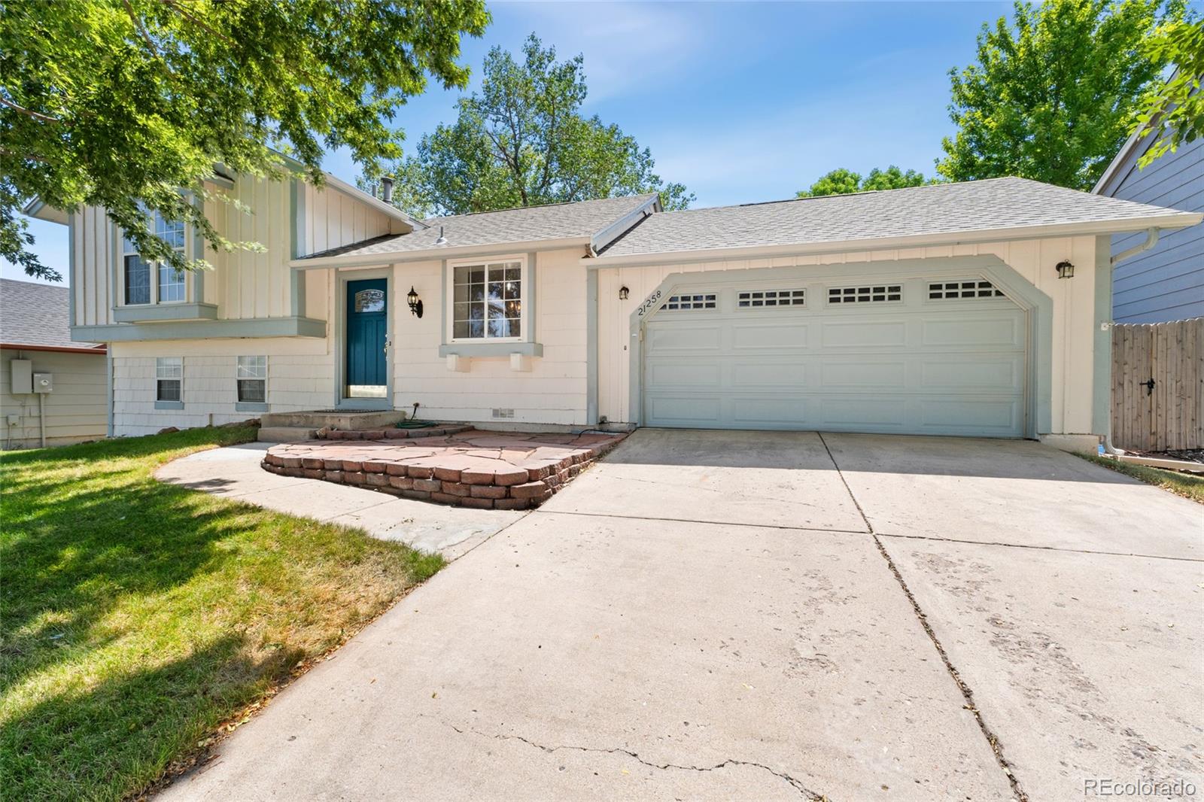
Welcome to this beautifully upgraded 3-bedroom, 2-bathroom home located perfectly in the Cherry Creek School District! This bi-level features a gorgeous kitchen which opens up perfectly to both living and dining spaces as well as the back deck. The kitchen features stainless steel appliances, amble storage and cabinet space and offers an abundance of natural light. The main floor in complete with the primary bedroom and an auxiliary bedroom and full bathroom which is also fully renovated. The lower level includes a very generously, oversized bedroom, ¾ bathroom, and large living space which c..
more...
Status: closed
Listing Office: astra real estate colorado llc
Broker Remarks:
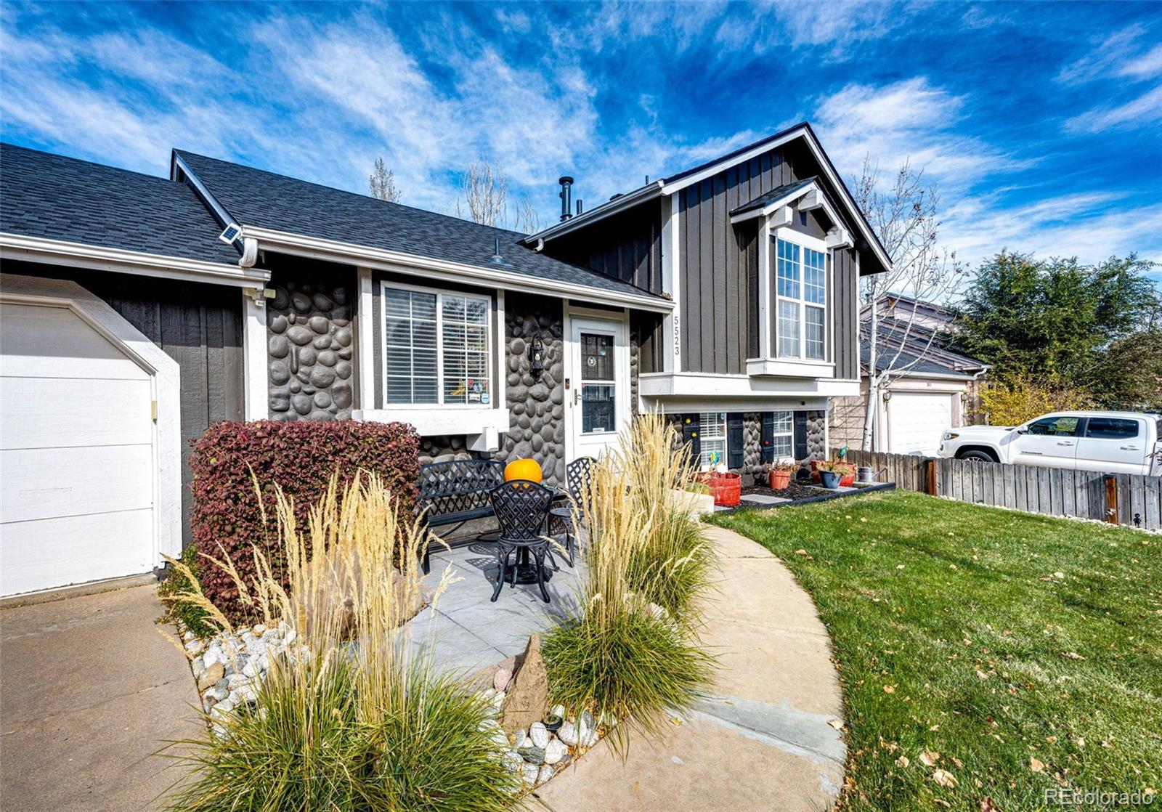
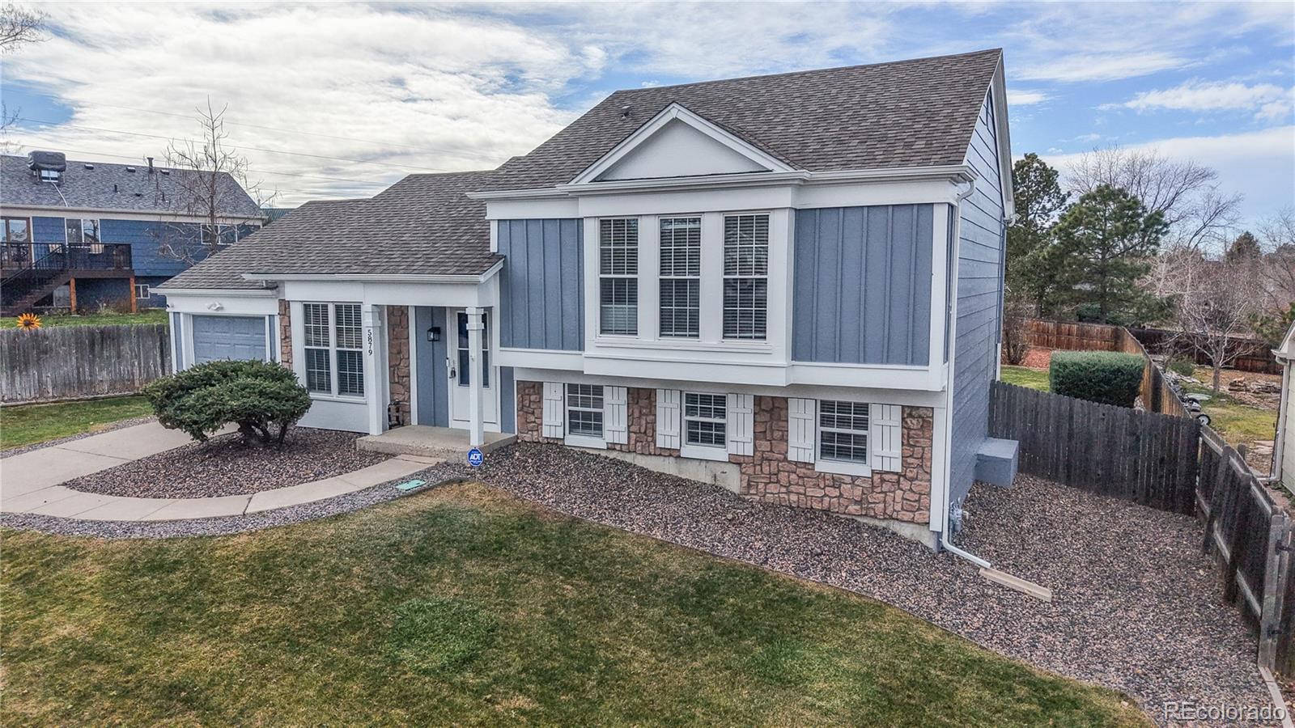
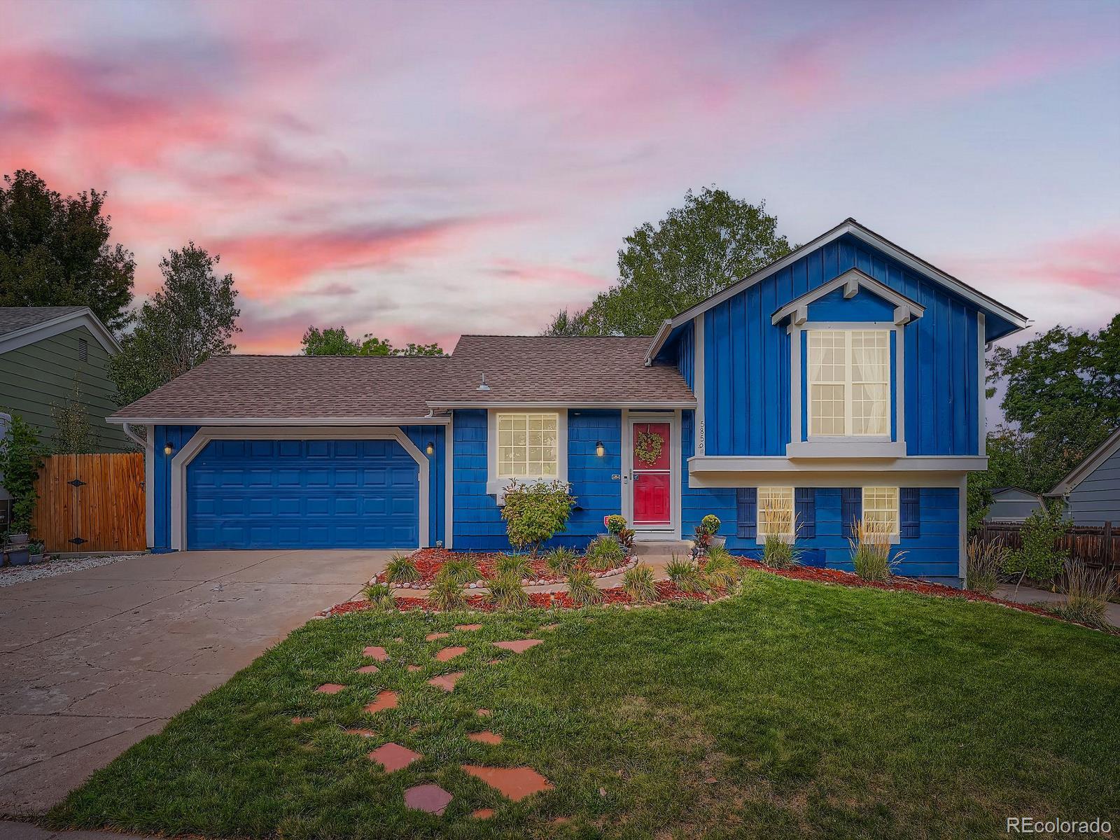
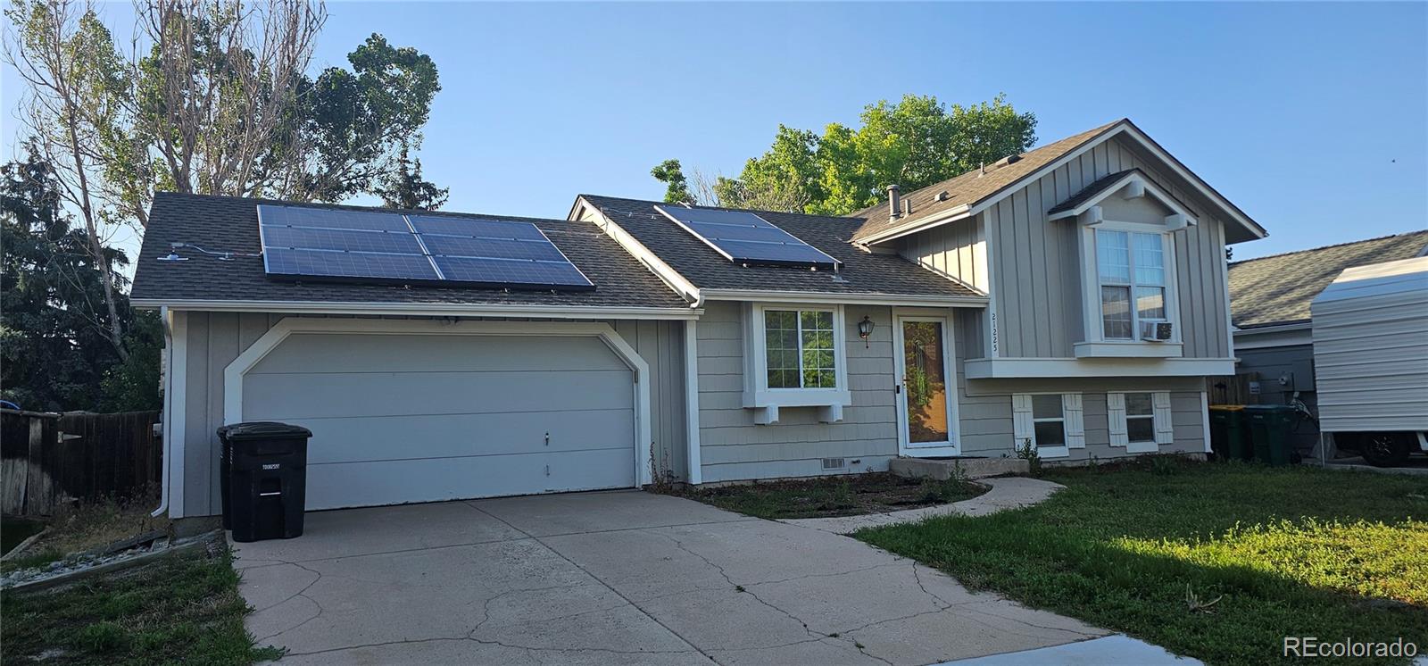
Welcome to this beautifully maintained tri level home in the desirable Parkborough subdivision offering 1431 square feet of comfortable living space. This inviting layout features three bedrooms, two bathrooms, and a bright open main level that flows easily from the living room to the kitchen and dining area. The lower level family room includes a wood burning stove that adds warmth and charm throughout the colder months. Enjoy central AC and a spacious two car garage. Step outside to a huge back deck that is perfect for relaxing, entertaining, and enjoying Colorado evenings. This home has an ..
more...
Status: closed
Listing Office: city limits property management, llc
Broker Remarks:
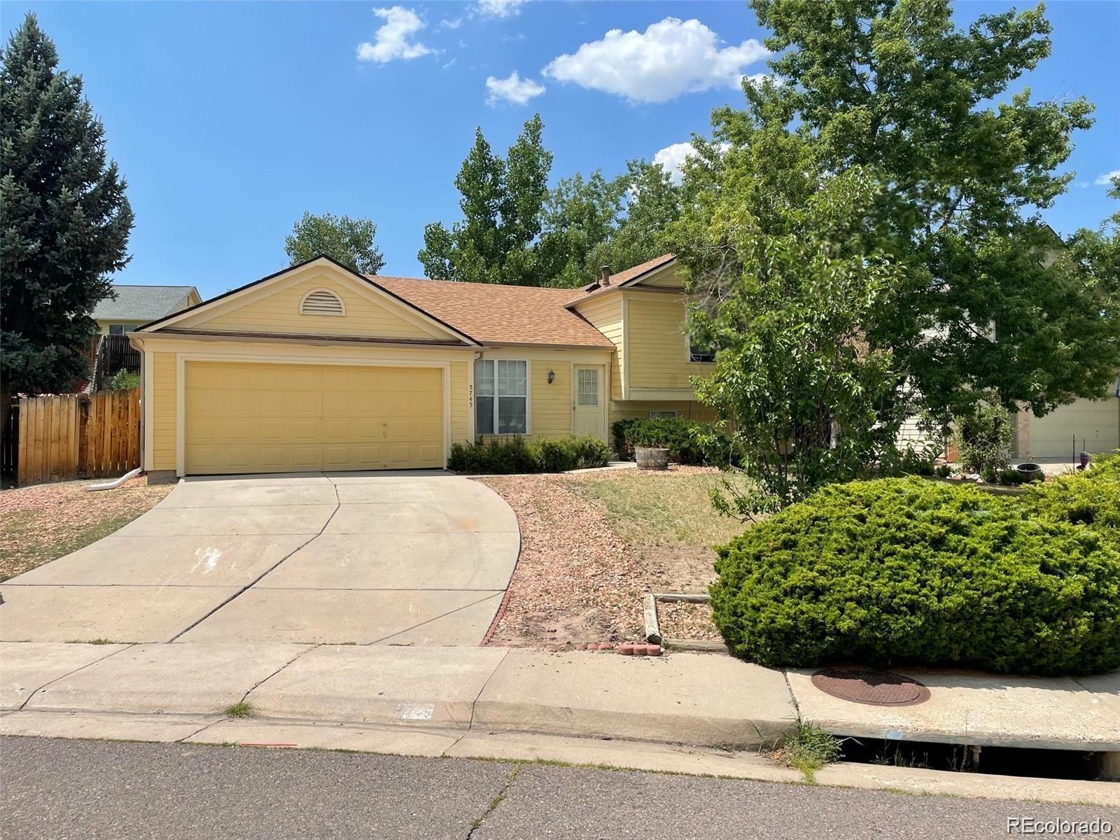
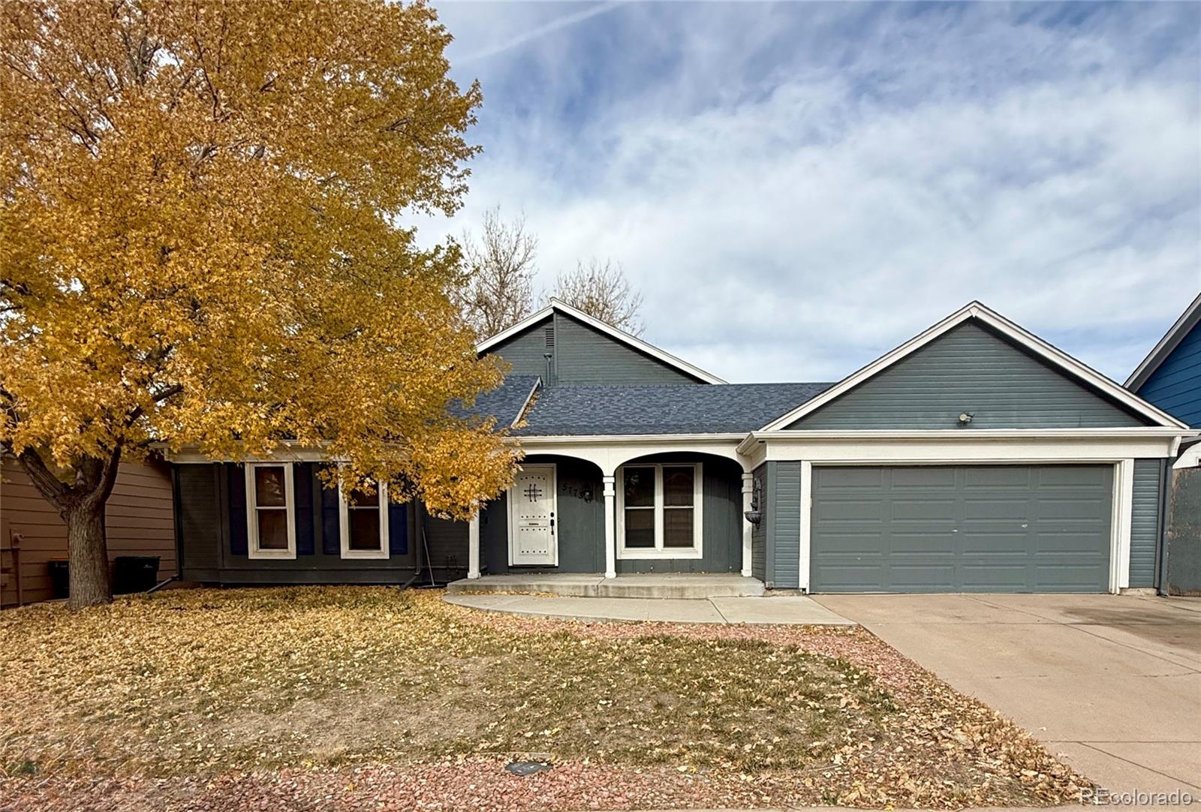
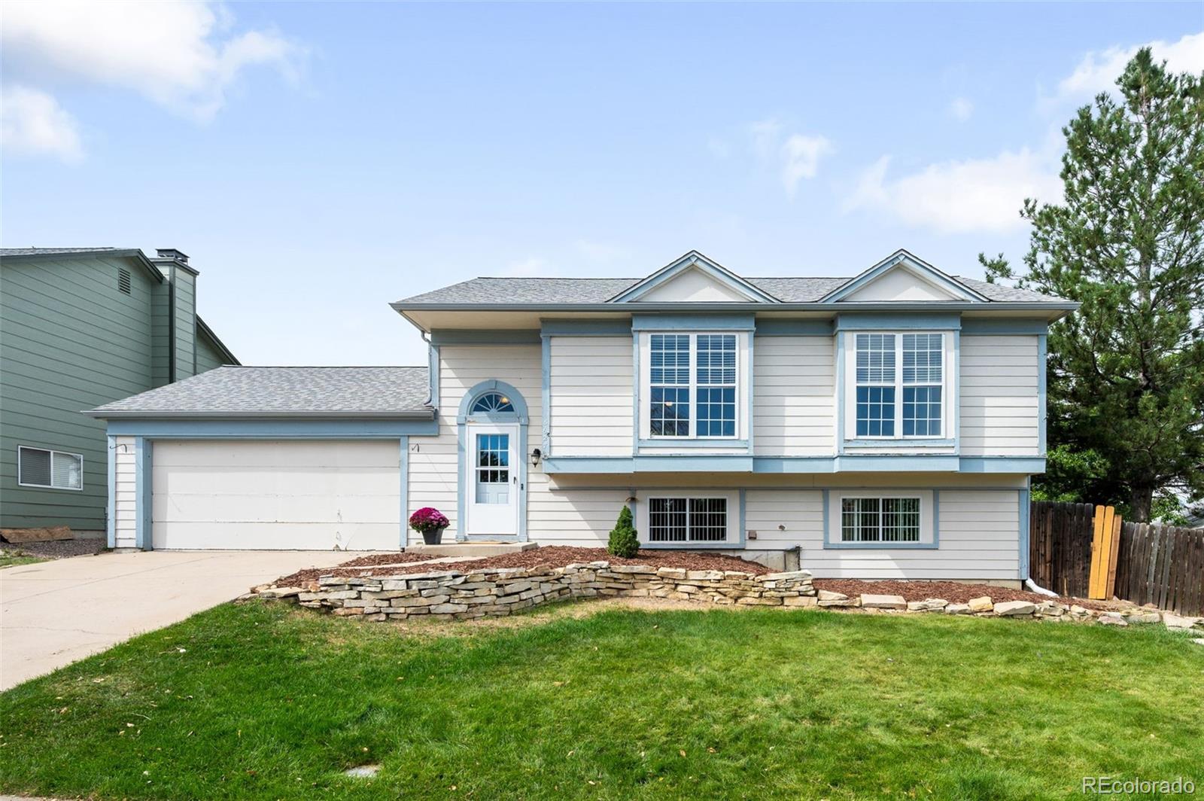
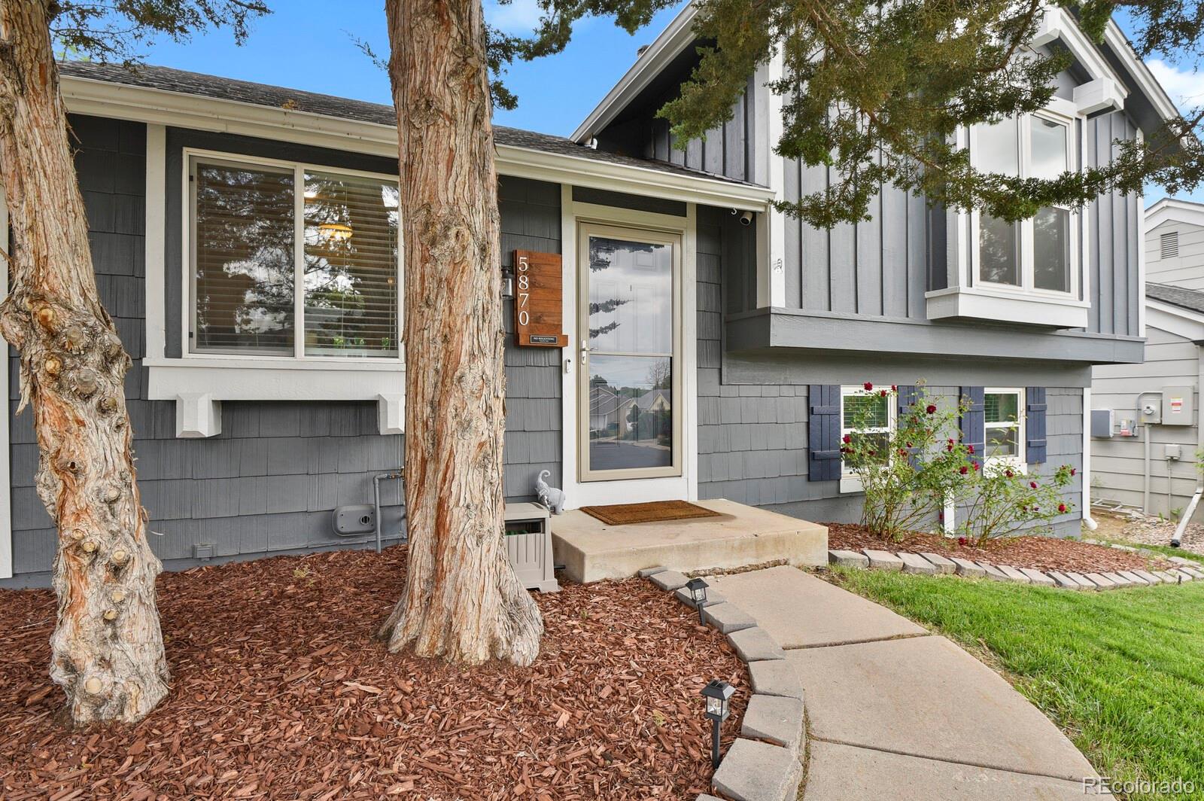
Discover a warm and welcoming home perfectly positioned on a sunny corner lot in a peaceful cul-de-sac within the award-winning Cherry Creek School District. Step inside to an airy living room with vaulted ceilings and abundant natural light, creating an inviting space that flows effortlessly into the dining area. French doors open to a generous deck overlooking the yard—ideal for summer barbecues, morning coffee, or relaxed evenings outdoors.
The kitchen is both stylish and functional, featuring granite slab countertops, plentiful cabinetry, and classic oak hardwood floors. Downstairs, a coz..
more...
Status: closed
Listing Office: legacy 100 real estate partners llc
Broker Remarks:
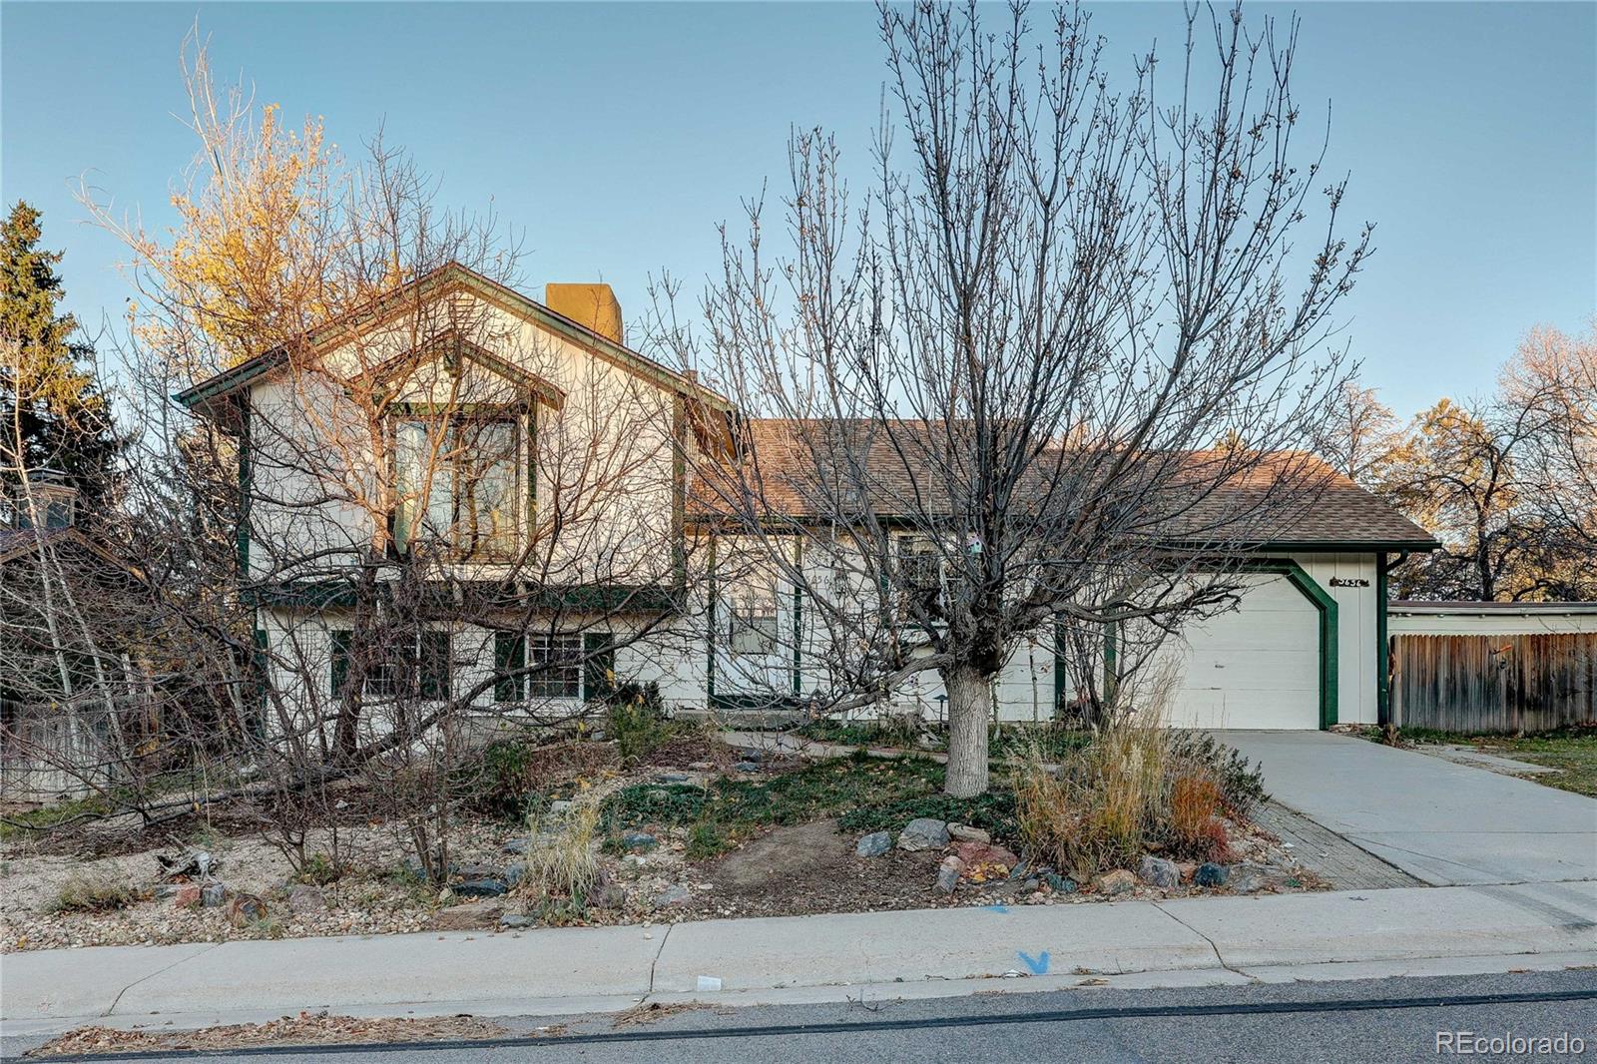
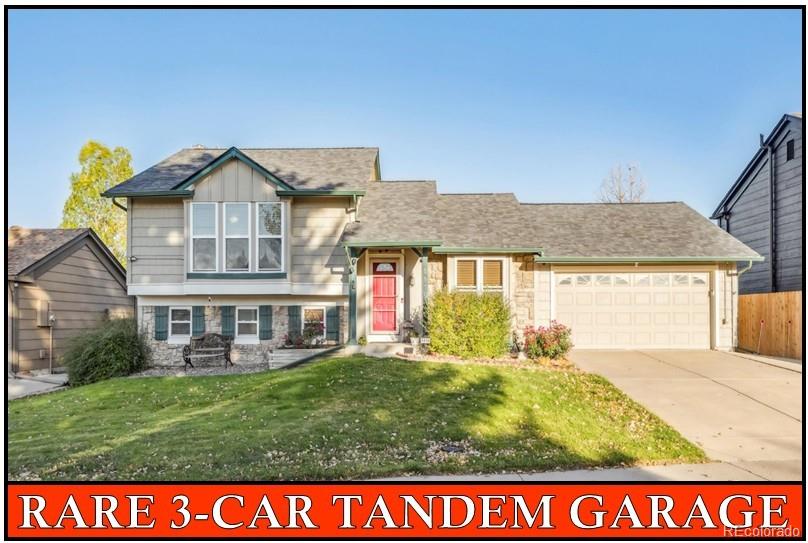
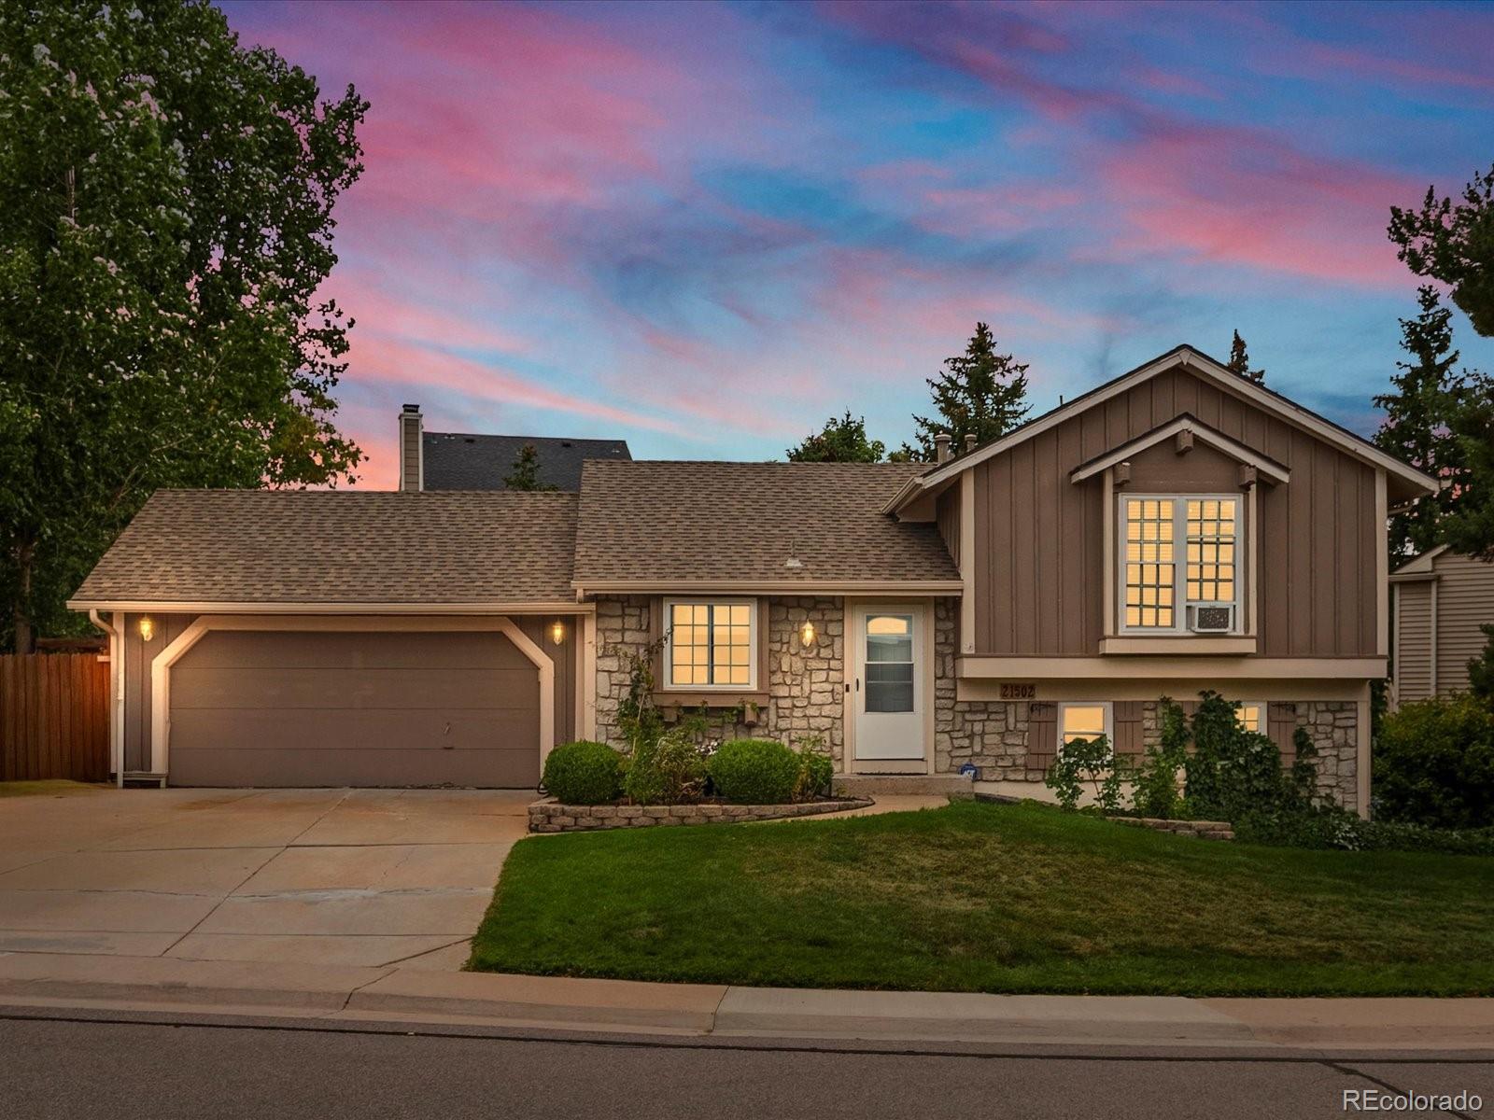
Welcome to this well-designed tri-level residence situated on a corner lot within a quiet, established neighborhood. Offering an attached 1-car garage, a spacious backyard, and a functional layout, this home provides an excellent opportunity for comfortable living with room to enhance and personalize.
The main level features updated laminate flooring, a bright living room with a sliding glass door leading to the backyard, and a well-appointed kitchen with a pass through looking into the living area, tile countertops and direct access to the attached garage.
The upper level includes the prima..
more...
Broker Remarks:
Welcome to this completely updated tri-level home in the established Parkborough community. This turn-key residence features 1,431 finished square feet of updated living space, including 2 bedrooms and 2 beautifully remodeled bathrooms. The main level offers a bright, open floor plan with a cozy gas fireplace, while the finished garden level provides additional flexible space for an office or media room.
The home sits on a 8,581-square-foot lot, featuring a private backyard with a patio and an enclosed porch for year-round enjoyment. Recent updates include paint, carpet finishes throughout,..
more...
Broker Remarks:
Discover the perfect blend of comfort, updates, and outdoor living in this beautifully cared-for 4-bed, 3-bath home in the popular Park View community. With standout curb appeal and a long list of recent improvements, this home is truly move-in ready from day one.
Step inside to bright, inviting spaces highlighted by new interior paint, newer windows, and a flowing layout that works for both daily living and entertaining. The refreshed bathrooms feature new flooring, updated tub/shower components, and stylish new tile in the lower-level bath—clean, modern, and ready to enjoy.
Major mecha..
more...
Status: closed
Listing Office: liv sotheby's international realty
Broker Remarks:
Rare Cherry Creek Schools Opportunity – Spacious Home with Incredible Equity Potential!
Discover a hard-to-find gem in the highly desirable Cherry Creek School District — a generous 4-bedroom, 5-bathroom home offering the perfect blend of completed updates and blank-canvas potential. Ideal for anyone looking to personalize a property and build instant equity, this home is ready for your final touches.
Inside, you’ll find a sought-after main-floor primary suite, a second main-level bedroom with its own private bath, and an open-concept layout with expansive living and entertaining spaces...
more...
Broker Remarks:
Updated Split-Level in Parkborough with Oversized 3 Car Garage– Move-In Ready Top to Bottom! You’ll love the sunny, west-facing main level featuring formal living and dining rooms and a spacious kitchen with 42” maple cabinets, soft-close drawers and pull-outs, Corian countertops, brand-new stainless steel appliances, and heated tile floors. Upstairs, you’ll find two generous bedrooms that share a fully updated hall bath—complete with a heated floor and private access from the primary bedroom. The lower level offers a cozy family room with a gas fireplace and custom mantle, plus a guest bedroo..
more...
Broker Remarks:
Welcome to this beautifully updated and move-in ready Parkborough home, situated on a corner lot.** It comes with up to $10,000 in LENDER INCENTIVES if you use our preferred lender!!** Step inside to find fresh interior paint that sets the stage for your personal style. The remodeled bathrooms (new vanities, mirrors, lighting, toilet and shower/tub) and basement (new carpet and a newly tiled fireplace with a wood mantle) combine luxury with functionality. The spacious primary suite includes 2 walk-in closets and French doors leading to the deck. The kitchen has granite counters, s/s applianc..
more...
Broker Remarks:
Updated home in the coveted Cherry Creek School District, close to Southlands! Garden-level basement with fireplace doubles as an additional bedroom with ¾ bath, sitting area, and wood-look laminate flooring. Fresh paint, carpet, updated fixtures, and neutral tile throughout. Living room features vaulted ceilings, bar seating to the kitchen, and sliding door to a huge yard with deck, patio, and mature trees. Upstairs offers spacious bedrooms—one with walk-in closet, the other with a full-length closet plus full bath with new flooring. Washer & dryer included. Move-in ready with endless possibi..
more...
Broker Remarks:
*EXTERIOR BEING PAINTED STARTING 10/4, to be completed by mid week! Discover an exceptional opportunity in the desirable Parkborough subdivision of Centennial! This move-in-ready home features fresh interior paint, new carpet, and a thoughtfully designed kitchen with white cabinetry, stainless steel appliances, and a full tile backsplash. A sliding glass door leads to the deck—recently reinforced with new wood and bracing—making it ideal for grilling, outdoor dining, or simply relaxing. The kitchen opens seamlessly into a spacious great room with soaring vaulted ceilings, creating a warm and ..
more...
Status: closed
Listing Office: accession real estate
Broker Remarks:
Discover expansive possibilities at 21502 E Powers Circle North, a charming 3-bed, 2-bath home in a sought-after Centennial neighborhood. Nearly 1,500 sq ft of living space on a generous, oversized lot offers unparalleled freedom with NO HOA and ample RV parking. Ideal for first-time homebuyers or savvy investors seeking to customize and build immediate equity.
Step inside to a versatile floor plan. Three well-proportioned bedrooms offer flexible options for families, a home office, or guest accommodations. Two full bathrooms ensure convenience. The interior, rich with potential, invites yo..
more...
Broker Remarks:
This inviting home features an open main floor plan with warm hardwood flooring that flows seamlessly from the living spaces to the kitchen and dining area, which connects directly to the backyard. The kitchen strikes a perfect balance of traditional warmth and modern touches, with rich medium-brown raised-panel cabinets, light quartz countertops, a white geometric tile backsplash, and a built-in wine rack. Natural light pours in through a large window above the sink, and a contemporary pendant light adds a subtle accent. A functional layout provides ample counter space and storage. The lower ..
more...
Broker Remarks:
Must see the Potential! Solid Home with Big Value in Prime Centennial Location. There will be no inside pictures as the seller has too much personal property. You must come to see this home and easy to show.
Discover the opportunity to make this well-built home your own! Nestled on a spacious lot in a desirable Centennial neighborhood, this single-family home offers great bones, a functional layout, and tons of potential for cosmetic updates — perfect for both homeowners looking to build equity and investors seeking their next opportunity. This home would be great for an owner occupant ..
more...
Broker Remarks:
Looking for modern comfort in a quiet Centennial neighborhood? Welcome to this beautifully maintained move in ready 3 bed/2bath home in Cherry Creek Schools. This home blends modern upgrades with a warm stylish design that’s both functional and inviting. Step inside to find vaulted ceilings, luxury vinyl plank flooring/stylish tile throughout the main living areas with plush carpet in the upper and lower levels and modern tile in both bathrooms. The spacious layout is filled with natural light creating a bright and welcoming atmosphere in every room. The kitchen features granite countertops, a..
more...
The content relating to real estate for sale in this web site comes
in part from the Internet Data eXchange ("IDX") program of
METROLIST, INC., DBA RECOLORADO® Real estate listings held by brokers other
than The Brian Petrelli Team are marked with the IDX Logo.
This information is being provided for the consumers' personal, non-commercial use and may not be used for any other purpose. All information subject to change and should be independently verified.




 Sold Home Stats


 8.6%
 9.4%
 13.9%