Sources: FBI, Uniform Crime Reports, prepared by the National Archive of Criminal Justice Data
The Brian Petrelli Team is your Baseline , Broomfield home specialist.
Baseline Community Information:
Primary HOA Fees*: $225.00 / Quarterly
Secondary HOA Fees*: $0.00 /
*HOA fees shown are from the most recent listings. Please contact our team or check each property individually for accurate HOA fees. Data is deemed reliable but is not guaranteed.
Baseline , Broomfield has had 58 homes sell in the past two years for an average sales price of $631,490.
Our team of local Broomfield experts have over 200 years of combined expertise in the Colorado Real Estate market. Give us a call today to put
our knowledge and experience to work for you as you buy or sell your next Baseline home.
Don't see what you're looking for here? Contact our team for a free, custom search.
Broker Remarks:
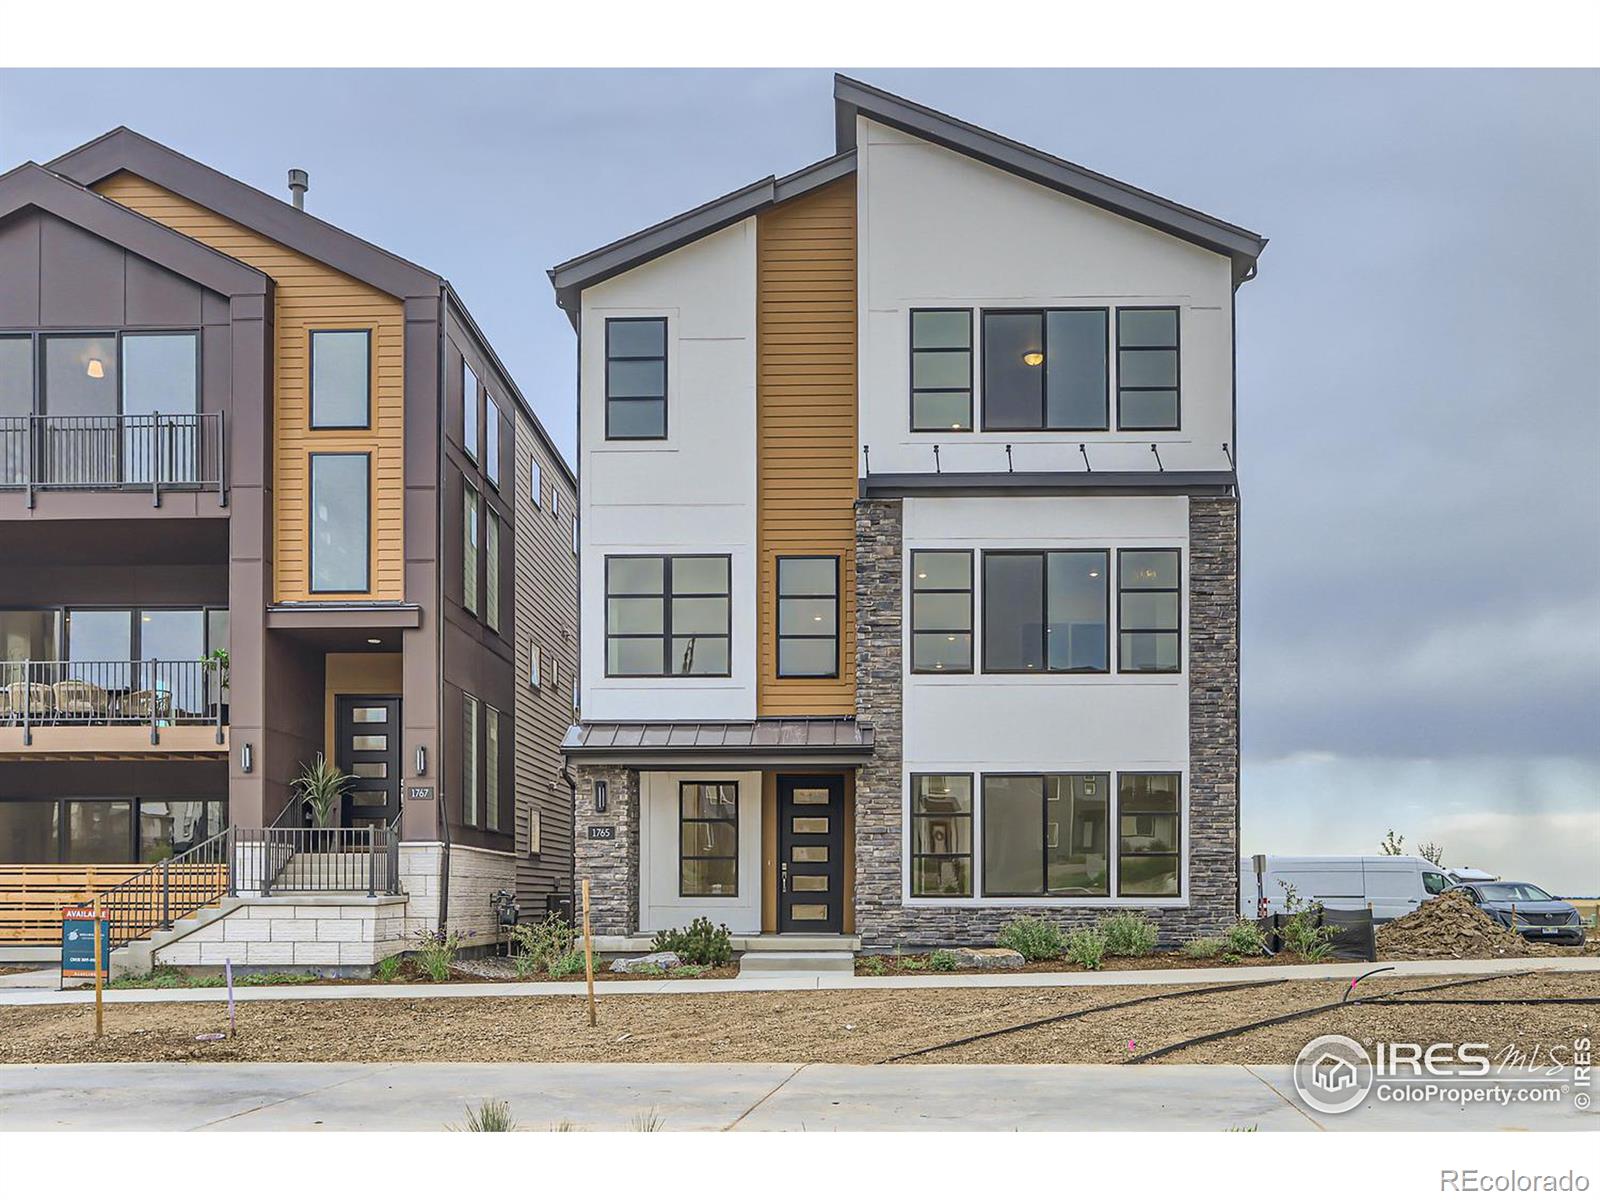
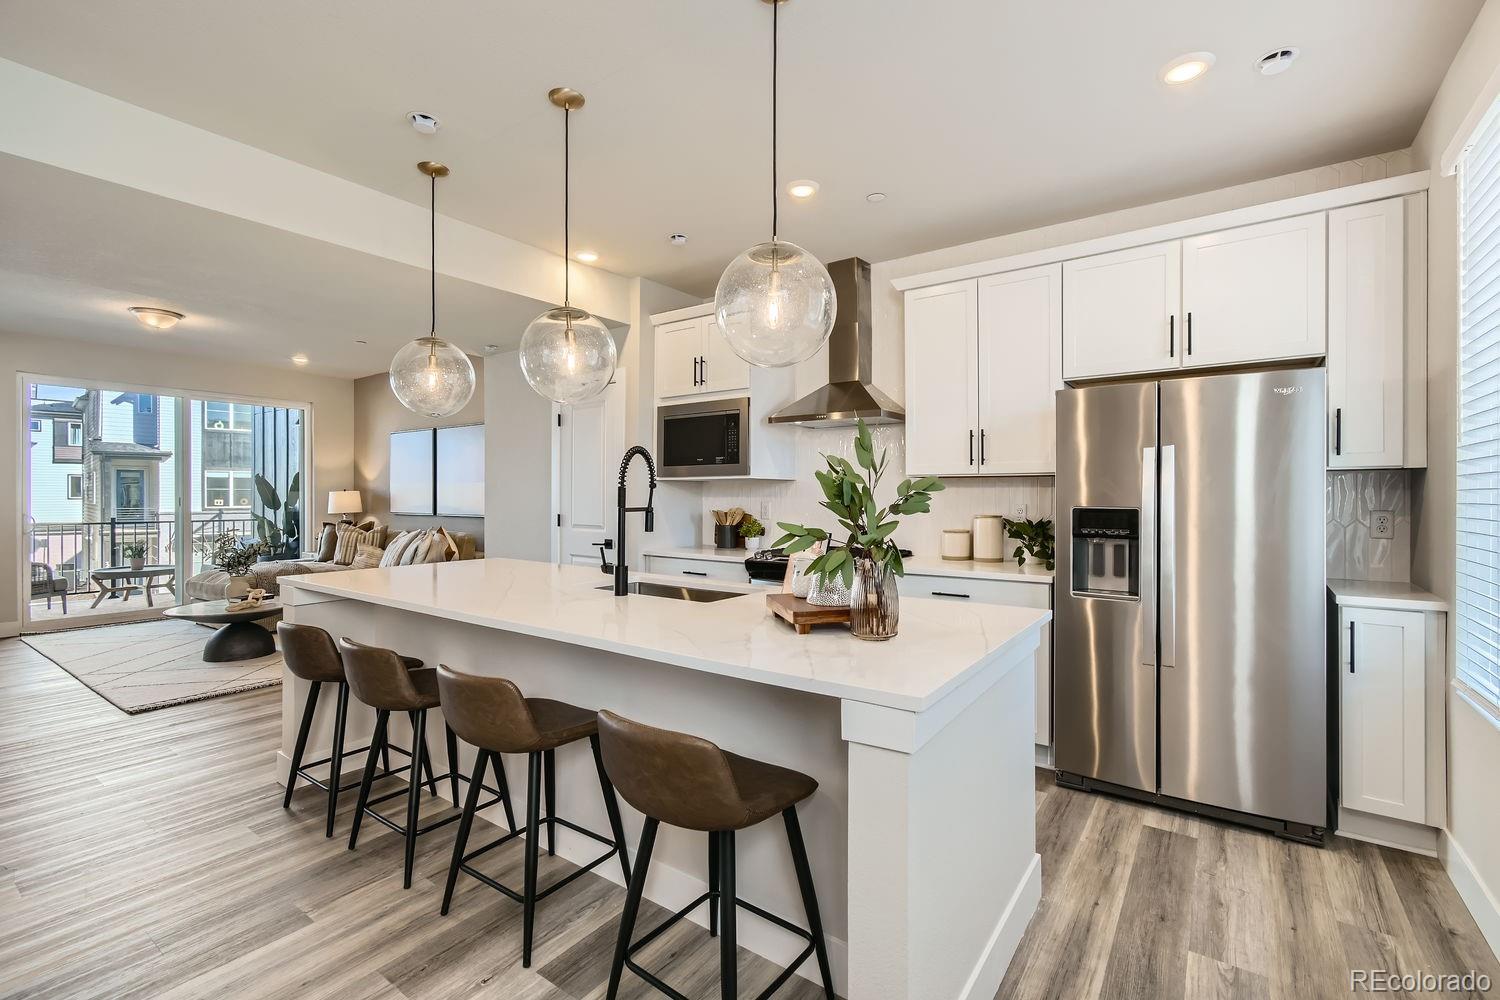


Move in Ready Home Available Now! Experience the Dynamic Floorplan- featuring Private Suites along with an additional Lower Level Bedroom. Highlighted on the main floor is a Large Quartz Island, Open Great Room with Fireplace, Dining and Living Rooms with Direct Access to Covered Deck-Plus a Private Office! Continue further to the Top Level with 3 Bedrooms and another Covered Deck Space along with a Laundry Room with Cabinets and Sinks. Baseline- where you'll find open spaces, open doors and open minds. More than a community of smart new homes and next-generation businesses, Baseline is design..
more...
Status: closed
Listing Office: colorado mountain home re
Broker Remarks:
LIMITED TIME 5.49% 30 YEAR FIXED INTEREST RATE when using Berkeley Homes Preferred Lenders! Ask sales associate for details! This home comes with Berkeley Homes Limited 1 Year Warranty plus 2-10 Home Buyers 10 Year Structural Warranty!
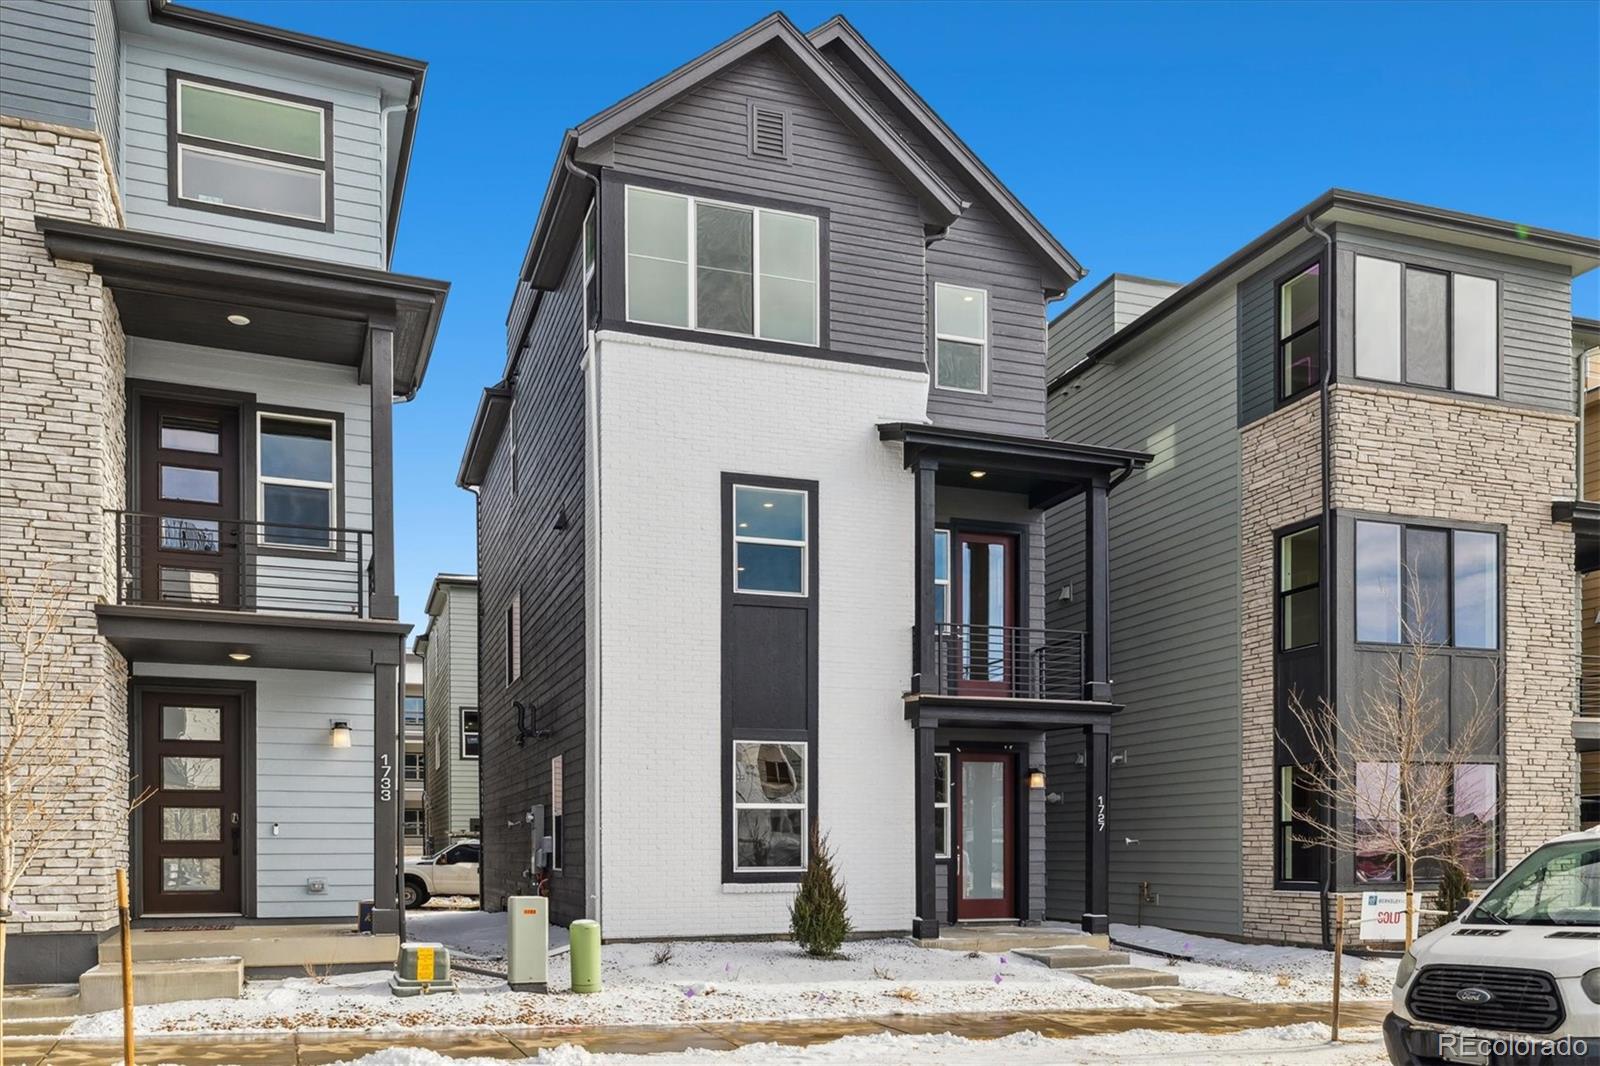
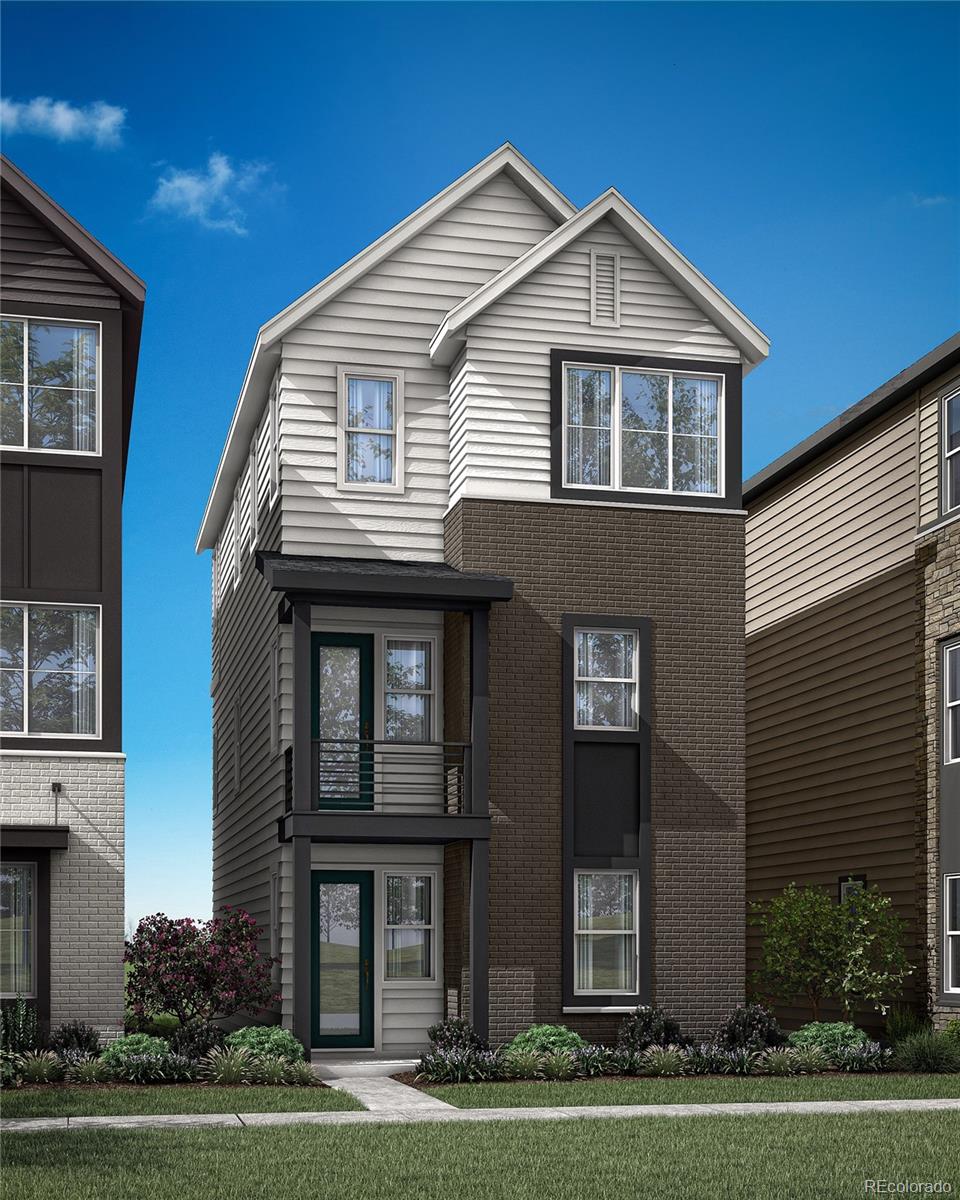

This beautifully designed home provides the perfect blend of functionality and livability. The ground level features a bedroom or office space with connected full bathroom. The living room is tucked at the back of the home with sprawling windows. The gourmet kitchen offers plenty of room to entertain (with an island) and leads you to the covered outdoor d..
more...
Broker Remarks:

We are thrilled to present the Centennial plan, a stunning new 2,180 sq. ft. middle-unit townhome, move-in ready and waiting for you! This thoughtfully designed three-story home offers a fantastic layout, perfect for modern living. Enjoy the spaciousness of the open great room with 9' ceilings, leading to a beautiful covered deck on the second floor, ideal for relaxation and entertaining.
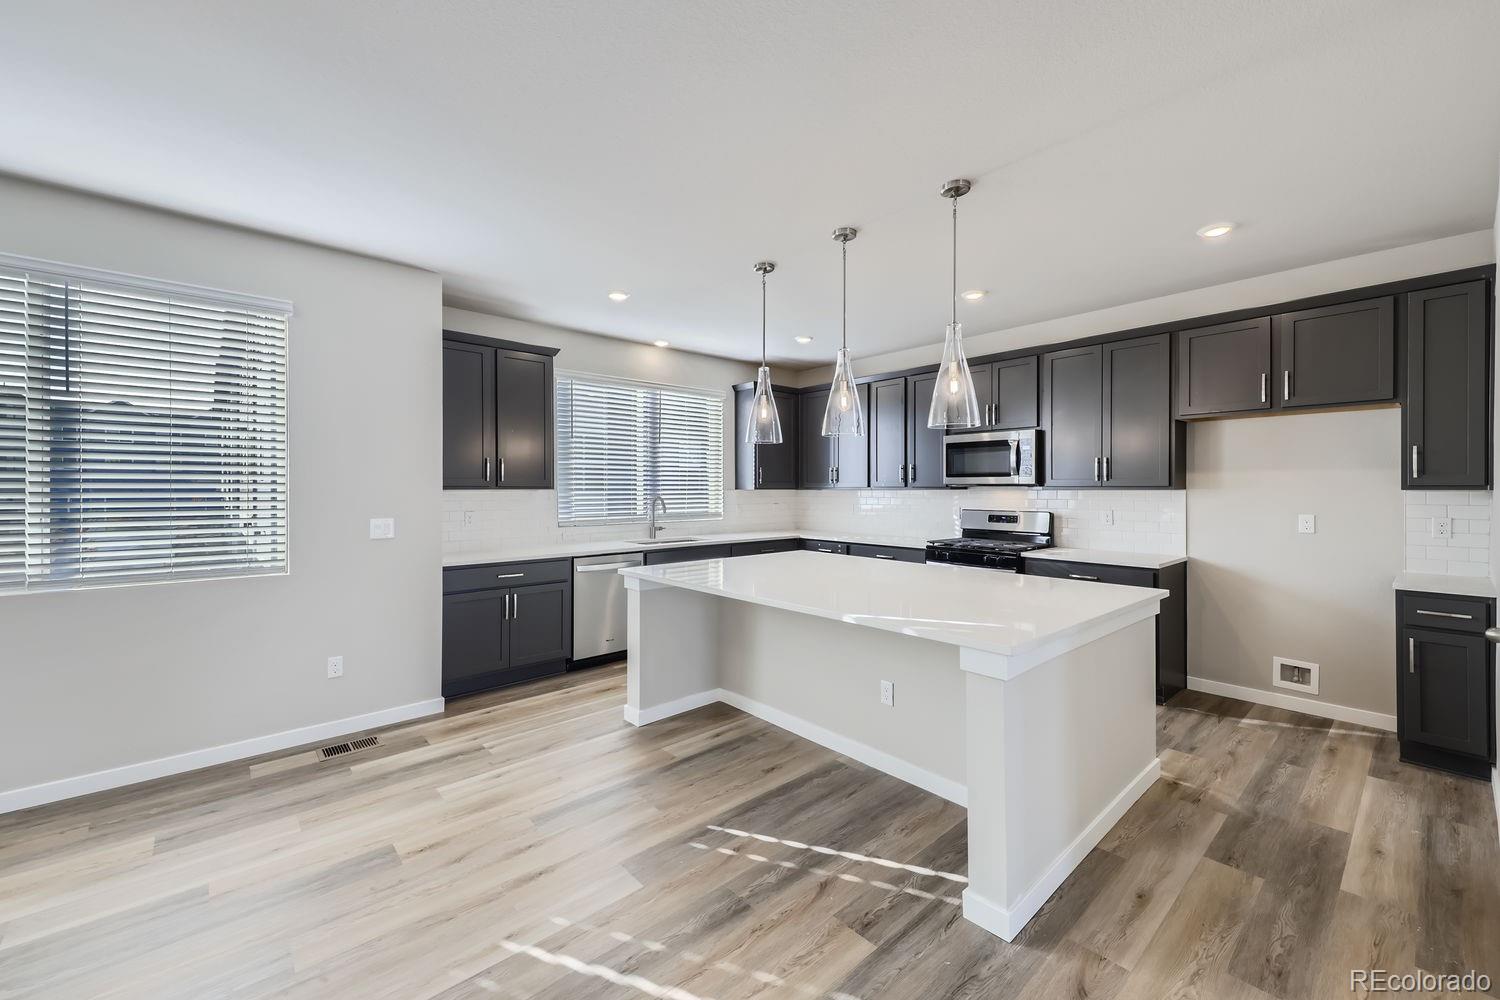
The heart of this home is the kitchen, featuring 42" cabinets in the stylish "Smoke" finish, complemented by granite countertops. This is truly a kitchen any chef would be proud to call their own!
Please ..
more...
Broker Remarks:
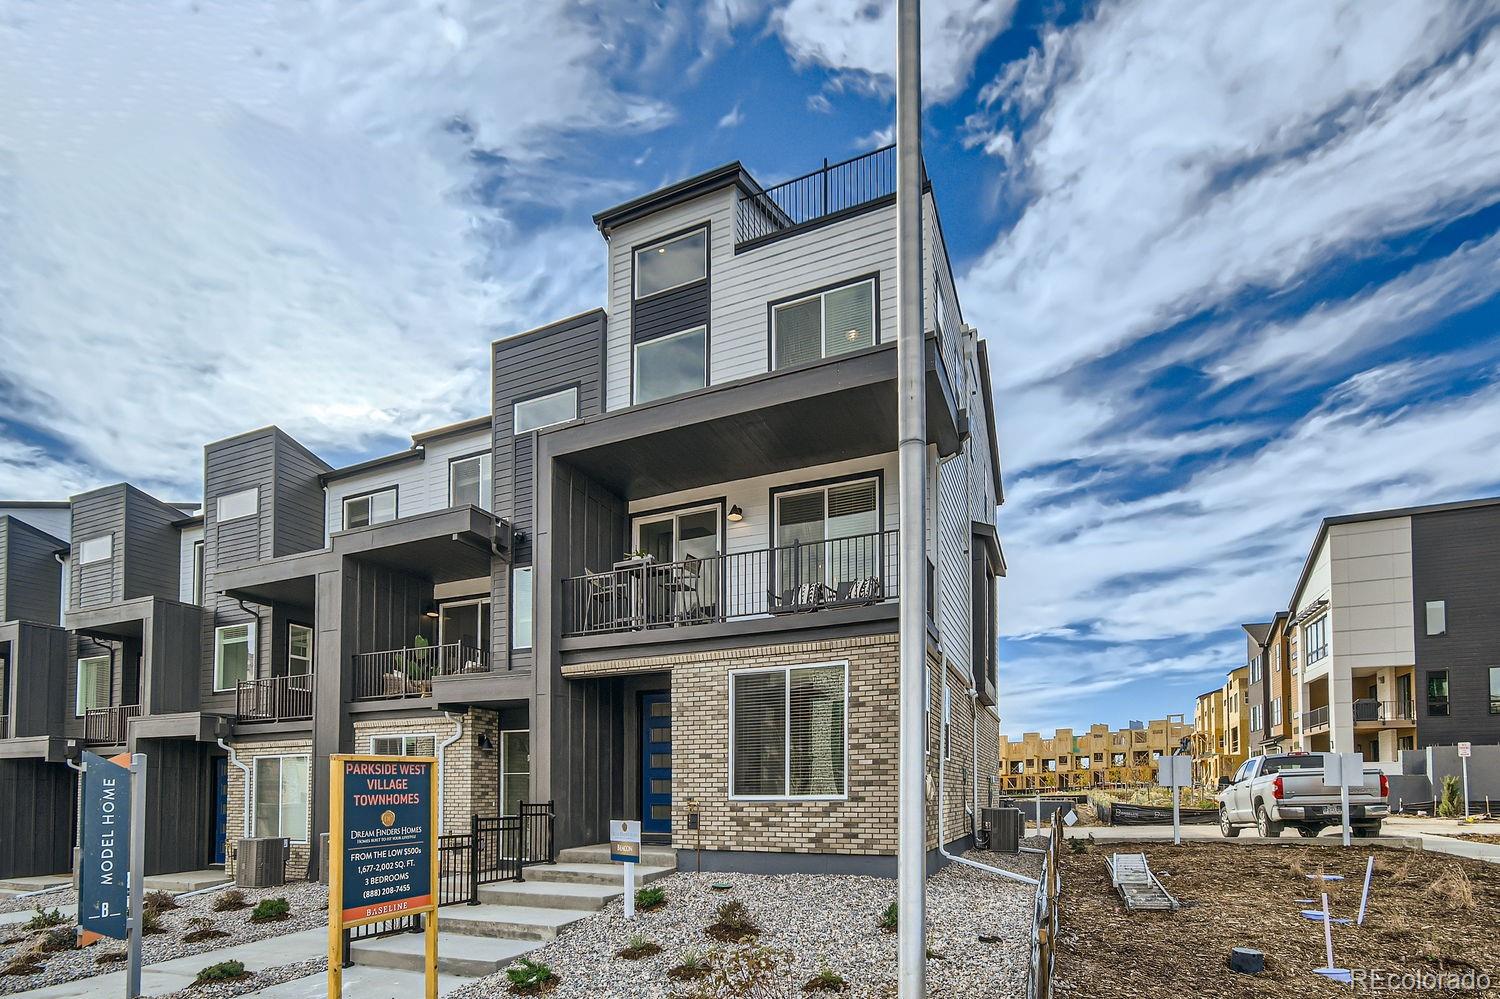
The Beacon plan is a brand new 2,002 sq. ft. townhome to be completed BY THE END OF APRIL! This impressive 4-story townhome offers spacious living in a prime location. With 3 bedrooms, 3.5 baths, and a 2-car garage, it's designed for modern convenience. The main floor hosts a full bedroom and bath perfect for guests or a work from home office. Upstairs you will find the stylish kitchen, comfortable living area, and dining space. The third floor has two of the three bedrooms, each with its own bath. But the real highlight? The rooftop deck, perfect for enjoying panoramic views and entertaining ..
more...
Broker Remarks:
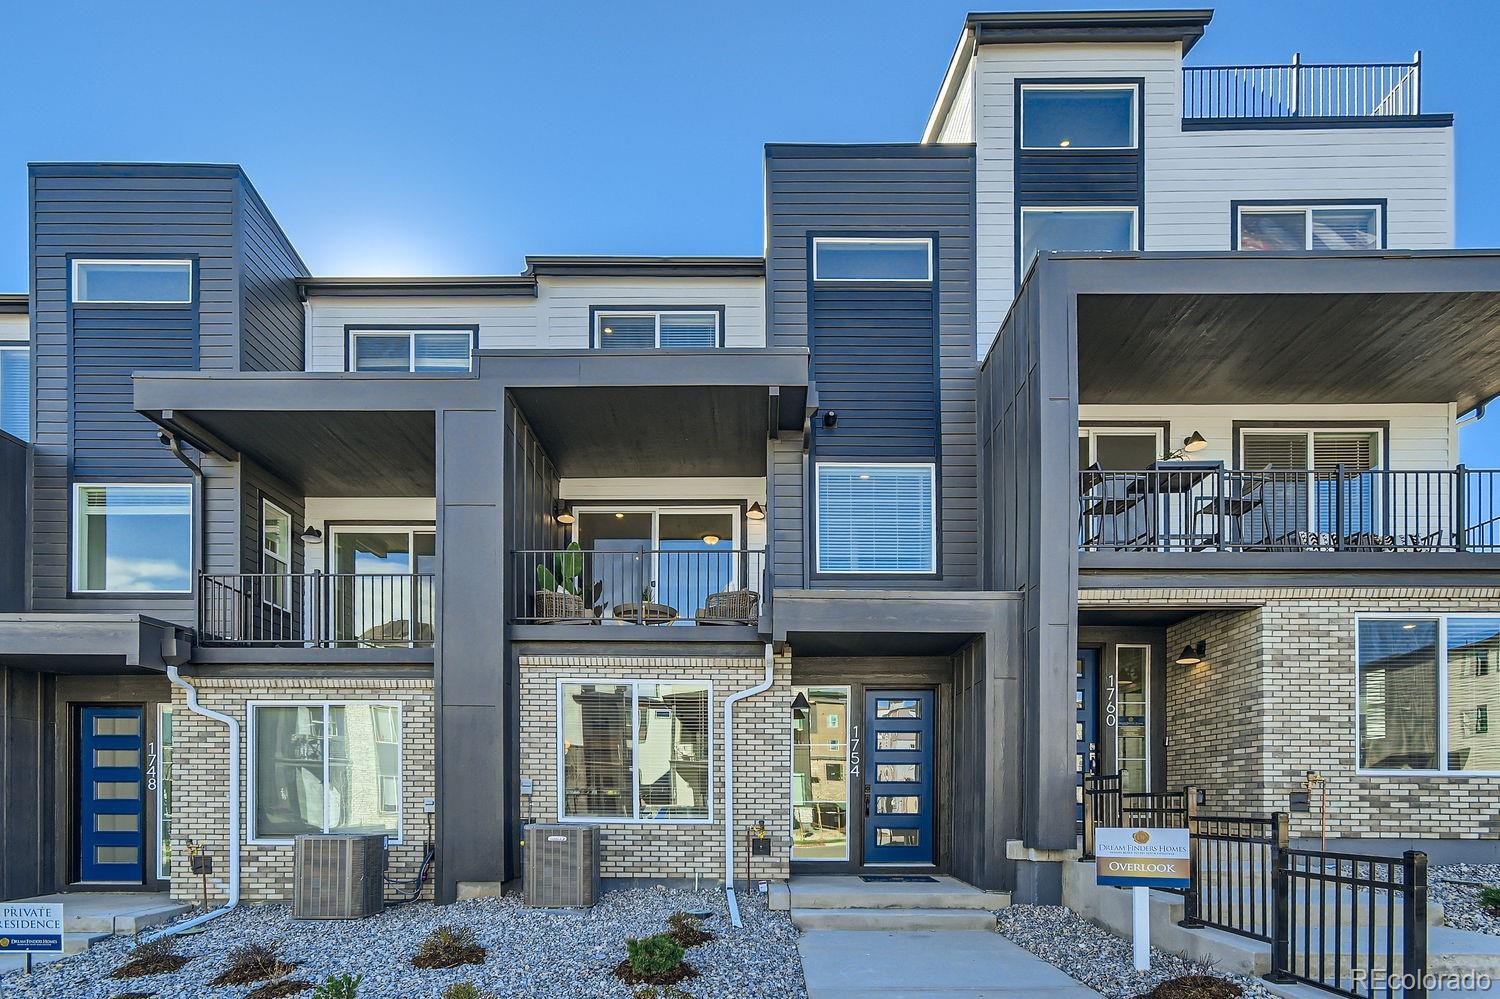
The Overlook plan is a brand new, MOVE-IN READY, 1,667 sq.ft townhome! In the heart of the Baseline Community, this three-story home is a modern marvel. Featuring 3 bedrooms, 3.5 baths, and a 2-car garage, it’s designed for comfort and convenience. The main floor hosts a full bedroom and bath perfect for guests or a work from home office. Upstairs, has an open layout with a sleek kitchen, open living area, and a separate dining space. Retreat to the third floor for the luxurious owner’s suite and an additional bedroom.
This home is under construction. Please meet us at our sales office loca..
more...
Broker Remarks:
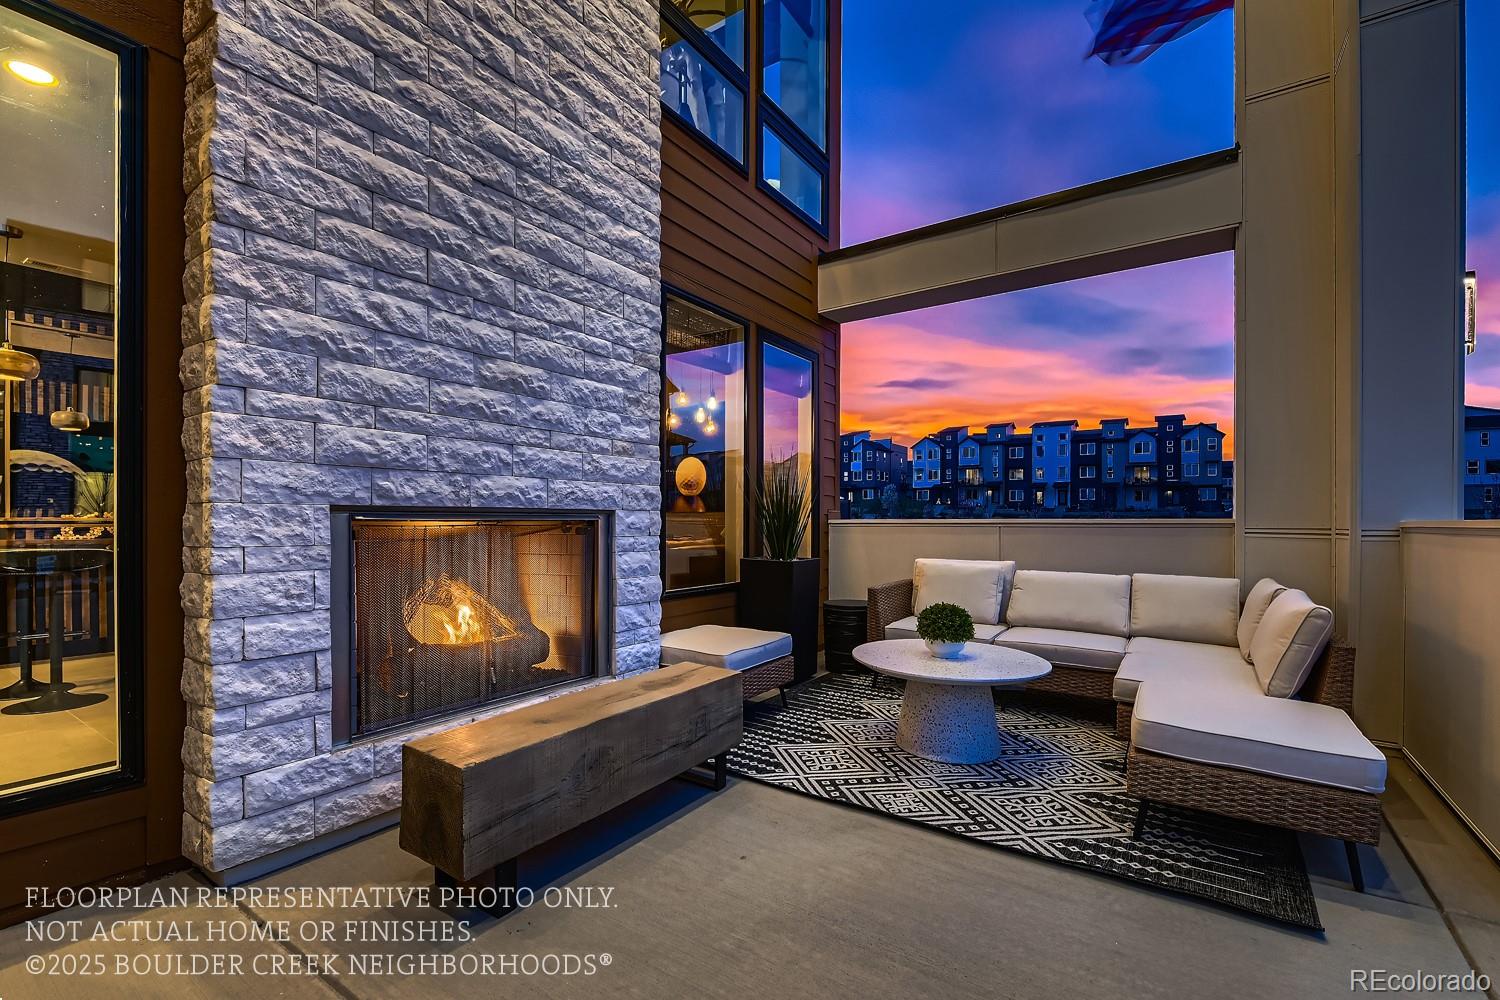
Introducing the Iconic- featuring an Entertainer's Kitchen, Lower Level Rec Room and Outdoor Patio Fireplace. Highlighted on the 2nd floor is an Entertainer's Kitchen, Open Great Room with Fireplace, Dining Rooms with Direct Access to Covered Deck-Plus a Private Office! Continue further to the Top Level with 3 Bedrooms, each with a private bath and walk in closets. Baseline- where you'll find open spaces, open doors and open minds. More than a community of smart new homes and next-generation businesses, Baseline is designed as a place for people who see opportunity with every sunrise, adventu..
more...
Broker Remarks:
The Overlook plan is a brand new 1,667 sq.ft. townhome that is MOVE-IN READY! In the heart of the Baseline Community, this three-story home is a modern marvel. Featuring 3 bedrooms, 3.5 baths, and a 2-car garage, it’s designed for comfort and convenience. The main floor hosts a full bedroom and bath perfect for guests or a work from home office. Upstairs, has an open layout with a sleek kitchen, open living area, and a separate dining space. Retreat to the third floor for the luxurious owner’s suite and an additional bedroom.
This home is under construction. Please meet us at our sales offi..
more...
Status: closed
Listing Office: colorado mountain home re
Broker Remarks:
Take advantage of a FREE ROOFTOP PATIO PLUS $20K LENDER CREDIT when using Berkeley Homes' approved lenders.
This beautifully designed home provides the perfect blend of functionality and livability. The ground level features a bedroom with connected full bathroom. The living room is tucked at the back of the home with sprawling windows. The gourmet kitchen offers plenty of room to entertain (with an island) and leads you to the covered outdoor deck where you can enjoy the Colorado sunshine year round. Upstairs holds the Primary bedroom with a double vanity bath and spacious walk-in closet. ..
more...
Broker Remarks:
The Beacon plan is a brand new 2,002 sq. ft. townhome to be completed IN February or March! This impressive 4-story townhome offers spacious living in a prime location. With 3 bedrooms, 3.5 baths, and a 2-car garage, it's designed for modern convenience. The lower level hosts a full bedroom and bath perfect for guests or a work from home office. Upstairs you will find the stylish kitchen, comfortable living area, and dining space. The third floor has two of the three bedrooms, each with its own bath. But the real highlight? The rooftop deck, perfect for enjoying panoramic views and entertainin..
more...
Broker Remarks:
The Baseline plan is a brand new 2,500 sq. ft. end unit townhome to be completed In January! Extremely hard to find layout, featuring a four-story plan with a covered deck on the main floor and a rooftop deck on the top floor. Open great room with 9' ceilings, kitchen with 42" "Adriatic Sea"cabinets and a kitchen any chef would be proud of! Home expected to be ready in January 2025! SAMPLE PHOTOS ARE NOT OF ACTUAL HOME!..
more...
Status: closed
Listing Office: colorado mountain home re
Broker Remarks:
Ready for move in! Spend the New Year in your new Berkeley Home! Berkeley Homes is also offering $30K in financing incentive with preferred lenders!
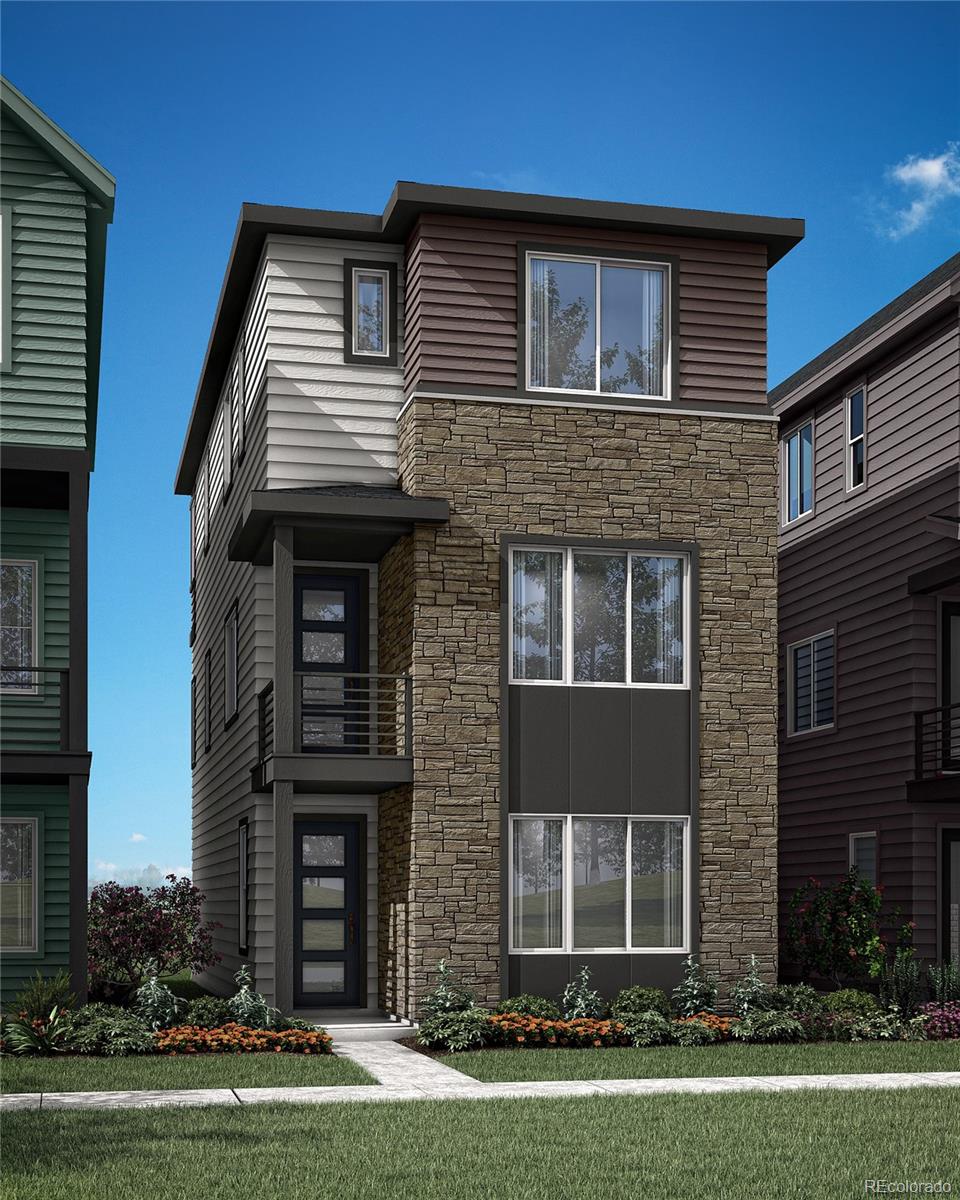
Low Maintenance lifestyle living at it’s finest by an award winning architectural firm. Abundant windows and 9-10’ ceilings allow for natural light and expansive living. Three story living includes a ground level bedroom/office/study, second level open concept living, dining and kitchen plus a separate office/flex space. The third floor includes the primary bedroom, loft space and an additional bedroom. Did I mention the ROOFTOP PATIO? E..
more...
Status: closed
Listing Office: colorado mountain home re
Broker Remarks:
FREE ROOFTOP PATIO! Take advantage of $20K in financing with builder's preferred lenders!
This new Berkeley home is currently under construction with anticipated completion early 2025!
Low Maintenance lifestyle living at it’s finest by an award winning architectural firm. Abundant windows and 9-10’ ceilings allow for natural light and expansive living. Three story living includes a ground level bedroom/office/study, second level open concept living, dining and kitchen plus a separate office/flex space. The third floor includes the primary bedroom, loft space and an additional bedroom..
more...
Status: closed
Listing Office: kerrie a. young (independent)
Broker Remarks:
Welcome to the Belford, a stunning three-story home offering approximately 1,788 square feet of beautifully designed space. The highlight of the second floor is its open-concept layout, featuring a spacious kitchen with a large island perfect for entertaining, along with a cozy balcony. On the third floor, the primary suite impresses with dual walk-in closets, providing ample storage. The main level includes a private bedroom, ideal for hosting guests in comfort. With three bedrooms, three full bathrooms, and one-half bathroom, this home is both practical and stylish. Enjoy an open rooftop dec..
more...
The content relating to real estate for sale in this web site comes
in part from the Internet Data eXchange ("IDX") program of
METROLIST, INC., DBA RECOLORADO® Real estate listings held by brokers other
than The Brian Petrelli Team are marked with the IDX Logo.
This information is being provided for the consumers' personal, non-commercial use and may not be used for any other purpose. All information subject to change and should be independently verified.




 Sold Home Stats

 7.1%
7.1% 5.2%
5.2% 25.2%
25.2%