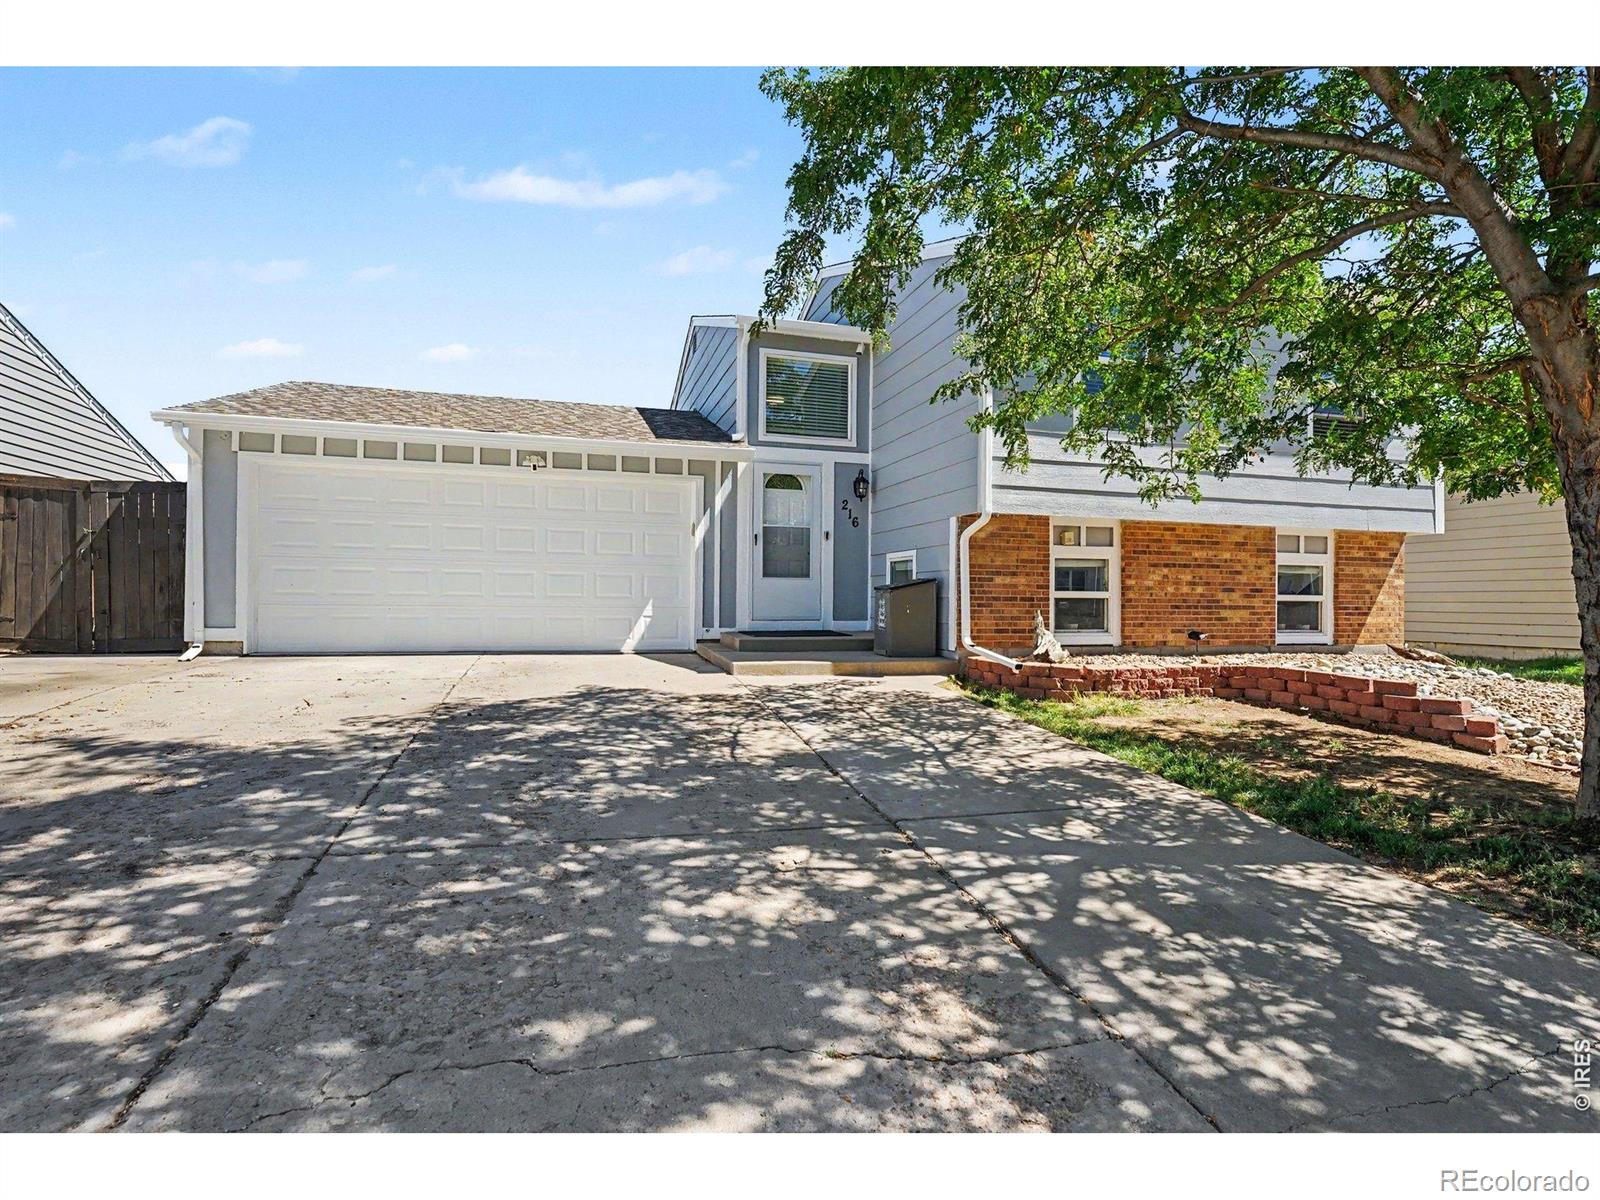
The Brian Petrelli Team is your , Bennett home specialist.
Our team of local Bennett experts have over 200 years of combined expertise in the Colorado Real Estate market. Give us a call today to put
our knowledge and experience to work for you as you buy or sell your next home.
Don't see what you're looking for here? Contact our team for a free, custom search.
Status: pending
Listing Office: oakwood homes real estate llc
Broker Remarks:
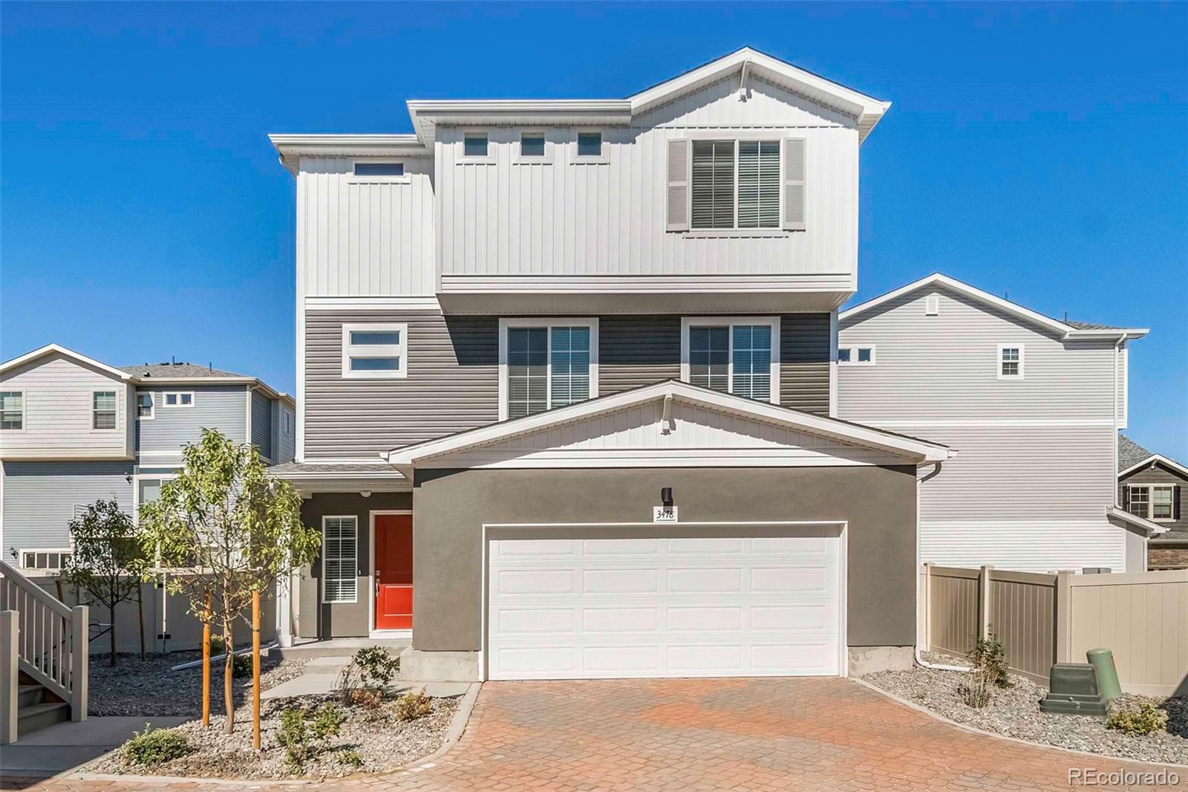
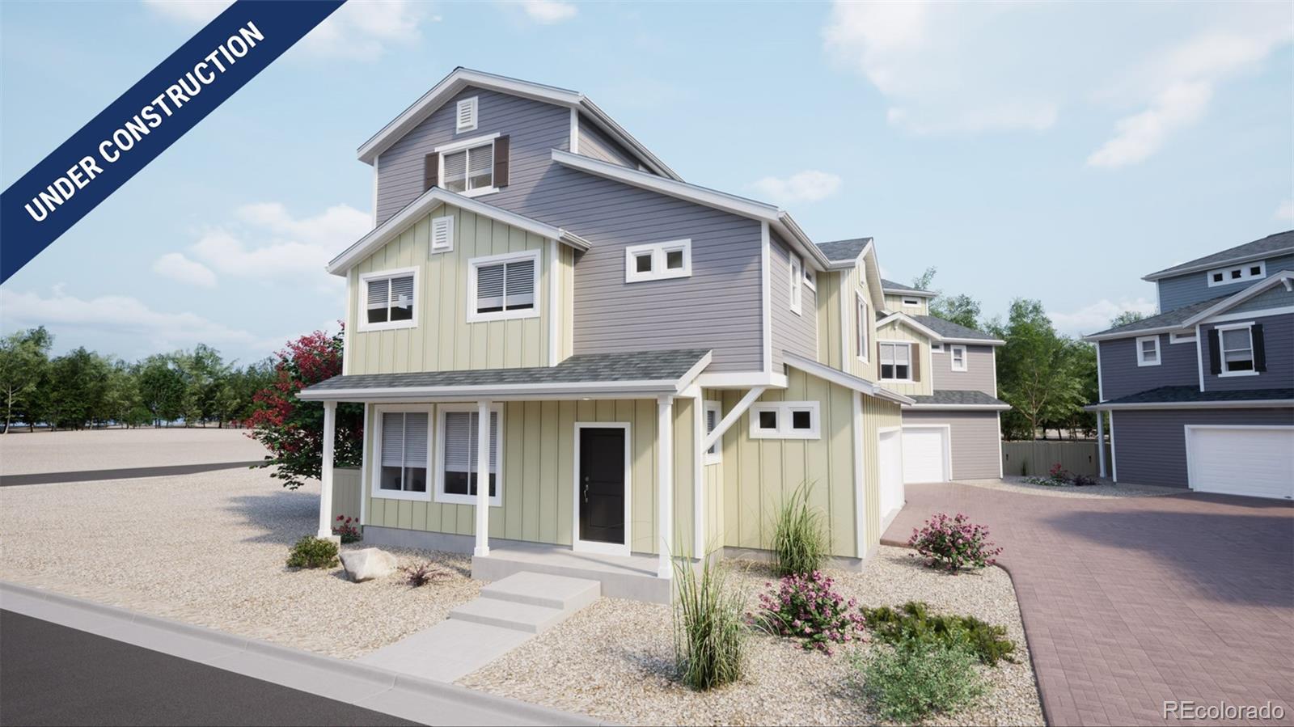
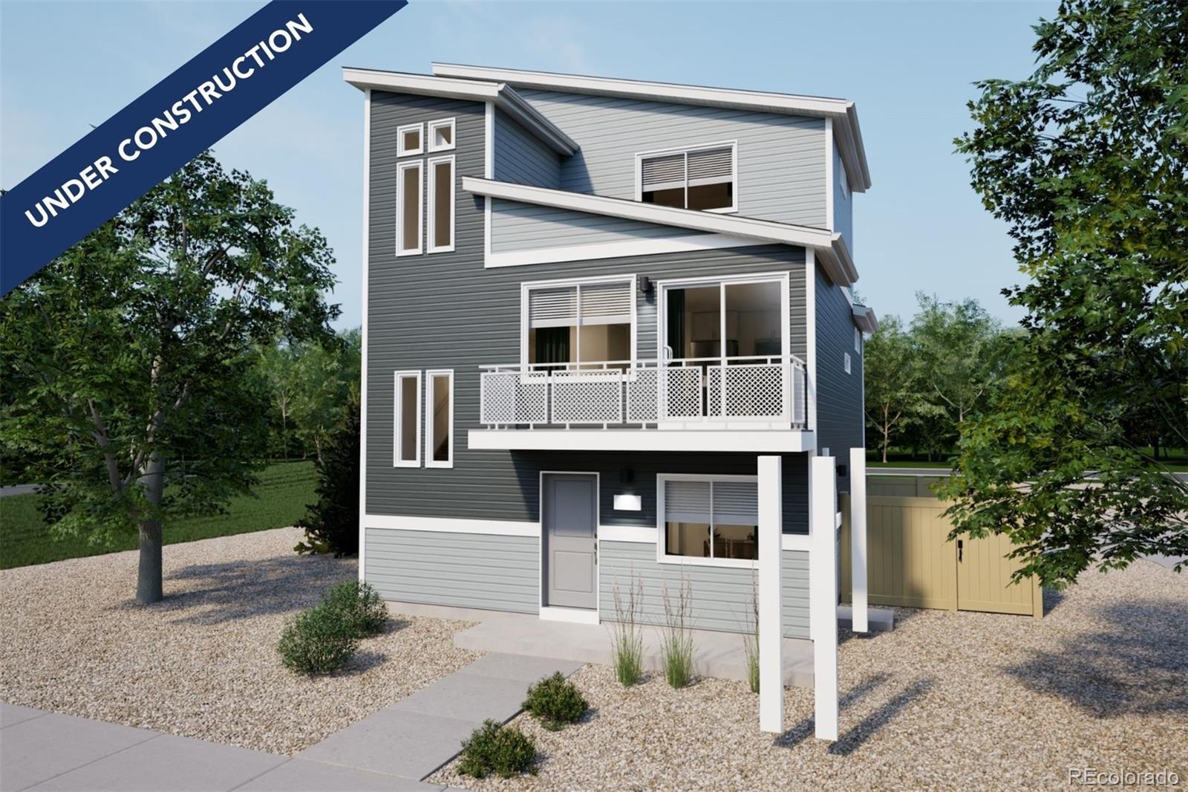
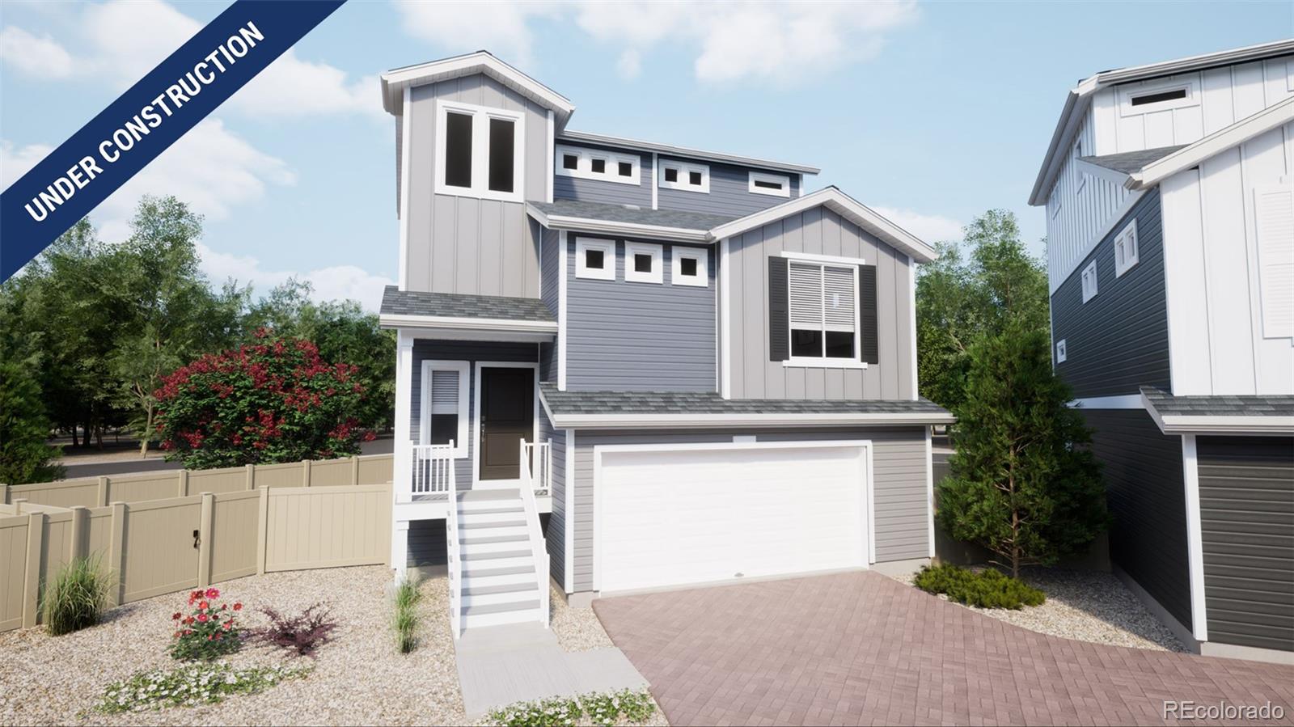
The Belgian, Modern Living in Muegge Farms: Take advantage of $10k flex cash. *terms and restrictions apply.* The Belgian floorplan blends style with innovation in a home crafted for flexibility, affordability, and efficiency. This single-family, 3-story layout spans 1,747 sq. ft. and offers 3 beds, 2.5 baths, and an oversized 2-car insulated garage with storage space. Energy efficiency is at the forefront with 2x6 exterior walls and low-E double pane windows for superior insulation, an advanced Rheia HVAC, LED lighting, and a 96% high-efficiency furnace. All adding up to lower utility bills, ..
more...
Status: active
Listing Office: equity colorado real estate
Broker Remarks:
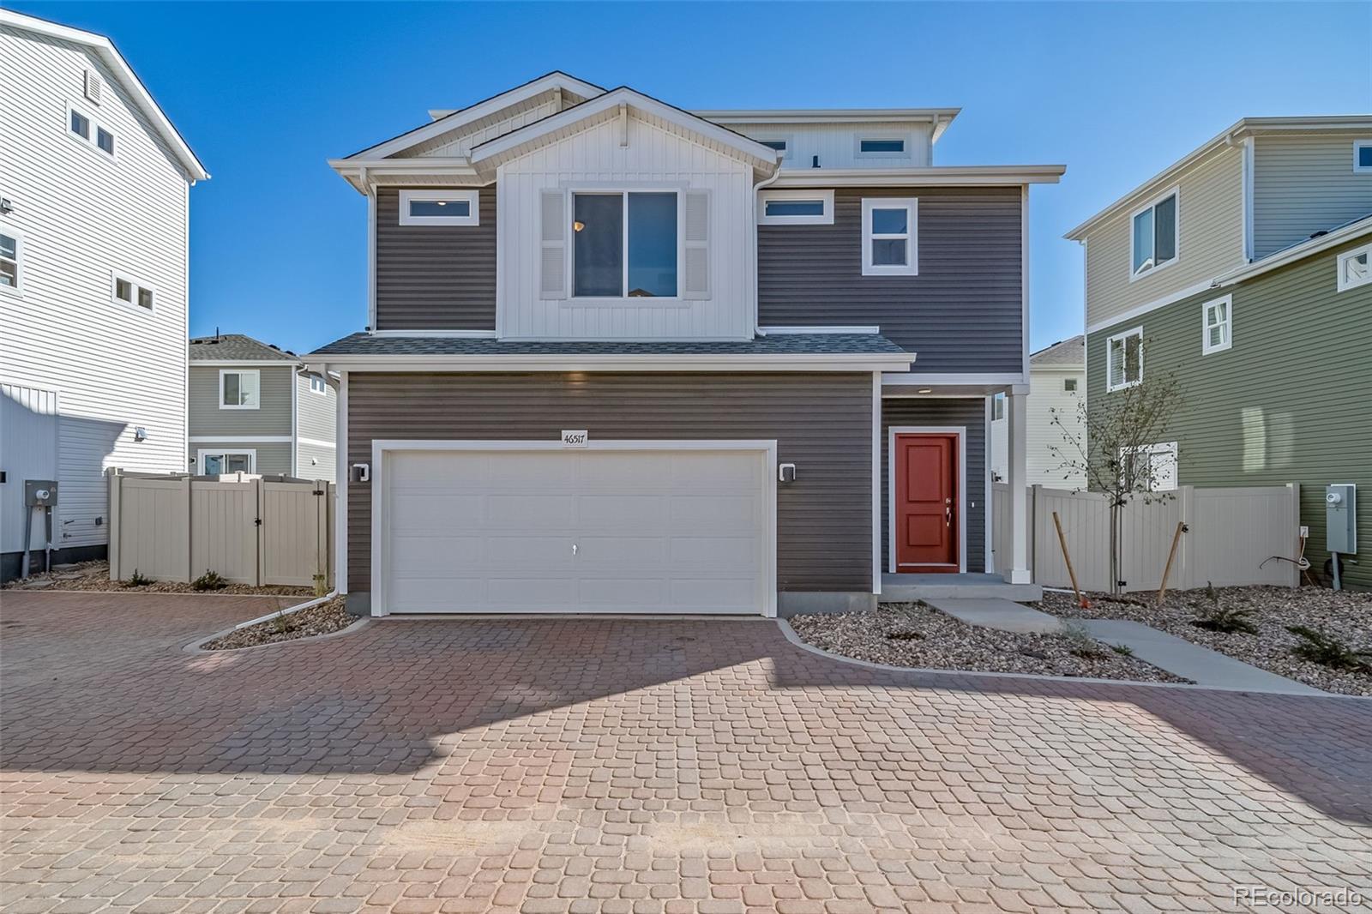
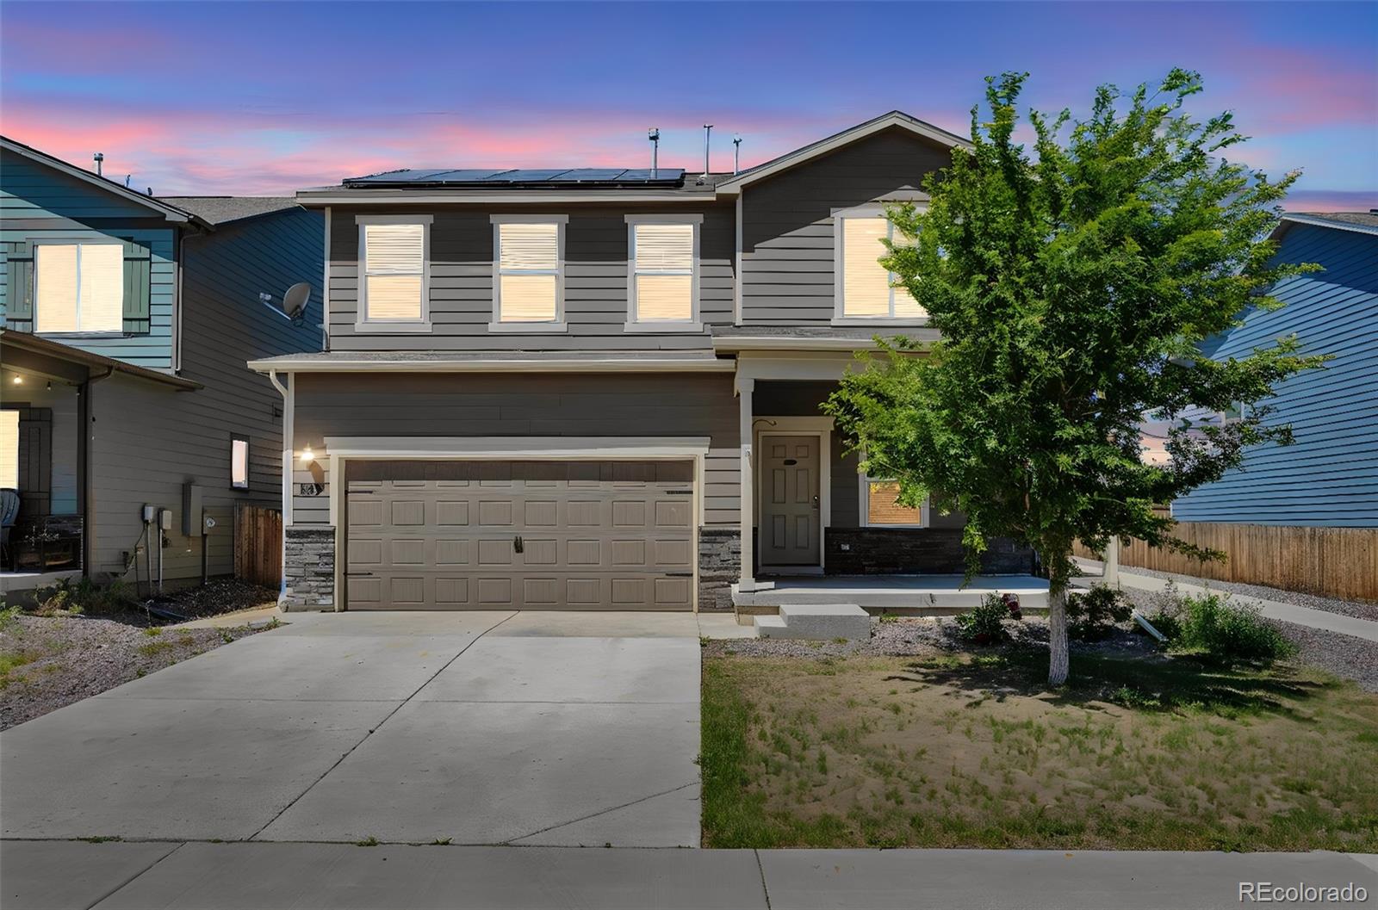
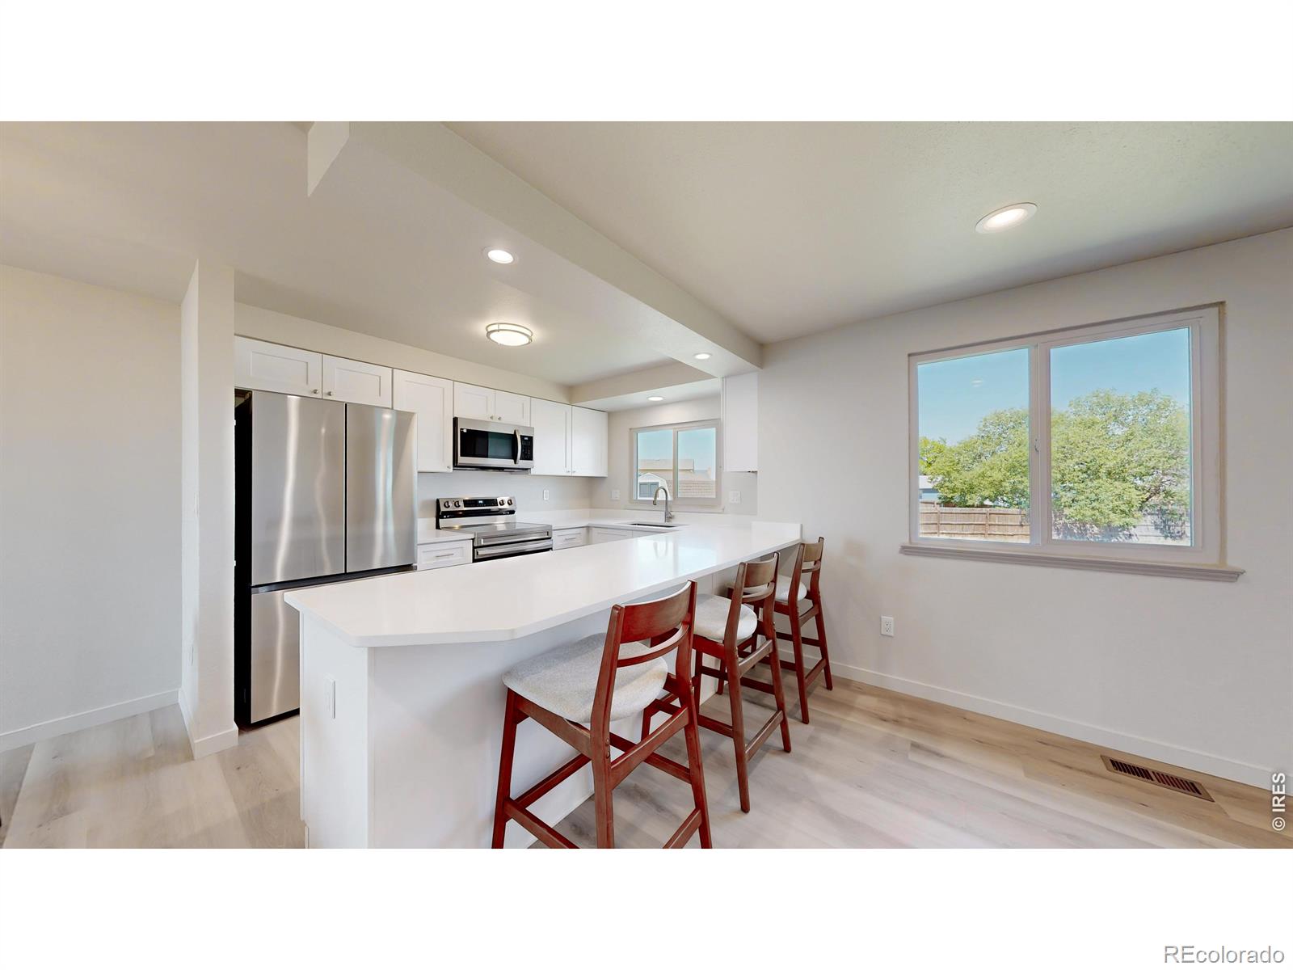
Better-than-builder-grade and thoughtfully elevated with custom finishes, this newer-construction residence in a thriving Bennett community truly stands out from the neighborhood. From the moment you step inside, rich designer paint tones and custom-fit window blinds blend seamlessly to create a carefully curated environment. Just off the garage entry, a welcoming foyer seating area offers an intimate conversation spot before leading into the spacious main level, where a chef's kitchen featuring stainless appliances, modern hardware, and a stylish backsplash anchors the entire space. Upstairs,..
more...
Status: pending
Listing Office: oakwood homes real estate llc
Broker Remarks:
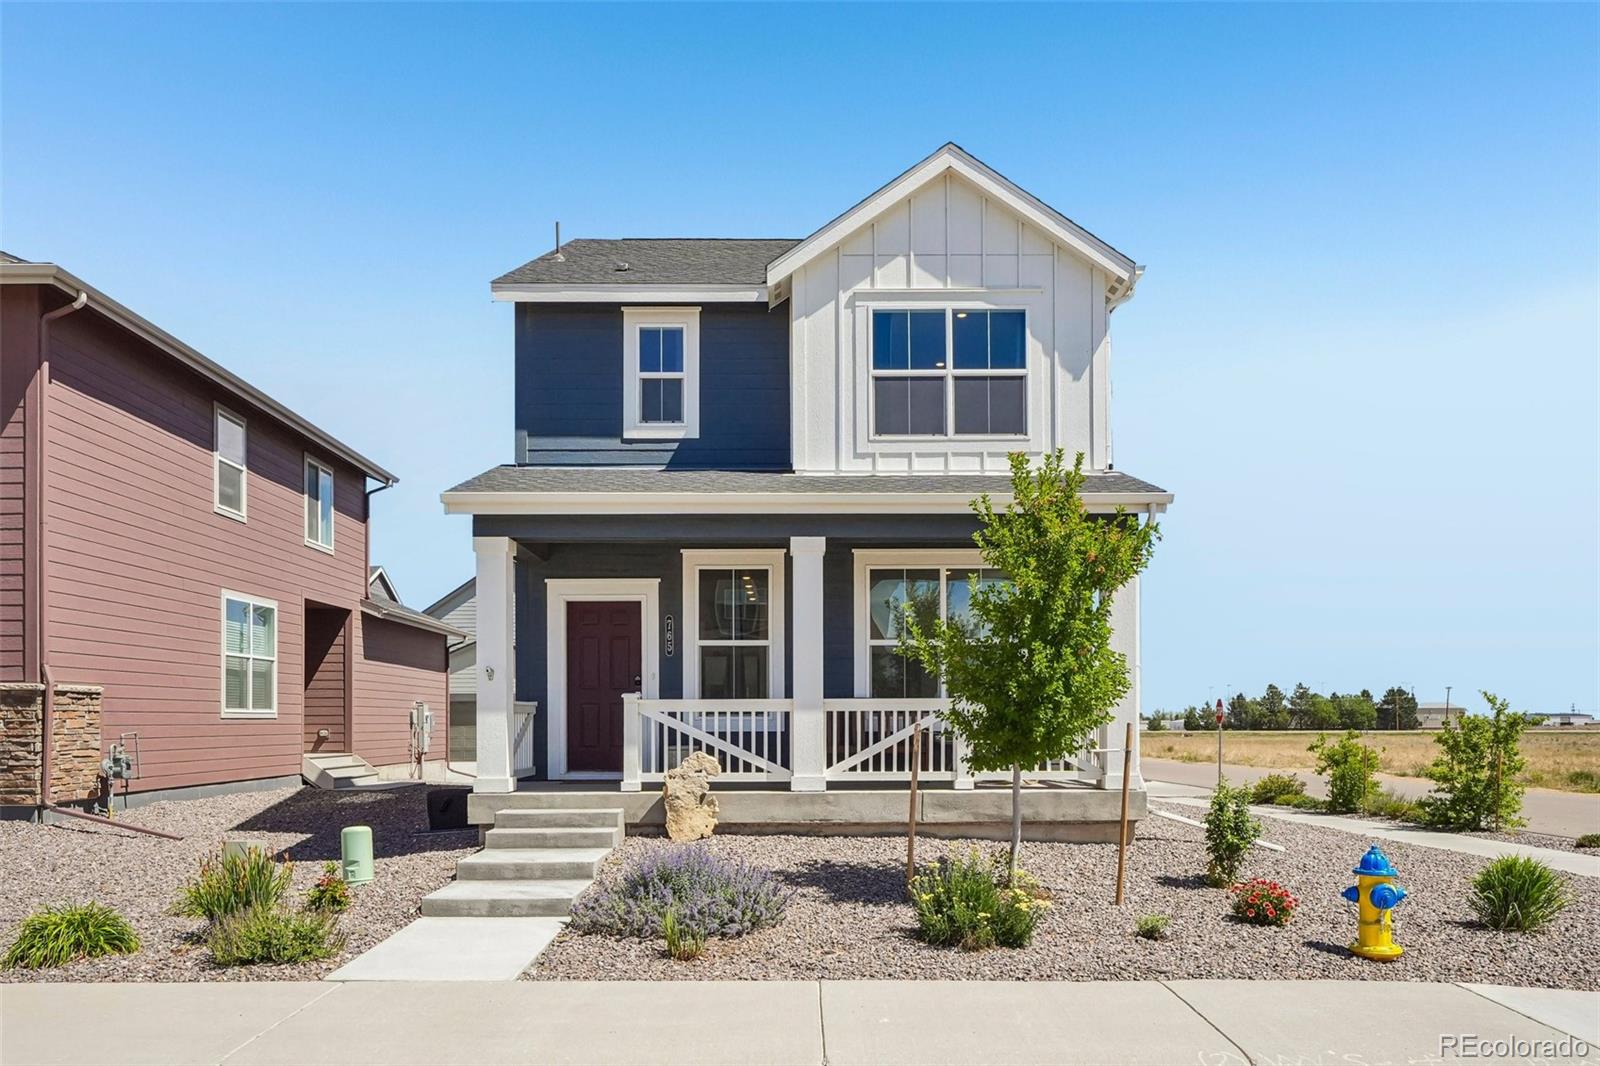
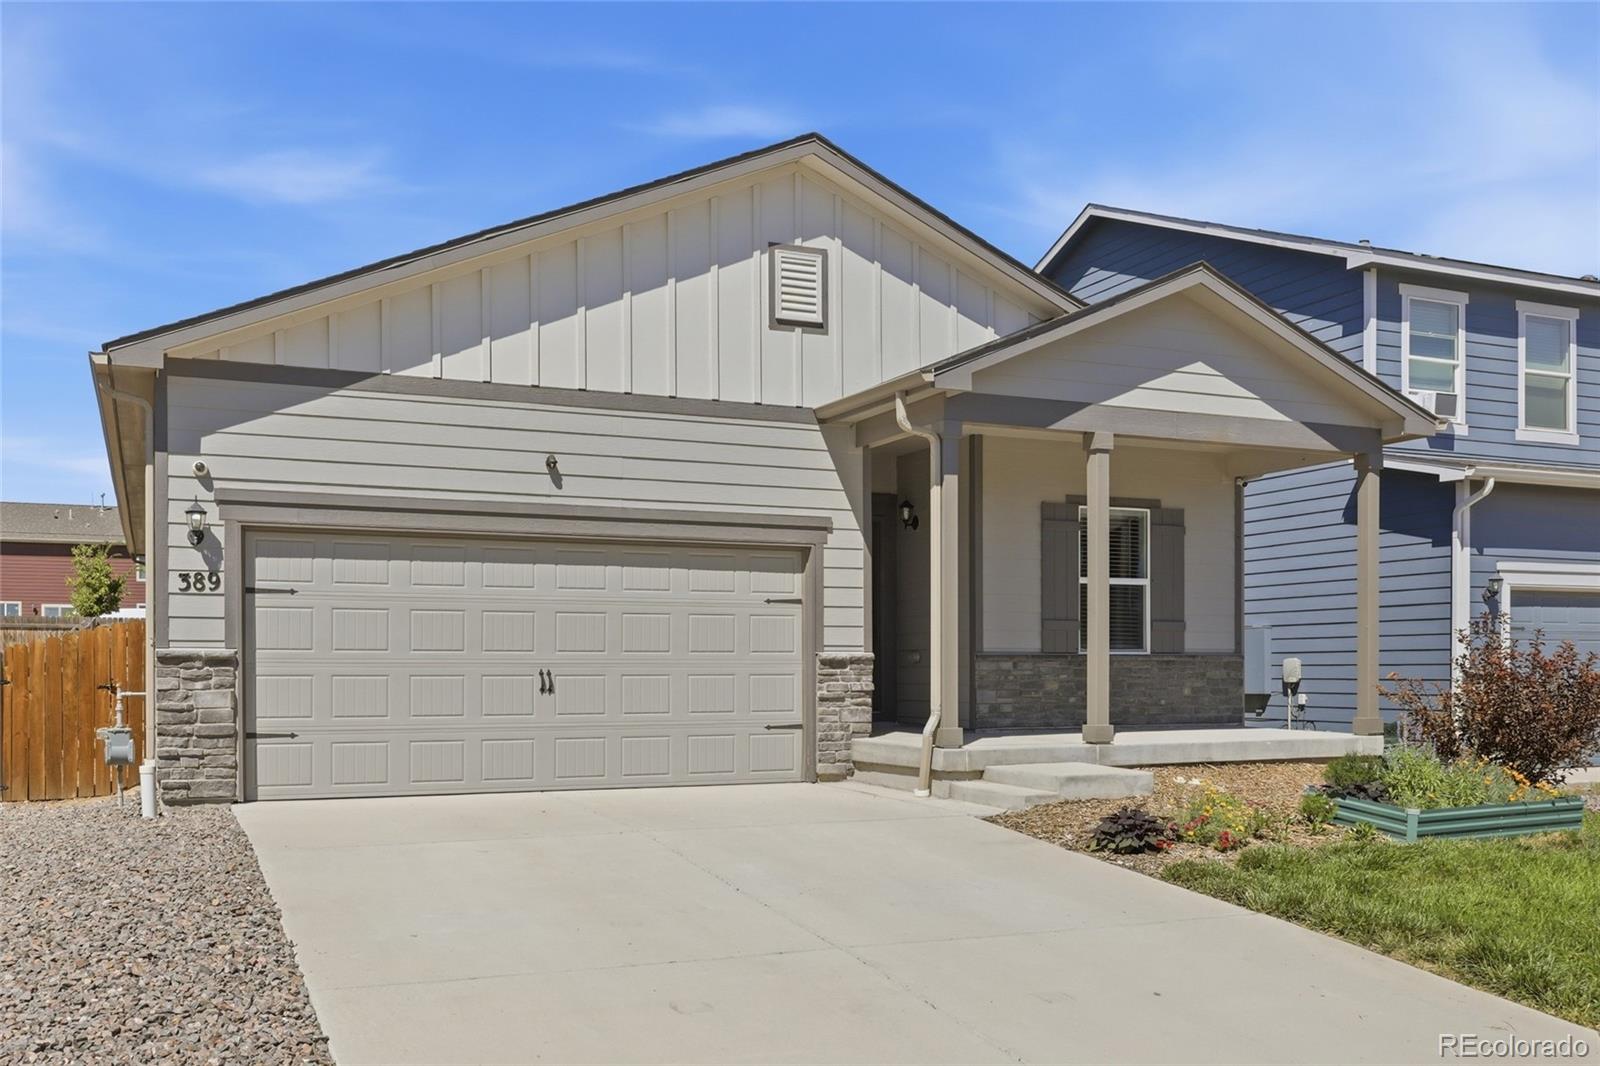
Modern Living at Muegge Farms – The Rand | Elevation C | $10K Flex Cash with Preferred Lender! Welcome to The Rand, Elevation C—a beautifully designed new construction home in the growing community of Muegge Farms. Offering 3 bedrooms, 2 full bathrooms, and a 2-car garage across 1,657 square feet, this home brings together comfort, function, and style for today’s modern lifestyle. Inside, you’ll find an open-concept layout that connects the kitchen, dining, and living areas—perfect for hosting friends or relaxing with family. The chef-inspired kitchen features ample cabinetry and prep space, g..
more...
Status: active
Listing Office: re/max alliance - olde town
Broker Remarks:
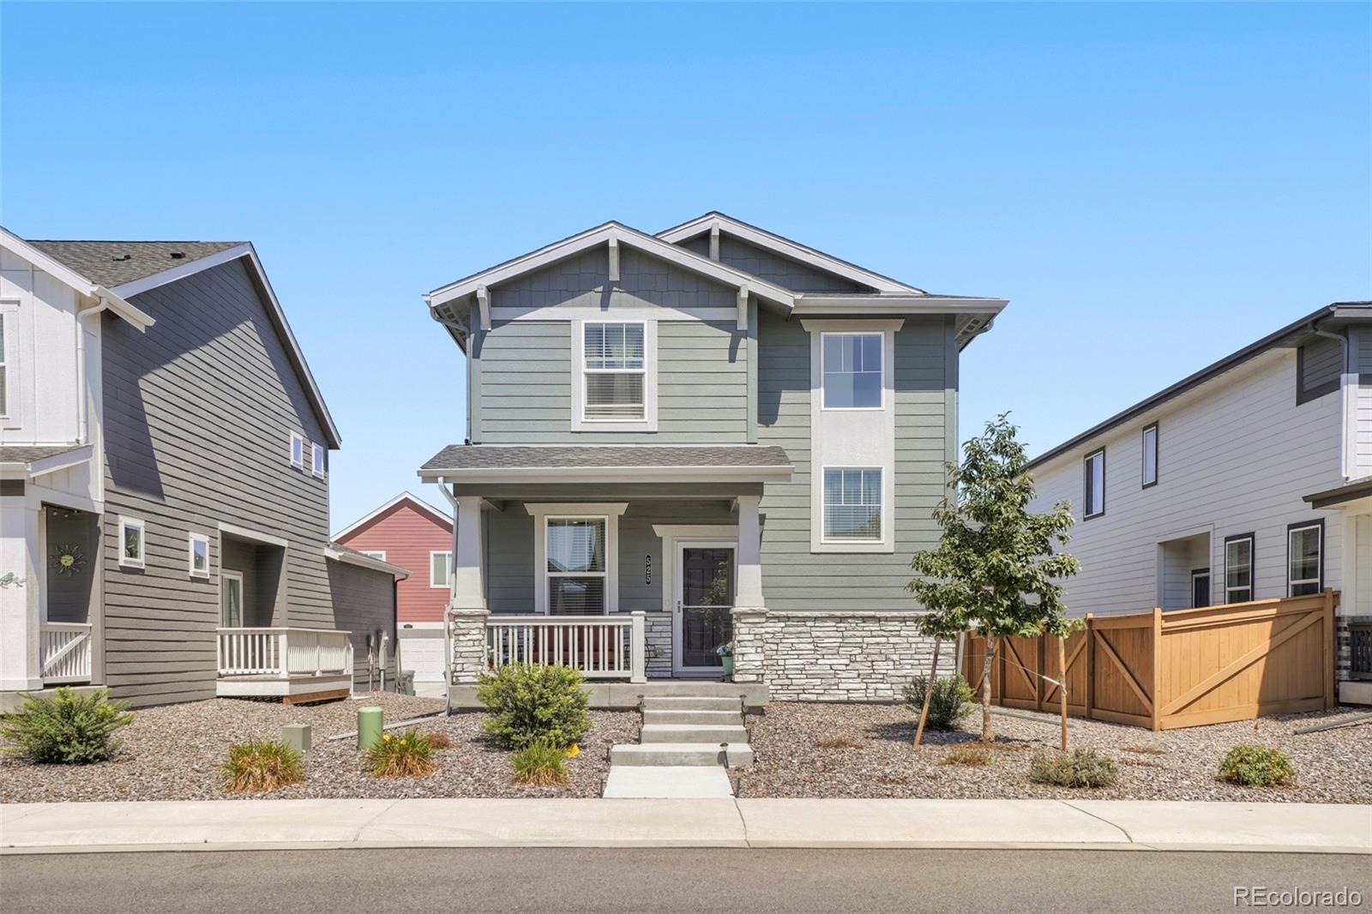
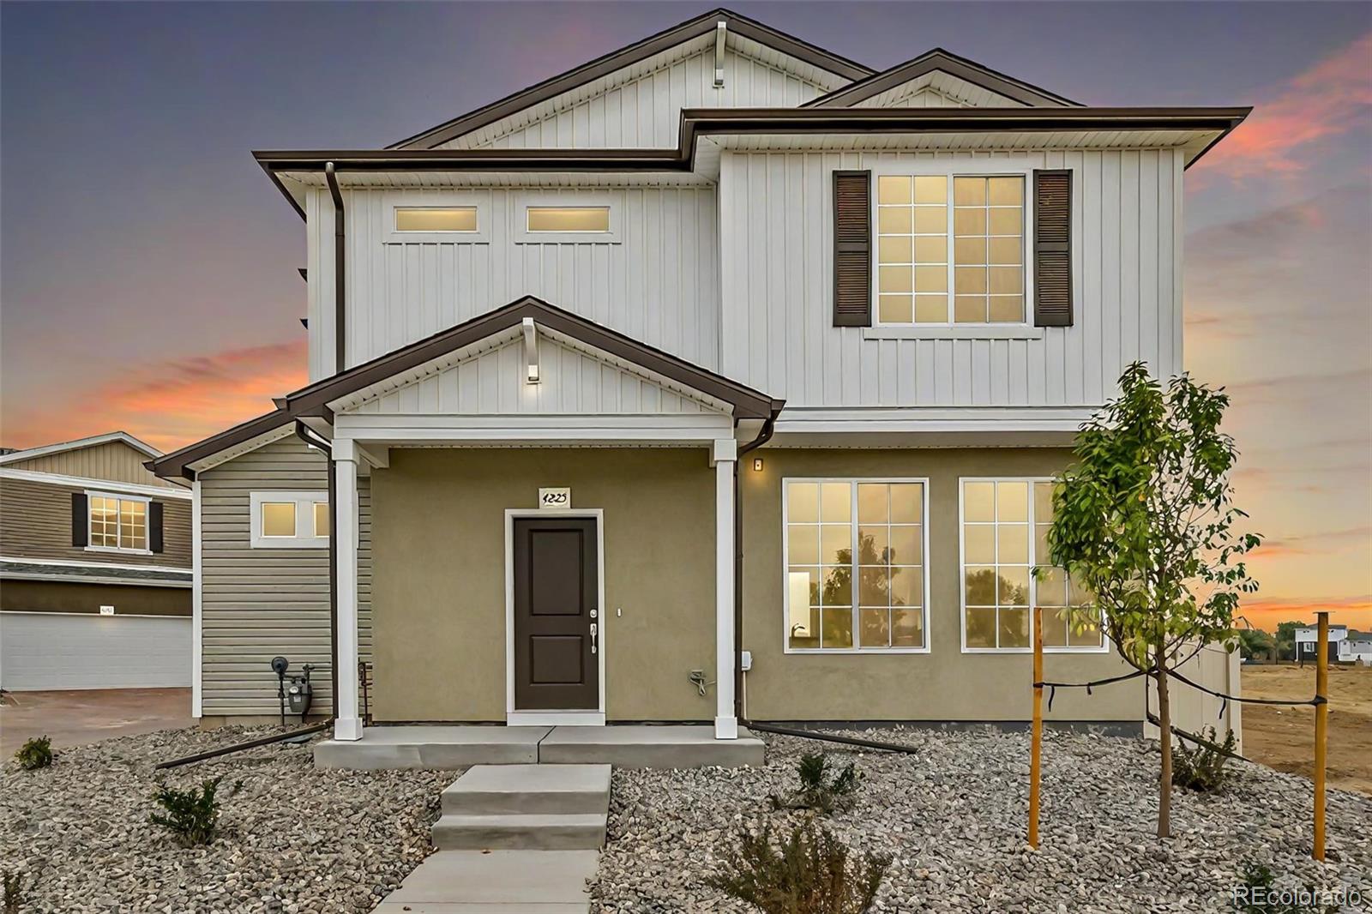
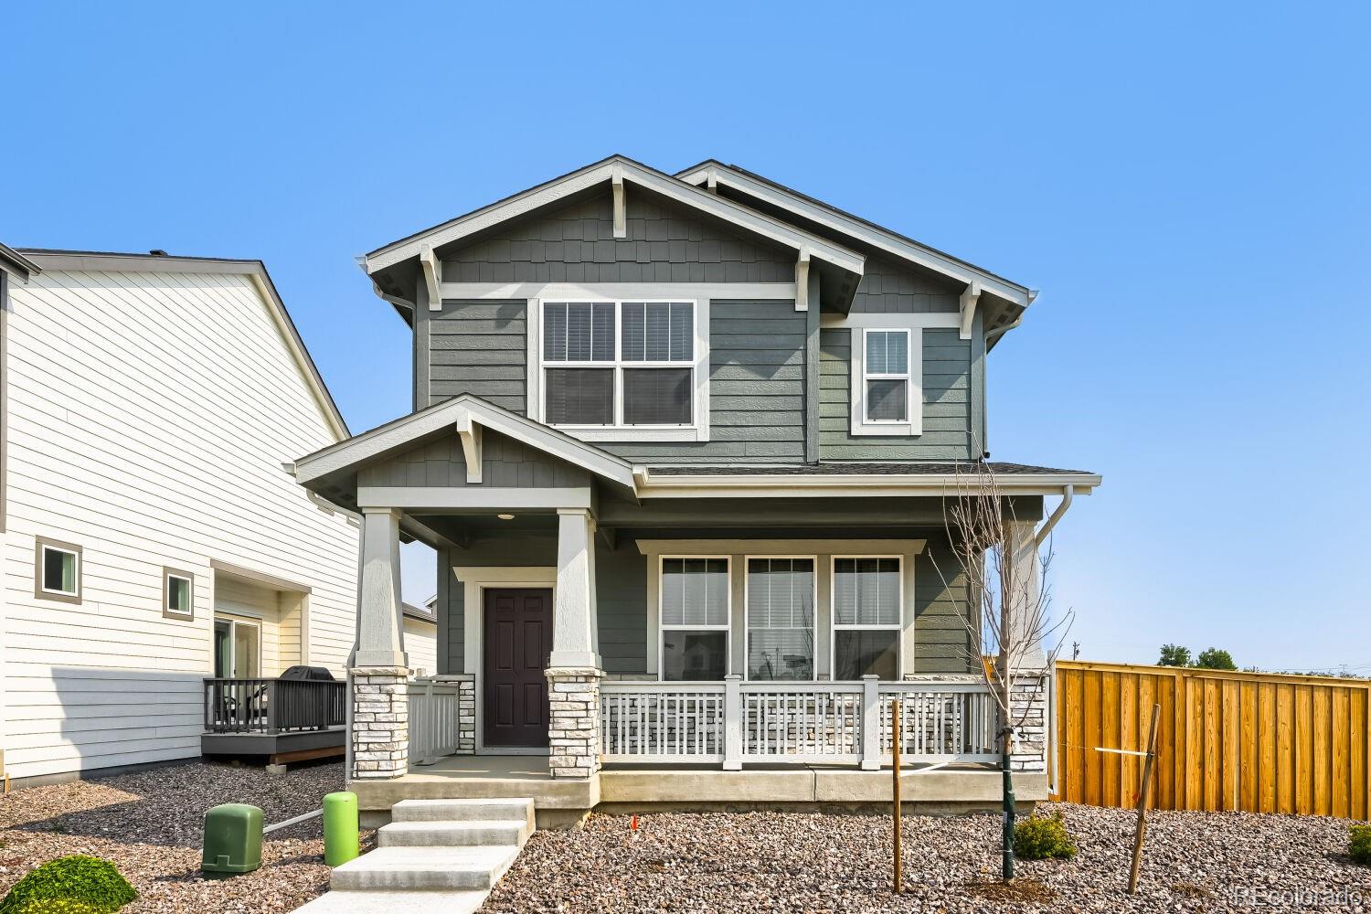
Why wait for new construction when you can move right into this beautifully maintained Lennar home, built in 2023 and offering the feel of a brand-new home without the wait? Situated on a desirable corner lot in Bennett, this attractive two-story home features 1,539 square feet, 3 bedrooms, and 2.5 bathrooms. An expansive covered front porch welcomes you and creates wonderful curb appeal, while the alley-access garage keeps the streetscape inviting and attractive. Inside, the thoughtfully designed floor plan offers tasteful luxury vinyl flooring throughout the main level and a spacious living ..
more...
Status: active
Listing Office: oakwood homes real estate llc
Broker Remarks:

The Friesian floorplan blends style with innovation in a home crafted for flexibility, affordability, and efficiency. This single-family, 3-story layout spans 1,930 sq. ft. and offers 3 beds, 2.5 baths, and an oversized 2-car insulated garage with storage. This home is set on a private cul-de-sac with plenty of curb appeal featuring a multi-dimensional exterior, charming front porch, patio, and 5’ privacy fencing. The interior is bright with oversized windows, 9’ ceilings on the main floor, and an expansive “heart of the home” great room. Enjoy designer LVP flooring, Shaw carpeting, Whirlpool ..
more...
Status: pending
Listing Office: oakwood homes real estate llc
Broker Remarks:
The Suffolk, Modern Living in Muegge Farms: Take advantage of $10k Flex Cash *terms and restrictions apply*. The Suffolk floorplan blends style with innovation in a home crafted for flexibility, affordability, and efficiency. This single-family, 3-story layout spans 1,896sq. ft. and offers 3 beds, 2.5 baths, and an 2-car insulated garage. Energy efficiency is at the forefront with 2x6 exterior walls and low-E double pane windows for superior insulation, an advanced Rheia HVAC, LED lighting, and a 96% high-efficiency furnace. All adding up to lower utility bills, backed by our Energy Smart Guar..
more...
Status: active
Listing Office: keller williams dtc
Broker Remarks:
Turnkey and beautifully refreshed, this charming 3-bedroom, 2-bath home in Bennett Crossing is ready for its new owner! With brand-new carpet and fresh paint throughout, the home feels clean, bright, and truly move-in ready. Modern laminate flooring welcomes you into the light-filled living spaces, while the spacious kitchen features granite countertops, stainless steel appliances, ample cabinetry, and a dining area overlooking the generously sized living room—perfect for everyday living and entertaining.
The primary suite offers a relaxing retreat with a walk-in closet and private ensuite..
more...
Status: pending
Listing Office: oakwood homes real estate llc
Broker Remarks:
Terms and conditions apply. See sales counselor for details. Photos are of a similar model and may include upgrades or features not in the actual home. Finishes, colors, and layout may vary—come see the beautiful final details in person!"
The Shire floorplan blends style with innovation in a home crafted for flexibility, affordability, and efficiency. This single-family, 2-story layout span 1464 sq ft and offers 3 beds, 2.5 baths, and an oversized 2-car insulated garage with storage space. Energy efficiency is at the forefront with 2x6 exterior walls and low-E double pane windows for superio..
more...
Status: active
Listing Office: lpt network realty llc
Broker Remarks:
Welcome to Bennett - come see how far your money can go here and an easy commute into Denver! No HOA and NO Metro District means more freedom and lower monthly bills! Inside and out, this home has been completely refreshed with new paint, new vinyl & tile flooring, a newer roof, and a newer AC. The kitchen comes fully equipped with all appliances included, and the expanded primary bedroom-complete with two closets-is a rare find for this neighborhood. Need space for your projects and toys? The oversized, finished 2-car garage features epoxy flooring and 220V power, with an extra 220V hookup on..
more...
Status: active
Listing Office: orchard brokerage llc
Broker Remarks:
Say hello to this beautifully maintained, fenced-in corner lot home in the heart of Bennett Village! Perfectly positioned directly across from a neighborhood park and playground, this move-in-ready 3-bedroom, 3-bathroom home offers the perfect blend of comfort, functionality, and low-maintenance living. Step inside to an inviting open-concept floor plan where the spacious living room, dining area, and kitchen flow seamlessly together, creating an ideal space for everyday living and entertaining. The kitchen is the heart of the home, featuring a large center island, abundant cabinetry, generous..
more...
Status: active
Listing Office: oakwood homes real estate llc
Broker Remarks:
Step into the Albright – Smart, Stylish, and Built for the Way You Live. This thoughtfully designed 3-story single-family home offers 1,311 square feet of efficient, low-maintenance living with 3 bedrooms, 2.5 bathrooms, and an oversized 2-car garage. Whether you’re just starting out or looking to simplify, the Albright delivers on all fronts—style, function, and value. Inside, the open-concept floorplan is designed for flexibility. From remote workdays to weekend gatherings, this home adapts to your lifestyle with ease. The layout flows beautifully and lives large, offering the space you need..
more...
Status: active
Listing Office: boardwalk real estate brokers
Broker Remarks:
Welcome home! Built in 2021, this beautiful 3-bedroom, 3-bathroom home offers modern finishes, an open and functional floor plan, and the peace of newer construction without the wait. The bright and inviting main living area flows seamlessly into the kitchen and dining space, creating the perfect setting for everyday living and entertaining. Upstairs, you'll find an open loft and spacious bedrooms, including a comfortable primary suite with a private bath and ample closet space. Thoughtfully designed with today's lifestyle in mind, this home provides the ideal balance of comfort, style, and pr..
more...
Status: active
Listing Office: lgi realty - colorado, llc
Broker Remarks:
Welcome home to Bennett Ranch where effortless living meets modern design and everyday convenience. Perfectly suited for first-time buyers, downsizers, or anyone seeking a low-maintenance lifestyle, this thoughtfully designed home offers the comfort, functionality, and value. With all living spaces conveniently located on one level, the Chatfield makes it easy to enjoy both entertaining and everyday living.
At the center of the home, the open-concept layout seamlessly connects the kitchen, dining area, and family room, creating a warm and inviting space for gathering with family and friends..
more...
Status: active
Listing Office: oakwood homes real estate llc
Broker Remarks:
The Haflinger floorplan blends style with innovation in a home crafted for flexibility, affordability, and efficiency. This single-family, 3-story layout spans 1,953 sq. ft. and offers 4 beds, 3.5 baths, and an oversized 2-car insulated garage with storage space.
Energy efficiency is at the forefront with 2x6 exterior walls and low-E double pane windows for superior insulation, an advanced Rheia HVAC, LED lighting, and a 96% high-efficiency furnace. All adding up to lower utility bills, backed by our Energy Smart Guarantee.
This home is set on a private cul-de-sac with plenty of curb ..
more...
Status: active
Listing Office: coldwell banker south metro
Broker Remarks:
Don't miss this home in Bennett's Centennial neighborhood with great parking space, fresh finishes, a two-car attached garage, and one of the largest lots in the neighborhood. As you enter, you'll be greeted by a bright and airy dining room and kitchen featuring new soft-close cabinetry, quartz countertops, and new stainless-steel appliances. Never miss a moment of the conversation with a connected dining, kitchen, and living area. The upper-level bathroom features a timeless subway tile tub/shower surround and soft-close vanity with quartz top and undermount sink. The lower level offers an ad..
more...
The content relating to real estate for sale in this web site comes
in part from the Internet Data eXchange ("IDX") program of
METROLIST, INC., DBA RECOLORADO® Real estate listings held by brokers other
than The Brian Petrelli Team are marked with the IDX Logo.
This information is being provided for the consumers' personal, non-commercial use and may not be used for any other purpose. All information subject to change and should be independently verified.




 Sold Home Stats

 21%
21% 12.8%
12.8% 19.5%
19.5%