The Brian Petrelli Team is your , Bennett home specialist.
Our team of local Bennett experts have over 200 years of combined expertise in the Colorado Real Estate market. Give us a call today to put
our knowledge and experience to work for you as you buy or sell your next home.
Don't see what you're looking for here? Contact our team for a free, custom search.
Status: closed
Listing Office: oakwood homes real estate llc
Broker Remarks:
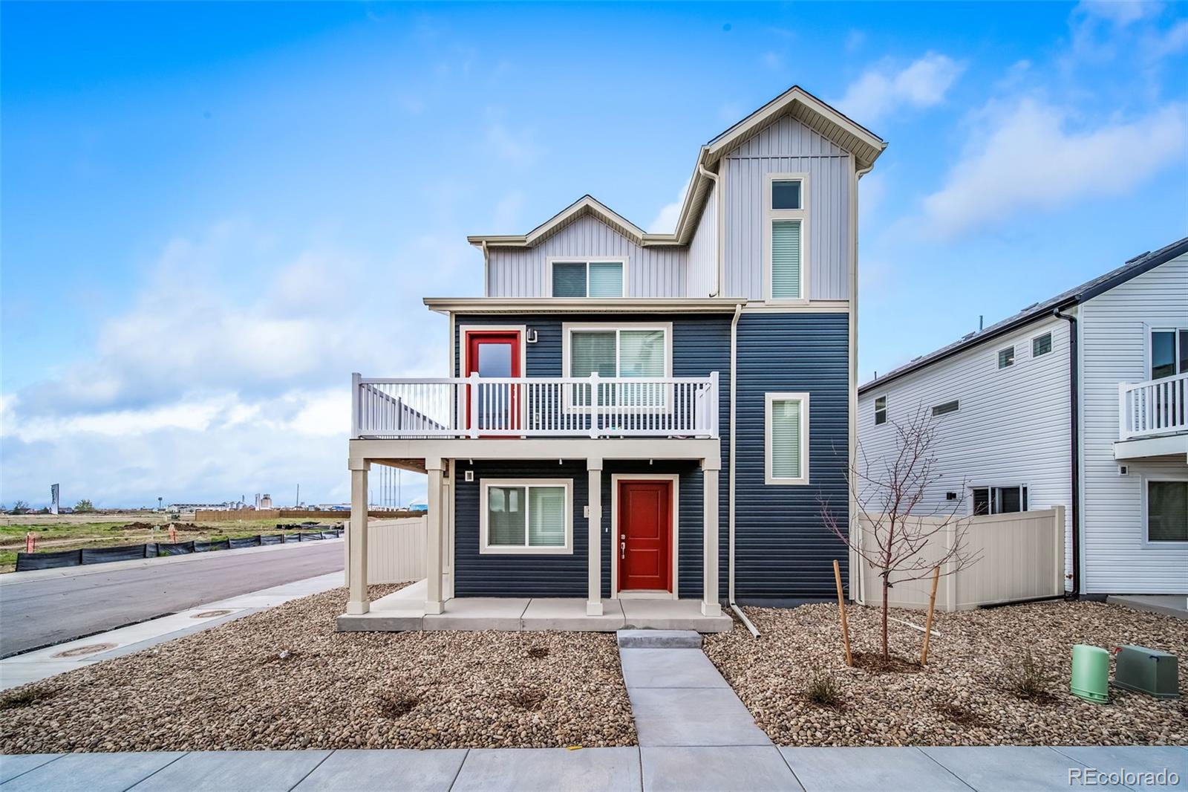
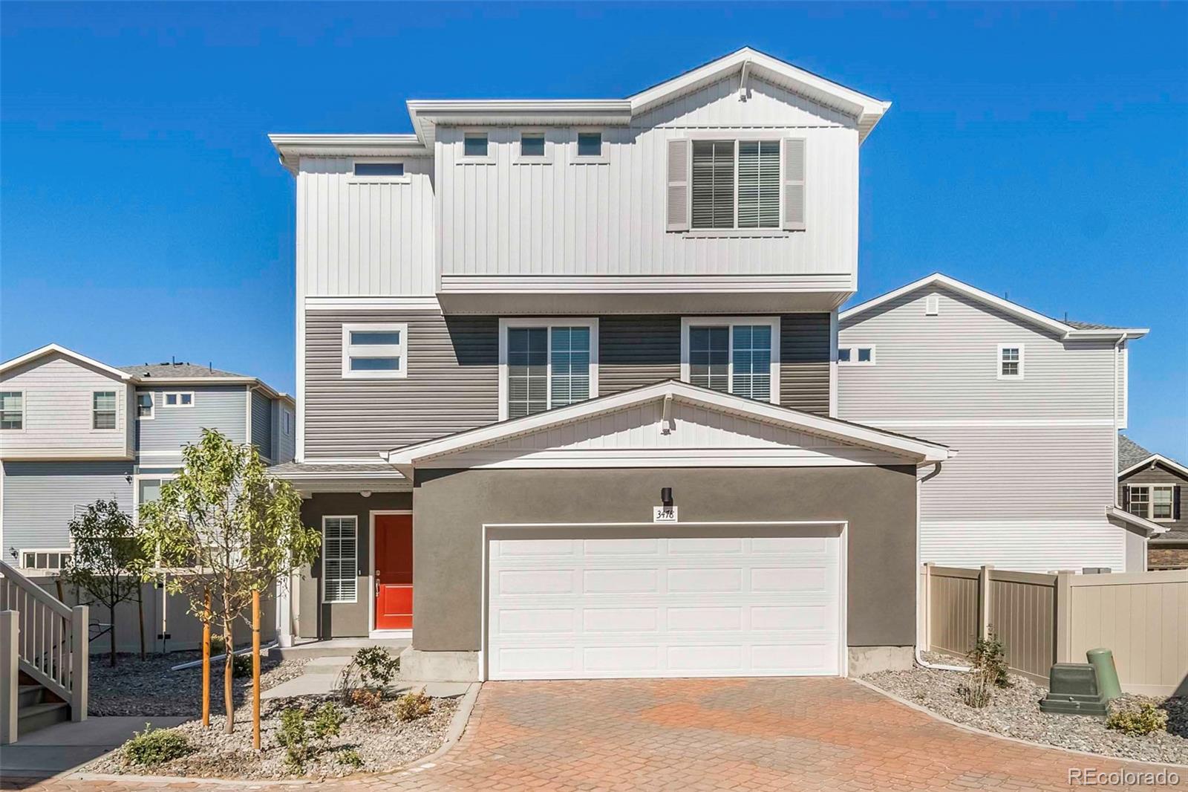
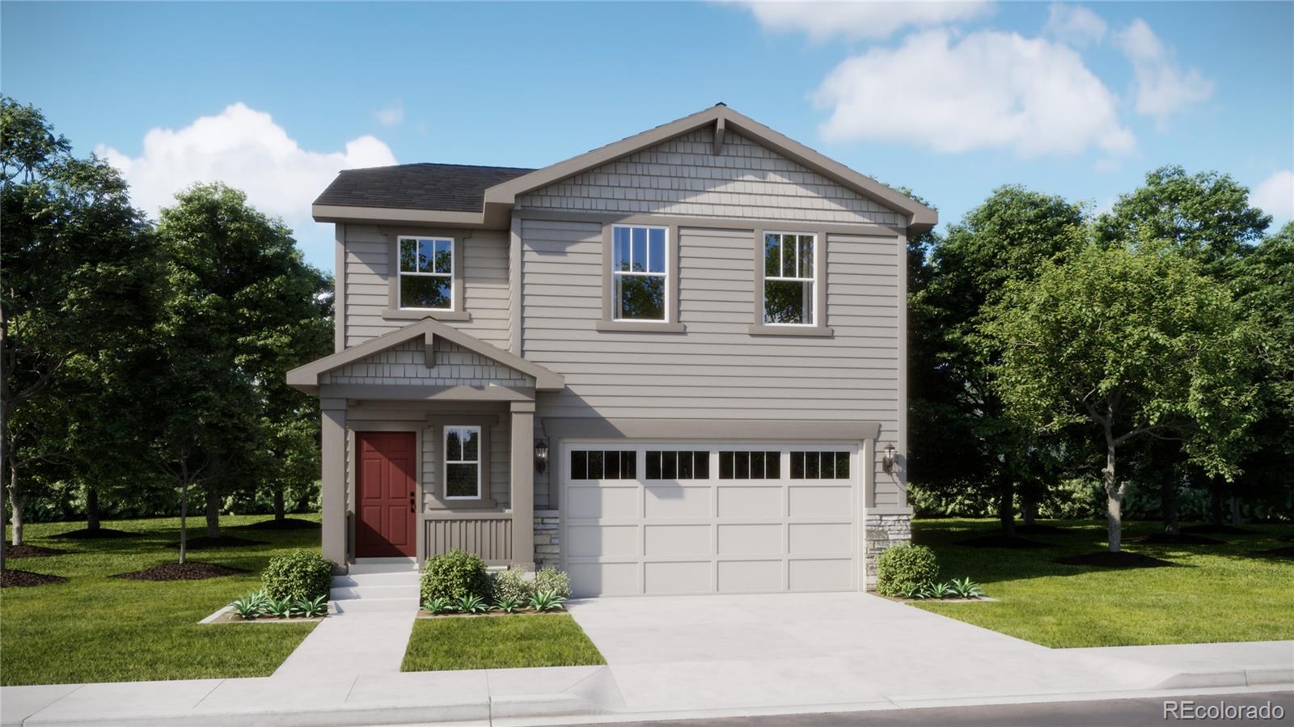
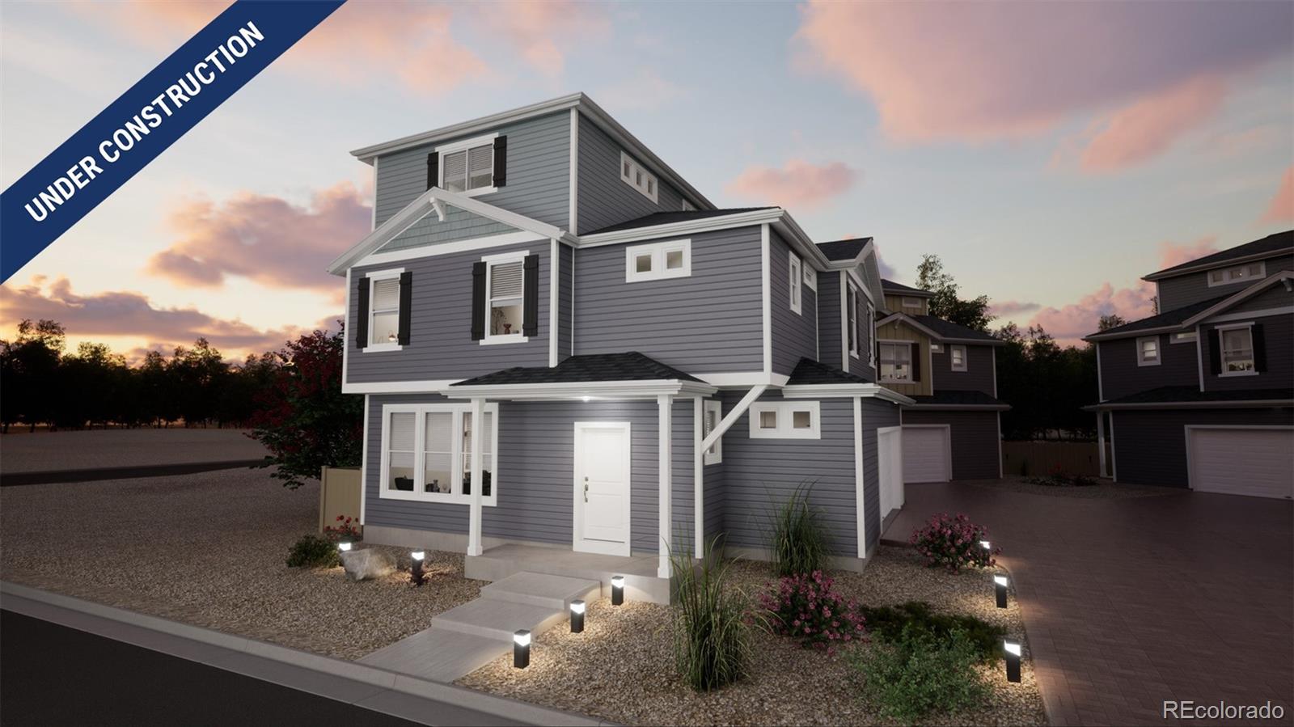
Step into the Albright – Smart, Stylish, and Built for the Way You Live. This thoughtfully designed 3-story single-family home offers 1,311 square feet of efficient, low-maintenance living with 3 bedrooms, 2.5 bathrooms, and an oversized 2-car garage. Whether you’re just starting out or looking to simplify, the Albright delivers on all fronts—style, function, and value. Inside, the open-concept floorplan is designed for flexibility. From remote workdays to weekend gatherings, this home adapts to your lifestyle with ease. The layout flows beautifully and lives large, offering the space you need..
more...
Broker Remarks:
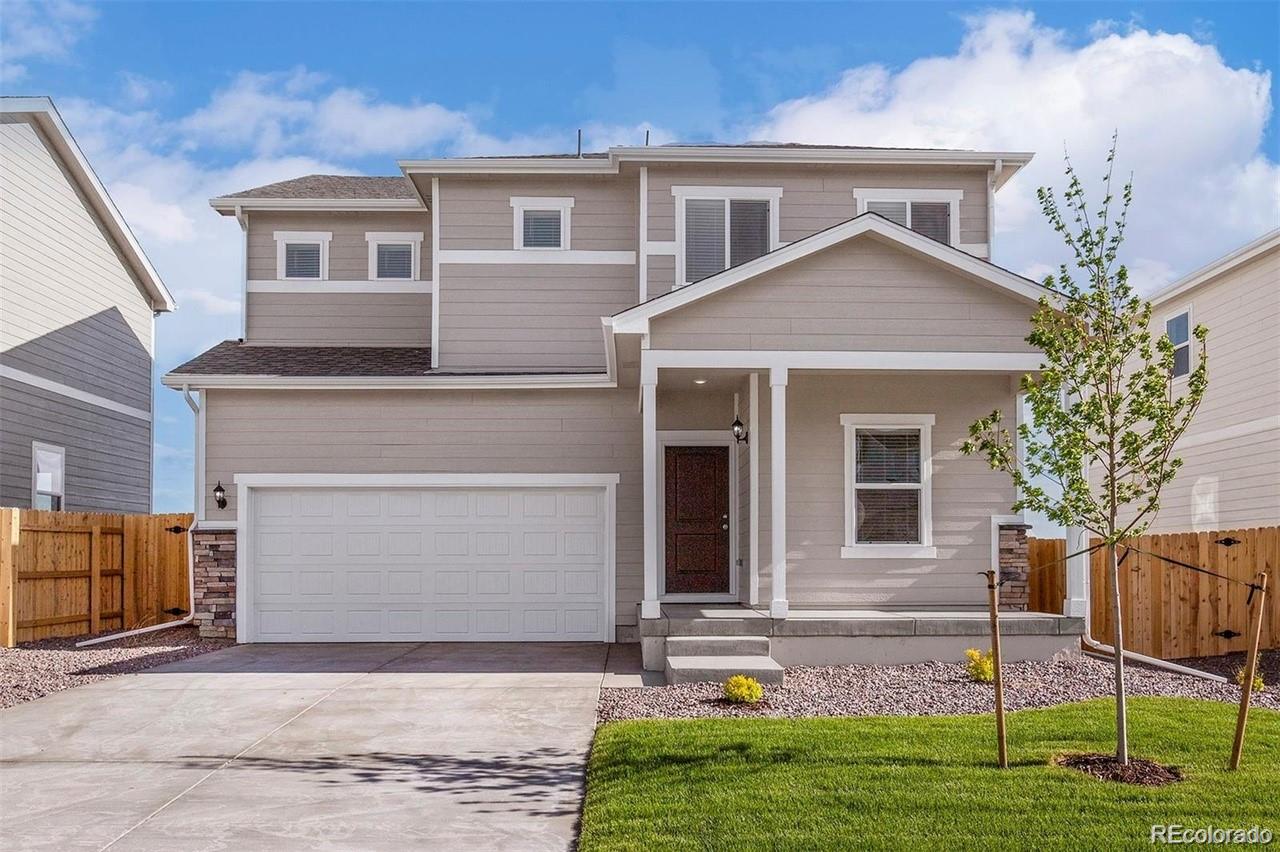
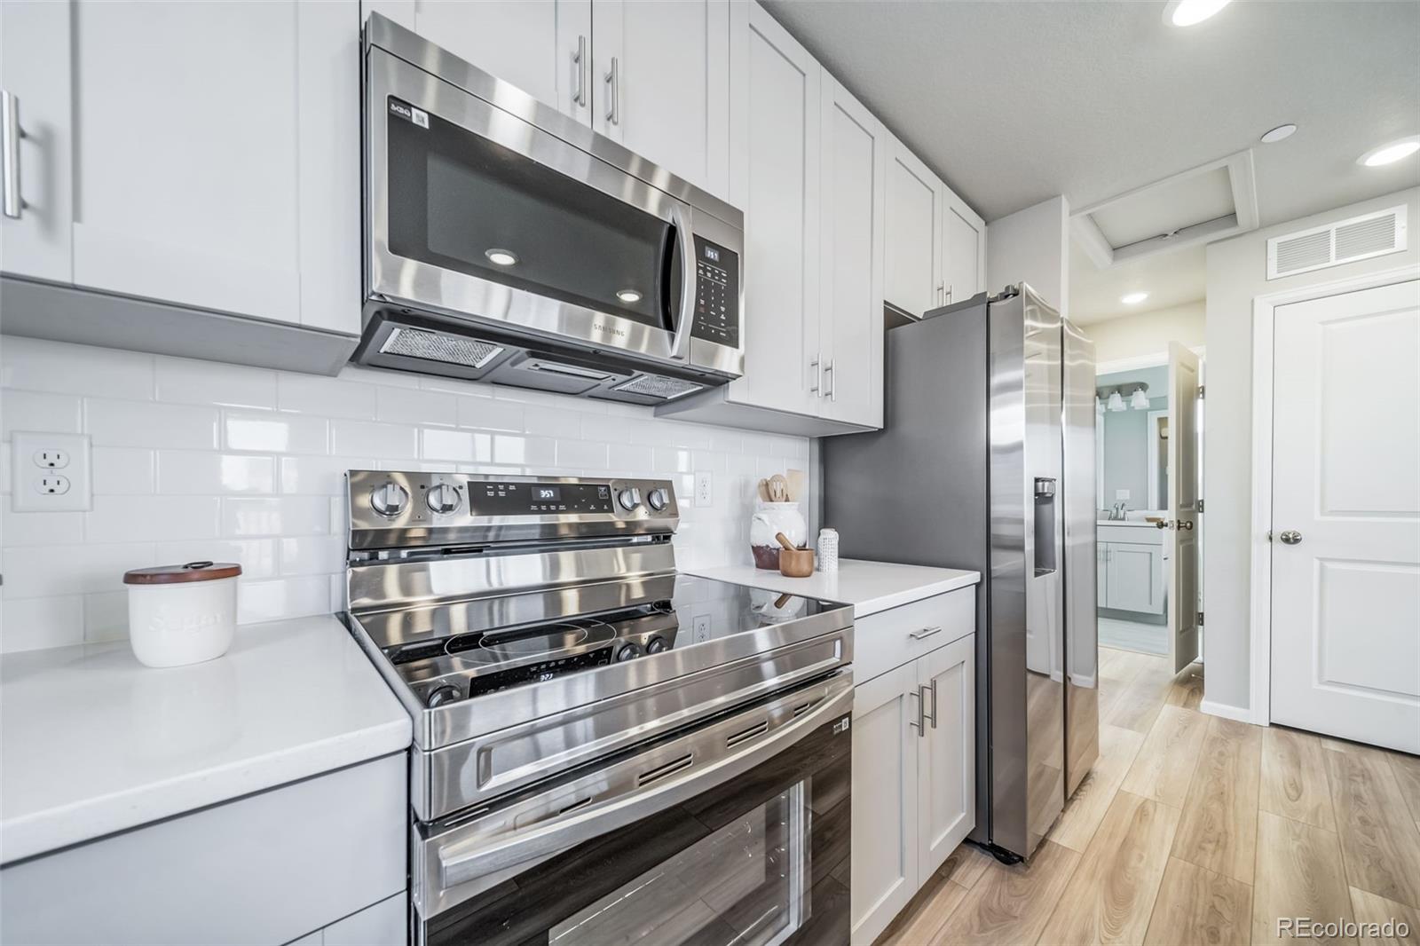
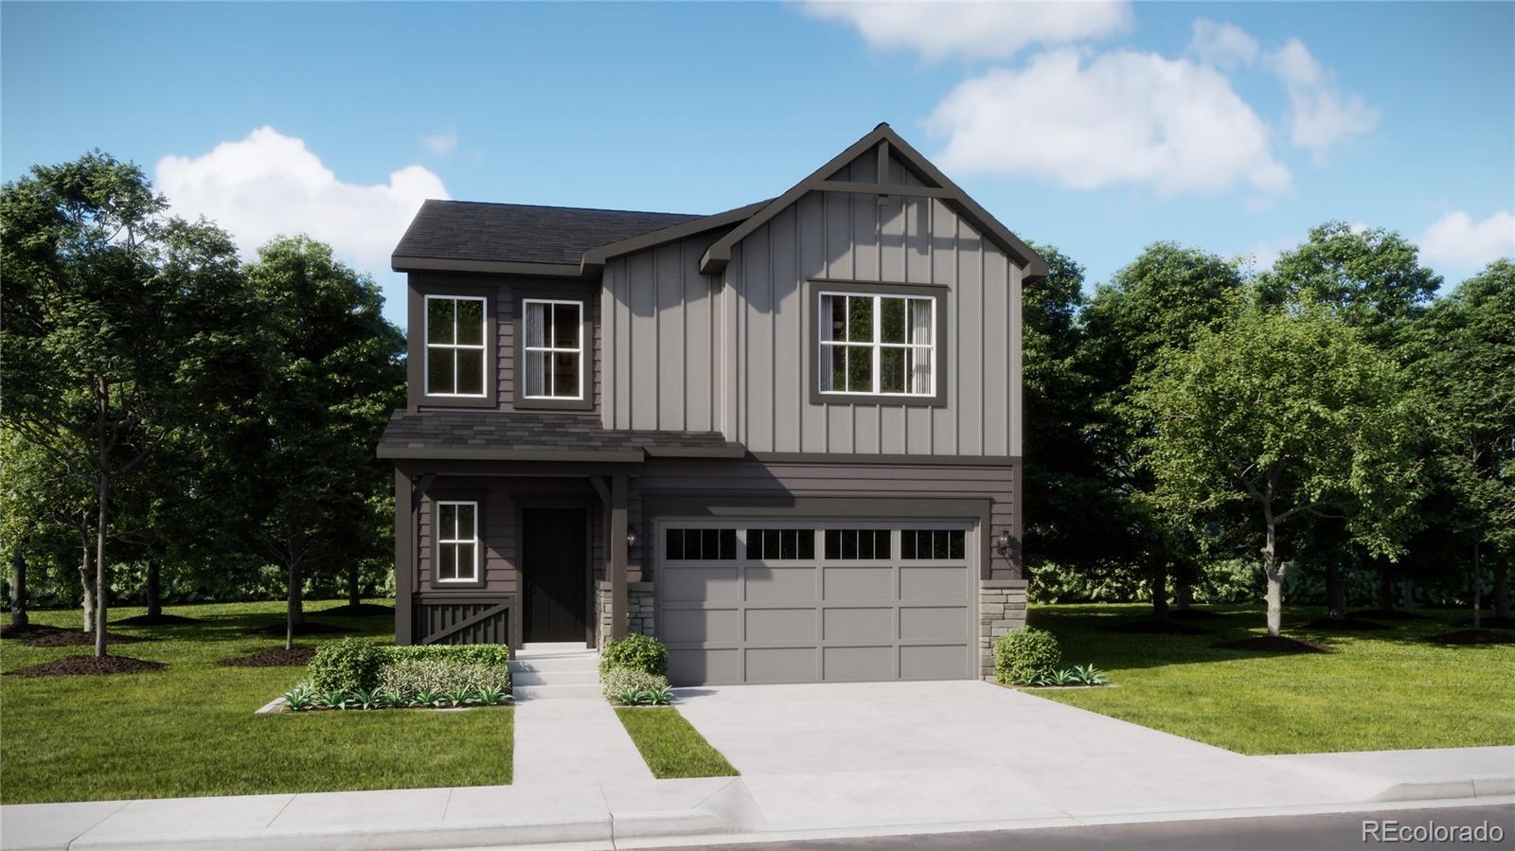
Those who love entertaining family and friends will appreciate the open and inviting layout of this beautiful 5-bedroom, 3-bath home. The spacious design offers a seamless flow between the living room, modern kitchen, and dining area, creating the perfect setting for both everyday living and memorable gatherings. The upgraded kitchen features a beautiful breakfast bar, quartz countertops, 36" cabinets with crown molding and ample cabinet storage. Whirlpool appliance package with gas stove is included. The light-filled living area is enhanced by a cozy fireplace and an abundance of natural lig..
more...
Status: closed
Listing Office: oakwood homes real estate llc
Broker Remarks:
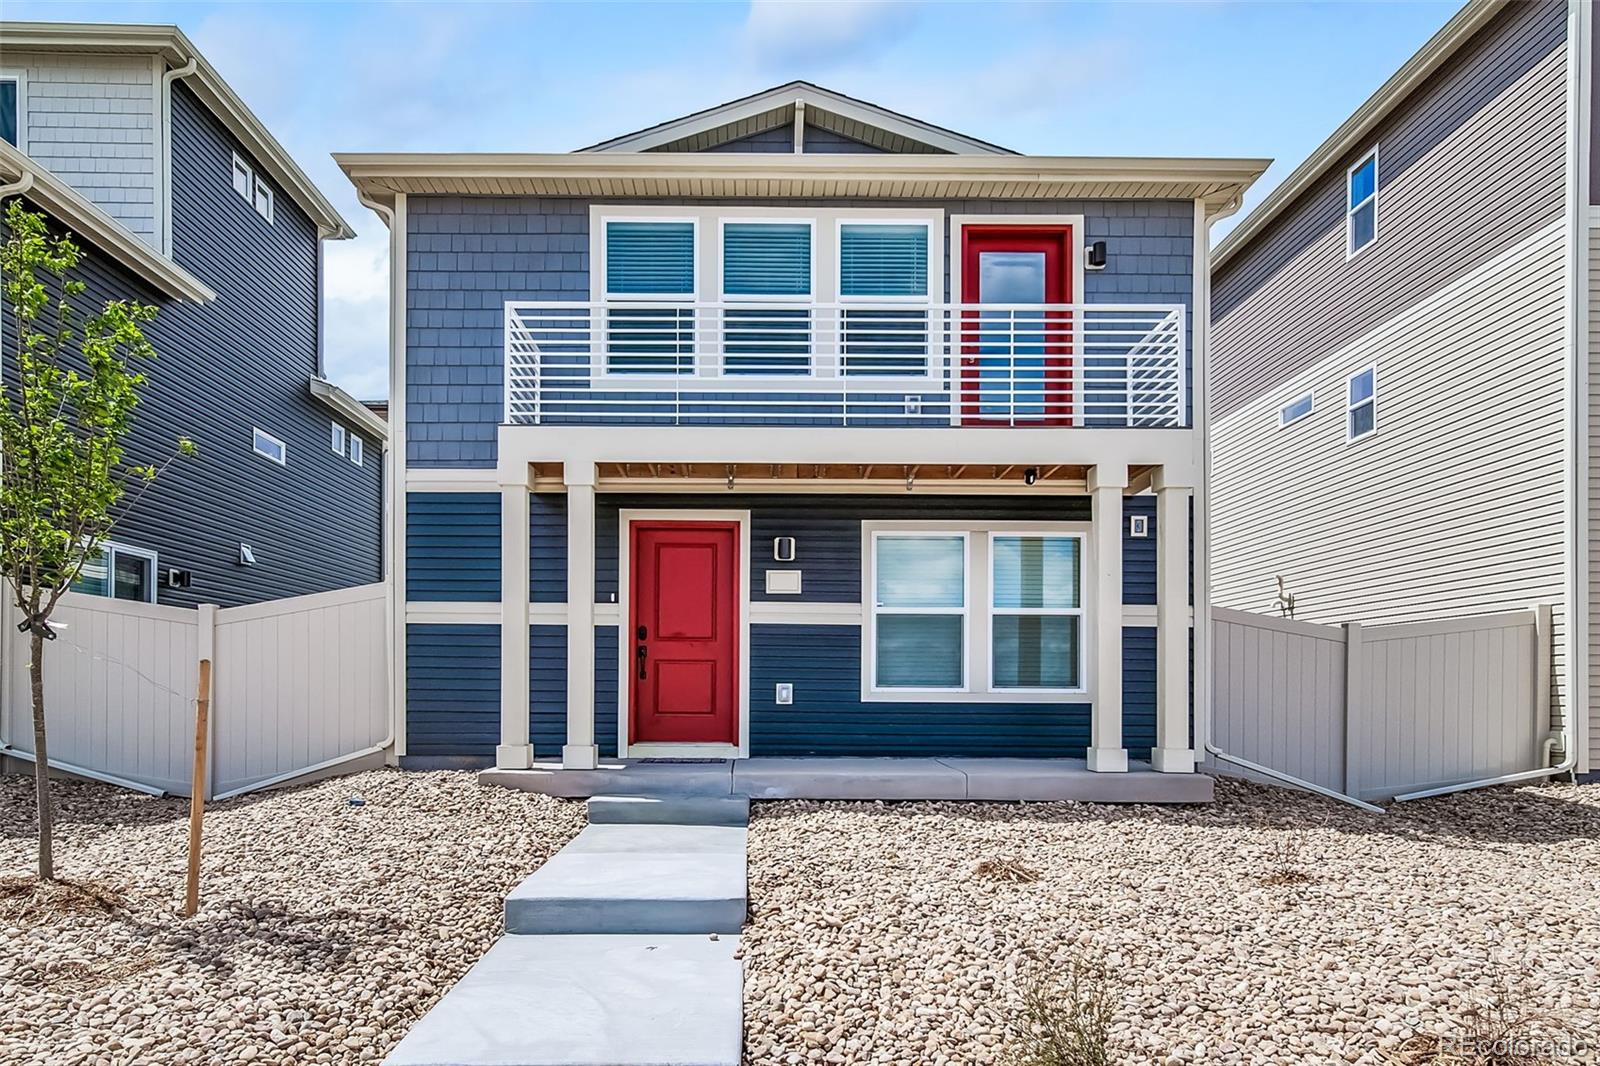
The Muir, modern living in Muegge Farms. Restrictions apply, see sales counselor for details. Welcome to a thoughtfully designed two-bedroom, two-bathroom home that brings together open-concept living and everyday ease. The kitchen—centered around a functional eat-in island—flows effortlessly into a welcoming living room, making it an ideal space for both connection and quiet moments. The spacious primary suite offers the comfort you crave, with a large walk-in closet and seamless access to the main living areas—all on the same level for added convenience. Step out onto the balcony just off th..
more...
Status: closed
Listing Office: oakwood homes real estate llc
Broker Remarks:
Photos are of a similar model and may include upgrades or features not in the actual home. Finishes, colors, and layout may vary—come see the beautiful final details in person!"
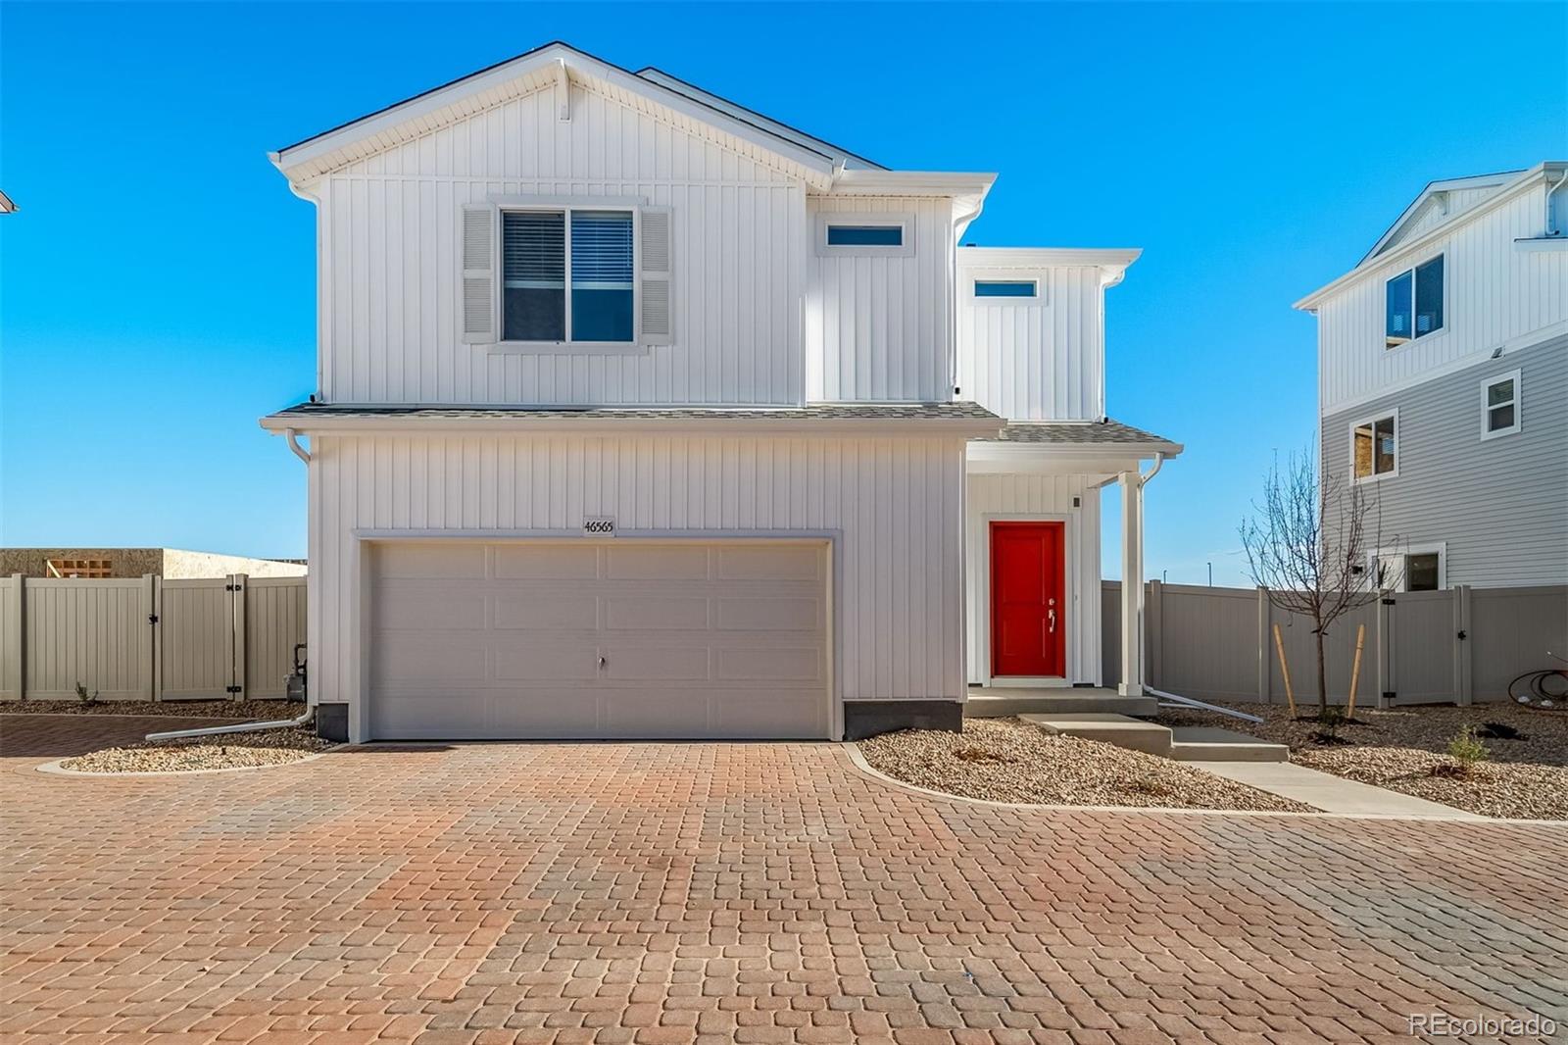
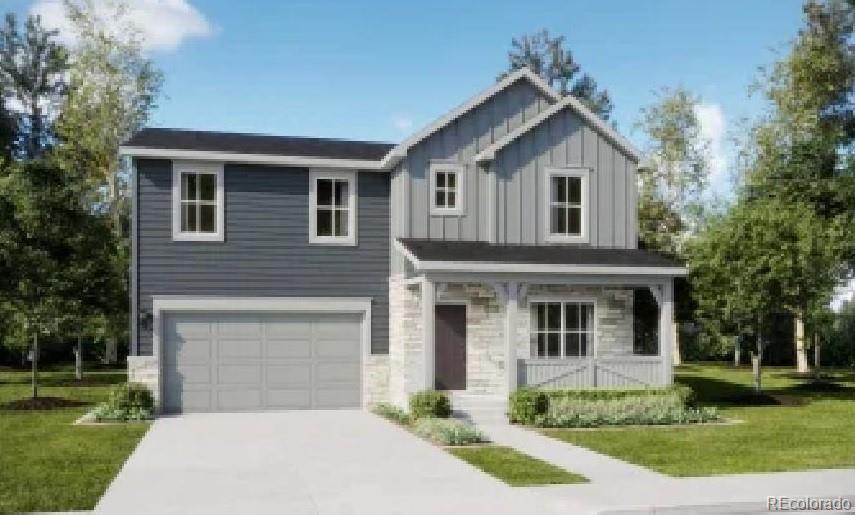
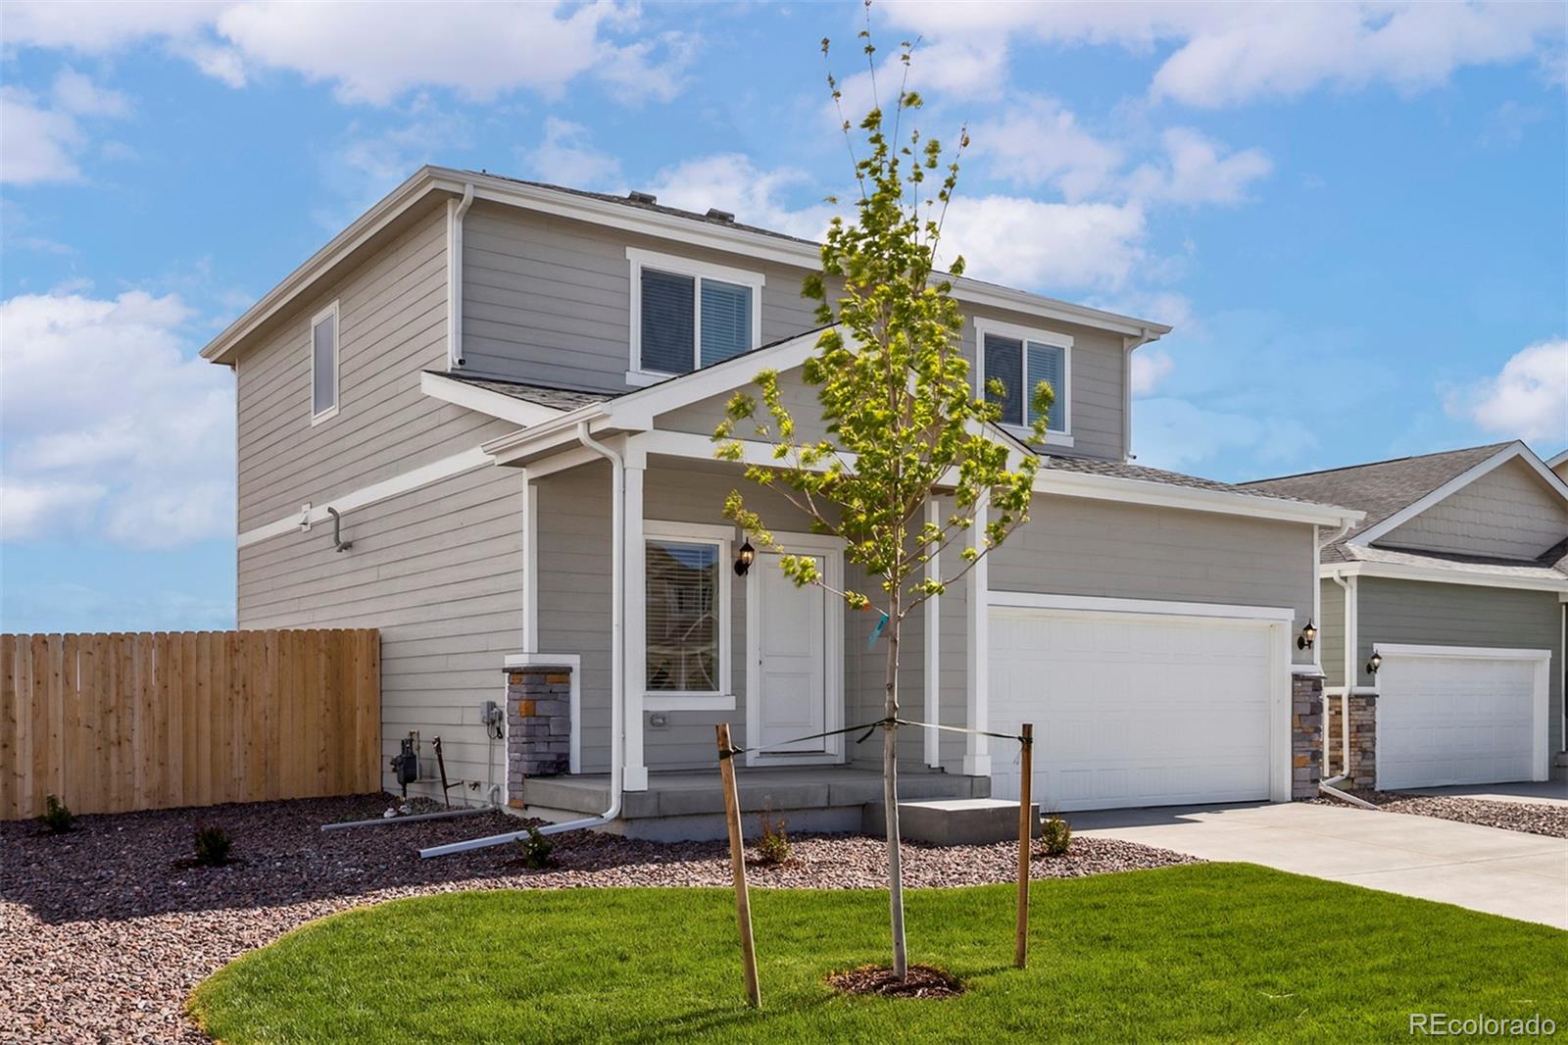
The Breton floorplan blends style with innovation in a home crafted for flexibility, affordability, and efficiency. This single-family, 2-story layout span 1436 sq ft and offers 3 beds, 2.5 baths, and an oversized 2-car insulated garage with storage space. Energy efficiency is at the forefront with 2x6 exterior walls and low-E double pane windows for superior insulation, an advanced Rheia HVAC, LED lighting, and a 96%..
more...
Status: closed
Listing Office: oakwood homes real estate llc
Broker Remarks:
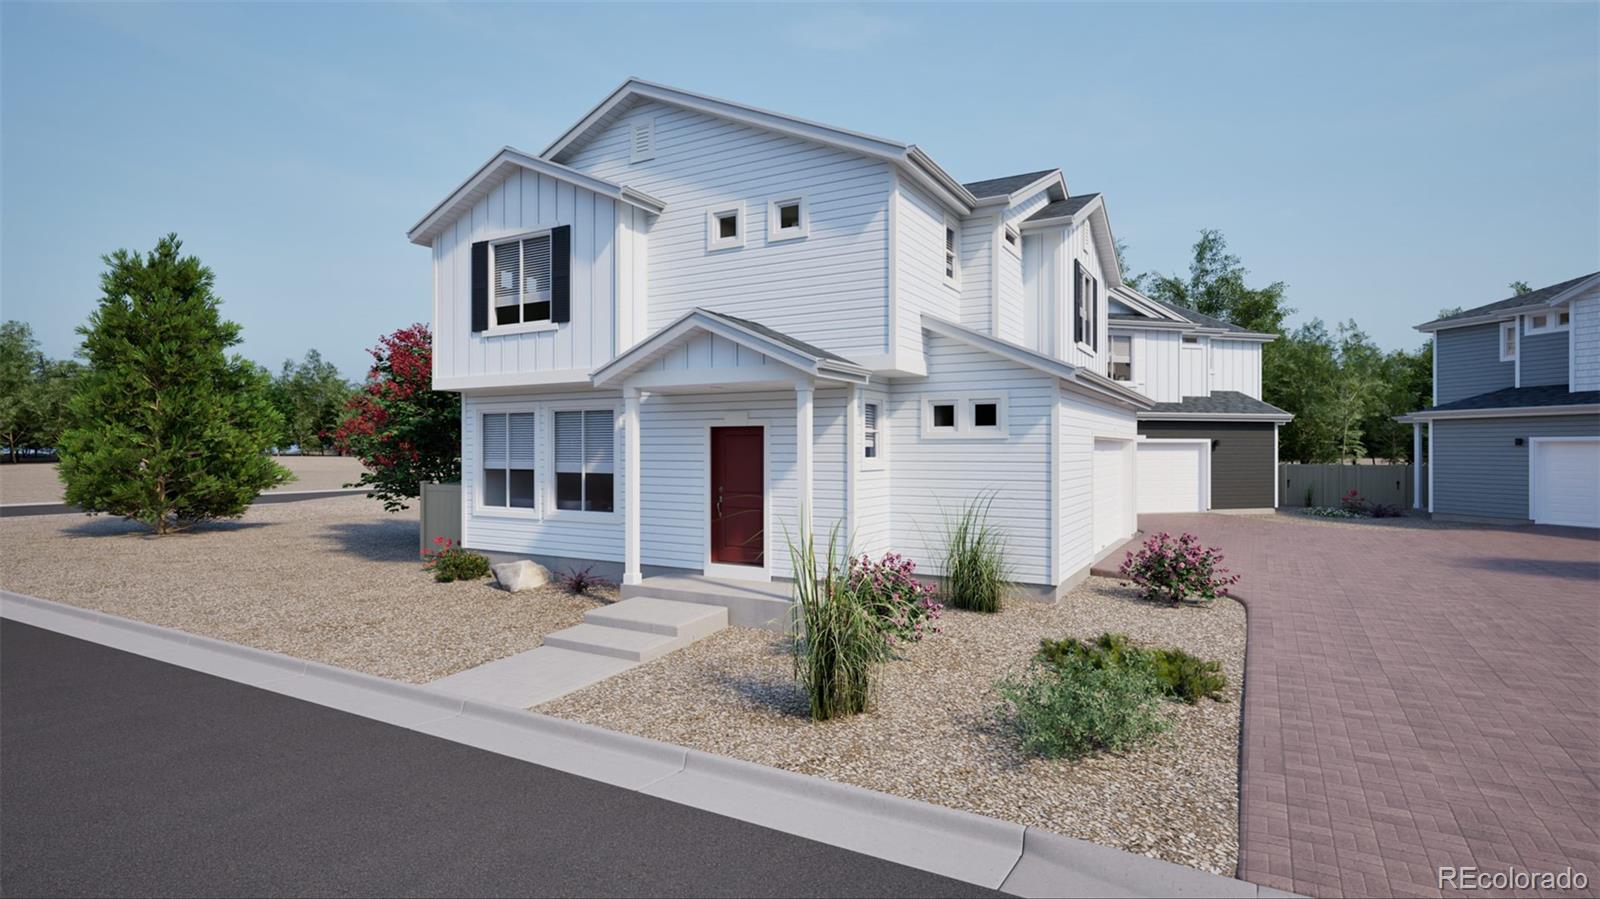
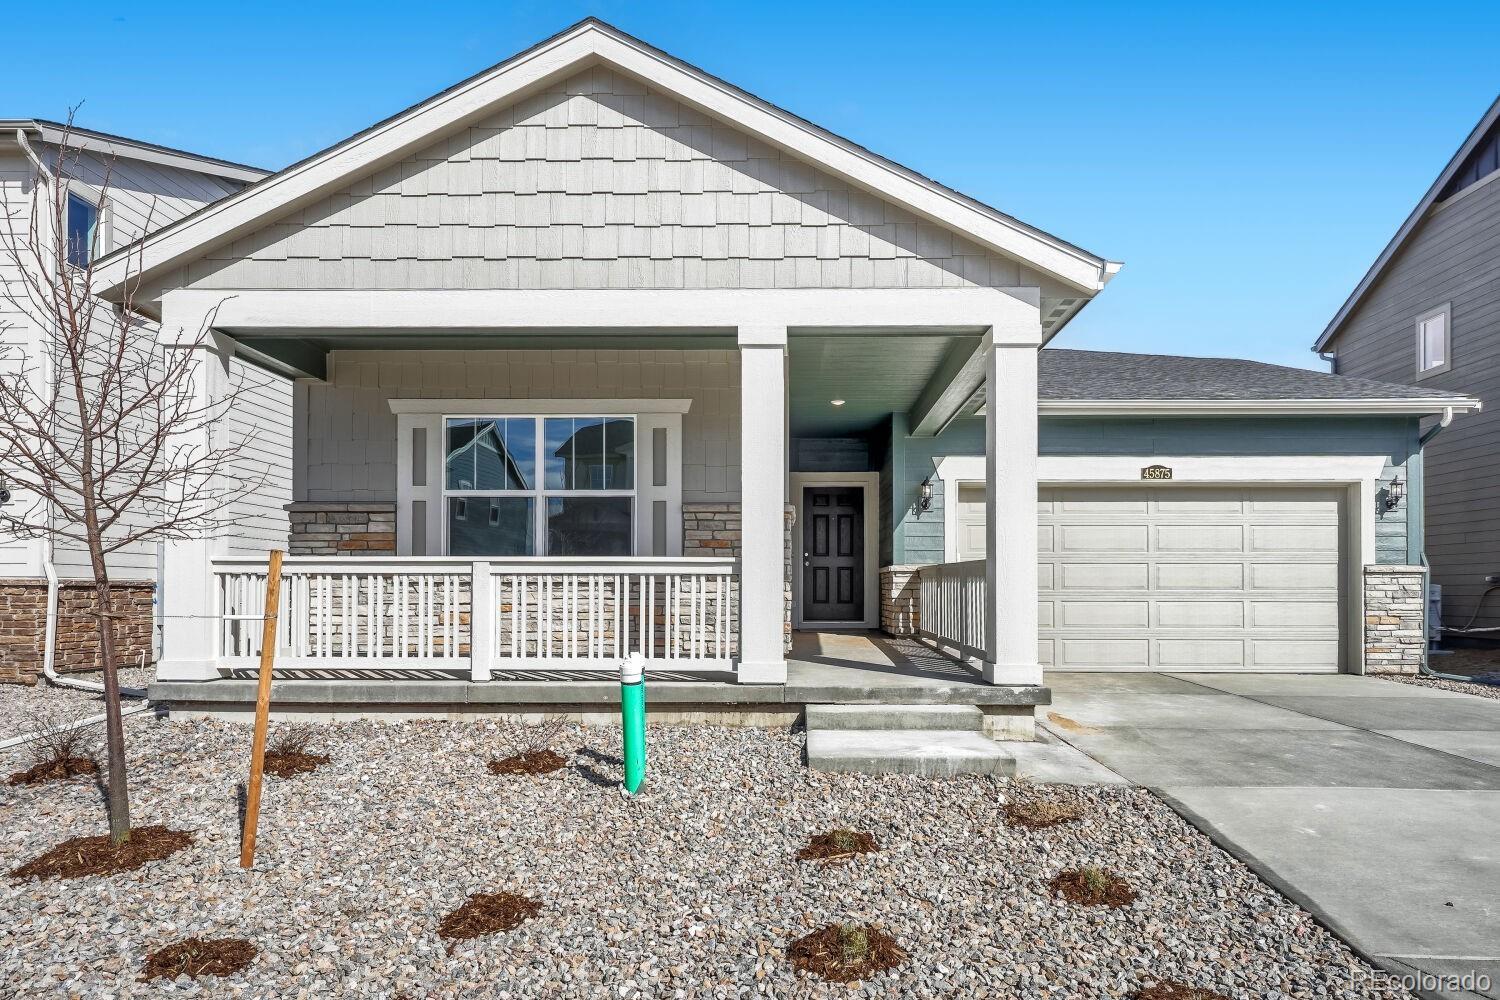
Discover the Moreno floorplan, where innovation meets everyday practicality. This single-family, two-story home offers 1,033 sq. ft. of well-planned living space with 2 bedrooms, 2 or 2.5 baths, and an oversized 2-car garage. Enjoy low-maintenance living in an open-concept layout that’s flexible for how you live, work, and entertain. Built with energy efficiency in mind, this home is thoughtfully designed to help you save on monthly costs while maintaining year-round comfort all backed by Oakwood’s Energy Smart Guarantee. With standout curb appeal, this home features a welcoming front porch, p..
more...
Status: closed
Listing Office: oakwood homes real estate llc
Broker Remarks:
Terms and conditions apply. See sales counselor for details. Photos are of a similar model and may include upgrades or features not in the actual home. Finishes, colors, and layout may vary—come see the beautiful final details in person!"
The Shire floorplan blends style with innovation in a home crafted for flexibility, affordability, and efficiency. This single-family, 2-story layout span 1464 sq ft and offers 3 beds, 2.5 baths, and an oversized 2-car insulated garage with storage space. Energy efficiency is at the forefront with 2x6 exterior walls and low-E double pane windows for superio..
more...
Broker Remarks:
****Contact builder today about Special Financing for this home – terms and conditions apply
Anticipated Completion October 2026! Feel right at home in this beautiful Haven 2-story floorplan located in Muegge Farms featuring 4 beds (3 upper / 1 main), 3 baths, great room, kitchen, loft and 2 car garage. Beautiful upgrades and finishes throughout including luxury vinyl plank flooring, stainless steel appliances and more. The builder provides the latest in energy efficiency and state of the art technology with several fabulous floor plans to choose from. What some builders consider high-end u..
more...
Status: closed
Listing Office: oakwood homes real estate llc
Broker Remarks:
The Belgian, Modern Living in Muegge Farms: Take advantage of $10k flex cash. *terms and restrictions apply.* The Belgian floorplan blends style with innovation in a home crafted for flexibility, affordability, and efficiency. This single-family, 3-story layout spans 1,747 sq. ft. and offers 3 beds, 2.5 baths, and an oversized 2-car insulated garage with storage space. Energy efficiency is at the forefront with 2x6 exterior walls and low-E double pane windows for superior insulation, an advanced Rheia HVAC, LED lighting, and a 96% high-efficiency furnace. All adding up to lower utility bills, ..
more...
Status: closed
Listing Office: country compass llc
Broker Remarks:
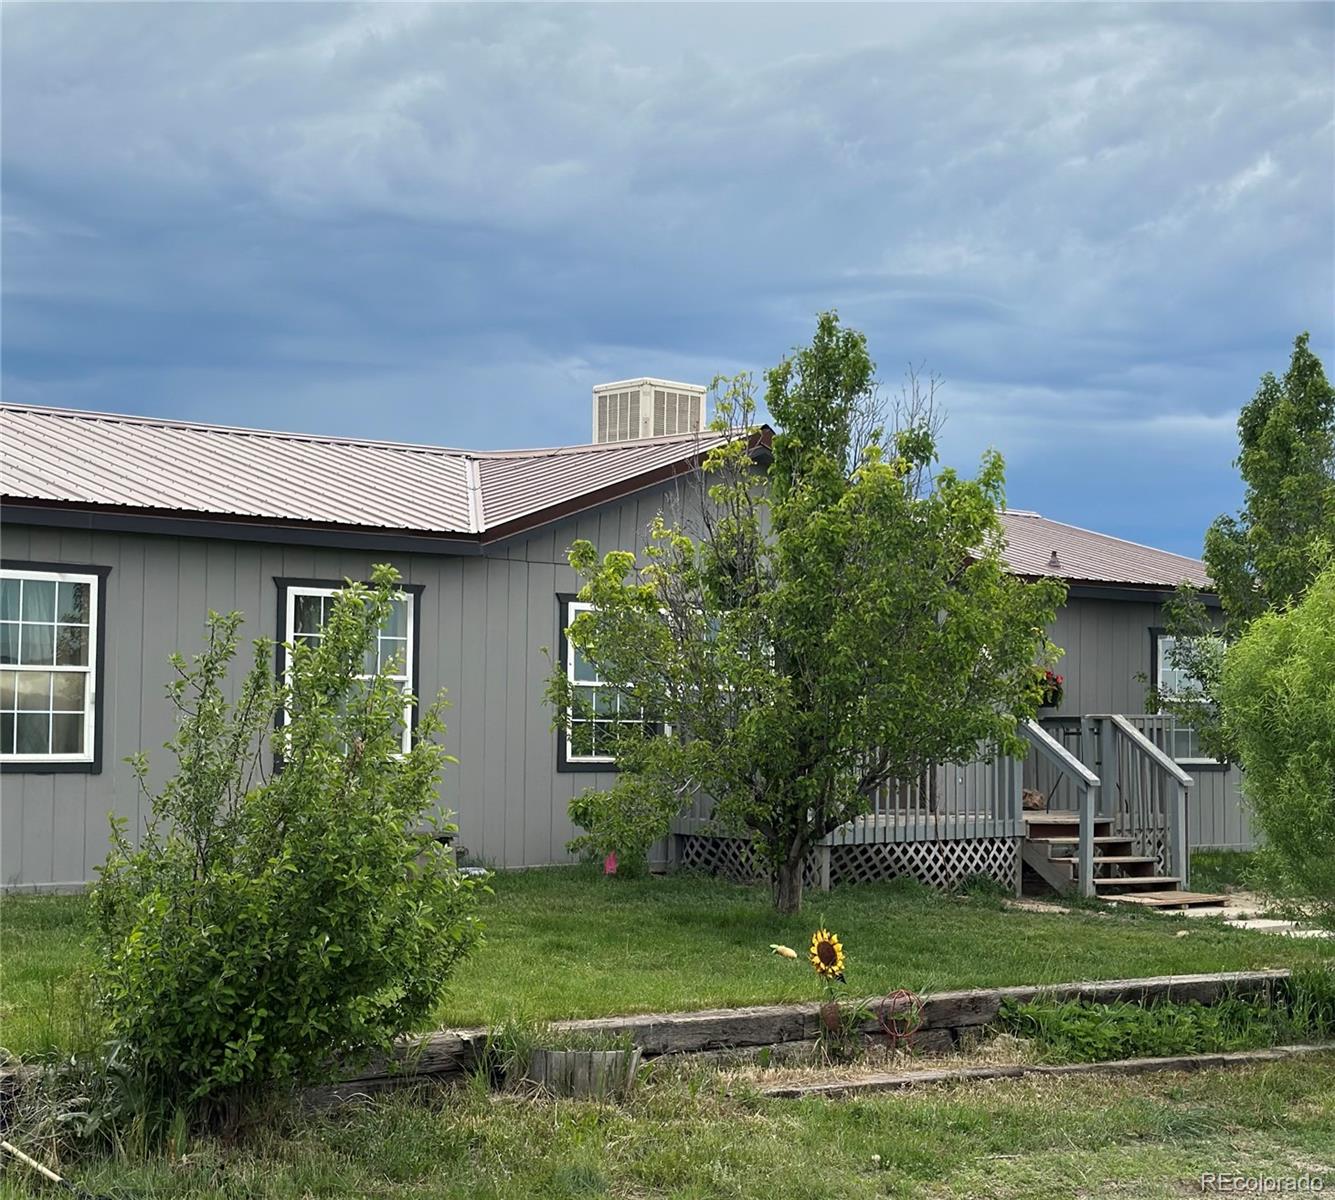
Welcome home to your piece of country quiet! Situated on almost 40 acres in Bennett, this property has the potential for homesteading, farming, ranching or just enjoying the quiet and views of the Eastern Corridor.
On the main level, you will find 3 bedrooms, one of which is your primary with en-suite bath, as well as a second full bath on the opposite end near bedrooms 2 and 3. In the basement, there are two bonus rooms that could be used as bedrooms, plus plumbing ready to add a third bath, if desired. Your kitchen/dining and family room on the main level are open concept with a lovely gas ..
more...
Broker Remarks:
***Contact builder today about Special Financing for this home – terms and conditions apply
Anticipated Completion August 2026!
Beautiful Canopy 2-story in Muegge Farms features 4 beds, 2.5 baths, great room, kitchen, loft, crawlspace and a 2 car garage. Beautiful upgrades and finishes including a large kitchen island, stainless steel appliances, luxury vinyl plank flooring and more. Seamlessly blended & showcased the unparalleled beauty of Colorado with the most innovative homes, energy efficient technologies & modern conveniences, bringing the best of both worlds together. Beautiful..
more...
Broker Remarks:
As you step into this two-story home, you'll be guided through a charming foyer that opens to a generously sized open-concept family room and dining area. The kitchen is a chef’s dream, featuring quartz countertops, ample cabinetry, and modern Whirlpool appliances. Upstairs, you'll enjoy having all of the bedrooms on one-level, along with the laundry for convenience. The expansive primary suite is a true retreat, complete with an upgraded primary bathroom that includes a shower-tub combo and a spacious walk-in closet. Ideally located within walking distance to Bennett schools; this home is nes..
more...
Broker Remarks:
****Contact builder today about Special Financing for this home – terms and conditions apply
Rear yard landscaping and fencing and whole home blinds included with this home.
Anticipated Completion August 2026! Feel right at home in this beautiful Hartford ranch plan located in Muegge Farms community. Featuring 4 beds, 2 baths, great room, kitchen and 2 car garage. Beautiful upgrades and finishes throughout including luxury vinyl plank flooring, stainless steel appliances and more. The builder provides the latest in energy efficiency and state of the art technology with several fabulous f..
more...
Broker Remarks:
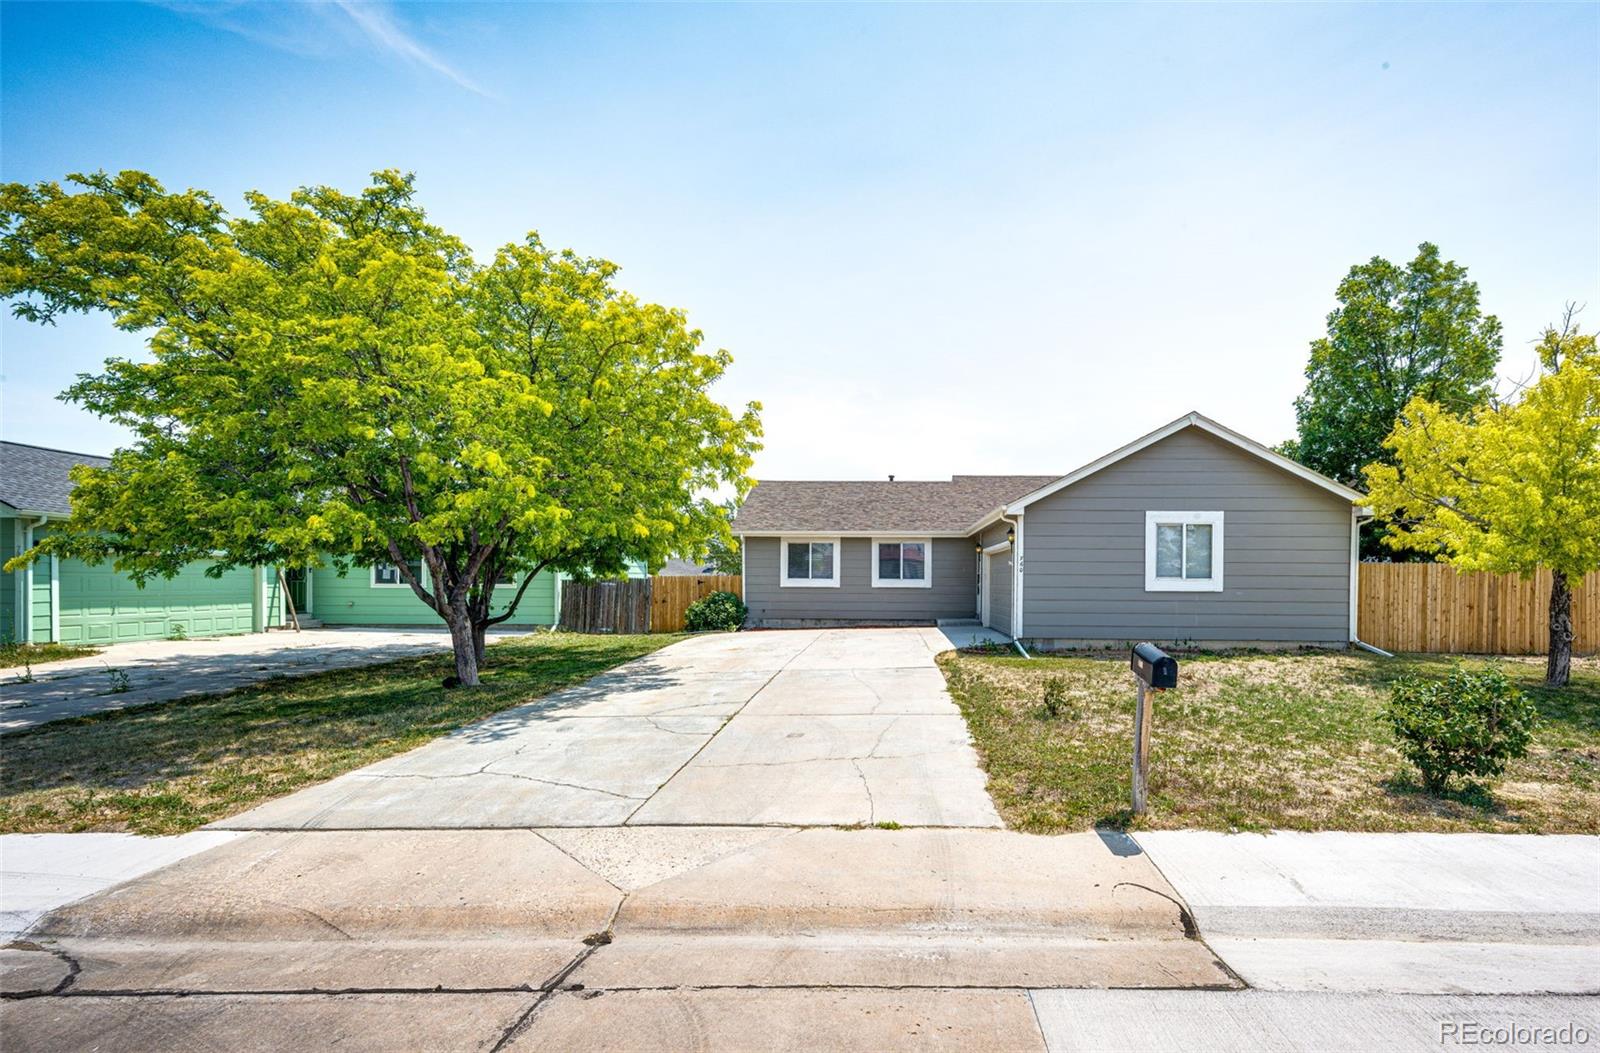
Step into modern comfort at 760 2nd St in the heart of Bennett — a beautifully refreshed home designed to impress. This freshly remodeled 2-bedroom, 1 full bath, and 1 half bath residence offers modern comfort with brand-new carpet, new countertops, and all-new appliances. Truly move-in ready for any buyer—whether you're searching for your first home or looking to expand your investment portfolio. Enjoy a spacious backyard with plenty of room to customize, garden, entertain, or add future improvements. The unfinished basement provides additional potential to build out to your liking and increa..
more...
Status: closed
Listing Office: oakwood homes real estate llc
Broker Remarks:
The Friesian floorplan blends style with innovation in a home crafted for flexibility, affordability, and efficiency. This single-family, 3-story layout spans 1,944 sq. ft. and offers 4 beds, 3.5 baths, and an oversized 2-car insulated garage with storage. This home is set on a private cul-de-sac with plenty of curb appeal featuring a multi-dimensional exterior, charming front porch, patio, and 5’ privacy fencing. The interior is bright with oversized windows, 9’ ceilings on the main floor, and an expansive “heart of the home” great room. Enjoy designer LVP flooring, Shaw carpeting, Whirlpool ..
more...
Broker Remarks:
****Contact builder today about Special Financing for this home - terms and conditions apply**
Anticipated Completion August 2026!!
Beautiful Grove 2-story in Muegge Farms is on a corner lot and features 5 beds, 2.5 baths, great room, kitchen, crawlspace and a 2-car garage. Beautiful upgrades and finishes including a large kitchen island, stainless steel appliances, luxury vinyl plank flooring and more. The builder seamlessly blended & showcased the unparalleled beauty of Colorado with the most innovative homes, energy efficient technologies & modern conveniences, bringing the best of bot..
more...
The content relating to real estate for sale in this web site comes
in part from the Internet Data eXchange ("IDX") program of
METROLIST, INC., DBA RECOLORADO® Real estate listings held by brokers other
than The Brian Petrelli Team are marked with the IDX Logo.
This information is being provided for the consumers' personal, non-commercial use and may not be used for any other purpose. All information subject to change and should be independently verified.




 Sold Home Stats

 21%
21% 12.8%
12.8% 19.5%
19.5%