The Brian Petrelli Team is your , Bennett home specialist.
Our team of local Bennett experts have over 200 years of combined expertise in the Colorado Real Estate market. Give us a call today to put
our knowledge and experience to work for you as you buy or sell your next home.
Don't see what you're looking for here? Contact our team for a free, custom search.
Broker Remarks:
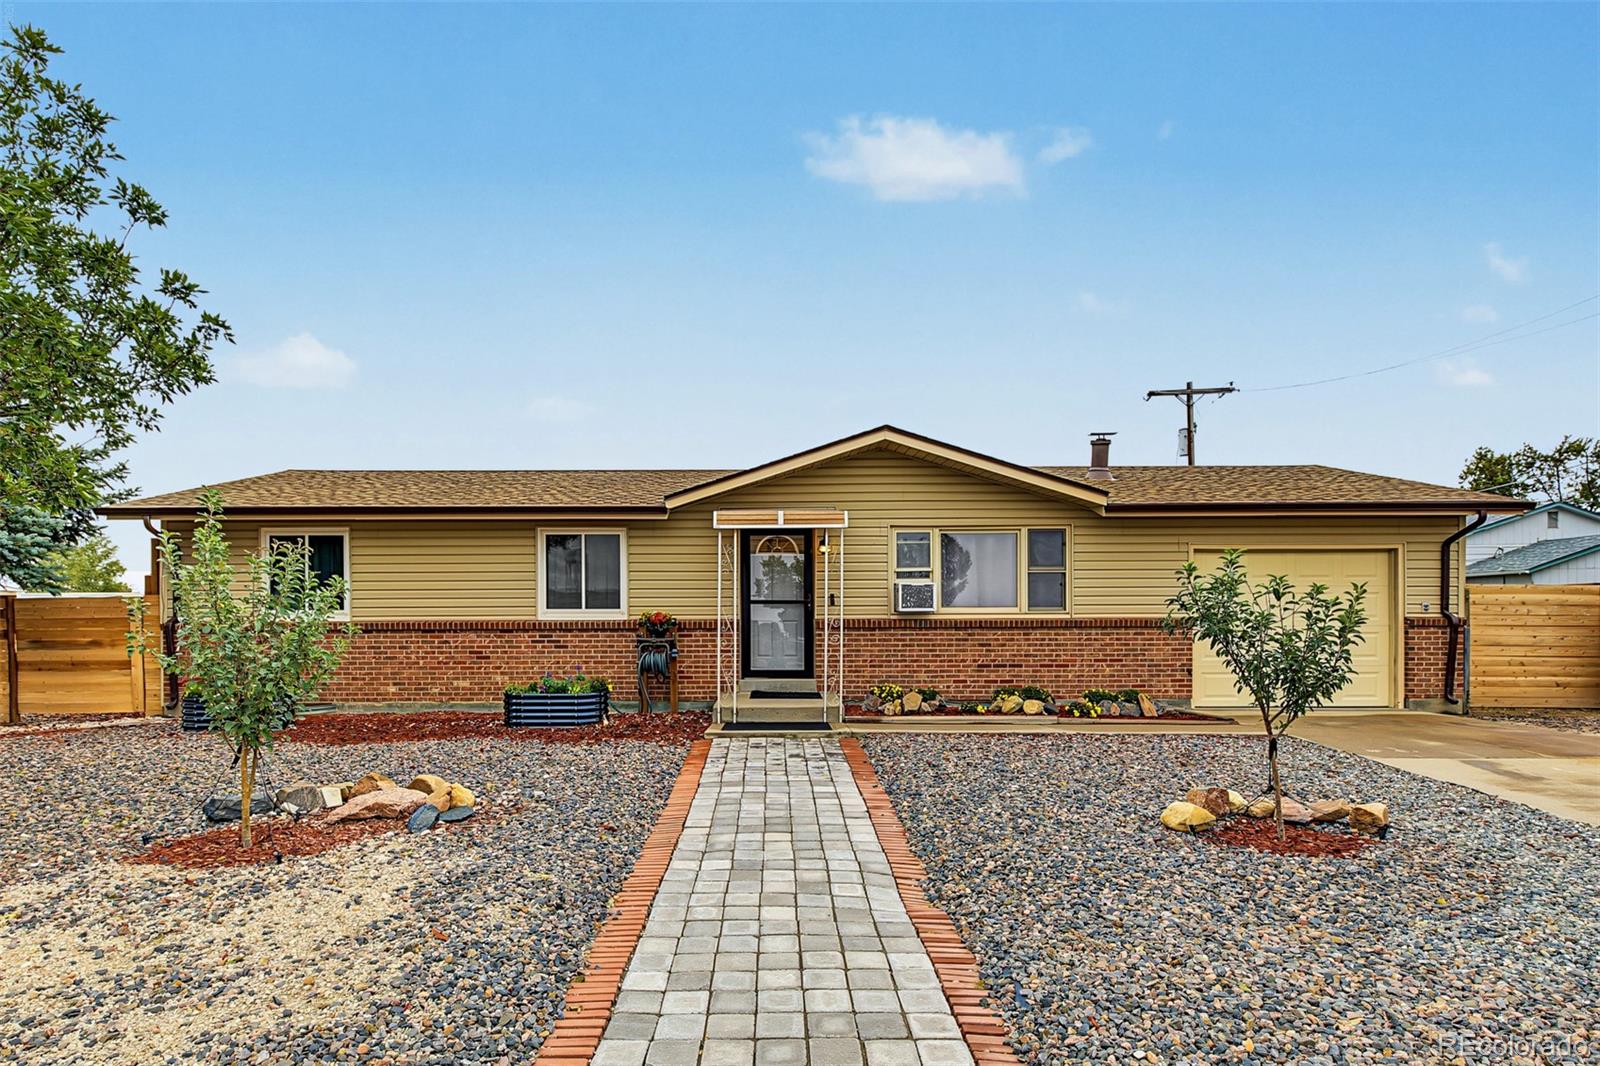
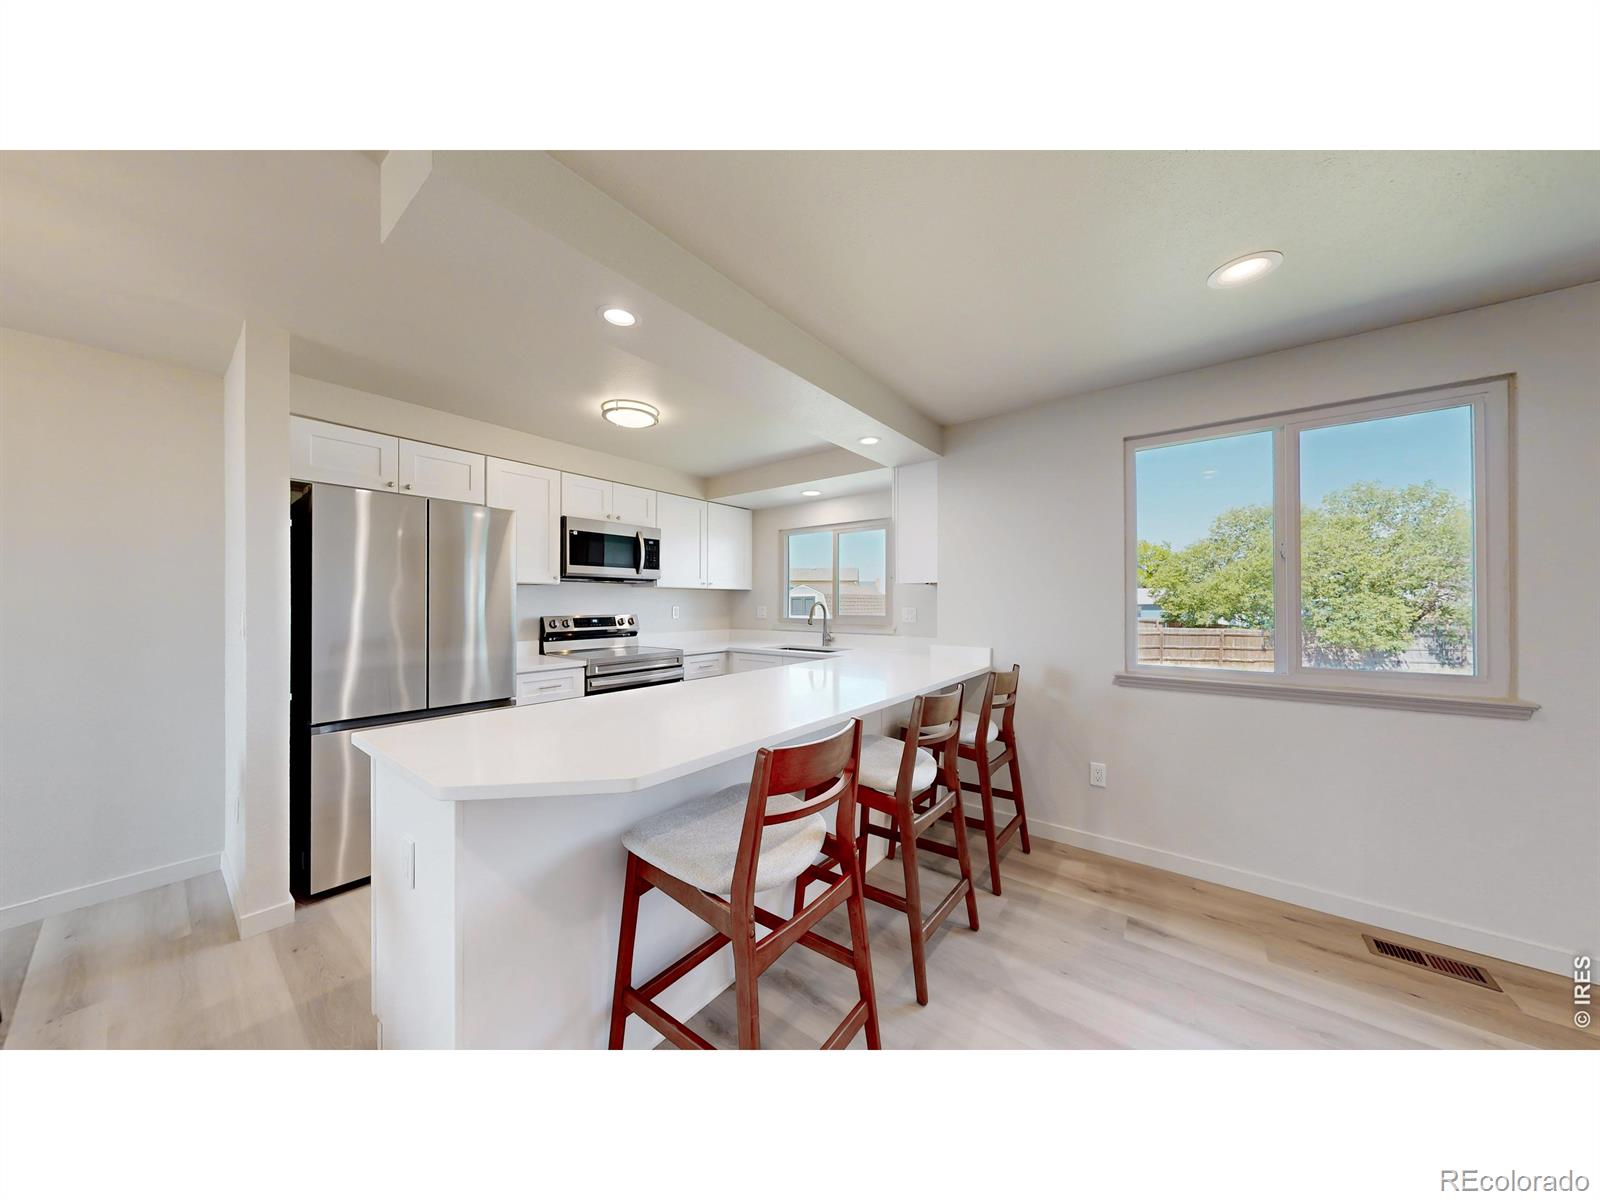
Welcome home! This charming ranch-style home offers 4 bedrooms (one non-conforming) and 2 full bathrooms. As you step inside, you’ll be greeted by a cozy living room featuring a wood-burning stove with a beautiful rock-faced mantle. Down the hallway, you’ll find 3 main-level bedrooms and a full bathroom. Completing the main level is a spacious, open-concept kitchen with a garden window, dining area, and convenient access to both the backyard and garage.
Head downstairs to the basement, where you’ll find a large family room, an additional full bathroom, a non-conforming bedroom, and a laundr..
more...
Status: active
Listing Office: equity colorado real estate
Broker Remarks:
NEW PRICE: $403,900 — PLUS $0 DOWN FINANCING PROGRAM & POTENTIAL CLOSING COST ASSISTANCE!
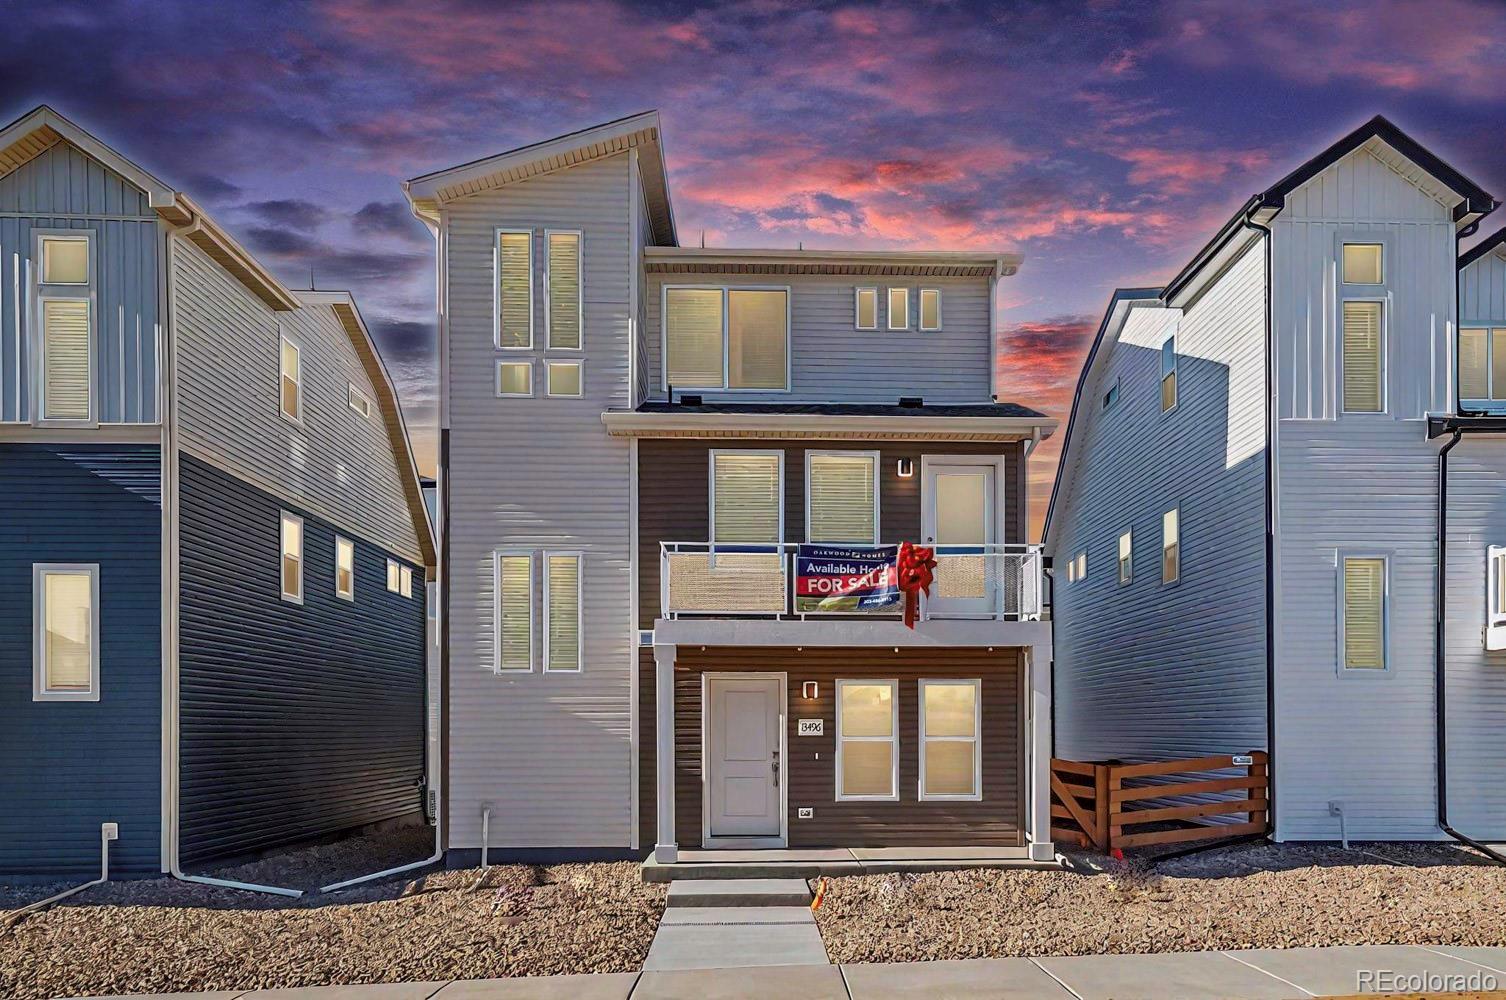
Thoughtfully upgraded throughout, this property greets you with rich designer paint tones, custom window blinds, and a cozy foyer seating area right off the garage entry. The light-filled main level features a chef's kitchen with stainless appliances, upgraded modern hardware and backsplash. Upstairs, you will find a private primary ensuite, two versatile secondary bedrooms—ideal for a home office space—an additional full bathroom, and the everyday convenience of an upper-level laundry room. Outside, e..
more...
Status: pending
Listing Office: oakwood homes real estate llc
Broker Remarks:
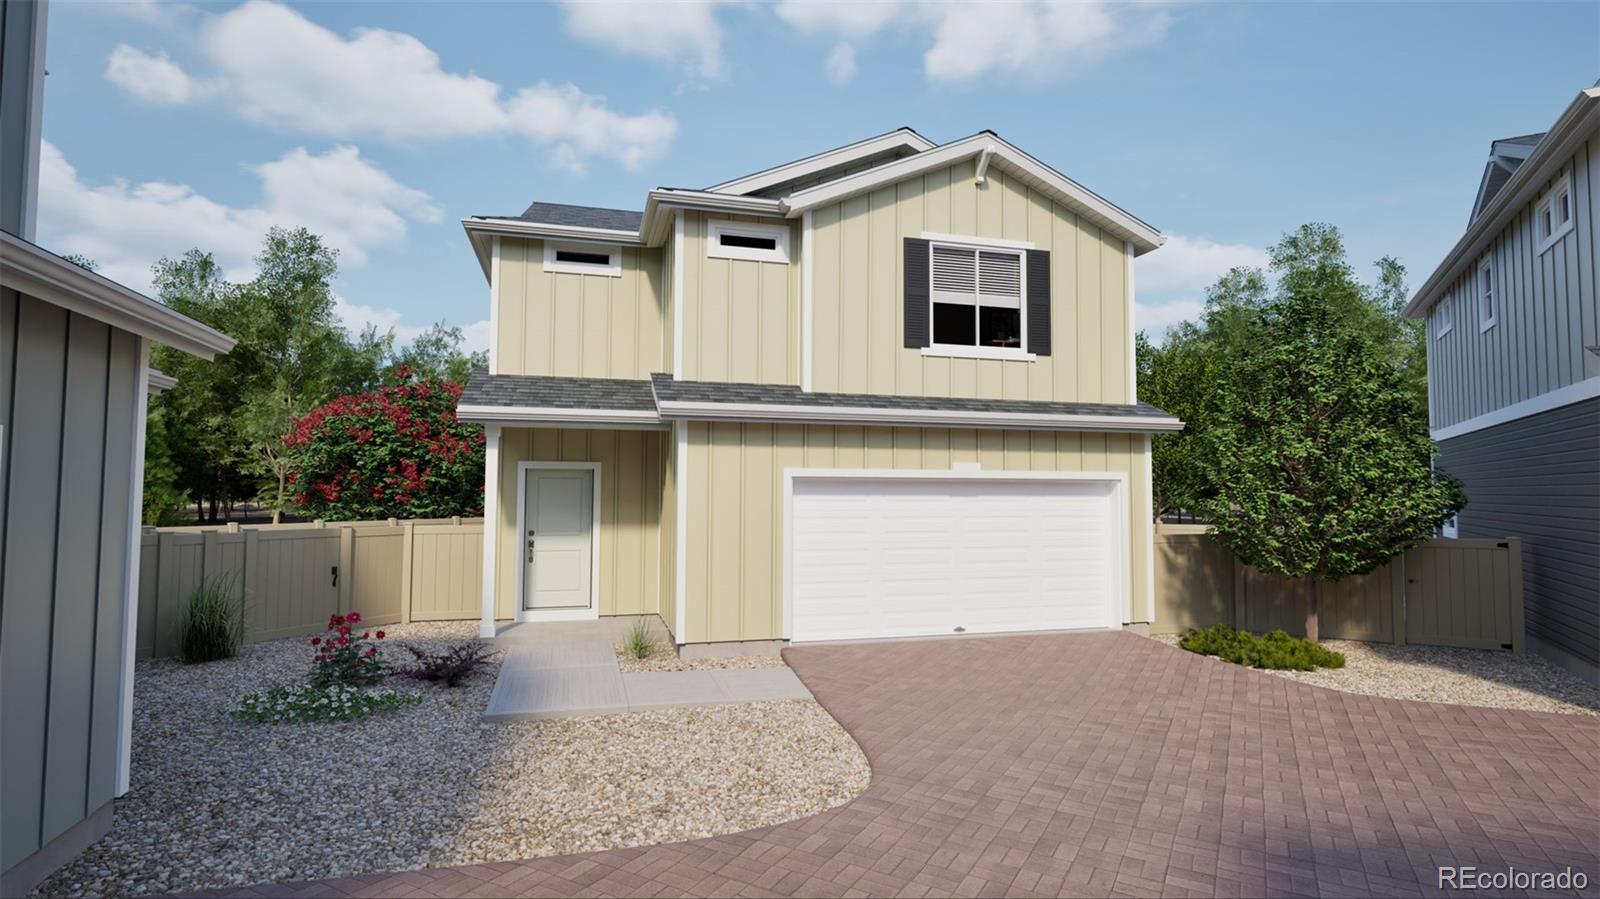
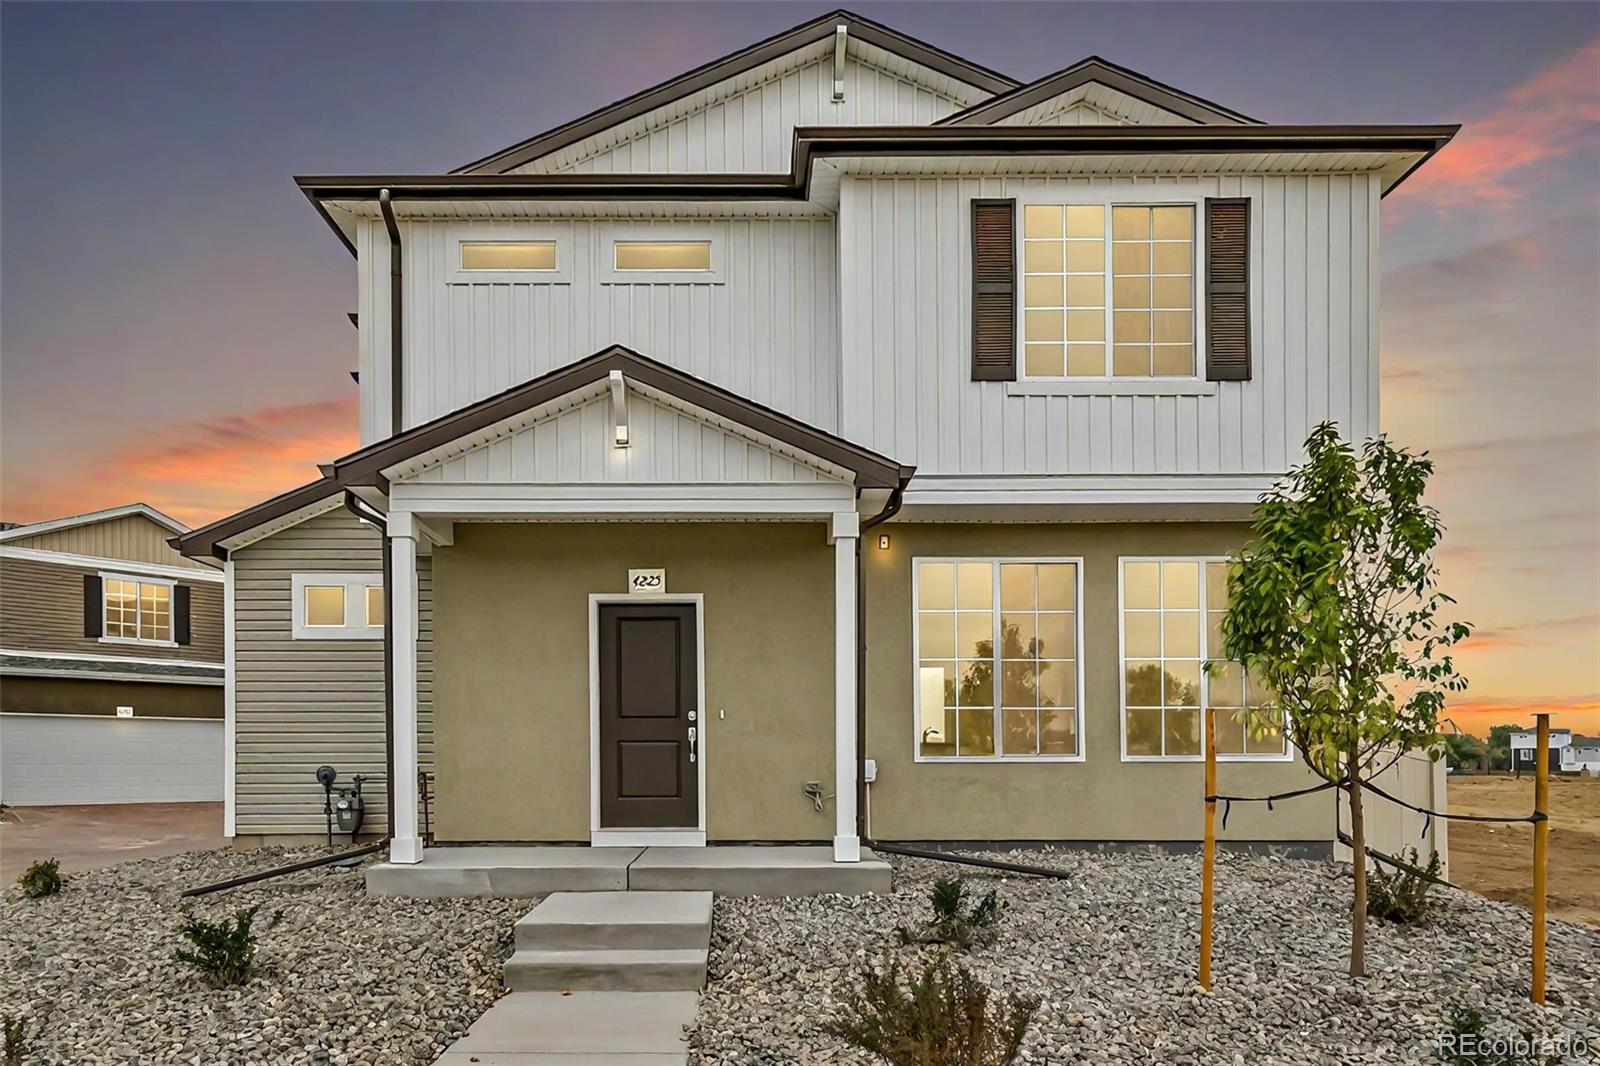
Modern Living at Muegge Farms – The Rand | Elevation C | $10K Flex Cash with Preferred Lender! Welcome to The Rand, Elevation C—a beautifully designed new construction home in the growing community of Muegge Farms. Offering 3 bedrooms, 2 full bathrooms, and a 2-car garage across 1,657 square feet, this home brings together comfort, function, and style for today’s modern lifestyle. Inside, you’ll find an open-concept layout that connects the kitchen, dining, and living areas—perfect for hosting friends or relaxing with family. The chef-inspired kitchen features ample cabinetry and prep space, g..
more...
Status: active
Listing Office: oakwood homes real estate llc
Broker Remarks:
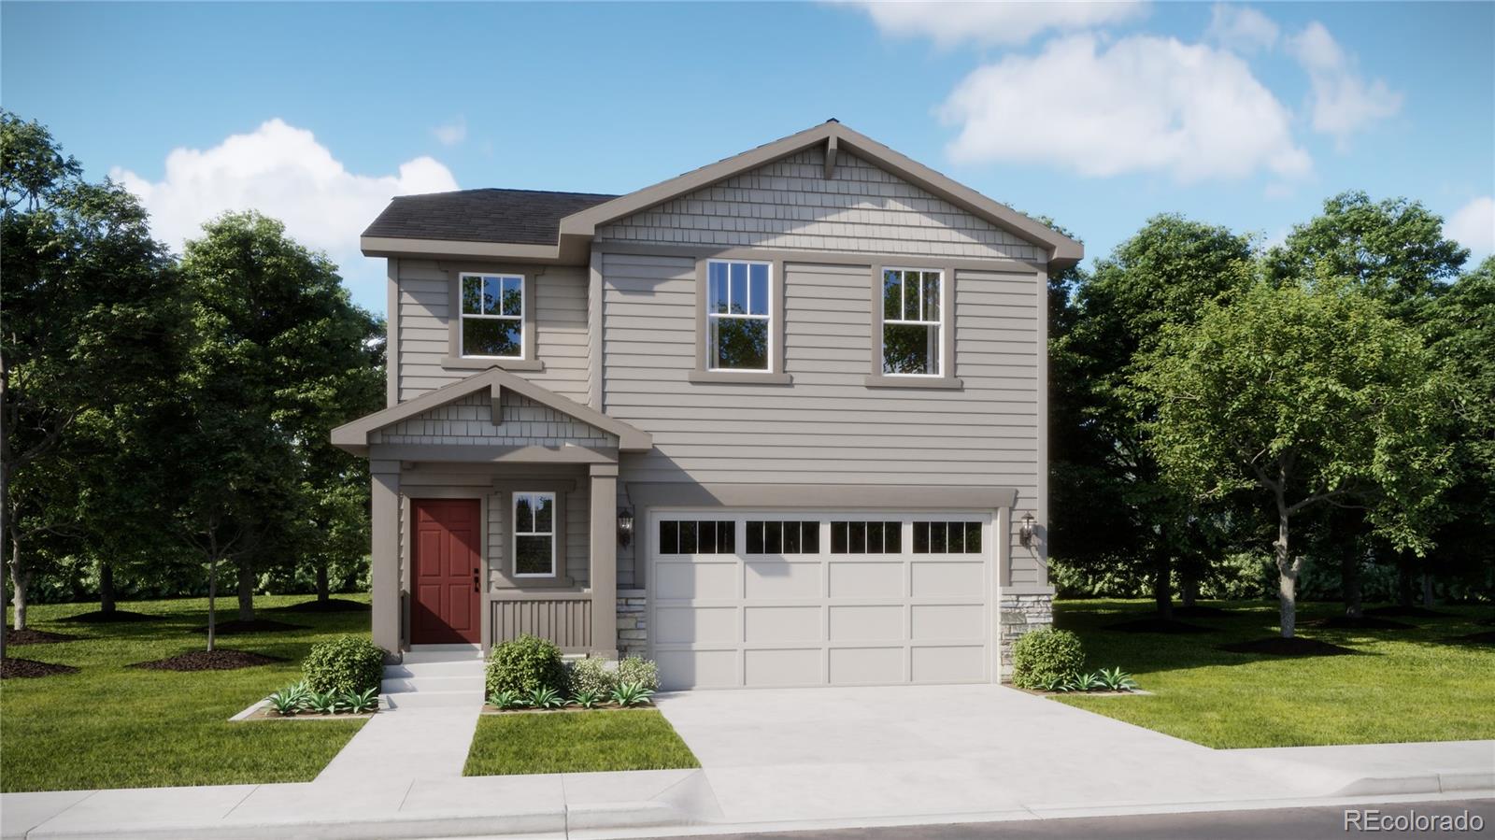
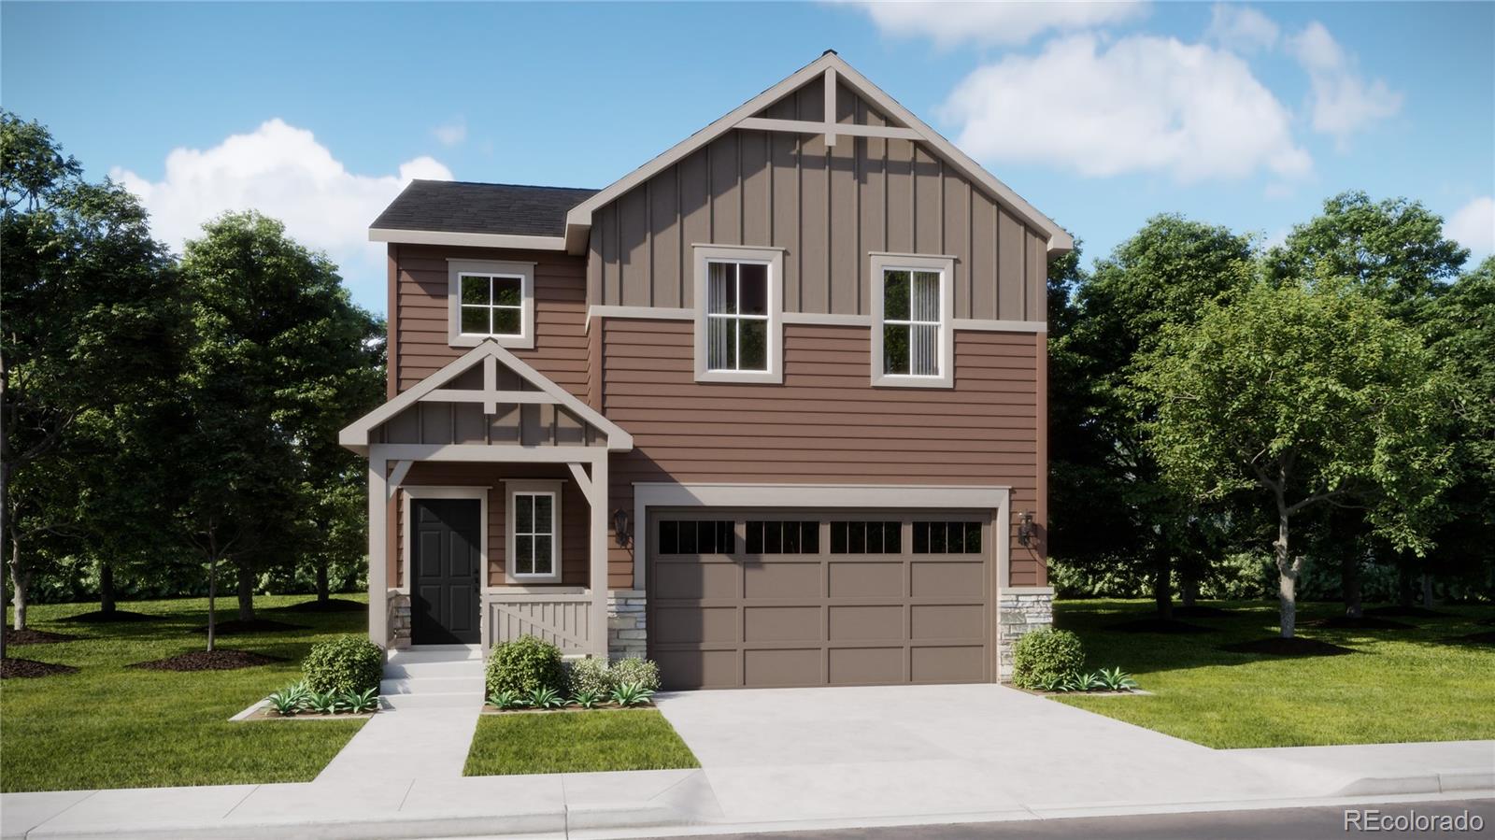
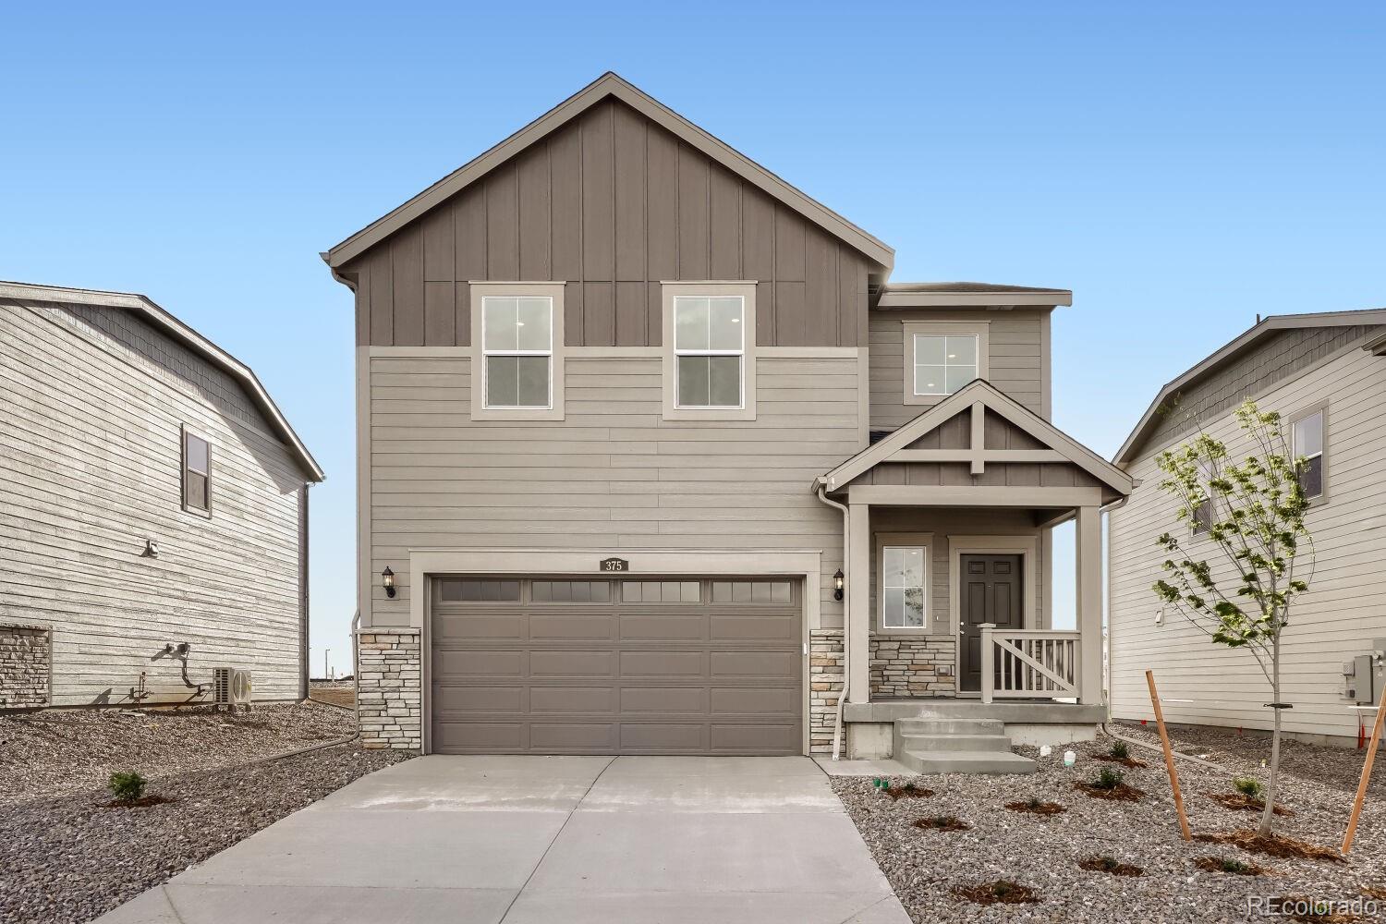
The Percheron floorplan blends style with innovation in a home crafted for flexibility, affordability, and efficiency. This single-family, 2-story layout spans 1,436 sq. ft. and offers 3 beds, 2.5 baths, and an oversized 2-car insulated garage with storage space.
Energy efficiency is at the forefront with 2x6 exterior walls and low-E double pane windows for superior insulation, an advanced Rheia HVAC, LED lighting, and a 96% high-efficiency furnace. All adding up to lower utility bills, backed by our Energy Smart Guarantee.
This home is set on a private cul-de-sac with plenty of curb ..
more...
Status: active
Listing Office: re/max alliance - olde town
Broker Remarks:
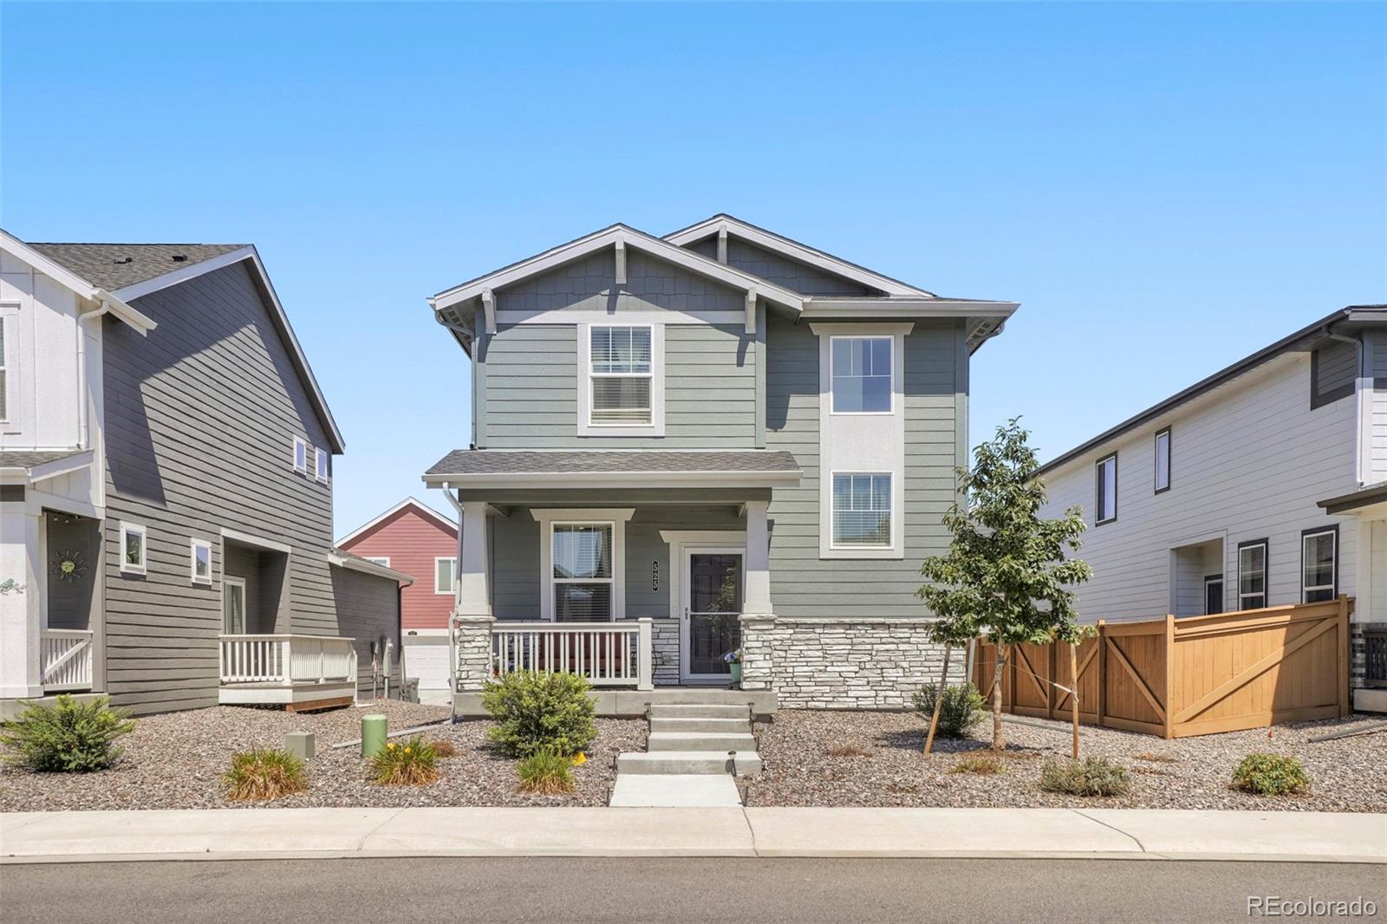
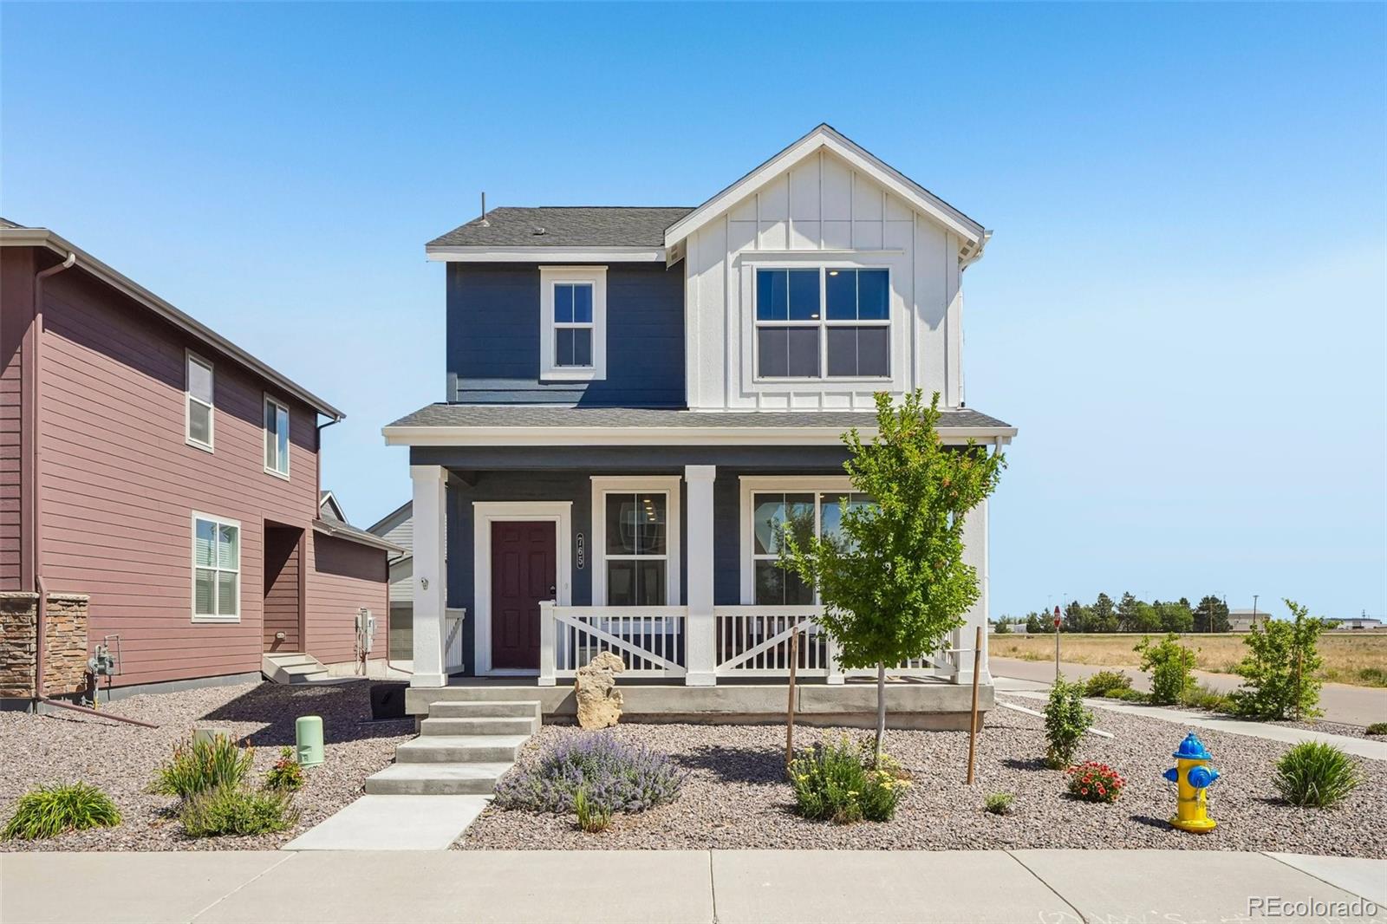
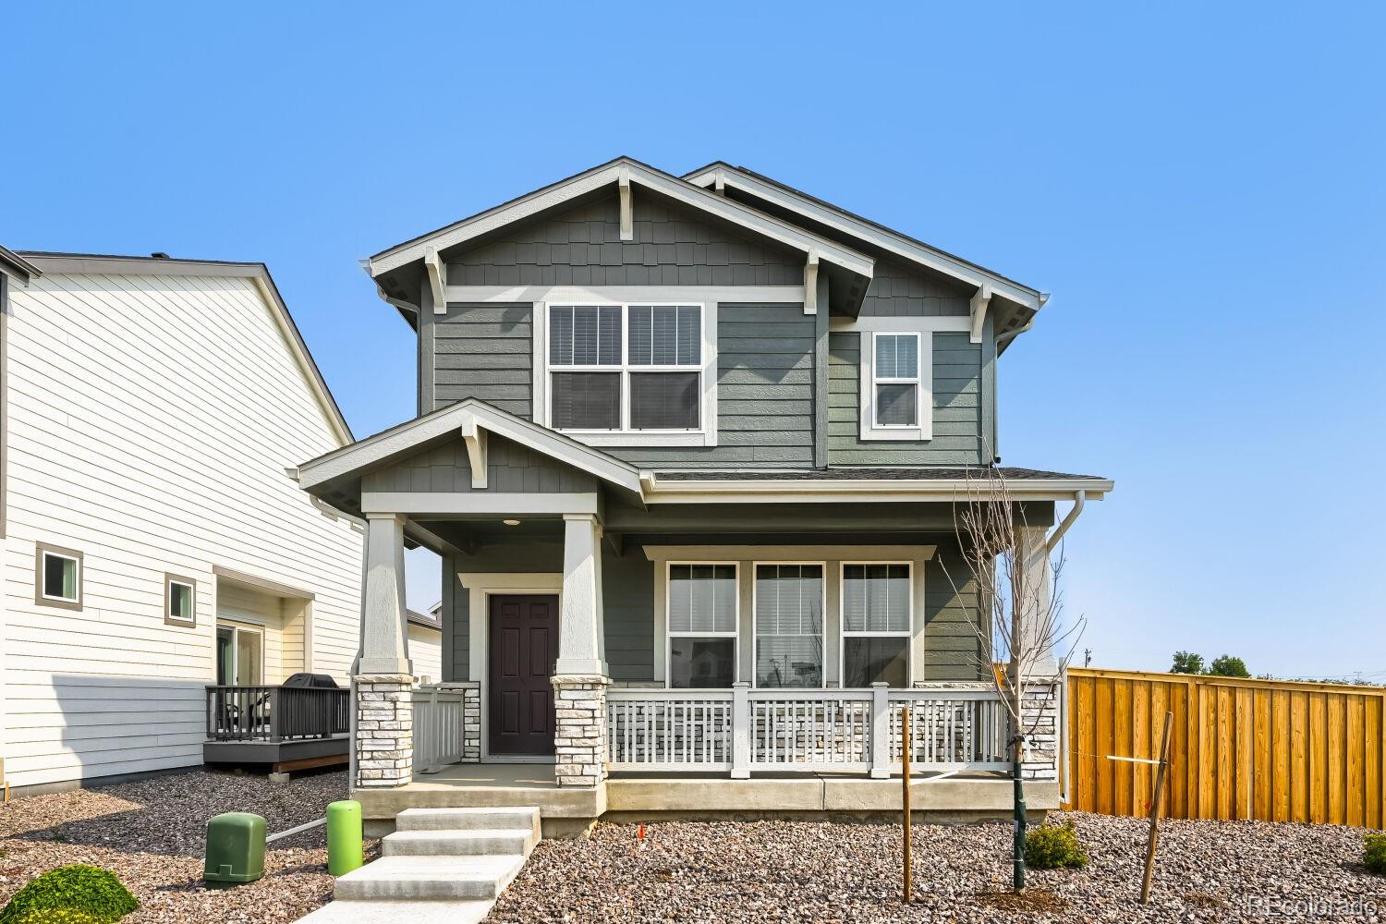
Why wait for new construction when you can move right into this beautifully maintained Lennar home, built in 2023 and offering the feel of a brand-new home without the wait? Situated on a desirable corner lot in Bennett, this attractive two-story home features 1,539 square feet, 3 bedrooms, and 2.5 bathrooms. An expansive covered front porch welcomes you and creates wonderful curb appeal, while the alley-access garage keeps the streetscape inviting and attractive. Inside, the thoughtfully designed floor plan offers tasteful luxury vinyl flooring throughout the main level and a spacious living ..
more...
Broker Remarks:
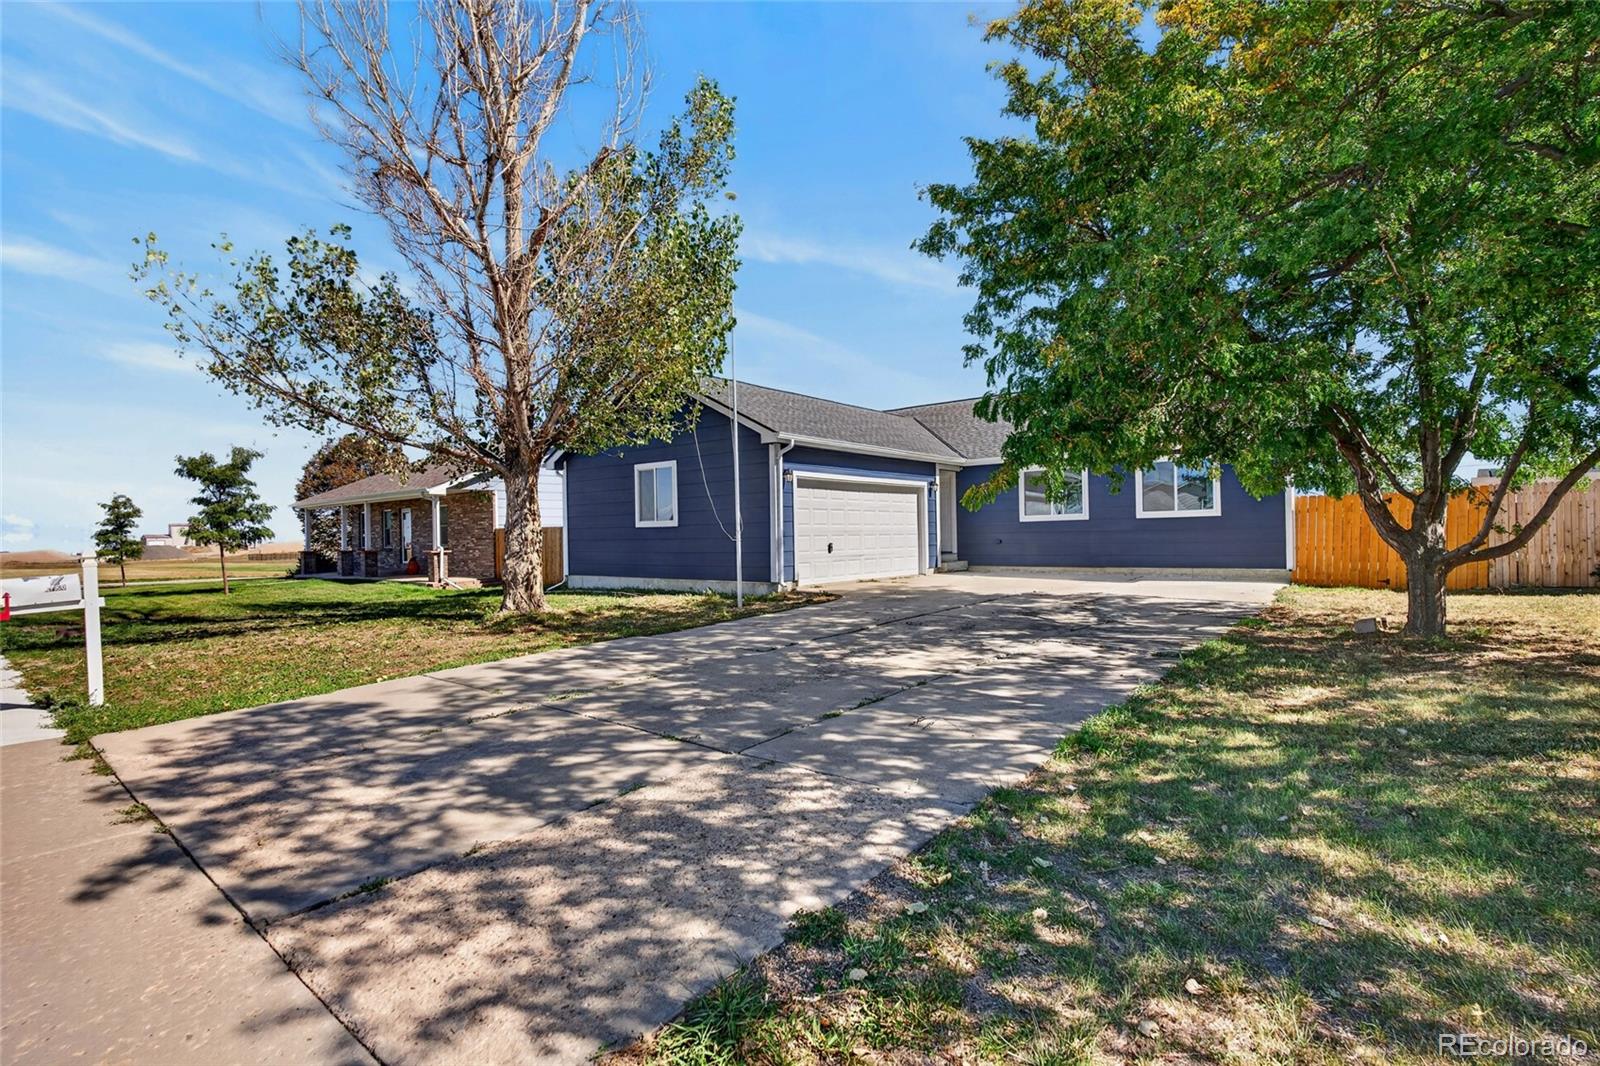
Ranch-style home in Bennett with 2,408 total sq ft, 3 bed, 2 bath. Partially finished basement includes a finished bedroom for flexible living space. Two-car garage with long driveway. Fresh interior and exterior paint, carpet, and tile throughout. Gas stove, stainless steel appliances. Huge fully fenced private yard. The best part, there is NO HOA!..
more...
Status: pending
Listing Office: oakwood homes real estate llc
Broker Remarks:
Terms and conditions apply. See sales counselor for details. Photos are of a similar model and may include upgrades or features not in the actual home. Finishes, colors, and layout may vary—come see the beautiful final details in person!"
The Shire floorplan blends style with innovation in a home crafted for flexibility, affordability, and efficiency. This single-family, 2-story layout span 1464 sq ft and offers 3 beds, 2.5 baths, and an oversized 2-car insulated garage with storage space. Energy efficiency is at the forefront with 2x6 exterior walls and low-E double pane windows for superio..
more...
Broker Remarks:
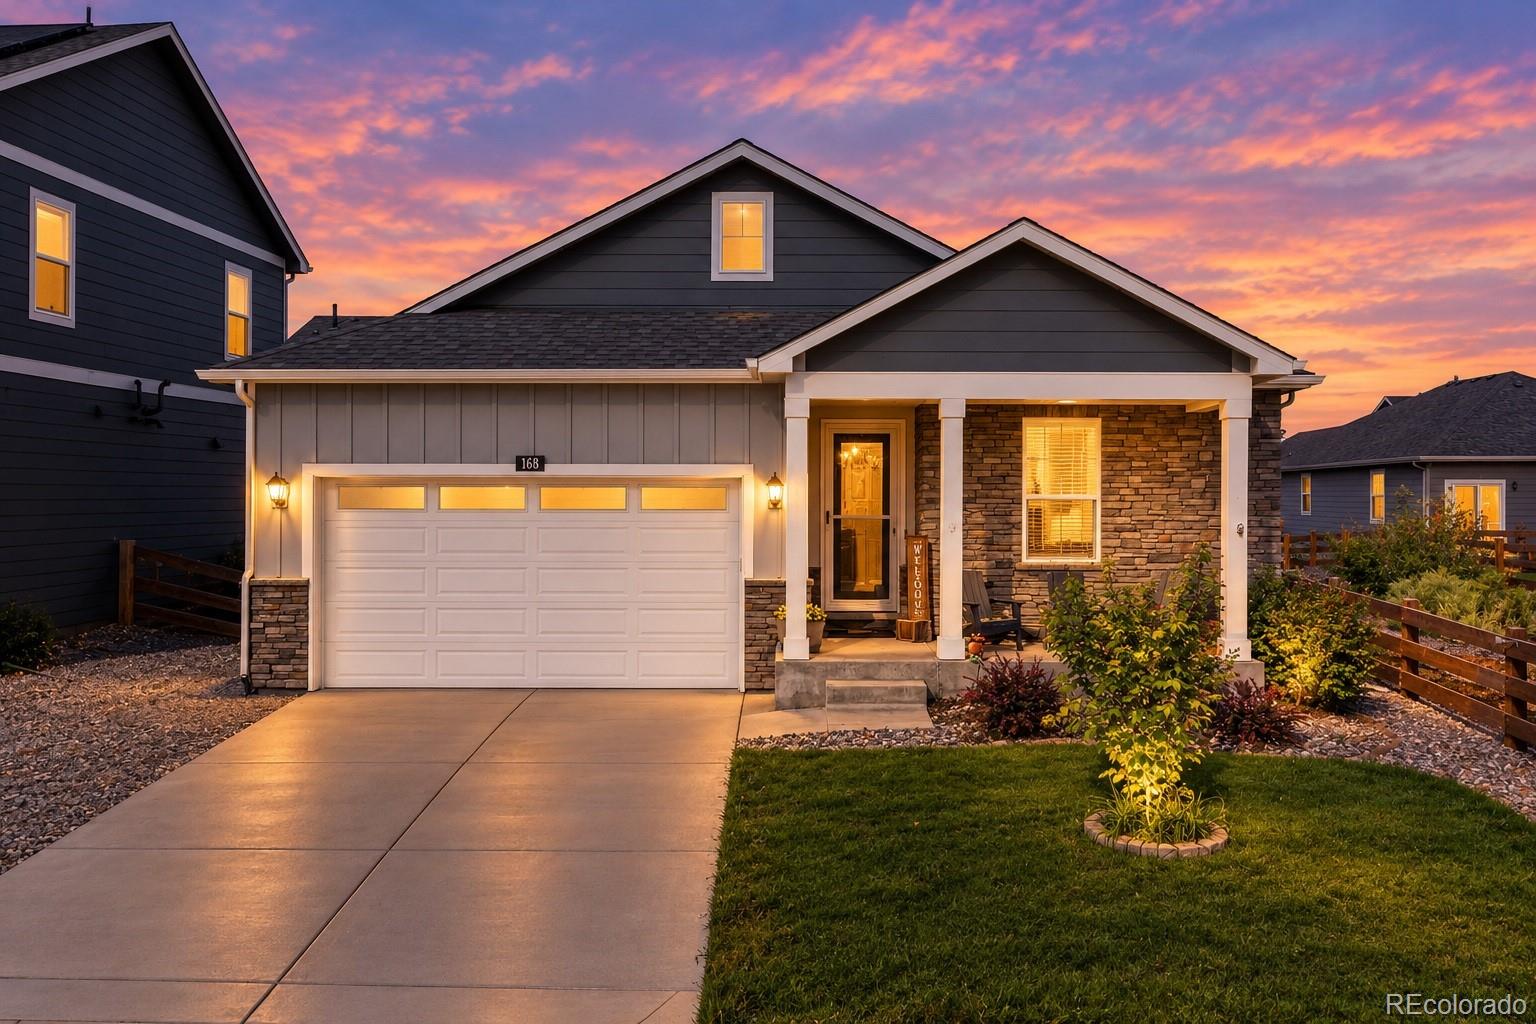
2.5% VA Assumable loan! Craftsman-style ranch designed for effortless everyday living, easy entertaining & exceptional outdoor enjoyment. A welcoming covered front porch and beautiful mountain views set the tone, while community walking paths just steps away add to the appeal. Inside, a bright, open layout features easy-care laminate wood flooring, a versatile neutral palette & abundant natural light. The chef-worthy kitchen takes center stage with rich espresso cabinetry topped by crown molding, granite countertops, stainless steel appliances, gas range, beverage refrigerator, large eat-in is..
more...
Broker Remarks:
***Contact builder today about Special Financing for this home – terms and conditions apply
Available NOW!
Beautiful Canopy 2-story in Muegge Farms features 4 beds, 2.5 baths, great room, kitchen, loft, crawlspace and a 2 car garage. Beautiful upgrades and finishes including a large kitchen island, stainless steel appliances, luxury vinyl plank flooring and more. Seamlessly blended & showcased the unparalleled beauty of Colorado with the most innovative homes, energy efficient technologies & modern conveniences, bringing the best of both worlds together. Beautiful finishes and upgrade..
more...
Broker Remarks:
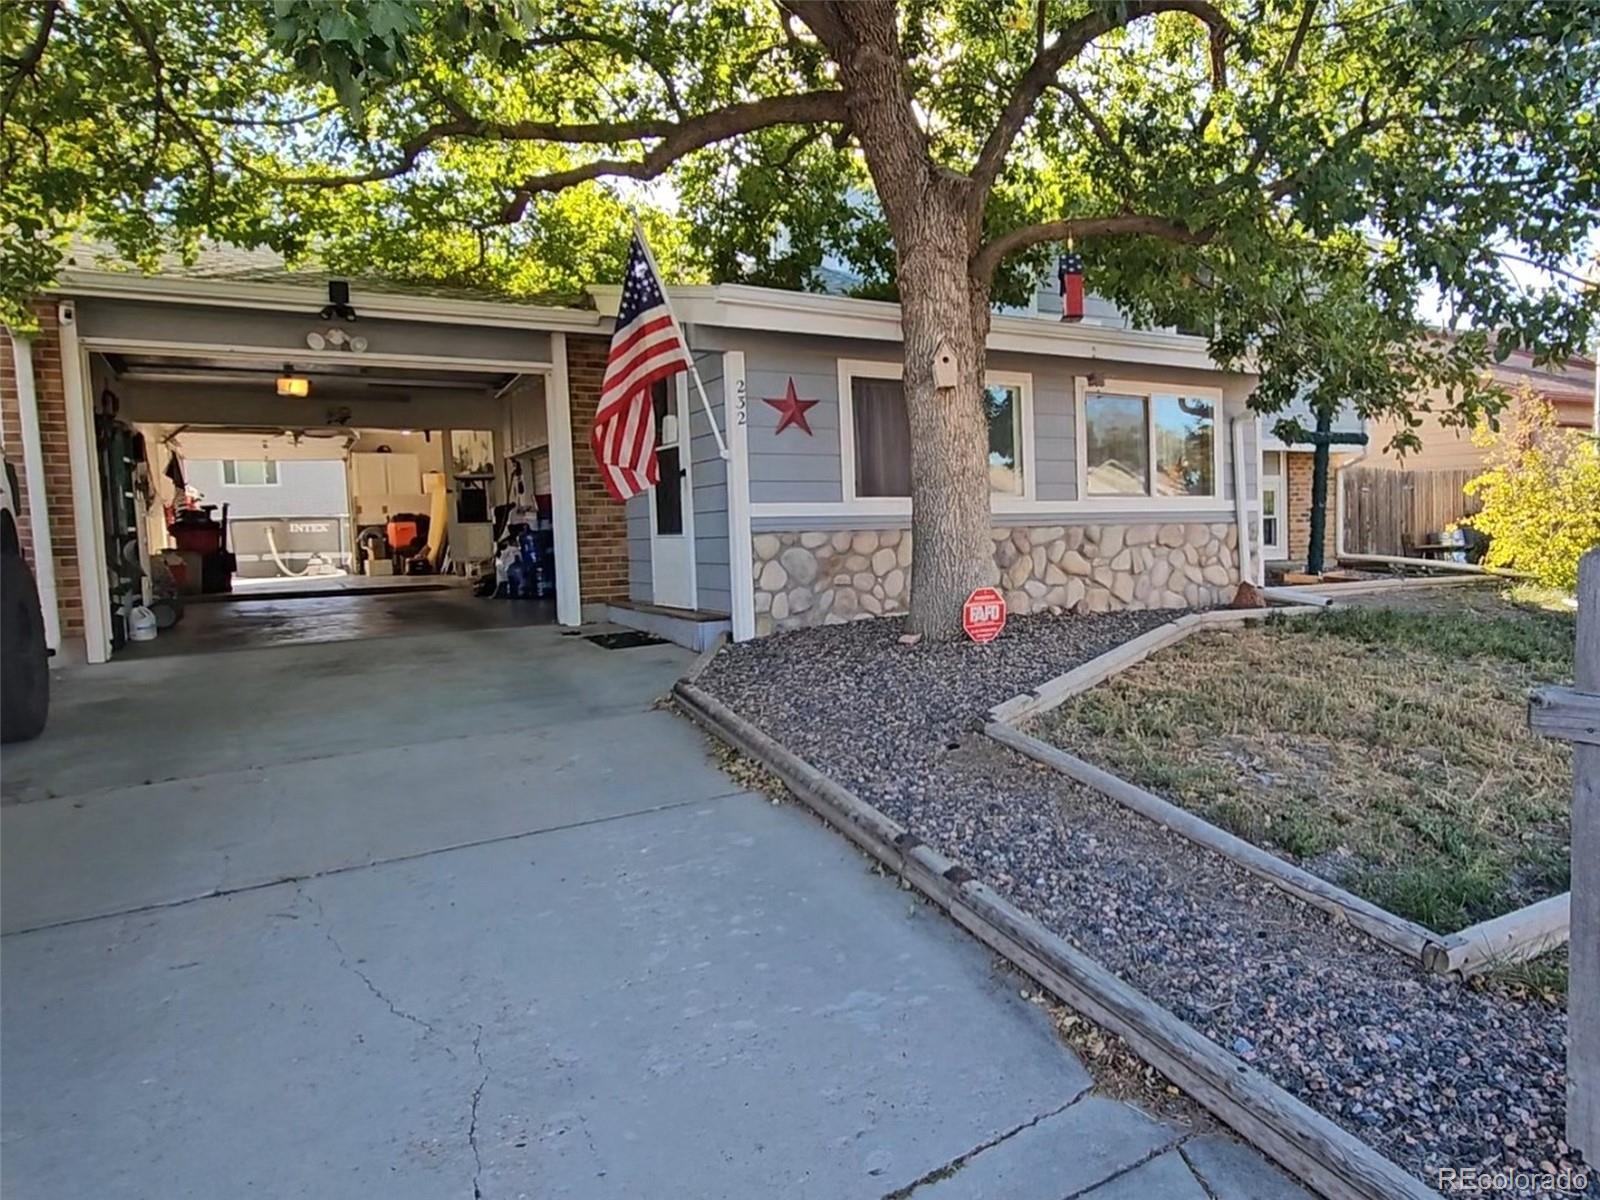
Room for your hobbies, a backyard for fun, an enclosed front patio and the value of fully owned solar, welcome to 232 Harrison Drive in Bennett! This 3-bedroom, 2-bath tri-level offers 1,380 square feet with an inviting kitchen and a layout that gives living spaces separation across multiple levels. A standout feature is the tandem garage, with room for automotive projects, tools, or hobbies and two garage doors allowing drive-through access to the backyard. Whether you enjoy tinkering with cars or need space for your next project, this setup opens up the possibilities. Out back, the included ..
more...
Broker Remarks:
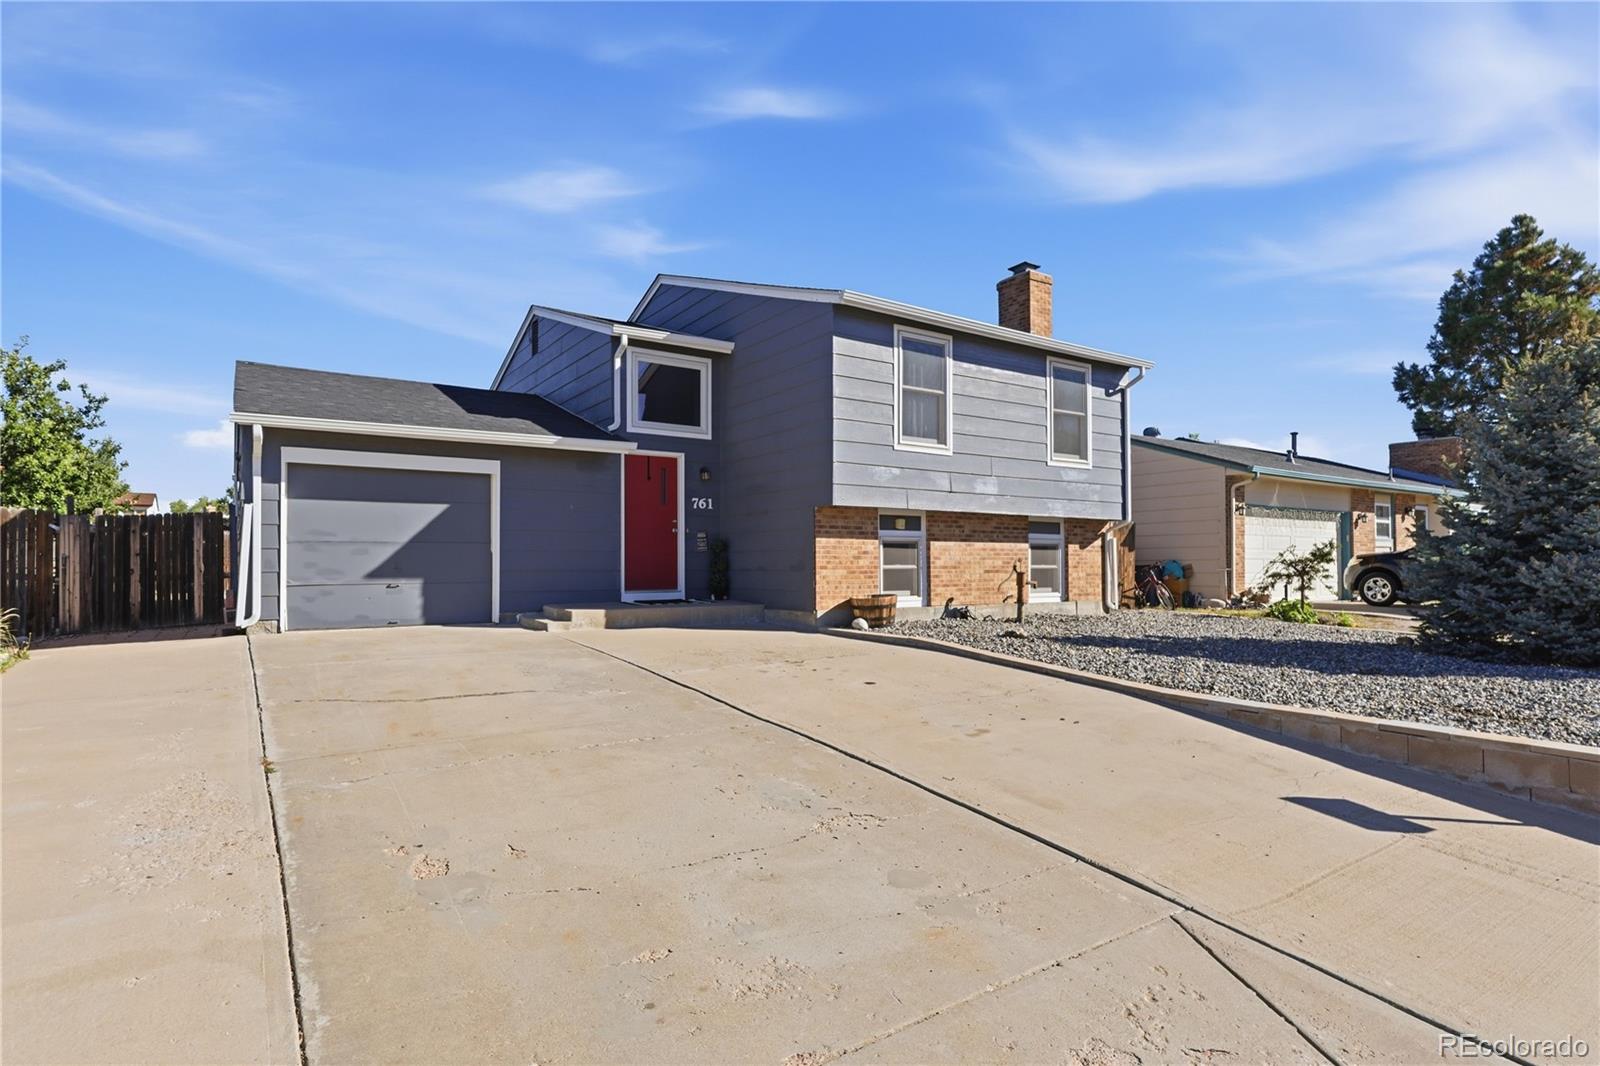
When these homeowners bought this home, they were after one thing: small-town quiet, away from the hustle of the city. They found it in Bennett. Now they're moving out of state, and they want the right family to get what they got here.
This 3-bedroom, 2-bath bi-level home for sale in Bennett, Colorado 80102 offers 1,482 square feet of updated living with zero HOA. The sellers put real money into the bones: a newer furnace, newer water heater, a radon mitigation system, newer central AC, and an upgraded electrical panel. Those are the big-ticket items the next owner will never have to think ..
more...
Status: active
Listing Office: orchard brokerage llc
Broker Remarks:
Say hello to this beautifully maintained, fenced-in corner lot home in the heart of Bennett Village! Perfectly positioned directly across from a neighborhood park and playground, this move-in-ready 3-bedroom, 3-bathroom home offers the perfect blend of comfort, functionality, and low-maintenance living. Step inside to an inviting open-concept floor plan where the spacious living room, dining area, and kitchen flow seamlessly together, creating an ideal space for everyday living and entertaining. The kitchen is the heart of the home, featuring a large center island, abundant cabinetry, generous..
more...
Status: active
Listing Office: re/max professionals
Broker Remarks:
***Contact builder today about Special Financing for this home – terms and conditions apply
Anticipated Completion November 2026!
Beautiful Canopy 2-story in Muegge Farms features 4 beds, 2.5 baths, great room, kitchen, loft, crawlspace and a 2 car garage. Beautiful upgrades and finishes including a large kitchen island, stainless steel appliances, luxury vinyl plank flooring and more. Seamlessly blended & showcased the unparalleled beauty of Colorado with the most innovative homes, energy efficient technologies & modern conveniences, bringing the best of both worlds together. Beautif..
more...
Status: active
Listing Office: re/max professionals
Broker Remarks:
Available with rates as low as 3.5% when using builder’s preferred lender – terms and conditions apply – ask for details****Contact builder today about Special Financing for this home – terms and conditions apply
Front and rear yard landscaping and fencing included with this home.
Available NOW!
Beautiful Canopy 2-story in Muegge Farms features 4 beds, 2.5 baths, great room, kitchen, loft, crawlspace and a 2 car garage. Beautiful upgrades and finishes including a large kitchen island, stainless steel appliances, luxury vinyl plank flooring and more. Seamlessly blended & showcased the..
more...
Status: pending
Listing Office: coldwell banker south metro
Broker Remarks:
Don't miss this home in Bennett's Centennial neighborhood with great parking space, fresh finishes, a two-car attached garage, and one of the largest lots in the neighborhood. As you enter, you'll be greeted by a bright and airy dining room and kitchen featuring new soft-close cabinetry, quartz countertops, and new stainless-steel appliances. Never miss a moment of the conversation with a connected dining, kitchen, and living area. The upper-level bathroom features a timeless subway tile tub/shower surround and soft-close vanity with quartz top and undermount sink. The lower level offers an ad..
more...
The content relating to real estate for sale in this web site comes
in part from the Internet Data eXchange ("IDX") program of
METROLIST, INC., DBA RECOLORADO® Real estate listings held by brokers other
than The Brian Petrelli Team are marked with the IDX Logo.
This information is being provided for the consumers' personal, non-commercial use and may not be used for any other purpose. All information subject to change and should be independently verified.




 Sold Home Stats


 21%
 12.8%
 19.5%