The Brian Petrelli Team is your , Bennett home specialist.
Our team of local Bennett experts have over 200 years of combined expertise in the Colorado Real Estate market. Give us a call today to put
our knowledge and experience to work for you as you buy or sell your next home.
Don't see what you're looking for here? Contact our team for a free, custom search.
Status: closed
Listing Office: key team real estate corp.
Broker Remarks:
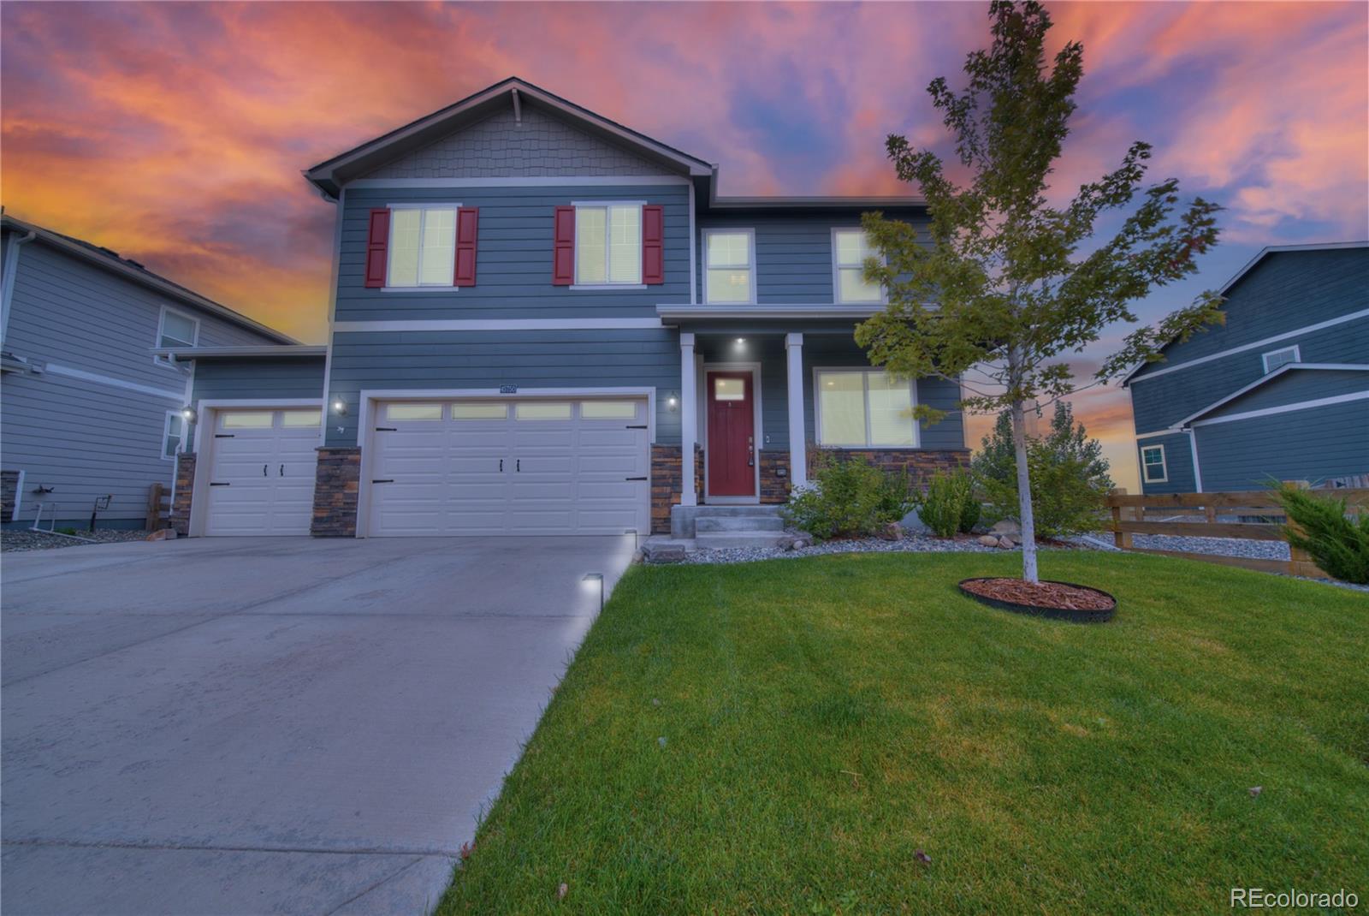
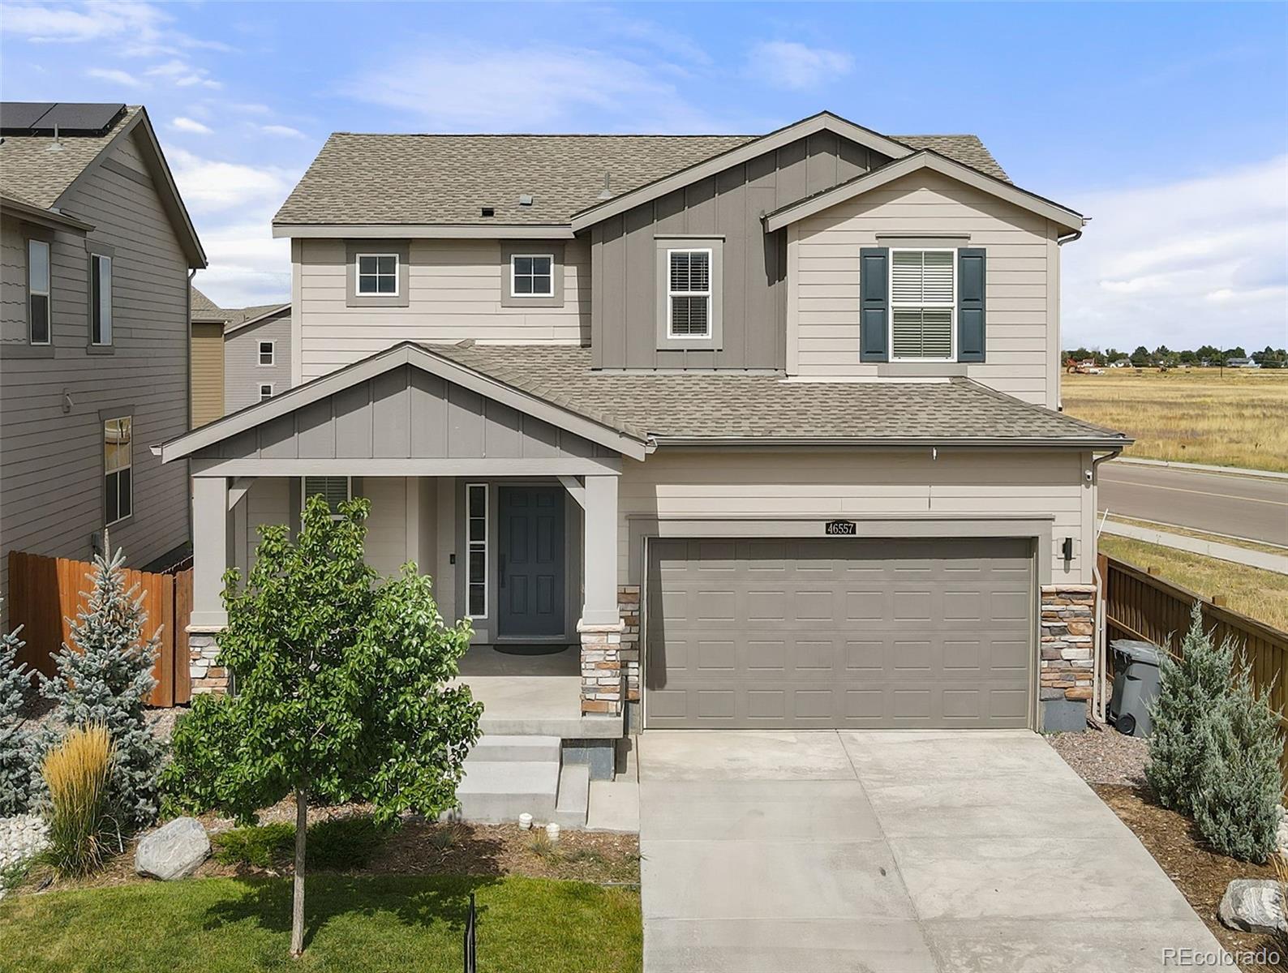
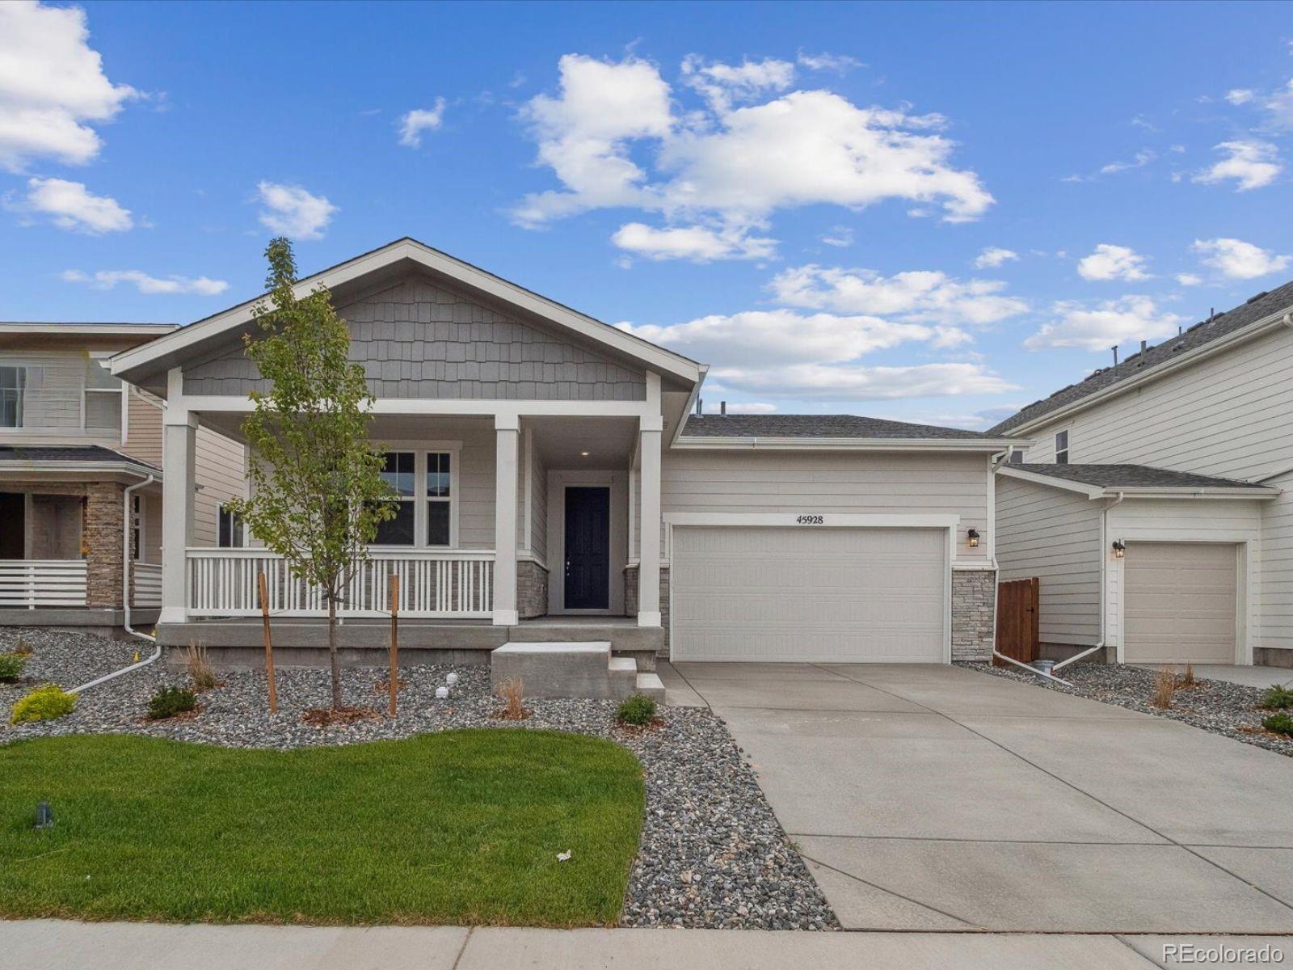
Beautiful Two-Story Home Backing to Open Space in Bennett, CO. Welcome home to this stunning 4-bedroom, 3-bath residence perfectly situated in the heart of Bennett — a charming small town offering peaceful living with convenient access to Aurora and Denver. From the moment you walk in, the home feels bright and spacious with its high ceilings and stylish luxury vinyl plank flooring stretching across the main level. A welcoming office with French doors makes working from home both stylish and functional. The open-concept layout connects the living room, dining area, and kitchen—ideal for entert..
more...
Status: closed
Listing Office: keller williams dtc
Broker Remarks:
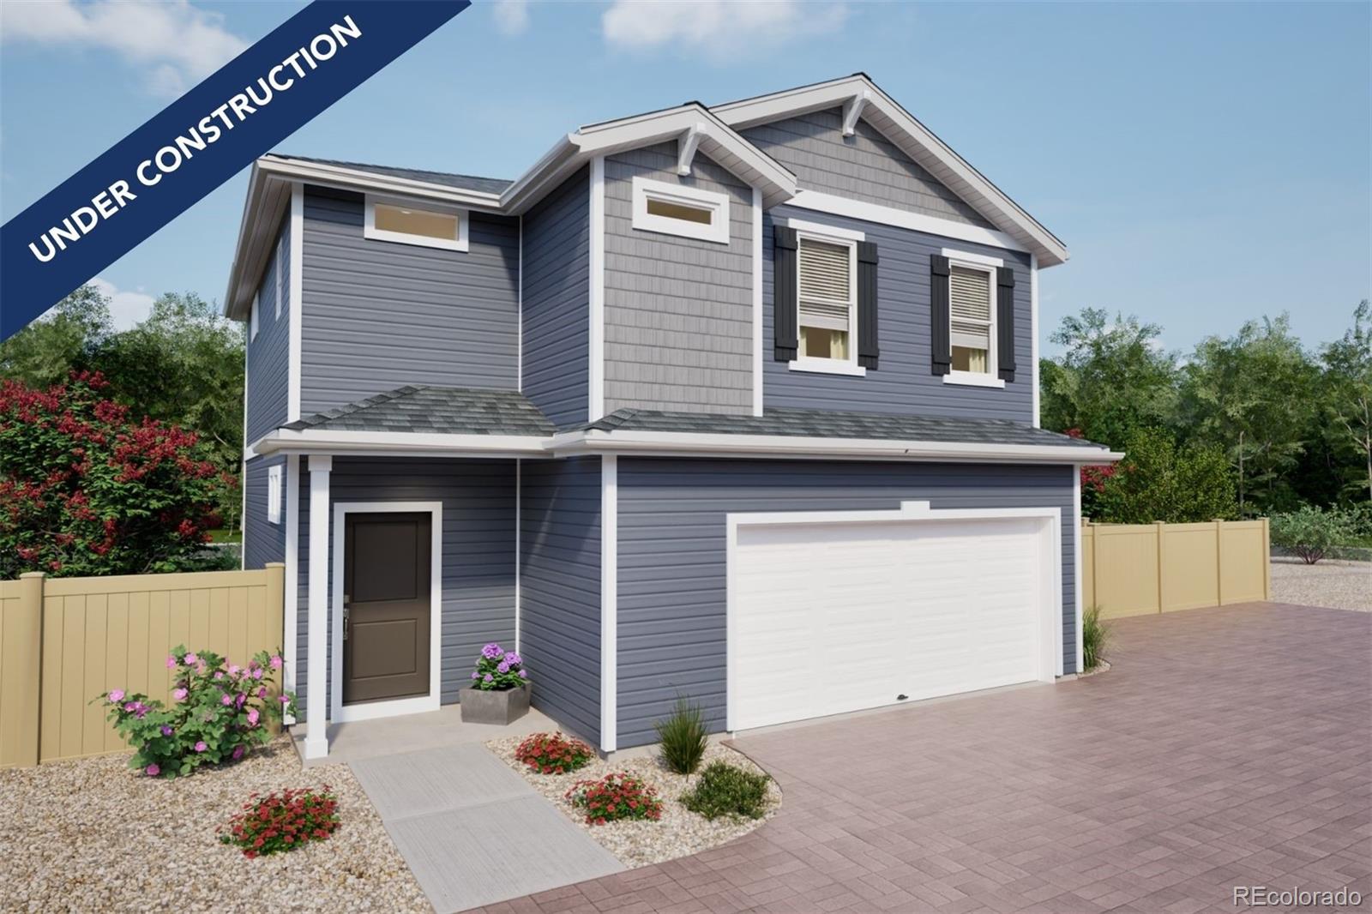
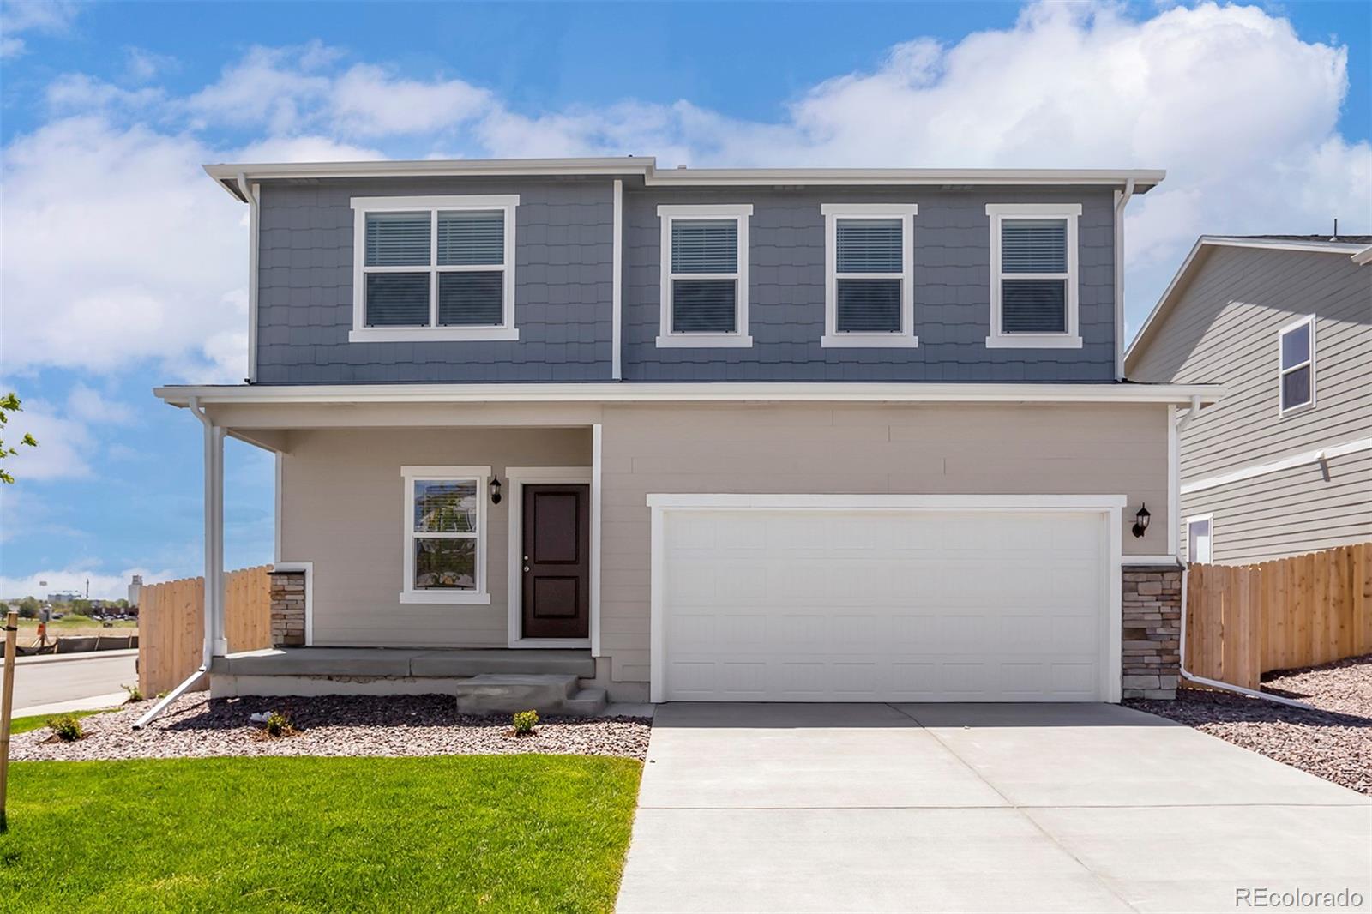
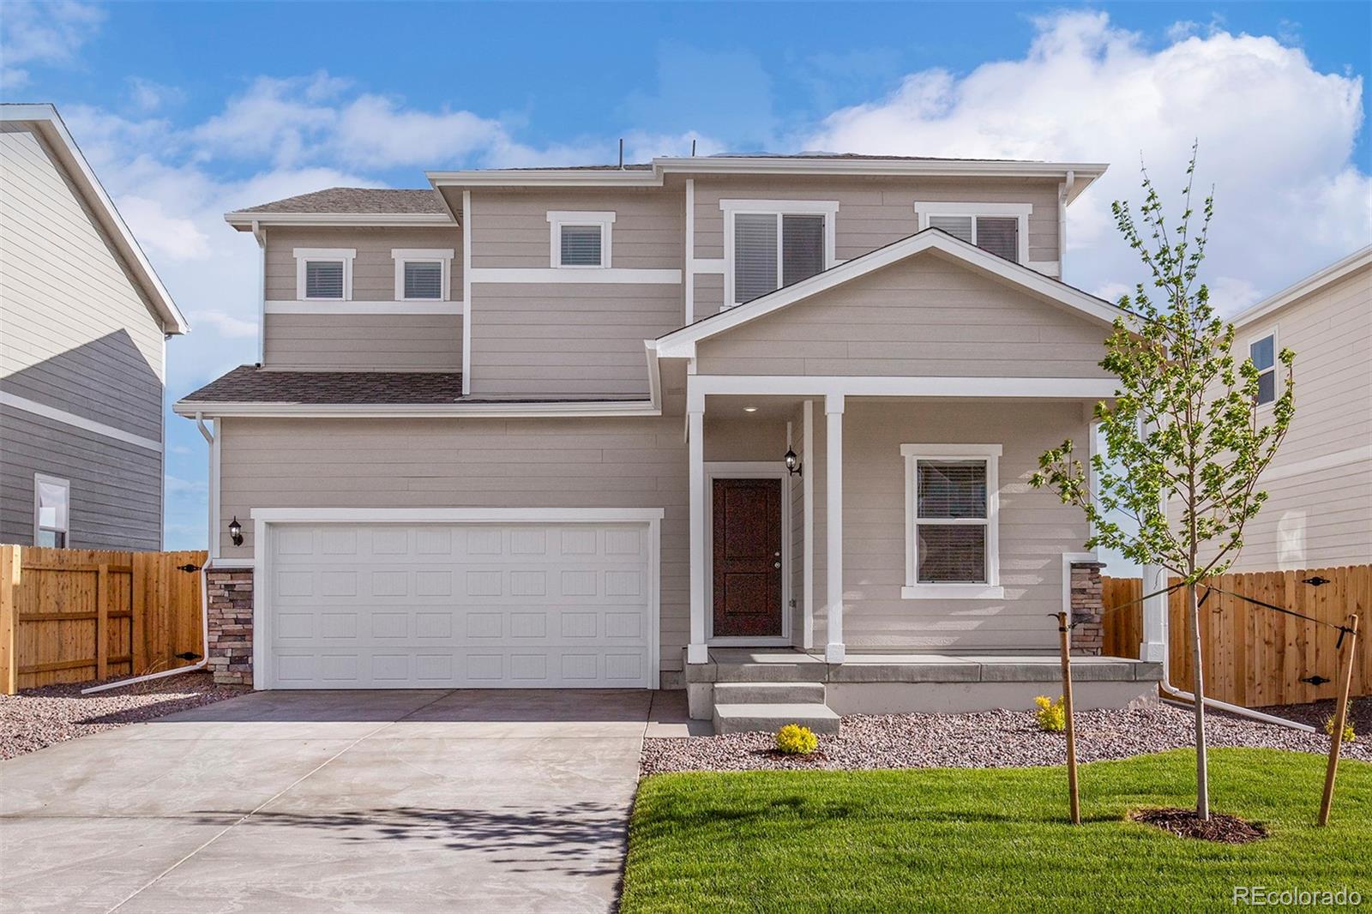
Your dream home just got even better! Enjoy $5,000 in Flex Cash when you choose our preferred lender. The Breton floorplan blends style with innovation in a home crafted for flexibility, affordability, and efficiency. This single-family, 2-story layout spans 1,436 sq. ft. and offers 3 beds, 2.5 baths, and a 2-car garage with storage space. The kitchen, dining, and living areas flow together, creating a bright and open space for gathering, relaxing, or entertaining. Buy new from a trusted builder and take advantage of Oakwood Homes’ advanced building practices that lower your maintenance costs ..
more...
Status: closed
Listing Office: keller williams dtc
Broker Remarks:
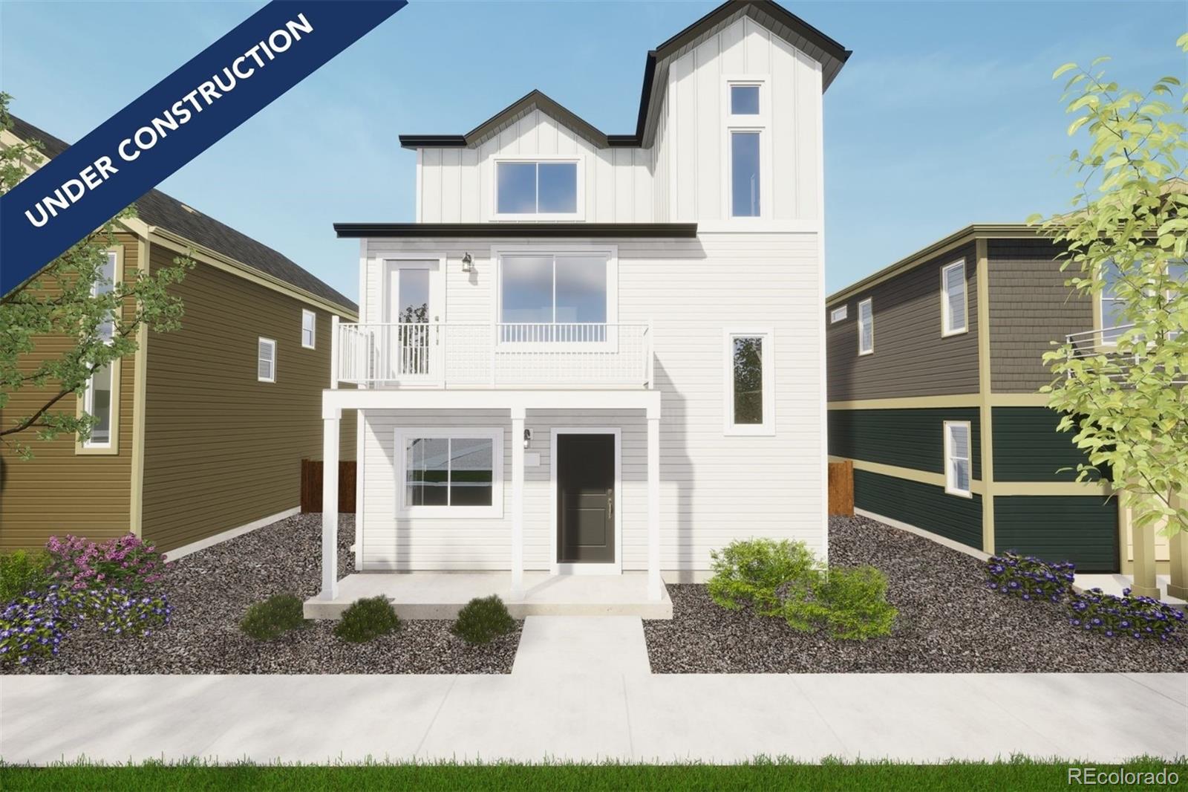
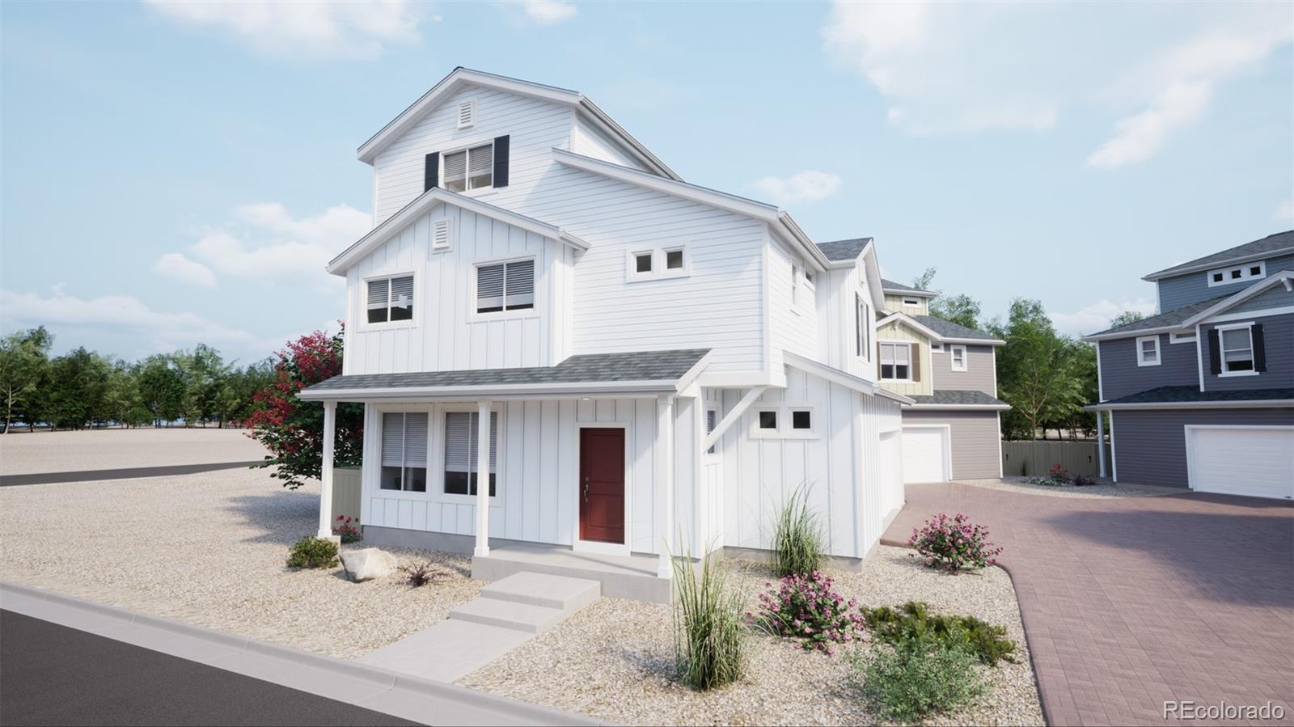
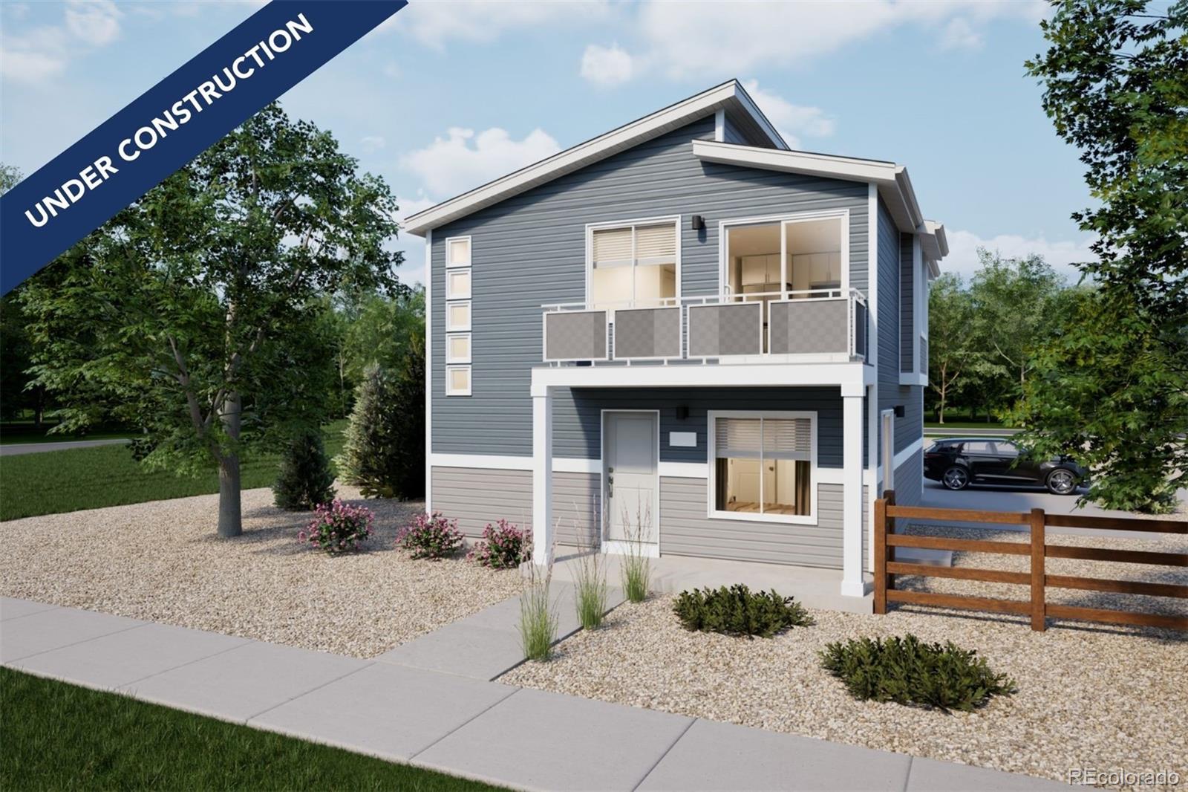
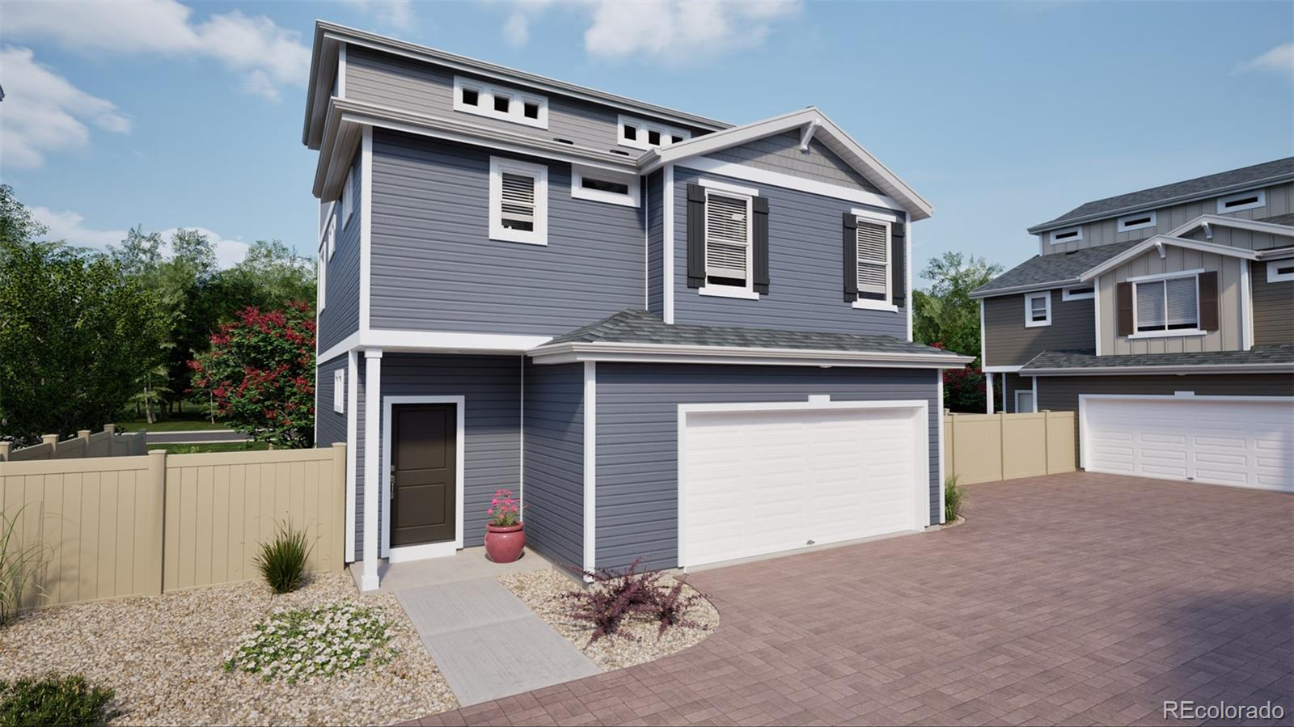
Welcome to the Albright—a thoughtfully designed 3-story single-family home that delivers where it counts: style, function, and affordability. With 1,311 square feet, 3 bedrooms, 2.5 bathrooms, and an oversized 2-car garage, this home is the perfect blend of smart design and low-maintenance living.
Step into an open-concept floorplan tailored for flexibility. Whether you're working from home, hosting guests, or simply relaxing, the Albright adapts to your lifestyle with ease.
Ask us about our 3.99% rate options when using our preferred lender!
Built for energy savings and long-term comfort, ..
more...
Status: closed
Listing Office: legacy 100 real estate partners llc
Broker Remarks:
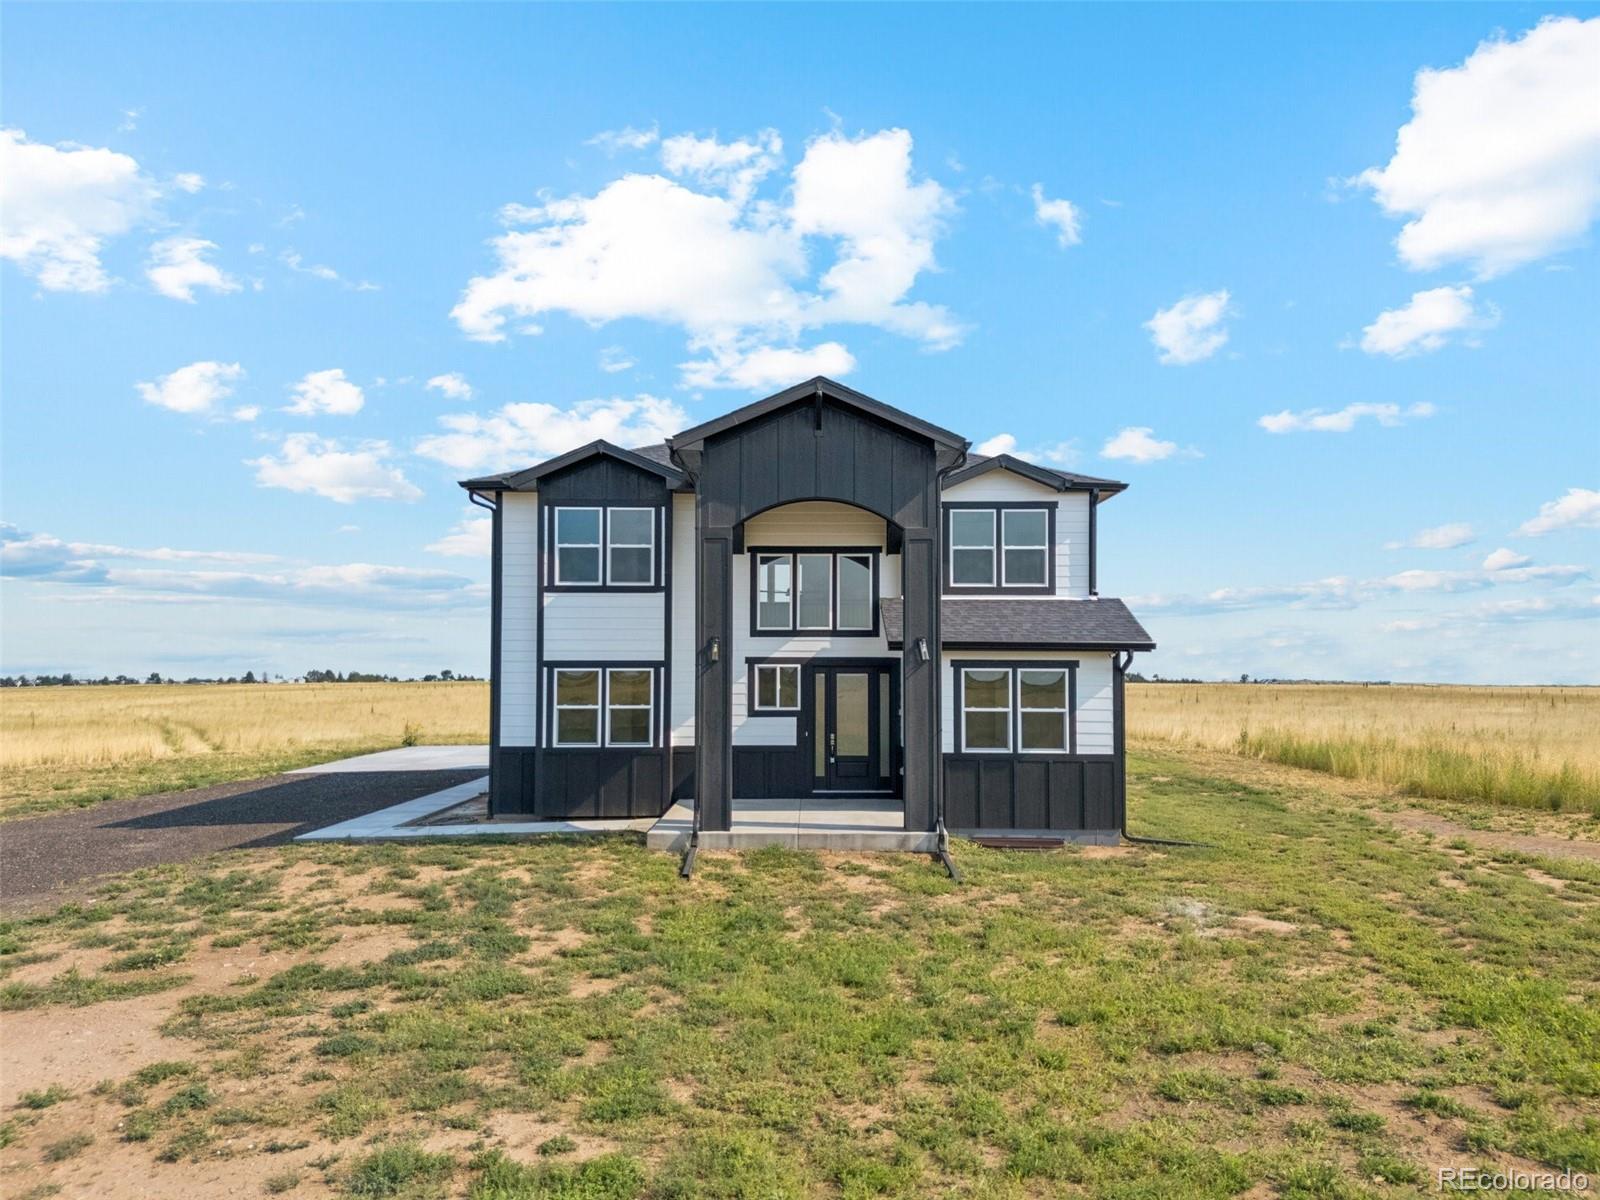
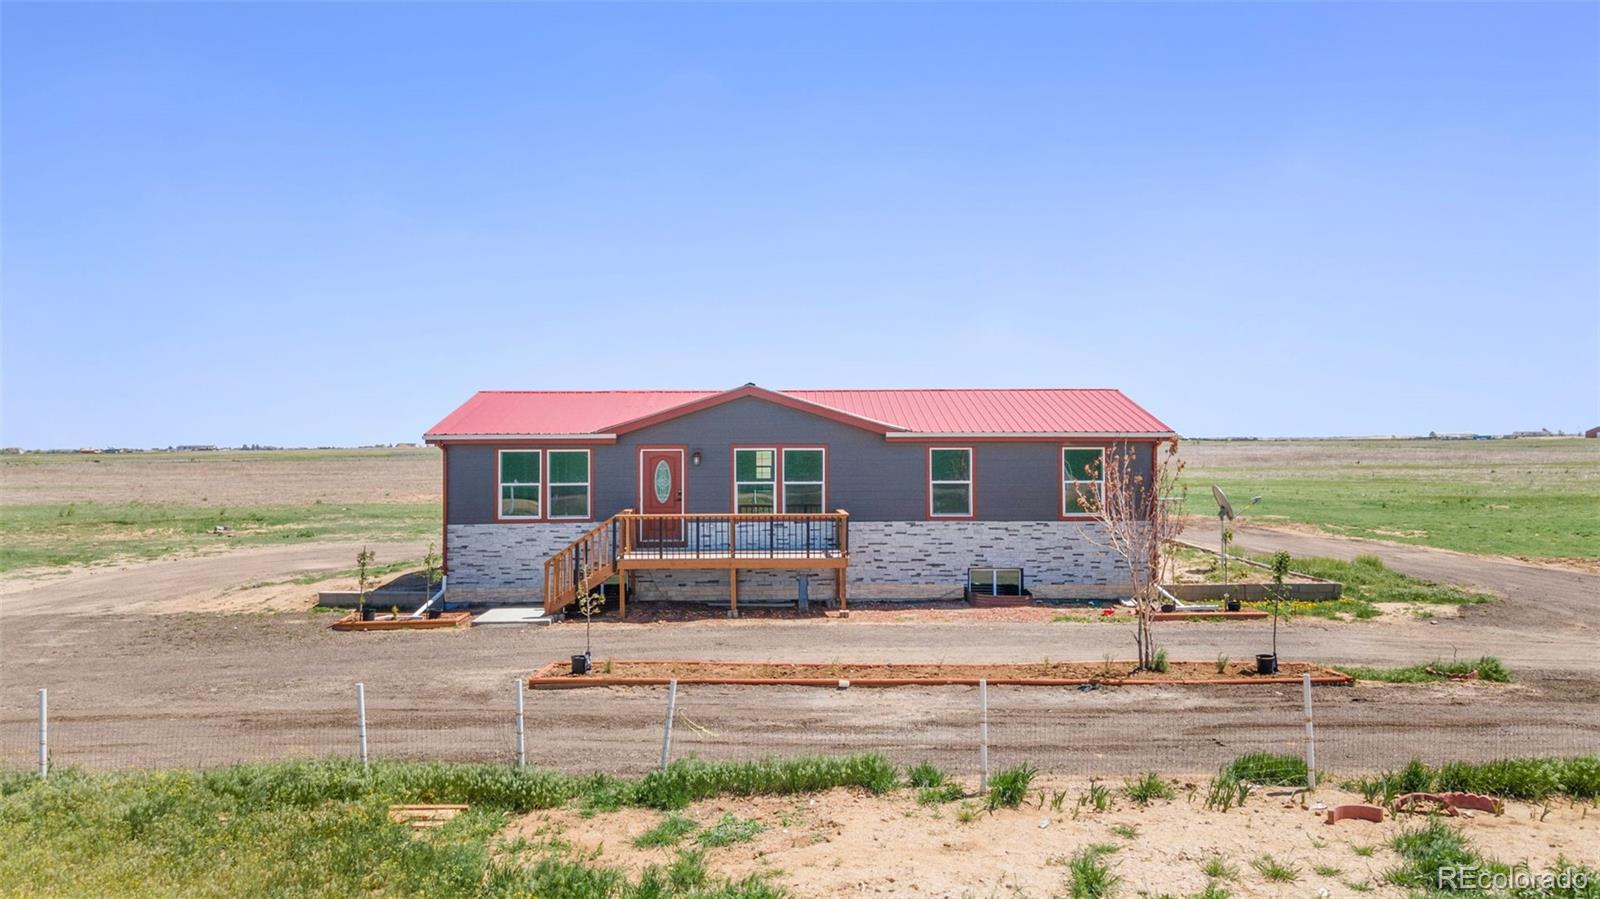
Welcome to your dream sanctuary! Set on 39 expansive acres, this private property effortlessly combines serenity and luxury. Thoughtfully designed with impeccable features, this newly constructed masterpiece is bound to steal your heart. As you enter, you’re welcomed by an open floor plan with soaring ceilings and abundant natural light. The spacious living room, complete with a cozy fireplace, invites you to relax and unwind. The chef-inspired gourmet kitchen, featuring sleek stainless steel appliances, blends beauty with practicality. This home offers not one, but two master bedrooms, with t..
more...
Status: closed
Listing Office: keller williams dtc
Broker Remarks:
The Friesian floorplan blends style with innovation in a home crafted for flexibility, affordability, and efficiency. This single-family, 3-story layout spans 1,930 sq. ft. and offers 3 beds, 2.5 baths, and an oversized 2-car insulated garage with storage. This home is set on a private cul-de-sac with plenty of curb appeal featuring a multi-dimensional exterior, charming front porch, patio, and 5’ privacy fencing. The interior is bright with oversized windows, 9’ ceilings on the main floor, and an expansive “heart of the home” great room. Enjoy designer LVP flooring, Shaw carpeting, Whirlpool ..
more...
Broker Remarks:
Come explore your new home today! The chef-ready kitchen is designed for culinary enthusiasts, featuring sleek granite countertops, stainless steel appliances, and a spacious walk-in pantry. The dining room, conveniently located just off the kitchen, flows effortlessly into the family room, creating a perfect space for gatherings. On the first floor, you'll also find a welcoming entryway and a convenient powder bath. As you head upstairs, the primary suite awaits as a serene retreat, complete with an attached bathroom that boasts a step-in shower, a soaking tub, and an expansive walk-in closet..
more...
Status: closed
Listing Office: keller williams realty downtown llc
Broker Remarks:
Escape to wide-open spaces and serene country living with this beautifully maintained 4-bedroom, 2-bathroom ranch nestled on 39 private acres just outside in Bennett. This versatile property offers the perfect blend of comfort, functionality, and Colorado charm—ideal for hobby farming, equestrian pursuits, or simply enjoying peaceful rural life. Inside, you'll find a spacious and inviting floor plan with abundant natural light, open kitchen, and a cozy living area perfect for gatherings. The primary suite features its own private bath, while three additional bedrooms offer flexibility for fami..
more...
Status: closed
Listing Office: your castle real estate inc
Broker Remarks:
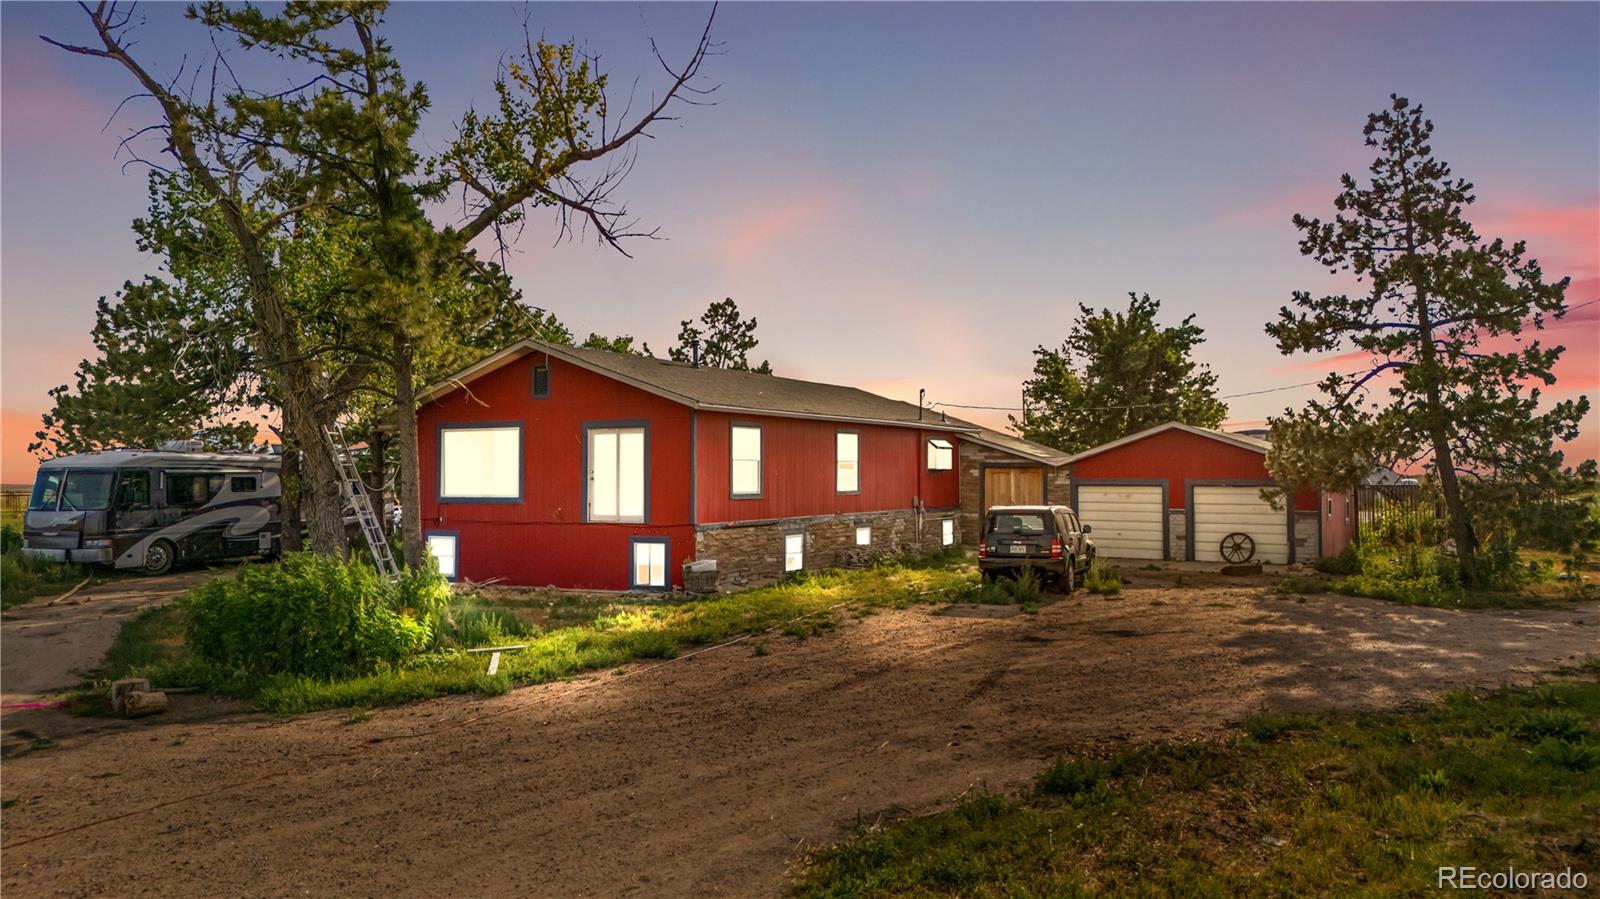
MOTIVATED SELLERS OFFERING A LOW PRICE BARGAIN for BUYERS w/ VISION * 35 ACRE HORSE PROPERTY on FLAT, USABLE LAND * 3028 SQUARE FEET BI-LEVEL w/ 6 bedrooms & 2 bathrooms (needs work but restorable) with STUNNING VIEWS of mountains and prairie lands * 624 SF GARAGE. * 5000 SF QUONSET HUT (Average price $14 per sf. When fully installed that cost, including site prep, foundation, labor, and finishing becomes $20-$50 per sq ft). But, no worries, it’s already there. * 11 STALL HORSE BARN. * MULTIPLE LOAFING SHEDS *. SEPARATELY FENCED PASTURES THROUGHOUT PROPERTY ***** A-3 ZONING ALLOWS ..
more...
Status: closed
Listing Office: keller williams dtc
Broker Remarks:
The Muir | Modern Living at Muegge Farms $10,000 in Flex Cash available when you finance with our preferred lender! (Restrictions apply—see sales counselor for details.) Welcome to The Muir, a thoughtfully designed 2-bedroom, 2-bathroom home offering 1,011 square feet of stylish, low-maintenance living in the highly sought-after Muegge Farms community. This home blends modern design with everyday functionality, featuring an open-concept floorplan that flexes with your lifestyle. Whether you’re hosting guests or enjoying a quiet night in, The Muir adapts effortlessly. The exterior shines with m..
more...
Status: closed
Listing Office: keller williams integrity real estate llc
Broker Remarks:
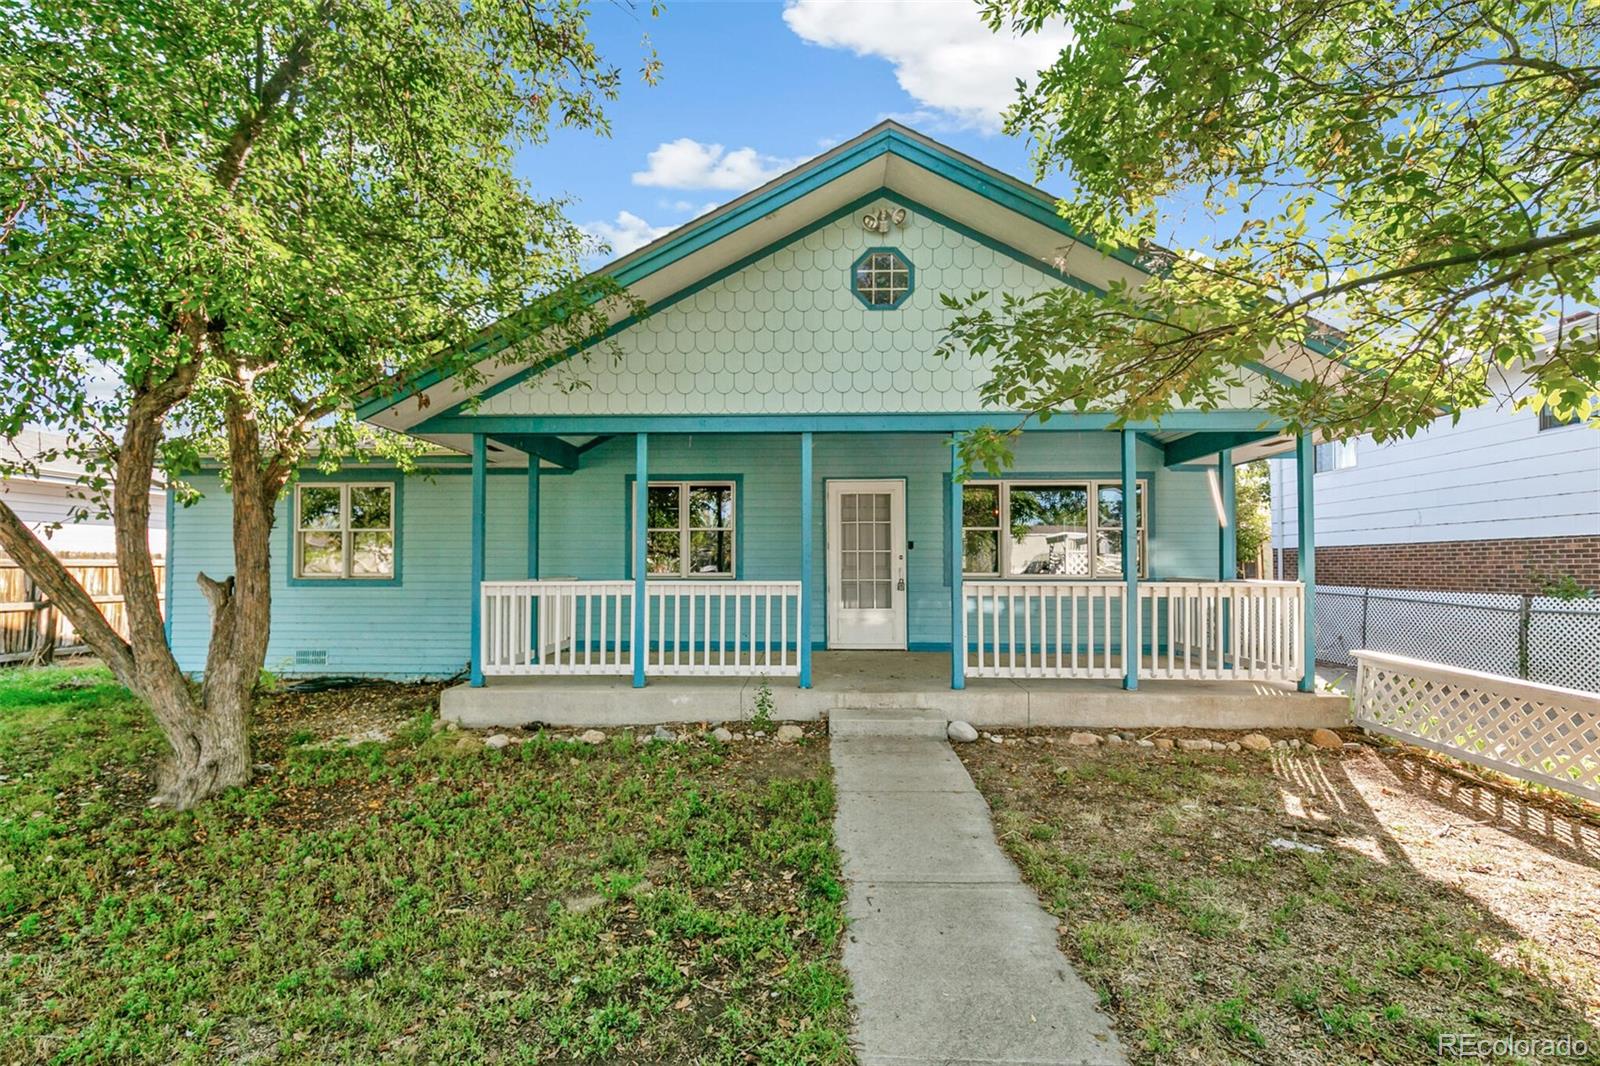
Welcome to 530 2nd Street in the heart of Bennett—a home that blends small-town charm with practical updates and modern potential. Fresh interior paint, a new furnace, and beautifully refinished kitchen countertops give the home a bright, welcoming feel, while two spacious living areas and two covered patios provide plenty of room to relax, entertain, and make lasting memories.
The oversized garage with workshop is a rare find, offering extra space for hobbies, storage, or weekend projects. Sitting on a large lot, this home gives you the freedom to spread out, garden, play, or simply enjoy ..
more...
Broker Remarks:
Welcome to this beautifully crafted 3-bedroom, 3-bathroom home located in the desirable Muegge Farms community. Built in 2024, this newer construction offers a blend of modern design, functionality, and comfort across 1,884 square feet of interior living space. The open floor plan creates a spacious and welcoming atmosphere, with an abundance of natural light flowing throughout the main living areas. Step into the large kitchen, thoughtfully designed with entertaining and everyday meals in mind. You'll find a generous island that provides additional seating and prep space, complemented by slee..
more...
Status: closed
Listing Office: keller williams dtc
Broker Remarks:
LIKE-NEW HOME WITH 1% RATE BUY-DOWN – Move-In Ready in Bennett Village!
Why wait months for a new build when you can move right in? This beautifully cared-for two-story home feels brand new—and it comes with extras most new homes don’t include: complete landscaping, custom window coverings, and central A/C already in place.
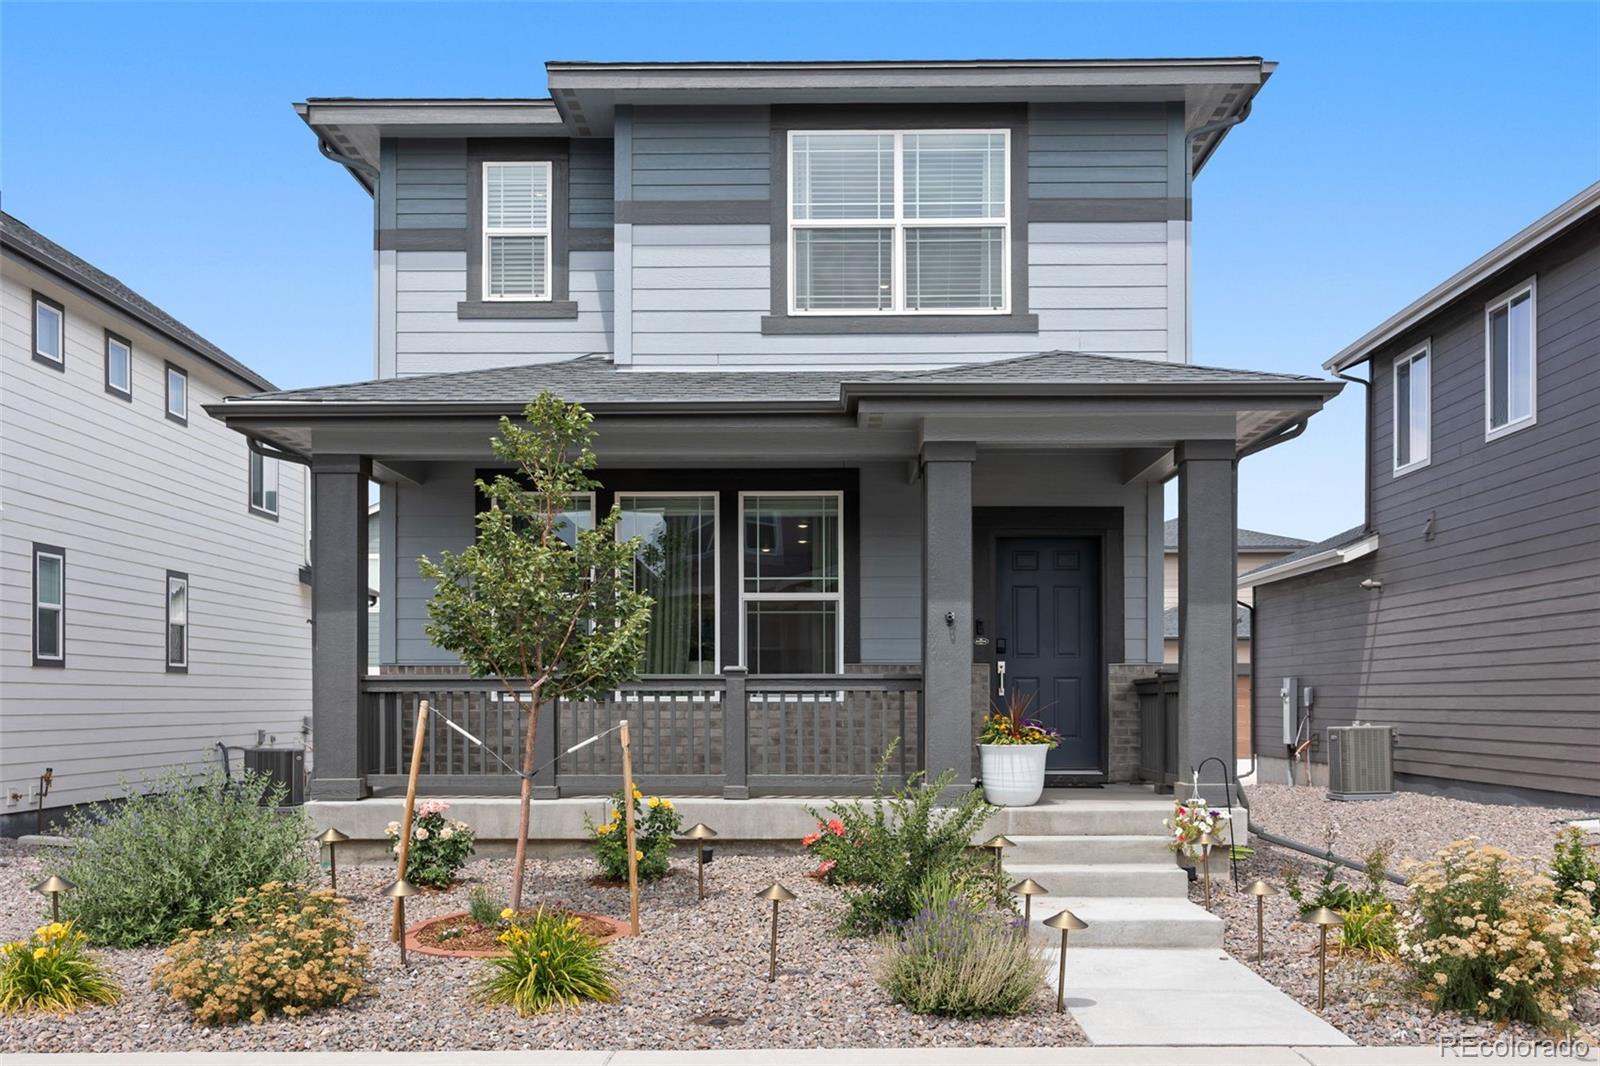
Step inside to a bright, open floor plan with luxury vinyl plank flooring throughout the main level. The kitchen is a true centerpiece with quartz countertops, stainless steel appliances, and a large island that’s perfect for cooking, entertaining, or gathering with fam..
more...
Status: closed
Listing Office: keller williams dtc
Broker Remarks:
Modern Living Meets Smart Design – The Suffolk at Muegee Farms
Discover the Suffolk floorplan – a thoughtfully designed three-story single-family home offering 1,902 sq. ft. of flexible living space. Featuring 3 bedrooms, 2.5 bathrooms, and a versatile third-floor Smart Space, this home adapts to your lifestyle. The insulated 2-car garage includes additional storage, ensuring efficiency and convenience.
Nestled in a private cul-de-sac, this home boasts exceptional curb appeal with a multi-dimensional exterior that blends modern style with timeless charm. Located in the sought-after Mueg..
more...
Broker Remarks:
**!!AVAILABLE NOW/MOVE IN READY!!**SPECIAL FINANCING AVAILABLE**This Alexandrite is waiting to fulfill every one of your needs with the convenience of its ranch-style layout and designer finishes throughout! A covered entry leads past a study and laundry. Beyond, an inviting kitchen with a quartz island, stainless steel appliances and a pantry flows into the dining room. The adjacent expansive great room welcomes you to relax. Two additional secondary bedrooms and a shared bath makes perfect accommodations for family and guests. The primary suite showcases a private bath and a spacious walk-in..
more...
Broker Remarks:
Come explore your new home today! The chef-ready kitchen is designed for culinary enthusiasts, featuring sleek granite countertops, stainless steel appliances, and a spacious walk-in pantry. The dining room, conveniently located just off the kitchen, flows effortlessly into the family room, creating a perfect space for gatherings. On the first floor, you'll also find a welcoming entryway and a convenient powder bath. As you head upstairs, the primary suite awaits as a serene retreat, complete with an attached bathroom that boasts a step-in shower, a soaking tub, and an expansive walk-in closet..
more...
The content relating to real estate for sale in this web site comes
in part from the Internet Data eXchange ("IDX") program of
METROLIST, INC., DBA RECOLORADO® Real estate listings held by brokers other
than The Brian Petrelli Team are marked with the IDX Logo.
This information is being provided for the consumers' personal, non-commercial use and may not be used for any other purpose. All information subject to change and should be independently verified.




 Sold Home Stats

 21%
21% 12.8%
12.8% 19.5%
19.5%