The Brian Petrelli Team is your , Bennett home specialist.
Our team of local Bennett experts have over 200 years of combined expertise in the Colorado Real Estate market. Give us a call today to put
our knowledge and experience to work for you as you buy or sell your next home.
Don't see what you're looking for here? Contact our team for a free, custom search.
Status: pending
Listing Office: oakwood homes real estate llc
Broker Remarks:
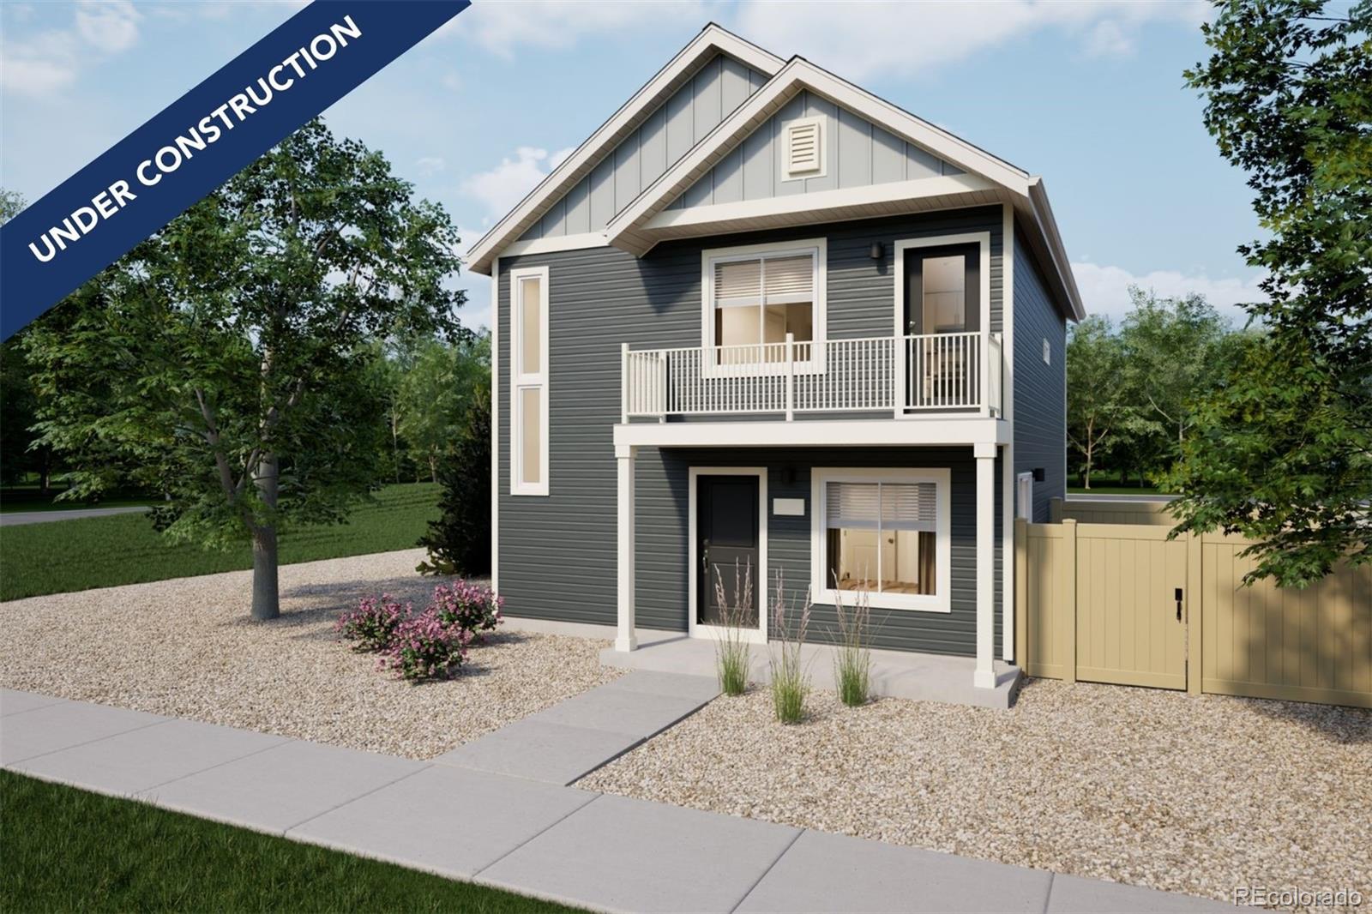
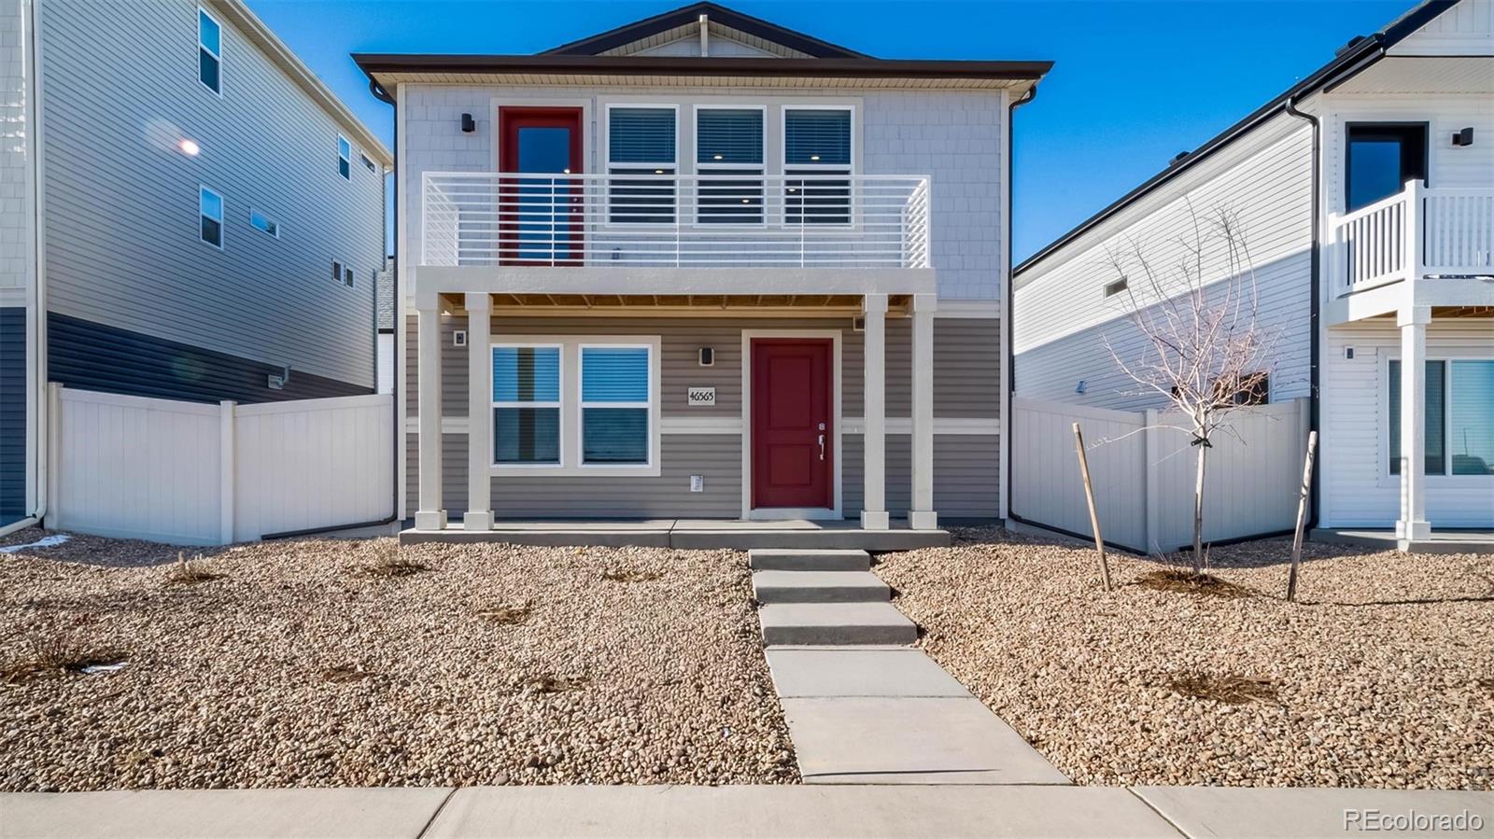
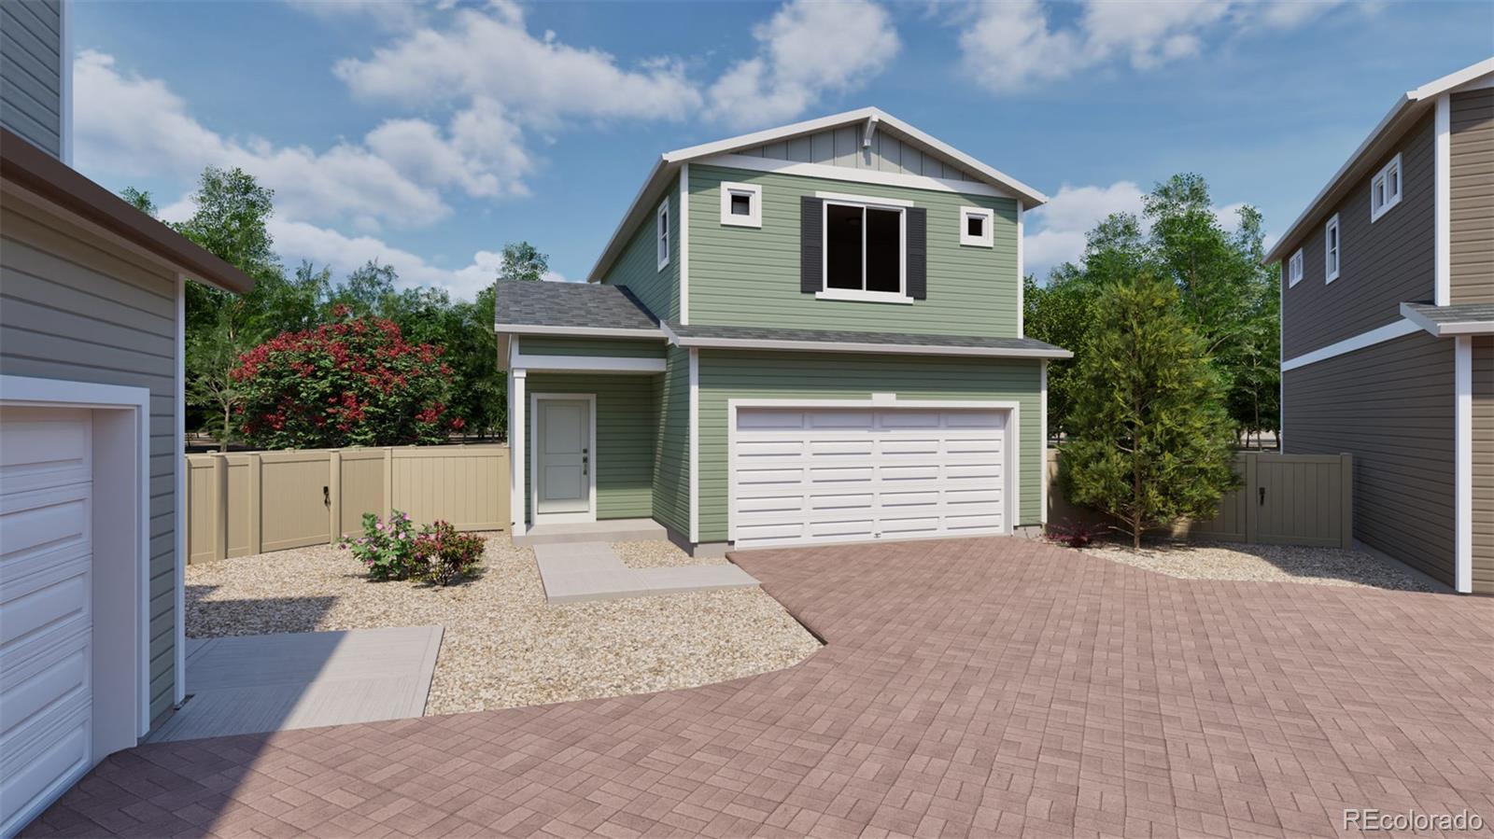
Discover the Muir an innovative two-story home built for flexibility, affordability, and effortless style. With 1,011 square feet, the Muir features 2 bedrooms, 2 bathrooms, and an oversized 2-car garage that’s perfect for all your hobbies and gear.
Enjoy low-maintenance living with an open-concept design that keeps everything light, bright, and connected. The spacious kitchen shines with stainless steel appliance and designer finishes. Upstairs, the private primary suite includes a large walk-in closet and relaxing bath retreat.
Built with energy efficiency in mind, this home is thoug..
more...
Status: active
Listing Office: keller williams advantage realty llc
Broker Remarks:
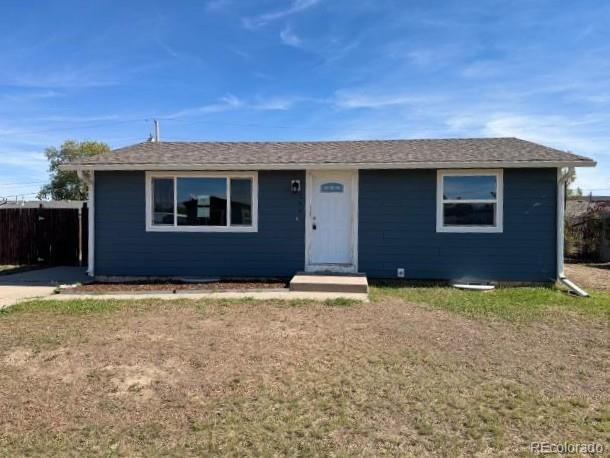
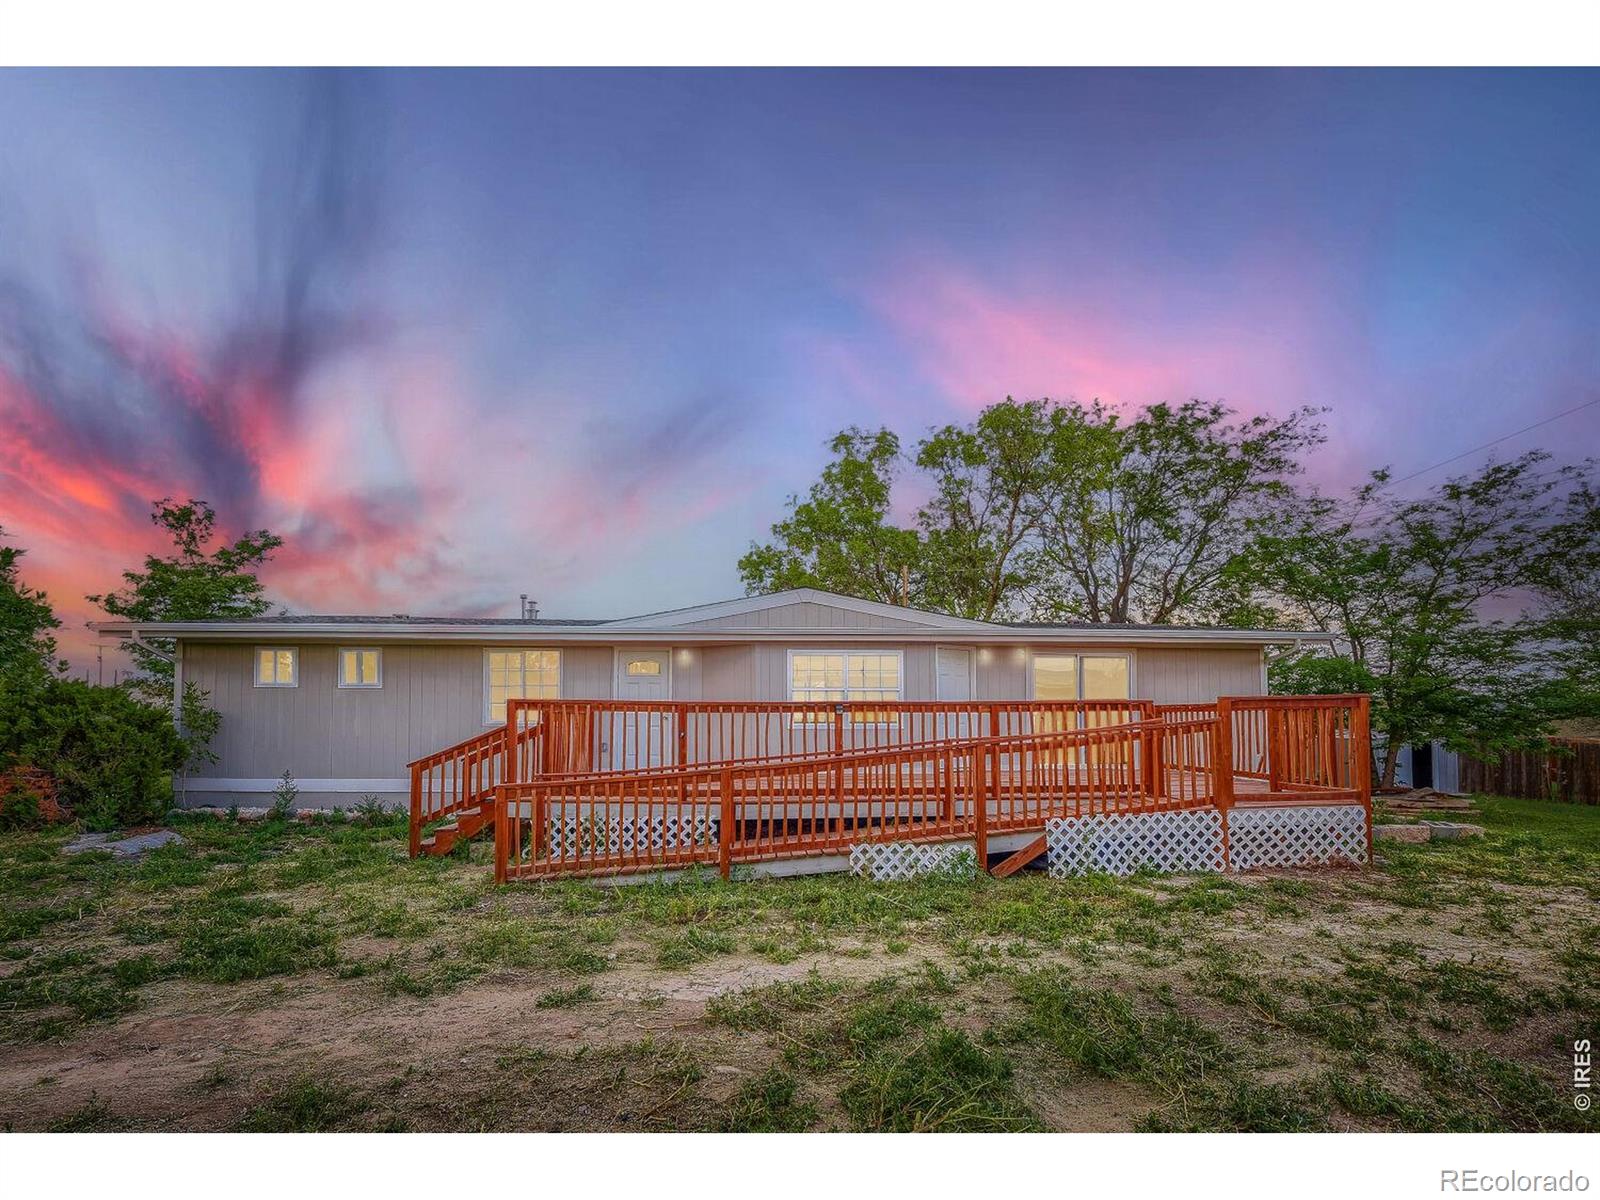
Move-in ready and packed with potential! This well-maintained 3-bedroom, 2-bath home offers comfortable main-level living with room to grow. Inside, you'll find an open-concept layout featuring a spacious living room, neutral finishes, recessed lighting, updated flooring, and abundant natural light throughout.
The inviting eat-in kitchen is equipped with stainless steel appliances, ample cabinetry, generous counter space, and stylish backsplash finishes, making it ideal for everyday living and entertaining. The spacious primary suite features a private en-suite bath with dual sinks, while t..
more...
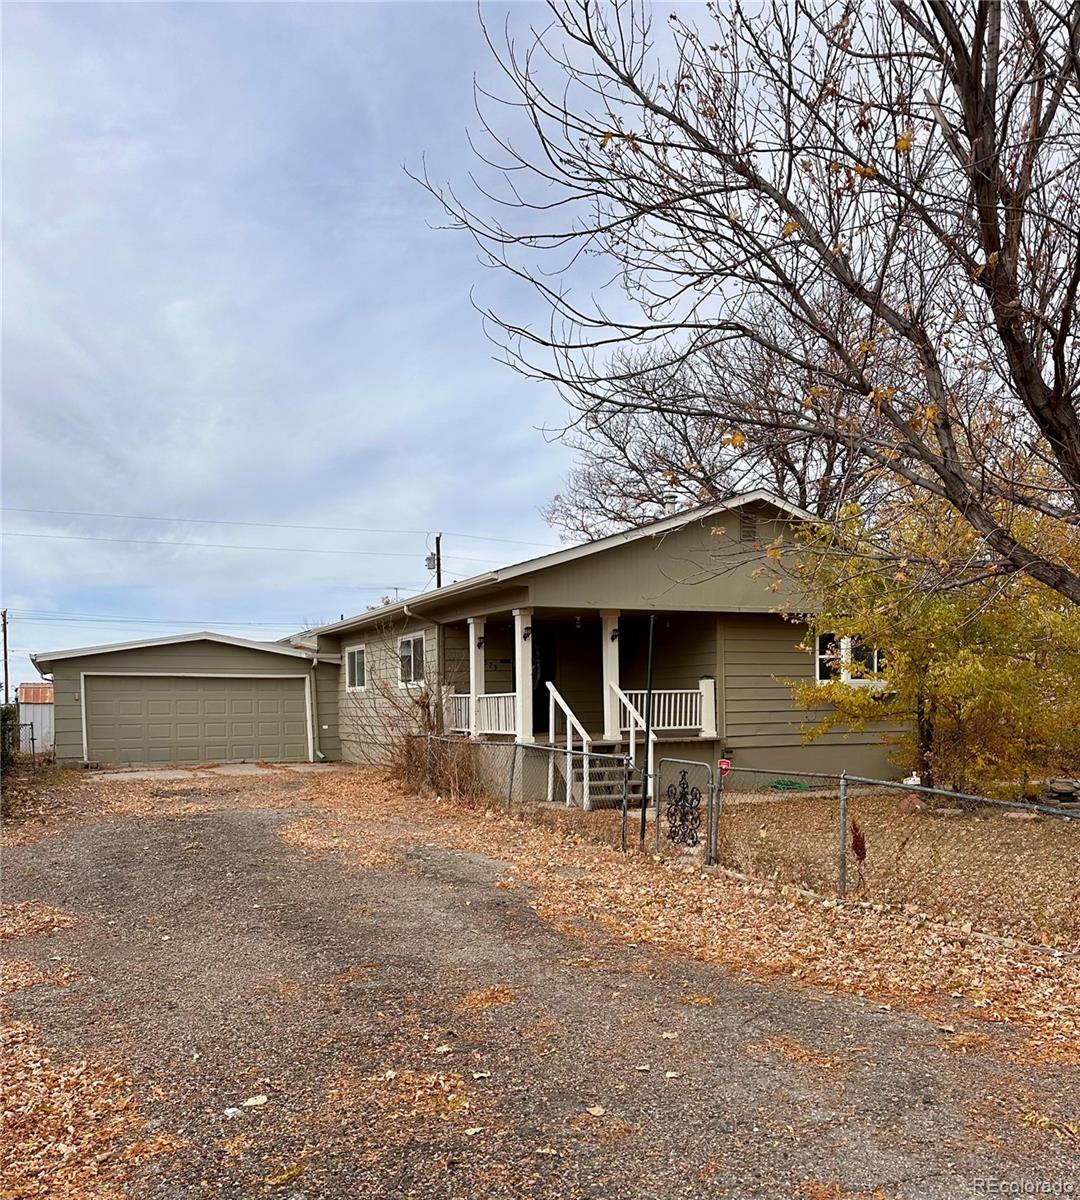
Broker Remarks:
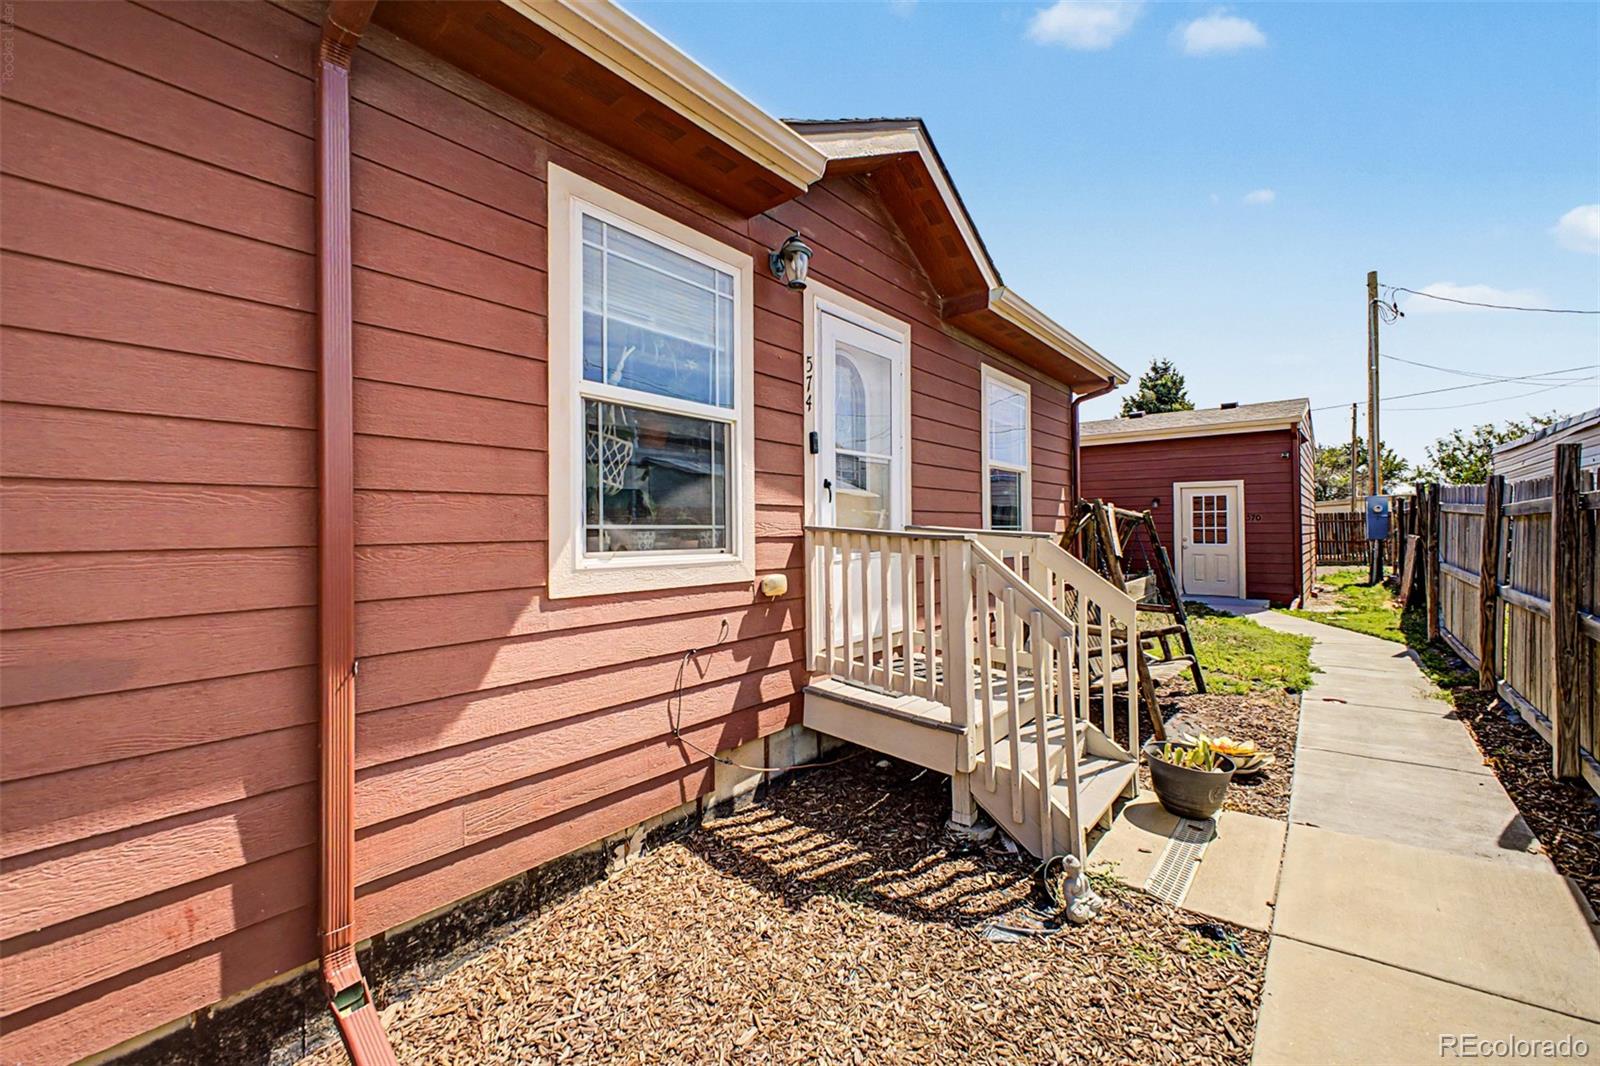
Welcome to the possibilities at 260 Dahlia Street in Bennett! This 2 bedroom 1 bath home offers a comfortable layout and an opportunity to make the space your own. Located in the growing community of Bennett, with convenient access to I-70, you'll enjoy small-town living while remaining within reach of shopping, dining, and employment opportunities in the Denver metro area. Bring your ideas and discover the possibilities this property has to offer!..
more...
Status: active
Listing Office: oakwood homes real estate llc
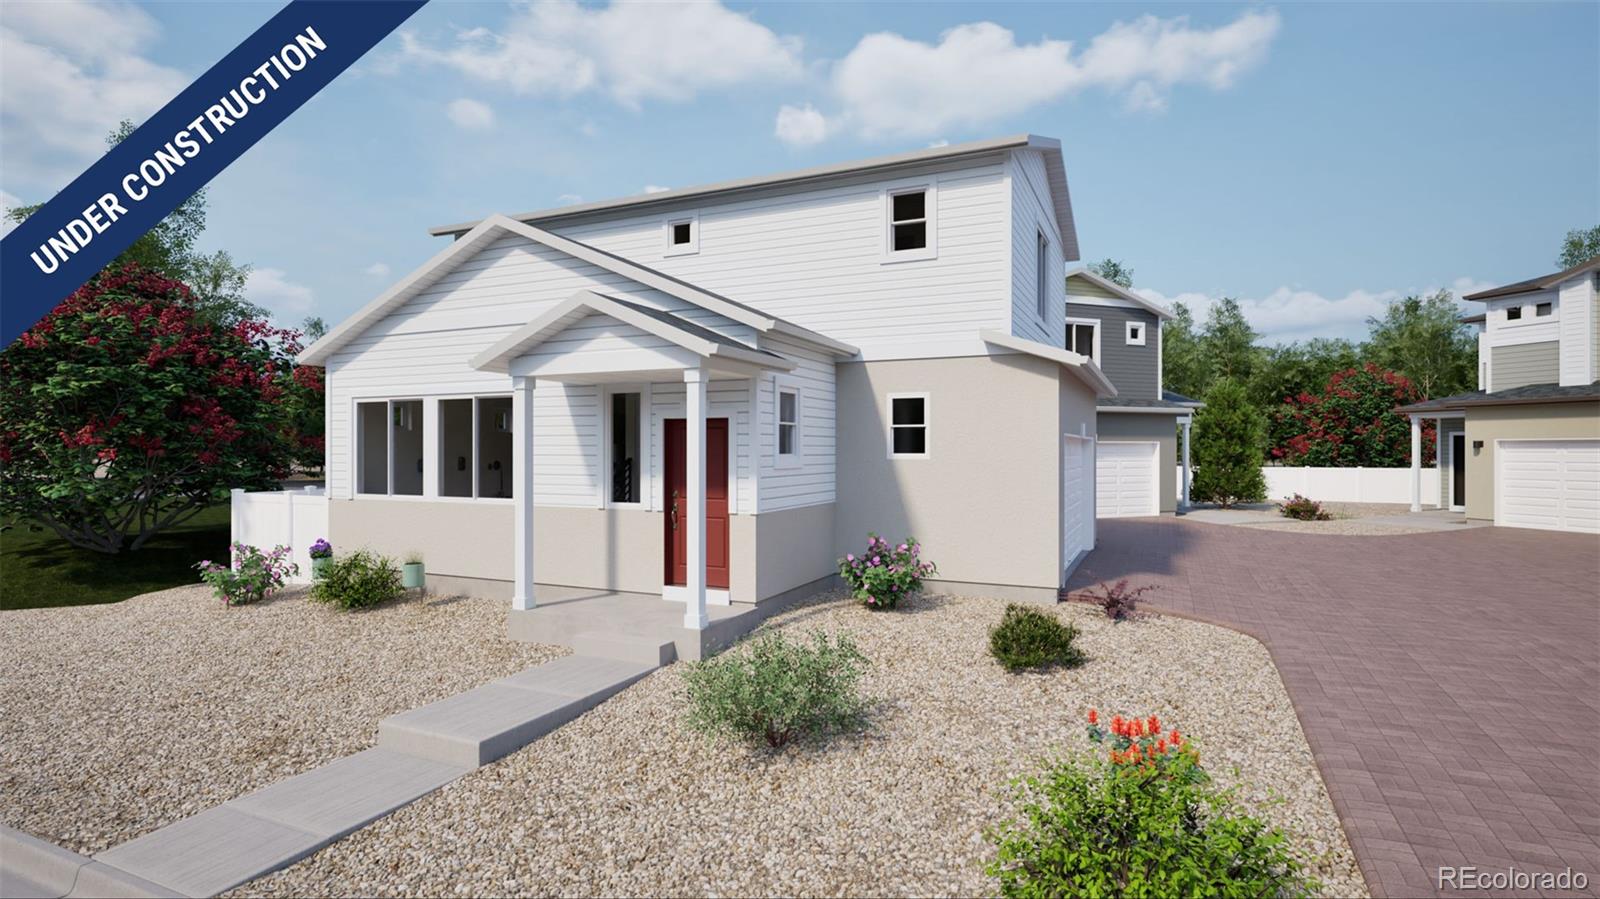
Broker Remarks:
Discover the Muir an innovative two-story home built for flexibility, affordability, and effortless style. With 1,011 square feet, the Muir features 2 bedrooms, 2 bathrooms, and an oversized 2-car garage that’s perfect for all your hobbies and gear.
Enjoy low-maintenance living with an open-concept design that keeps everything light, bright, and connected. The spacious kitchen shines with stainless steel appliance and designer finishes. Upstairs, the private primary suite includes a large walk-in closet and relaxing bath retreat.
Built with energy efficiency in mind, this home is thoug..
more...
Status: active
Listing Office: oakwood homes real estate llc
Broker Remarks:
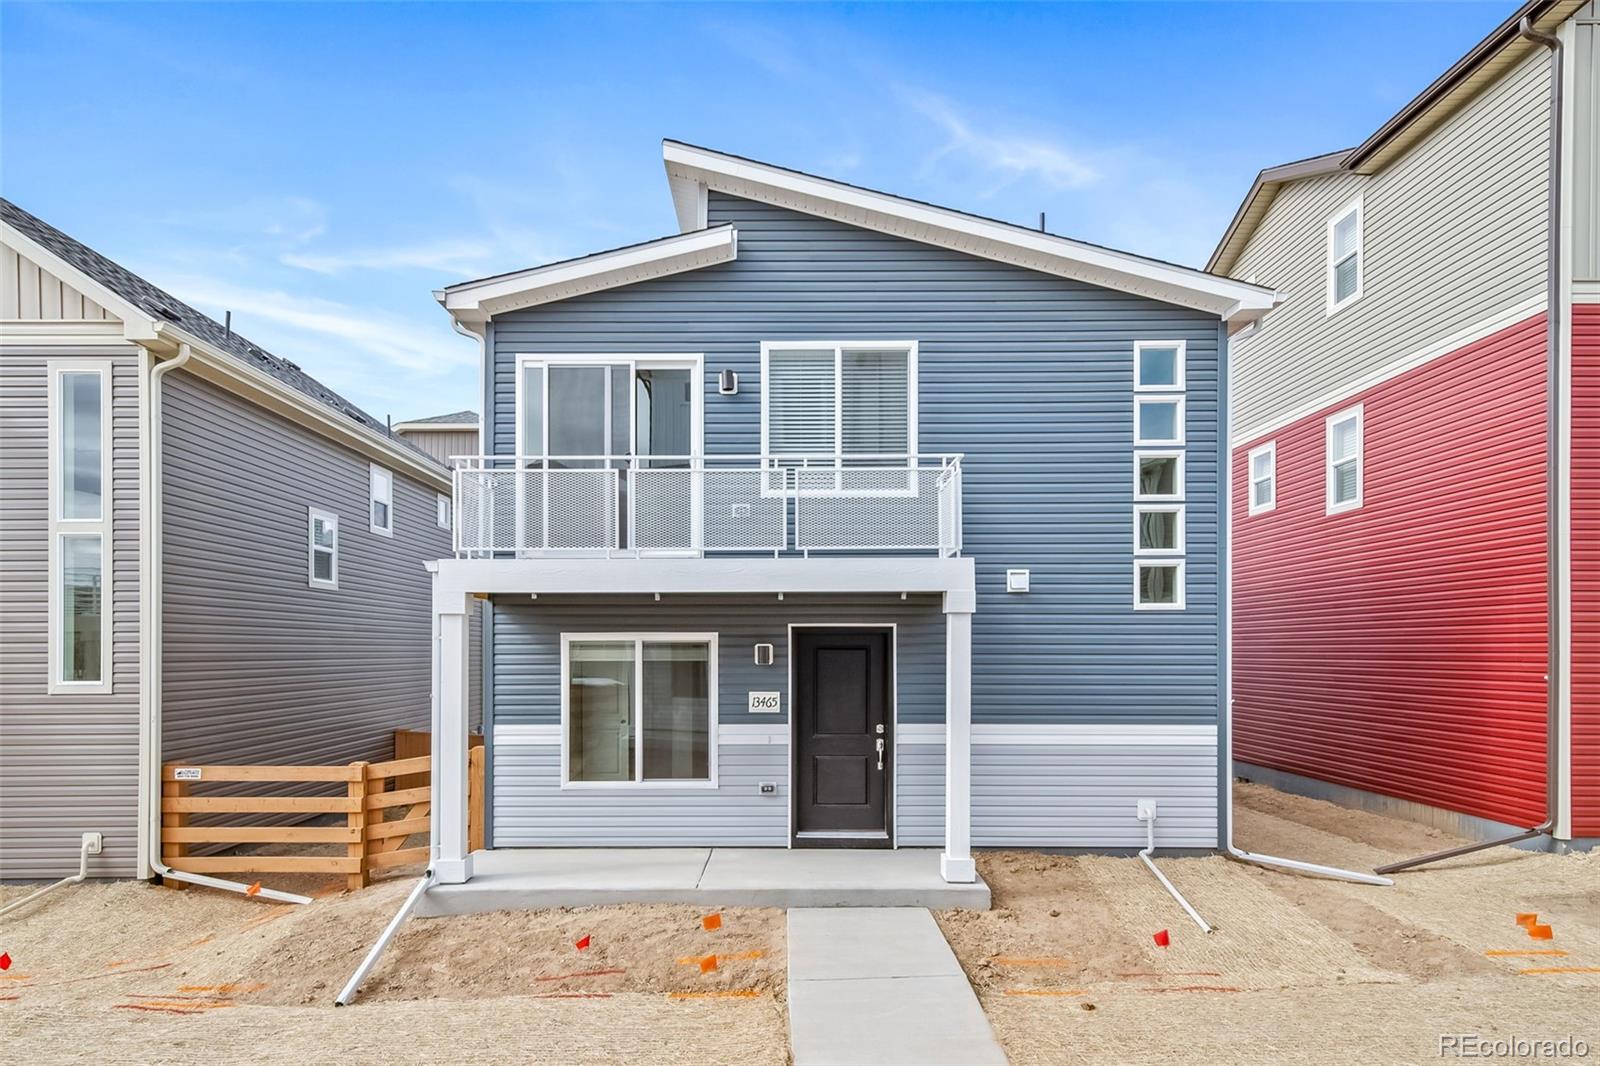
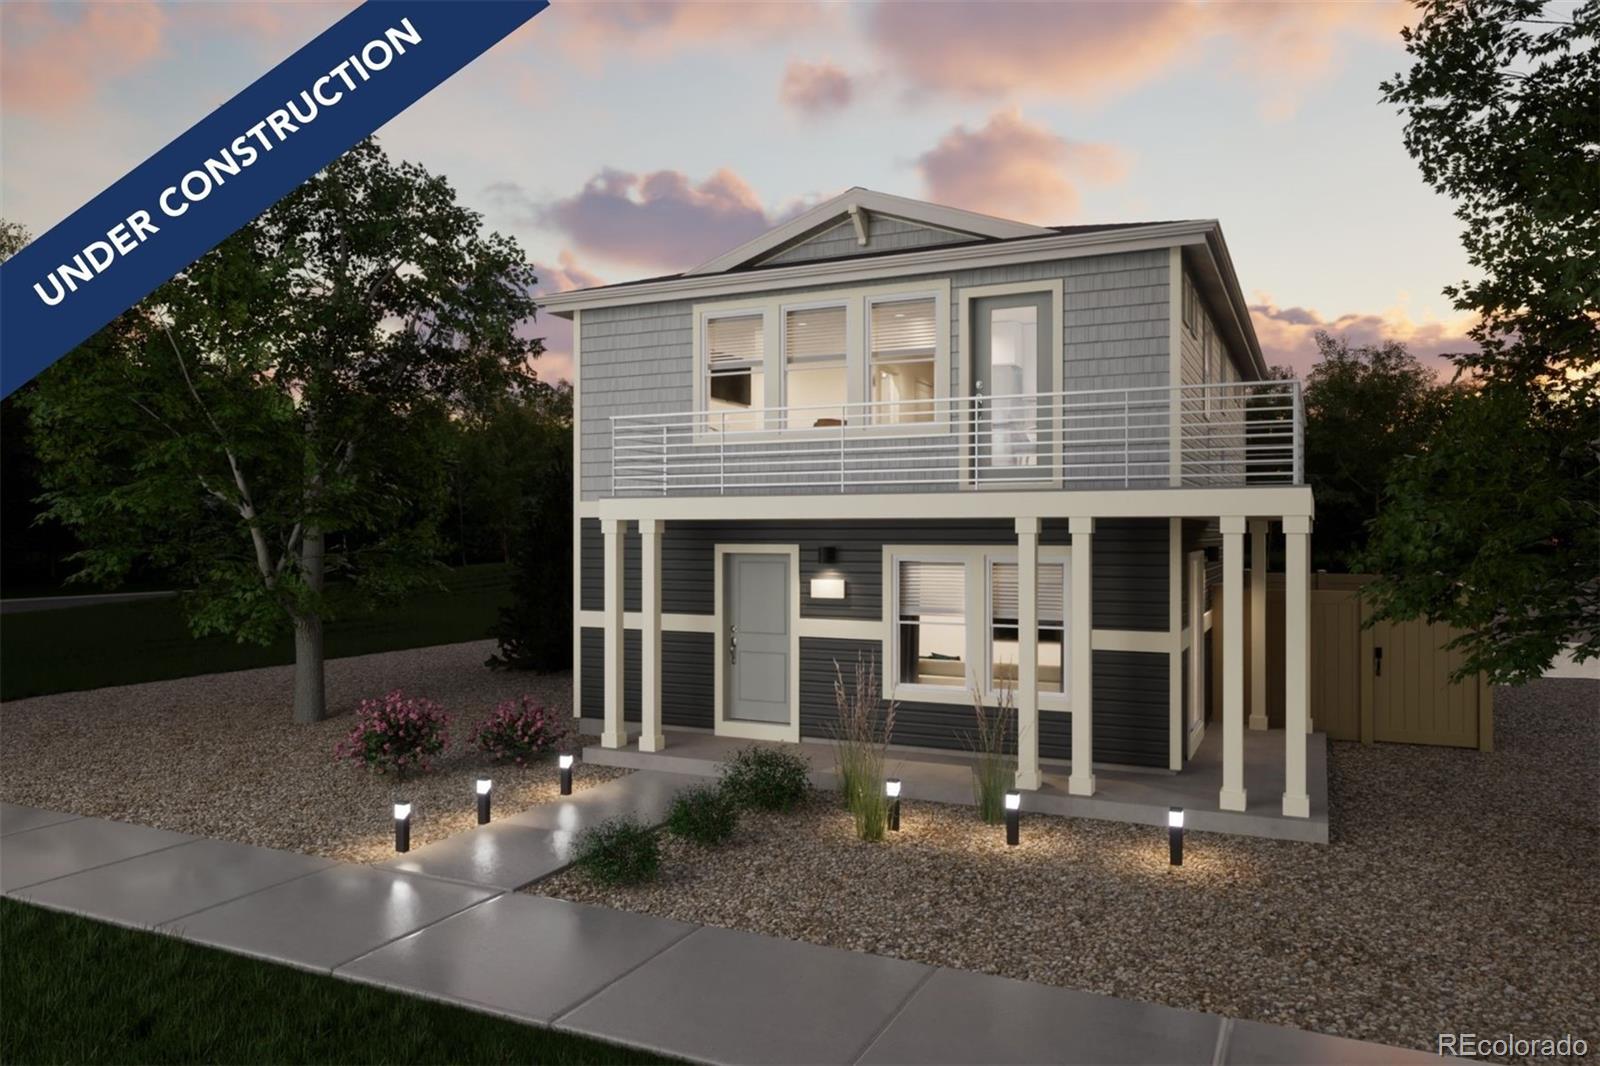
Discover the Moreno floorplan, where innovation meets everyday practicality. This single-family, two-story home offers 1,033 sq. ft. of well-planned living space with 2 bedrooms, 2.5 baths, and an oversized 2-car garage. Enjoy low-maintenance living in an open-concept layout that’s flexible for how you live, work, and entertain.
Built with energy efficiency in mind, this home is thoughtfully designed to help you save on monthly costs while maintaining year-round comfort all backed by Oakwood’s EnergySmart standards.
With standout curb appeal, this home features a welcoming front porch,..
more...
Broker Remarks:
NO HOA,NO METRO DISTRICT! This beautifully remodeled, move-in-ready home offers an affordable alternative to HIGHER PRICED NEW CONSTRUCTION without the additional monthly expense of HOA dues or metro-district assessments.This home sits on an approximately quarter-acre lot and offers 1,536 square feet with three bedrooms, a dedicated office or nursery, two remodeled bathrooms, and a separate laundry room.The remodeled kitchen features newer appliances and luxury vinyl flooring. Additional improvements include new carpet, fresh interior and exterior paint, a new water heater, and a new roof and ..
more...
Status: pending
Listing Office: oakwood homes real estate llc
Broker Remarks:
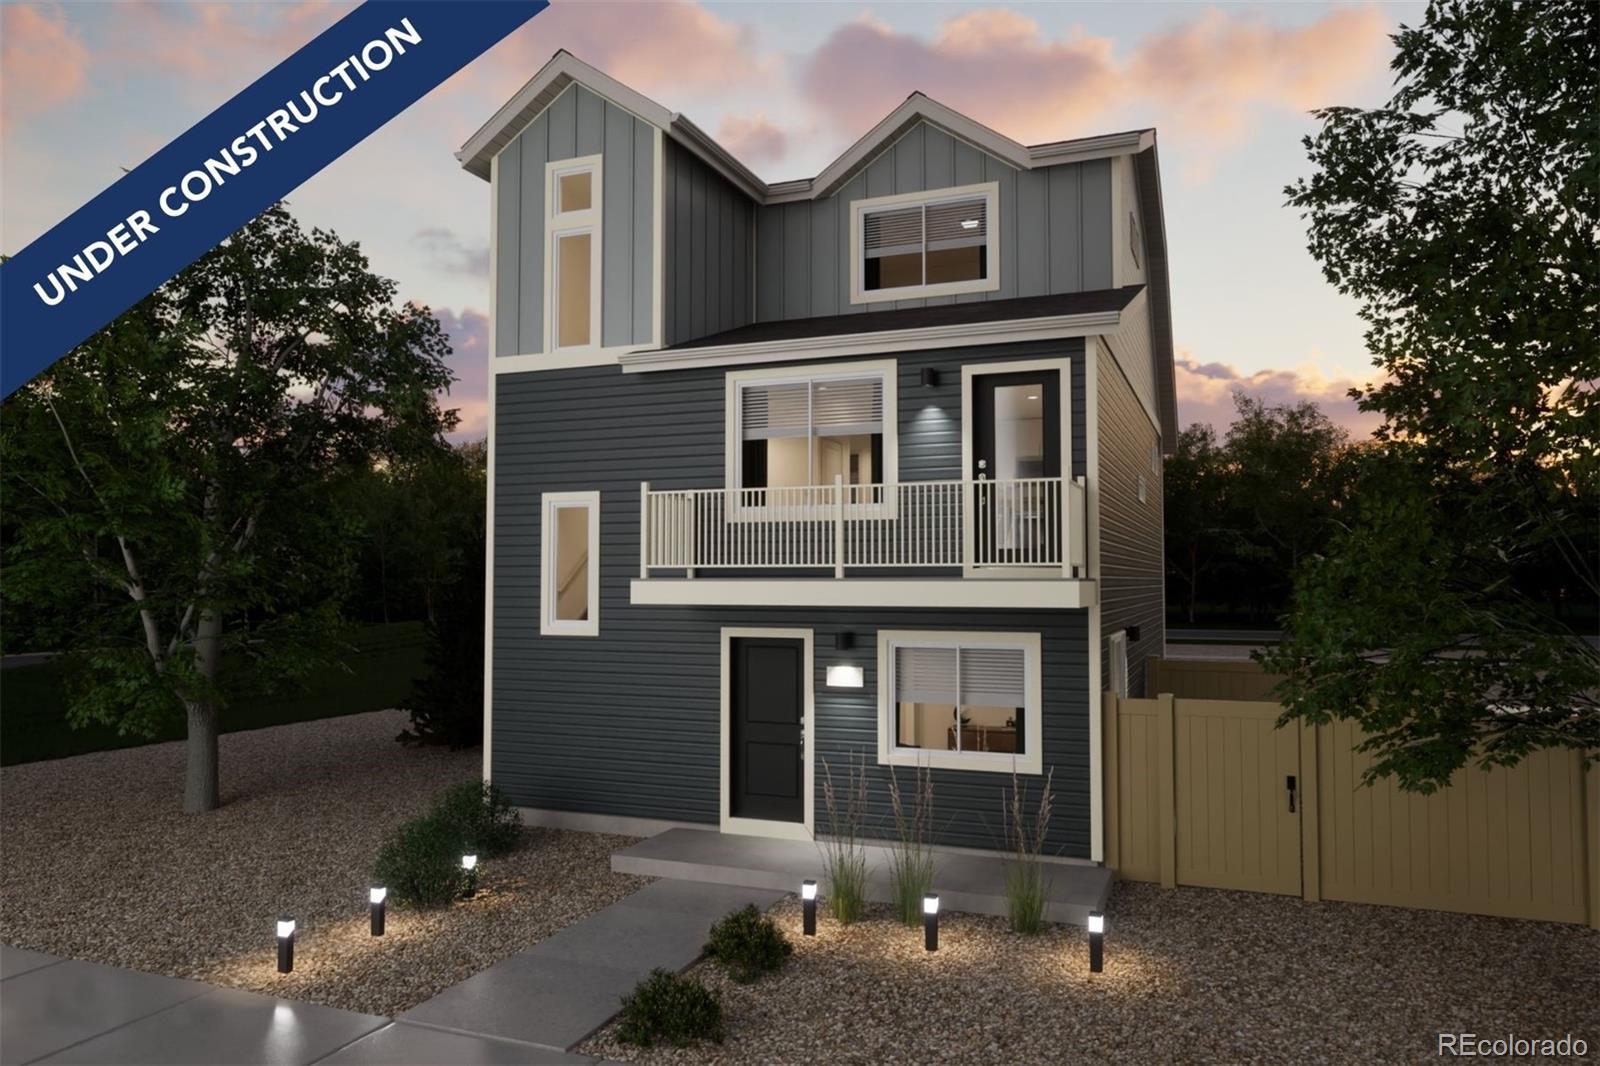
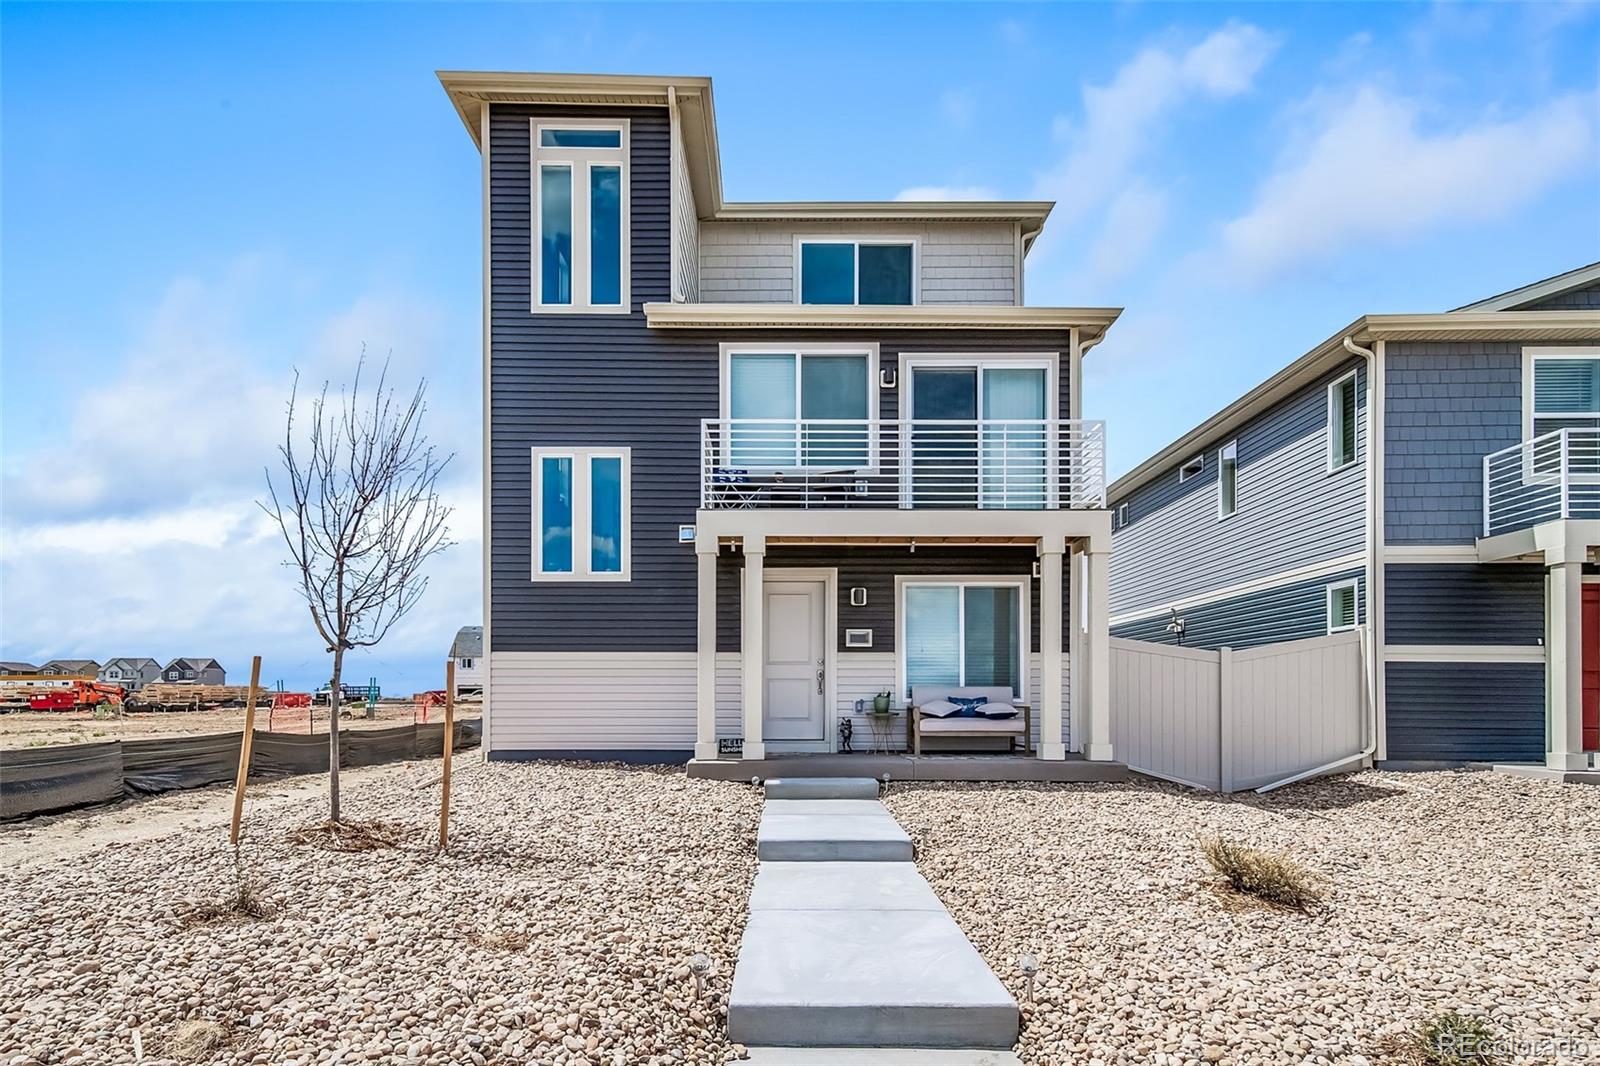
Step into the Albright – Smart, Stylish, and Built for the Way You Live. This thoughtfully designed 3-story single-family home offers 1,311 square feet of efficient, low-maintenance living with 3 bedrooms, 2.5 bathrooms, and an oversized 2-car garage. Whether you’re just starting out or looking to simplify, the Albright delivers on all fronts—style, function, and value. Inside, the open-concept floorplan is designed for flexibility. From remote workdays to weekend gatherings, this home adapts to your lifestyle with ease. The layout flows beautifully and lives large, offering the space you need..
more...
Status: pending
Listing Office: oakwood homes real estate llc
Broker Remarks:
Discover the Moreno floorplan, where innovation meets everyday practicality. This single-family, two-story home offers 1,033 sq. ft. of well-planned living space with 2 bedrooms, 2.5 baths, and an oversized 2-car garage. Enjoy low-maintenance living in an open-concept layout that’s flexible for how you live, work, and entertain.
Built with energy efficiency in mind, this home is thoughtfully designed to help you save on monthly costs while maintaining year-round comfort all backed by Oakwood’s EnergySmart standards.
With standout curb appeal, this home features a welcoming front porch,..
more...
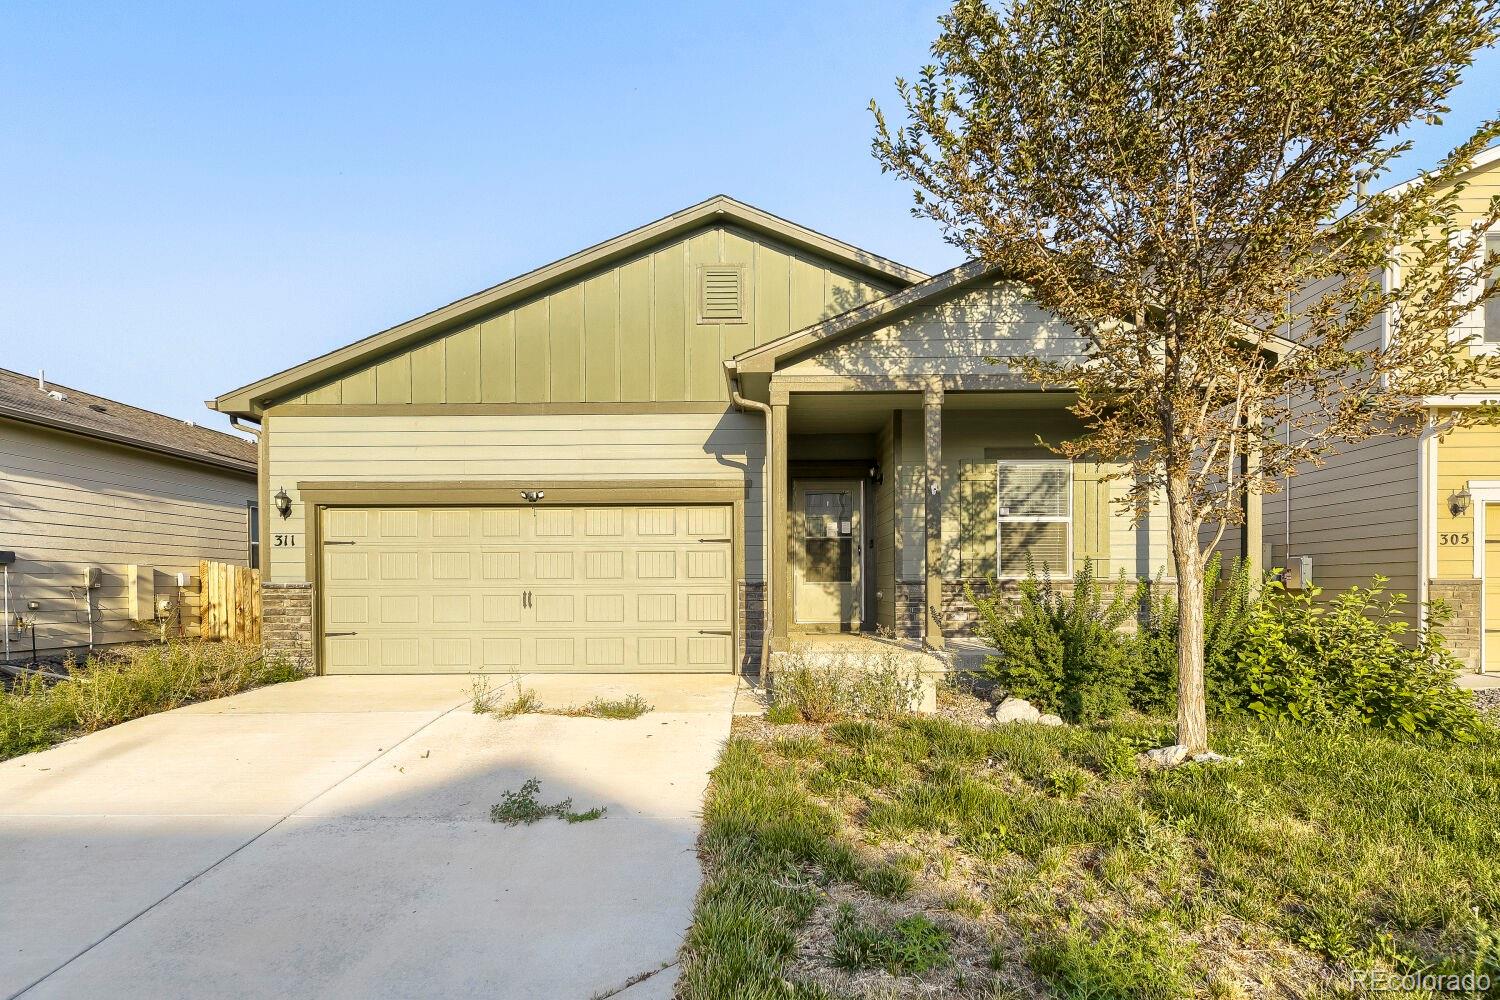
Broker Remarks:
Welcome to 311 Maple Street in Bennett! This property offers a great opportunity to enjoy small-town living while remaining within convenient reach of the Denver metro area. Featuring a functional layout with plenty of potential, this home is ready for its next owner to add their personal touches and make it their own. Enjoy the space and flexibility of a property in an established Bennett neighborhood with easy access to local schools, shopping, dining, and major roadways. Whether you're looking for your next home or an investment opportunity, 311 Maple Street is full of possibilities. Schedu..
more...
Status: active
Listing Office: lokation real estate
Broker Remarks:
Good Investment opportunity in the growing Bennet community; Short Sale; aesthetic updates throughout but does need some work;..
more...
Status: active
Listing Office: oakwood homes real estate llc
Broker Remarks:
Smart space, elevated style, meet the Victoria. Designed with first-time homebuyers in mind, this 2-bedroom, 2-bathroom home offers 1,118 square feet of well-planned living that blends everyday ease with modern design. On the main level, an open layout connects the kitchen, dining, and great room which is perfect for hosting or simply unwinding. The kitchen features energy-efficient appliances, soft-close drawers, and plenty of storage to keep life organized. Upstairs, two private bedroom suites flank a conveniently located laundry room. The generous primary suite includes a spa-style shower a..
more...
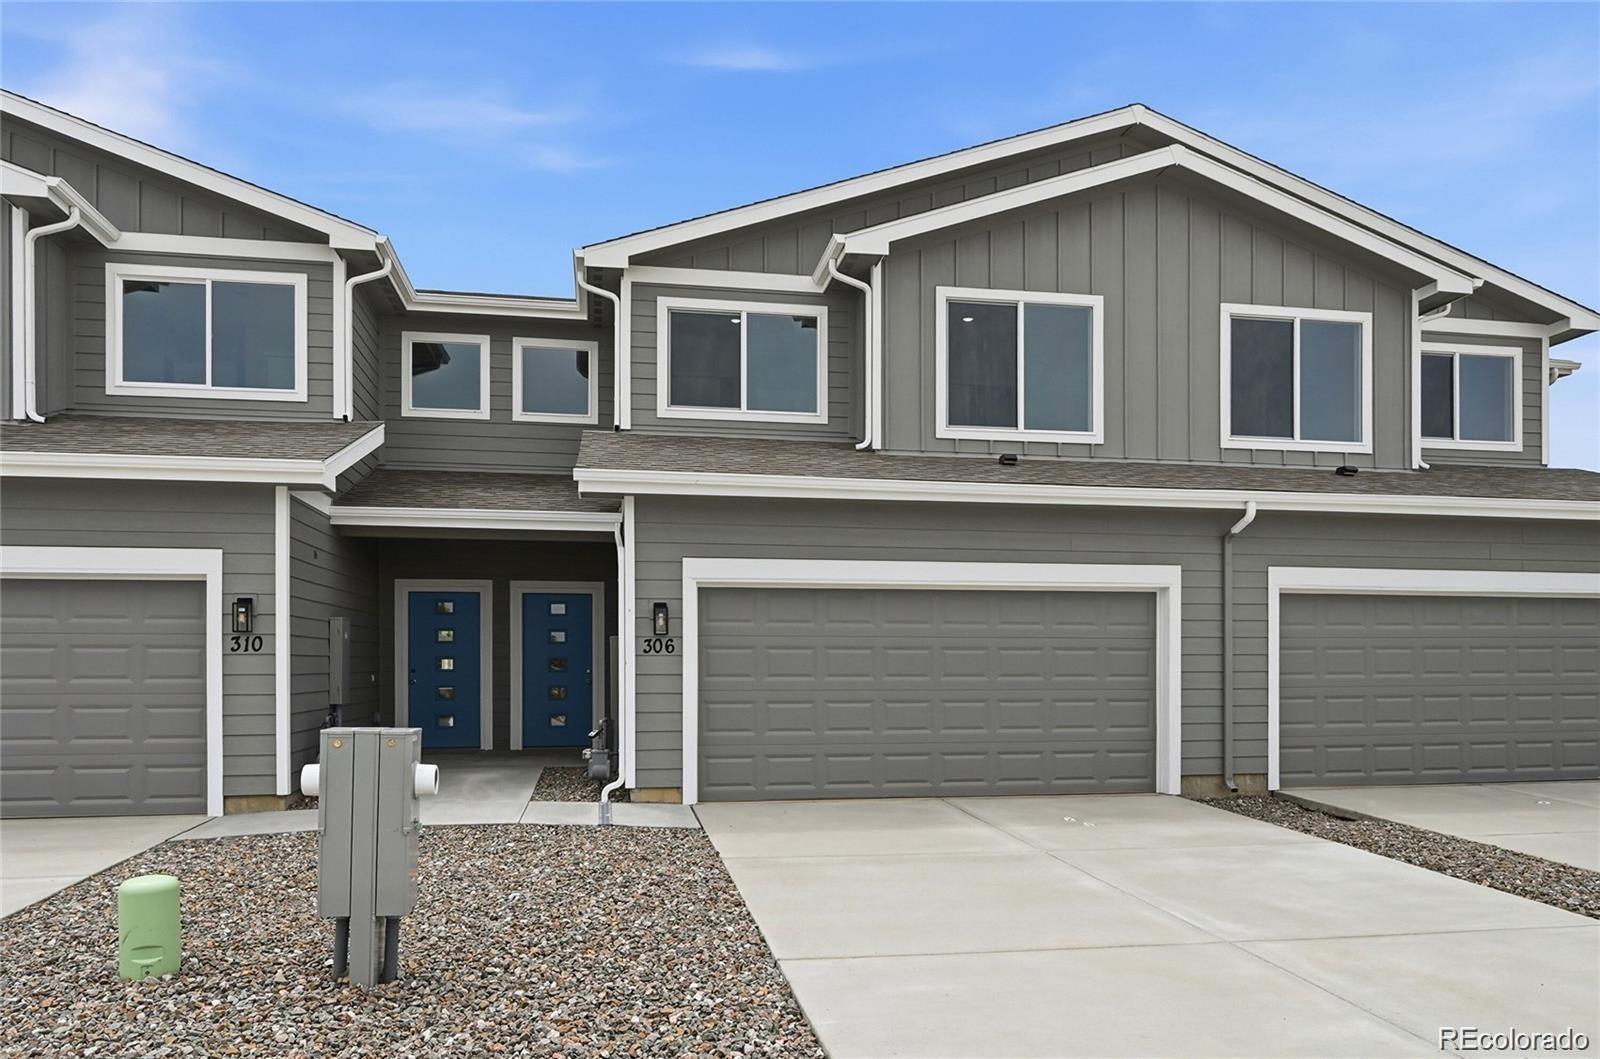
Broker Remarks:
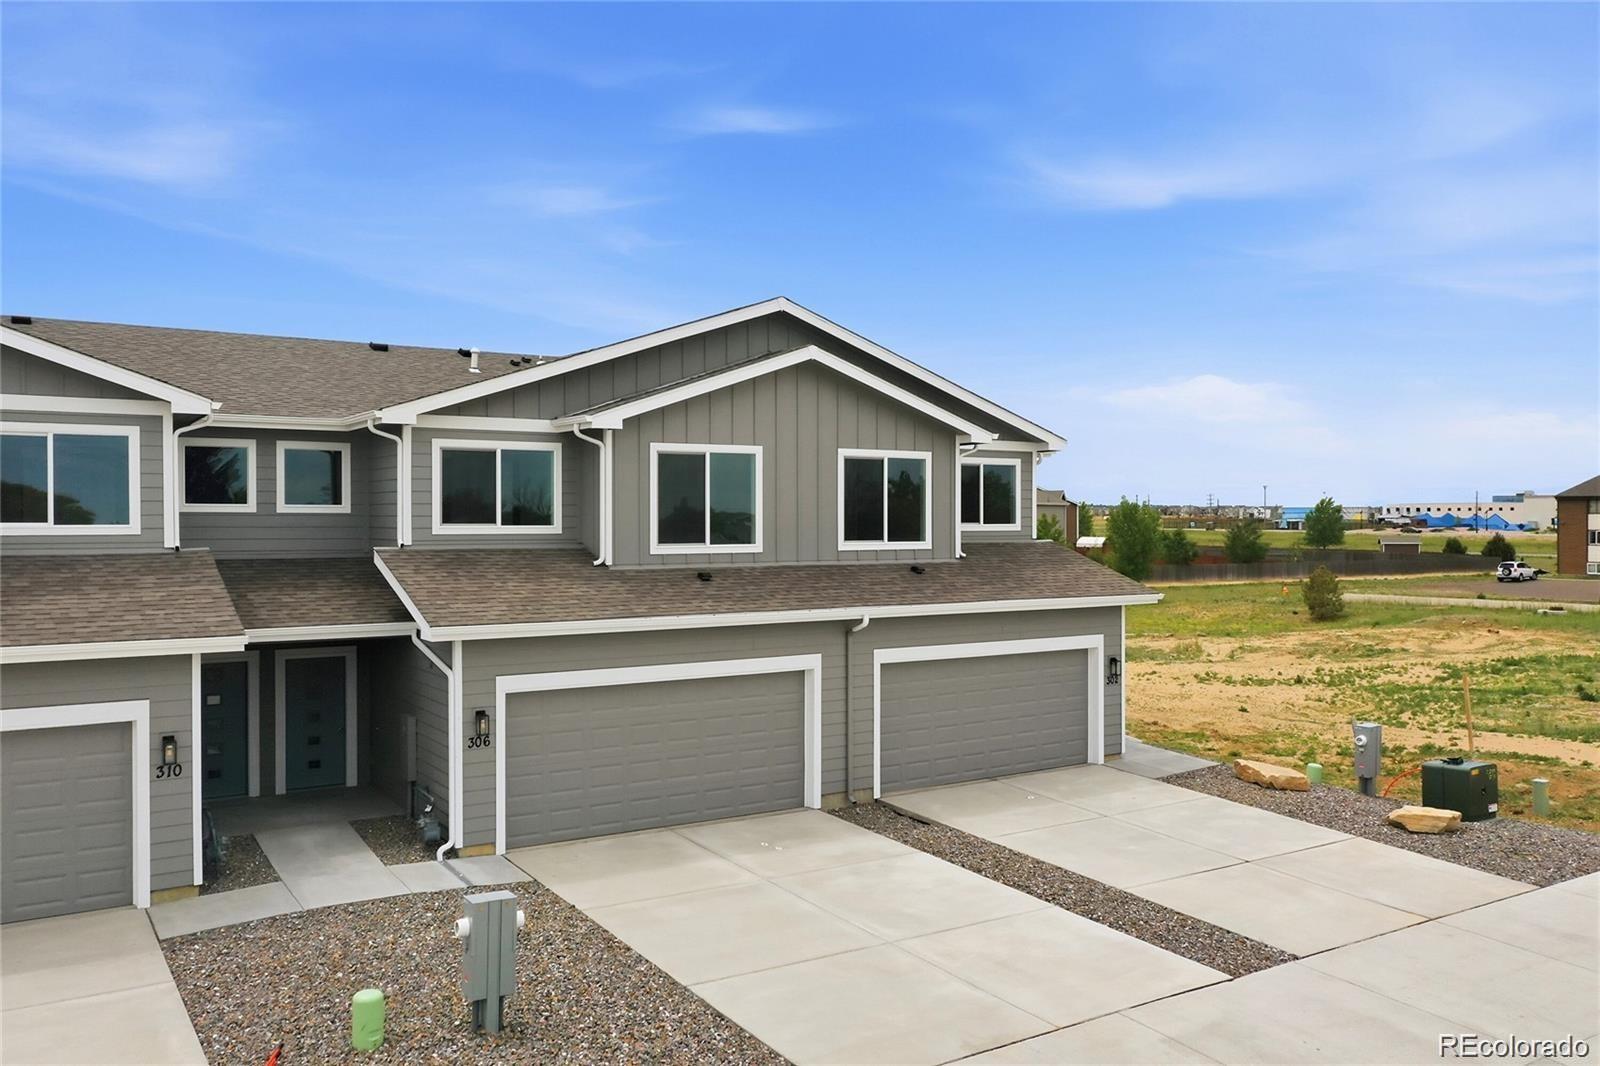
Don't miss out on this incredible opportunity to own a brand-new, never-lived-in townhome featuring a massive price drop right in the heart of Bennett. This stunning property offers a spacious layout with three large bedrooms and two and a half bathrooms, perfect for comfortable living. The entire main level is finished with beautiful, durable luxury vinyl plank flooring that flows seamlessly into the modern kitchen, which boasts beautiful cabinets, sleek granite countertops, and a full suite of included kitchen appliances. Upstairs, you will find plush, cozy carpeting throughout all the bedro..
more...
Broker Remarks:
Don't miss out on this incredible opportunity to own a brand-new, never-lived-in townhome featuring a massive price drop right in the heart of Bennett. This stunning property offers a spacious layout with three large bedrooms and two and a half bathrooms, perfect for comfortable living. The entire main level is finished with beautiful, durable luxury vinyl plank flooring that flows seamlessly into the modern kitchen, which boasts beautiful cabinets, sleek granite countertops, and a full suite of included kitchen appliances. Upstairs, you will find plush, cozy carpeting throughout all the bedro..
more...
Status: pending
Listing Office: oakwood homes real estate llc
Broker Remarks:
Step into the Albright – Smart, Stylish, and Built for the Way You Live. This thoughtfully designed 3-story single-family home offers 1,311 square feet of efficient, low-maintenance living with 3 bedrooms, 2.5 bathrooms, and an oversized 2-car garage. Whether you’re just starting out or looking to simplify, the Albright delivers on all fronts—style, function, and value. Inside, the open-concept floorplan is designed for flexibility. From remote workdays to weekend gatherings, this home adapts to your lifestyle with ease. The layout flows beautifully and lives large, offering the space you need..
more...
Status: active
Listing Office: oakwood homes real estate llc
Broker Remarks:
The Clarence floorplan blends style with innovation in a home crafted for flexibility, affordability, and efficiency. This single-family, 2-story layout span 1,118 sq ft and offers 2 beds, 2.5 baths, and a 2-car insulated garage with storage space. This home is set on a private cul-de-sac with plenty of curb appeal featuring a multi-dimensional exterior, charming front porch,and 5’ privacy fencing. The interior is bright with oversized windows and 9’ ceilings on the main floor. Enjoy designer LVP flooring, Shaw carpeting, Whirlpool appliances, Delta faucets, and Sherwin-Williams paint througho..
more...
The content relating to real estate for sale in this web site comes
in part from the Internet Data eXchange ("IDX") program of
METROLIST, INC., DBA RECOLORADO® Real estate listings held by brokers other
than The Brian Petrelli Team are marked with the IDX Logo.
This information is being provided for the consumers' personal, non-commercial use and may not be used for any other purpose. All information subject to change and should be independently verified.




 Sold Home Stats

 21%
21% 12.8%
12.8% 19.5%
19.5%