The Brian Petrelli Team is your , Watkins home specialist.
Our team of local Watkins experts have over 200 years of combined expertise in the Colorado Real Estate market. Give us a call today to put
our knowledge and experience to work for you as you buy or sell your next home.
Don't see what you're looking for here? Contact our team for a free, custom search.
Status: active
Listing Office: blue ribbon brokers, llc
Broker Remarks:
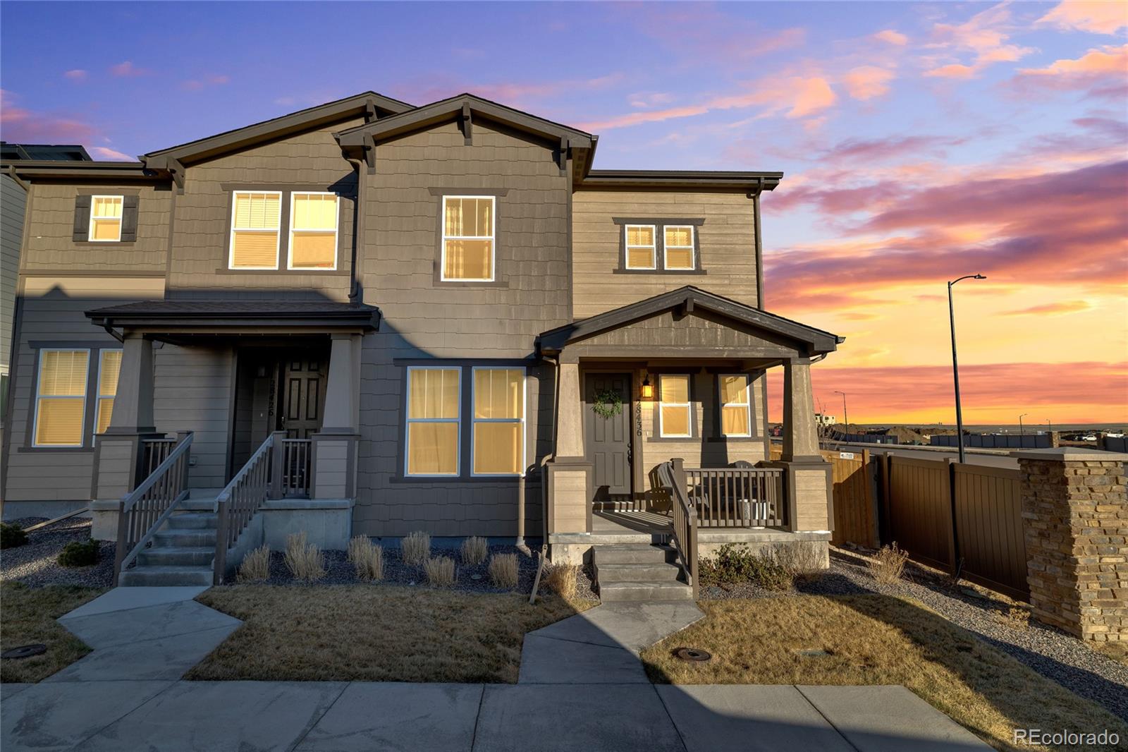
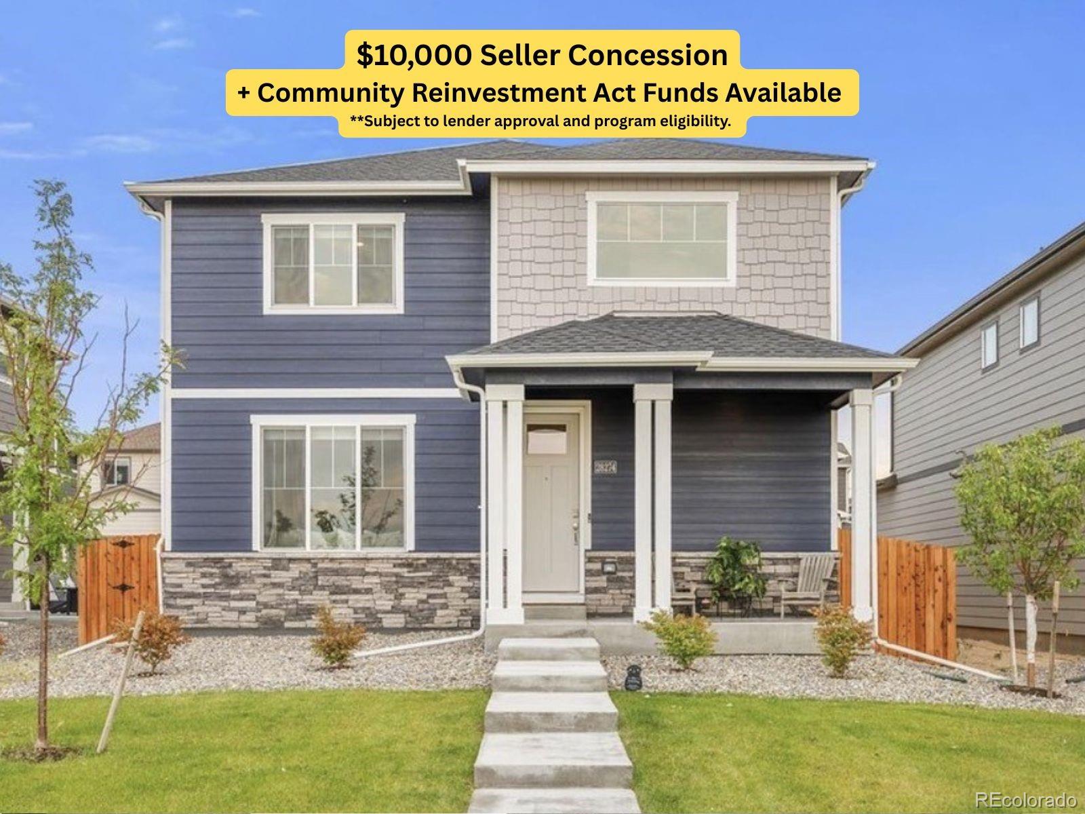
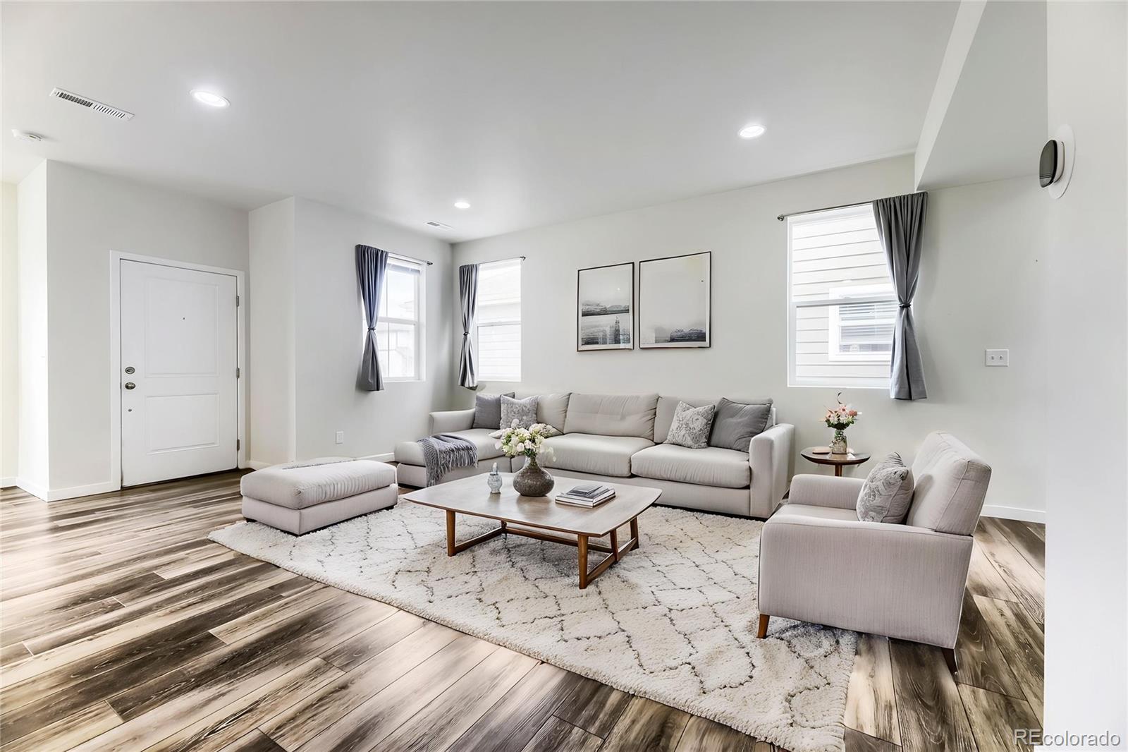
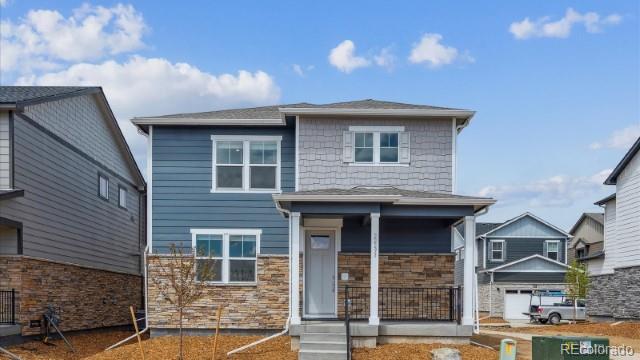
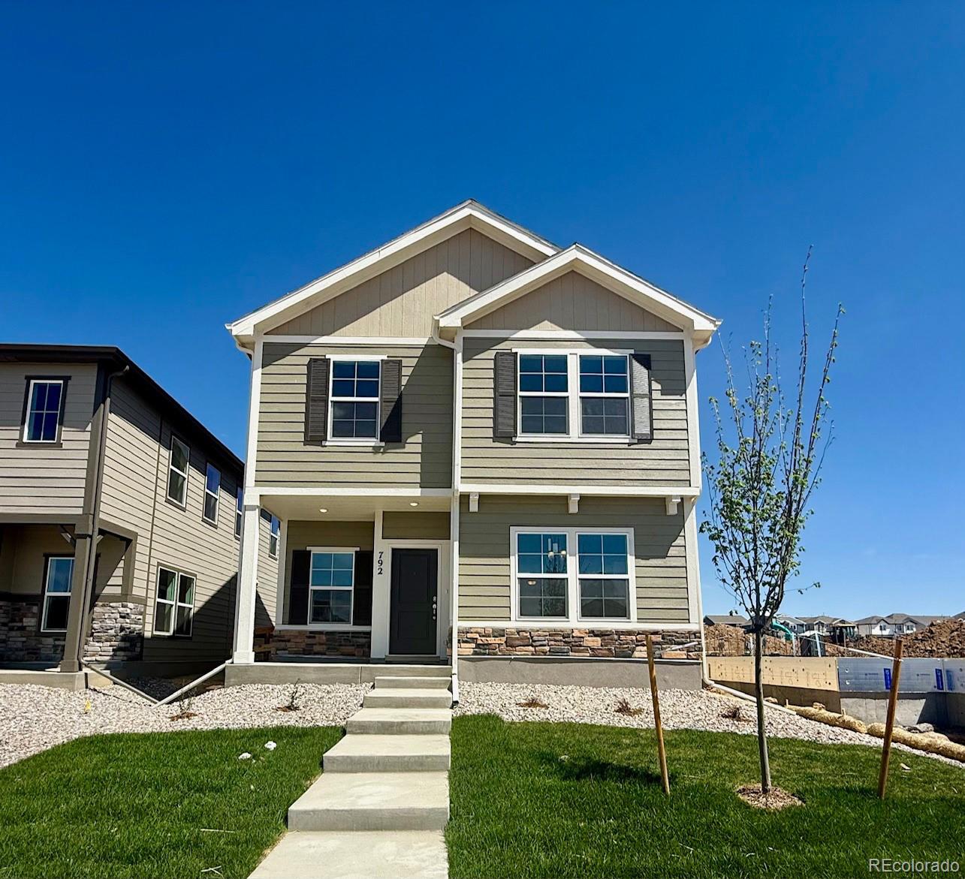
Welcome home to this gorgeous 3 bed, 2.5 baths with a main level office! You're greeted by a cute front porch, and enter into a cozy foyer. Allow conversations to flow from every corner in this open floor plan space. Lights spills from the large picture windows, what a great way to enjoy Colorados beauty in every season. Corner lot, landscaped backyard with room to soak up the 300 days of Colorado sunshine. Allow the party to travel upstairs into the loft, large bedrooms, and upstairs laundry room. Invite yourself into the oversized primary suite with walk in closet and private bathroom. Close..
more...
Broker Remarks:
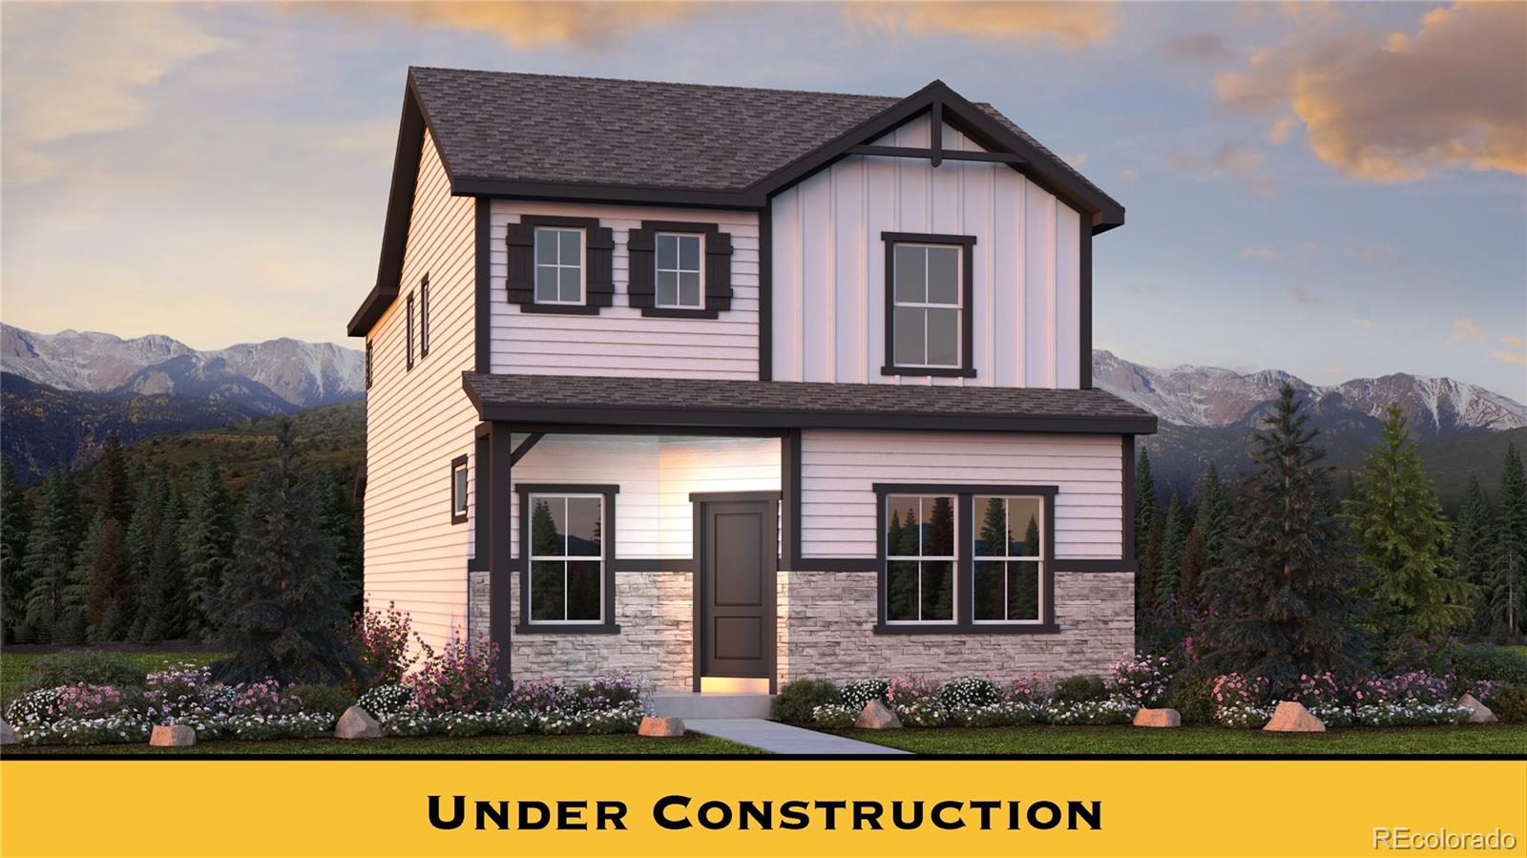
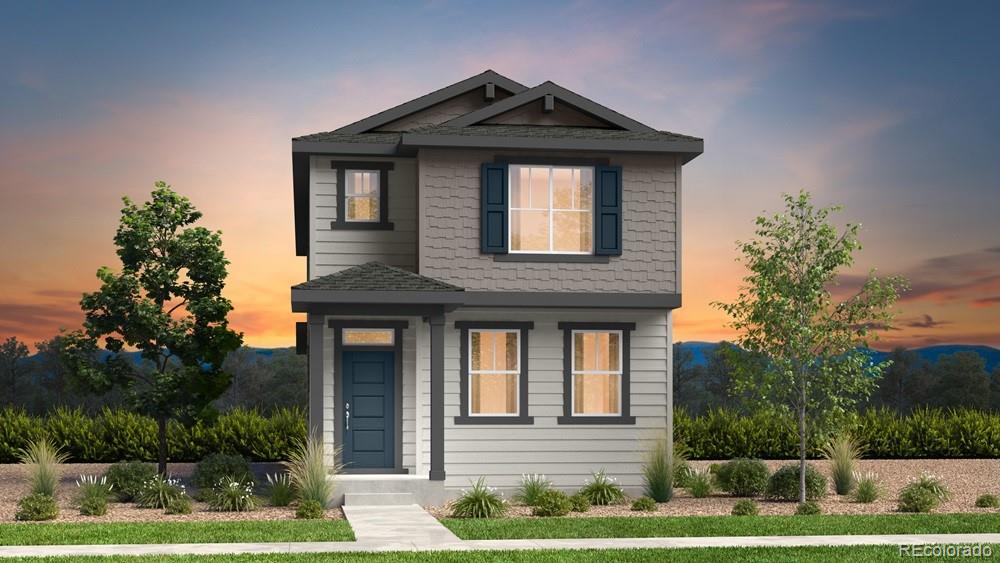
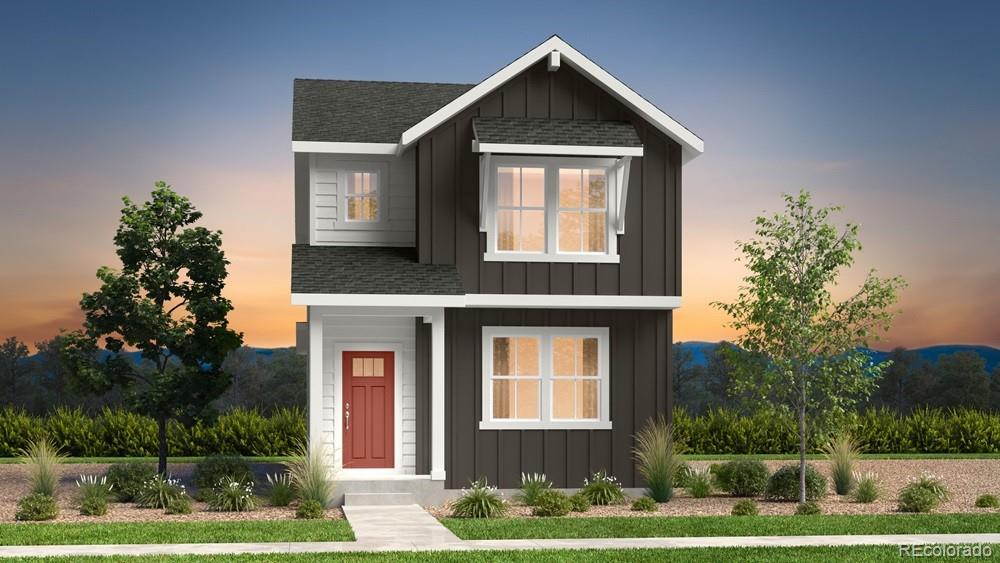
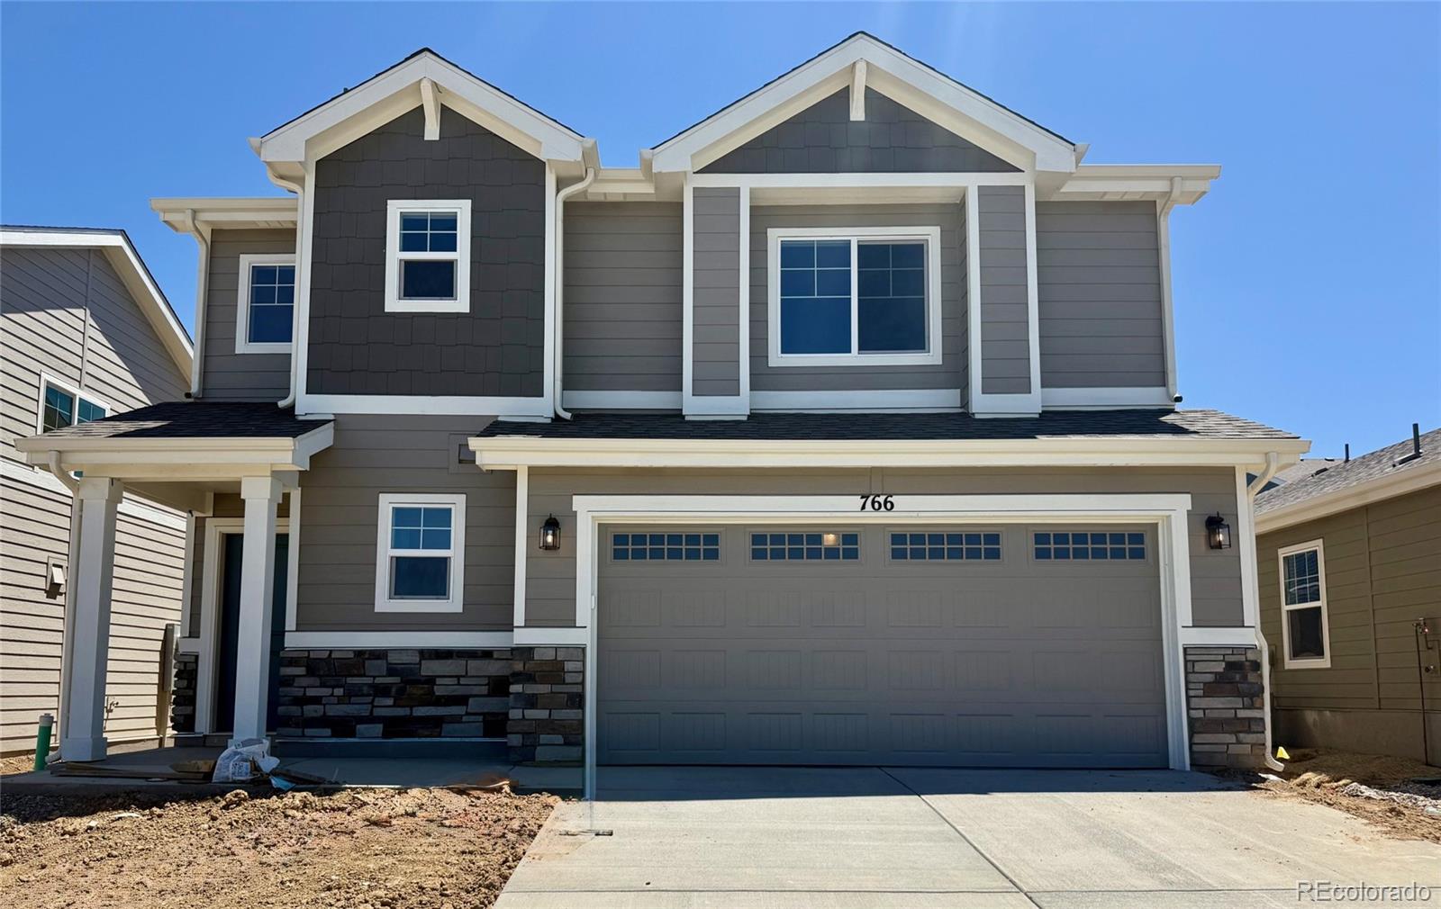
The perfectly-sized Greenbriar floor plan provides thoughtful spaces and unexpected extras for families and their guests. Upon entering this charming home, guests will be greeted by an open-concept great room, dining room, and kitchen ideal for entertaining. The upper level of this home is where two bedrooms, a bonus loft, laundry room, and master bedroom are found. A walk-in closet and optional walk-in shower with seat make this space even more of a welcome retreat...
more...
Broker Remarks:
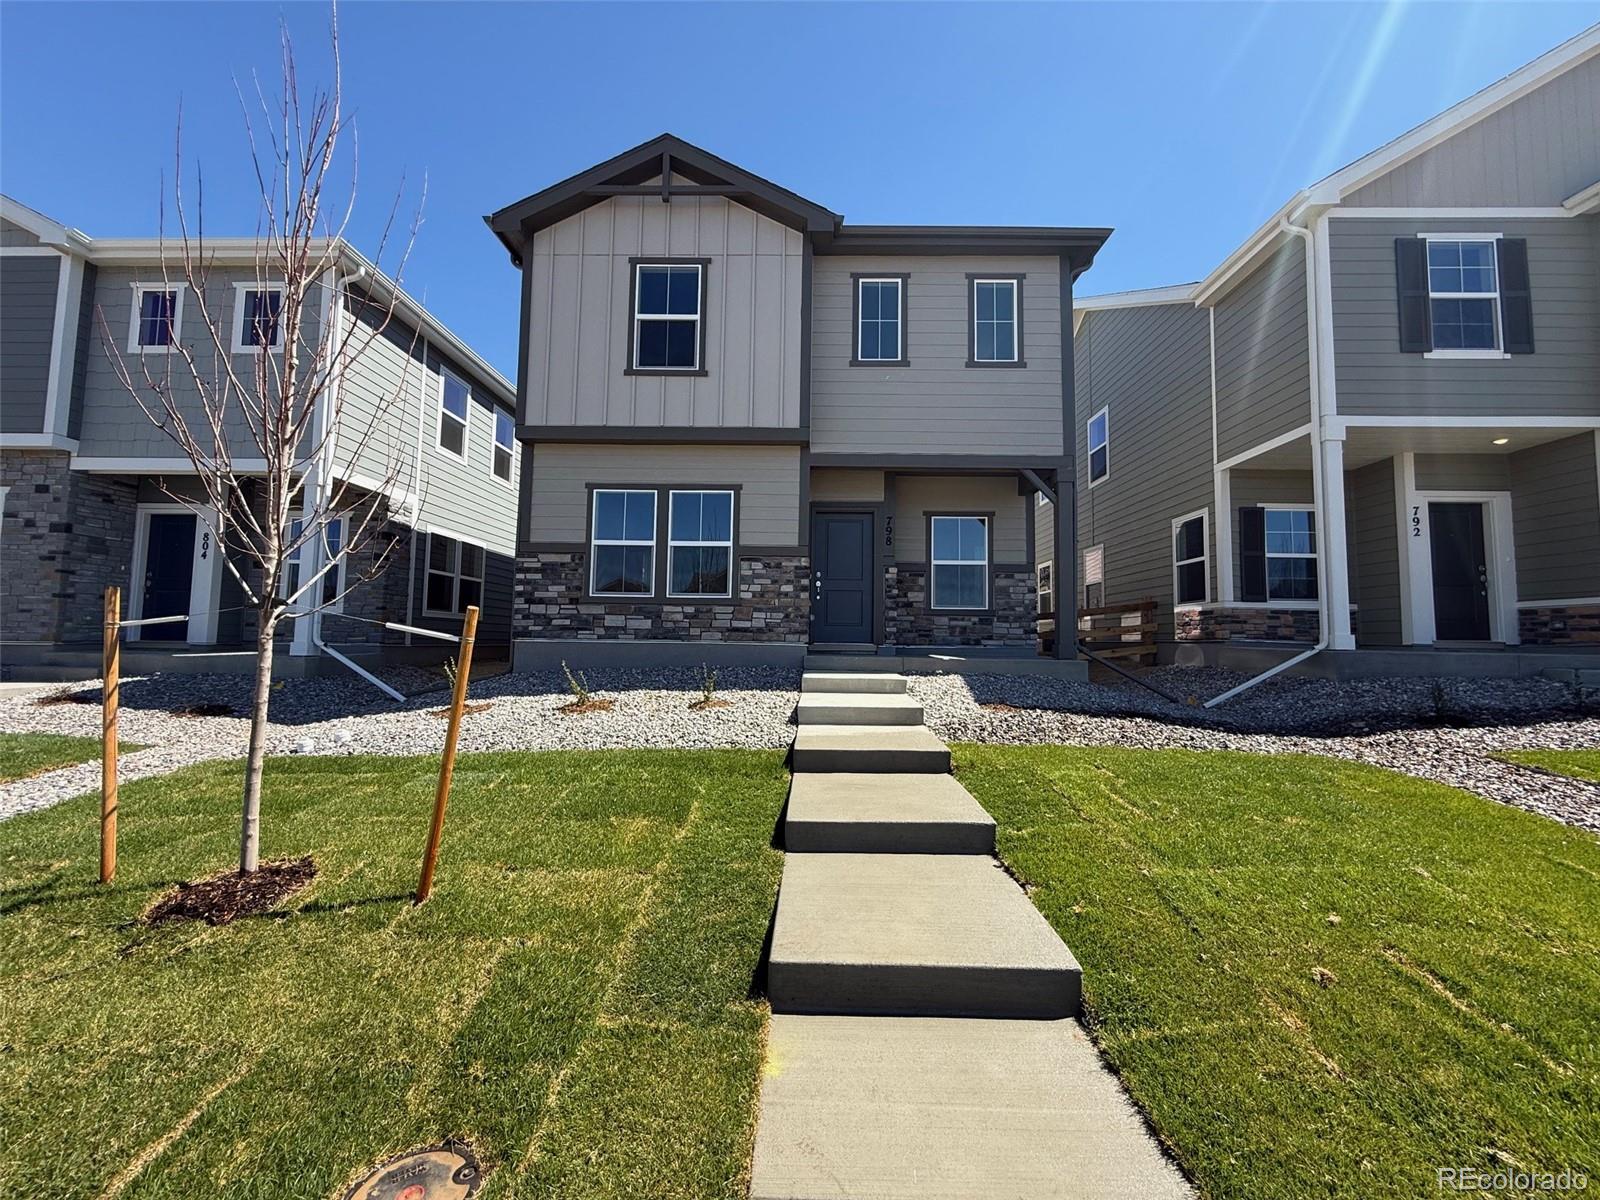
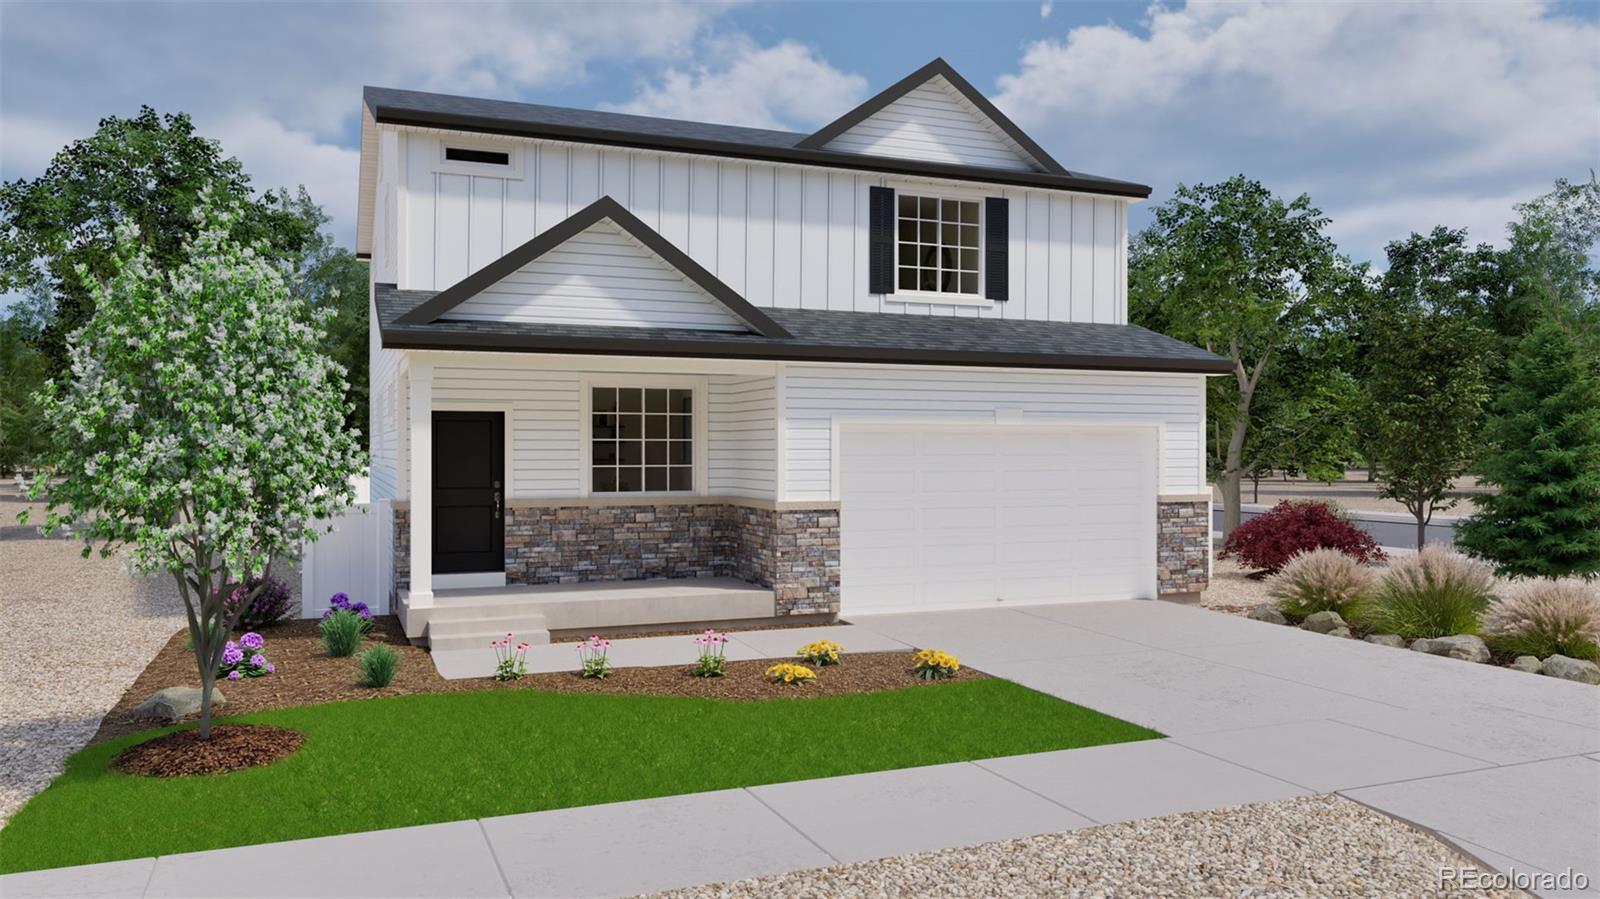
The spacious Laurelwood plan provides room enough for growing families and their guests. The main floor is comprised of a free-flowing great room, dining room, and kitchen complete with island. Upstairs is an expansive loft, two bedrooms, and a master bedroom featuring a walk-in closet and optional walk-in shower with seat. An upstairs laundry room adds even more convenience to this exceptional home...
more...
Status: active
Listing Office: re/max professionals
Broker Remarks:
What's Special: Model Plan | Close to Park | West Facing Lot | 2nd Floor Laundry Room. New Construction - August Completion! Built by America's Most Trusted Home Builder. Welcome to the Aurora 336 N Bersshine Court in Sky Ranch! This inviting two-story home offers up to four bedrooms, two and a half bathrooms, and a thoughtfully designed layout that makes the most of every square foot. The main level features an open-concept great room, dining area, and kitchen with a spacious island, pantry, and easy access to the patio, creating a natural gathering space for everyday living and entertaining...
more...
Broker Remarks:
What's Special: Corner Lot | Close to Park | 2nd Floor Laundry Room | West Facing Lot. New Construction - Ready Now! Built by America's Most Trusted Home Builder. Welcome to Aurora at 342 N Bersshine Court in Sky Ranch! The front entry welcomes you into an inviting open concept layout where the great room, casual dining area, and spacious kitchen come together around a large center island, creating a warm and connected living space. Upstairs, the private primary suite sits at the front of the home and offers a relaxing retreat with an attached bathroom featuring a dual sink vanity and walk in ..
more...
Status: active
Listing Office: coldwell banker realty 24
Broker Remarks:
*AMAZING PRICE--BRING YOUR OFFER! 2023 Build, 4 Beds + 3 Baths + PRIVACY FENCED BACKYARD & 2 CAR GARAGE! *FINANCING INCENTIVE: Qualifies for Community Reinvestment Act--1.75% of loan amount & up to $7k as a credit w/ preferred lender OR take advantage of the 5.75% Assumable Mortgage! Enjoy not having to landscape, purchase appliances or window coverings---already DONE! NO neighbors to the front...Mountain Views & a peaceful spacious front yard w/ charming covered patio facing open space & future park. COMMUNITY RECREATION CENTER PLANNED! Inside, the open concept family & dining room with gorg..
more...
Status: active
Listing Office: lokation real estate
Broker Remarks:
Enjoy the best of both worlds! Situated on the edge of Aurora with a Watkins mailing address, this home offers a peaceful setting while remaining just 20 minutes from Southlands, Denver International Airport, Buckley Space Force Base, E-470, and everyday conveniences.
More than just buying a home...it's an opportunity to be part of one of Aurora's fastest-growing communities. Sky Ranch continues to evolve with planned future retail sites and a recreation center on the horizon, giving buyers the chance to own before the neighborhood is fully built out and enjoy everything the community has t..
more...
Broker Remarks:
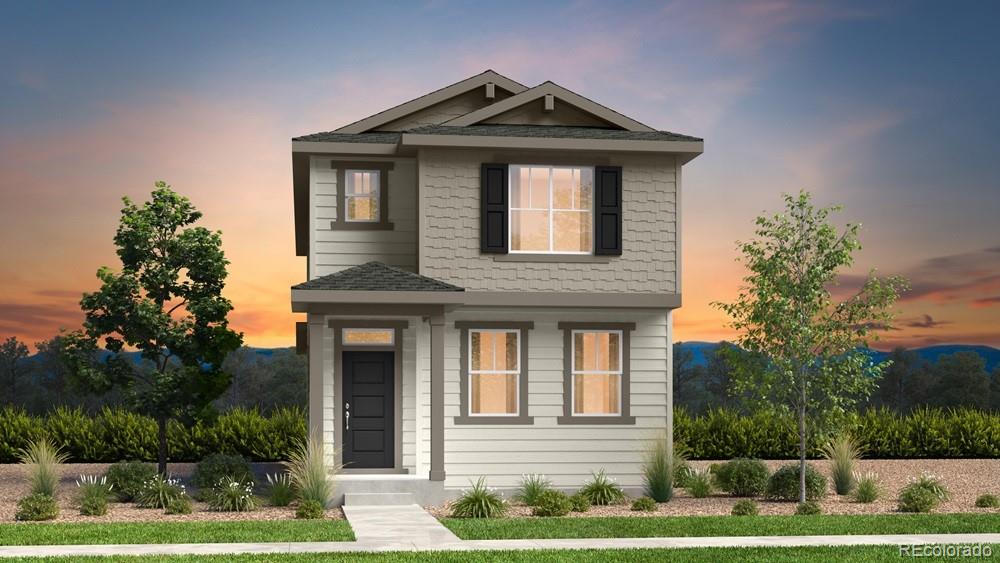
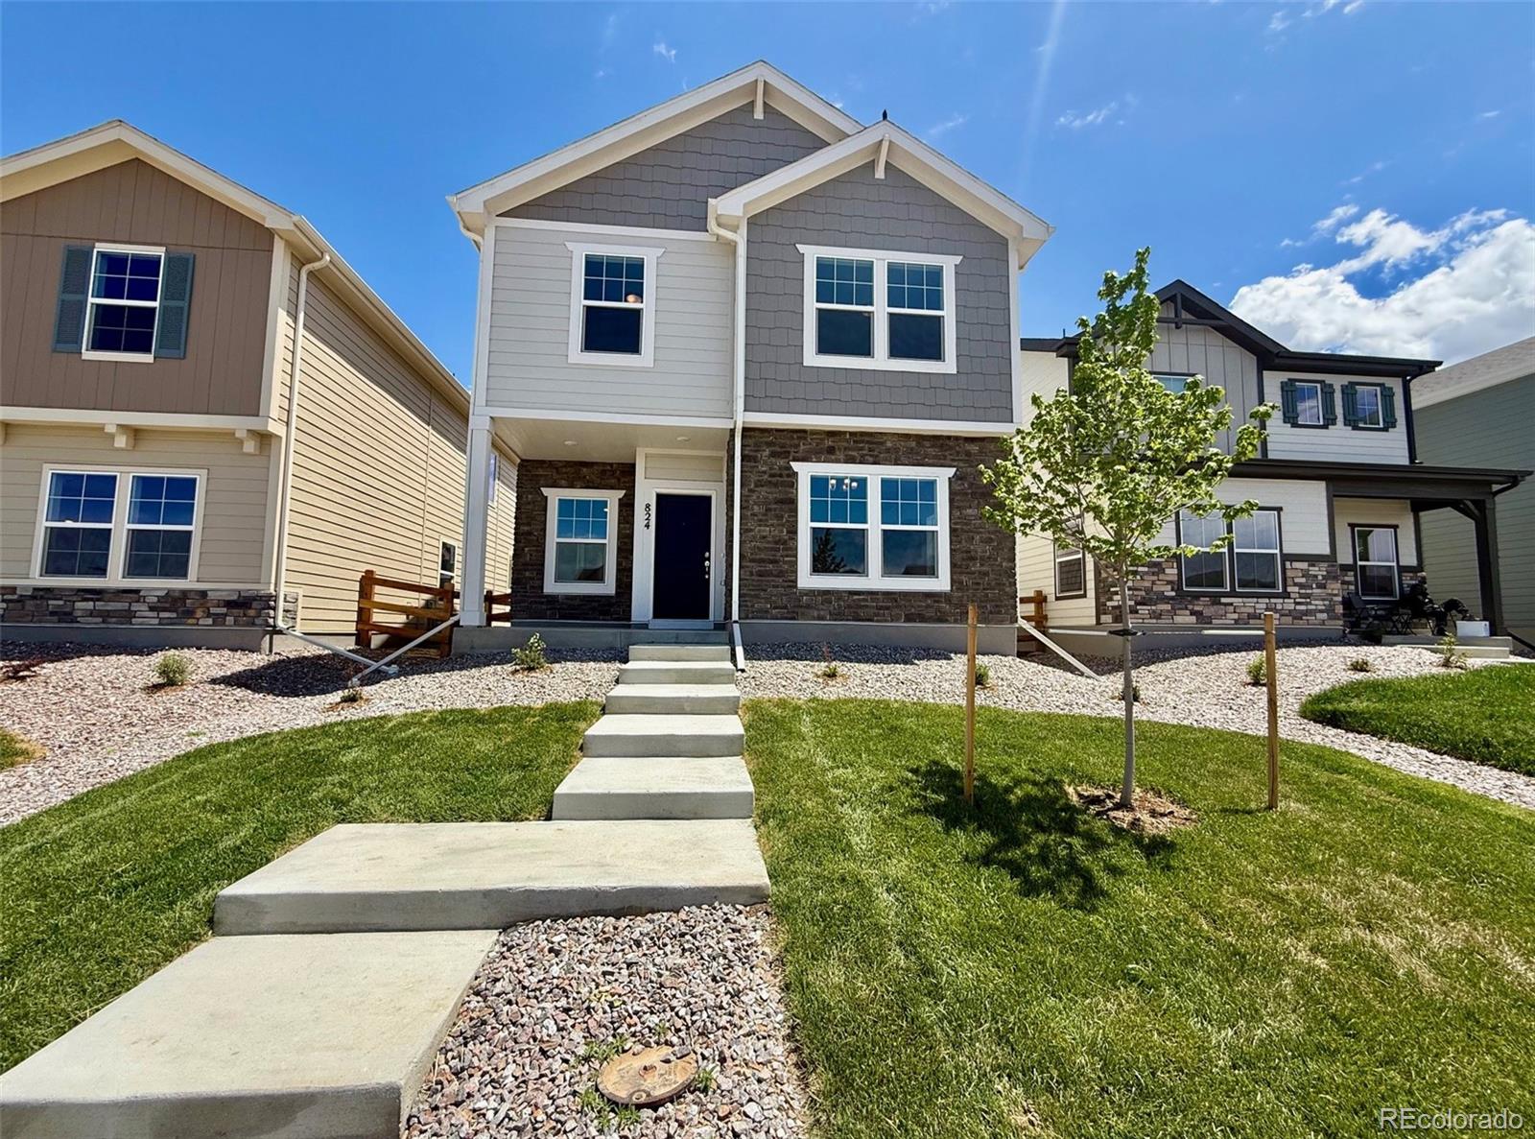
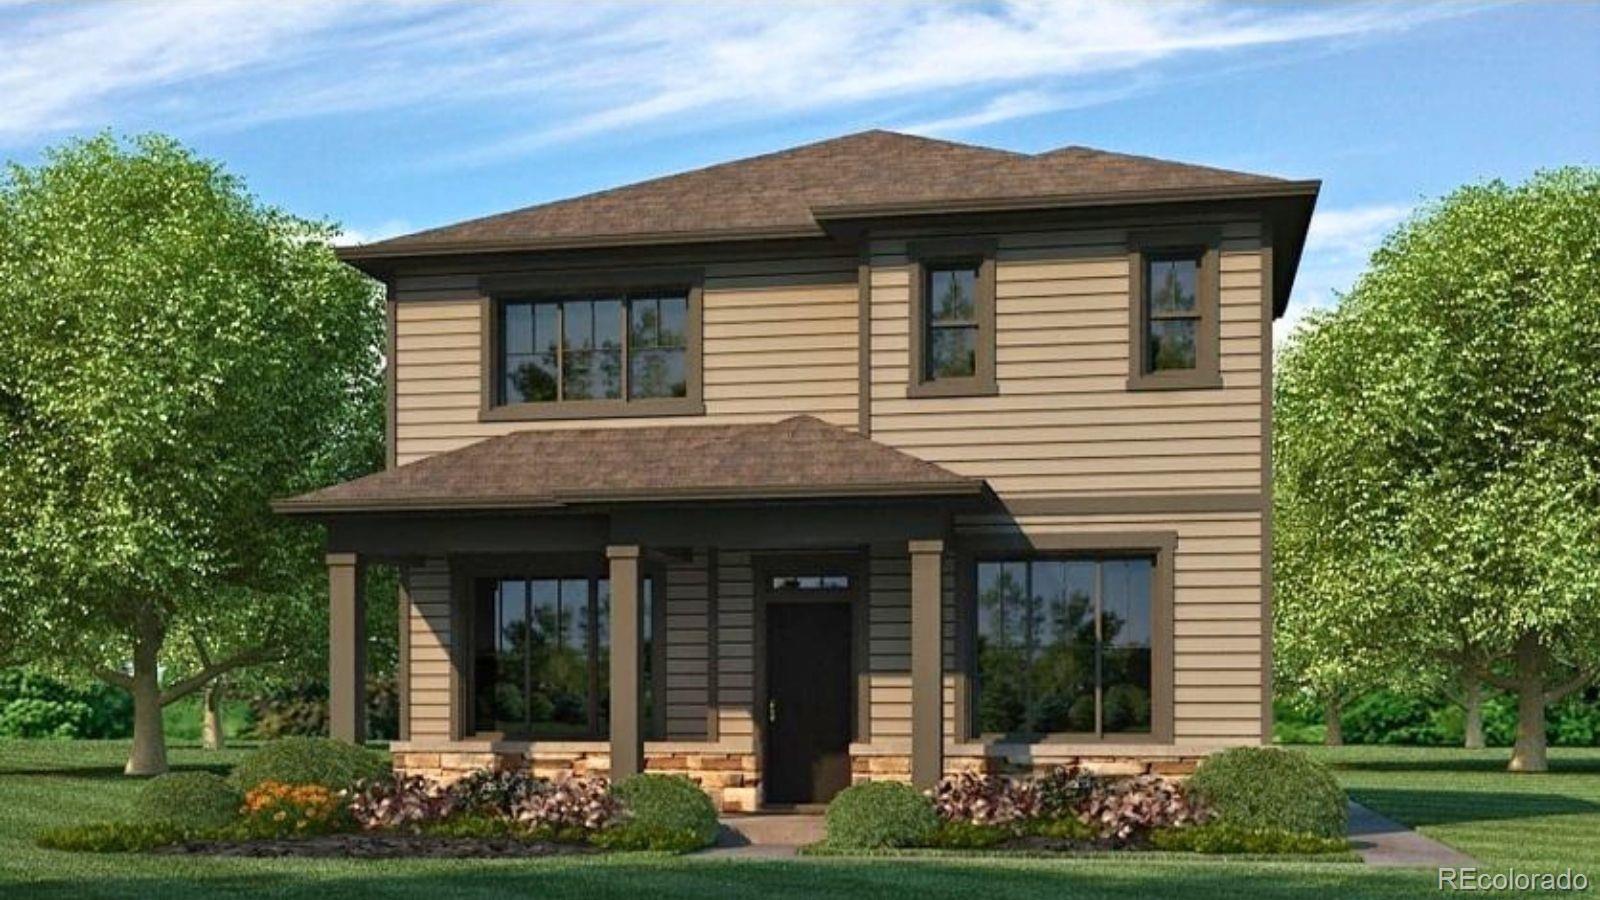
Families of all sizes will appreciate the space, thoughtful layout, and surprising extras found in The Bayberry floor plan. A two-story entry greets guests, leading into a spacious great room, kitchen with island, and dining room nook. And a covered porch is the perfect place to relax after a long day. Upstairs, two bedrooms, a bathroom with optional dual vanity, and large master bedroom provide plenty of living space. An expansive loft has potential for a variety of uses—including an optional fourth bedroom. And an upstairs laundry room makes living in this home even easier...
more...
Status: active
Listing Office: d.r. horton realty, llc
Broker Remarks:
Below market rates are available with builder lender.
Exceptional value in the popular Alamosa floorplan in the sought-after Sky Ranch community. Offering 1,895 sq. ft. of thoughtfully designed living space, this two-story home features an open-concept layout where the Kitchen, Dining Area, and Great Room come together to create the perfect setting for entertaining and everyday living. A spacious pantry, convenient powder bath, welcoming foyer, and charming covered front porch add comfort and functionality.
Upstairs, you’ll find four generously sized bedrooms, including a private Primary Sui..
more...
Status: active
Listing Office: re/max professionals
Broker Remarks:
What's Special: Greenbelt View | Larger Lot | Extended Patio | Gas Range | Model Plan. New Construction – September Completion! Built by America's Most Trusted Home Builder. Welcome to the Aurora at 28443 E 3rd Avenue in Sky Ranch! Ideally positioned facing open space and just a short distance from the neighborhood park, this new home offers a desirable setting to enjoy the outdoors. The main level features a spacious great room that flows seamlessly into the dining area and kitchen, complete with a large center island and easy access to the patio for indoor-outdoor entertaining. Upstairs, the..
more...
Status: active
Listing Office: oakwood homes real estate llc
Broker Remarks:
The Neo floorplan blends modern design with artisanal touches in a home built for flexibility, affordability, and efficiency. This single-family, 2-story layout offers 3 beds, 2.5 baths, an unfinished basement, and an oversized 2-car garage with storage. This home has plenty of curb appeal featuring a multi-textural exterior, front porch, and 5’ privacy fencing. The main level is bright with oversized windows, 9’ ceilings, and an expansive “heart of the home” great room. Enjoy designer LVP flooring, Shaw carpeting, and Sherwin-Williams paint throughout. The kitchen is complete with a dining is..
more...
Status: active
Listing Office: d.r. horton realty, llc
Broker Remarks:
Welcome to the Elbert floorplan in the Sky Ranch community. This spacious two-story home offers 2,112 sq. ft. with an inviting open-concept design that seamlessly connects the Kitchen, Dining Area, and Great Room, creating the perfect space for everyday living and entertaining. The well-appointed Kitchen features an oversized island, walk-in pantry, quartz countertops, white cabinetry with crown molding, and a full stainless steel appliance package.
Upstairs, you’ll find four generously sized bedrooms, including a private Primary Suite with a large walk-in closet and ensuite bath. Three add..
more...
Broker Remarks:
Families of all sizes will appreciate the space, thoughtful layout, and surprising extras found in The Bayberry floor plan. A two-story entry greets guests, leading into a spacious great room, kitchen with island, and dining room nook. And a covered porch is the perfect place to relax after a long day. Upstairs, two bedrooms, a bathroom with optional dual vanity, and large master bedroom provide plenty of living space. An expansive loft has potential for a variety of uses—including an optional fourth bedroom. And an upstairs laundry room makes living in this home even easier...
more...
Broker Remarks:
The Bridgeport is a flexible, spacious floor plan ideal for large or growing families. A charming first story offers a grand vaulted entry, an open-concept living room, kitchen, and a powder room. The second story is where two additional bedrooms, a bathroom, a convenient laundry room, and the master suite are situated. This master suite, which includes an impressive full bathroom, large walk-in closet, and sitting room or optional closet, makes it easy to get ready each morning and even easier to unwind each night.
All incentives have been applied toward the purchase price reduction. Ple..
more...
Status: active
Listing Office: re/max professionals
Broker Remarks:
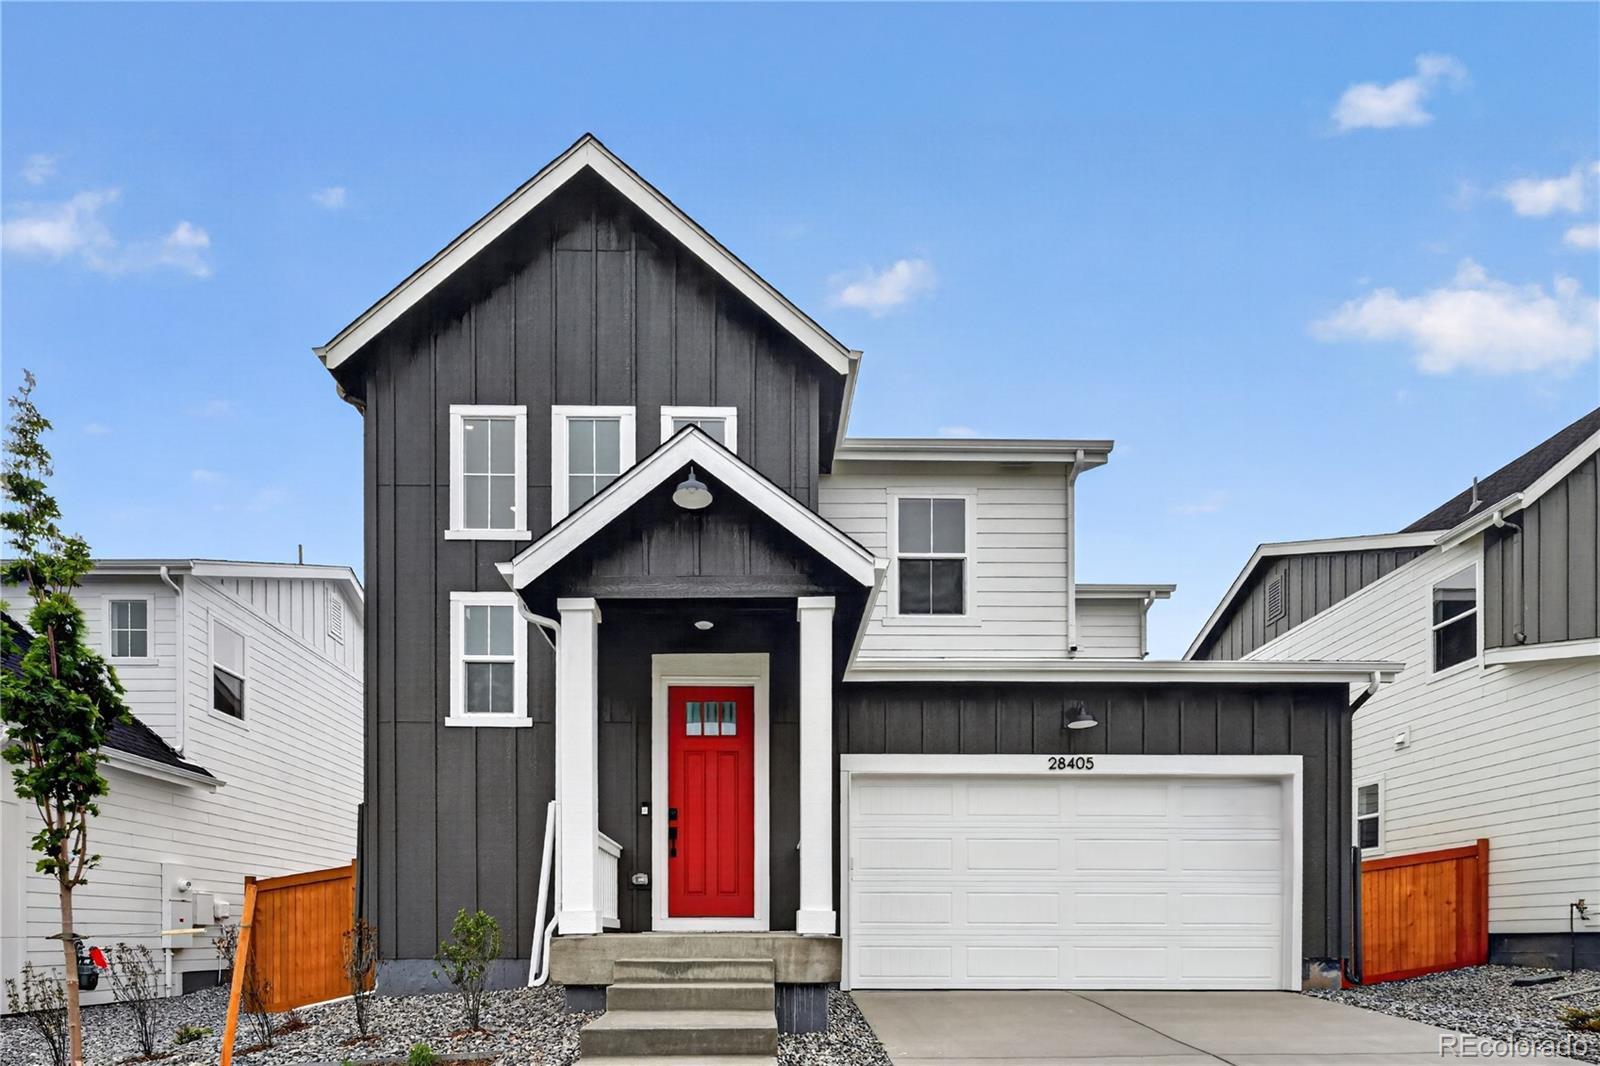
What's Special: White Cabinets | Deep Lot | Close to Park | 2nd Floor Laundry Room | Large Kitchen Island. New Construction - Ready Now! Built by America's Most Trusted Home Builder. Welcome to the Buena Vista at 28405 E 4th Avenue at Sky Ranch! Step inside from the covered front porch to a thoughtfully designed layout that blends comfort with everyday ease. The foyer opens to the heart of the home, where the dining area, kitchen, and great room connect in a bright, open setting ideal for gathering. Upstairs, the private primary suite provides a peaceful retreat with a spa-inspired bathroom fe..
more...
The content relating to real estate for sale in this web site comes
in part from the Internet Data eXchange ("IDX") program of
METROLIST, INC., DBA RECOLORADO® Real estate listings held by brokers other
than The Brian Petrelli Team are marked with the IDX Logo.
This information is being provided for the consumers' personal, non-commercial use and may not be used for any other purpose. All information subject to change and should be independently verified.




 Sold Home Stats

 21%
21% 12.8%
12.8% 19.5%
19.5%