The Brian Petrelli Team is your , Watkins home specialist.
Our team of local Watkins experts have over 200 years of combined expertise in the Colorado Real Estate market. Give us a call today to put
our knowledge and experience to work for you as you buy or sell your next home.
Don't see what you're looking for here? Contact our team for a free, custom search.
Status: pending
Listing Office: kentwood real estate dtc, llc
Broker Remarks:
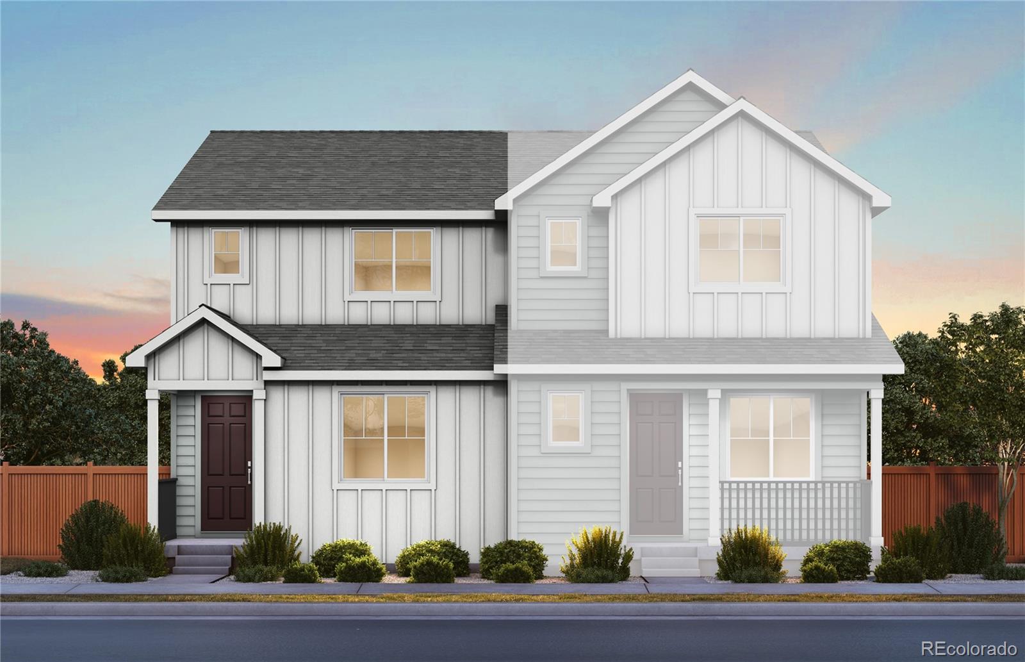
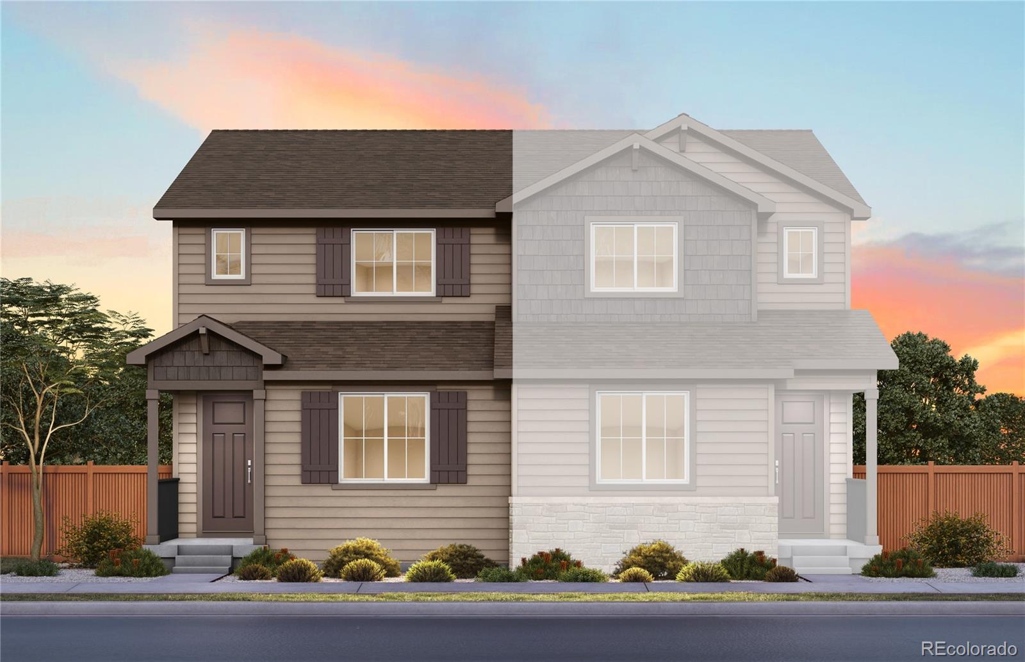
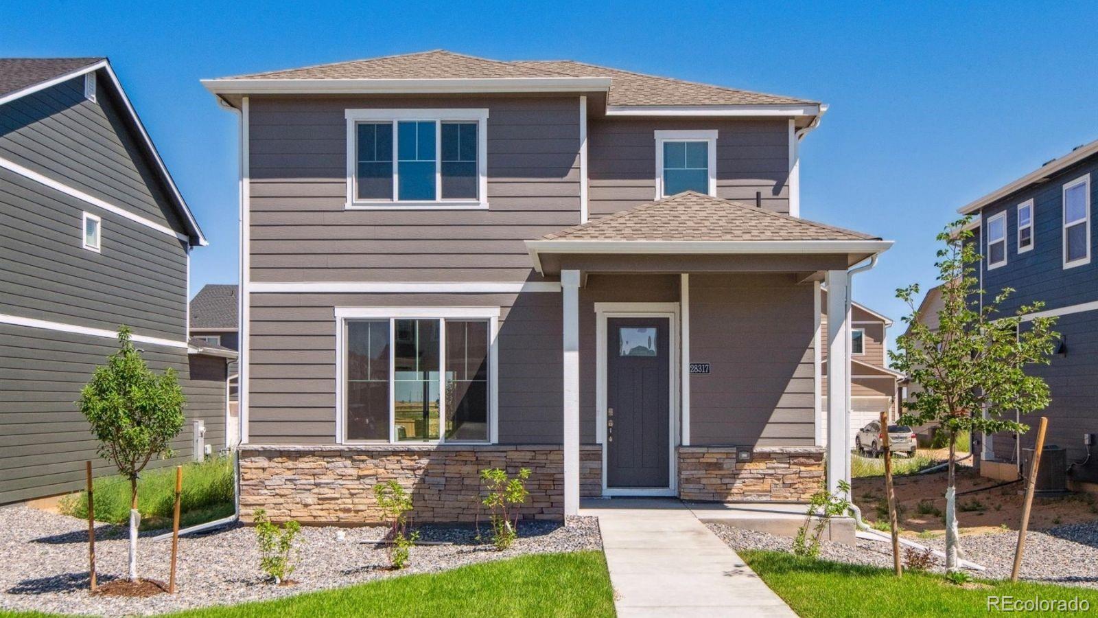
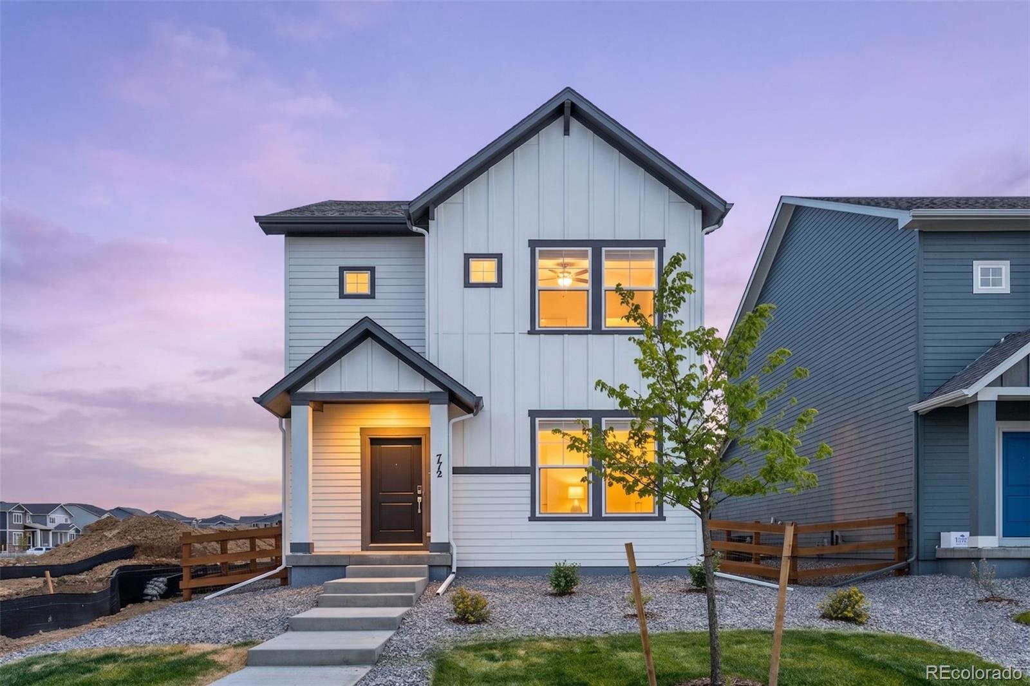
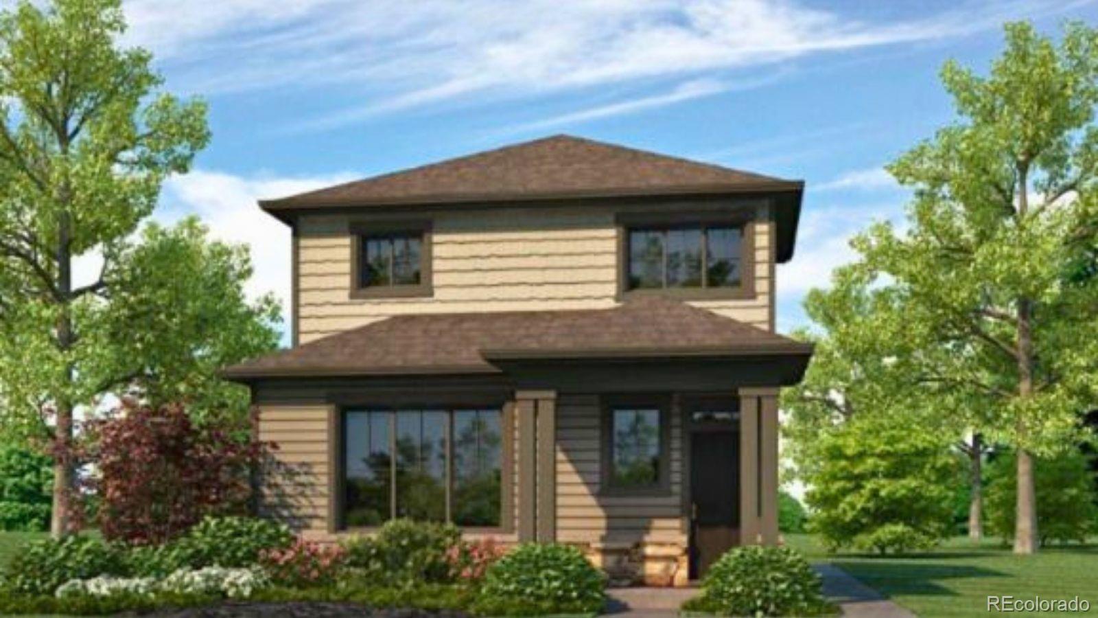
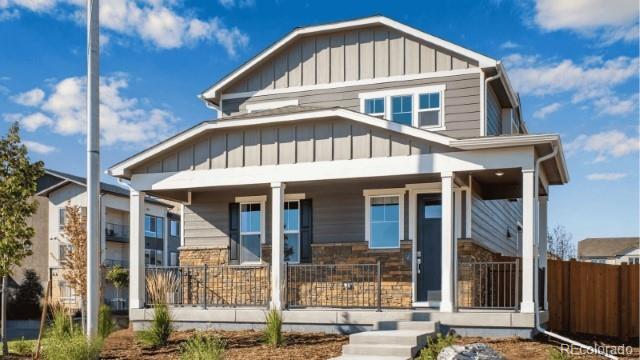
Pulte Homes proudly introduces its first community in Watkins, CO—Sky Ranch! Be among the first to experience life in this exciting and growing neighborhood. From the moment you arrive, the charming front porch sets a warm and inviting tone. Inside, a welcoming foyer leads into a spacious gathering room that flows seamlessly into the café and well-appointed kitchen, creating an ideal layout for everyday living and entertaining.
Step outside to enjoy the covered patio and side yard—perfect for relaxing at the end of the day. Upstairs, a versatile tech area offers a convenient space for a home ..
more...
Status: active
Listing Office: kentwood real estate dtc, llc
Broker Remarks:
Pulte Homes proudly introduces its first community in Watkins, CO—Sky Ranch! Be among the first to experience life in this exciting and growing neighborhood. From the moment you arrive, the charming front porch sets a warm and inviting tone. Inside, a welcoming foyer leads into a spacious gathering room that flows seamlessly into the café and well-appointed kitchen, creating an ideal layout for everyday living and entertaining.
Step outside to enjoy the covered patio and side yard—perfect for relaxing at the end of the day. Upstairs, a versatile tech area offers a convenient space for a home ..
more...
Status: active
Listing Office: re/max professionals
Broker Remarks:
**Contact builder today about Special Financing for this home - terms and conditions apply**
Anticipated Completion September 2026!
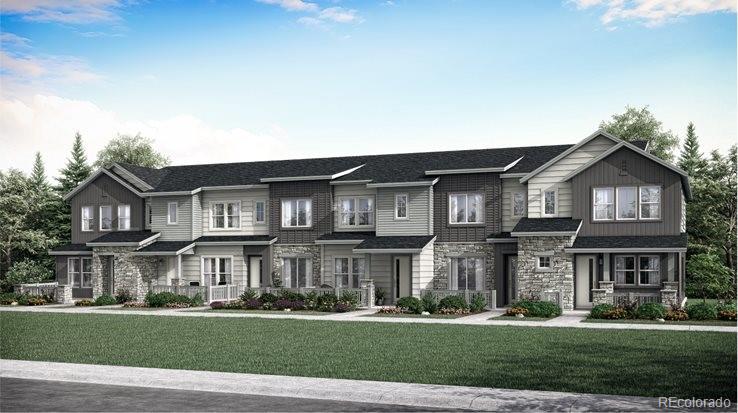
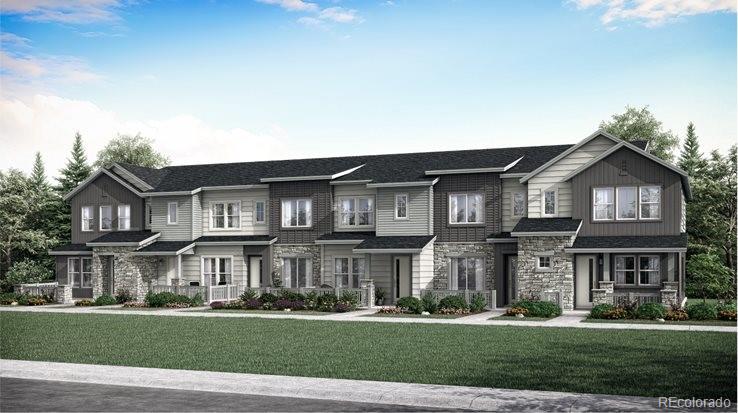
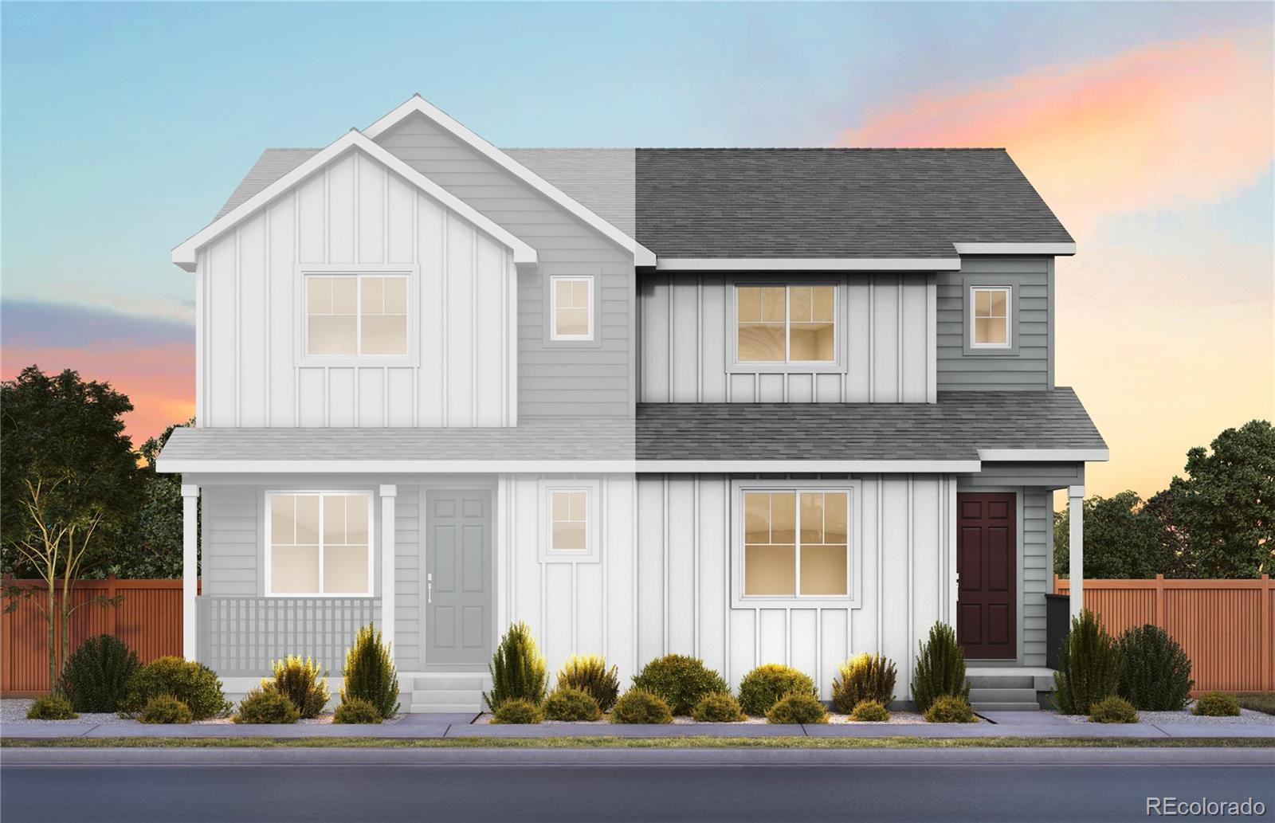
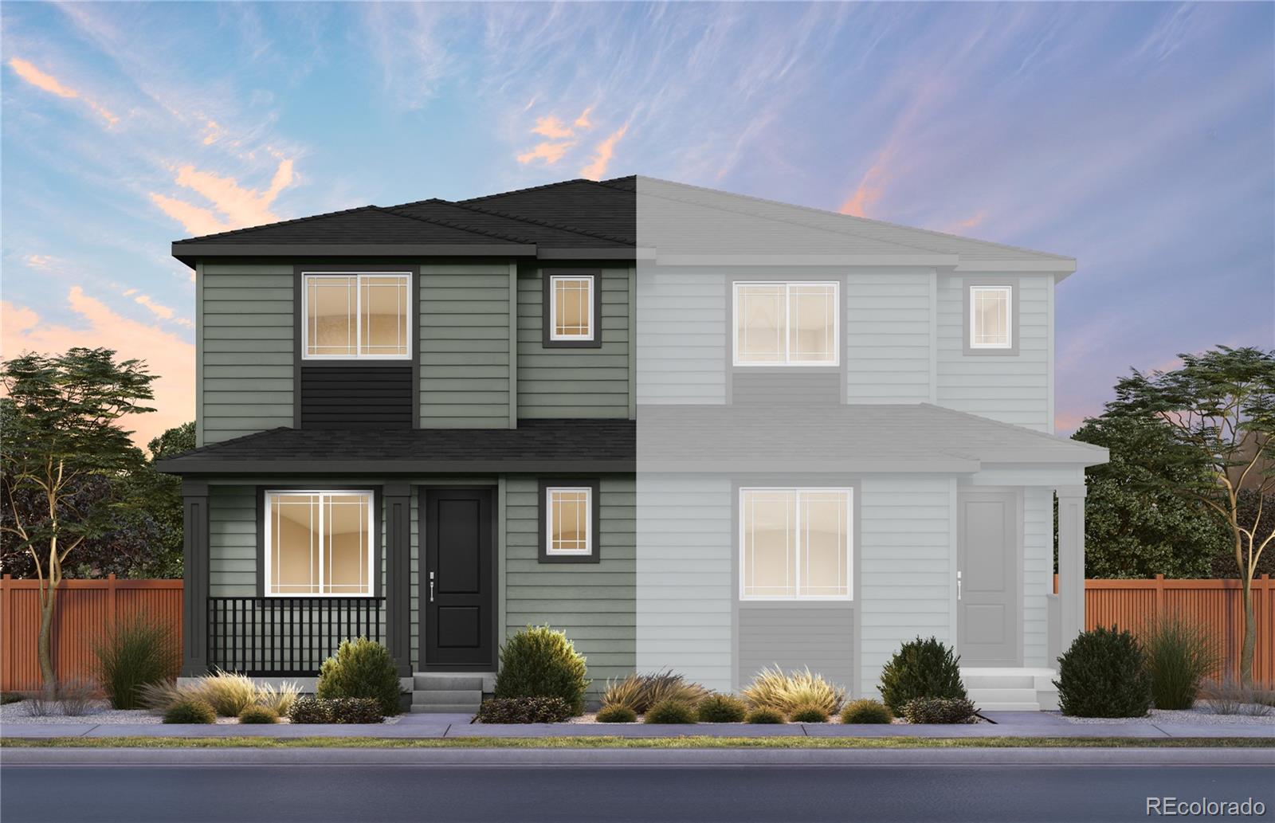
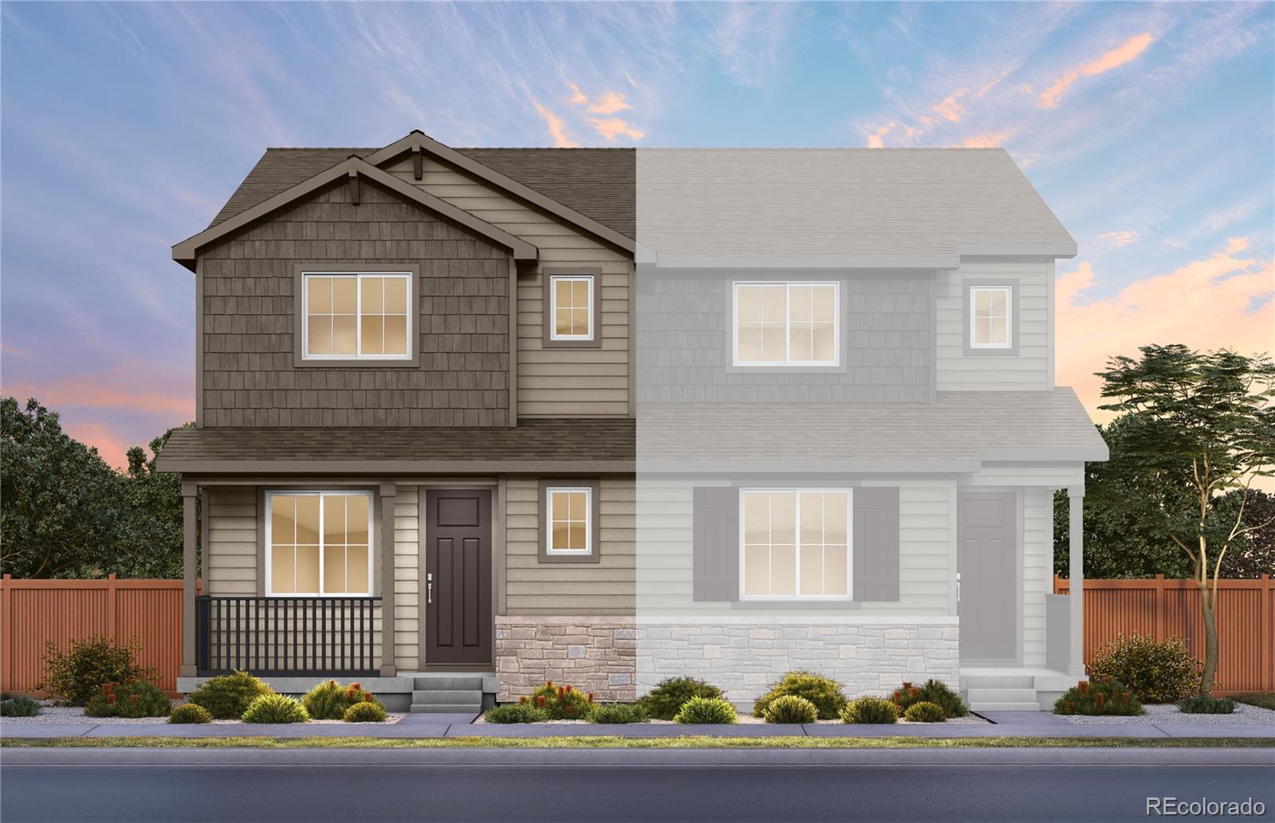
Low maintenance living in the gorgeous new Sky Ranch community. Just lock up and go. END UNIT - This brand new 2-story townhome in a 6-plex features 3 bedrooms, 2.5 baths, great room, kitchen, upper laundry, 2 car attached garage and conditioned crawl space. Gorgeous finishes and upgrades throughout including, slab quartz counters, luxury vinyl plank flooring, stainless steel appliances and more. Builder provides the latest in energy efficiency and state o..
more...
Status: active
Listing Office: oakwood homes real estate llc
Broker Remarks:
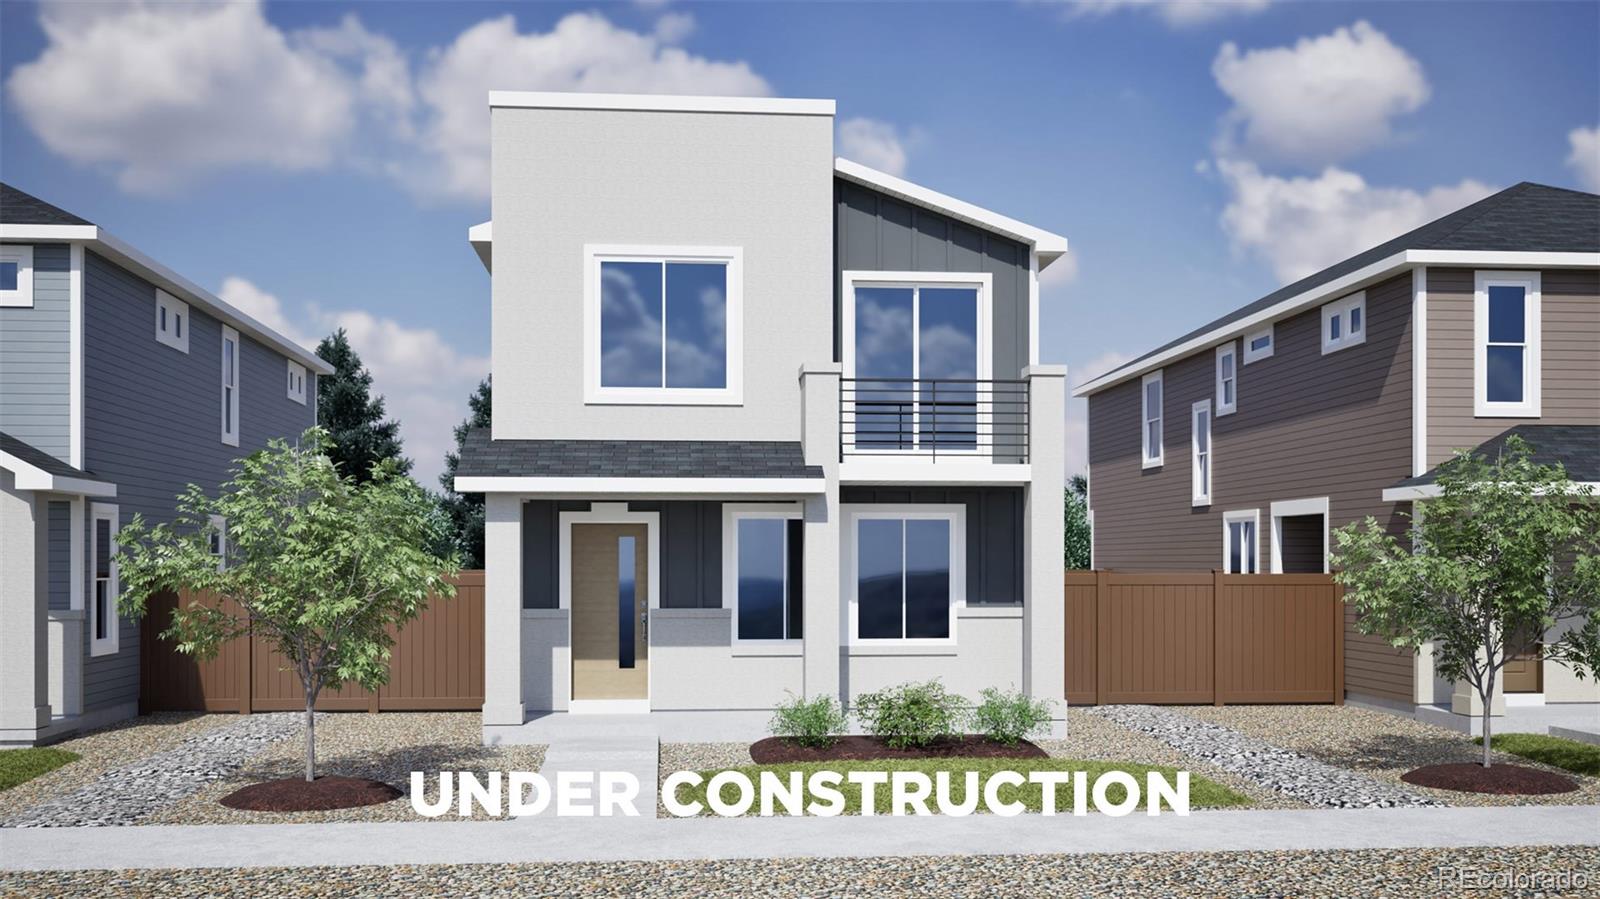
Welcome to the Ignite floorplan by Oakwood Homes in the brand-new Sky Ranch community, just east of Aurora. This two-story home offers 4 bedrooms, 2.5 bathrooms, and up to 1,480 sq ft of thoughtfully designed living space. Situated on a large lot, you'll enjoy extra outdoor space perfect for entertaining or relaxing. The home features a bright, open-concept main level with a spacious living area and a modern kitchen designed for everyday functionality. Upstairs, the primary suite provides a private retreat, along with three additional bedrooms and a full bath ideal for growing households or fl..
more...
Status: active
Listing Office: d.r. horton realty, llc
Broker Remarks:
Below market rates are available with builder lender. Great new home value in the Douglas floorplan in our sought-after Sky Ranch community. This plan features an open main floor design with Kitchen overlooking the Dining and Great Rooms. Upstairs you will find 3 Generously Sized Bedrooms and a Large centrally located Laundry Room. Features include Plank Flooring throughout the main level, Striking White Cabinetry with Crown Molding, Quartz Countertops, and Full Stainless Kitchen Appliances. Every home includes Smart Home integration, Deako Customizable Lighting Control, WiFi Garage Door Op..
more...
Broker Remarks:
*Ask about lenders rate buy down! ***This new home delivers clean modern design, thoughtful functionality, elevated finishes throughout, amazing Sky Ranch Academy (K-12) & parks only steps away. Step inside to find 9-foot ceilings, light-filled open-concept layout, anchored by wide plank LVP flooring & contemporary details. The kitchen is both stylish & purposeful, featuring quartz countertops, custom soft-close cabinetry, High-end appliances & dedicated pantry—designed for both everyday living. The main level offers a convenient powder bath, tons of smart features, & access to the oversized t..
more...
Broker Remarks:
Great new home in the Douglas floorplan in our sought-after Sky Ranch community. This plan features an open main floor design with Kitchen overlooking the Dining and Great Rooms. Upstairs you will find 3 Generously Sized Bedrooms and a Large centrally located Laundry Room. Features include Plank Flooring throughout the main level, Striking Espresso Cabinetry with Crown Molding, Quartz Countertops, and Full Stainless Kitchen Appliances. Every home includes Smart Home integration, Deako Customizable Lighting Control, WiFi Garage Door Opener, Full Blinds Package, Front and Back Yard Landscapin..
more...
Broker Remarks:
**Available with rates as low as 3.50% when using builder’s preferred lender – terms and conditions apply – ask for details****Contact builder today about Special Financing for this home - terms and conditions apply**
Anticipated Completion June 2026!
Low maintenance living in the gorgeous new Sky Ranch community. Just lock up and go. This brand new 2-story townhome in a 6-plex features 3 bedrooms, 2.5 baths, great room, kitchen, upper laundry, 2 car attached garage and conditioned crawl space. Gorgeous finishes and upgrades throughout including, slab quartz counters, luxury vinyl plan..
more...
Broker Remarks:
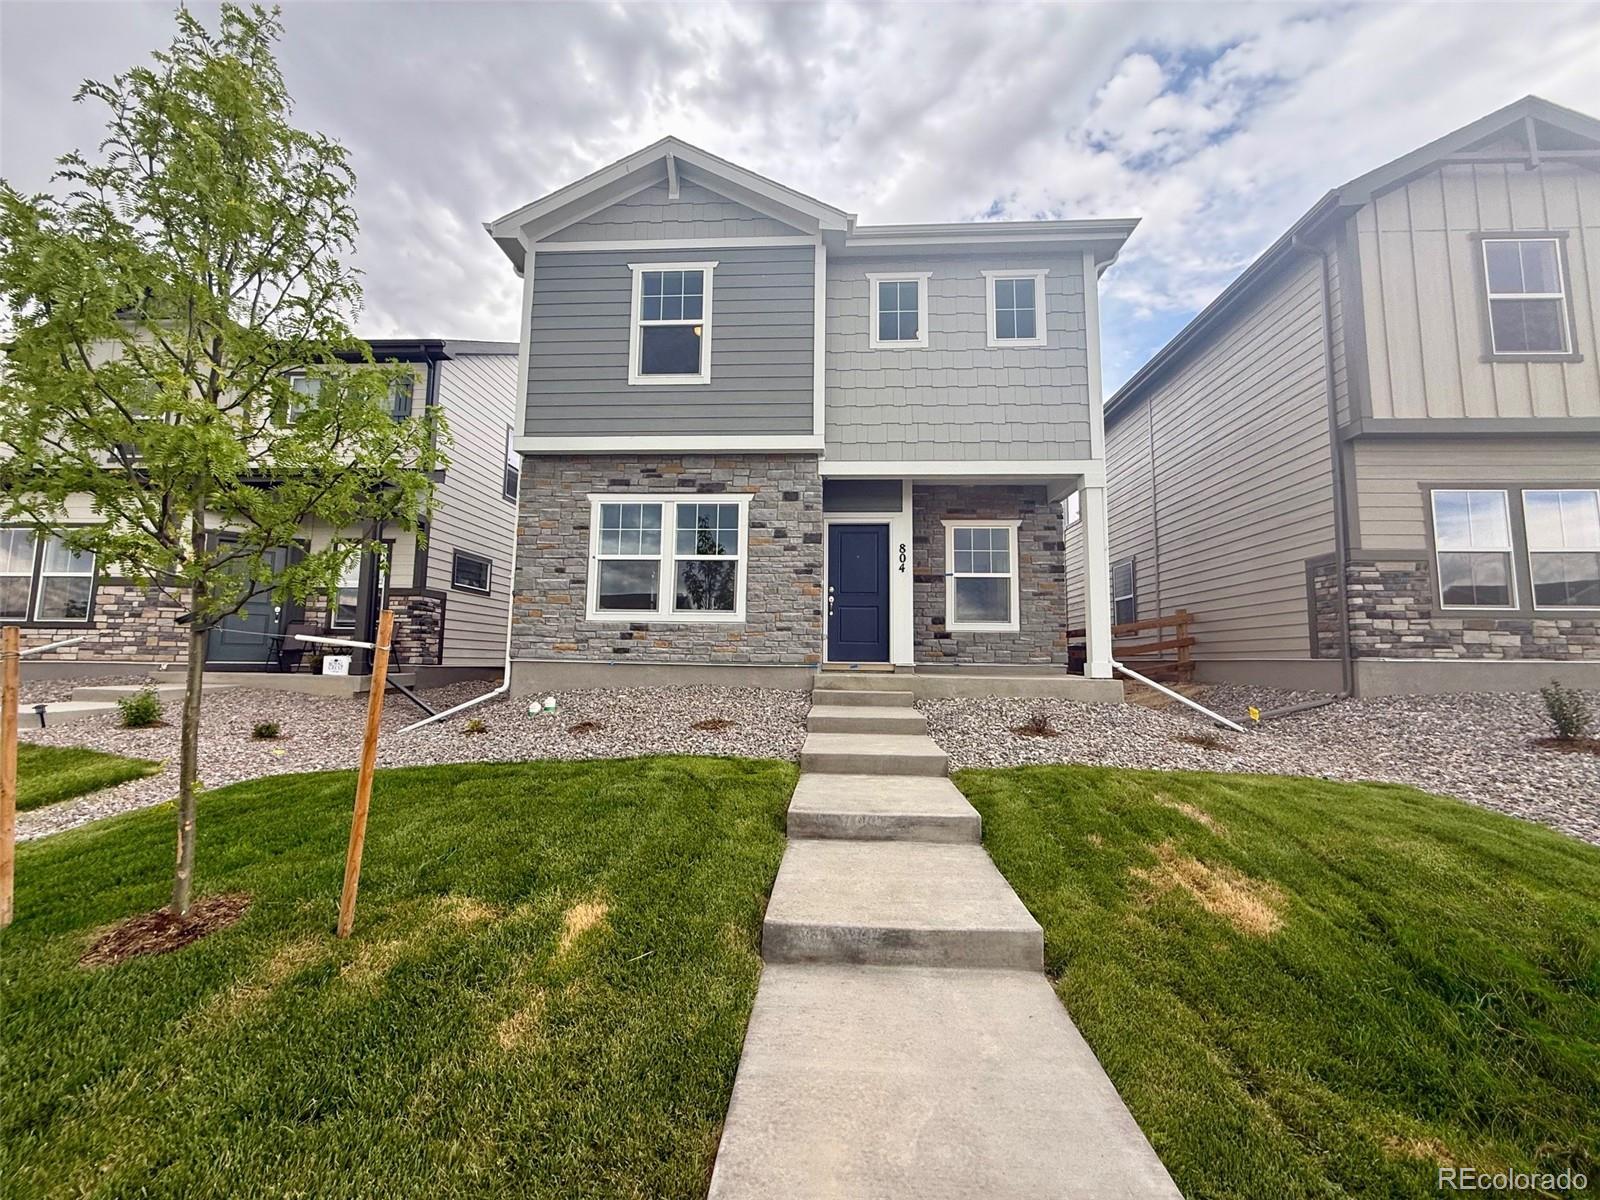
Our Larimer plan is a must-see home in the Sky Ranch community. Offering 1,558 sq. ft. of thoughtfully designed living space, this two-story home features an open-concept layout where the Kitchen, Dining Area, and Great Room come together to create the perfect setting for entertaining and everyday living. The home includes a spacious kitchen with stainless steel appliances, convenient powder bath, and charming covered front porch add comfort and functionality.
Upstairs, you'll find generously sized bedrooms, including a private Primary Suite complete with an ensuite bath and walk-in closet. T..
more...
Status: active
Listing Office: kentwood real estate dtc, llc
Broker Remarks:
Pulte Homes proudly introduces its first community in Watkins, CO—Sky Ranch! Be among the first to experience life in this exciting and growing neighborhood. From the moment you arrive, the Capella the foyer sets a warm and inviting tone welcoming into a spacious gathering room that flows seamlessly into the café and well-appointed kitchen, creating an ideal layout for everyday living and entertaining. Step outside to enjoy the covered patio and side yard—perfect for relaxing at the end of the day. Upstairs, a loft offers a convenient space for a home office or study. Two secondary bedrooms s..
more...
Status: active
Listing Office: kentwood real estate dtc, llc
Broker Remarks:
Pulte Homes proudly introduces its first community in Watkins, CO—Sky Ranch! Be among the first to experience life in this exciting and growing neighborhood. From the moment you arrive at the Orion Plan, a spacious front porch sets a warm and inviting tone. Inside, a welcoming foyer leads into a spacious gathering room that flows seamlessly into the café and well-appointed kitchen, creating an ideal layout for everyday living and entertaining. Step outside to enjoy the covered patio and side yard—perfect for relaxing at the end of the day. Upstairs Loft offers versatility for a home office or ..
more...
Status: active
Listing Office: kentwood real estate dtc, llc
Broker Remarks:
Pulte Homes proudly introduces its first community in Watkins, CO—Sky Ranch! Be among the first to experience life in this exciting and growing neighborhood. From the moment you arrive at the Orion Plan, a spacious front porch sets a warm and inviting tone. Inside, a welcoming foyer leads into a spacious gathering room that flows seamlessly into the café and well-appointed kitchen, creating an ideal layout for everyday living and entertaining. Step outside to enjoy the covered patio and side yard—perfect for relaxing at the end of the day. Upstairs Loft offers versatility for a home office or ..
more...
Status: active
Listing Office: d.r. horton realty, llc
Broker Remarks:
Below market rates are available with builder lender. Welcome to the Larimer, a thoughtfully designed two-story home offering 1,558 square feet of comfortable and functional living space. This beautiful home features 3 bedrooms, 2.5 bathrooms, and an open-concept layout perfect for today's lifestyle. Enjoy relaxing mornings on the charming covered front porch before stepping inside to a spacious main level that seamlessly connects the living room, dining area, and kitchen. The well-appointed kitchen includes a walk-in pantry and convenient access to the backyard patio, making entertaining a br..
more...
Broker Remarks:
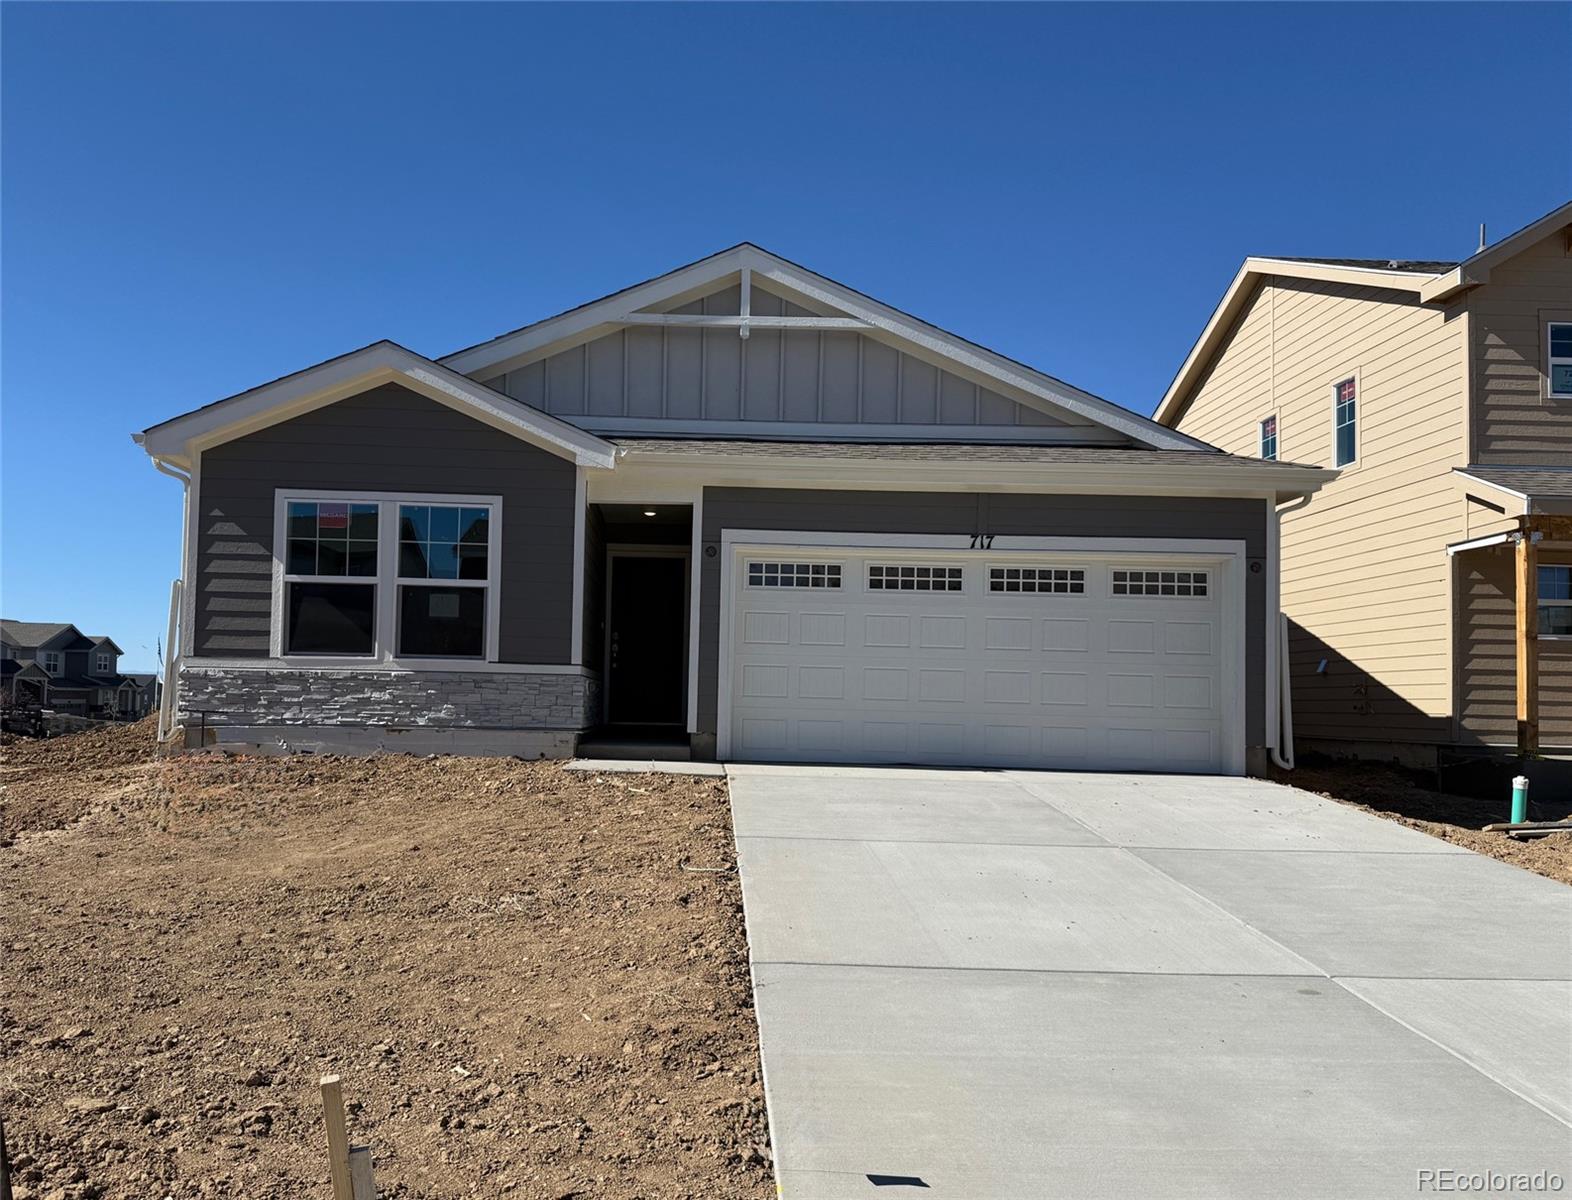
The Hanover floor plan—a charming one-story ranch-style home for sale—features main-floor master living at its finest. The front of this home includes a bedroom, bathroom, and family room which opens to a thoughtful kitchen, nook, and large pantry. A large laundry room and third bedroom are located on the way to the master bedroom, bathroom, and walk-in closet...
more...
Broker Remarks:
The spacious Laurelwood plan provides room enough for growing families and their guests. The main floor is comprised of a free-flowing great room, dining room, and kitchen complete with island. Upstairs is an expansive loft, two bedrooms, and a master bedroom featuring a walk-in closet and optional walk-in shower with seat. An upstairs laundry room adds even more convenience to this exceptional home...
more...
The content relating to real estate for sale in this web site comes
in part from the Internet Data eXchange ("IDX") program of
METROLIST, INC., DBA RECOLORADO® Real estate listings held by brokers other
than The Brian Petrelli Team are marked with the IDX Logo.
This information is being provided for the consumers' personal, non-commercial use and may not be used for any other purpose. All information subject to change and should be independently verified.




 Sold Home Stats

 21%
21% 12.8%
12.8% 19.5%
19.5%