The Brian Petrelli Team is your , Strasburg home specialist.
Our team of local Strasburg experts have over 200 years of combined expertise in the Colorado Real Estate market. Give us a call today to put
our knowledge and experience to work for you as you buy or sell your next home.
Don't see what you're looking for here? Contact our team for a free, custom search.
Status: closed
Listing Office: real broker, llc dba real
Broker Remarks:
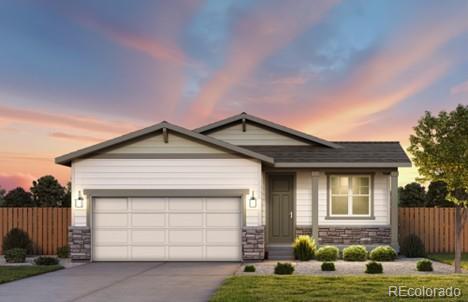
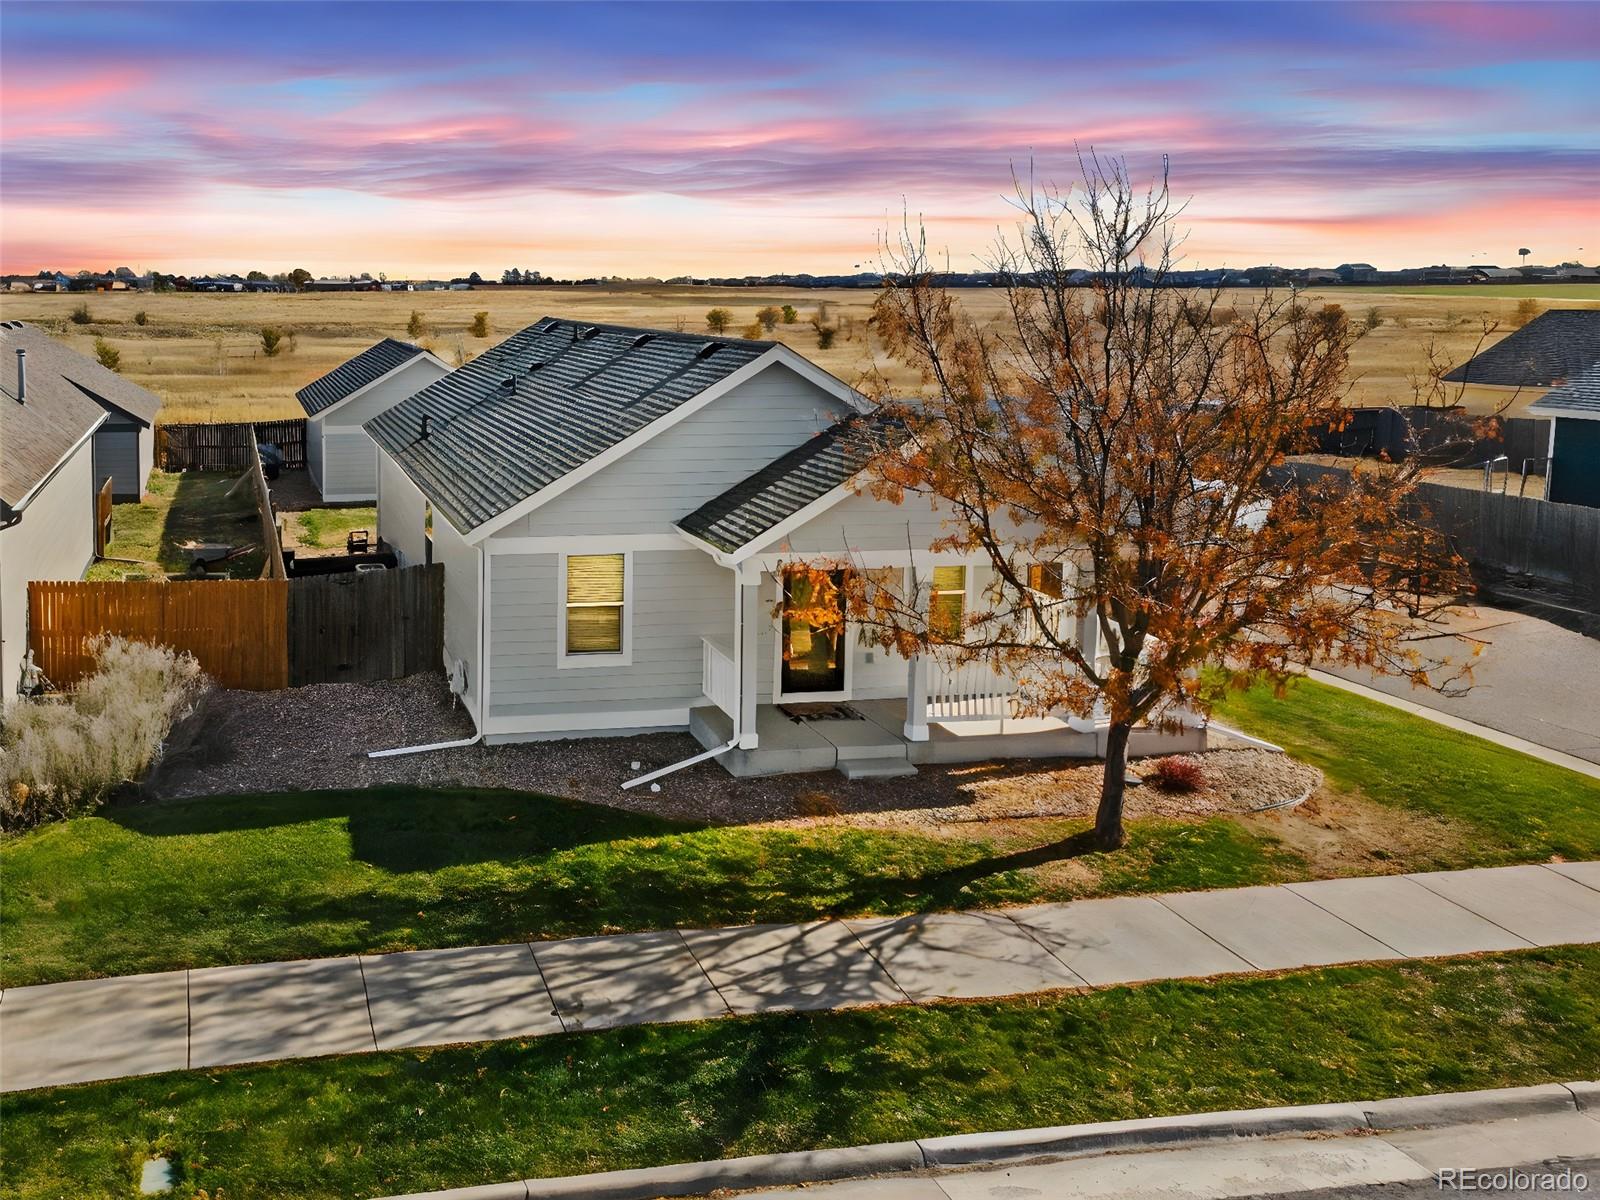
SPECIAL FINANCING! Plus, front, and rear yard landscaping included! Welcome to Wolf Creek Run West, where serene rolling plains offer a peaceful retreat. Pulte Homes is proud to introduce a new collection of thoughtfully designed floorplans in this vibrant community. The Hewitt II is single-story living at it’s finest. A charming front porch greets you while inside there is a main-floor Den, great for home office space. The open-concept layout seamlessly connects the kitchen to the café and gathering area. Two bedrooms share a full bath that is tucked away for quite and privacy. The primary su..
more...
Status: closed
Listing Office: urban realty group corporation
Broker Remarks:
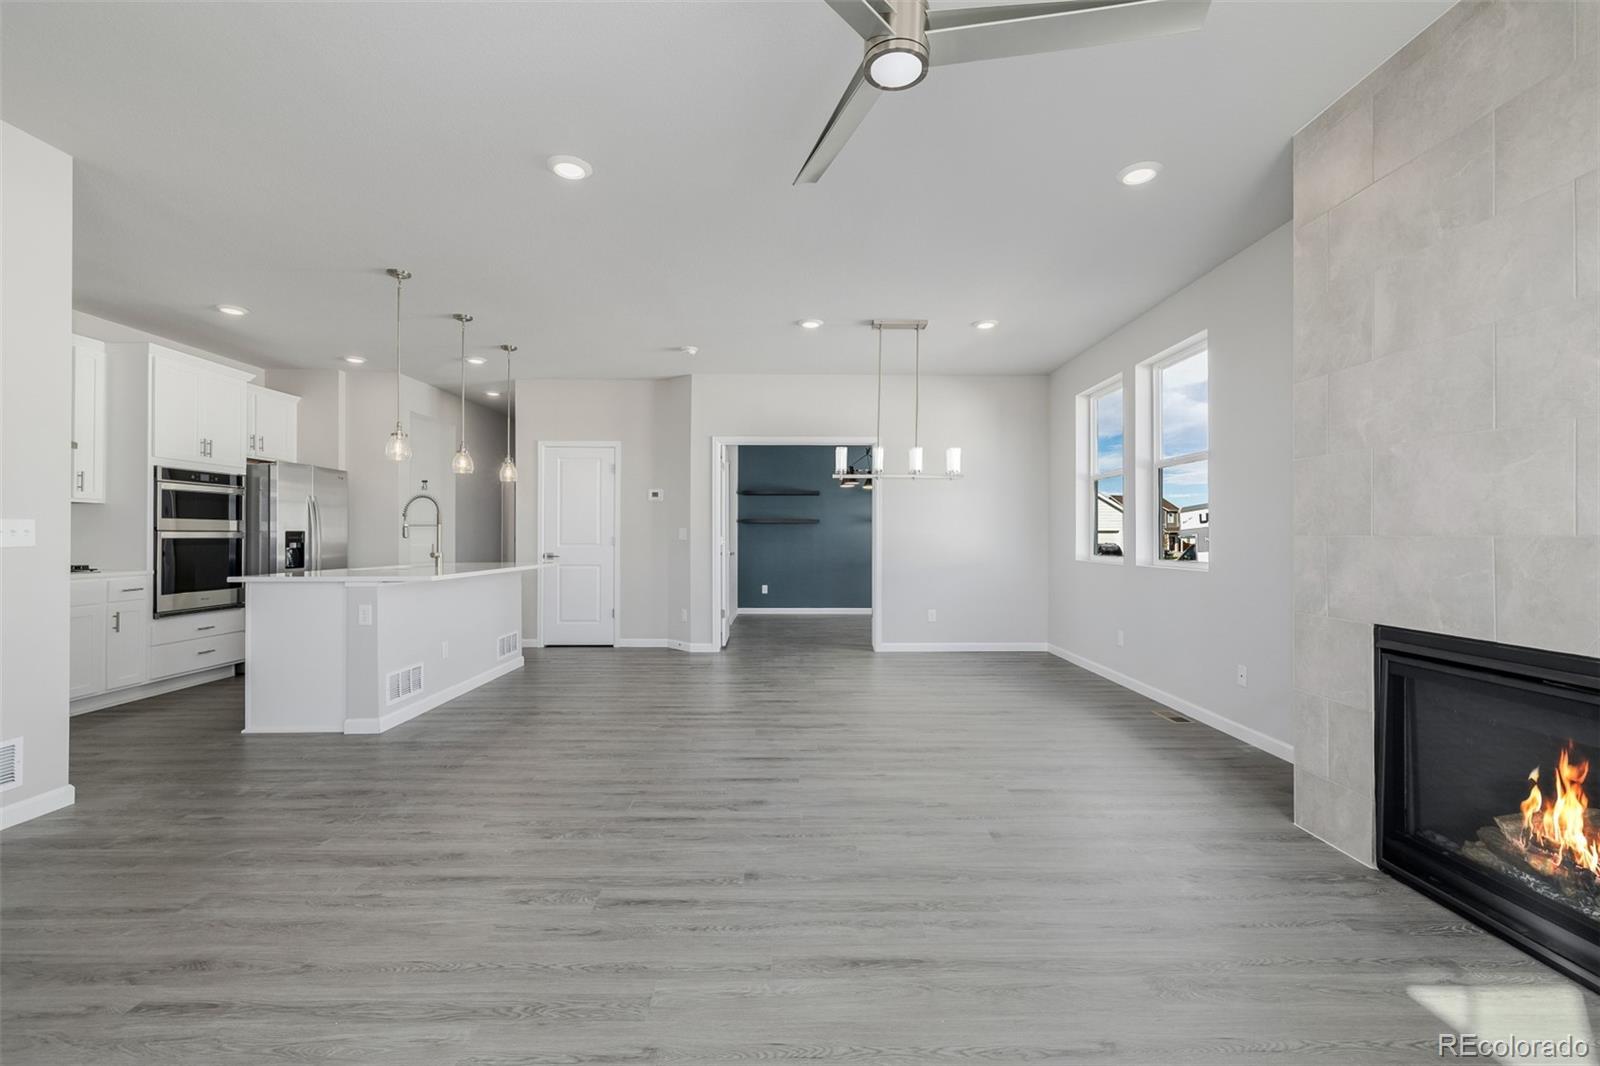
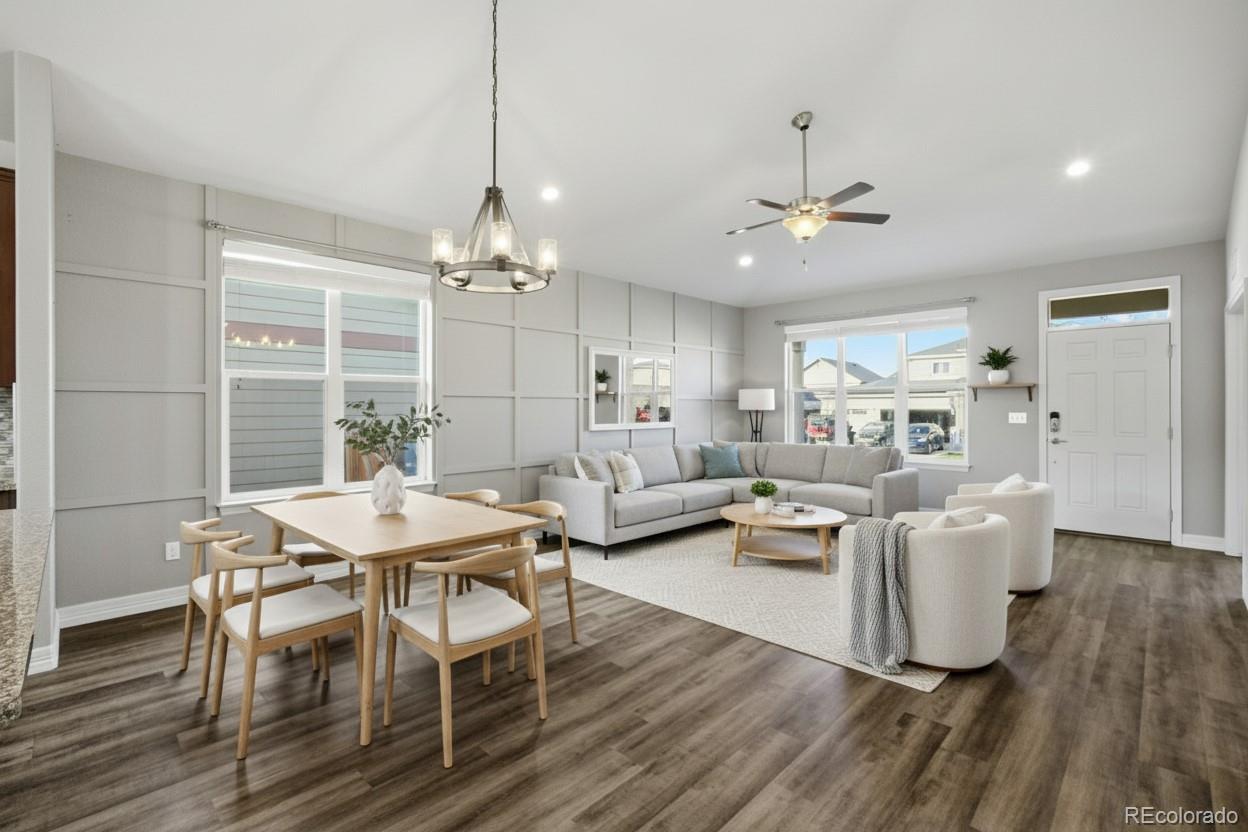
FORMER MODEL HOME – PRICED TO SELL!! NEVER LIVED IN! This beautifully upgraded former model home offers almost 2,700 finished square feet with 5 bedrooms, 3 full bathrooms, and a spacious 3-car garage featuring an exterior utility door. Built to showcase premium finishes and attention to detail, this home includes custom paint, designer wallpaper, modern lighting, and a stunning wraparound tile fireplace that extends to the ceiling. The upgraded gourmet kitchen is a standout, featuring high-end appliances, an upgraded gas stovetop with gourmet hood, and plenty of counter space—perfect for ever..
more...
Broker Remarks:
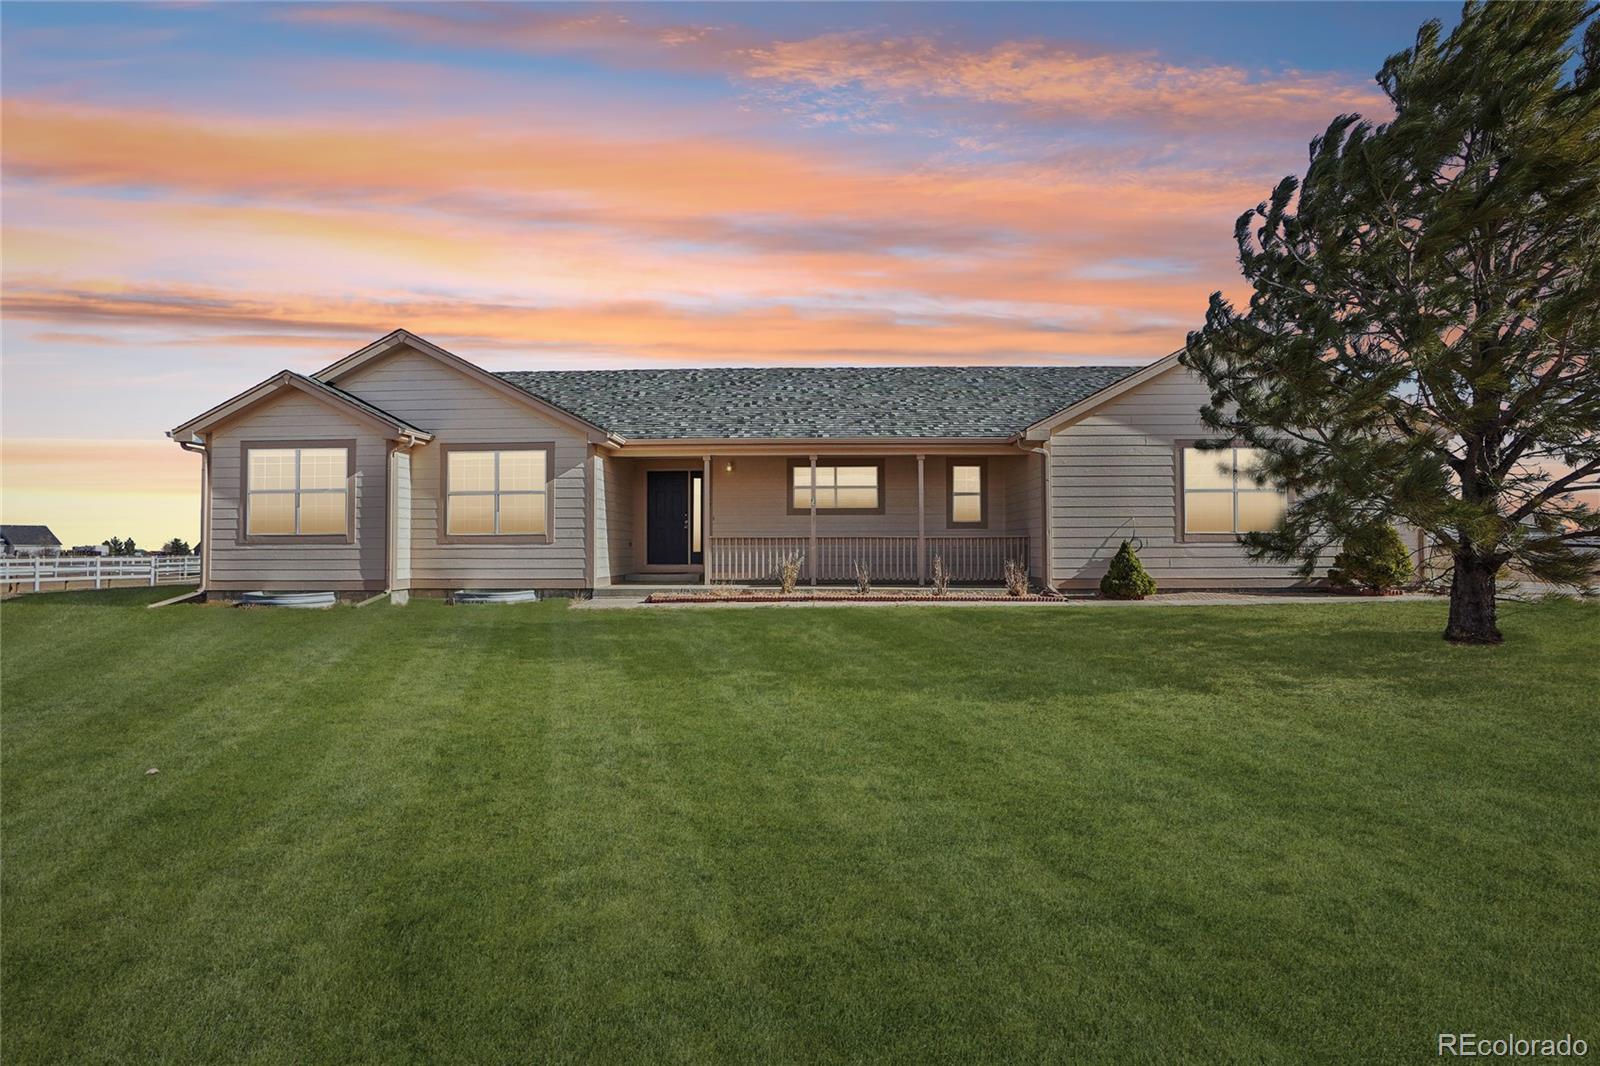
This stunning 3-bedroom, 2.5-bath home sits on 2.55 beautifully landscaped acres surrounded by mature trees and peaceful scenery. From the moment you arrive, you’ll notice the pride of ownership throughout—new paint, new carpet, updated flooring, and a layout designed for both comfort and function. Step inside to an open floor plan filled with natural light and accented by Scottish Window Tinting for energy efficiency and privacy. The spacious kitchen flows seamlessly into the dining and living areas, perfect for entertaining or cozy nights. Downstairs, you’ll find a huge unfinished basement w..
more...
Broker Remarks:
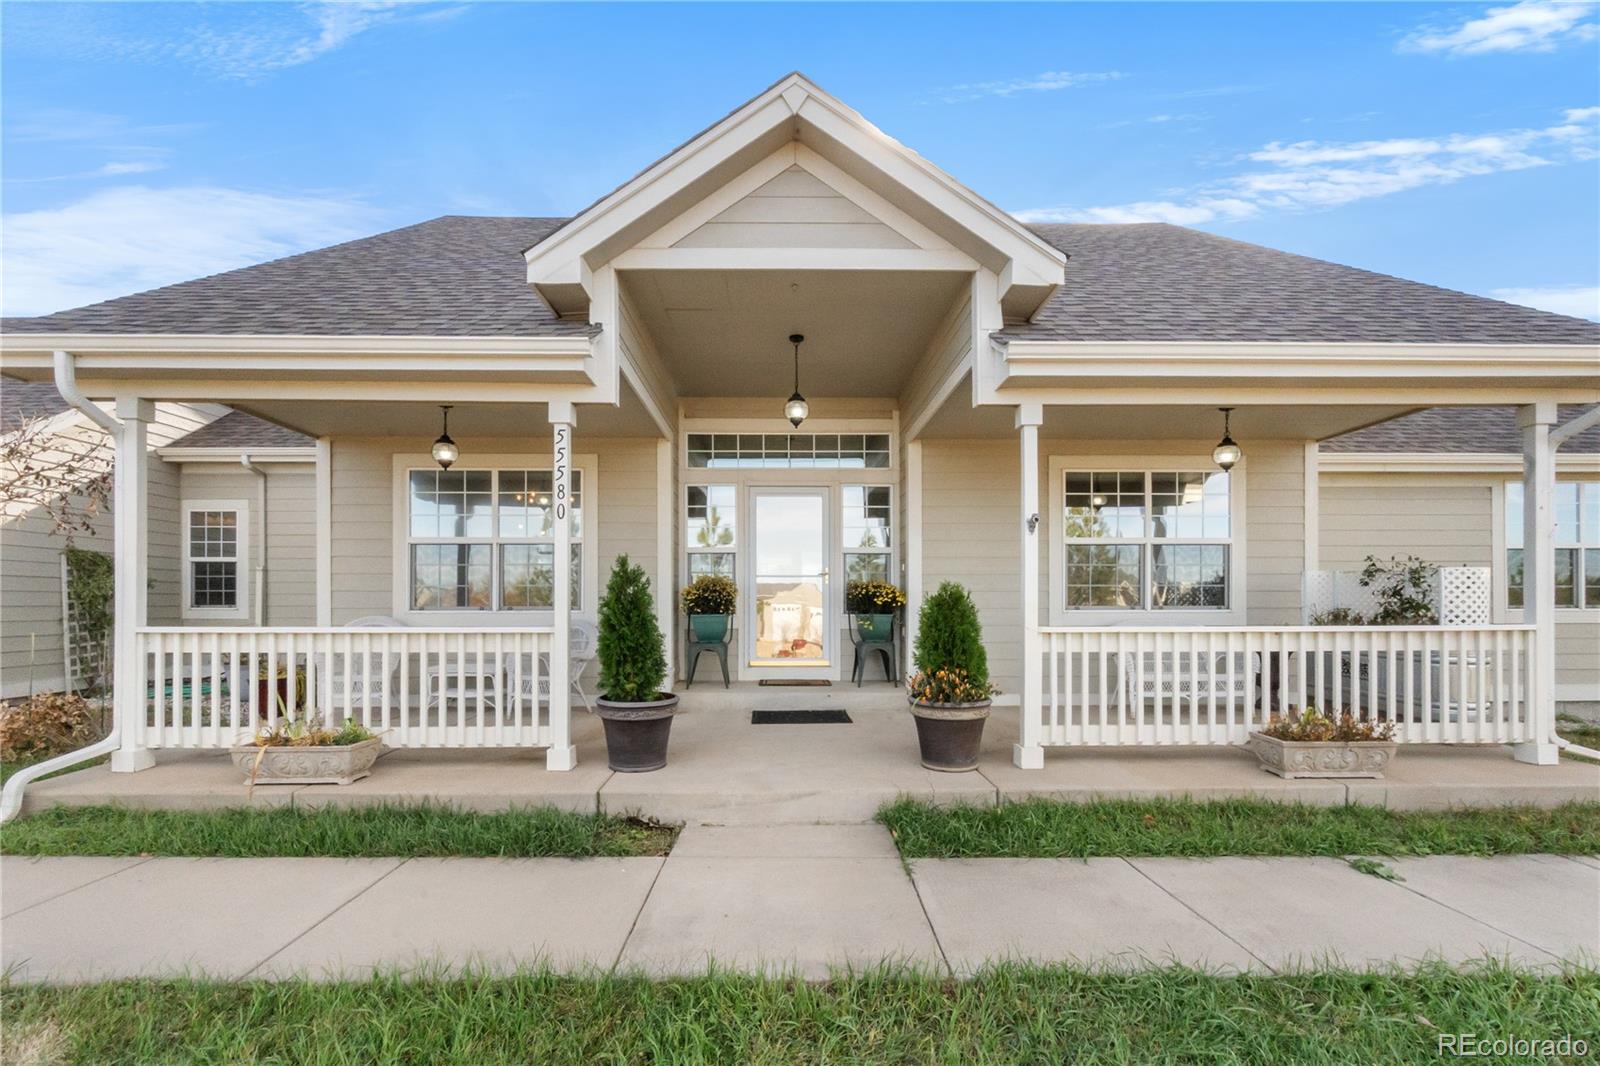
Welcome to this gem in the desirable Wolf Creek Farms neighborhood of Strasburg, Colorado. A classic white picket perimeter fence sets the tone for this peaceful country retreat. Inside, the home features vaulted ceilings, beautiful hardwood floors, and large windows that fill the space with natural light and showcase expansive open views. This 3-bedroom, 2.5-bath home sits on 2.71 acres and offers existing outdoor improvements suitable for a country-style property, including three 60x60 paddocks with 12x12 lean-tos and one Ritchie automatic heated waterer.
The primary suite includes a 5-p..
more...
Status: closed
Listing Office: keller williams advantage realty llc
Broker Remarks:
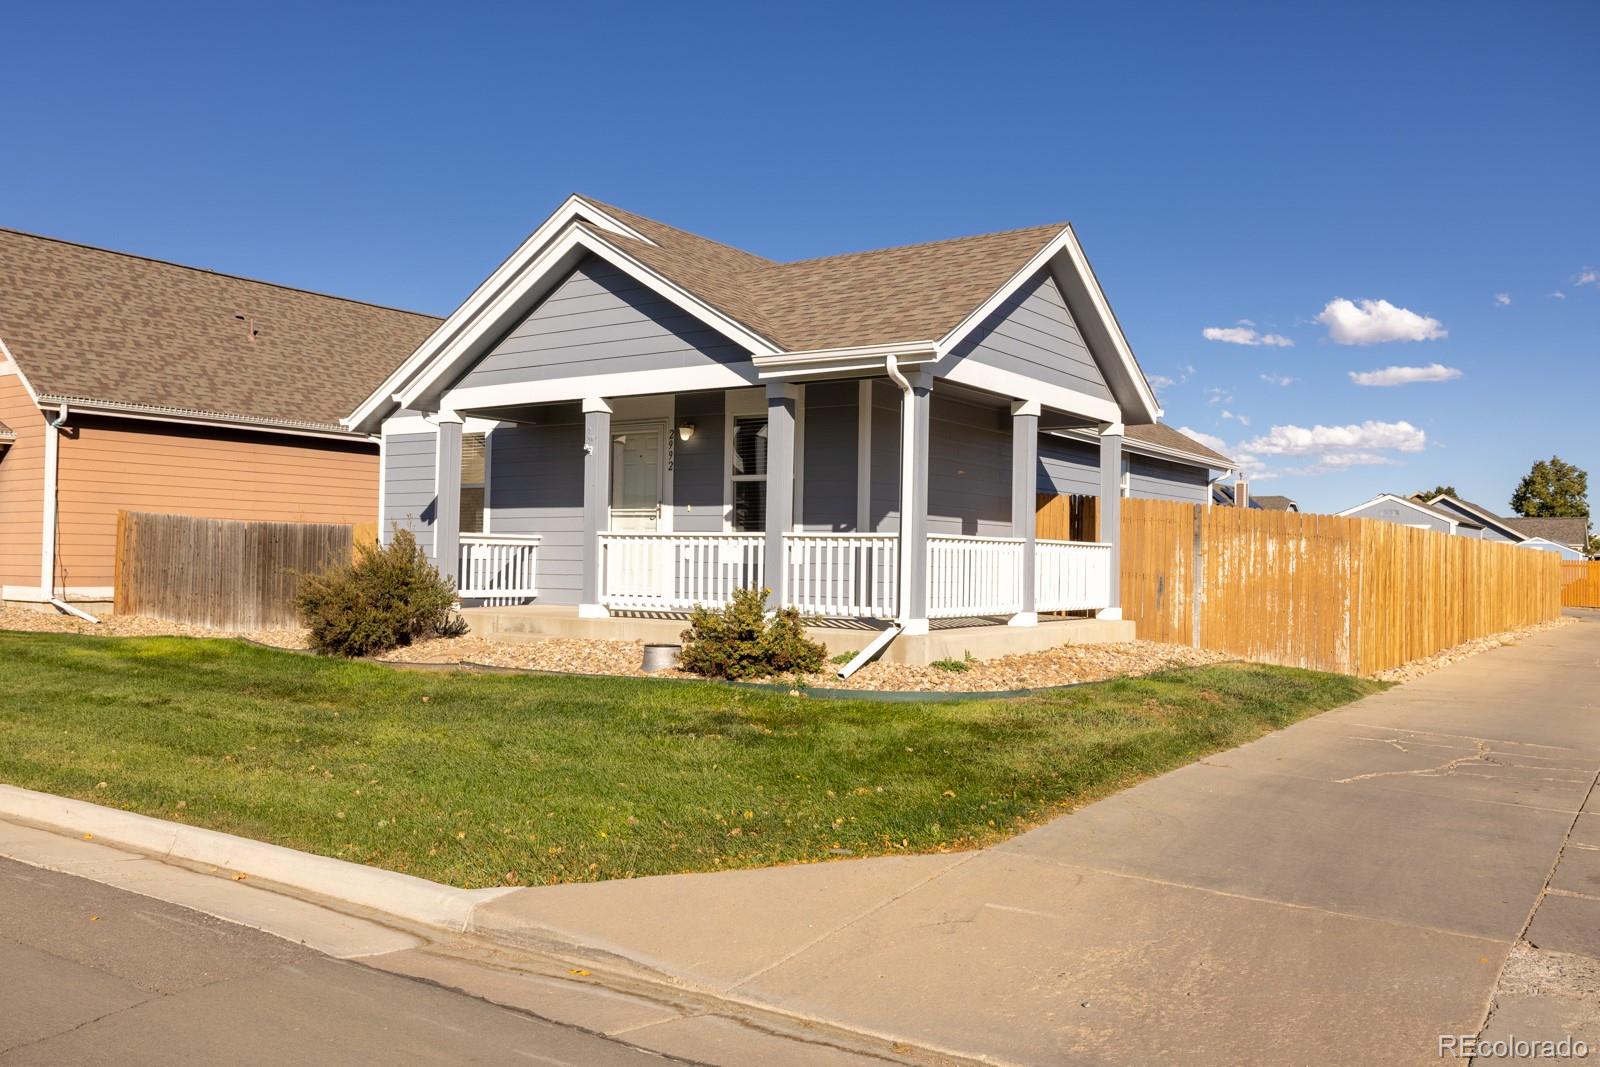
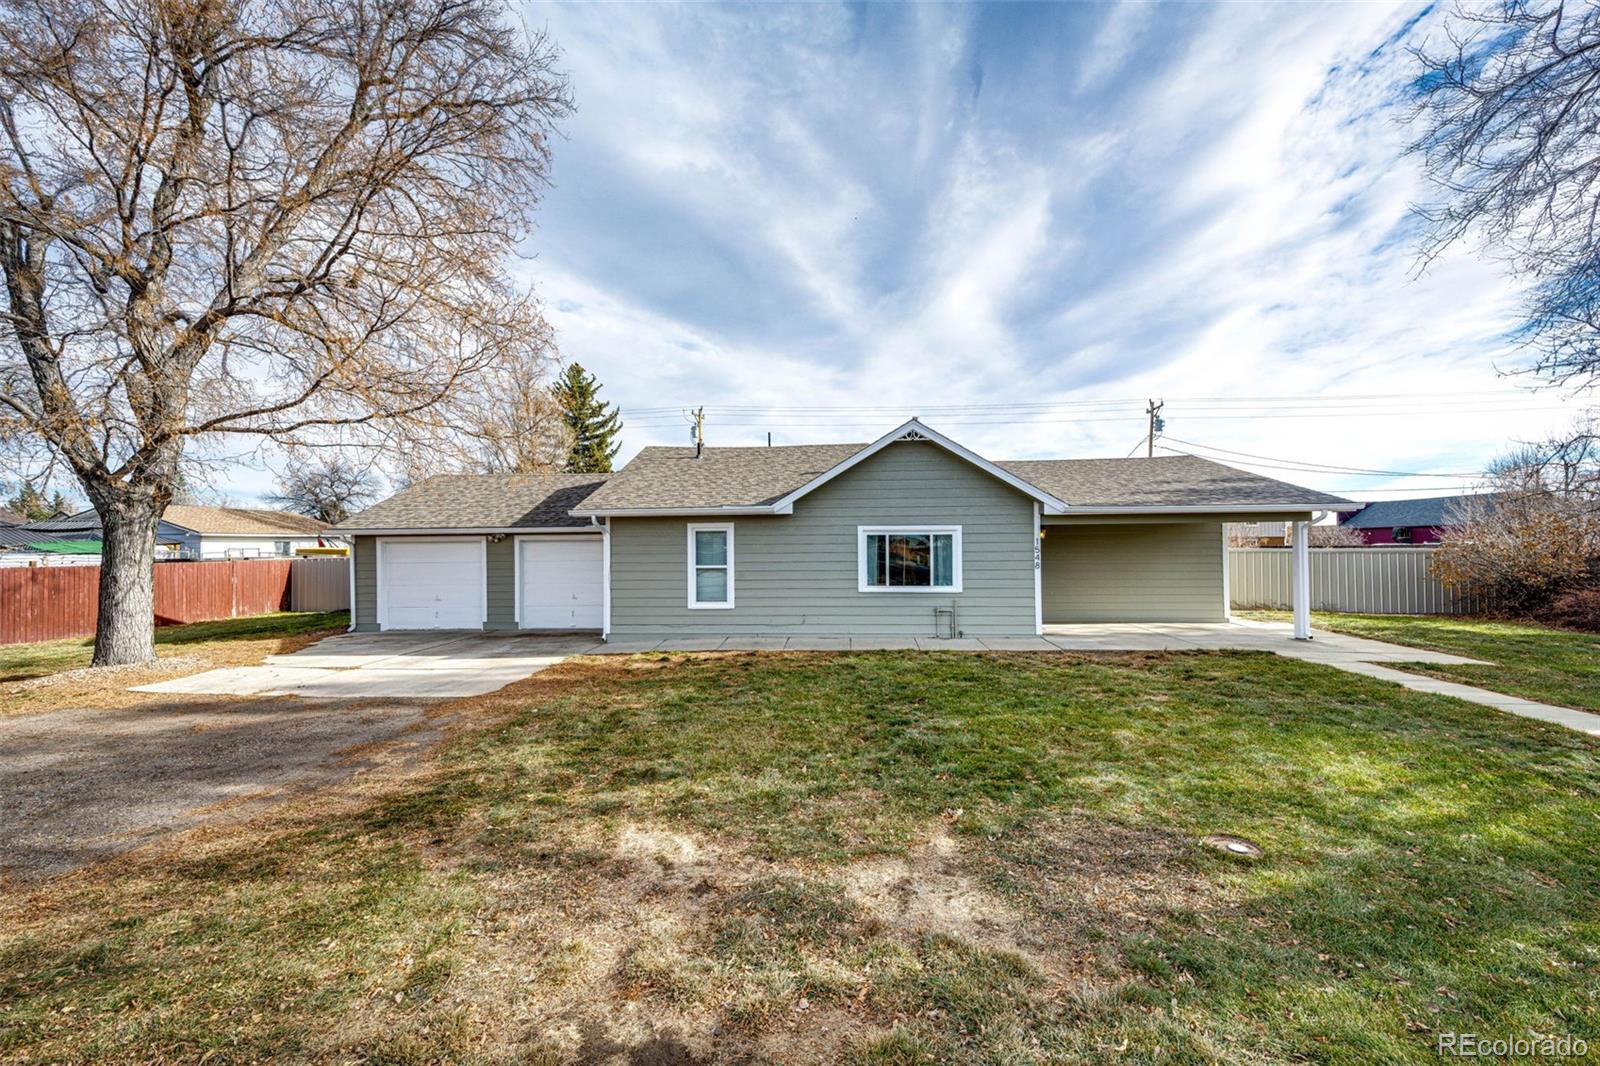
Welcome home to the perfect blend of small-town charm and modern comfort. This move-in-ready 3-bedroom, 2-bath home sits on a spacious corner lot and has been beautifully updated inside and out. You’ll love the fresh paint, new flooring, and newer appliances that make every space feel clean and inviting.
The open layout fills with natural light and offers plenty of room to gather, entertain, or just relax after a long day. Step outside to a fully fenced backyard with a newer fence, private parking area, and rear gate access, perfect for extra vehicles or weekend projects.
Just a short tw..
more...
Status: closed
Listing Office: resident realty north metro llc
Broker Remarks:
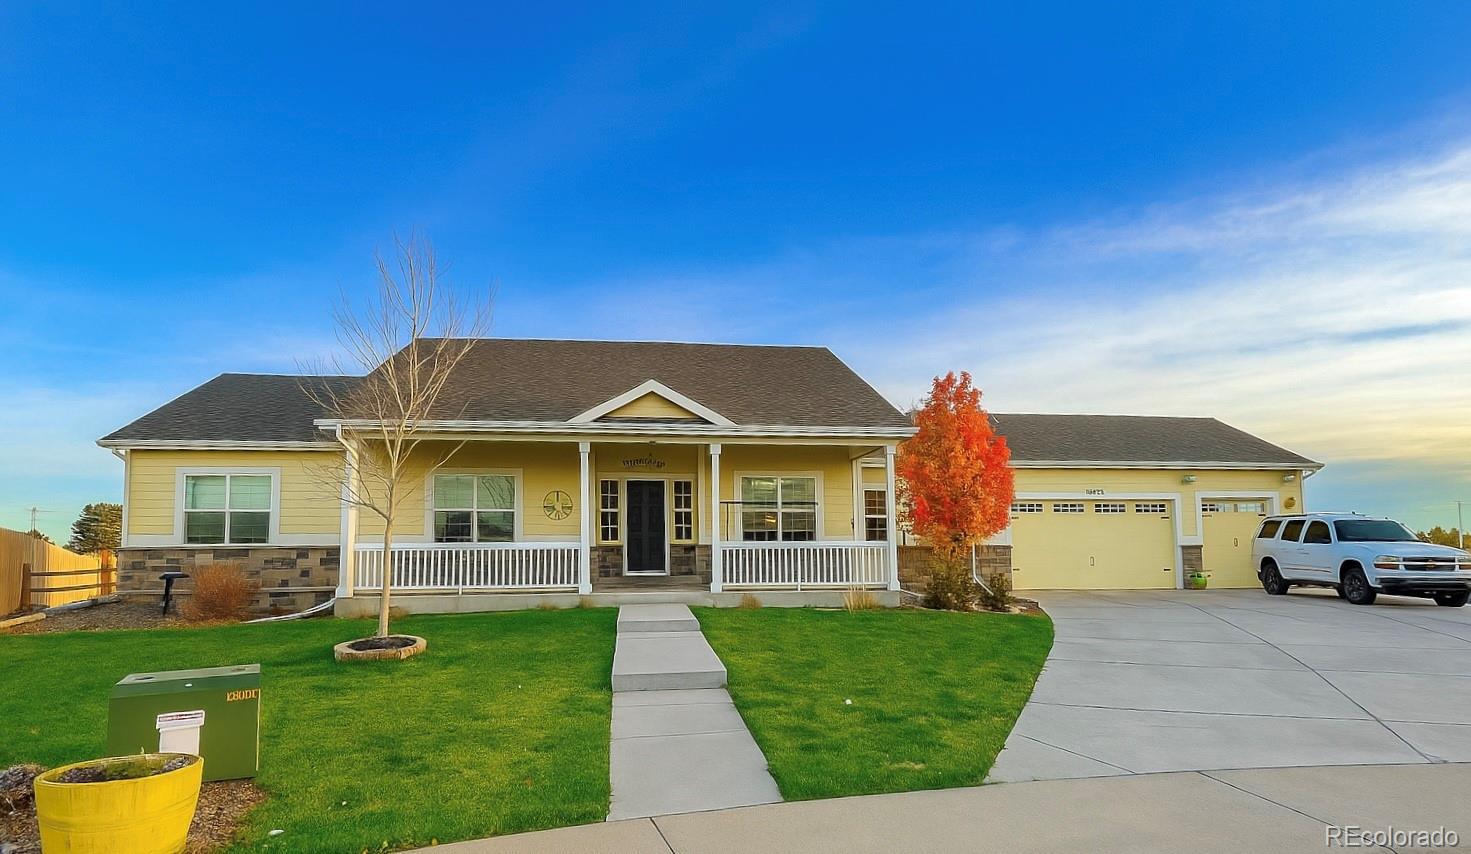
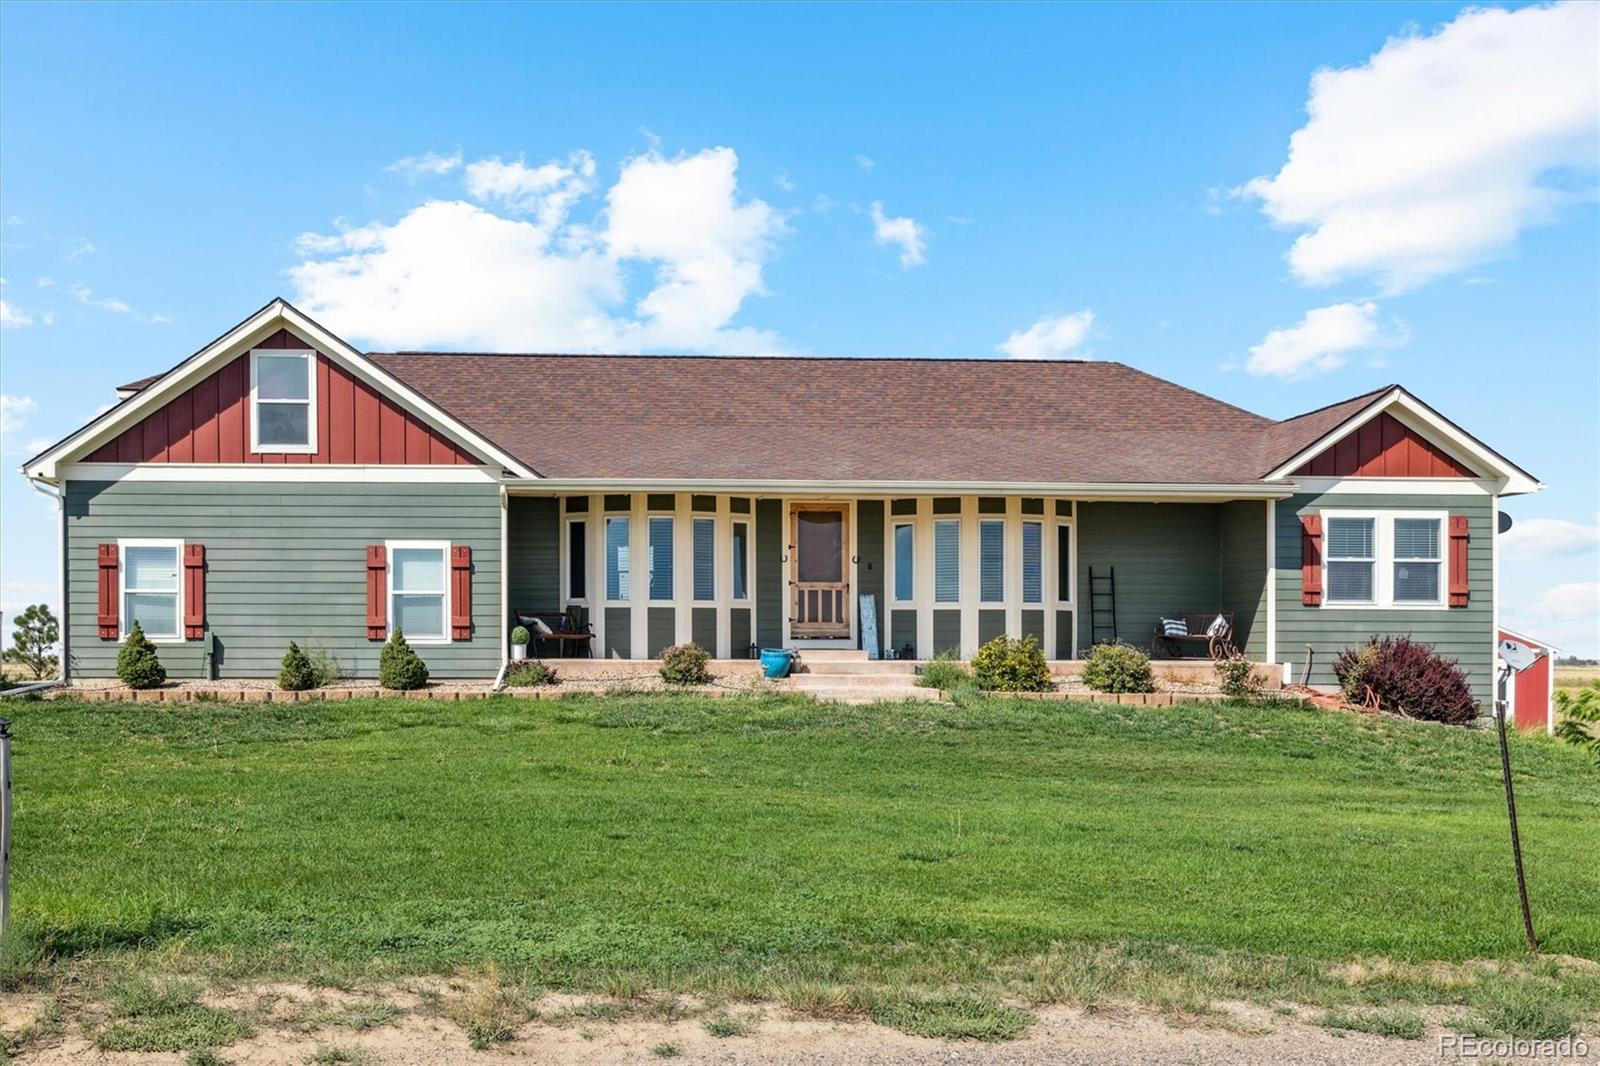
Just 7 Years New & Full of Country-Charm Sass! Welcome home to this sunny, sassy, traditional farmhouse-style ranch in the heart of Strasburg, Colorado—where small-town living meets big-time comfort. With nearly 4,000 sq ft of beautifully designed living space and a massive 23,000 sq ft lot, this home gives you room to breathe, play, plant, host, and simply enjoy the good life. It’s light, bright, and delightfully inviting. Step inside and soak up the sunshine streaming through gorgeous large windows in every direction. This home is all about bright, open spaces—perfect for morning coffee mome..
more...
Broker Remarks:
Click the Virtual Tour link to view the 3D walkthrough. Discounted rate options and no lender fee future refinancing may be available for qualified buyers of this home. Showings start 11/08/25!
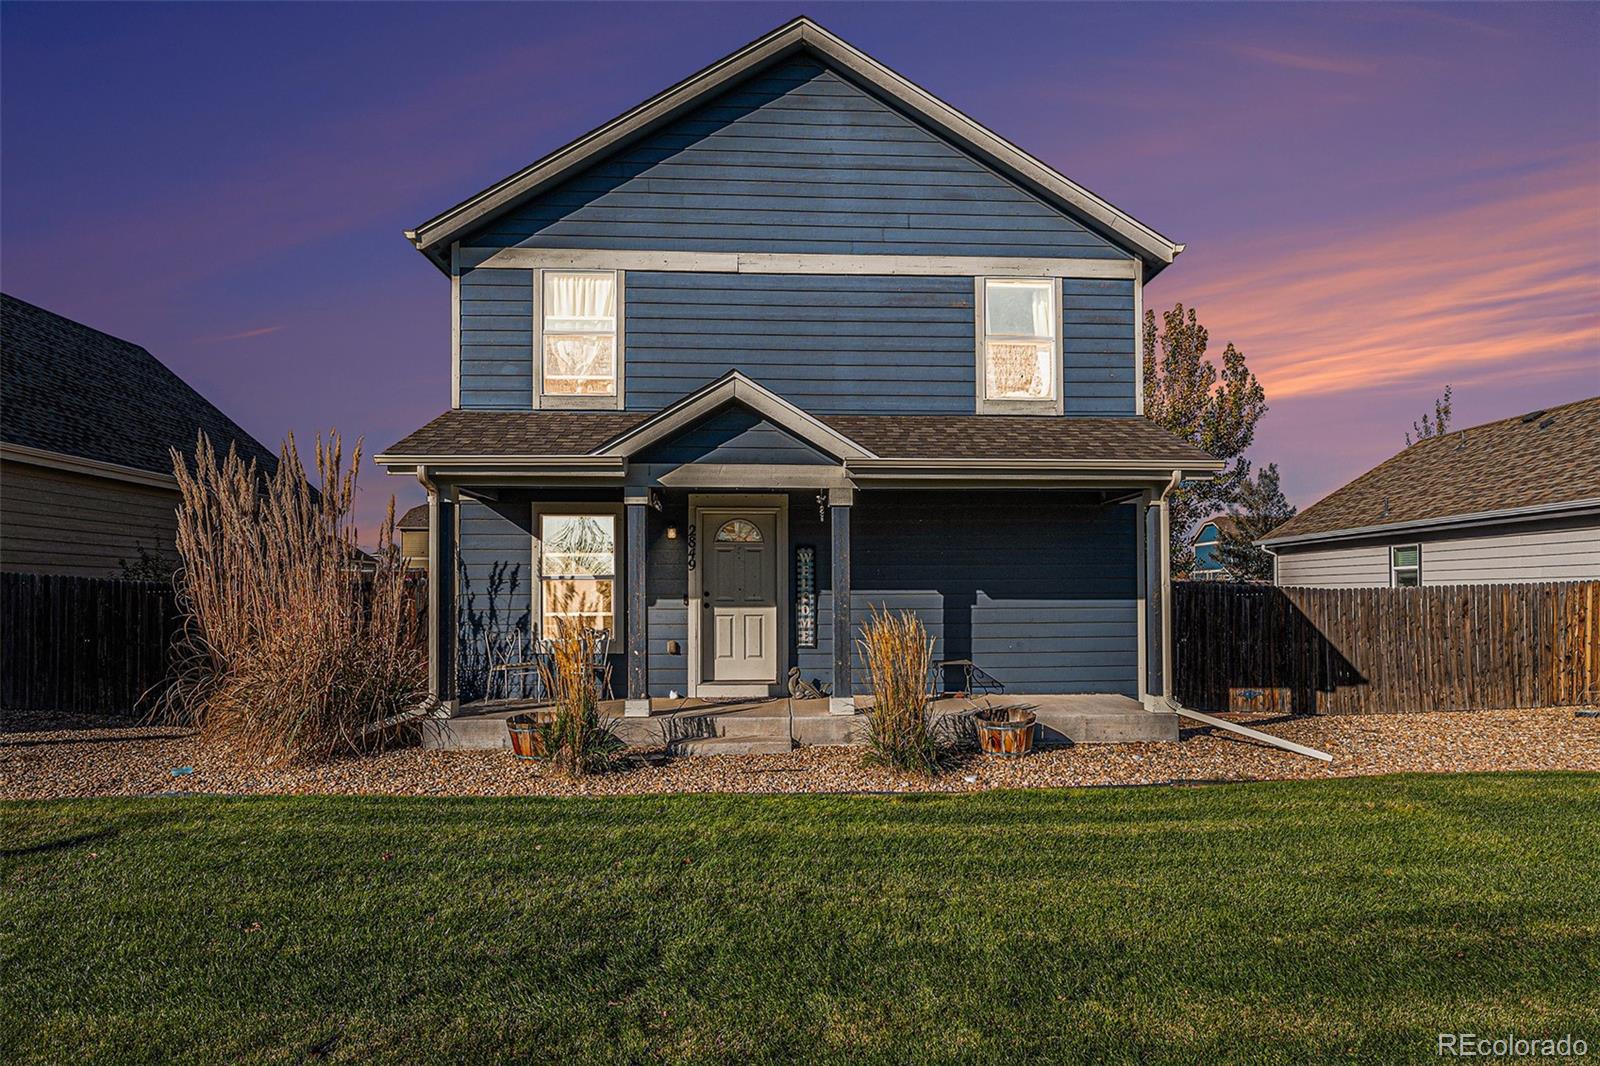
Welcome to this bright and comfortable home with a layout that blends space and functionality. The living room is filled with natural light and flows seamlessly into the dining area and kitchen, creating an open and welcoming feel throughout. Spacious primary bedroom upstairs while the main bathroom features dual sinks. With three additional bedrooms providing plenty of flexibility for guests, work, ..
more...
Status: closed
Listing Office: home and land realty
Broker Remarks:
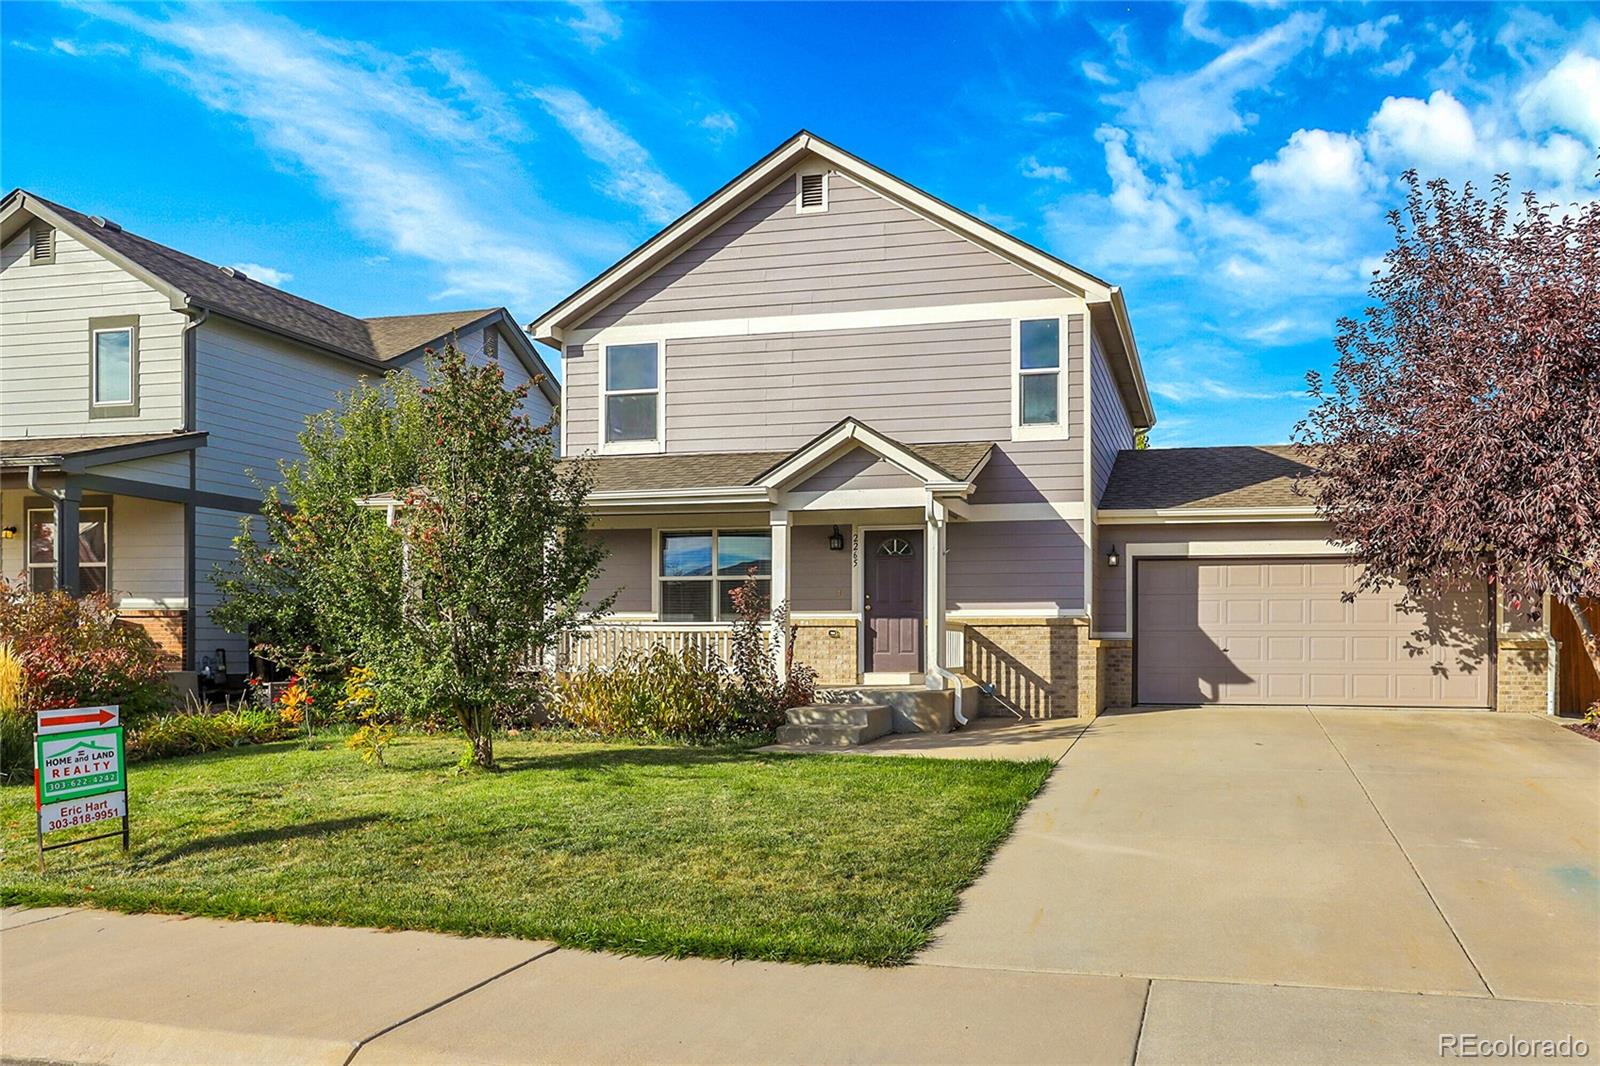
~*~ Welcome home to this beautifully maintained 5-bed, 3-bath property in the heart of Strasburg! This single-family home offers over 2,000 sq ft of comfortable living space with an open concept layout, bright natural light, Hard wood floors and New Carpet and neutral finishes throughout. The spacious kitchen and dining area flow seamlessly into the living room — perfect for everyday living or entertaining. Enjoy the large fenced backyard, mature landscaping, Patio for relaxing evenings outdoors, Large 2-Car Garage. Conveniently located near local schools, parks, and easy I-70 access for a qui..
more...
Broker Remarks:
Welcome to 2804 Rose Hill St, where single-level living meets thoughtful updates and a calm, open backdrop. The kitchen, dining, and living areas connect easily, creating a space that feels warm, comfortable, and simple to make your own. Light filters through the main living area throughout the day, adding a natural sense of ease to the home. In 2025, the property received meaningful improvements, including new A/C, roof, siding, and appliances, all aimed at reducing ongoing maintenance and offering long-term confidence. The backyard extends to open space, providing a more private setting and ..
more...
Broker Remarks:
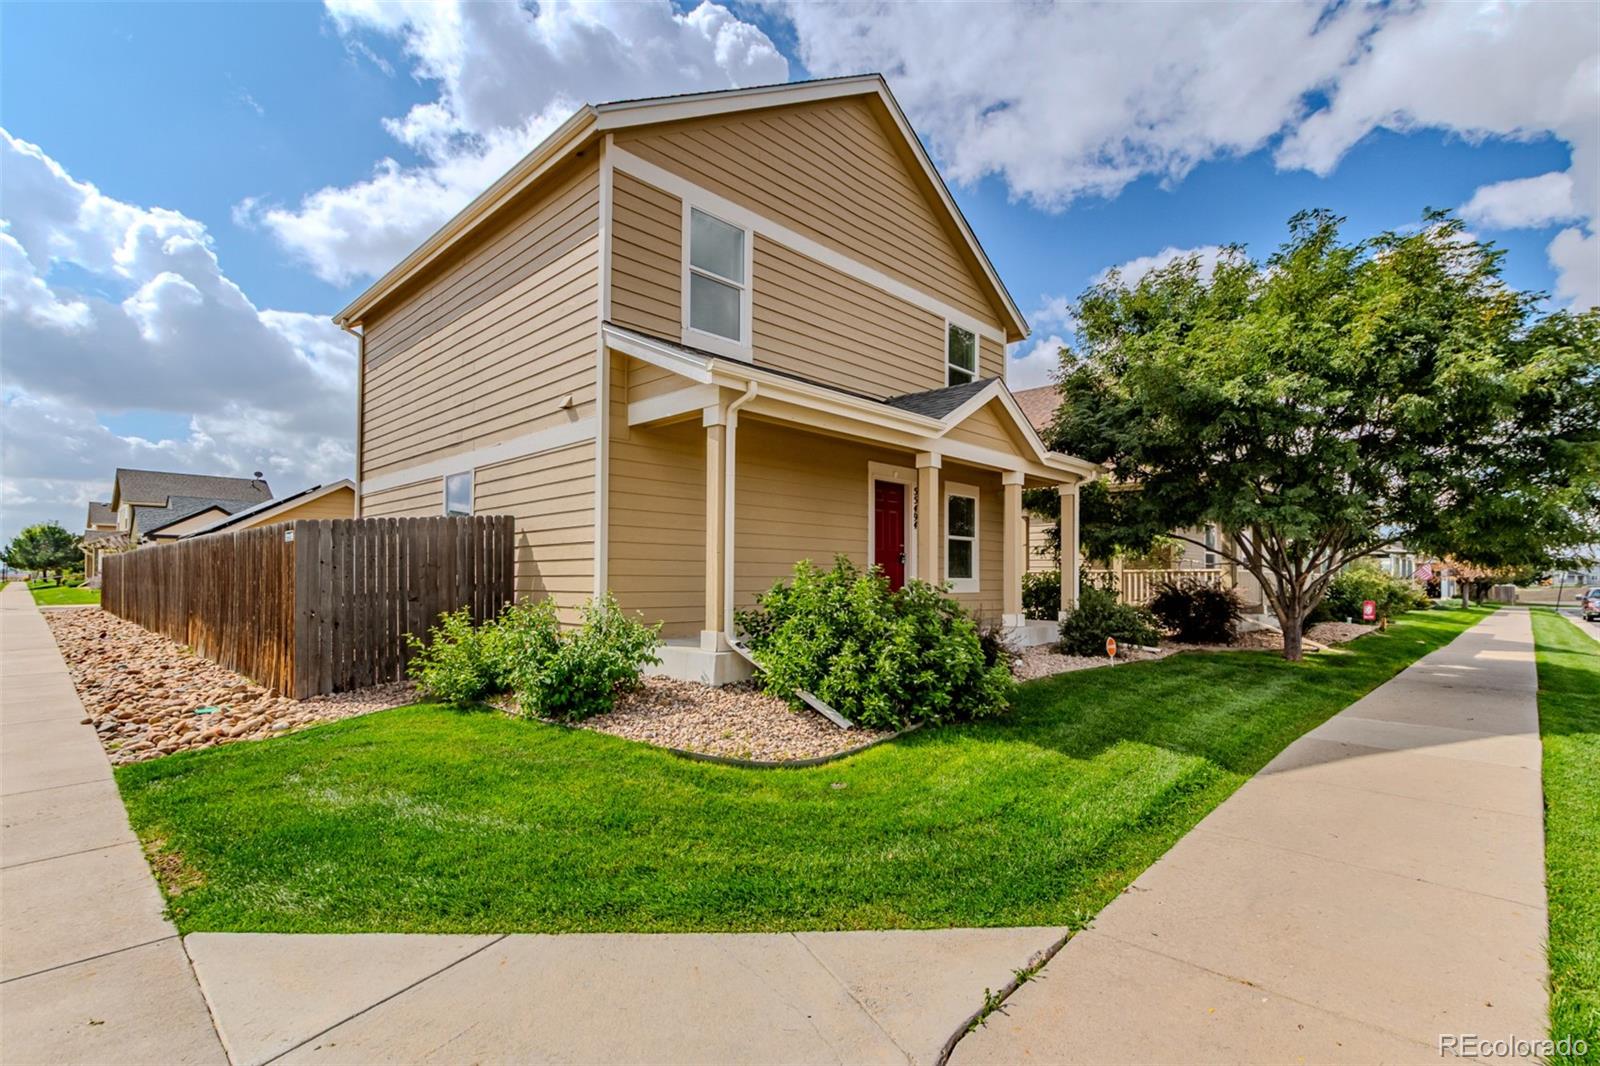
Welcome to Wolf Creek Run — one of Strasburg’s most inviting family communities, blending small-town charm with big-city convenience. This beautifully updated 4-bedroom, 2-bath home sits proudly on a spacious corner lot just steps from the neighborhood park, pool, and playground. Designed for modern living, the open layout features new paint, carpet, and Samsung appliances, plus energy-saving owned solar panels that keep utility costs remarkably low.
Enjoy easy living with HOA-maintained front landscaping, a fully fenced private yard, and an oversized detached 2-car garage accessed by a wid..
more...
Broker Remarks:
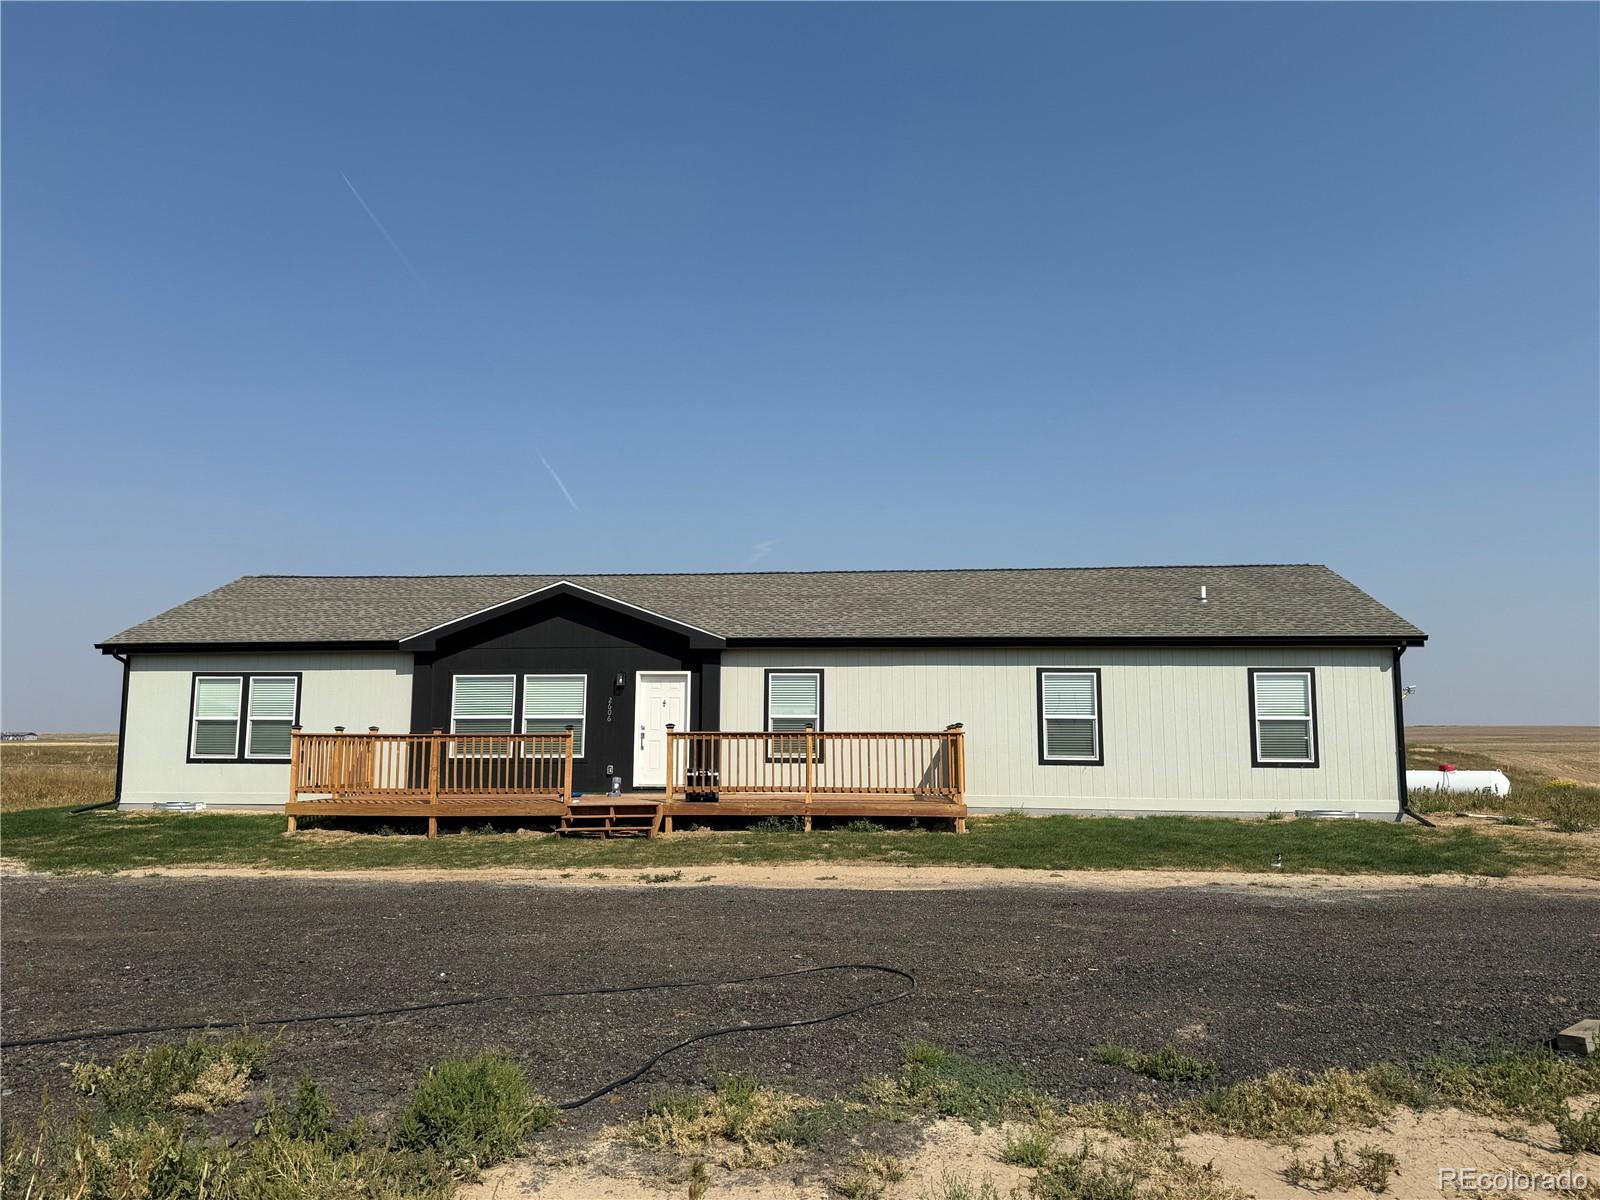
Own this expansive 35-acre property in Strasburg, complete with a modular home built in 2025 and convenient access from I-70. Bring your animals and personalize the space to suit your needs. A huge newly constructed outbuilding provides ample storage for your equipment and toys. Enjoy the peaceful surroundings, located 30 minutes from the Southland Mall and DIA. The property boasts an open floor plan with 4 spacious bedrooms, 3 bathrooms, a large living room, and a great room for entertaining. all appliances are included. Create your own homestead with the newly drilled well and limitless opp..
more...
Broker Remarks:
Darling remodeled home in the heart of Strasburg features luxury vinyl plank flooring, beautiful upgrade cabinetry and new interior and exterior paint! The floor plan has been remodeled to include two main bedrooms with two en suite full bathrooms and lighted closets. All kitchen appliances are included as well as washer and dryer. There is an attached two car garage and home is located on a huge (125x125) fenced lot with privacy fence, spacious patio and gazebo. The lot offers RV parking and there is not an HOA! Crawl space has ample room for additional storage. This home is within walking d..
more...
Status: closed
Listing Office: legacy 100 real estate partners llc
Broker Remarks:
This custom-built country home sits on 35 scenic acres and offers the perfect combination of space, comfort, and breathtaking views. Featuring 5 bedrooms and 4 bathrooms, the open floor plan is filled with natural light from large windows throughout.The main level includes a spacious living room with a propane fireplace and beautiful wood flooring, which flows into a thoughtfully designed kitchen. The kitchen features abundant cabinetry, an island with breakfast bar seating, a pantry, and an adjacent dining area. Sliding glass doors lead from the dining room to a covered back porch, ideal for ..
more...
Status: closed
Listing Office: distinct real estate llc
Broker Remarks:
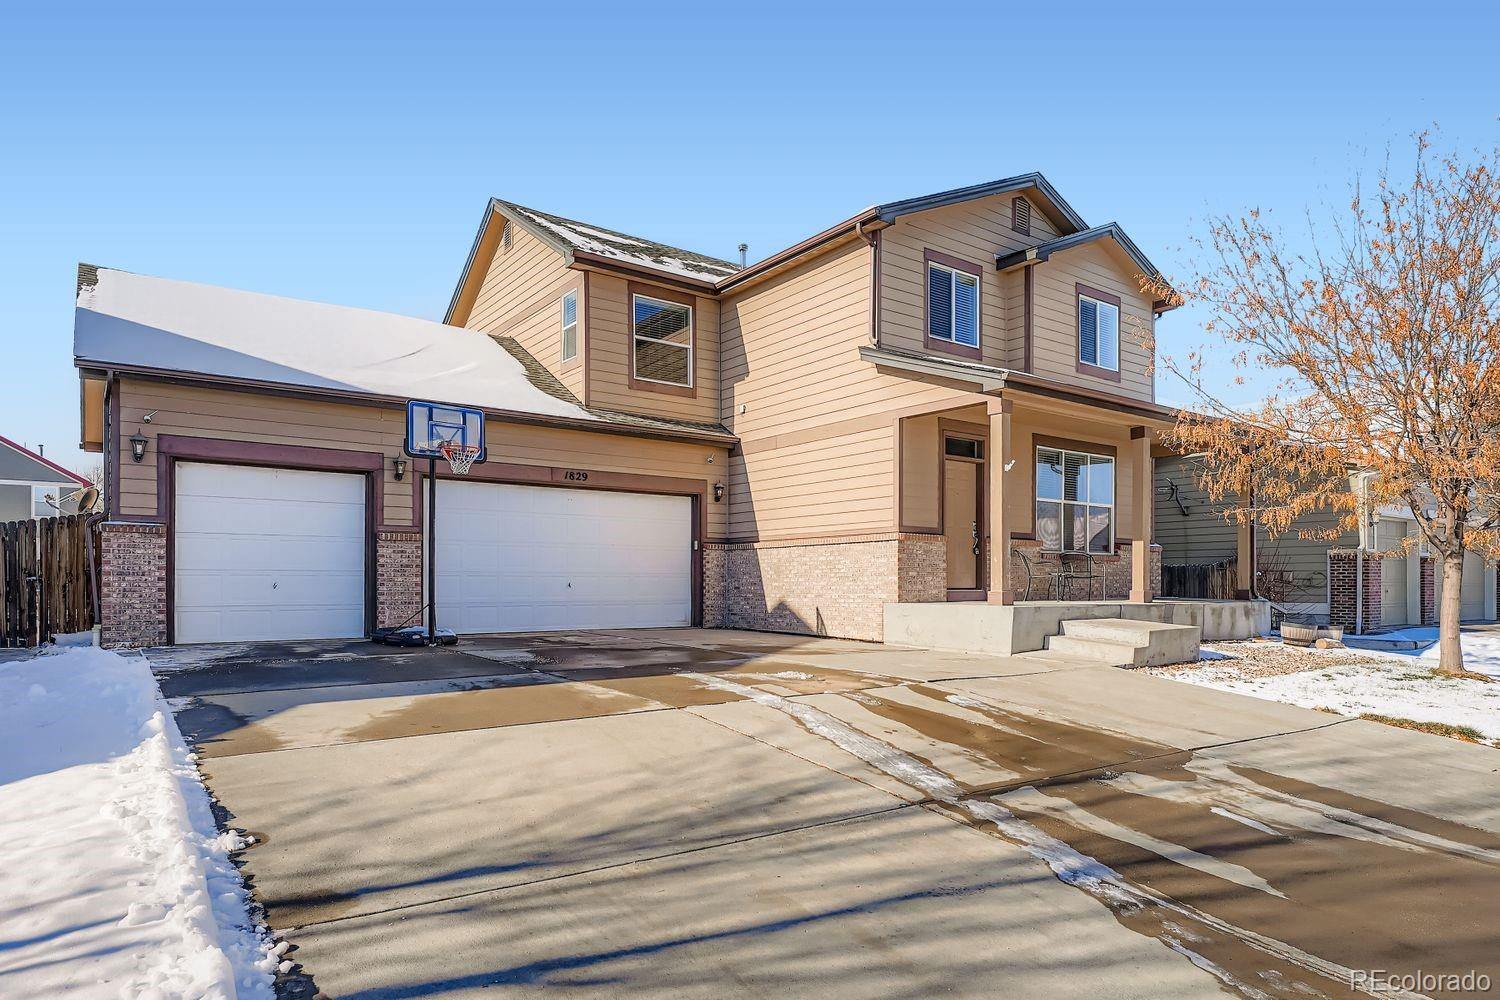
This charming two-story home is located in Strasburg Coyote Ridge neighborhood. Great for growing family, 4 bedrooms, 3 bathrooms, 3-car oversized garage and driveway. This home features open floor plan on the main floor - great for entertaining a large family. The family room is bright and roomy located near kitchen and dining area. Kitchen features granite countertops & stainless steel appliances. Laundry and half bath is also located on the main floor. Upstairs to discover 4 inviting bedrooms and two full bathrooms. The spacious primary bedroom includes walk-in closet and private bath ..
more...
Status: closed
Listing Office: real broker, llc dba real
Broker Remarks:
Have you been searching for the perfect place to celebrate the holidays? This stunning ranch blends charm, comfort, and modern updates - just in time for the holiday season! Step inside and feel instantly at home on the open-concept main level, thoughtfully designed for both everyday living and festive entertaining. With 3 bedrooms and 2 bathrooms, there’s room for family, friends, and holiday traditions alike. The living room is truly holiday-ready, featuring soaring vaulted ceilings and the perfect spot for an oversized tree, with an open flow that keeps everyone connected—from cookie decora..
more...
The content relating to real estate for sale in this web site comes
in part from the Internet Data eXchange ("IDX") program of
METROLIST, INC., DBA RECOLORADO® Real estate listings held by brokers other
than The Brian Petrelli Team are marked with the IDX Logo.
This information is being provided for the consumers' personal, non-commercial use and may not be used for any other purpose. All information subject to change and should be independently verified.




 Sold Home Stats

 21%
21% 12.8%
12.8% 19.5%
19.5%