Sources: FBI, Uniform Crime Reports, prepared by the National Archive of Criminal Justice Data
The Brian Petrelli Team is your Villages Of Parker , Parker home specialist.
Villages Of Parker Community Information:
Primary HOA Fees*: $66.25 / Quarterly
Secondary HOA Fees*: $920.00 / Annually
*HOA fees shown are from the most recent listings. Please contact our team or check each property individually for accurate HOA fees. Data is deemed reliable but is not guaranteed.
HOA Ammenities:
-Clubhouse -Pool
-Recycling -Snow Removal -Trash
Villages Of Parker , Parker has had 142 homes sell in the past two years for an average sales price of $699,854.
Our team of local Parker experts have over 200 years of combined expertise in the Colorado Real Estate market. Give us a call today to put
our knowledge and experience to work for you as you buy or sell your next Villages Of Parker home.
Don't see what you're looking for here? Contact our team for a free, custom search.
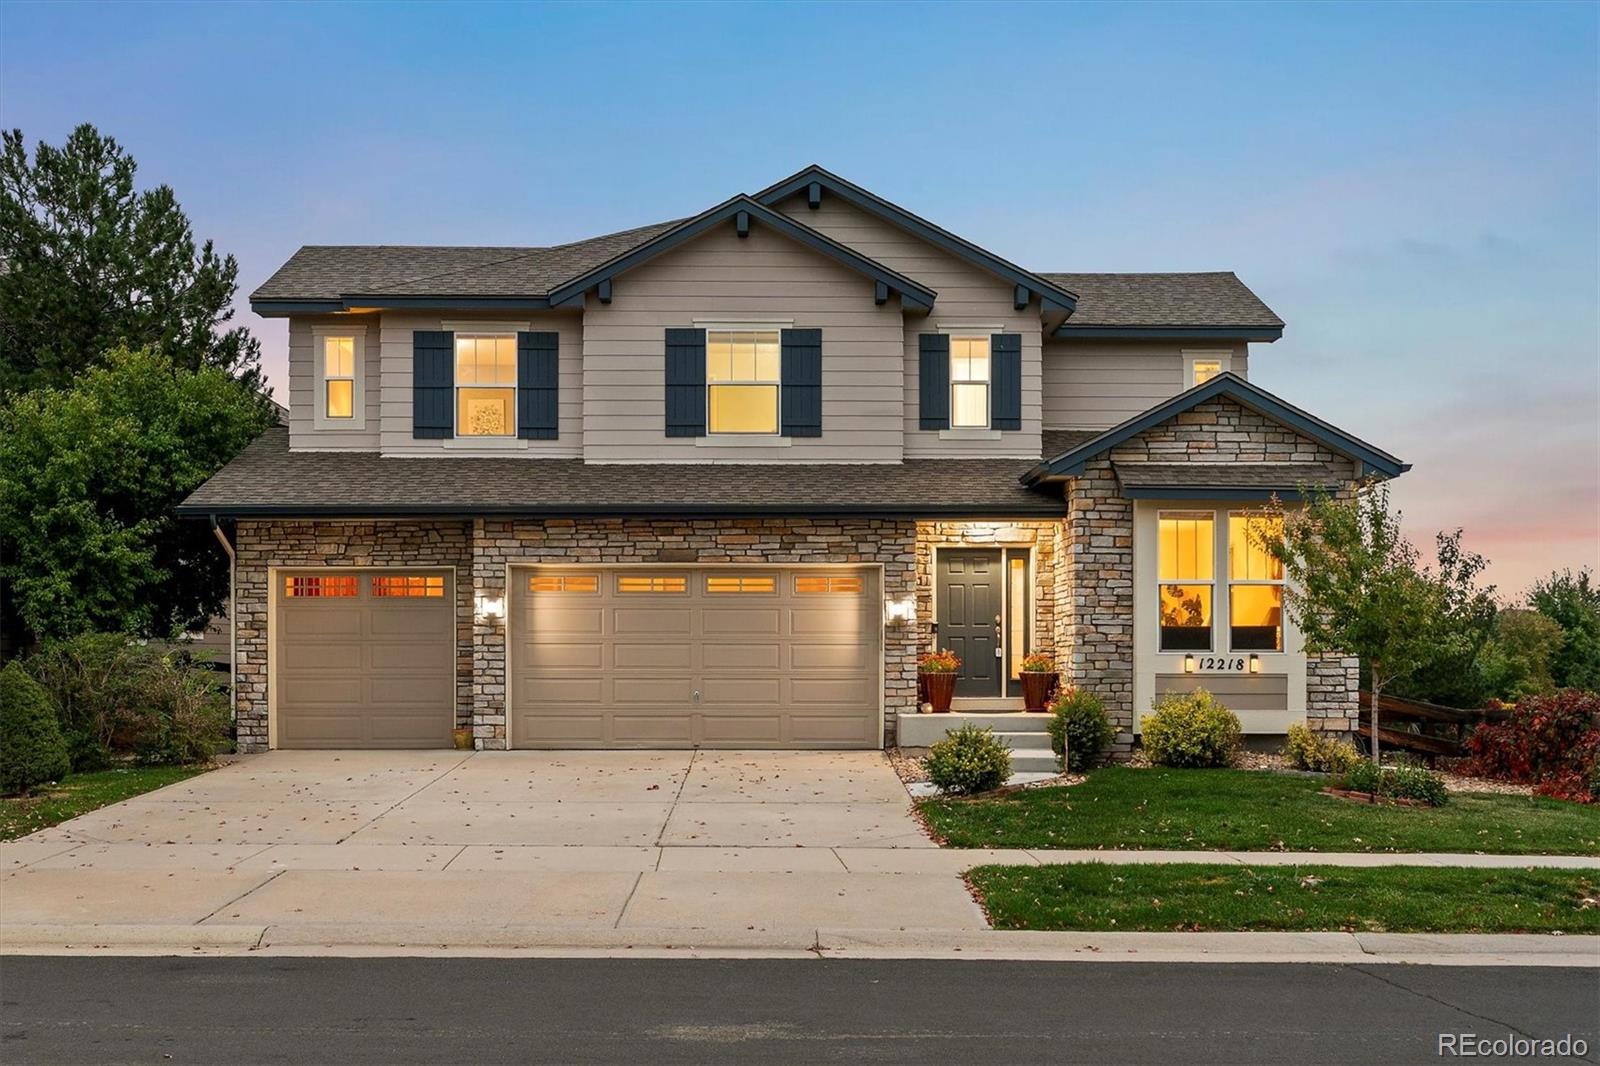
Status: closed
Listing Office: brokers guild real estate
Broker Remarks:
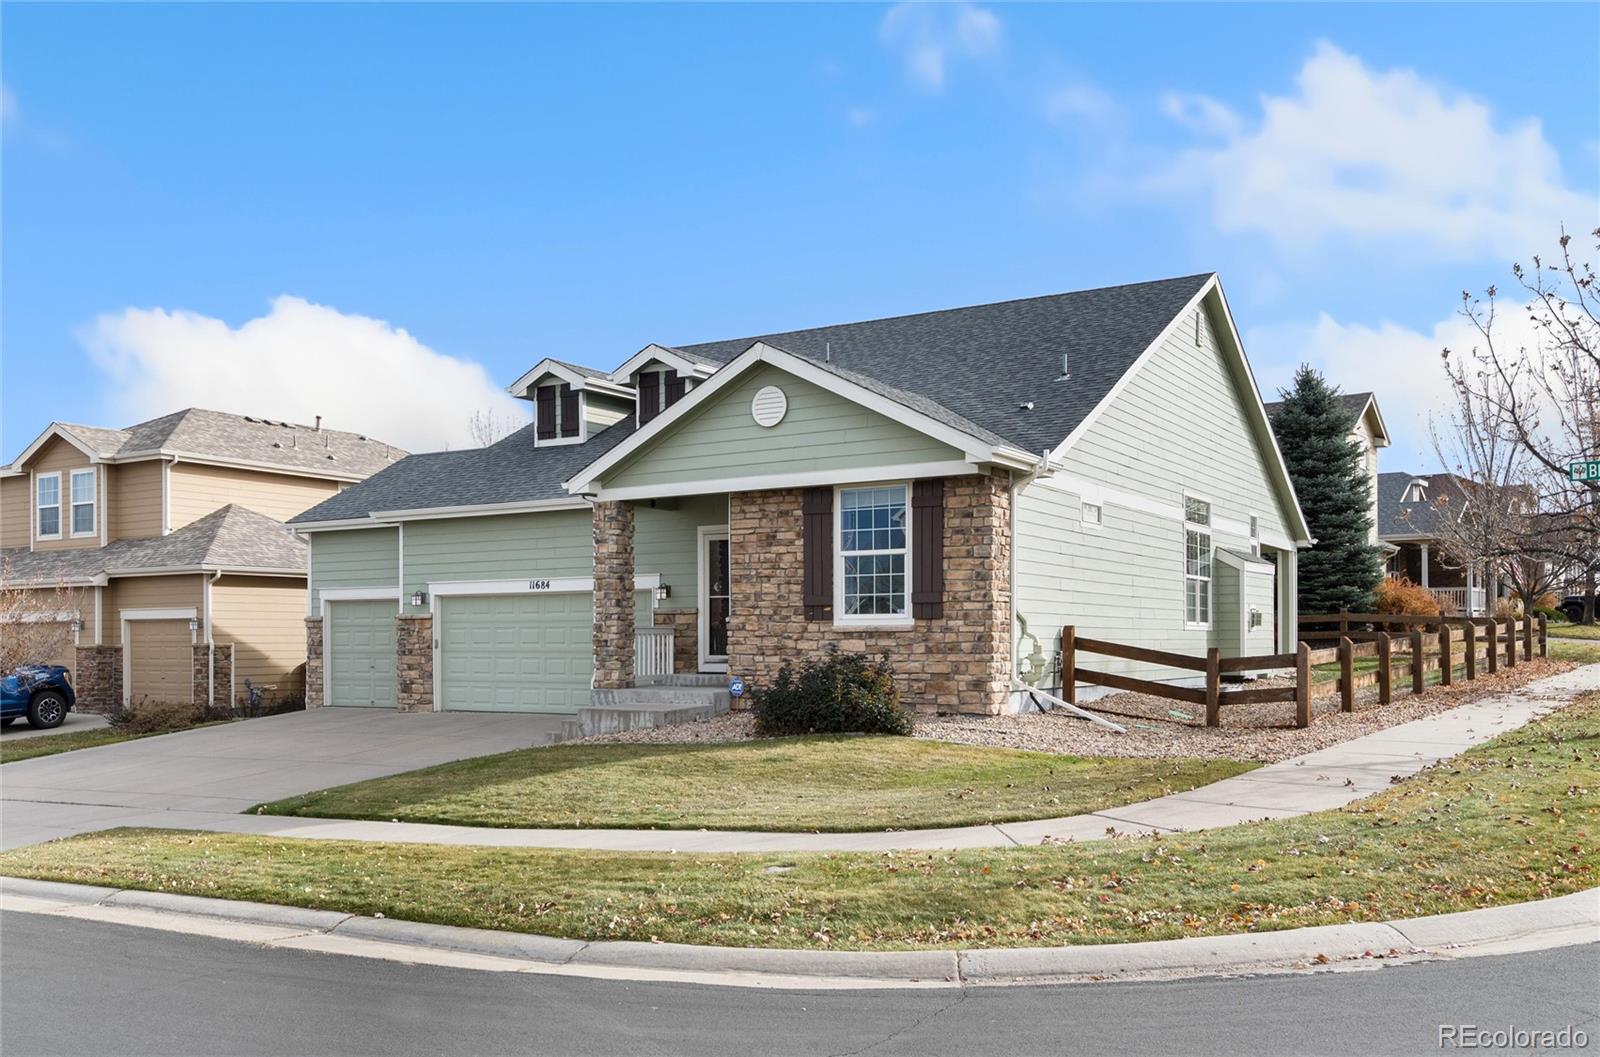
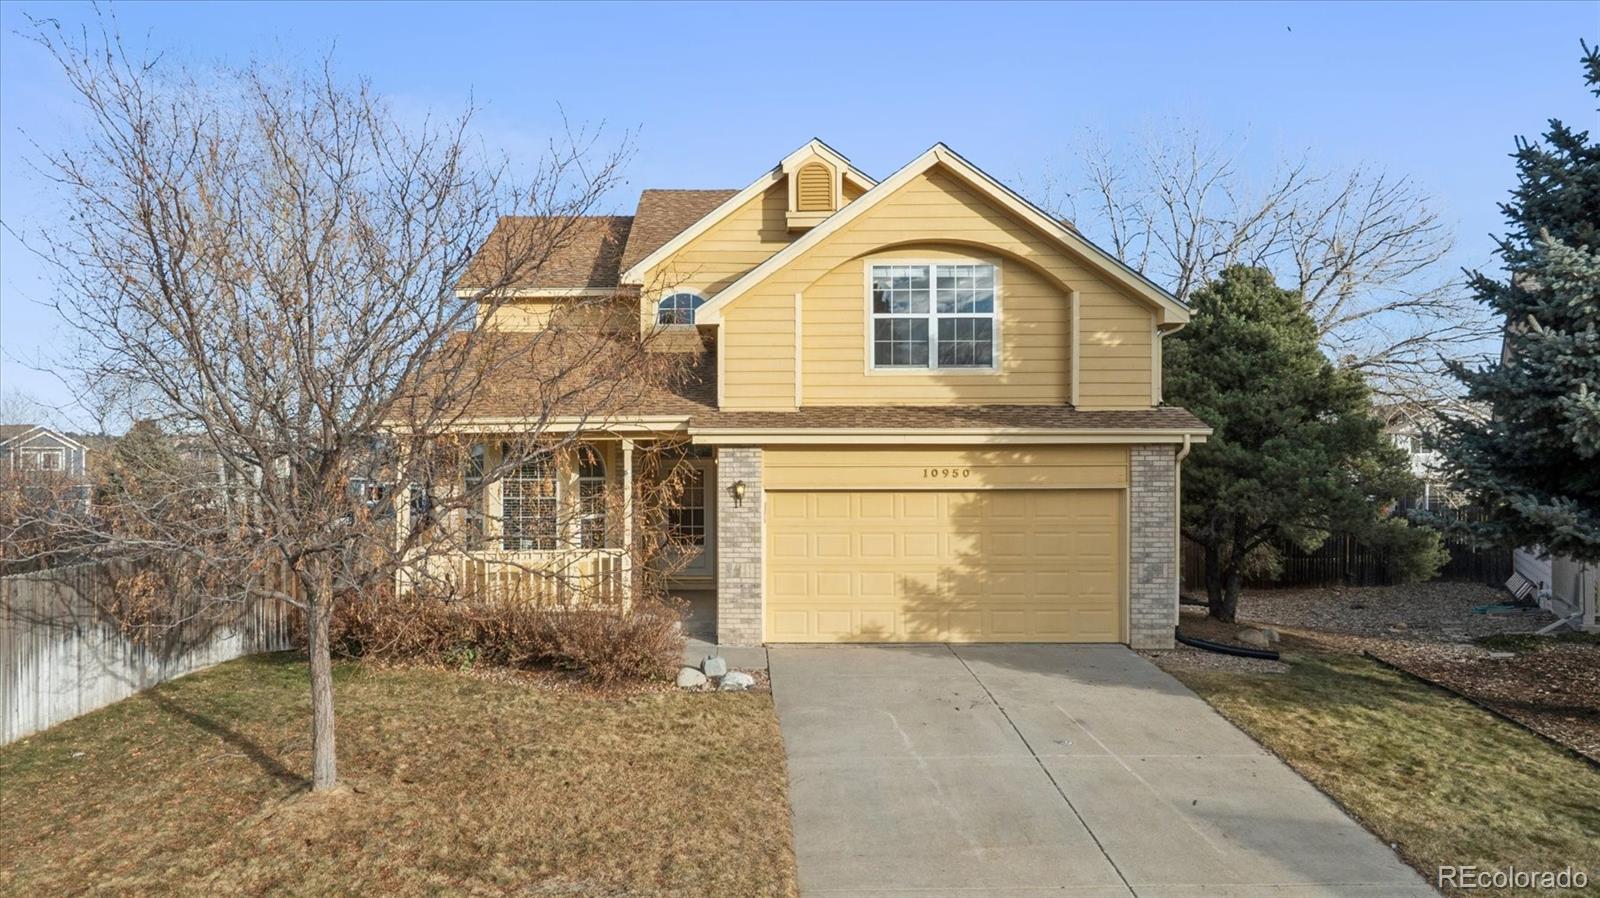
Welcome Home! This is the one you’ve been waiting for—a stunning home on a prime lot overlooking open space, where you can occasionally enjoy watching wildlife pass by.
Step inside this beautifully designed home with an open, inviting floor plan that’s perfect for both everyday living and entertaining. From the formal living and dining rooms, you’ll flow seamlessly into the spacious family room and the expansive kitchen, which opens to the patio and serene open space beyond.
This home features 5 bedrooms (one of which could be used as a main-floor office) and 4 bathrooms. The unfinished ..
more...
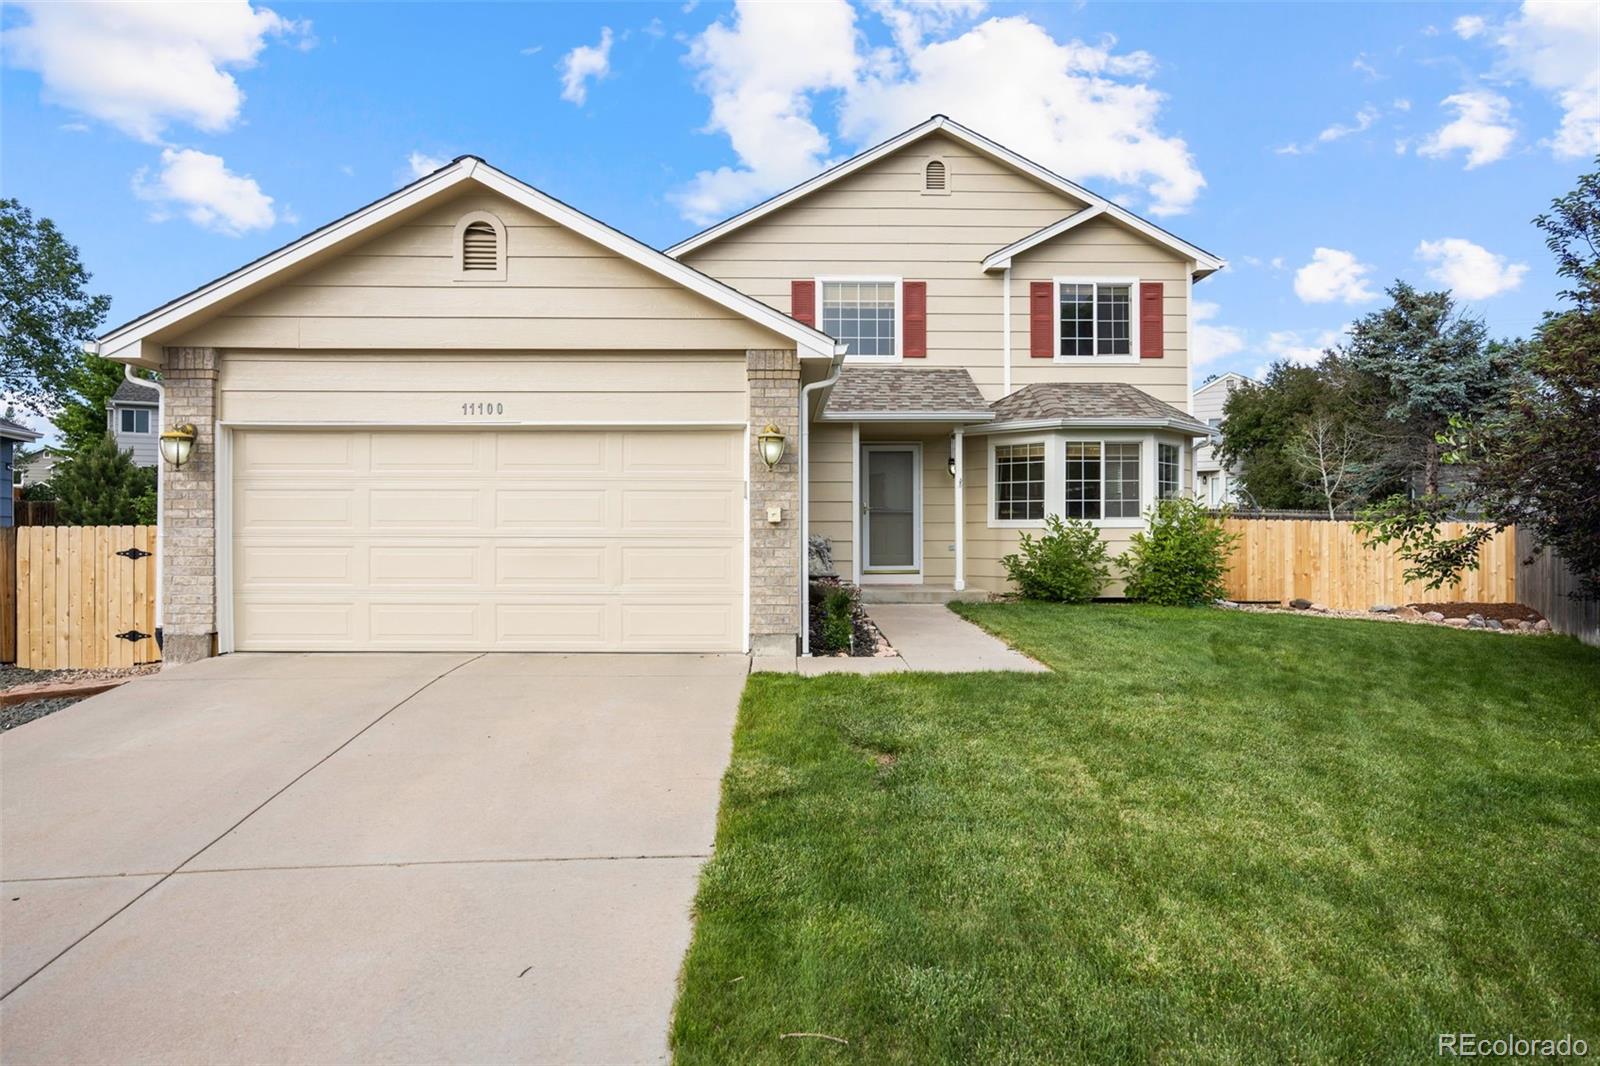
Status: closed
Listing Office: realty one group premier
Broker Remarks:
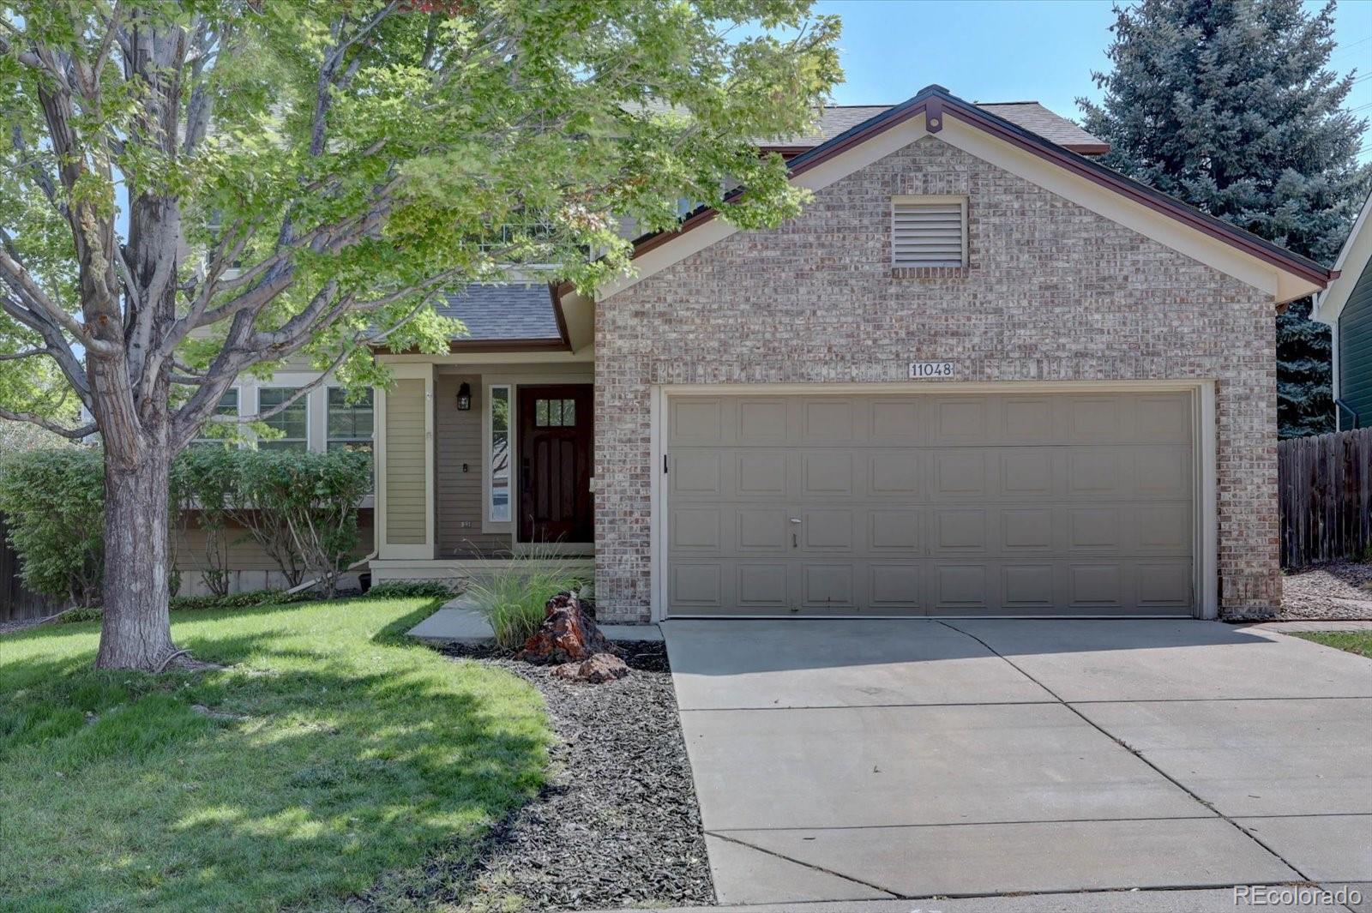
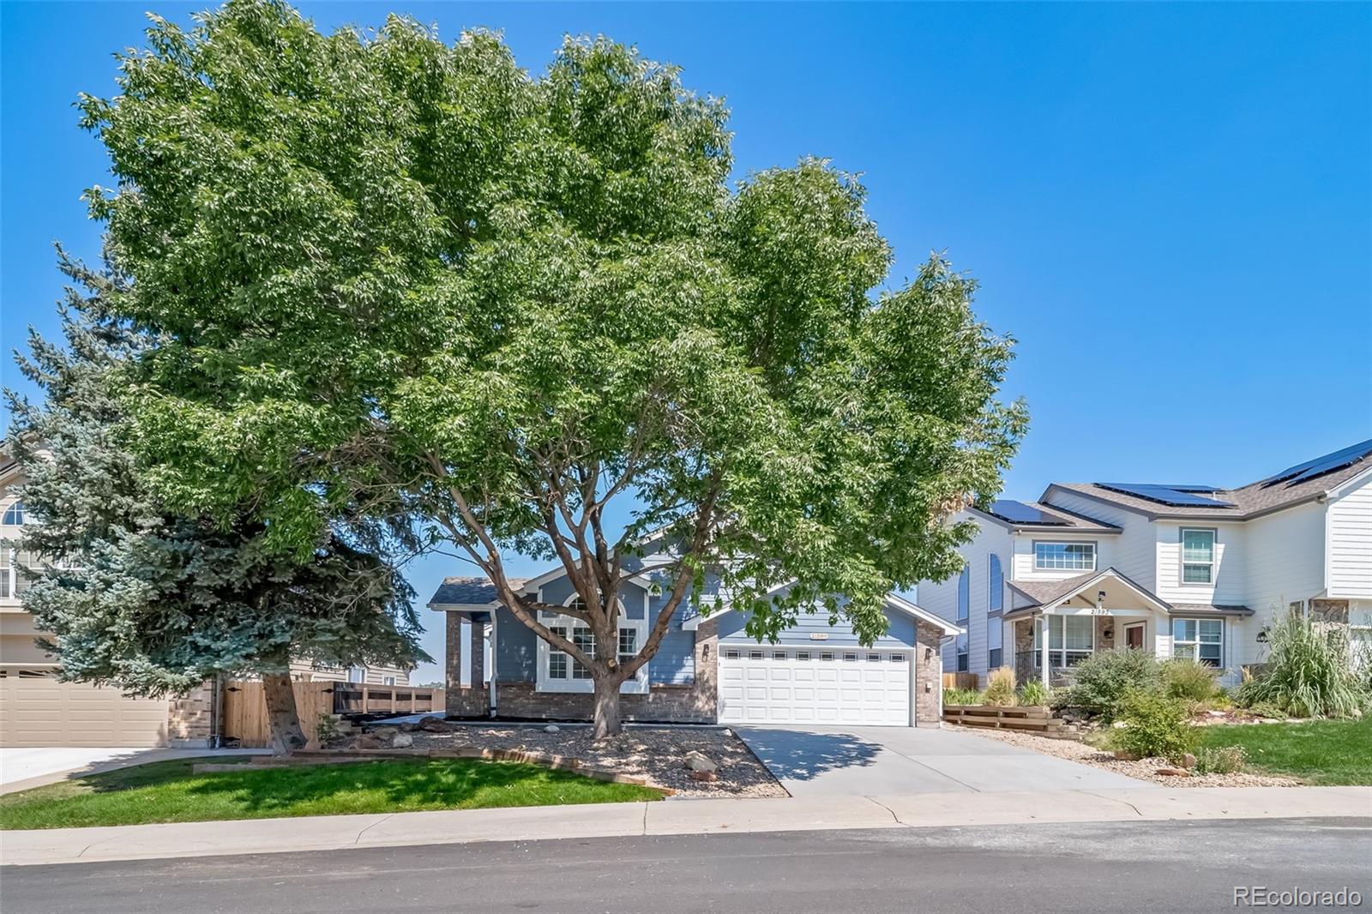
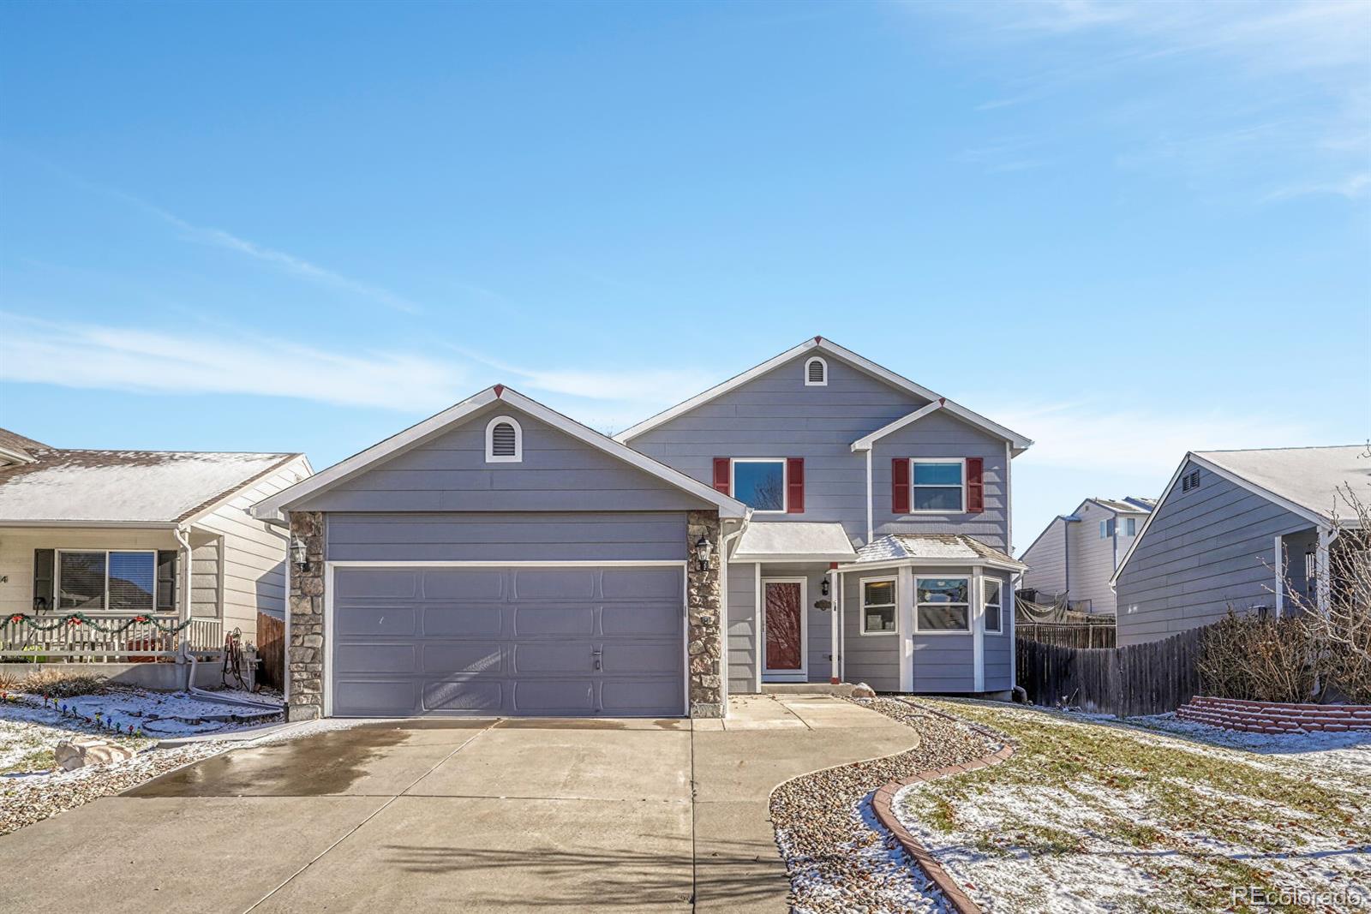
Rarely does a 5 bedroom/4 bathroom home, with this amazing price, come on the market in this very desirable area in Canterberry Crossing. Located in a cul-de-sac with one of the largest backyards in the neighborhood! Numerous upgrades including a NEW roof, gutters, siding, windows, main level luxury vinyl wood flooring, updated kitchen, toilets, backyard deck staining, backyard fence repairs/replaced, interior paint, etc. Open concept floor plan with main floor consisting of kitchen, kitchen nook with bay windows, dining room, family room with vaulted ceiling and gas fireplace, powder bathroom..
more...
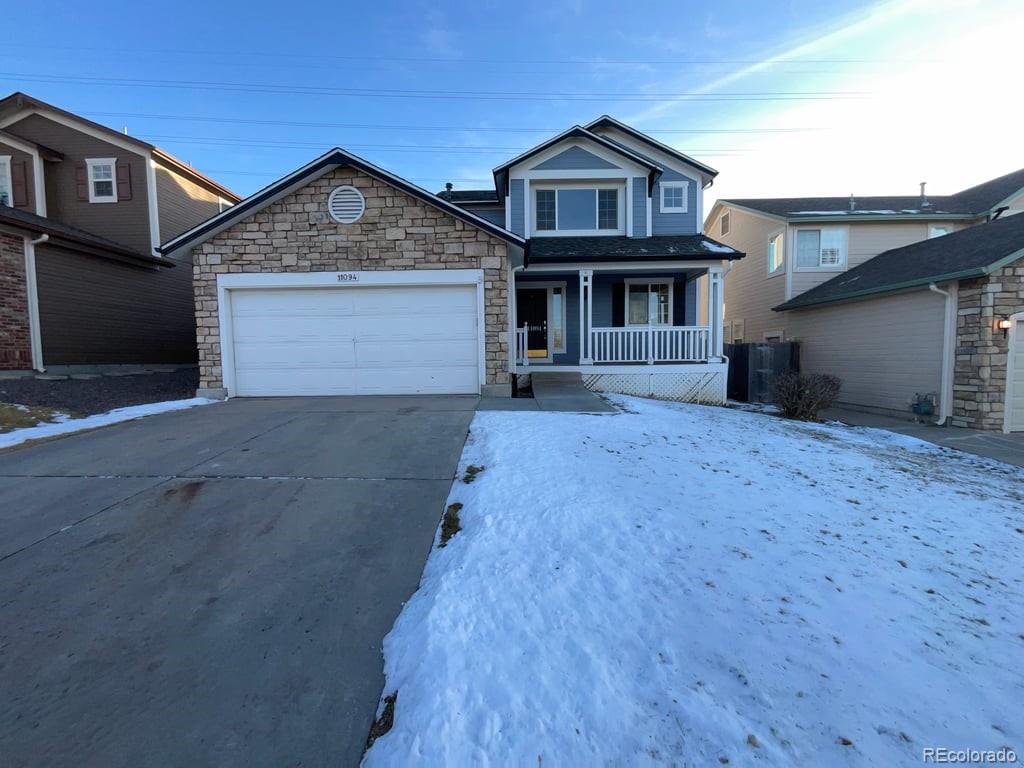
Broker Remarks:
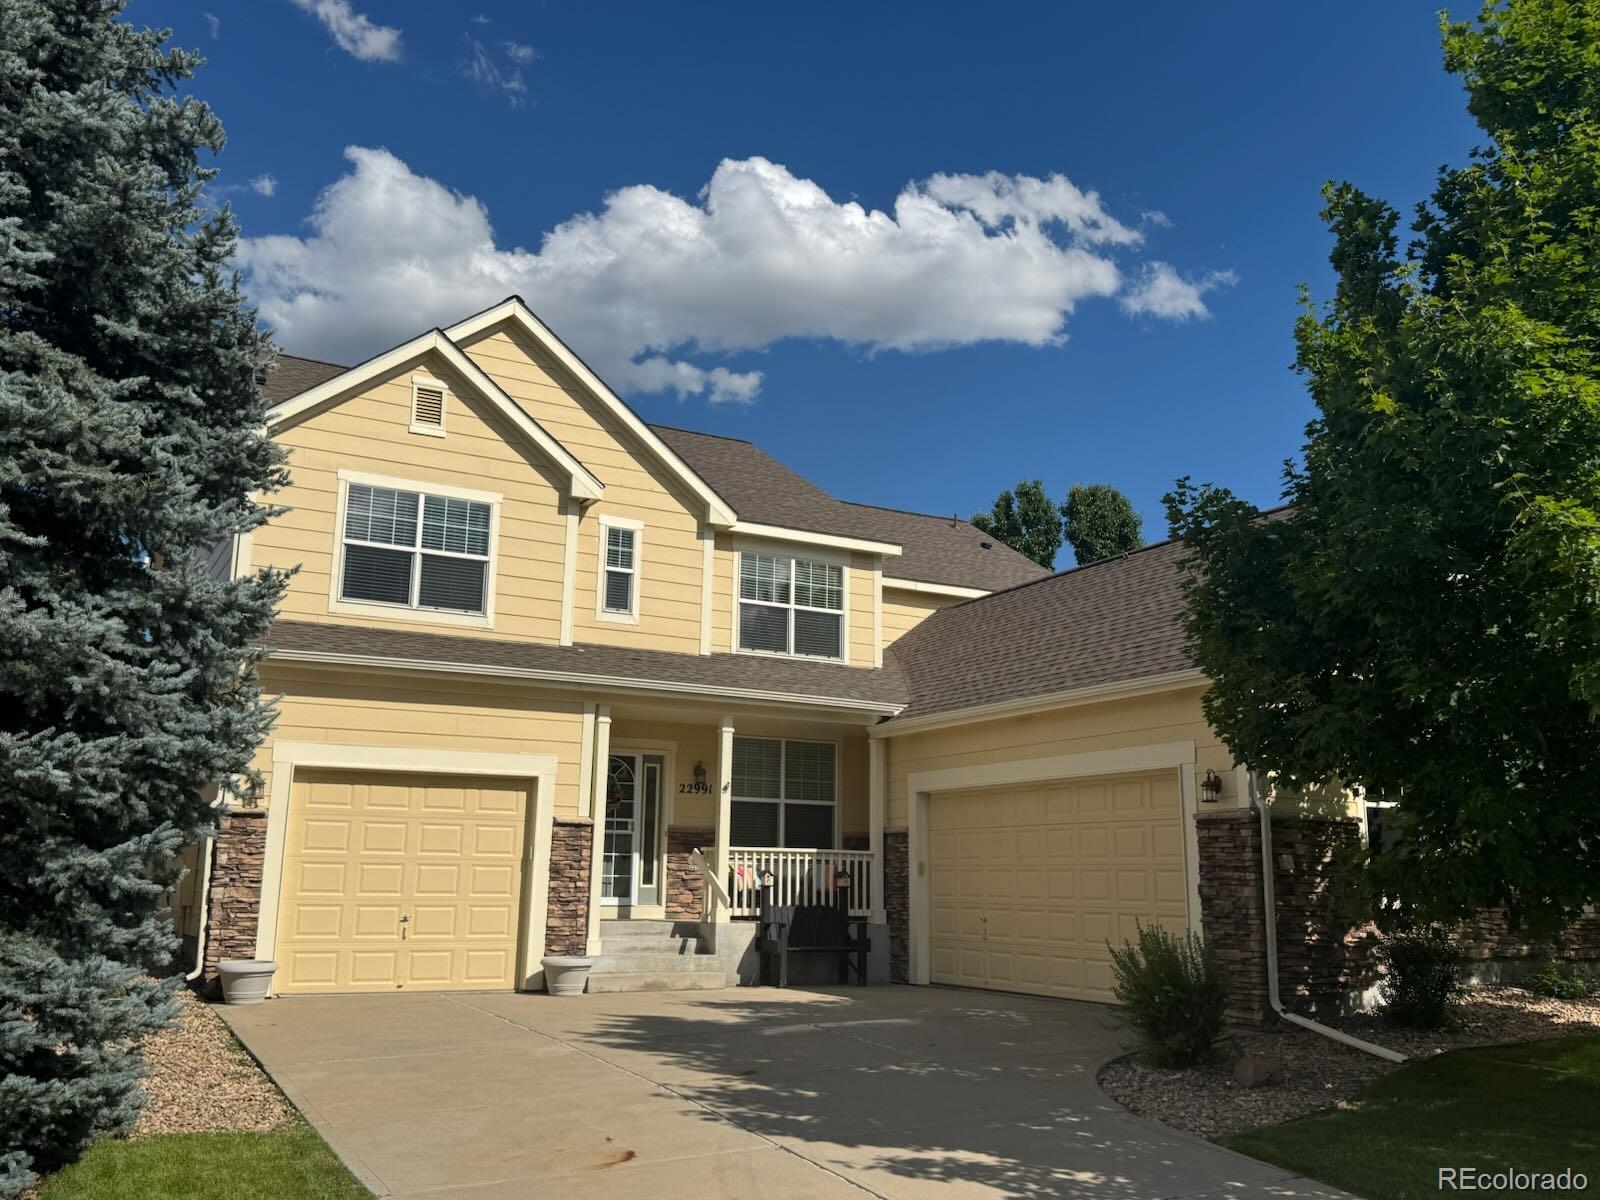
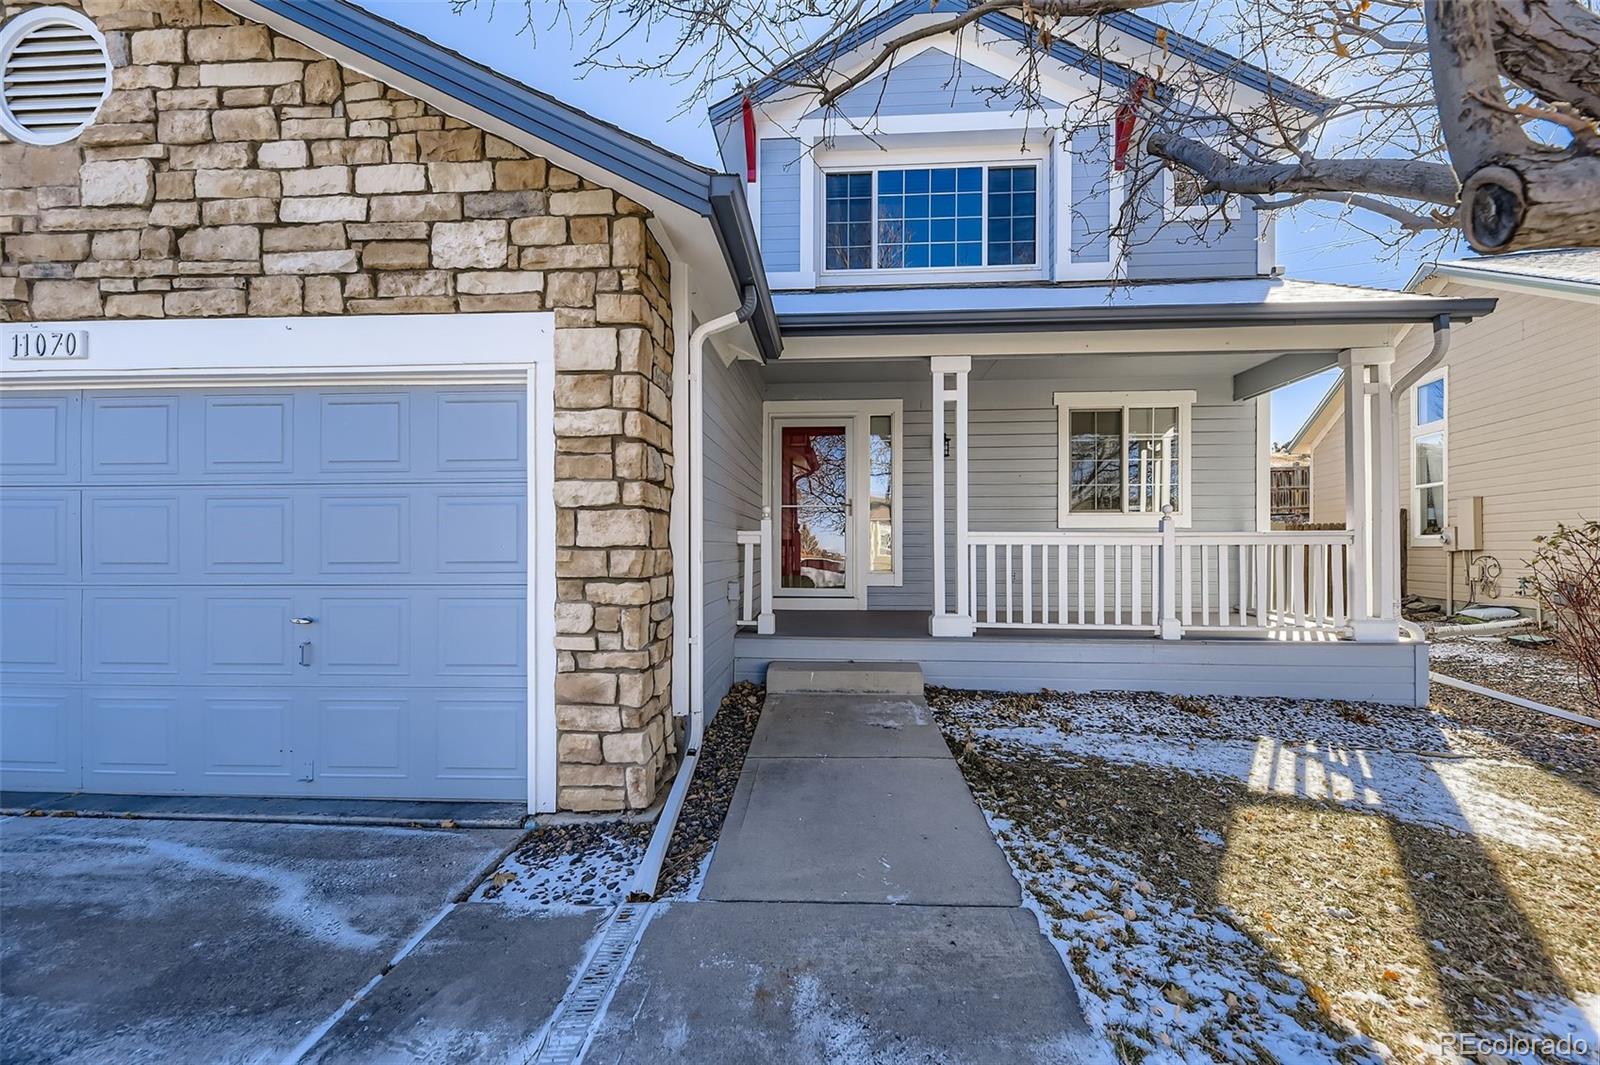
Welcome to 11094 Tim Tam Way, a home that exudes warmth and elegance. The living room is graced with a cozy fireplace, perfect for those chilly evenings. The kitchen is a chef's dream, boasting stainless steel appliances for a sleek, modern look. The primary bedroom is a sanctuary with a spacious walk-in closet for all your storage needs. The primary bathroom features double sinks, ensuring plenty of space for your morning routine. Step outside to a charming patio, ideal for outdoor entertaining. The fenced-in backyard provides privacy and security, while the new roof offers peace of mind. Ins..
more...
Broker Remarks:
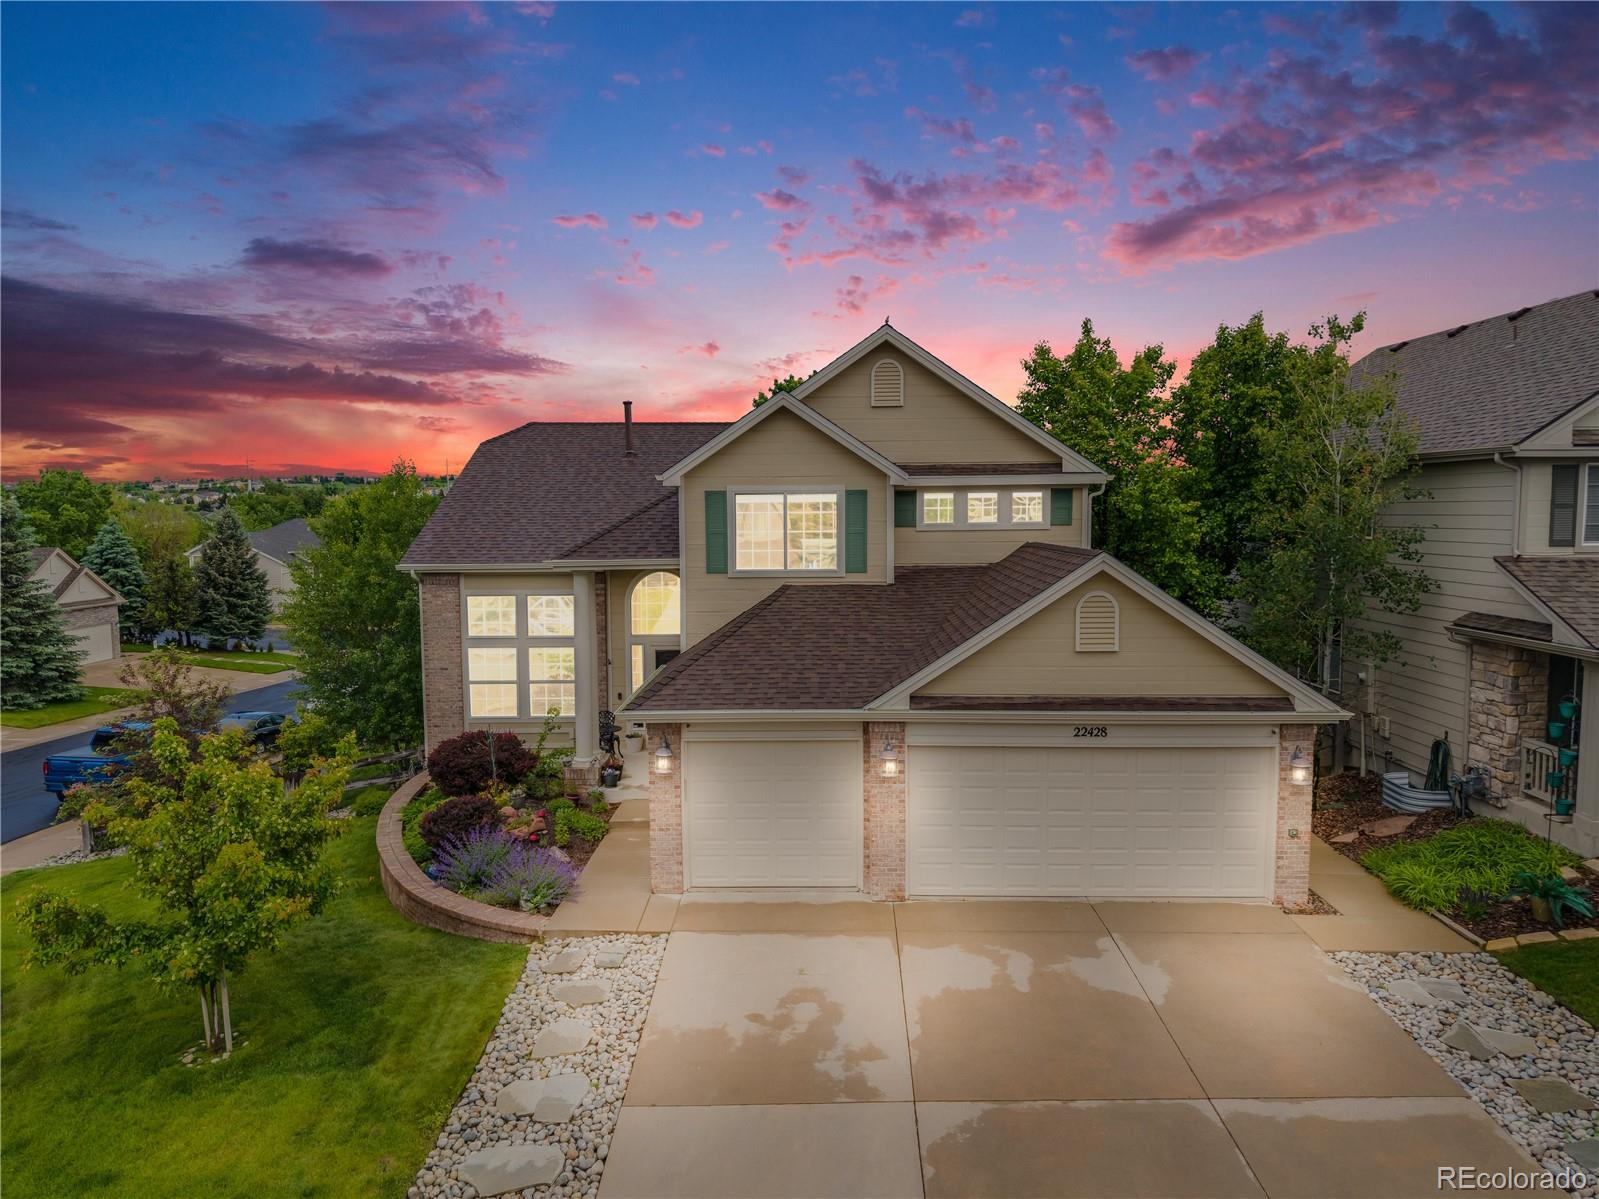
Set on a desirable corner lot with sweeping, unobstructed mountain views, this beautifully maintained Parker home offers a flexible layout, thoughtful updates, and exceptional indoor-outdoor living. The main floor features an updated kitchen with copious hickory cabinetry, granite counters, generous island seating, and stunning west-facing mountain views that carry into the dining room. The living room features a gas fireplace that creates a warm, inviting gathering space. A main-floor bedroom and full bathroom provide ideal flexibility for any need.
Step outside to the wraparound deck—perf..
more...
Broker Remarks:
Enjoy Ranch-Style Living -- nestled on a corner lot of a quaint and quiet street. This well-cared-for home provides a highly functional kitchen that's open to the dining area and family room. The stainless appliances in the kitchen includes a Frigidaire Gallery refrigerator, Bosch "Silence+" dishwasher and an easy to clean smooth-surface electric cooktop. The large center island provides for lots of additional seating for socializing with the chef! You'll most certainly appreciate all the pull-out shelves throughout the lower cabinets and pantry. The primary suite has a gentle vaulted ceiling,..
more...
Broker Remarks:
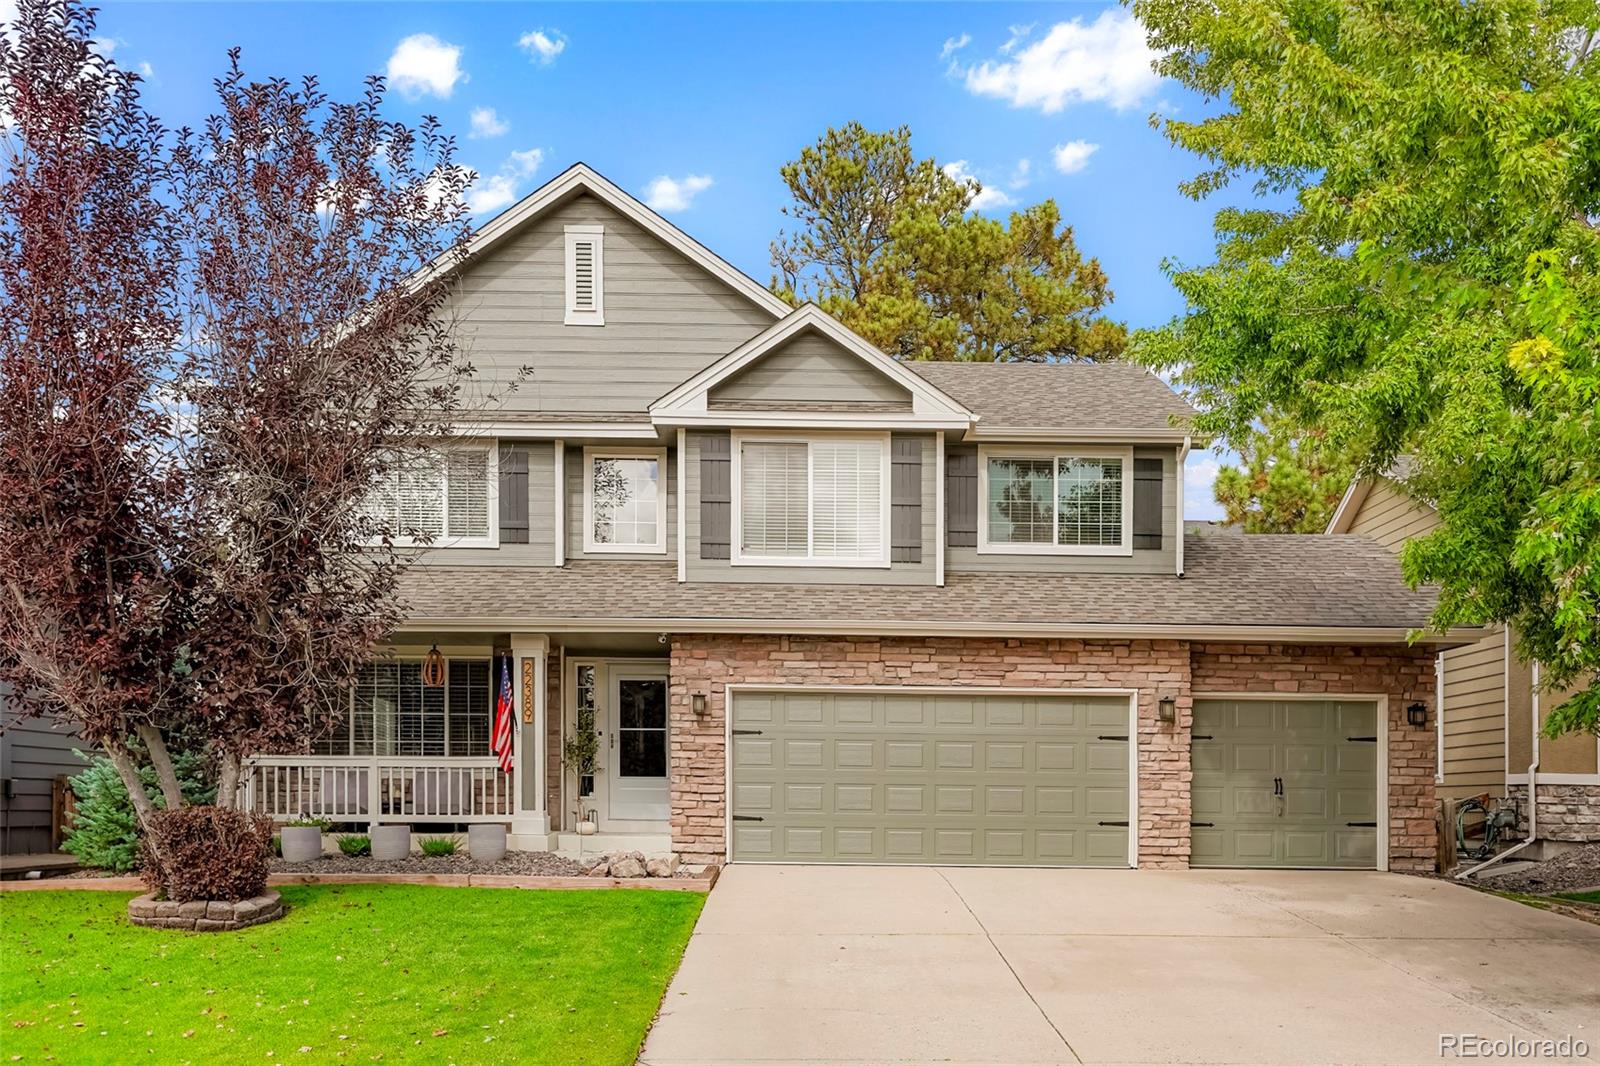
“Wow, this home is in great condition” will be your first words upon walking into this home.
You'll appreciate the new carpet, an updated kitchen, beautifully maintained landscaping, and an interior awash in natural light will. Not many homes on the market show this nice from the minute you step inside.
Then as you discover the generously- sized rooms, the expansive, fully finished basement, a main floor laundry, the private backyard, the wonderful flow and great function of the layout and the extremely appealing condition, this home will quickly move to the top of your list.
Locat..
more...
Broker Remarks:
Welcome to this exceptional residence in the heart of Parker, CO, where elegant design meets everyday comfort. The main level offers a warm and inviting living room with a cozy fireplace, seamlessly flowing into an open-concept kitchen with a charming breakfast nook. A formal dining room, a dedicated home office, a convenient half bath, and a spacious laundry room complete the thoughtfully designed main floor. Upstairs, retreat to a luxurious master suite featuring a private fireplace, soaring vaulted ceilings, a spa-inspired bathroom, and an oversized walk-in closet. An additional bedroom wit..
more...
Status: closed
Listing Office: presidio real estate group
Broker Remarks:
Incredible home with all of the features you are looking for. From the large corner lot to the mother-in-law or teenage suite in the walk out finished basement. Freshly painted and updated. The auto enthusiast or craftsman will love the heated finished garage. GE Profile appliances with 5 burner gas range, huge granite counters and island for the chef. Layout is fantastic for entertaining. The grand foyer greets you at the entrance to the formal dining and living room with designer custom lighting. Professional home office on the main floor. The primary bedroom open's with light from the large..
more...
Broker Remarks:
Situated on a quiet cul-de-sac, this beautifully updated two-story residence in the Village at Parker offers refined living with thoughtful upgrades throughout. Step inside to a welcoming front foyer and home office, opening into a spacious and functional floor plan designed for both everyday living and entertaining. The formal living and dining areas are filled with natural light and feature a gas fireplace, built-in dry bar, and attractive laminate hardwood flooring. The well-appointed kitchen is ideal for any home chef, showcasing granite countertops, stainless steel appliances, painted gra..
more...
Broker Remarks:
Welcome to this inviting Parker home nestled in the desirable Villages of Parker community. This exceptional home truly offers the perfect blend of comfort, style, and setting. Featuring a highly sought-after ranch floor plan with a walkout basement, the home backs to dedicated open space, delivering breathtaking views and a rare sense of privacy.
Thoughtfully fully updated throughout, this right-sized home shines with a stunning brand-new kitchen designed for both everyday living and entertaining. The open floor plan showcases custom cabinetry with soft-close doors and slide-out drawers, exp..
more...
Broker Remarks:
This property offers an assumable VA loan with an unbeatable 1.75% interest rate. Don’t miss out on this exceptional financing advantage! Welcome to this beautifully updated 4-bedroom, 4-bath home in the heart of Canterberry Crossing, one of Parker’s most sought-after neighborhoods! From the moment you arrive, pride of ownership shines through every detail of this absolutely immaculate and well-maintained home. Freshly painted inside and out, this property feels brand new — and with a newer roof and gutters, all the big-ticket items are already taken care of. Inside, you’ll find an inviting op..
more...
Status: closed
Listing Office: equity colorado real estate
Broker Remarks:
Beautifully updated single-family home with hardwood floors throughout and flexible living spaces inside and out. The main level features a stylish kitchen with quartz countertops, stainless steel appliances, and direct access to a dedicated dining area, perfect for everyday meals and entertaining. Just off the dining room, the living room offers vaulted ceilings and a cozy gas fireplace, creating a warm and inviting gathering space.
The private main bedroom includes an updated en-suite bathroom and a walk-in closet. Two additional bedrooms share a full bathroom, providing comfortable space..
more...
Status: closed
Listing Office: keller williams advantage realty llc
Broker Remarks:
Welcome to this inviting multi-level home in the heart of Parker! Featuring brand-new flooring throughout, this well-maintained home offers a bright and comfortable layout perfect for everyday living and entertaining.
The spacious eat-in kitchen is a true highlight, complete with granite counters and plenty of room for gathering. Upstairs, the primary suite has been tastefully updated with newer cabinetry, tile flooring, and matching granite counters—creating a fresh, modern retreat.
Enjoy Colorado living in the large backyard featuring a generous deck ideal for summer BBQs, relaxation, ..
more...
Status: closed
Listing Office: lokation real estate
Broker Remarks:
Welcome home to The Villages in Parker! One of the most desirable communities in town! Tucked away on a peaceful cul-de-sac, this beautifully updated 4-bedroom, 3-bathroom home offers comfort, charm, and convenience in an unbeatable location. Enjoy quick access to Parker Road, top-rated schools, nearby parks, walking trails, restaurants, and all the shopping and amenities Parker has to offer.
Step inside to soaring ceilings, refinished hardwood floors, and an abundance of natural light that fills the home. A cozy fireplace anchors the main living area, perfect for the cooler months ahead. T..
more...
Status: closed
Listing Office: keller williams advantage realty llc
Broker Remarks:
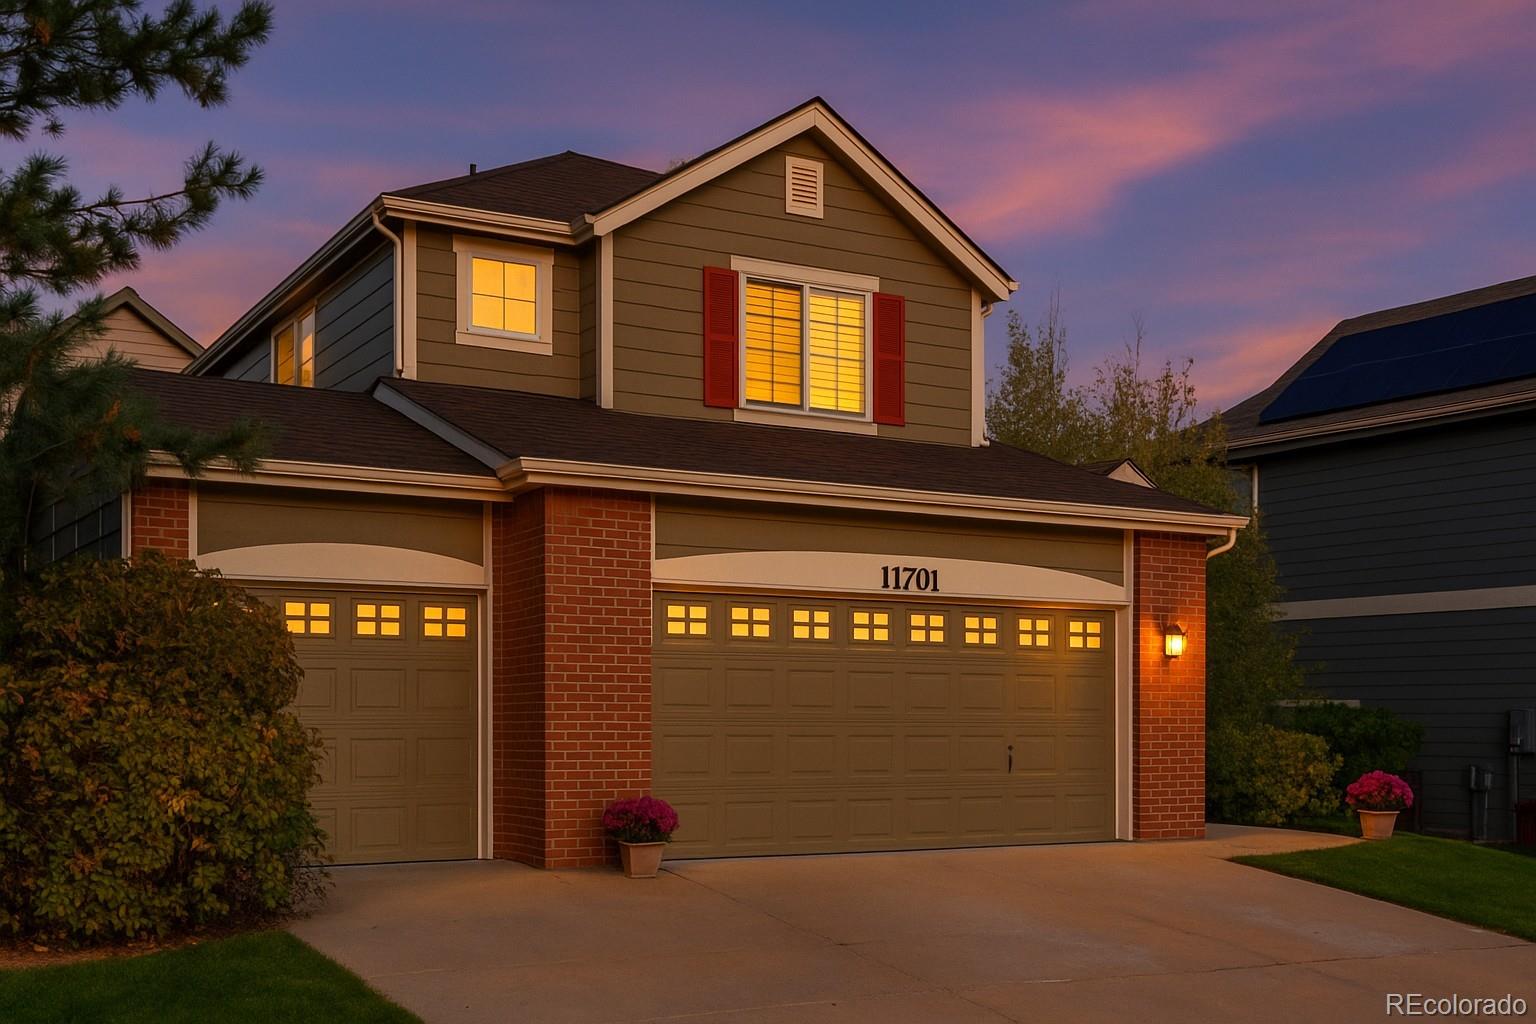
Welcome to 11701 Pine Hill Street in the Villages of Parker, where comfort meets convenience near parks, trails, and the Black Bear Golf Club. This 5-bedroom, 2.5-bath home offers 2,098 sq ft of living space plus a 548 sq ft unfinished basement for future growth. Freshly painted throughout with brand-new carpet, the interior features vaulted ceilings, abundant natural light, and an open-concept main level designed for gathering. The kitchen includes stainless appliances, ample cabinet storage, and a center island that flows into the dining area and deck—ideal for indoor-outdoor living. Upstair..
more...
The content relating to real estate for sale in this web site comes
in part from the Internet Data eXchange ("IDX") program of
METROLIST, INC., DBA RECOLORADO® Real estate listings held by brokers other
than The Brian Petrelli Team are marked with the IDX Logo.
This information is being provided for the consumers' personal, non-commercial use and may not be used for any other purpose. All information subject to change and should be independently verified.




 Sold Home Stats

 7.6%
7.6% 9.5%
9.5% 14.4%
14.4%