Sources: FBI, Uniform Crime Reports, prepared by the National Archive of Criminal Justice Data
The Brian Petrelli Team is your , Parker home specialist.
Our team of local Parker experts have over 200 years of combined expertise in the Colorado Real Estate market. Give us a call today to put
our knowledge and experience to work for you as you buy or sell your next home.
Don't see what you're looking for here? Contact our team for a free, custom search.
Status: active
Listing Office: left hand homes llc
Broker Remarks:
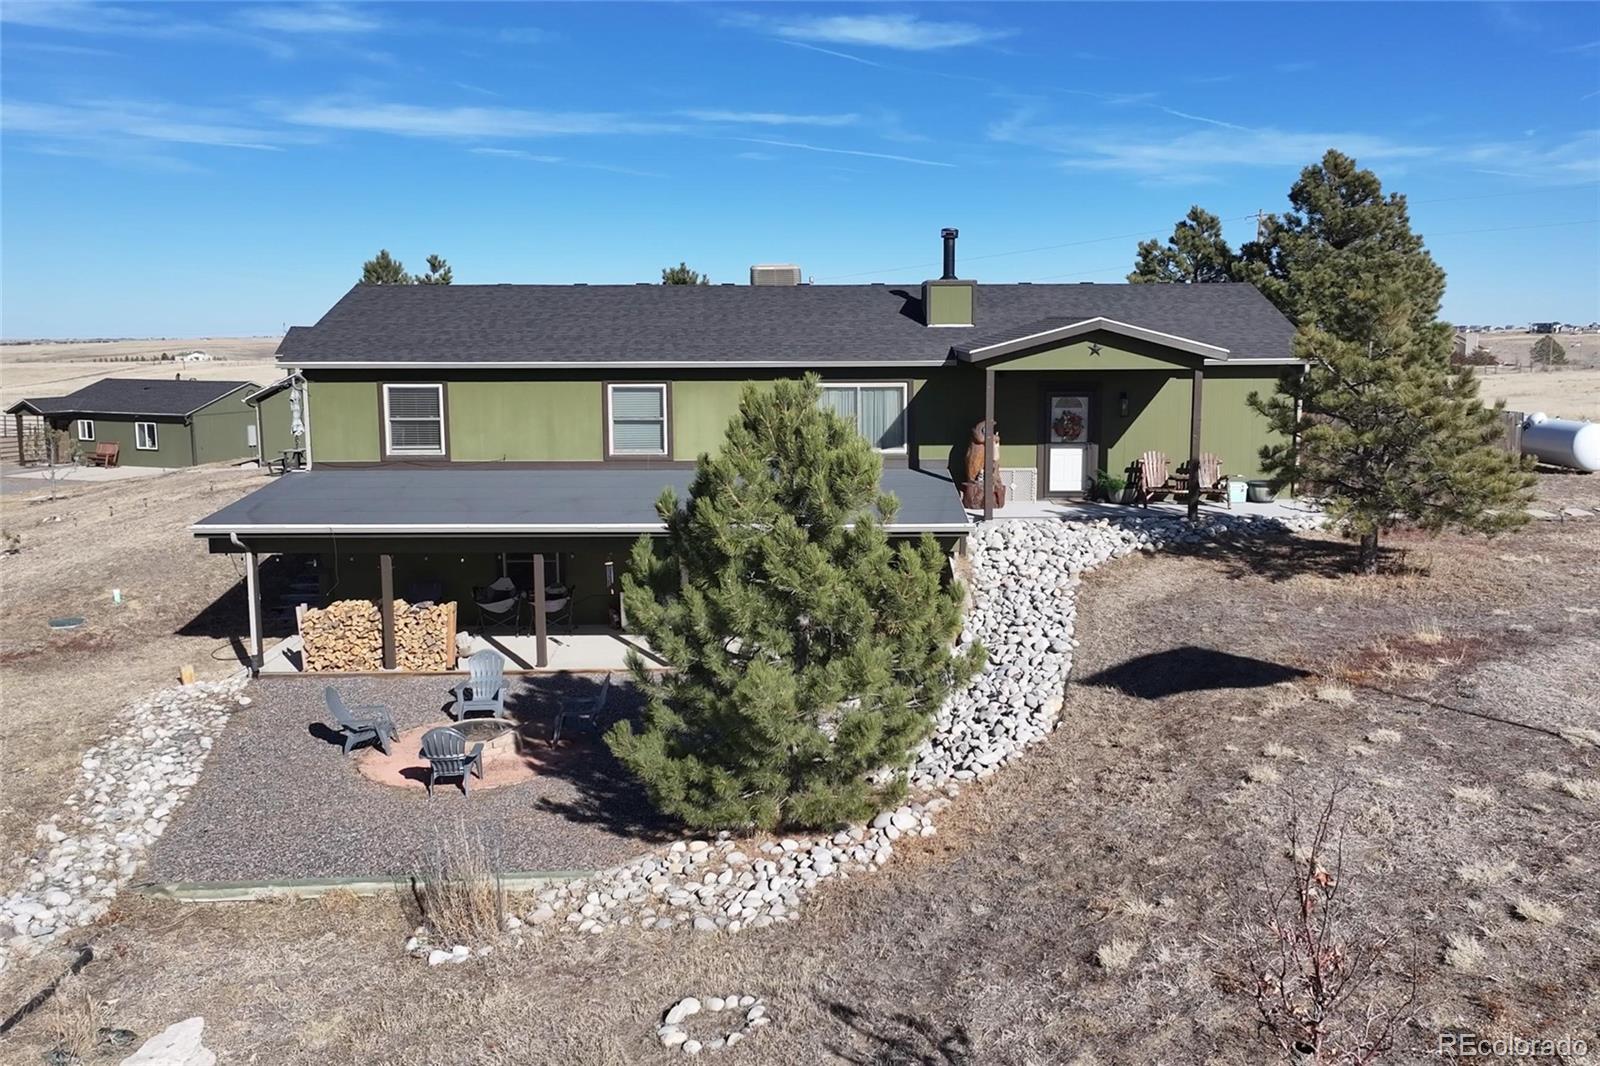
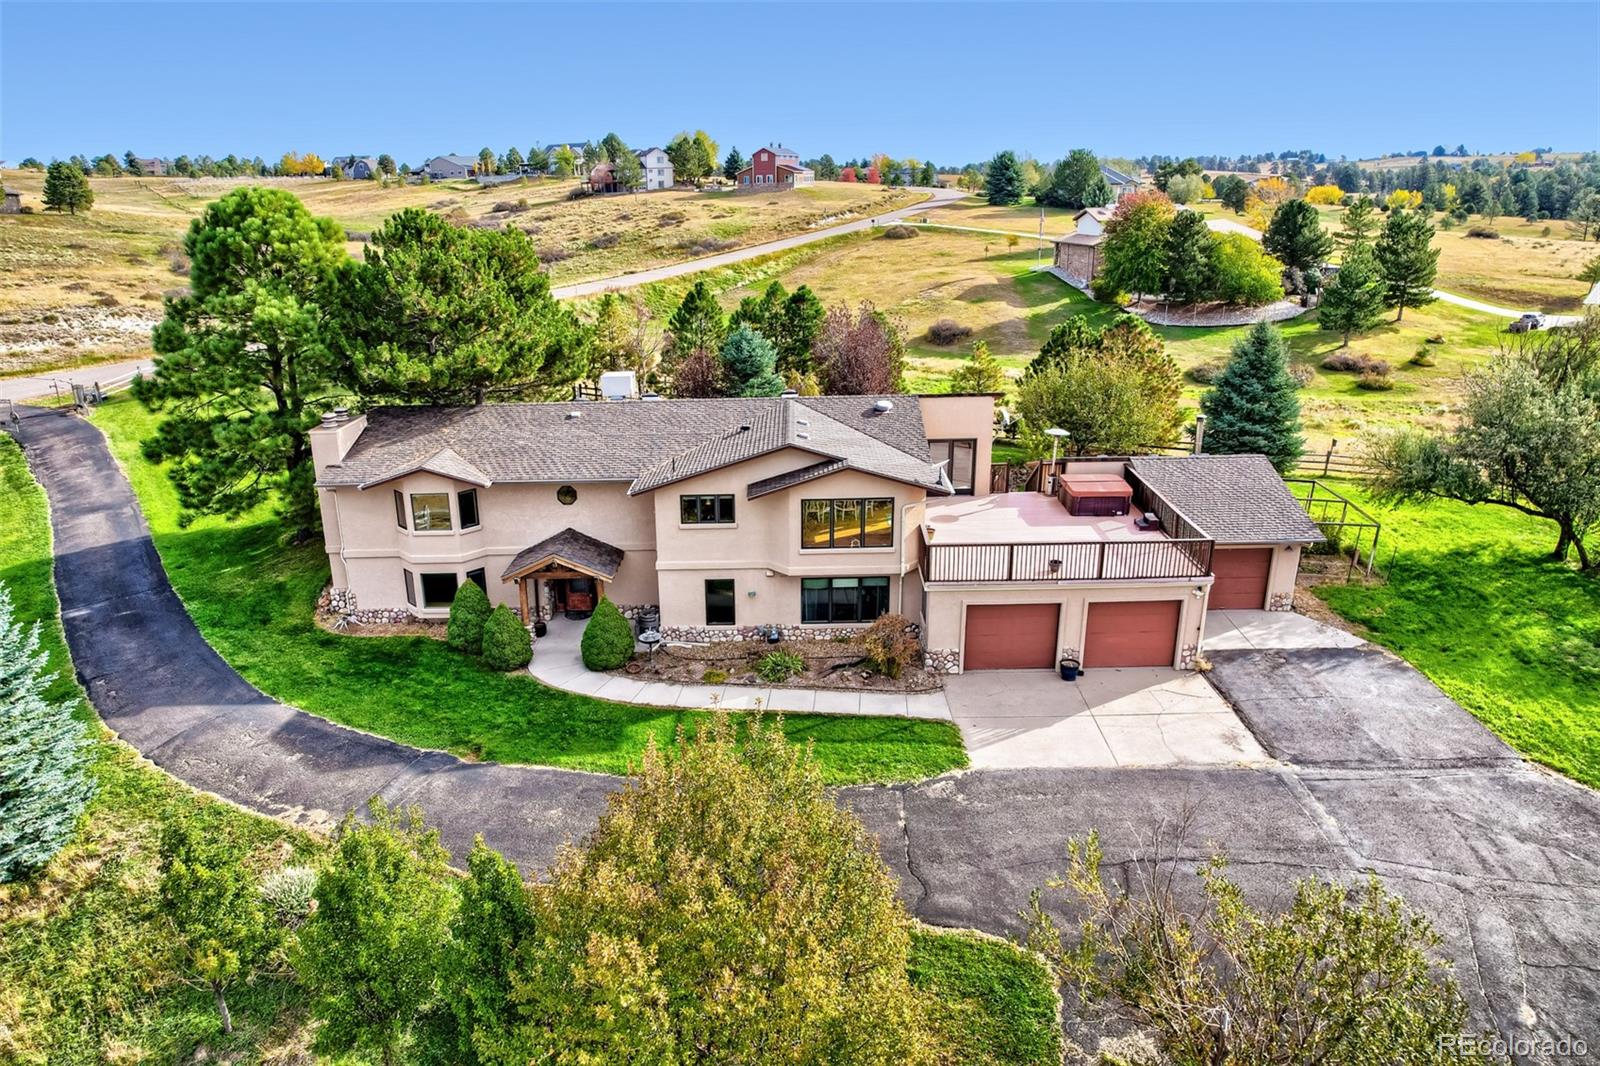
Experience the perfect blend of country living and modern convenience at 42812 Ricki Drive, offering 2,842 sq ft in the main residence plus a 720 sq ft detached guest house, for a total of 3,562 sq ft of livable space. Situated on 5 acres and just a short drive to the vibrant downtown Parker, this exceptional property provides the ideal Ranch/Farm/Homestead lifestyle plus a fully finished ADU with easy access to shopping, dining, and everyday amenities.
Designed for horse enthusiasts, the property features a recently refinished four-stall barn and a dedicated outdoor riding arena, along wit..
more...
Status: active
Listing Office: landmark residential brokerage
Broker Remarks:
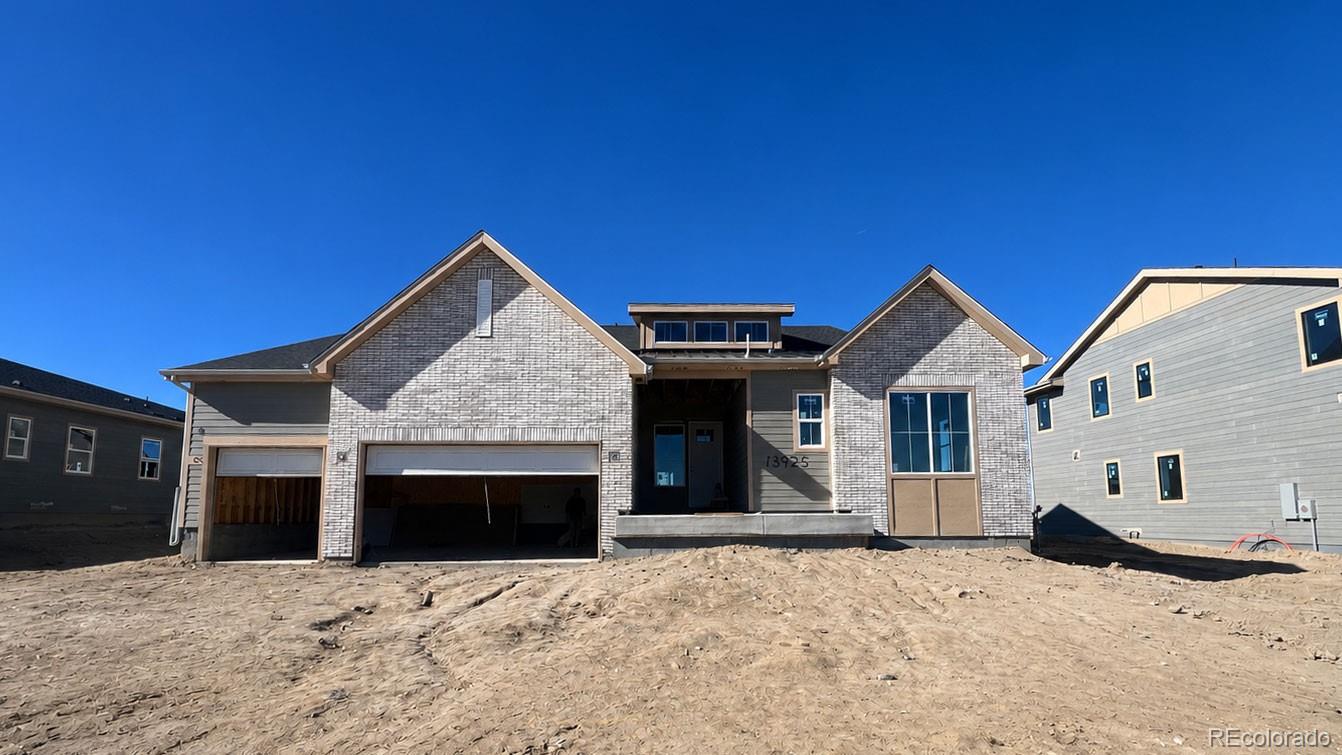
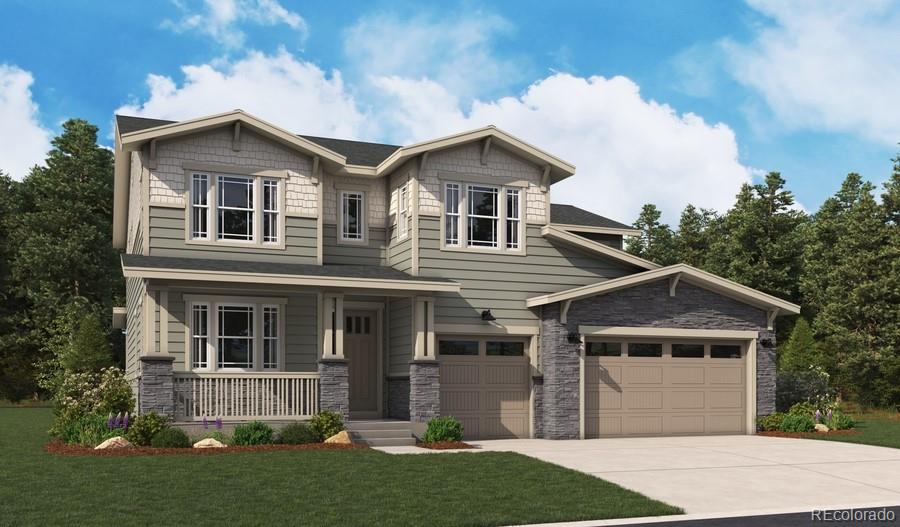
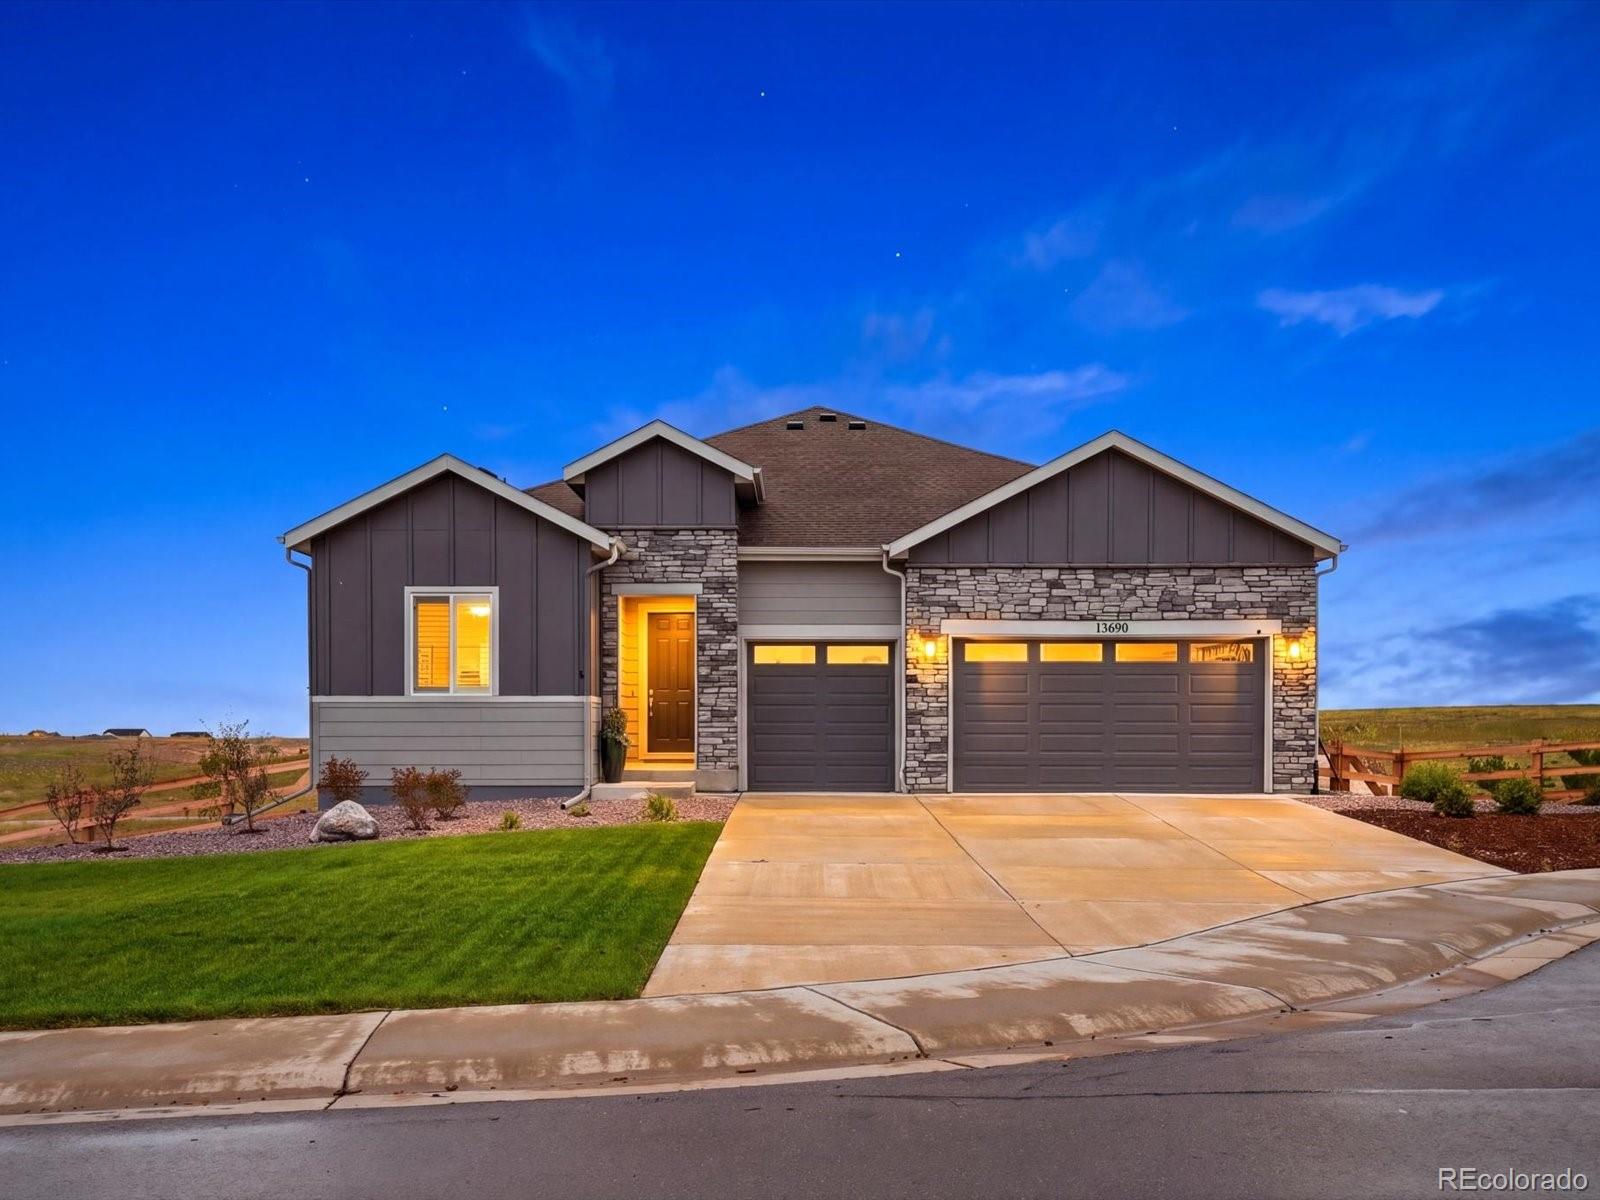
Discover your dream home in Trails at Smoky Hill. The Lexington plan offers the best of modern living, designed to enhance your lifestyle and make every day shine. A sought-after open layout sits at the heart of this inviting plan, welcoming residents and guests alike to gather and relax. An expansive dining room and an impressive kitchen, complete with a center island, walk-in pantry, and service kitchen—are adjacent. Whip up culinary wonders and entertain in this thoughtfully crafted space. The serene primary suite is to the left, providing a restful retreat after hectic days. A large walk-i..
more...
Broker Remarks:
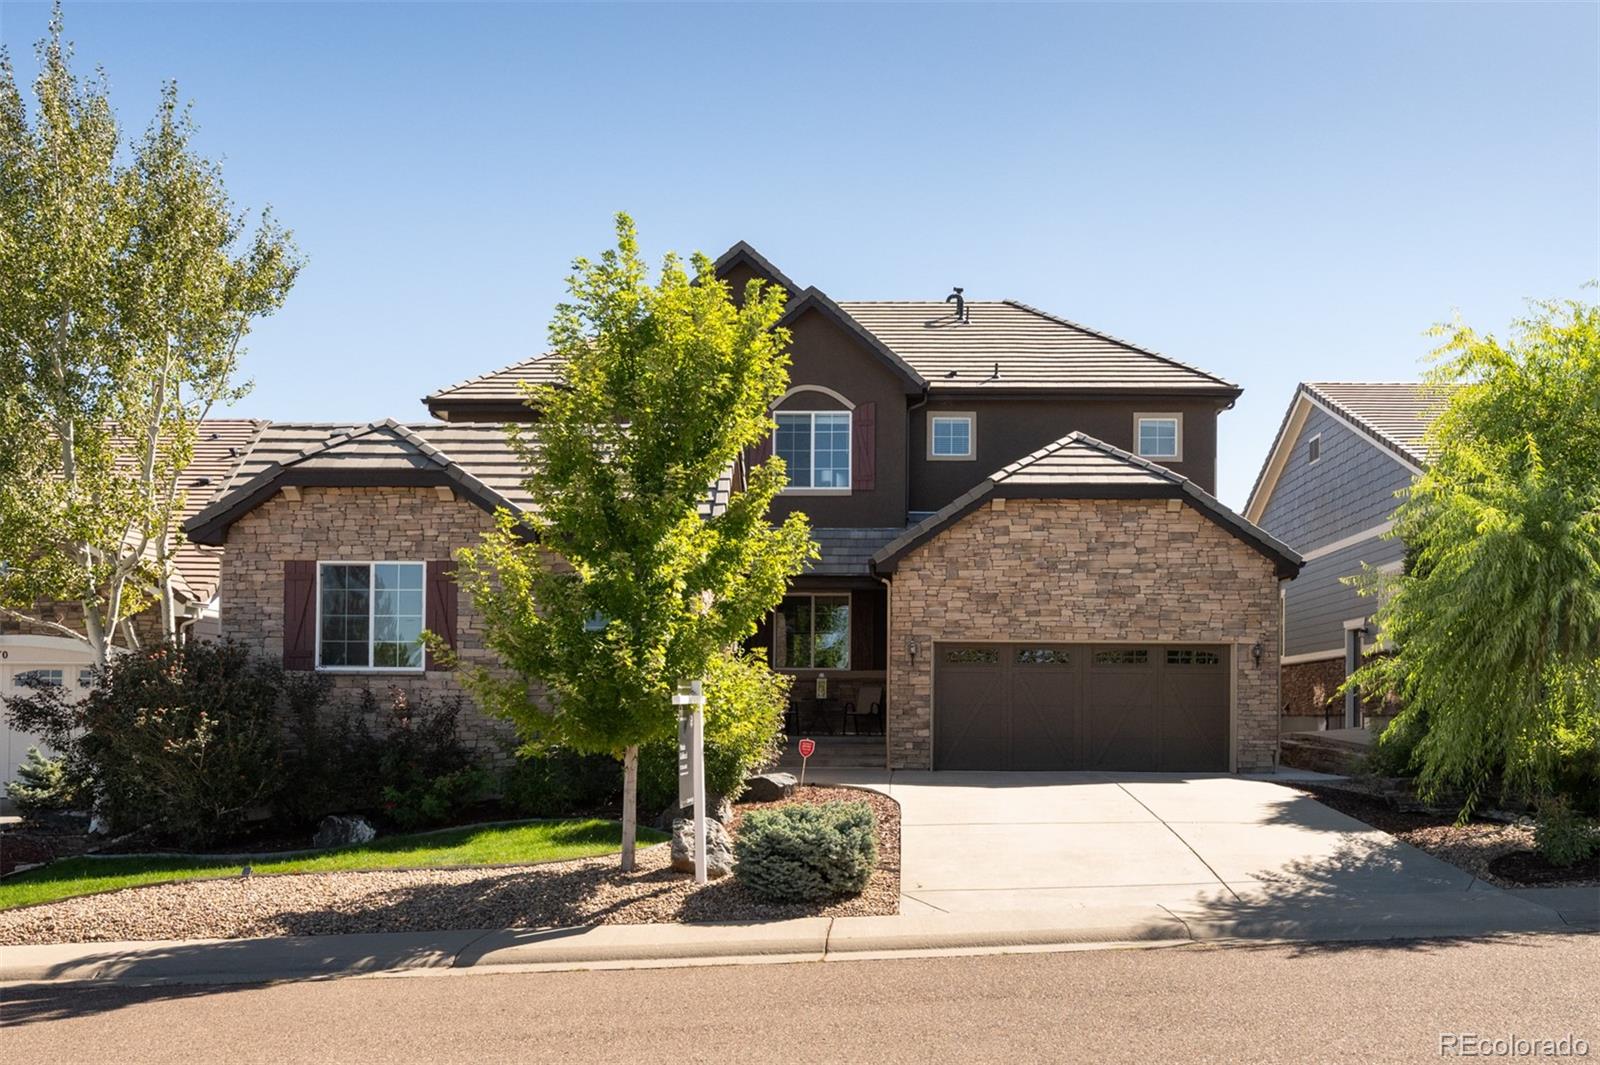
Step into luxury and modern convenience with this meticulously maintained former model home featuring a private mother-in-law suite, complete with its own kitchen and laundry, and a separate private entrance. Boasting 6 bedrooms and 6 bathrooms, this home is a true masterpiece, thoughtfully designed to blend elegance with everyday functionality. The gourmet kitchen is a chef's dream with its spacious island, gleaming granite countertops, a double oven, cook-top, range hood, and top-of-the-line stainless steel appliances. Whether you are hosting lively gatherings or enjoying a quiet meal, the f..
more...
Broker Remarks:
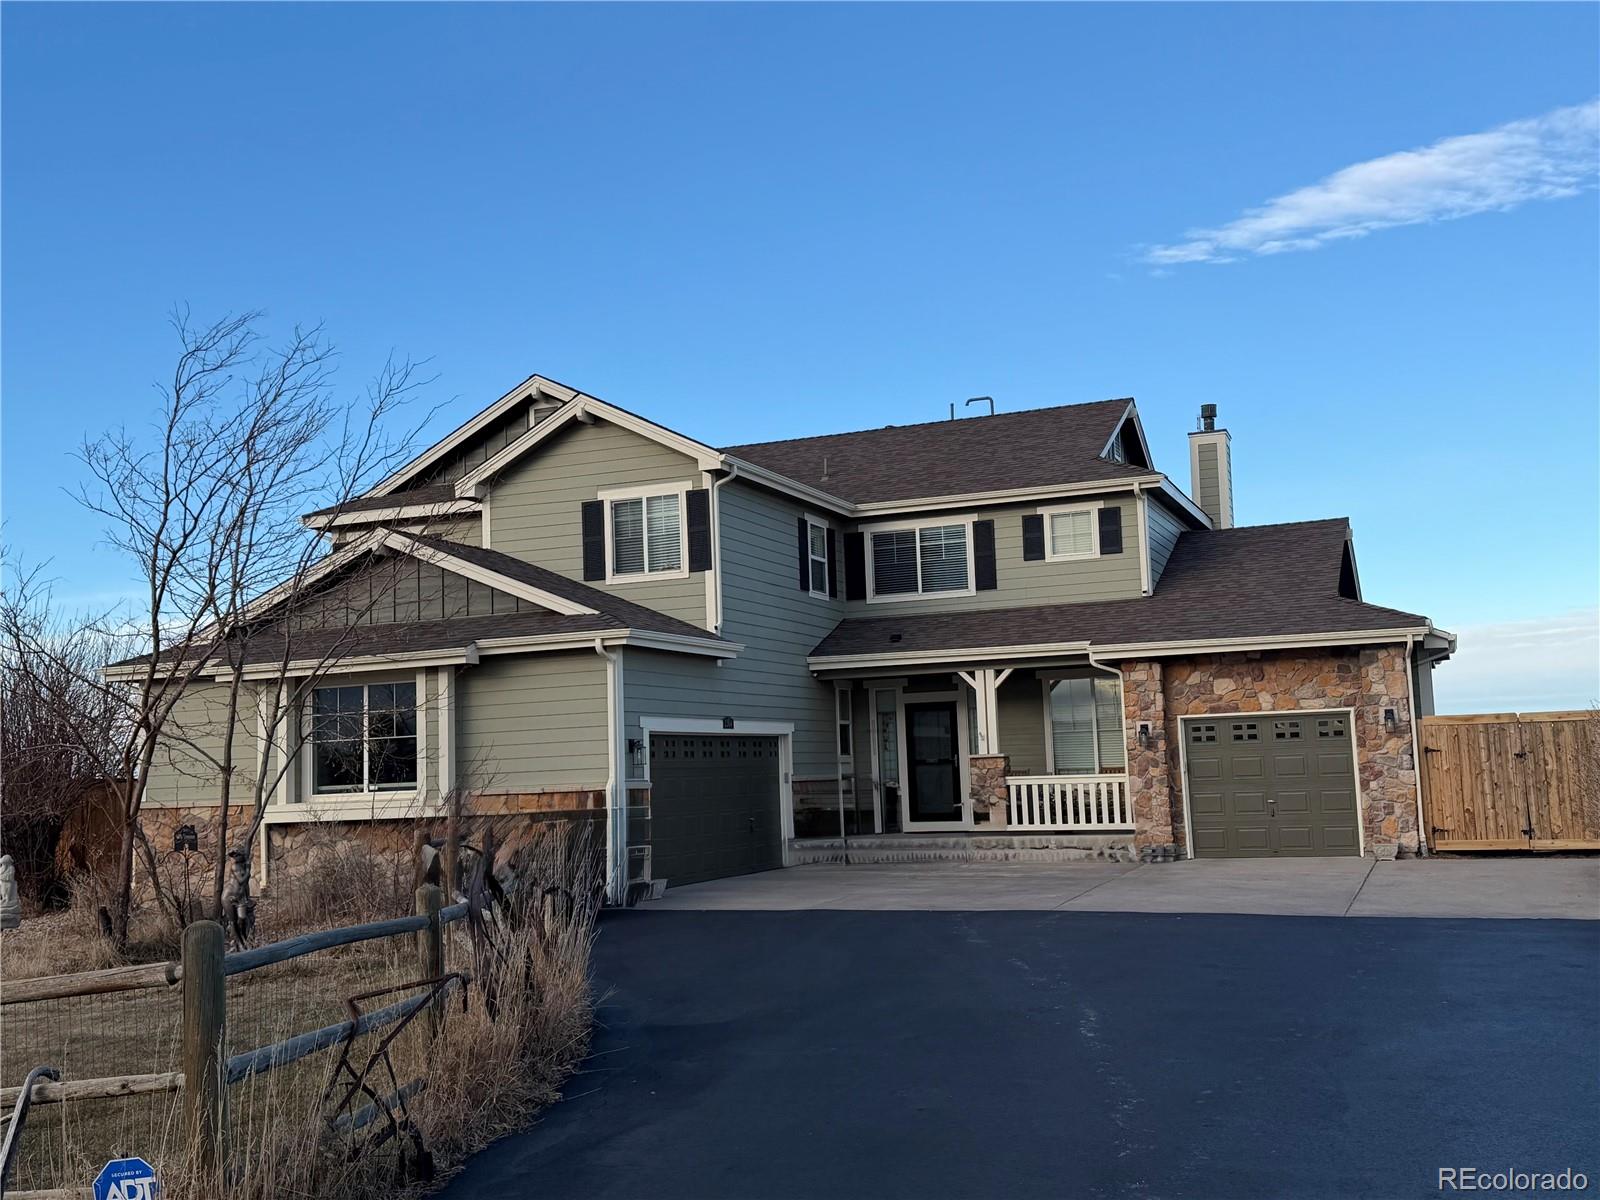
Come home, where rolling hills, sweeping meadows, big skies, and room to spread out set the tone the moment you arrive. Tucked into Parker's Favorite Elkhorn Ranch on 5.1 acres, this home has over 4,600 finished square feet that feel as cozy as they are practical. Elkhorn Ranch is just 10 minutes to local stores, restaurants, and medical.
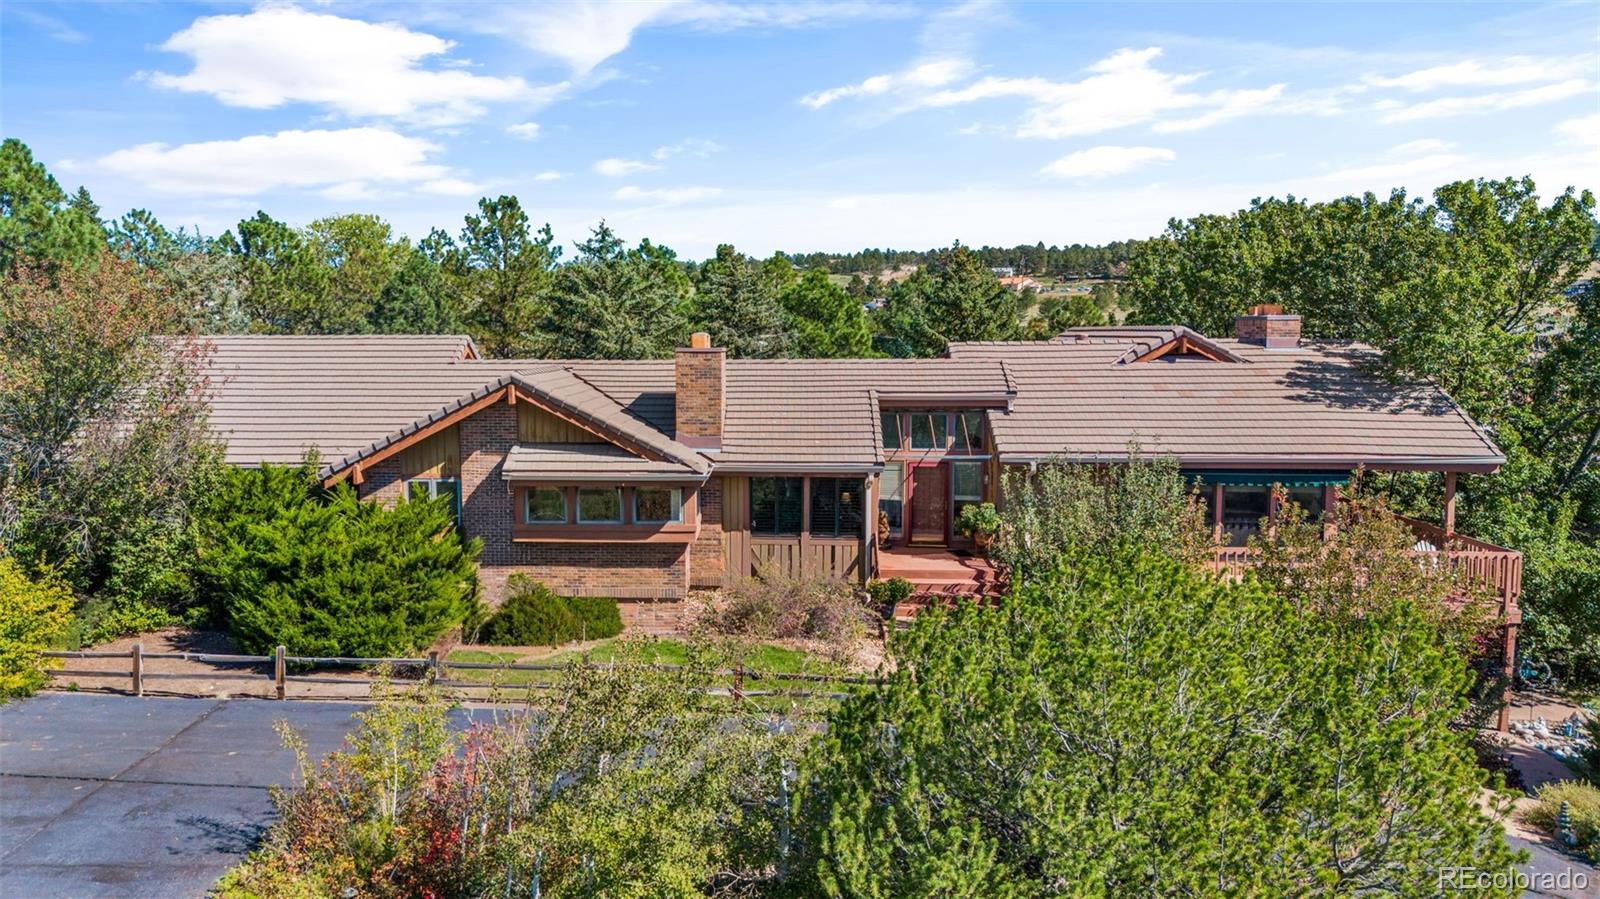
Natural wood tones, a central fireplace, and generous rooms welcome you home. The living room invites you to curl up and stay awhile, while the formal dining room is ready for holiday dinners and long, lingering conversations. The kitchen is truly the hear..
more...
Status: active
Listing Office: richmond realty inc
Broker Remarks:
**!!READY LATE NOVEMBER!!**CORNER LOT** Welcome to the Dillon II, a spacious and thoughtfully designed home offering elegant living across three levels. The main floor showcases a dramatic two-story great room entry with a volume ceiling, anchored by a gourmet kitchen featuring a large island, walk-in pantry, a butler's pantry with a separate sink and space for a beverage refrigerator and seamless flow to the sunroom and covered patio through the multi panel slider door—ideal for entertaining and indoor-outdoor living. A formal dining room adds flexibility for gatherings, while a main-level be..
more...
Status: active
Listing Office: richmond realty inc
Broker Remarks:
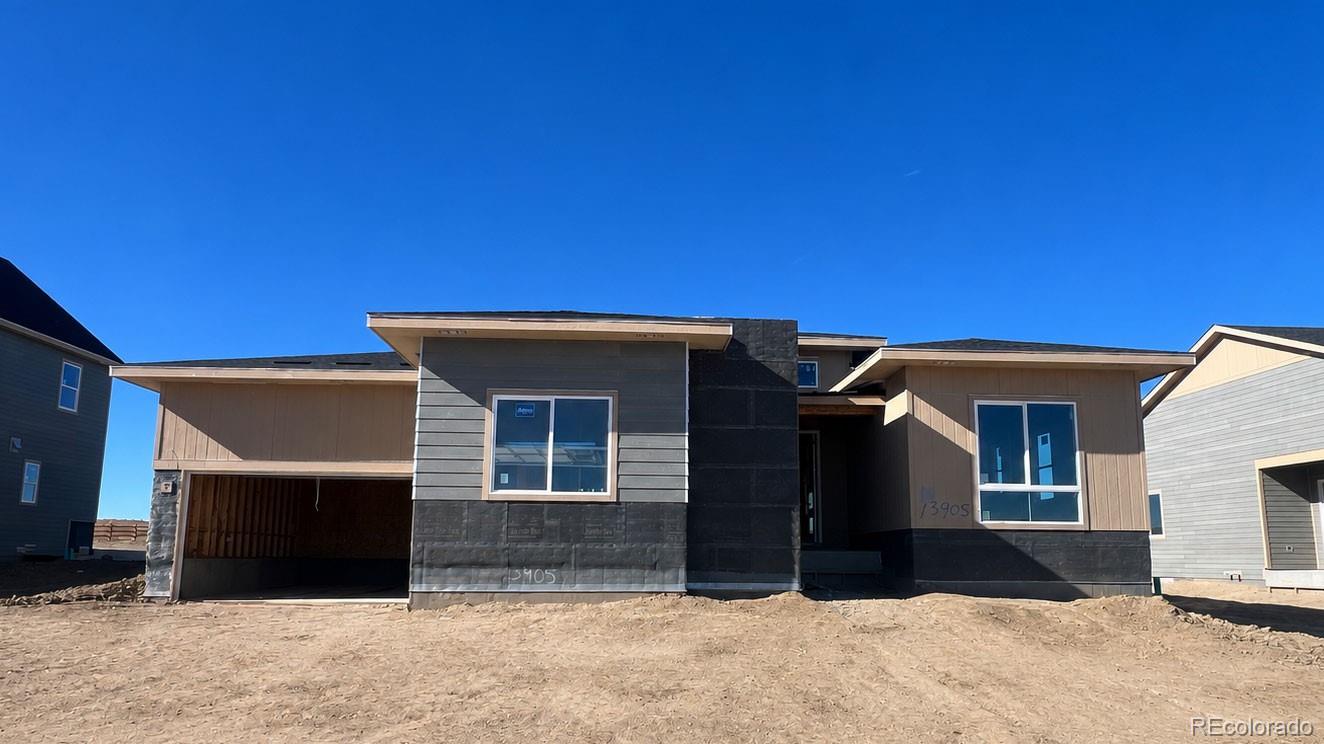
**!!READY NOVEMBER!!**At the heart of the ranch-style Darius plan, discover a formal dining room, an immense great room with a contemporary fireplace, an inviting nook, and a gourmet kitchen offering a center island and walk-in pantry. You’ll love the eye-catching dual primary with separate entrance. An additional bedroom and bath, convenient laundry and powder rooms, and a charming covered patio round out the main floor. The finished basement features a flex room, rec room, one bedroom, one bath, and a wet bar...
more...
Status: active
Listing Office: landmark residential brokerage
Broker Remarks:
The Hamilton is an exquisite single-story estate designed to elevate everyday living with refined luxury and effortless sophistication. At the heart of the home, the chef-inspired kitchen is thoughtfully crafted for both intimate gatherings and entertaining, featuring an oversized center island, a walk-in pantry, and a discreet service kitchen for seamless preparation and hosting. The elegant dining area flows beautifully into the inviting great room, where sliding-glass doors open to a sprawling patio, creating a seamless indoor-outdoor living experience. Toward the front of the residence, tw..
more...
Broker Remarks:
This extraordinary property is a rare fine! Stunning home with a showcase golf course view is quality all around backing to Canterberry Parkway. The design has space for multigenerational living; airy & open yet beauty & comfort. Grand 2 story entrance w/ a spiral staircase. The heart of the home is a chef's kitchen (dishwasher has disposal in it) w/ ample cabinetry that flows to the eat in space & elegant great room. Two story great room has amazing light w/ large picture windows, a stone surround gas fireplace & built ins. The formal dining is a nice space to entertain many guests. Between t..
more...
Broker Remarks:
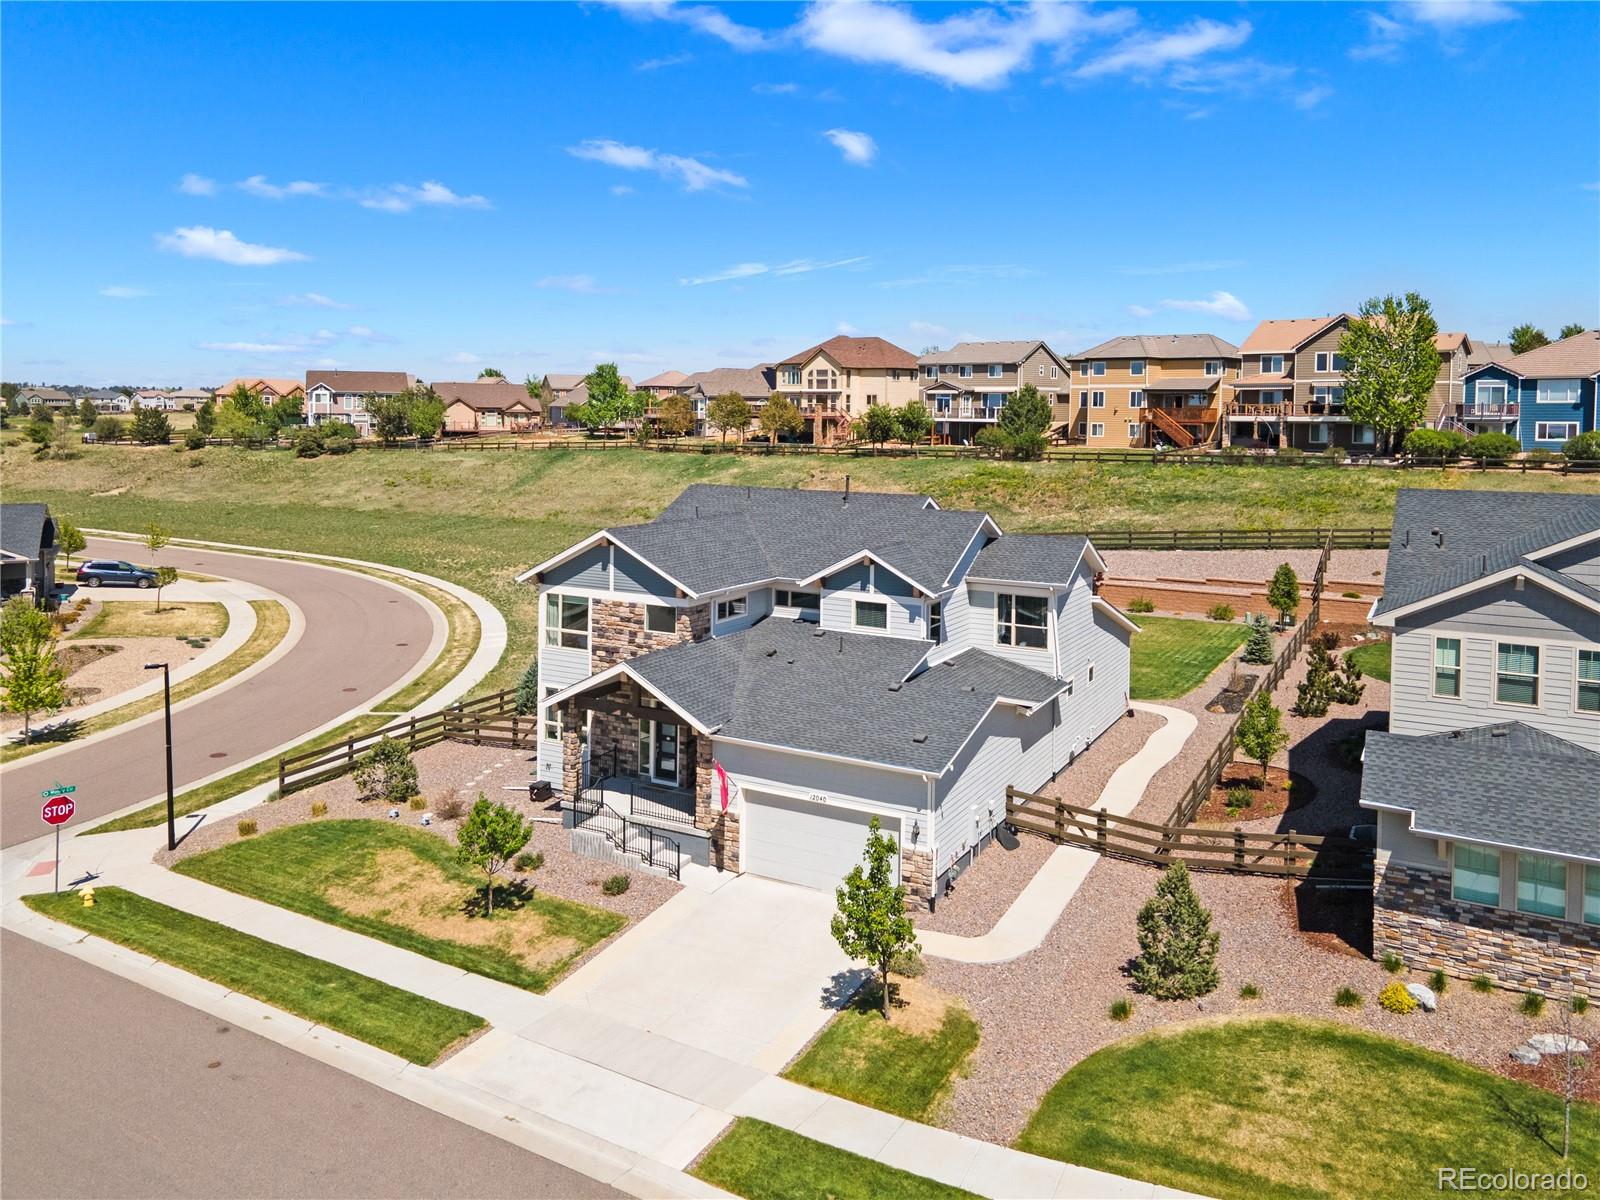
Welcome to your perfect family home in the highly sought-after Idyllwild community—where comfort, convenience, and connection come together beautifully. Situated on a spacious end lot, this stunning 4-bedroom, 4-bathroom home is located in the highly rated Douglas County School District and is just a short, easy walk to both the middle and high school—making busy mornings a breeze. You’ll also love being steps away from the community pool and a local coffee shop, perfect for weekend outings and everyday enjoyment.
Designed with families in mind, the open-concept floor plan creates a welcomi..
more...
Status: active
Listing Office: richmond realty inc
Broker Remarks:
**!!When you purchase this home, you'll have the exciting opportunity to personalize it at our Design Center. Additional structural options and interior finishes may be offered. Please note that customization choices may affect the final price.!!**
At the heart of the ranch-style Darius plan, discover a formal dining room, an immense great room with a contemporary fireplace, an inviting nook, and a gourmet kitchen offering a center island and walk-in pantry. You’ll love the eye-catching primary suite, complete with a retreat, roomy walk-in closet and a deluxe bath with a walk-in shower. The..
more...
Status: active
Listing Office: exit realty dtc, cherry creek, pikes peak.
Broker Remarks:
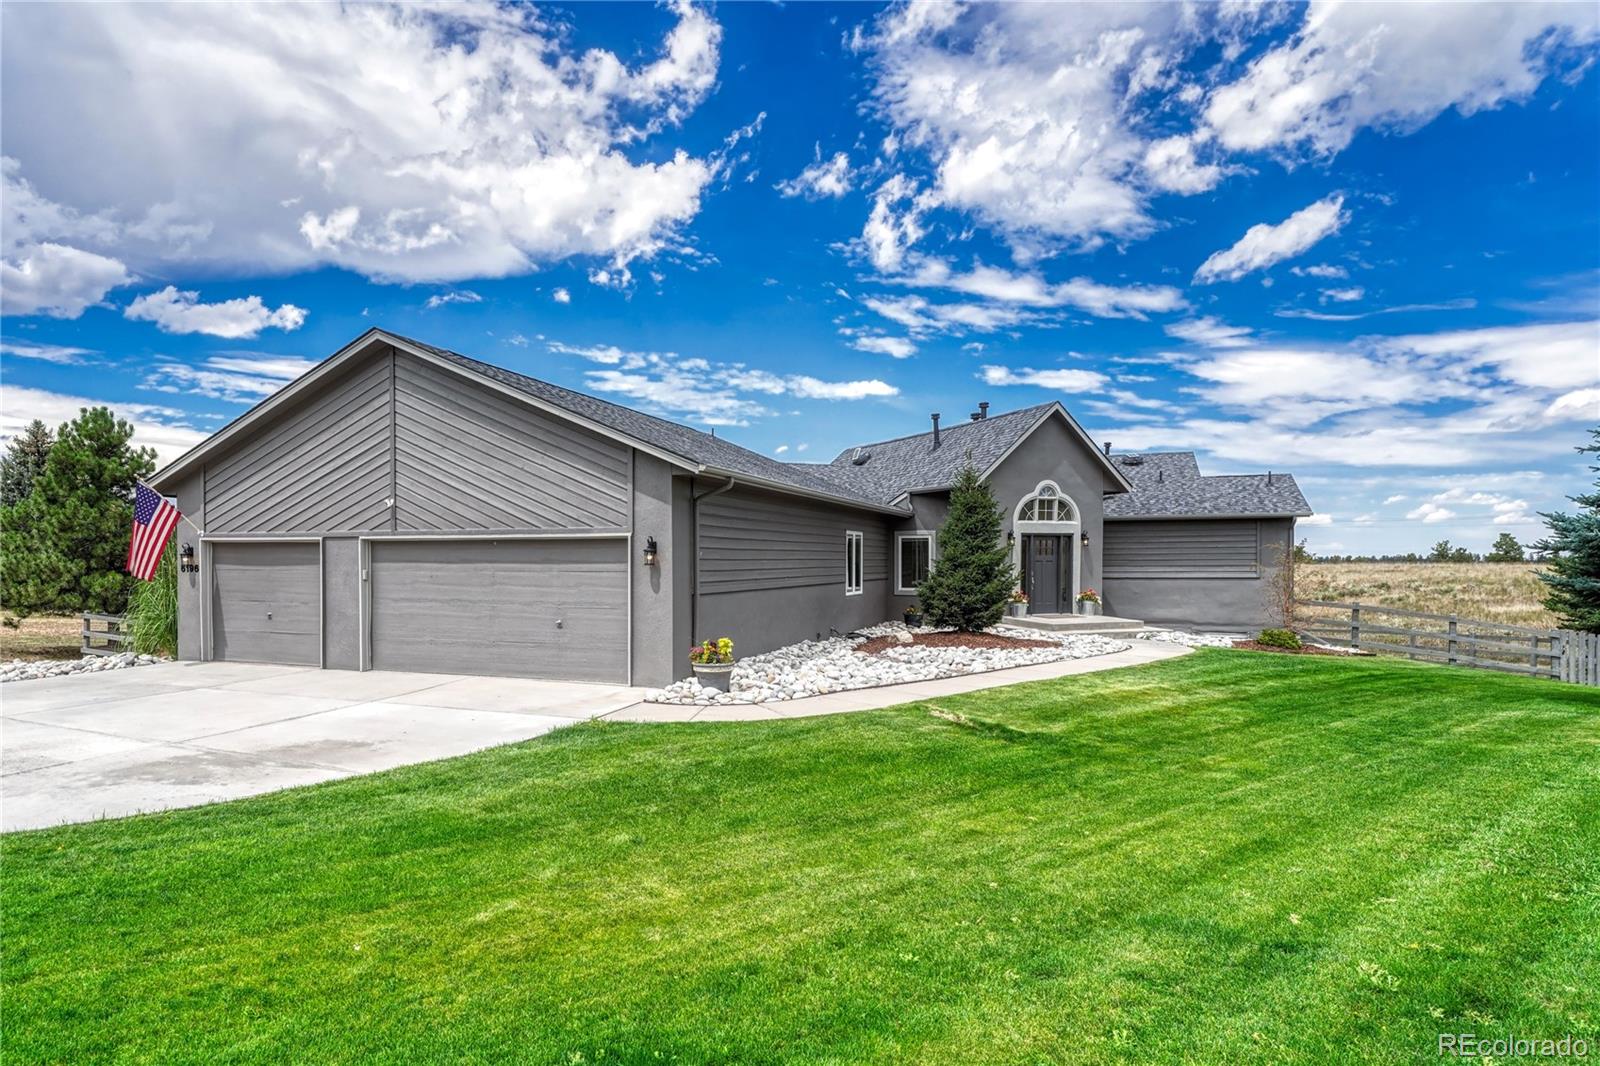
Welcome Home! A beautifully updated ranch-style home on approx. 3.194 acres in the highly desirable Pinery community of Parker. Offering privacy, space & mountain views, this home features approx. 4,450 finished sq ft, 5 bdrms, 4 baths, finished walk-out bsmt & attached 3-car garage. The light-filled main level features vaulted ceilings, an open floor plan & luxury vinyl flooring throughout, except the primary bdrm w/new carpet & tile in both main-level baths. The majority of windows are newer, with plantation shutters throughout most the home. The spacious family room features a gas fireplace..
more...
Status: active
Listing Office: landmark residential brokerage
Broker Remarks:
Why haven't you scheduled your showing yet? ***Better than new! Walk-out Ranch Home on a nearly Half-Acre cul-de-sac lot backing to quiet permanent open space at The Trails at Smoky Hill! Nearly 5,000 total square feet with over 4,200 finished square feet. High-end designer finishes throughout, Huge 3-car garage! Over 175,000 in upgrades, including a recently finished basement. Soaring 10-foot ceilings paired with 8-foot doors *Gourmet kitchen with 8-person seating island, 5-burner gas range, coffee bar & walk-in pantry, Great room with gas fireplace, custom built-in shelving & walk-out to an ..
more...
Broker Remarks:
Nestled in the coveted Pine Bluffs neighborhood of Parker, Colorado, this remarkable home epitomizes luxury and functionality. Boasting 6 bedrooms and 6 bathrooms across expansive living spaces, this home offers unparalleled comfort for families of all sizes. Upon arrival you will find the custom painted home that stands out from the rest. Once entering the house you will see the owner has taken amazing care of the property and has done many tasteful upgrades that are easy on the eyes. Tall ceilings in the living room boast custom beams that really showcase the space. As you walk upstairs you ..
more...
Broker Remarks:
Rare Acreage Opportunity in the Heart of Parker! Discover a truly unique Colorado lifestyle in the sought-after Sierra Vista neighborhood, where 4.72 acres of space and privacy meet the convenience of an unbeatable in-town location. This 5-bedroom, 4-bathroom home is a dream opportunity for horse lovers, car enthusiasts, and buyers seeking room to live, entertain, and pursue their passions. Inside, enjoy four fireplaces, a formal dining room, and inviting kitchen space designed for everyday living and gathering. A wraparound deck offers the perfect setting to take in the surroundings, while th..
more...
Broker Remarks:
Incredible Views of the Mountains from this Gorgeous 4.75 Acre Horse Property. Large Barn with 3-Stalls, Tons of Storage, a Loft and Features Water & Electricity to the Barn. Fenced in Riding Areas and Pastures with Easy Access to the Community Bridal Path. The Large 3-Car Attached Garage, with a Shop Room off the 3rd Stall Offer Tons of Flexibility. Backing to Acres of Open Space Zoned Agriculture Gives You the Peace and Quiet You'll Love from Your Huge Deck with Hot Tub.
The Home Features Beautiful Tile Flooring with Radiant Heating, Wide Plank Hardwood Floors, Cherry Cabinets, Granite Cou..
more...
The content relating to real estate for sale in this web site comes
in part from the Internet Data eXchange ("IDX") program of
METROLIST, INC., DBA RECOLORADO® Real estate listings held by brokers other
than The Brian Petrelli Team are marked with the IDX Logo.
This information is being provided for the consumers' personal, non-commercial use and may not be used for any other purpose. All information subject to change and should be independently verified.




 Sold Home Stats


 21%
 12.8%
 19.5%