Sources: FBI, Uniform Crime Reports, prepared by the National Archive of Criminal Justice Data
The Brian Petrelli Team is your , Parker home specialist.
Our team of local Parker experts have over 200 years of combined expertise in the Colorado Real Estate market. Give us a call today to put
our knowledge and experience to work for you as you buy or sell your next home.
Don't see what you're looking for here? Contact our team for a free, custom search.
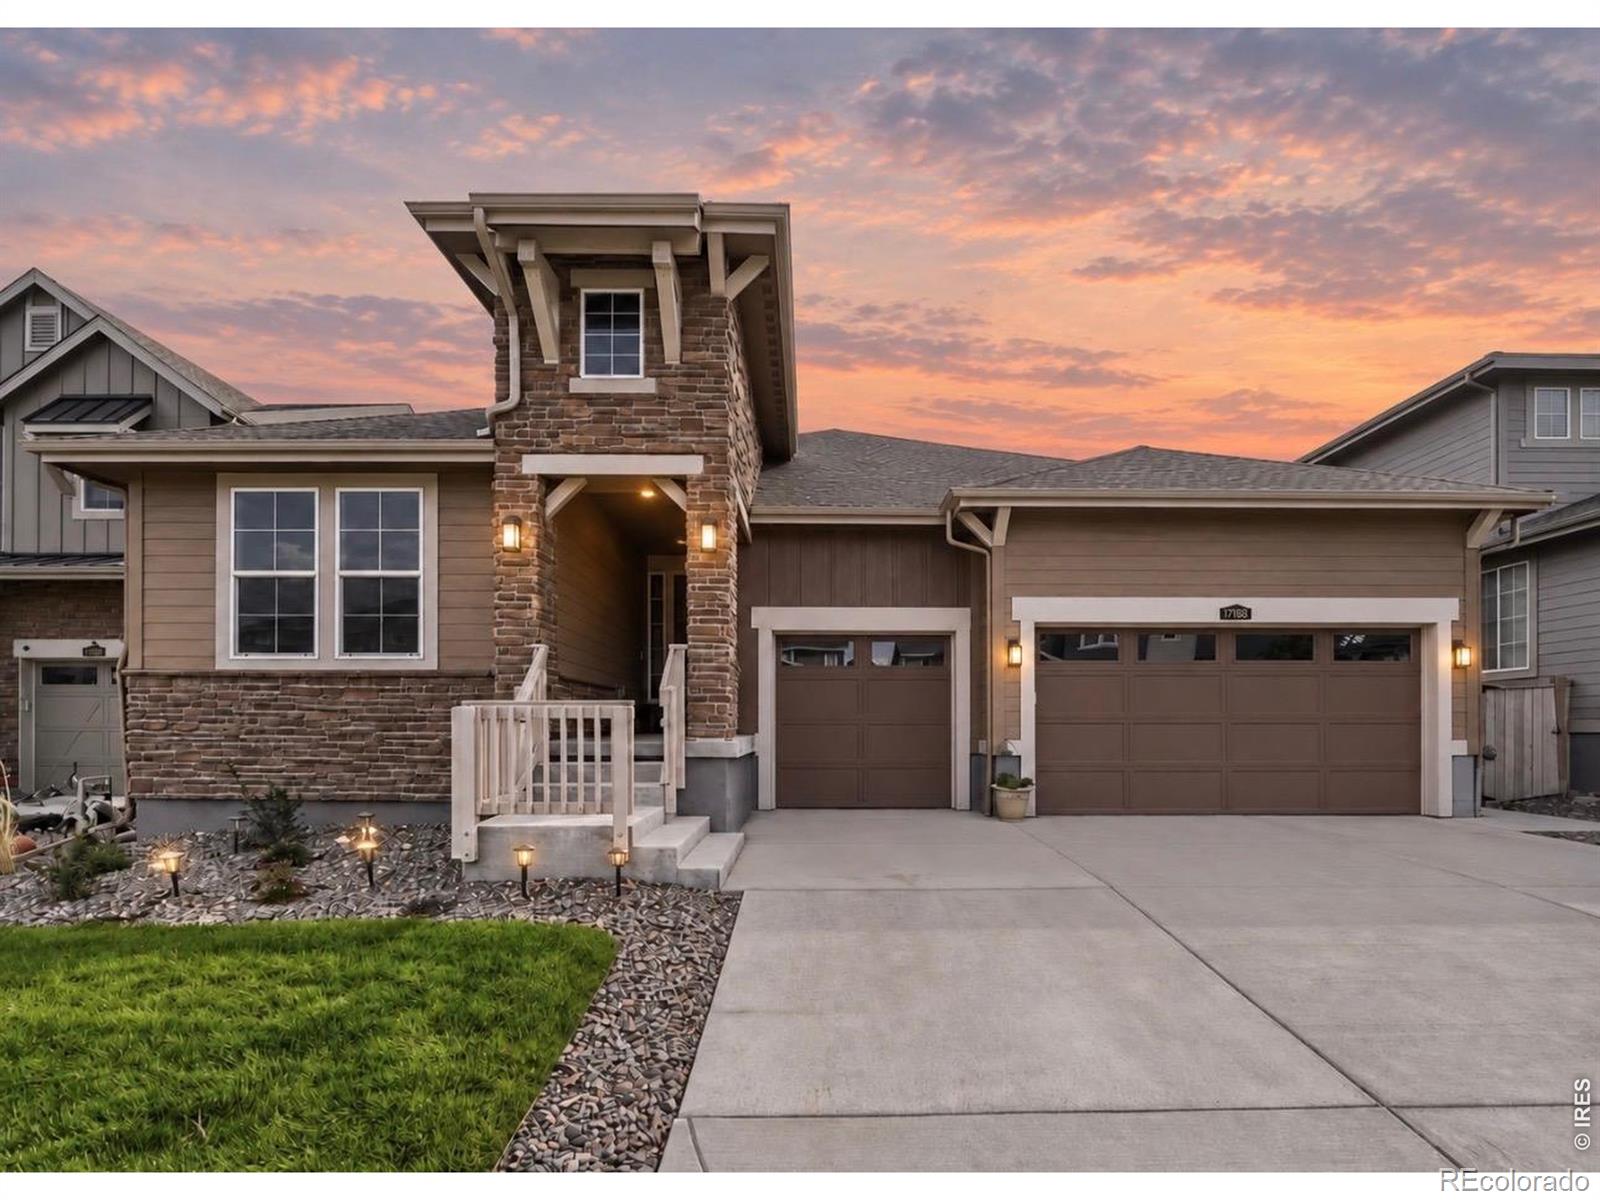
Broker Remarks:
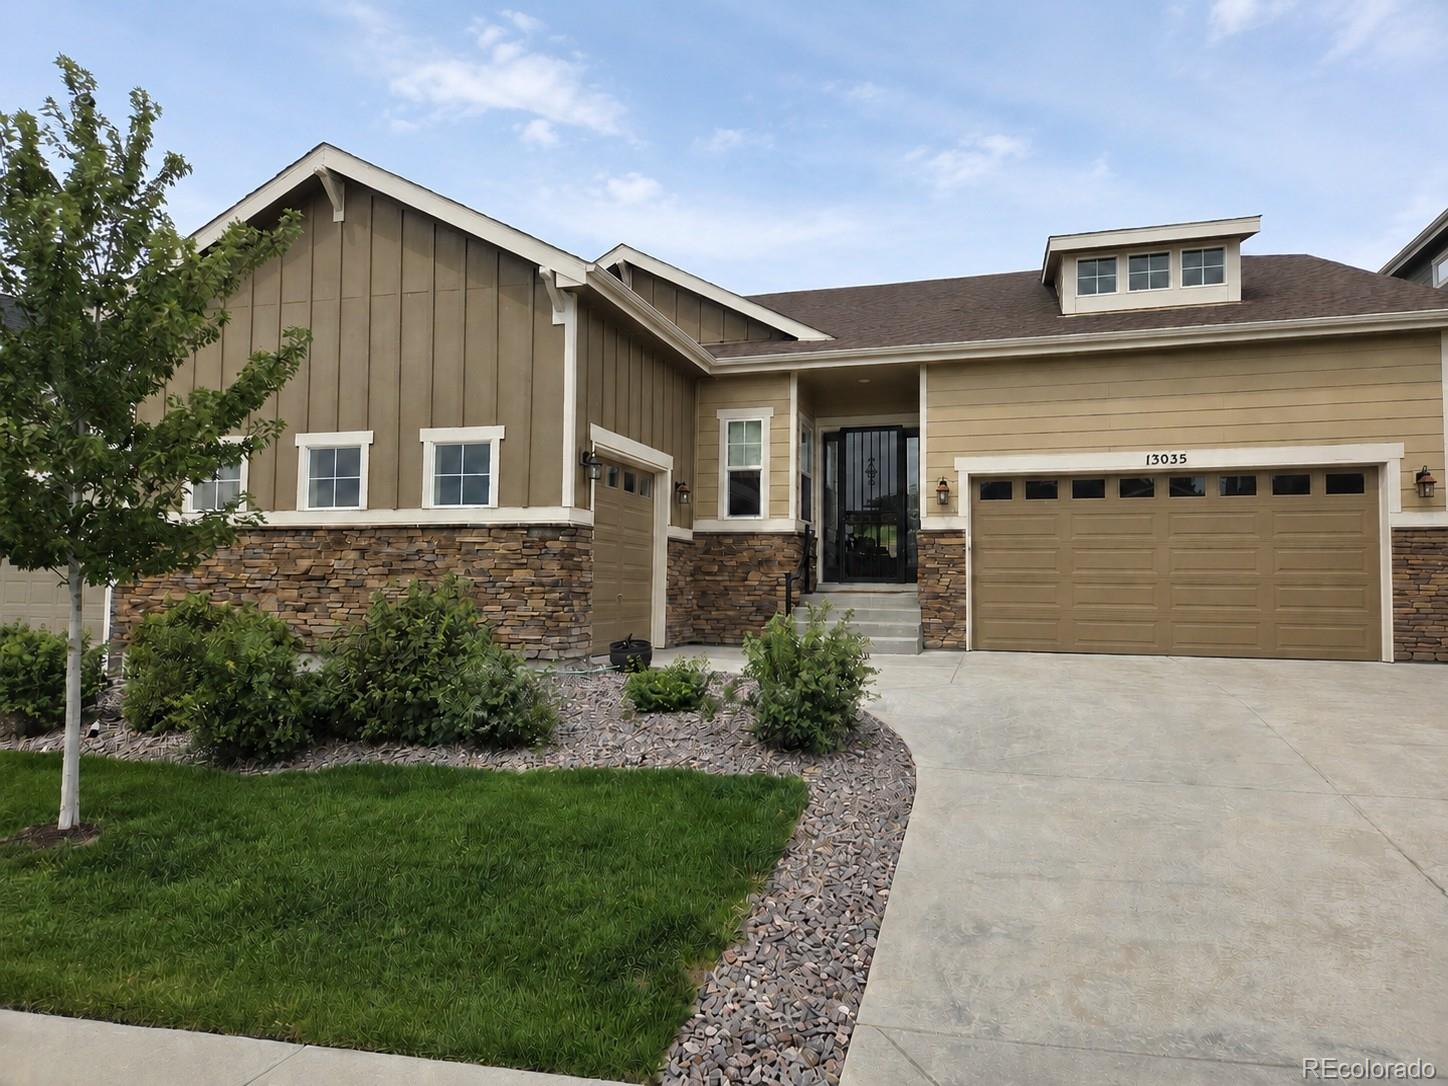
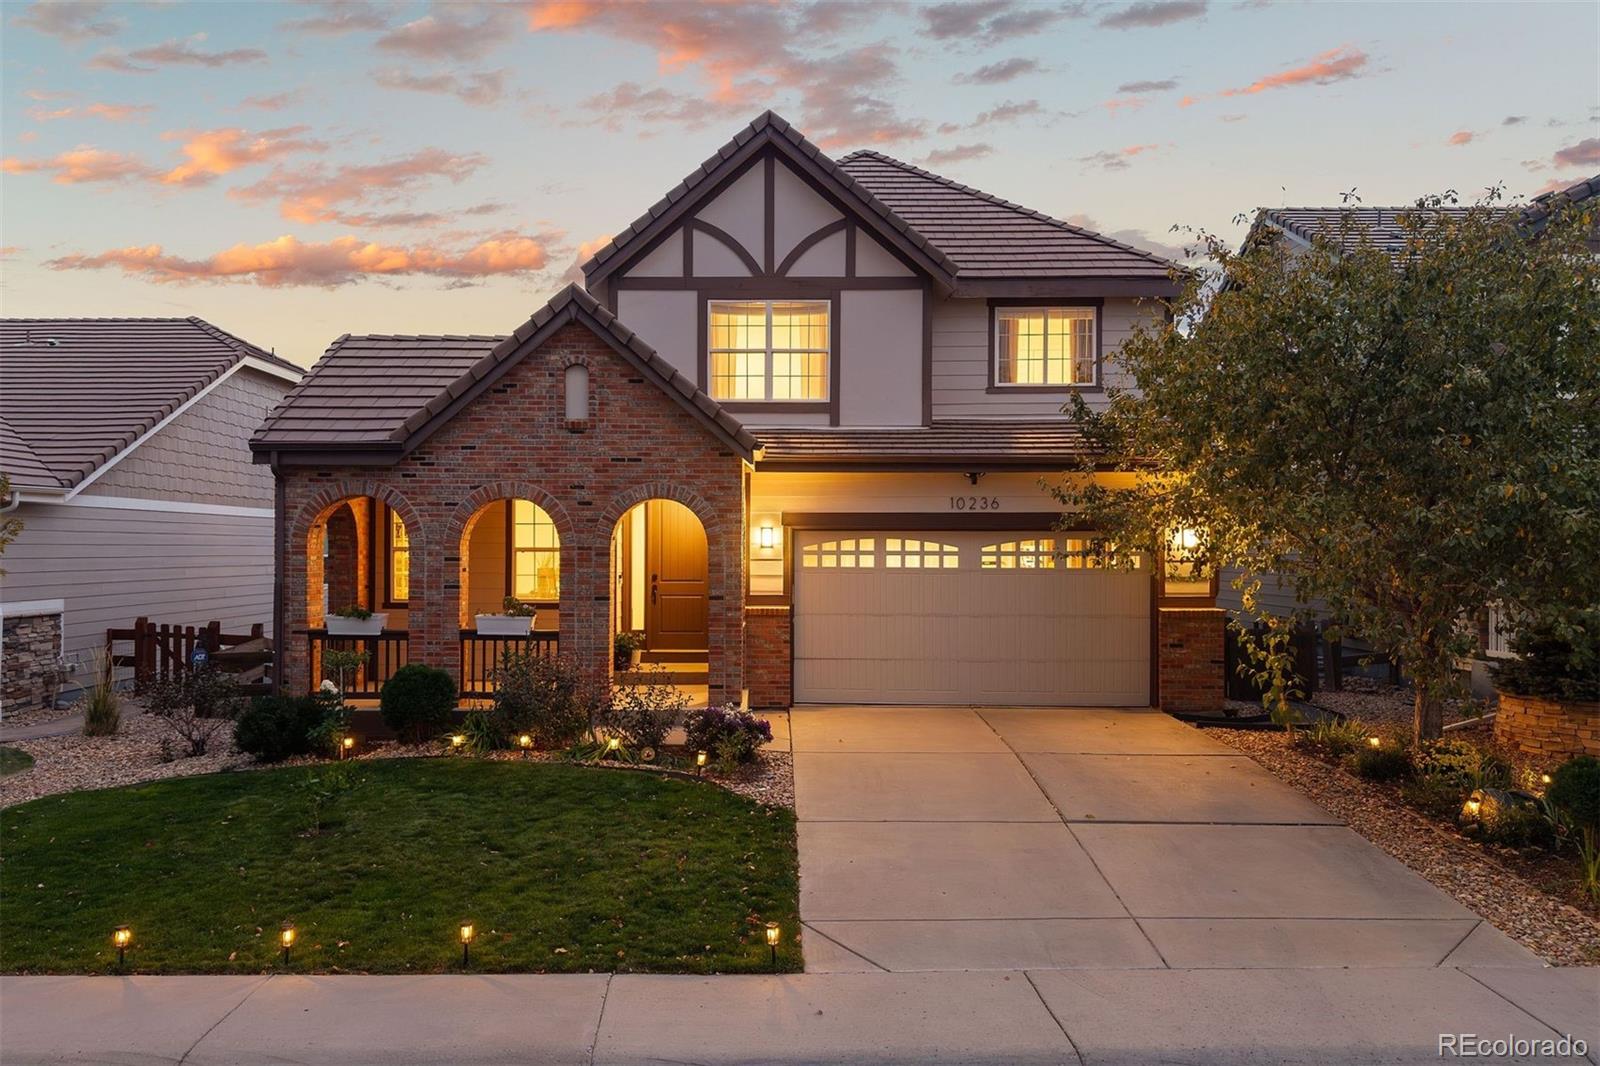
Better than new in Parker's sought-after Looking Glass community, this 5-bedroom, 4-bath home offers 4,300+ finished square feet, a main-floor primary suite, true multigenerational living, and a fully finished backyard. The bright, open main level features a chef's kitchen with an oversized island, premium cabinetry, gas cooktop, double ovens, butler's pantry, and spacious dining and living areas designed for every day living and entertaining. The main-floor primary suite includes a spa-inspired bath with dual vanities, an oversized walk-in shower, and a walk-in closet with direct laundry-room..
more...
Status: active
Listing Office: keller williams preferred realty
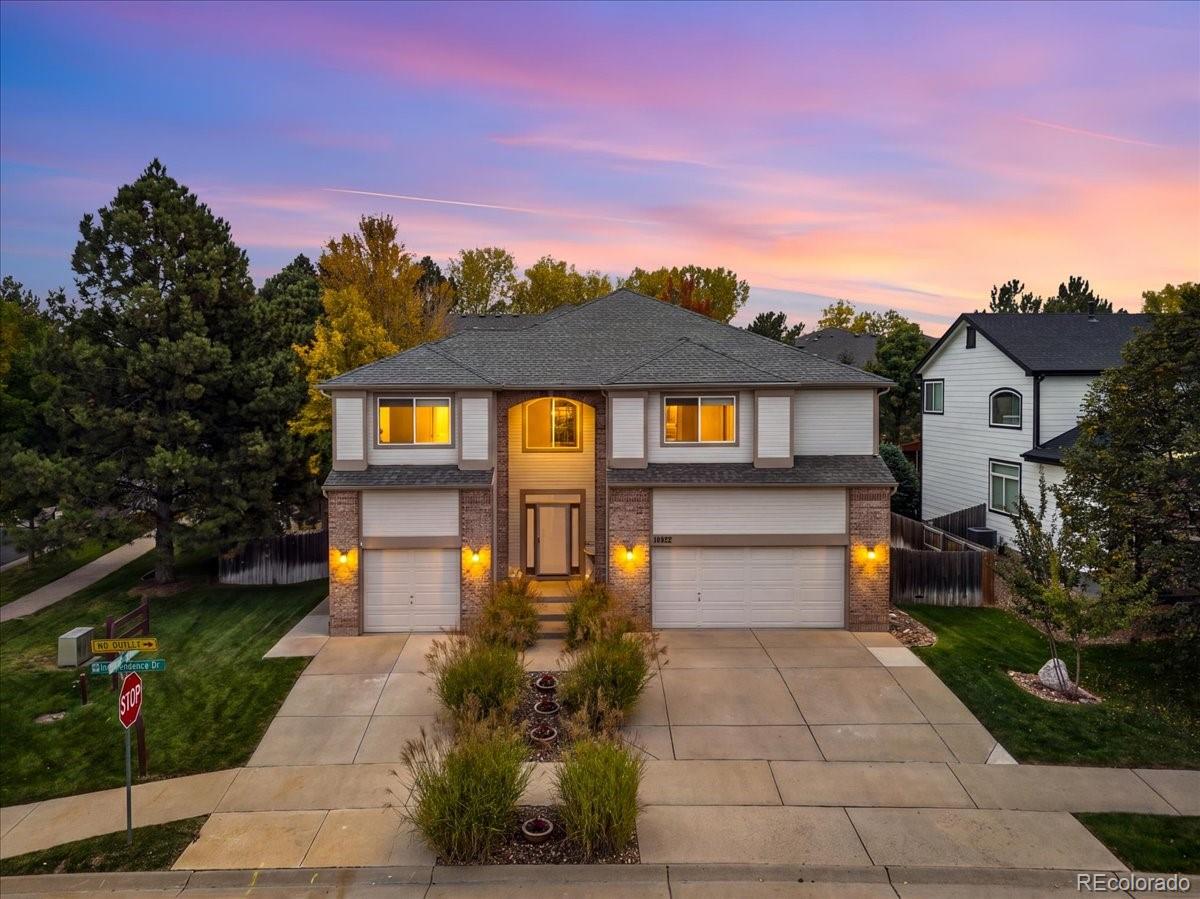
Broker Remarks:
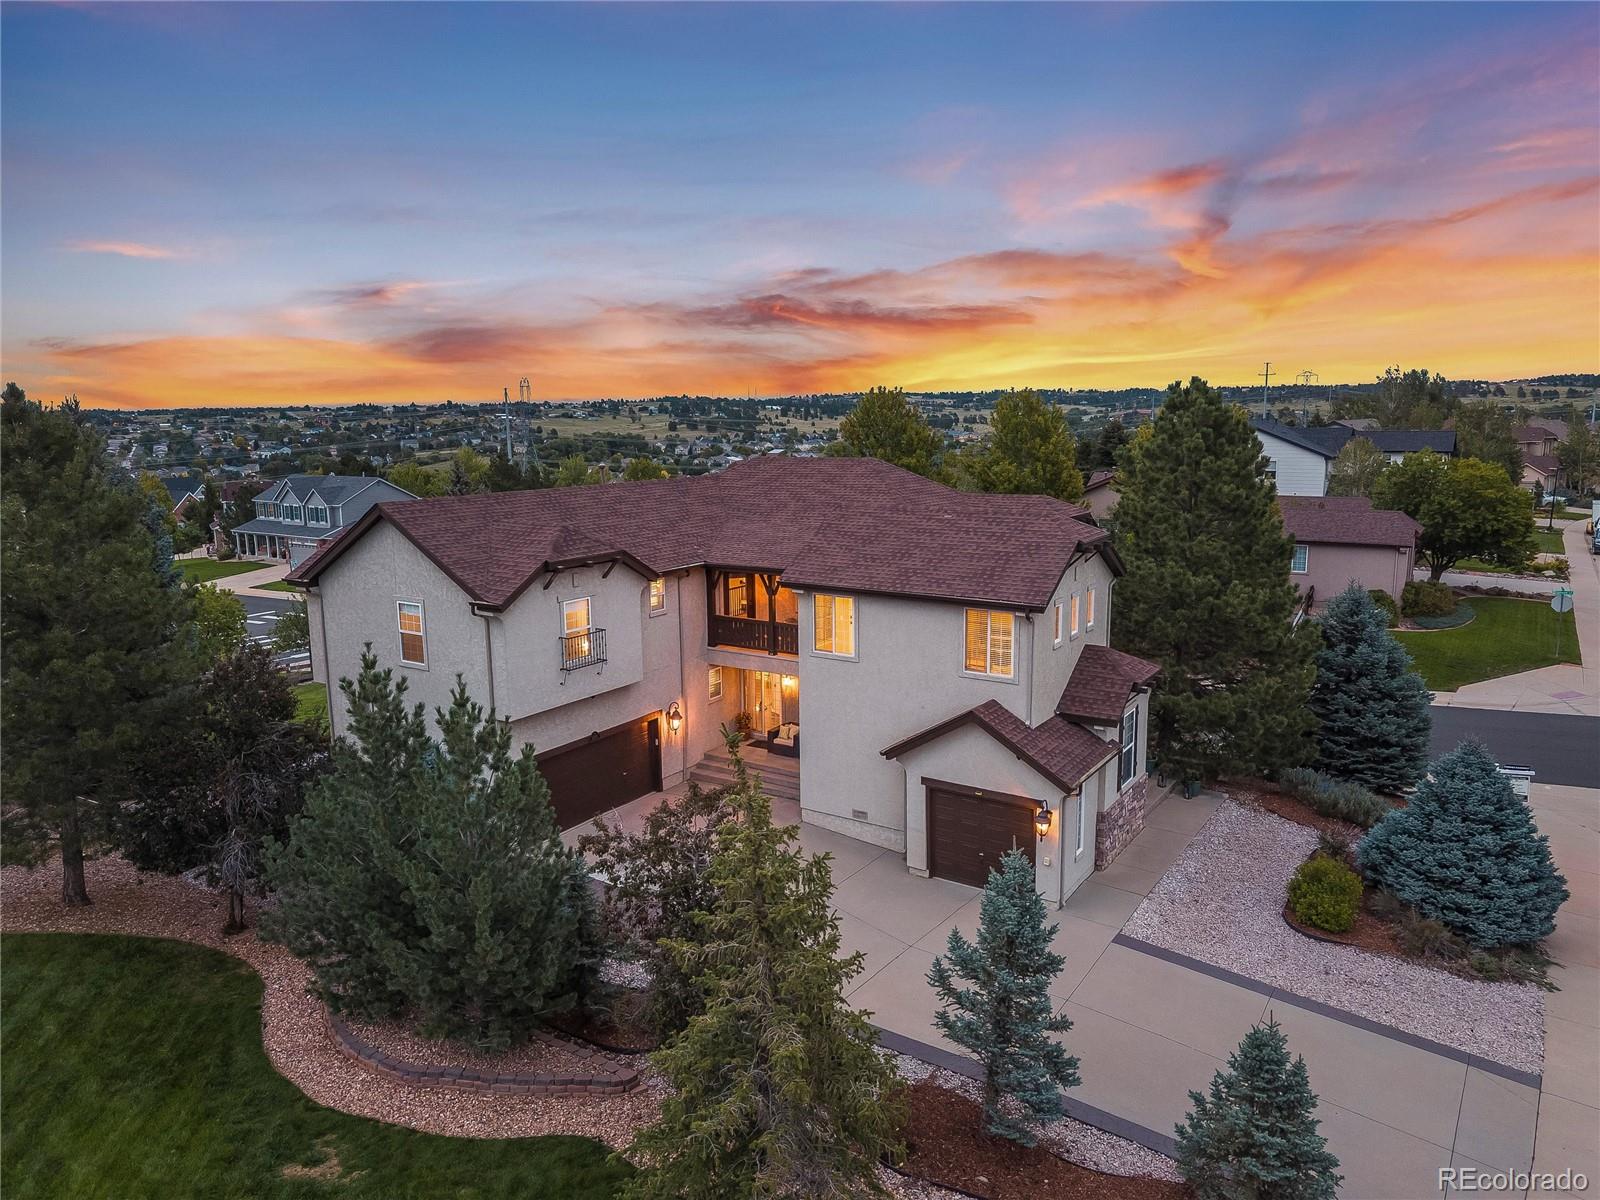
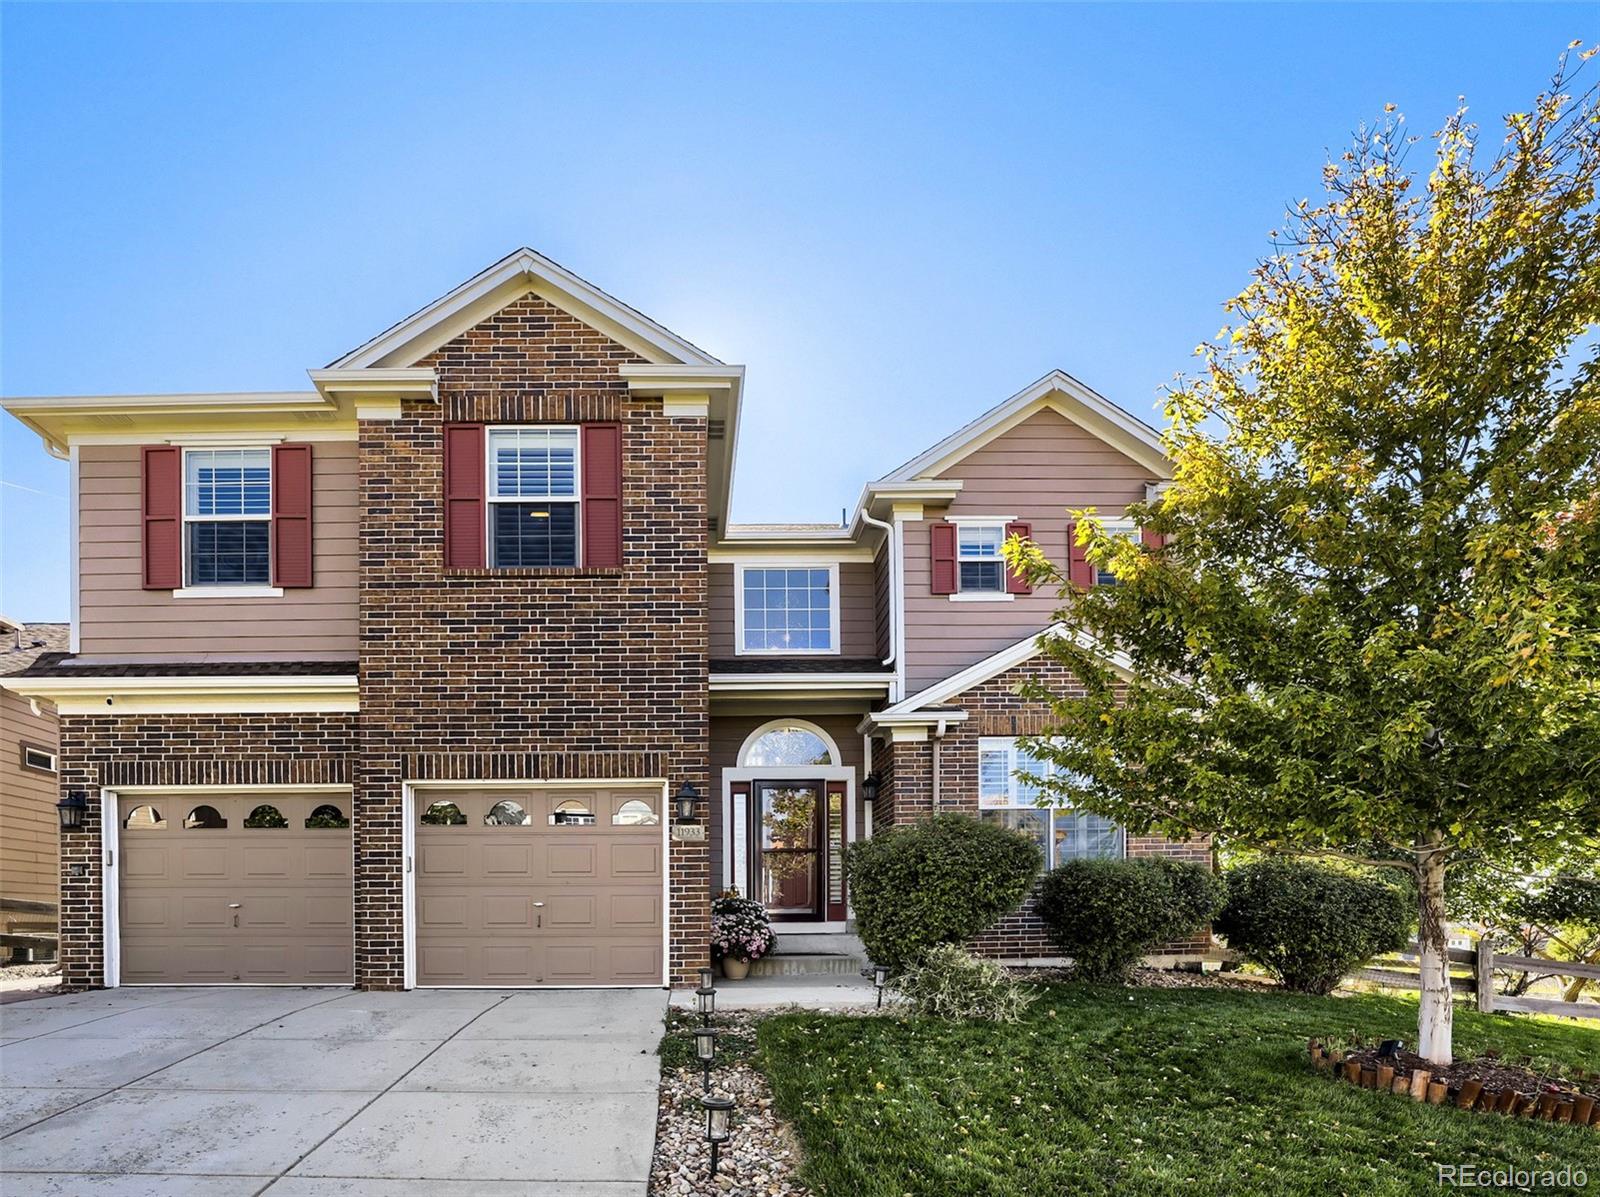
Welcome to this beautifully maintained, original-owner home in the desirable Bradbury neighborhood! Situated on a corner lot surrounded by mature trees, this spacious two-story home offers 5 bedrooms, 4 bathrooms, and 3,520 square feet of thoughtfully designed living space, plus an additional 1,093-square-foot unfinished basement ready for your vision. Meticulously cared for by its original owner, the pride of ownership is evident throughout. Step inside to discover soaring two-story ceilings and expansive windows that fill the home with beautiful natural light, creating an open, airy, and in..
more...
Status: active
Listing Office: realty one group premier colorado
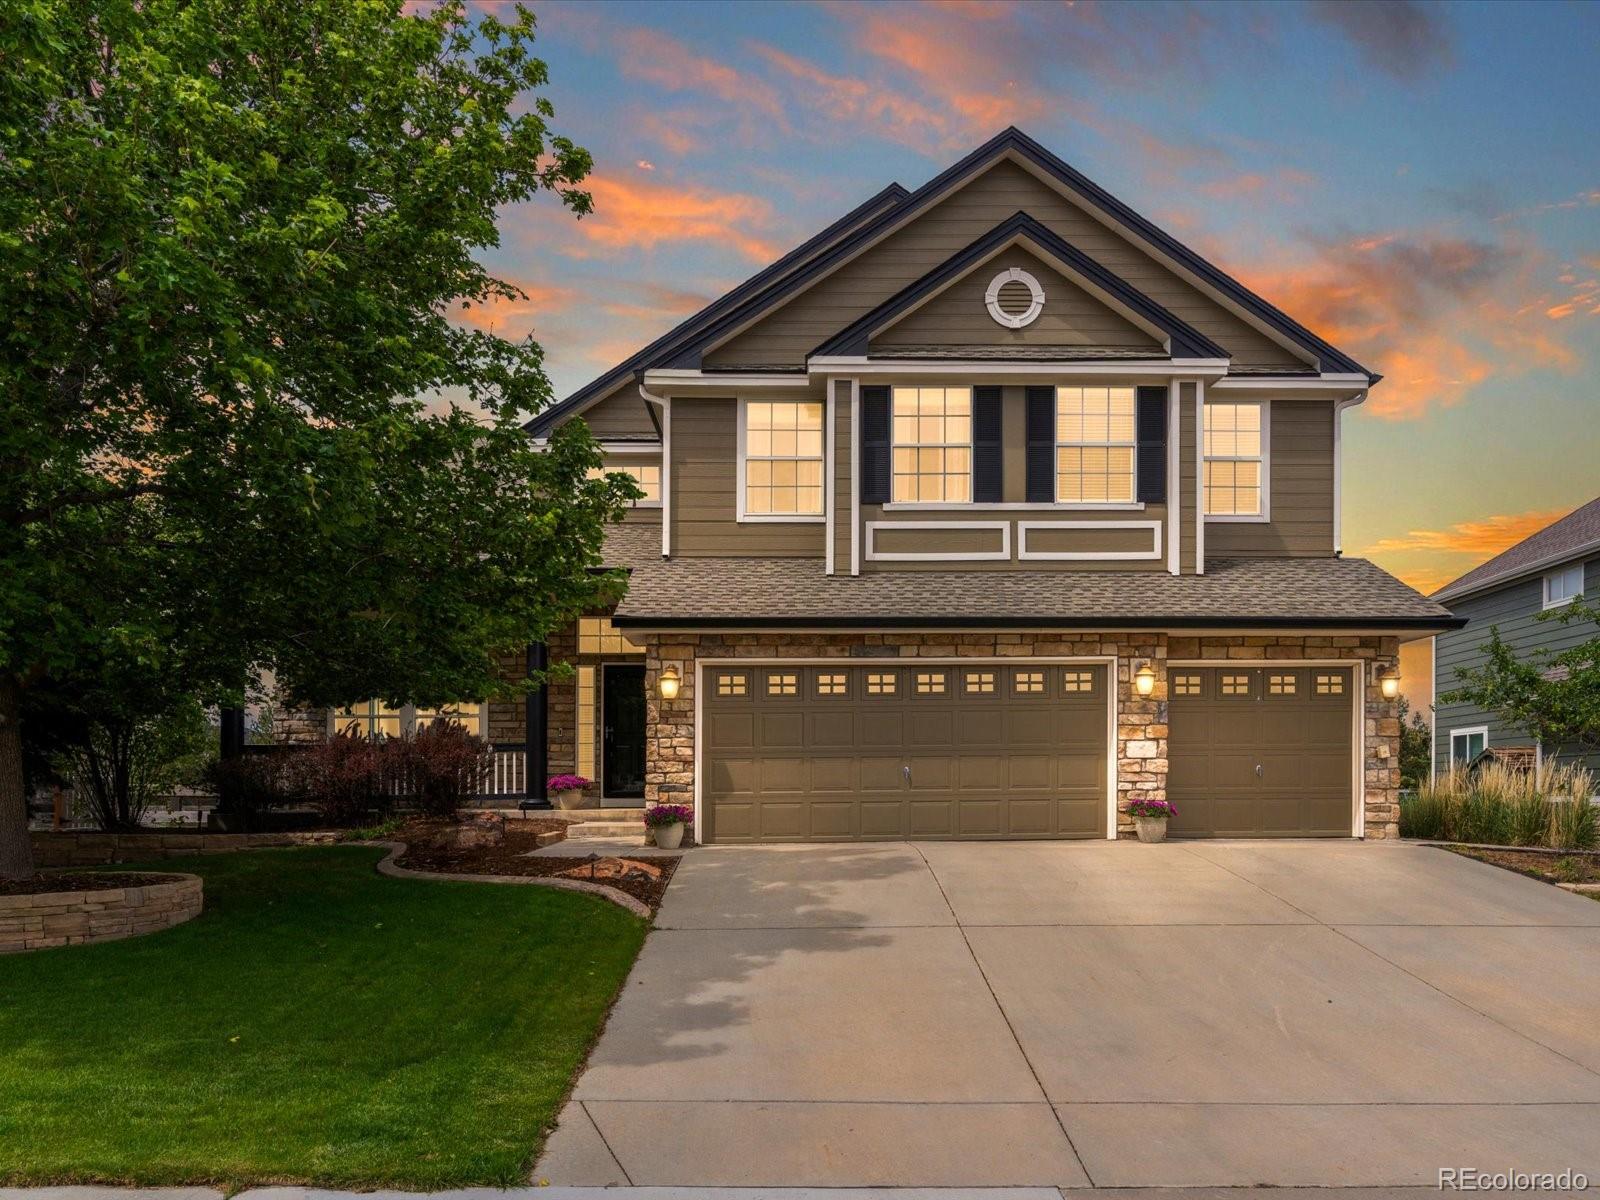
Broker Remarks:
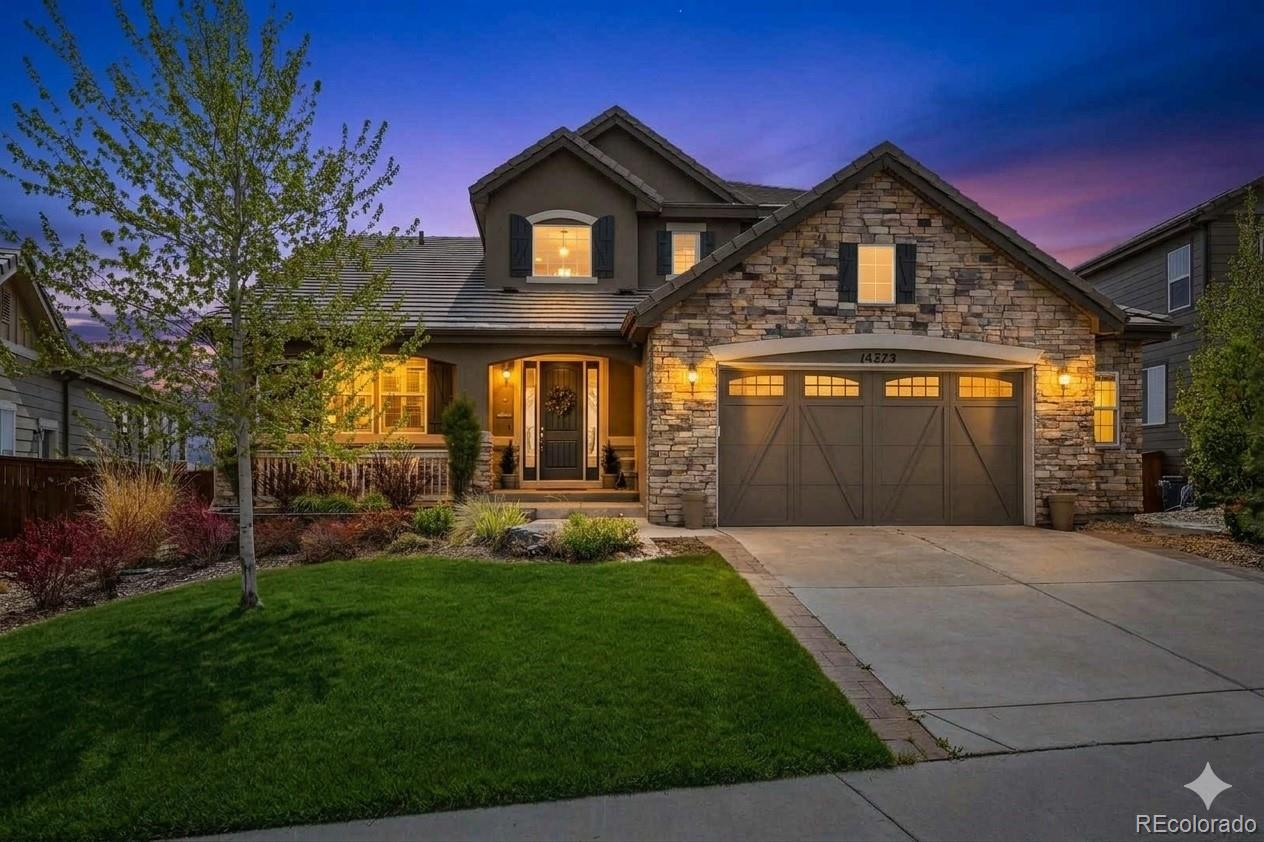
Tucked inside the coveted Canterberry Crossing community, this stunning 4-bedroom, 4-bathroom home offers over 5,300 square feet of thoughtfully designed living space, stunning mountain views, & the kind of upgrades that make you want to move in tomorrow. The backyard is a true retreat with a covered patio, expansive custom deck, built-in gas grill & firepit with its own gasline, water feature, outdoor audio system & lush landscaping. From the moment you step through the doors, you'll notice this home is different. Soaring vaulted ceilings & a grand staircase immediately greet you. An open flo..
more...
Status: active
Listing Office: full circle realty co
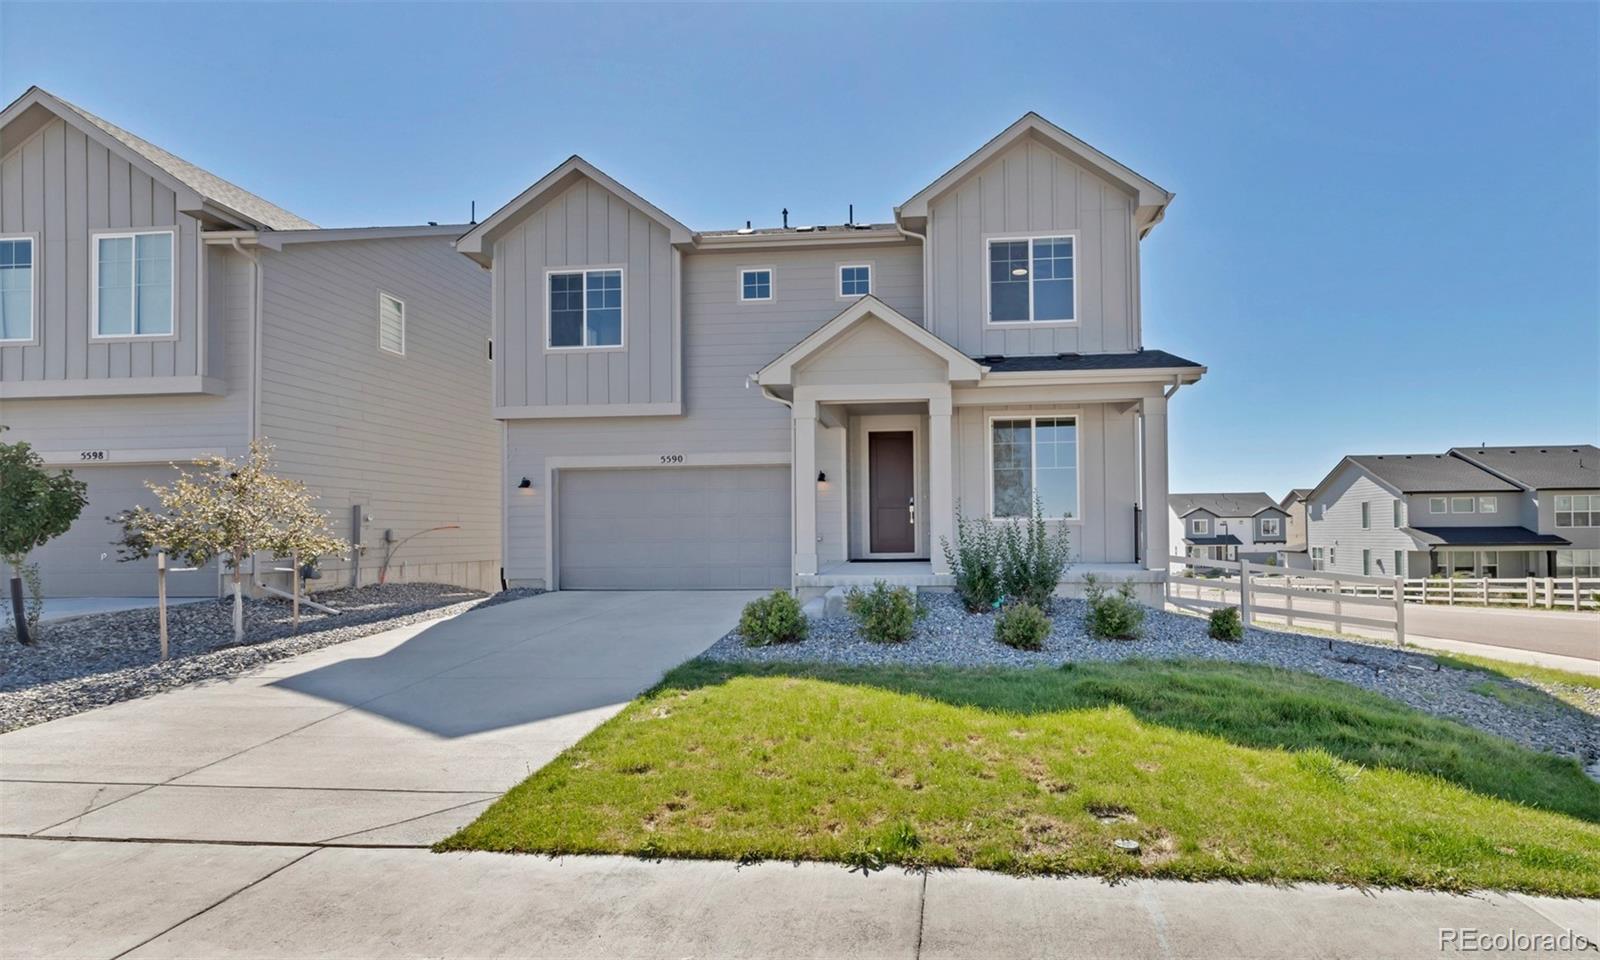
Broker Remarks:
Welcome to 5590 Amarosa Dr, a stunning 2024-built Toll Brothers home perfectly positioned on a premium corner lot in Parker’s desirable Allison Ranch community. Built by one of the nation’s leading luxury homebuilders, this residence showcases the thoughtful design, modern finishes, and attention to detail associated with the Toll Brothers name. Featuring 4 bedrooms, 3 bathrooms, a highly sought-after walkout basement, and an oversized 3-car garage, this home delivers an exceptional combination of style, space, and functionality.
Step inside to a bright, open-concept floor plan showcasing m..
more...
Broker Remarks:
*MOTIVATED SELLER - BRING ALL OFFERS!* Close-in equestrian property tucked in a quiet cul-de-sac with mature landscaping and a gated entrance. Newer windows and skylights, roof, garage doors, driveway, light fixtures, interior paint, deck and updated bathroom. Recently updated 36x36 four-stall barn is fully insulated and heated, heated tack room, newer water heater, washer & dryer, and heated wash rack. Above the barn, is a loft studio/guest suite with a full kitchen. The property is well-equipped for equestrian use with pipe fencing, professional arena with good footing, multiple loafing shed..
more...
Status: active
Listing Office: realty one group view
Broker Remarks:
Don't let the exterior fool you, this home is sprawling inside! Step inside to soaring ceilings, over-sized doors, abundant natural light and beautifully defined spaces enhanced by coffered ceilings. The professional kitchen pairs an oversized quartz island, custom backsplash, apron-front sink and soft-close cabinetry with Monogram Statement Series appliances including a 36-inch dual-fuel range, professional hood, built-in refrigerator, Advantium speed oven and additional wall double oven. Expansive multi-panel glass doors span nearly the full wall, opening the great room to a permitted custom..
more...
Status: active
Listing Office: landmark residential brokerage
Broker Remarks:
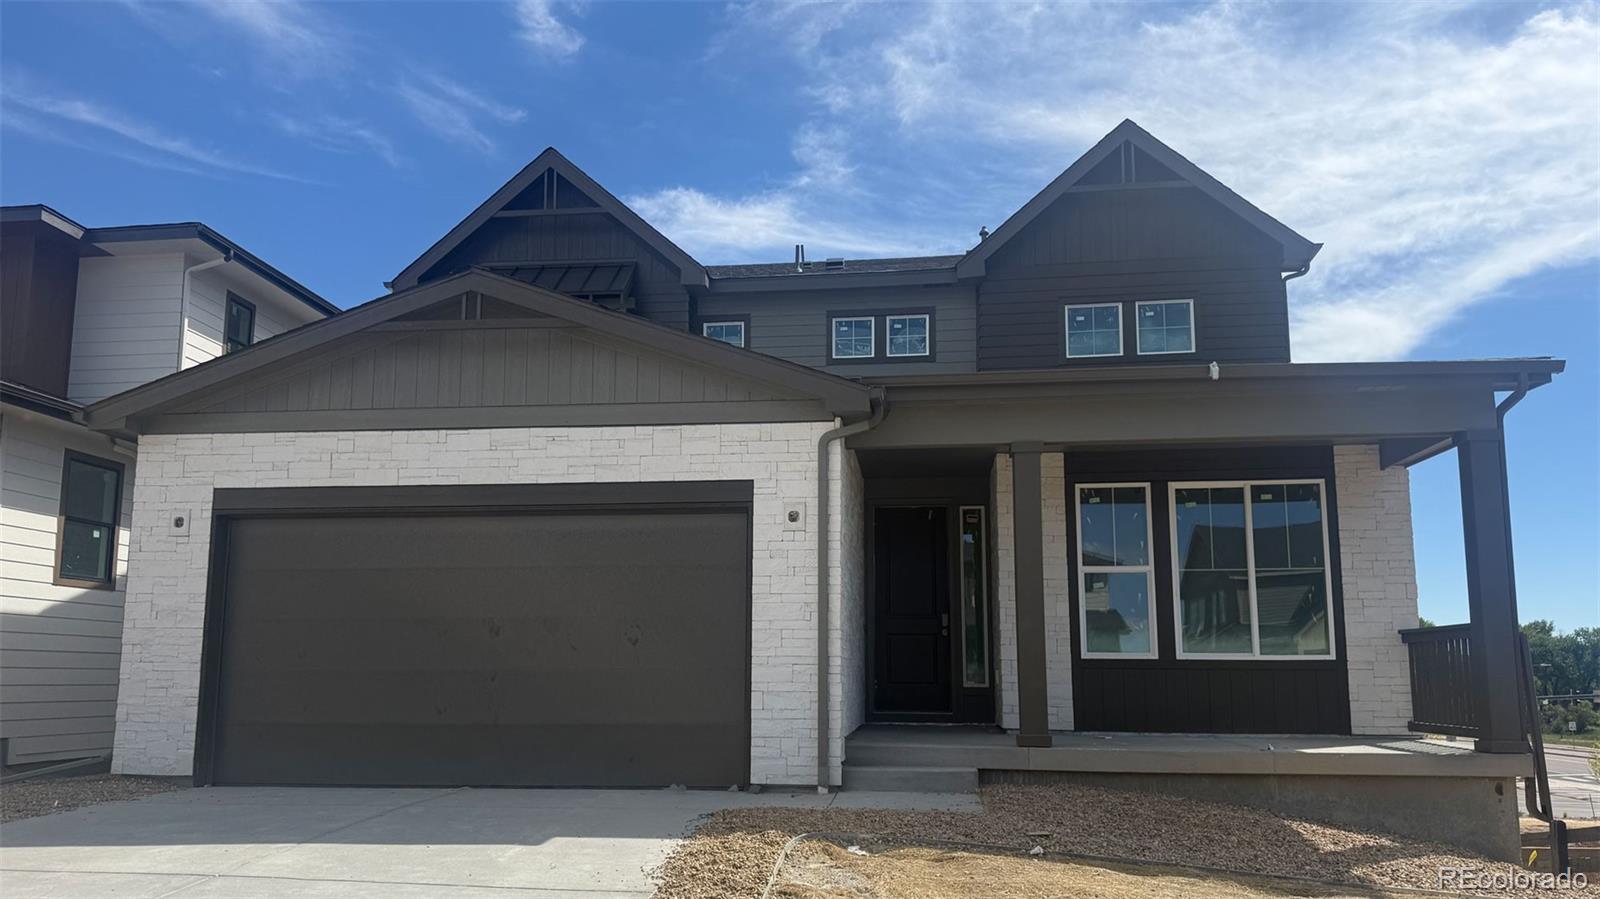
Discover your dream home at Kime Ranch! For a floor plan that delivers modern style and versatile design, choose the Roosevelt! This expansive plan offers a spacious main floor, with a private study and a formal dining room off the foyer. The space opens up into an airy layout, where a great room, a breakfast nook, and an impressive kitchen showcase seamless flow. You’ll also find a bedroom conveniently located on this level. There are three bedrooms upstairs, including a primary suite with an oversized walk-in closet and a private bath. A loft and two additional bathrooms complete this plan. ..
more...
Status: active
Listing Office: dfh colorado realty llc
Broker Remarks:
MOVE-IN READY SUMMIT RANCH ON A QUIET CUL-DE-SAC! Enjoy a finished basement, included backyard landscaping, a 6-foot privacy fence, and scenic views of Parker's rolling hills in the sought-after Looking Glass community. This beautifully designed, open-concept home offers 5 bedrooms and 3 bathrooms, combining main-level convenience with flexible space for entertaining, guests, or working from home.
The gourmet kitchen features antique white cabinetry, quartz countertops, a herringbone mosaic tile backsplash, and Whirlpool stainless steel appliances, including a gas cooktop, hood, double oven..
more...
Broker Remarks:
Welcome to 22065 Laurel Oak Drive, an impressive Joyce Homes residence located in the highly desirable Canterberry neighborhood. Known for exceptional craftsmanship, elevated finishes, thoughtful design, and high building standards, Joyce Homes have long been recognized for creating homes that feel both substantial and refined.
Situated on a huge corner lot of approximately 0.30 acres and within walking distance of Black Bear Golf Club, this spacious home offers approximately 4,449 square feet of beautifully designed living space with 5 bedrooms and 3.5 bathrooms.
From the moment you enter, ..
more...
Broker Remarks:
$10,000 RATE-BUY-DOWN OR BUYER CLOSING CREDIT OFFERED!! Nestled in the sought-after Stepping Stone neighborhood, this spectacular home offers over 4,800 square feet of living space where sophistication and everyday comfort come together. A grand entryway with soaring vaulted ceilings sets the tone for the elegance found throughout, leading to a private home office and a spacious main-floor primary suite.
The open-concept main level is designed for both daily living and entertaining. The chef's kitchen features an oversized island, butler's pantry and bar area, and a casual eat-in space that ..
more...
Status: active
Listing Office: a step above realty
Broker Remarks:
Stunning updated home offering vaulted ceilings, solar panels, and true entertainer's flow across every level. Great room features a floor-to-ceiling brick accent wall, wood-burning stove, and open loft overlook, hardwood floors throughout main level. New kitchen boasts new appliances, a waterfall marble island, GE Profile double wall ovens, glass-front cabinetry, wet bar, wine room, and color-changing LED accent lighting. Upper level offers a vaulted bonus loft w/ exposed beams plus a spa-inspired primary bath — floor-to-ceiling marble, skylit glass shower, freestanding soaking tub, floating ..
more...
Status: pending
Listing Office: liv sotheby's international realty
Broker Remarks:
Ideal location within The Villages of Parker, backing to the fifth fairway of Black Bear Golf Club. Positioned on a quiet cul-de-sac and walkable to Frontier Valley Elementary, Cimarron Middle School, and Legend High School. A dramatic two-story great room serves as the centerpiece of the home, where cathedral ceilings and a wall of windows frame expansive golf course views and fill the interior with natural light. An upgraded gas fireplace with floor-to-ceiling tile surround creates a sophisticated gathering space, while the adjoining kitchen is equally functional and inviting, featuring exte..
more...
Status: active
Listing Office: re/max professionals
Broker Remarks:
Welcome to this beautiful Toll Brothers home in the highly desirable Idyllwilde community, featuring a main-floor primary suite with main level living and breathtaking mountain and city views!! Enjoy spectacular sunsets and one of the area's most impressive fireworks shows right from your newer back deck. Inside, you'll find gorgeous wood floors, a spacious kitchen with a huge walk-in pantry, custom California Closets, and a thoughtfully designed floor plan. Upstairs offers large secondary bedrooms with generous walk-in closets, an ensuite bath, Jack-and-Jill bath, and a versatile loft space...
more...
Status: active
Listing Office: liv sotheby's international realty
Broker Remarks:
Thoughtfully updated with clean lines and careful attention to detail, this Parker home makes its impression the moment you step inside. A soaring entry, an updated staircase with new wood railings, and a contemporary chandelier create a welcome that feels like an arrival. From there, the open layout draws you past a front-facing study and dining room into the kitchen and great room, so connected that you can enjoy the fireplace while you cook. The kitchen brings everyday function and gathering together around a seating island, with a five-burner gas range, updated appliances, smart refrigerat..
more...
Status: active
Listing Office: your castle realty llc
Broker Remarks:
STUNNING 5-BEDROOM HOME WITH PANORAMIC MOUNTAIN VIEWS IN CANTERBERRY CROSSING!
Welcome to this exceptional home, where sweeping mountain views, brilliant Colorado sunsets, and a coveted cul-de-sac setting create a special opportunity. Situated on one of Canterberry Crossing’s premier lots, this 5-bedroom, 3.5-bath home blends elegant living spaces, remarkable outdoor living, and an unbeatable location within walking distance of highly rated neighborhood schools - elementary through high school.
Inside, warm hardwood floors span the main level, while abundant windows fill the home with l..
more...
The content relating to real estate for sale in this web site comes
in part from the Internet Data eXchange ("IDX") program of
METROLIST, INC., DBA RECOLORADO® Real estate listings held by brokers other
than The Brian Petrelli Team are marked with the IDX Logo.
This information is being provided for the consumers' personal, non-commercial use and may not be used for any other purpose. All information subject to change and should be independently verified.




 Sold Home Stats


 21%
 12.8%
 19.5%