Sources: FBI, Uniform Crime Reports, prepared by the National Archive of Criminal Justice Data
The Brian Petrelli Team is your , Parker home specialist.
Our team of local Parker experts have over 200 years of combined expertise in the Colorado Real Estate market. Give us a call today to put
our knowledge and experience to work for you as you buy or sell your next home.
Don't see what you're looking for here? Contact our team for a free, custom search.
Status: active
Listing Office: landmark residential brokerage
Broker Remarks:
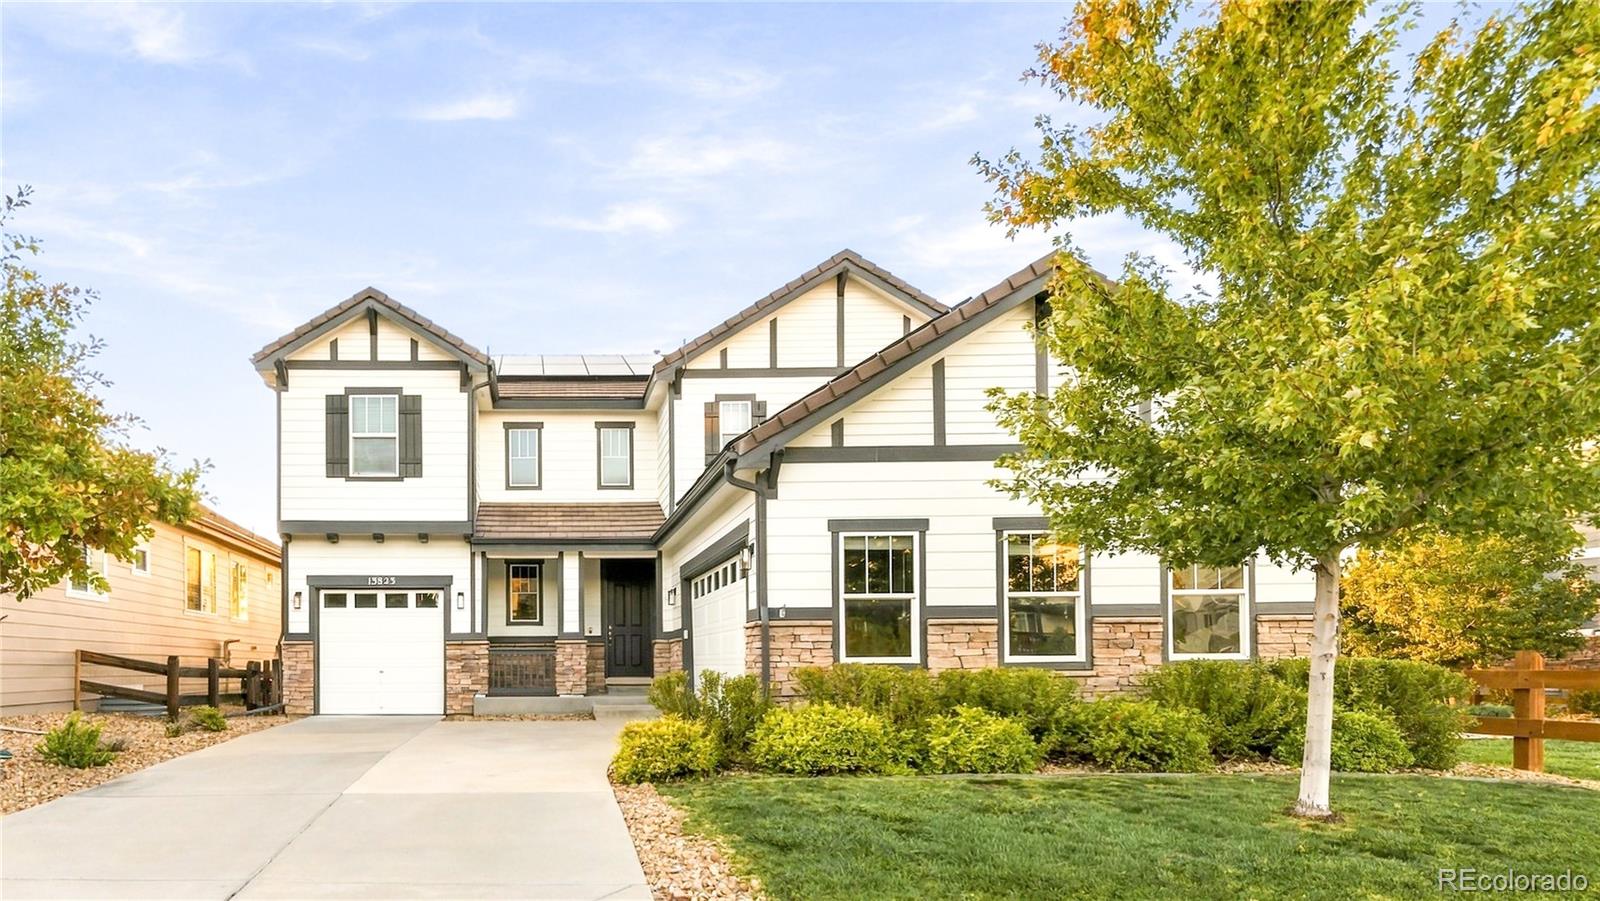
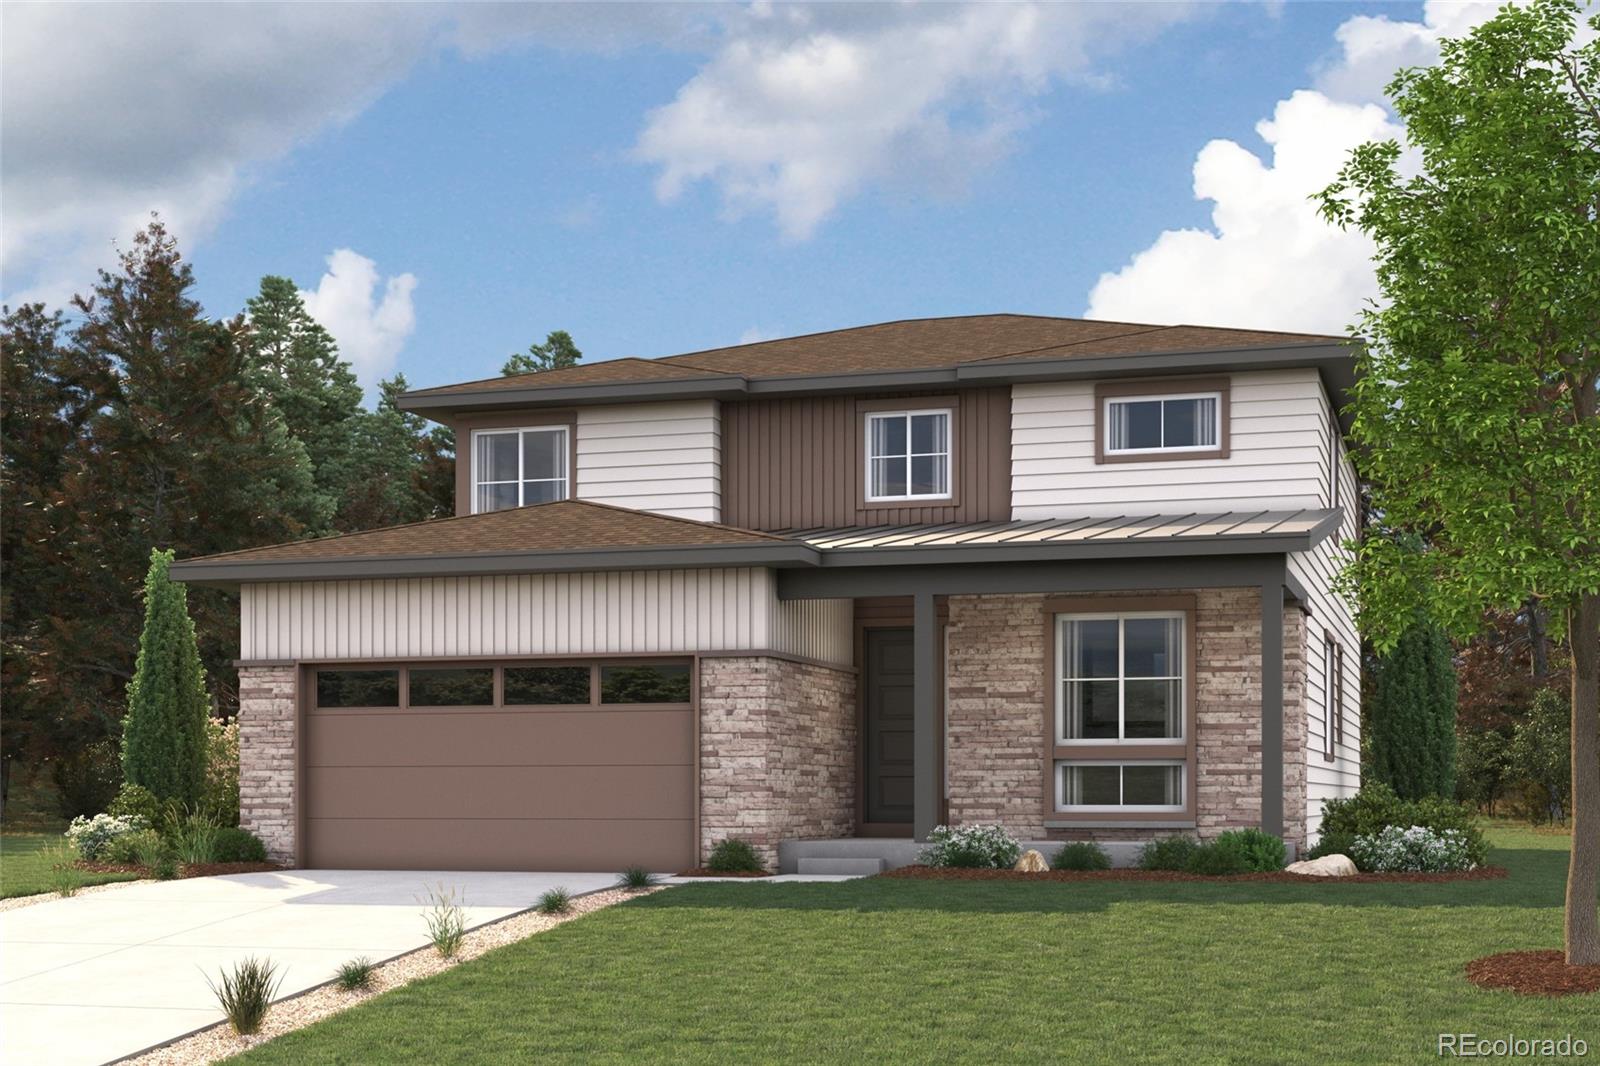
Discover your dream home at Kime Ranch! The Gateway floor plan is your first-class pass to stunning style! This modern plan opens with a light-filled great room, which flows seamlessly into a dining area and an inviting kitchen with an oversized walk-in pantry, a wraparound counter, and a center island. A study and a powder bath sit toward the front of the home. The spacious primary suite is upstairs, offering a walk-in closet and a luxurious deluxe bath. Three secondary bedrooms and a bath complete the second level. An unfinished basement is standard, but you can also option it with a rec roo..
more...
Status: active
Listing Office: landmark residential brokerage
Broker Remarks:
Discover your dream home at Kime Ranch! For a floor plan that delivers modern style and versatile design, choose the Roosevelt! This expansive plan offers a spacious main floor, with a private study and a formal dining room off the foyer. The space opens up into an airy layout, where a great room, a breakfast nook, and an impressive kitchen showcase seamless flow. You’ll also find a bedroom conveniently located on this level. There are three bedrooms upstairs, including a primary suite with an oversized walk-in closet and a private bath. A loft and two additional bathrooms complete this plan. ..
more...
Status: active
Listing Office: keller williams action realty llc
Broker Remarks:
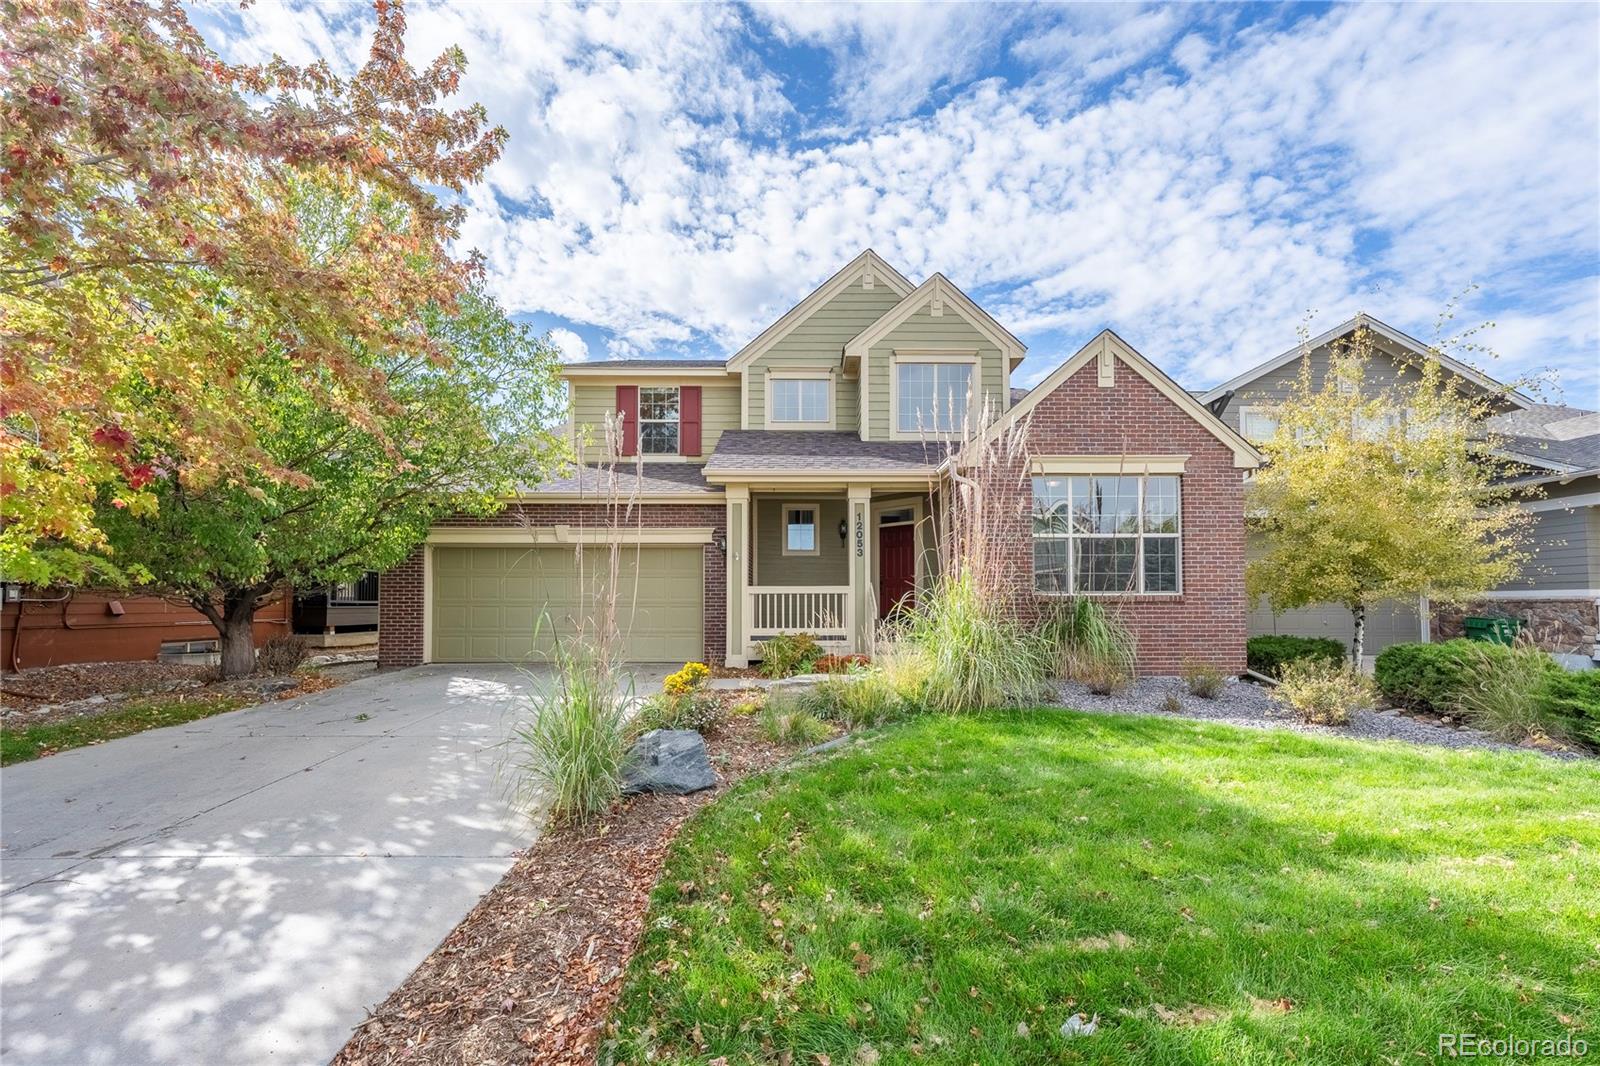
Updated throughout with a finished basement, four bedrooms upstairs, a private main-floor office and a spacious backyard, this Canterberry home offers a flexible floor plan in one of Parker’s established communities. The main level features hardwood floors, vaulted ceilings and an open layout connecting the kitchen and family room, where a fireplace creates a comfortable central gathering space. The recently refreshed kitchen includes slab granite countertops, a gas cooktop, extra-deep sink, ample cabinetry and plenty of workspace for everyday living and entertaining. A dedicated office and re..
more...
Status: active
Listing Office: the agency - denver
Broker Remarks:
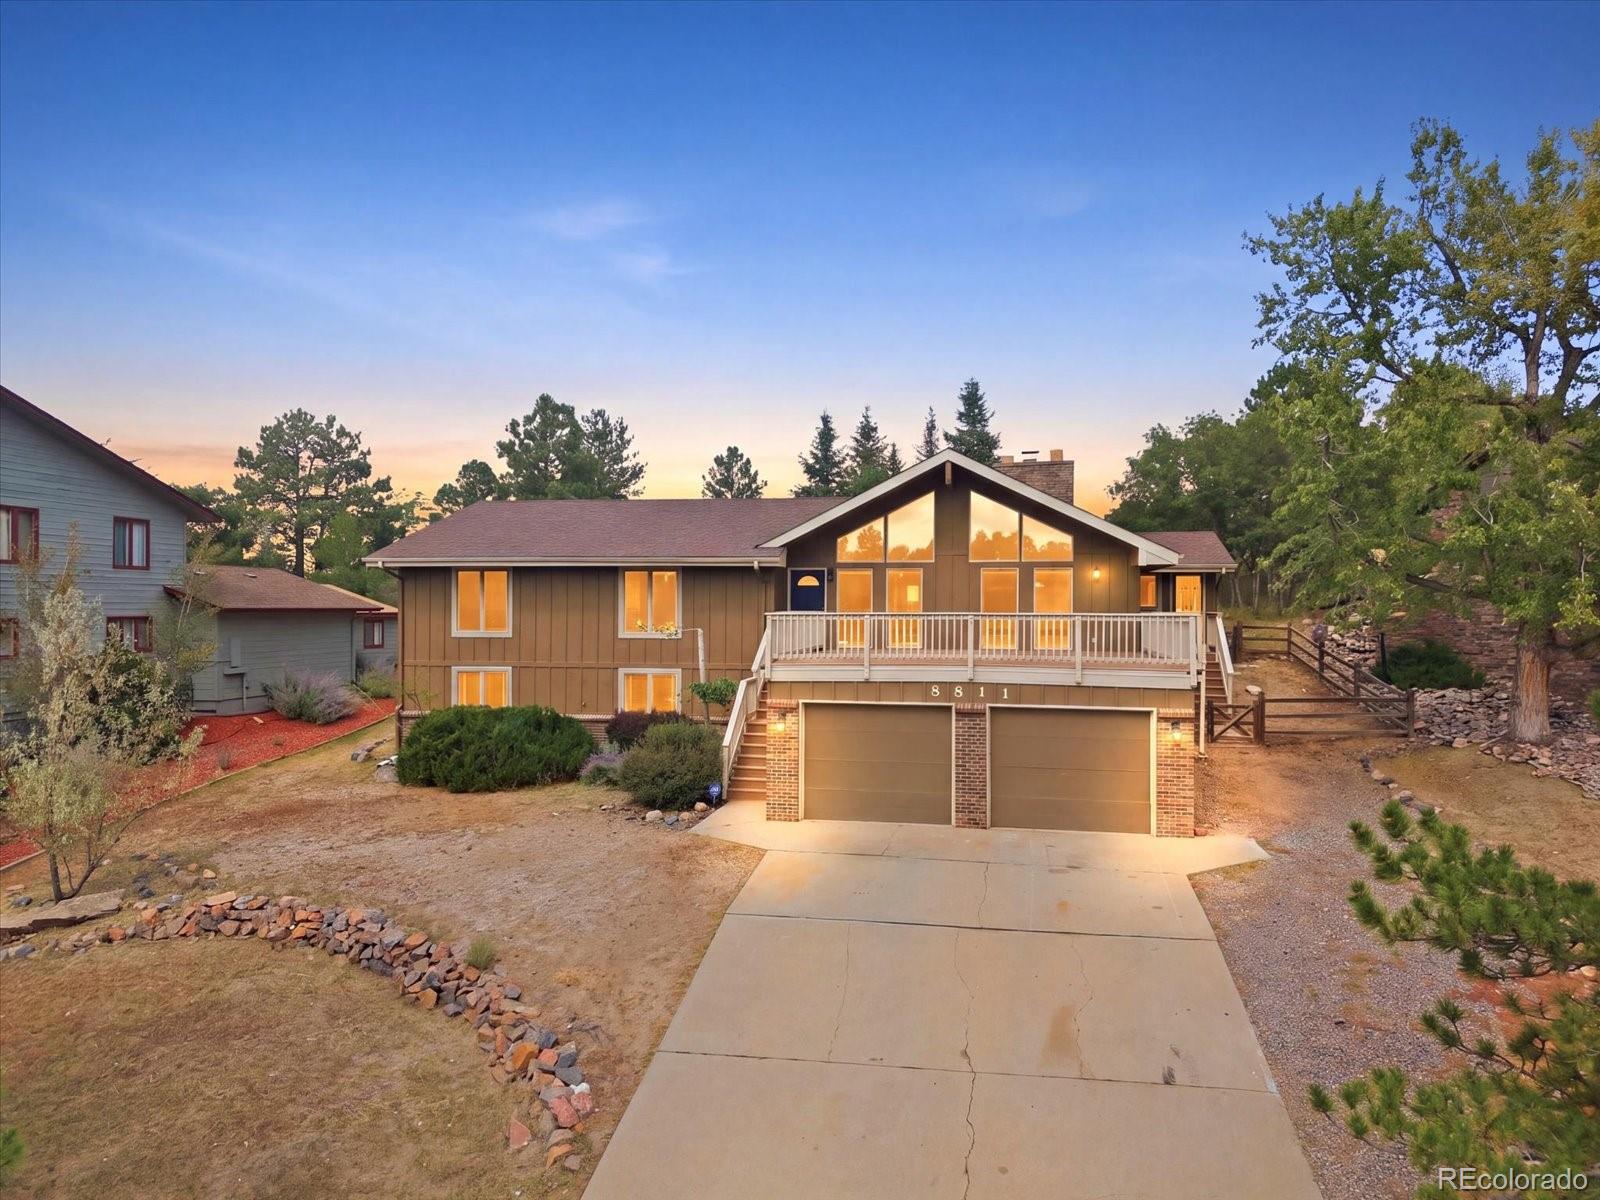
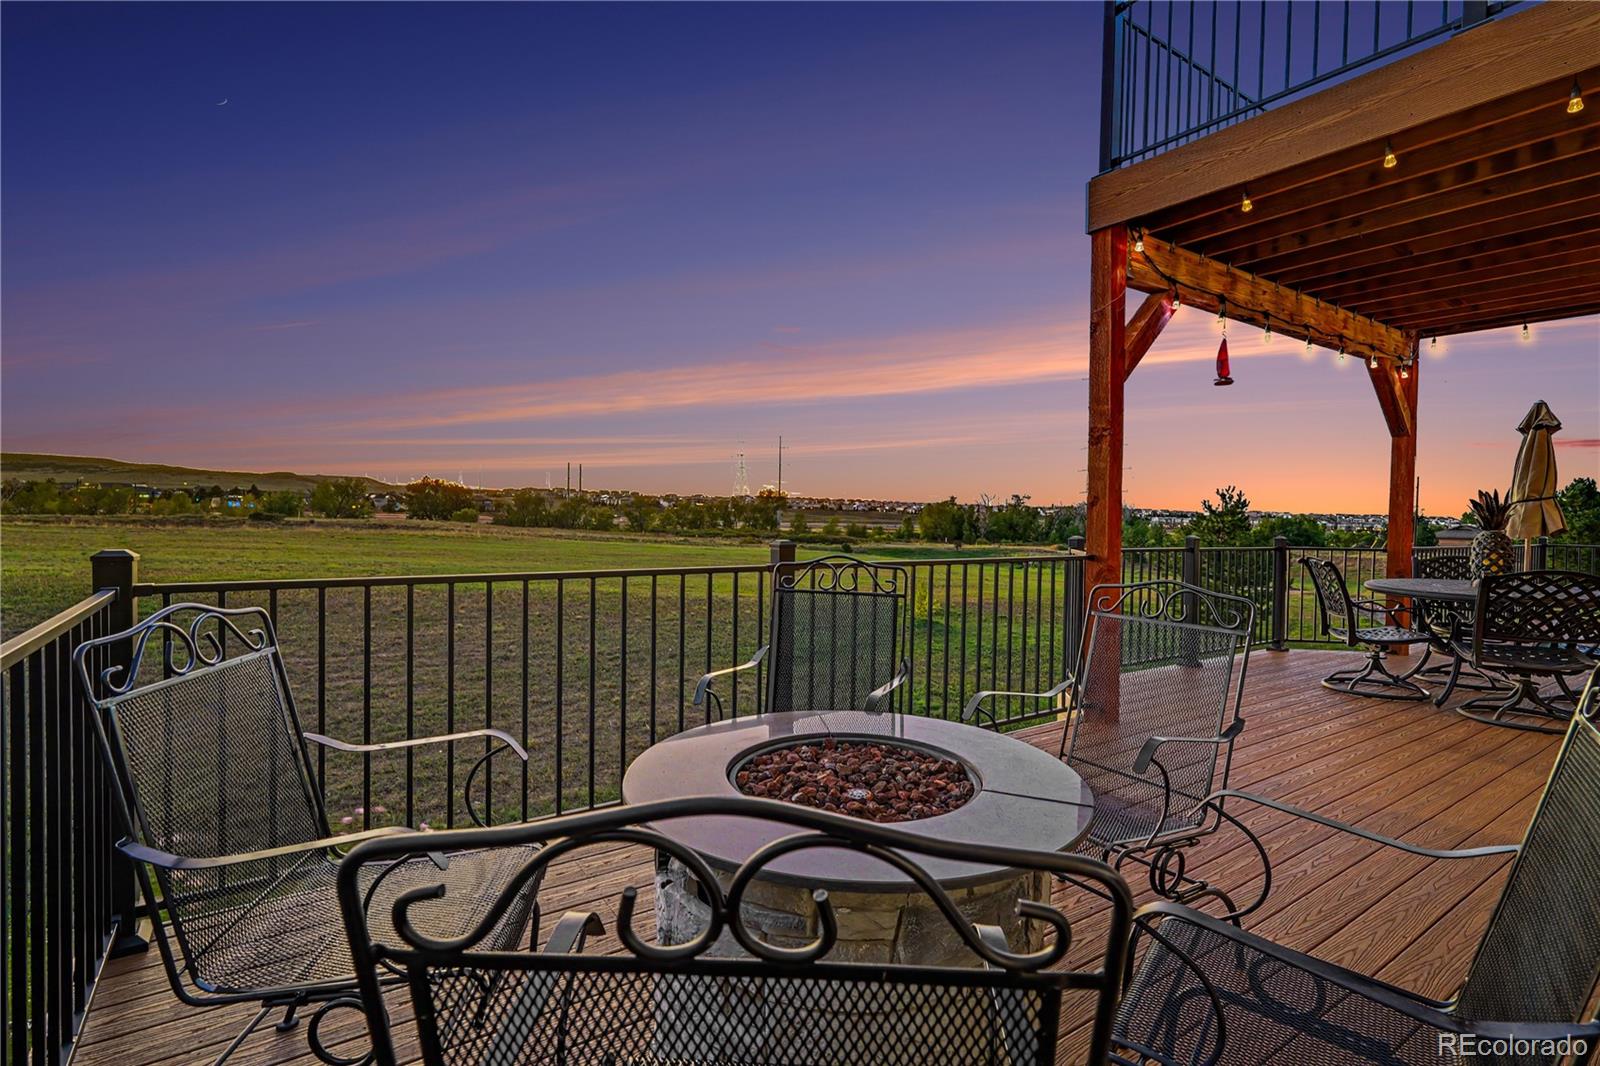
Beautifully updated 5-bedroom, 3-bath home in The Pinery in Parker, set on a large lot with amazing views. This 3,840 sq ft home is remodeled and move-in ready. A completely new kitchen, brand-new flooring throughout, fresh interior paint, and recently updated bathrooms. The primary suite offers an attached bath and an oversized walk-in closet. A full finished basement adds flexible living space, plus central A/C and a 2-car garage. Two oversized decks extend your living space outdoors. Perfect for Colorado sunsets. Located in one of Douglas County's most established communities, with easy acc..
more...
Broker Remarks:
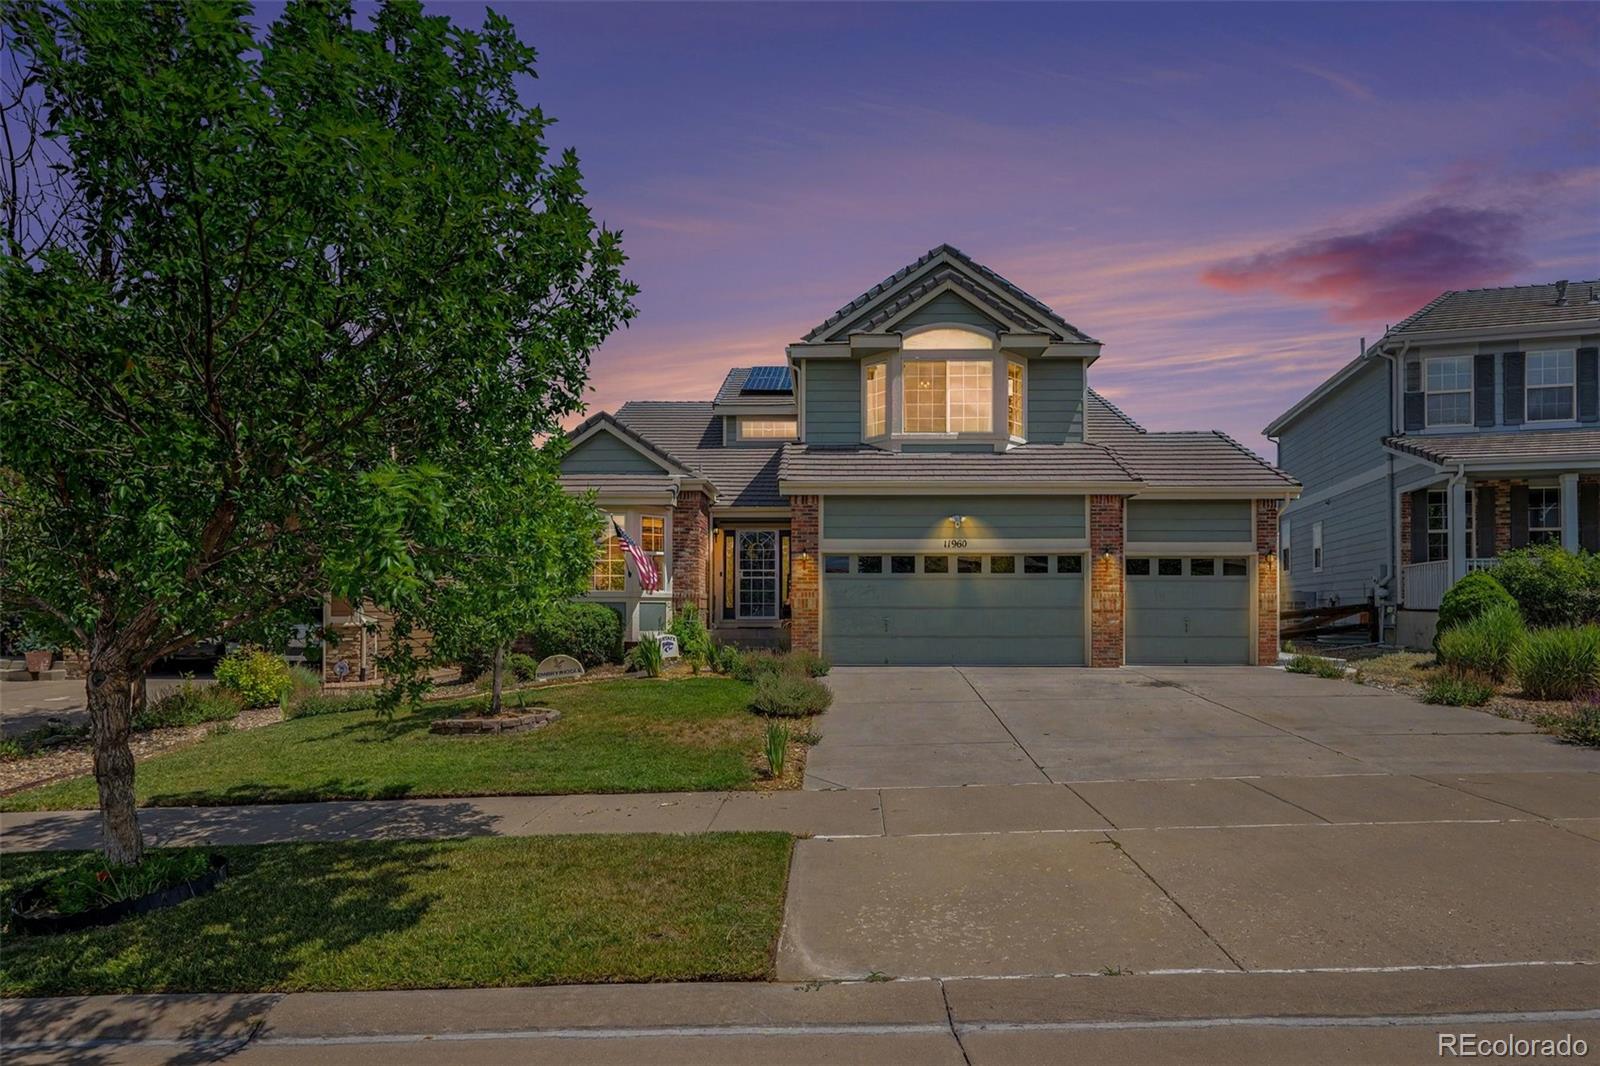
Welcome to 11960 Singing Winds Street, a spacious 5-bedroom, 5-bathroom home offering 3,937 finished square feet in the desirable Villages of Parker. Backing to the 15th hole of Black Bear Golf Club, this home features beautiful mountain and golf course views, a tile roof, a 3-car attached garage, and fully paid-off solar panels.
The open kitchen includes granite countertops, newer stainless-steel appliances, double ovens, abundant cabinetry, a built-in pantry, and a large island. The adjoining family room offers a gas fireplace and golf course views, creating an inviting space for everyday..
more...
Broker Remarks:
This Stonegate residence offers a compelling balance of thoughtful updates and a sought-after Parker location. Two-story ceilings and expansive windows bring natural light to the main living area, where a stacked-stone fireplace and custom built-ins create a striking focal point. Refinished oak flooring, new baseboards and refreshed paint add a polished feel throughout. The kitchen features stainless steel appliances, wood cabinetry and a peninsula with seating, while the formal living and dining rooms offer additional gathering spaces. The remodeled primary and secondary baths elevate everyda..
more...
Broker Remarks:
Poised on a premium lot in Meridian Village, this beautifully appointed residence offers a rare sense of privacy with only one immediate neighbor, a trail along one side and greenspace behind. West-facing outdoor spaces capture spectacular Colorado sunsets, while a covered patio sets the stage for outdoor entertaining. Inside, a two-story foyer introduces an open living area with a fireplace and a chef’s kitchen featuring newer stainless steel appliances, generous cabinetry and a center island. A butler’s pantry with a wet bar connects to the formal dining room. Upstairs, the spacious primary ..
more...
Broker Remarks:
Spectacular mountain views at a price that’s hard to beat in Idyllwilde! This 5-bedroom, 4-bath home offers 4,434 finished square feet with the one feature so many buyers are searching for: a main-floor primary suite (with amazing views as a bonus). Enjoy easy single-level living day to day, with plenty of room for family and guests across the remaining bedrooms. The finished basement adds flexible space for recreation, a home gym, media room, or hobbies. Step outside and take in sweeping Front Range views that make every sunset an event from the brand new low maintenance deck. Idyllwilde’s am..
more...
Status: active
Listing Office: liv sotheby's international realty
Broker Remarks:
Move-in ready and thoughtfully designed in Heirloom, this residence offers elevated living across three finished levels, including a walk-out basement. Rich wood floors span the main level, anchored by a striking dual-sided fireplace. The main floor features a chef’s kitchen, a dedicated office with French doors, a powder room, and seamless access to a deck with freshly painted rails, perfect for effortless indoor-outdoor living. Upstairs, a versatile loft sits alongside a convenient laundry area with washer and dryer. The oversized primary suite is a true retreat with an electric fireplace, w..
more...
Status: active
Listing Office: liv sotheby's intl realty
Broker Remarks:
Move-in ready and thoughtfully designed in Heirloom, this residence offers elevated living across three finished levels, including a walk-out basement. Rich wood floors span the main level, anchored by a striking dual-sided fireplace. The main floor features a chef's kitchen, a dedicated office with French doors, a powder room, and seamless access to a deck with freshly painted rails, perfect for effortless indoor-outdoor living. Upstairs, a versatile loft sits alongside a convenient laundry area with washer and dryer. The oversized primary suite is a true retreat with an electric fireplace, w..
more...
Broker Remarks:
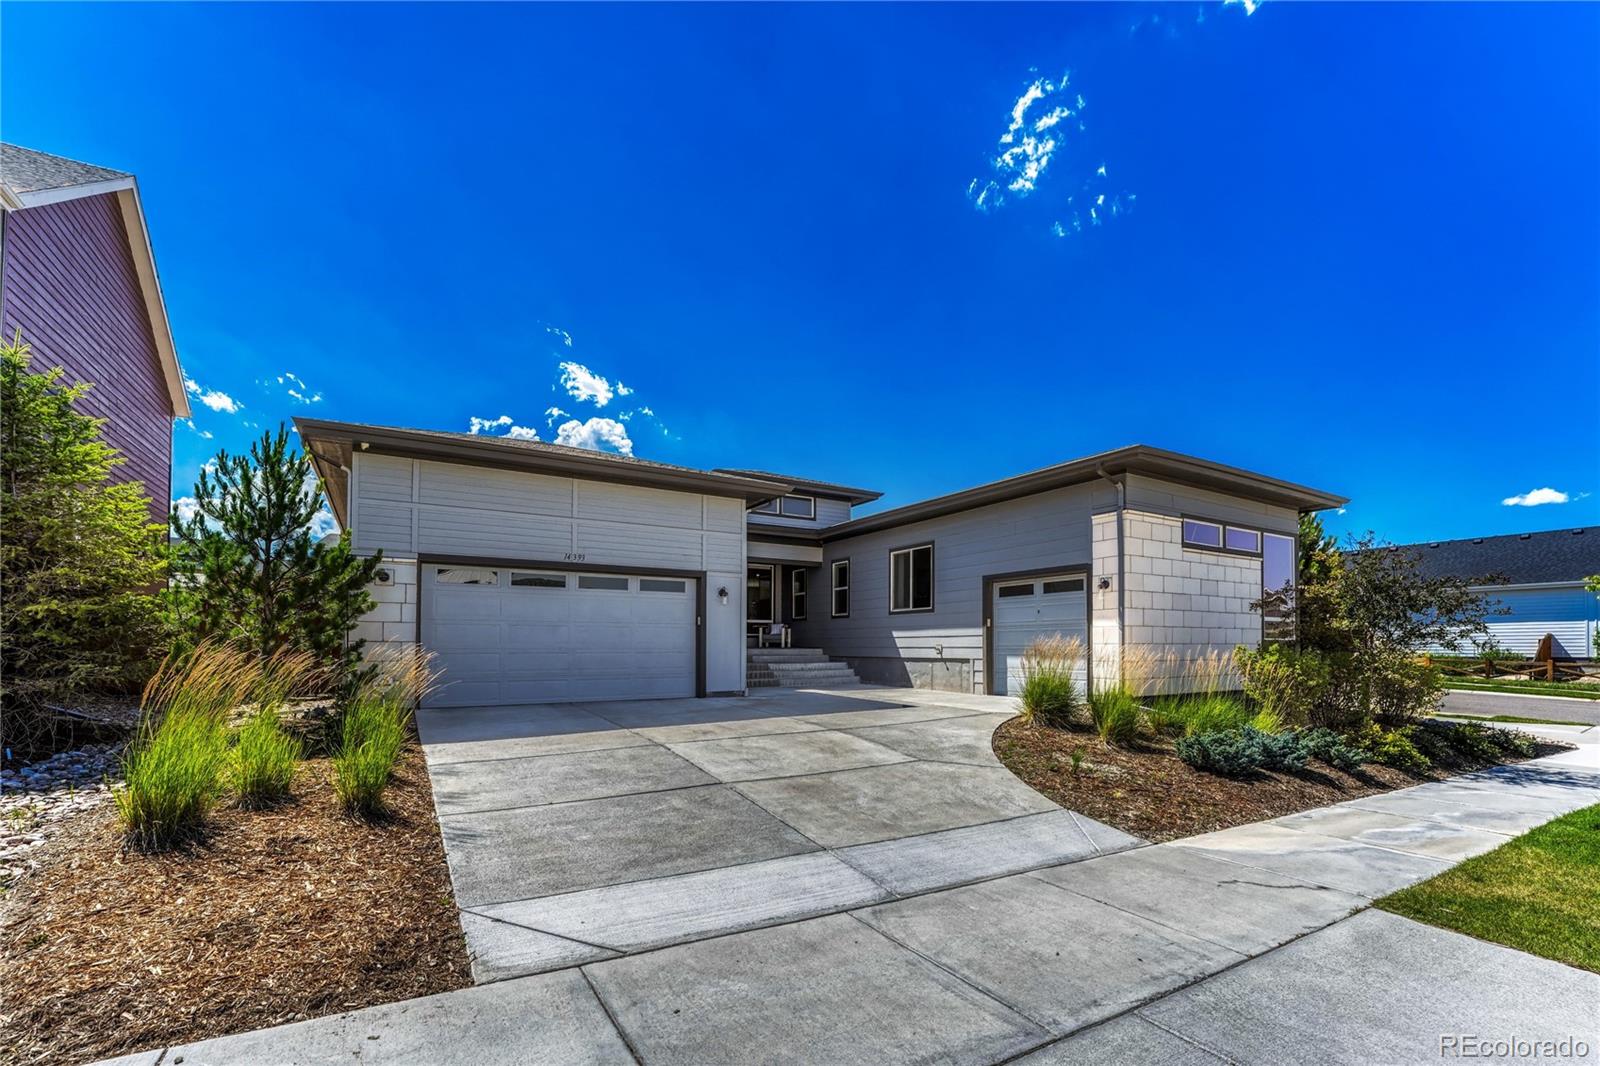
The absolute BEST Price per sqft for a new home in Parker, CO. Built in 2020. Originally constructed as the builder's showcase model home with over $400,000 in upgrades, this exceptional ranch remains in pristine condition and reflects the highest level of design, craftsmanship, and finish available within the community. Every material, fixture, and architectural detail was carefully selected to demonstrate the builder's premium offerings, creating a home that stands apart from typical production construction.
Offering 4 beds, 4 baths, 5,510 total square feet (4,465 finished), the thoughtfull..
more...
Status: active
Listing Office: re/max professionals
Broker Remarks:
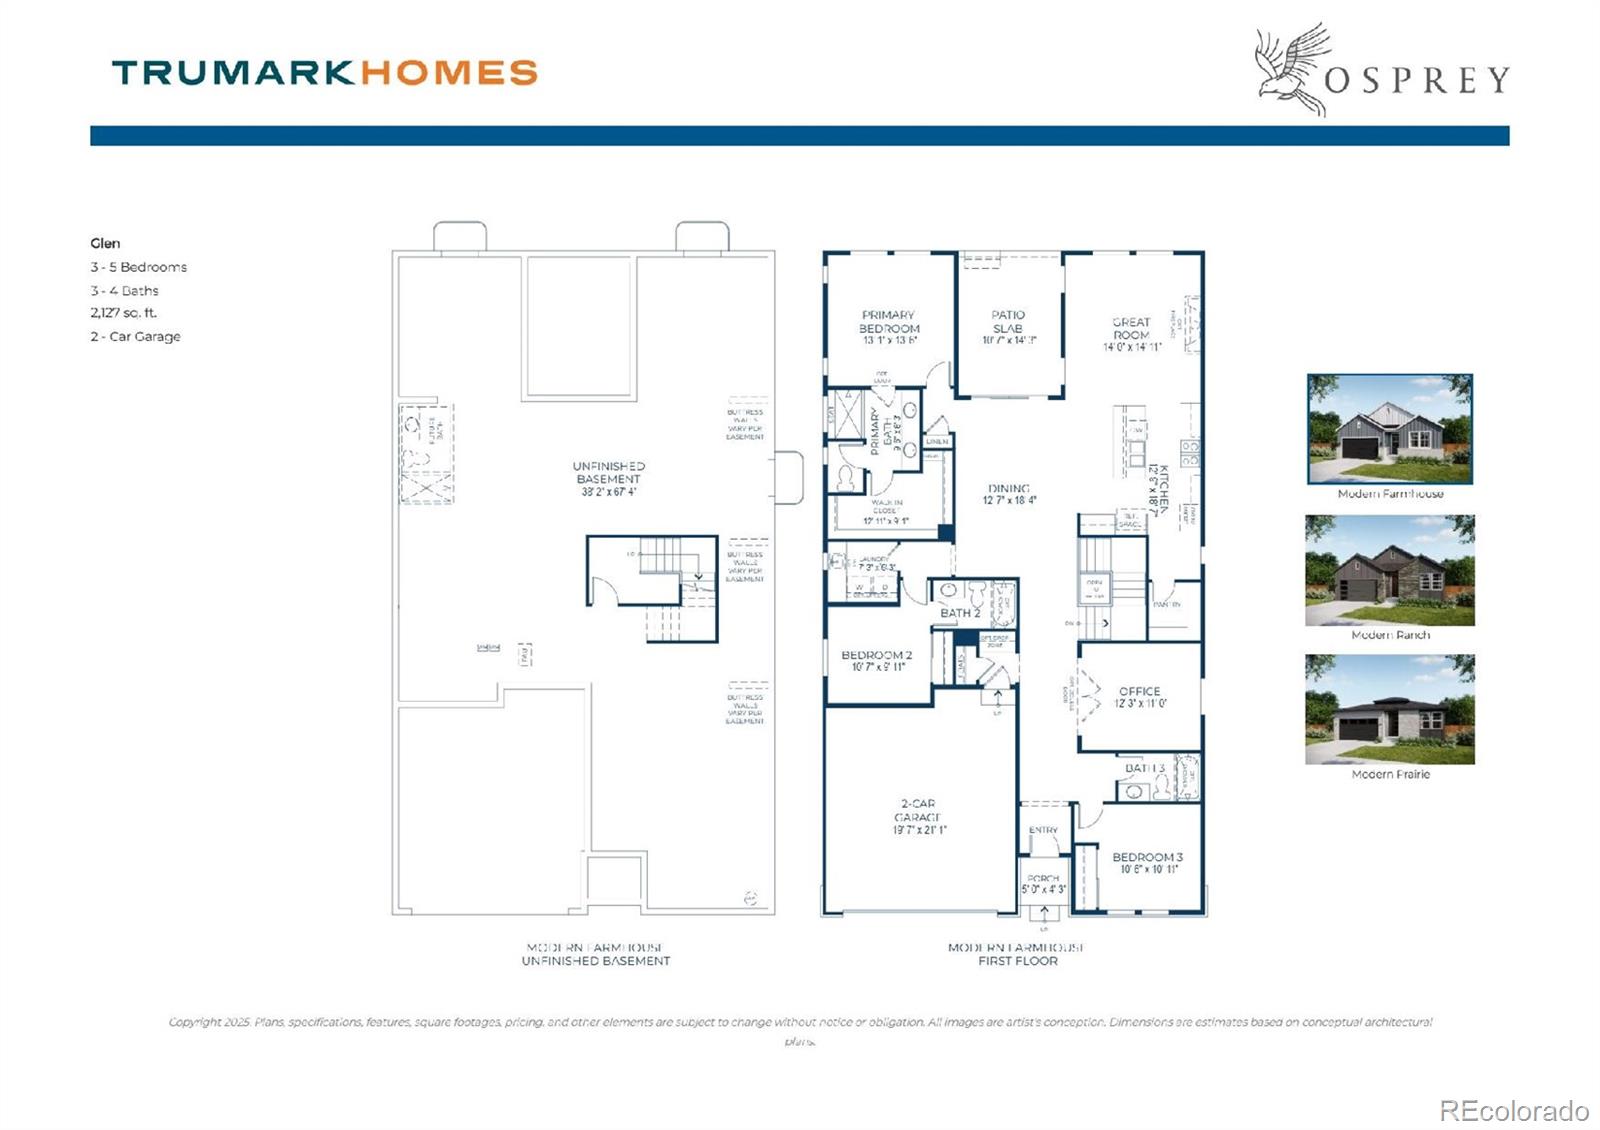
Nicely enhanced 4 bedroom ranch style home with partially finished basement; including recreation room, bedroom, flex room and bath! Fronting one of our community parks! Beautiful designer enhancements throughout with gourmet kitchen Cafe appliances and matte black railing and style package throughout...
more...
Status: active
Listing Office: landmark residential brokerage
Broker Remarks:
Discover your dream home in Kime Ranch! For a floor plan that delivers modern style and versatile design, choose the Roosevelt! This expansive plan offers a spacious main floor, with a private study and a formal dining room off the foyer. The space opens up into an airy layout, where a great room, a breakfast nook, and an impressive kitchen showcase seamless flow. You’ll also find a bedroom conveniently located on this level. There are three bedrooms upstairs, including a primary suite with an oversized walk-in closet and a private bath. A loft and two additional bathrooms complete this plan. ..
more...
Broker Remarks:
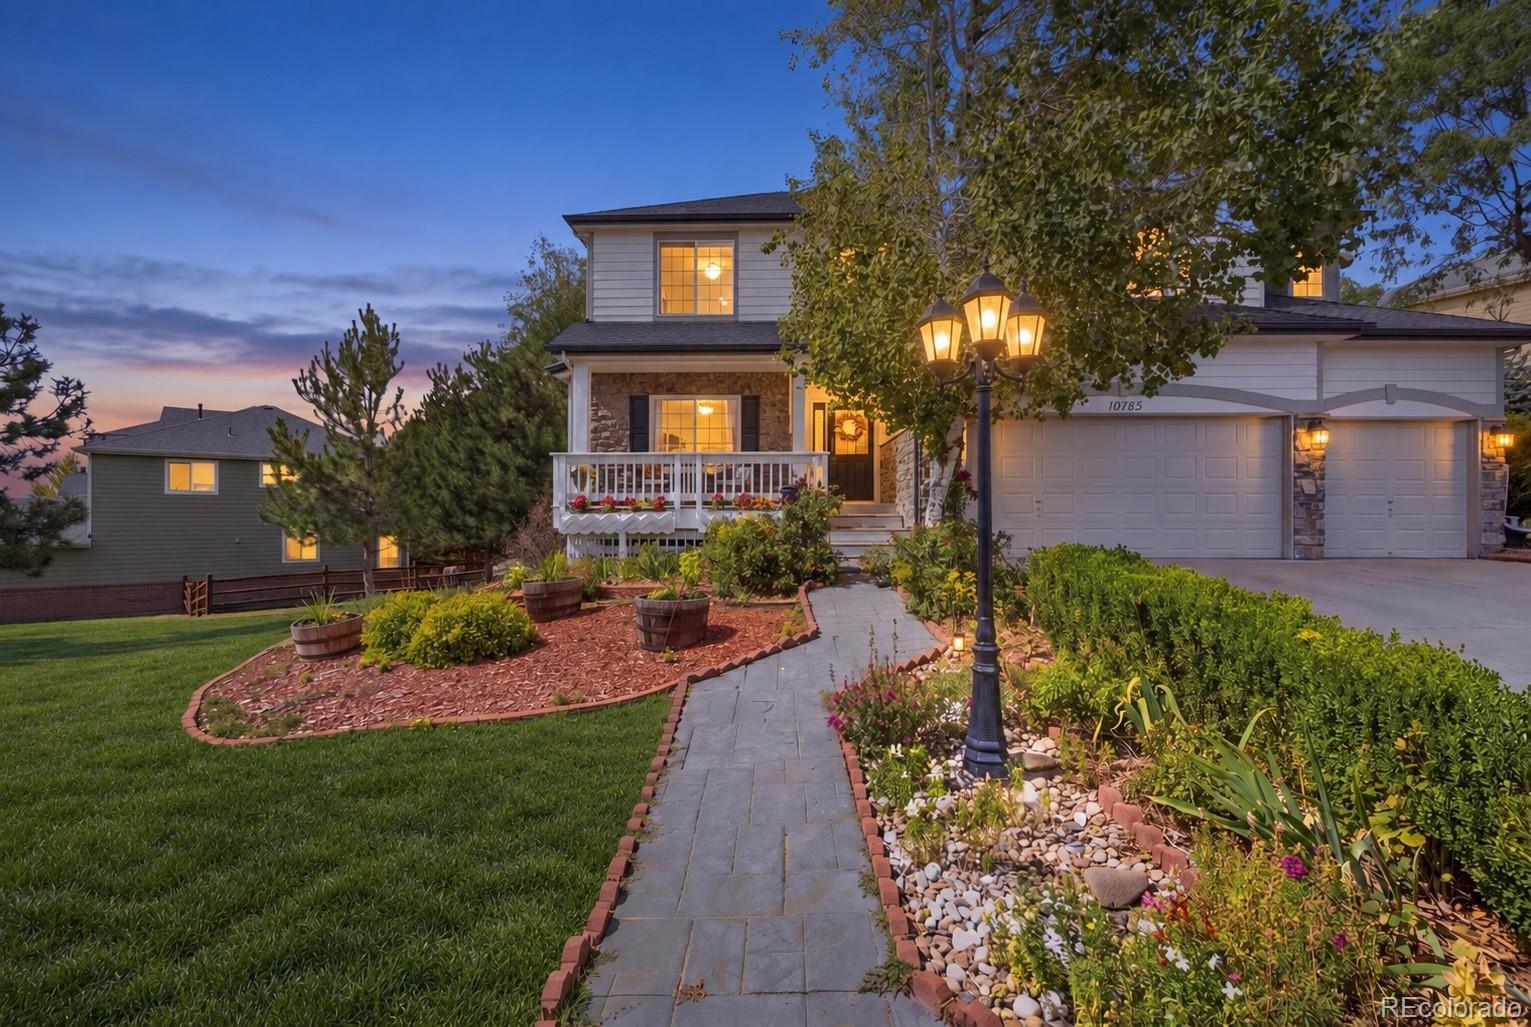
A main-floor primary suite, mountain views, and a three-car garage—all five minutes from downtown Parker. Welcome to 10785 E Quail Creek Drive in Quail Creek, where this five-bedroom, three-and-a-half-bath home offers over 3,000 square feet, a quarter-acre lot, a new roof, and neighborhood trails that lead to Open Space.
The main-floor primary and ensuite bath offer convenience and a comfortable retreat. Custom plantation shutters throughout add timeless style, light control, and privacy. Upstairs, the sun-drenched loft pairs mountain views with space to make your own—a home office, reading..
more...
Broker Remarks:
WELCOME HOME to 11569 S Flower Mound Way! This is the home you’ve been waiting for, a place where there’s room to gather, relax, entertain, and simply enjoy life. From the moment you walk in, the open floor plan creates a warm and inviting feel, with plenty of space for family and friends to come together. If you love to entertain, you’re going to love this home. The expansive NEW deck is the perfect spot for summer BBQs, morning coffee, or gathering around with friends as the Colorado sun sets. The fun continues downstairs with a huge walk-out basement, an incredible entertainment bar, and a ..
more...
The content relating to real estate for sale in this web site comes
in part from the Internet Data eXchange ("IDX") program of
METROLIST, INC., DBA RECOLORADO® Real estate listings held by brokers other
than The Brian Petrelli Team are marked with the IDX Logo.
This information is being provided for the consumers' personal, non-commercial use and may not be used for any other purpose. All information subject to change and should be independently verified.




 Sold Home Stats


 21%
 12.8%
 19.5%