Sources: FBI, Uniform Crime Reports, prepared by the National Archive of Criminal Justice Data
The Brian Petrelli Team is your , Parker home specialist.
Our team of local Parker experts have over 200 years of combined expertise in the Colorado Real Estate market. Give us a call today to put
our knowledge and experience to work for you as you buy or sell your next home.
Don't see what you're looking for here? Contact our team for a free, custom search.
Broker Remarks:
PRICE ENHANCEMENT
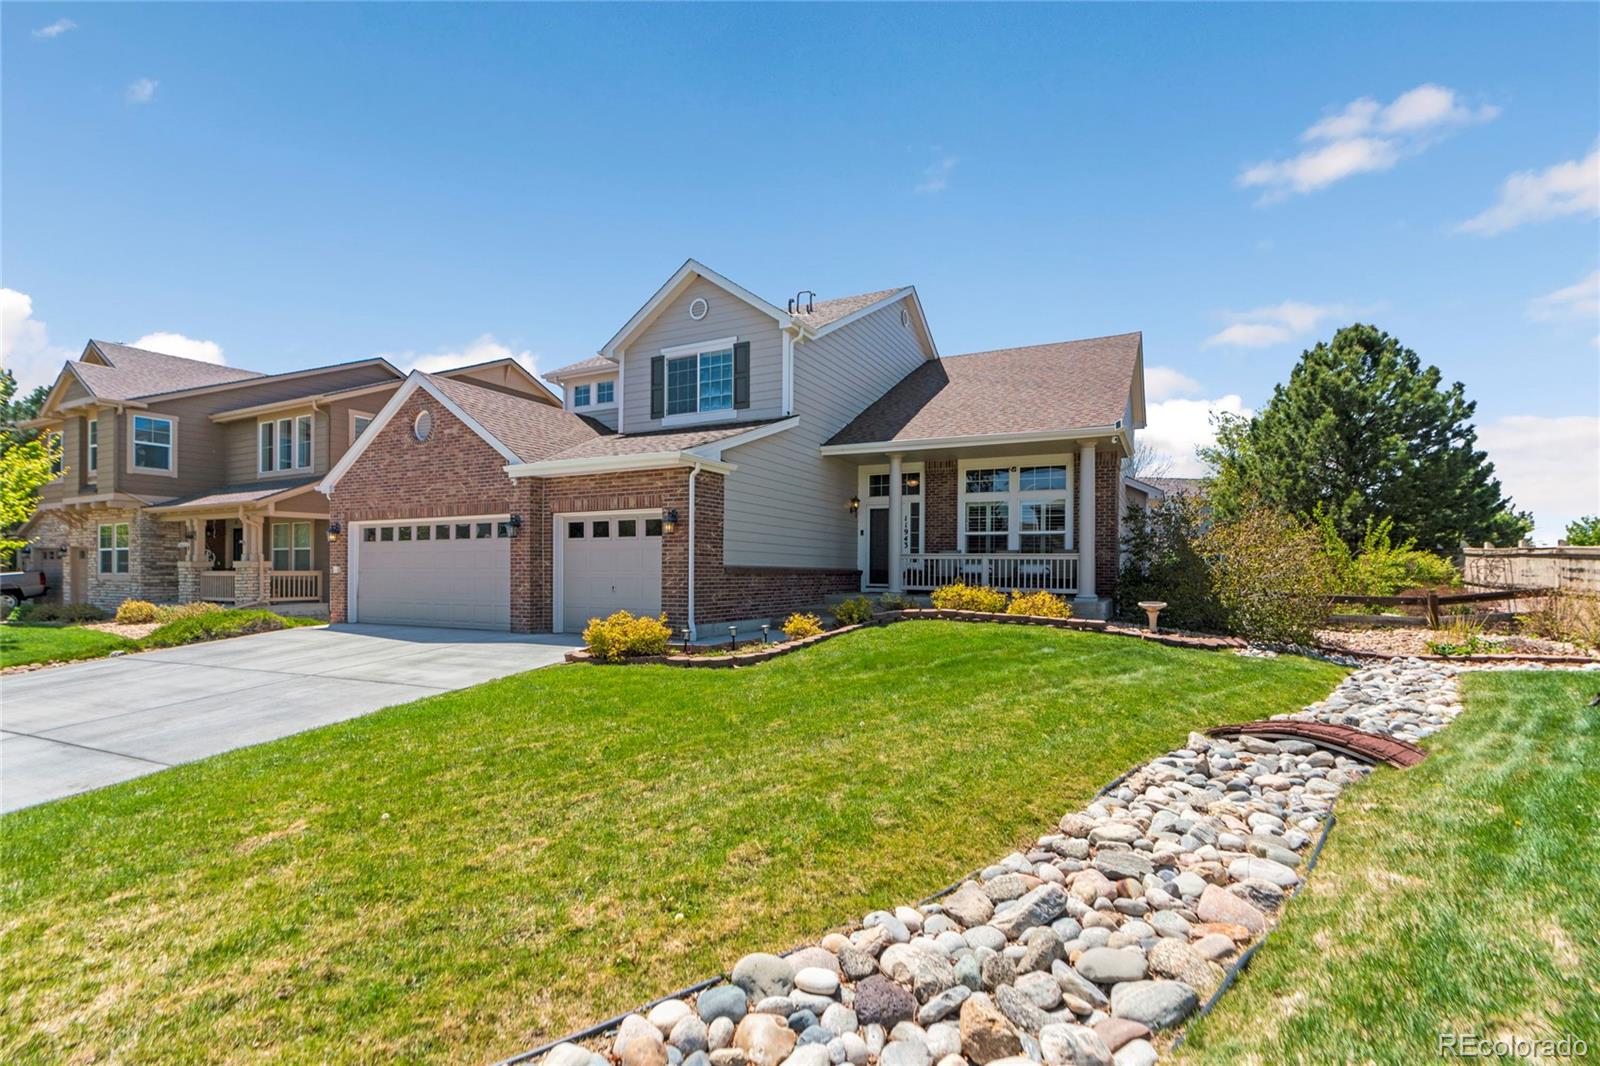
What if some of Parker’s best spots were just a walk away?
Imagine being able to walk to Black Bear Golf Course, Buffalo Berry Park, Cimarron Middle School, Discovery Park Trail, Hilltop Trails, Legend High School, and even Idyllwilde Grand Hall with Fika Coffeehouse.
Morning coffee, an afternoon on the trails, and a round of golf it’s all right in your neighborhood.
Come see this home Saturday, August 8th from 11am- 2pm and discover just how convenient the location really is!
Enjoy convenient access to nearby parks, trails, playgrounds, the neighborhood pool, lo..
more...
Status: active
Listing Office: re/max commercial alliance
Broker Remarks:
Luxury Main-Floor Living in Parker, Colorado
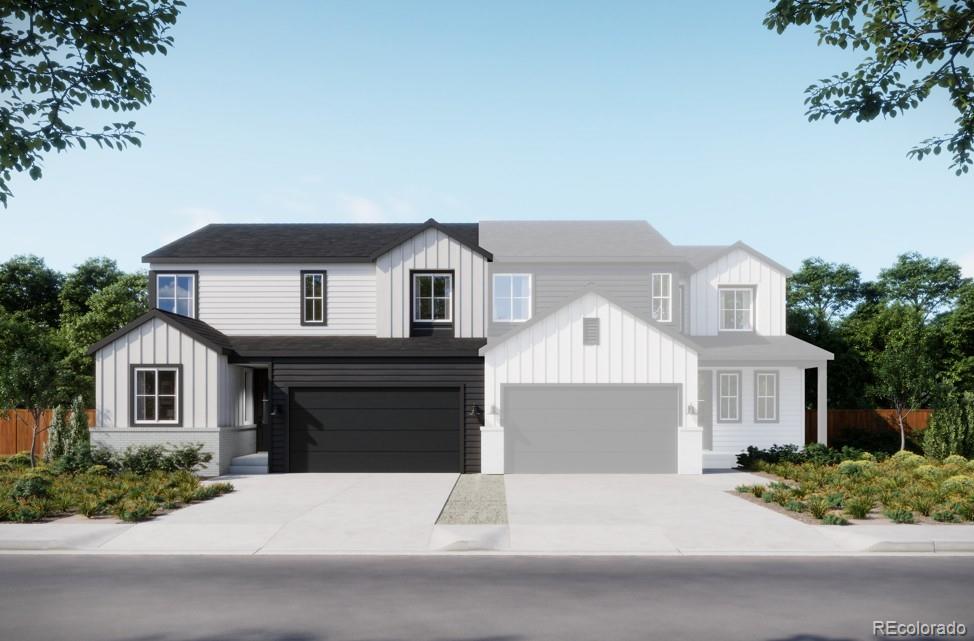
The Home You’ve Been Waiting For: Move in Ready. This stunning duplex residence, built in 2021,
offers a rare combination of modern luxury and effortless ranch-style living. With
breathtaking mountain views and high-end finishes, this is a property that
demands an immediate visit. Low maintenance living with the HOA covers mowing, snow removal with trash and recycling all included.
Why you Will Fall in Love:
Grand Interior: Featuring soaring vaulted ceilings and an open-concept layout
flooded with natural light.
A Dream Kitchen: A che..
more...
Status: active
Listing Office: re/max professionals
Broker Remarks:
Welcome to homesite 2904 of the Starling Collection at Tanterra. Plan Four is a two-story duplex home with approximately 2,263 finished sq. ft. of living space. This open sophisticated layout connects the great room, dining area and kitchen and includes a large center island. Upstairs features a loft, secondary bedrooms and laundry room. The primary suite and bathroom feature dual sinks, walk-in shower and large walk-in closet. Quality finishes and cabinetry highlight the home along with design finishes including quartz countertops, stainless steel appliances, LVP wood-like flooring, a tankles..
more...
Broker Remarks:
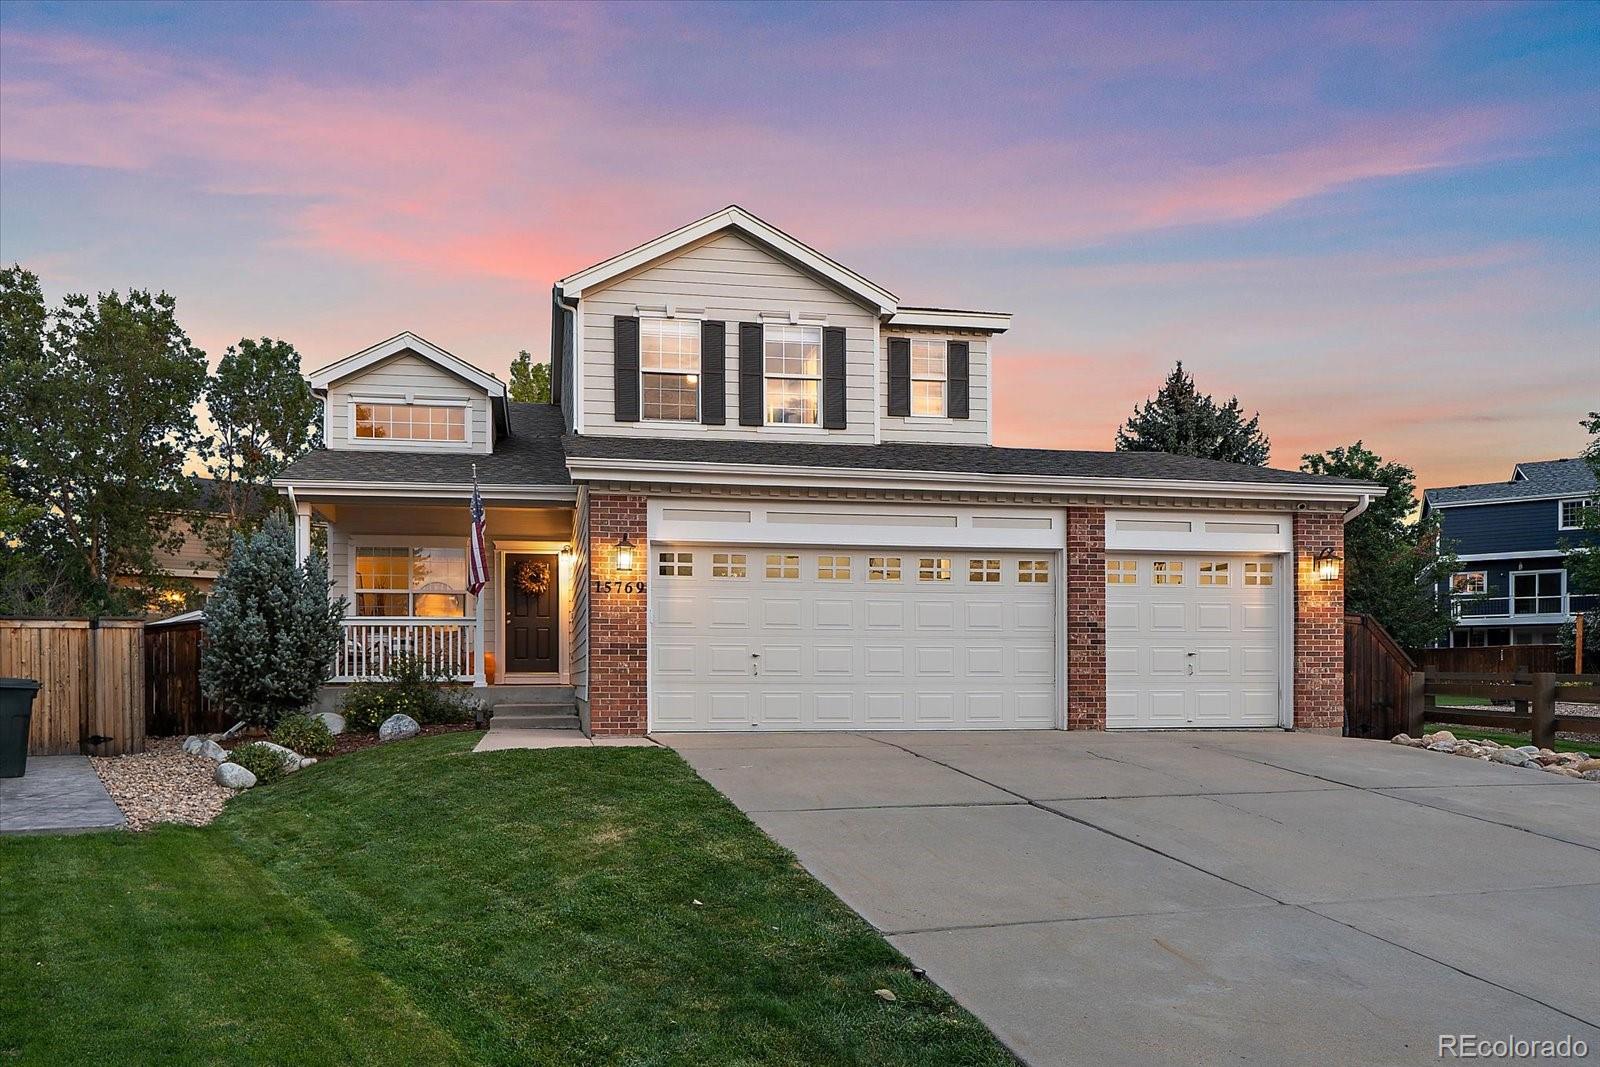
Welcome to this beautifully updated traditional brick two-story, perfectly situated on a quiet cul-de-sac in the highly sought-after Stonegate community of Parker. Offering 5 bedrooms, 4 baths, a finished basement, and an exceptional .21-acre lot siding to a peaceful greenbelt, this inviting home blends timeless character with warm, modern finishes and incredible versatility.
Step inside to rich engineered hardwood flooring that flows throughout the main level, creating a warm and elegant backdrop for everyday living and entertaining. The beautifully remodeled kitchen serves as the heart of t..
more...
Status: active
Listing Office: dfh colorado realty llc
Broker Remarks:
Welcome to 13381 Finnhorse Street in The Reserve at Looking Glass! This beautifully designed Antero plan offers 3 bedrooms, 2.5 bathrooms, a spacious upstairs loft, a 2-car garage with built-in EV charging, and a full unfinished basement.
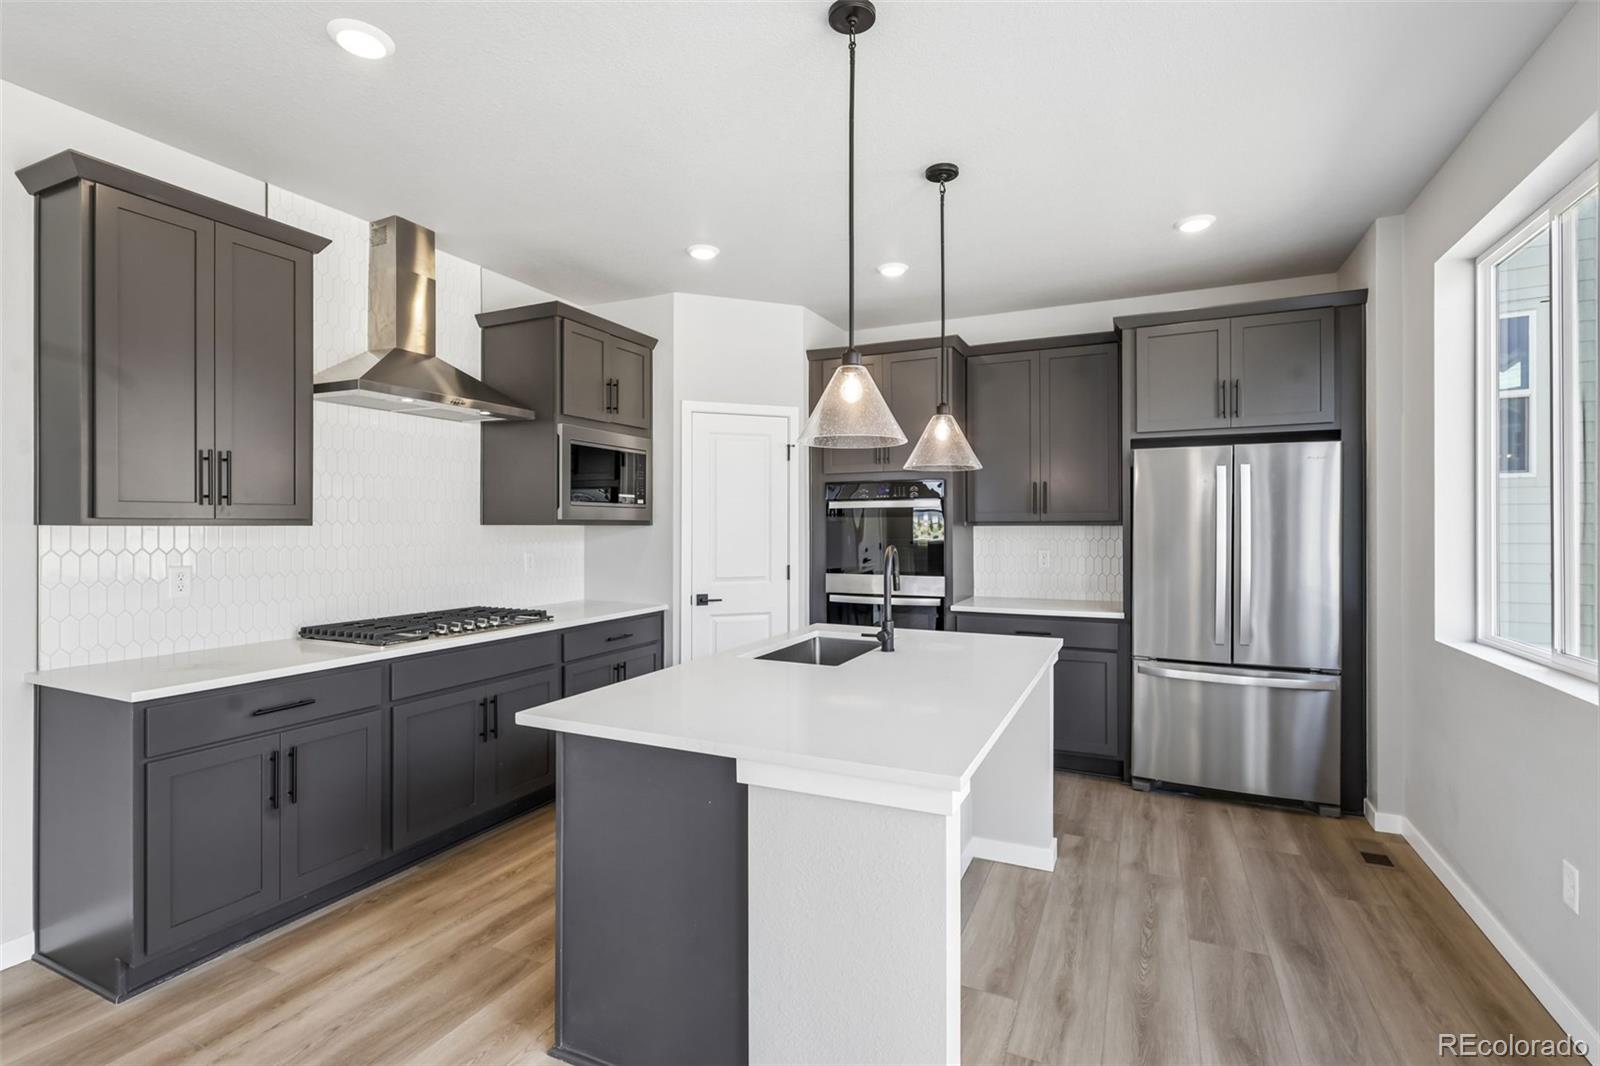
The open-concept main level is ideal for both everyday living and entertaining, seamlessly connecting the dining area and great room to an impressive gourmet kitchen. The kitchen features a 36-inch gas cooktop, double ovens, a 36-inch vent hood, quartz countertops, upgraded dark-gray soft-close cabinetry, stainless-steel appliances, and an upgraded dishwas..
more...
Status: active
Listing Office: dfh colorado realty llc
Broker Remarks:
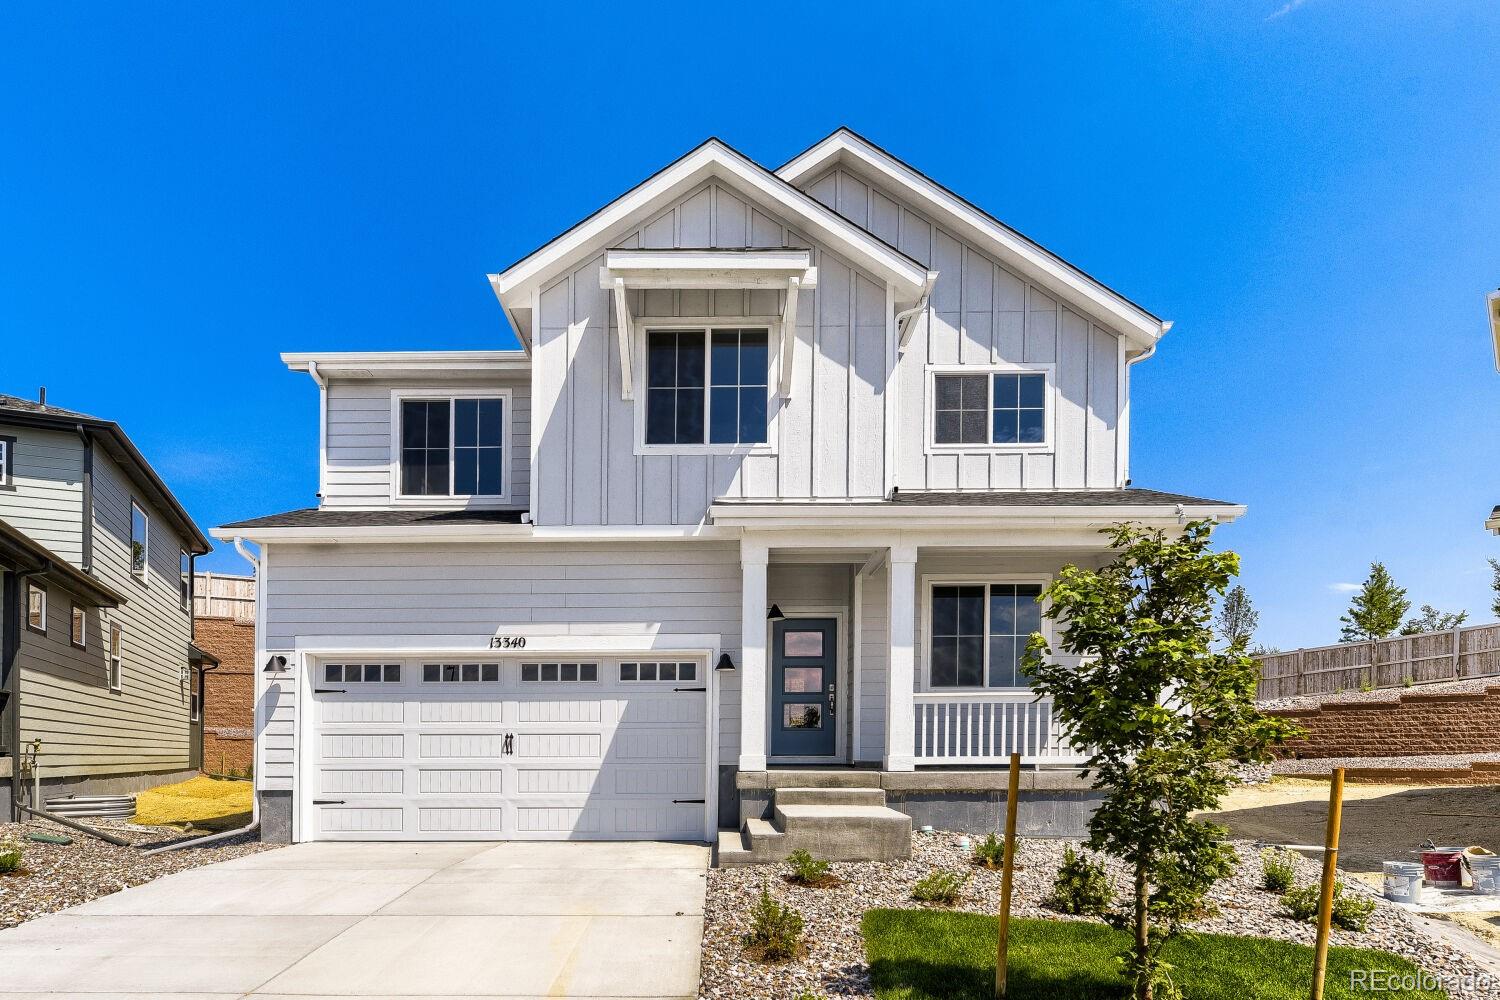
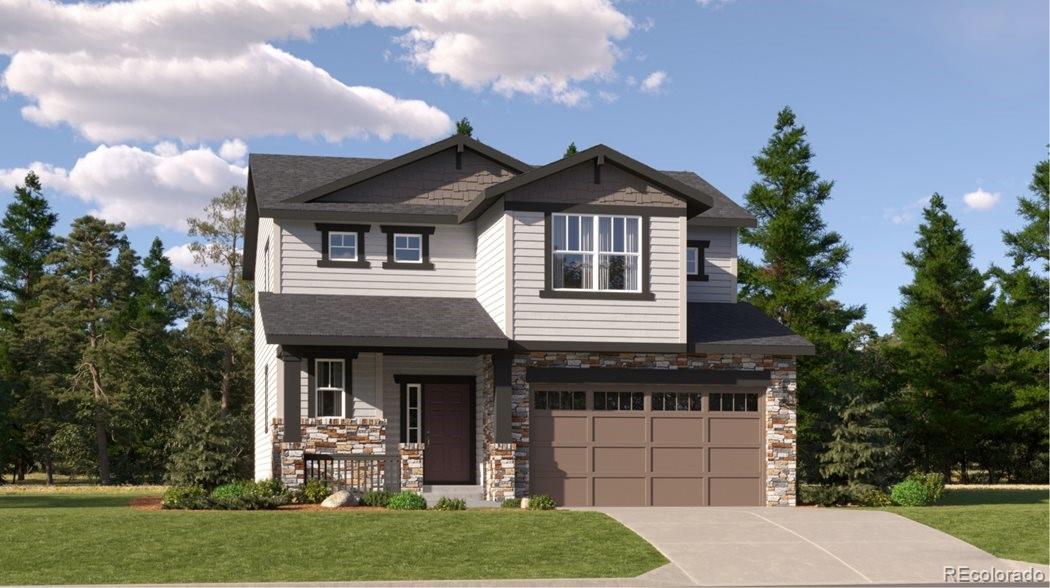
Welcome to 13340 Finnhorse Circle, a brand-new Canyon home by Dream Finders Homes in the highly sought-after Reserve at Looking Glass! This thoughtfully designed two-story home offers 3 bedrooms, 2.5 bathrooms, a spacious loft, main-level study, full basement, and 2-car garage across 2,223 square feet of beautifully designed living space.
Step inside to an open-concept main level where the kitchen, dining area, and great room flow seamlessly together—perfect for entertaining or everyday living. A dedicated study provides the ideal space for a home office, while the unfinished basement offer..
more...
Status: active
Listing Office: dfh colorado realty llc
Broker Remarks:
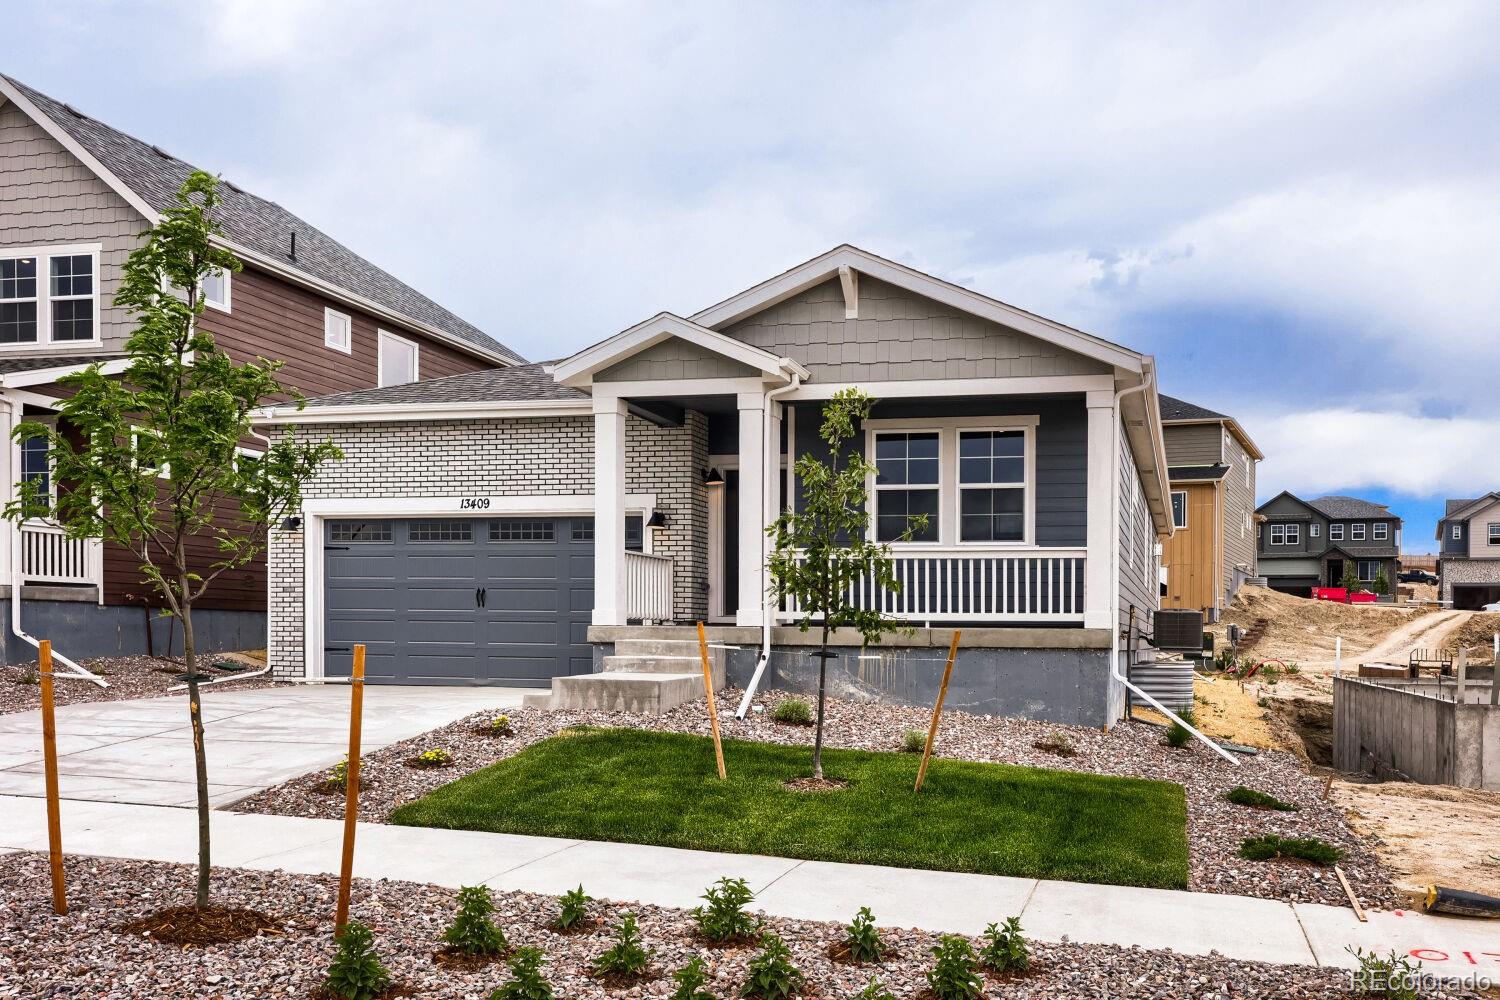
Welcome to 13409 Finnhorse Street—a brand-new Silverthorne by Dream Finders Homes in The Reserve at Looking Glass! This desirable ranch-style home offers 1,894 square feet of single-level living with 3 bedrooms, 2 full bathrooms, and a 2-car garage. The bright, open-concept floor plan seamlessly connects the kitchen, dining area, and great room, creating an inviting space for everyday living and entertaining. The private primary suite features an ensuite bathroom and walk-in closet, while two additional bedrooms provide flexibility for guests or a home office. Enjoy move-in-ready outdoor livin..
more...
Status: active
Listing Office: south denver digs realty
Broker Remarks:
*** Huge price reduction!***Move-in Ready with Brand-New Major Systems! This beautifully maintained home is back on the market after the sellers temporarily removed it to make a great home even better. During that time, they invested in a brand-new furnace, central air conditioner, and tankless water heater, giving the next owner peace of mind and eliminating three of the biggest replacement expenses homeowners face.
Perfectly located just five minutes from historic Downtown Parker, you'll enjoy easy access to local restaurants, coffee shops, boutiques, community events, and year-round entert..
more...
Status: active
Listing Office: d.r. horton realty, llc
Broker Remarks:
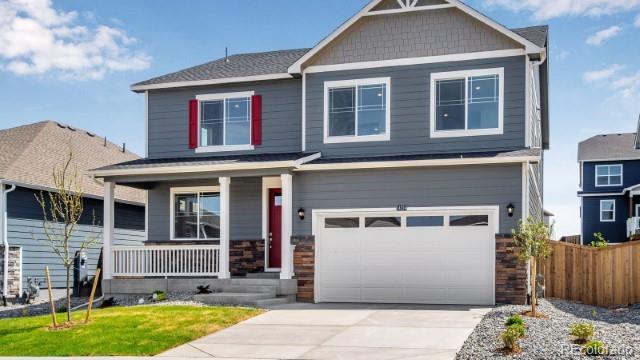
***Move-In Ready***A stunning 4-Bedroom, 2.5 bathroom home boasting an inviting & open floor plan + study. Nestled in a desirable neighborhood Looking Glass, this residence exudes modern charm and comfort. The spacious living area seamlessly transitions into dining room and kitchen, creating the perfect space for entertaining guest or relaxing. Gleaming 7" plank flooring, abundant natural light. Kitchen features sleek gray quartz counter tops, and modern white cabinets. Upstairs you'll find 4 generously sized bedrooms including a luxurious primary suite with nearby laundry room + loft living..
more...
Status: active
Listing Office: d.r. horton realty, llc
Broker Remarks:
Below market rates are available with builder lender.
Welcome to this stunning two-story home, ideally situated on a large fully landscaped home-site. This open layout provides a seamless flow throughout the main floor, starting with a covered front porch welcoming you in with a den or flex space. The spacious main level features a bedroom, perfect for guests or multi-generational living. Beautiful designer finishes throughout the home create an inviting, modern atmosphere, including laminate flooring that flows throughout most of the main floor. The functional kitchen is a true highlight, fe..
more...
Broker Remarks:
**Contact builder today about Special Financing for this home - terms and conditions apply**
Anticipated completion October 2026!! This beautiful new Evans 2-story features 3 beds, 2.5 baths, laundry, great room, kitchen, dining room, loft, unfinished basement, 2 car garage and boasts a roomy backyard. Gorgeous design finishes and upgrades throughout including luxury vinyl plank flooring, stainless steel appliances and more. This builder provides the latest in energy efficiency and state of the art technology with several fabulous floorplans to choose from. Energy efficiency, and technolog..
more...
Status: active
Listing Office: signature real estate corp.
Broker Remarks:
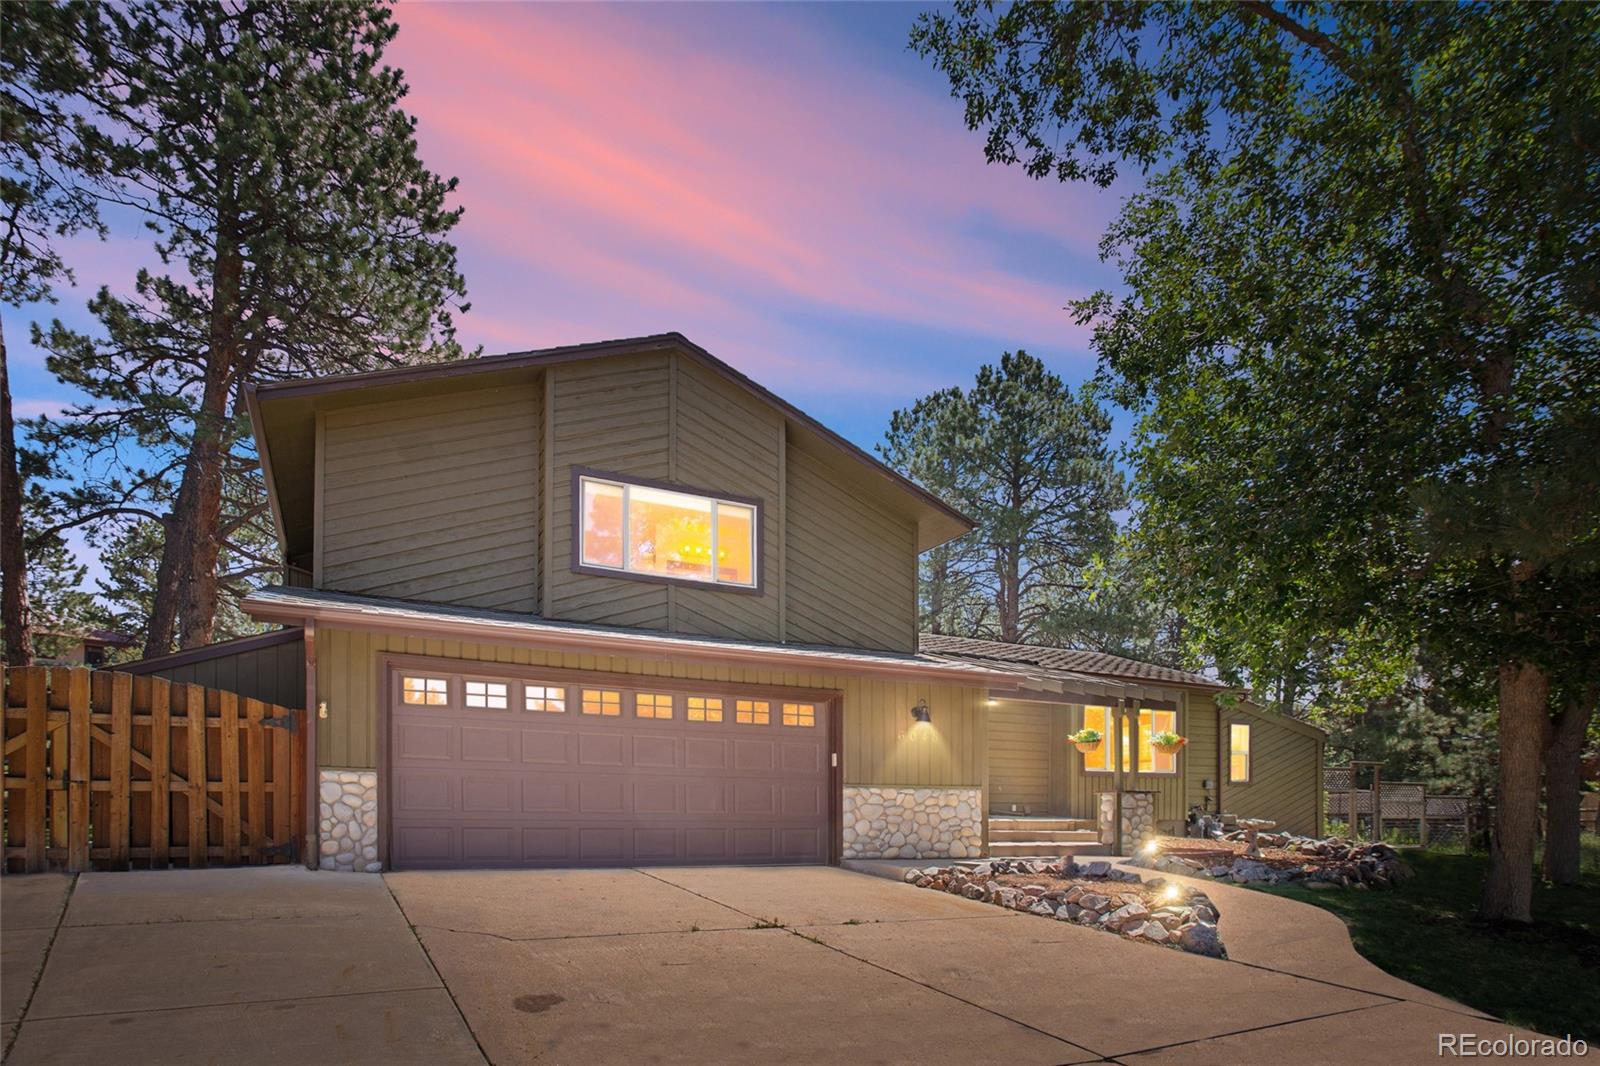
Welcome to "Tranquility in the Pines."
Set among towering ponderosa pines on a beautifully wooded homesite, 6048 Ponderosa Way offers a rare blend of character, peaceful surroundings, and everyday convenience in the heart of The Pinery. From the moment you arrive, the mature trees create a sense of retreat that's increasingly difficult to find this close to Parker.
Inside, vaulted ceilings, exposed beams, and expansive windows flood the home with light while framing the surrounding landscape. The thoughtfully designed floor plan features four bedrooms, four bathrooms, a granite kitchen w..
more...
Broker Remarks:
This is Colorado Living. Located between 2 community parks and backing to a trail! Wave to the neighbors from your covered front porch. Low maintenance Luxury Vinyl Plank flooring on the main level takes you down the hall, through the large living room and into the Gourmet Kitchen with Stainless Steel appliances including refrigerator, microwave oven, Convection oven, dishwasher, 5 burner gas range and hood. Loads of cabinets and ample slab granite counters and big island. The home has a bump out area used as an informal dining area that leads out to the concrete patio. and fenced finished bac..
more...
Broker Remarks:
New Toll Brothers Home Available for Move-In October 2026! The Breuer Prairie welcomes you with an inviting foyer and 10-foot ceilings throughout, creating the perfect backdrop for showcasing artwork and personal touches. An oversized walk-in pantry offers exceptional flexibility, whether used as a coffee or tea station, prep area, or dedicated workspace.
The spacious great room provides a warm and inviting gathering space, complete with a cozy fireplace and an abundance of natural light. Just beyond, the expansive patio is ideal for entertaining guests or enjoying a quiet evening outdoors. T..
more...
Status: active
Listing Office: d.r. horton realty, llc
Broker Remarks:
Below market rates are available with builder lender.
Welcome to this stunning ranch home, designed for both comfort and style. Featuring an open layout with beautiful finishes, this home boasts a spacious main level complete with white cabinetry, a large kitchen island, quartz countertops with herringbone tile backsplash, and a walk-in pantry, perfect for cooking and entertaining. The kitchen seamlessly flows into the living area, where a cozy tile fireplace adds warmth and charm. The main-level primary suite offers a peaceful retreat, complete with an en-suite bath, a large walk-in closet,..
more...
The content relating to real estate for sale in this web site comes
in part from the Internet Data eXchange ("IDX") program of
METROLIST, INC., DBA RECOLORADO® Real estate listings held by brokers other
than The Brian Petrelli Team are marked with the IDX Logo.
This information is being provided for the consumers' personal, non-commercial use and may not be used for any other purpose. All information subject to change and should be independently verified.




 Sold Home Stats

 21%
21% 12.8%
12.8% 19.5%
19.5%