Sources: FBI, Uniform Crime Reports, prepared by the National Archive of Criminal Justice Data
The Brian Petrelli Team is your , Longmont home specialist.
Our team of local Longmont experts have over 200 years of combined expertise in the Colorado Real Estate market. Give us a call today to put
our knowledge and experience to work for you as you buy or sell your next home.
Don't see what you're looking for here? Contact our team for a free, custom search.
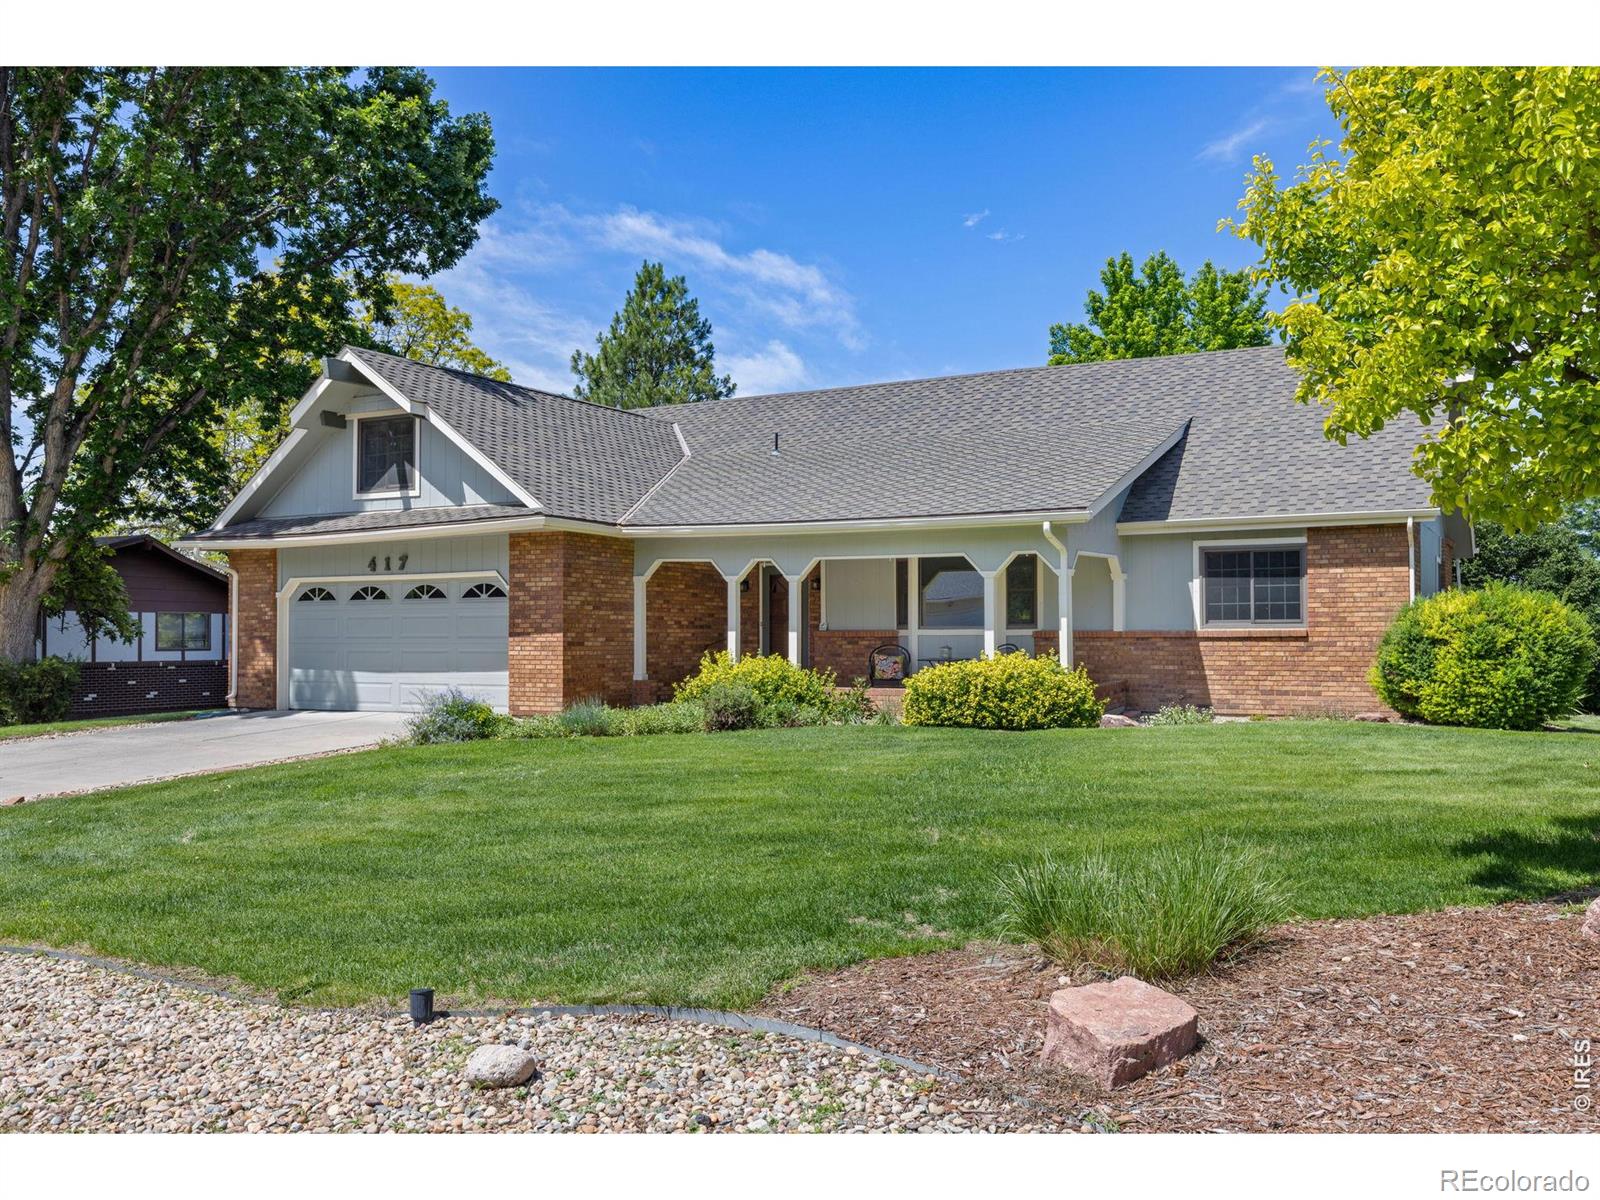
Broker Remarks:
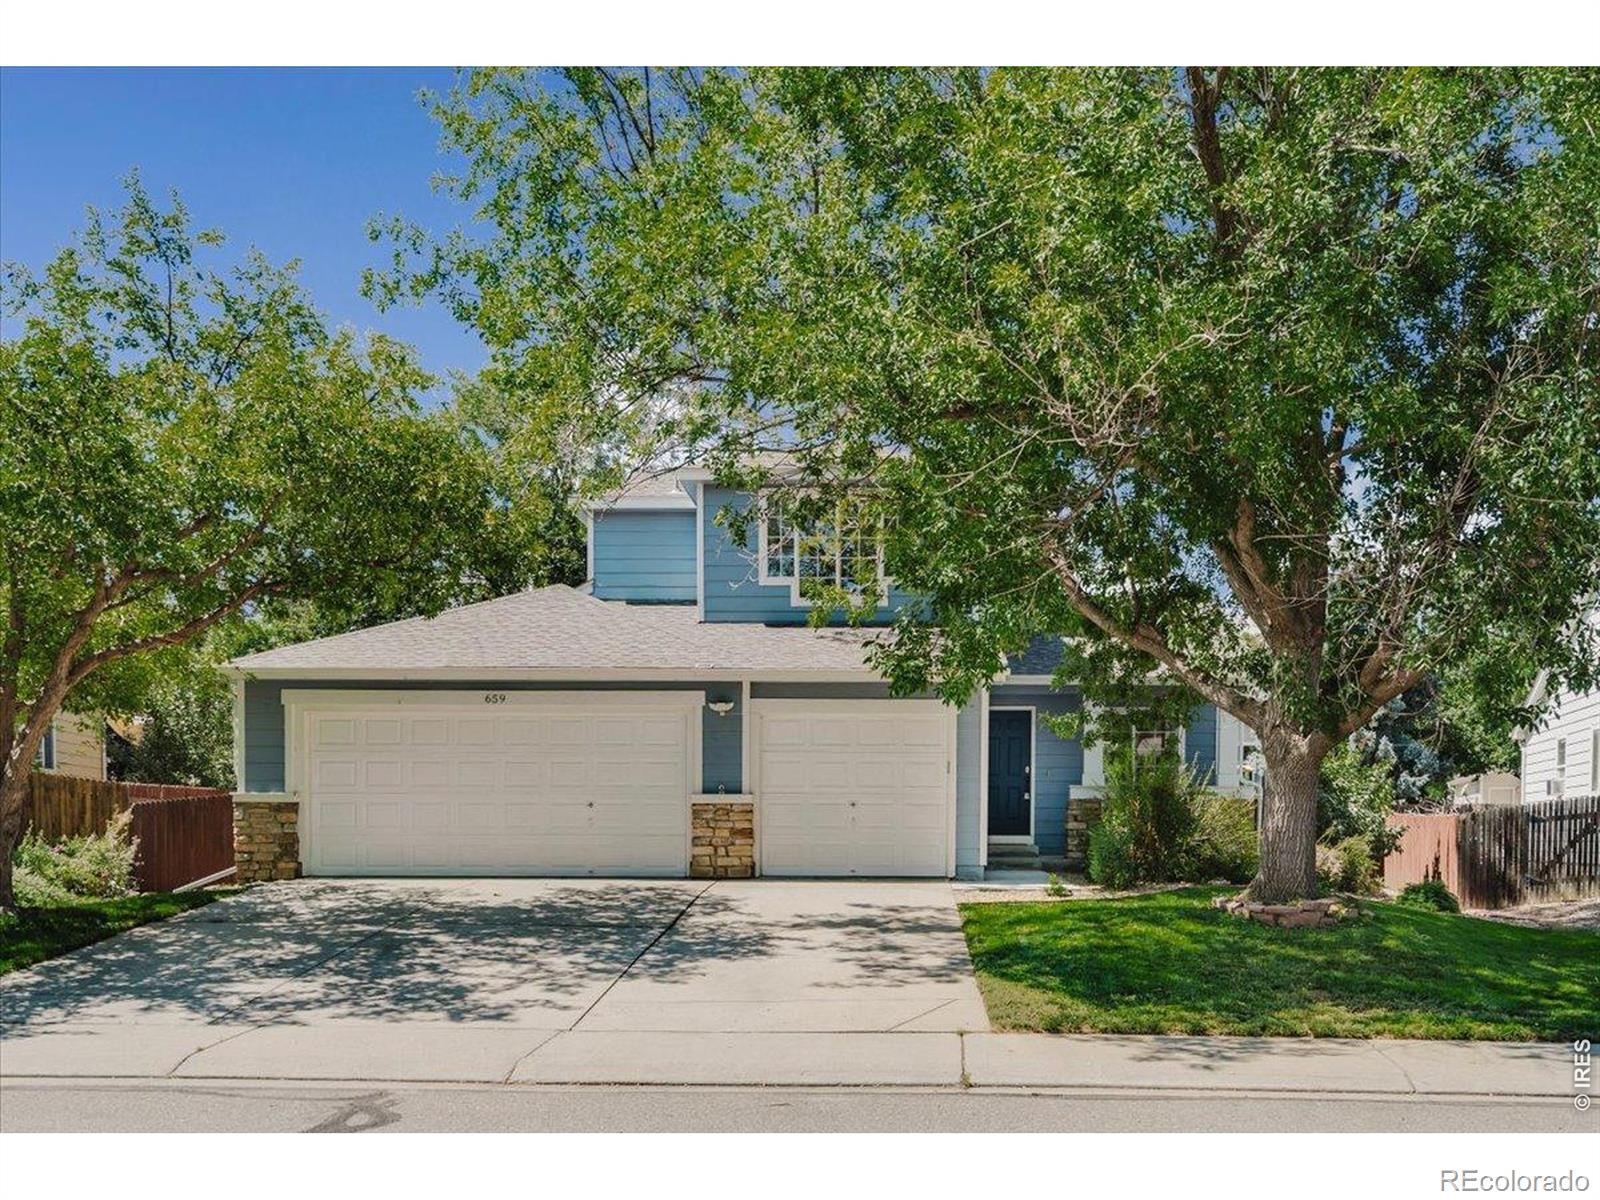
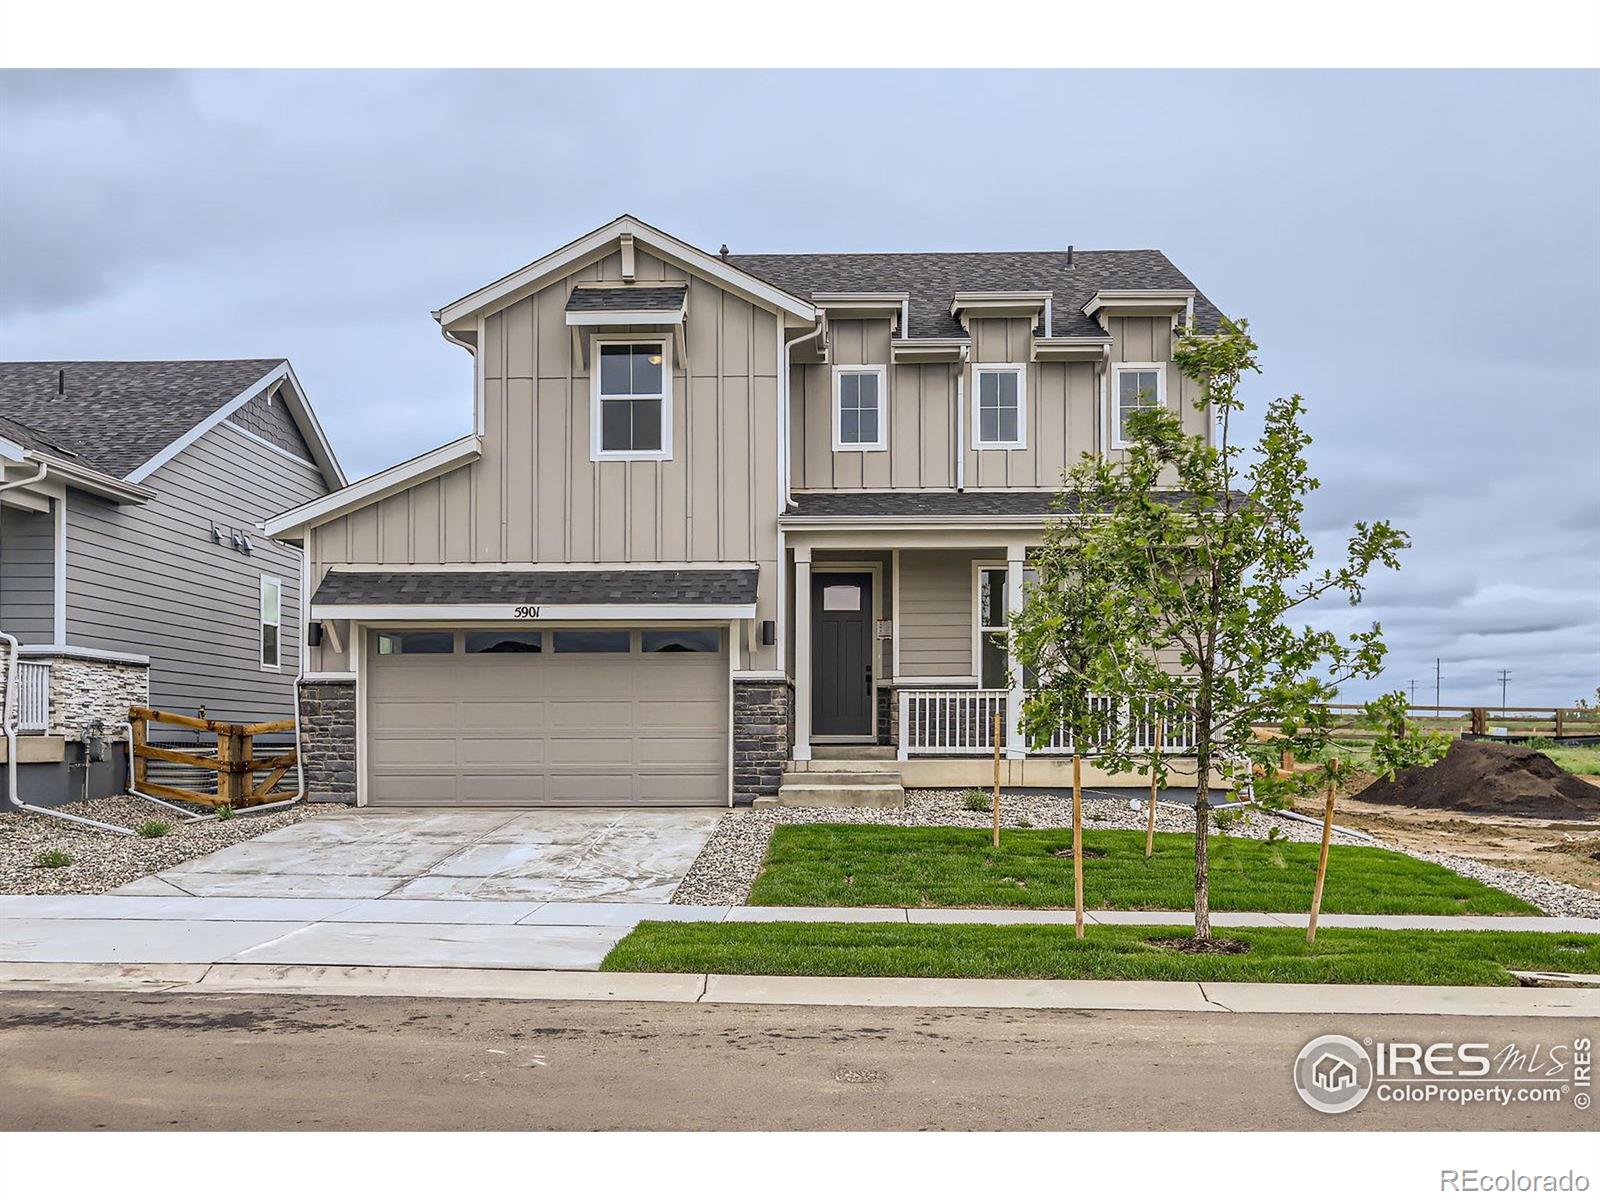
Nestled in the highly desirable Fox Hill neighborhood, this beautifully maintained home offers timeless charm, generous living spaces, and a wonderful setting with mountain views and mature landscaping. Situated on a level lot that gently slopes to the west, the property enjoys a walkout basement and a private backyard designed for relaxing and entertaining. A welcoming entry sets the tone, leading into spacious and light-filled living areas. The main level features a gracious living room, a cozy family room with fireplace, and a thoughtfully remodeled kitchen with ample cabinetry, quality fin..
more...
Status: active
Listing Office: coldwell banker realty-noco
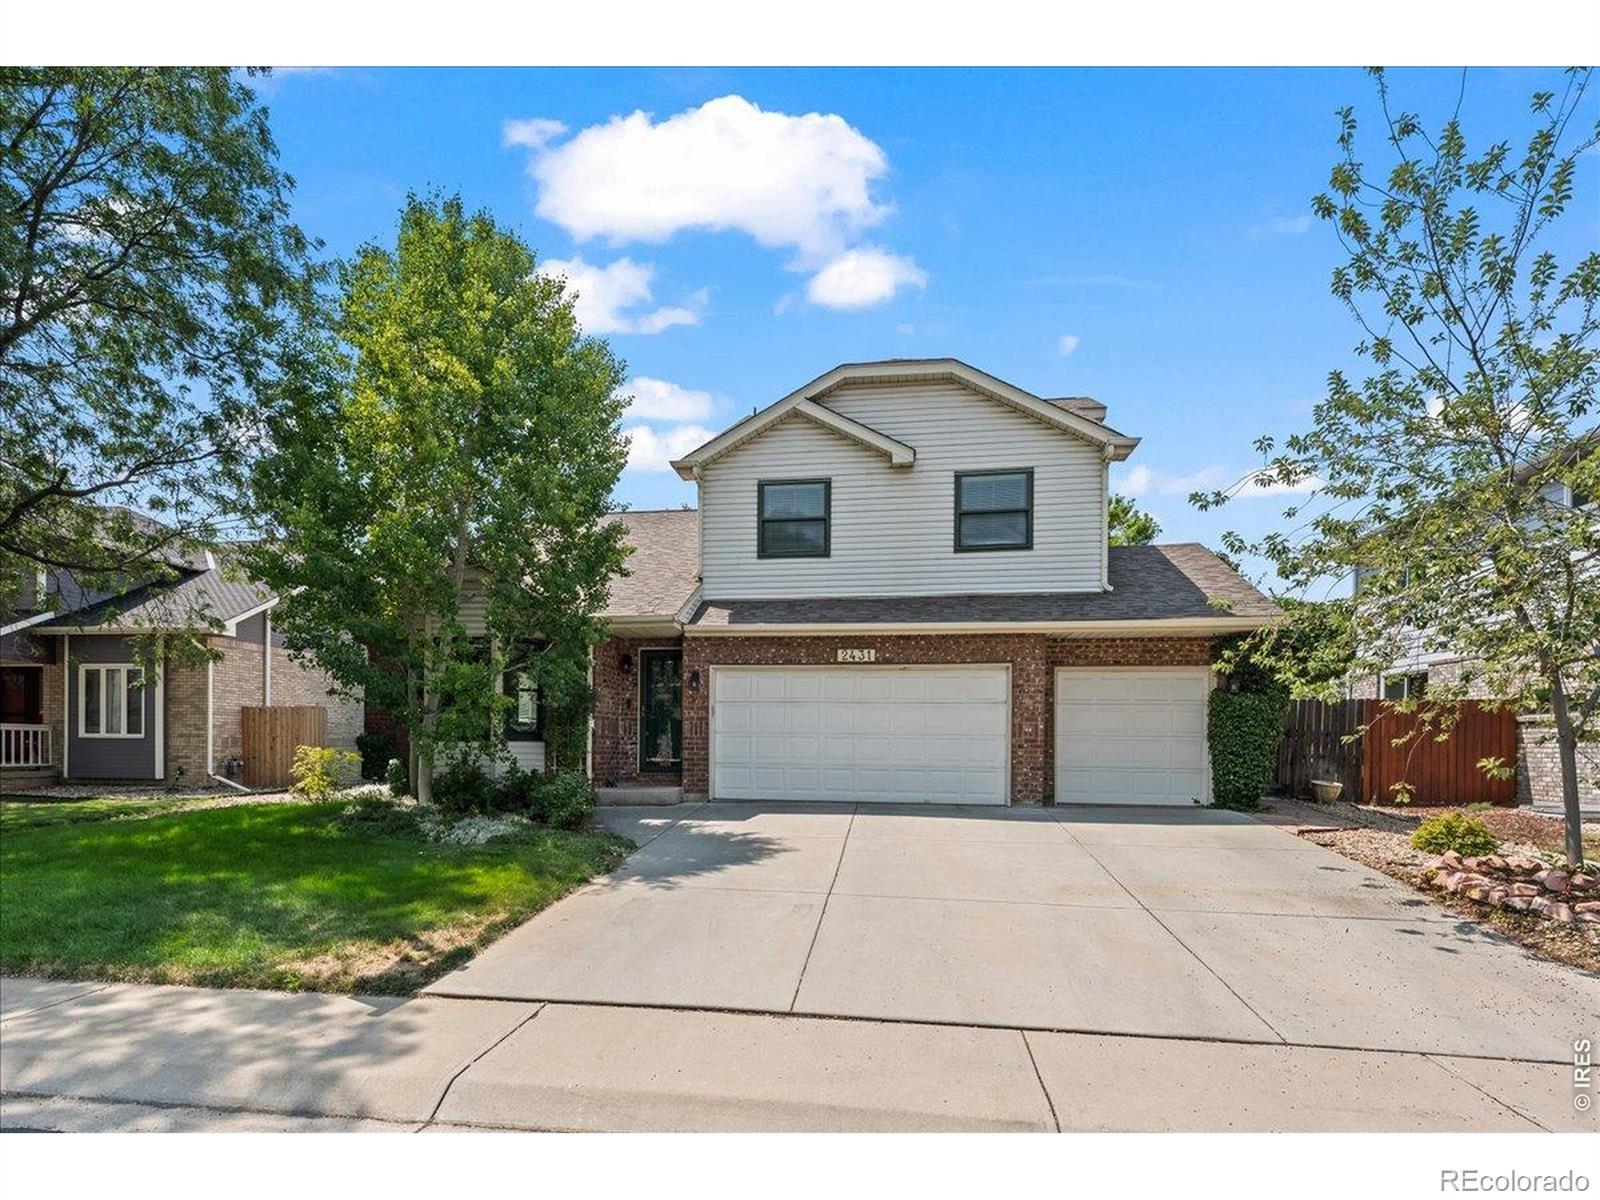
Broker Remarks:

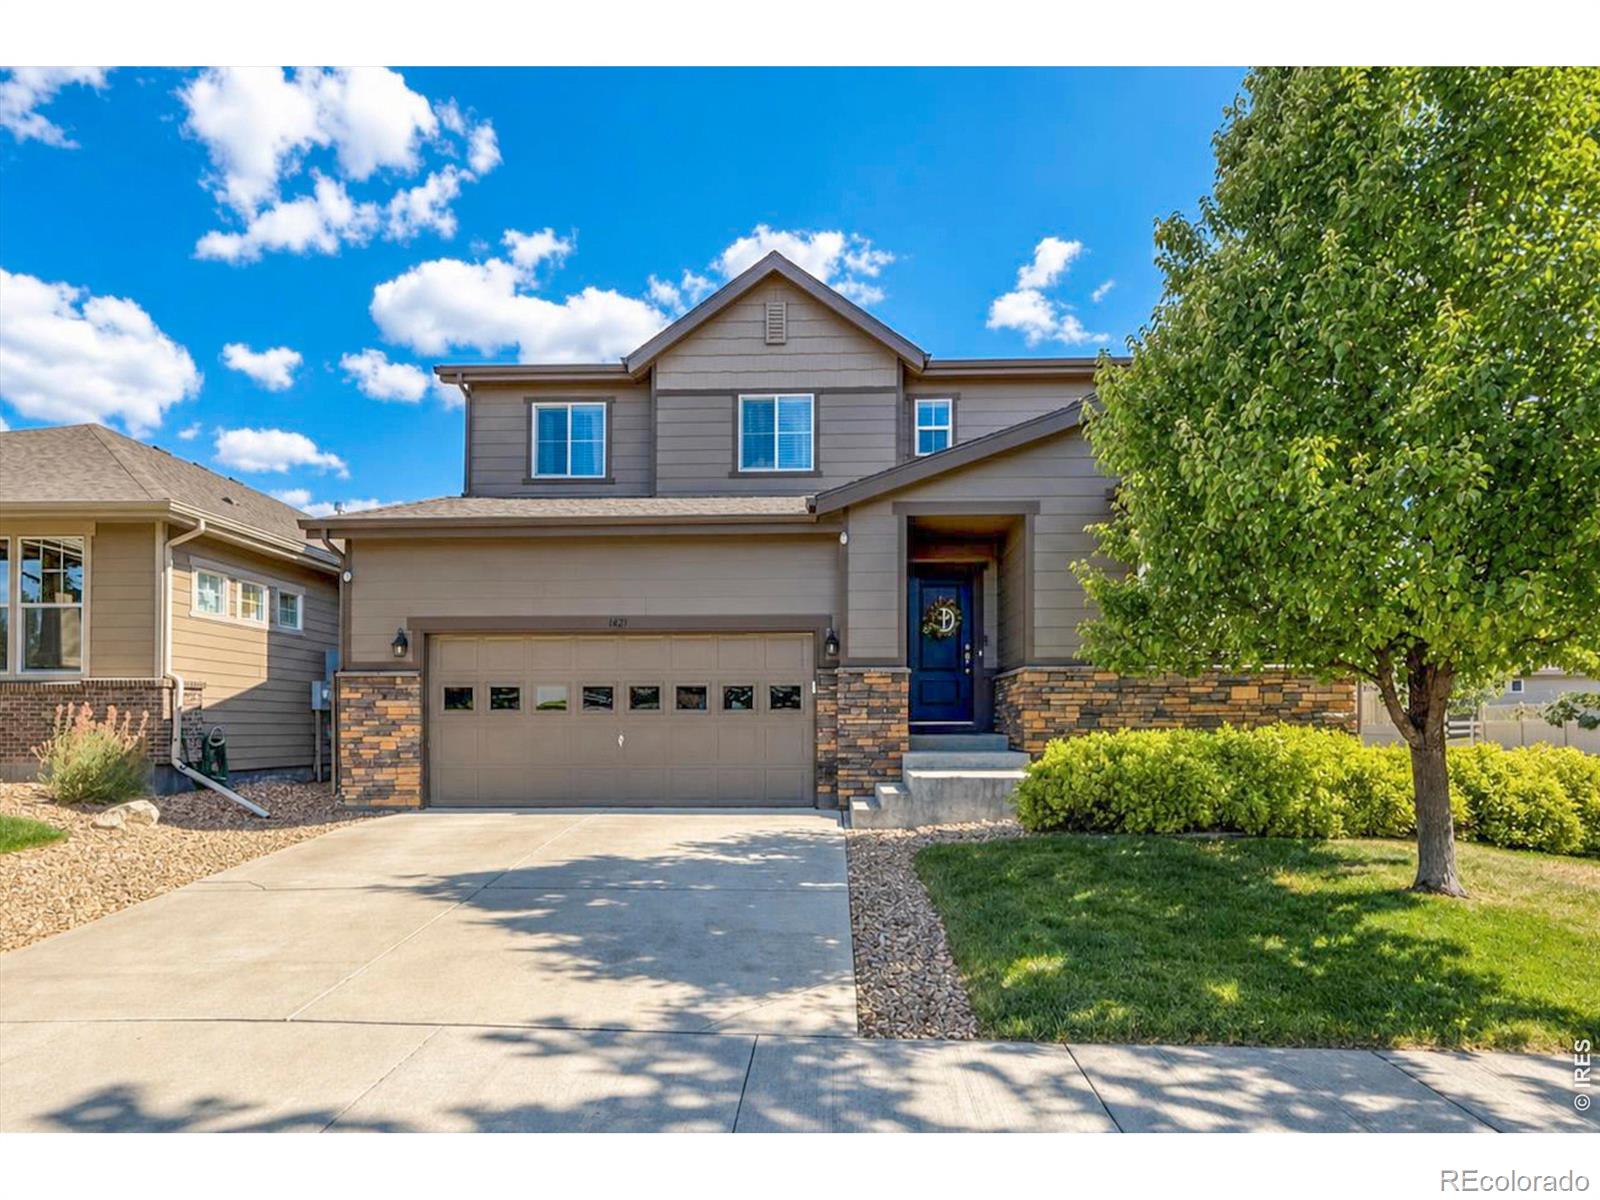
Bright, open, and beautifully updated in the highly desirable Westlake Manor neighborhood. This 5-bed, 4-bath home shines with a 2020 kitchen remodel featuring new appliances, stunning stone countertops, including a gorgeous chef's table counter that comfortably seats six. The family room centers on a clean-burning gas fireplace accented with a handcrafted live-edge mantel. New roof and skylights (2023) fill the home with natural light, and newer flooring runs throughout. The finished basement offers flexible space for guests, media, games, and storage. A 3-car garage with overhead storage kee..
more...
Status: active
Listing Office: coldwell banker realty - noco
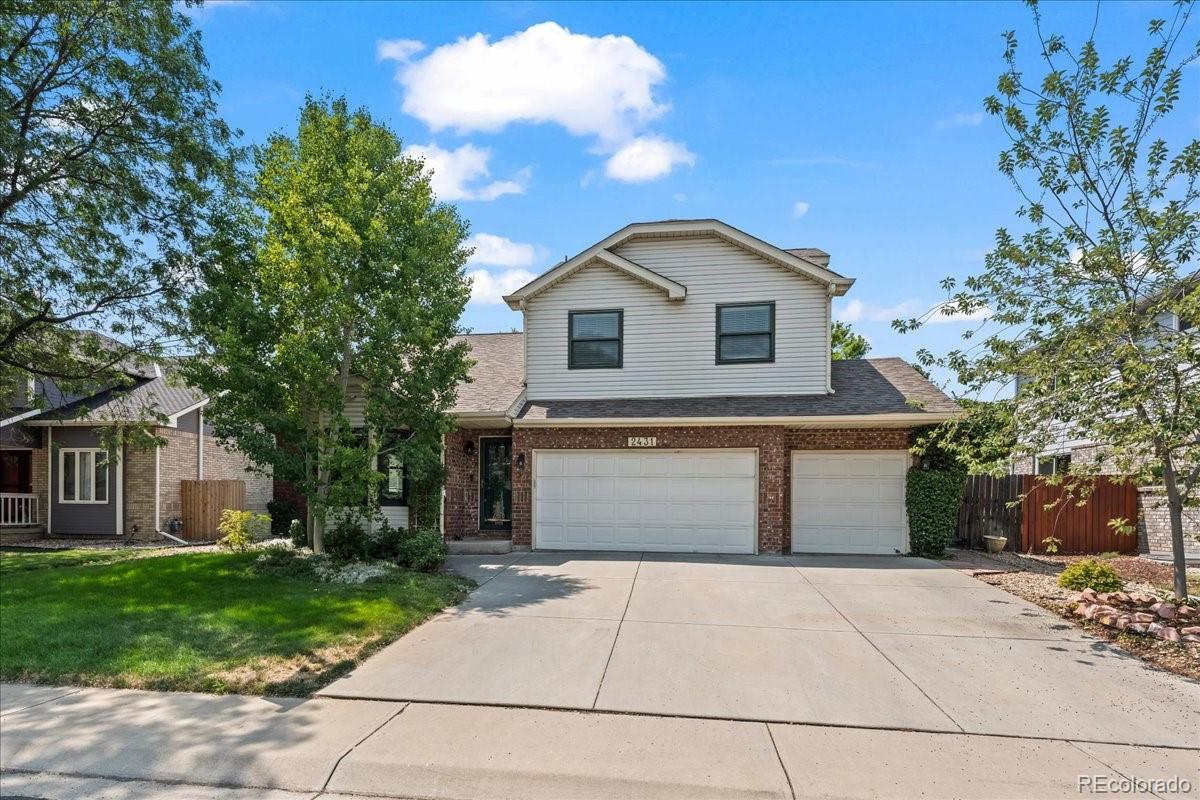
Broker Remarks:
Bright, open, and beautifully updated in the highly desirable Westlake Manor neighborhood. This 5-bed, 4-bath home shines with a 2020 kitchen remodel featuring new appliances, stunning stone countertops, including a gorgeous chef's table counter that comfortably seats six. The family room centers on a clean-burning gas fireplace accented with a handcrafted live-edge mantel. New roof and skylights (2023) fill the home with natural light, and newer flooring runs throughout. The finished basement offers flexible space for guests, media, games, and storage. A 3-car garage with overhead storage kee..
more...
Status: active
Listing Office: re/max northwest inc
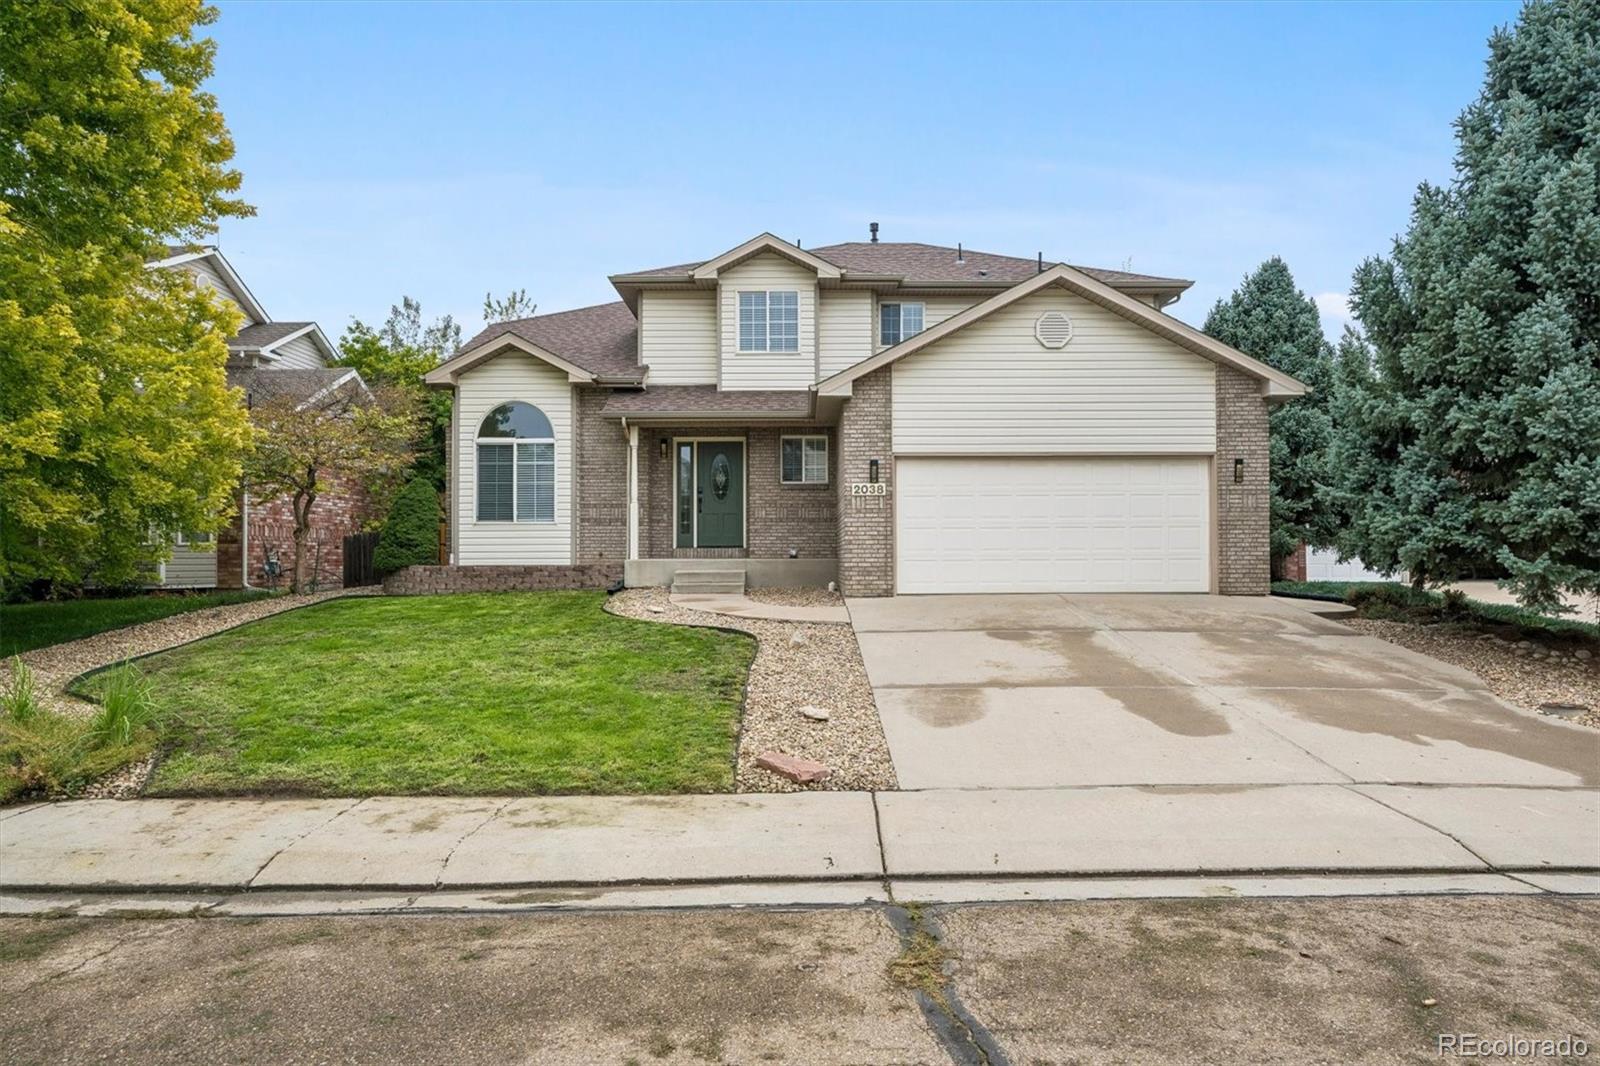
Broker Remarks:
Beautifully updated 5-bedroom, 4-bathroom home with a 2-car attached garage and a large backyard. The upper level features 4 bedrooms, 2 full bathrooms, and a conveniently located laundry room. The main level includes a half bath and a bright, functional living space. The finished basement offers an additional bedroom, full bathroom, wet bar, and extra living or entertaining space. With plenty of room inside and out, this home is an absolute must-see!..
more...
Broker Remarks:
Freshly remodeled and filled with natural light, this spacious 5-bedroom, 4-bath home absolutely shines. A major recent renovation included the kitchen and both upstairs bathrooms, giving the home a fresh, updated feel throughout. The kitchen features new wood cabinetry, quartz countertops, stainless steel appliances and a convenient counter-height seating area for two. The main living room has vaulted ceilings and great light, and the kitchen opens to a cozy family room with a gas fireplace. Upstairs, the primary suite is a true retreat with a beautifully remodeled bath featuring new tile, a ..
more...
Broker Remarks:
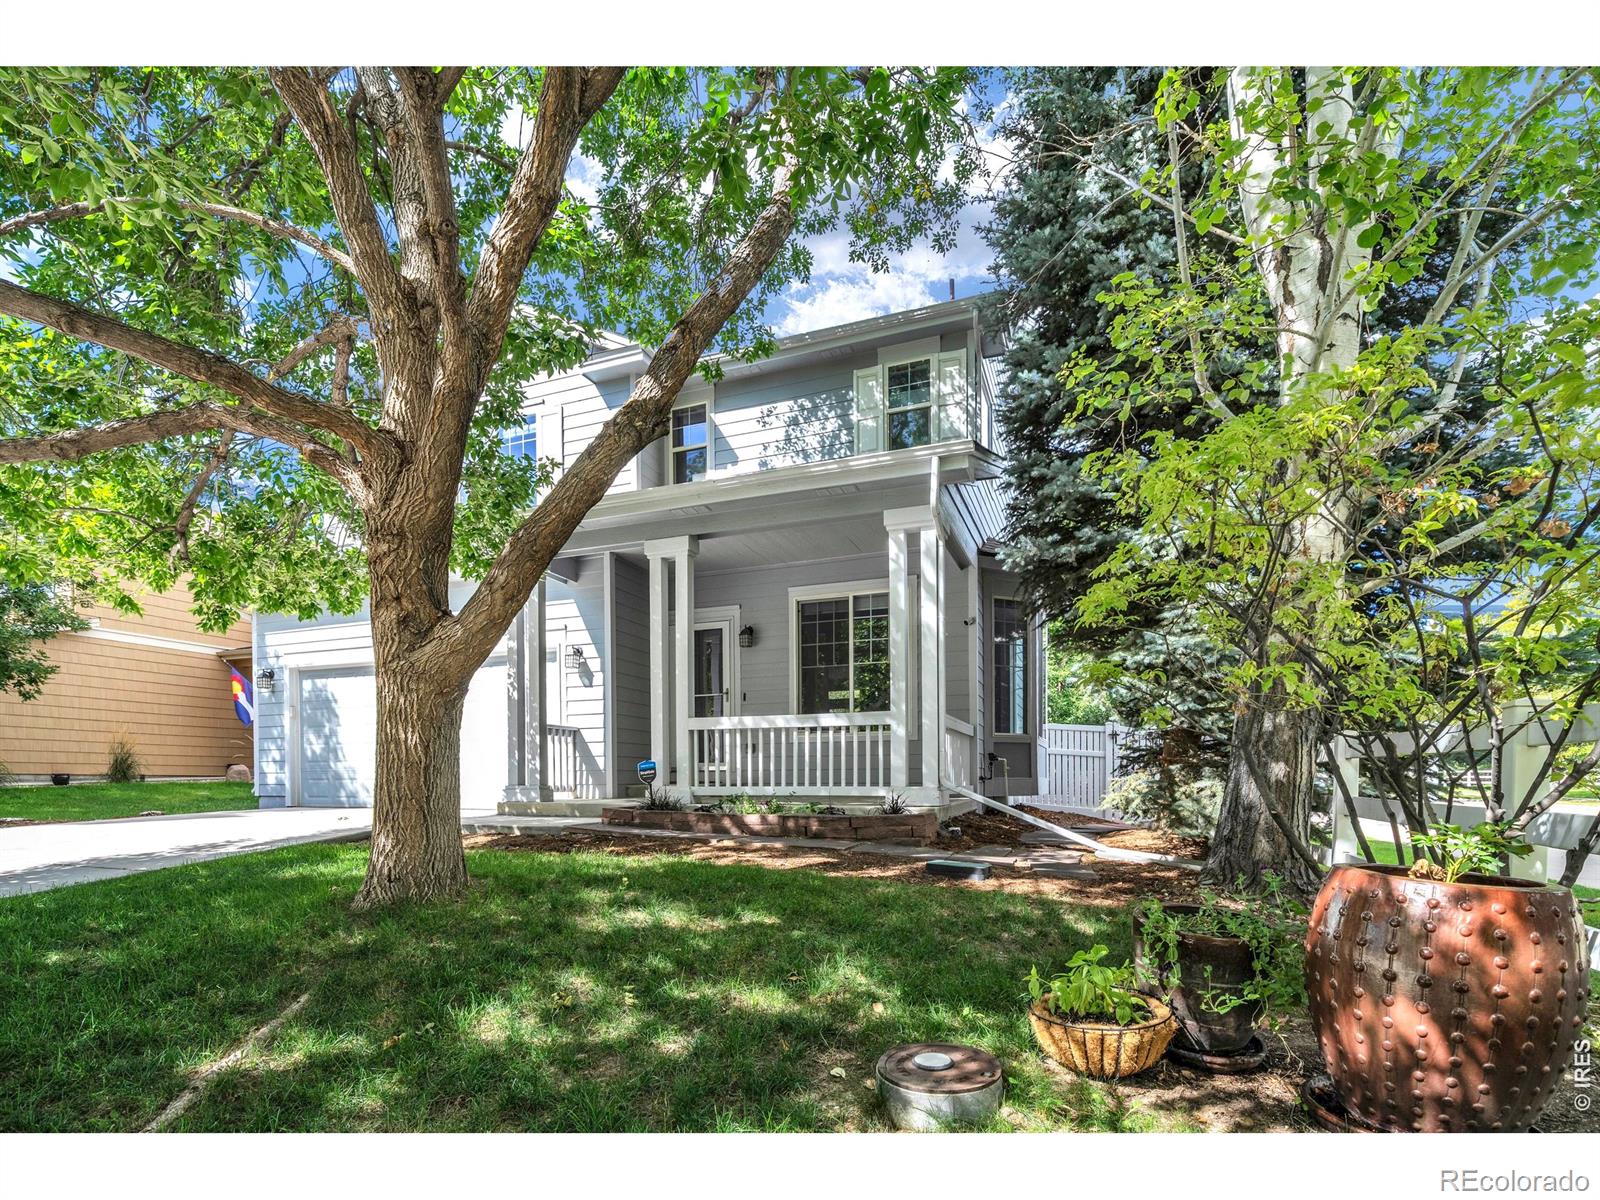
Welcome to this charming two-story home in the coveted and beautifully master planned community of the Renaissance. With its south-facing xeriscaped front yard and full-sun porch complete with a cozy swing, this property exudes curb appeal and a welcoming atmosphere. Step inside to an open living room highlighted by bamboo flooring. The stunning three-sided fireplace serves as the heart of the home, seamlessly connecting the kitchen, dining, and living areas, perfect for both entertaining and everyday living. The kitchen features plenty of counter space and cabinetry for all your culinary need..
more...
Broker Remarks:

5.5-acre investment opportunity near Colorado Boulevard and Sable Avenue. Infrastructure includes a 1,586 sq ft residence, water tap, power, and septic, making for a substantial saving compared to a raw land purchase. The neighboring vacant lot to the west is also for sale-see MLS #994750. Great location with views of the back-range. The property is in a rapidly developing part of Firestone and is bound to increase in value...
more...
Status: active
Listing Office: re/max professionals
Broker Remarks:
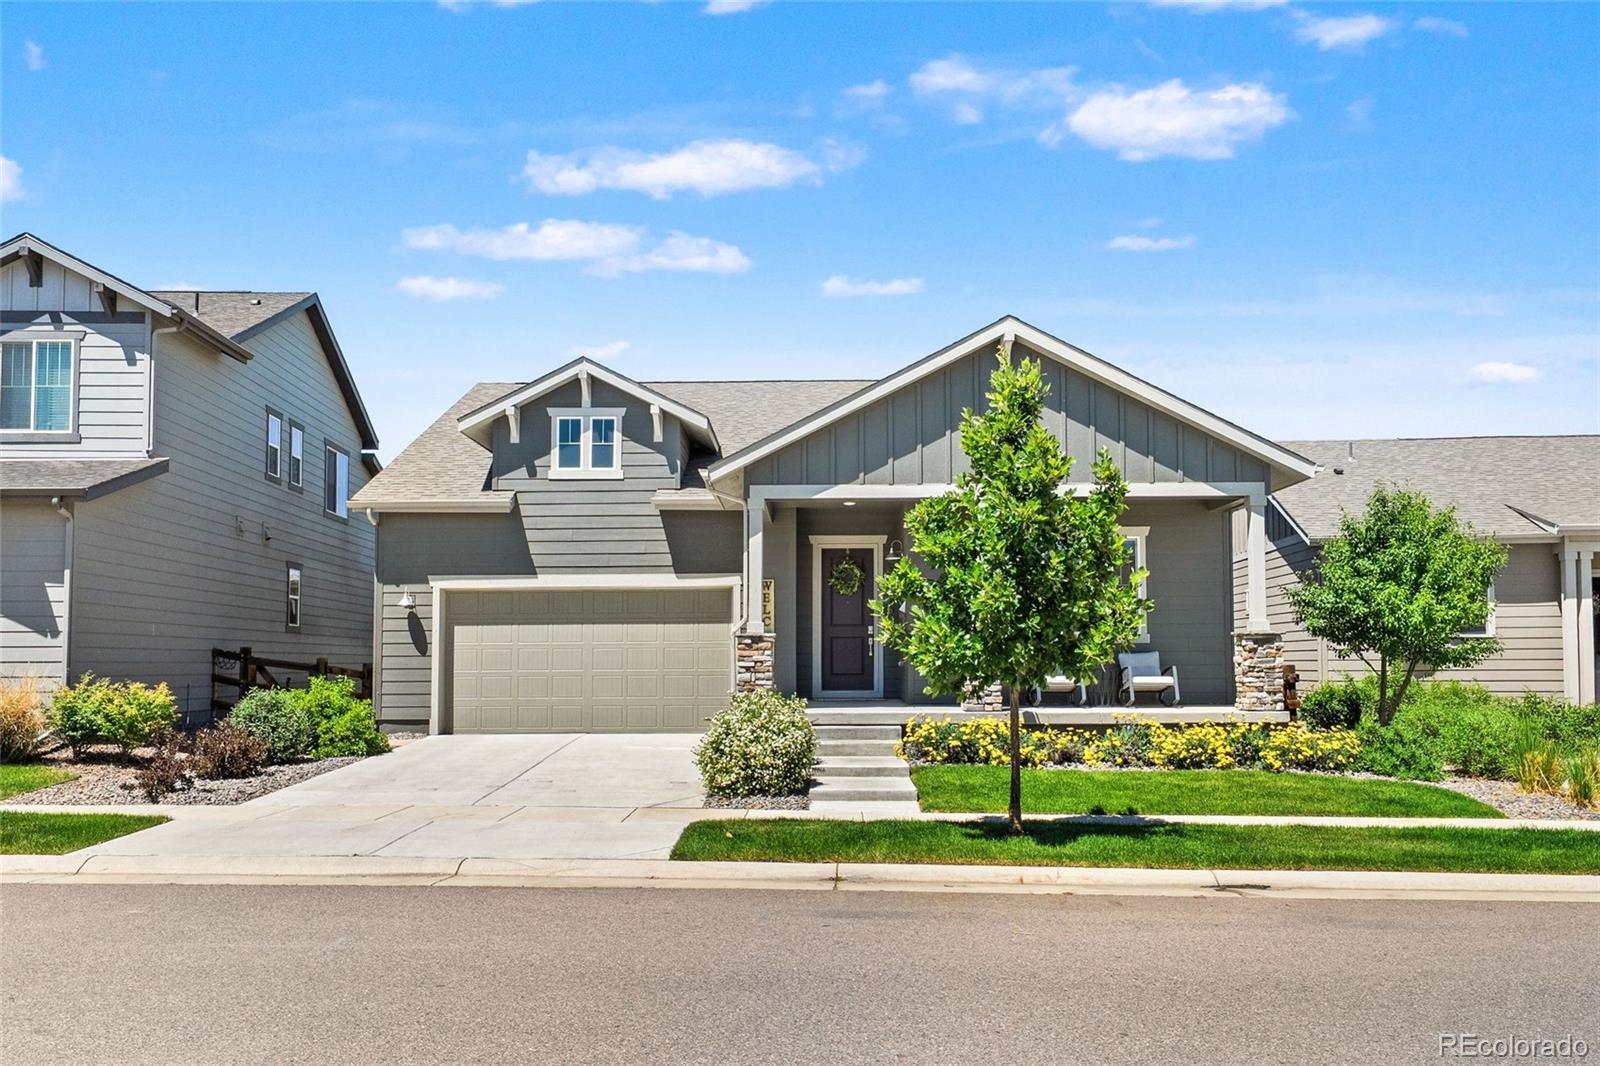
Exceptional home in the sought-after Barefoot Lakes community, featuring professional landscaping and a premium greenbelt-backed lot with abundant wildlife views and privacy. Enjoy outdoor living with a covered Trex deck, metal railings, covered patio, and a fully installed sprinkler and drip irrigation system serving all plants and trees. Ideally located just one block from the community recreation center, fitness facility, swimming pool, Barefoot Lakes, parks, and walking trails. This spacious 4-bedroom, 3.5-bathroom home offers an open-concept great room design filled with natural light and..
more...
Status: active
Listing Office: american legend homes llc
Broker Remarks:
Large, two story, plan features 2,407 square feet of living space including an unfinished basement. Enjoy 3 roomy bedrooms on the upper level and 1 on the main. Enjoy your charming front porch. The dining and kitchen area are open and bright, and the kitchen showcases a stunning center island with quartz counter tops. This home has a covered outdoor dining/entertaining space for warm summer nights. The unfinished basement is a blank canvas! Lots of upgraded modern finishes to enjoy. This South facing lot backs to open space! Enjoy the oversized 3-car tandem garage for all of your toys. At The ..
more...
Status: active
Listing Office: structure property group llc
Broker Remarks:
Tucked into a quiet, sought-after Longmont Shadow Grass neighborhood, this beautifully maintained 5-bedroom, 4-bathroom home offers the space, flexibility, and outdoor living today's Colorado buyers are looking for. From the inviting interior to the expansive corner lot, every part of this home is designed for comfortable everyday living and effortless entertaining. Step inside to a bright, open-concept main level filled with natural light. The spacious living area flows seamlessly into the dining and family rooms, creating an ideal gathering space for both everyday moments and entertaining. T..
more...
Status: pending
Listing Office: distinct real estate llc
Broker Remarks:
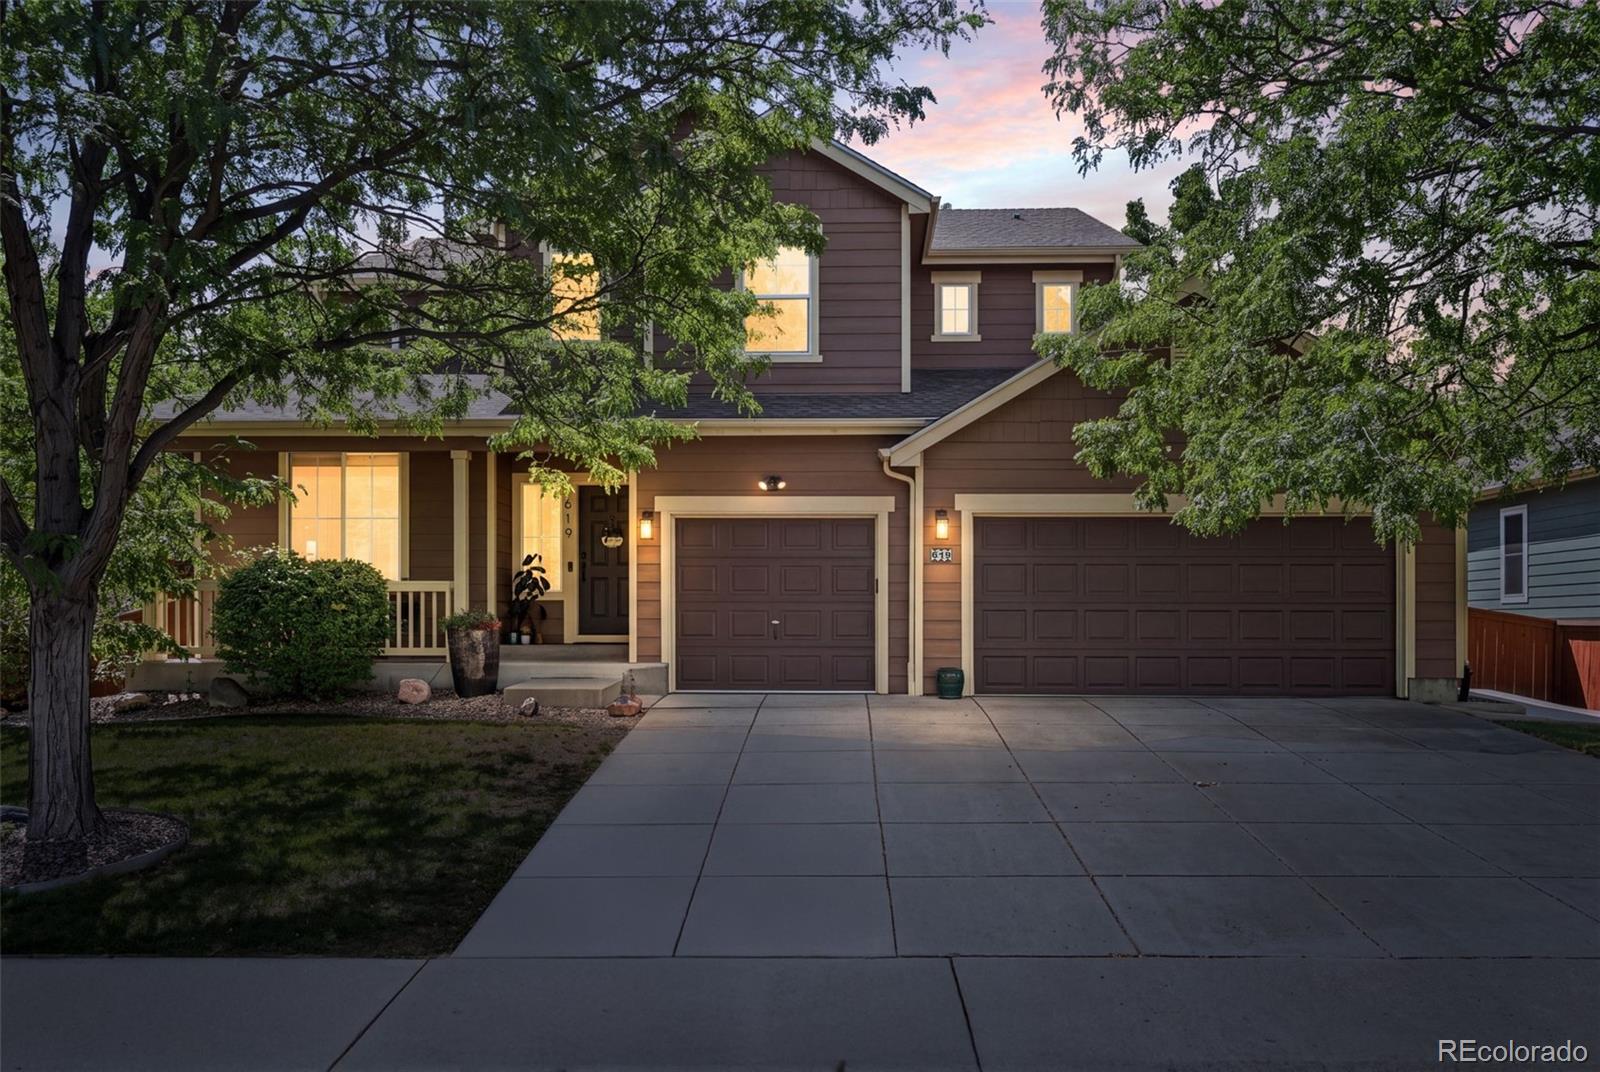
Welcome to 619 Folklore Avenue, offering an abundance of living space, a versatile floor plan, and a fantastic Longmont location. Beautiful cherry hardwood floors flow throughout the open main level, where generous living and dining spaces create an easy setting for everyday living and entertaining. A gas fireplace adds warmth and character, while a private main-floor office provides a dedicated space for working from home. The kitchen features a new oven/range and an open layout that keeps it connected to the heart of the home. Upstairs, all four bedrooms are conveniently located on one level..
more...
Broker Remarks:
This is a gorgeous home, with so many upgrades, it feels like a new! Located in the Renaissance Neighborhood on a quiet private drive. This high quality home offers an open floor plan, main level wood floors, an updated kitchen with granite counters, glass and marble backsplash, refaced cabinets, breakfast bar, family room with gas fireplace and a separate living room. The 2nd floor has a large primary bedroom with a 5-piece bath, dual closets, 2 additional bedrooms, and a loft area that could be study, den, TV room, play area. The yard is professionally landscaped, highly functional, with a n..
more...
Status: pending
Listing Office: engel & volkers denver
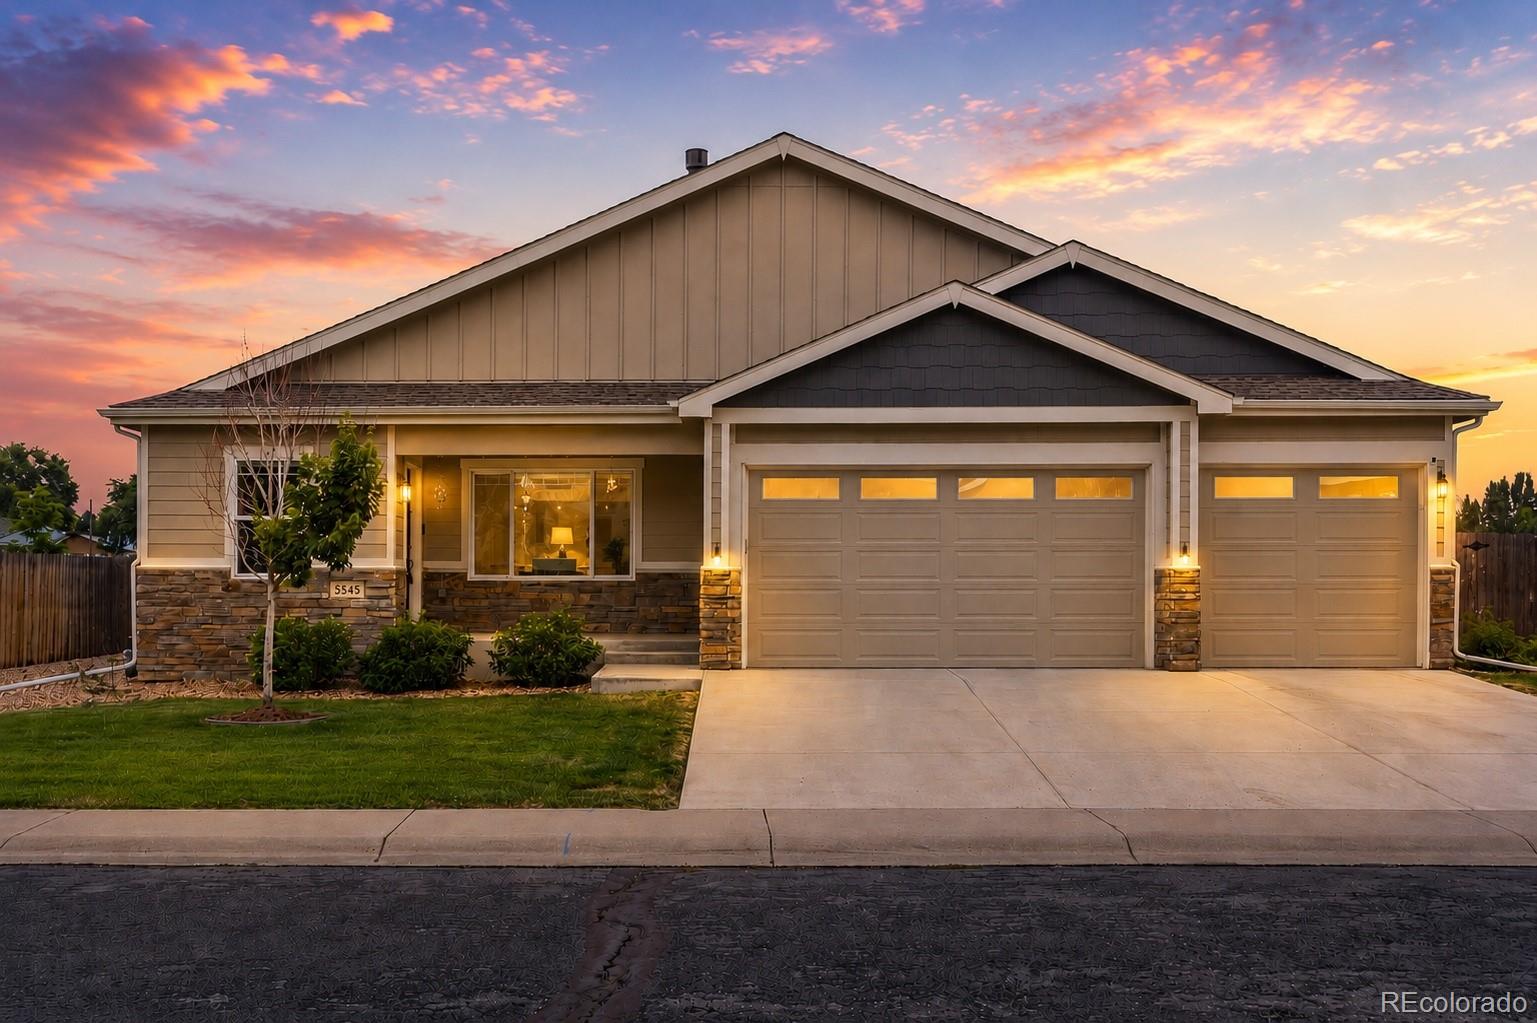
Broker Remarks:
Nestled in a quiet cul-de-sac, this beautifully updated home offers stunning mountain views, a stone-accented exterior, and energy-efficient solar. Inside, vaulted ceilings, rich wood flooring, and a cozy fireplace create a warm, inviting atmosphere. The gourmet kitchen features a two-tier island, stainless steel appliances, walk-in pantry, and custom cabinetry.
The primary suite offers private outdoor access and a spa-like bath with dual vanities, soaking tub, and walk-in closet. A dedicated office, private mother-in-law suite with kitchenette, and walk-out basement with full kitchen, livi..
more...
Broker Remarks:
Welcome to this stunning, designer-inspired home offering luxury finishes, exceptional craftsmanship, and the freedom of no HOA and no metro district taxes. Better than new, this move-in ready home combines sophisticated design with everyday comfort in one of the area's most desirable neighborhoods.
Step inside to an inviting open-concept floor plan where the breathtaking kitchen immediately steals the show. Anchored by an oversized center island, this space is perfect for entertaining and everyday living. Designer lighting, beautiful tile work, soft-close cabinetry, granite countertops, an..
more...
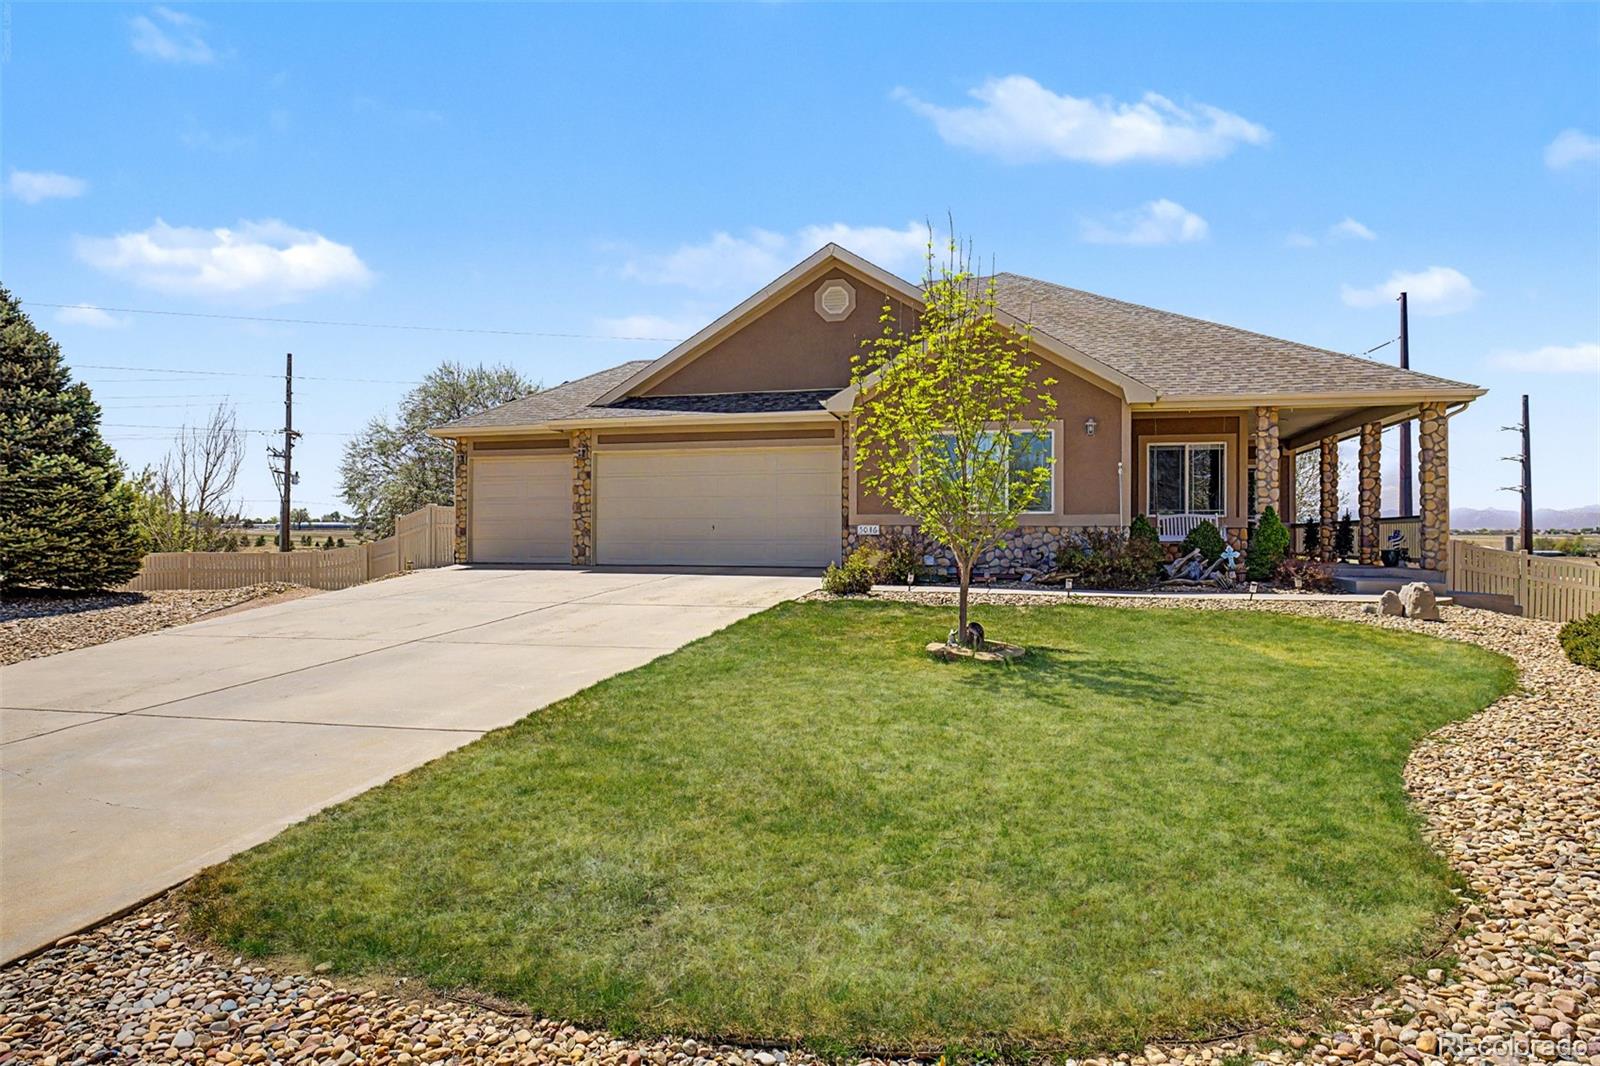
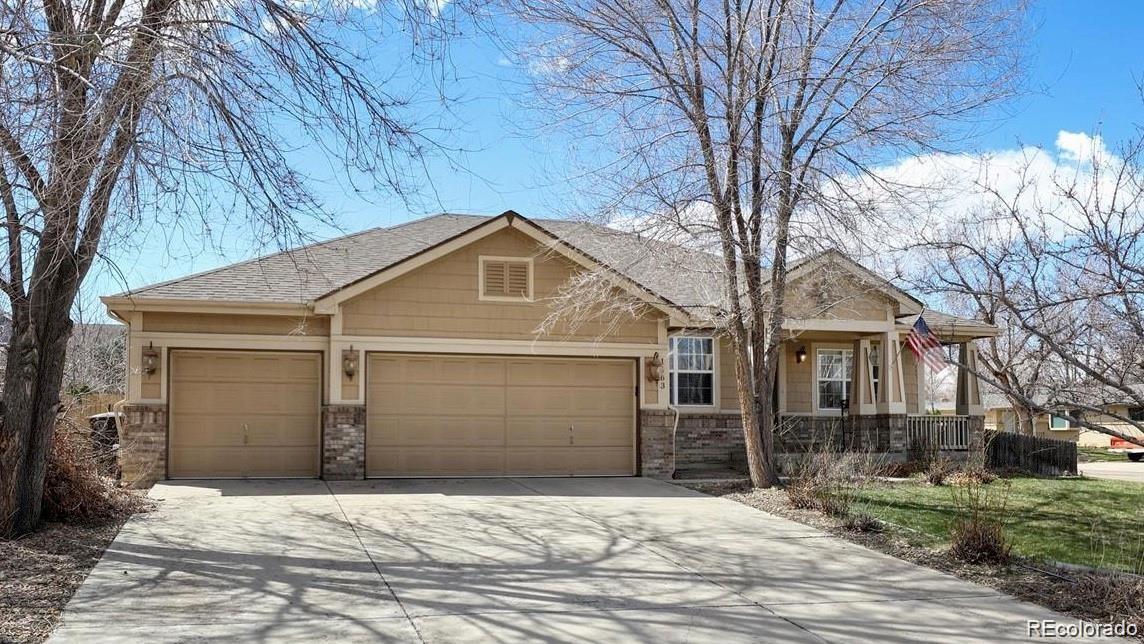
Broker Remarks:
Spacious West Longmont ranch with a bright, open layout and soaring vaulted ceilings that give the home an airy, welcoming feel. Hardwood floors and tile flow through the main living areas, creating a solid foundation ready for your personal updates. The kitchen is generously sized with a large island, ample cabinetry, pantry storage, and room to gather, perfect for everyday living or entertaining. The main living space offers flexibility for furniture placement and centers around a cozy fireplace, making it an inviting place to unwind. The primary suite is privately situated and features vaul..
more...
The content relating to real estate for sale in this web site comes
in part from the Internet Data eXchange ("IDX") program of
METROLIST, INC., DBA RECOLORADO® Real estate listings held by brokers other
than The Brian Petrelli Team are marked with the IDX Logo.
This information is being provided for the consumers' personal, non-commercial use and may not be used for any other purpose. All information subject to change and should be independently verified.




 Sold Home Stats

 21%
21% 12.8%
12.8% 19.5%
19.5%