Sources: FBI, Uniform Crime Reports, prepared by the National Archive of Criminal Justice Data
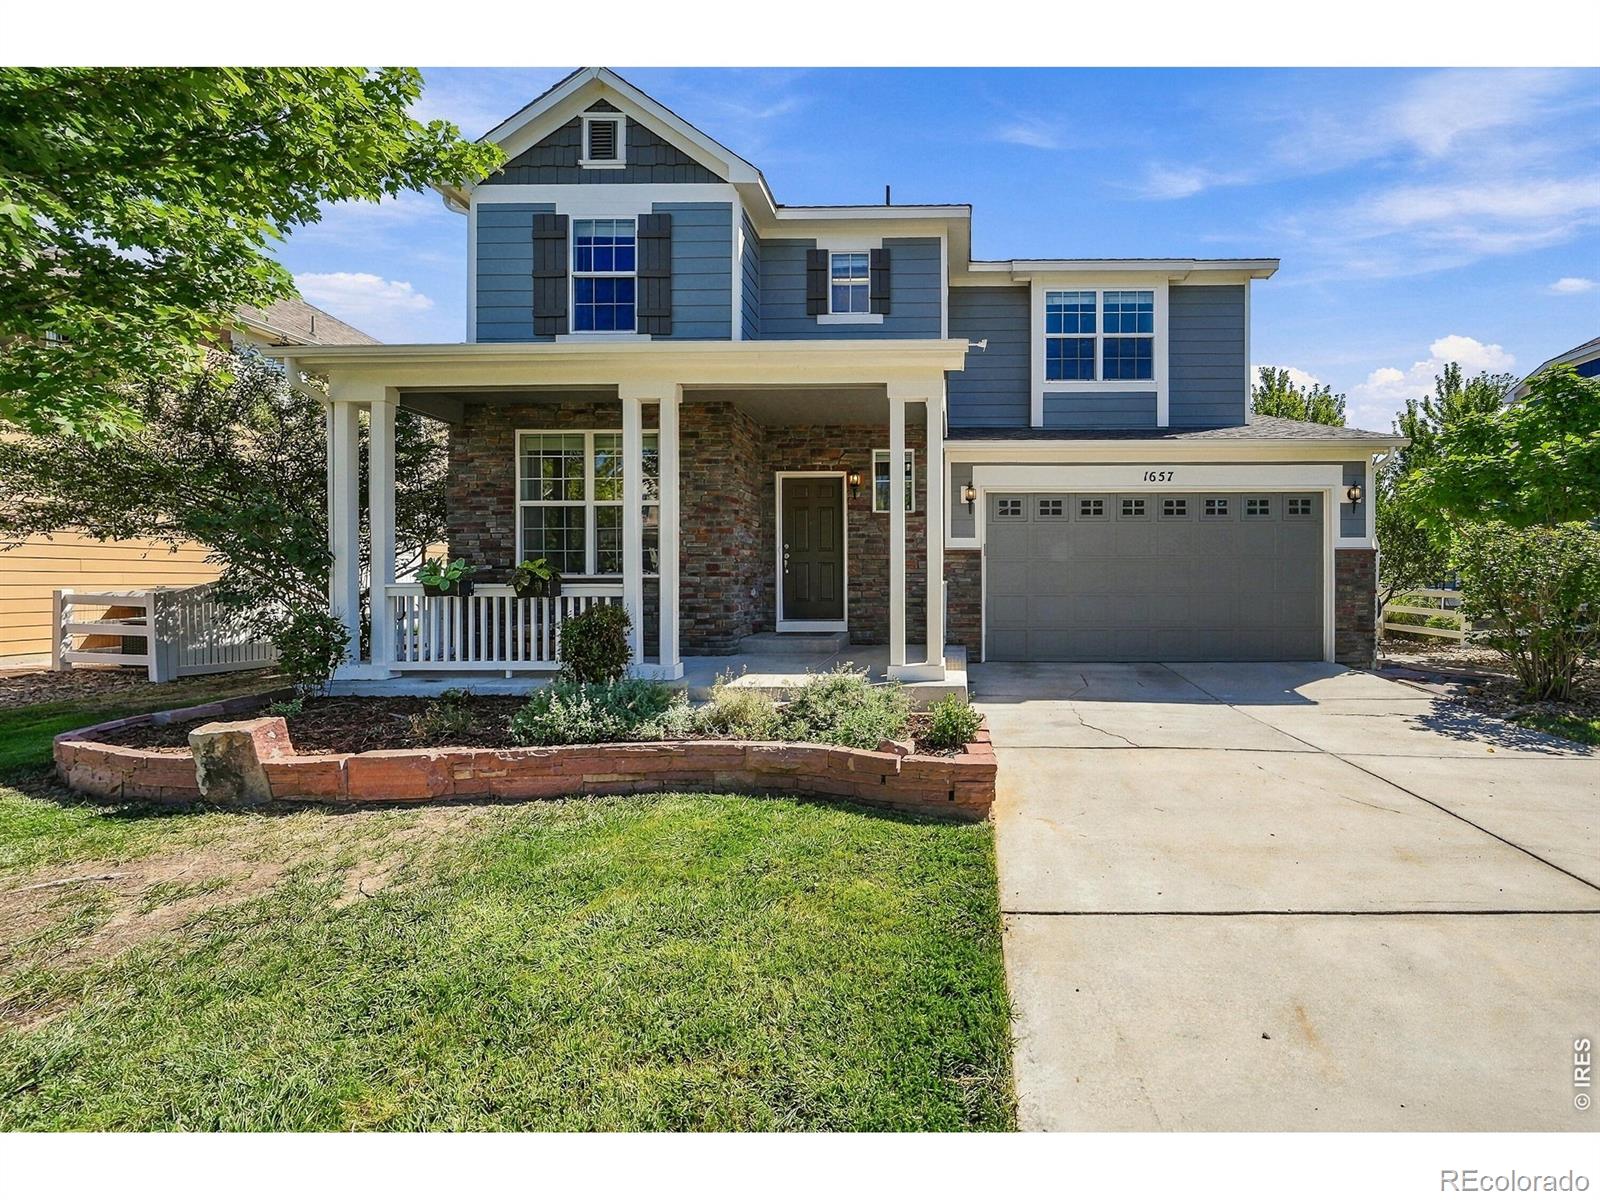
The Brian Petrelli Team is your , Longmont home specialist.
Our team of local Longmont experts have over 200 years of combined expertise in the Colorado Real Estate market. Give us a call today to put
our knowledge and experience to work for you as you buy or sell your next home.
Don't see what you're looking for here? Contact our team for a free, custom search.
Status: closed
Listing Office: st vrain realty llc
Broker Remarks:
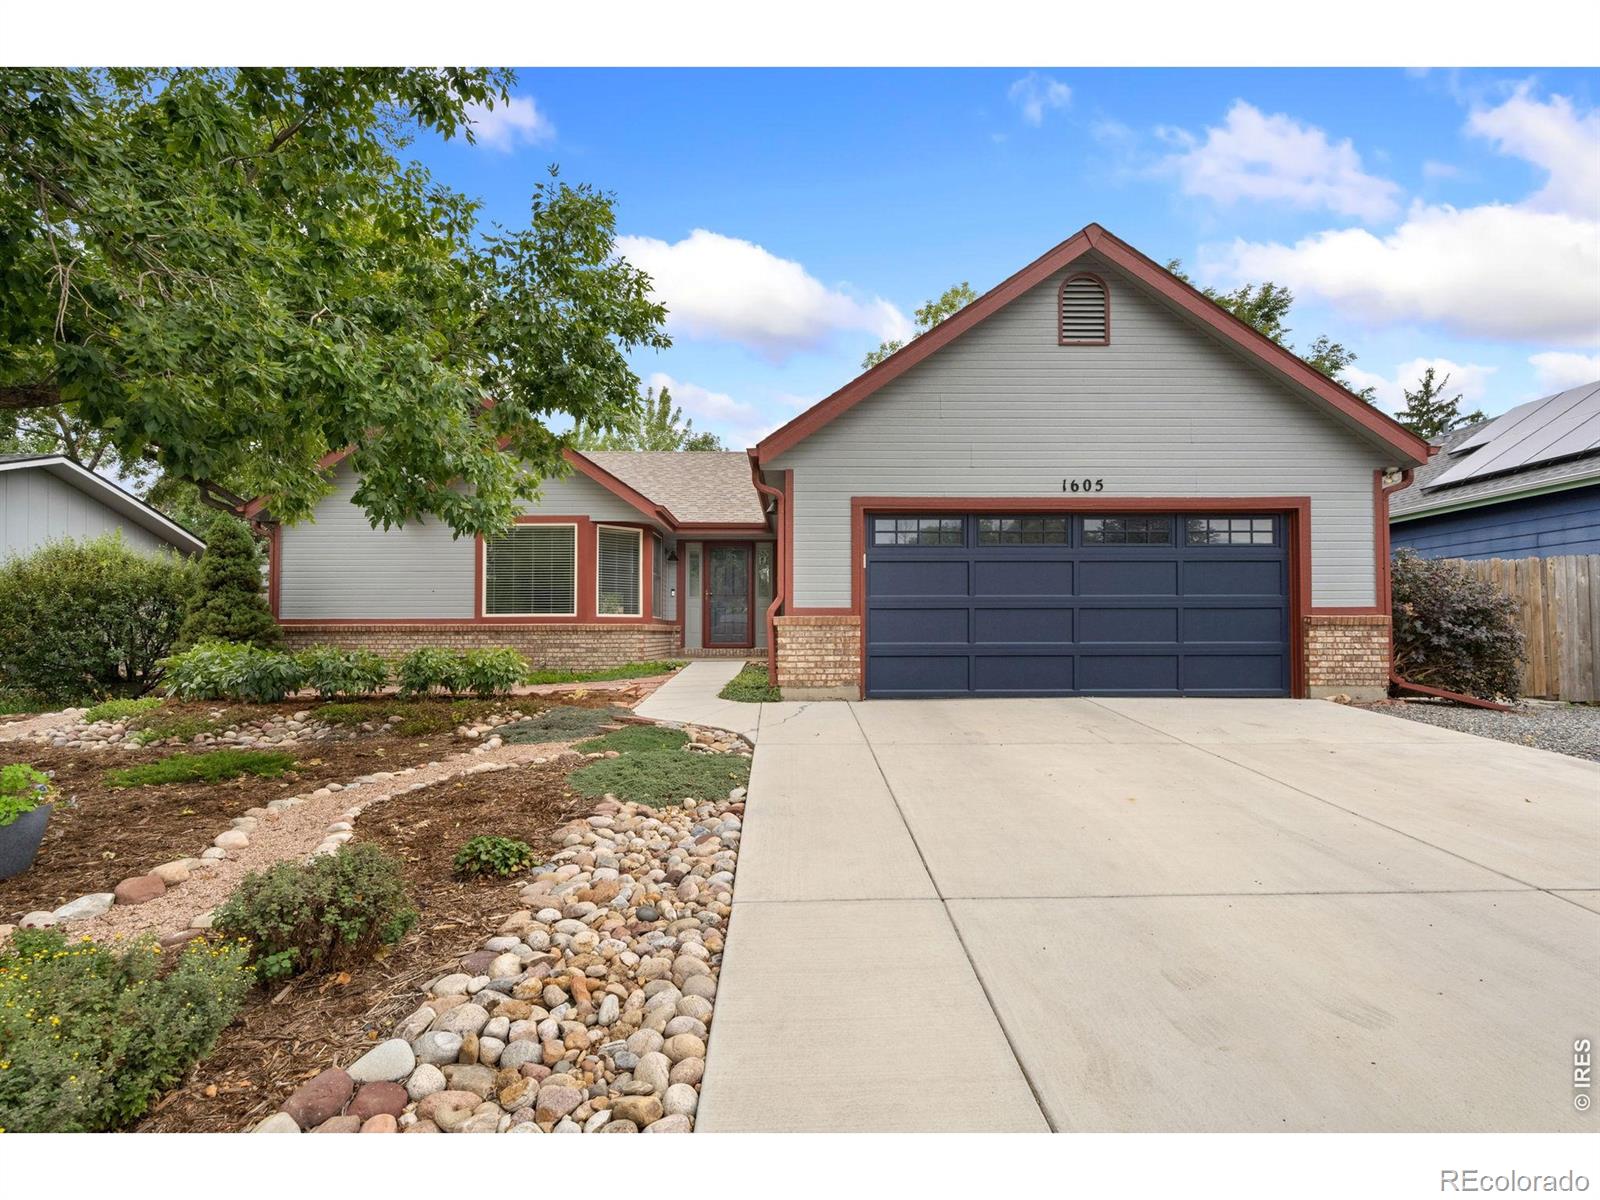
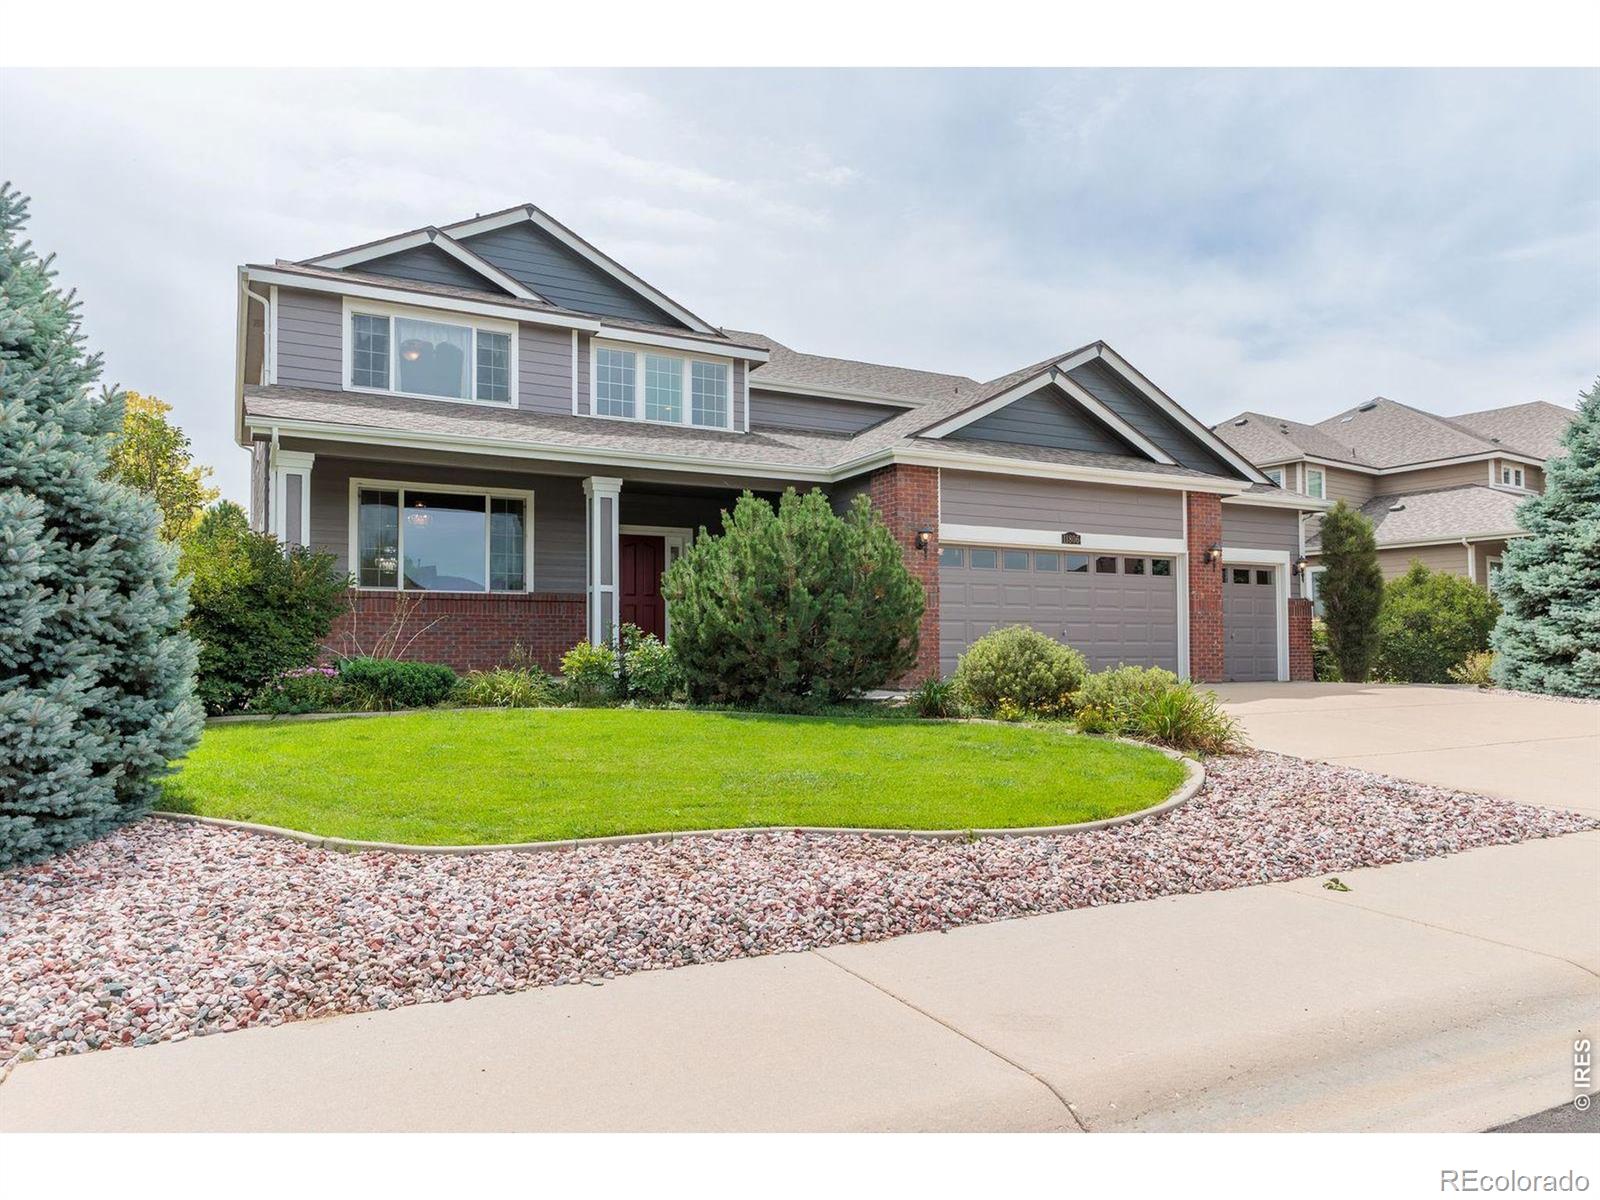
Easy living awaits in this well-cared-for ranch home in North Longmont, where thoughtful updates, comfortable spaces, and practical features come together beautifully. From the moment you step inside, vaulted ceilings and a bright, open feel help create a welcoming main level designed for everyday comfort.The main level features a spacious primary bedroom with an adjoining bath, a well-appointed kitchen, and convenient access to the attached garage. The layout is simple, functional, and easy to enjoy, with the kind of flow that makes daily routines feel natural.Downstairs, the finished basemen..
more...
Broker Remarks:
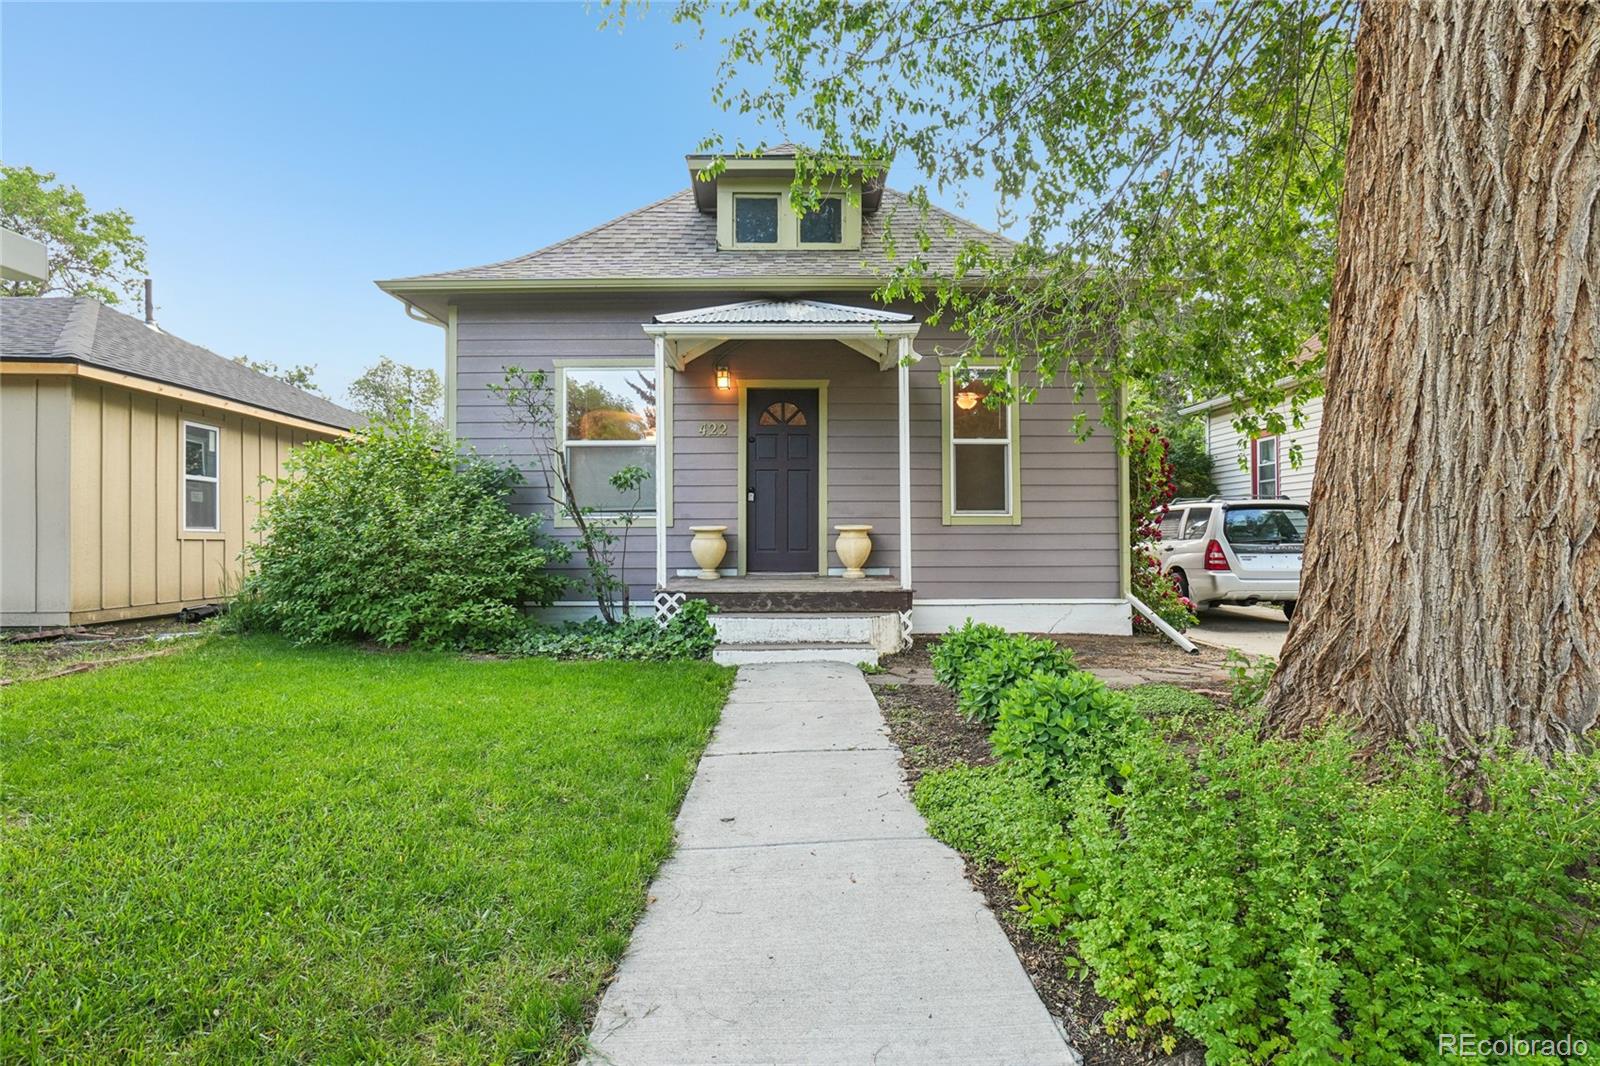
Welcome to this charming two-bedroom, one-bath cottage located in the heart of Longmont’s beloved Historic East Side. Built in 1910, this character-filled home is set on a tree-lined street surrounded by homes rich in personality and charm. An inviting front yard and picturesque neighborhood create the perfect setting for morning walks, all just a short stroll from downtown Longmont’s restaurants, coffee shops, and local favorites.
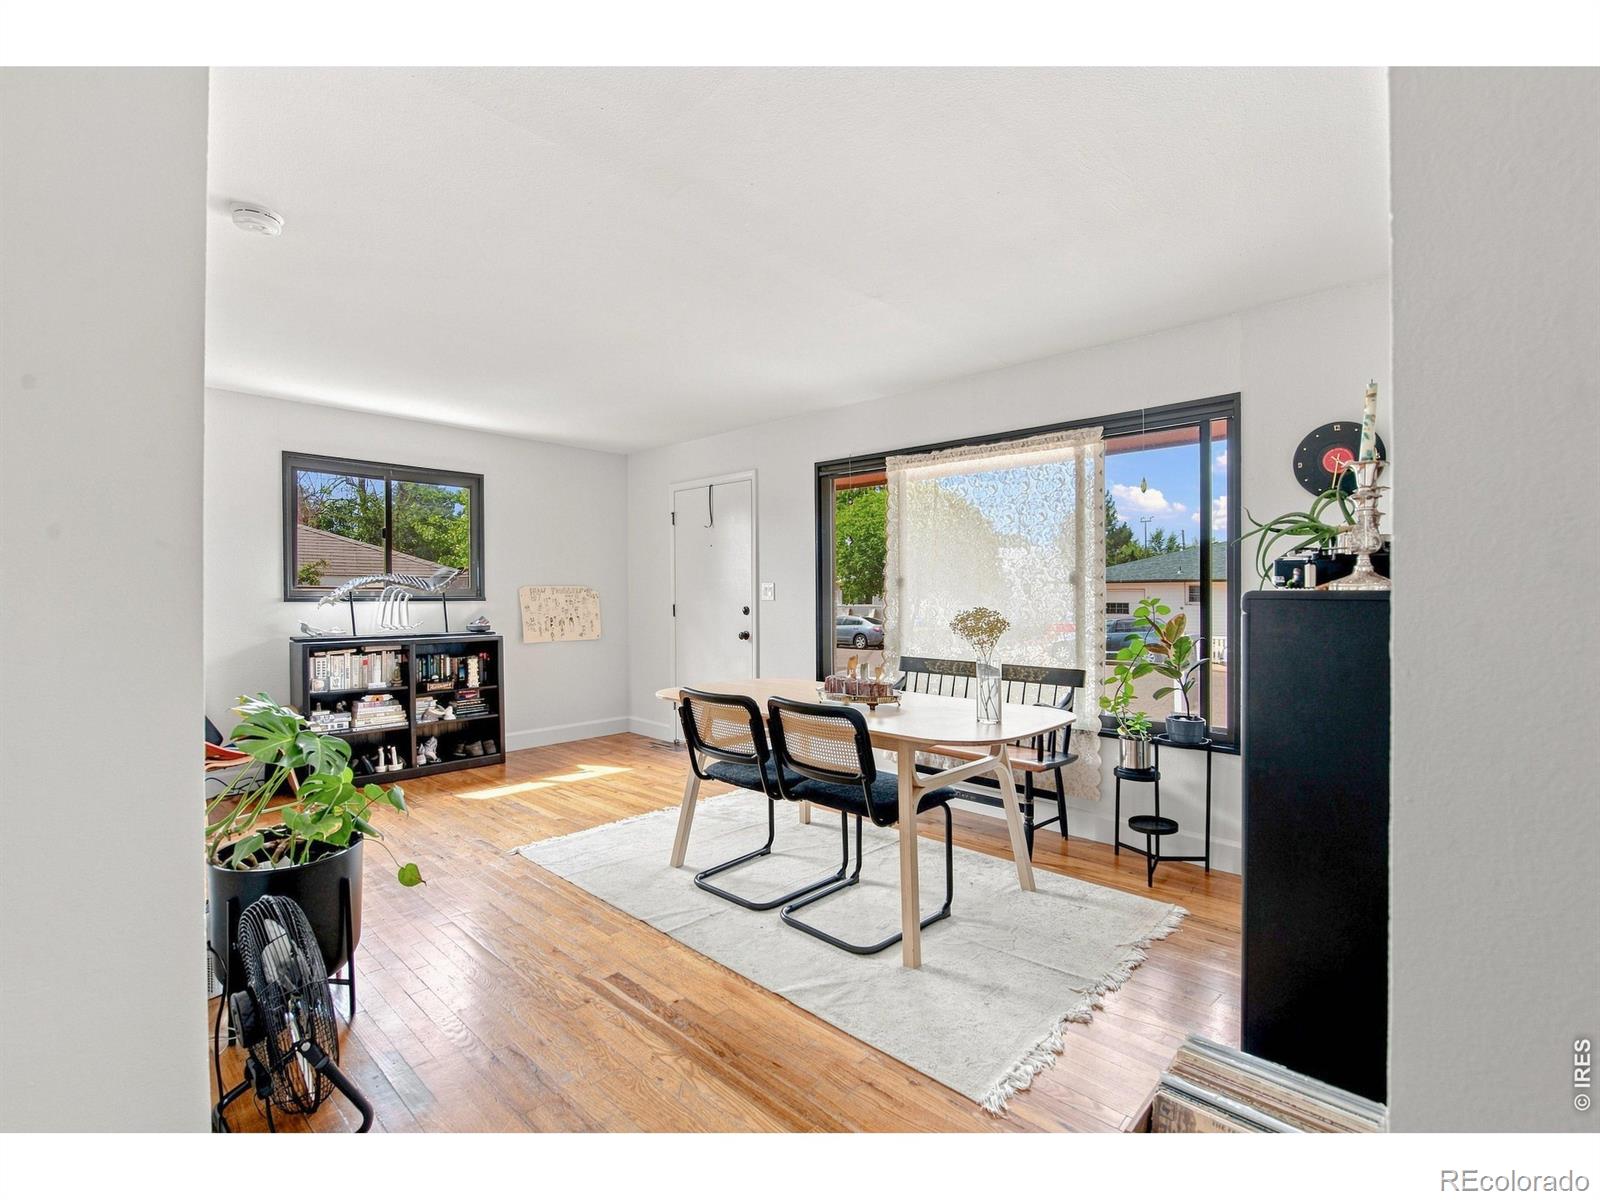
Inside, a sun-drenched living room welcomes you and flows effortlessly into the dining area, making the space ideal for both everyday living and entertaining. Th..
more...
Status: closed
Listing Office: madison & company properties - boulder
Broker Remarks:
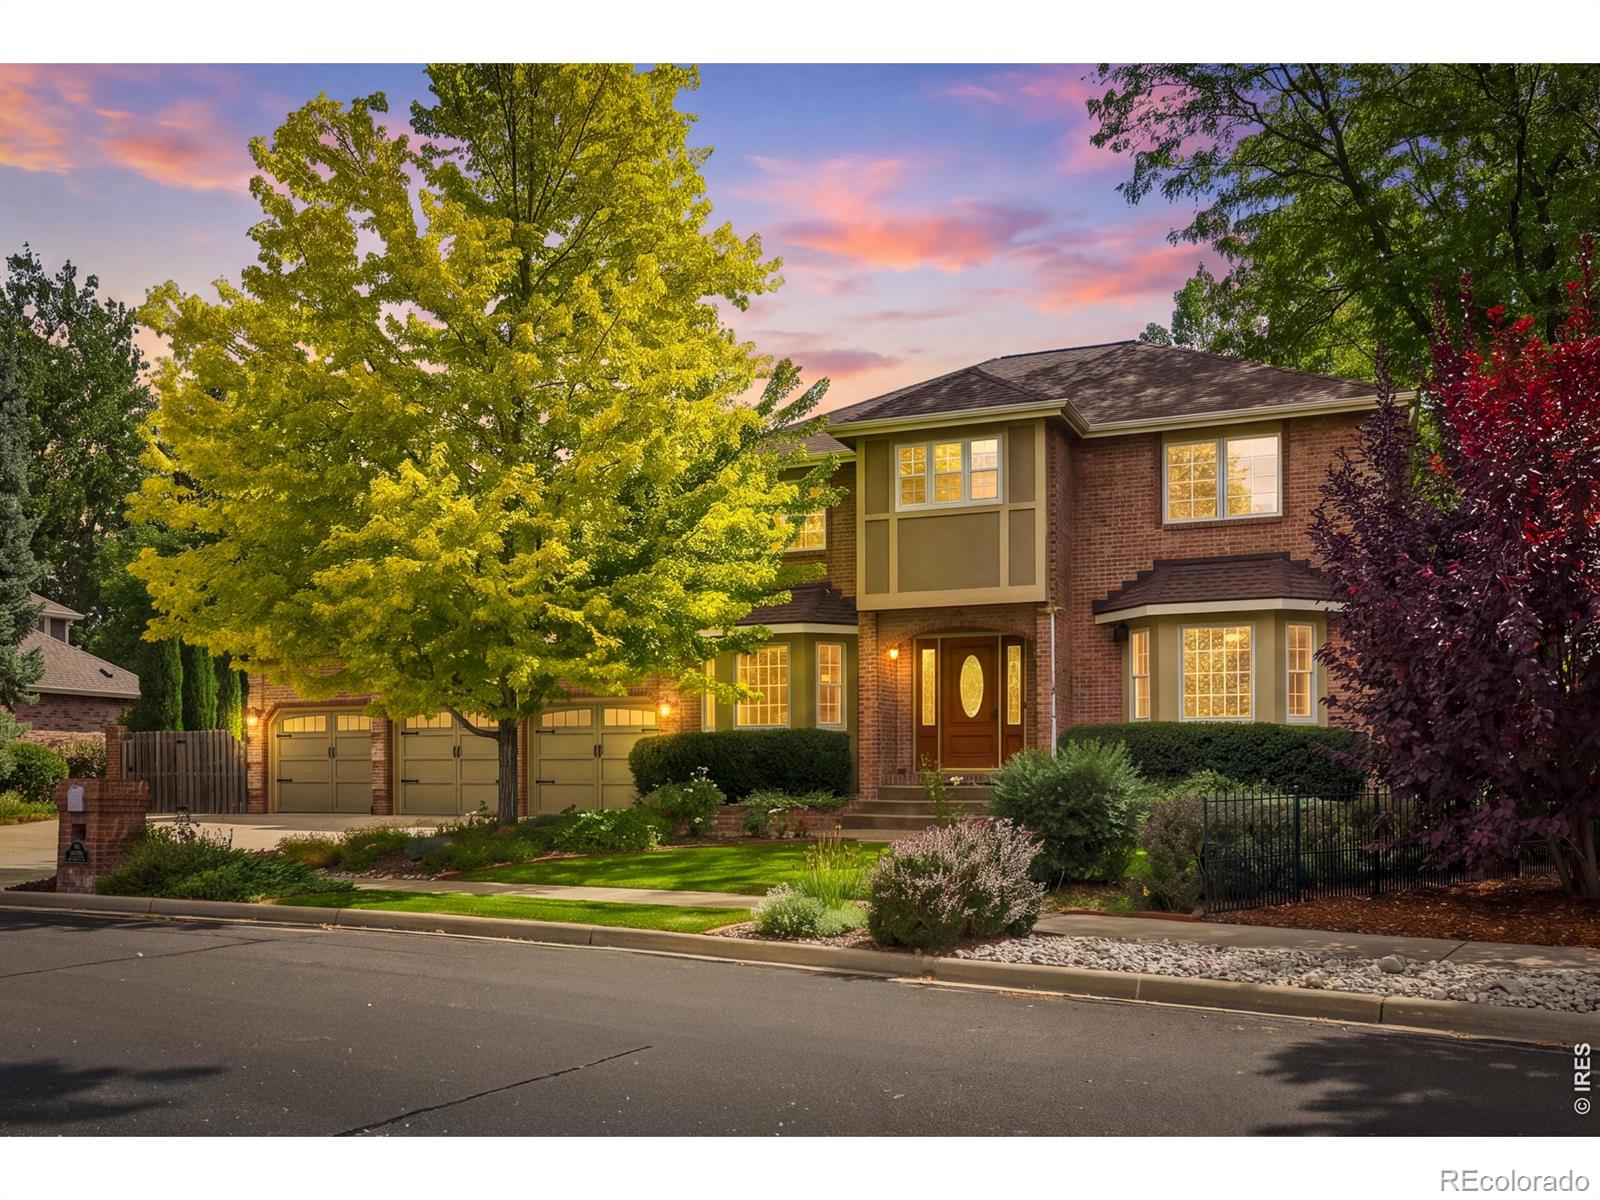
Welcome to 1331 Ruby Way, a spacious custom home nestled in the established Rainbow Ridge community of Longmont. Set on approximately 0.36 acres, this exceedingly well-maintained property offers an impressive combination of space, functionality, and an exceptional outdoor setting.The beautifully landscaped lot is a real highlight of this property, offering a peaceful and inviting outdoor retreat with mature trees, established landscaping, and multiple covered areas to enjoy the Colorado outdoors. A generous shaded patio creates an ideal setting for morning coffee, outdoor dining, entertaining,..
more...
Status: closed
Listing Office: coldwell banker realty- fort collins
Broker Remarks:
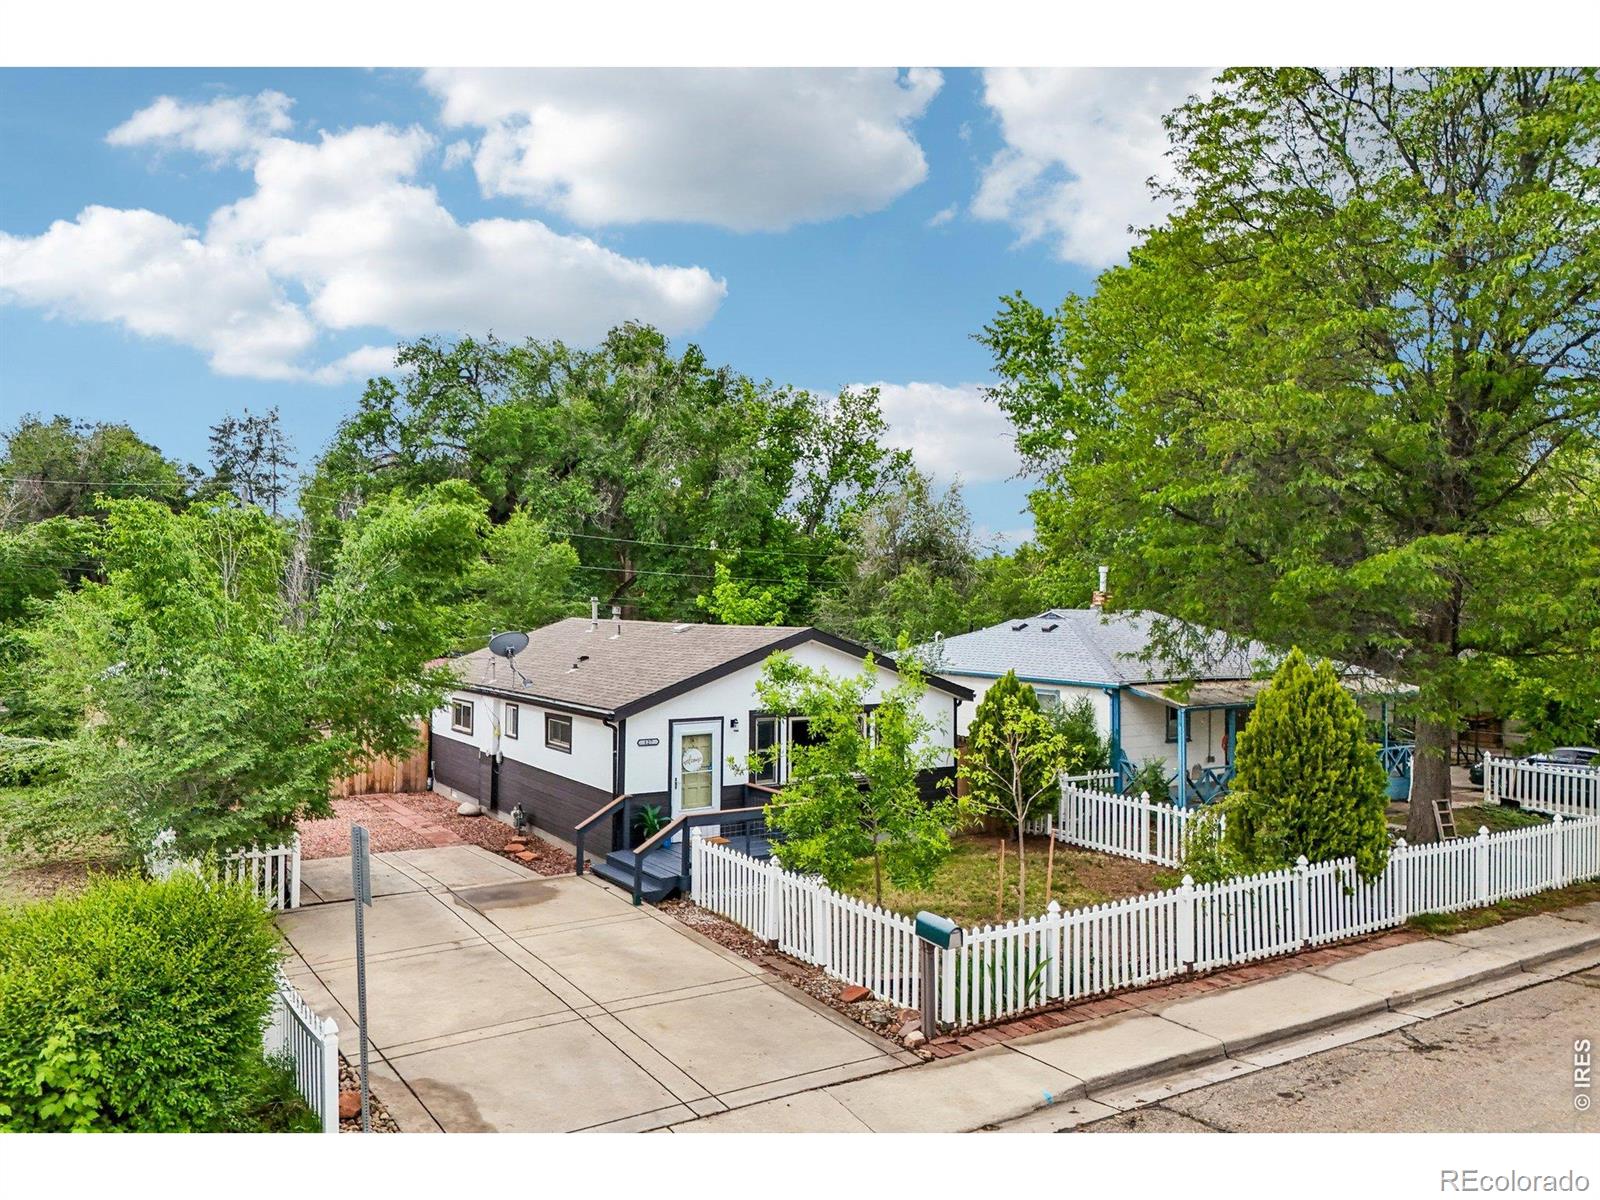
Brand new class 4 roof to be installed prior to closing OR apply $7k to closing costs or reduce it from the price. Charming, updated, and ideally located, this 2-bedroom Longmont bungalow combines everyday functionality with a spacious lot and thoughtful improvements-all with no HOA. Inside, newer LVP flooring runs throughout the home, creating a clean, cohesive feel. The generous living area offers plenty of room for a dedicated dining space, while the fully equipped kitchen features ample cabinetry, a tiled backsplash, and all appliances included.Outside, the large backyard is fully enclosed..
more...
Status: closed
Listing Office: bosch real estate group, llc
Broker Remarks:
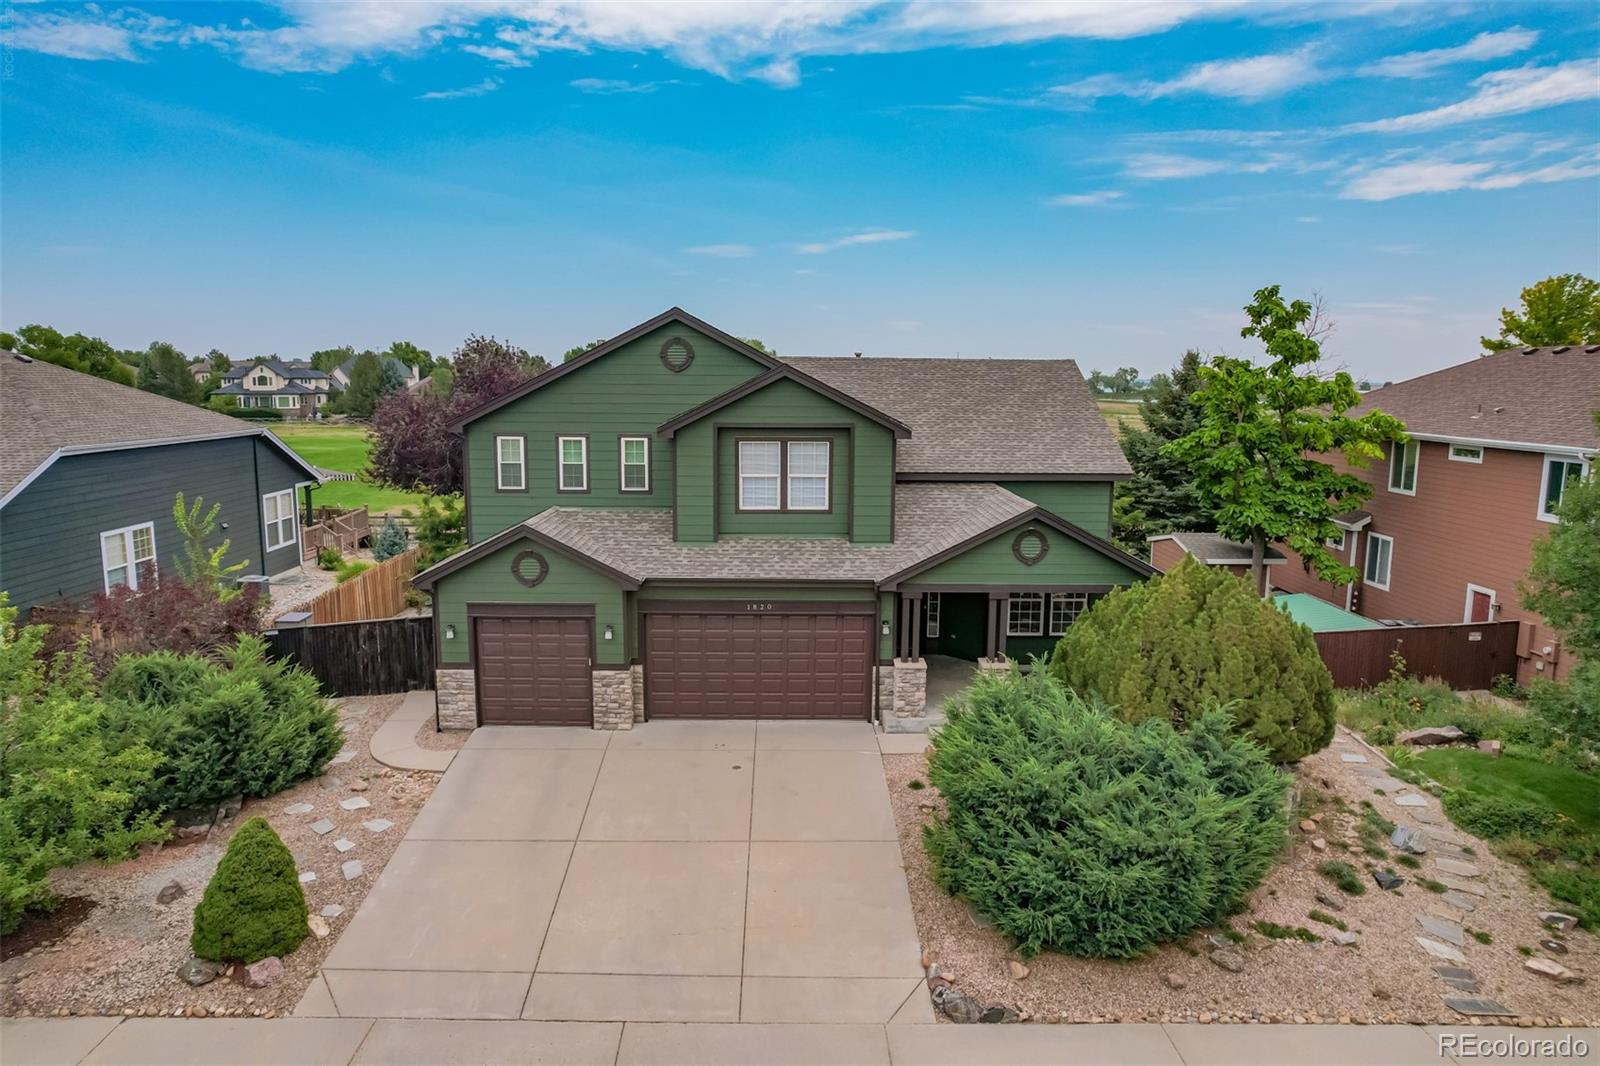
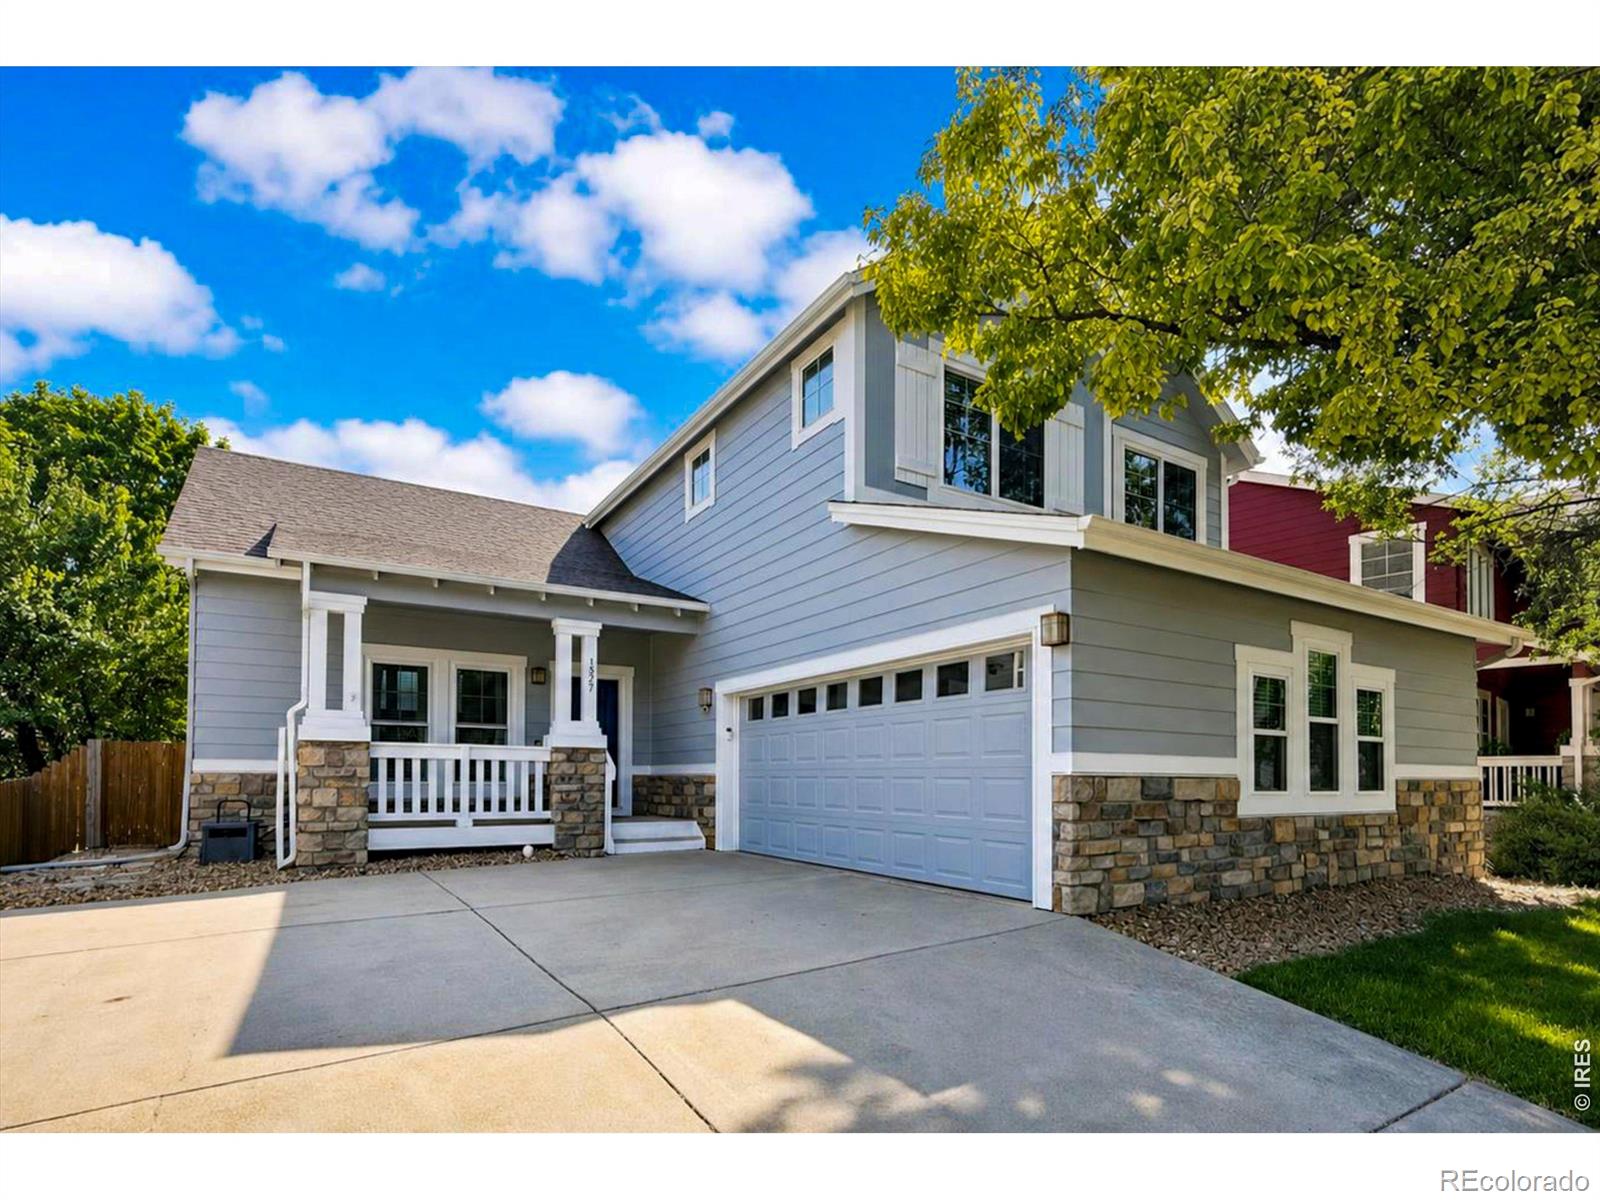
Welcome to this spacious 4-bedroom, 4-bath home offering flexible living spaces and a beautifully established outdoor setting.The grand, vaulted entry creates an impressive sense of openness and space. The kitchen sits adjacent to the great room, creating an easy flow for everyday living and entertaining while keeping everyone connected.The primary suite has an impressive vaulted ceiling that adds to the open, airy feel. The en suite bath is designed for relaxation with both a soaker tub and separate spa shower.Upstairs, a large rec room adds another flexible living area. With the addition of ..
more...
Status: closed
Listing Office: keller williams preferred realty
Broker Remarks:
Executive Golf Course Property with amazing views! Vaulted ceilings and hardwood floors greet your guests in this natural light-filled home backing to the Ute Creek Golf Course, an 18 hole nationally recognized golf course designed by the world-renowned golf course architect, Robert Trent Jones. Established landscaping provides privacy and just the perfect setting for this stunning view.
Morning coffee on your covered front porch or relaxing in the afternoon watching the golfers or tending to your garden, this home is the perfect blend of indoor and outdoor living. This home has been metic..
more...
Broker Remarks:
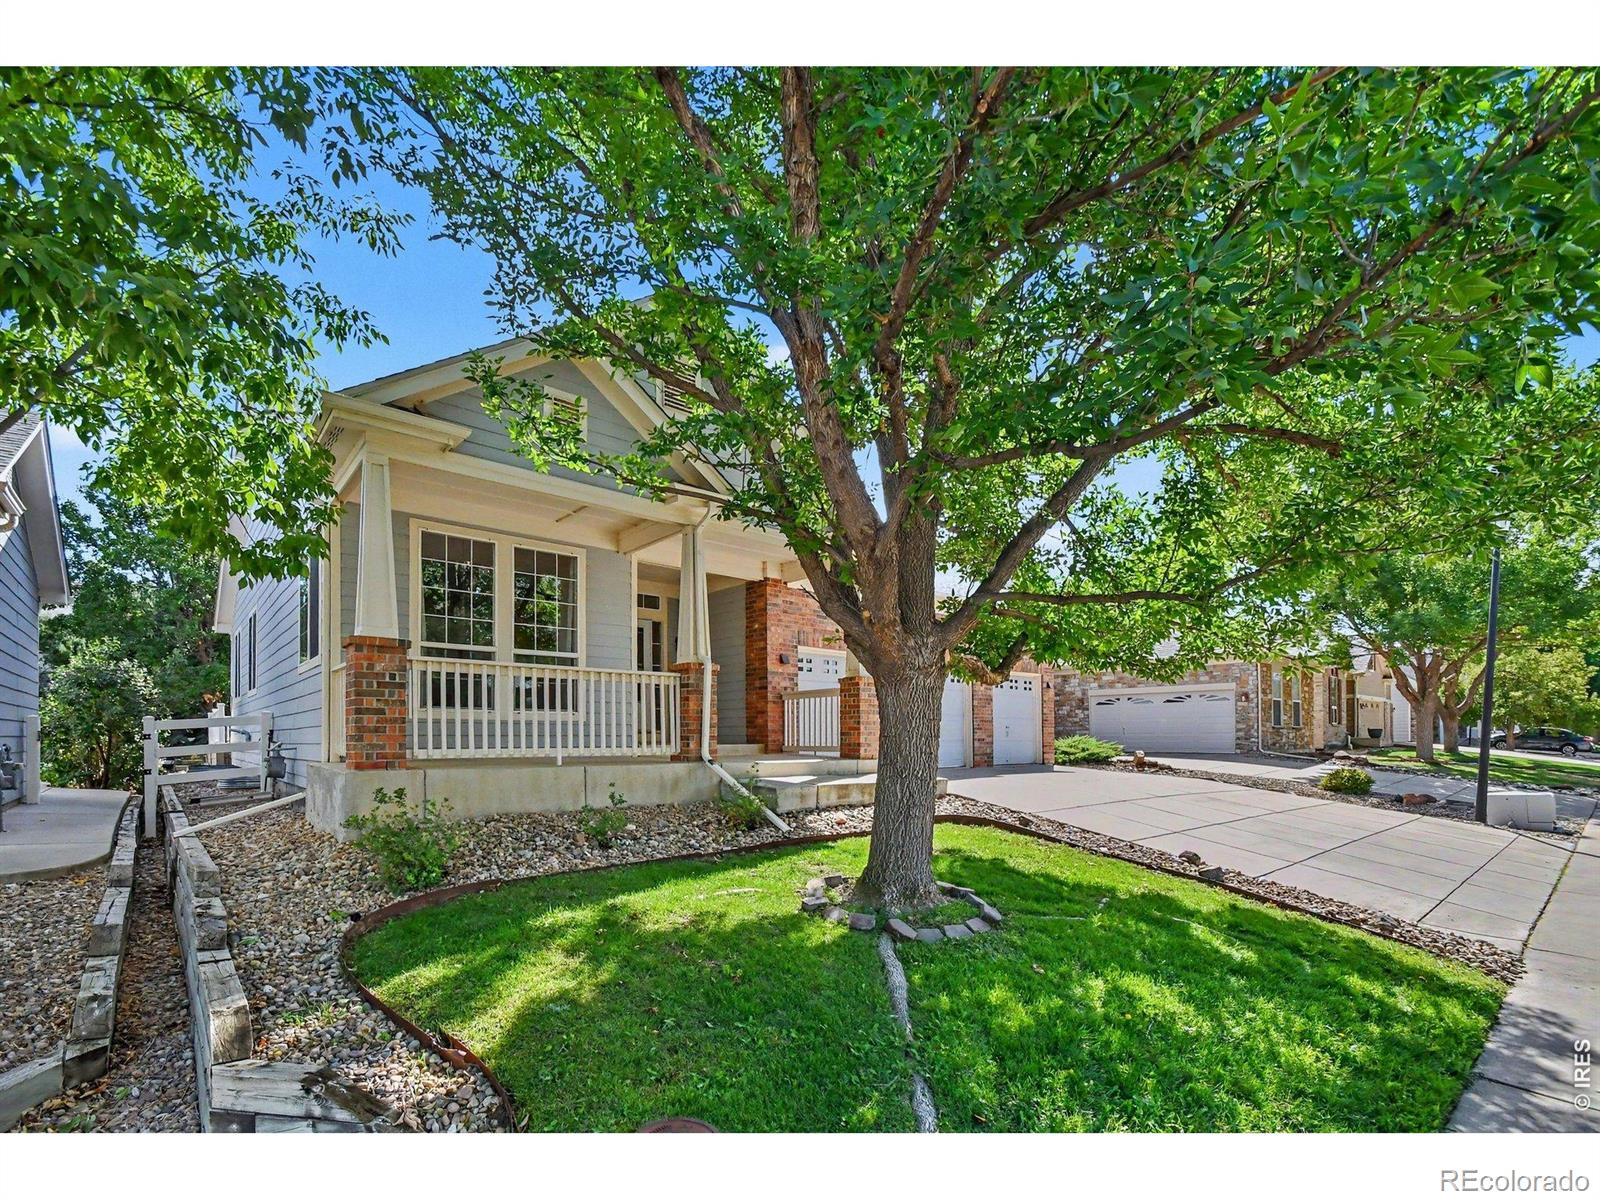
Welcome to Renaissance! This beautifully refreshed 3-bedroom, 2-bathroom ranch style home offers 2,483 total square feet and an ideal combination of comfort, convenience, and neighborhood living. Freshly updated with all-new interior paint and carpet, the home is move-in ready and waiting for its next owner. Step inside to a welcoming living room featuring a cozy fireplace, perfect for relaxing or entertaining. The spacious eat-in kitchen provides plenty of room for everyday meals and gatherings. A covered front porch adds curb appeal and a welcoming place to enjoy your morning coffee, while t..
more...
Status: closed
Listing Office: re/max of boulder, inc
Broker Remarks:
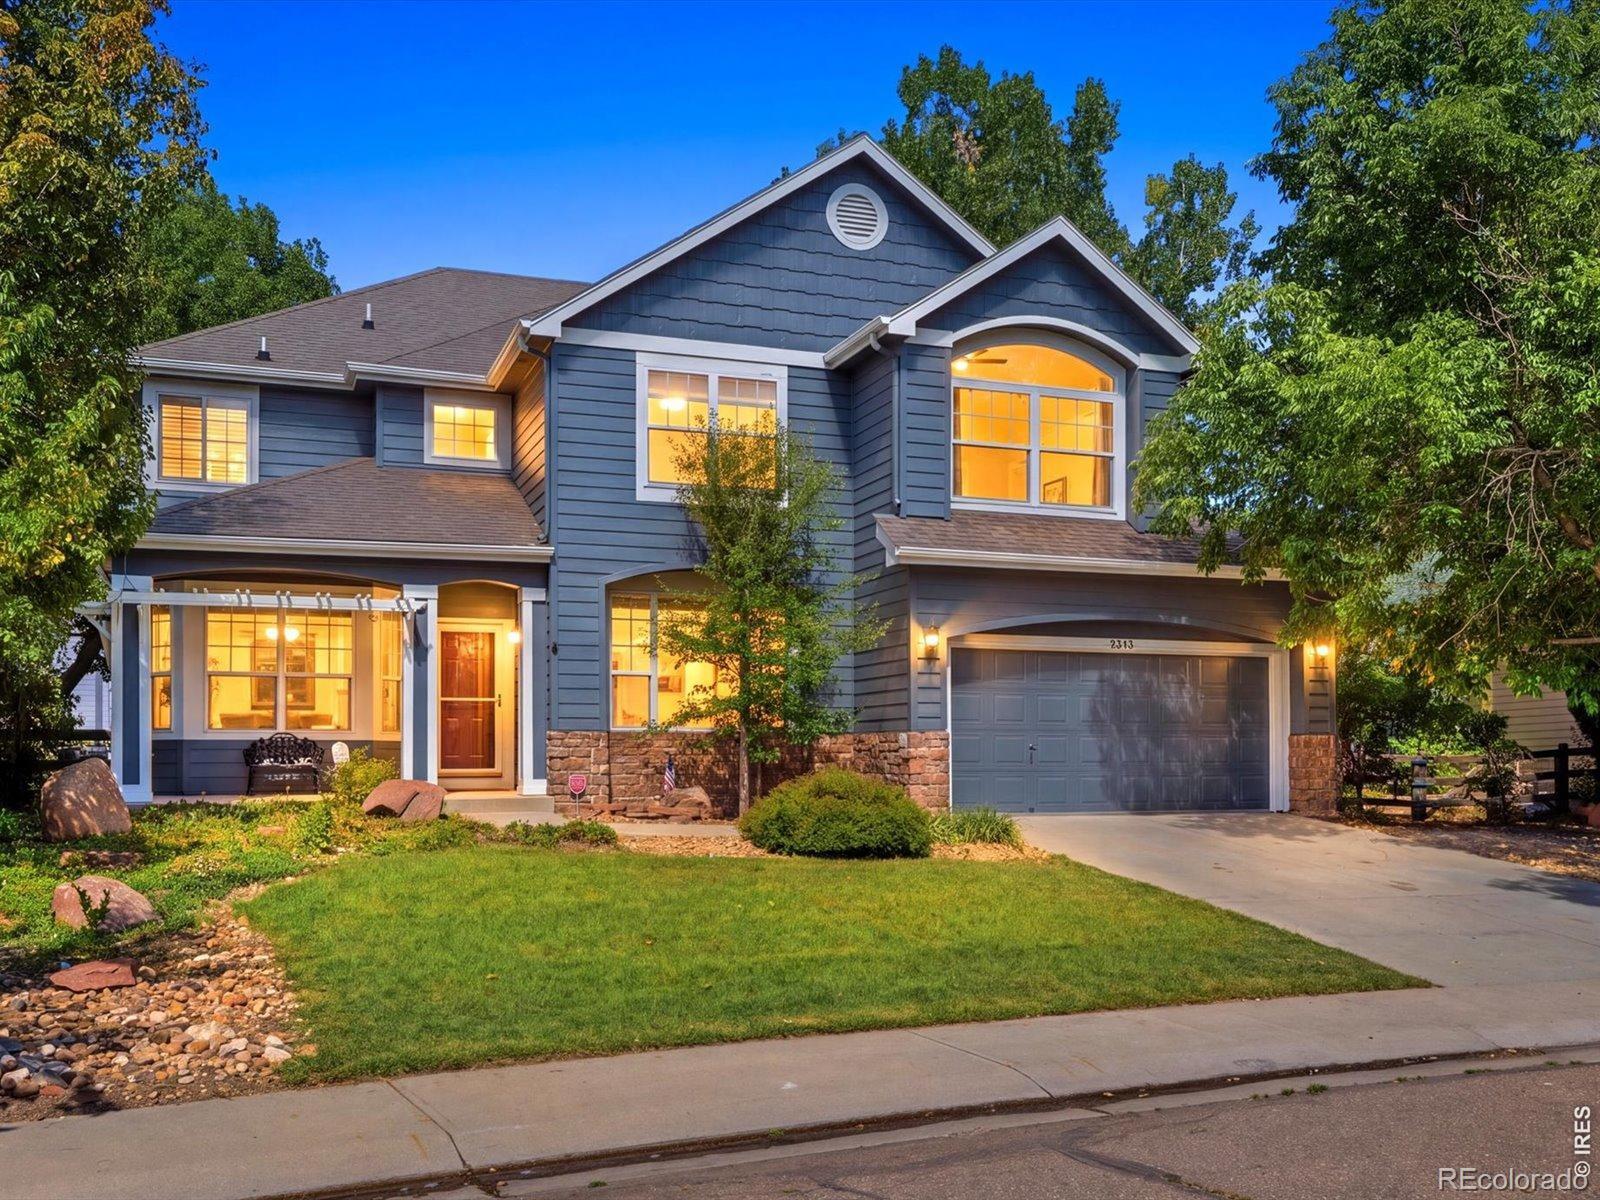
Big space. Beautiful light. Room to live. This 5-bed, 4-bath South Longmont home offers 3,574 sq ft and that rare combination: open and connected, yet warm and intimate.Soaring ceilings, walls of windows and refinished hardwoods lead to a dramatic two-story great room with fireplace and built-ins. The kitchen, dining and living spaces flow effortlessly, equally suited for quiet mornings or a house full of friends.The spacious primary suite features vaulted ceilings and a beautifully remodeled bath. Downstairs? Movie night just leveled up. A dedicated theater with tiered seating, bar/kitchenett..
more...
Broker Remarks:
Here are 4 bedrooms and 2 baths in the Old Town area of Longmont. 3 bedrooms are on the main level in addition to lovely living and dining areas as well as a bright, comfortable kitchen. The stove, gas cooktop, and refrigerator are all included. The patio door in the dining room opens to a nearly 200 sf rear deck for cool outdoor living. Multiple ceiling fans augment the effective whole house fan cooling. The full basement has an additional kitchen area (appliances included), a huge rec room, a 3/4 bath and a roomy 4th bedroom. A nearly new roof is in place and mature trees shade the street. P..
more...
Status: closed
Listing Office: structure property group llc
Broker Remarks:
Welcome to this beautifully designed 4-bedroom, 4-bath home offering an open-concept floor plan that blends comfort and functionality. The spacious main living area flows seamlessly into the kitchen and dining spaces, making it ideal for everyday living and entertaining.The primary suite is a relaxing retreat featuring a luxurious five-piece bath and a generous walk-in closet. The finished basement adds valuable living space with a large recreation room, an additional bedroom, and a 3/4 bath-perfect for guests, a home office, or multi-generational living. 10 windows recently replaced and slidi..
more...
Status: closed
Listing Office: st vrain realty llc
Broker Remarks:
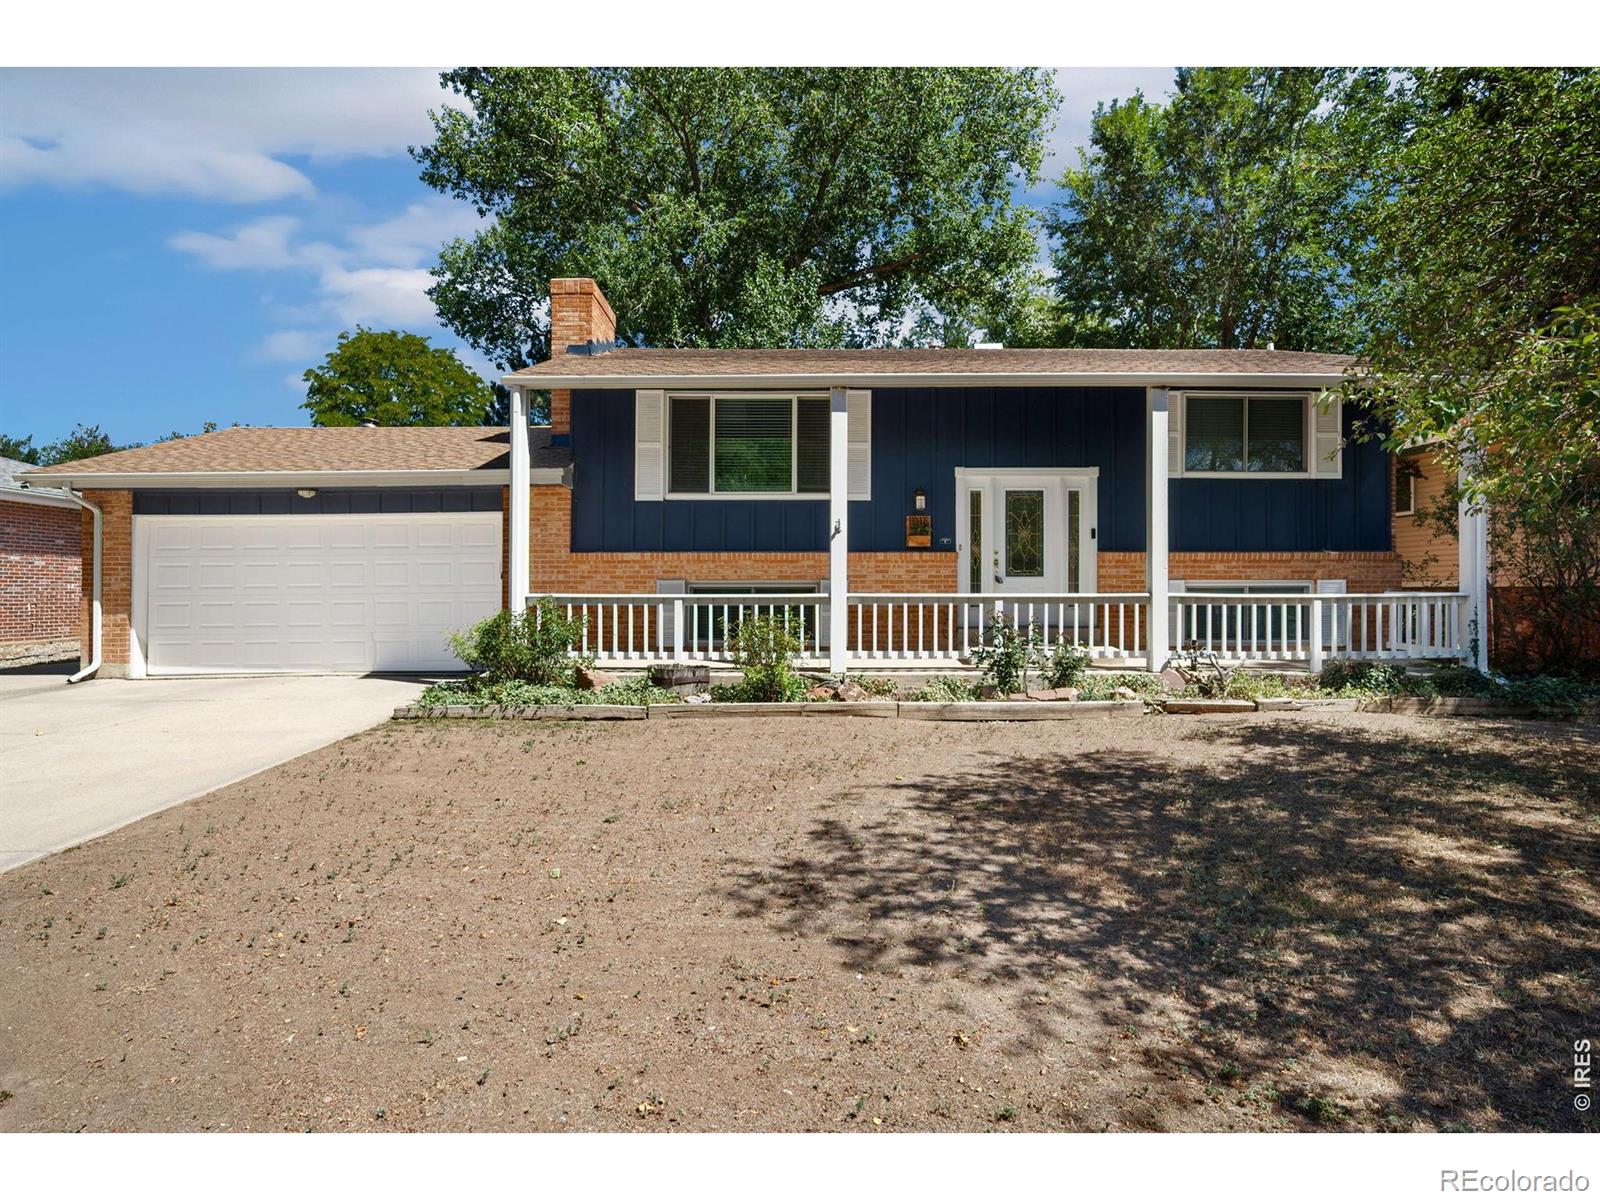
There is an easy comfort to this South Longmont bi-level, the kind of home that feels bright, practical, and welcoming from the moment you step inside. Set across from Burlington Elementary and Kanemoto Park, the location brings everyday convenience together with nearby open space, recreation, and a true neighborhood feel. Inside, the home opens into warm, light-filled living spaces accented by wood floors and a layout that offers both connection and flexibility. The upper level is designed for daily ease, with a comfortable living area, an inviting dining space, and a well-equipped kitchen th..
more...
Broker Remarks:
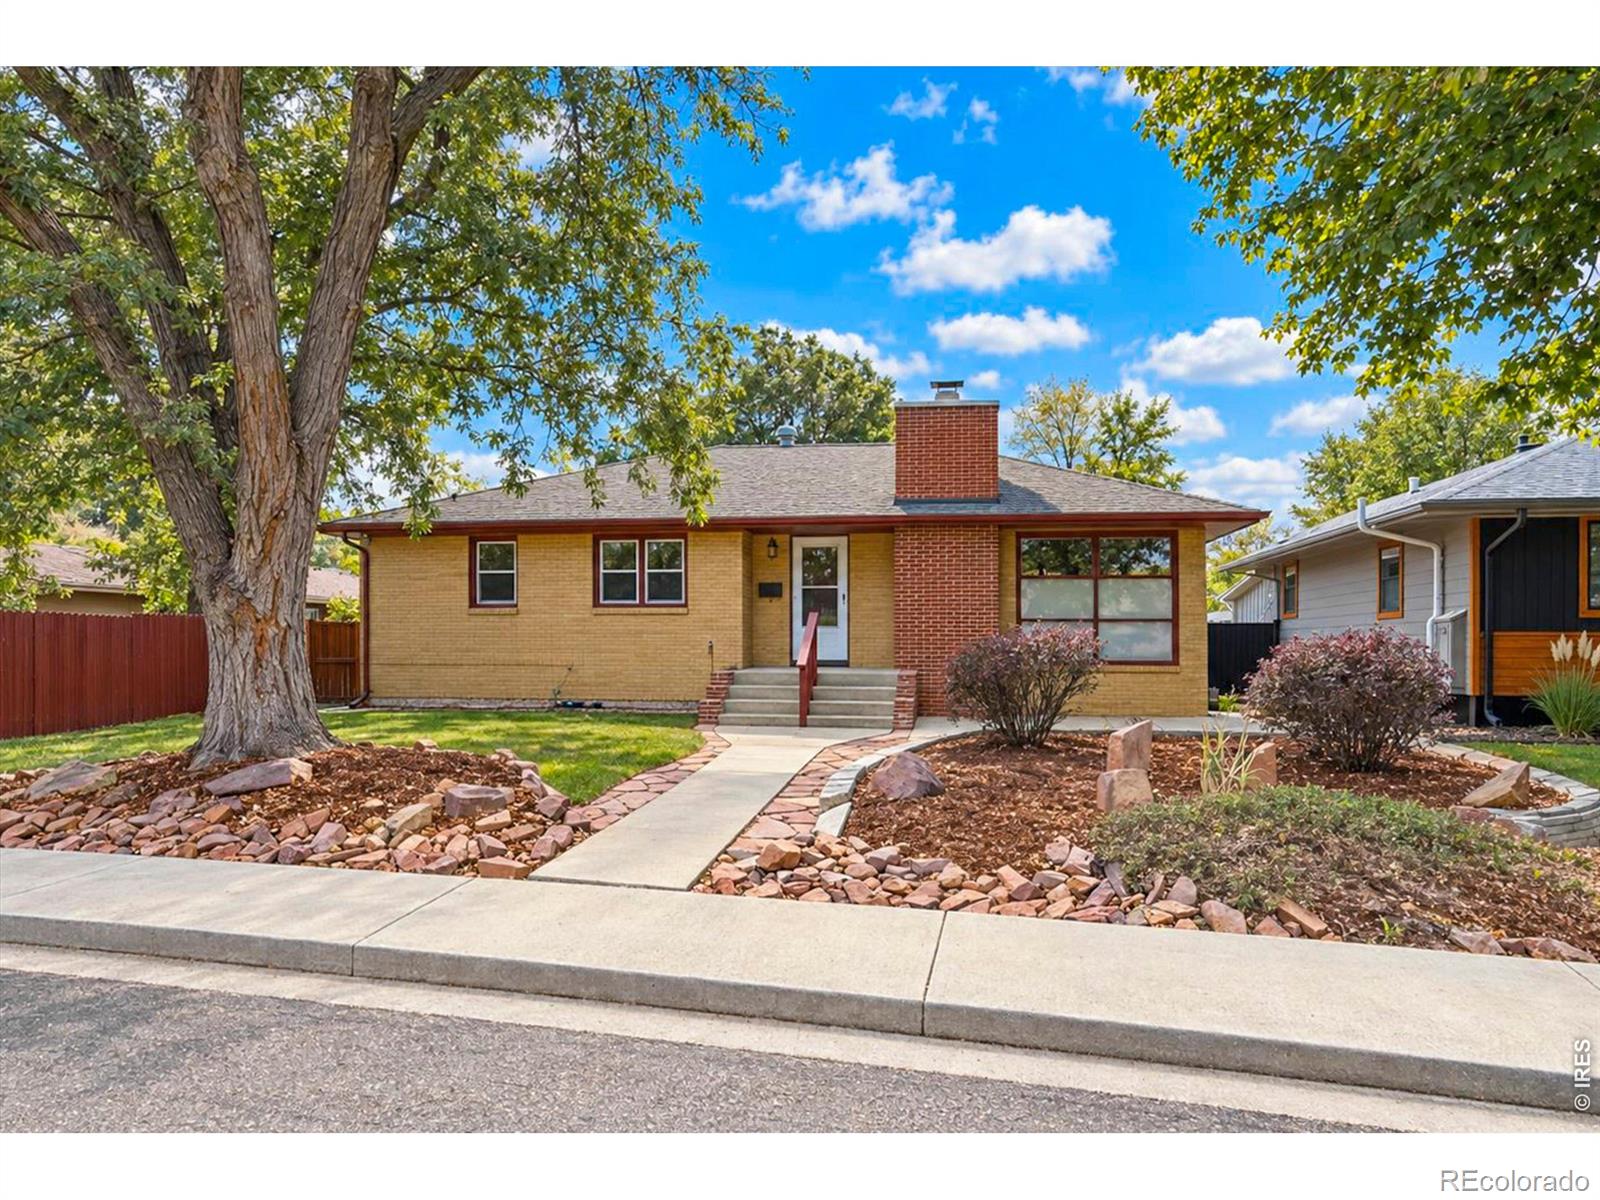
More house, more yard, more possibilities-right in the heart of Longmont. Classic 1950s brick home right off Main street offering the space and flexibility that can be surprisingly hard to find at this price point. With four conforming bedrooms-two on the main level and two downstairs-the floor plan easily adapts to everyday life, whether that means bedrooms, a home office, workout space, guests, roommates or potential ADU.Inside, original wood floors and the home's simple mid-century character provide a great starting point for you to make the space your own. The full basement expands the usa..
more...
Broker Remarks:
A finished basement with its own bedroom and bathroom. A tandem 3-car garage. And every major mechanical system - furnace, air conditioning, water heater - replaced within the past year. That's not a combination most resale homes in Renaissance can match.Set on a quiet street in southwest Longmont's Renaissance neighborhood, minutes from the Diagonal Highway corridor into Boulder, this 4-bedroom, 4-bath home spans 3,389 square feet across three finished levels. The main floor opens into a two-story great room with a stone gas fireplace and freshly refinished solid oak hardwood, flowing into a ..
more...
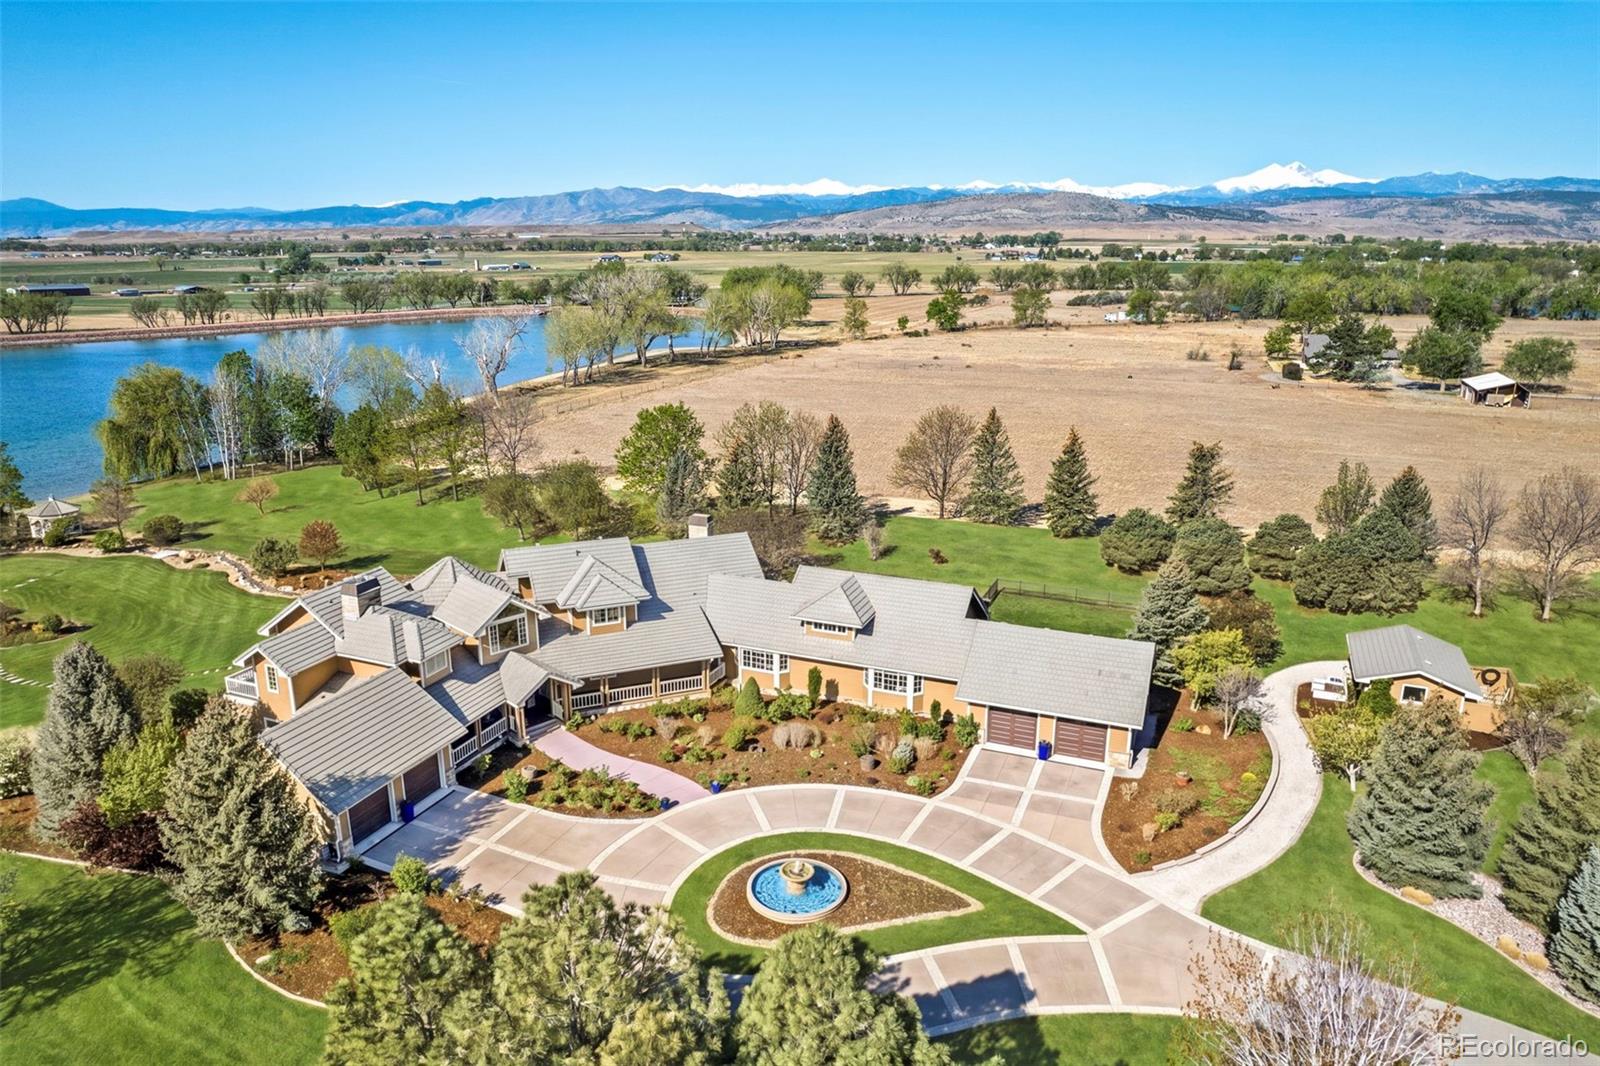
Broker Remarks:
There is a lake in Longmont that very few people know exists. Private, no-wake, remarkably serene, it sits behind the gates of one of the area's most exclusive communities. Welcome to 9402 Crystal Ln in Longmont.
Set on 5.5 curated acres directly on the water, this lakefront estate is the kind of property that rarely comes up, and rarely comes up at this number. The moment you enter the community, the noise fades. What's left is the lake, the mountains, and a house built to make the most of both.
Step inside and the view takes over. It's framed through every main living space, calming an..
more...
Status: closed
Listing Office: madison & company properties - niwot
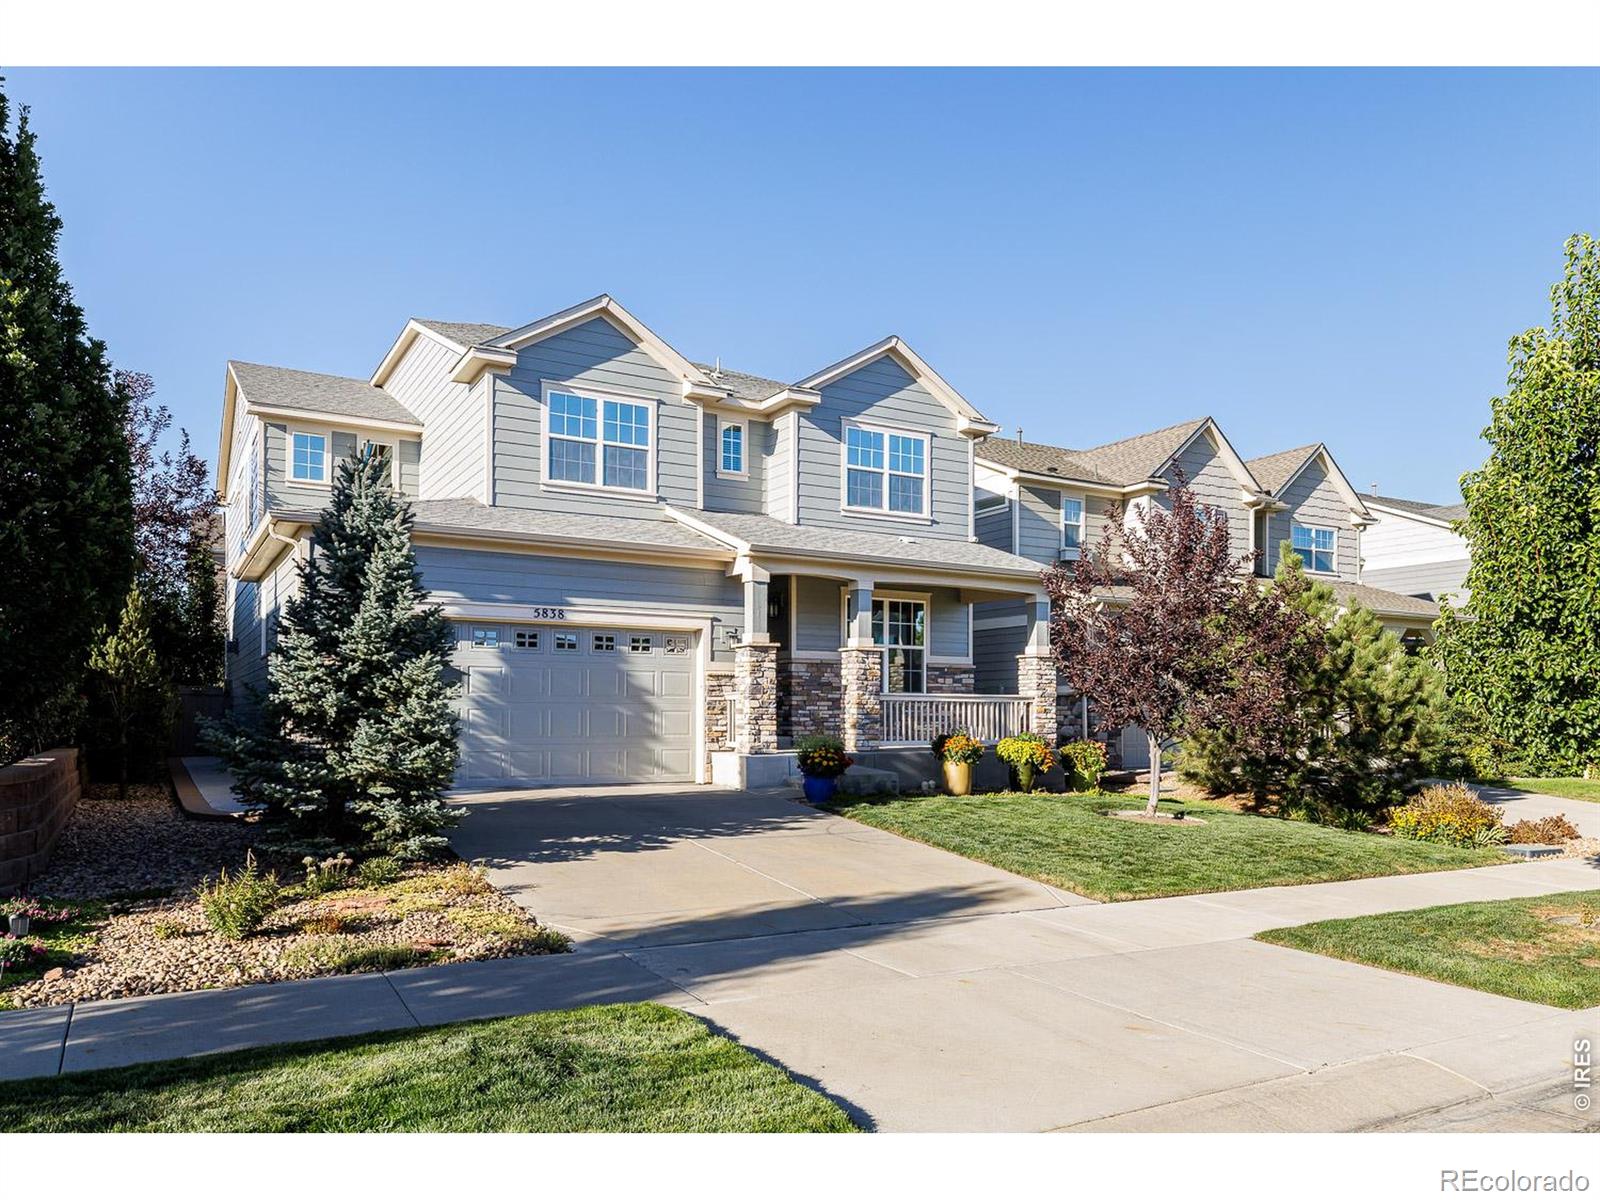
Broker Remarks:
Welcome to 5838 Boundary Place, a beautifully designed home offering generous living space in Longmont's desirable West Grange neighborhood. Built in 2016, this spacious residence features four bedrooms, 3.5 bathrooms, approximately 3,154 finished square feet, and a three-car garage-providing an ideal balance of style, comfort, and functionality.The inviting main level is designed for both everyday living and effortless entertaining, with an open, connected floor plan that allows gathering spaces to flow naturally from one to the next and a 3-season porch off the kitchen. Large windows bring i..
more...
The content relating to real estate for sale in this web site comes
in part from the Internet Data eXchange ("IDX") program of
METROLIST, INC., DBA RECOLORADO® Real estate listings held by brokers other
than The Brian Petrelli Team are marked with the IDX Logo.
This information is being provided for the consumers' personal, non-commercial use and may not be used for any other purpose. All information subject to change and should be independently verified.




 Sold Home Stats

 21%
21% 12.8%
12.8% 19.5%
19.5%