Sources: FBI, Uniform Crime Reports, prepared by the National Archive of Criminal Justice Data
The Brian Petrelli Team is your Solterra , Lakewood home specialist.
Solterra Community Information:
Primary HOA Fees*: $250.00 / Annually
Secondary HOA Fees*: $563.63 / Quarterly
*HOA fees shown are from the most recent listings. Please contact our team or check each property individually for accurate HOA fees. Data is deemed reliable but is not guaranteed.
Solterra , Lakewood has had 116 homes sell in the past two years for an average sales price of $1,138,317.
Our team of local Lakewood experts have over 200 years of combined expertise in the Colorado Real Estate market. Give us a call today to put
our knowledge and experience to work for you as you buy or sell your next Solterra home.
Don't see what you're looking for here? Contact our team for a free, custom search.
Status: closed
Listing Office: liv sotheby's international realty
Broker Remarks:
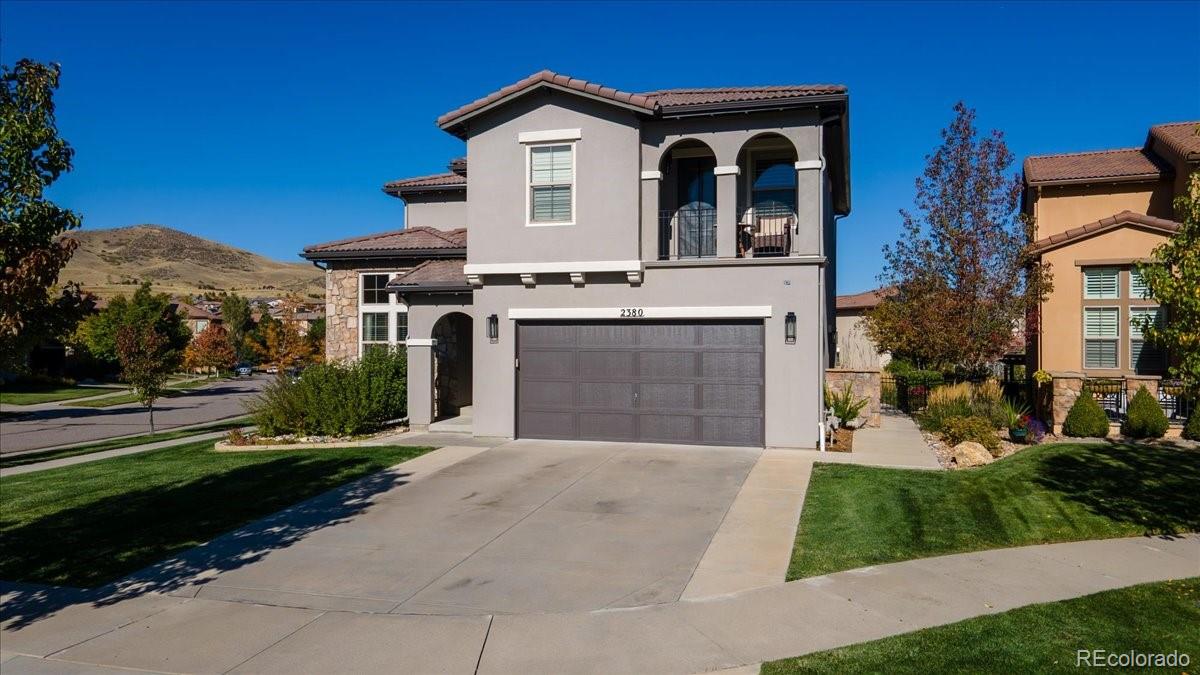
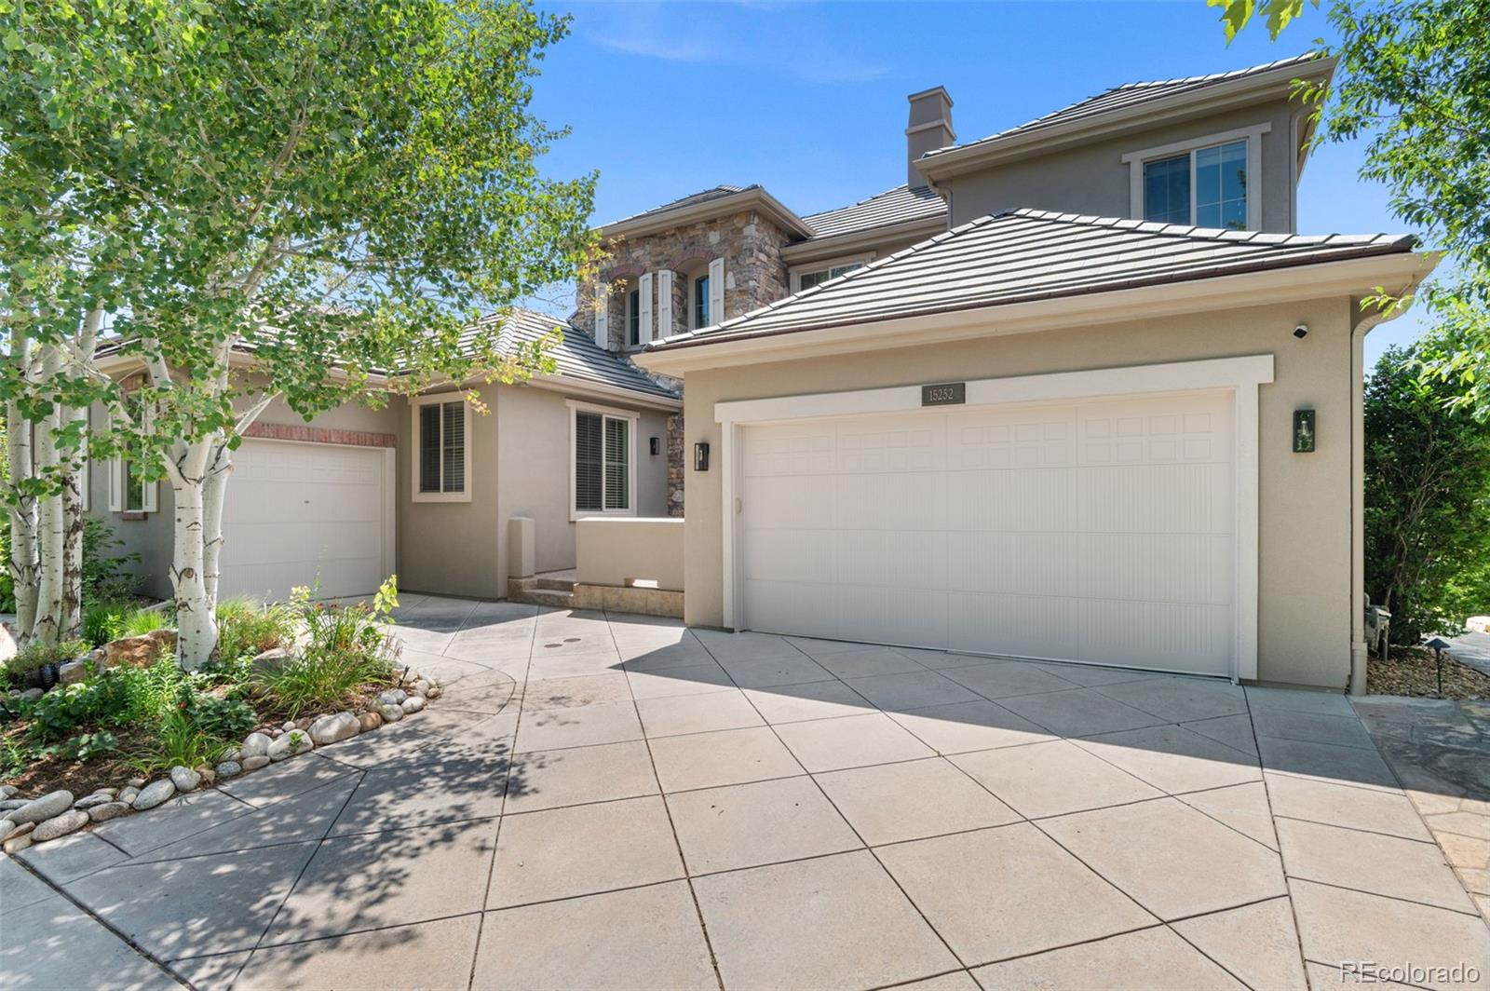
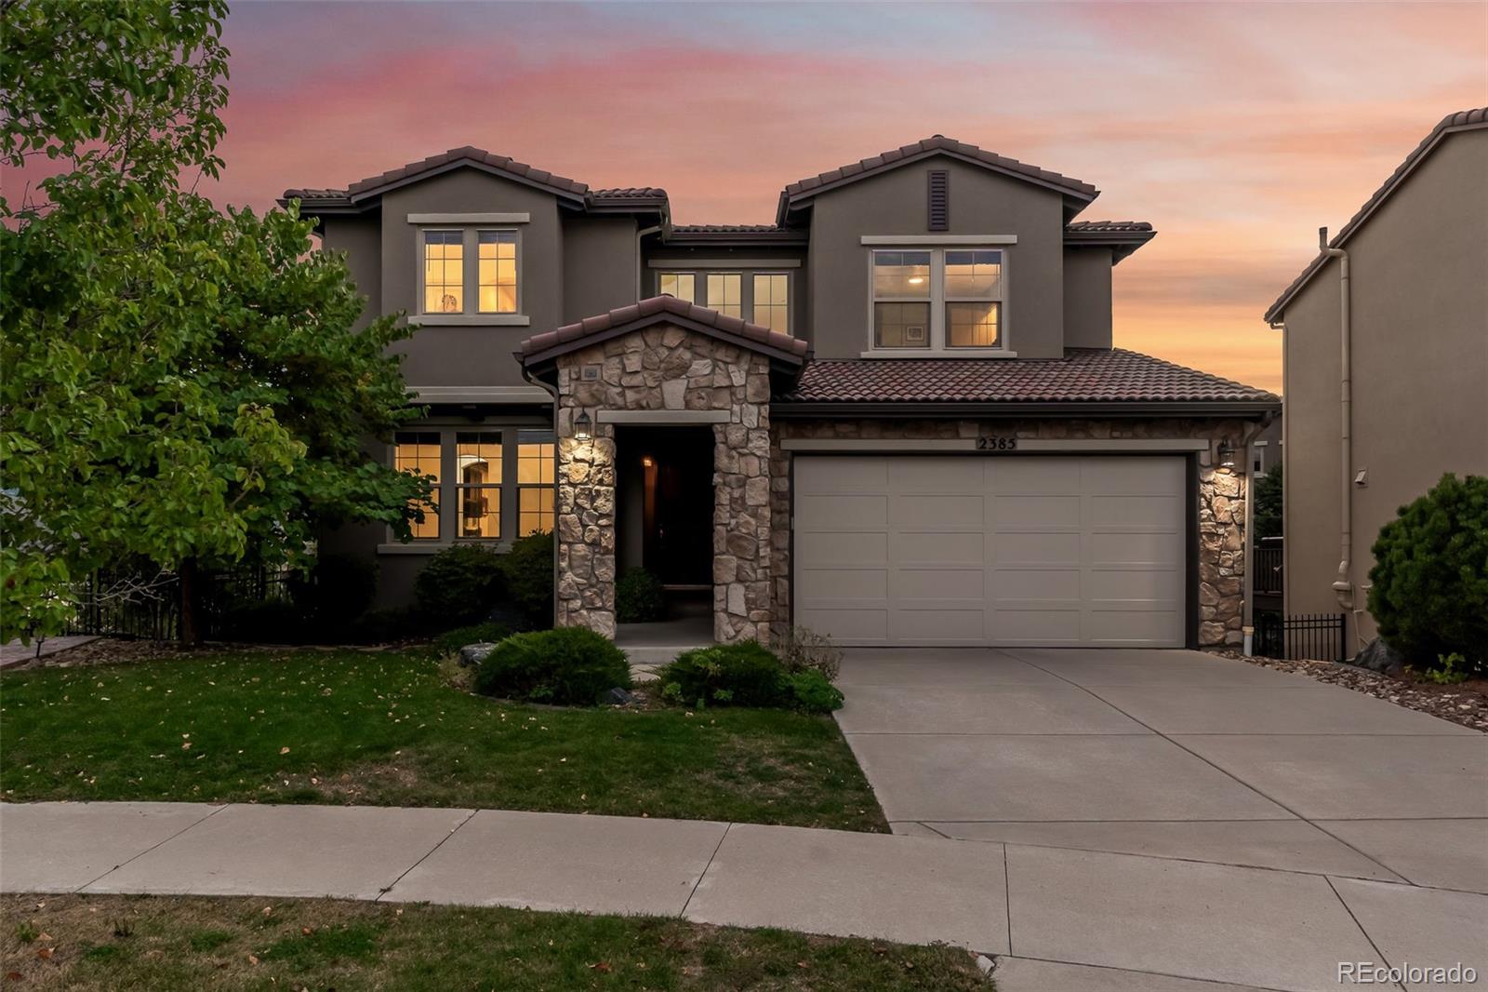
Numerous upgrades to this beautiful Brookfield home have been made by the original owners. Upgrades include two accent rock walls in the dining room and the downstairs landing. An exquisite wood beam has been added to the basement great room. New carpet and interior paint less than a year old. The extra large sliding glass doors blur the line between inside and outside living. An extra large island sets off the kitchen which has custom cabinet storage. The main level office with sliding glass pocket door is near the mud room, the large pantry, coat closet, and powder room with a custom tile wa..
more...
Status: closed
Listing Office: first summit realty
Broker Remarks:
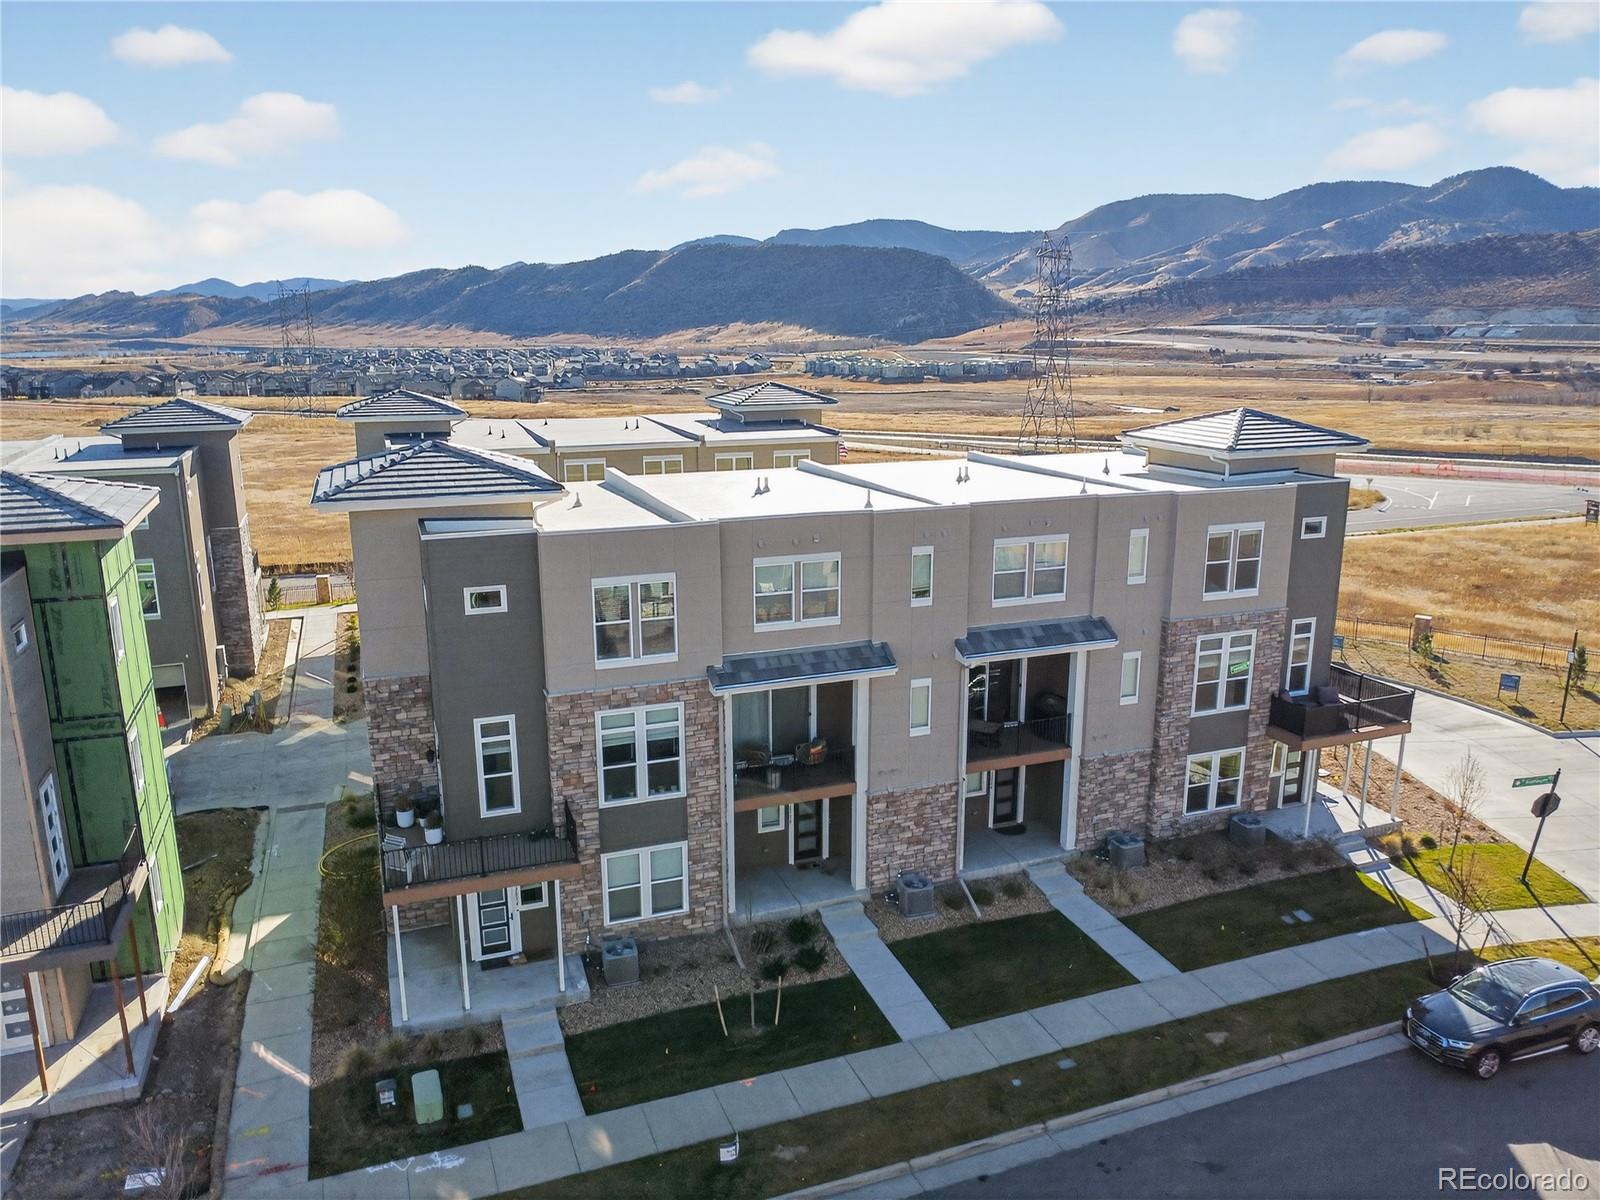
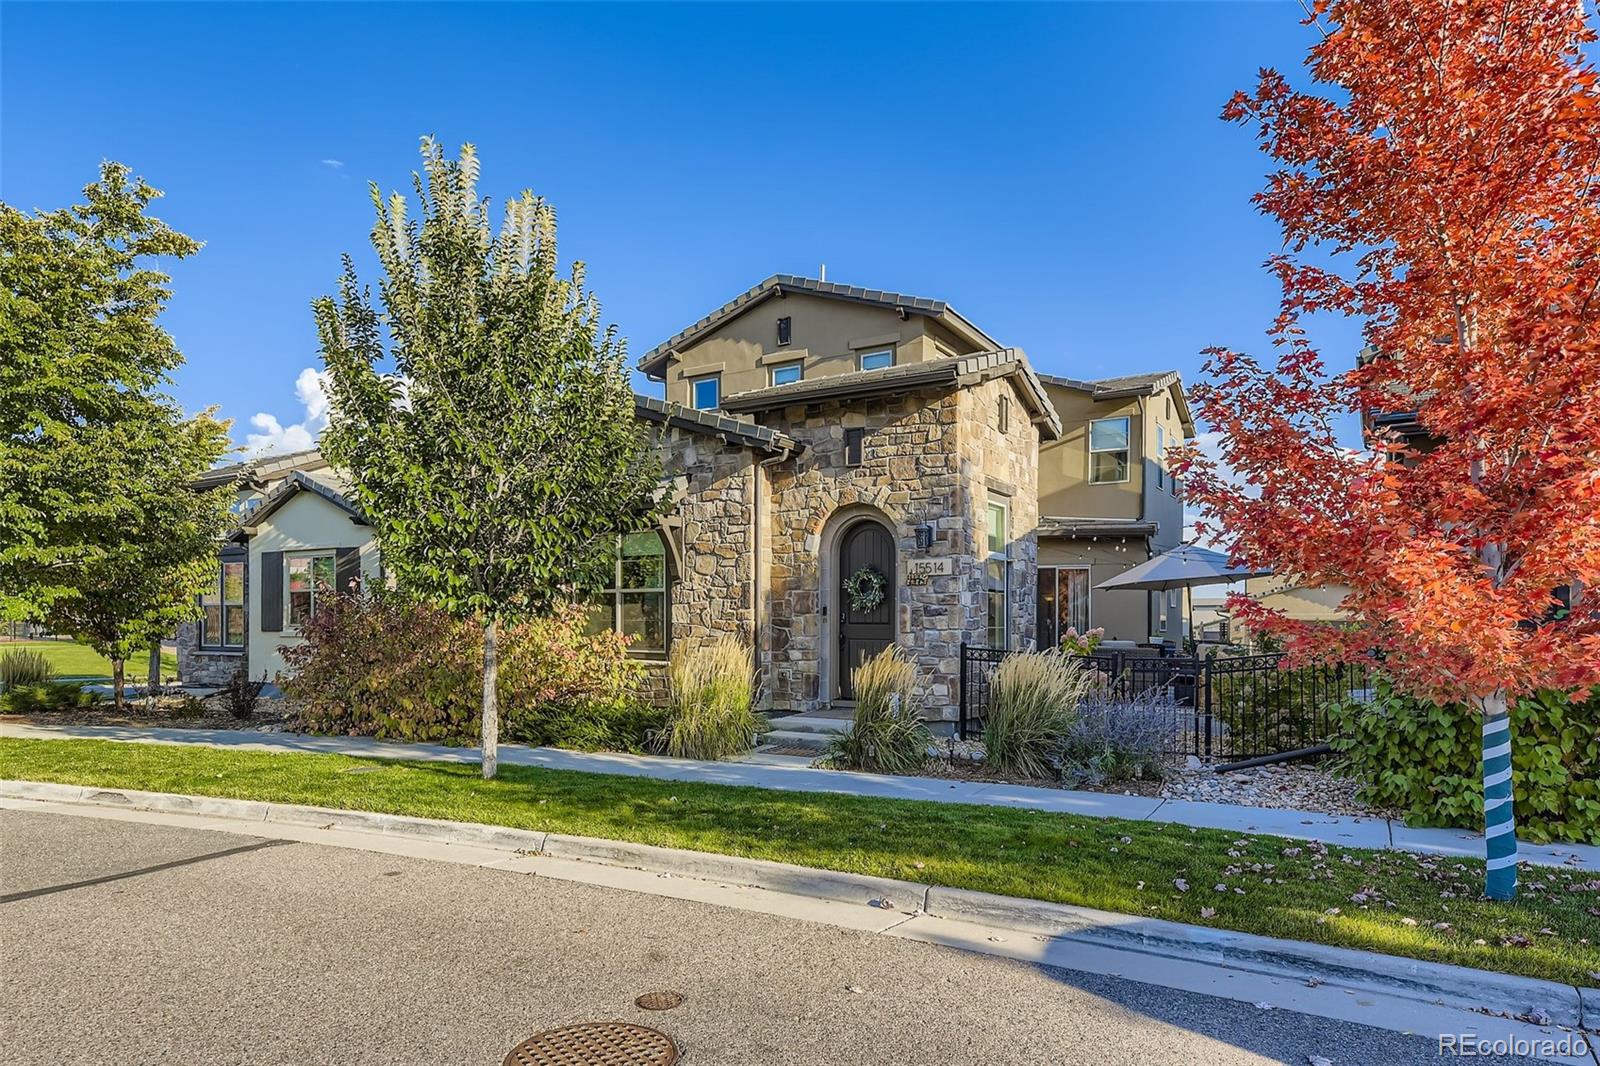
Welcome to the Cadence Collection @ Solterra! Double master/Owner Suites! This townhome offers an open living concept town home with 9' ceilings on the 1st & 3rd floor levels & 10' in the main entertainment space. Wow! Talk about open! Speaking of entertainment, the open concept kitchen and Great room with an ample sized eat-at island, & flexible dining & seating areas welcome friends and family to enjoy a meal and/or a sporting game of choice! Charades anyone!? You will appreciate the attention to the detailed & upgraded finishes including Dark Smoke kitchen cabinets & quartz stone counter to..
more...
Broker Remarks:
"At the direction of the Seller, Seller directs listing agent to Have Andrew Nagel-Buyers agent Install A Sold Sign on the Property"
charming, high energy, ranch-style home radiates warmth and comfort. Enjoy sweeping views of the surrounding open space, offering a peaceful backdrop right outside your windows. The interior is light, bright, and airy with vaulted ceilings that create an open and inviting atmosphere. With neutral finishes throughout and convenient main-floor living, the layout feels both spacious and functional. Perfectly situated near the foothills, this home offers quick acc..
more...
Status: closed
Listing Office: first summit realty
Broker Remarks:
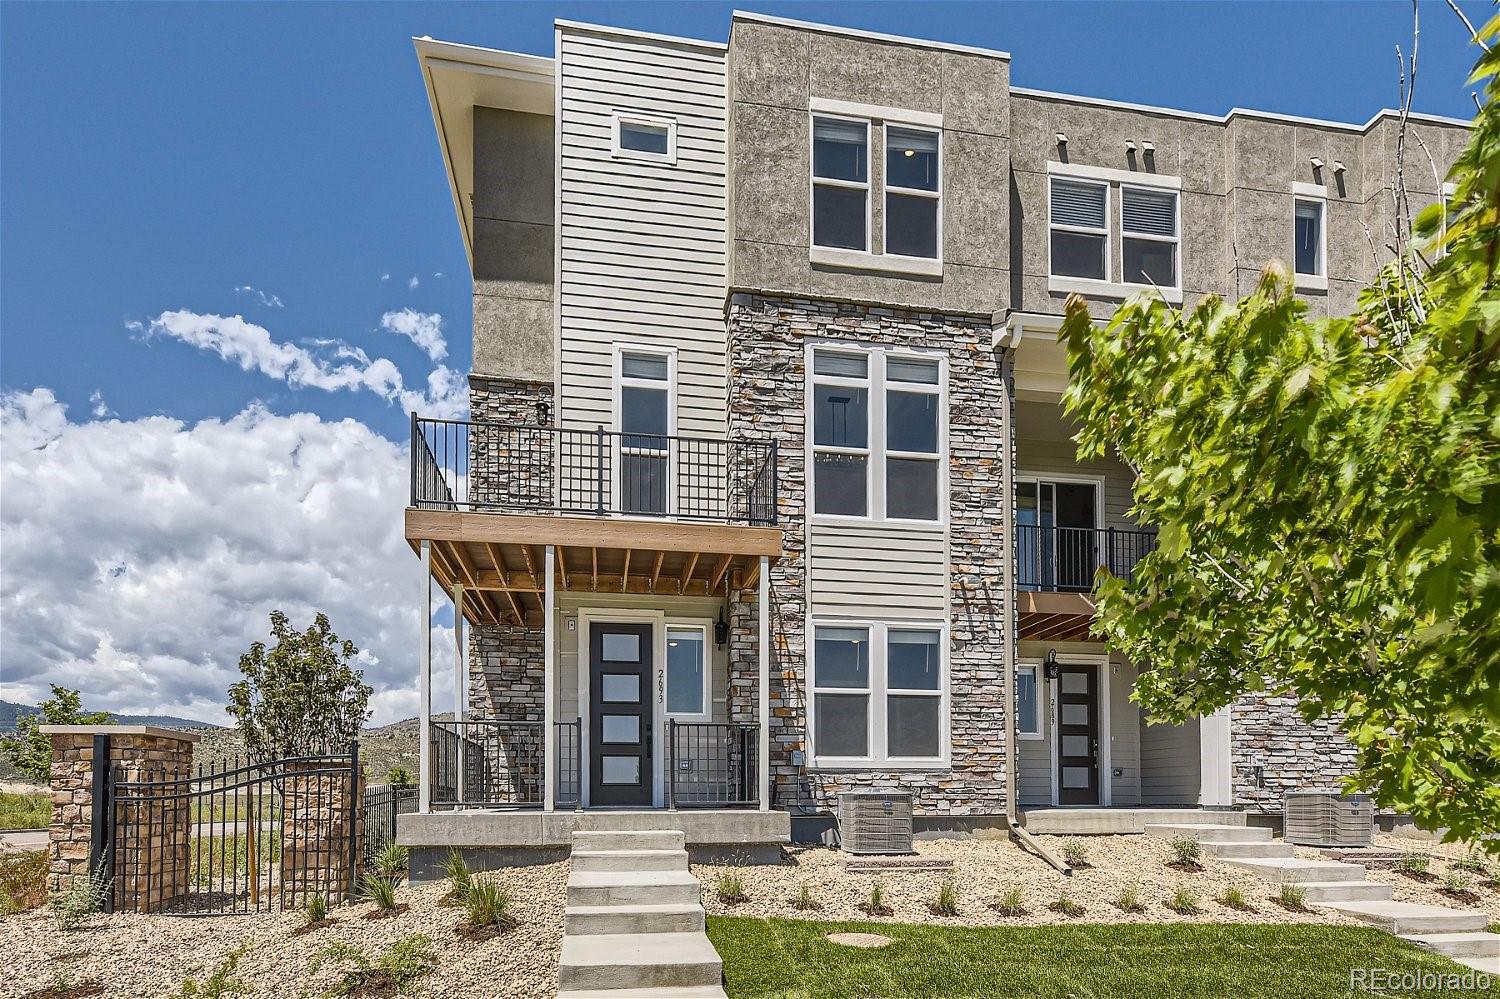
Welcome to the Cadence Collection at Solterra — a stunning three-story, 3 bedroom / 4 bath townhome designed for entertaining with soaring 10’ ceilings in the main living space and open-concept kitchen + great room. Gather around the oversized eat-at island, enjoy flexible dining and seating areas, and host with ease.
Designer upgrades include 42" taupe gray cabinets with matte black hardware, granite & quartz countertops, extended LVP flooring, upgraded carpet, tiled owner’s shower, matte black lighting, and whole-home blinds — all wrapped in a modern, sophisticated look. Energy efficiency..
more...
Status: closed
Listing Office: sterling real estate group inc
Broker Remarks:
This is the best location in the development. Beautiful unobstructed views to the west from inside and the wrap around deck outside. Tons of options with the large floor plan. The seller opted for the 4th bathroom and the upgraded fixtures, also has more windows than the current available models. Like new condition as the Seller only lives there part time and it was finished in 2024. Quick closing and possession available...
more...
Status: closed
Listing Office: re/max of cherry creek
Broker Remarks:
Enjoy stunning down-valley and mountain views from this sought-after Cardel Bellini model, backing to a greenbelt for added privacy. This popular floor plan features a main-floor primary suite with a five-piece bath, including a jetted tub. Also on the main level: a guest bedroom and full bathroom, private office, laundry room, and an open-concept great room with vaulted ceilings and a floor-to-ceiling stone gas fireplace. The spacious high function kitchen features granite countertops, a large island with seating, and a premium JennAir appliance package—including a double oven/microwave combo..
more...
Status: closed
Listing Office: equity colorado real estate
Broker Remarks:
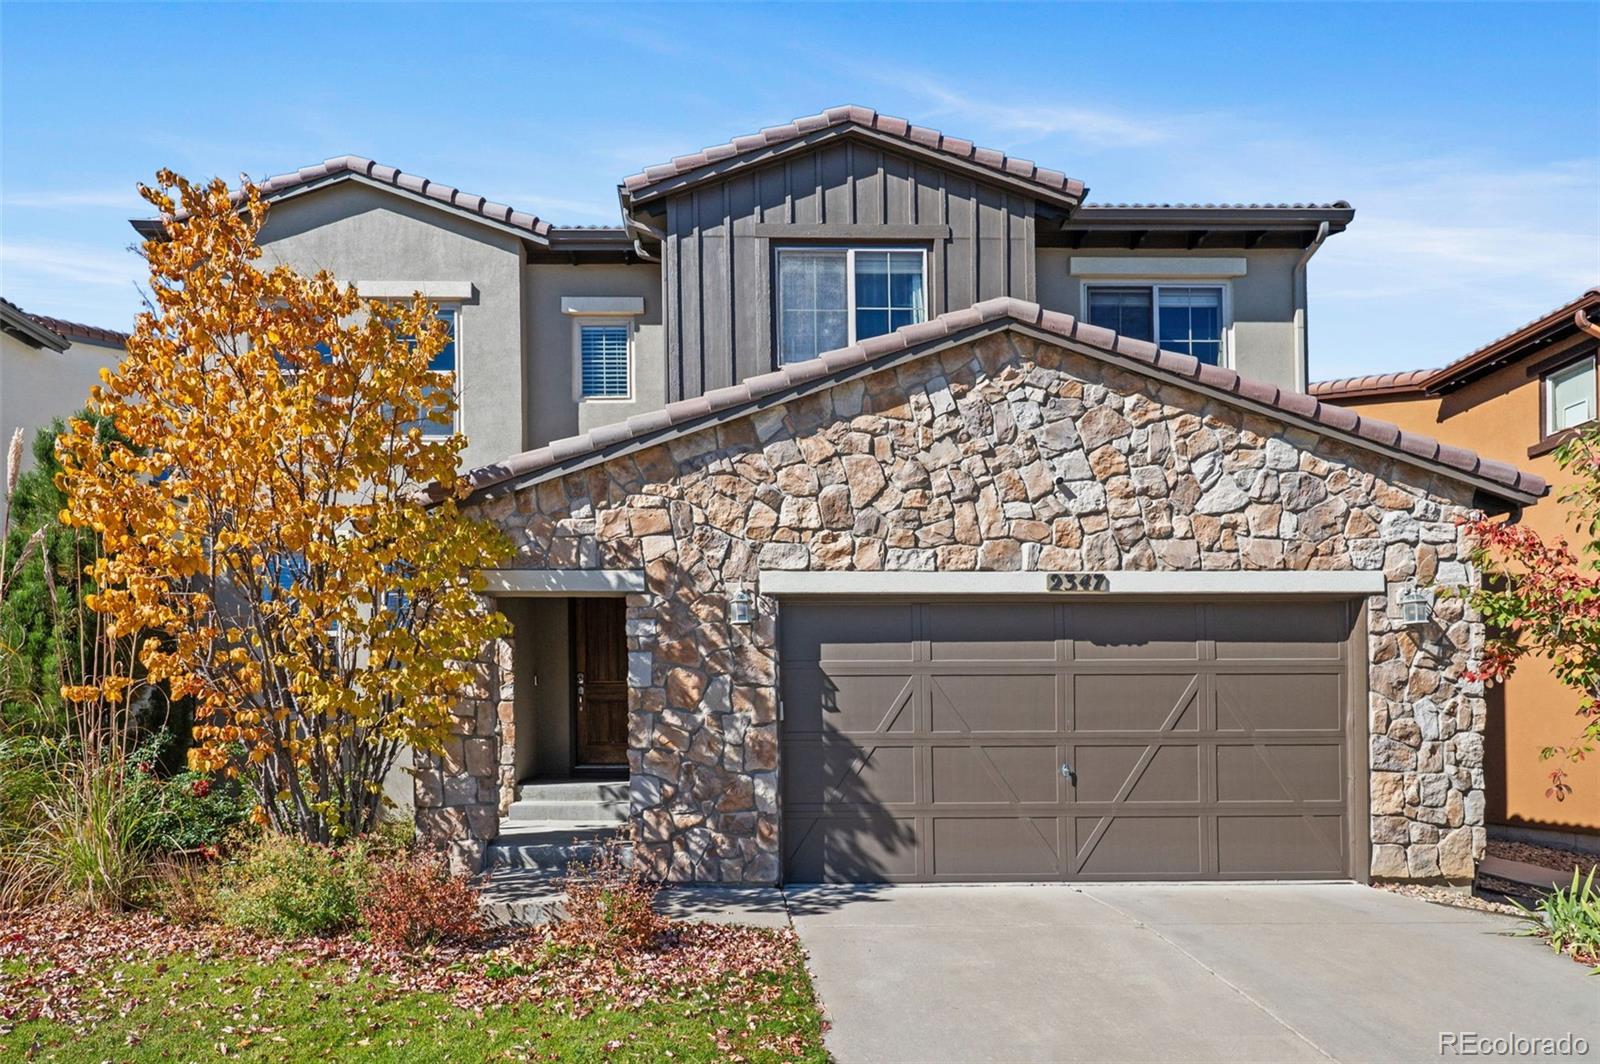
Welcome to this rare Rossini floorplan, offering Rustic Contemporary design, modern luxury, and a lifestyle that stands apart. With a finished basement and 3-car tandem garage, this home blends space, comfort, and functionality. Step inside to an open-concept layout highlighted by a soaring vaulted Great Room, grey-tone hardwoods, and abundant natural light. The chef’s kitchen seamlessly connects to the Great Room and dining nook—ideal for entertaining or family gatherings. A main-floor home office or flex space provides versatility to suit your lifestyle. Upstairs, you’ll find a spacious prim..
more...
Broker Remarks:
Welcome to this stunning Colorado home where 5,000+ sqft of space, top-notch amenities, and breathtaking mountain views converge. Featuring 5 beds, 5 baths, a finished basement, 3 garage spots, and a professionally-designed backyard, this move-in ready home is Colorado living at its finest! The main floor boasts an open-layout, chef’s kitchen, living room, study, remodeled bathroom, and tons of storage space in the pantry, coat closet, and mudroom. Upstairs is highlighted by a spacious primary suite including a spa-like bathroom, walk-in shower, soaking tub, and oversized walk-in closet. Three..
more...
Broker Remarks:
Nestled in the heart of highly sought-after Solterra, this stunning, beautifully manintained and updated Cardel home offers the perfect blend of luxury, comfort, and Colorado's breathtaking natural beauty. Enjoy incredible views from every room, custom updated lighting throughout, fresh interior and exterior paint, a beautifully updated kitchen, and gorgeous hardwood flooring. This is truly a move-in-ready home. Featuring 4 bedrooms, 3.5 baths, soaring ceilings, and a striking stone fireplace, the open layout is warm, inviting and filled with natural light. A main-floor office offers inspirin..
more...
Broker Remarks:
Wow!! Welcome to the Solterra dream home you’ve been waiting for! This move-in-ready home offers the best in modern Colorado living with its refreshing indoor/outdoor living spaces, ideal floor plan and highly sought-after neighborhood. Boasting 3,200 finished square feet, including a spacious primary suite, two additional second floor bedrooms with a connecting bathroom, a light-filled office, a quiet basement guest retreat, and an expansive and flexible basement recreational room, this home is perfect for all things live, work and play! Open up your sliding doors located adjacent to your ful..
more...
Status: closed
Listing Office: equity colorado real estate
Broker Remarks:
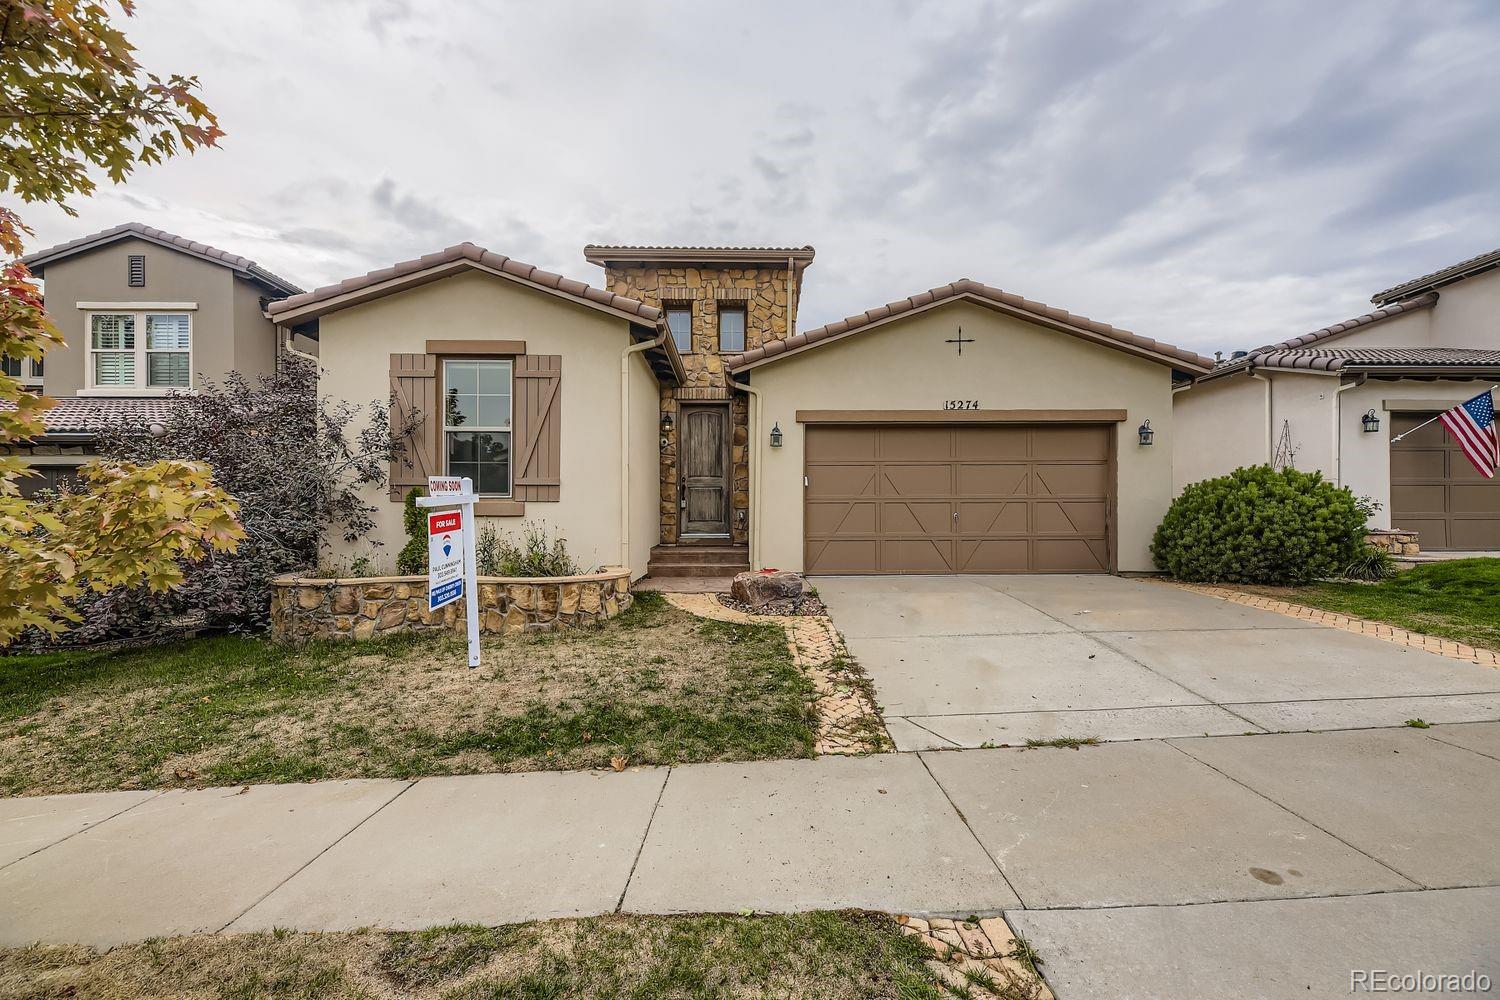
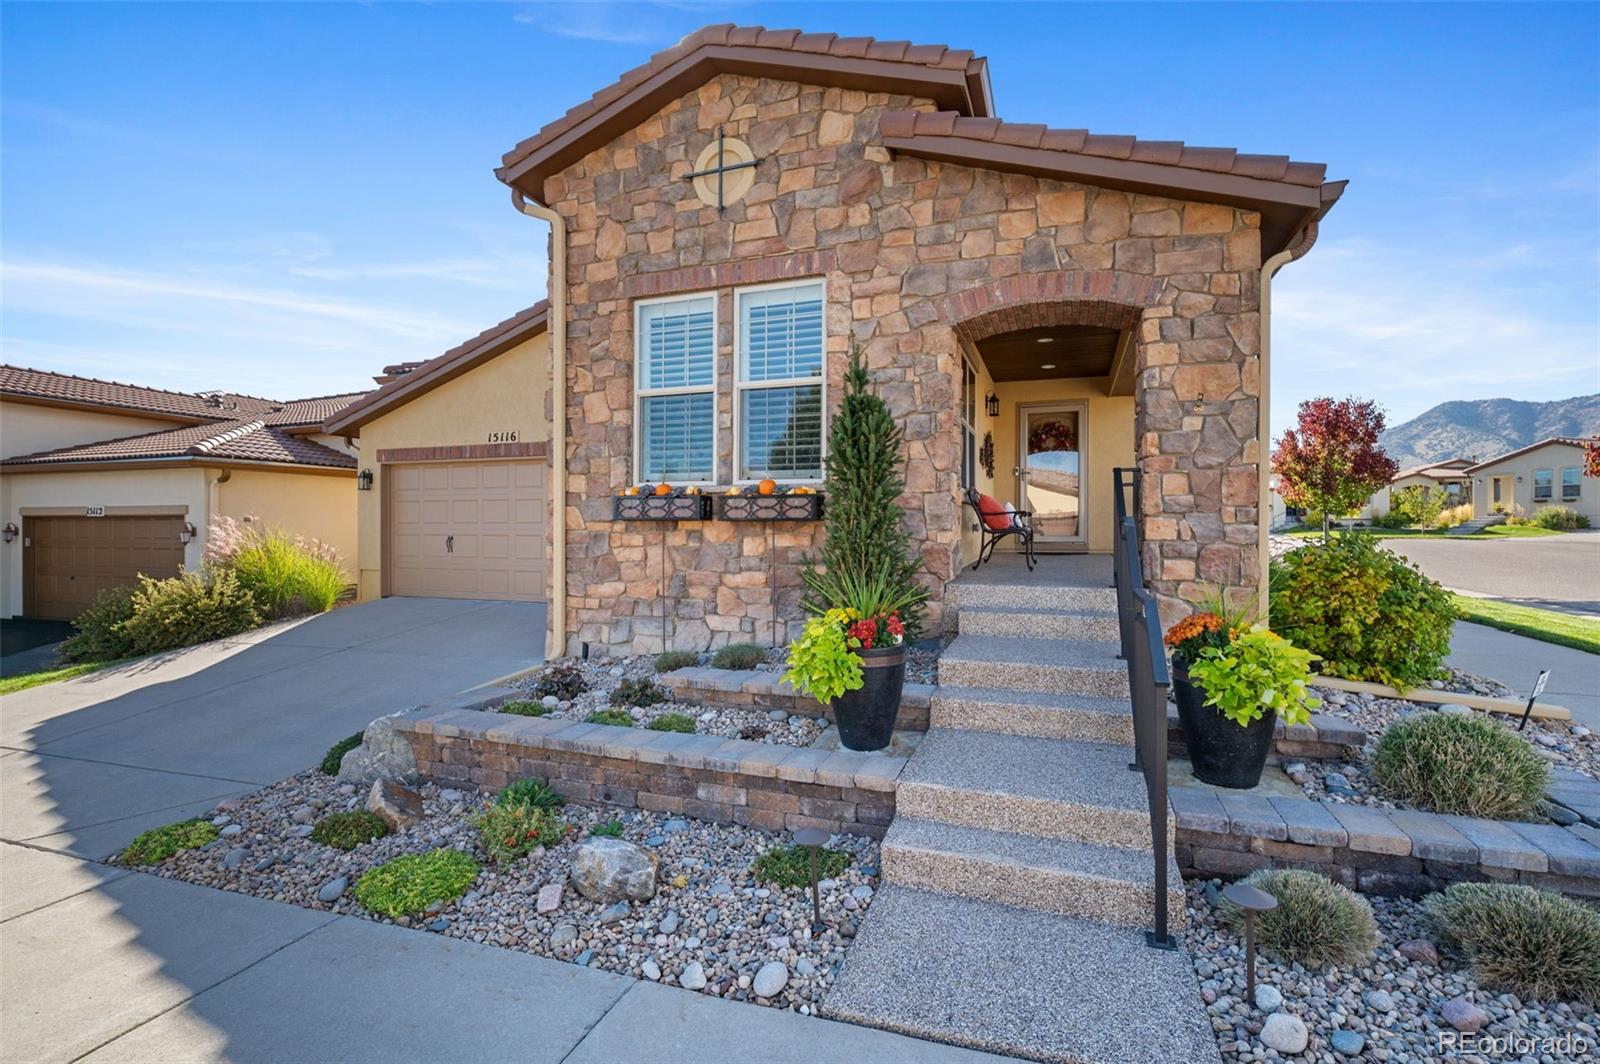
Discover low-maintenance living in this Remington Ranch Patio Home, ideally located in Solterra — a resort-style community at the base of the foothills. Designed for those who love to travel, explore, or enjoy an easy lock-and-leave lifestyle, this home offers the ideal blend of convenience and comfort. The sought-after 603 floorplan delivers true main-level living with the primary bedroom and office space on the main level. Open-concept living with seamless flow between the great room, kitchen, dining, and living areas. The kitchen shines with Tharp cabinetry, hardwood floors, granite counter..
more...
Status: closed
Listing Office: first summit realty
Broker Remarks:
Brand New Townhome + Rate Relief = Your Perfect Move!
This home is eligible for a 4.99% 30-yr fixed rate + 2/1 temporary rate buydown + $10,000 to closing costs when using builder preferred lender, BRPHM. Contact Sales agent for more details.
Who doesn’t love a good surprise? Luckily, this floorplan is full of them. Starting with a surprising amount of private outdoor space—perfect for actual Sun Salutations in the sun or serving dinner al fresco. Inside, a first-floor studio offers endless possibilities (a bedroom for the dog would be truly unexpected).
On the second floor, separate-ye..
more...
Status: closed
Listing Office: equity colorado real estate
Broker Remarks:
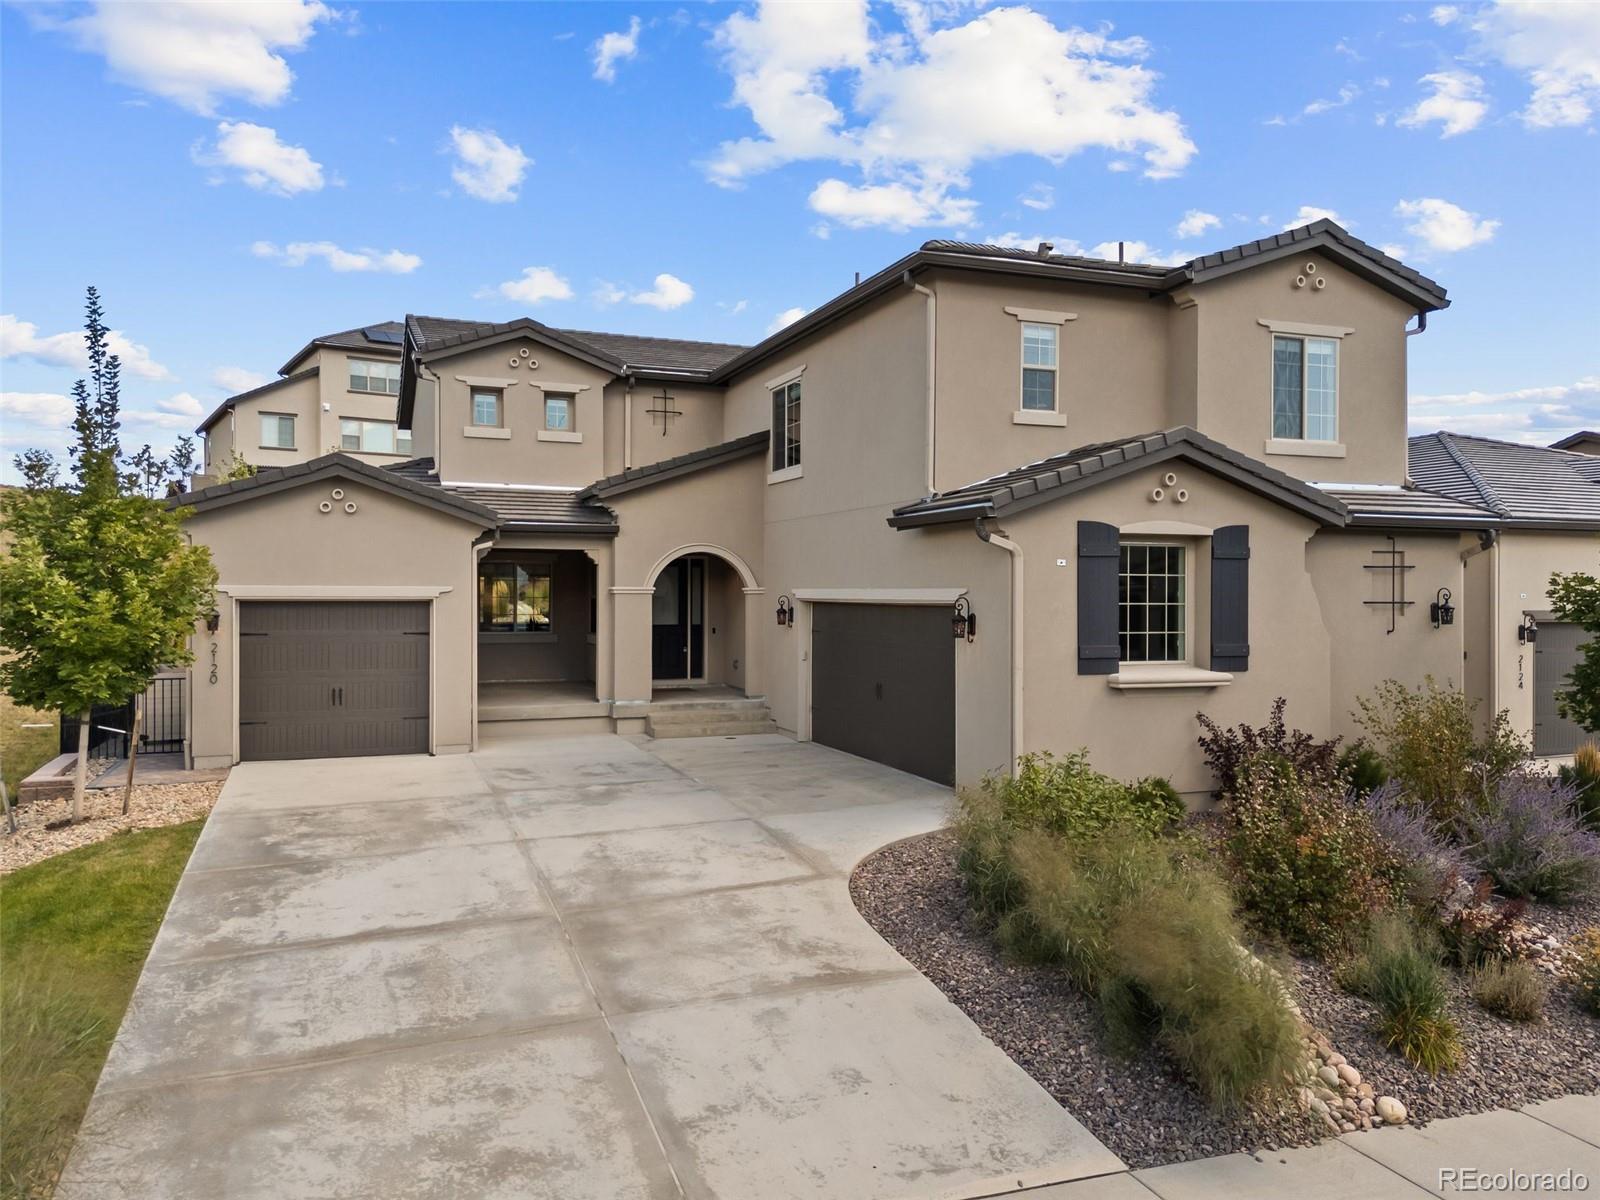
Experience the ultimate in Solterra living in this remodeled Infinity home. With a walkout basement, Grand Great Room, and high-end finishes, you'll feel like your living in a five-star resort. It is located on Solterra's best cul-de-sac - a quiet and private street with some of Solterra's finest homes framed by larger-than-life Red Rocks views. Enter the home through a courtyard and notice the attention to detail – new wide plank hardwood floors and a dramatic staircase surrounded by ledger stone. The home is built around a great room with soaring 19-foot ceilings adorned by hand-hewn timber ..
more...
Broker Remarks:
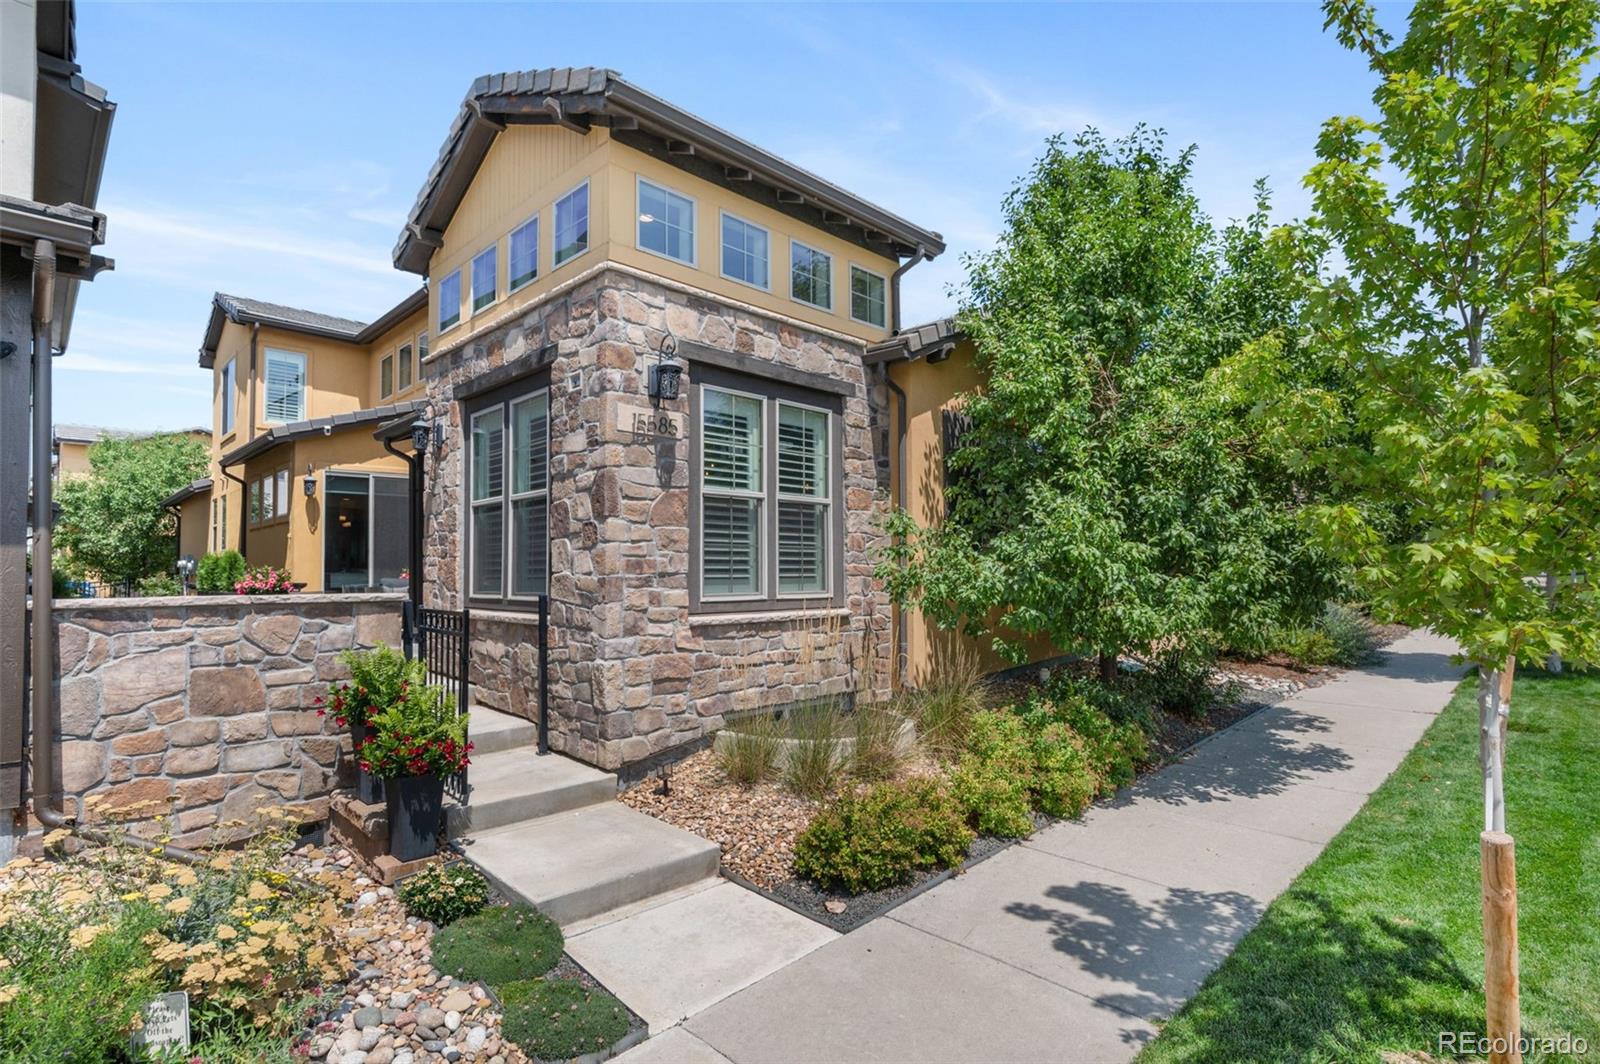
Welcome to 15585 W La Salle Ave, a beautifully maintained 4-bedroom, 4-bathroom home in the highly sought-after Solterra community in Lakewood. This spacious 3,108 sq ft property offers desirable main-floor living, including a light-flooded main level primary suite with a custom walk-in closet and ensuite bathroom, an open-concept living room, kitchen, and dining area, plus a convenient laundry room.
The thoughtfully designed kitchen features a large island, quartz countertops, stainless steel appliances, and a gas stove—perfect for everyday living or entertaining. Trim has been added to al..
more...
Broker Remarks:
Solterra Splendor –
Unique Find on a Quiet Cul-De-Sac in the Coveted Solterra Community | Elevated Lot Overlooking the Front Range + Red Rocks & Xeriscaped Open Space | Open Floorplan w/ Hardwood Flooring & Gas Fireplace | Oversized Back Patio w/ Mountain Views & Gas Grill Hookup | Modern Kitchen w/ Oversized Quartz Island | Stainless Steel Appliances including 5 Burner Gas Grill w/ Range Hood + Self Cleaning Oven | Large Walk-In Pantry & Coffee Bar Adjoining the Kitchen and Dining Space | Large Primary Suite w/ Dual Walk-In Closets | 5-Piece Ensuite w/ Oversized Soaking Tub + Glass Shower w..
more...
The content relating to real estate for sale in this web site comes
in part from the Internet Data eXchange ("IDX") program of
METROLIST, INC., DBA RECOLORADO® Real estate listings held by brokers other
than The Brian Petrelli Team are marked with the IDX Logo.
This information is being provided for the consumers' personal, non-commercial use and may not be used for any other purpose. All information subject to change and should be independently verified.




 Sold Home Stats

 14.5%
14.5% 13.2%
13.2% 16.8%
16.8%