Sources: FBI, Uniform Crime Reports, prepared by the National Archive of Criminal Justice Data
The Brian Petrelli Team is your , Johnstown home specialist.
Our team of local Johnstown experts have over 200 years of combined expertise in the Colorado Real Estate market. Give us a call today to put
our knowledge and experience to work for you as you buy or sell your next home.
Don't see what you're looking for here? Contact our team for a free, custom search.
Status: pending
Listing Office: mtn vista real estate co., llc
Broker Remarks:
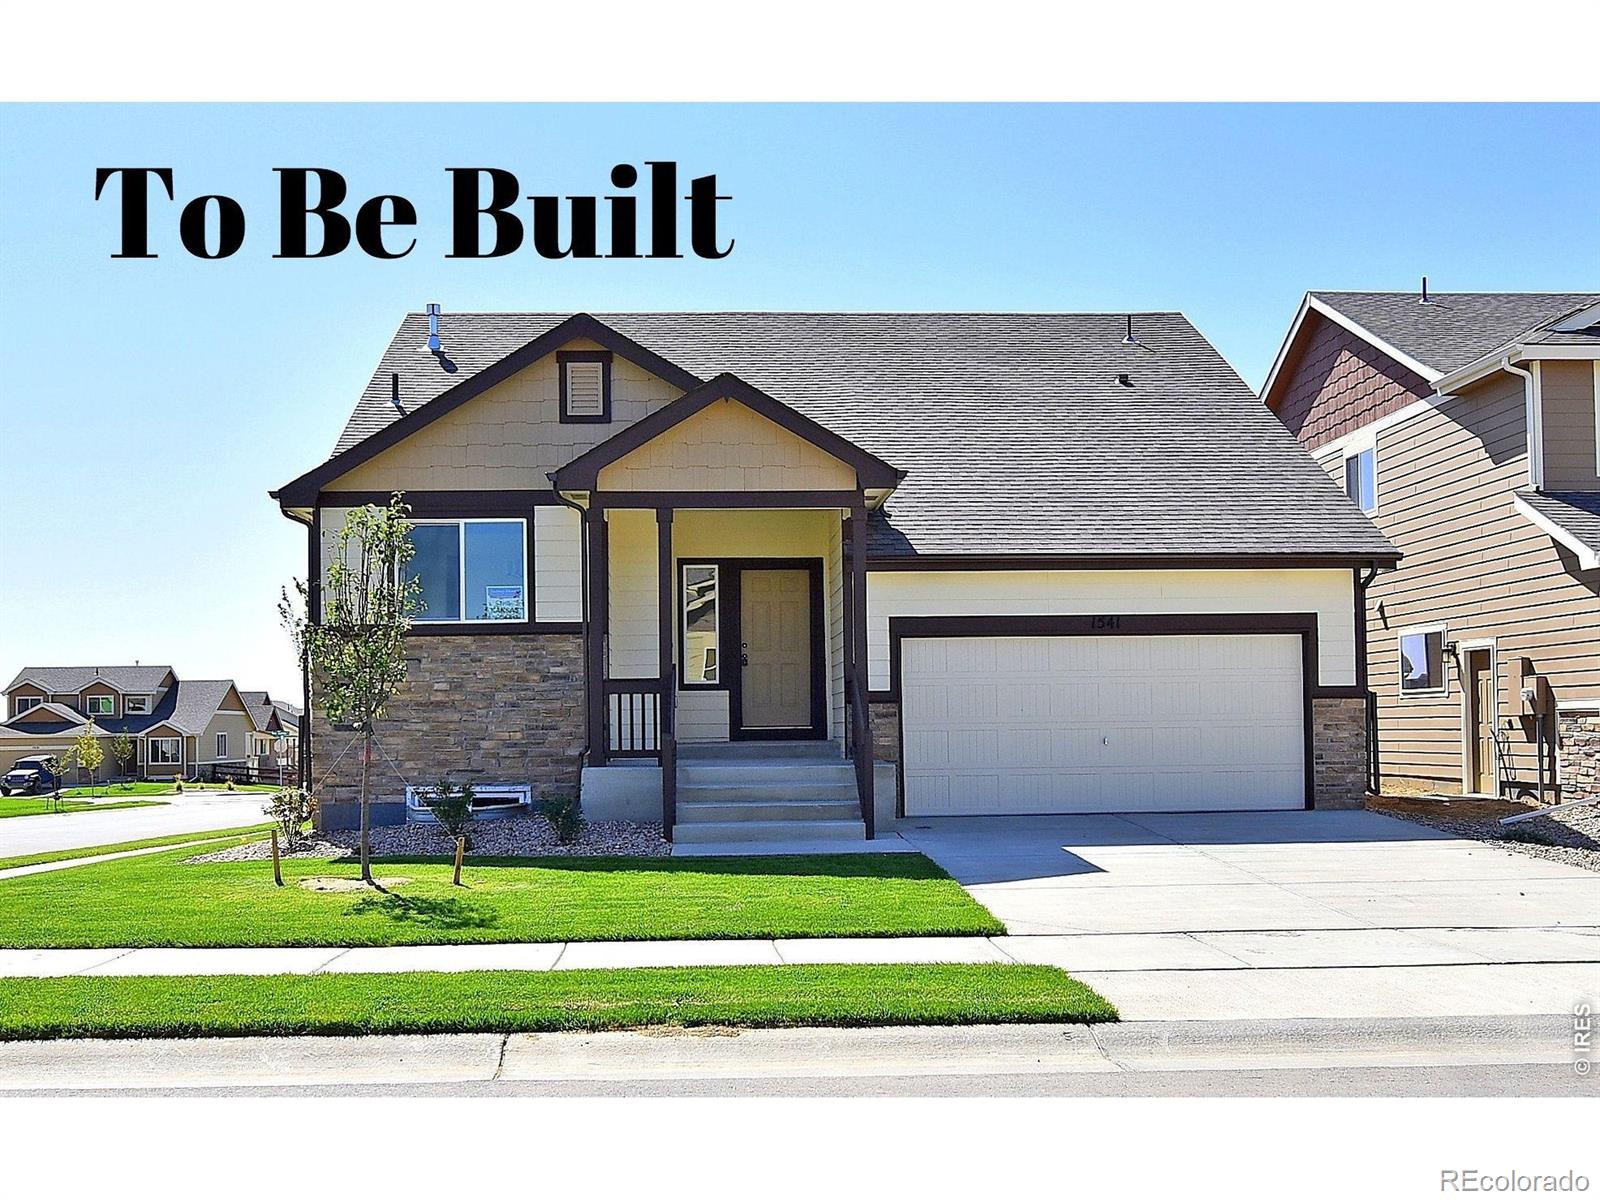
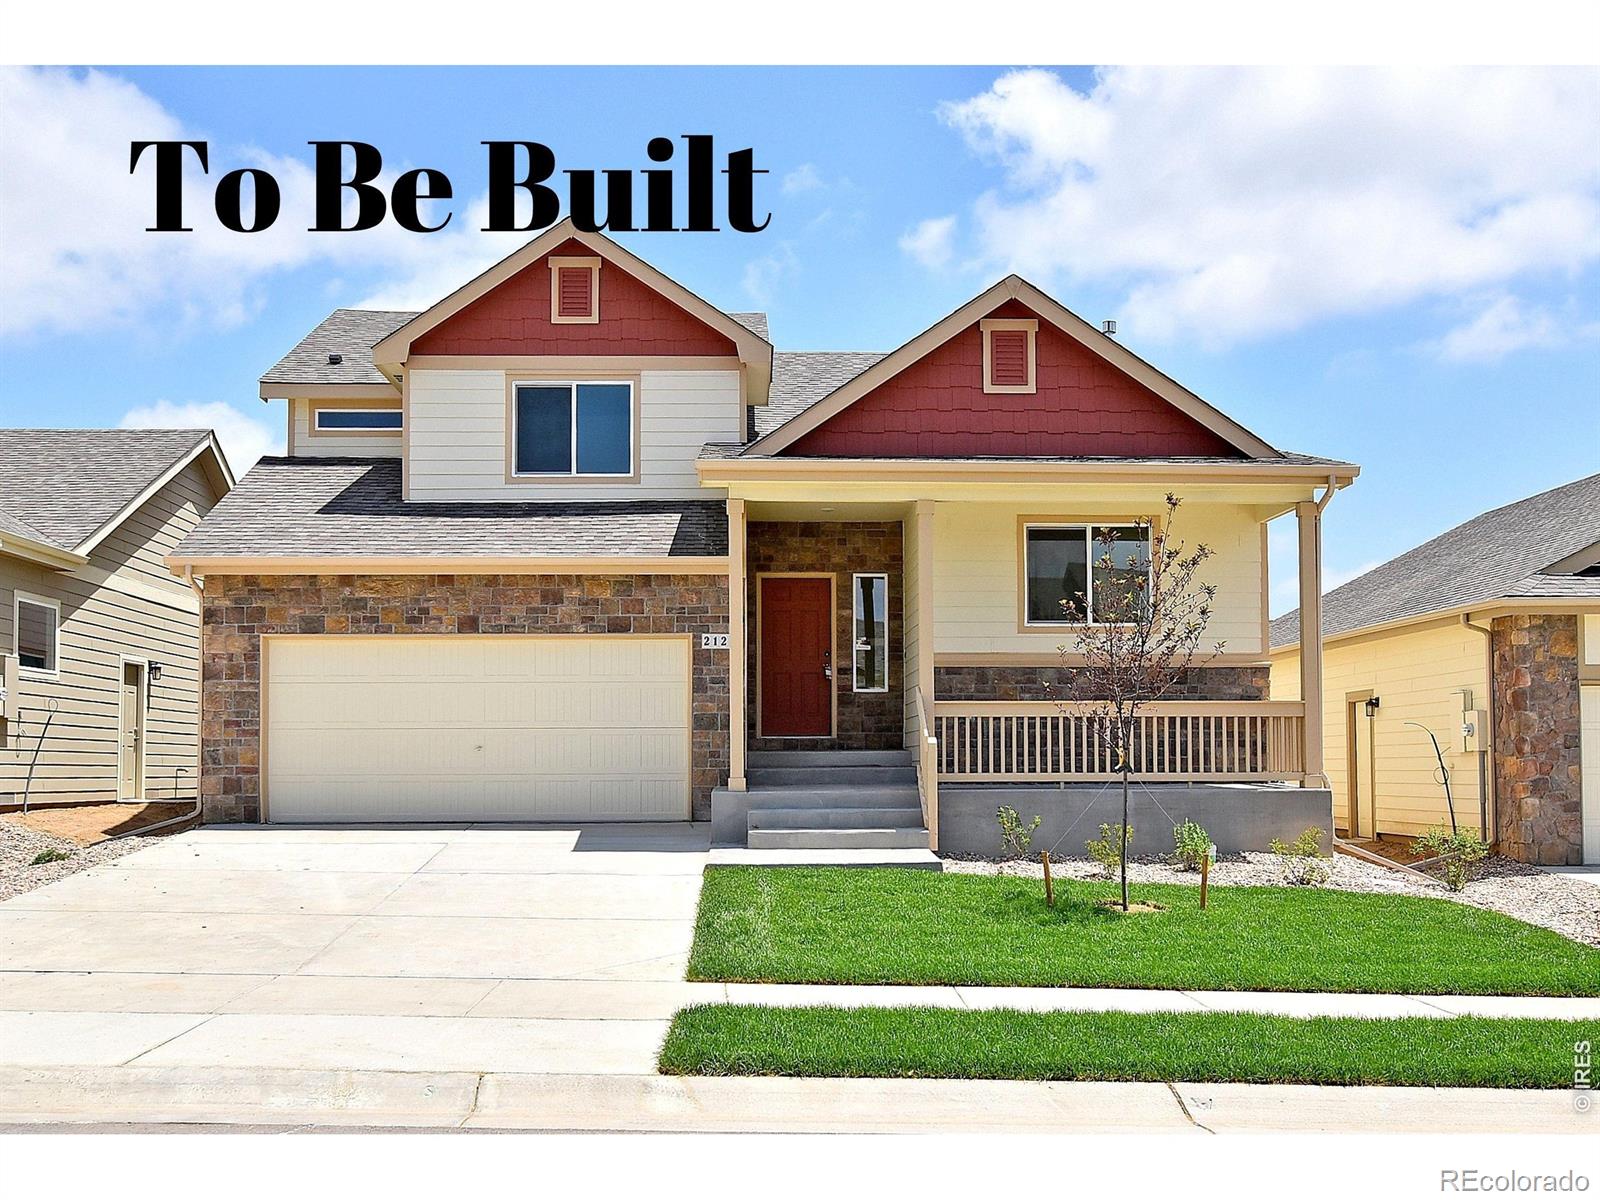
The Kansas is a cozy, yet spacious 3-bedroom, 2 1/2-bath split-level home with 1,604 finished square feet and an additional 357 square feet of unfinished basement space, offering flexibility for future expansion. The warm and inviting layout includes a roomy kitchen and dining area just a few steps away from the lower-level living room, creating a comfortable flow for everyday living. Upstairs, you'll find three large bedrooms, each featuring walk-in closets for added storage and convenience. With a 3-car tandem garage, this home offers plenty of space for vehicles and storage...
more...
Status: active
Listing Office: mtn vista real estate co., llc
Broker Remarks:
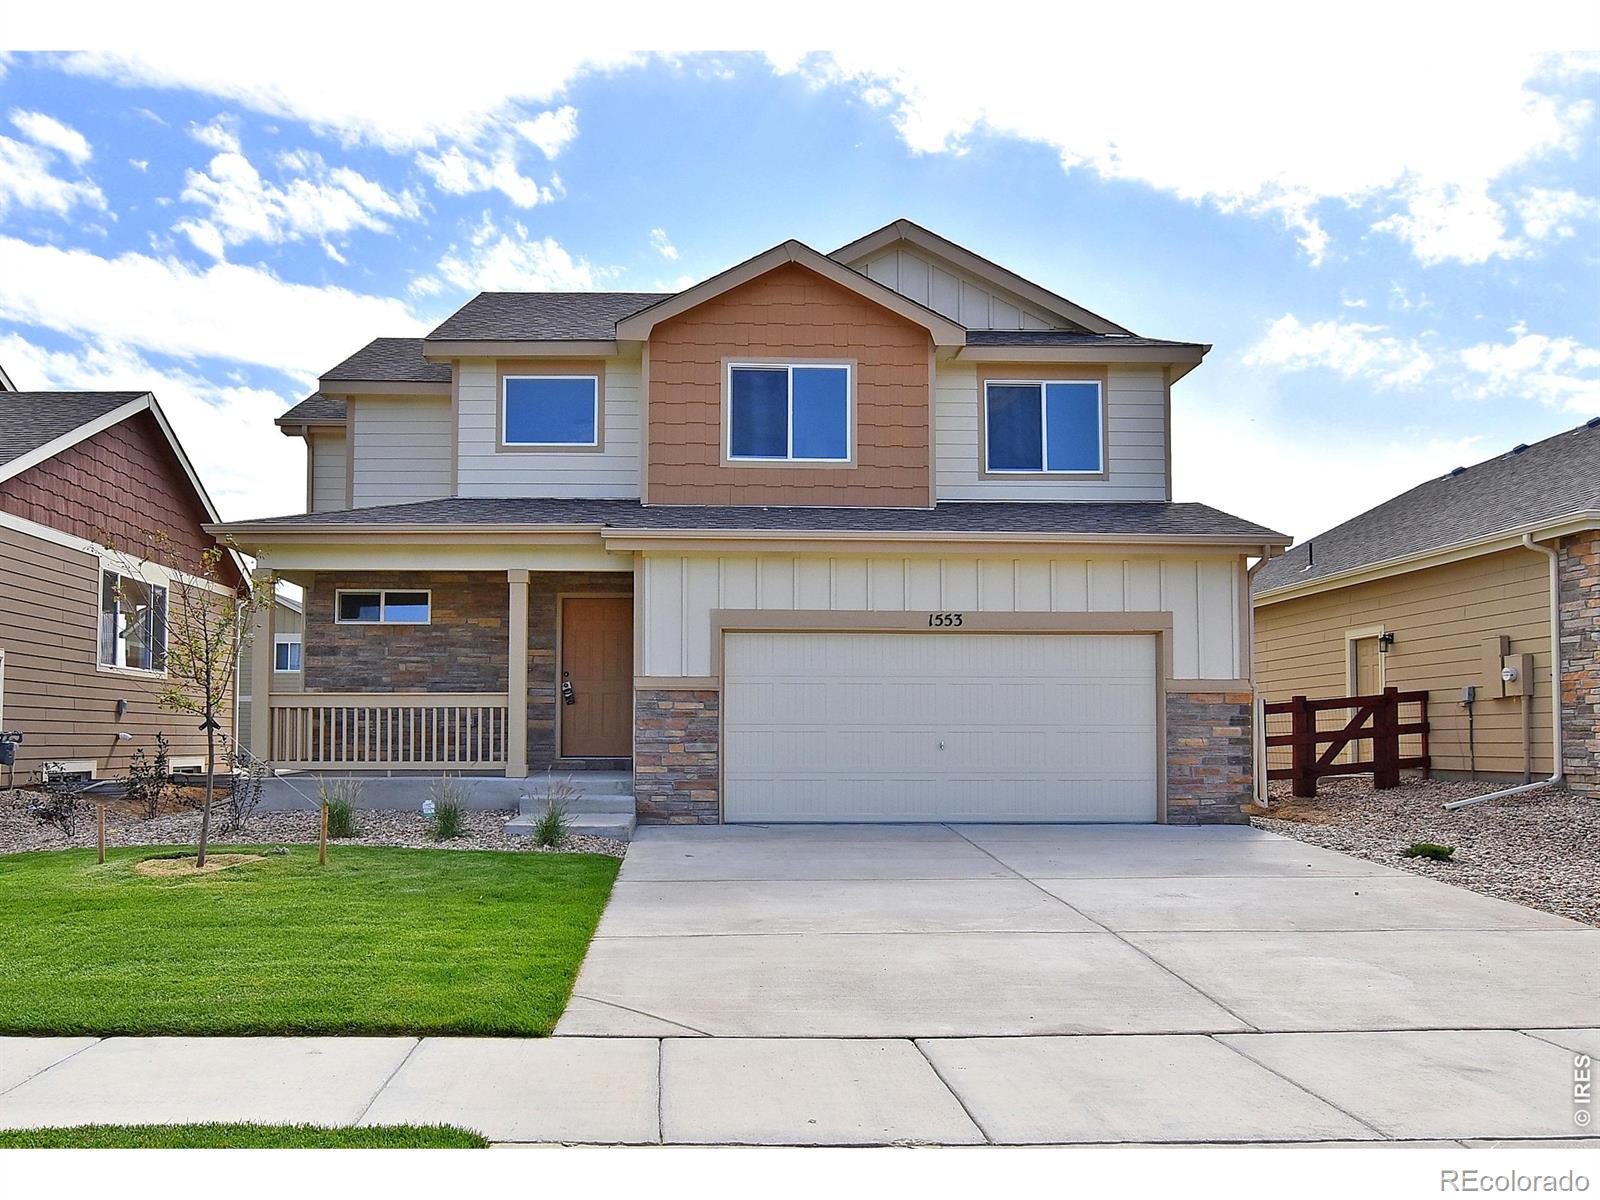
***SPECIAL FINANCING AVAILABLE***The New Jersey is a charming two-story home offering 3 bedrooms and 2 1/2 baths, with 1,712 finished square feet and a 577-square-foot unfinished basement, providing ample room for growth. The main floor features an open and inviting Great Room that seamlessly connects to the Kitchen and Dining Room, creating a perfect space for entertaining or relaxing. Upstairs, the Primary Suite is generously sized and includes an expansive walk-in closet. The home also includes a practical wall-to-wall folding counter in the Laundry, adding convenience to everyday tasks. A ..
more...
Broker Remarks:
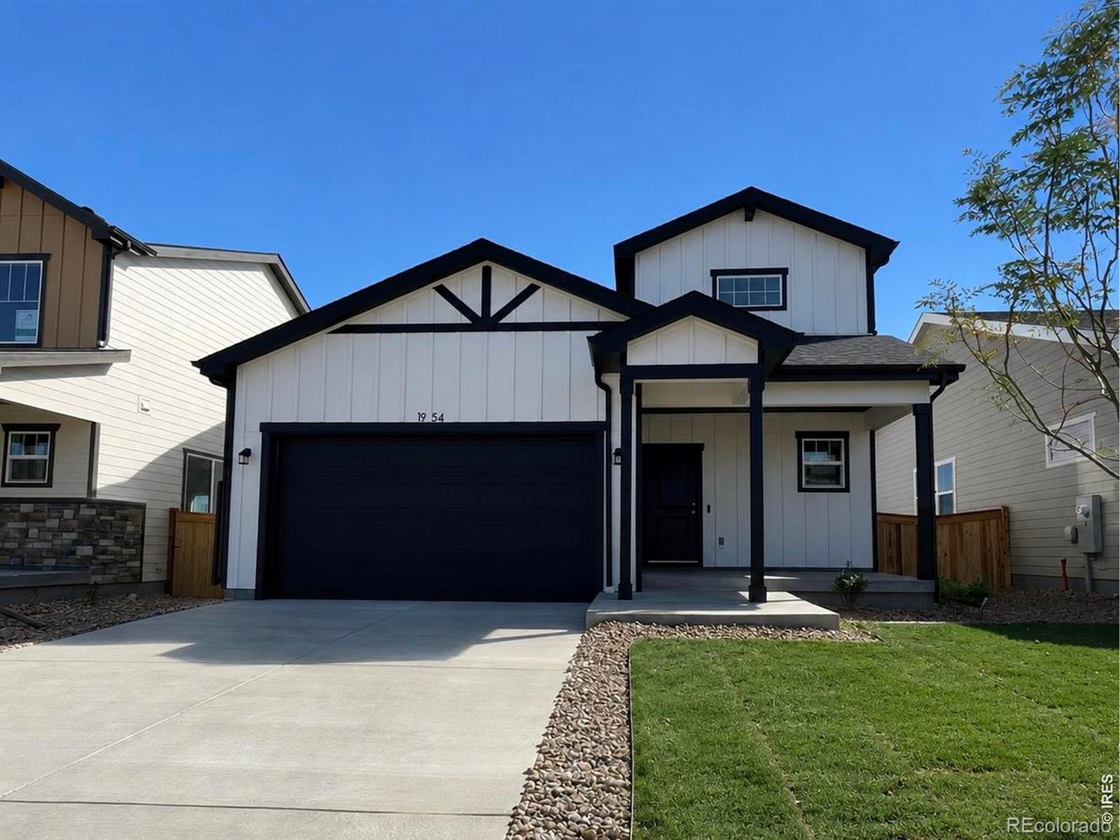
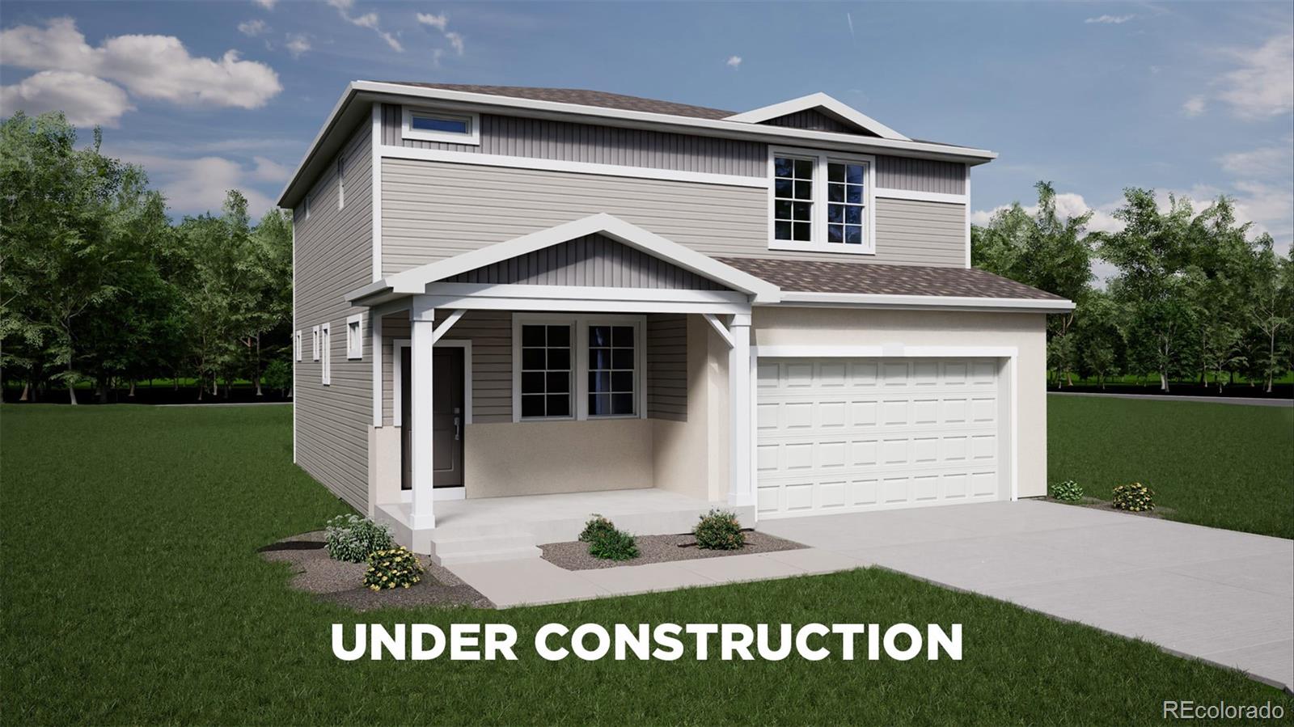
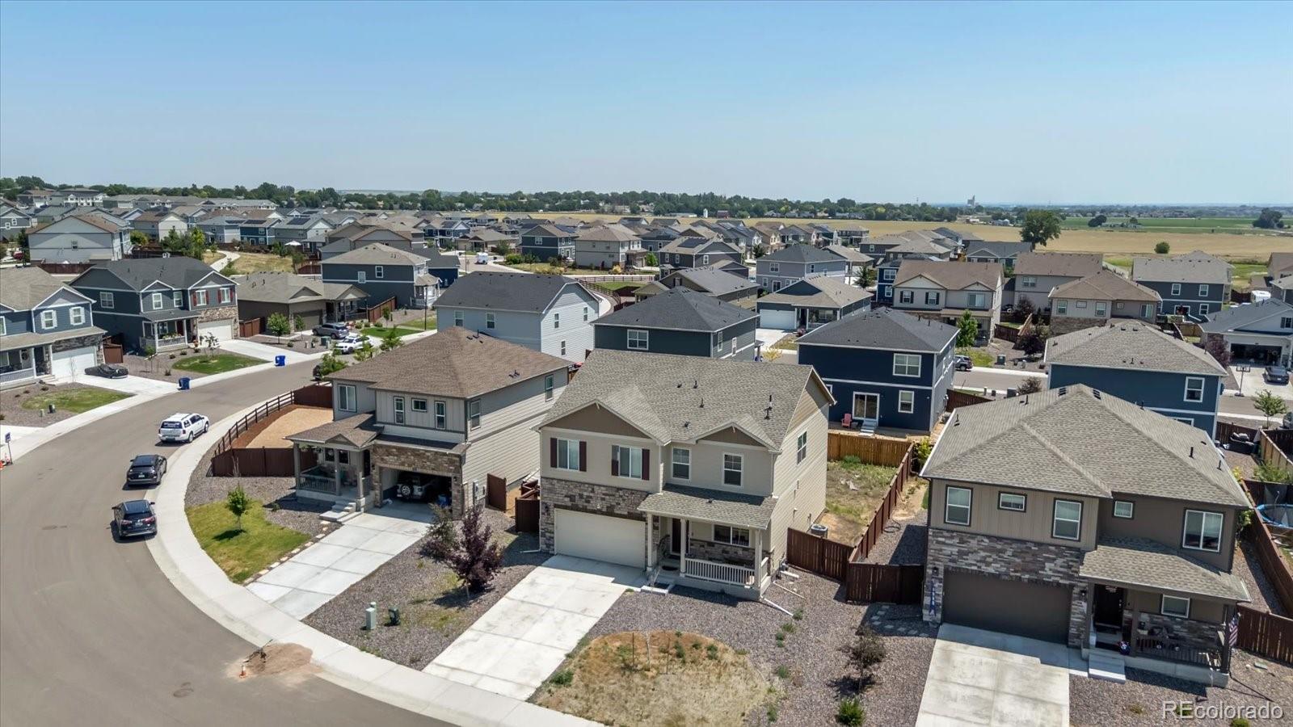
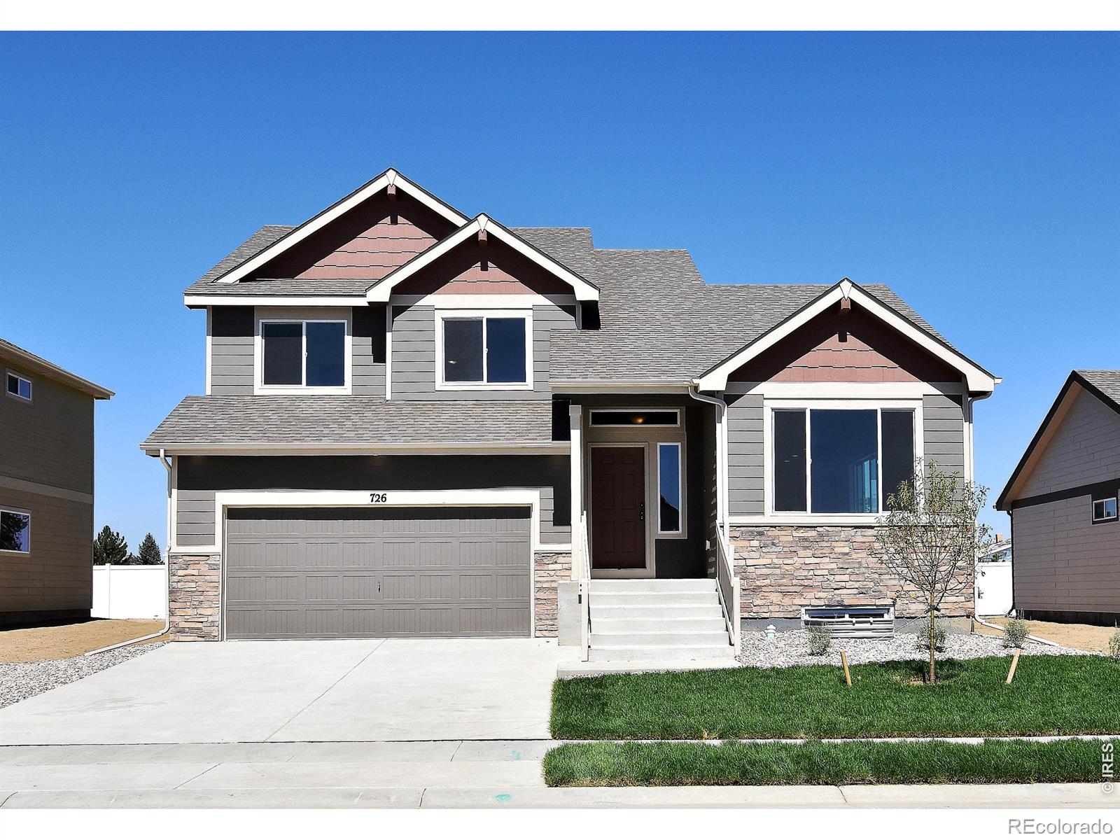
This open concept 2-story provides plenty of space for the future with a main level flex room, a spacious kitchen with a pantry, and an extended island. The upper-level features a large master suite with ensuite bath, walk-in closet, and 2 additional bedrooms. Standard features include LED lights, a tankless water heater, stainless steel appliances, covered entry, and a 2-car garage. Garage is fully drywalled. Builder offering $20,000 in seller concessions with use of lending partner. Granary is thoughtfully designed to make everyday life easier and more enjoyable. Enjoy added privacy as this ..
more...
Status: active
Listing Office: your castle real estate llc
Broker Remarks:
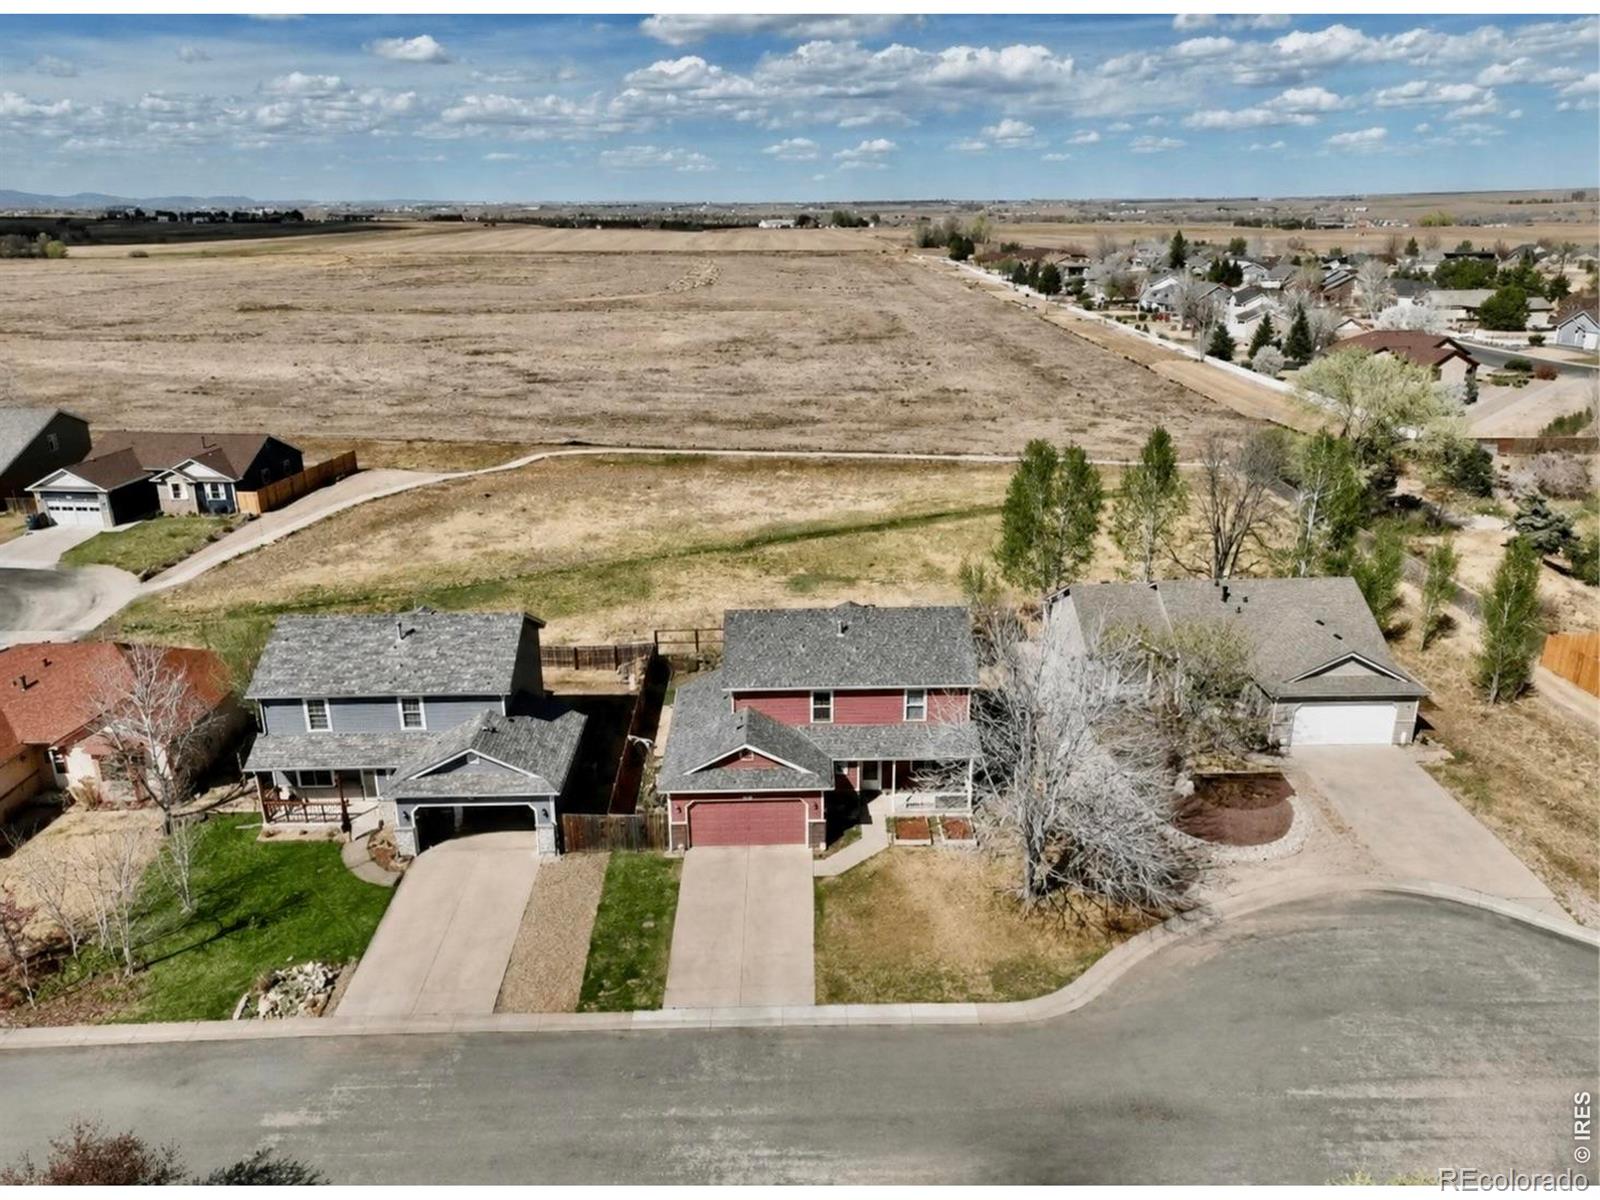
This lovely two-story home sits on a cul-de-sac, with open views, and a bike trail just behind the house! Inside you'll find 3 bedrooms (could be 4!), 4 baths, finished basement and an open floor plan! Beautiful wood floors throughout the kitchen and dining area! The big, private backyard is perfect for entertaining or relaxing. With generous room sizes and thoughtful design, this home provides the ideal blend of comfort and style! Pictures show home when empty, as well as occupied...
more...
Status: pending
Listing Office: mtn vista real estate co., llc
Broker Remarks:
**SPECIAL FINANCING AVAILABLE**The Michigan is a spacious gem, offering 1,788 finished square feet, 4 bedrooms, and 2 1/2 baths, along with a 357-square-foot unfinished basement for future expansion. As you enter, you're greeted by an open and inviting Kitchen/Dining area that flows seamlessly into a sizeable Great Room-perfect for entertaining. Upstairs, the Primary Suite offers a large walk-in closet and a relaxing bathroom, providing a private retreat. The home is completed with a tandem 3-car garage, adding even more value and storage space. If you're looking for plenty of room and square ..
more...
Status: active
Listing Office: oakwood homes real estate llc
Broker Remarks:
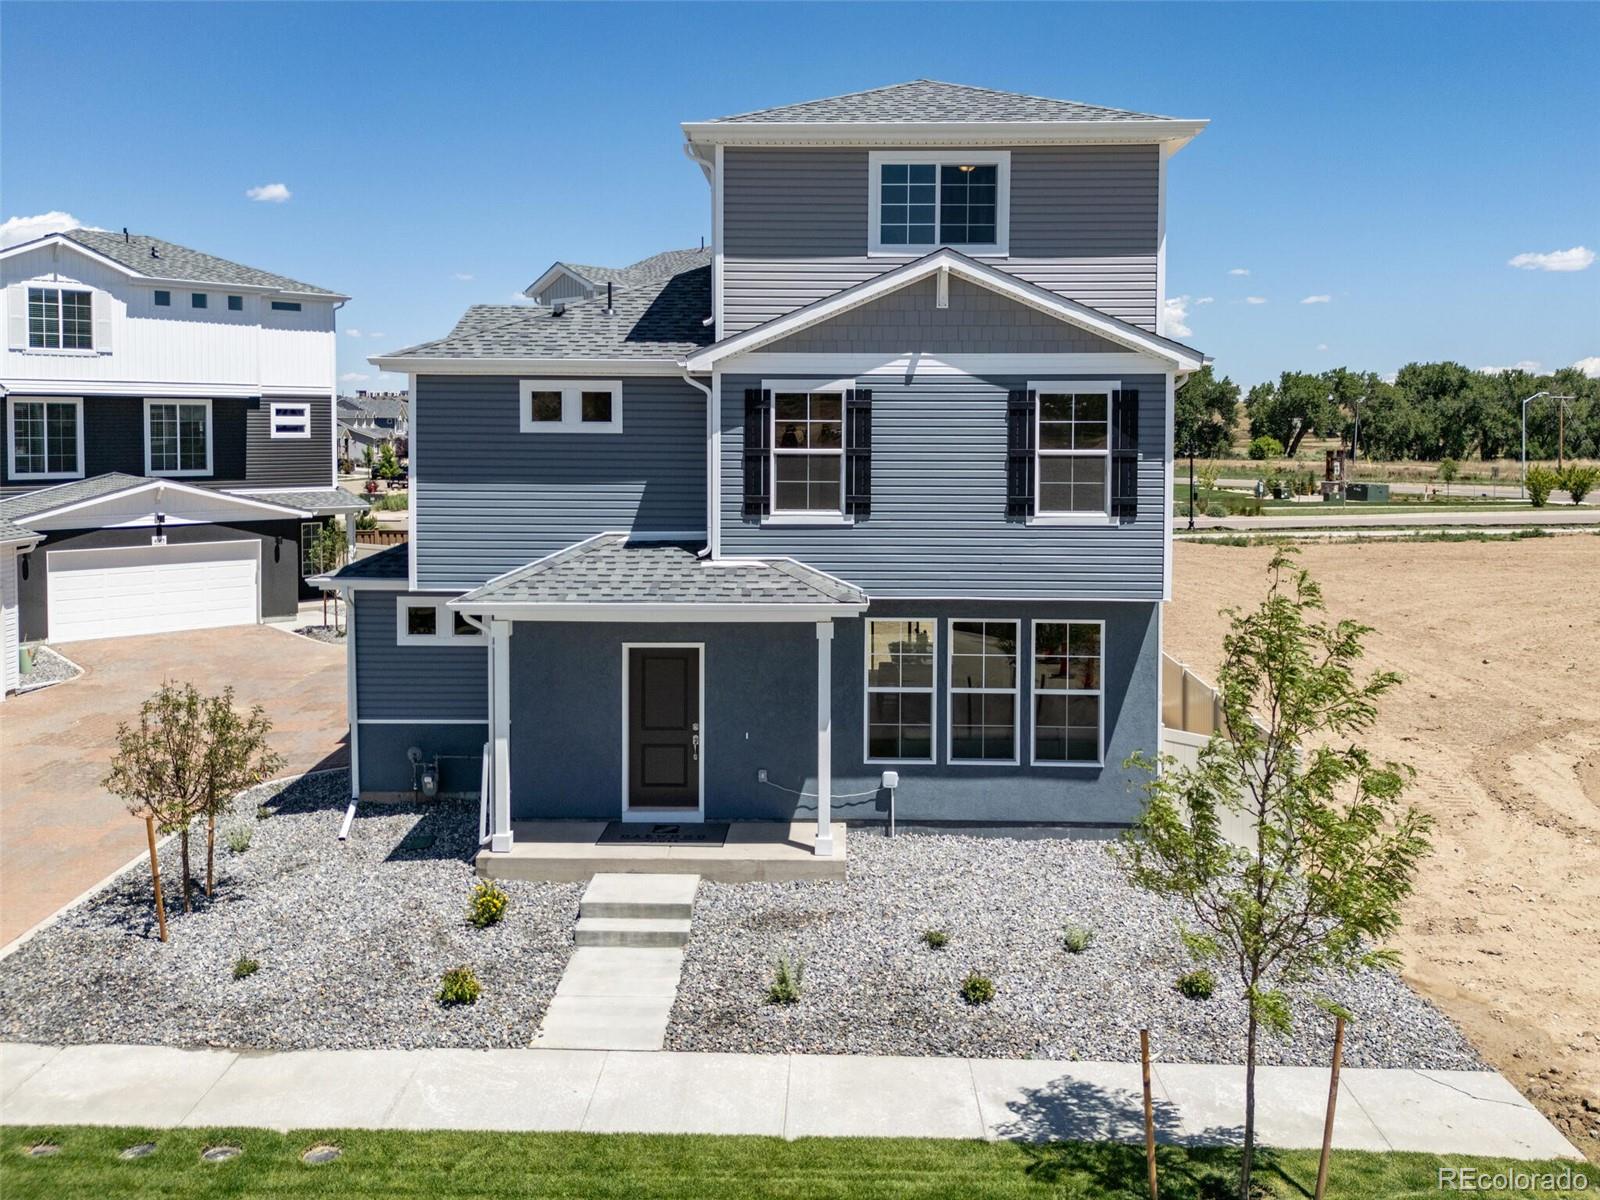
The Friesian floorplan blends style with innovation in a home crafted for flexibility, affordability, and efficiency. This single-family, 3-story layout spans 2,012 sq. ft. and offers 3 beds, 2.5 baths, and an oversized 2-car insulated garage with storage. This home is set on a private cul-de-sac with plenty of curb appeal featuring a multi-dimensional exterior, charming front porch, patio, and privacy fencing. The interior is bright with oversized windows, 9' ceilings on the main floor, and an expansive "heart of the home" great room. Enjoy designer LVP flooring, Shaw carpeting, Whirlpool app..
more...
Status: active
Listing Office: oakwood homes real estate llc
Broker Remarks:
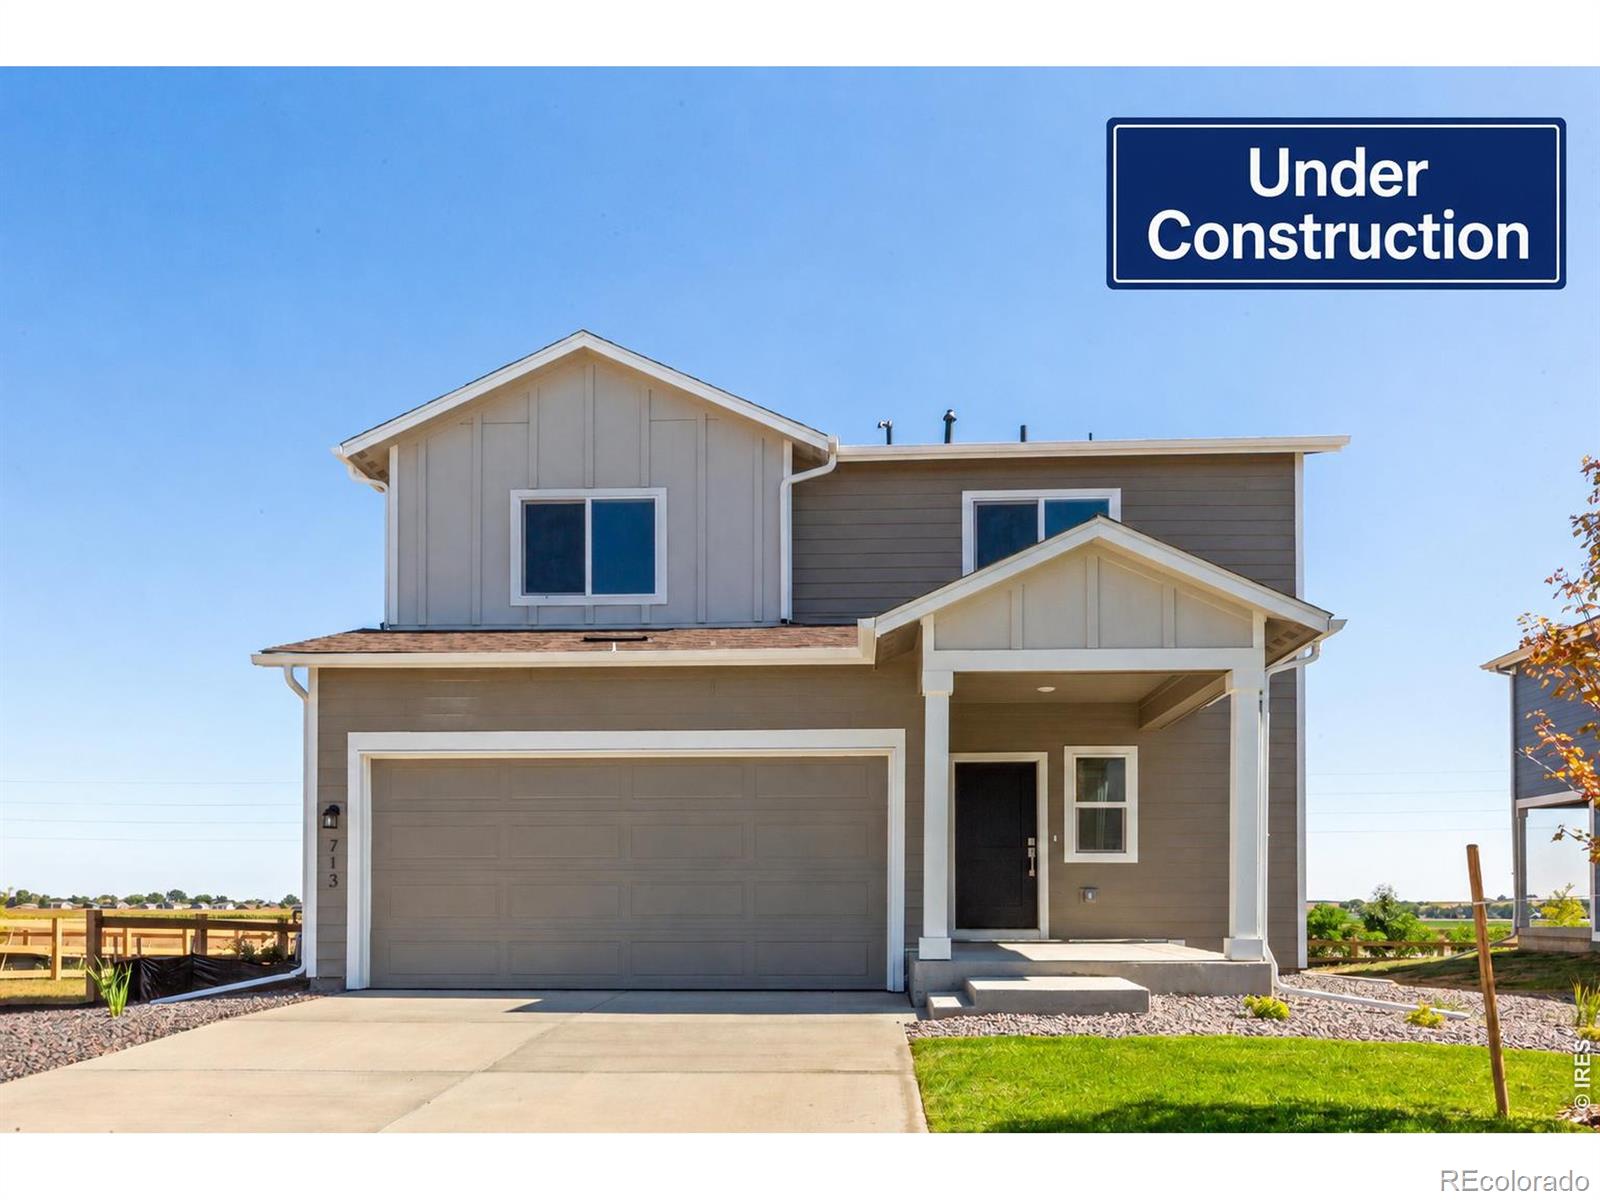
The Neo floorplan blends modern design with artisanal touches in a home built for flexibility, affordability, and efficiency. This single-family, 2-story layout offers 3 beds, 2.5 baths, an unfinished basement, and an oversized 2-car garage with storage. This home has plenty of curb appeal featuring a multi-textural exterior, and a front porch. The main level is bright with oversized windows, 9' ceilings, and an expansive "heart of the home" great room. Enjoy designer LVP flooring, Shaw carpeting, and Sherwin-Williams paint throughout. The kitchen is complete with a dining island, designer cou..
more...
Status: active
Listing Office: keller williams-dtc
Broker Remarks:
The Cantata is a thoughtfully designed two story home that blends comfort, style, and versatility. Featuring 3 bedrooms and a loft upstairs, this layout offers the perfect balance of private and shared spaces, ideal for families, remote work, or hobbies.The open concept main floor creates a warm, welcoming environment for daily living and entertaining, with room to personalize and grow. Upstairs, the loft provides a flexible bonus area, perfect for a home office, playroom, or second living space.Looking for even more room? This home also features a 3 car garage to allow for additional parking ..
more...
Broker Remarks:
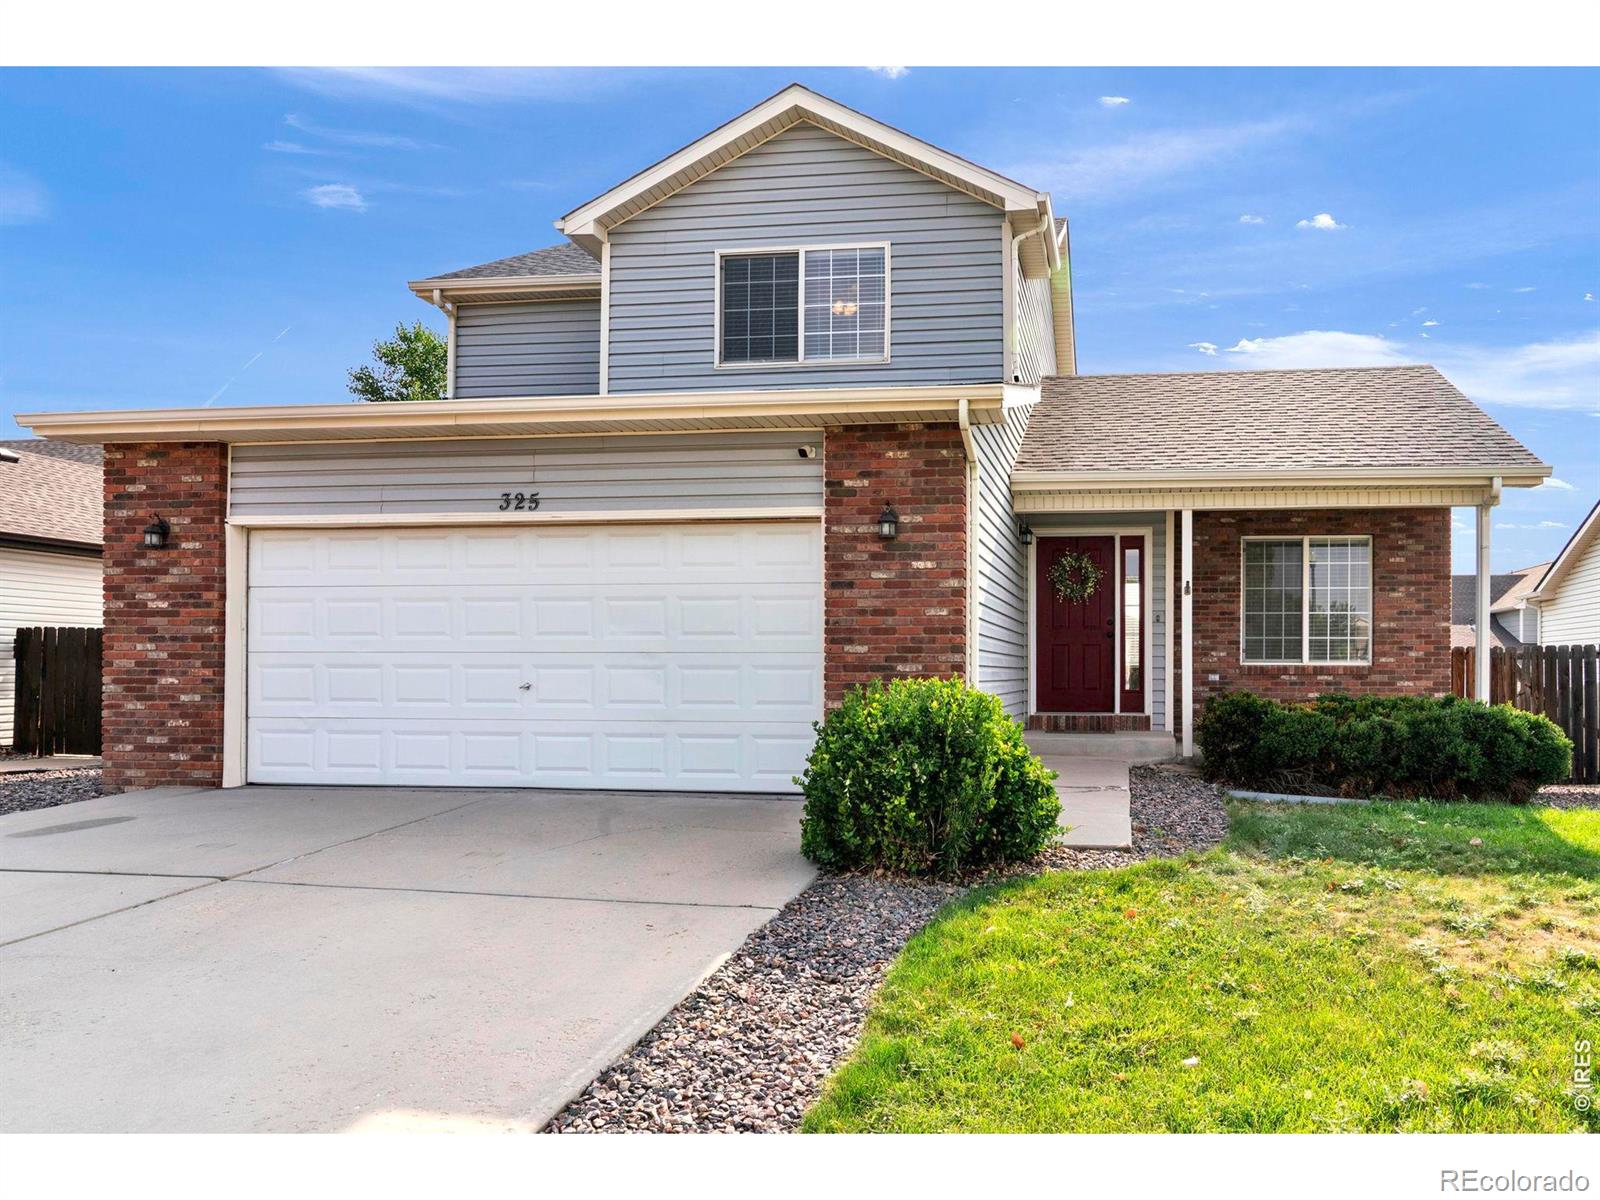
MOVE IN READY! NO METRO TAX DISTRICT! VERY LOW HOA FEES! This lovely, updated two-story home in Johnstown's desirable Clearview neighborhood offers easy living with 3 bedrooms and 2.5 bathrooms. The light and open floor plan features vaulted ceilings, fresh interior paint, luxury vinyl flooring, upgraded carpet and modernized bathrooms. Convenient main floor laundry room and half bathroom. Beautiful, remodeled kitchen boasts brand new countertops, stainless steel appliances, pantry, ample cabinetry, and an eat-in space with sliding glass doors leading out to a private backyard deck. The west f..
more...
Status: pending
Listing Office: keller williams avenues realty
Broker Remarks:
This home is being offered as a Short Sale. Please reach out to the listing broker if you have questions. The home has been lived in for just over 2 years. It needs front and back landscaping. The home is somewhat cluttered, but all is in good working order. The Furnace, Air Conditioner, and Sewer Line will be checked Mid-July with reports that will be available. This model is one of the largest in the community and offers a Living Room or Study & Family Room on the Main Level and a Loft area on the second floor as well as the Convenient Laundry area (Washer/Dryer Negotiable). Don't hesitate..
more...
Broker Remarks:
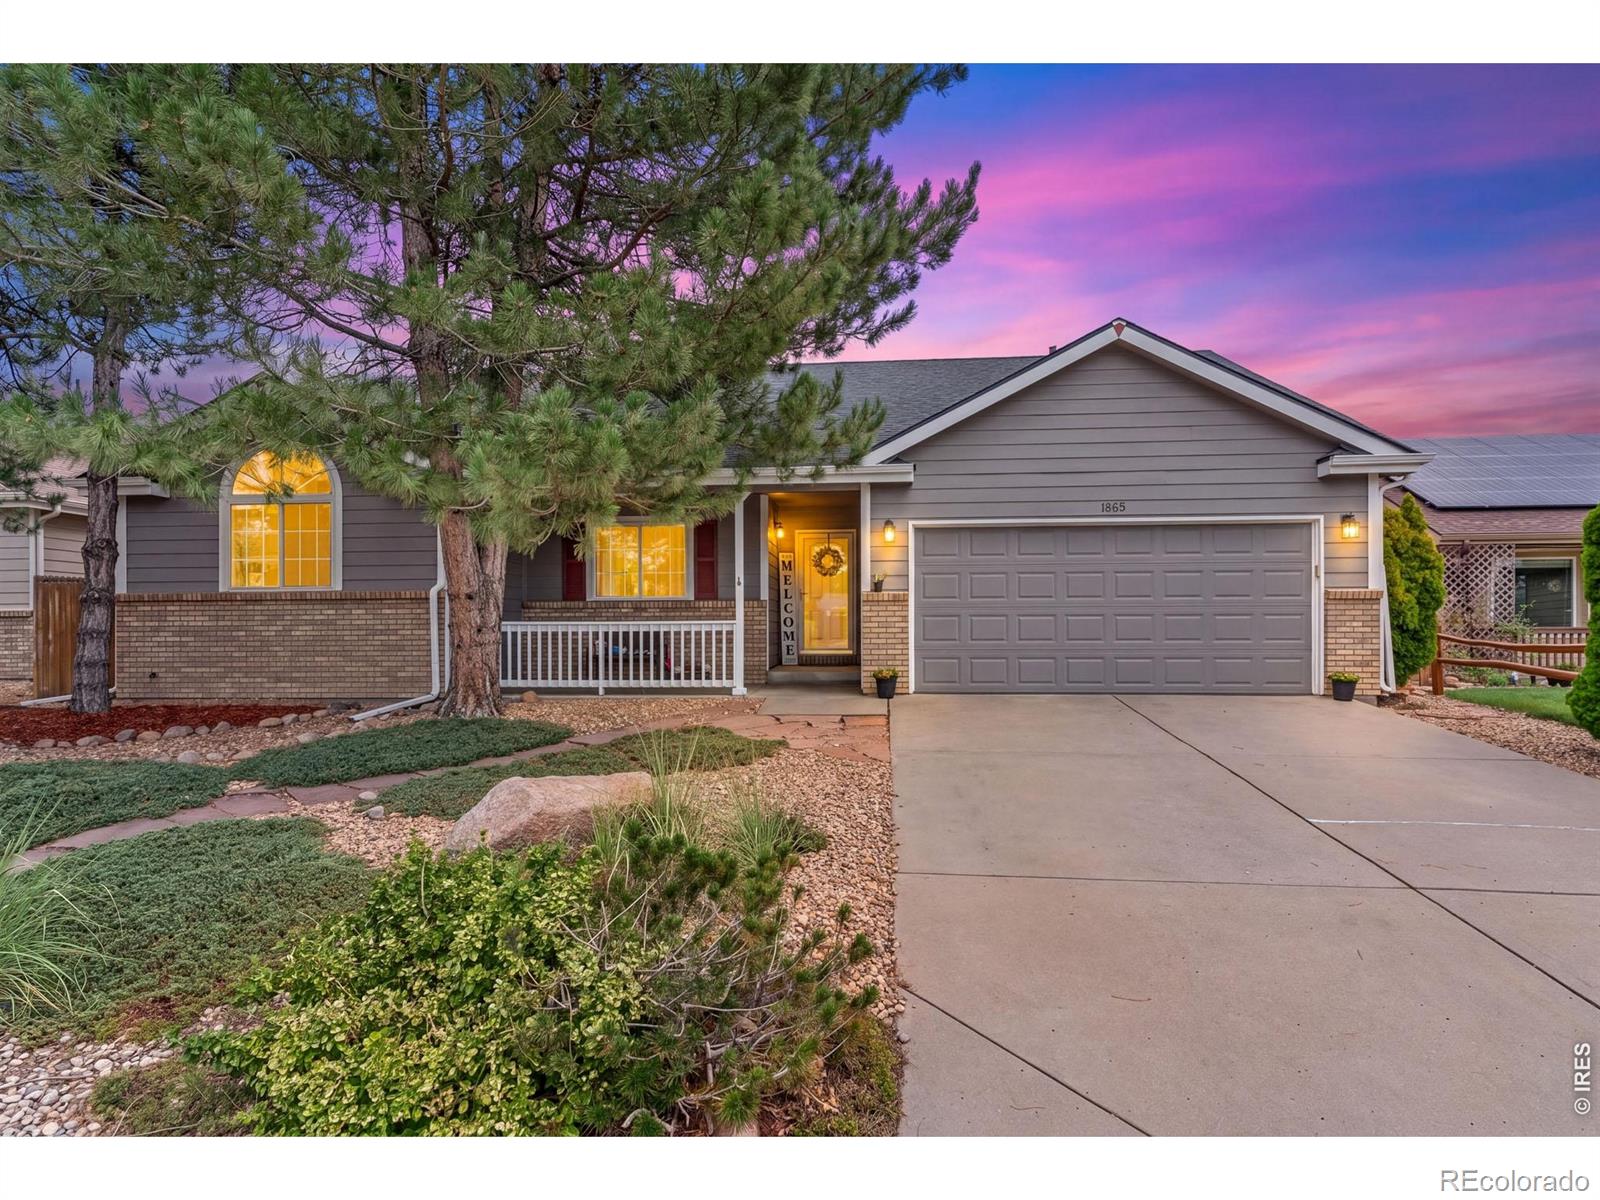
Welcome to this stunning 3-bedroom home in Johnstown Farms! You'll be greeted by charming curb appeal complete with lush landscaping, 2-car garage, and an inviting front patio. Step inside to a bright, spacious living room featuring a cozy fireplace, soft gray tones, wood flooring, and abundant natural light throughout. The eat-in kitchen offers seamless indoor-outdoor living with sliding glass doors, ample oak cabinetry, matching appliances, and tile backsplash. The primary suite features a walk-in closet and a private bath with a tub/shower combo. All bedrooms include plush carpeting and clo..
more...
Status: pending
Listing Office: c3 real estate solutions, llc
Broker Remarks:
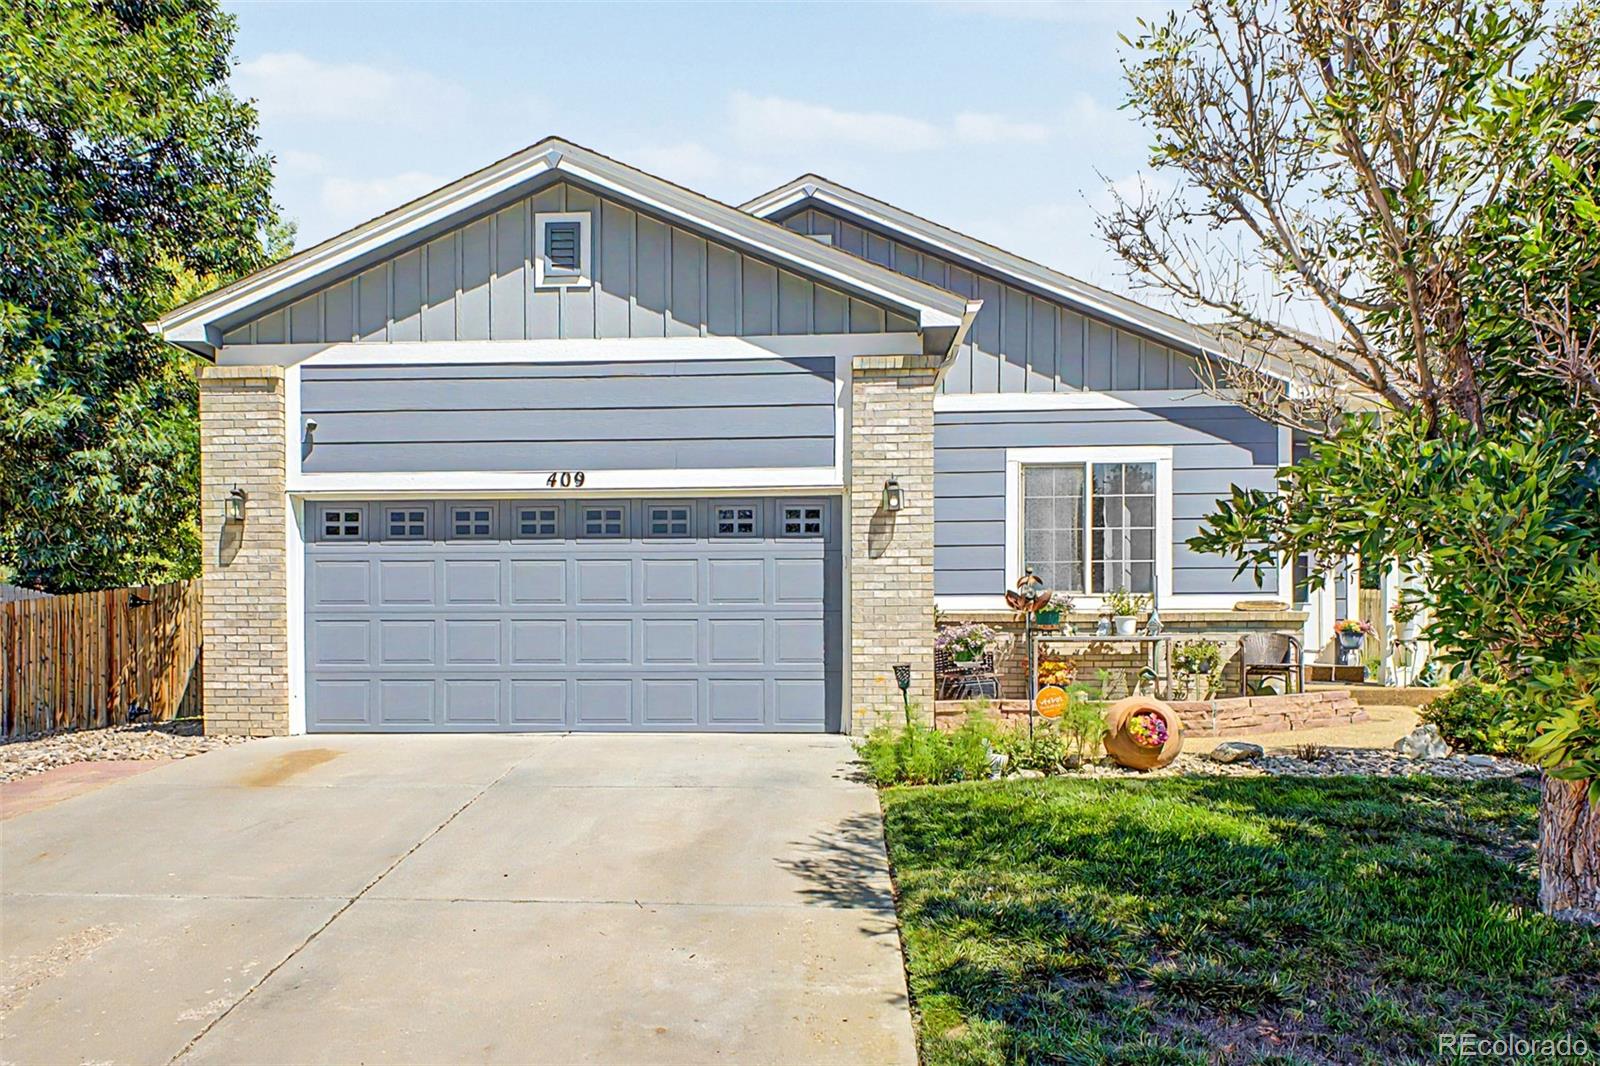
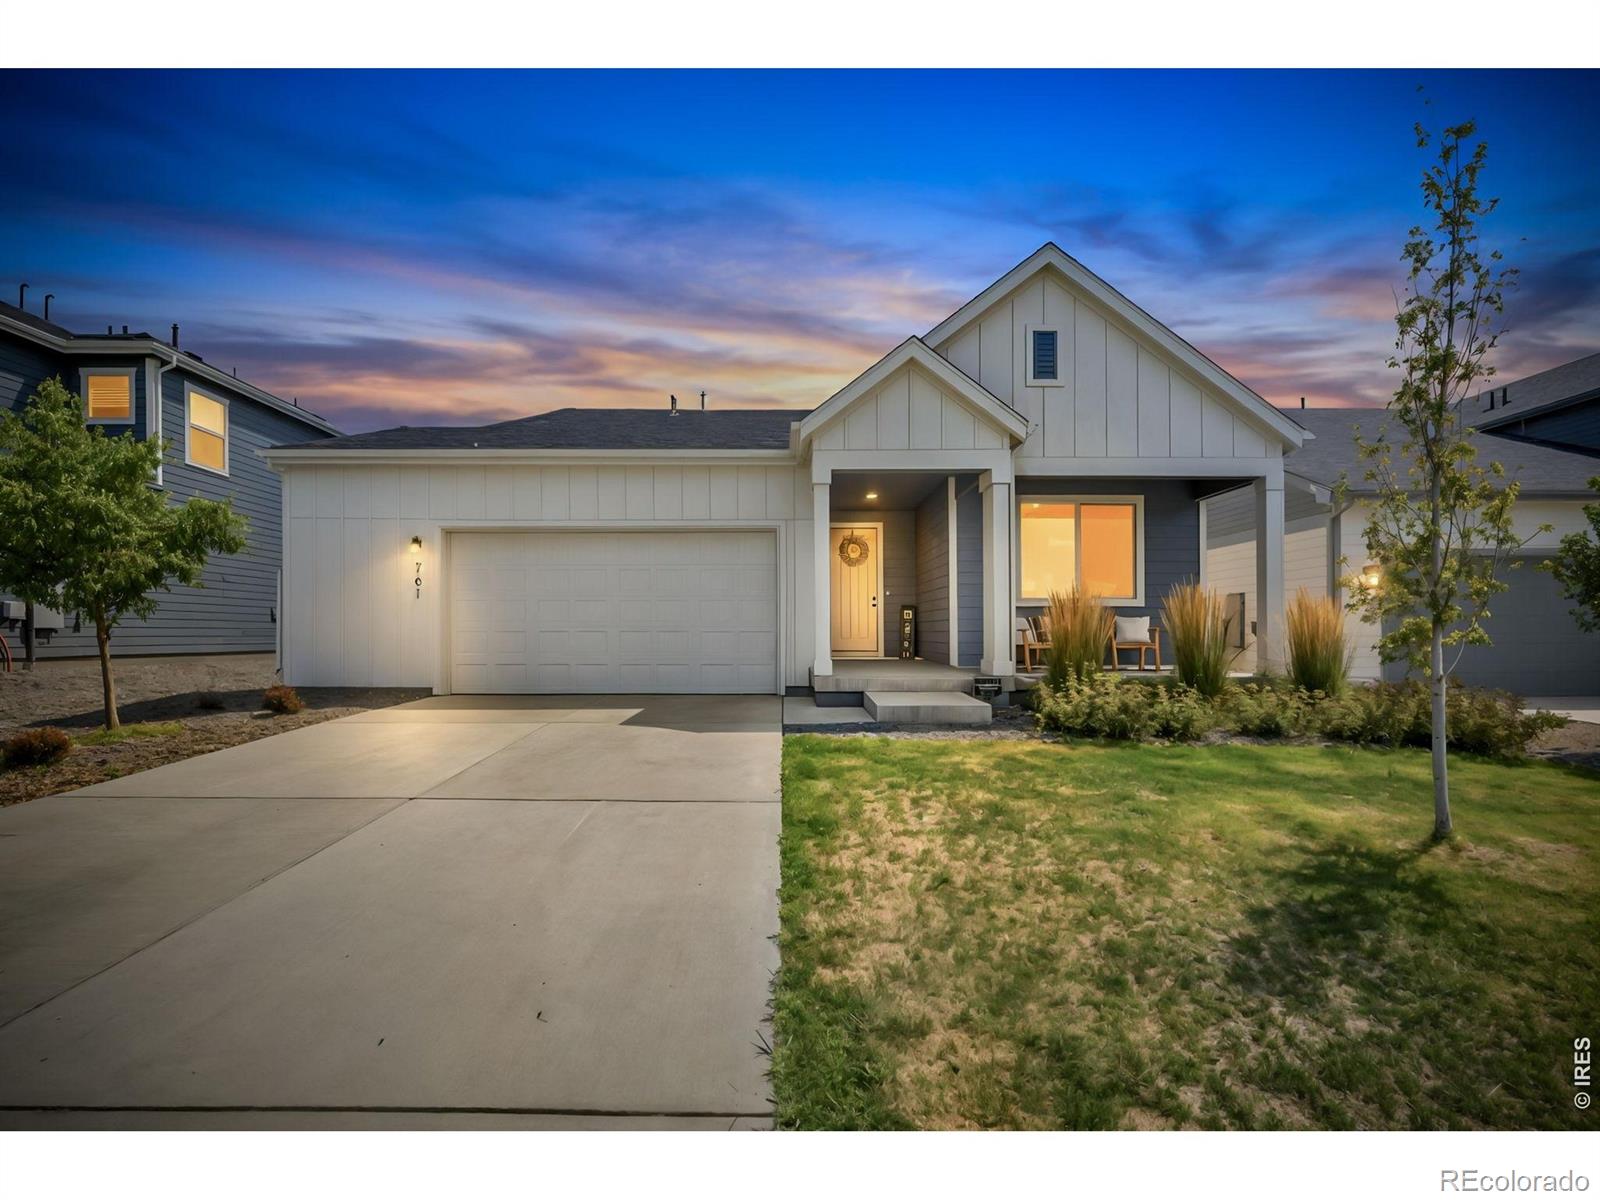
Welcome to this inviting ranch-style home in Johnstown, ideally positioned west-facing to showcase beautiful Colorado mountain views. The open-concept layout creates a comfortable flow between the living, dining, and kitchen areas, making the home perfect for everyday living and entertaining. Featuring three bedrooms and two bathrooms, the spacious primary suite offers a luxurious five-piece ensuite with dual sinks, a large soaking tub, and a walk-in shower. Step outside to enjoy the large, fully fenced backyard, with most of the backyard thoughtfully xeriscaped for low-maintenance outdoor liv..
more...
Status: active
Listing Office: salz home solutions realty
Broker Remarks:
Nestled in the charming Granary community in Johnstown, this two-year-old home offers desirable main-level living and a layout that makes everyday living feel easy. With three spacious bedrooms and two bathrooms, there's plenty of room to settle in and make it your own. Enter into a spacious foyer and feel right at home in the open living area where a gas fireplace creates the perfect backdrop for cozy evenings and gathering with others. Entertain friends in the ample dining area and prepare meals with ease in the kitchen adorned with 42" upper cabinets, stainless steel appliances, quartz coun..
more...
Status: active
Listing Office: mtn vista real estate co., llc
Broker Remarks:
**SPECIAL FINANCING AVAILABLE**The California plan is a stunning 3-bedroom, 2 1/2-bath split-level home with 1,888 finished square feet and a 530-square-foot unfinished basement, offering ample space for your needs. The main level greets you with a warm and spacious living room and kitchen, perfect for relaxing and entertaining. A few steps down, you'll find a welcoming great room, adding to the home's versatility. The Primary Suite is a true retreat, featuring a luxurious 5-piece bath and a generous walk-in closet. A 3-car tandem garage completes this lovely home, providing plenty of space fo..
more...
Broker Remarks:
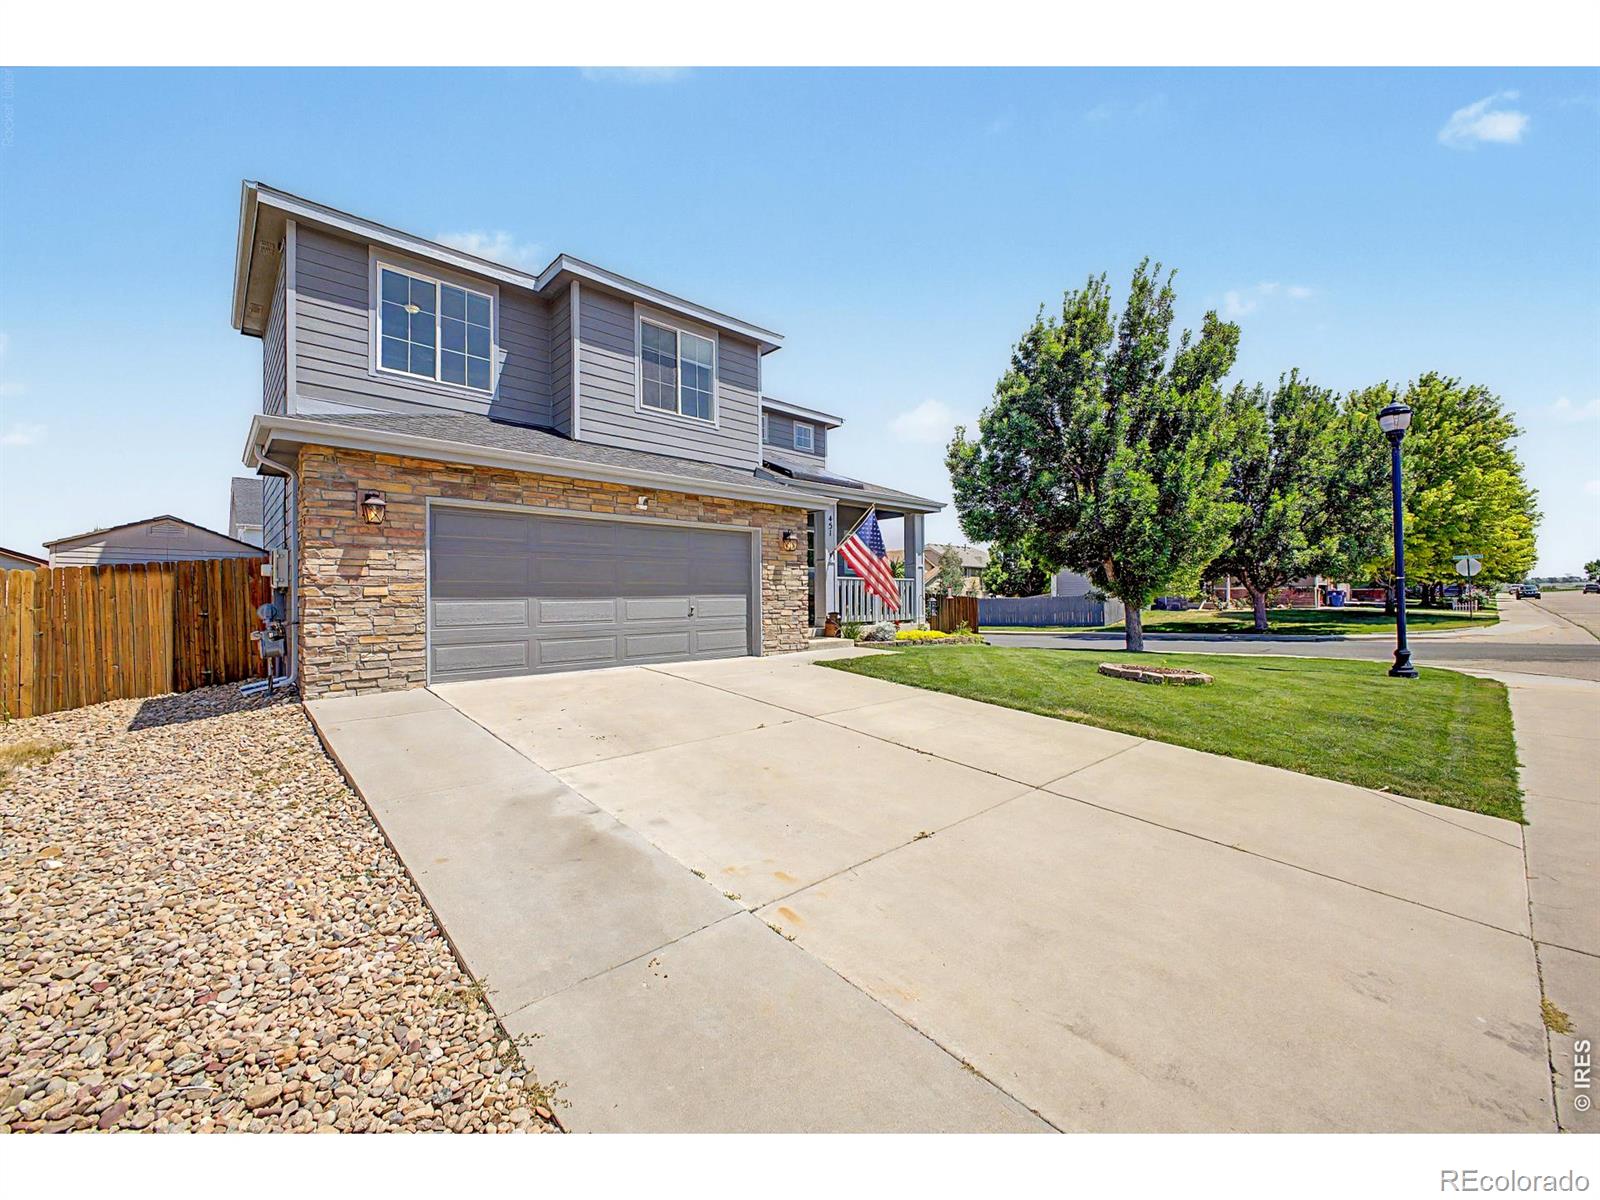
Welcome to 451 Heritage Ln in the sought after Johnstown Farms community! This well maintained 3-bedroom, 3-bathroom two story home offers 1,622 sqft of comfortable living space with a layout designed for both everyday living and easy entertaining. Built in 2010, this home combines modern construction with a warm, established neighborhood feel. Step inside to find a bright, open main floor perfect for gathering, with a functional kitchen and inviting living areas. Upstairs, the spacious primary suite provides a private retreat, while two additional bedrooms offer flexibility for family, guests..
more...
The content relating to real estate for sale in this web site comes
in part from the Internet Data eXchange ("IDX") program of
METROLIST, INC., DBA RECOLORADO® Real estate listings held by brokers other
than The Brian Petrelli Team are marked with the IDX Logo.
This information is being provided for the consumers' personal, non-commercial use and may not be used for any other purpose. All information subject to change and should be independently verified.




 Sold Home Stats

 21%
21% 12.8%
12.8% 19.5%
19.5%