Sources: FBI, Uniform Crime Reports, prepared by the National Archive of Criminal Justice Data
The Brian Petrelli Team is your , Johnstown home specialist.
Our team of local Johnstown experts have over 200 years of combined expertise in the Colorado Real Estate market. Give us a call today to put
our knowledge and experience to work for you as you buy or sell your next home.
Don't see what you're looking for here? Contact our team for a free, custom search.
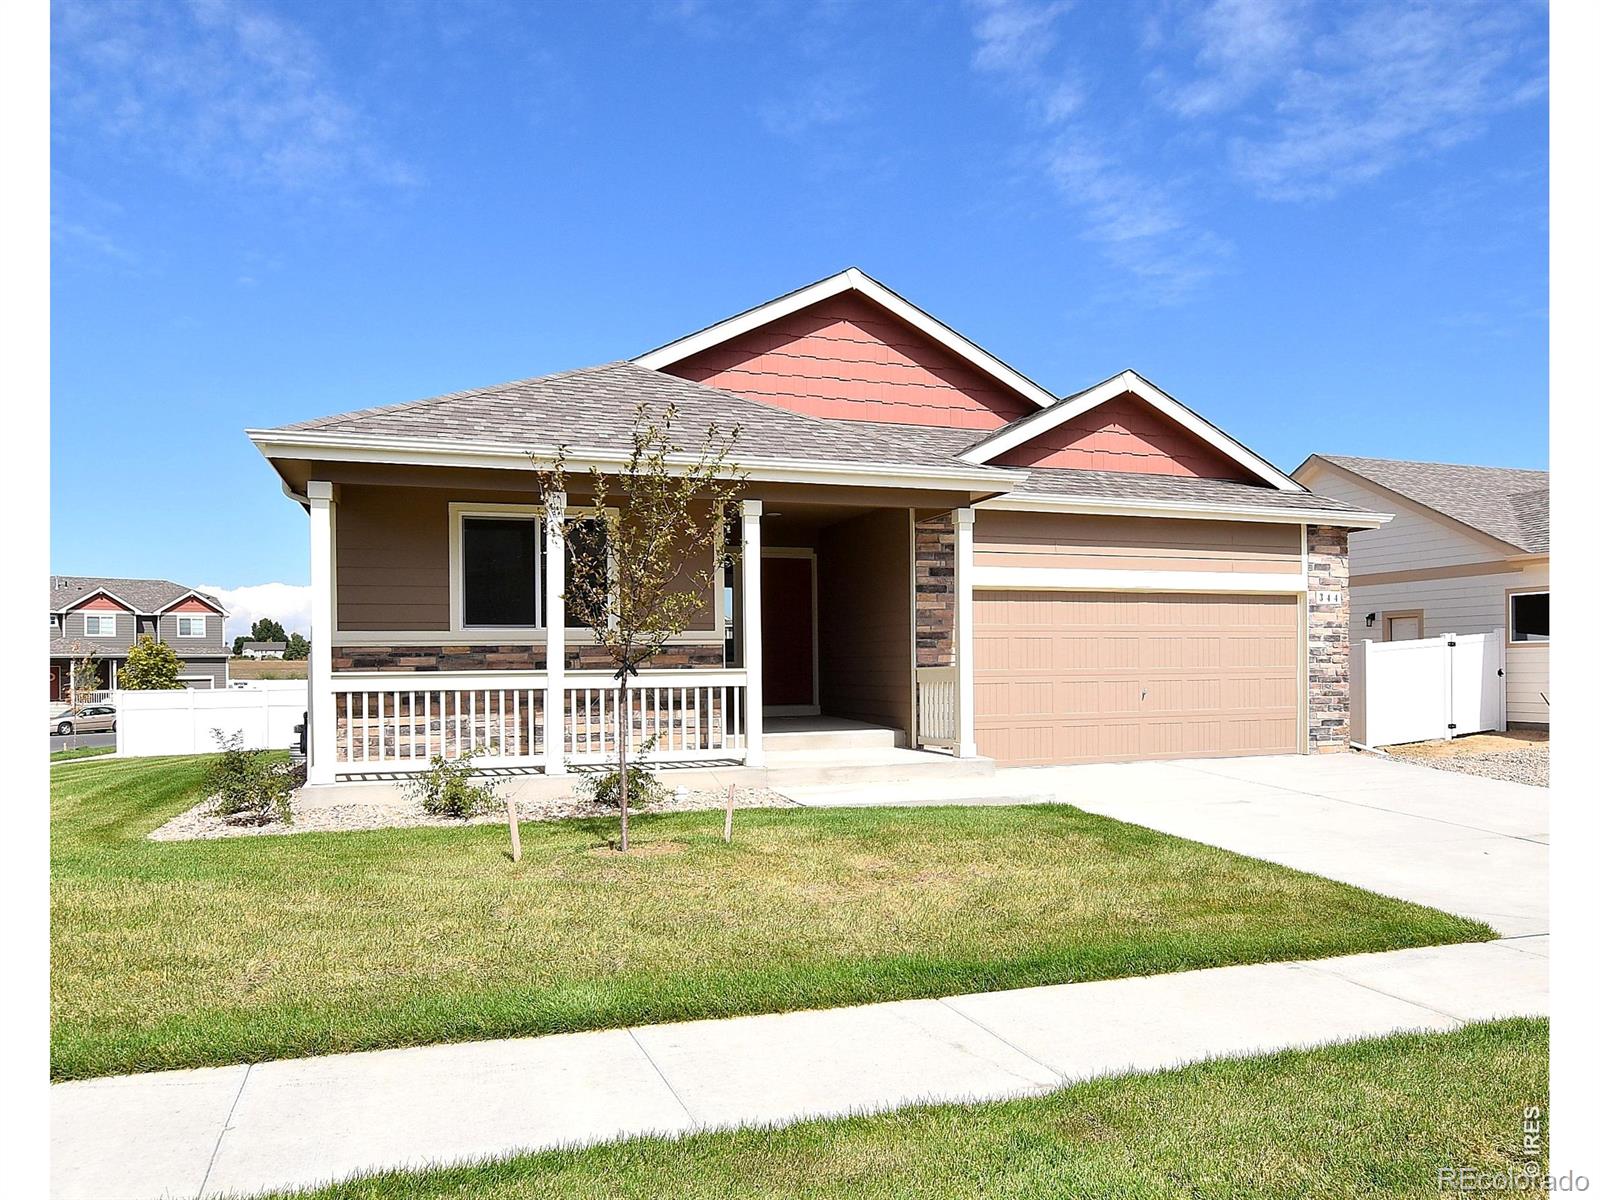
Status: pending
Listing Office: re/max alliance-ftc south
Broker Remarks:
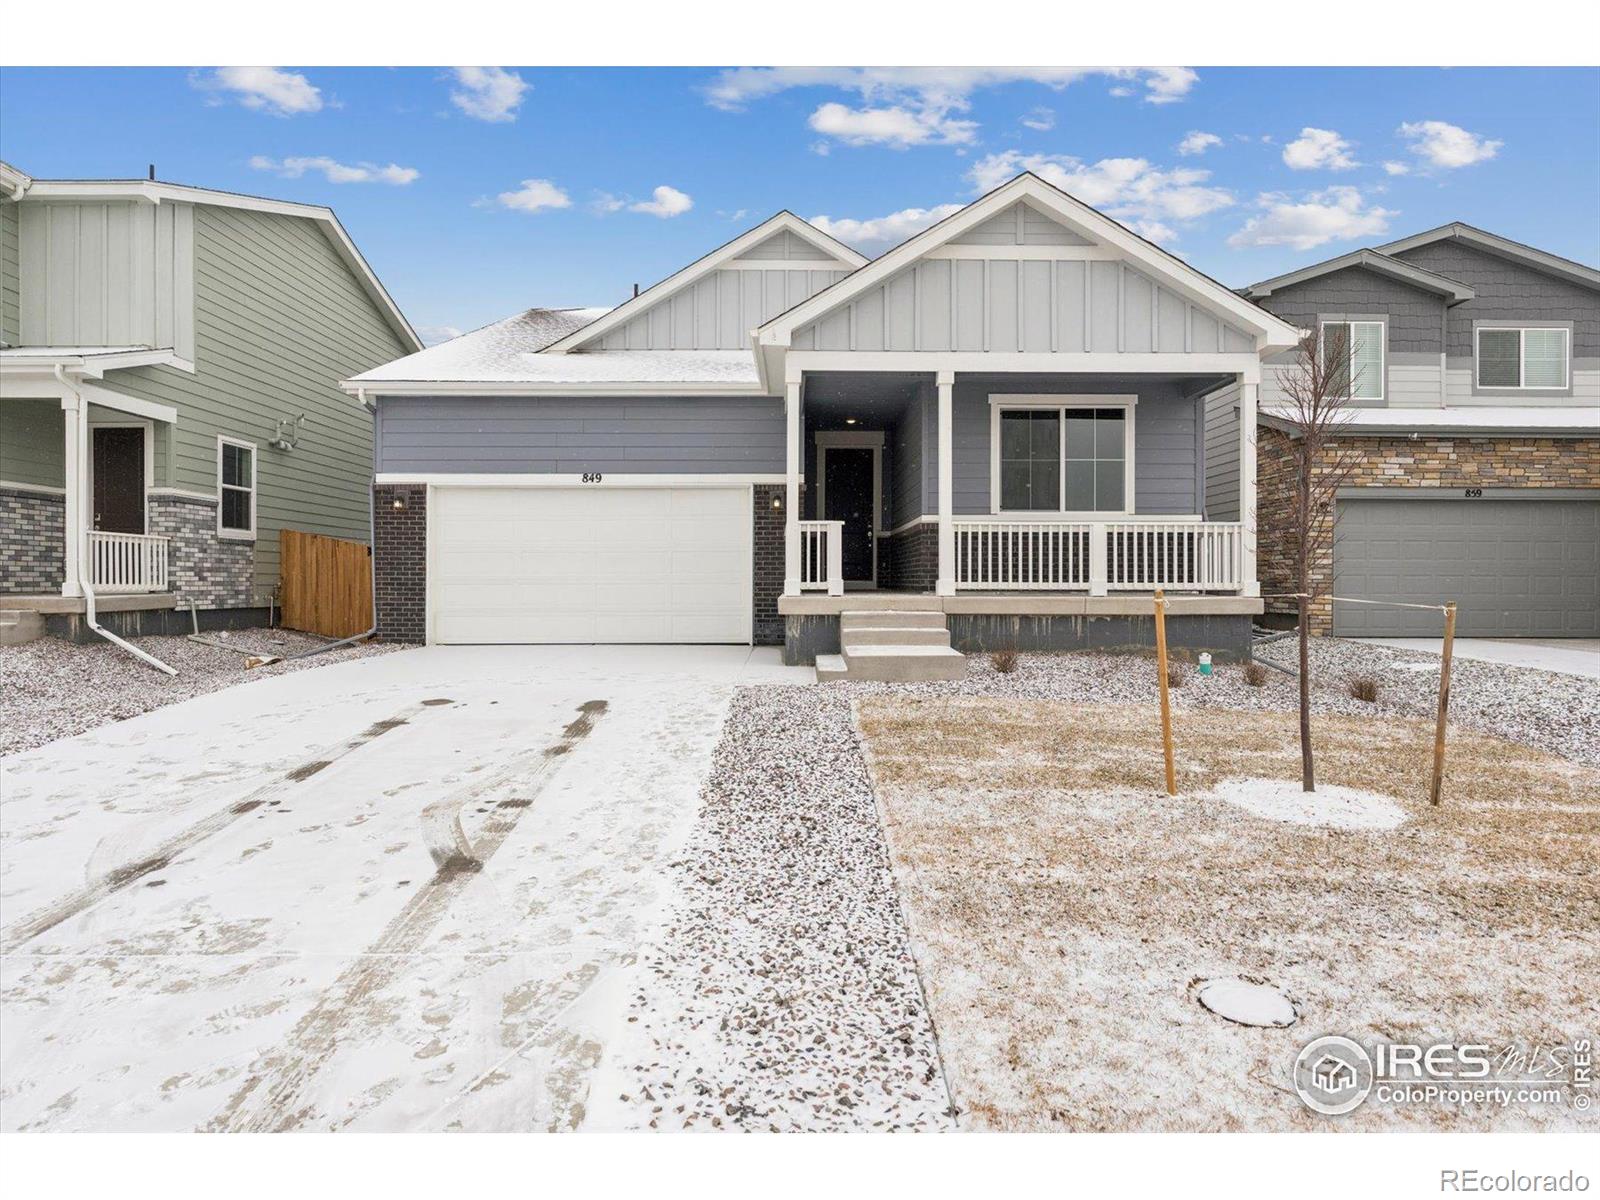
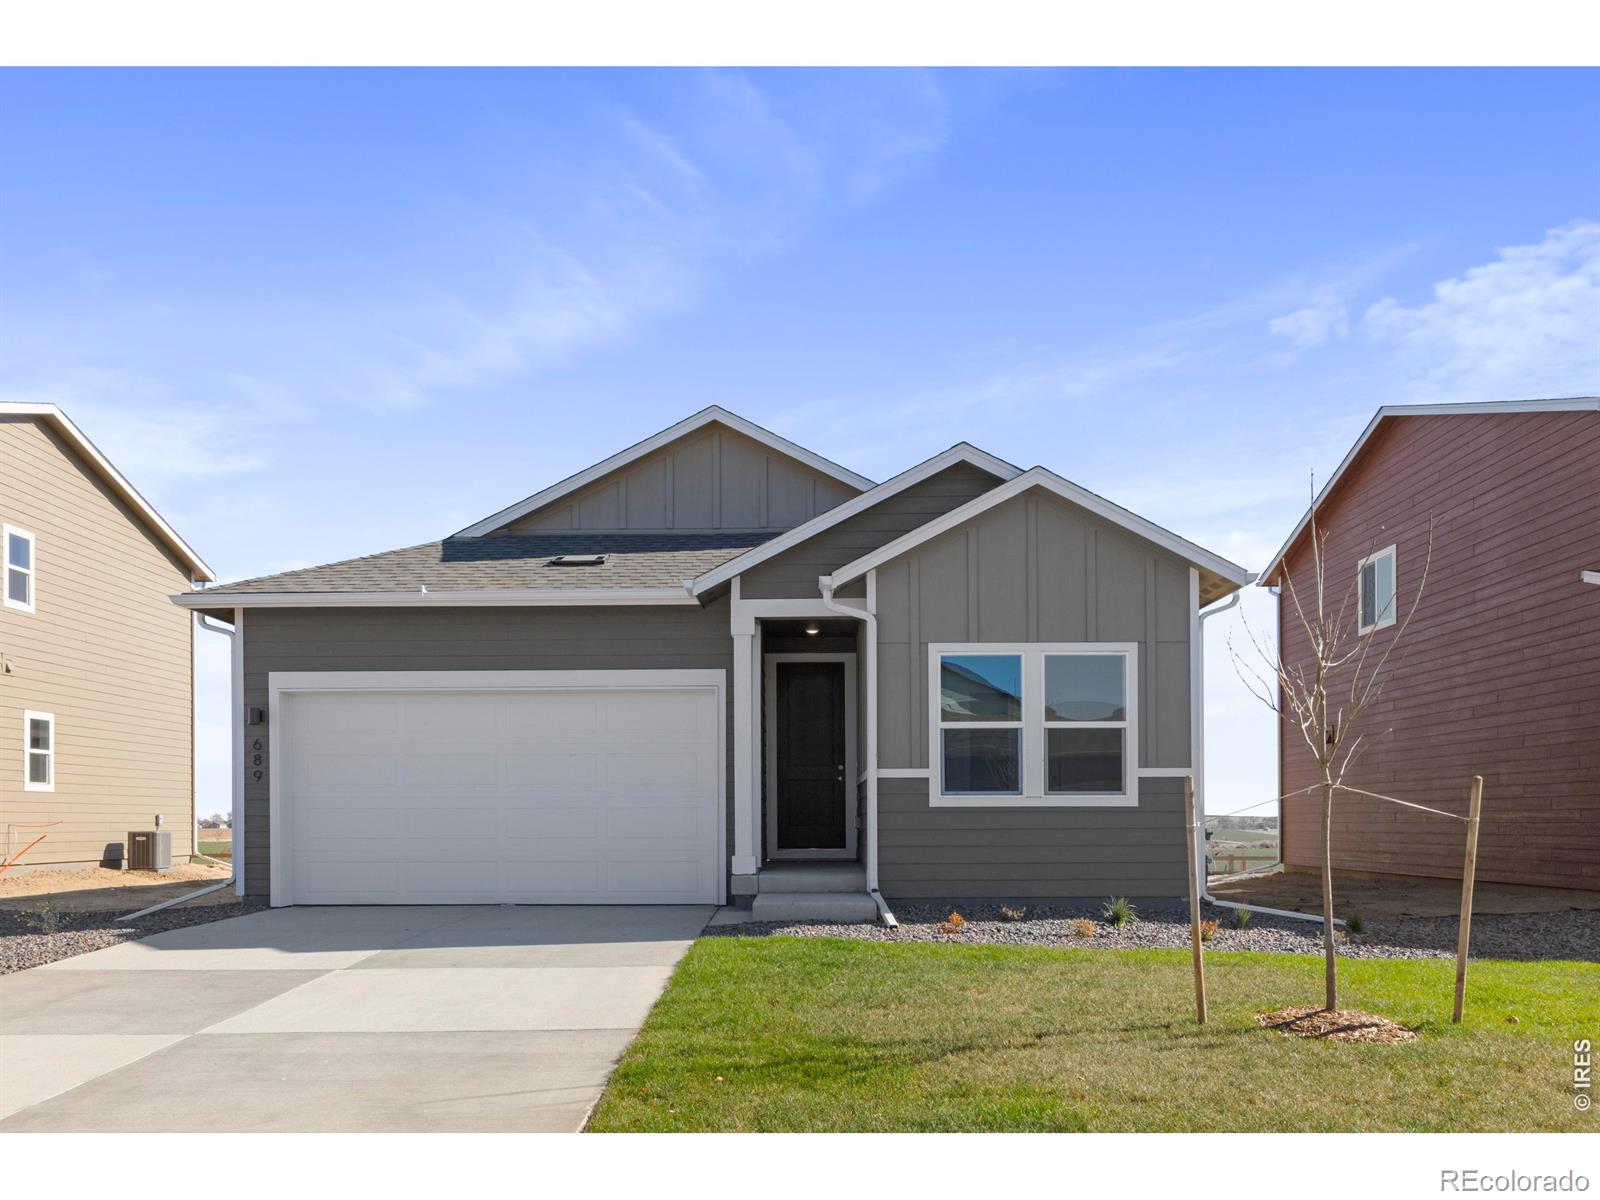
Complete now! Featuring a thoughtfully designed ranch-style layout, the Cumberland at The Overlook at Johnstown Farms offers an abundance of private and common living space. As you enter the home from an extended porch, you will find two bedrooms sharing a full hall bath. At the heart of the home, the inviting kitchen-boasting a walk-in pantry and spacious center island-overlooks an open-concept great room and dining area. The lavish primary suite-nestled in the back of the home-showcases a roomy walk-in closet and a deluxe private bath with double vanities and a walk-in shower. Additional hig..
more...
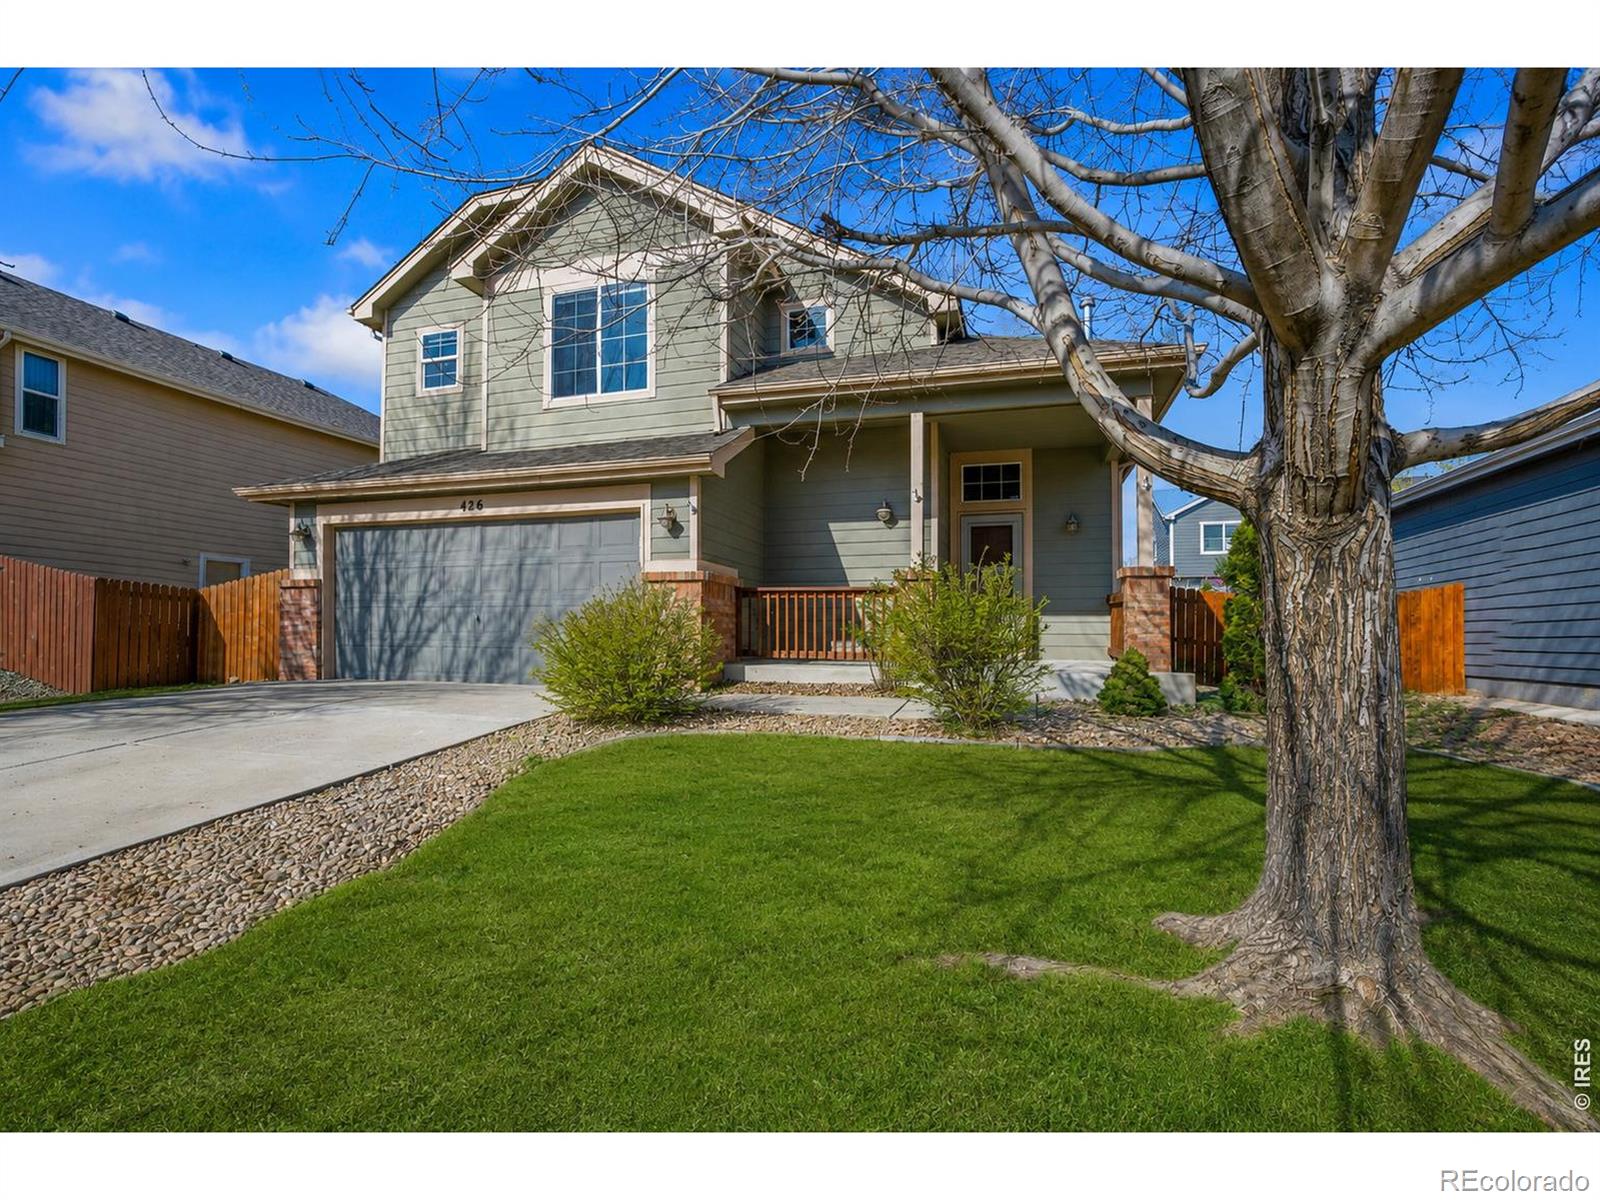
Status: active
Listing Office: mtn vista real estate co., llc
Broker Remarks:
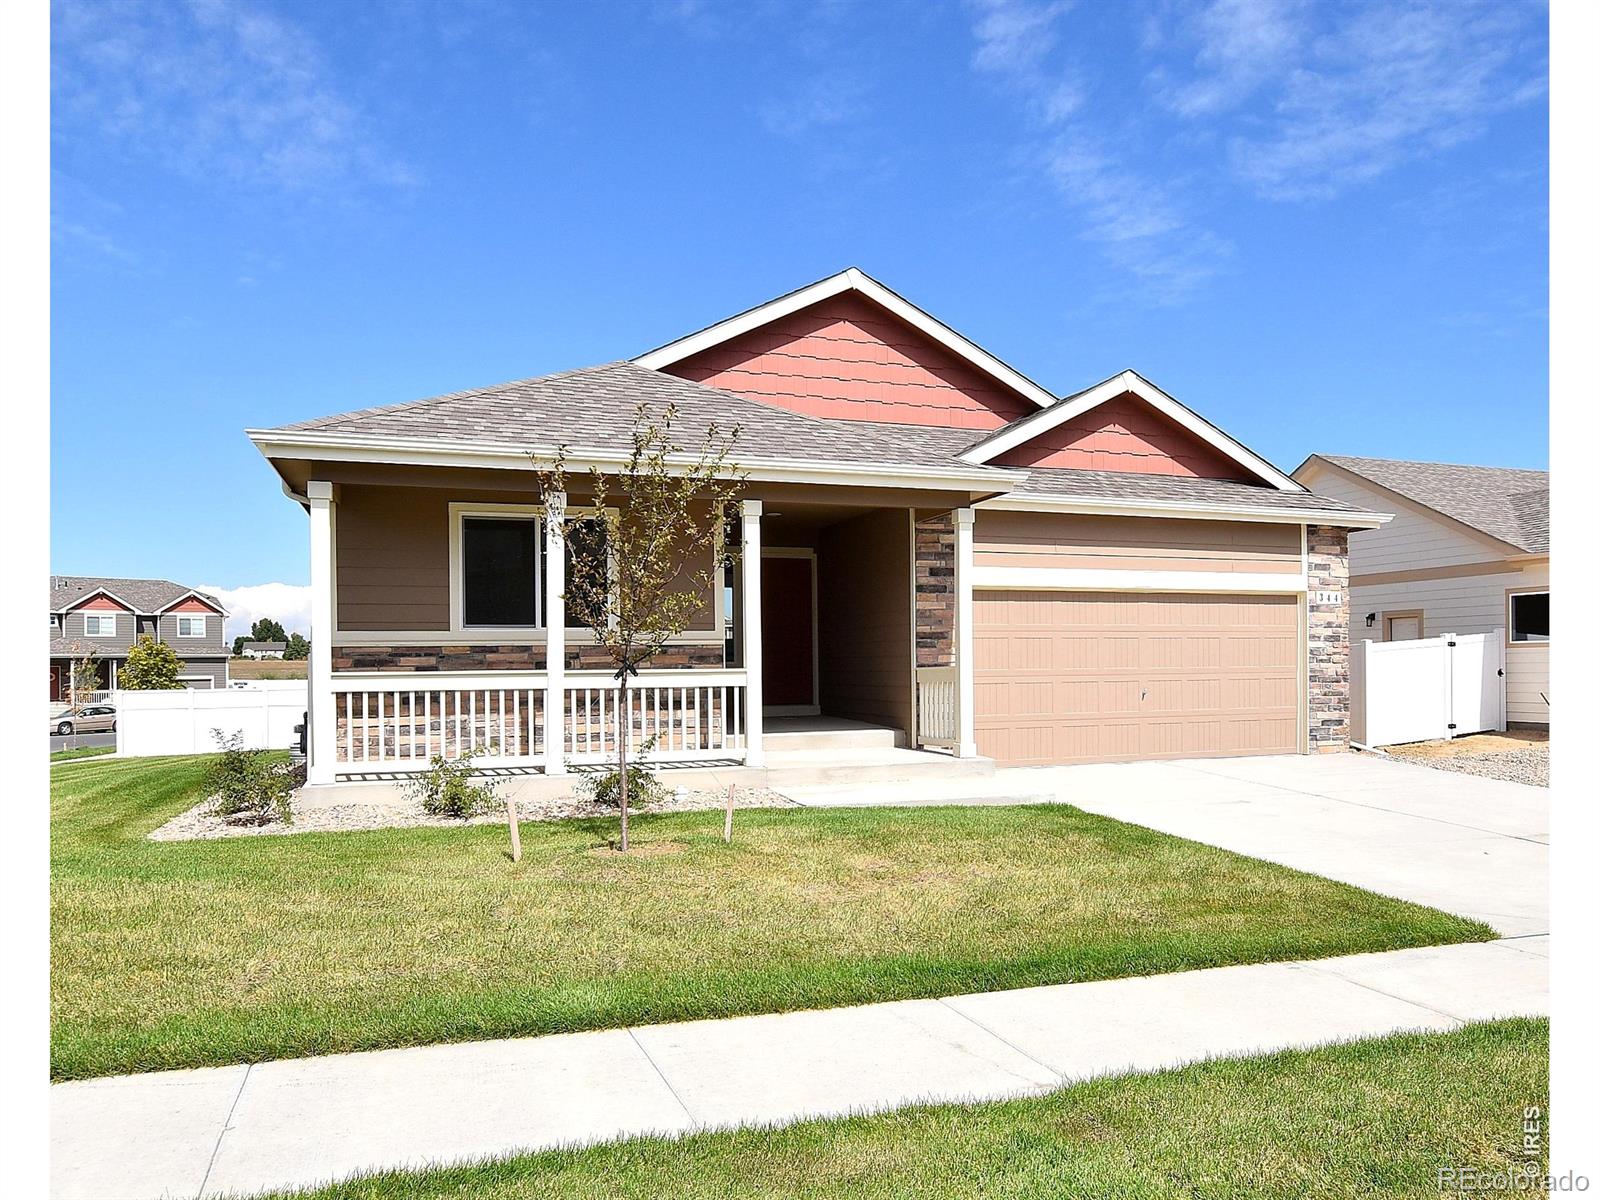
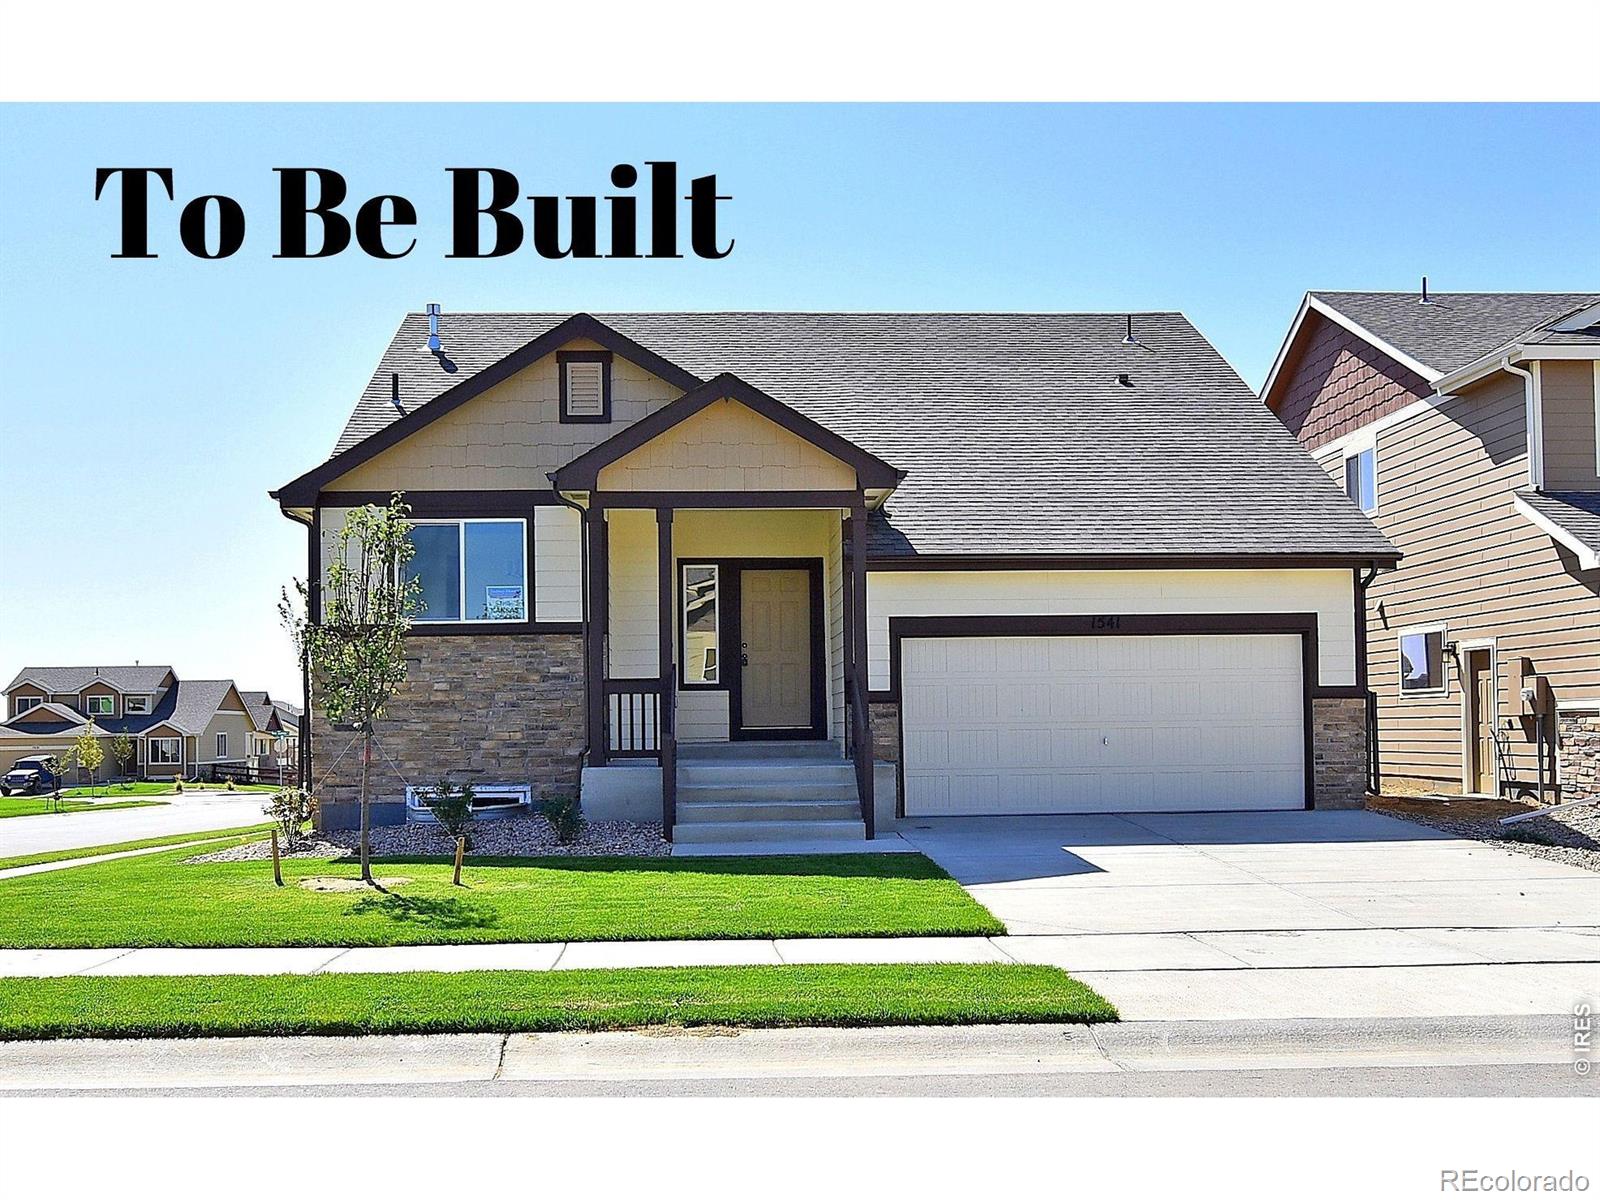
**SPECIAL FINANCING AVAILABLE**The Arizona is a spacious 3-bedroom, 2-bath ranch home offering 1,444 finished square feet and an additional 1,444 square feet of unfinished basement space, providing plenty of room for customization. The open and inviting floor plan boasts 10-foot ceilings in the kitchen, dining room, and living areas, creating a sense of expansiveness throughout the home. The Primary bedroom, located at the back of the house, features a generous walk-in closet. A charming covered front porch and a sizable 2-car garage add to the appeal of this popular design. If you're a fan of..
more...
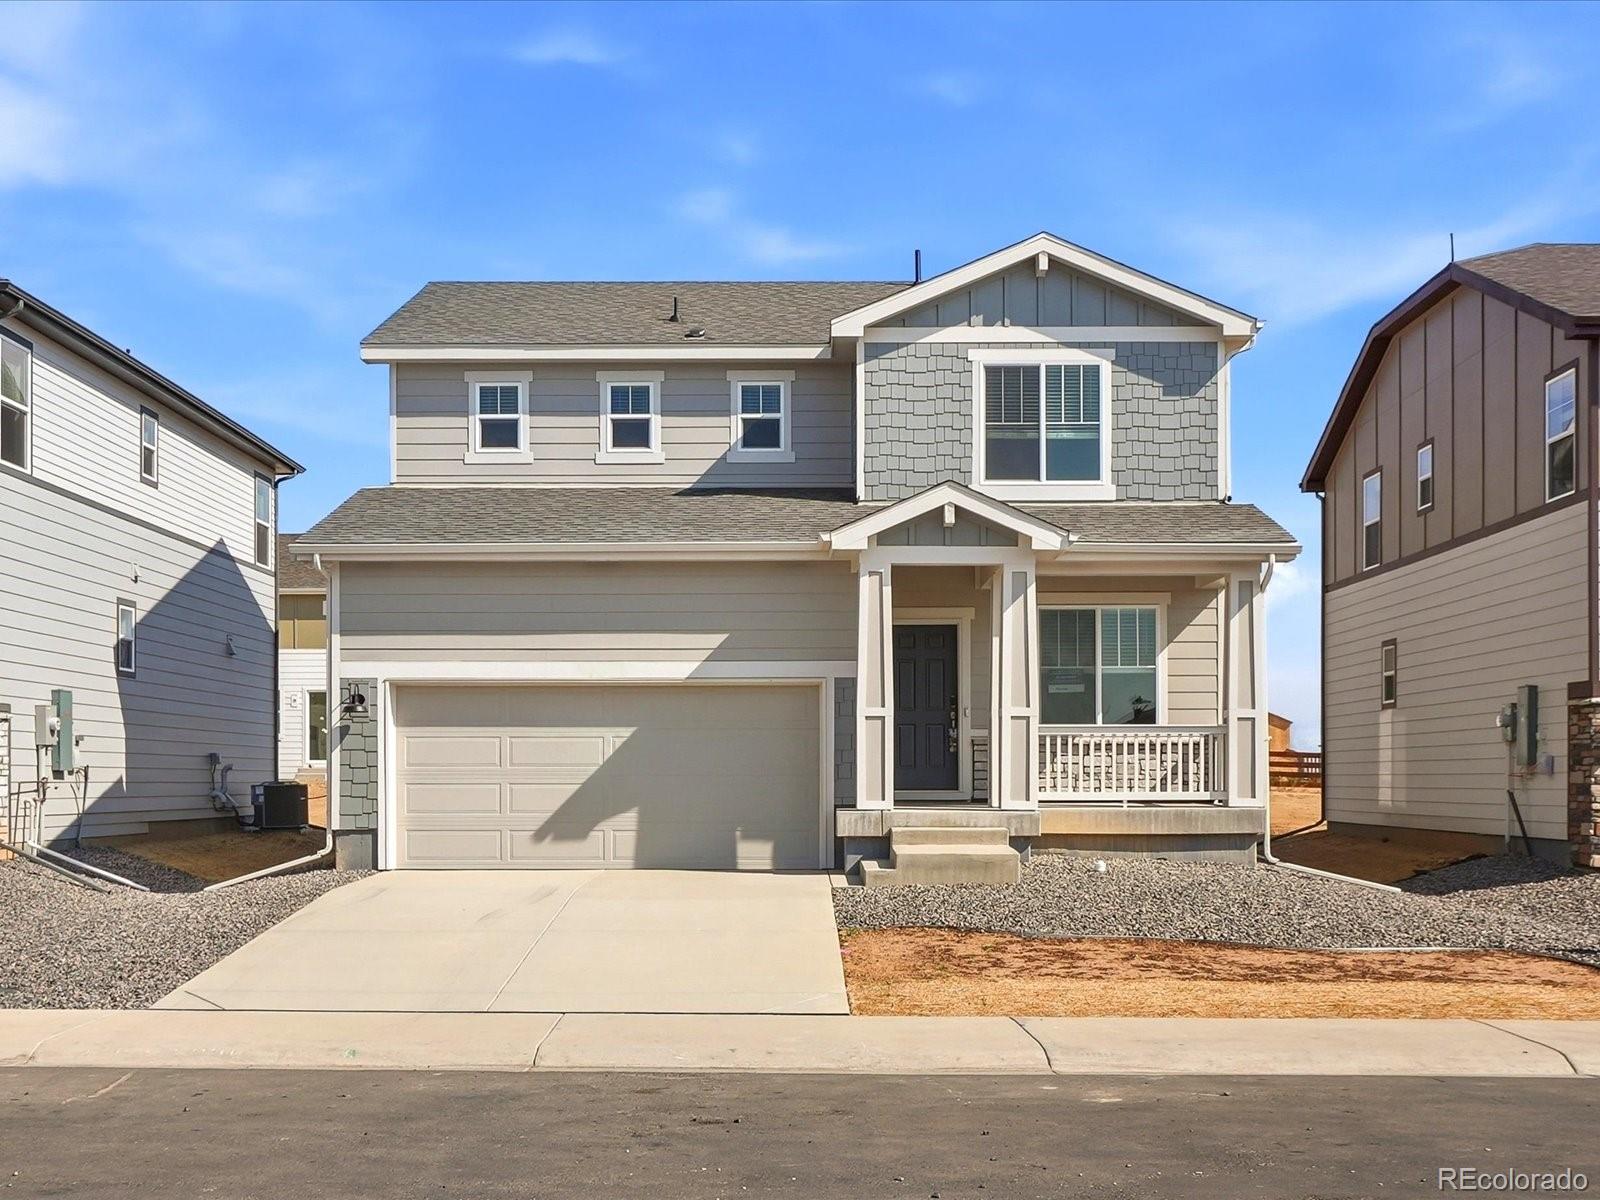
Status: active
Listing Office: lgi realty - colorado, llc
Broker Remarks:
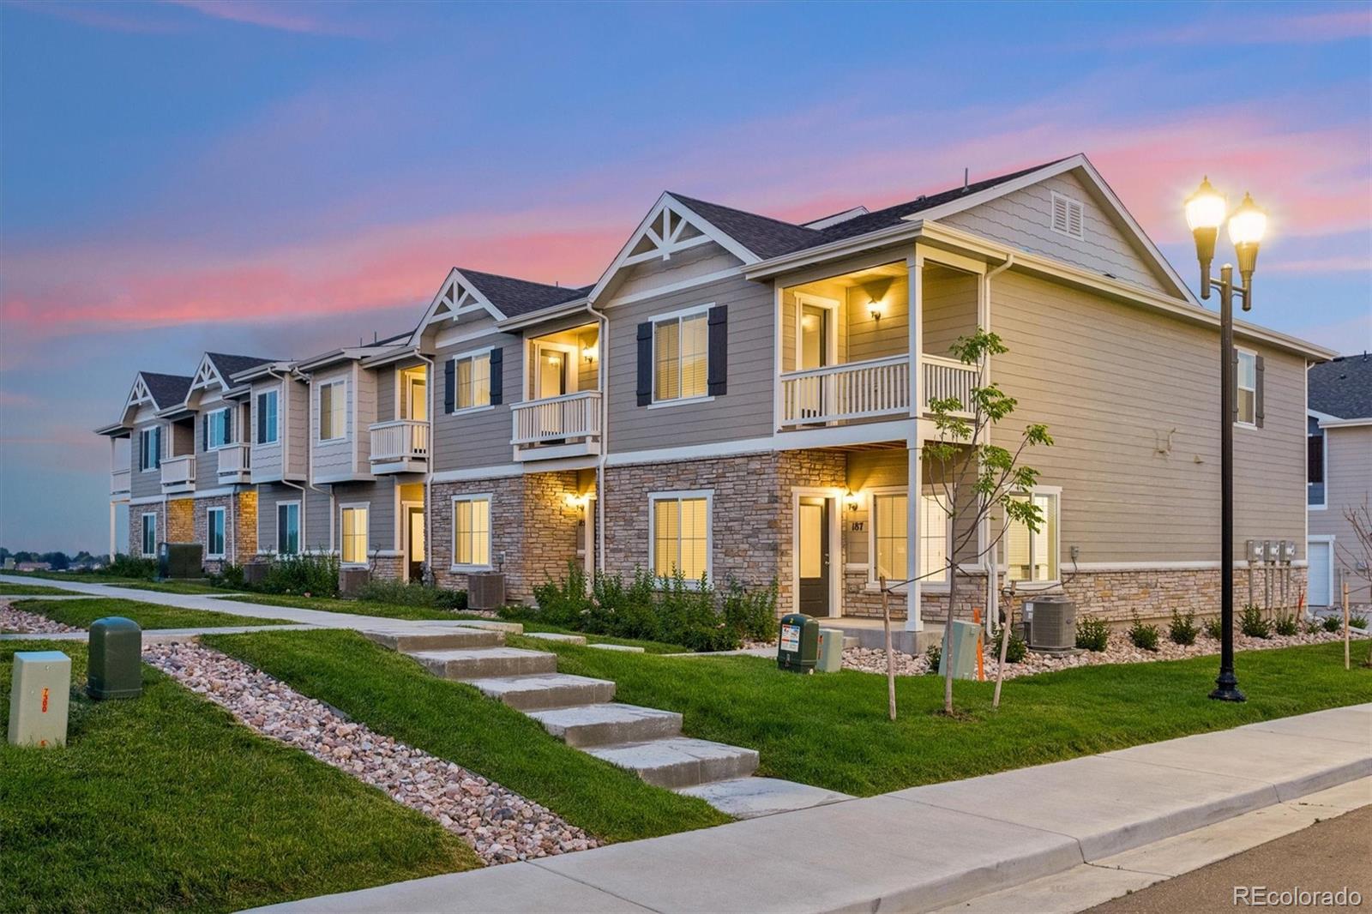
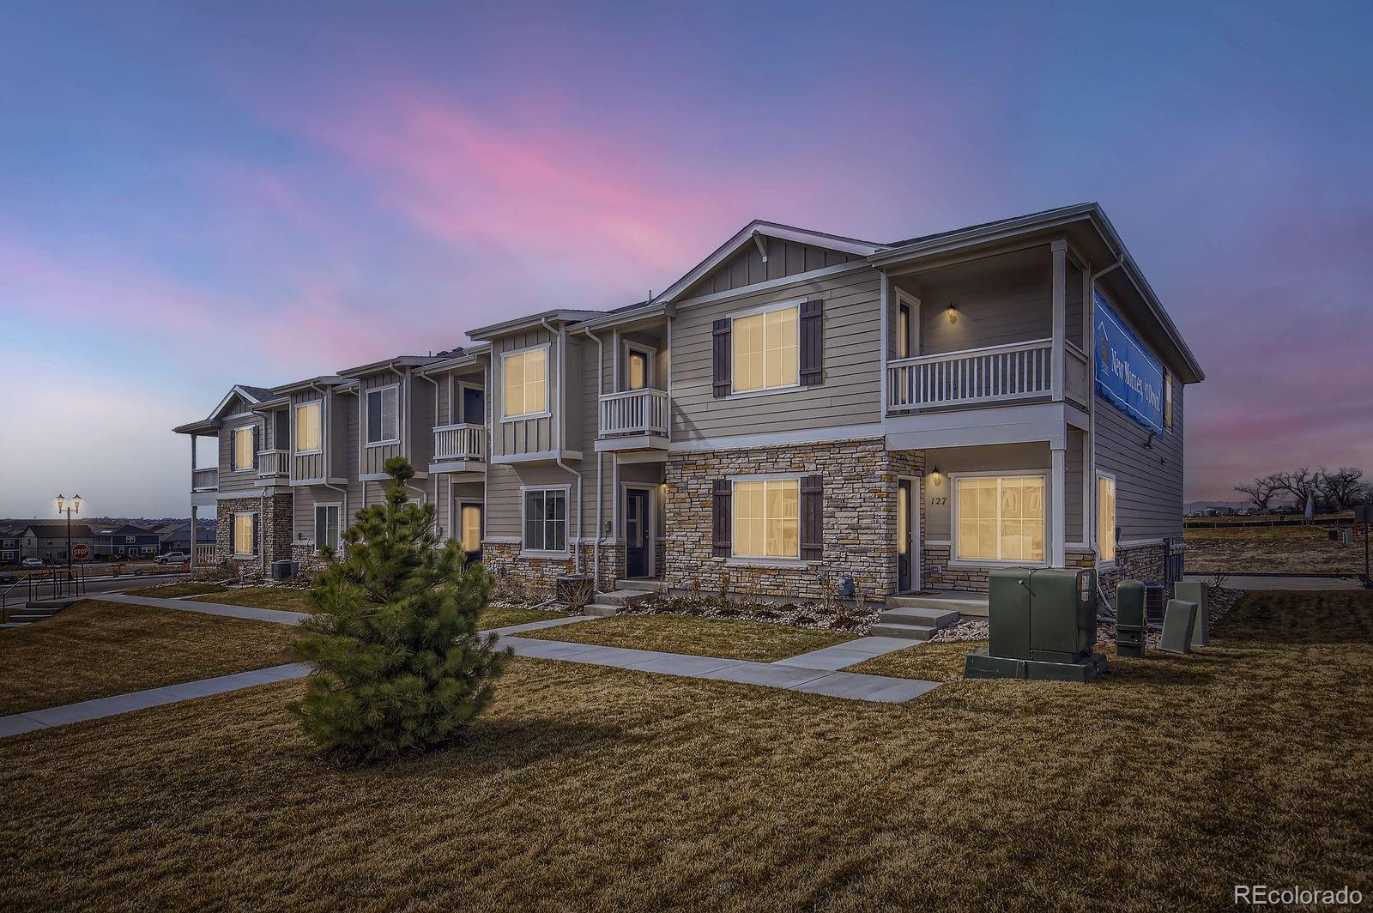
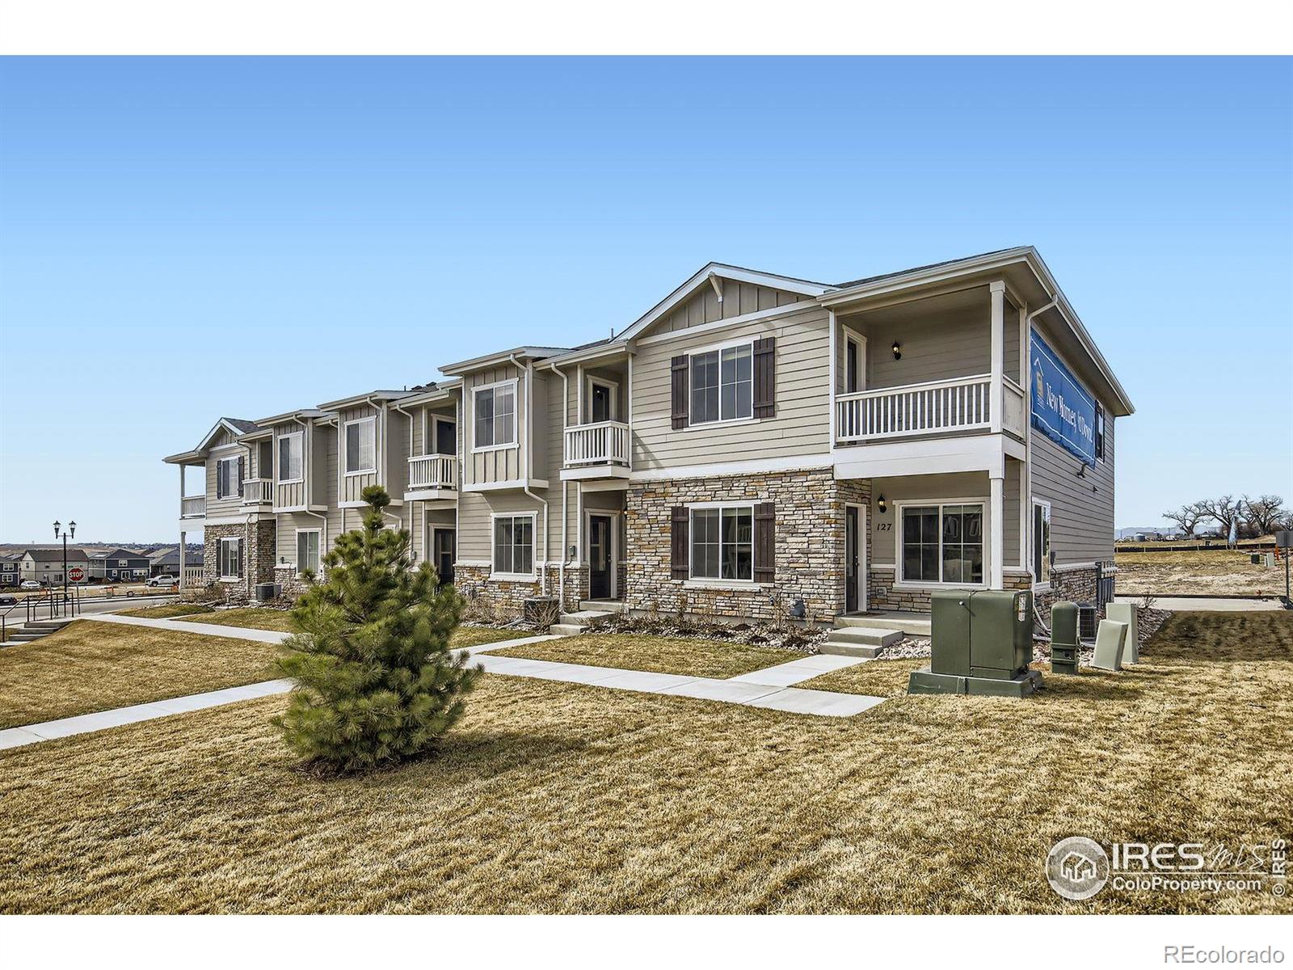
End unit. Extra light. All the space. At 1,631 square feet, this three-bedroom, two-and-a-half-bath townhome is move-in ready and designed to impress. The open floor plan, an attached two-car garage, and chef-ready kitchen with an island set the tone from the start. The master bedroom features a private bath and walk-in closet, while an upstairs laundry room, covered porch, and balcony add everyday ease. LGI Homes' CompleteHome package means the upgrades are already in place like granite countertops, designer wood cabinets, a full appliance package, wood blinds, and a Wi-Fi-enabled garage door..
more...
Broker Remarks:
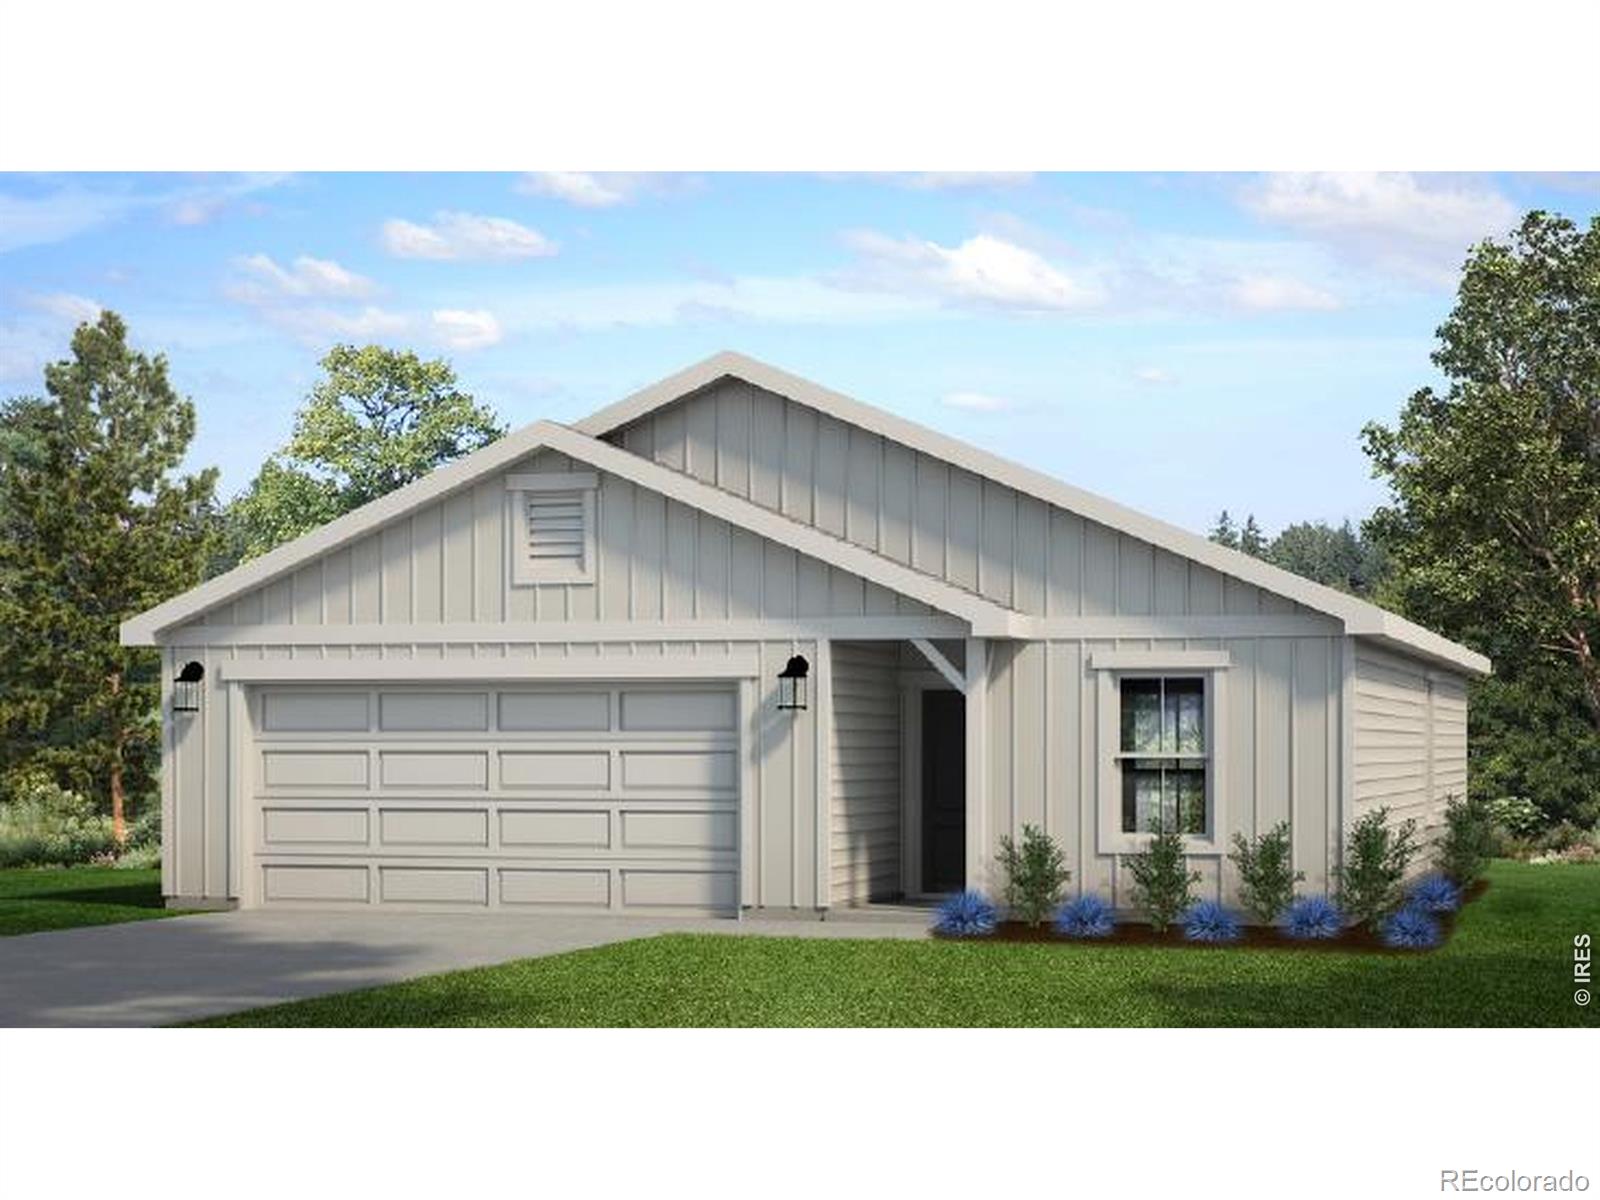
$10,000 towards seller concessions with the use of our lending partners! This open-concept ranch features a spacious kitchen with a pantry and an extended kitchen island, a great room with plenty of storage, and natural lighting throughout the home. The master suite provides a spacious bathroom and a large walk-in closet. Standard features include LED lights, a tankless water heater, stainless steel appliances, and 2.5-car garage. Granary is thoughtfully designed to make everyday life easier and more enjoyable. Miles of walking paths and trails connect neighbors, parks, and future recreation a..
more...
Broker Remarks:
Welcome Home! Completed new construction townhomes that are move in ready. Enjoy creating memories in this gorgeous townhome community that is conveniently located and features 3 bedrooms, 2.5 baths, and 2 car attached garage with an open floor plan. At 1631 sq ft our beautiful and spacious Monarch model is an end unit and features a thoughtful layout built for easy living including a large primary bedroom with a private bath, and walk in closet, upstairs laundry room, modern chef ready kitchen with an island, A/C, covered porch and balcony. Discover the LGI Homes' CompleteHome package, this h..
more...
Status: active
Listing Office: re/max alliance-ftc south
Broker Remarks:
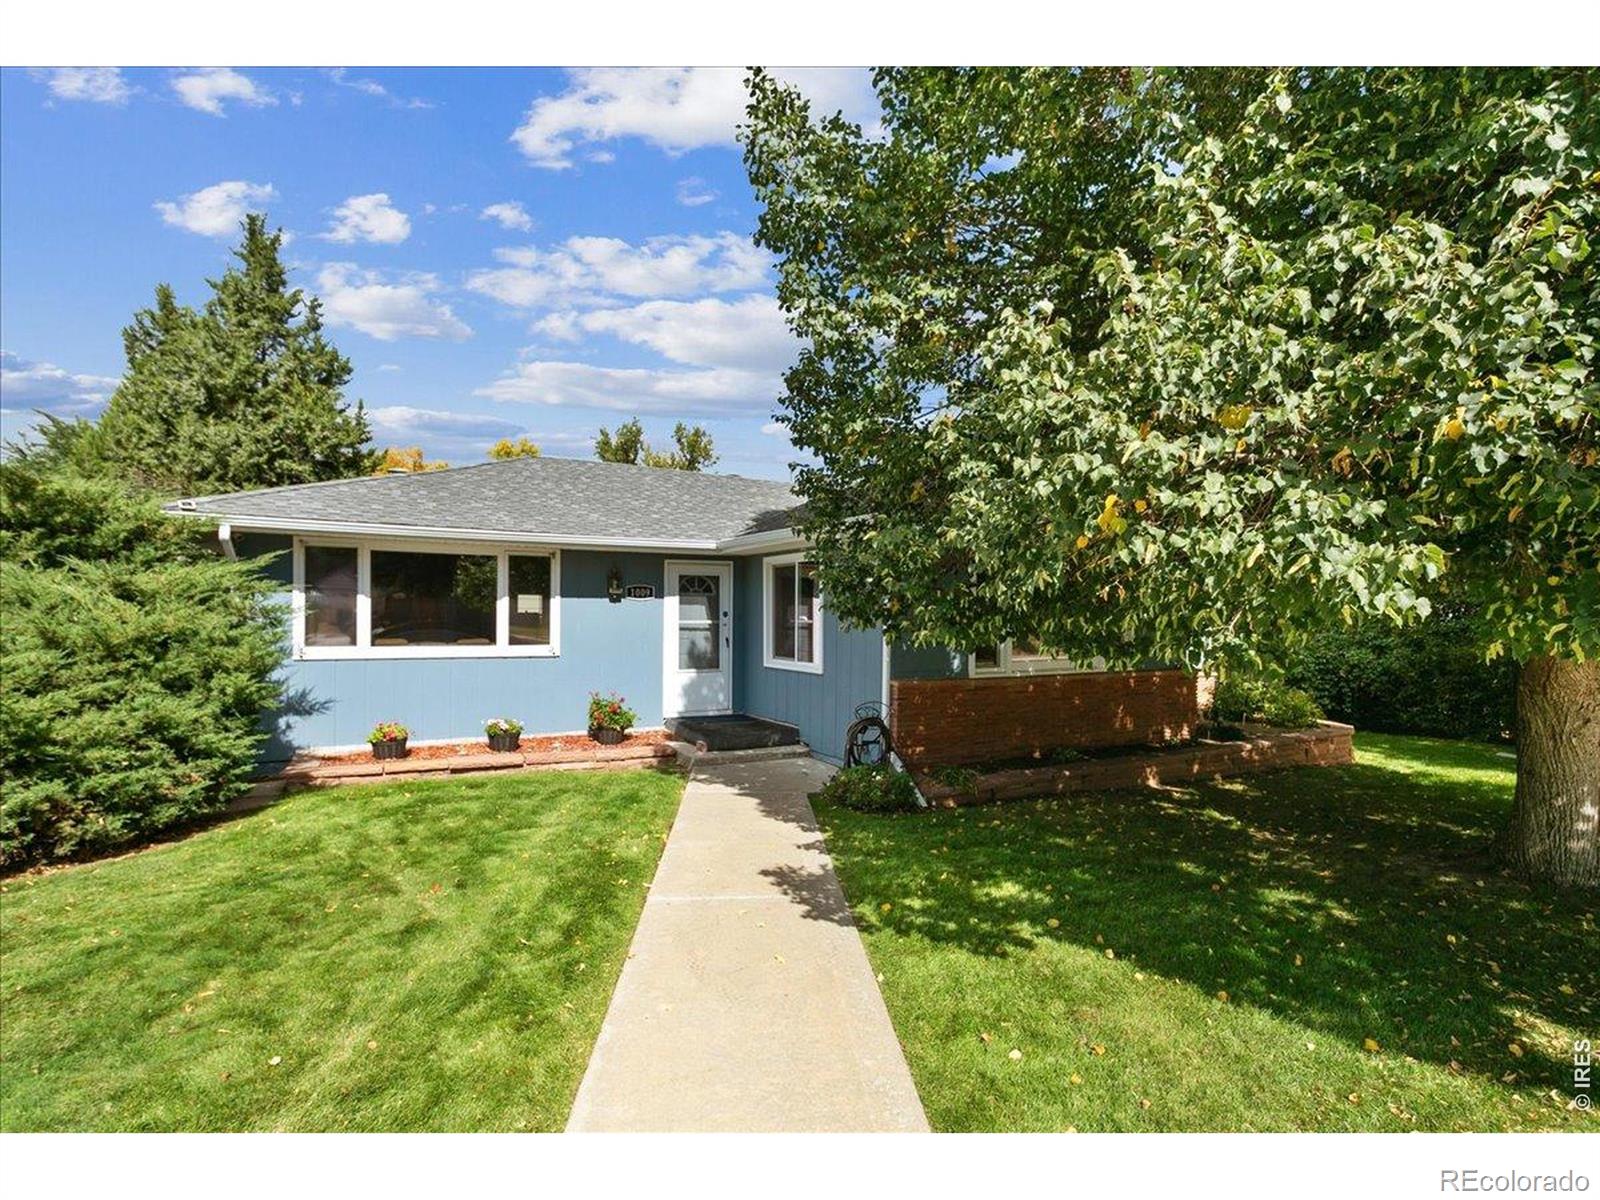
1009 Charlotte St combines space, character, and convenience in the heart of Johnstown. This charming ranch home features 3 bedrooms and 2 bathrooms on a spacious downtown lot. Inside, enjoy a large family room with a cozy gas fireplace, a bright dining and living area, and a conveniently laid out kitchen with quartz countertops and pantry. A blend of modern updates and classic charm runs throughout. The oversized 789 sq ft 2-car garage/shop provides ample space for vehicles, tools, or hobbies. Outside, find RV parking, space for all your toys, and a private backyard with a large patio and roo..
more...
Status: active
Listing Office: mtn vista real estate co., llc
Broker Remarks:
**SPECIAL FINANCING AVAILABLE**The Michigan is a spacious gem, offering 1,788 finished square feet, 4 bedrooms, and 2 1/2 baths, along with a 357-square-foot unfinished basement for future expansion. As you enter, you're greeted by an open and inviting Kitchen/Dining area that flows seamlessly into a sizeable Great Room-perfect for entertaining. Upstairs, the Primary Suite offers a large walk-in closet and a relaxing bathroom, providing a private retreat. The home is completed with a tandem 3-car garage, adding even more value and storage space. If you're looking for plenty of room and square ..
more...
Status: active
Listing Office: mtn vista real estate co., llc
Broker Remarks:
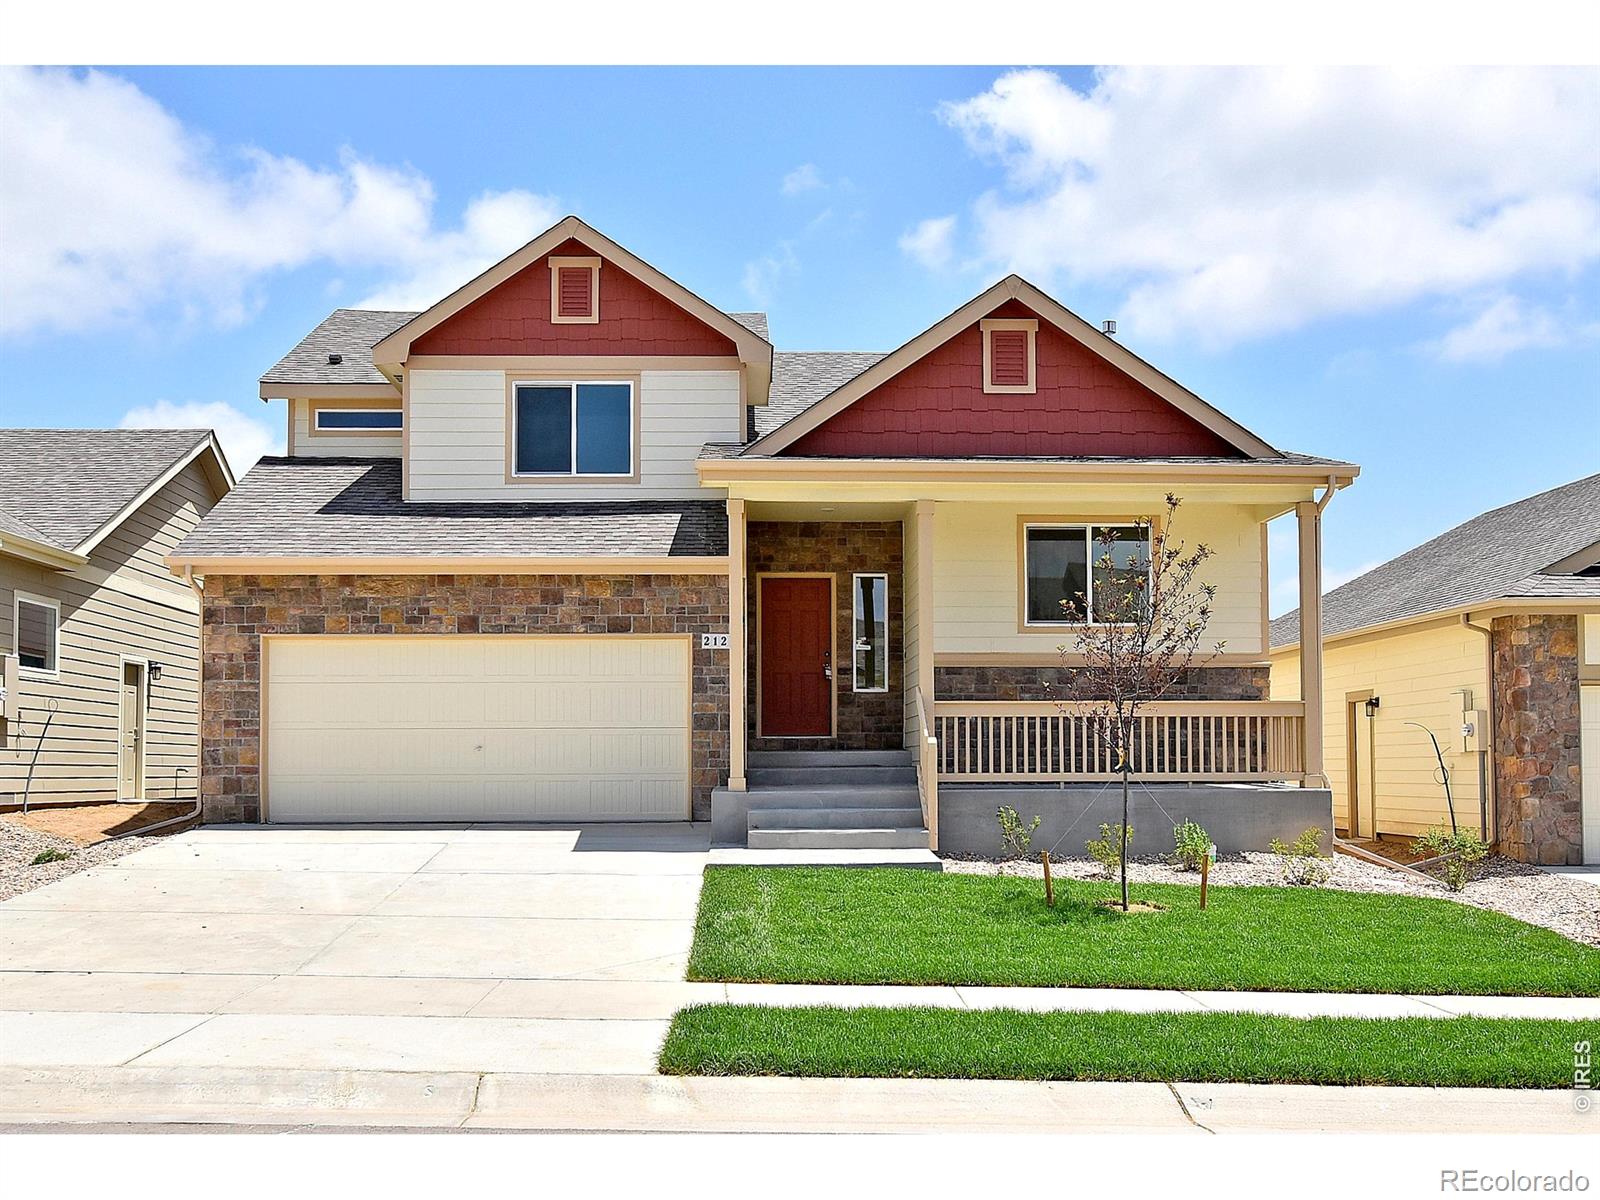
***SPECIAL FINANCING AVAILABLE***The Kansas is a cozy, yet spacious 3-bedroom, 2 1/2-bath split-level home with 1,604 finished square feet and an additional 357 square feet of unfinished basement space, offering flexibility for future expansion. The warm and inviting layout includes a roomy kitchen and dining area just a few steps away from the lower-level living room, creating a comfortable flow for everyday living. Upstairs, you'll find three large bedrooms, each featuring walk-in closets for added storage and convenience. With a 3-car tandem garage, this home offers plenty of space for vehi..
more...
Status: pending
Listing Office: mtn vista real estate co., llc
Broker Remarks:
**SPECIAL FINANCING AVAILABLE**The Arizona is a spacious 3-bedroom, 2-bath ranch home offering 1,444 finished square feet and an additional 1,444 square feet of unfinished basement space, providing plenty of room for customization. The open and inviting floor plan boasts 10-foot ceilings in the kitchen, dining room, and living areas, creating a sense of expansiveness throughout the home. The Primary bedroom, located at the back of the house, features a generous walk-in closet. A charming covered front porch and a sizable 2-car garage add to the appeal of this popular design. If you're a fan of..
more...
Status: active
Listing Office: c3 real estate solutions, llc
Broker Remarks:
** Open House 9/3/2026 4:00Pm to 6:00PM!** Welcome to this 4-bedroom, 3.5-bath home in the heart of Johnstown, offering a versatile layout and an exceptional location. Just steps from a neighborhood park and within walking distance to downtown Johnstown, you'll enjoy convenient access to local restaurants, shops, community events, and everyday amenities.The thoughtfully designed floor plan features three bedrooms upstairs and a private fourth bedroom in the finished basement, providing flexibility for guests, a home office, or additional living space. The open-concept main level connects the l..
more...
Status: active
Listing Office: kerrie a. young (independent)
Broker Remarks:
Open concept kitchen with quartz countertops and espresso cabinets!
Ask a sales counselor about optional rear yard fencing!
Full Whirlpool appliance package, and full home blinds included for move-in convenience!
The Pagosa is a stylish two-story home featuring an open-concept kitchen, dining, and great room, plus an upstairs loft for added living space. With three bedrooms, 2.5 baths, and a two-bay garage across 1,888 sq. ft., this design blends comfort and functionality.
The Meritage Home difference includes whole-home blinds for added privacy and style, plus a refrigerator, washer, ..
more...
Status: active
Listing Office: plains property management
Broker Remarks:
Price drop. Motivated Seller. Ranch-style 1/2 duplex in Johnstown! This 3-bedroom, 3-bath home has over 2,700 sq. ft., including a sunroom and a partially finished basement. The living area features vaulted ceilings, wood floors, and a gas fireplace. The kitchen features lots of cabinet space and a large island. The primary bedroom is spacious and has a walk-in closet. Outside has a deck, patio, and a fenced backyard. There is an attached 2-car garage, and central A/C .There's no HOA! Buyer to verify schools and measurements...
more...
Status: pending
Listing Office: lgi homes colorado
Broker Remarks:
Welcome Home! Completed new construction townhomes that are move in ready. Enjoy creating memories in this gorgeous townhome community that is conveniently located and features 3 bedrooms, 2.5 baths, and 2 car attached garage with an open floor plan. At 1631 sq ft our beautiful and spacious Monarch model is an end unit and features a thoughtful layout built for easy living including a large primary bedroom with a private bath, and walk in closet, upstairs laundry room, modern chef ready kitchen with an island, A/C, covered porch and balcony. Discover the LGI Homes' CompleteHome package, this h..
more...
Status: pending
Listing Office: oakwood homes real estate llc
Broker Remarks:
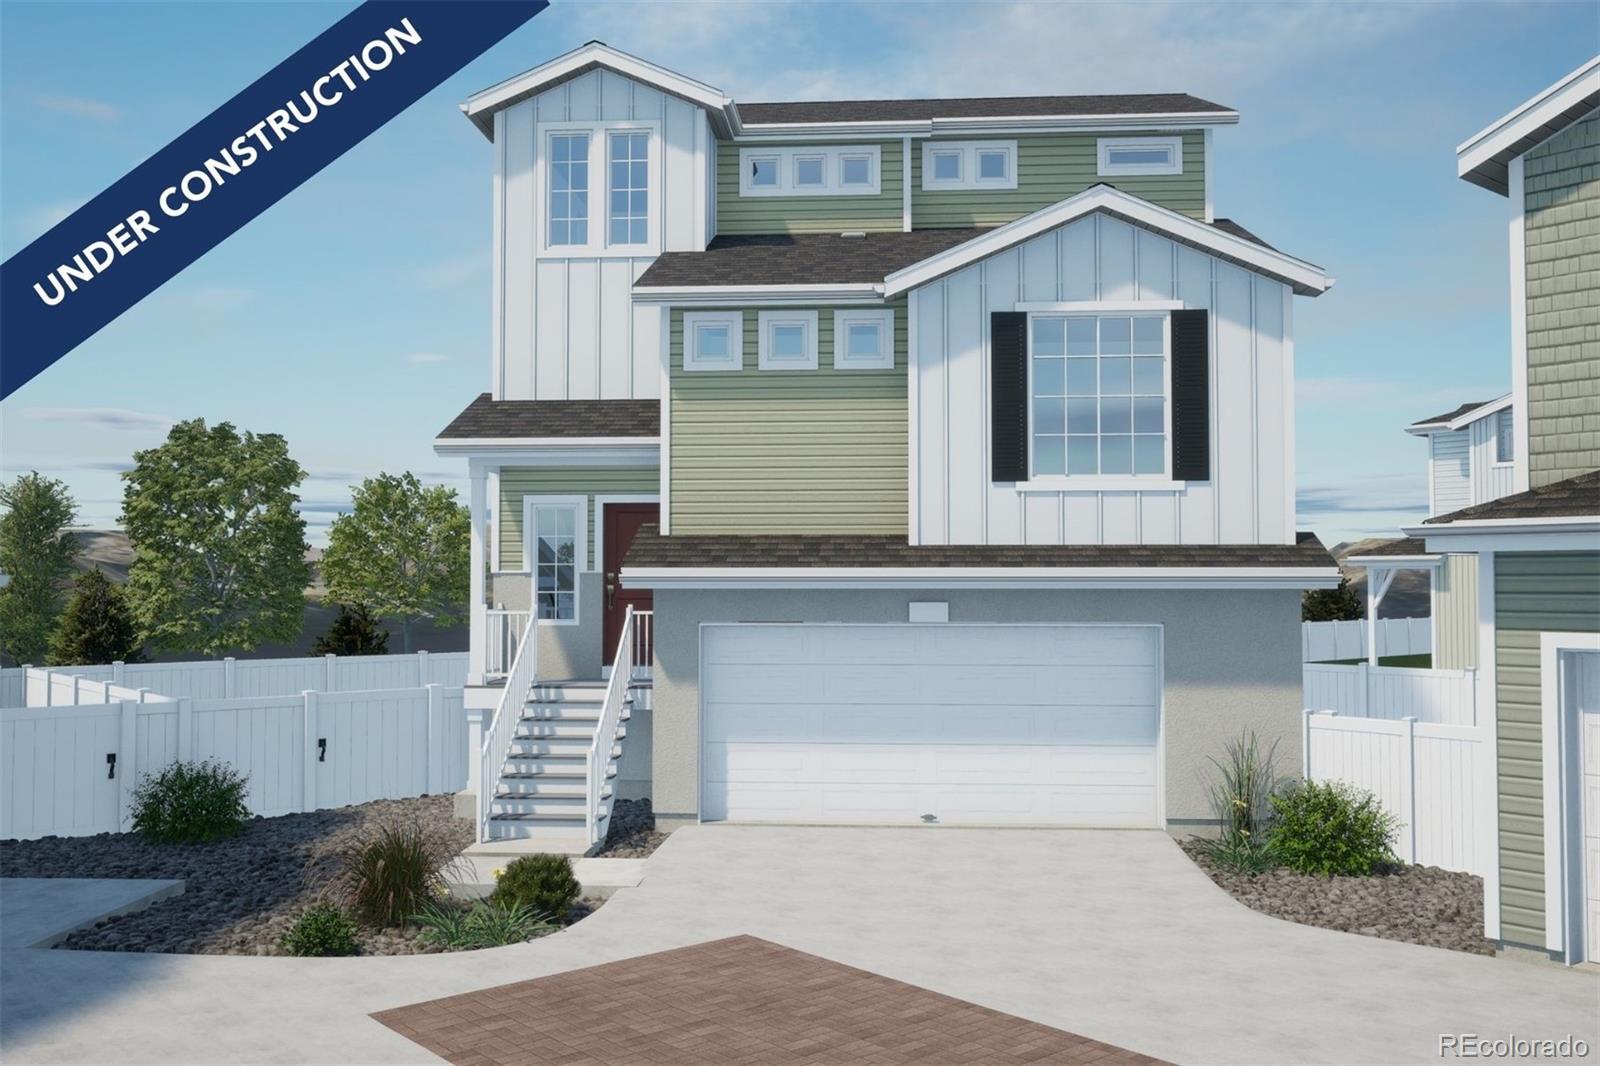
The Haflinger floorplan blends style with innovation in a home crafted for flexibility, affordability, and efficiency. This single-family, 3-story layout spans 1,953 sq. ft. and offers 3 beds, 2.5 baths, and an oversized 2-car insulated garage with storage space.
Energy efficiency is at the forefront with 2x6 exterior walls and low-E double pane windows for superior insulation, an advanced Rheia HVAC, LED lighting, and a 96% high-efficiency furnace. All adding up to lower utility bills, backed by our Energy Smart Guarantee.
This home is set on a private cul-de-sac with plenty of curb ..
more...
Status: active
Listing Office: keller williams-dtc
Broker Remarks:
Welcome to the Cadence, a beautifully crafted ranch-style home offering 1,717 sq ft of thoughtfully designed living space, all on one convenient level. With 4 spacious bedrooms, including a comfortable primary suite, this home combines effortless functionality with timeless style. The open concept layout features a bright and airy main living area, perfect for entertaining or relaxing. A dedicated flex room provides the versatility to create a home office, hobby space, or playroom, whatever suits your lifestyle. The laundry room is centrally located for convenience, and an optional lower level..
more...
The content relating to real estate for sale in this web site comes
in part from the Internet Data eXchange ("IDX") program of
METROLIST, INC., DBA RECOLORADO® Real estate listings held by brokers other
than The Brian Petrelli Team are marked with the IDX Logo.
This information is being provided for the consumers' personal, non-commercial use and may not be used for any other purpose. All information subject to change and should be independently verified.




 Sold Home Stats

 21%
21% 12.8%
12.8% 19.5%
19.5%