Sources: FBI, Uniform Crime Reports, prepared by the National Archive of Criminal Justice Data
The Brian Petrelli Team is your , Johnstown home specialist.
Our team of local Johnstown experts have over 200 years of combined expertise in the Colorado Real Estate market. Give us a call today to put
our knowledge and experience to work for you as you buy or sell your next home.
Don't see what you're looking for here? Contact our team for a free, custom search.
Status: closed
Listing Office: c3 real estate solutions, llc
Broker Remarks:
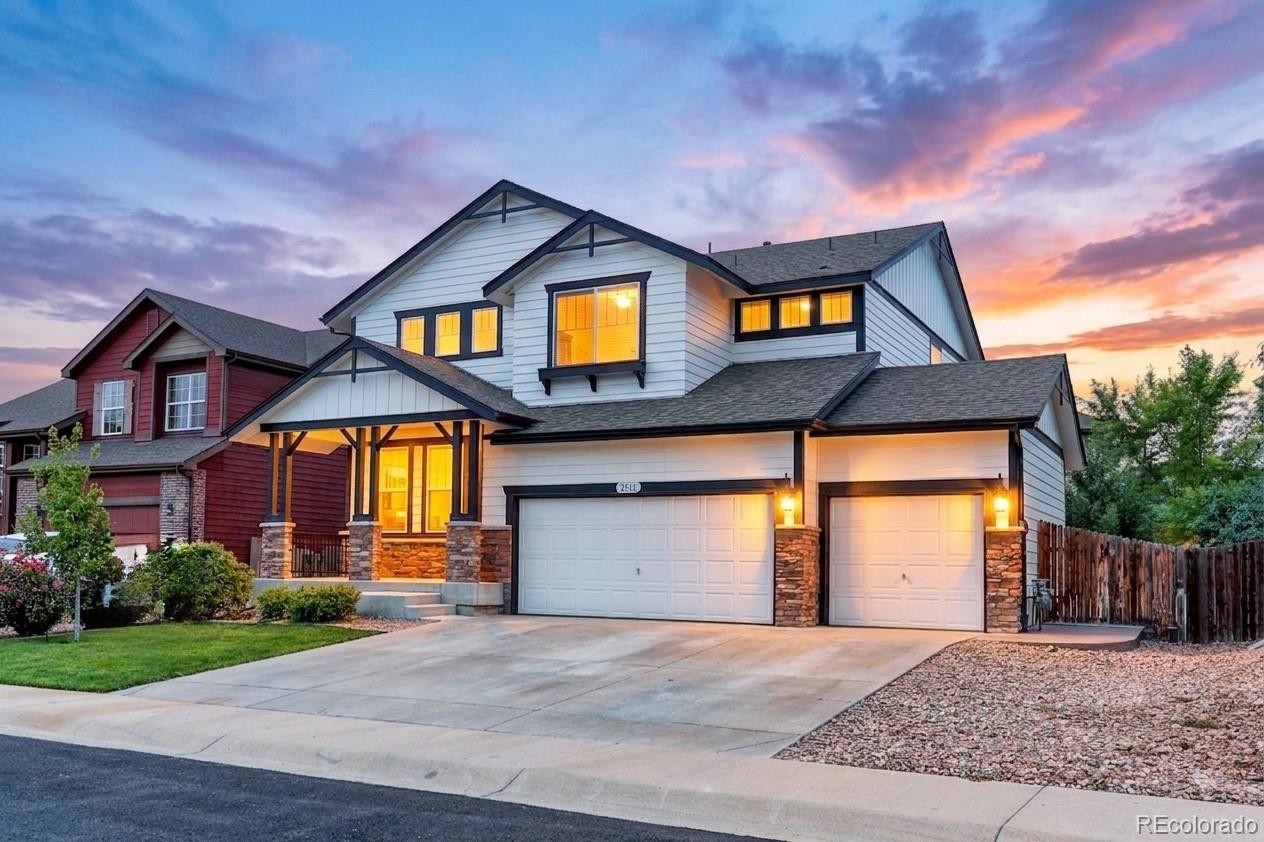
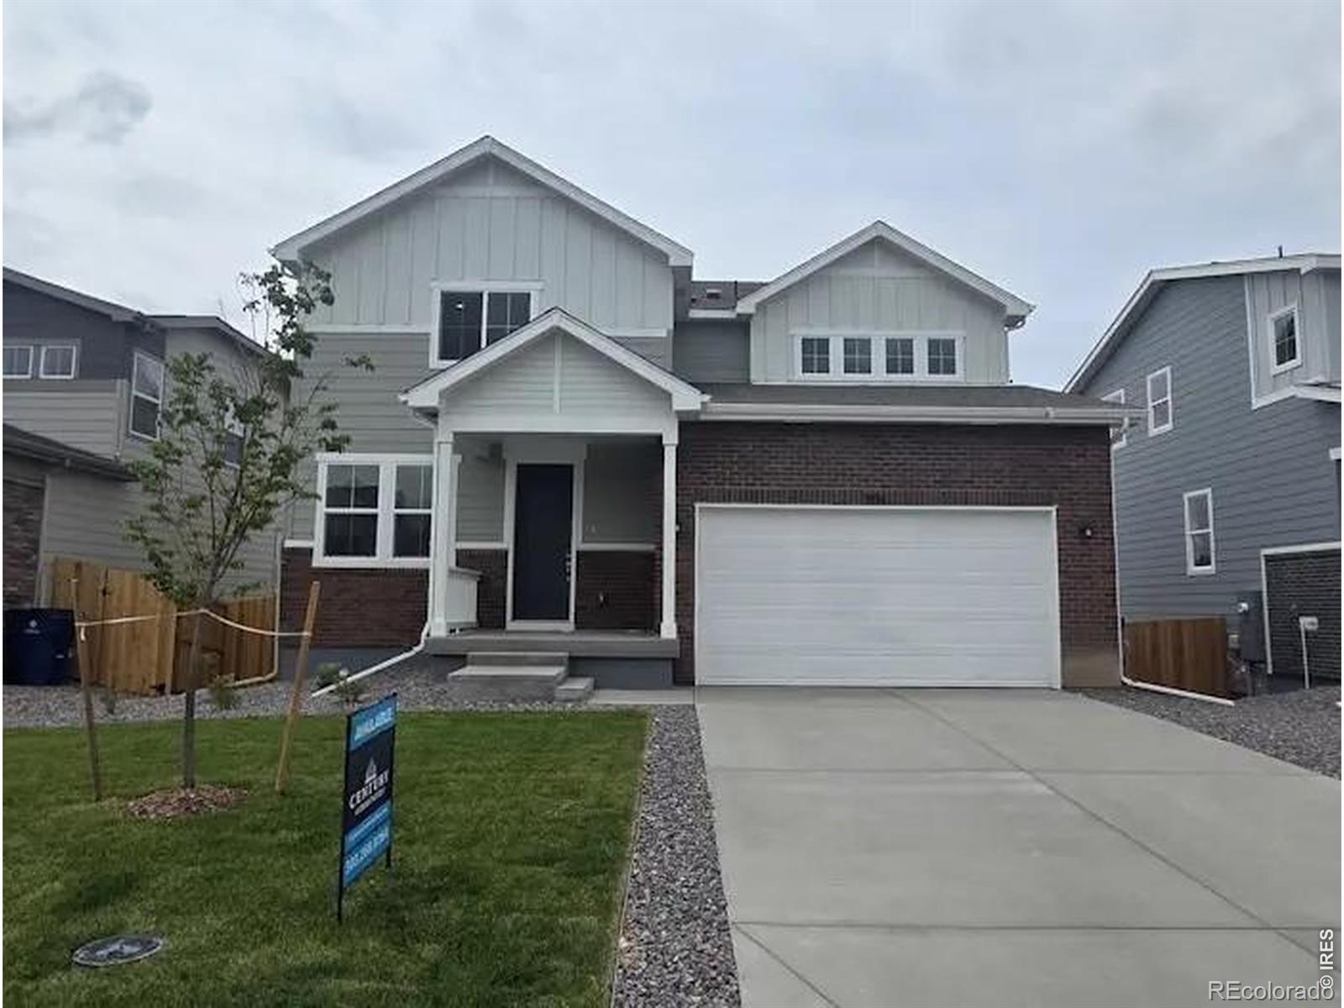
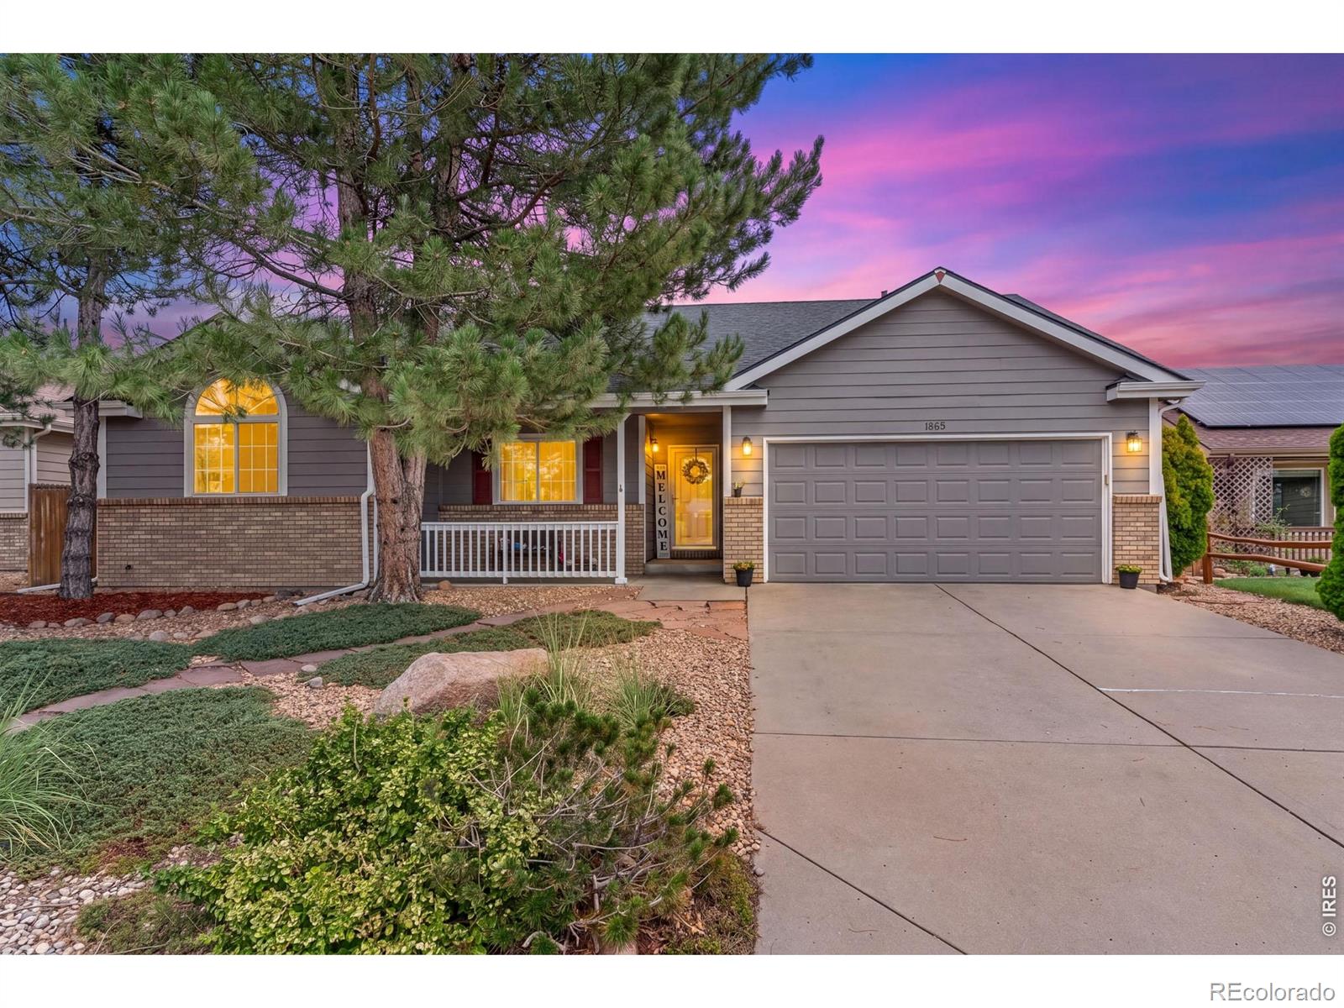
Looking for unobstructed mountain views? Well, look no further than this spectacular 2 story home in Pioneer Ridge. With views of the entire front range and Longs Peak, this home has 4 generous sized bedrooms, 3 1/2 bathrooms, main floor office and a full unfinished walkout basement! Home is move in ready with recently refinished hickory wood flooring, newer carpeting, newer interior and exterior paint. Plenty of room for entertaining in the large gourmet kitchen with center island, granite slab counters, newer stainless steel LG appliances, gas range and double ovens! Room for everyone in the..
more...
Broker Remarks:
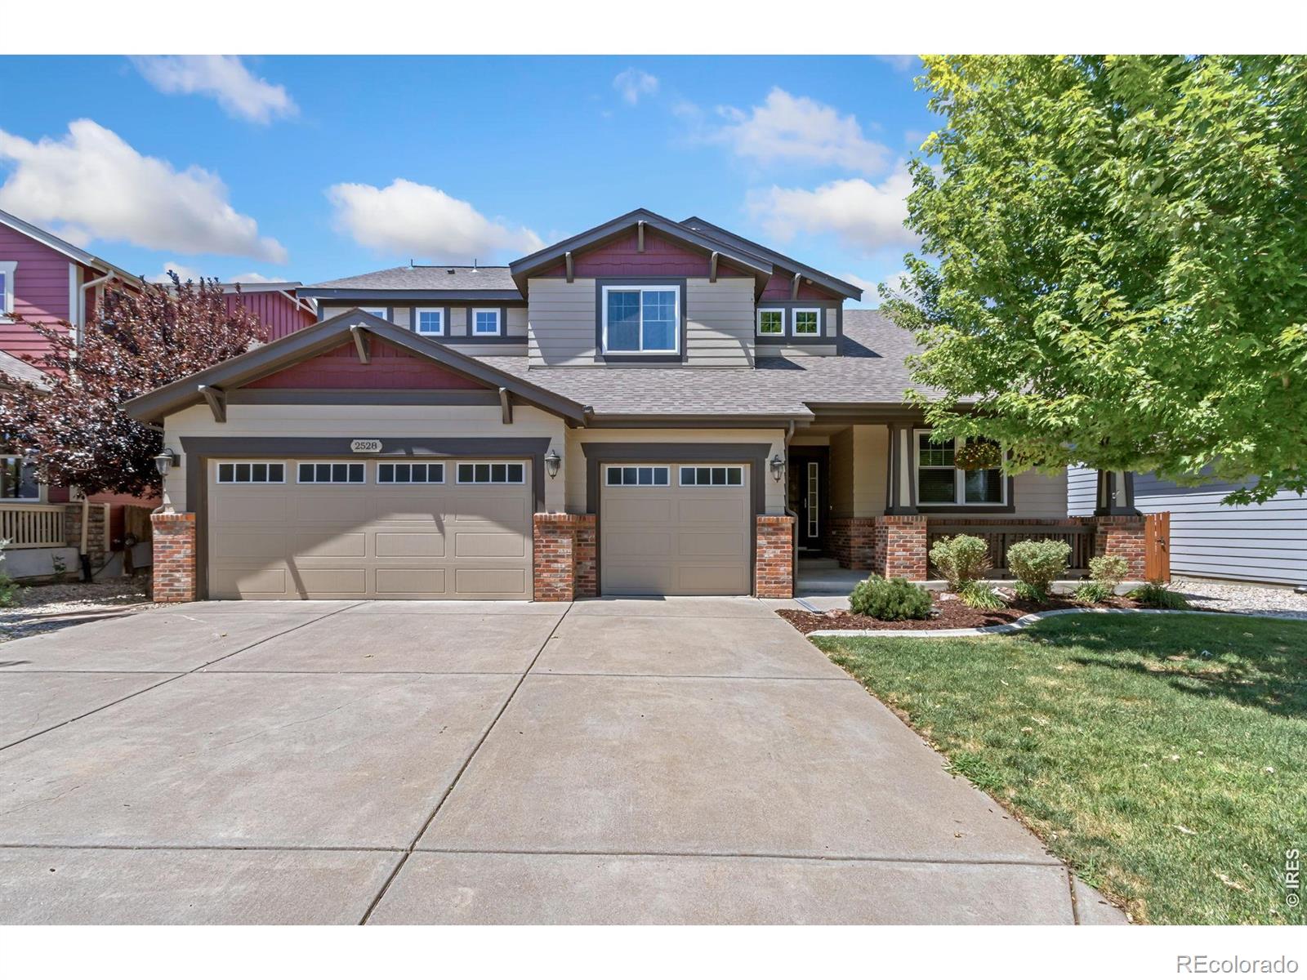
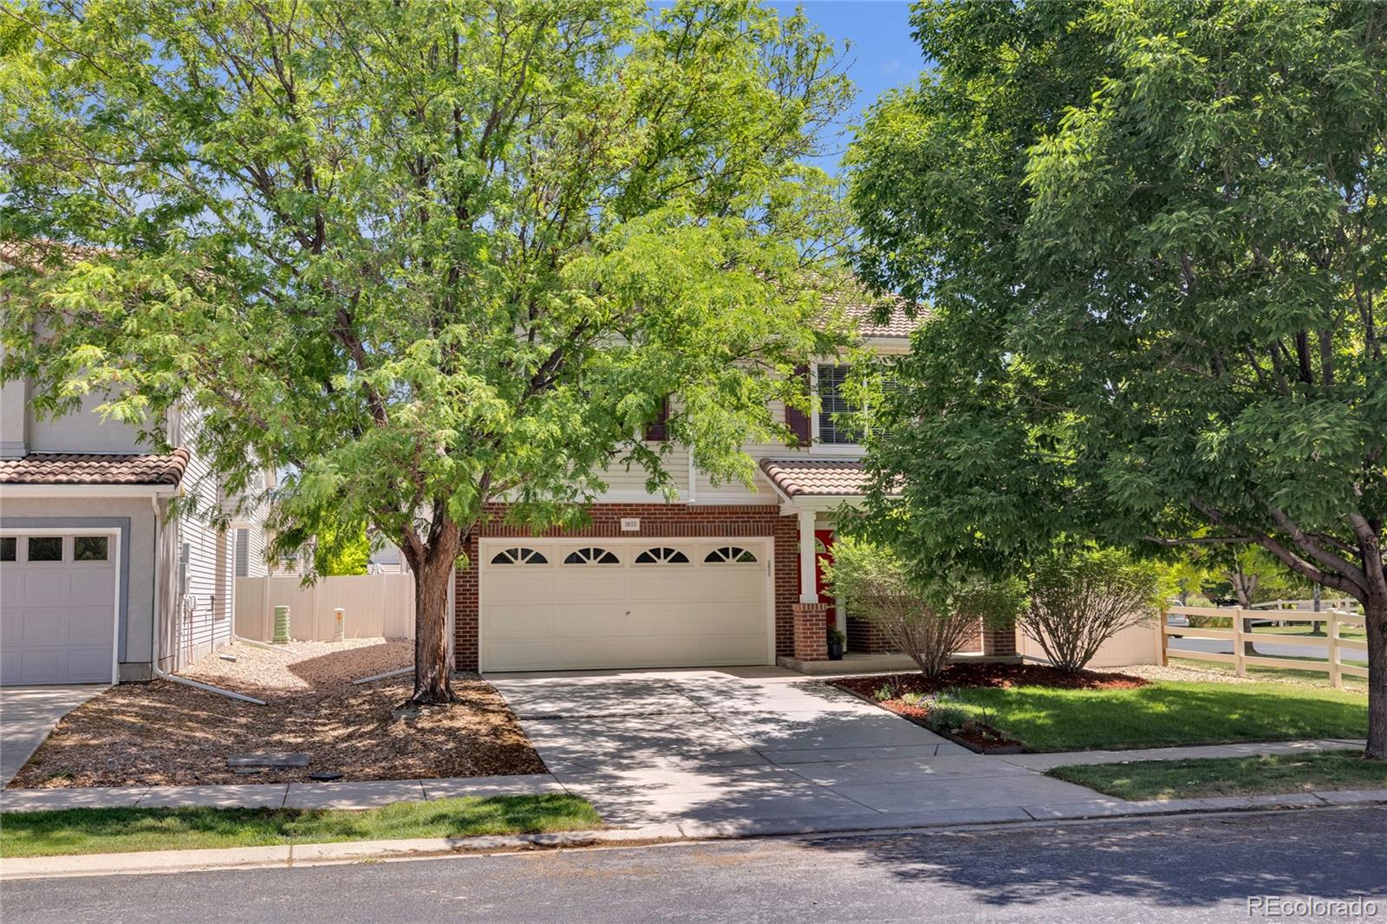
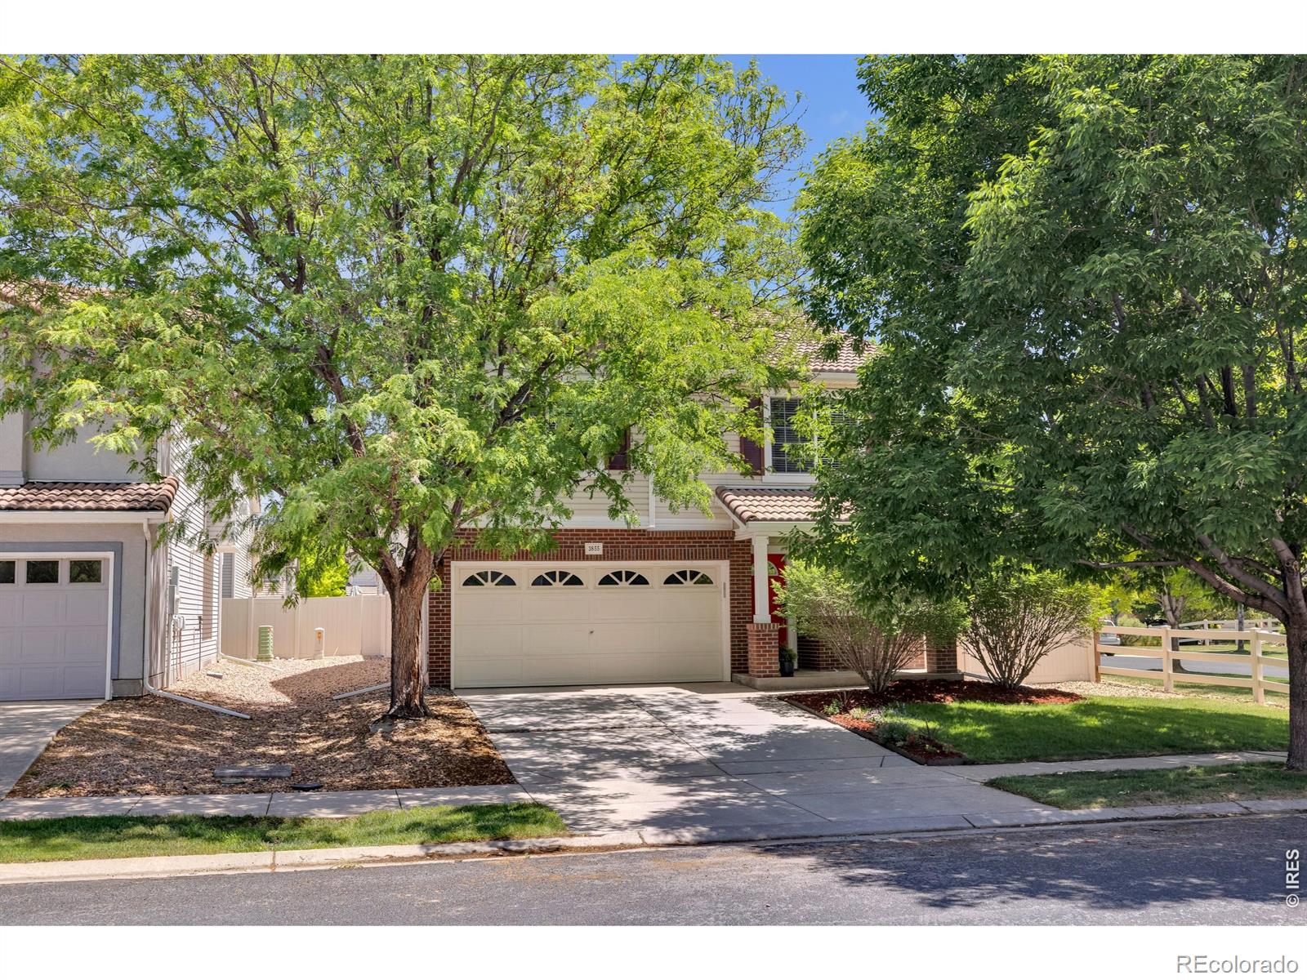
This beautifully updated 4-bedroom, 2.5-bath Two Story home in Stroh Farm has been extensively remodeled and is in pristine condition from top to bottom. Fresh paint and brand-new carpet throughout give this two-story home a bright, move-in-ready feel. One of the four bedrooms is a spacious master bedroom, complete with a private en suite bath. New Appliances, Furnace, Central A/C, bathroom vents and Carpeting. Hardwood floors have recently been refinished, as well.
With a spacious 3-car garage, there's plenty of room for vehicles, storage, or a workshop. The full, unfinished basement offers ..
more...
Broker Remarks:
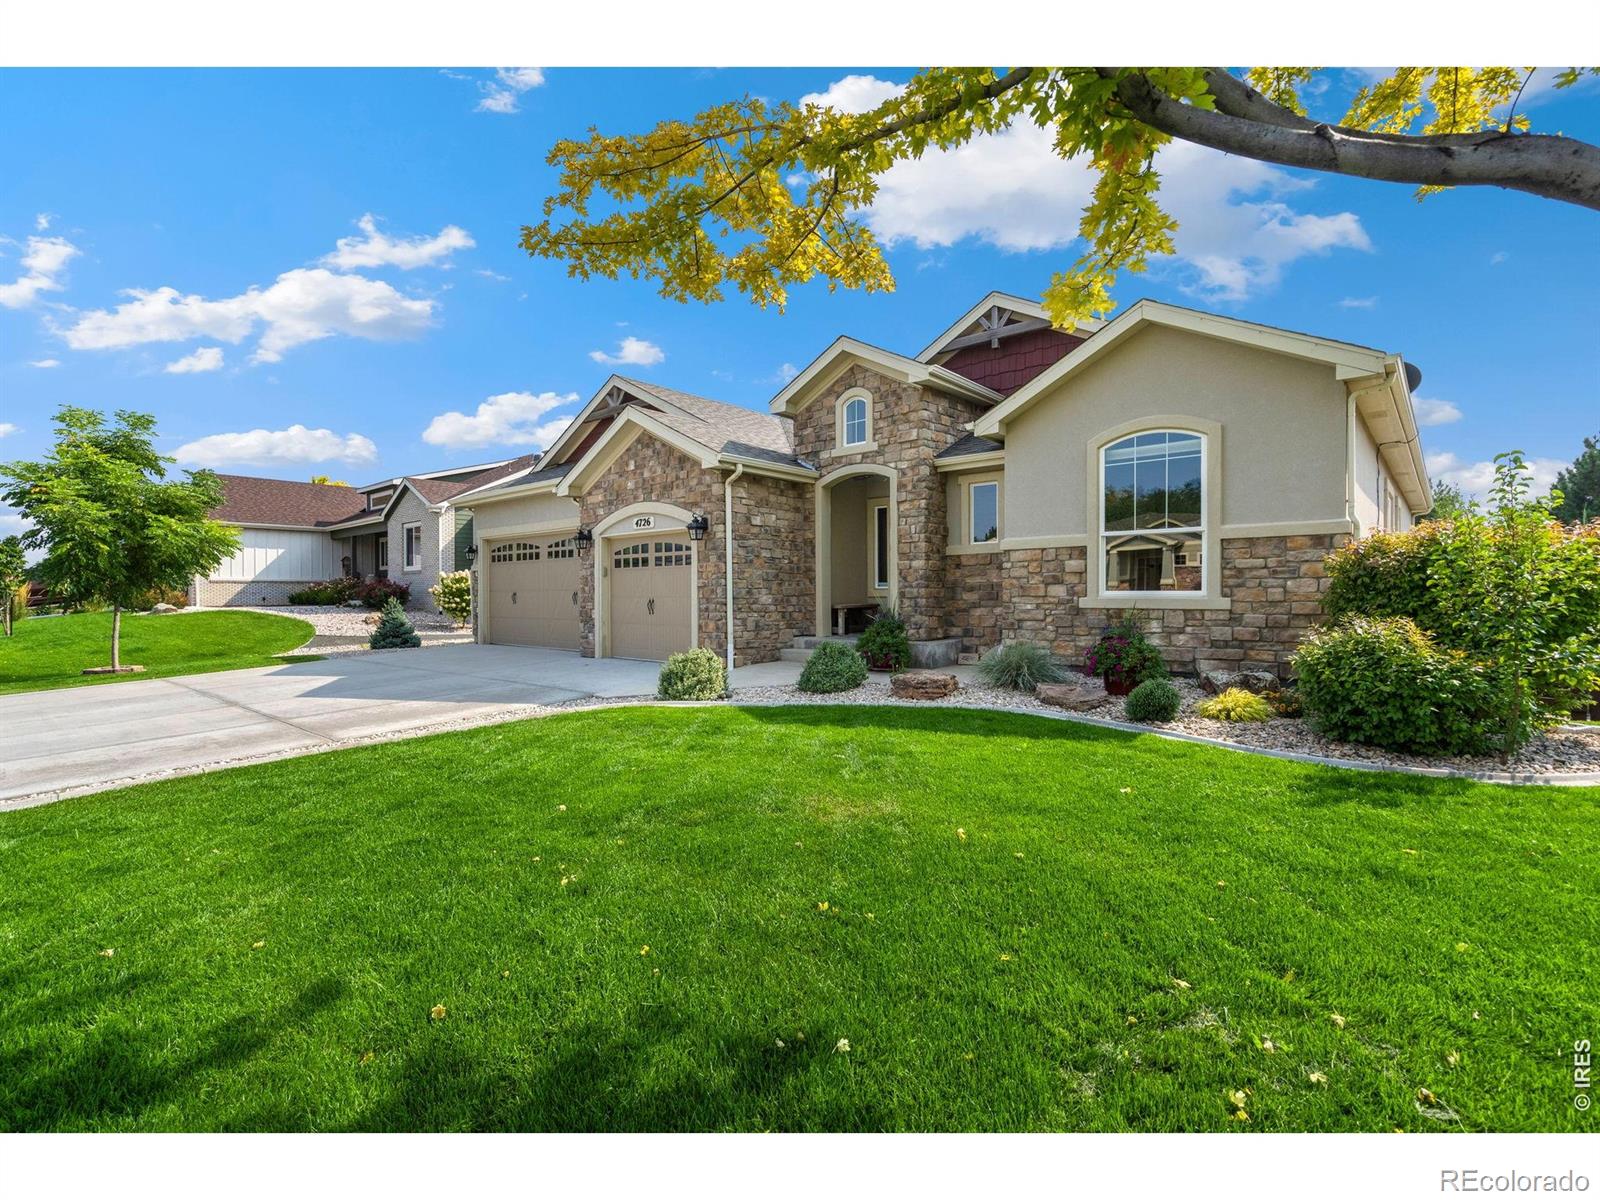
NO METRO TAX! Preferred lender offering rate buy down incentives. Situated in the desirable Thompson Crossing neighborhood, 4726 Sorrel Lane is a beautifully maintained 6-bedroom, 4-bathroom home that offers a perfect blend of style, comfort, and functionality with a warm and inviting interior designed for modern living. The spacious main level features an open-concept layout, with a bright living room and beautiful stone fireplace. The large windows fill the space with natural light and flow seamlessly into the dining area and updated kitchen, which is equipped with sleek stainless steel appl..
more...
Status: closed
Listing Office: mountain state realty
Broker Remarks:
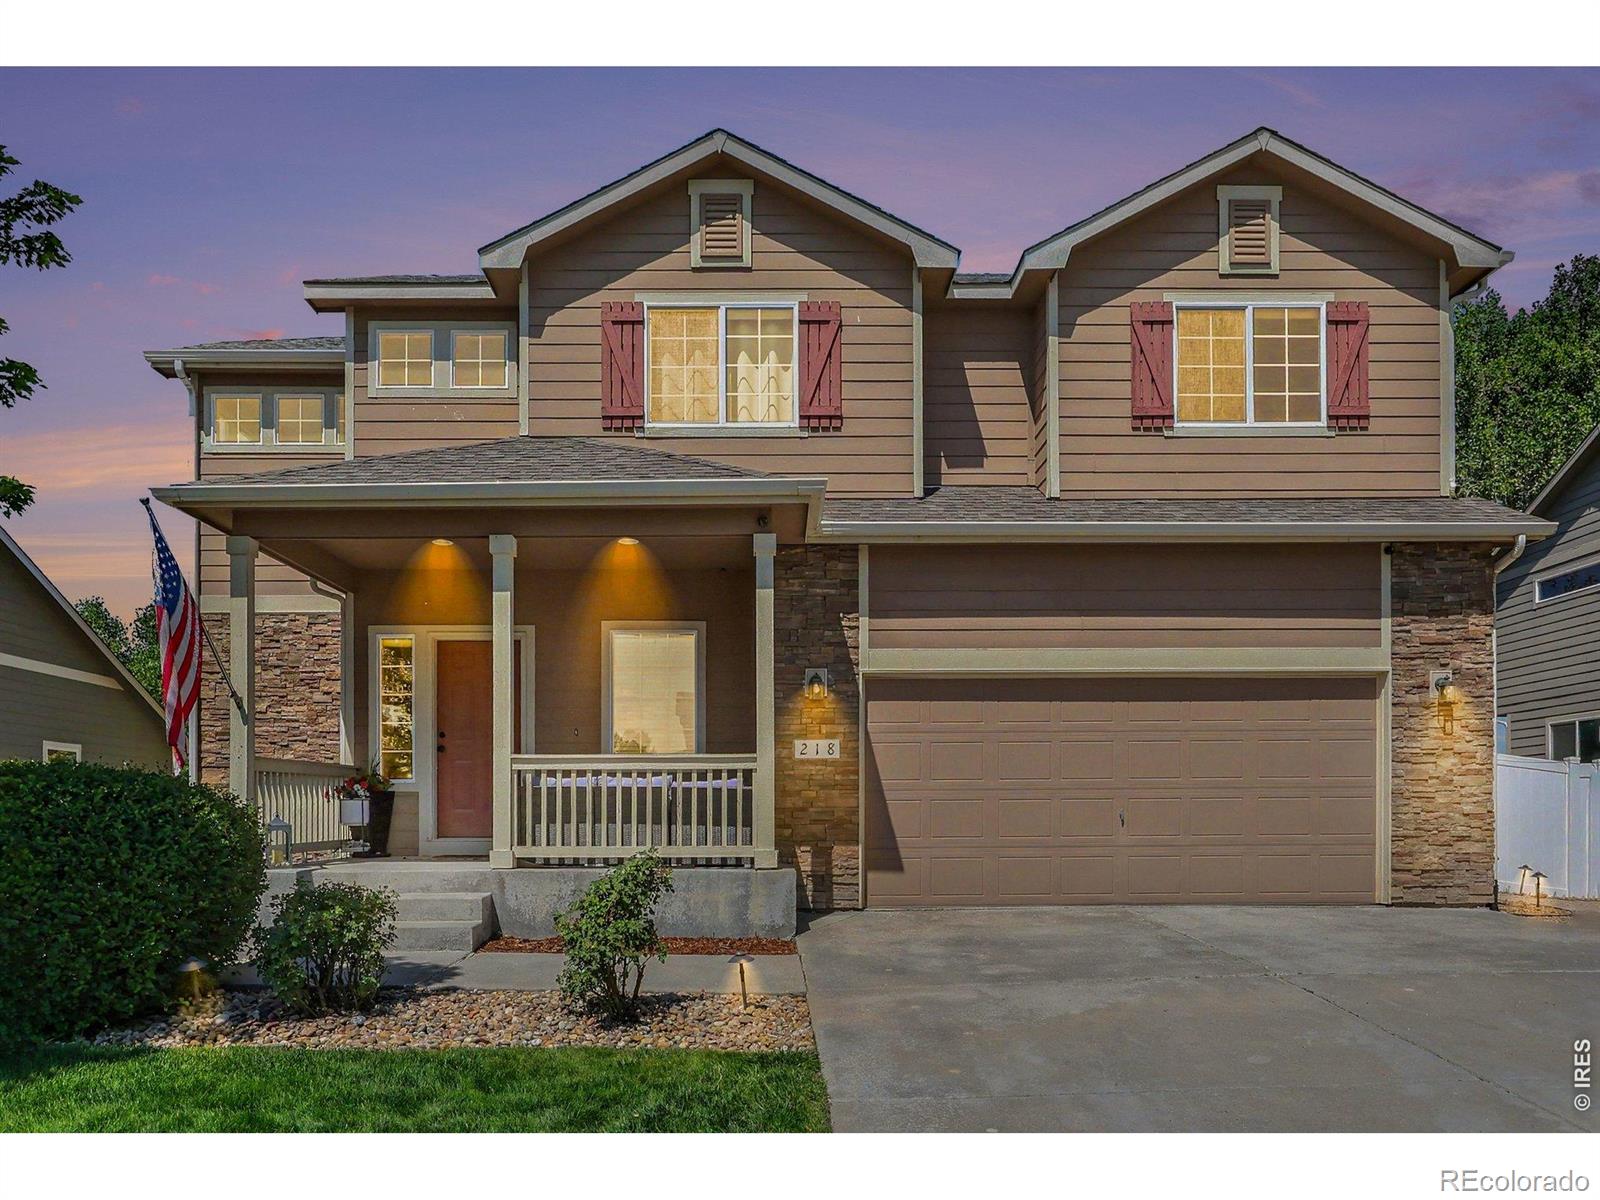
2,799 SQ FT FOR UNDER $490K... 4 BEDROOM 3 BATH- BACKS TO OPEN SPACE! Perched on one of the premier lots in the Clearview neighborhood, this exceptional two-story home offers some of the most breathtaking mountain and open space views in Johnstown. Designed for both comfortable everyday living and effortless entertaining, the spacious floor plan features four bedrooms, three bathrooms, and a generously sized primary suite complete with a private full bath. The conveniently located upper-level laundry room adds everyday functionality, while the expansive kitchen showcases stainless steel applia..
more...
Broker Remarks:
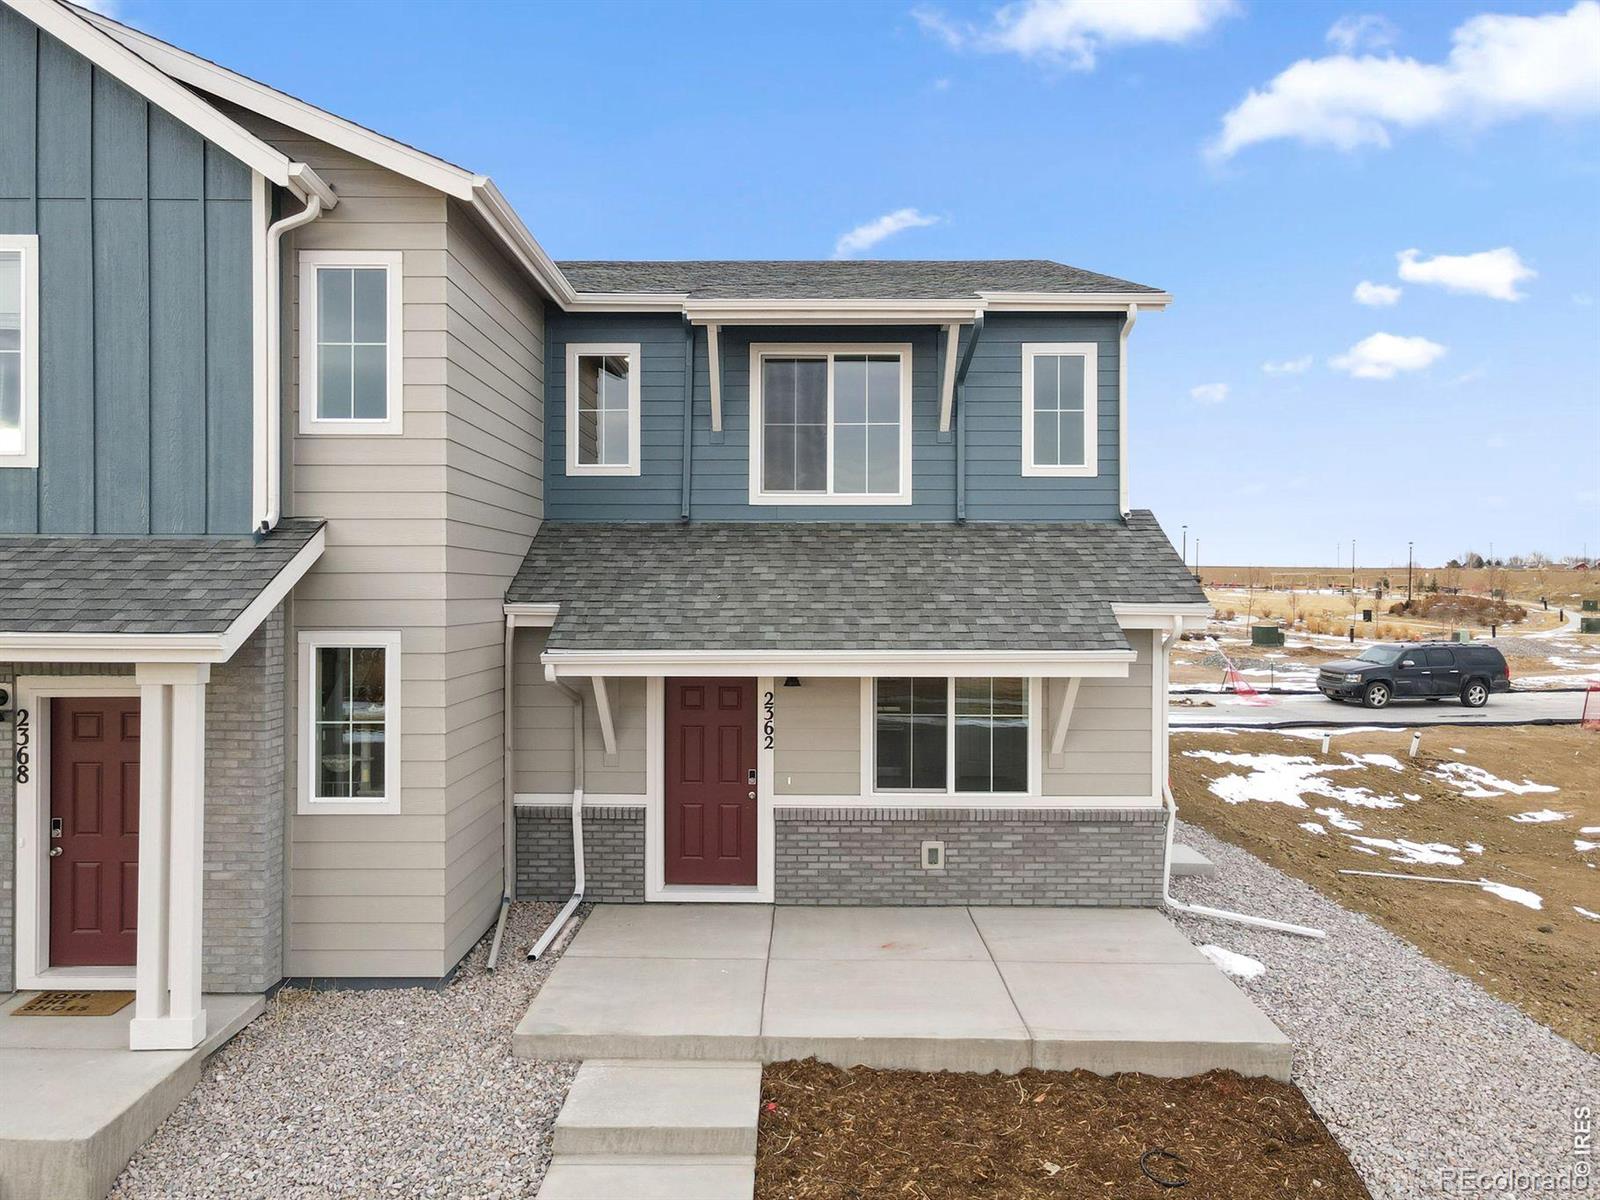
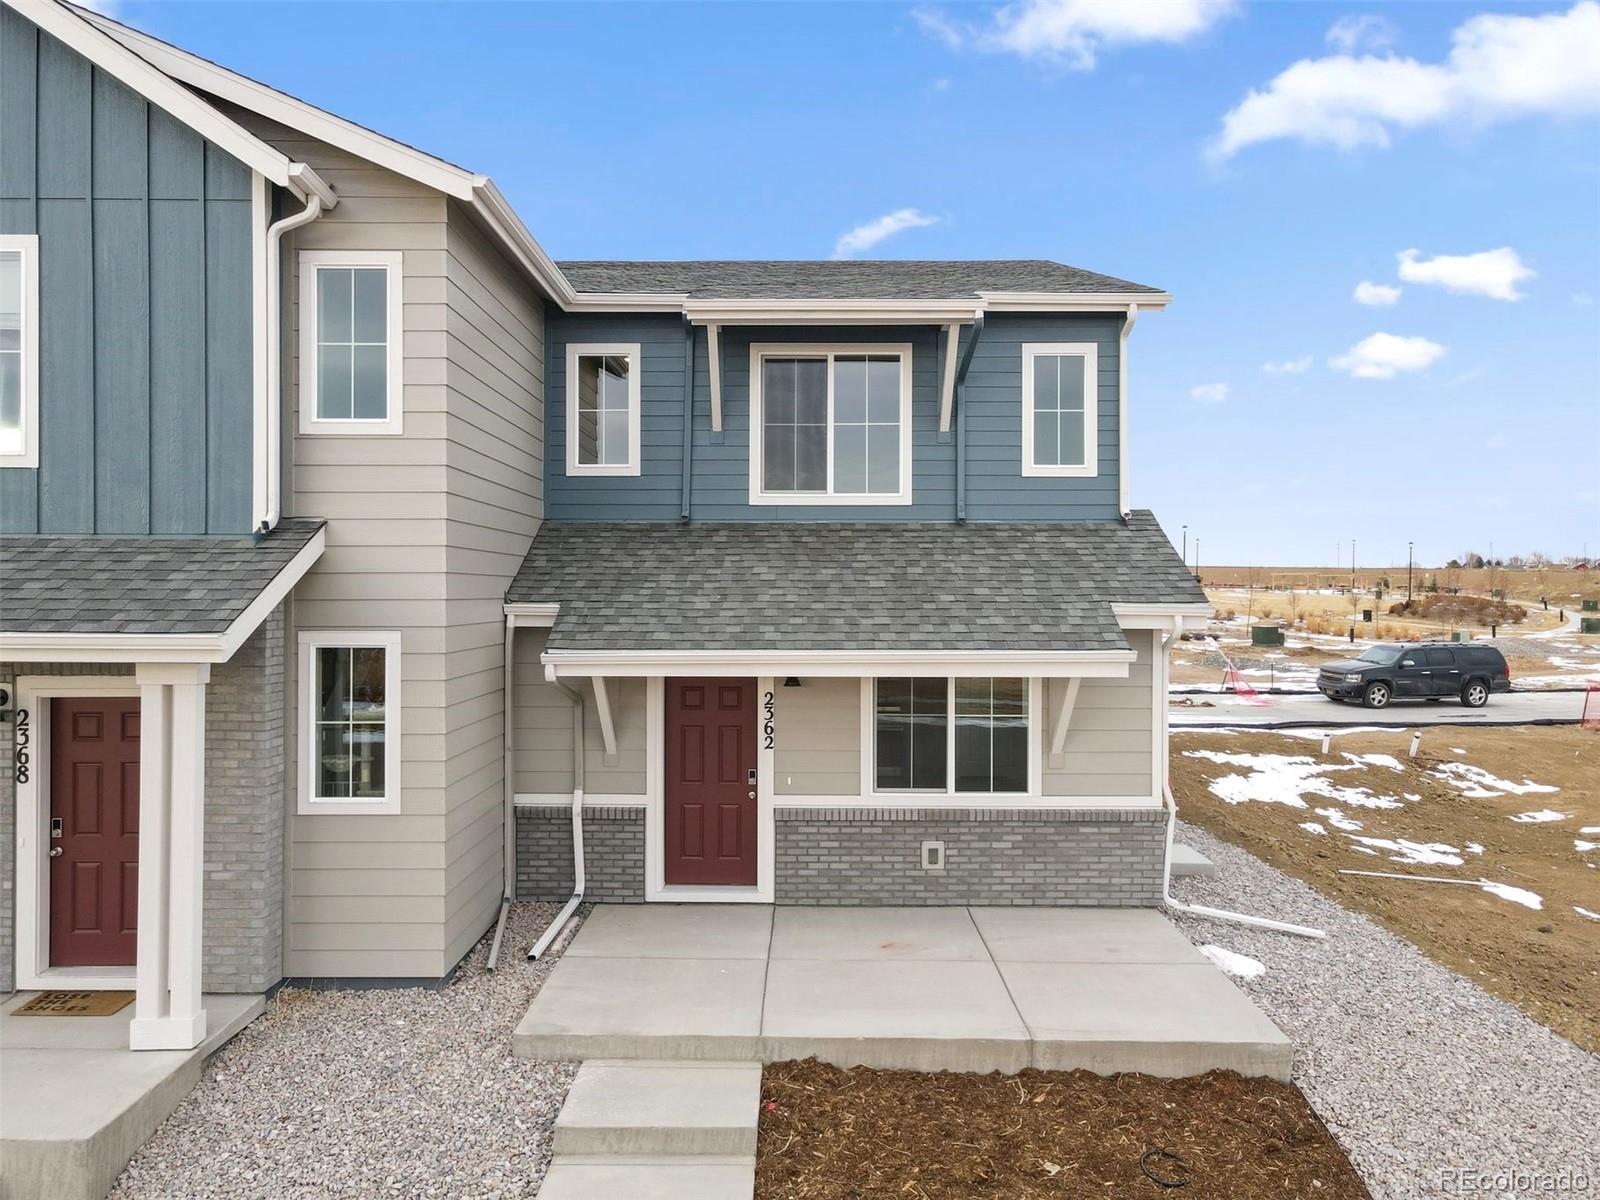
Stylish and low-maintenance paired home offering 2 bedrooms, 2.5 baths, and a functional open-concept layout. The main level features durable LVP flooring, abundant natural light, and a seamless flow between the great room and kitchen, ideal for everyday living and entertaining. The kitchen is equipped with quartz countertops, stainless steel appliances, ample cabinetry, and a dedicated dining area.Upstairs, the spacious primary suite includes a large walk-in closet and dual-sink vanity with a walk-in shower. A second bedroom, full bath, and convenient upstairs laundry complete the upper level..
more...
Broker Remarks:
Stylish and low-maintenance paired home offering 2 bedrooms, 2.5 baths, and a functional open-concept layout. The main level features durable LVP flooring, abundant natural light, and a seamless flow between the great room and kitchen, ideal for everyday living and entertaining. The kitchen is equipped with quartz countertops, stainless steel appliances, ample cabinetry, and a dedicated dining area.
Upstairs, the spacious primary suite includes a large walk-in closet and dual-sink vanity with a walk-in shower. A second bedroom, full bath, and convenient upstairs laundry complete the upper lev..
more...
Broker Remarks:
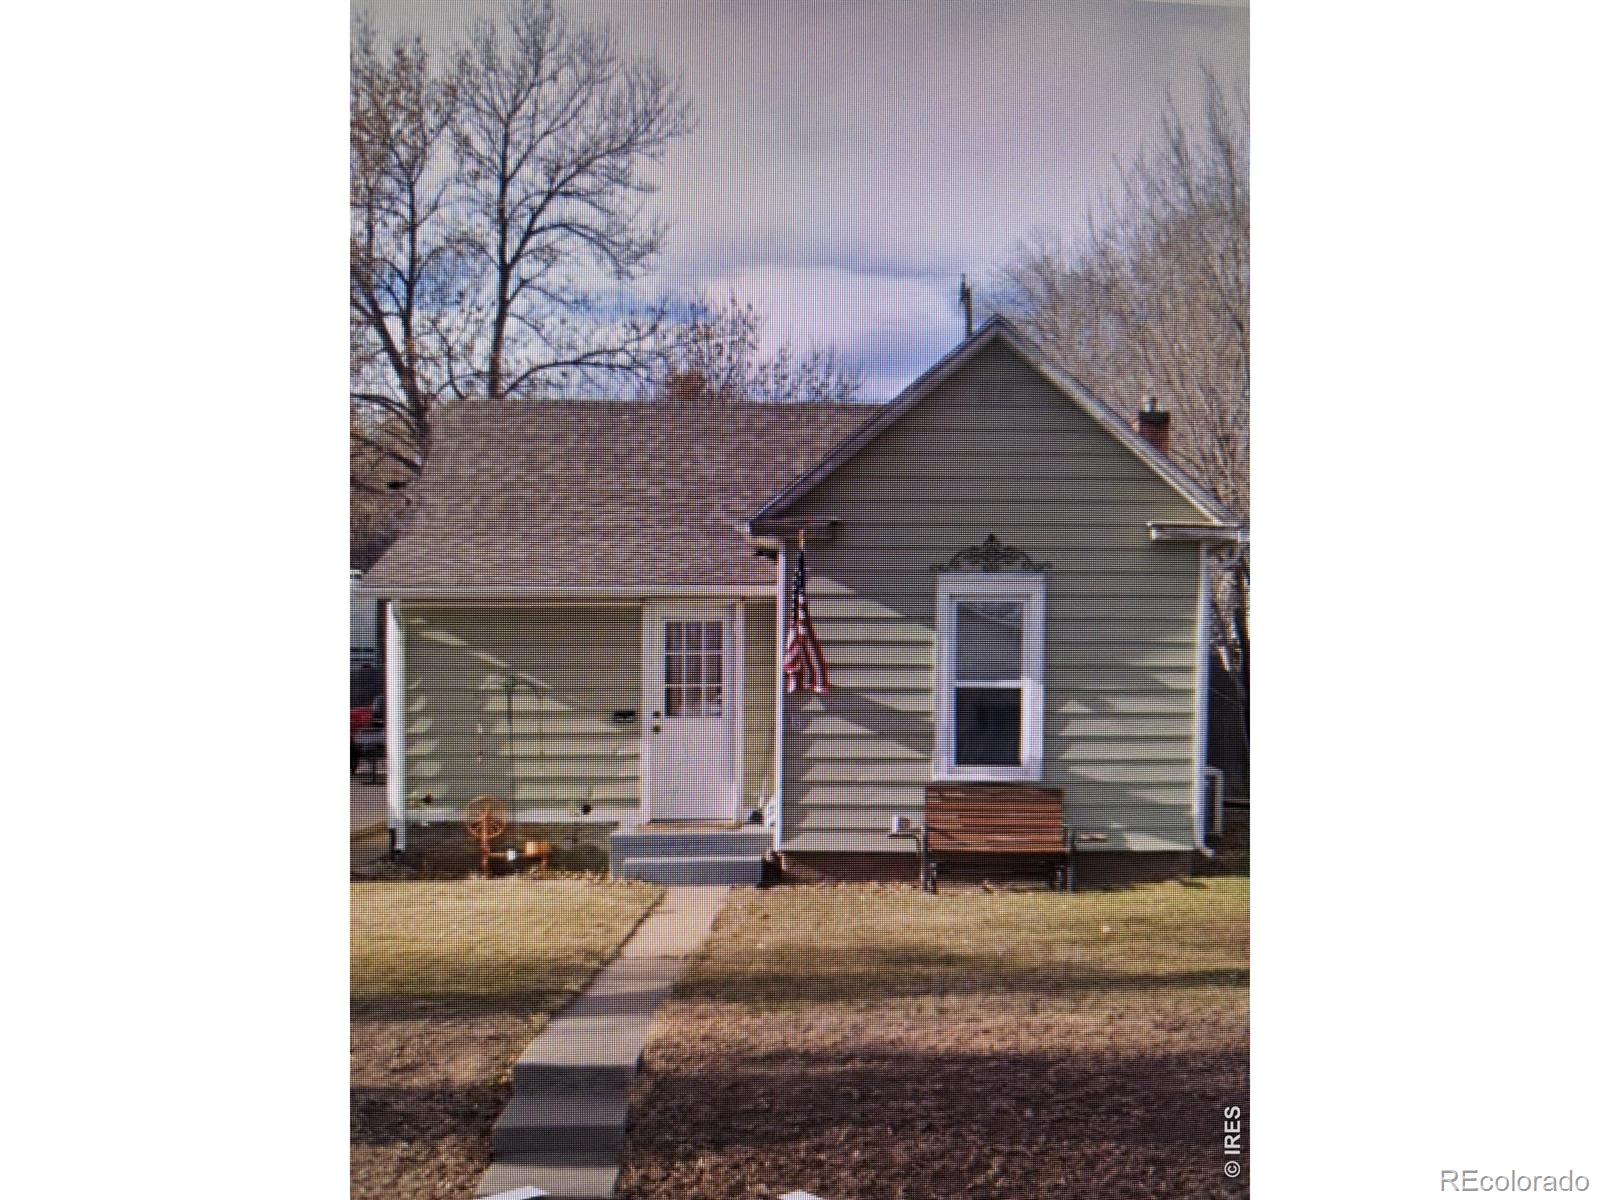
FIXER UPPER - Opportunity awaits - Cute victorian home in a great location has been updated with new windows, new electrical and roof. Featuring a detached garage and alley access and a large yard. Build equity - this home needs work but is a great chance to become a homeowner! CASH BUYERS ONLY - most likely will not be able get financing...
more...
Status: closed
Listing Office: mtn vista real estate co., llc
Broker Remarks:
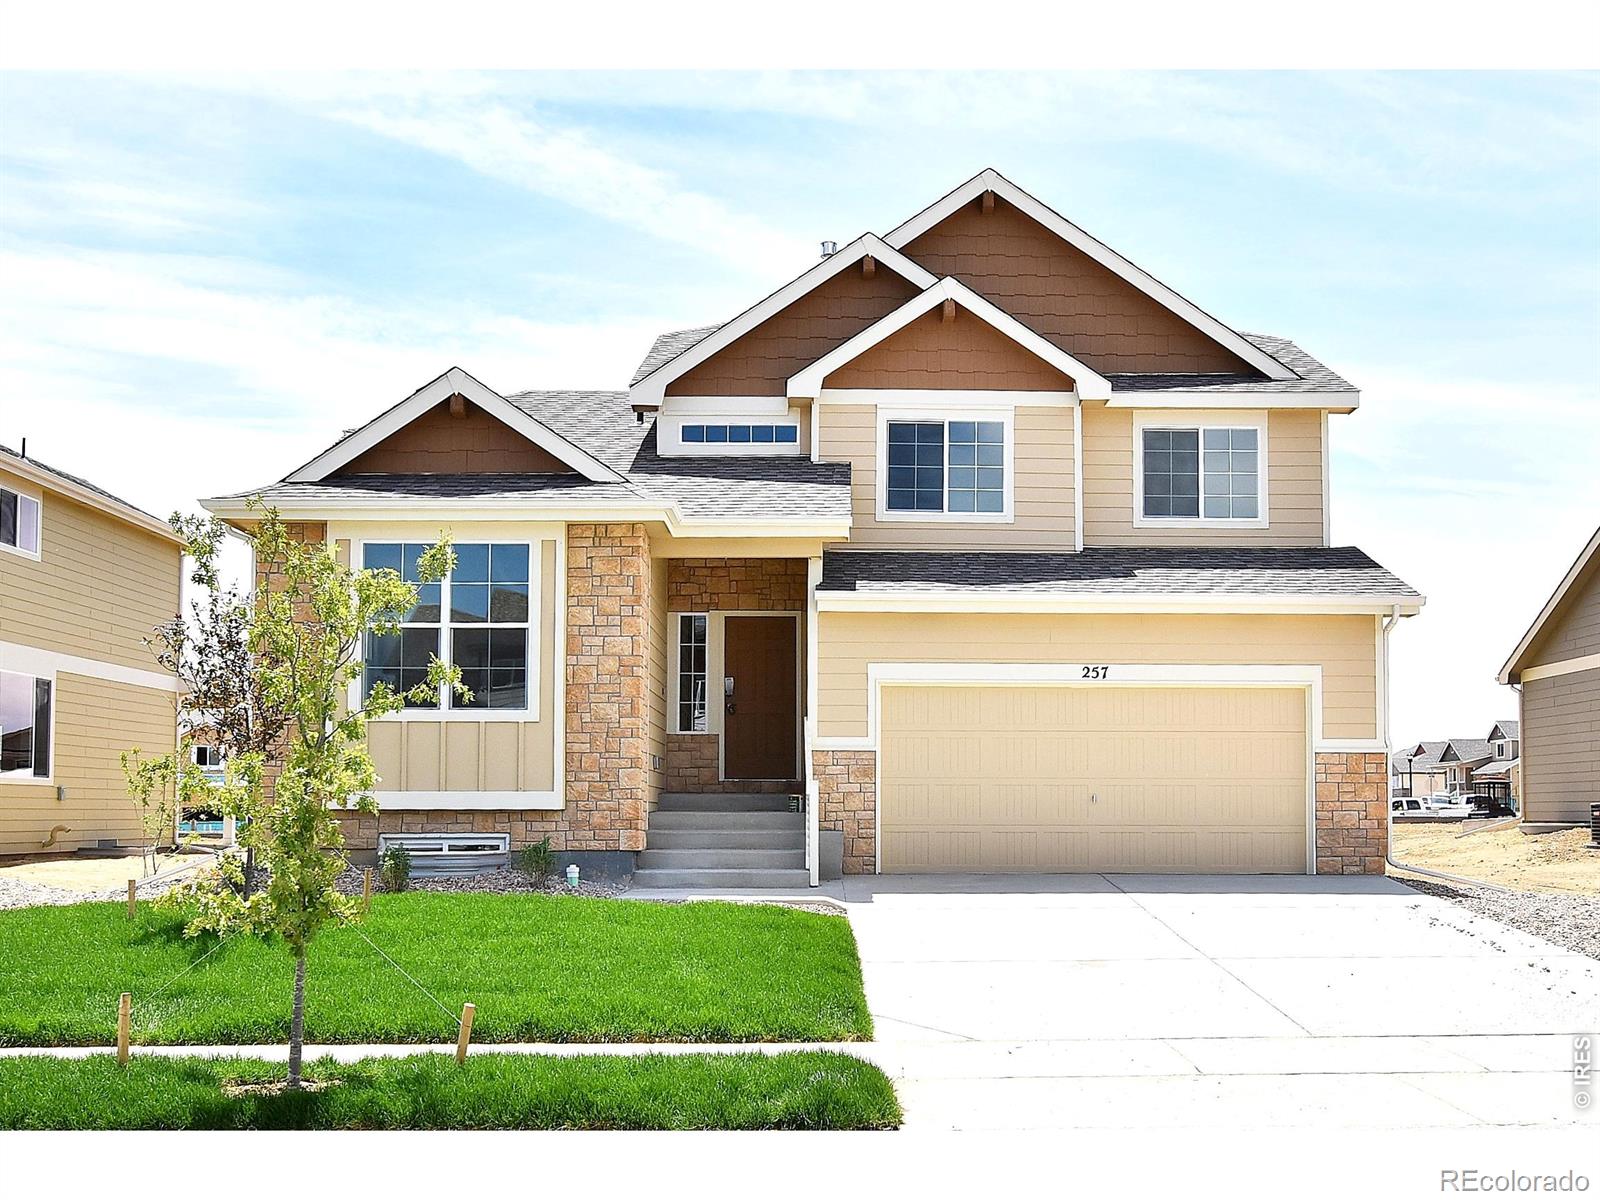
***SPECIAL FINANCING AVAILABLE***The Big Horn is a spacious split-level home offering 2,242 finished square feet and 564 square feet of unfinished basement space, giving you room to grow. The Big Horn features a versatile separate living area at the front, providing flexibility to suit your lifestyle needs. The large kitchen and eating area flow seamlessly into the great room on the lower level, creating an inviting space for gatherings and entertaining. The lower level also includes a 4th bedroom, perfect for accommodating guests or providing extra privacy. The Primary bedroom is a true retre..
more...
Status: closed
Listing Office: re/max alliance-ftc south
Broker Remarks:
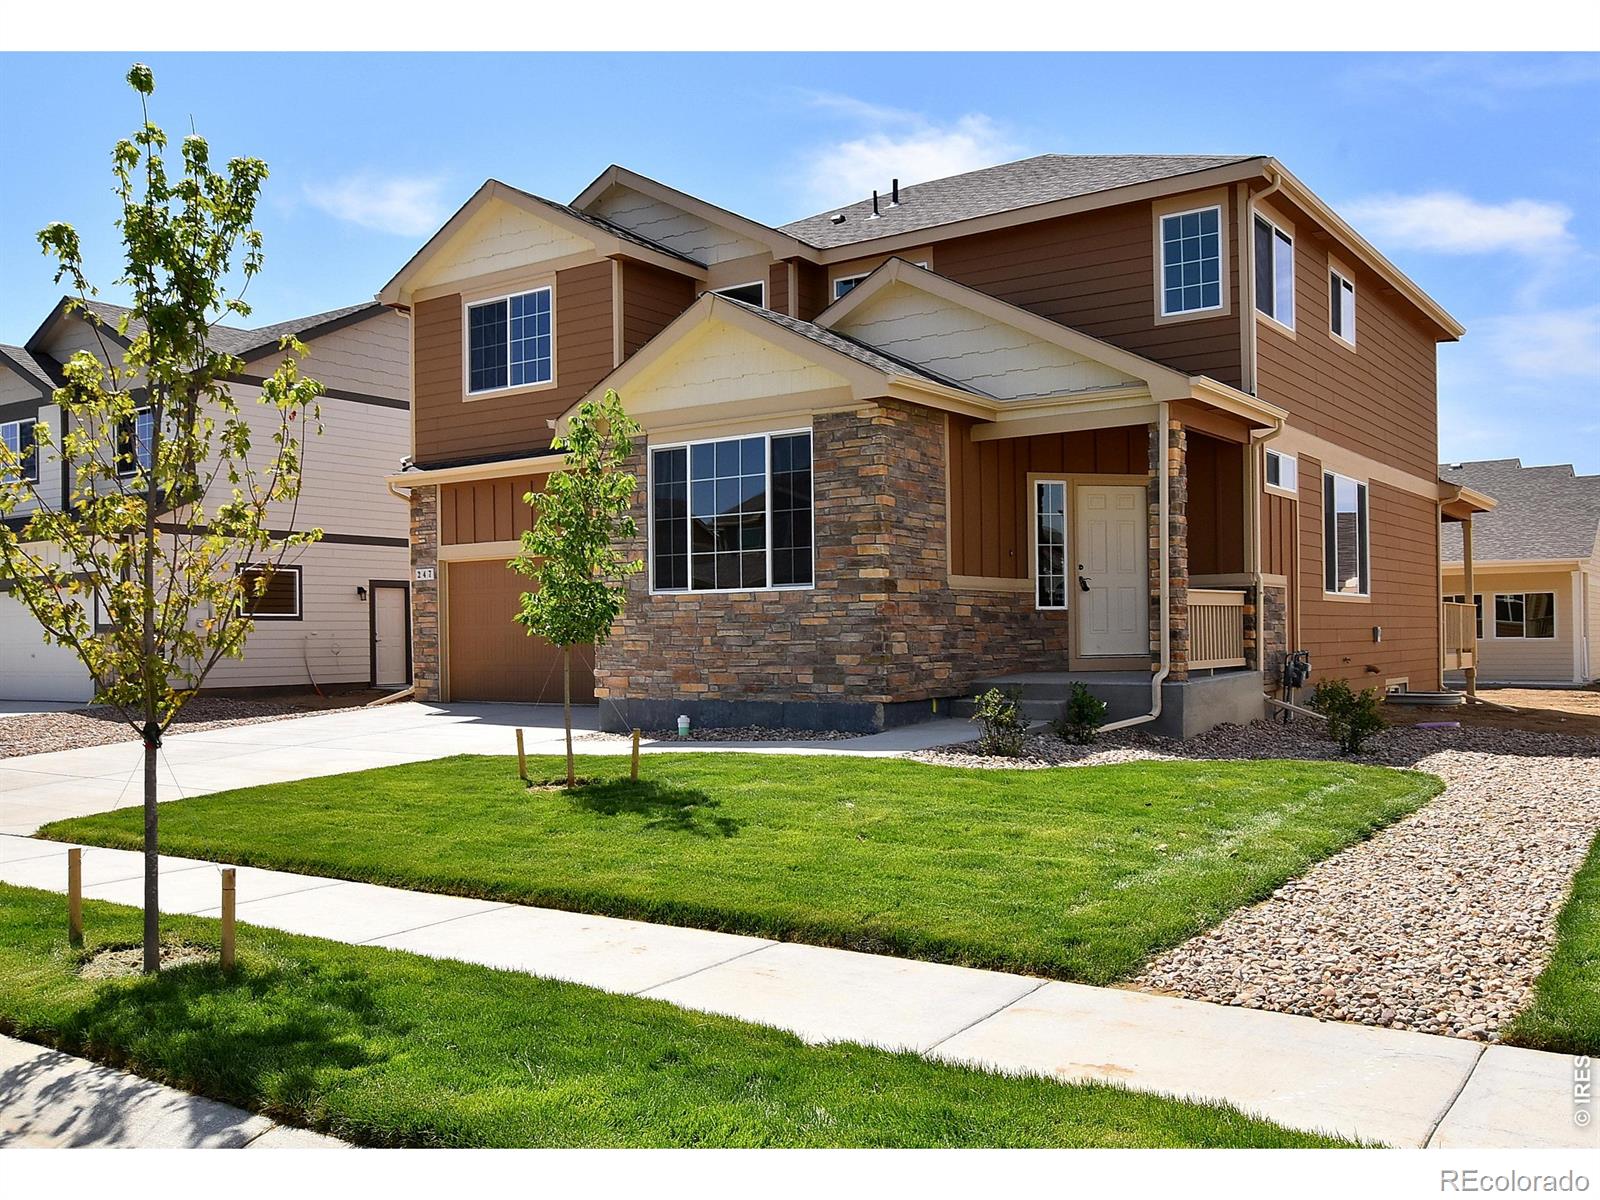
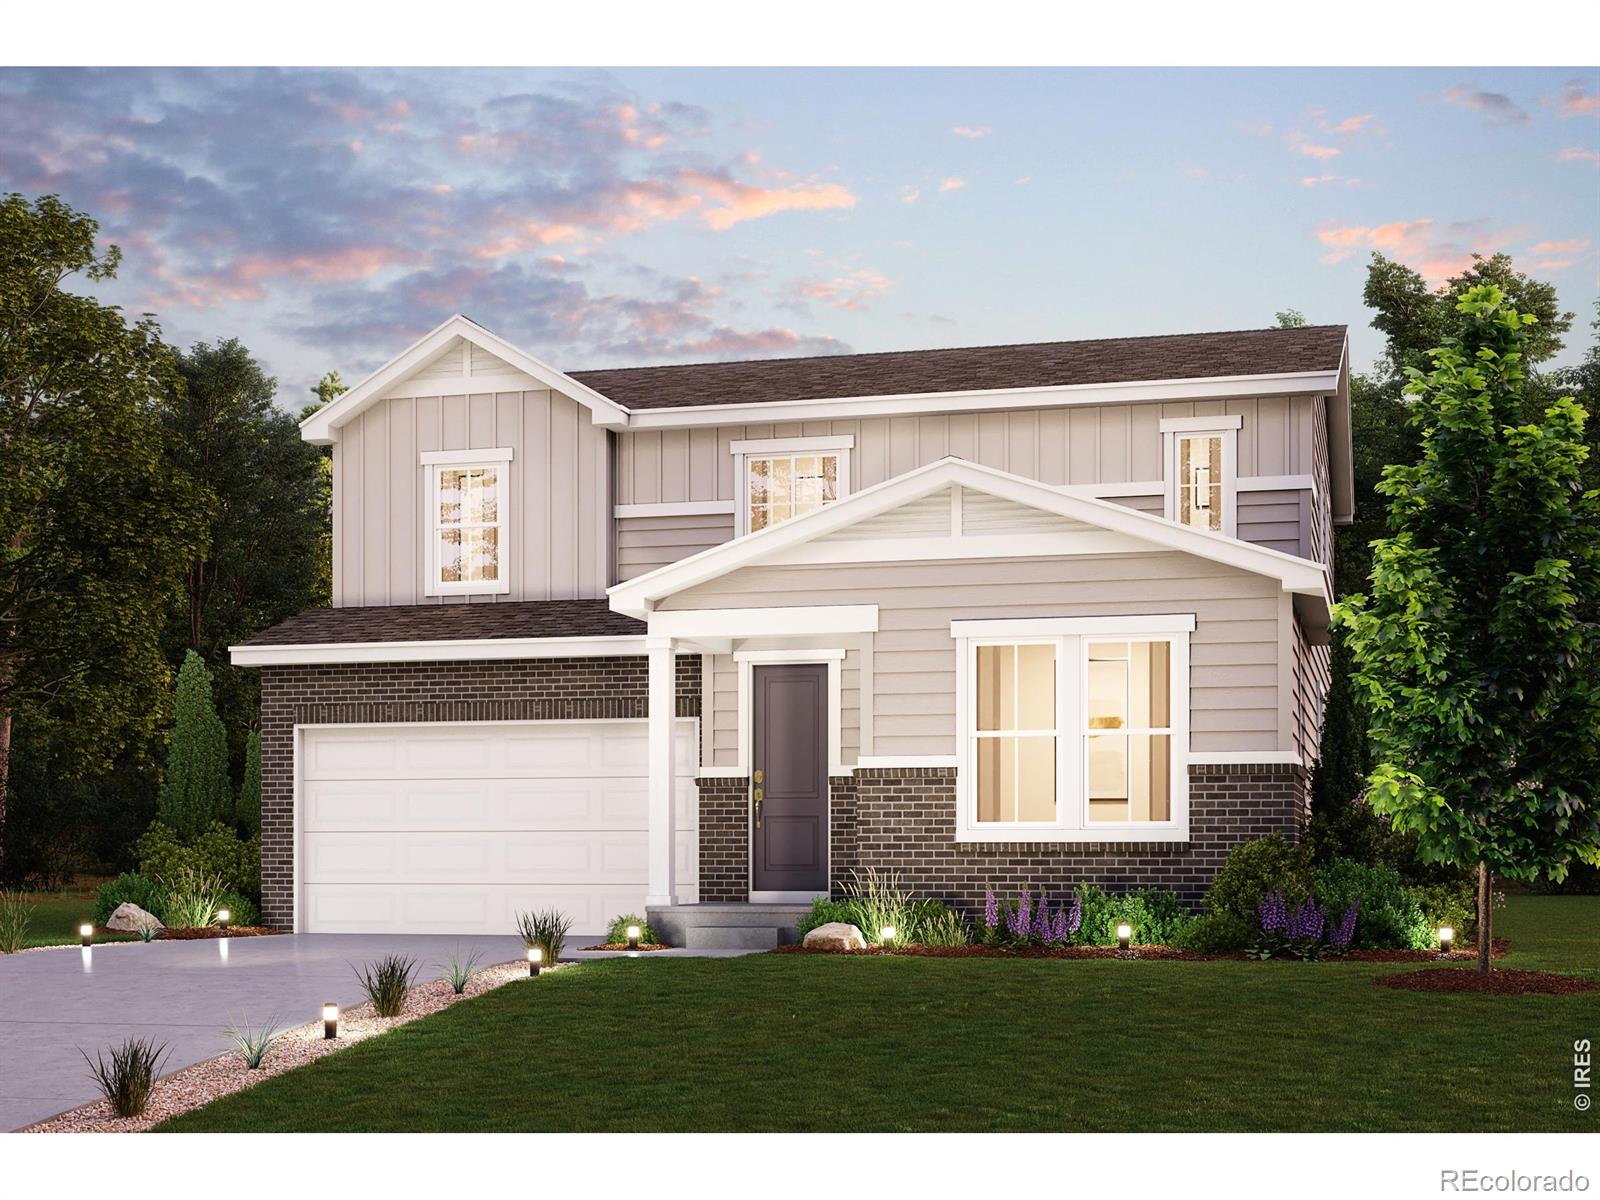
Complete now! Garden level basement! An entertainer's dream, the Ontario plan is anchored by an open-concept great room and dining area, flowing into a well-appointed kitchen with a center island and backyard access. Additional main-floor highlights include a powder room and a study directly off the foyer. Upstairs, you will enjoy more hangout space in a generous loft with extra storage space. Two spacious secondary bedrooms-each with walk-in closets-are located on one side of the loft. And secluded on the other side, a lavish primary suite boasts an attached bath and a roomy walk-in closet. F..
more...
Broker Remarks:
Updated, move-in ready and designed for the way you actually live. This 3-bedroom, 2½-bath home offers 2,025 square feet of above-grade living space in Thompson River Ranch. The open main level is centered around a beautifully renovated kitchen featuring quartz countertops, white cabinetry, stainless steel appliances, generous storage and an oversized island built for everyday meals and effortless entertaining.
Upstairs, a versatile loft provides room for a home office, playroom or second living area. The spacious primary suite includes a remodeled spa-inspired bathroom with dual vanities, ..
more...
Broker Remarks:
Updated, move-in ready and designed for the way you actually live. This 3-bedroom, 2 1/2-bath home offers 2,025 square feet of above-grade living space in Thompson River Ranch. The open main level is centered around a beautifully renovated kitchen featuring quartz countertops, white cabinetry, stainless steel appliances, generous storage and an oversized island built for everyday meals and effortless entertaining.Upstairs, a versatile loft provides room for a home office, playroom or second living area. The spacious primary suite includes a remodeled spa-inspired bathroom with dual vanities, a..
more...
Status: closed
Listing Office: mtn vista real estate co., llc
Broker Remarks:
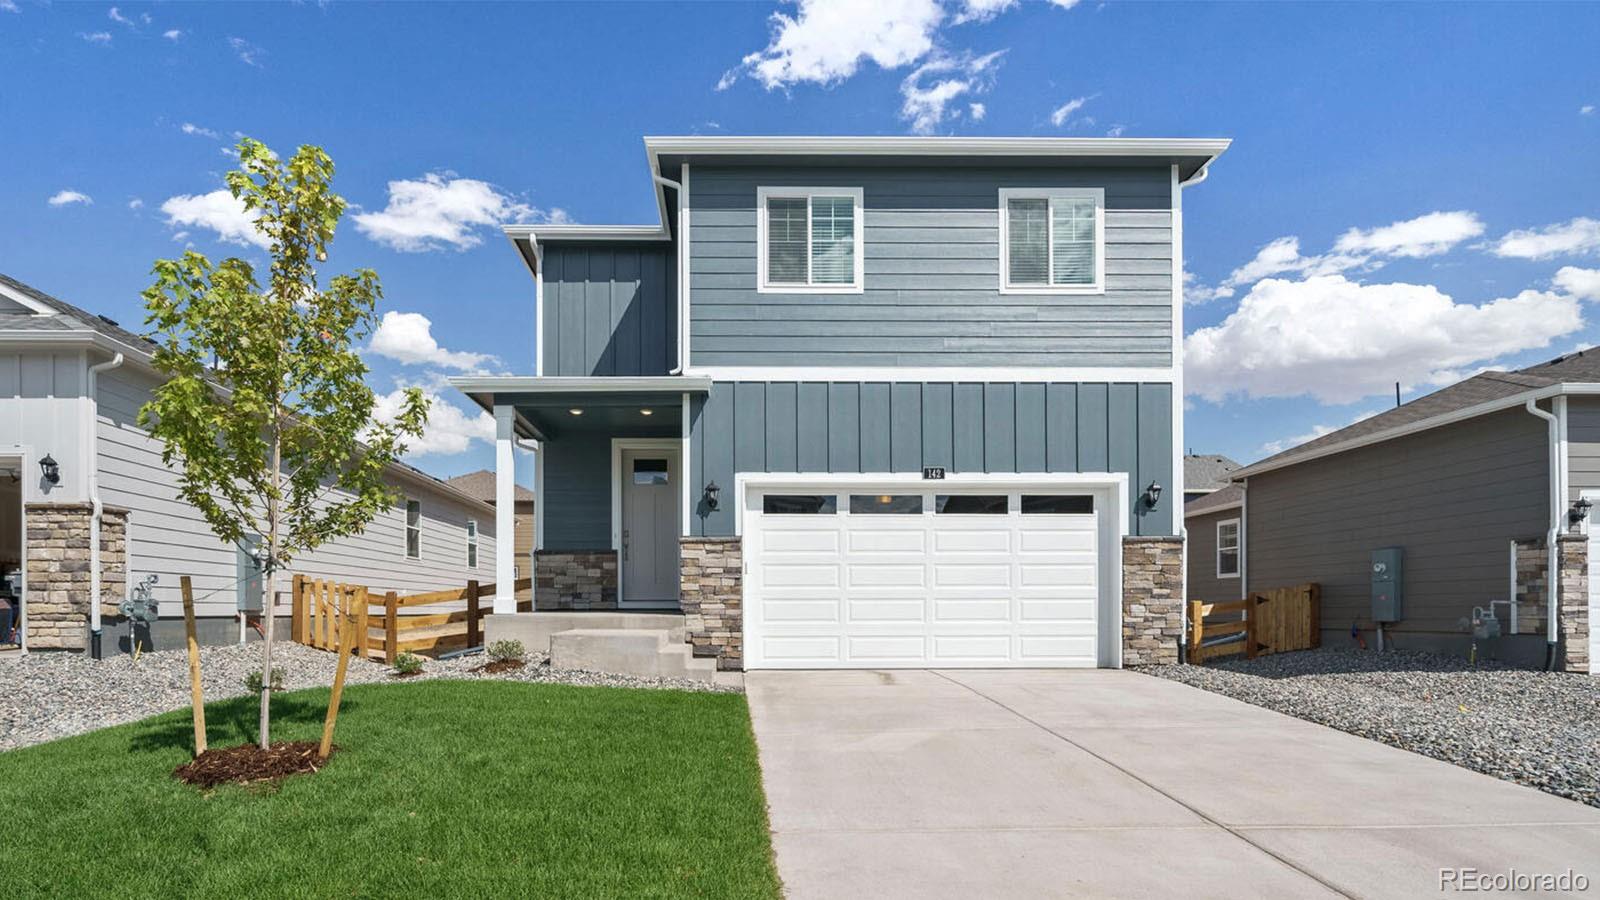
The Glendo is an impressive 4-bedroom, 2 1/2-bath two-story home offering 2,334 finished square feet and an 880-square-foot unfinished basement. This home features the Legacy finish package, which includes beautiful hardwood flooring in the entry, kitchen, and dining areas, stylish tile backsplashes in the kitchen, and upgraded 2-tone interior paint throughout. The open layout of the living room, kitchen, and dining area creates the perfect space for entertaining. Not to mention an additional room for a home office or guest room. Upstairs, you'll find 4 spacious bedrooms, a convenient laundry ..
more...
Status: closed
Listing Office: c3 real estate solutions, llc
Broker Remarks:
Welcome to this inviting ranch-style home in Johnstown, ideally positioned west-facing to showcase beautiful Colorado mountain views. The open-concept layout creates a comfortable flow between the living, dining, and kitchen areas, making the home perfect for everyday living and entertaining. Featuring three bedrooms and two bathrooms, the spacious primary suite offers a luxurious five-piece ensuite with dual sinks, a large soaking tub, and a walk-in shower. Step outside to enjoy the large, fully fenced backyard, with most of the backyard thoughtfully xeriscaped for low-maintenance outdoor liv..
more...
Broker Remarks:
Contact builder today about Special Financing for this home – terms and conditions apply. Representative photos used. Located mere feet from the community pool this 4-bedroom home is perfect both in its layout and its desirable location. An open main level with beautiful and durable vinyl plank flooring flows throughout. Neutral cabinets with quartz tops in the kitchen along with black hardware and SS gas range, microwave and dishwasher give your kitchen a modern touch. While upstairs you will enjoy the separation of the primary bedroom to the three guest bedrooms. An east facing backyard wil..
more...
Status: closed
Listing Office: re/max alliance-ftc south
Broker Remarks:
June completion! Main Level fourth bedroom plus main level office, open floor plan. Gas range and back patio. As you walk through the long foyer, the Marion bestows relaxation and entertainment on all sides. In a linear fashion, the great room, dining area, and kitchen are accompanied by a kitchen island with easy access to the patio. Beside the stairway you'll notice a charming private bedroom, full bath, and a courteous study that are undisturbed producing a serene environment. Upstairs to your left are two bedrooms to share a full bath, and a roomy loft. On the right, the luxurious primary ..
more...
The content relating to real estate for sale in this web site comes
in part from the Internet Data eXchange ("IDX") program of
METROLIST, INC., DBA RECOLORADO® Real estate listings held by brokers other
than The Brian Petrelli Team are marked with the IDX Logo.
This information is being provided for the consumers' personal, non-commercial use and may not be used for any other purpose. All information subject to change and should be independently verified.




 Sold Home Stats


 21%
 12.8%
 19.5%