Sources: FBI, Uniform Crime Reports, prepared by the National Archive of Criminal Justice Data
The Brian Petrelli Team is your , Johnstown home specialist.
Our team of local Johnstown experts have over 200 years of combined expertise in the Colorado Real Estate market. Give us a call today to put
our knowledge and experience to work for you as you buy or sell your next home.
Don't see what you're looking for here? Contact our team for a free, custom search.
Status: active
Listing Office: lgi realty - colorado, llc
Broker Remarks:
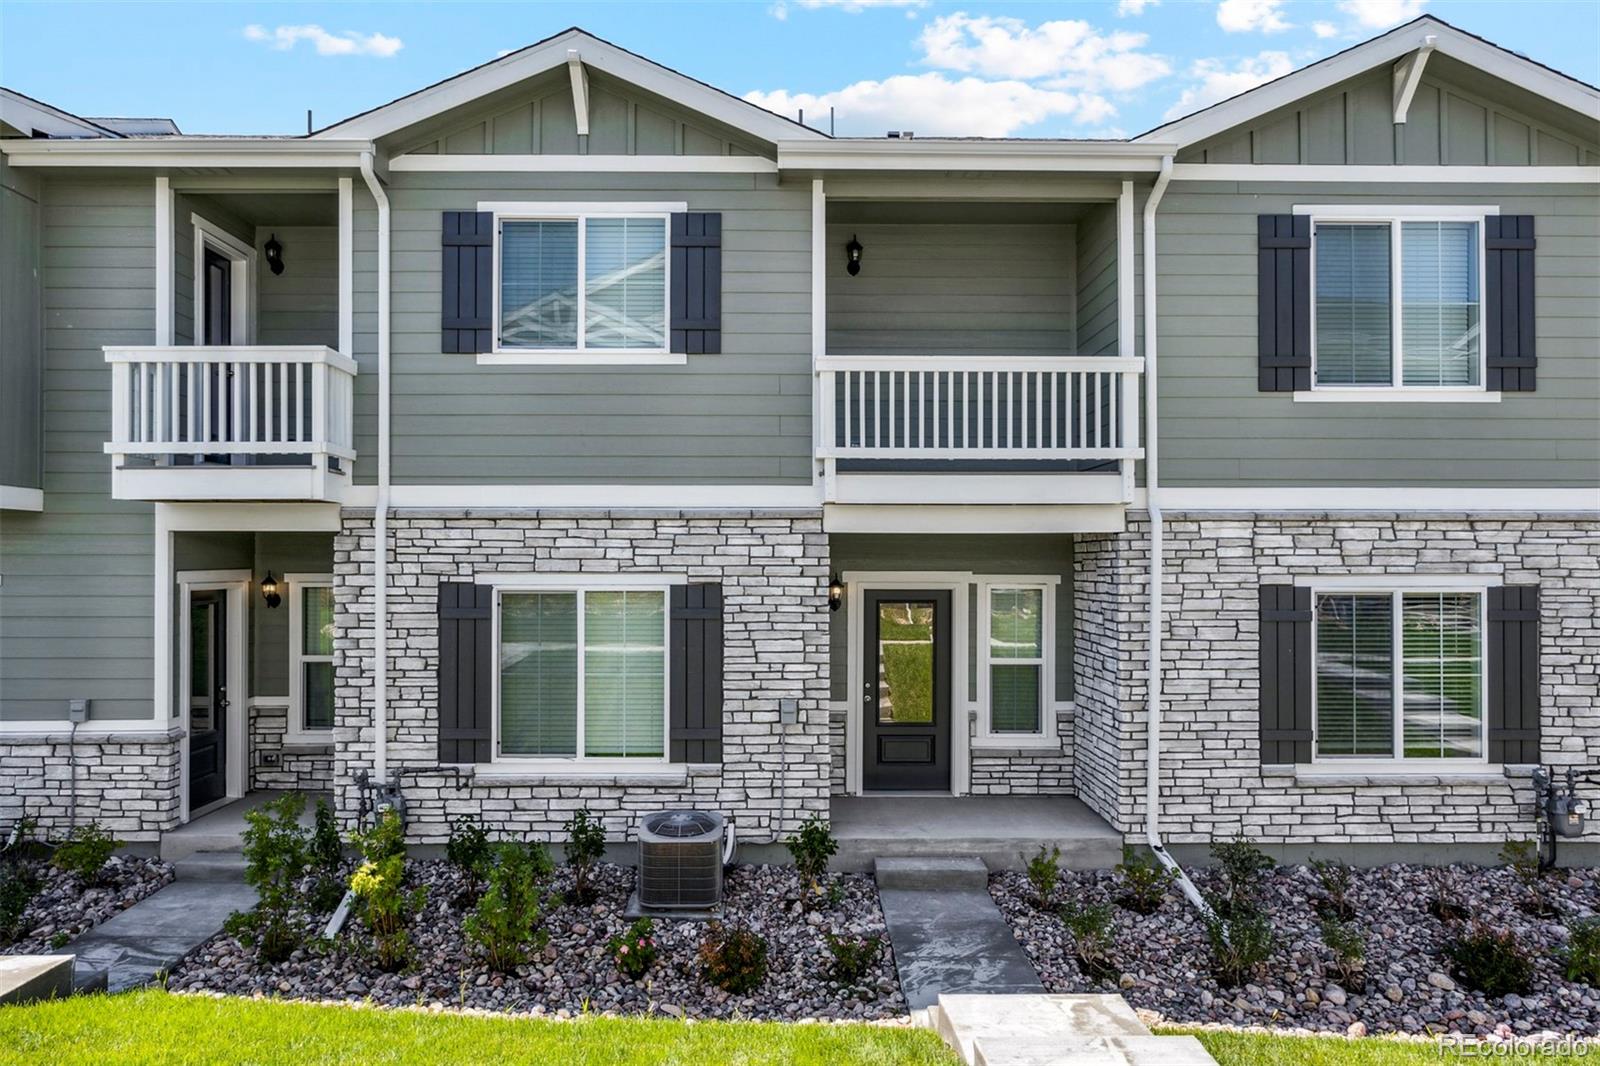
Everything you need, nothing you have to add. This three-bedroom, two-and-a-half-bath townhome is move-in ready with an open floor plan, attached two-car garage, and a layout built around how you actually live. The master bedroom offers a private bath and large walk-in closet, while a kitchen with an island, upstairs laundry room, covered porch, and balcony round out the space nicely. LGI Homes' CompleteHome package takes care of the details with granite countertops, designer wood cabinets, a full appliance package, wood blinds, and a Wi-Fi-enabled garage door opener, all included at no additi..
more...
Status: active
Listing Office: mtn vista real estate co., llc
Broker Remarks:
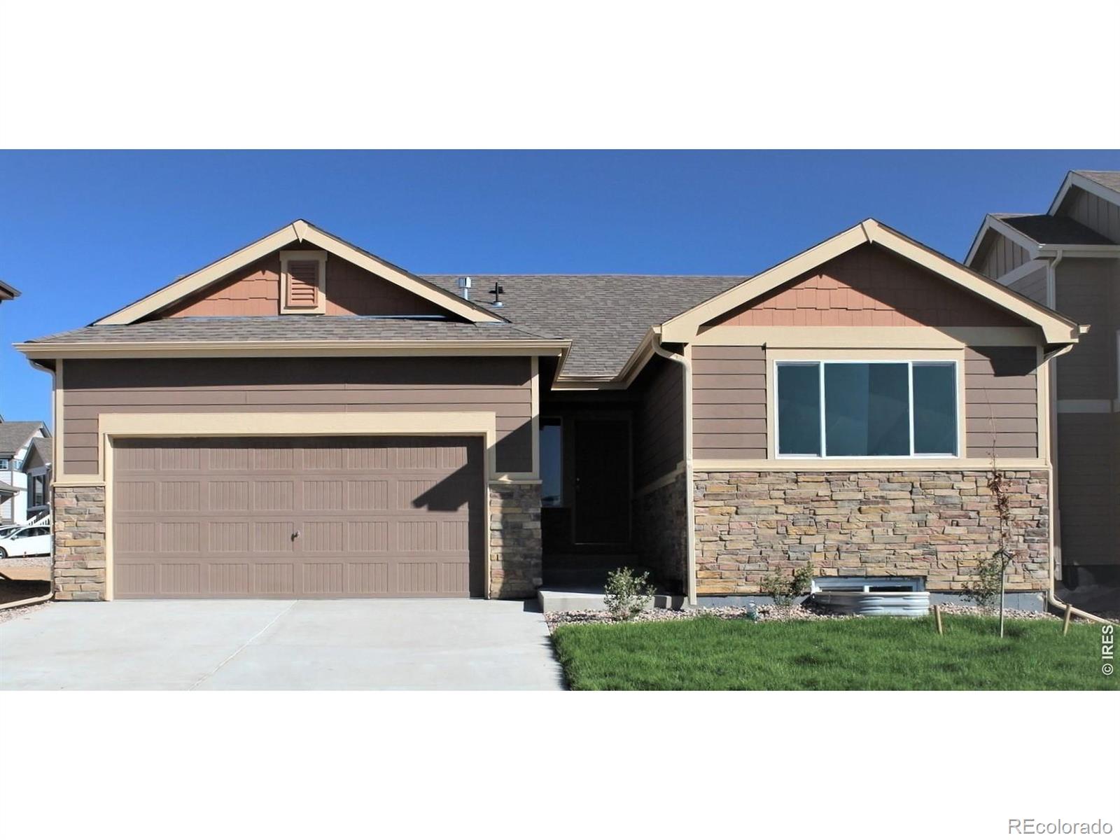
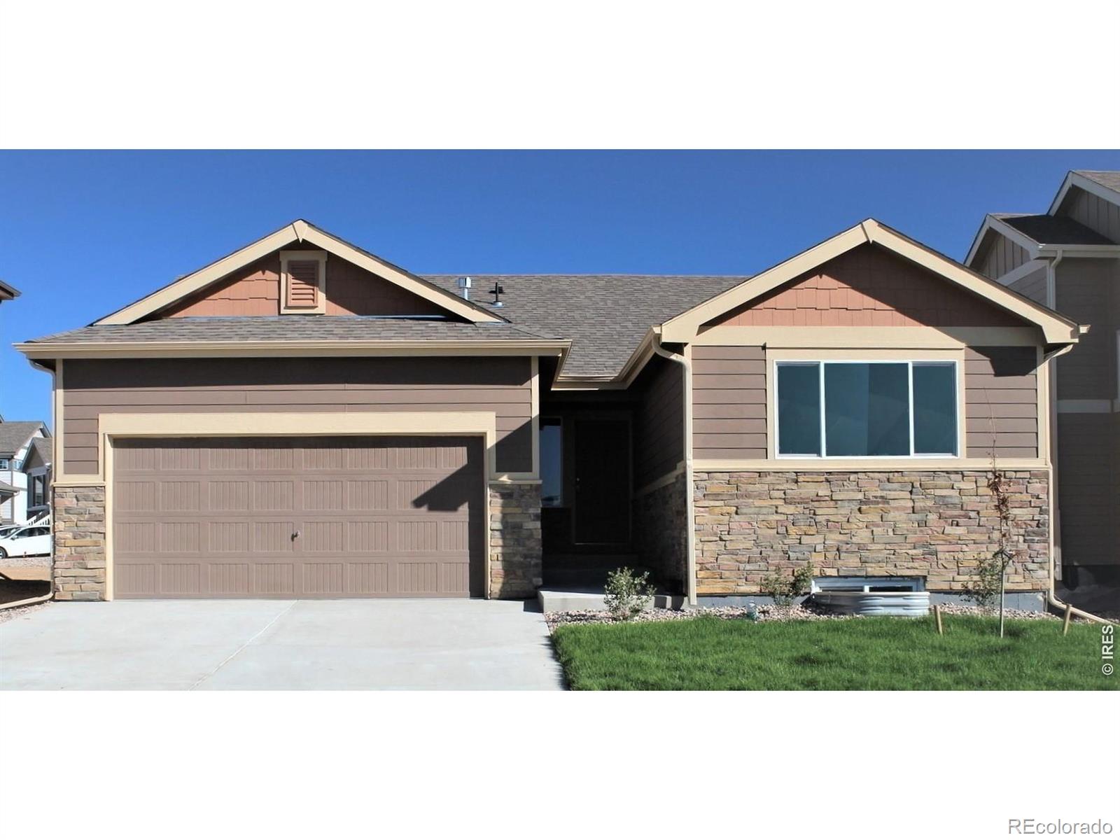
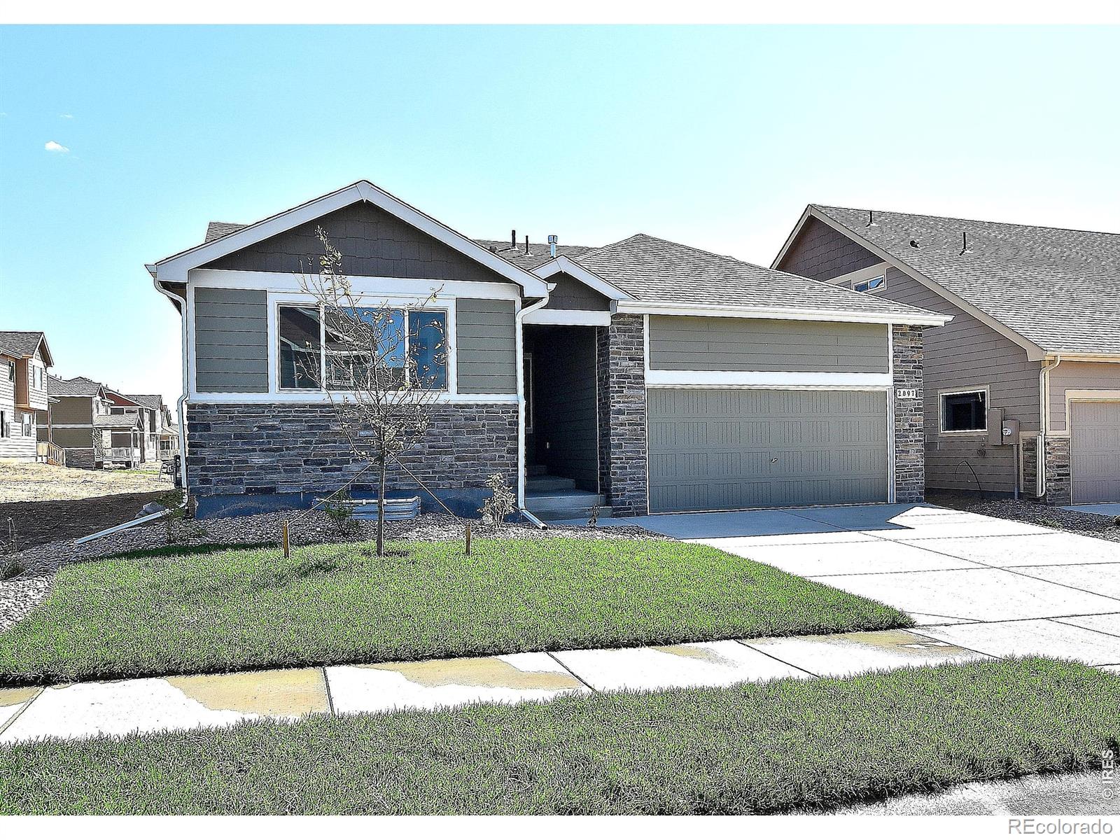
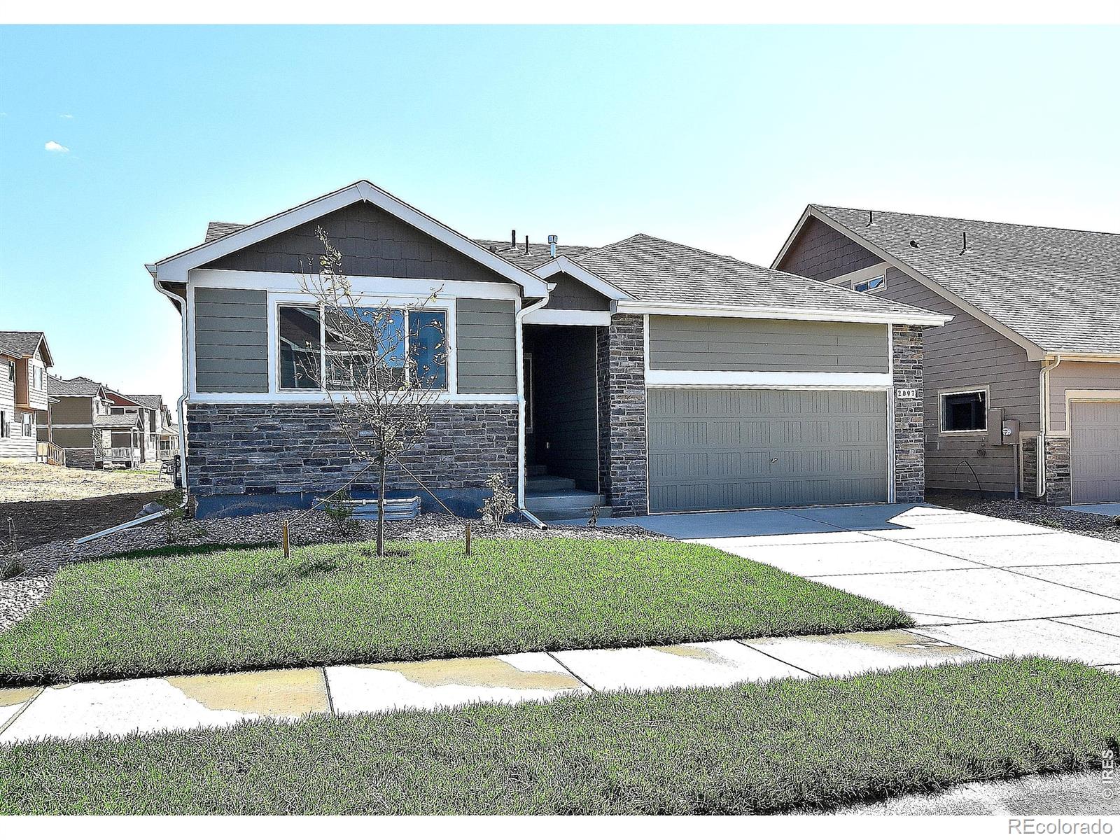
***SPECIAL FINANCING AVAILABLE***The Alaska floor plan is an exceptional value in ranch-style living. Boasting 1208 square feet of thoughtfully designed 3-bedroom, 2-bath home offers both efficiency and comfort. The Primary bedroom features a spacious walk-in closet and a large shower. Additionally, the home includes an oversized two-car garage and a full, unfinished basement, allowing for future expansion or storage. This floor plan is perfect for those seeking both practicality and style...
more...
Status: active
Listing Office: cynthia & co. homes
Broker Remarks:
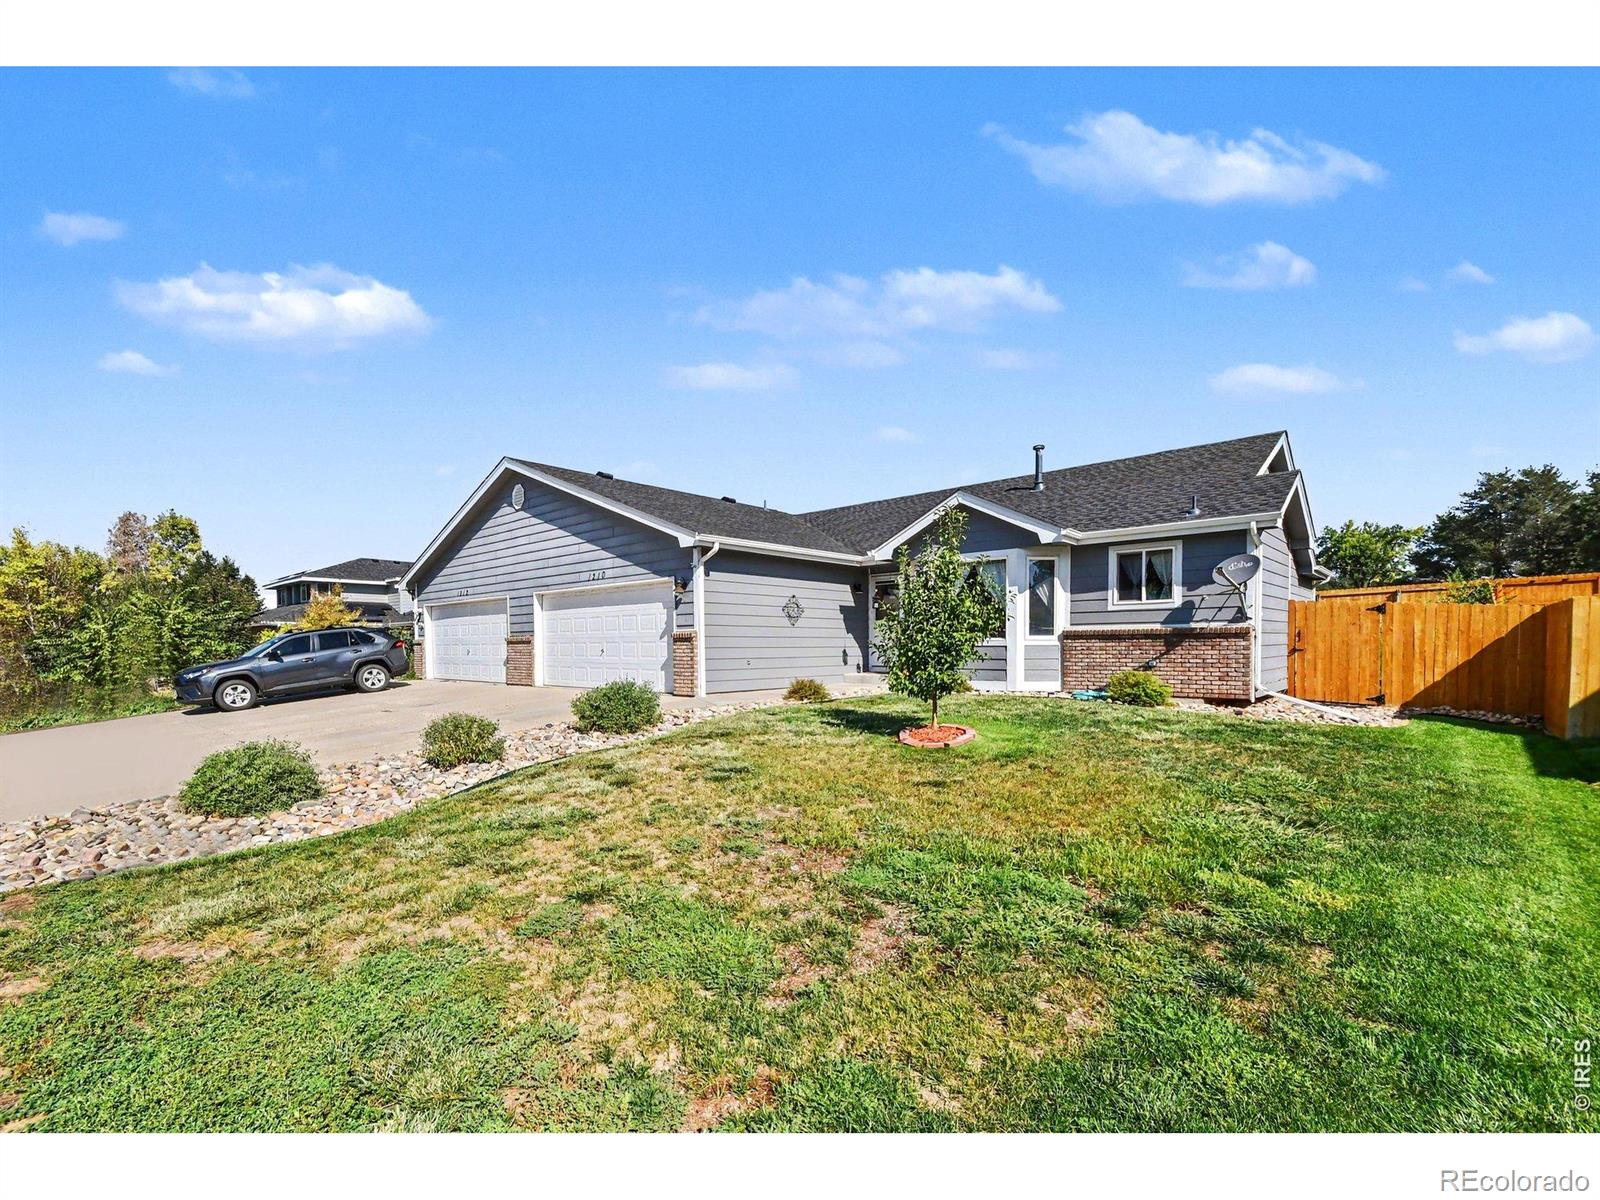
This inviting 3-bed, 2-bath townhouse offers comfortable living in a centralized Northern Colorado location. With a thoughtful layout and plenty of opportunity to make the space your own, this home is an excellent option for a first-time buyer, downsizer, or anyone looking for low-maintenance living.The main living areas provide a comfortable place to relax and entertain, while three bedrooms offer flexibility for family, guests, a home office, or hobbies. Newer dishwasher, hot water heater, roof, flooring, window screens, A/C unit, and backyard fencing! The townhouse design provides ease of o..
more...
Status: active
Listing Office: c3 real estate solutions, llc
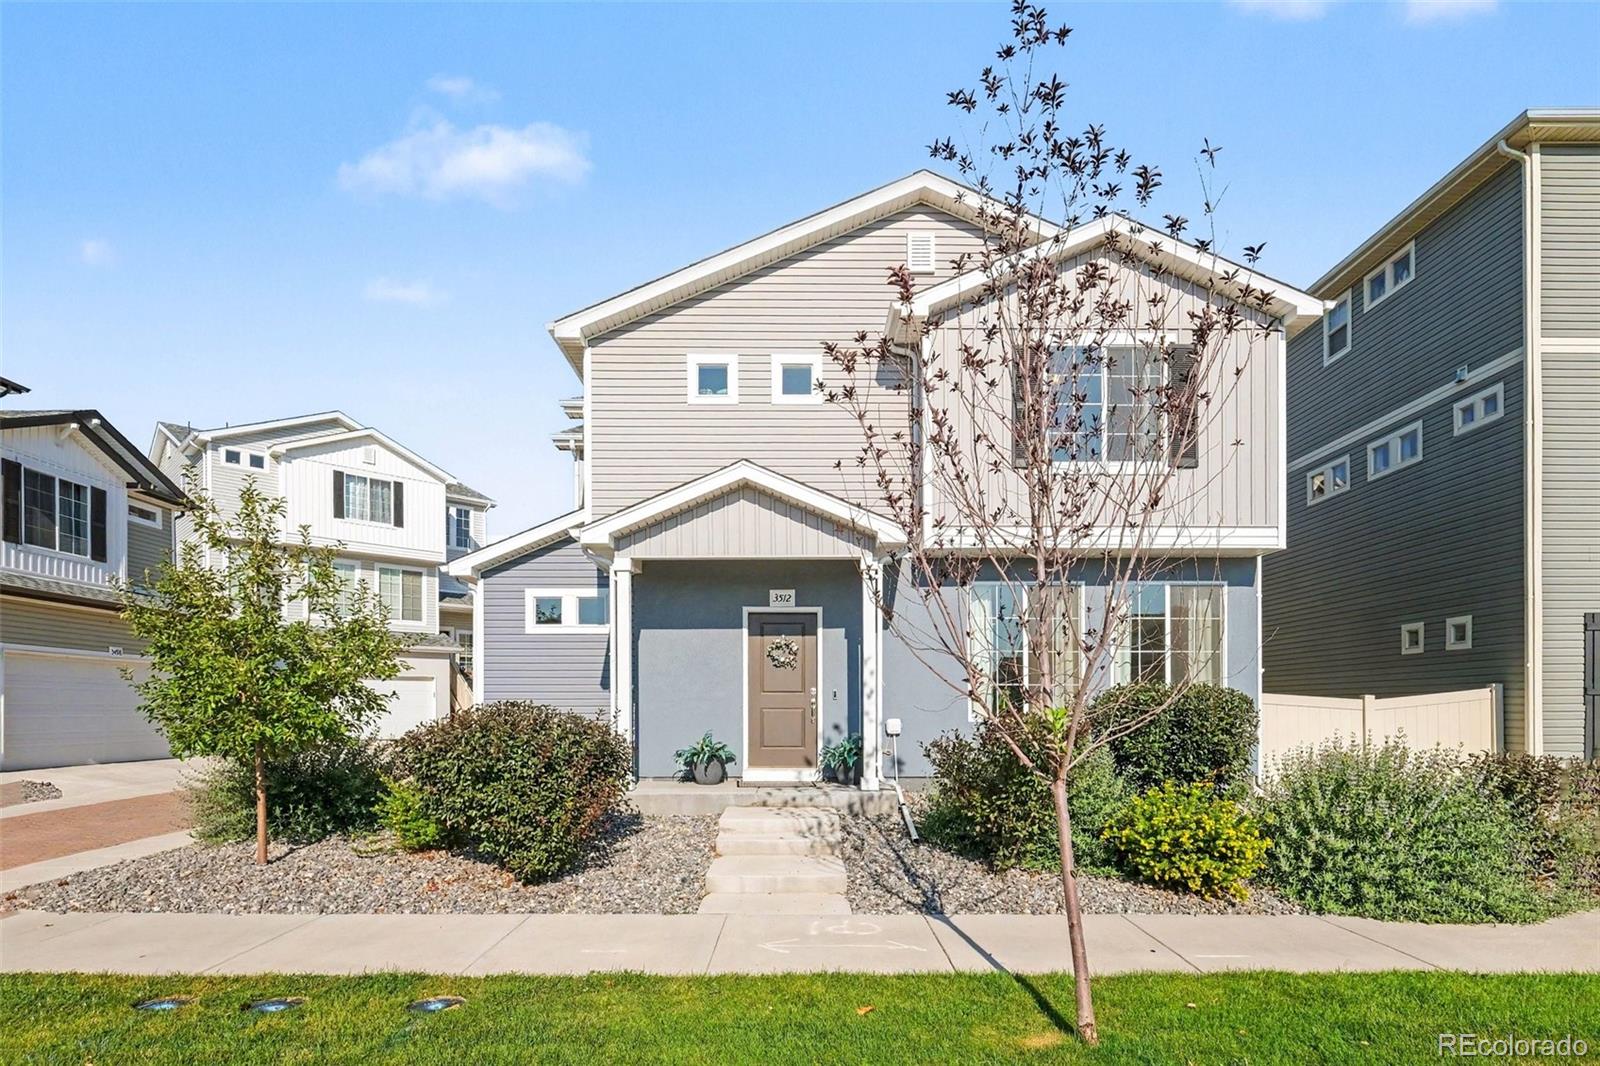
Broker Remarks:
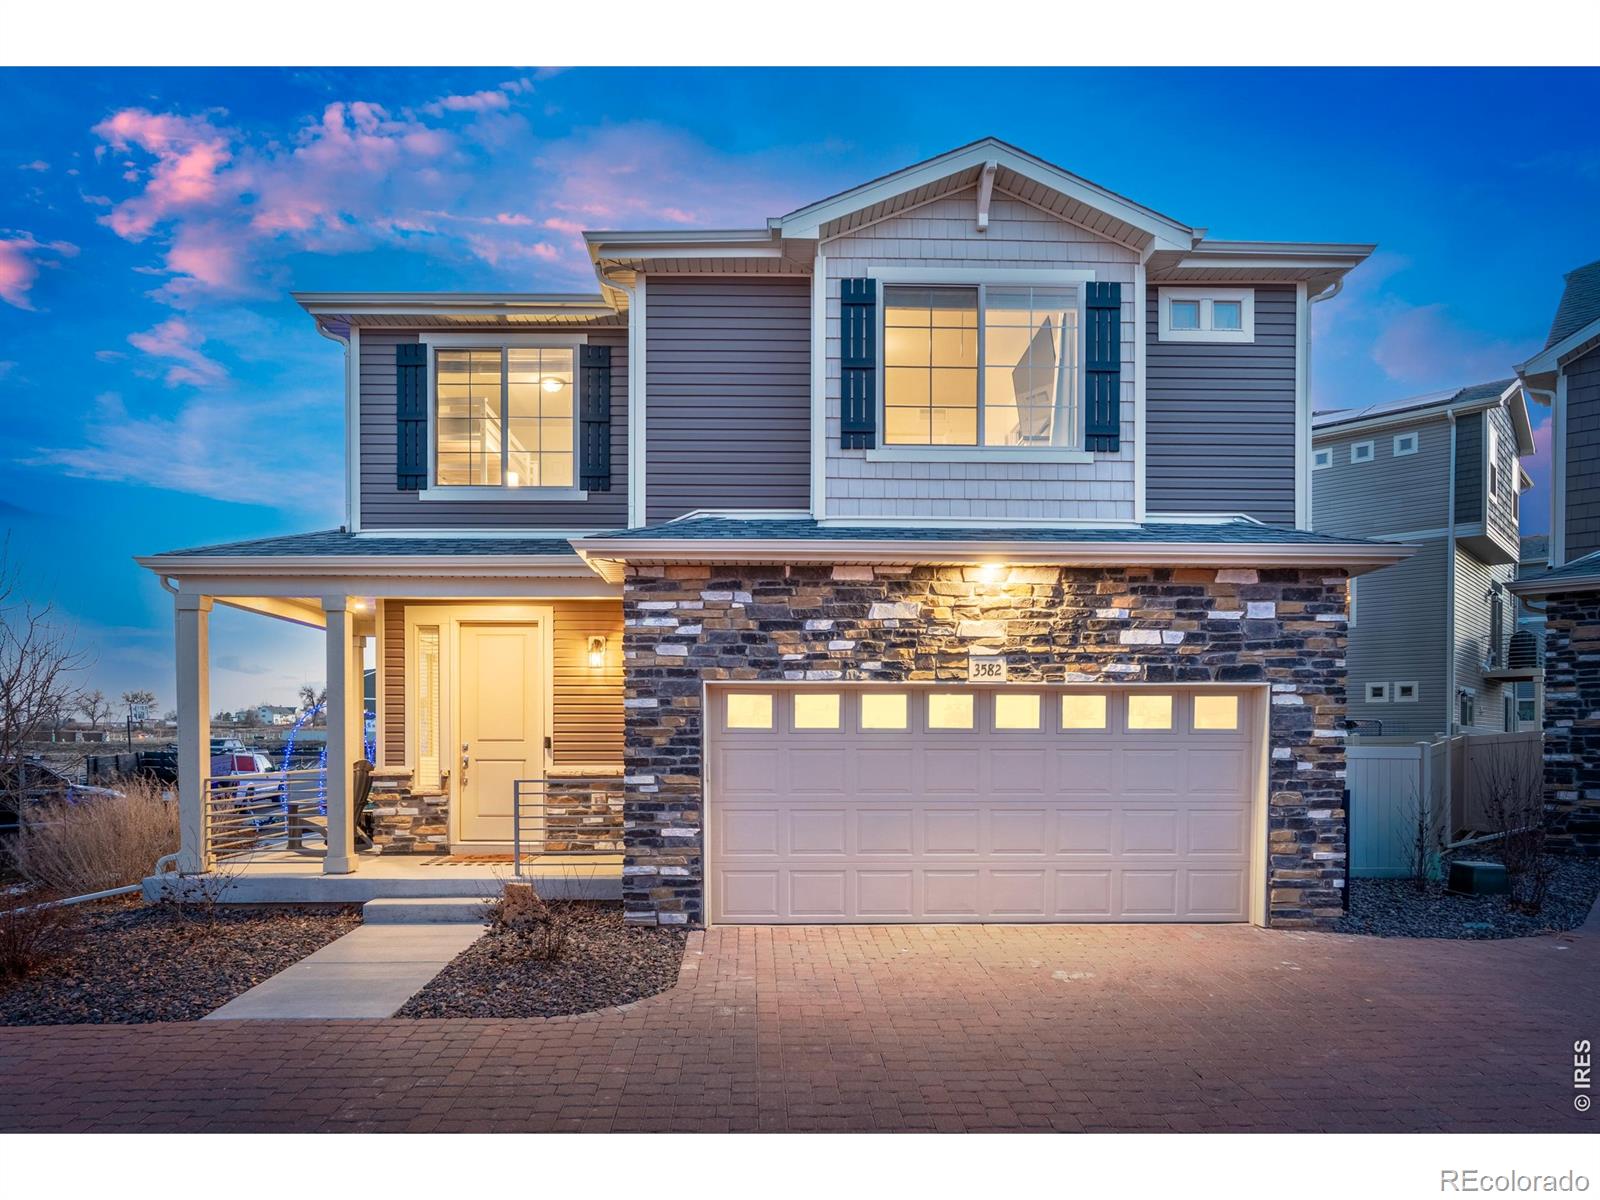
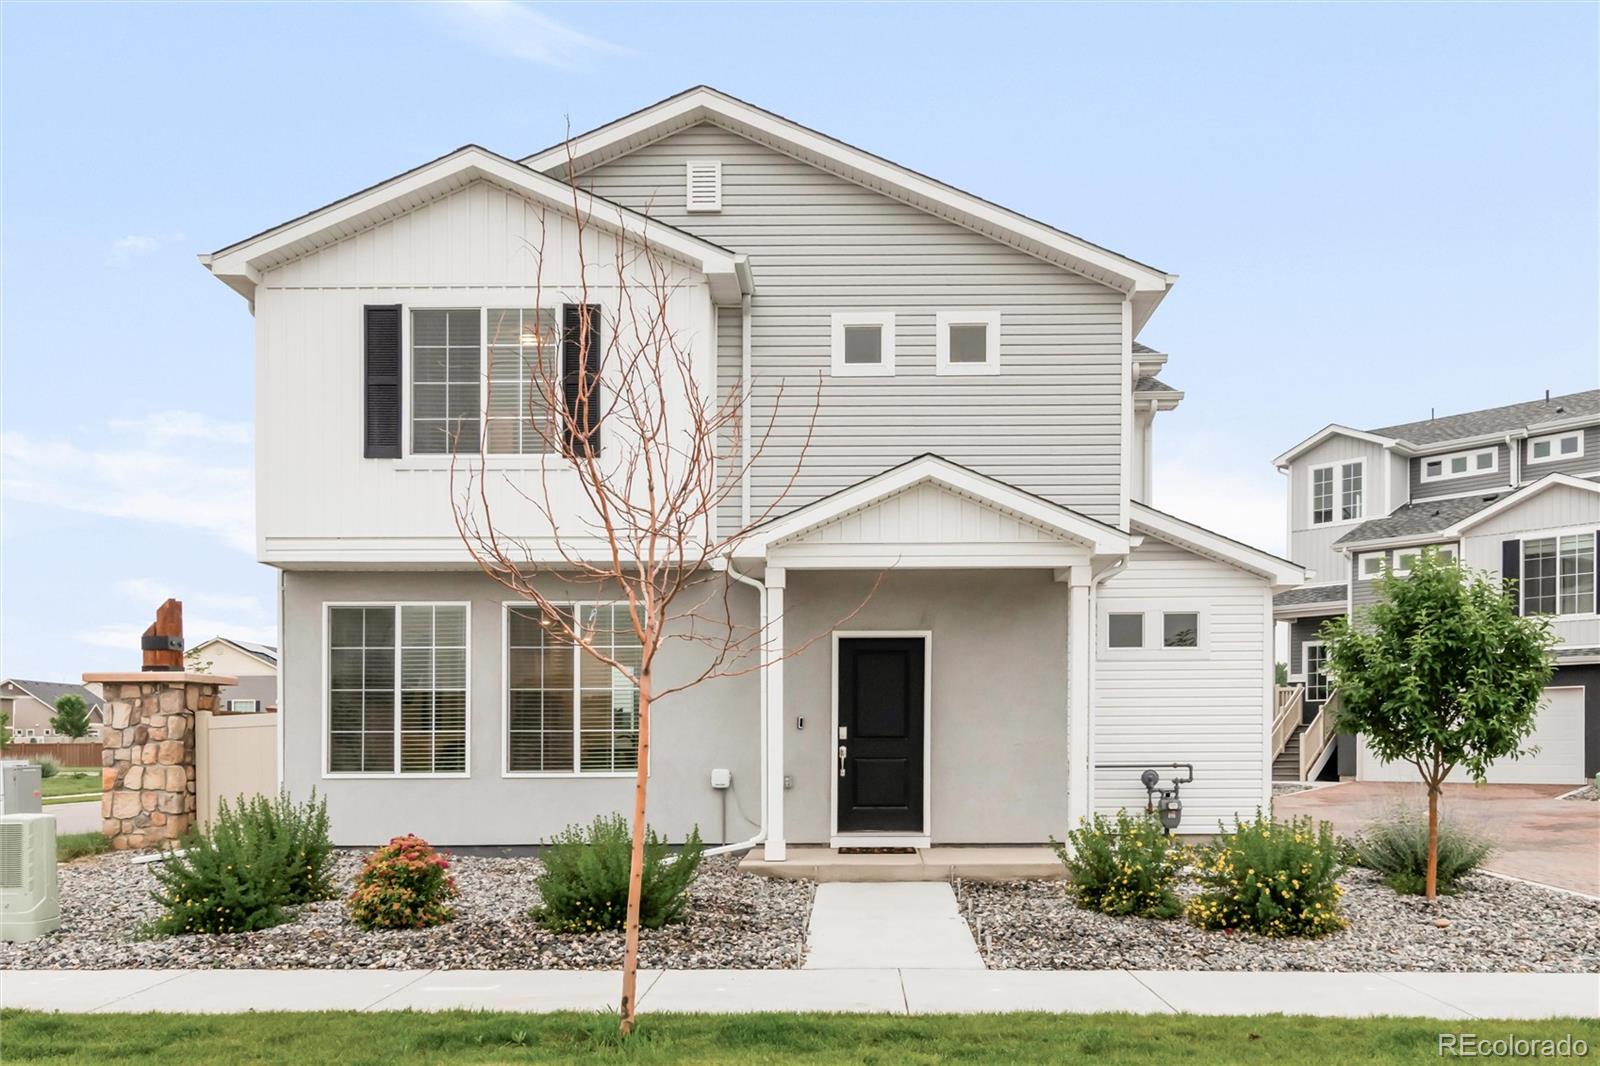
This beautifully maintained home situated on a desirable corner lot with charming curb appeal, featuring a welcoming front porch and a stylish siding and rock exterior. Inside, the open and bright main level showcases luxury vinyl plank flooring, white trim, and elegant 6-panel doors throughout. The kitchen is designed for both function and style with granite countertops, stainless steel appliances, crisp white cabinetry, and a large island perfect for entertaining. The living room is complete with a tray ceiling, creating an inviting atmosphere.Upstairs, the primary suite features a walk-in c..
more...
Status: active
Listing Office: mtn vista real estate co., llc
Broker Remarks:
**SPECIAL FINANCING AVAILABLE**The Alaska floor plan is an exceptional value in ranch-style living. Boasting 1208 square feet of thoughtfully designed 3-bedroom, 2-bath home offers both efficiency and comfort. The Primary bedroom features a spacious walk-in closet and a large shower. Additionally, the home includes an oversized two-car garage and a full, unfinished basement, allowing for future expansion or storage. This floor plan is perfect for those seeking both practicality and style...
more...
Broker Remarks:
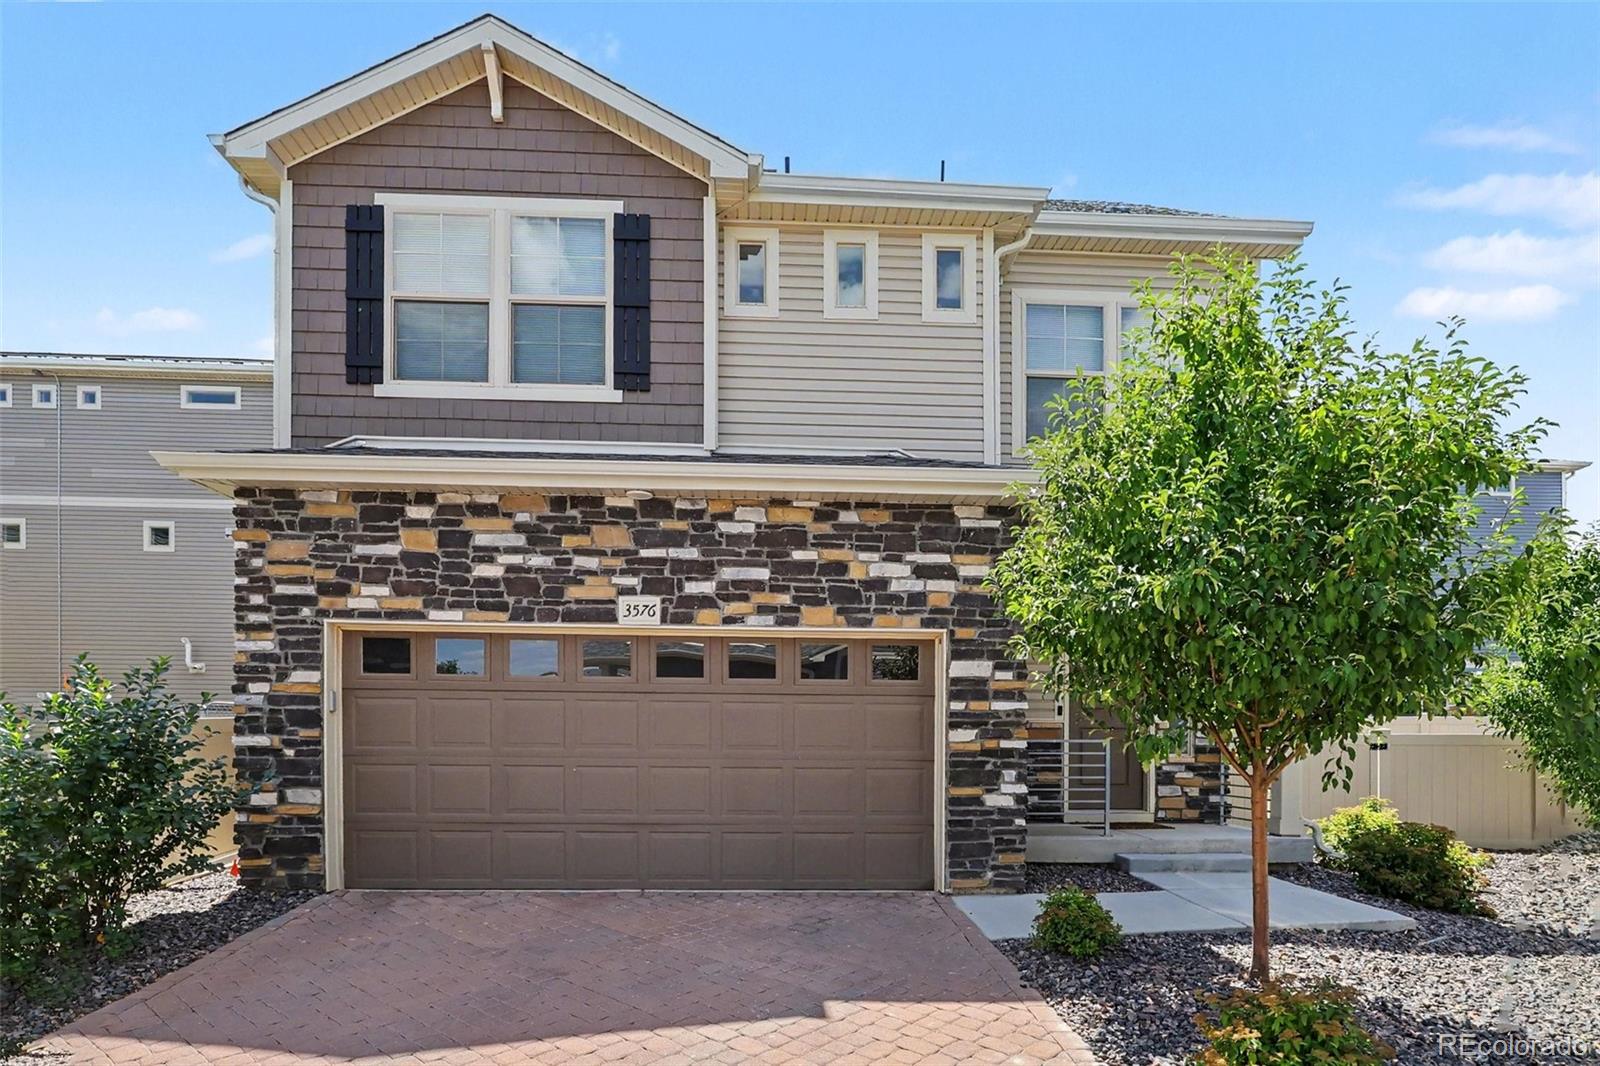
Welcome to this multi-story contemporary home built in 2022. Enjoy the peace of mind that comes with recent construction, featuring energy-efficient systems, modern building materials, and contemporary home design. Ample and functional layout allows everyone to enjoy their own part of the home. This property offers three spacious bedrooms, two and a half bathrooms and a floor plan with distinct living spaces. The multi-level floor plan provides distinct spaces for entertaining and privacy. High ceilings and large windows span the levels, flooding the home with natural light. A large bonus room..
more...
Broker Remarks:
Stunning home in Thompson River Ranch! This beautifully built single-family home, completed in 2024, offers modern comfort and style. Includes all of your move-in necessities: window shades, newer washer and dryer, dishwasher, microwave, range and oven, and newer refrigerator. Featuring 3 spacious bedrooms, 2.5 bathrooms, and an insulated 2-car garage with extra storage space, this home is designed for quality living. The kitchen boasts granite countertops, a large island, and stainless steel appliances. Enjoy an open floor plan, perfect for entertaining, along with smart home features. The lo..
more...
Status: pending
Listing Office: re/max alliance-ftc south
Broker Remarks:
Welcome to the desirable Thompson River Ranch Community! Backing to private open space, this bright and beautifully maintained home offers the perfect blend of comfort, style, and community. The open-concept floor plan features a welcoming living room, stunning kitchen with a quartz island, and pantry. Seamless access to the spacious custom patio, inviting pergola, and fully fenced backyard is ideal for entertaining or relaxing. Upstairs you'll find two bedrooms plus a versatile loft perfect for a home office, playroom, or media room. The primary suite includes a walk-in closet and private bat..
more...
Status: active
Listing Office: re/max professionals
Broker Remarks:
Welcome home to Thompson River Ranch! This stunning home backing to open space is updated and ready for you to move in! With an all new kitchen upgrade, a gorgeous back yard, and room to grow with the unfinished basement, you don't want to miss out on this one!
The interior features an open and inviting layout with the new kitchen counters, backsplash, and more! The primary bedroom and ensuite both is well sized, and this is the perfect starter home!
With an oversized and well cared for back yard that features open space views, you will enjoy peaceful and serene time entertaining or rela..
more...
Broker Remarks:
**Assumable assumable 4.99% loan and sellers willing to contribute concession money for the down payment** Better than new and meticulously maintained, this beautiful home in the highly desirable Thompson River Ranch community is move-in ready and offers the complete package! Why wait for new construction, pay for upgrades, and then spend additional time and money on landscaping, window coverings, and finishing touches when this home already has it all? Enjoy fantastic curb appeal with a charming covered front porch that welcomes you inside to a bright, sunny open floor plan featuring warm, du..
more...
Broker Remarks:
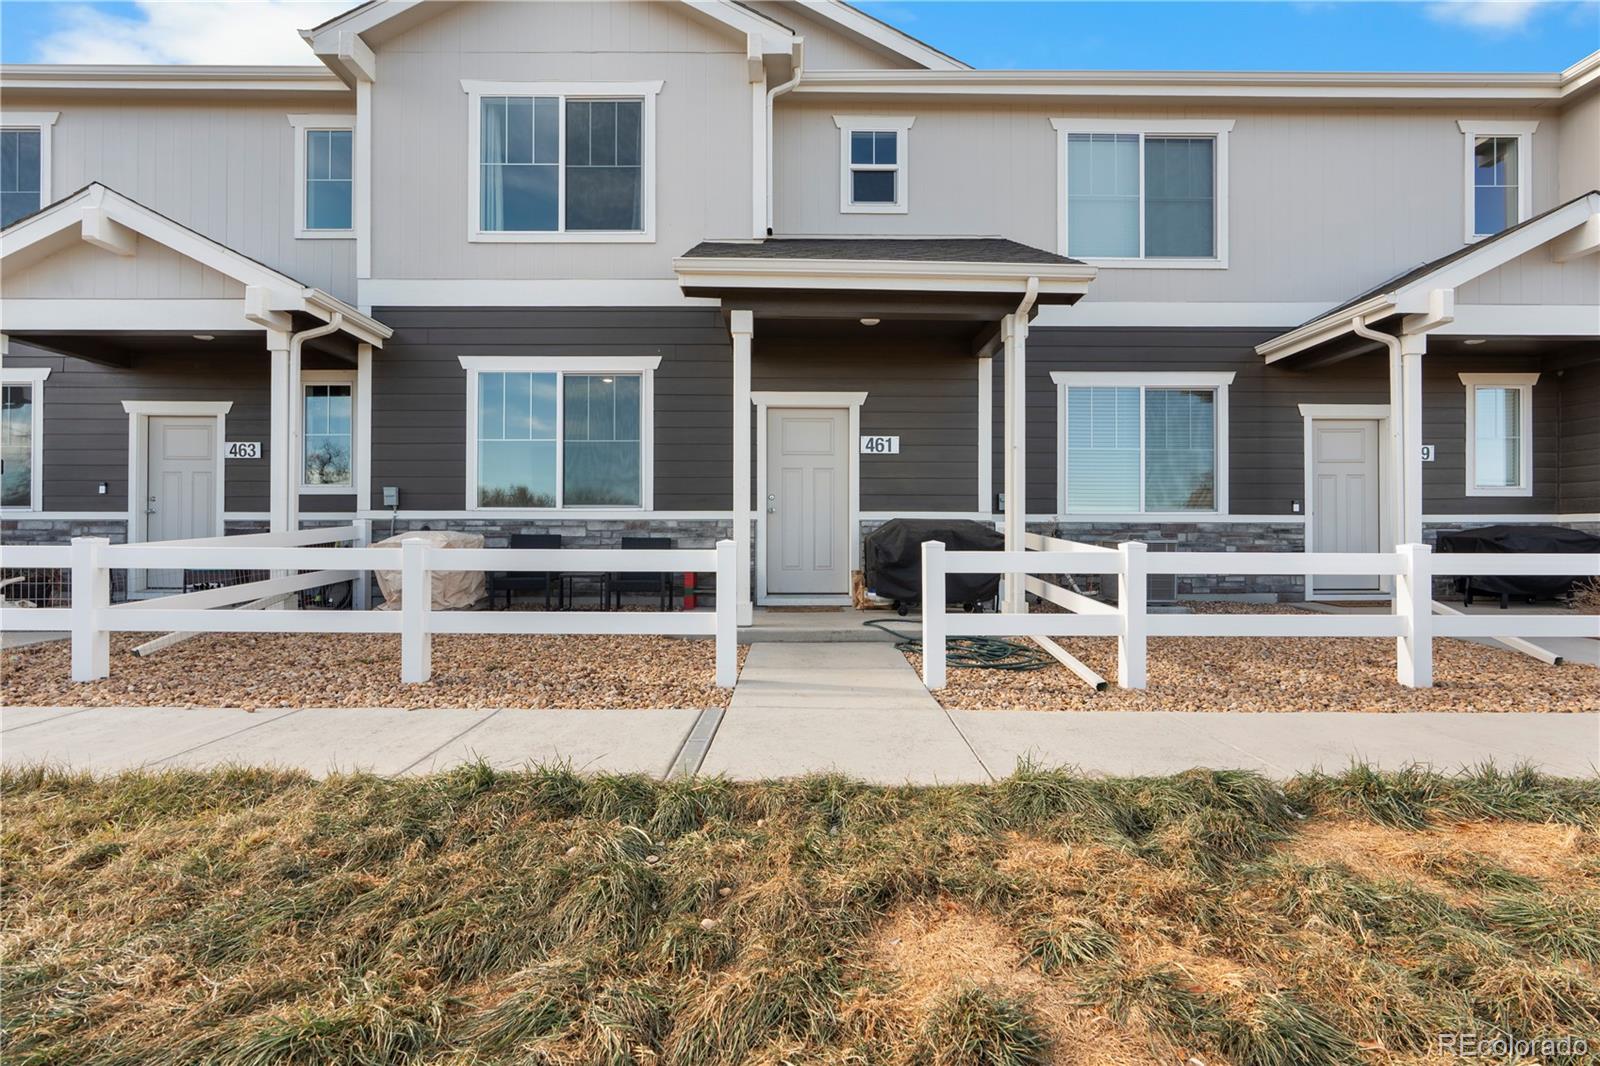
ONLY TOWNHOME UNIT FRONTING TO OPEN SPACE WITH A FULL DRIVEWAY!! Welcome to 461 Condor Way in Johnstown Colorado. A stunning 3 bedroom townhome with a heated 2 car garage. Enjoy unobstructed views on your East facing, fenced in front patio! Built by Baessler Homes, this townhome offers a loft space upstairs, a large eat-in kitchen and laundry conveniently located upstairs...
more...
Broker Remarks:
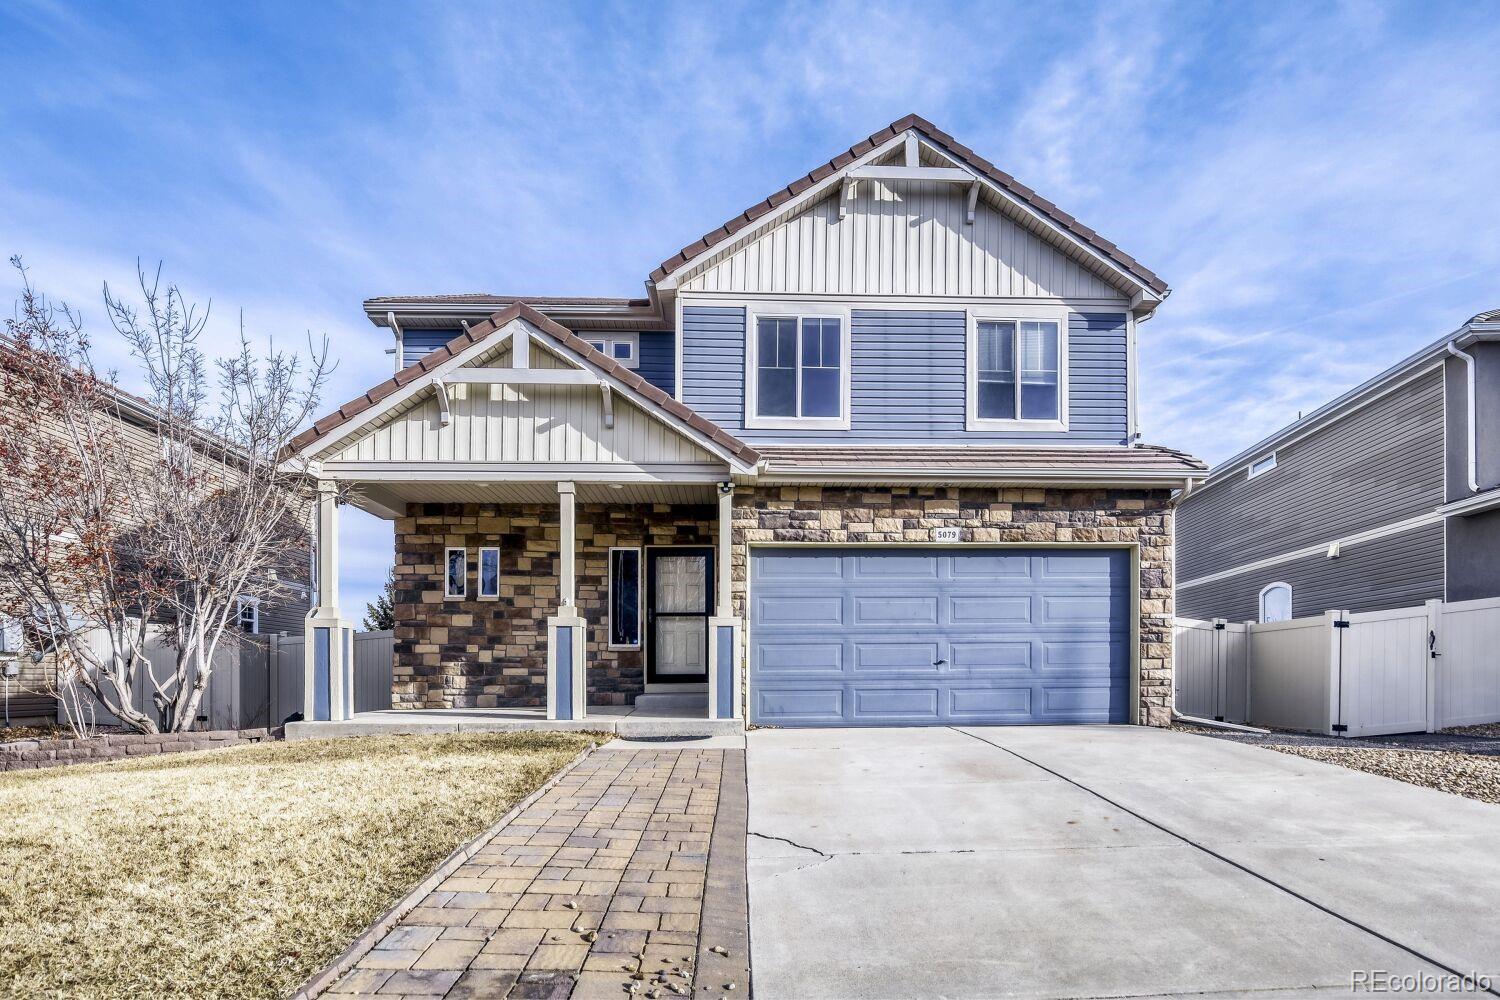
This property offers a functional layout with comfortable living spaces and plenty of natural light. The main living area flows easily into the kitchen and dining space, creating a practical setup for everyday living and casual gatherings. The bedrooms are well-sized, and the primary suite includes its own private bath.
Outside, you’ll find a manageable yard with room to personalize and make it your own. This home presents a great opportunity to build equity and create value over time.
Conveniently located near local parks, schools, and easy access to I-25 for commuting, 5079 Ridgewood D..
more...
Status: pending
Listing Office: mtn vista real estate co., llc
Broker Remarks:
**SPECIAL FINANCING AVAILABLE**The Delaware is a beautifully designed ranch-style home that offers 3 bedrooms and 2 baths, providing a perfect blend of organization and efficiency. With 1,288 finished square feet and an additional 1,288 square feet of unfinished basement space, this home offers plenty of room to grow. The spacious Primary bedroom includes a walk-in closet and a bathroom featuring a large shower. The main bath is equipped with a bathtub for added convenience. The kitchen features a flat top stove and a dishwasher, all overlooking the open, inviting living room and dining area-p..
more...
Status: active
Listing Office: mtn vista real estate co., llc
Broker Remarks:
**SPECIAL FINANCING AVAILABLE**The Delaware is a beautifully designed ranch-style home that offers 3 bedrooms and 2 baths, providing a perfect blend of organization and efficiency. With 1,288 finished square feet and an additional 1,288 square feet of unfinished basement space, this home offers plenty of room to grow. The spacious Primary bedroom includes a walk-in closet and a bathroom featuring a large shower. The main bath is equipped with a bathtub for added convenience. The kitchen features a flat top stove and a dishwasher, all overlooking the open, inviting living room and dining area-p..
more...
Status: active
Listing Office: real simple housing, llc
Broker Remarks:
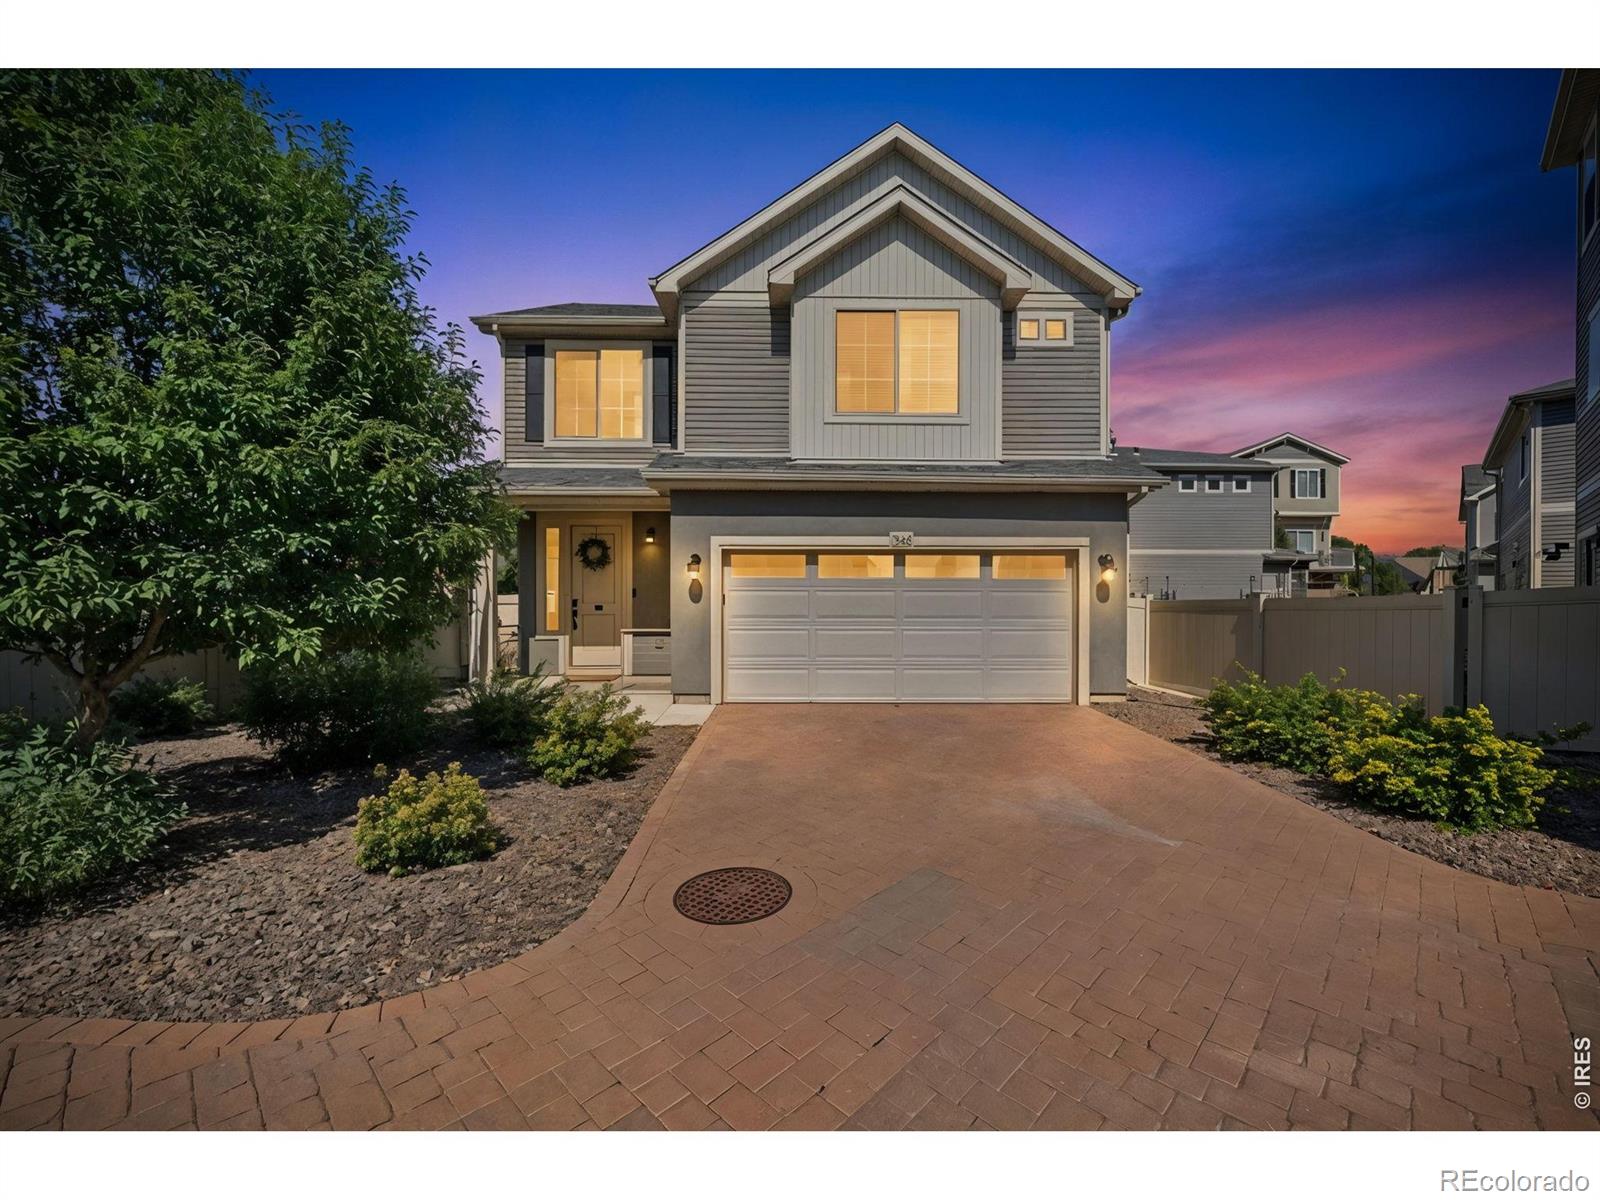
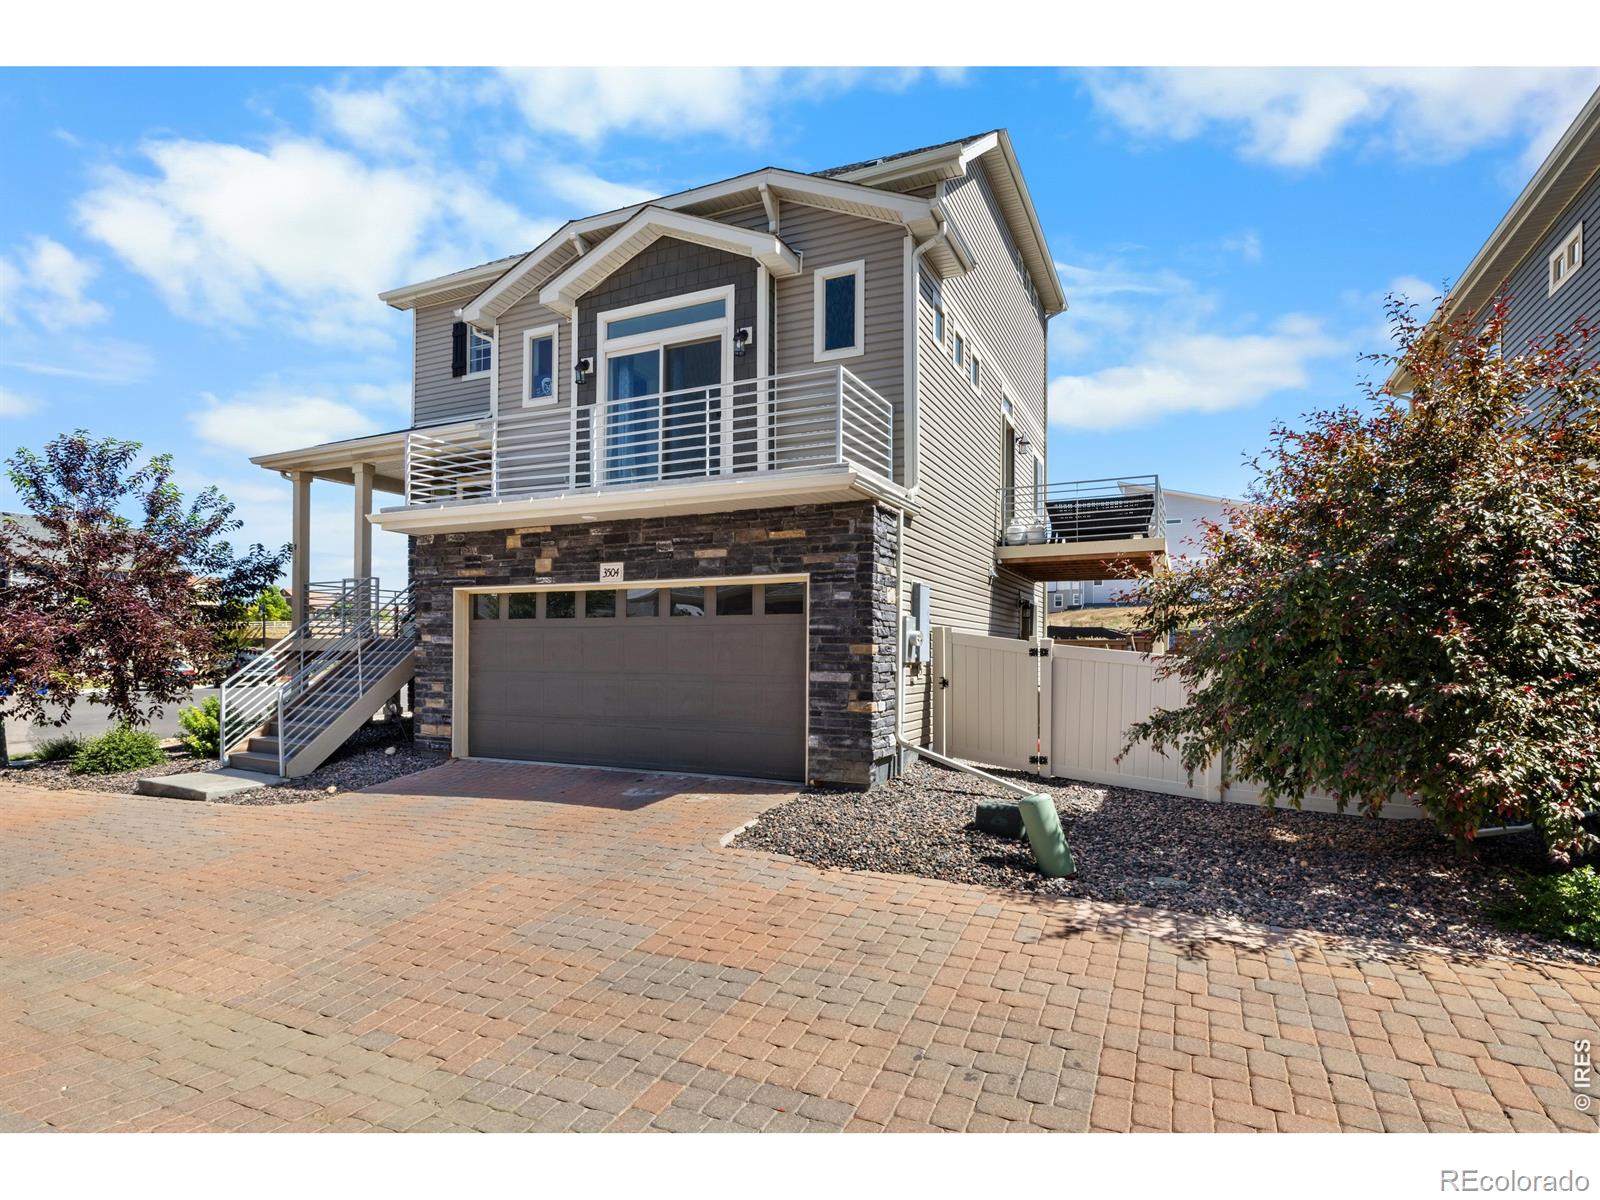
Welcome home to this beautifully upgraded tri-level in the desirable Thompson River Ranch community. Designed with style and comfort in mind, this home features granite countertops, stainless steel appliances, elegant glass-front cabinetry, and modern metal railings throughout. Step outside and enjoy everything the neighborhood has to offer. Take a short stroll to one of two community pools, explore the extensive network of walking and biking trails, or spend the afternoon at the nearby playgrounds. Conveniently located just 10 minutes from Centerra, you'll have easy access to shopping, dining..
more...
The content relating to real estate for sale in this web site comes
in part from the Internet Data eXchange ("IDX") program of
METROLIST, INC., DBA RECOLORADO® Real estate listings held by brokers other
than The Brian Petrelli Team are marked with the IDX Logo.
This information is being provided for the consumers' personal, non-commercial use and may not be used for any other purpose. All information subject to change and should be independently verified.




 Sold Home Stats

 21%
21% 12.8%
12.8% 19.5%
19.5%