Sources: FBI, Uniform Crime Reports, prepared by the National Archive of Criminal Justice Data
The Brian Petrelli Team is your , Johnstown home specialist.
Our team of local Johnstown experts have over 200 years of combined expertise in the Colorado Real Estate market. Give us a call today to put
our knowledge and experience to work for you as you buy or sell your next home.
Don't see what you're looking for here? Contact our team for a free, custom search.
Broker Remarks:
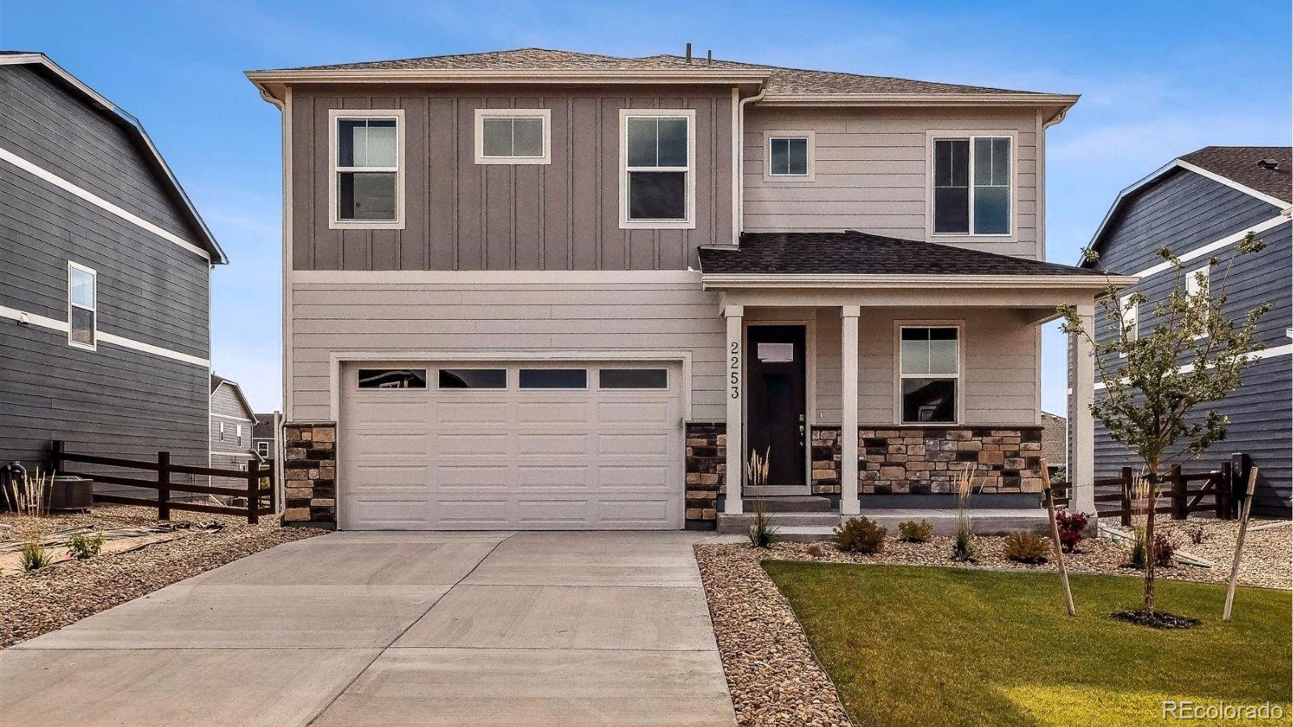
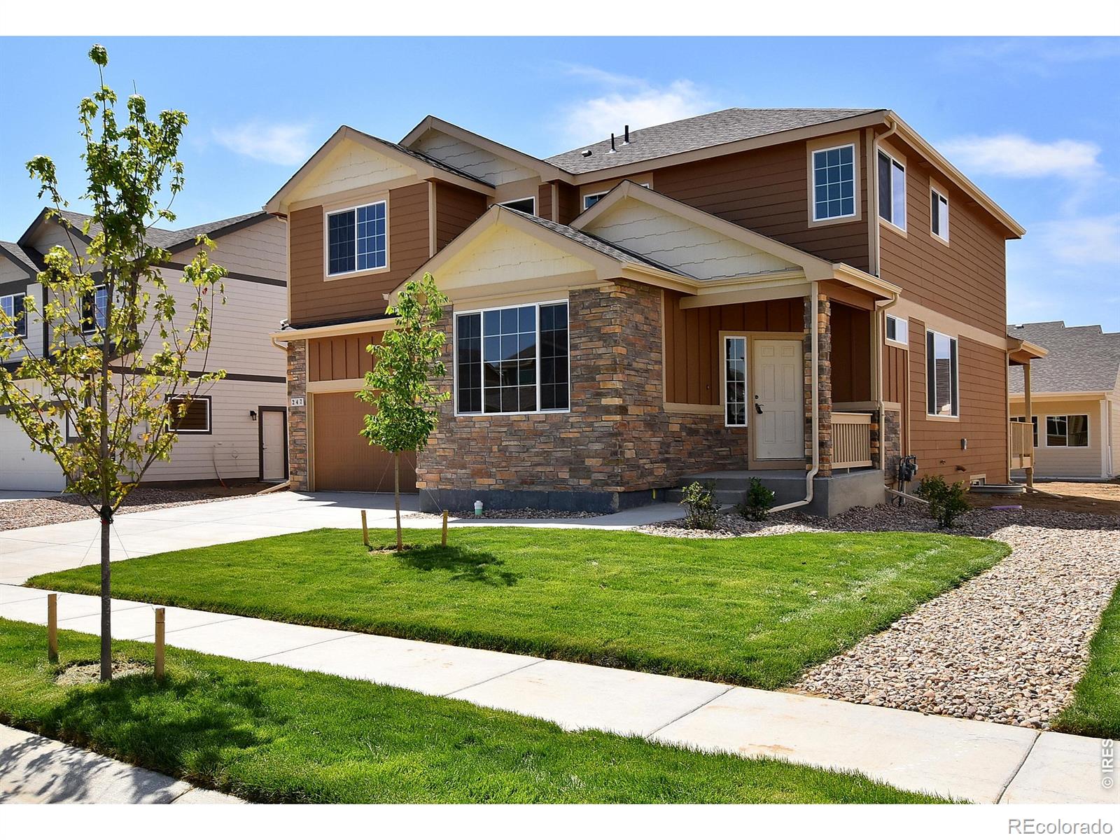
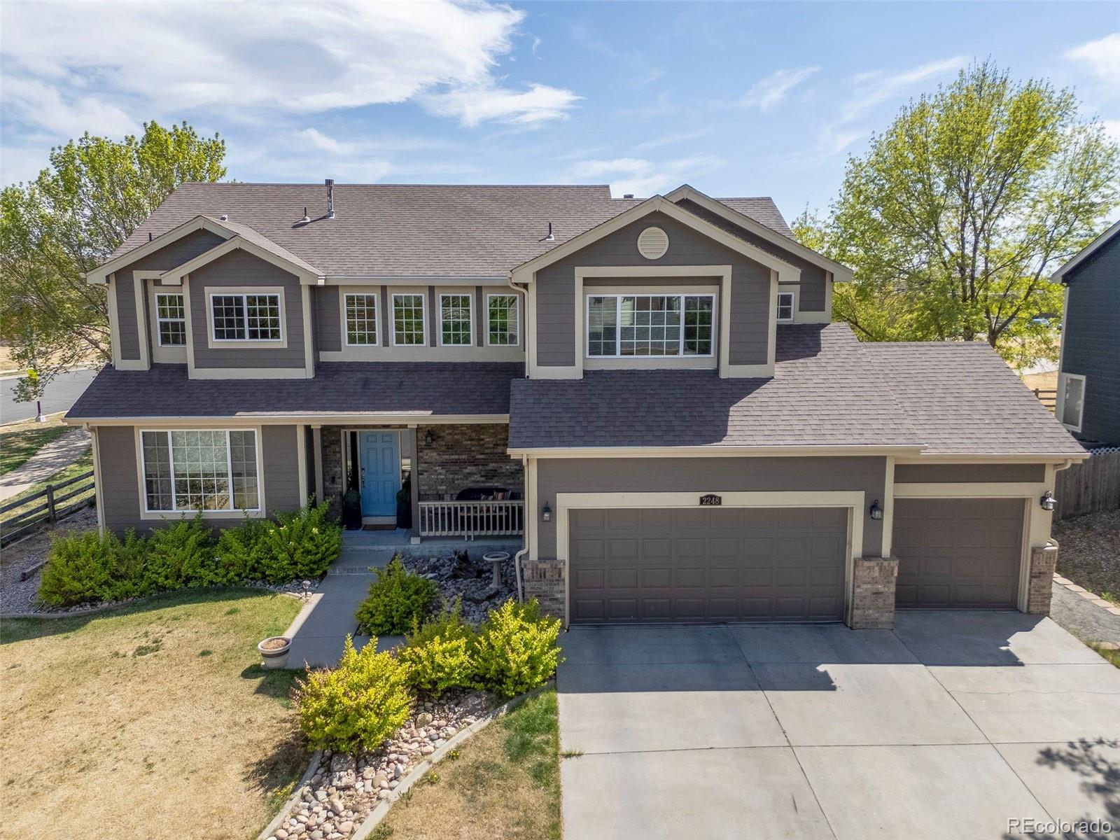
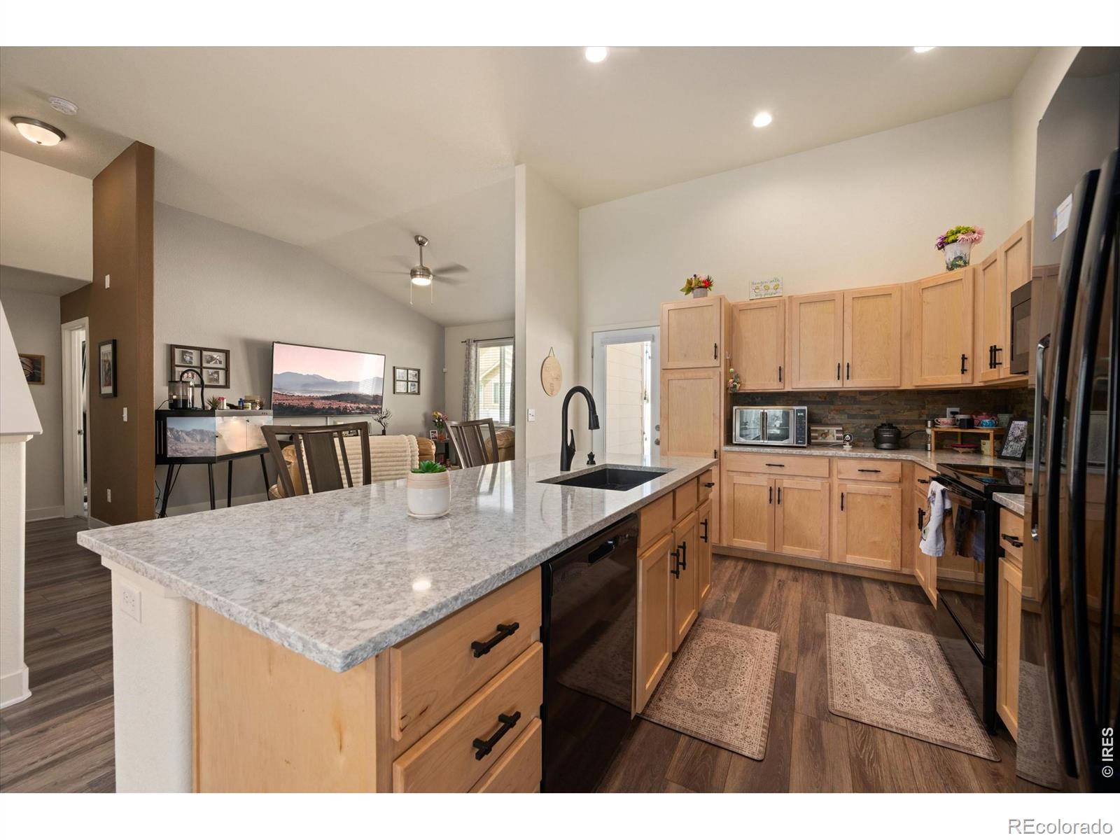
Welcome to the Bridgeport, a spacious 4-bedroom, 2.5-bath home offering 2,546 sq ft of thoughtfully designed living space. Located in the growing community of Johnstown, CO, this home is in a great location with convenient access to schools, parks, and major highways throughout Northern Colorado. The open-concept kitchen shines with granite countertops, central island, a large pantry, Whirlpool stainless steel appliances including gas range, upgraded backsplash, pendant lighting, and modern white cabinetry. Upstairs, you'll find four additional bedrooms, including a spacious primary suite with..
more...
Broker Remarks:
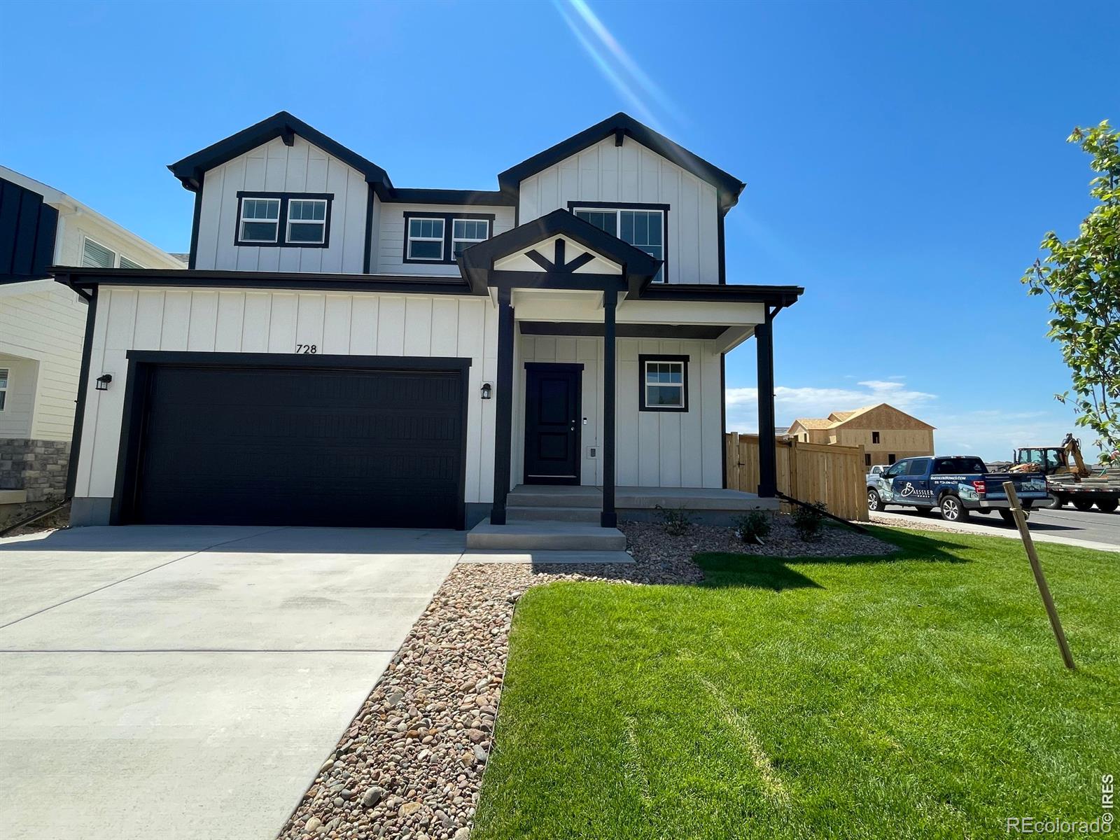
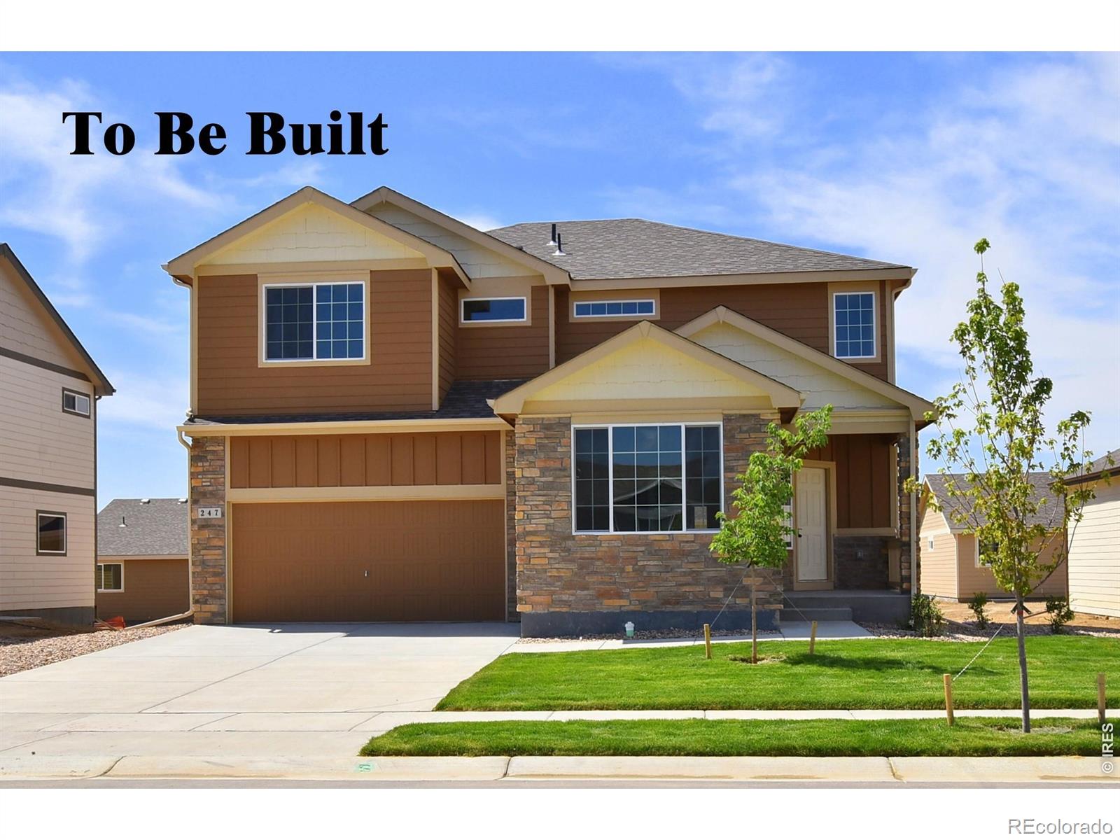
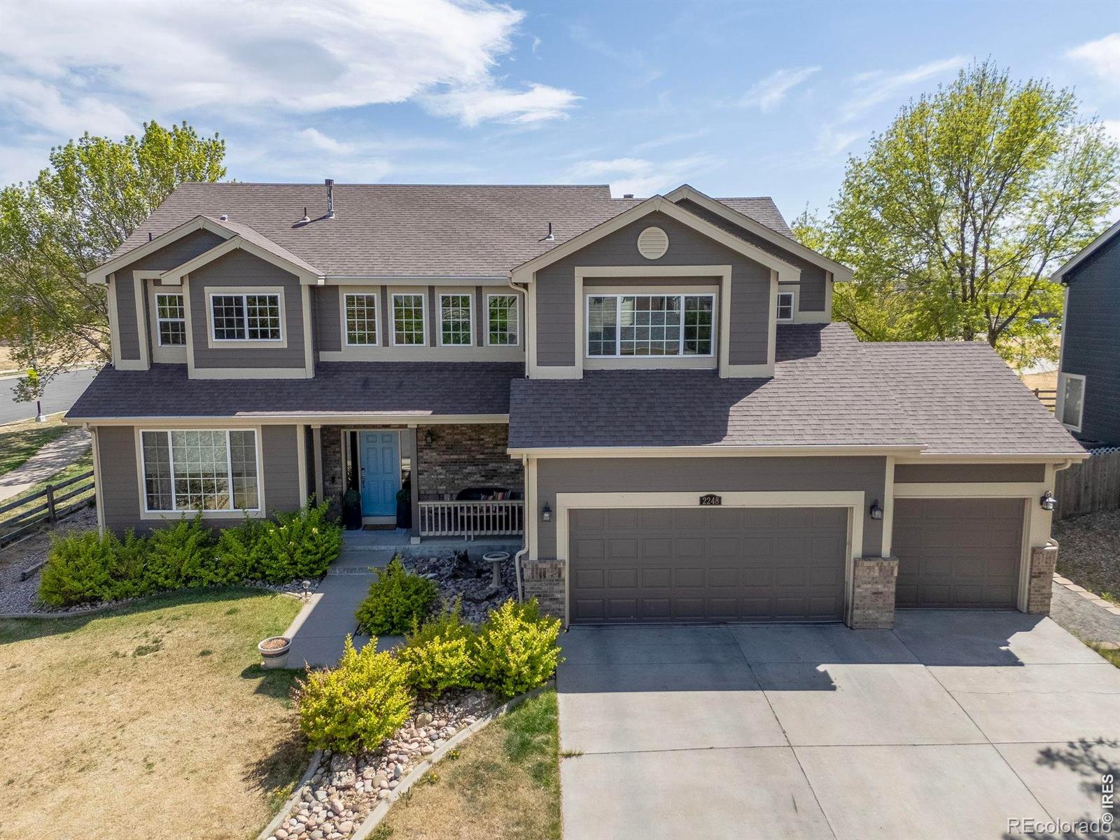
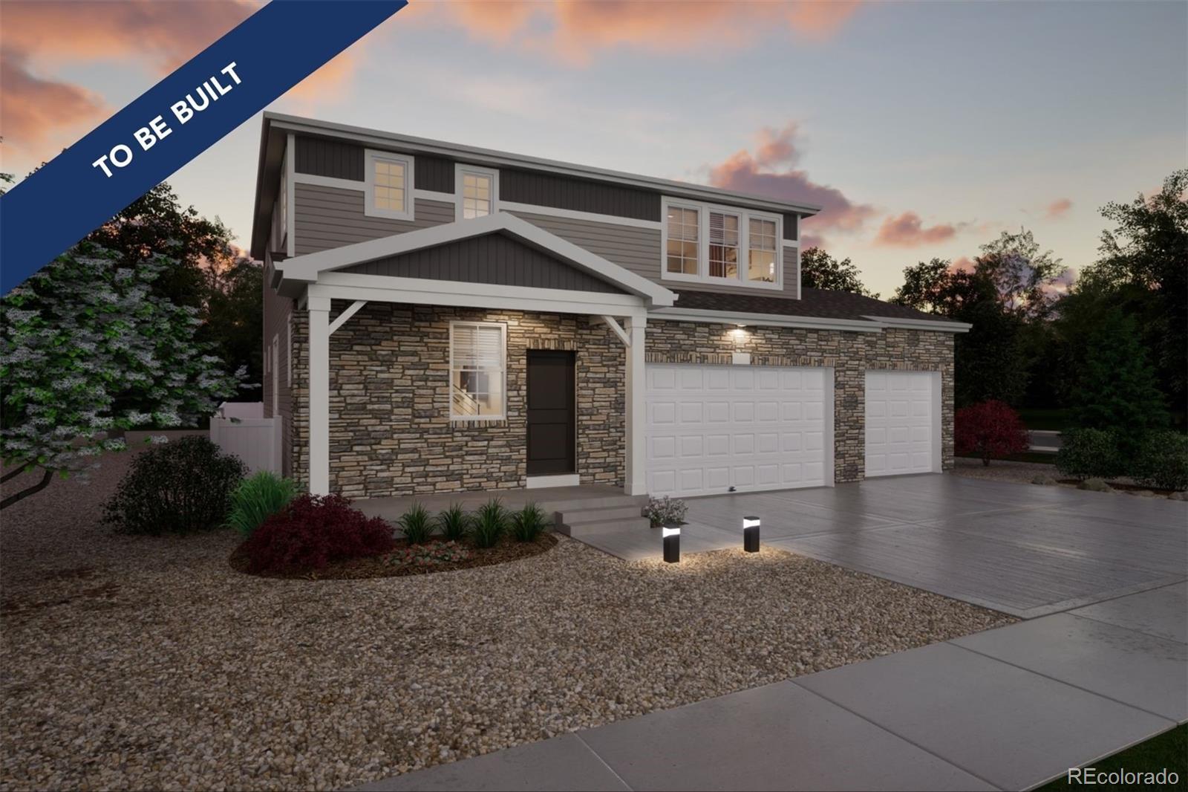
Builder offering a $20,000 seller's concession or 4.99% fixed FHA financing with use of the preferred lending partner. This open-concept two-story home sits on a large corner lot and is just a short walk from the community pool, offering the perfect blend of space and convenience. Inside, you'll find a spacious kitchen with a large pantry, extended island, abundant storage, and an open layout filled with natural light. Upstairs features a convenient laundry room, a generous owner's suite with a walk-in closet, and three additional bedrooms. Standard features include LED lighting, a tankless wa..
more...
Broker Remarks:
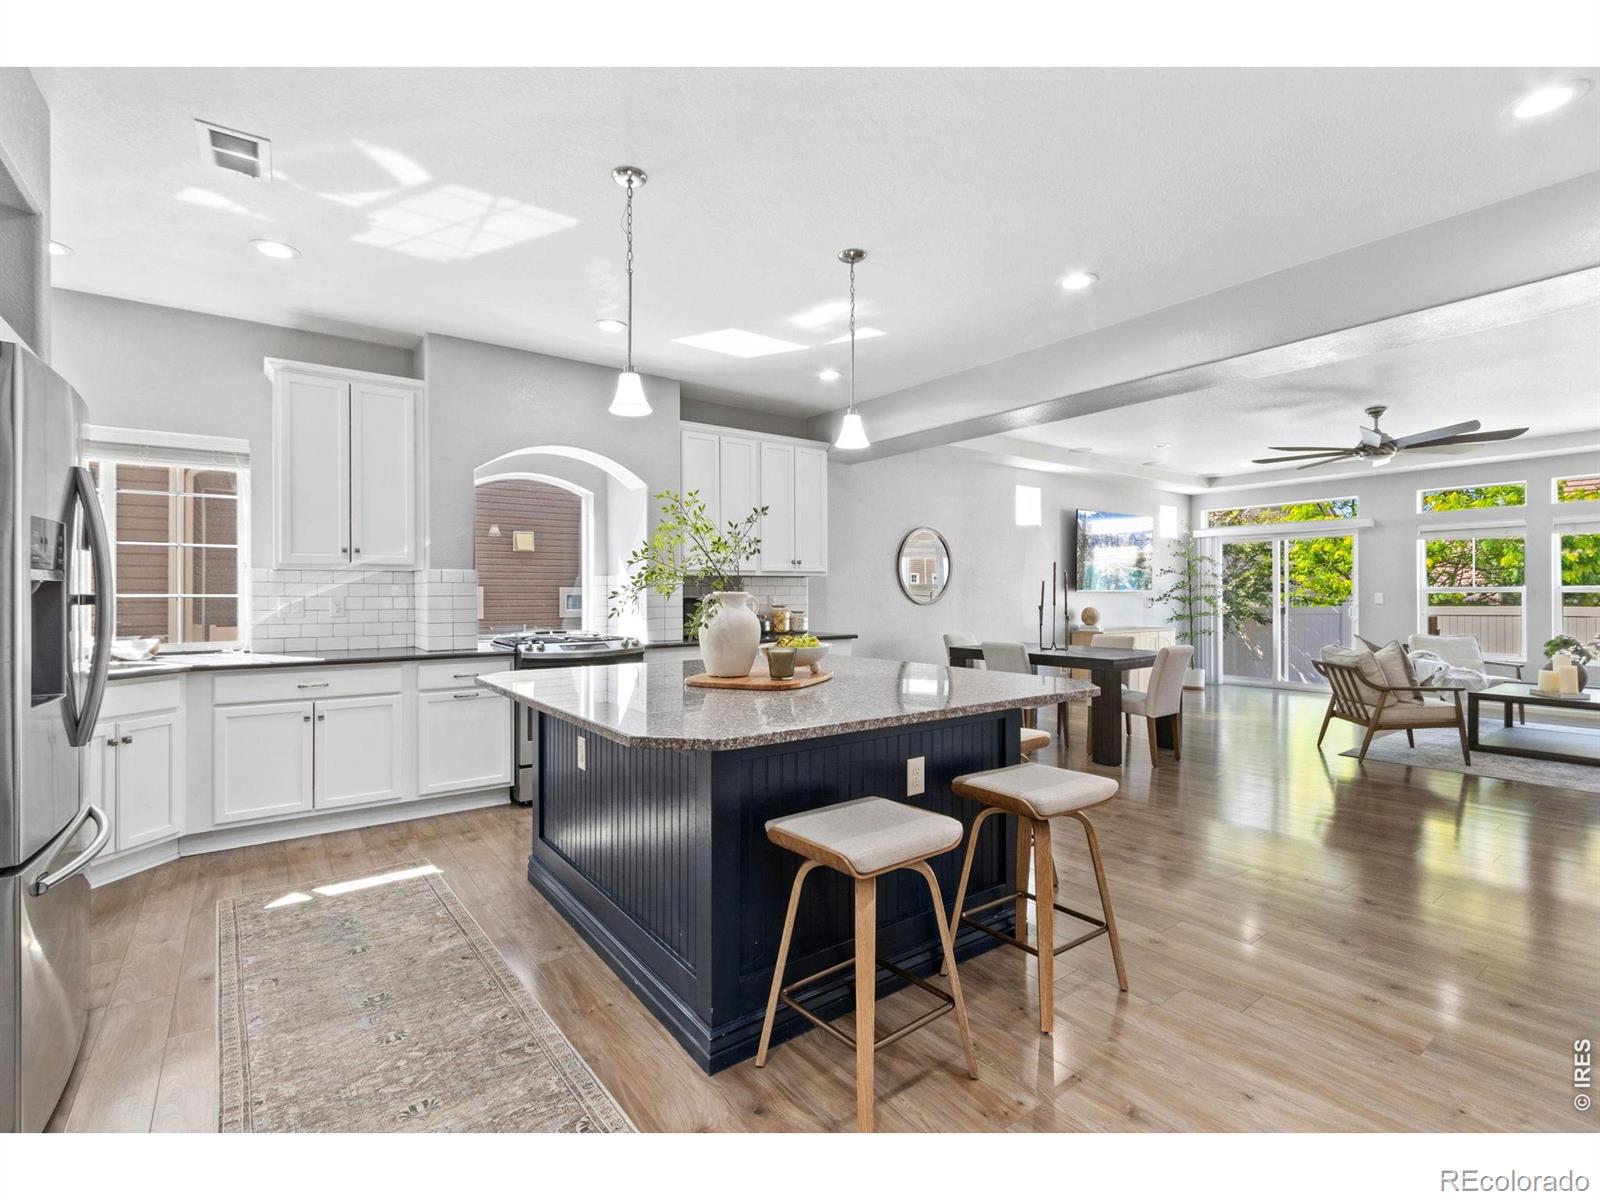
Welcome to the grand gathering house located in The Enclave at Thompson River Ranch. This beautifully designed 5-bedroom, 4-bathroom home offers expansive space to gather. Enjoy effortless living, whether you're unwinding inside or spending time in the low-maintenance backyard or around the neighborhood. The main floor provides an expansive open-concept kitchen, living room, primary suite, second bedroom and laundry room making everyday gathering and living easy and efficient. Upstairs provides additional bedrooms/bath. The finished basement includes exceptional flexibility, featuring a large ..
more...
Broker Remarks:
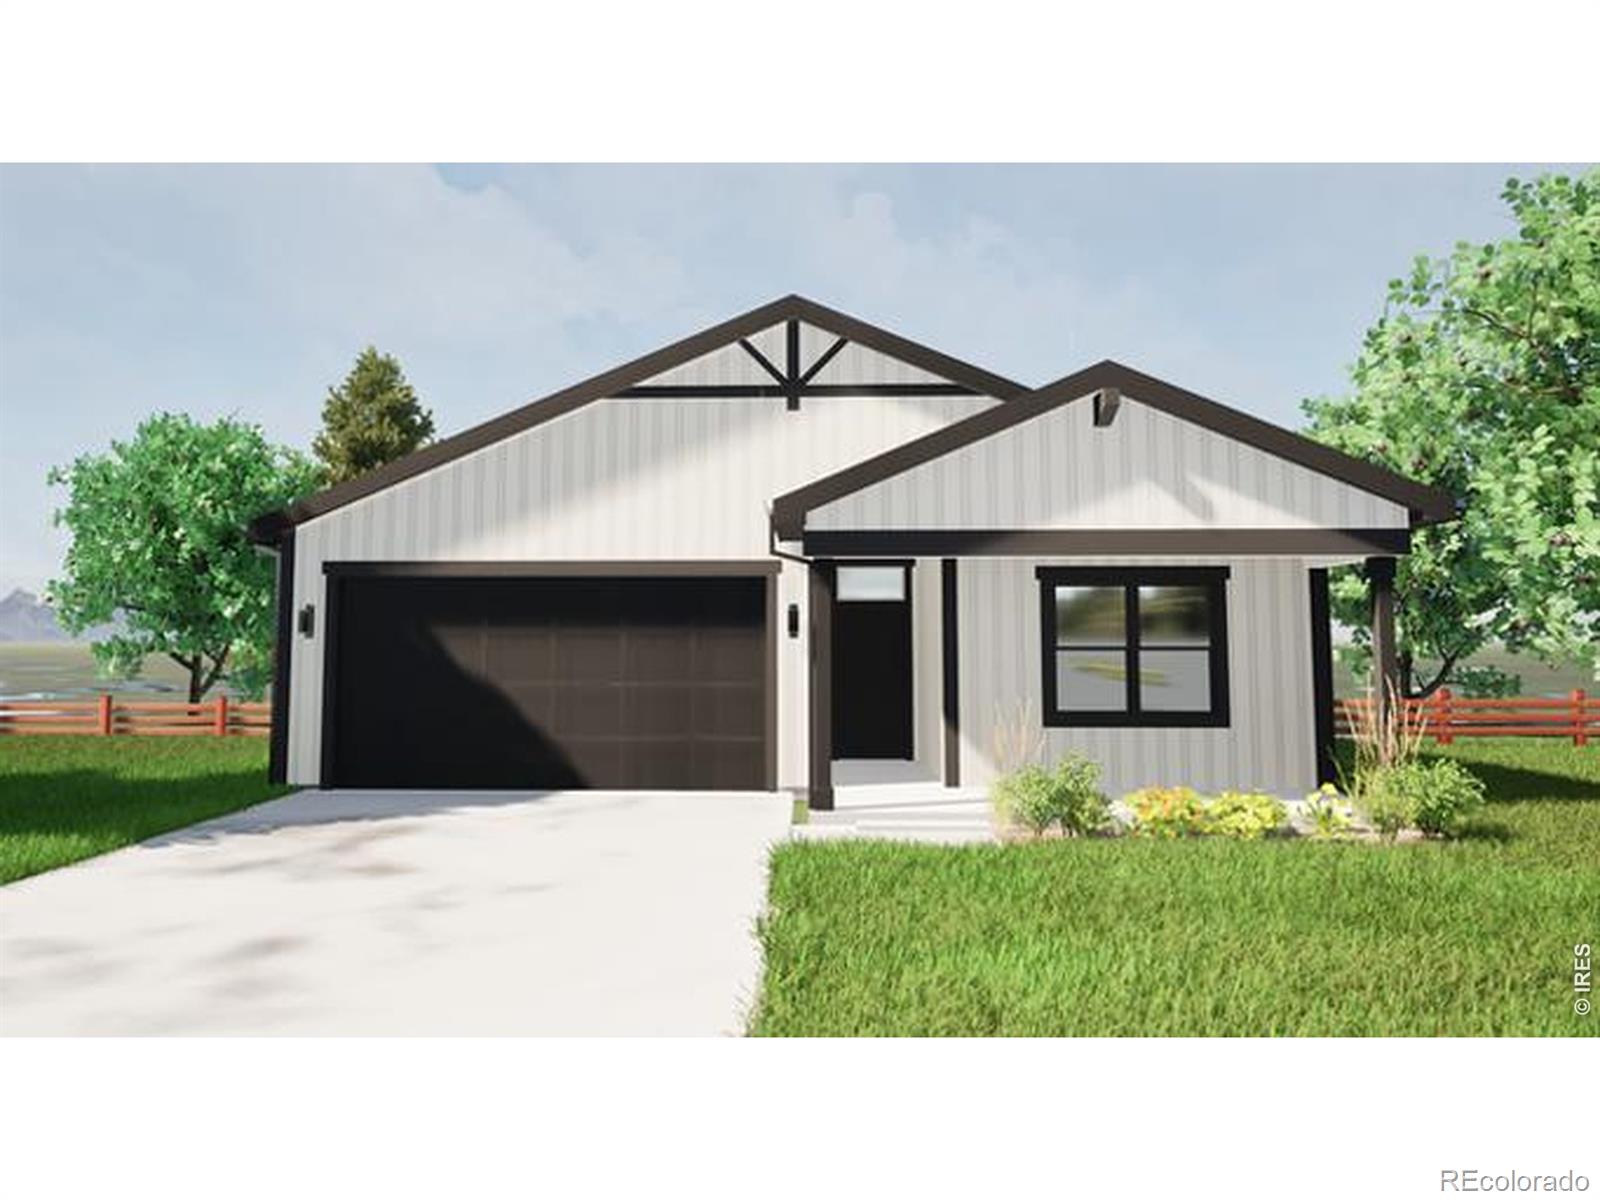
The Somerset plan offers a bright, airy living space with natural light flowing from every direction. On a 4' conditioned crawlspace, this versatile floorplan features a separate dining area perfect for formal entertaining and a luxurious split-owner suite with a spa-like bathroom that feels like your own private retreat. Builder offering $15,000 when using builders lending partner! Granary is thoughtfully designed to make everyday life easier and more enjoyable. This home has an oversized 2.5 car garage. Miles of walking paths and trails connect neighbors, parks, and future recreation areas, ..
more...
Status: closed
Listing Office: mtn vista real estate co., llc
Broker Remarks:
***SPECIAL FINANCING AVAILABLE***The Glendo is an impressive 4-bedroom, 2 1/2-bath two-story home offering 2,334 finished square feet and an 880-square-foot unfinished basement. This home features the Legacy finish package, which includes beautiful hardwood flooring in the entry, kitchen, and dining areas, stylish tile backsplashes in the kitchen, and upgraded 2-tone interior paint throughout. The open layout of the living room, kitchen, and dining area creates the perfect space for entertaining. Not to mention an additional room for a home office or guest room. Upstairs, you'll find 4 spaciou..
more...
Status: closed
Listing Office: mtn vista real estate co., llc
Broker Remarks:
The Glendo is an impressive 4-bedroom, 2 1/2-bath two-story home offering 2,334 finished square feet and an 880-square-foot unfinished basement. This home features the Legacy finish package, which includes beautiful hardwood flooring in the entry, kitchen, and dining areas, stylish tile backsplashes in the kitchen, and upgraded 2-tone interior paint throughout. The open layout of the living room, kitchen, and dining area creates the perfect space for entertaining. Not to mention an additional room for a home office or guest room. Upstairs, you'll find 4 spacious bedrooms, a convenient laundry ..
more...
Status: closed
Listing Office: c3 real estate solutions, llc
Broker Remarks:
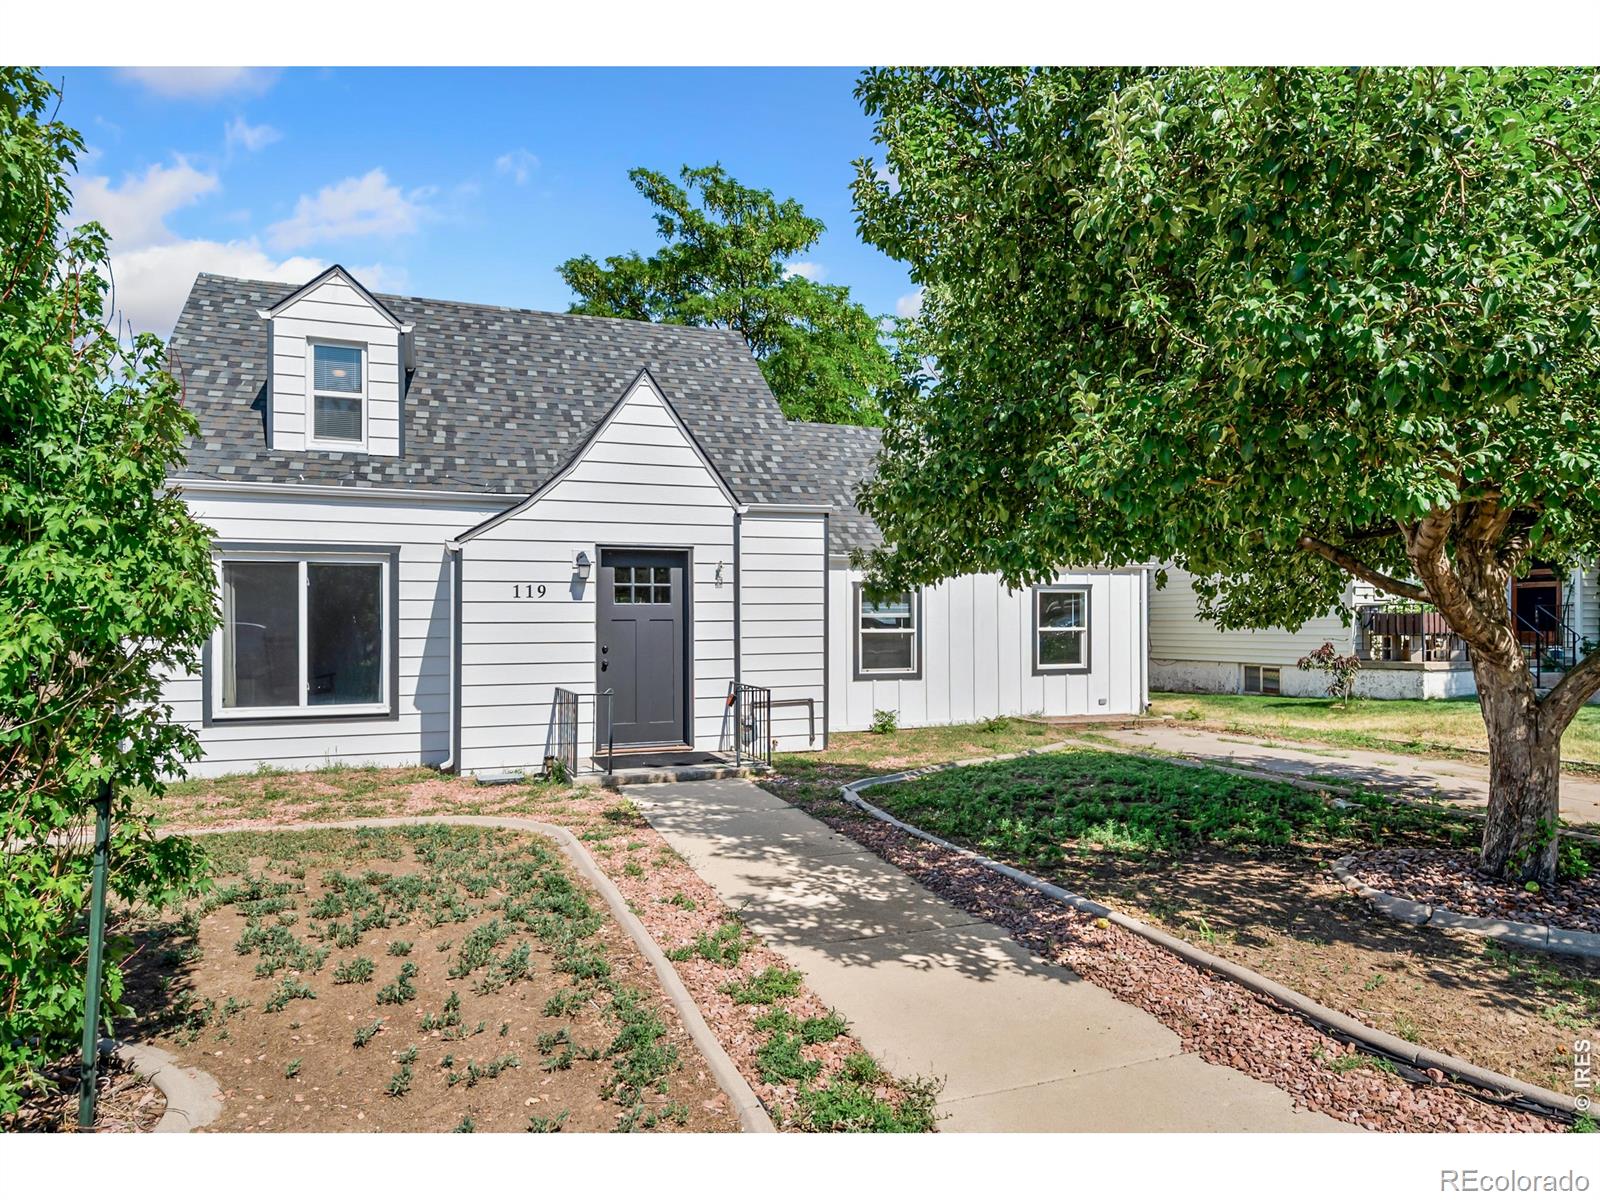
Small town charm located in the heart of Johnstown. Remodeled a few years ago, this is a 3 bedroom, 2 bathroom cutie! Original hardwood flooring, granite countertops, main floor living room and family room. Walk-in pantry, stainless steel appliances, gas range, washer and dryer and a freezer is included. HUGE garage with alley access as well. The yard does need some work but is a blank slate for making it whatever you would want. Concrete edging in the front yard. The pavers stacked against the garage are included for a potential large patio. Lots of storage. Great location for those who commu..
more...
Status: closed
Listing Office: re/max alliance-ftc south
Broker Remarks:
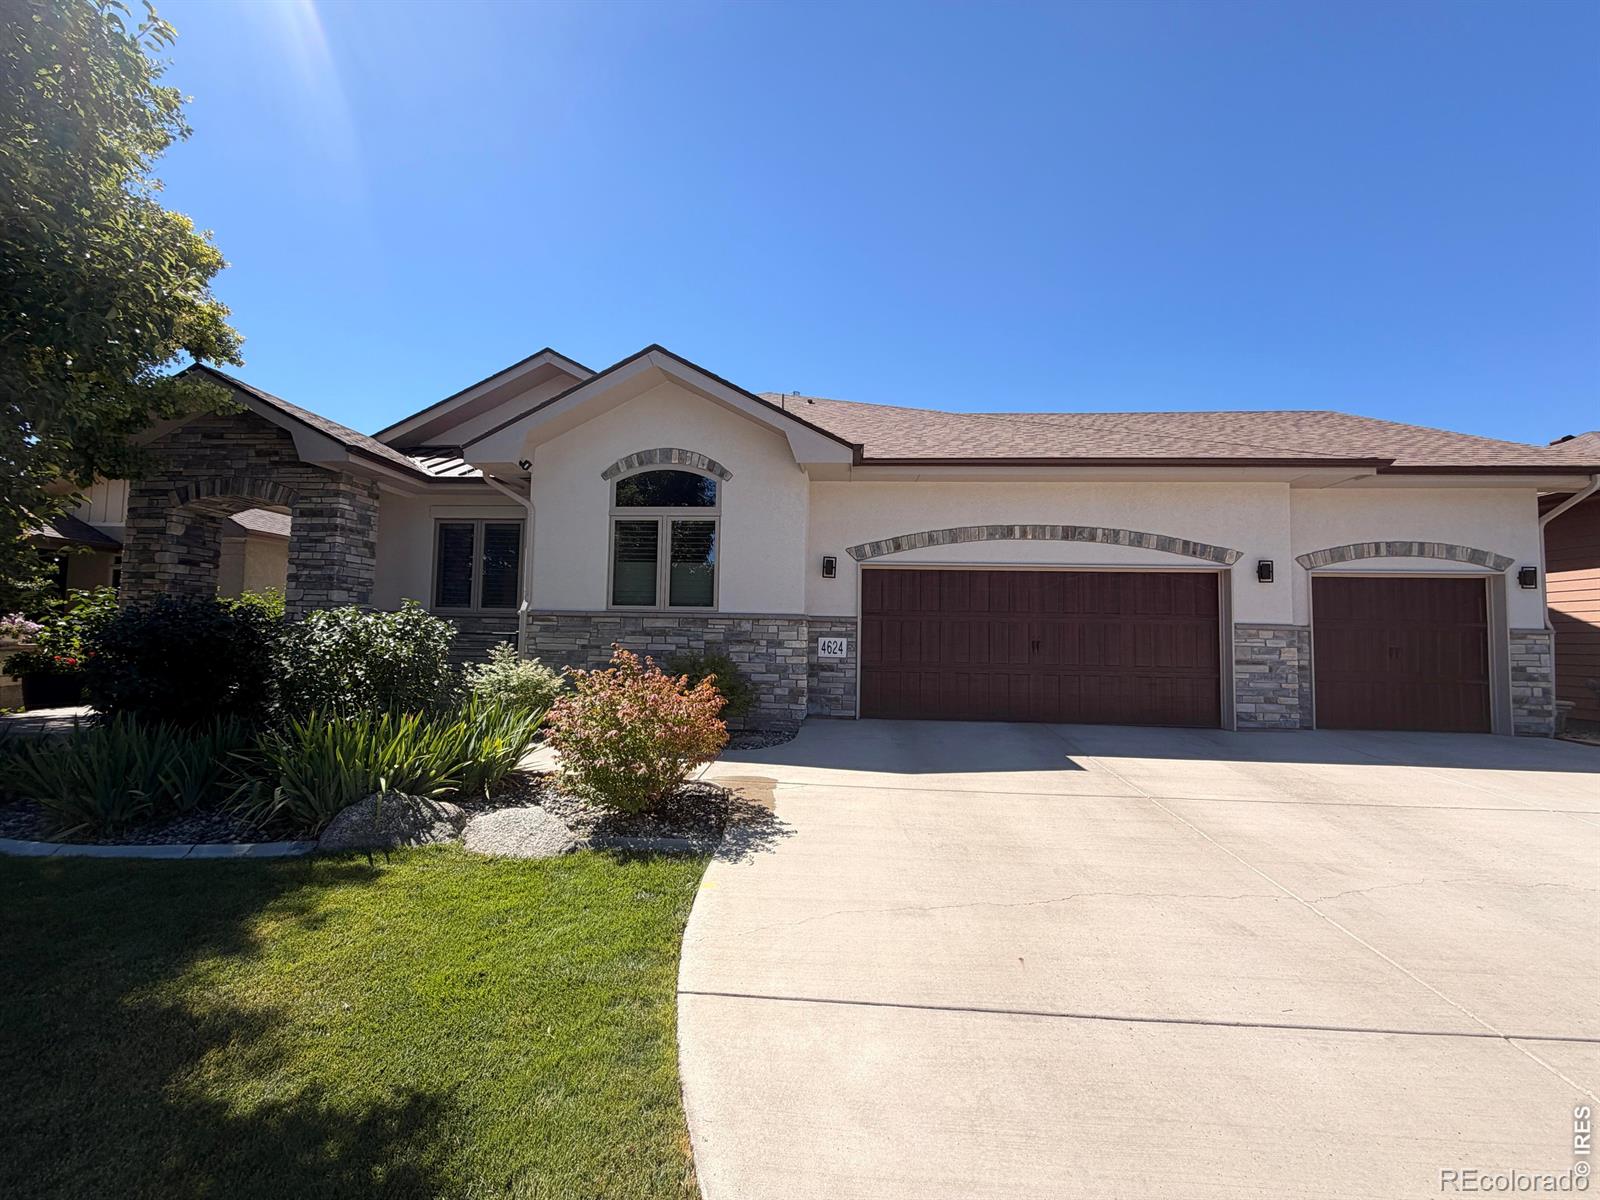
Exceptional ranch-style patio home backing to a greenbelt in highly desirable Thompson Crossing. Extensively renovated with quality craftsmanship throughout, this move-in-ready home offers 4 bedrooms, 3.5 bathrooms, a private main-floor study, and a professionally finished garden-level basement.The open-concept floor plan is ideal for everyday living and entertaining. The beautifully remodeled kitchen features quartz countertops, professionally refinished cabinetry with soft-close hardware, designer tile backsplash, stainless steel appliances, and a large island overlooking the dining area and..
more...
Status: closed
Listing Office: oakwood homes real estate llc
Broker Remarks:
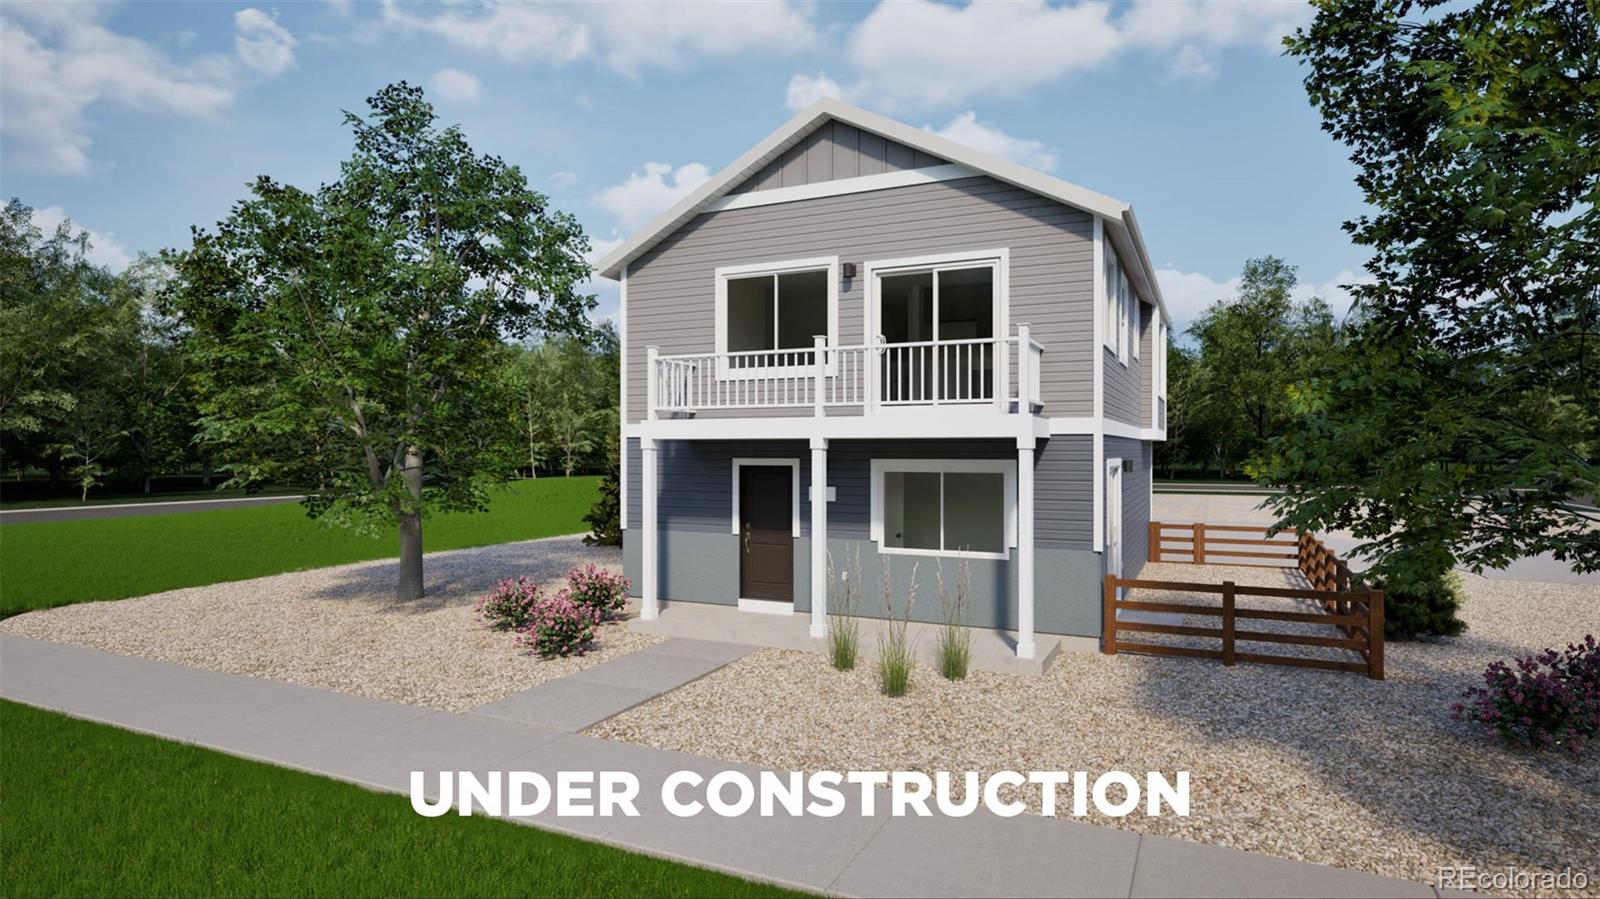
Welcome to a thoughtfully designed two-bedroom, two and a half-bathroom home that brings together open-concept living and everyday ease. The kitchen-centered around a functional eat-in island-flows effortlessly into a welcoming living room, making it an ideal space for both connection and quiet moments. The spacious primary suite offers the comfort you crave, with a large walk-in closet and seamless access to the main living areas-all on the same level for added convenience. Step out onto the balcony just off the living room, and you'll find a perfect extension of your lifestyle, blurring the ..
more...
Broker Remarks:
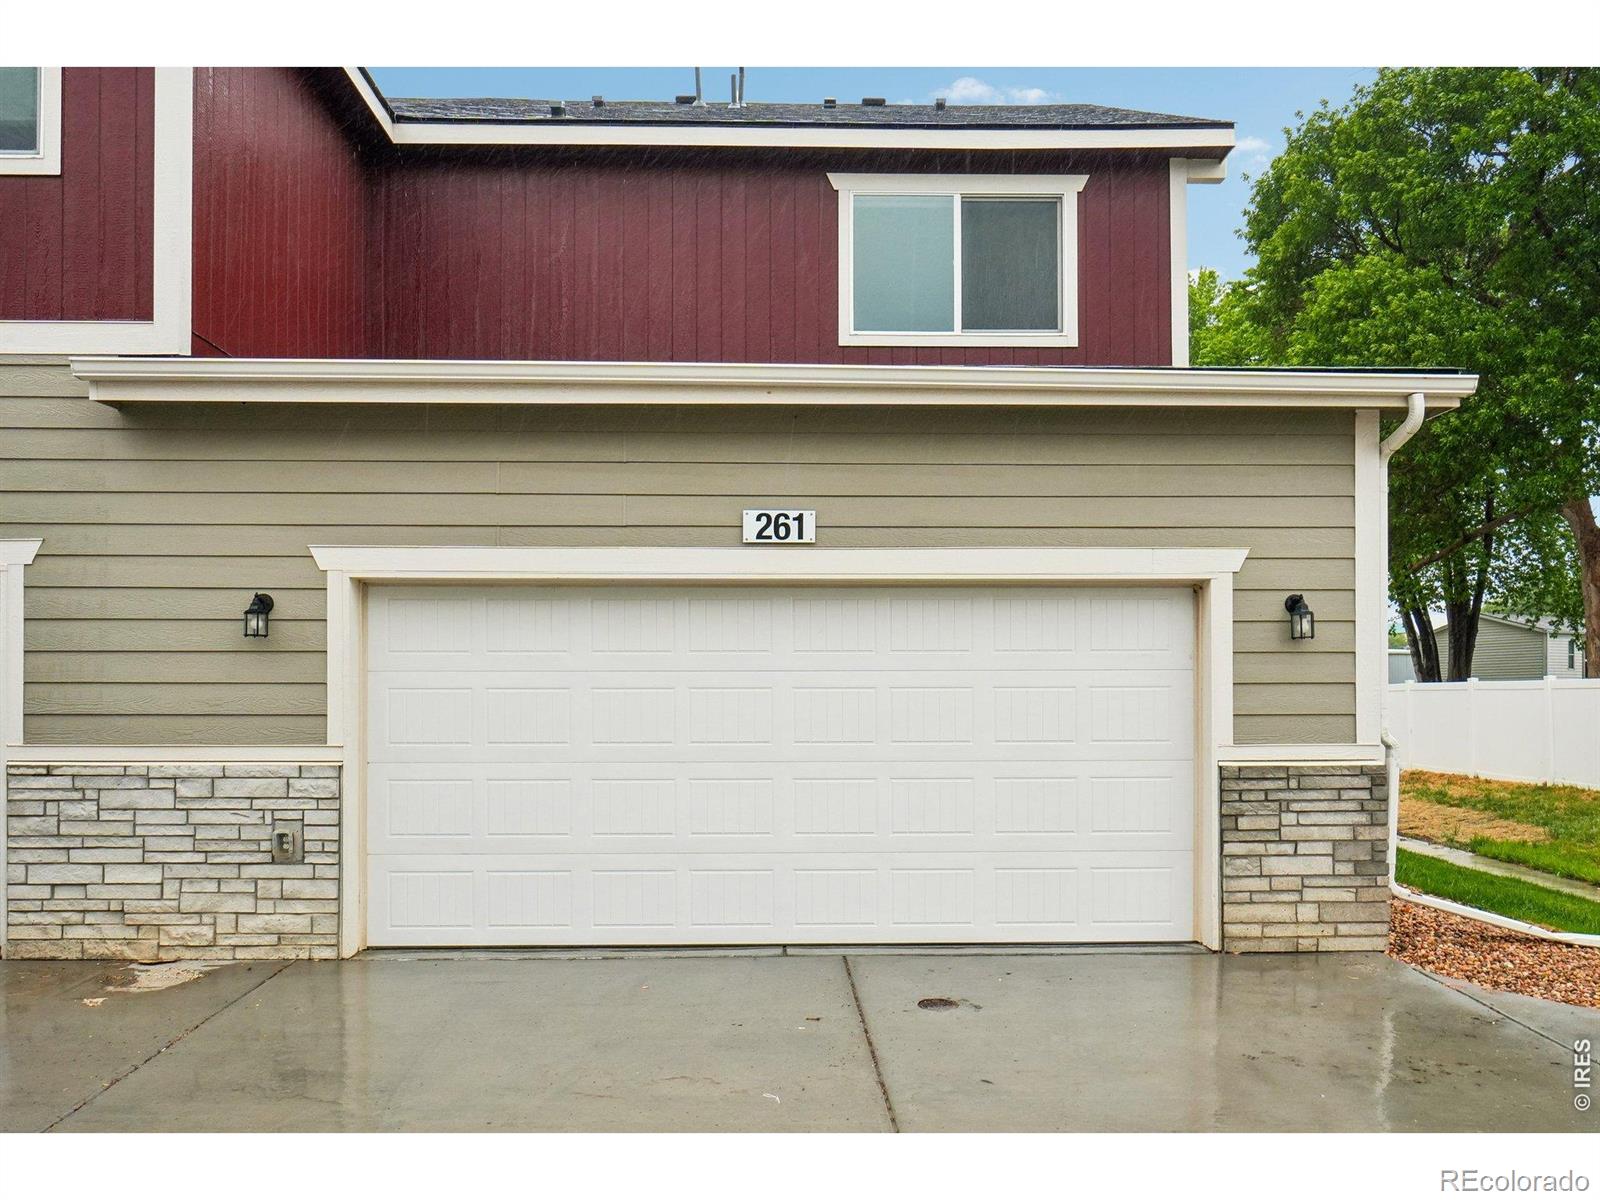
This bright and well-designed Johnstown townhome offers a smart and connected layout that feels welcoming from the moment you walk in. The modern kitchen shines with quartz counter tops, an island and bar seating, flowing naturally into the living and dining space for an easy, open everyday feel. Upstairs, two generously sized bedrooms each offer their own walk-in closet and private ensuite bath, delivering a wonderful level of comfort and privacy. A small fenced front yard adds outdoor charm, and a two-car attached garage in the rear provides convenient and secure parking.Koi Ramen and Sushi,..
more...
Status: closed
Listing Office: tallent co. real estate
Broker Remarks:
Welcome to this stunning, light-filled home in the highly desirable Pioneer Ridge neighborhood of Johnstown where space, style, and location come together beautifully. Offering 4 bedrooms, 3 bathrooms, and a rare, thoughtfully designed layout, this home is built to impress from the moment you walk in. All four bedrooms are conveniently located upstairs, creating a private retreat away from the main living areas, while a dedicated main-floor office provides the perfect work-from-home setup. The heart of the home is the massive family room, featuring soaring ceilings and oversized windows that f..
more...
Status: closed
Listing Office: coldwell banker realty- fort collins
Broker Remarks:
Welcome home to this beautifully maintained 5-bedroom, 3-bath ranch style home in the heart of Johnstown in a well established neighborhood. The inviting open floor plan includes a spacious living room with a dual-sided fireplace that creates a warm centerpiece between the main living room and dining area. The spacious kitchen offers abundant counter space, ample cabinetry, and a breakfast bar that flows seamlessly into the main living areas, creating the perfect setup for everyday living and gatherings alike.The peaceful primary suite is a true retreat, complete with a five-piece bath and pri..
more...
Status: closed
Listing Office: tallent co. real estate
Broker Remarks:
Welcome to this stunning, light-filled home in the highly desirable Pioneer Ridge neighborhood of Johnstown where space, style, and location come together beautifully. Offering 4 bedrooms, 3 bathrooms, and a rare, thoughtfully designed layout, this home is built to impress from the moment you walk in. All four bedrooms are conveniently located upstairs, creating a private retreat away from the main living areas, while a dedicated main-floor office provides the perfect work-from-home setup. The heart of the home is the massive family room, featuring soaring ceilings and oversized windows that f..
more...
Status: closed
Listing Office: oakwood homes real estate llc
Broker Remarks:
The Esprit floorplan blends modern design with artisanal touches in a home built for flexibility, affordability, and efficiency. This single-family, 2-story layout spans 3,068 sq. ft. in total and offers 4 beds, 2.5 baths, an unfinished basement, and a 3-car garage. Energy efficiency is at the forefront with 2x6 walls and low-E double pane glass for superior insulation, a Rheia HVAC, a 96% high-efficiency furnace, plus electric vehicle and solar ready. All adding up to lower utility bills, backed by our Energy Smart Guarantee and certified as EPA Indoor AirPlus . This home has plenty of curb a..
more...
Broker Remarks:
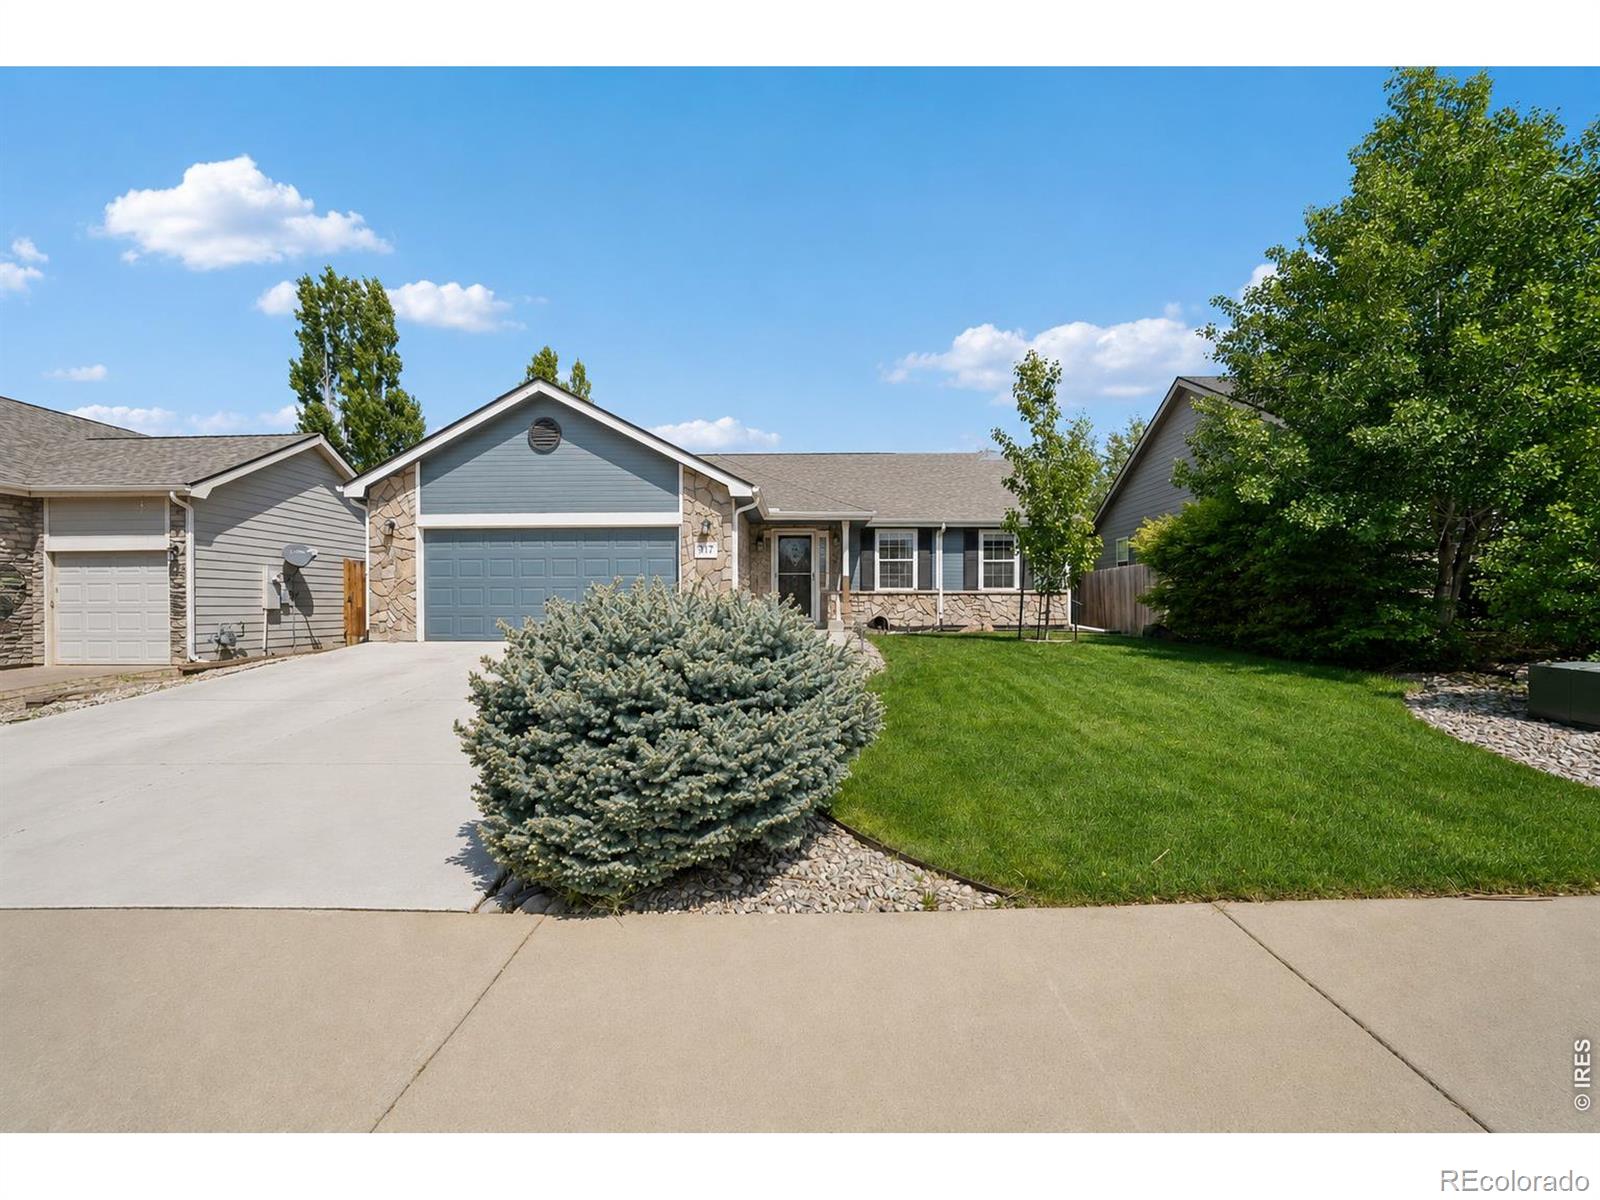
Why overpay for new construction when you can own this better-than-new, move-in-ready home that's only a few years old & already complete w/ a finished basement, paid-off solar panels, window blinds, a fully landscaped & fenced yard, white quartz countertops, fresh paint, beautiful new laminate hardwood flooring & radon system. PLUS PREFERRED LENDER CREDIT of 1% twds. Closing Costs or Rate! Only 3 yrs. old, this home features charming stacked stone curb appeal, a low-maintenance zero-scaped front yard, & fully fenced backyard designed for easy outdoor living. Enjoy relaxing under the extended ..
more...
The content relating to real estate for sale in this web site comes
in part from the Internet Data eXchange ("IDX") program of
METROLIST, INC., DBA RECOLORADO® Real estate listings held by brokers other
than The Brian Petrelli Team are marked with the IDX Logo.
This information is being provided for the consumers' personal, non-commercial use and may not be used for any other purpose. All information subject to change and should be independently verified.




 Sold Home Stats

 21%
21% 12.8%
12.8% 19.5%
19.5%