Sources: FBI, Uniform Crime Reports, prepared by the National Archive of Criminal Justice Data
The Brian Petrelli Team is your , Johnstown home specialist.
Our team of local Johnstown experts have over 200 years of combined expertise in the Colorado Real Estate market. Give us a call today to put
our knowledge and experience to work for you as you buy or sell your next home.
Don't see what you're looking for here? Contact our team for a free, custom search.
Status: active
Listing Office: d.r. horton realty, llc
Broker Remarks:
Below market rates are available with builder lender.
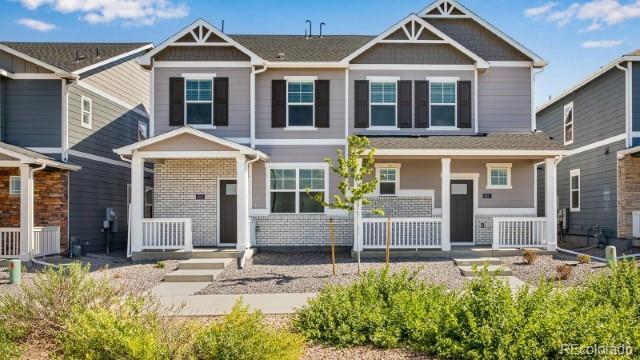
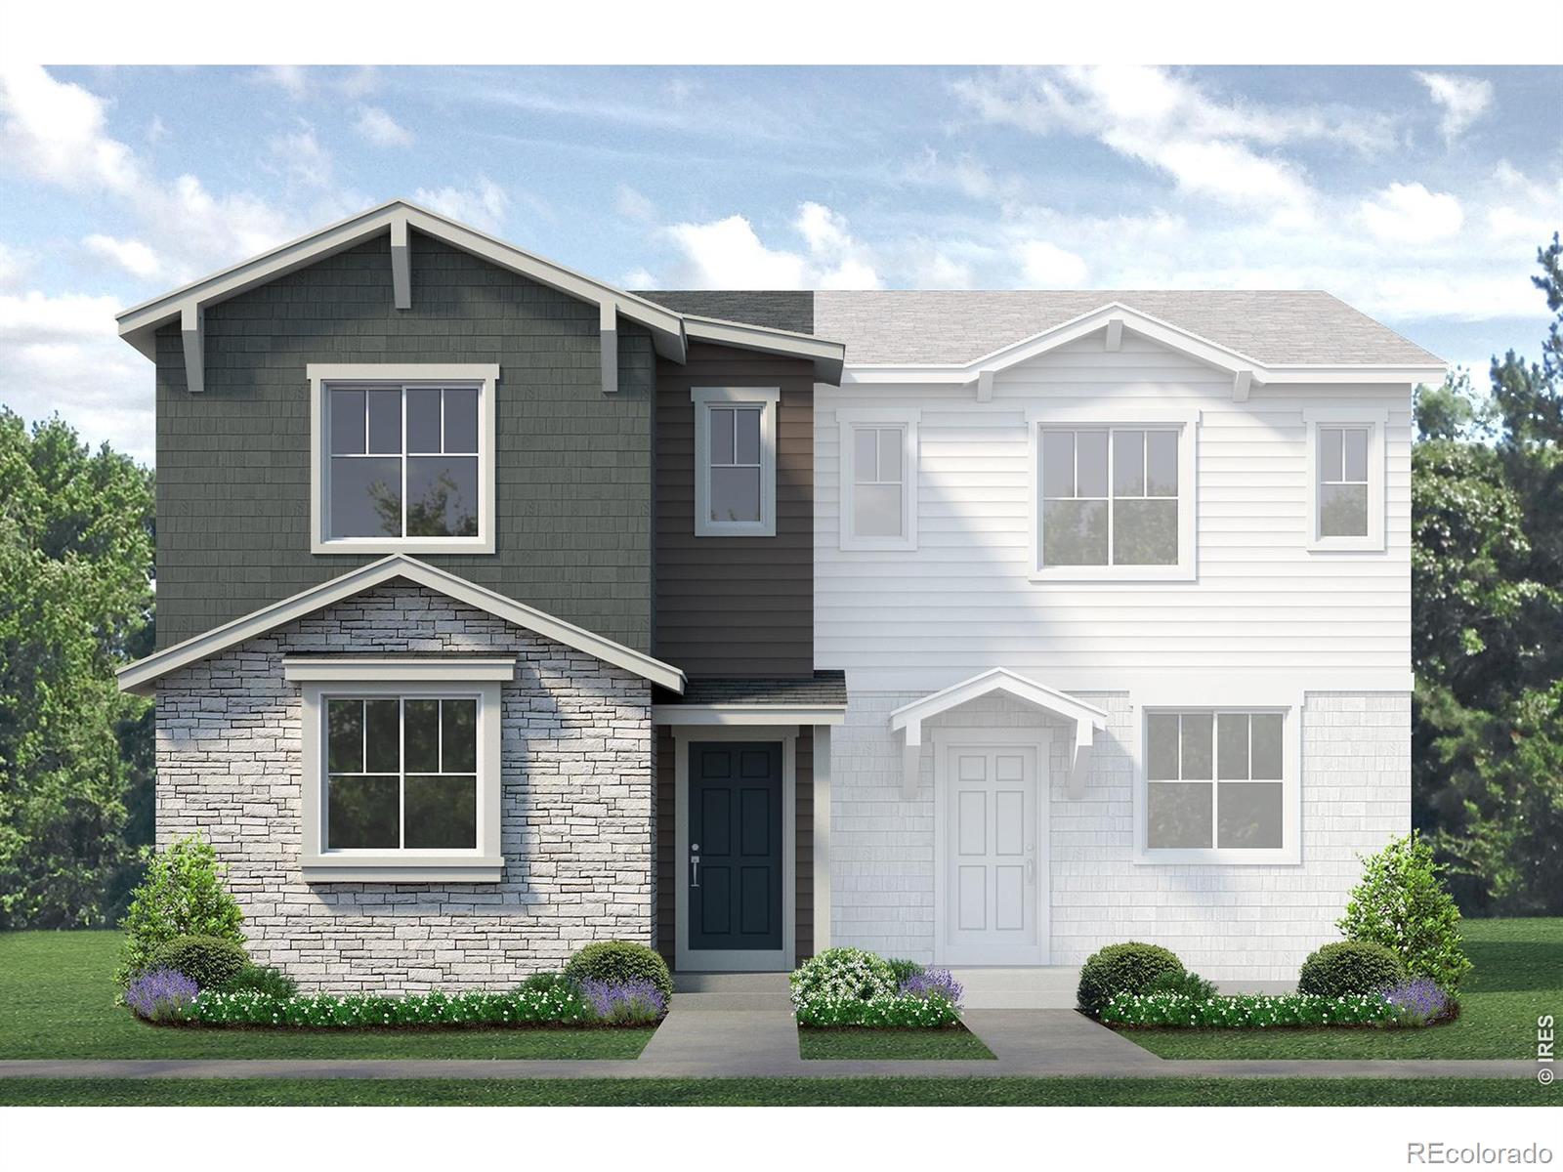
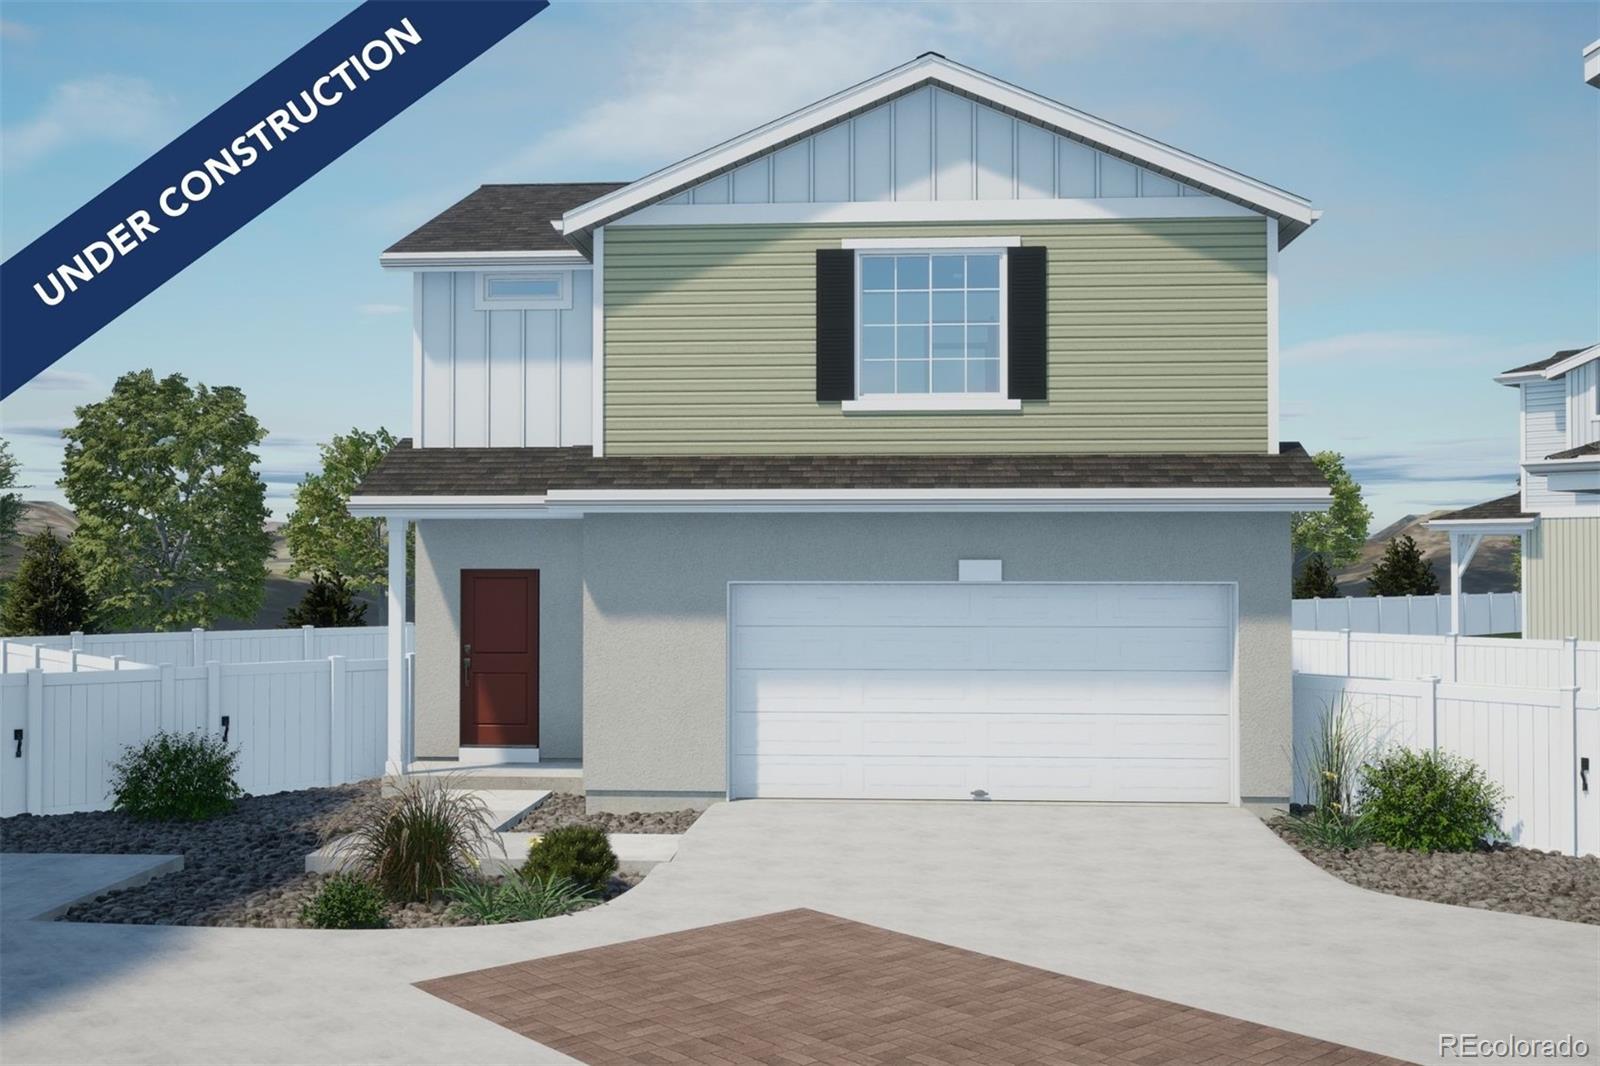
Welcome home to 949 Red Star Lane in the desirable Revere at Johnstown Paired community! The Melbourne floor plan offers 3 bedrooms, 2.5 bathrooms, and an attached 2-car garage, providing both space and convenience for your modern lifestyle. The open-concept main floor creates a warm and inviting atmosphere, perfect for entertaining, with a modern kitchen featuring a large island, stainless steel appliances w/gas range, and quartz countertops seamlessly flowing into the dining area and living room. A half bath adds extra functionality on t..
more...
Status: pending
Listing Office: oakwood homes real estate llc
Broker Remarks:
Take advantage of $10K Flex Cash when using our preferred lender! *Restrictions apply, see sales counselor for details.*
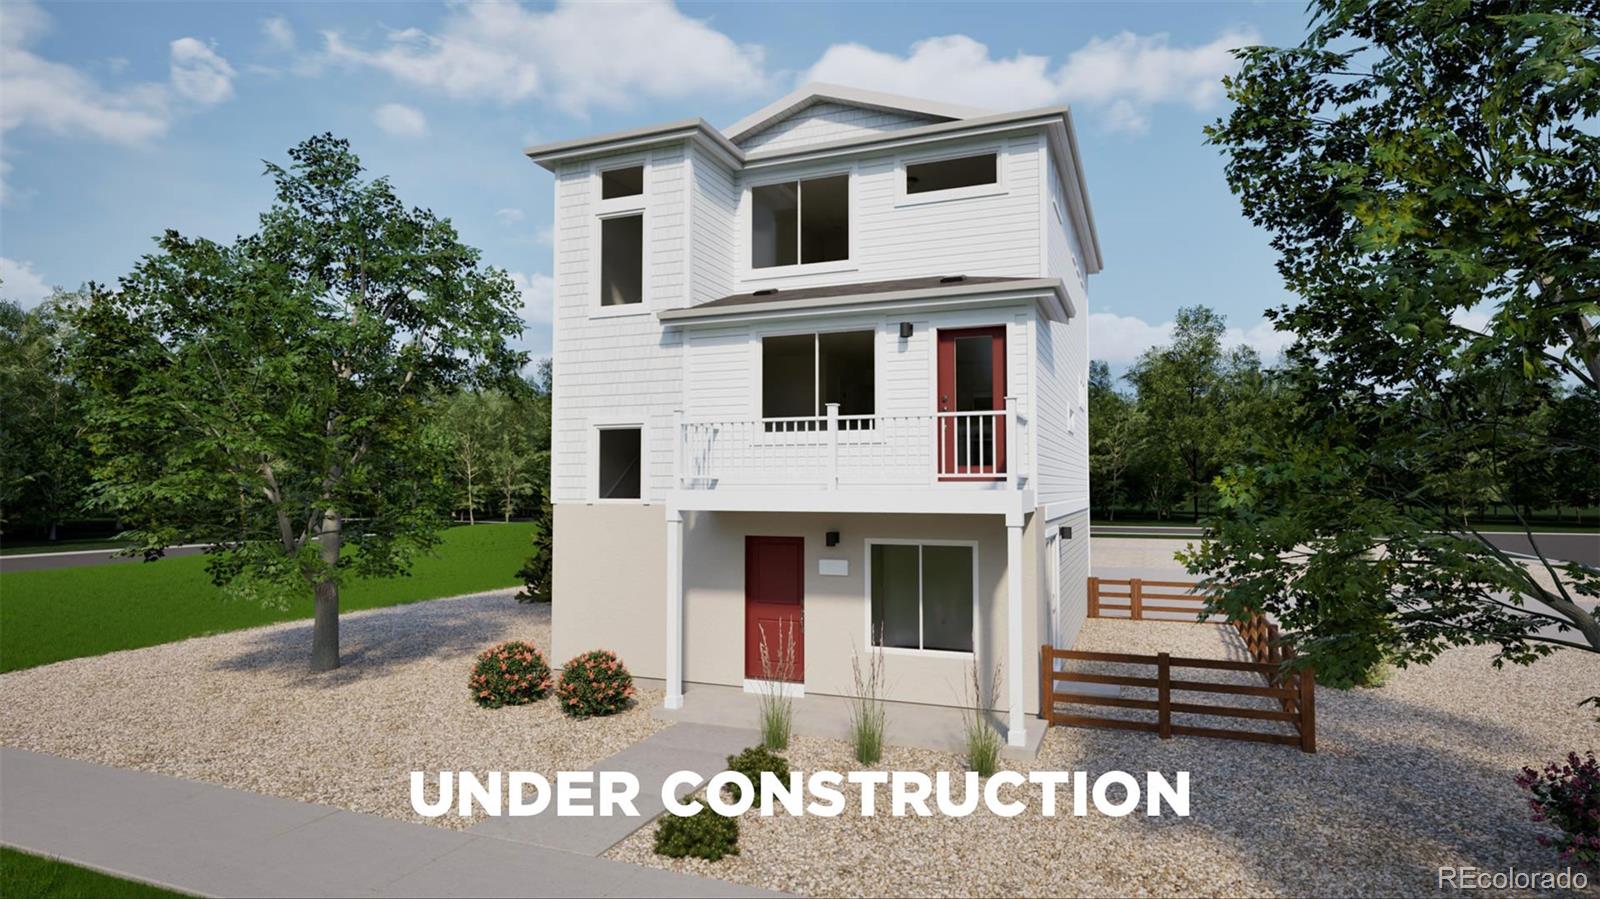
Smart space, elevated style, meet the Victoria. Designed with first-time homebuyers in mind, this 2-bedroom, up to 2.5-bathroom home offers 1,118 square feet of well-planned living that blends everyday ease with modern design. On the main level, an open layout connects the kitchen, dining, and great room which is perfect for hosting or simply unwinding. The kitchen features energy-efficient appliances, soft-close drawers, and plenty of storage to keep life organized. Upsta..
more...
Broker Remarks:
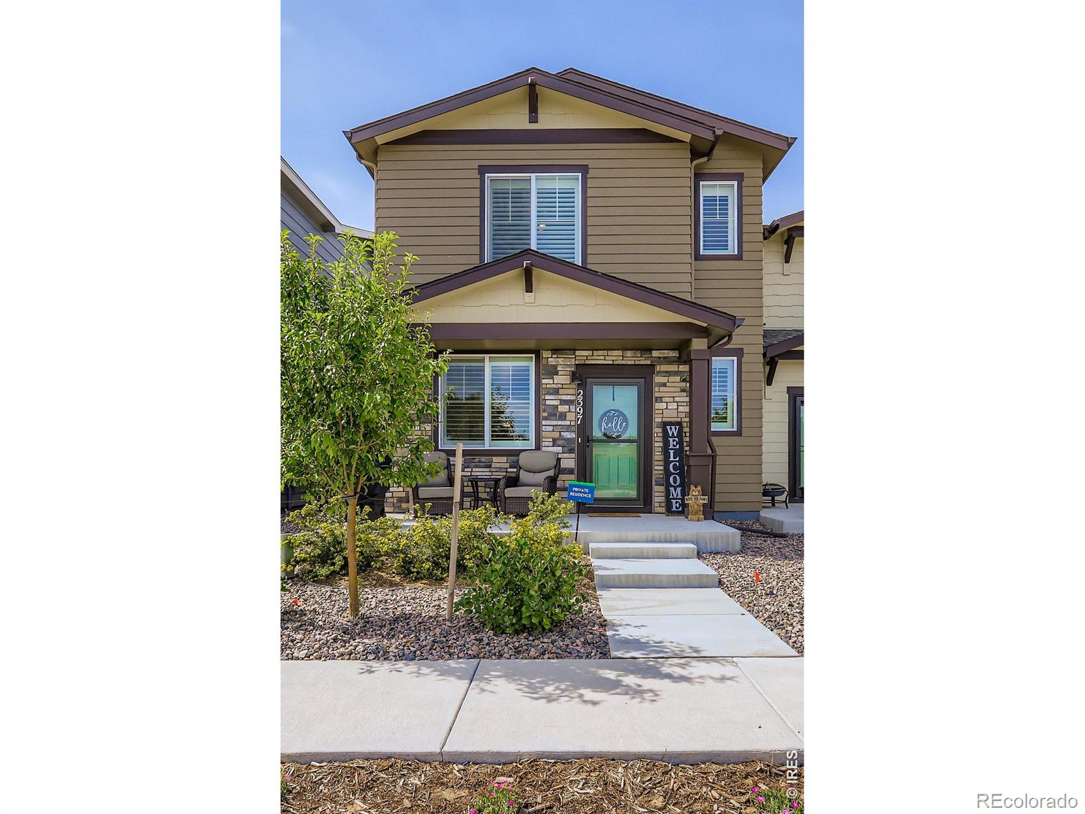
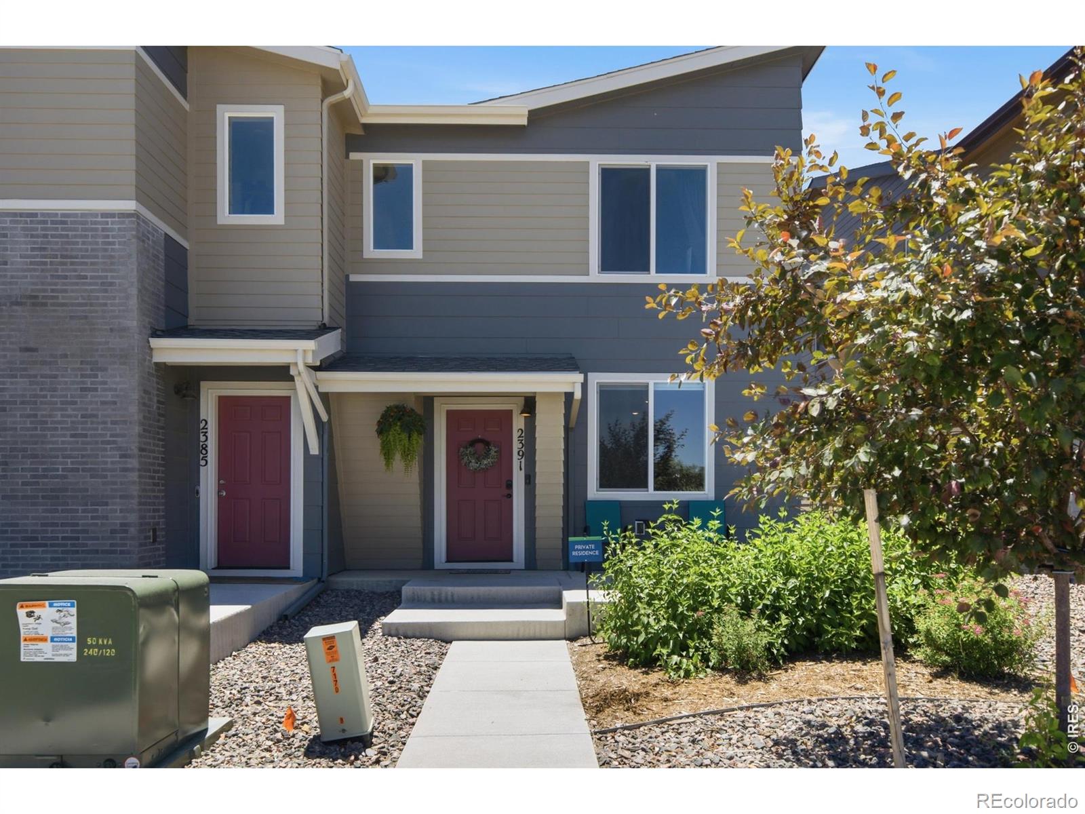
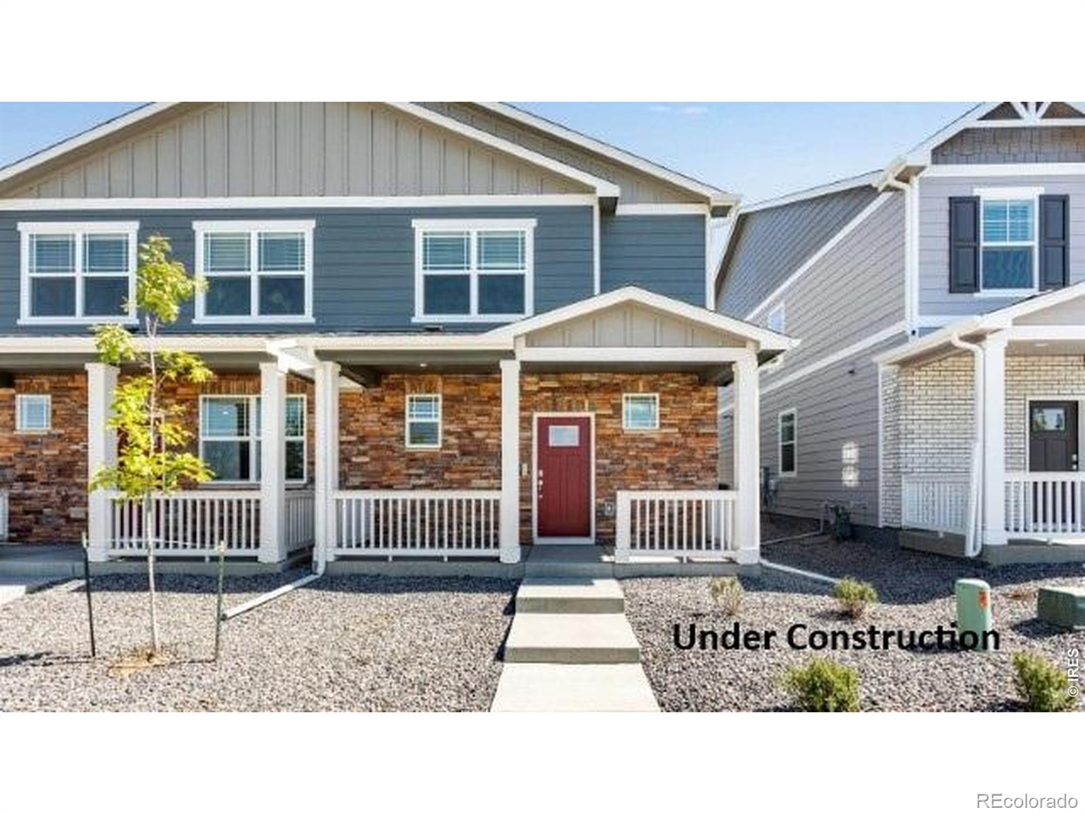
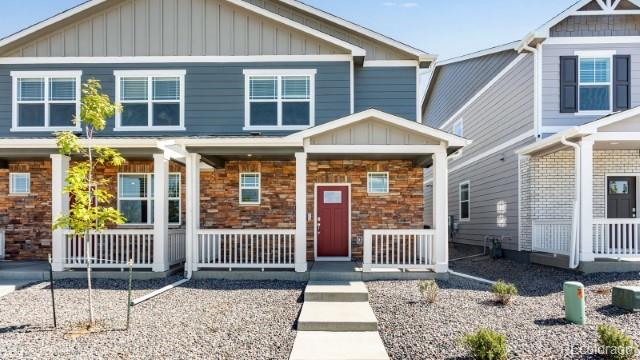
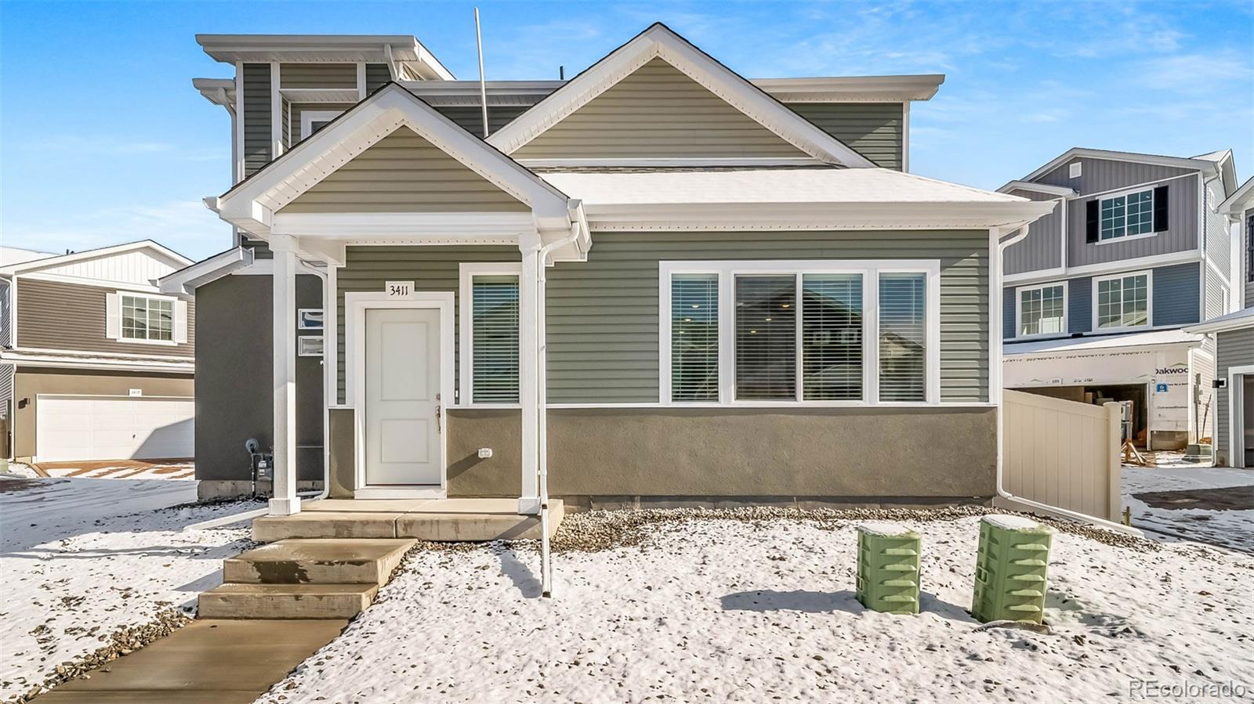
Check out this 3 bed, 3 bath home with an attached 2 car garage at an incredible price. This like new home has been gently lived in and still has the "just built" feel to it, but is actually better than new with over 10K in added upgrades. These upgrades include custom perevu monterey shutters throughout, upgraded light fixtures, a storm door, refrigerator, clothes washer, clothes dryer and the required landscaping rock. The finishes feature hardwood flooring on the main level, white sand granite counter tops, maple cabinets and stainless steel appliances, plus a pantry in the kitchen. Upstair..
more...
Status: pending
Listing Office: oakwood homes real estate llc
Broker Remarks:
Take advantage of $10k flex cash when using our preferred lender. *See a sales counselor for details.*
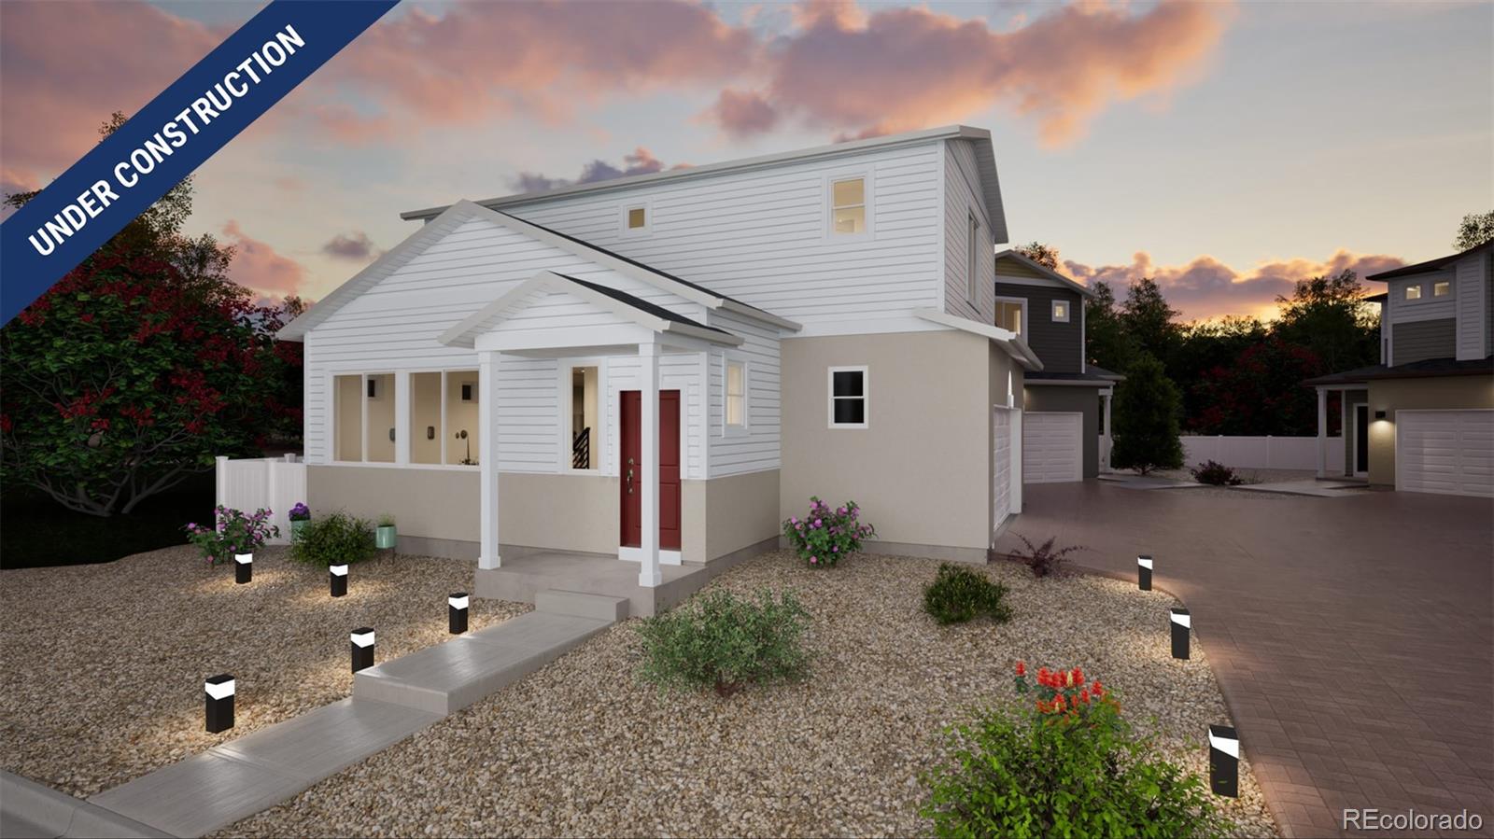
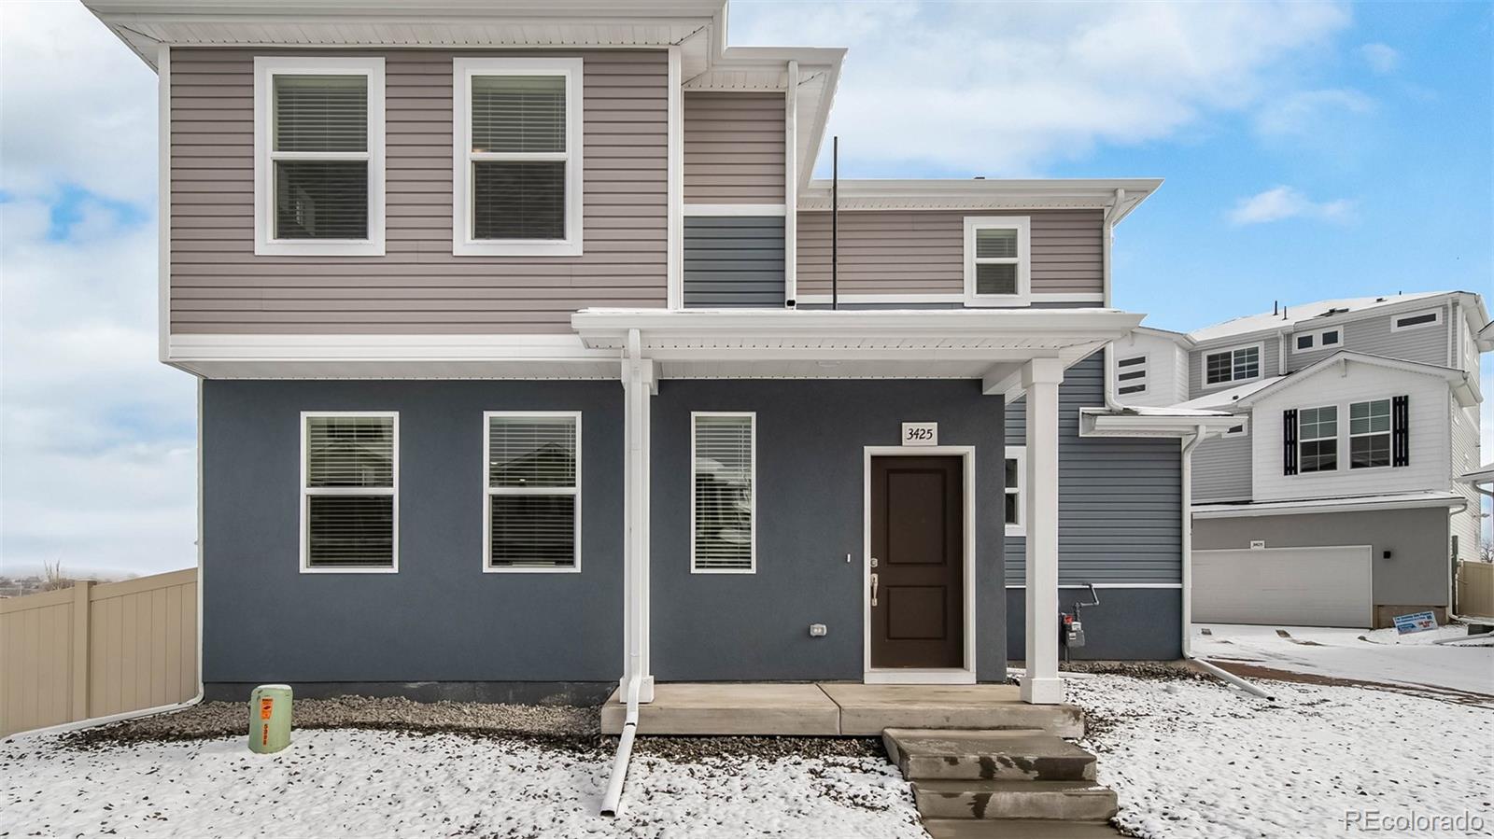
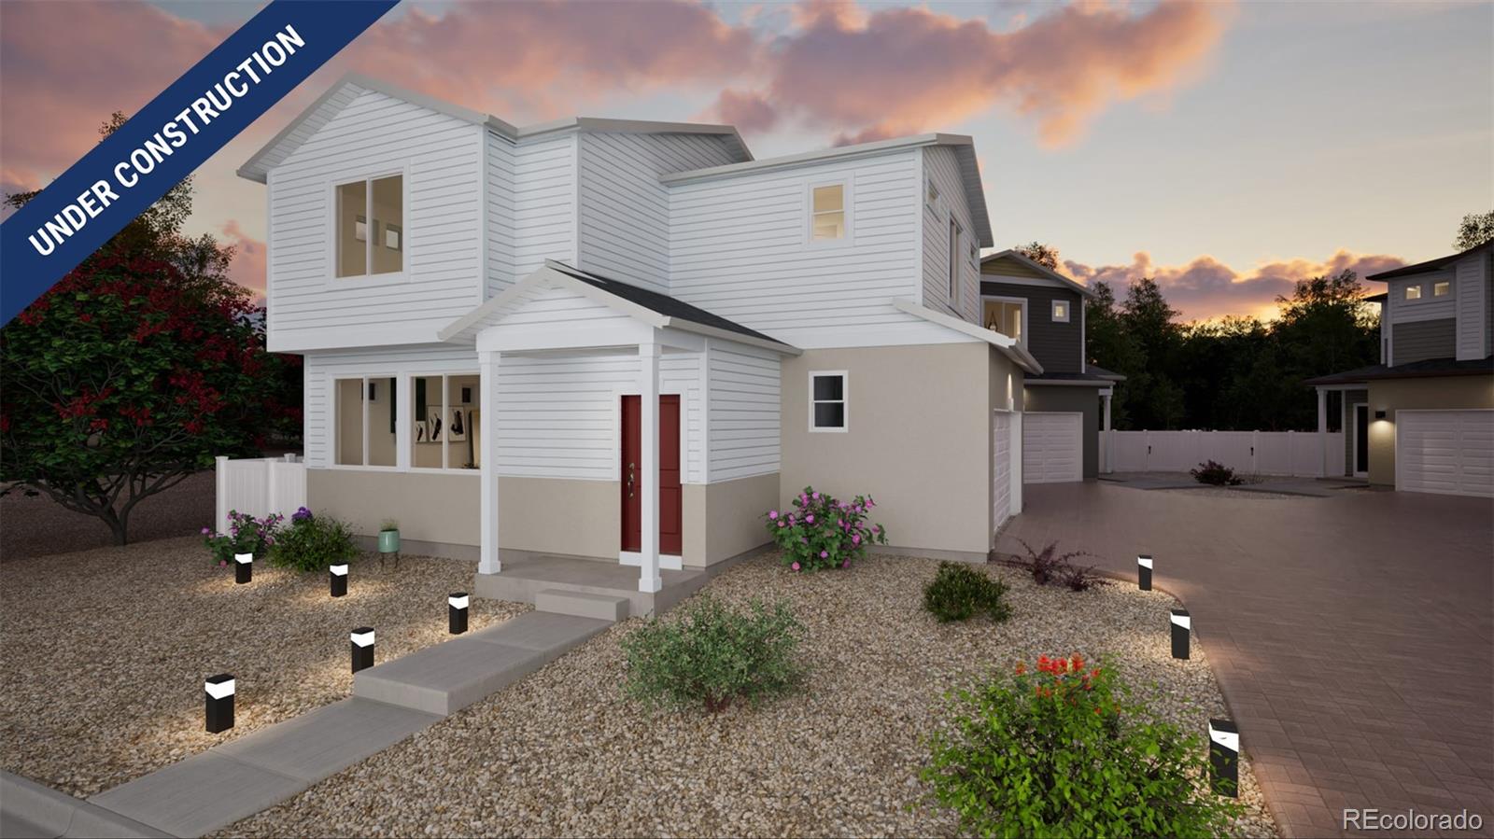
The Percheron floorplan blends style with innovation in a home crafted for flexibility, affordability, and efficiency. This single-family, 2-story layout spans 1,436 sq. ft. and offers 3 beds, 2.5 baths, and an oversized 2-car insulated garage with storage space.
This home is set on a private cul-de-sac with plenty of curb appeal featuring a multi-dimensional exterior, charming front porch, back patio, and privacy fencing. The interior is bright with oversized windows on the main floor. E..
more...
Broker Remarks:
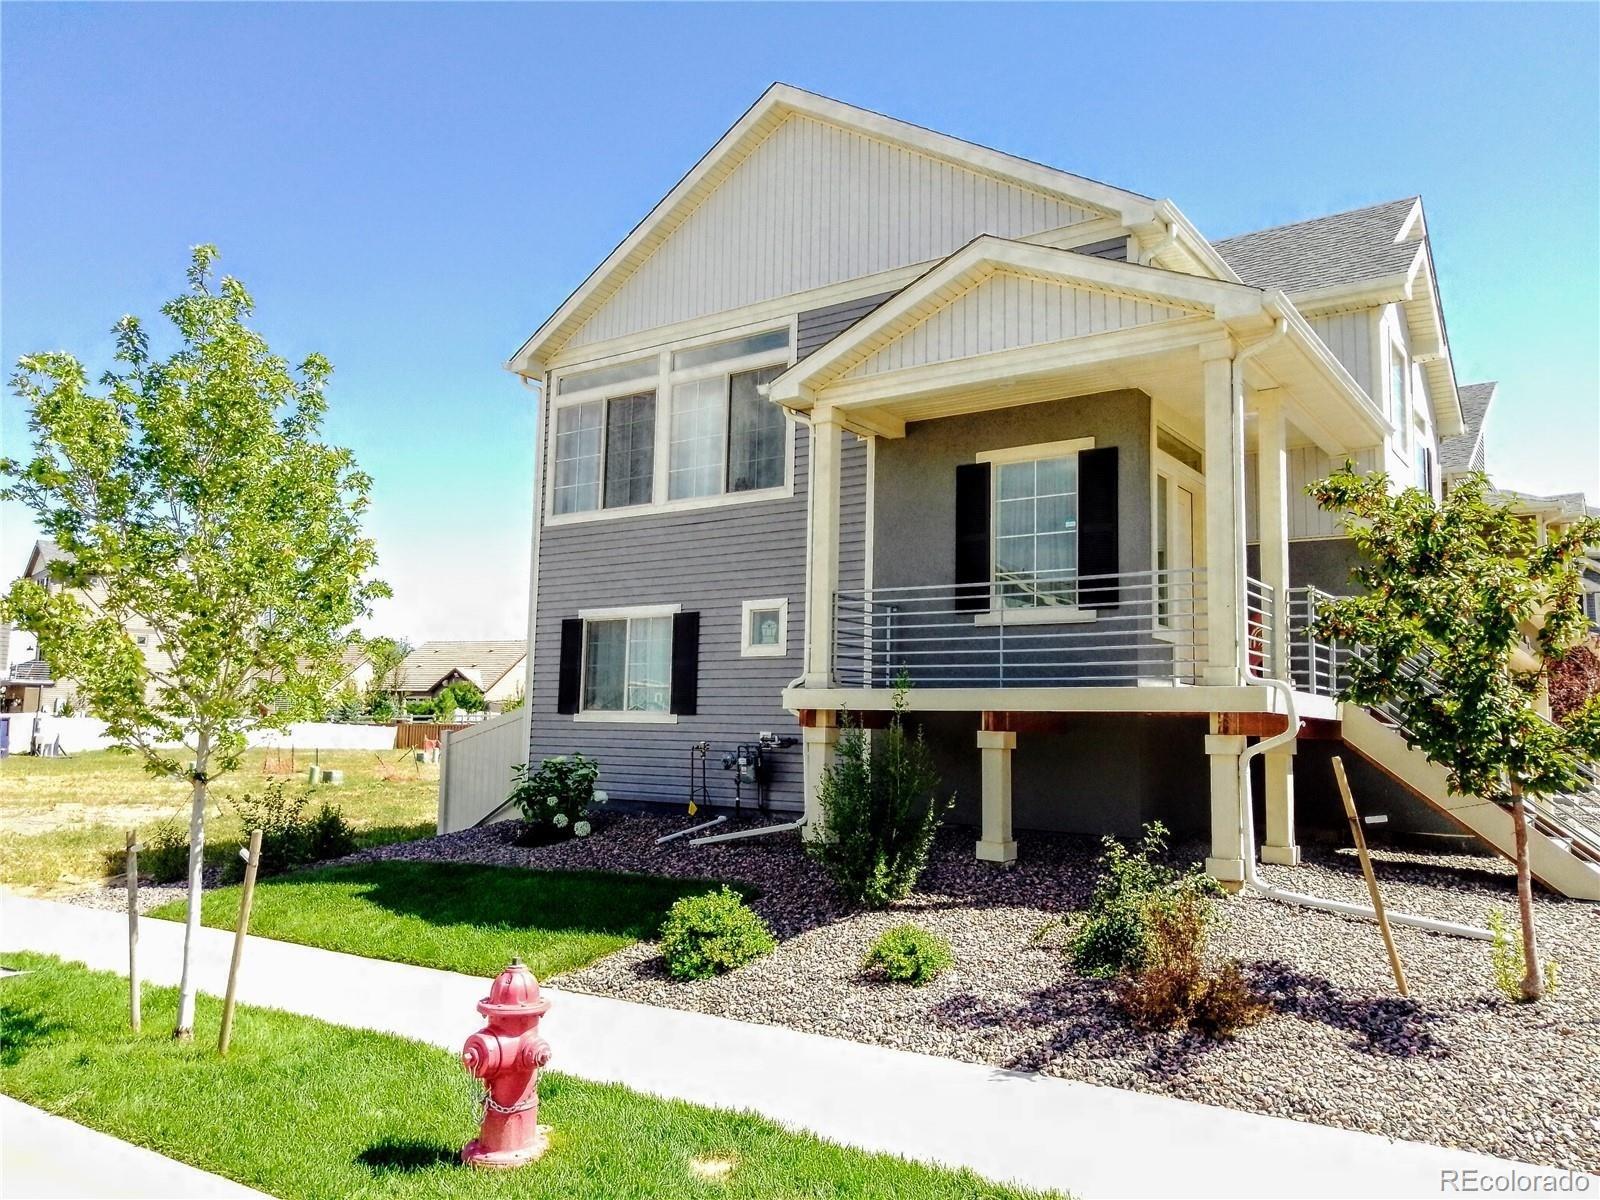
Low Maintenance Home Located On Premium Elevated Lot! Enjoy beautiful sunrise & sunset mountain views. This split-level 2 bedroom, 2 bath with Master bedroom on the main floor is your perfect home. The main upper level features 9 feet ceilings, master bedroom with a walk-in closet and master bath with walk-in shower. Designed with elegance and functionality. The kitchen showcases pendant lights, enamel cabinetry six-panel doors, granite countertops, subway tile backsplash, and modern gourmet high-end stainless-steel appliances with a five-burner gas stove.
Upper level has durable vinyl wood f..
more...
Broker Remarks:
Welcome to Pintail Commons, one of Northern Colorado's newest and most exciting communities. This beautifully designed home offers a blend of comfort, style, and everyday convenience.Relax on the spacious front porch and enjoy peaceful mornings with views of the open space just steps away. Inside, the open-concept floor plan creates a bright and inviting atmosphere, seamlessly connecting the living, dining, and kitchen areas. Contemporary finishes, modern design elements, and thoughtful details can be found throughout the home. Built with efficiency in mind, this high-performance home features..
more...
Status: pending
Listing Office: oakwood homes real estate llc
Broker Remarks:
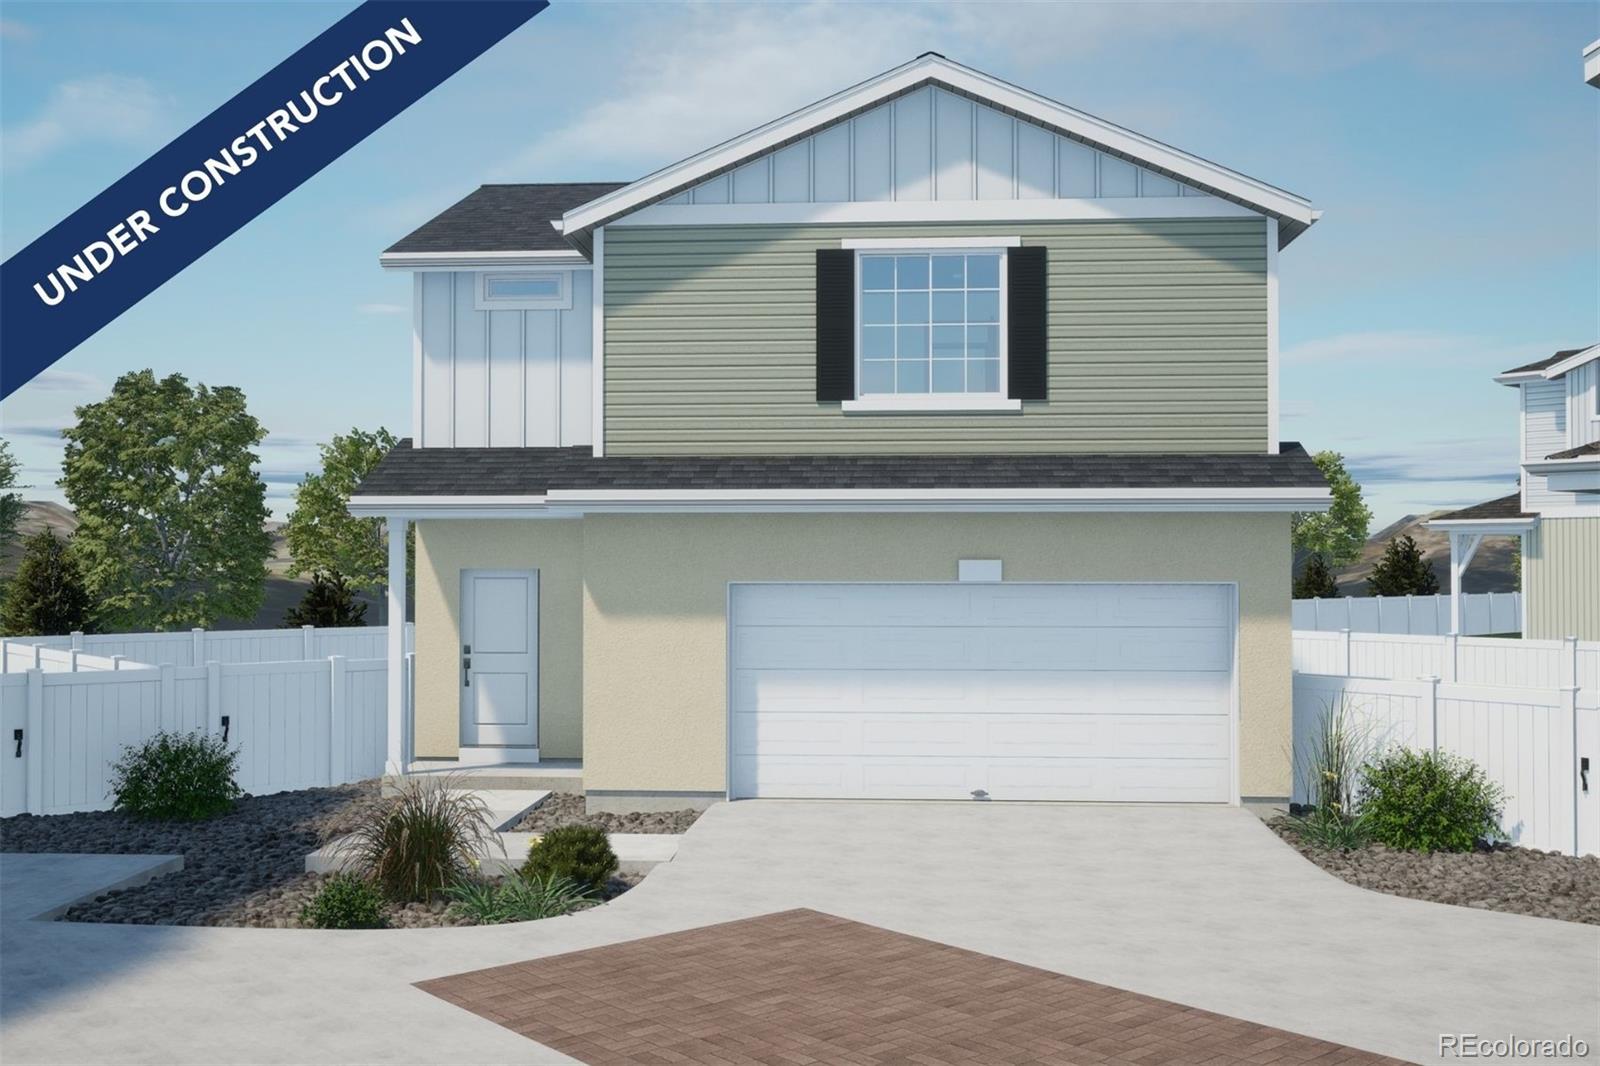
The Palfrey floorplan blends style with innovation in a home crafted for flexibility, affordability, and efficiency. This single-family, 2-story layout spans 1,233 sq. ft. and offers 3 beds, 2.5 baths, and an oversized 2-car insulated garage with storage space.
This home is set on a private cul-de-sac with plenty of curb appeal featuring a multi-dimensional exterior, charming front porch, back patio, and privacy fencing. The interior is bright with oversized windows on the main floor. Enjoy designer LVP flooring, Shaw carpeting, Whirlpool appliances, Delta faucets, and Sherwin-Williams pain..
more...
Broker Remarks:
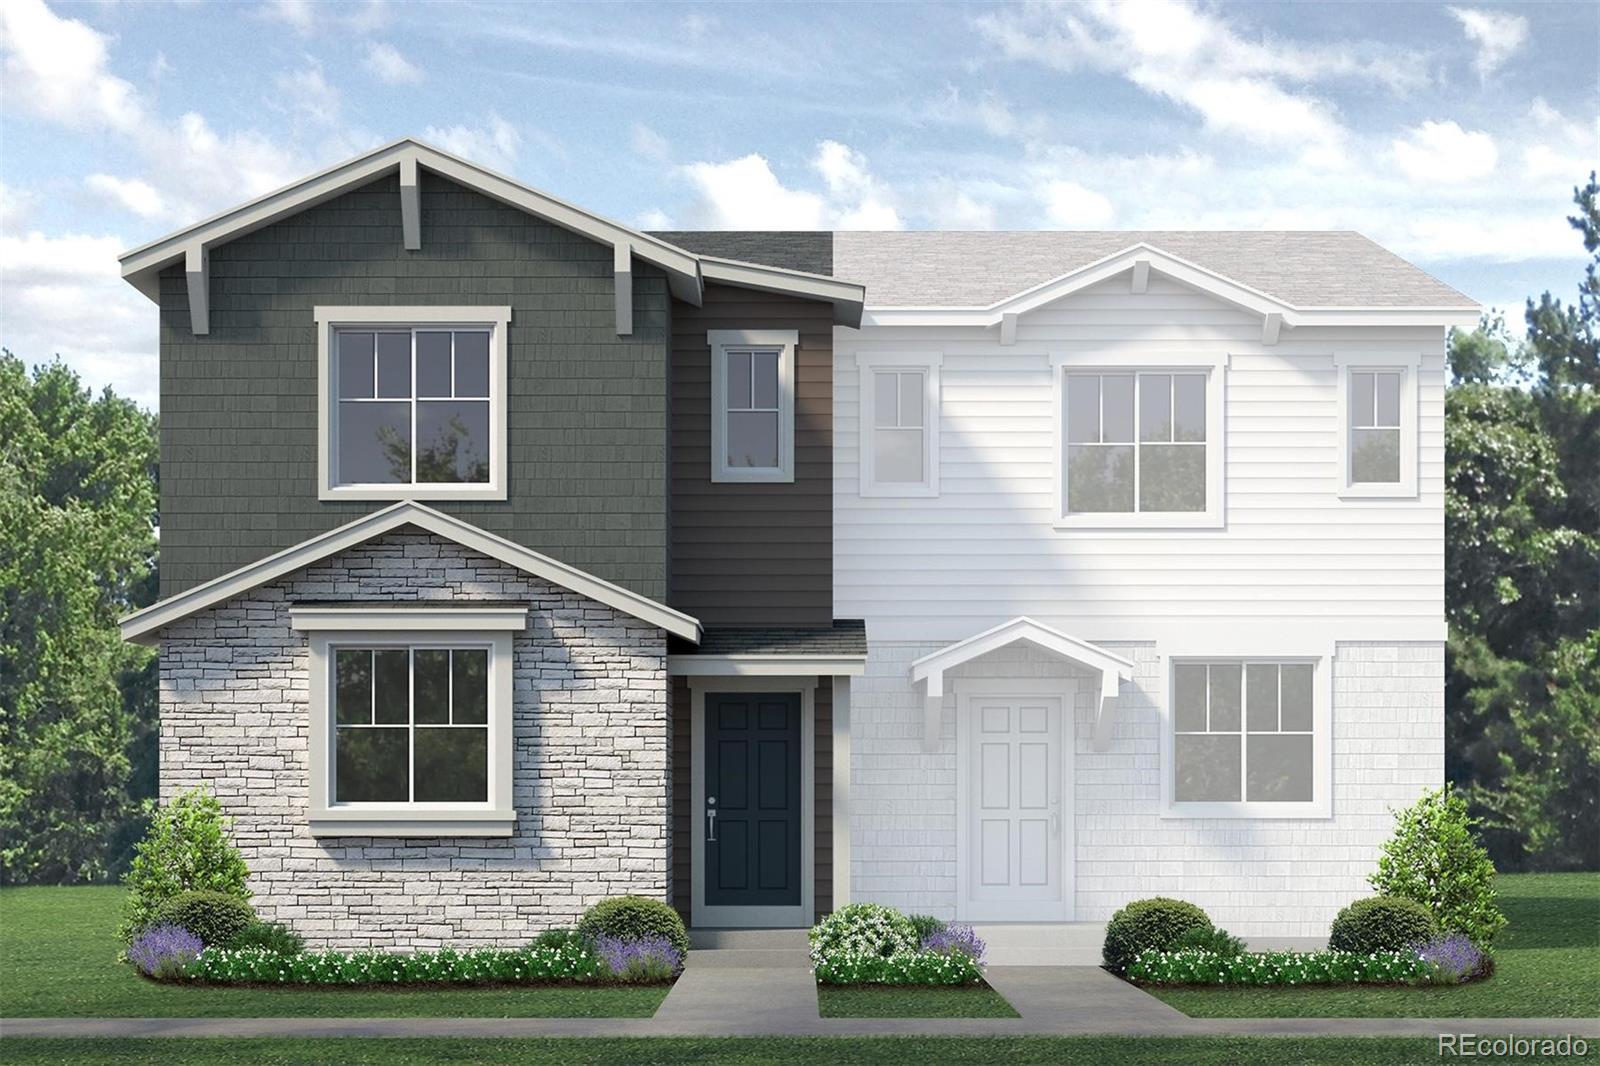
Welcome to the Acadia Plan at Pintail Commons, where smart design, extra space, and a prime park-front setting come together in one standout home. This 4-bedroom, 2.5-bath, two-story paired home offers 1,643 sq. ft. of functional living with the rare bonus of overlooking a large community park. With open views, added privacy, and a setting that just feels better, this could be the one!
Step inside to an airy, open-concept main level designed for how people actually live. The spacious great room flows seamlessly into the dining area and kitchen, where a large center island, walk-in pantry, and..
more...
Broker Remarks:
Welcome to the Acadia Plan at Pintail Commons, where smart design, extra space, and a prime park-front setting come together in one standout home. This 4-bedroom, 2.5-bath, two-story paired home offers 1,643 sq. ft. of functional living with the rare bonus of overlooking a large community park. With open views, added privacy, and a setting that just feels better, this could be the one! Step inside to an airy, open-concept main level designed for how people actually live. The spacious great room flows seamlessly into the dining area and kitchen, where a large center island, walk-in pantry, and ..
more...
Status: active
Listing Office: dr horton realty llc
Broker Remarks:
Below market rates are available with builder lender. Welcome home to 930 Red Star Lane in the desirable Revere at Johnstown Paired community! The Muirfield floor plan offers 3 bedrooms, 2.5 bath, loft upstairs and attached 2-car garage. Step inside to the open-concept main floor featuring a modern kitchen, dining area, and adjoining living room. The kitchen features a central island, quartz countertops and stainless-steel appliances. Upstairs, you'll find generously sized bedrooms with ample closet space. The primary suite provides a peaceful retreat, complete with a private bath featuring do..
more...
Status: active
Listing Office: d.r. horton realty, llc
Broker Remarks:
Below market rates are available with builder lender.
Welcome home to 930 Red Star Lane in the desirable Revere at Johnstown Paired community! The Muirfield floor plan offers 3 bedrooms, 2.5 bath, loft upstairs and attached 2-car garage. Step inside to the open-concept main floor featuring a modern kitchen, dining area, and adjoining living room. The kitchen features a central island, quartz countertops and stainless-steel appliances. Upstairs, you'll find generously sized bedrooms with ample closet space. The primary suite provides a peaceful retreat, complete with a private bath featuring d..
more...
Status: active
Listing Office: oakwood homes real estate llc
Broker Remarks:
Comfort, style, and flexibility come together in the Palfrey. With 3 bedrooms, 2.5 bathrooms, and 1,263 square feet of thoughtfully crafted space, this two-story home is designed to simplify life for first-time buyers. The main level features a bright, open layout where the kitchen, dining area, and great room connect seamlessly; perfect for everything from daily routines to weekend entertaining. The kitchen is equipped with energy-efficient appliances, soft-close drawers, and generous cabinetry for modern living. Upstairs, you’ll find three well-sized bedrooms, including a primary suite with ..
more...
Status: active
Listing Office: oakwood homes real estate llc
Broker Remarks:
The Percheron floorplan blends style with innovation in a home crafted for flexibility, affordability, and efficiency. This single-family, 2-story layout spans 1,436 sq. ft. and offers 3 beds, 2.5 baths, and an oversized 2-car insulated garage with storage space.
This home is set on a private cul-de-sac with plenty of curb appeal featuring a multi-dimensional exterior, charming front porch, back patio, and privacy fencing. The interior is bright with oversized windows on the main floor. Enjoy designer LVP flooring, Shaw carpeting, Whirlpool appliances, Delta faucets, and Sherwin-Williams pa..
more...
Status: active
Listing Office: oakwood homes real estate llc
Broker Remarks:
Smart space, elevated style, meet the Victoria. Designed with first-time homebuyers in mind, this 2-bedroom, up to 2.5-bathroom home offers 1,118 square feet of well-planned living that blends everyday ease with modern design. On the main level, an open layout connects the kitchen, dining, and great room which is perfect for hosting or simply unwinding. The kitchen features energy-efficient appliances, soft-close drawers, and plenty of storage to keep life organized. Upstairs, two private bedroom suites flank a
conveniently located laundry room. The generous primary suite includes a spa-style..
more...
Status: active
Listing Office: oakwood homes real estate llc
Broker Remarks:
Step into The Rand, a thoughtfully designed 3-bedroom, 2.5-bathroom home with 1,643 square feet of smart, stylish living. The heart of the home is a spacious open-concept layout, seamlessly connecting the kitchen, dining, and great room-perfect for hosting, relaxing, or everyday living. The chef-inspired kitchen offers plenty of storage, prep space, and style, making it a true centerpiece for gatherings and meals. On the main level, a flex room gives you the space you need-whether it's a home office, workout area, or playroom. A nearby powder bath adds functionality and convenience. Love outdo..
more...
The content relating to real estate for sale in this web site comes
in part from the Internet Data eXchange ("IDX") program of
METROLIST, INC., DBA RECOLORADO® Real estate listings held by brokers other
than The Brian Petrelli Team are marked with the IDX Logo.
This information is being provided for the consumers' personal, non-commercial use and may not be used for any other purpose. All information subject to change and should be independently verified.




 Sold Home Stats

 21%
21% 12.8%
12.8% 19.5%
19.5%