Sources: FBI, Uniform Crime Reports, prepared by the National Archive of Criminal Justice Data
The Brian Petrelli Team is your , Johnstown home specialist.
Our team of local Johnstown experts have over 200 years of combined expertise in the Colorado Real Estate market. Give us a call today to put
our knowledge and experience to work for you as you buy or sell your next home.
Don't see what you're looking for here? Contact our team for a free, custom search.
Broker Remarks:
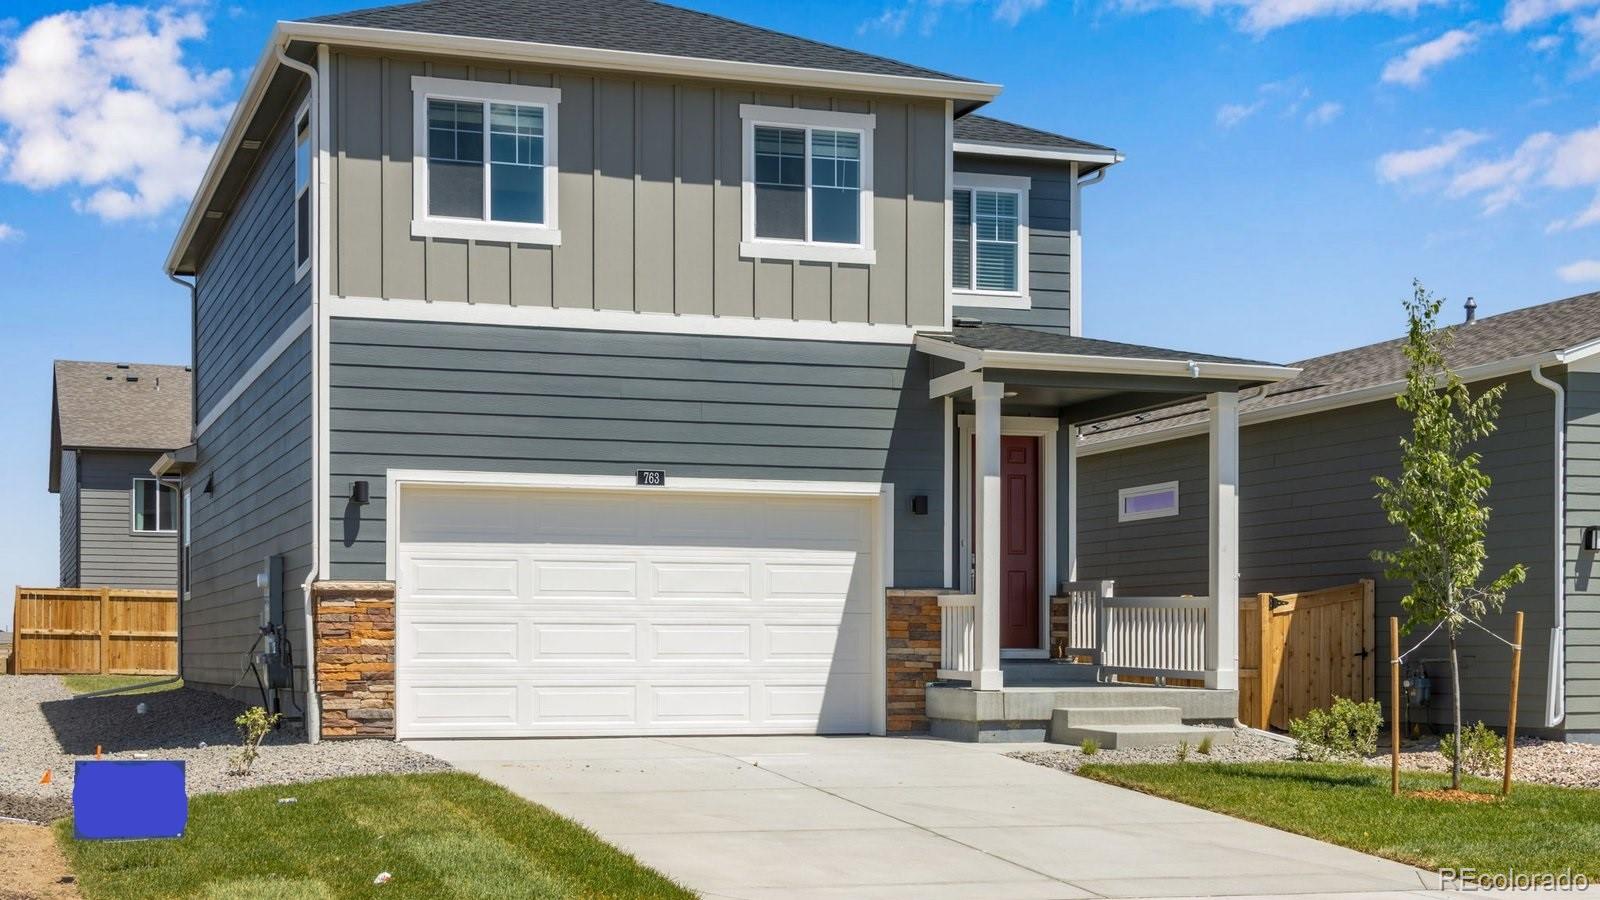
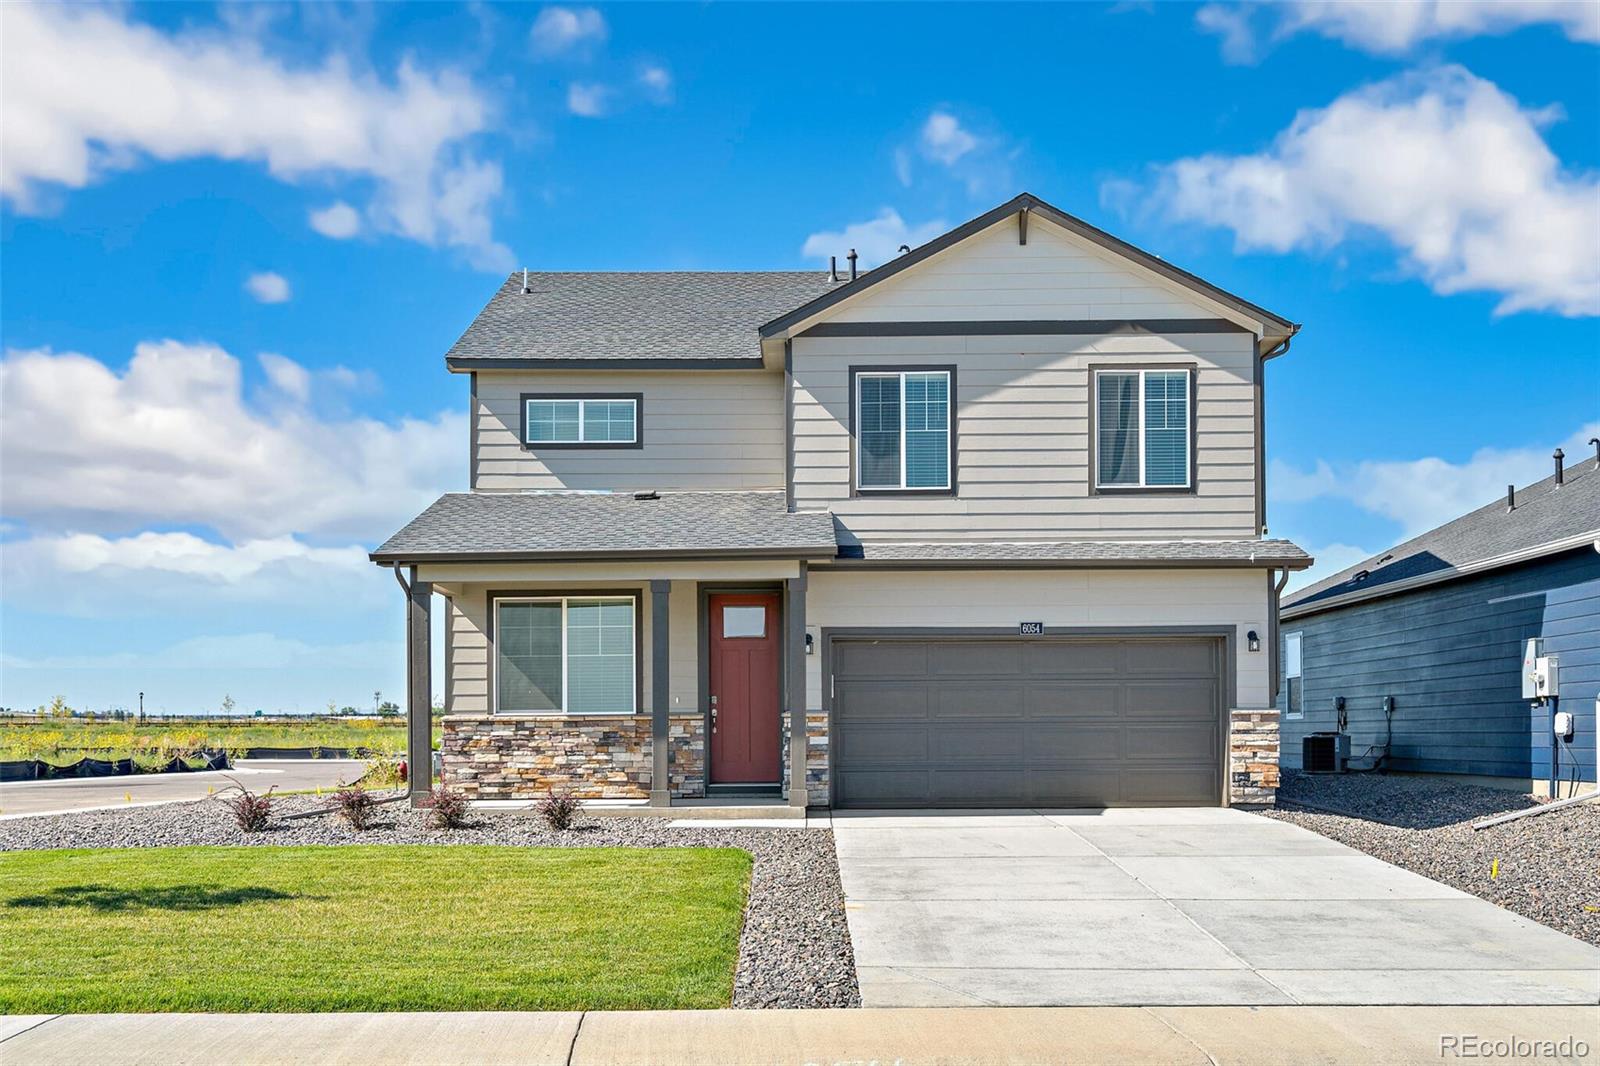
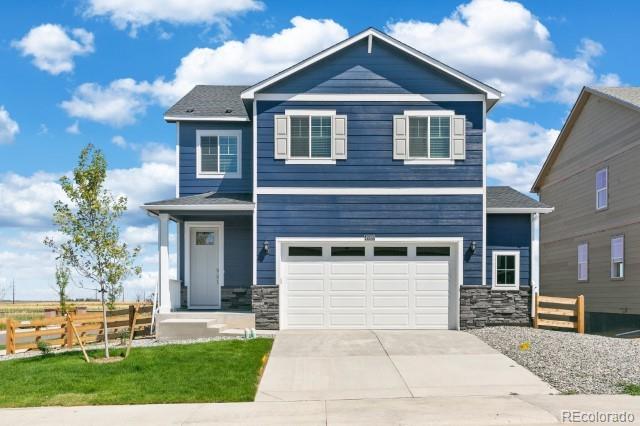
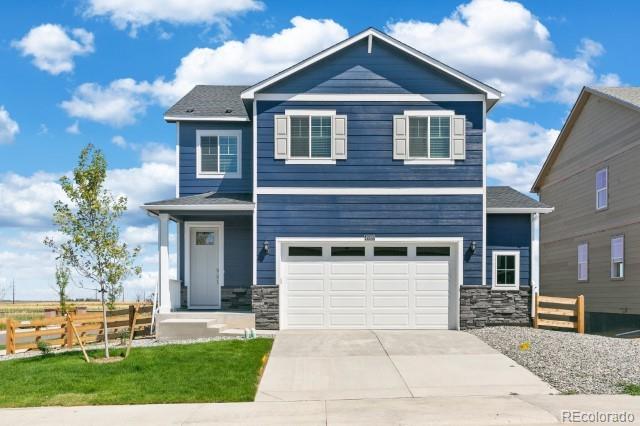
Beautiful 4-bedroom Edmon plan is located just a short distance of the brand-new community pool and park. The main level features a spacious kitchen with central island allowing plenty of prep and gathering space, plus a separate dining area that overlooks the backyard. Kitchen includes quartz countertops with stylish tile backsplash, light stained cabinetry with stunning black hardware, SS gas range, microwave, and dishwasher. Upstairs, the private primary suite includes a walk-in closet and full bath with dual vanities. Three additional bedrooms and full bath plus laundry room complete the s..
more...
Status: closed
Listing Office: keller williams dtc
Broker Remarks:
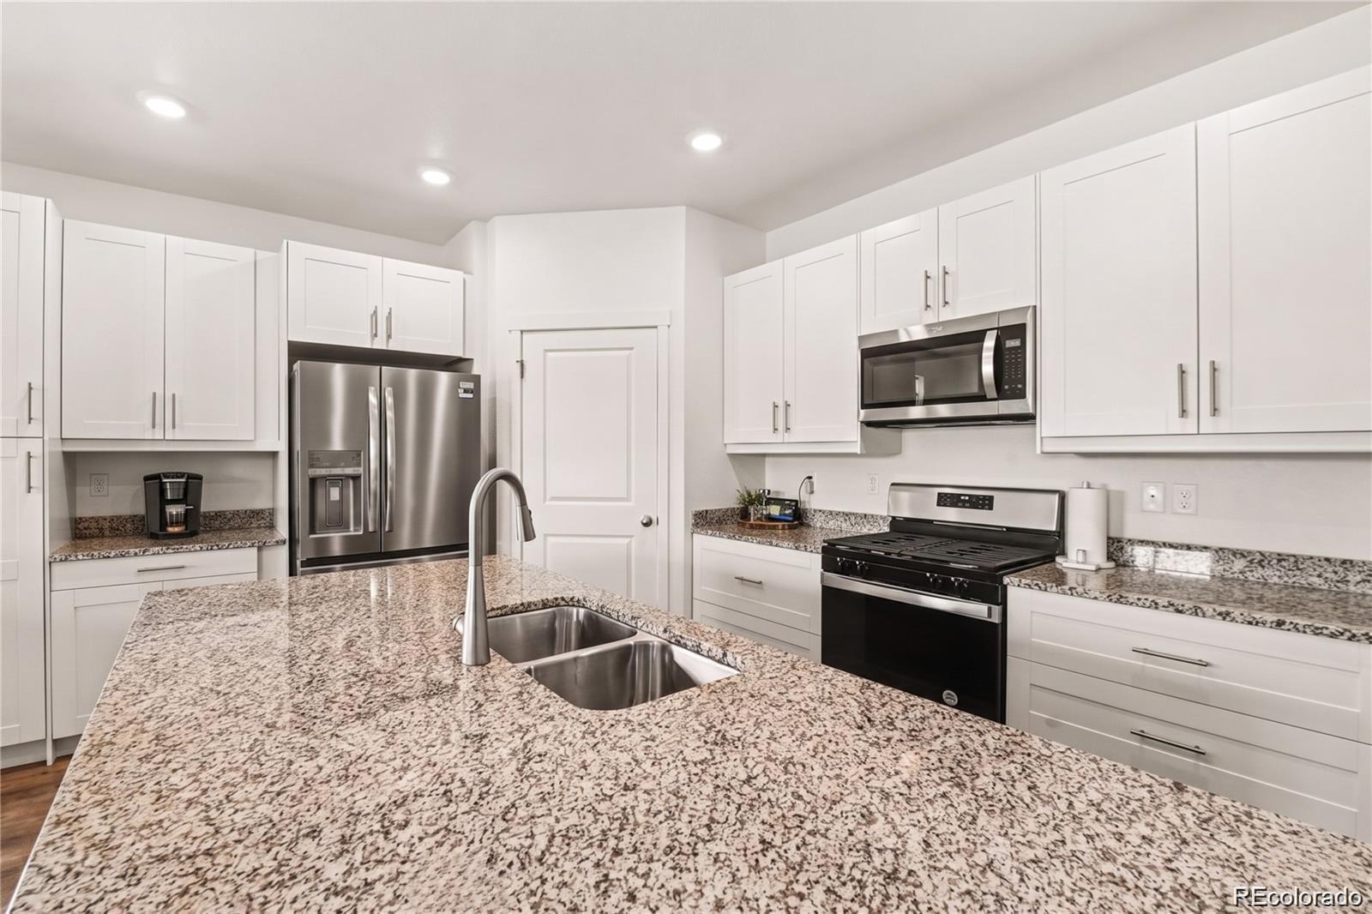
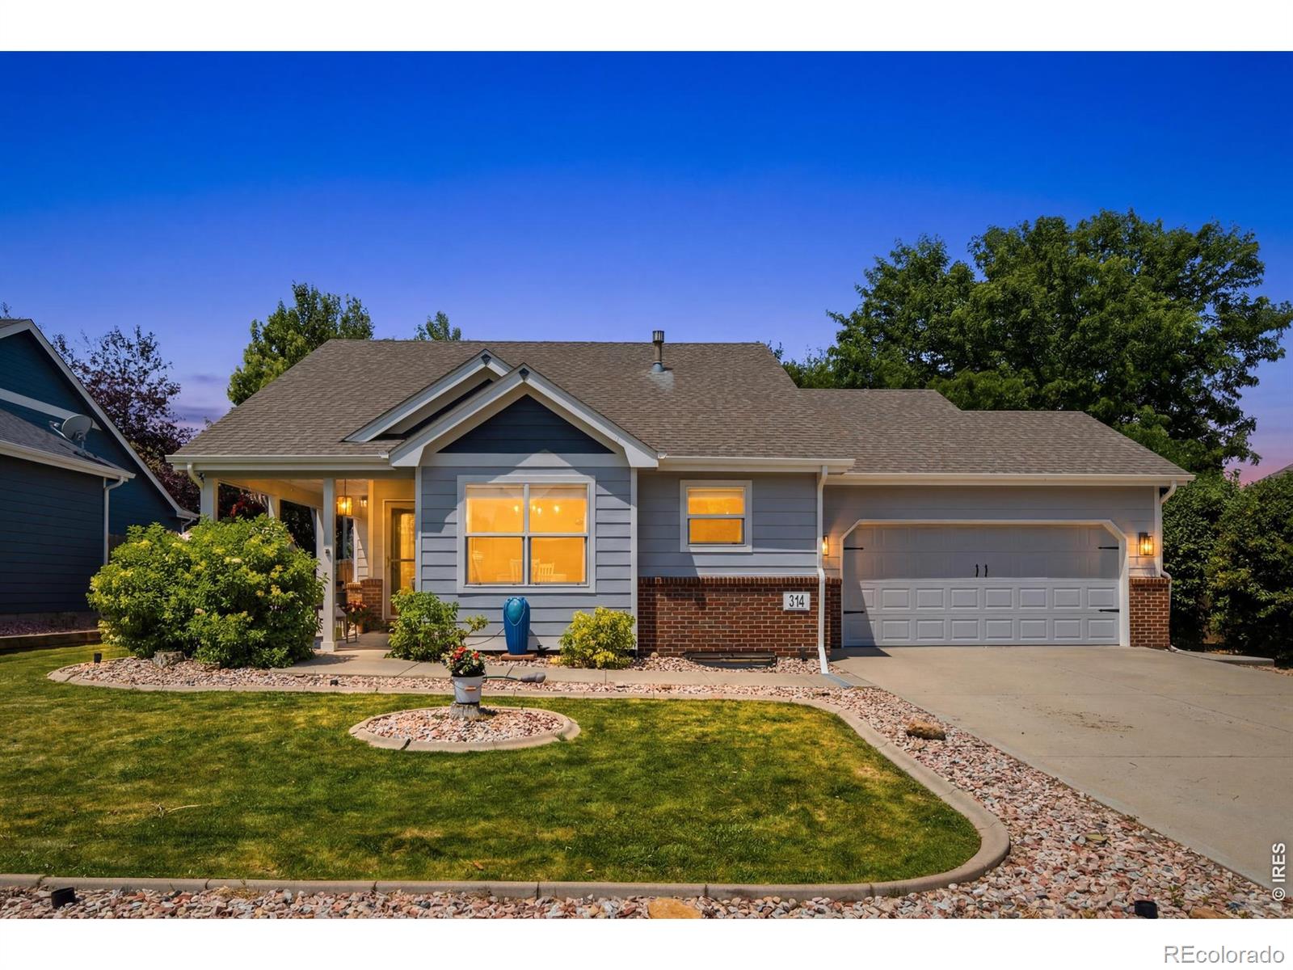
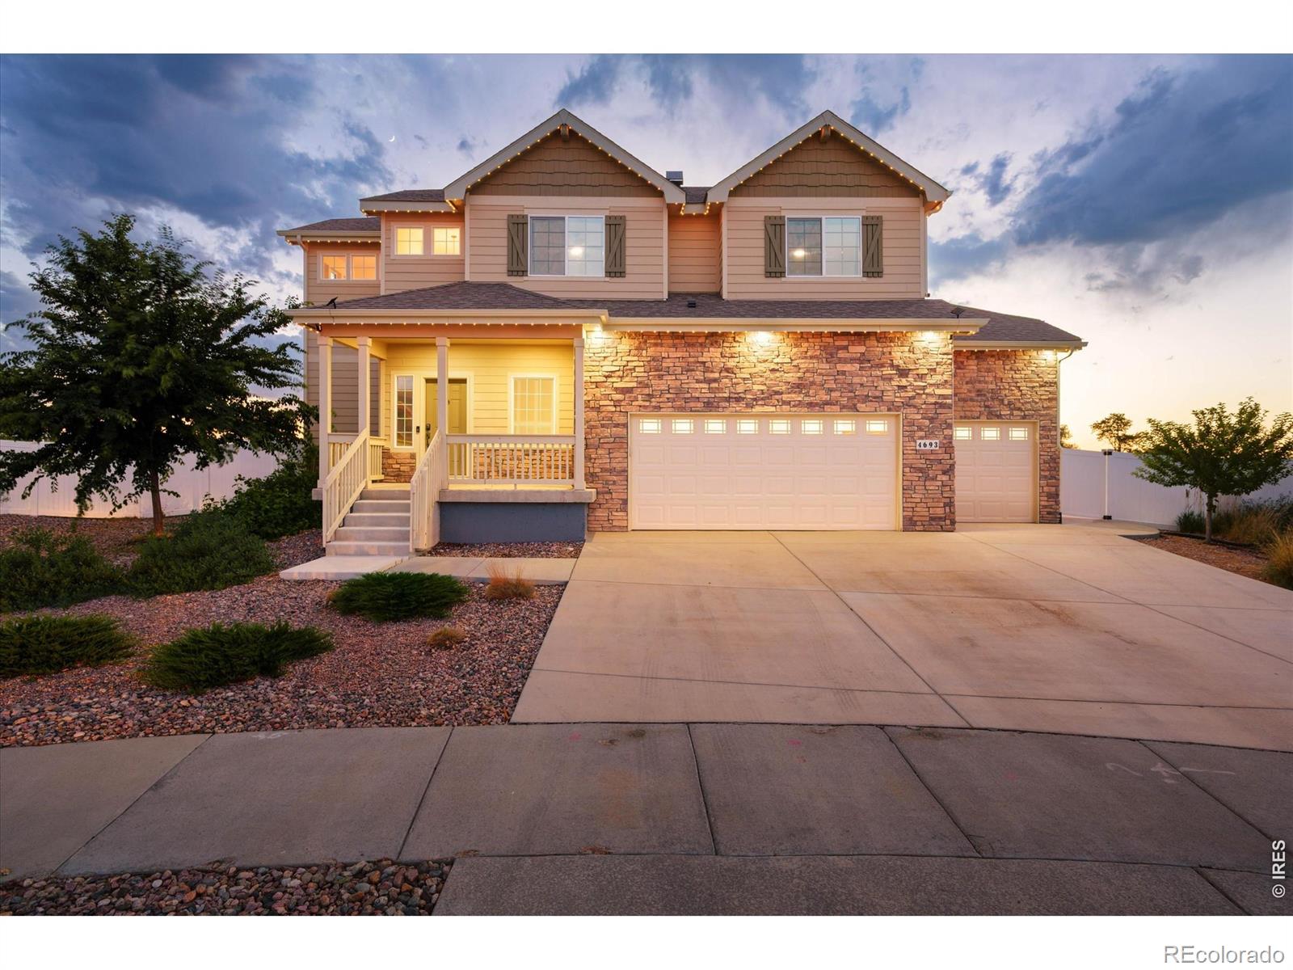
Welcome to this well maintained, like new home tucked into a quiet neighborhood. Backing to open space and a park, this inviting home offers a setting that feels connected to both nature and everyday convenience. Step inside to an open floor plan designed for comfortable living and easy gathering, where natural light flows through the main living spaces and into a thoughtfully updated kitchen featuring new white cabinets, granite counters, and stainless steel appliances. Just beyond the living area, the covered back deck creates a relaxing place to enjoy morning coffee or time outdoors with fa..
more...
Broker Remarks:
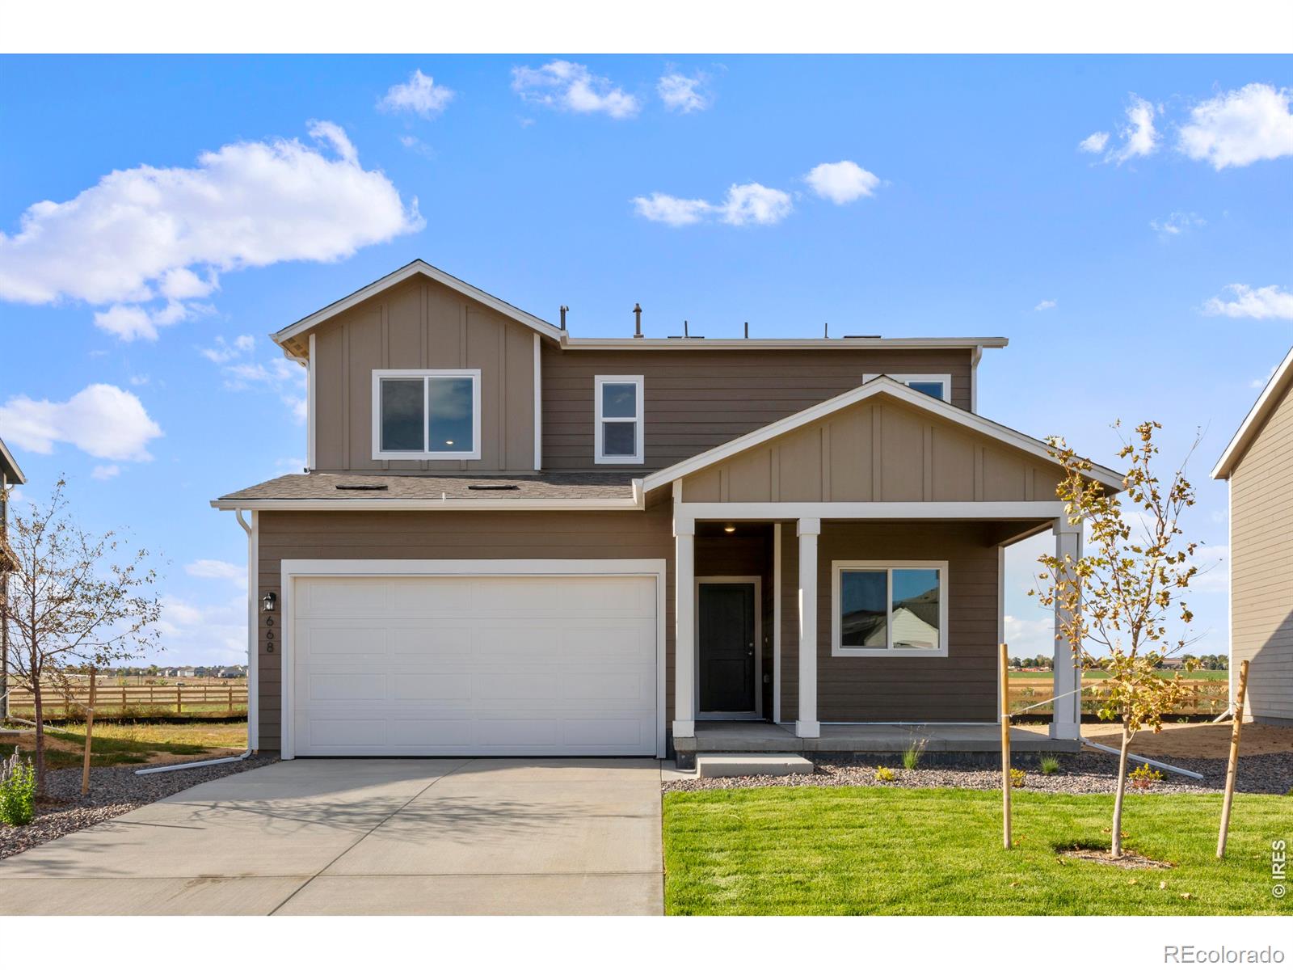
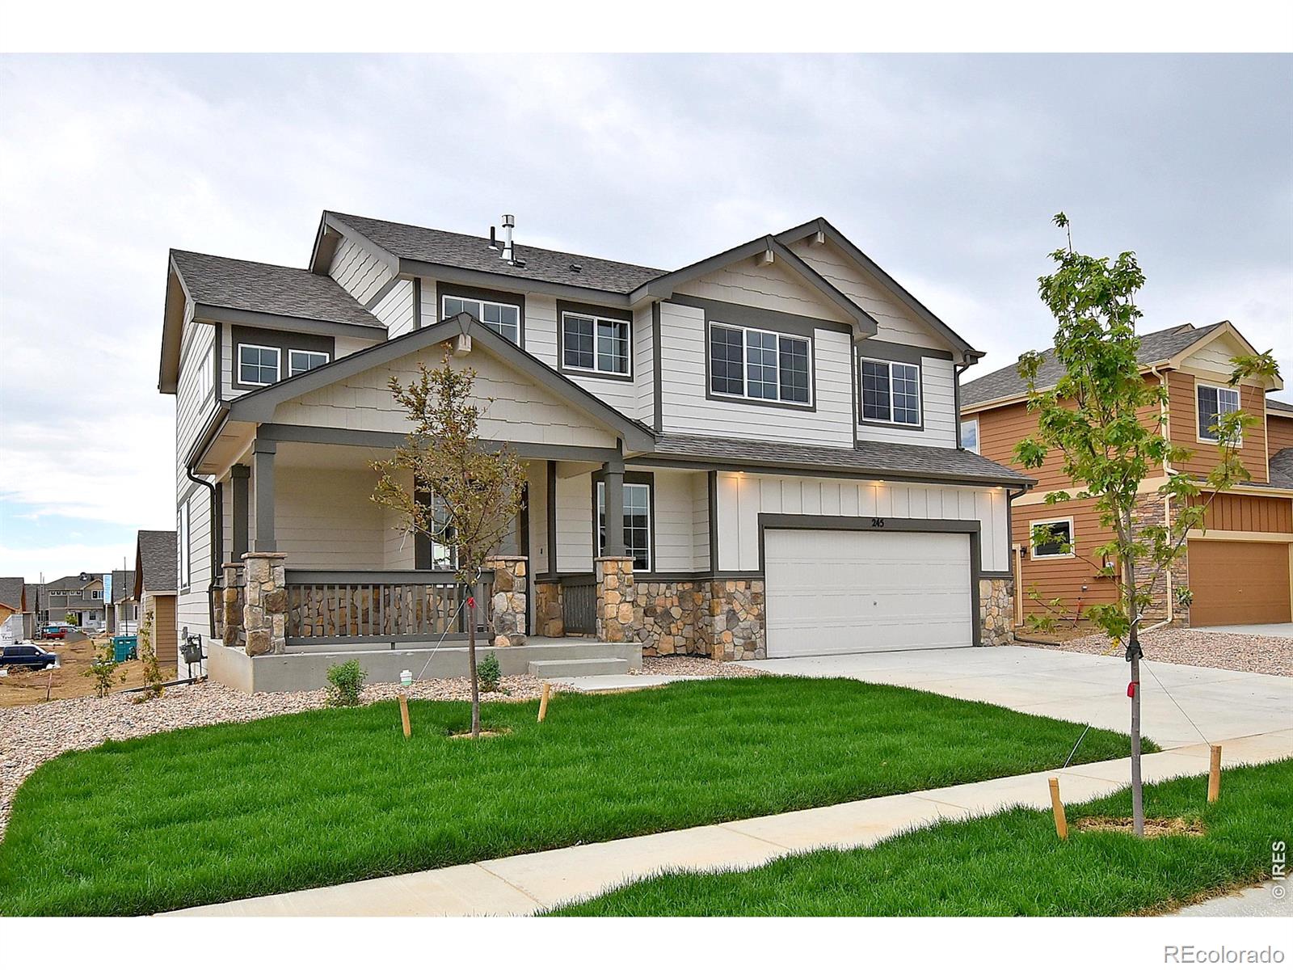
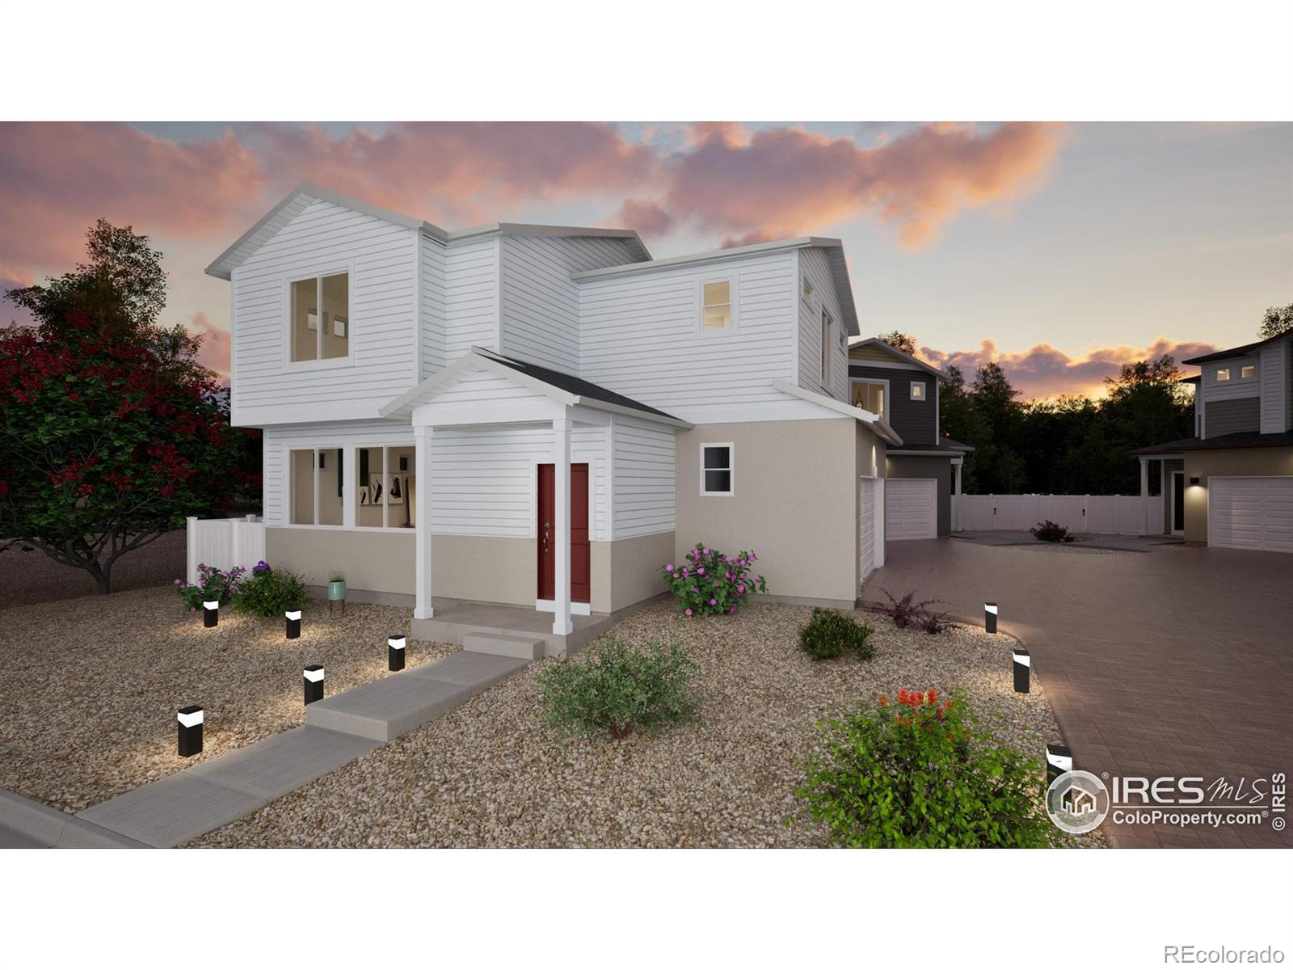
Welcome to The Sonata, a beautifully designed two story home that blends spacious living with incredible flexibility. With 3 bedrooms upstairs and a large flex space, this layout adapts to your lifestyle, whether you need a home office, playroom, or even a fourth bedroom.On the first level, you'll find a generously sized great room, a well appointed kitchen, and a dedicated dining area, perfect for everyday living and entertaining. A second flex room on the main floor offers even more versatility and can also be converted into an additional bedroom, ideal for guests or multigenerational living..
more...
Status: closed
Listing Office: oakwood homes real estate llc
Broker Remarks:
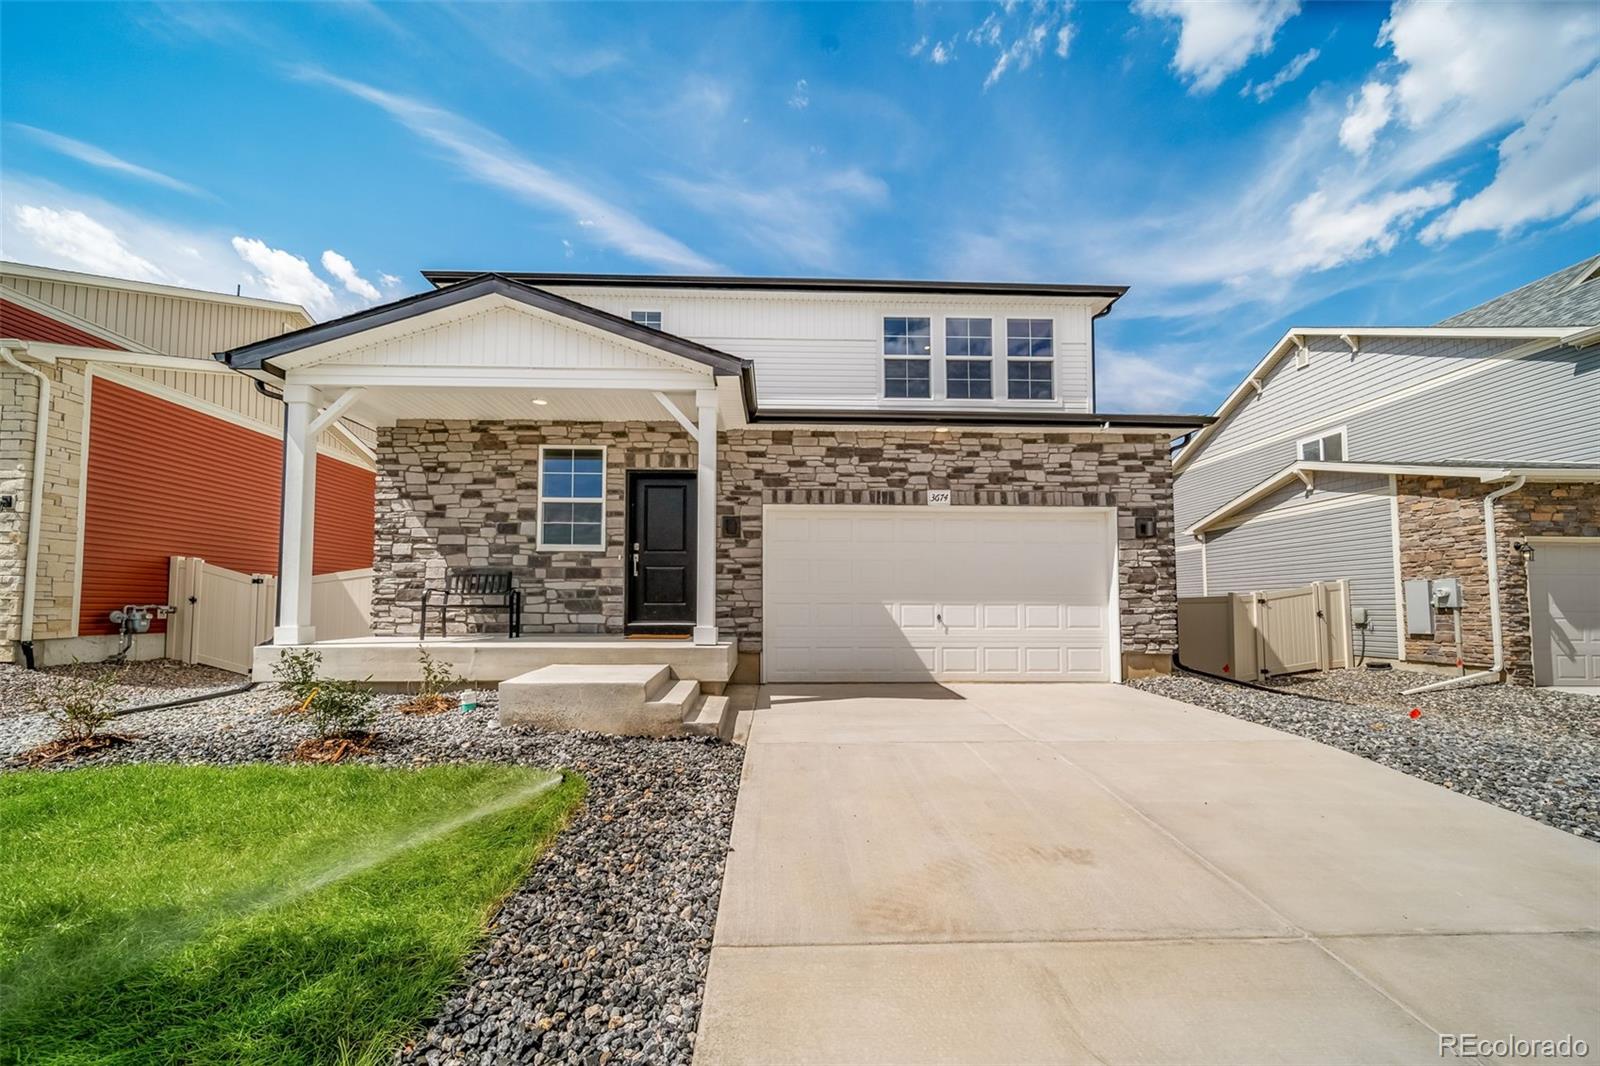
Previously the model home for the community and built to impress the Esprit floorplan blends modern design with artisanal touches in a home built for flexibility, affordability, and efficiency. This single-family, 2-story layout spans 3,068 sq. ft. in total and offers 4 beds, 2.5 baths, an unfinished basement, and a 2-car garage. This home has plenty of curb appeal featuring a multi-textural exterior, front porch, and 5' privacy fencing. The main level is bright with oversized windows, 9' ceilings, home-office flex space, and an expansive "heart of the home" great room. The kitchen is complet..
more...
Broker Remarks:
The popular Bellamy is conveniently located at the Ridge in Johnstown, CO, with access to schools, parks, and all things you’ll want to explore in Northern Colorado. The main floor features a flex room, perfect for use as a private study or reading nook, and a spacious great room with a deck leading to the backyard. The open-concept kitchen is anchored by a central island, and includes Whirlpool stainless steel appliances, a large single-bowl undermount sink, tile backsplash, pendant lighting, timeless white cabinetry, and a spacious pantry for all your culinary needs. Upstairs, you'll find fo..
more...
Broker Remarks:
***Contact builder today about Special Financing for this home - terms and conditions apply**
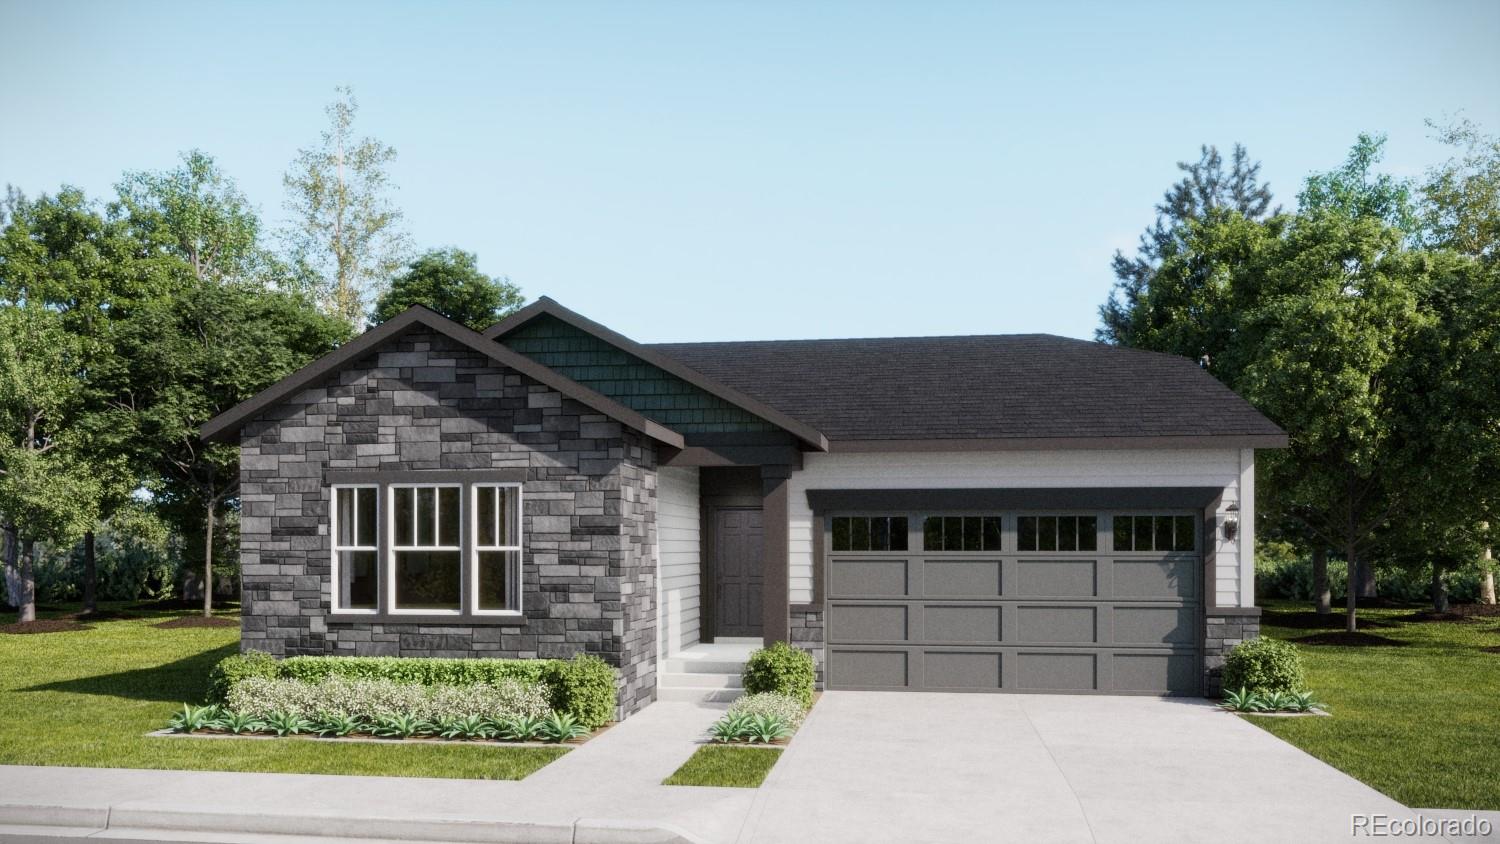
Anticipated Completion September 2026! This gorgeous new Dolly plan in Ledge Rock features 4 beds, 2 baths, great room, spacious kitchen, 2 car garage and crawlspace. Beautiful upgrades and finishes throughout including vinyl plank floors, stainless steel appliances, slab Quartz counters & island and more. Lennar provides the latest in energy efficiency and state of the art technology with several fabulous floorplans to choose from. Energy efficiency & technology/connectivity seamlessly blended wi..
more...
Status: closed
Listing Office: mtn vista real estate co., llc
Broker Remarks:
The Saratoga is a beautifully designed 3-bedroom, 2 1/2-bath two-story home offering 1,738 finished square feet and an unfinished basement for future expansion. The open floor plan flows effortlessly, with a substantial living room that connects to the spacious kitchen and dining area, creating a perfect setting for both daily living and entertaining. The home features the Legacy finish package, which includes hardwood flooring in the entry, kitchen, and dining areas, stylish two-tone paint, and upgraded kitchen backsplash tiling. The oversized 3-car tandem garage adds even more value and conv..
more...
Broker Remarks:
***Contact builder today about Special Financing for this home - terms and conditions apply**
Anticipated Completion June 2026!
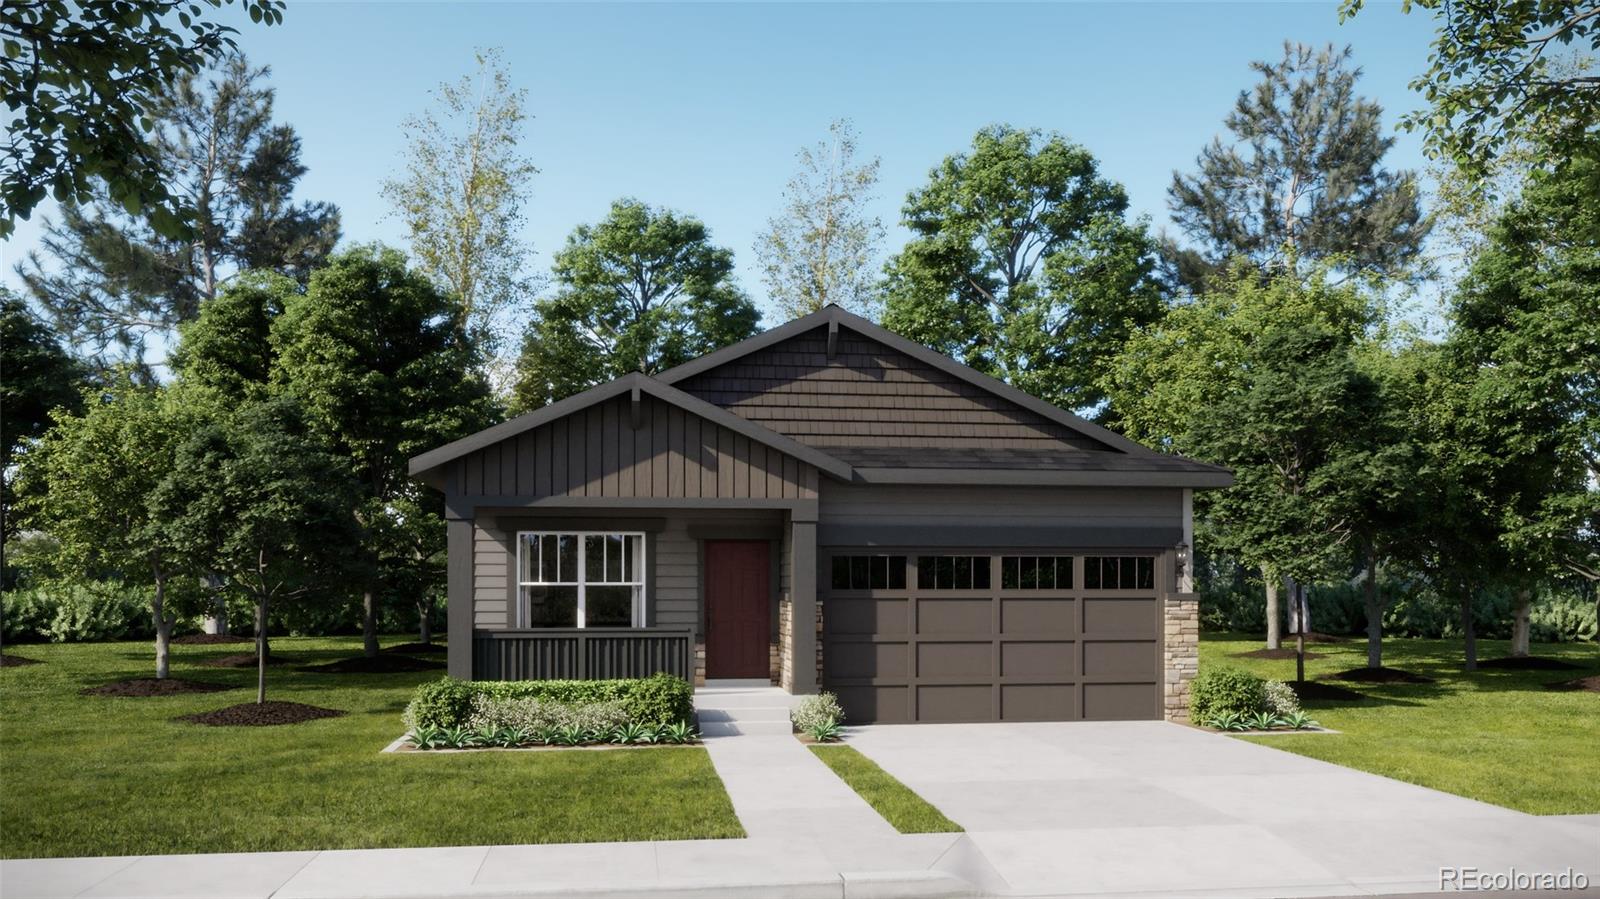
Feel right at home in this beautiful Hartford ranch plan located in the Ledge Rock community. Featuring 4 beds, 2.5 baths, great room, kitchen and 2 car garage. Beautiful upgrades and finishes throughout including luxury vinyl plank flooring, stainless steel appliances and more. Lennar provides the latest in energy efficiency and state of the art technology with several fabulous floor plans to choose from. What some builders consider high-end upgrades, Lennar ma..
more...
Broker Remarks:
Welcome to the Edmon, an inviting 4-bedroom, 2-bath home at The Ridge in Johnstown, offering 1,844 sq ft of bright, open living space with a large backyard. An open concept main level provides ample space for entertaining. The spacious kitchen with a central island is perfect for gathering and includes stylish white cabinetry, durable plank flooring, quartz countertops with single-bowl undermount sink, and stainless steel appliances. You’ll love the extra comforts that come standard: central A/C, tankless water heater, and smart home technology. Upstairs, you’ll find a generously sized primary..
more...
Status: closed
Listing Office: oakwood homes real estate llc
Broker Remarks:
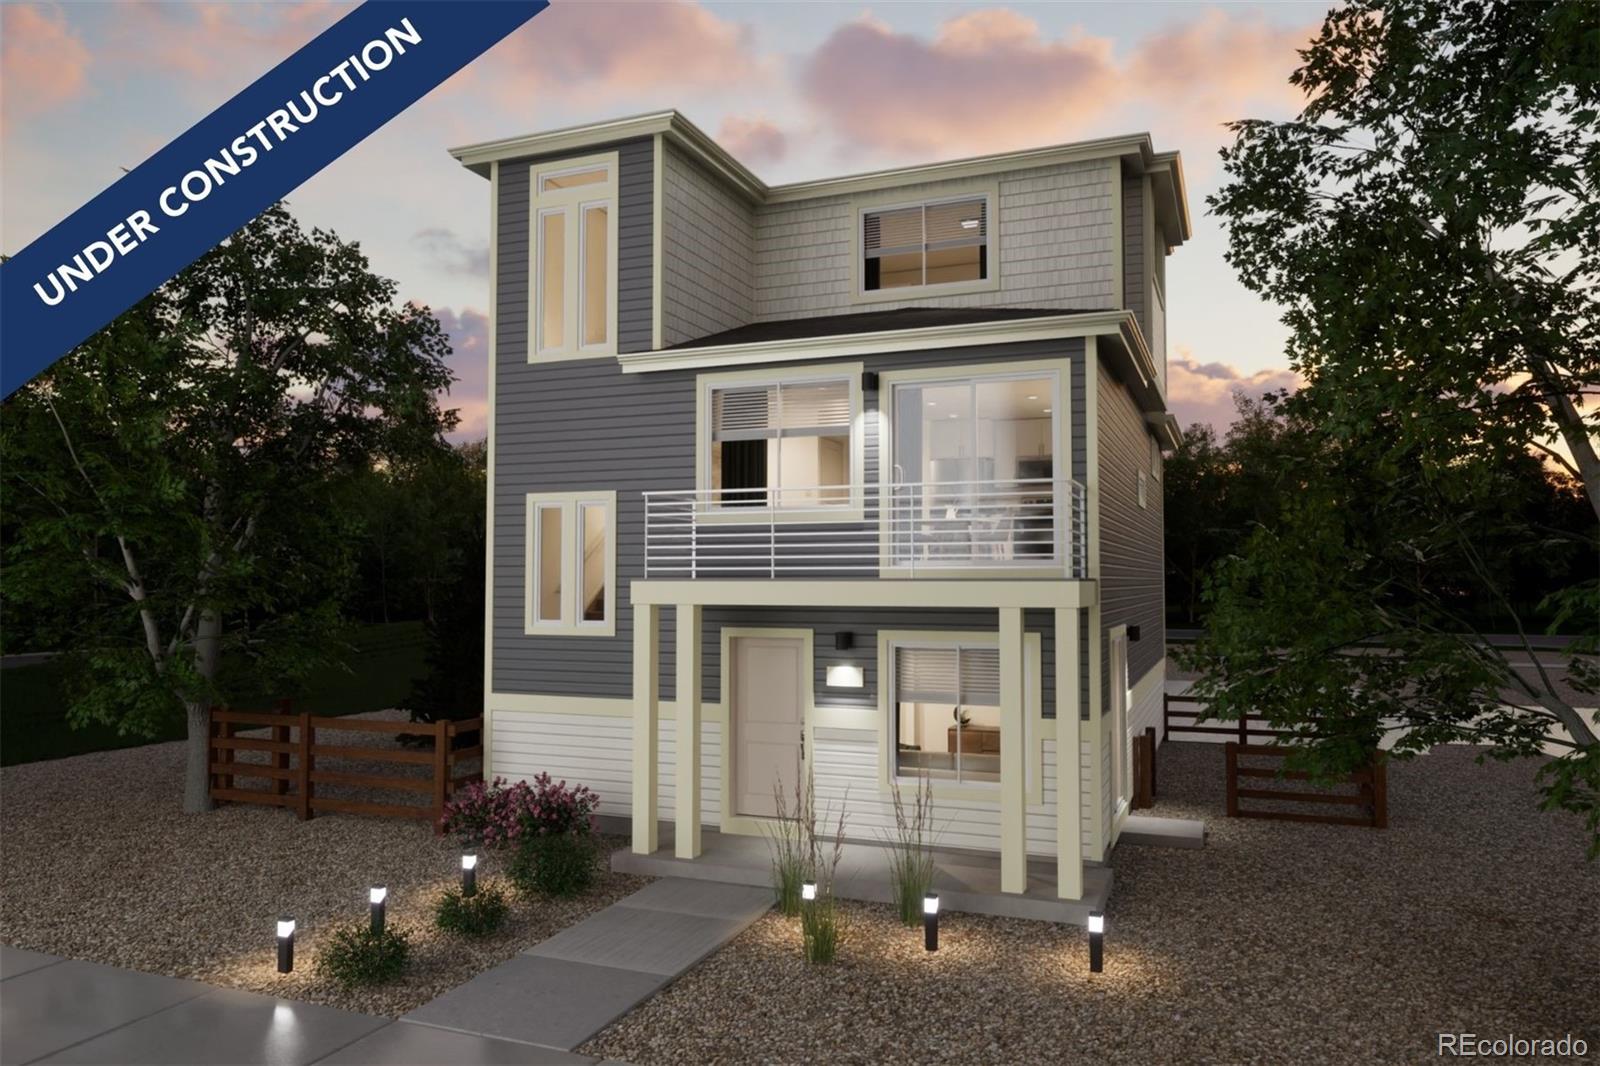
Step into the Albright floorplan where modern style and efficient design come together. This three-story single-family home offers 1,311 square feet of thoughtfully designed space with 3 bedrooms, 2.5 baths, and an oversized 2-car garage. Enjoy an open-concept layout that’s low-maintenance, flexible, and perfect for entertaining or relaxing at home.
Built with energy efficiency in mind, this home is thoughtfully designed to help you save on monthly costs while maintaining year-round comfort all backed by Oakwood’s Energy Smart Guarantee.
With standout curb appeal, this home features a ..
more...
Status: closed
Listing Office: oakwood homes real estate llc
Broker Remarks:
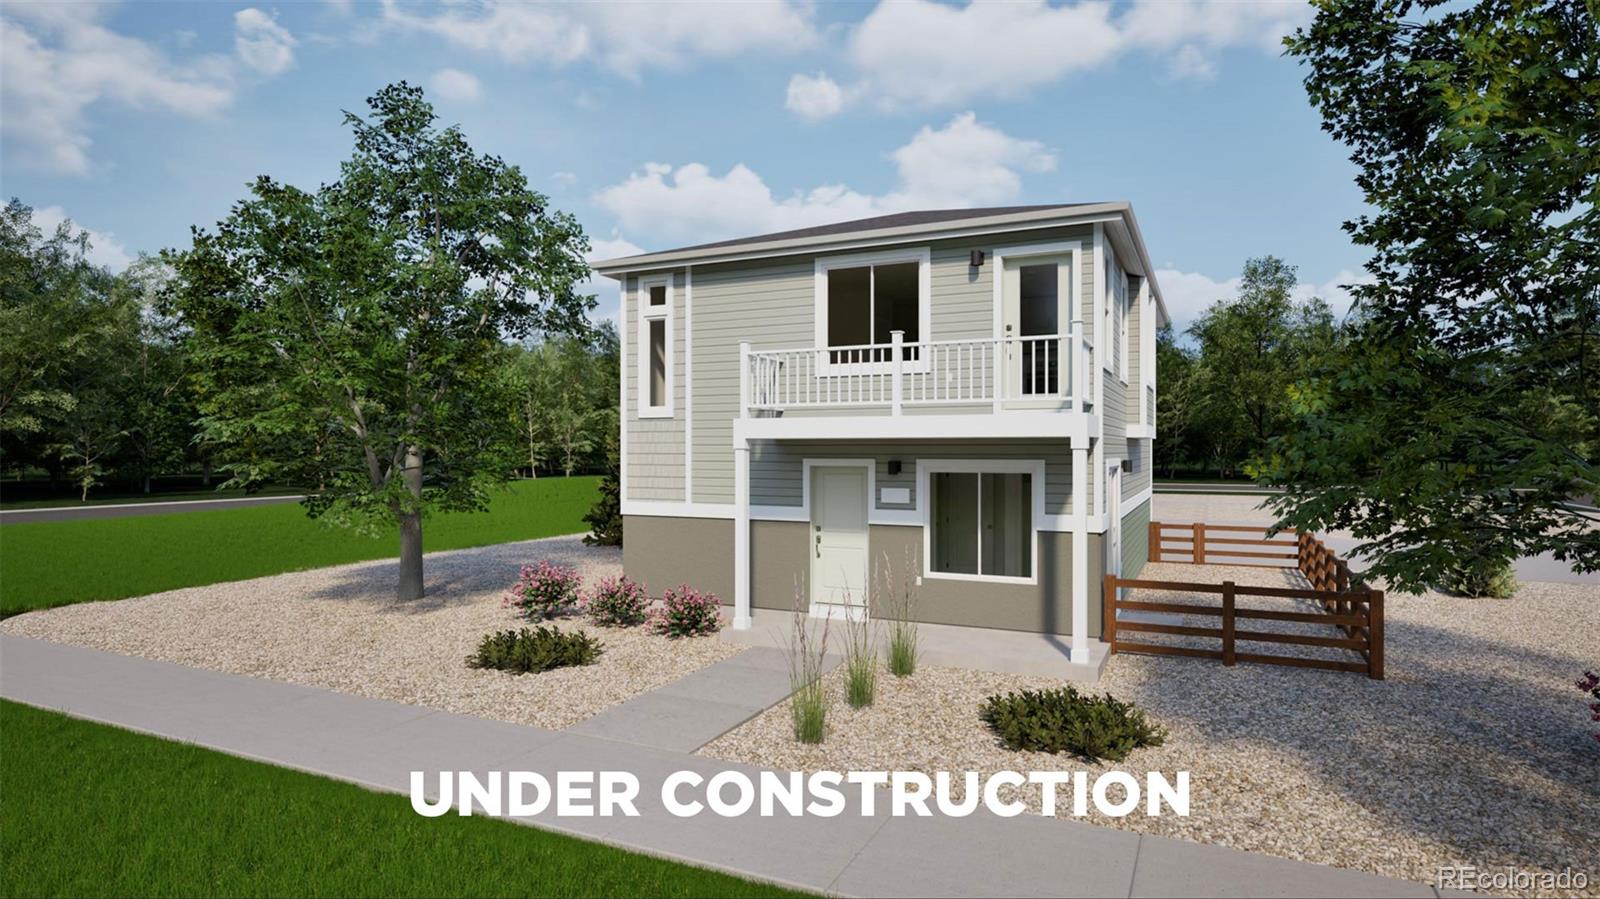
The Muir, modern living at Thompson River Ranch. a thoughtfully designed two-bedroom, two-bathroom home that brings together open-concept living and everyday ease. The kitchen-centered around a functional eat-in island-flows effortlessly into a welcoming living room, making it an ideal space for both connection and quiet moments. The spacious primary suite offers the comfort you crave, with a large walk-in closet and seamless access to the main living areas-all on the same level for added convenience. Step out onto the balcony just off the living room, and you'll find a perfect extension of yo..
more...
Broker Remarks:
Welcome home to this beautifully maintained 4-bedroom, 3-bath residence where thoughtful modern updates blend seamlessly with the home's timeless character. Warm golden honey oak woodwork throughout preserves the classic charm of the home while complementing the carefully selected contemporary finishes.The heart of the home is the stunning remodeled kitchen featuring Calacatta White Gold quartz countertops, a Kingston White ceramic backsplash, farmhouse sink, stainless steel appliances and thoughtfully designed finishes that create a bright and inviting space for cooking and gathering. Newly i..
more...
Broker Remarks:
Welcome to the Edmon, an inviting 4-bedroom, 2.5-bath home with spacious 2 ½ car garage at The Ridge in Johnstown, offering 1,844 sq ft of bright, open living space. An open concept main level provides ample space for entertaining. The spacious kitchen with a central island is perfect for gathering and includes stylish white cabinetry, durable plank flooring, quartz countertops, and stainless-steel appliances. You’ll love the extra comforts that come standard: central A/C, tankless water heater, and smart home technology. Upstairs, you’ll find a generously sized primary suite with a spacious b..
more...
Broker Remarks:
Take advantage of $10k flex cash when using our preferred lender. *See a sales counselor for details.*Comfort, style, and flexibility come together in the Palfrey. With 3 bedrooms, 2.5 bathrooms, and 1,263 square feet of thoughtfully crafted space, this two-story home is designed to simplify life for first-time buyers. The main level features a bright, open layout where the kitchen, dining area, and great room connect seamlessly; perfect for everything from daily routines to weekend entertaining. The kitchen is equipped with energy-efficient appliances, soft-close drawers, and generous cabinet..
more...
Status: closed
Listing Office: kentwood re northern prop llc
Broker Remarks:
Back on the market at no fault of home (buyer's loan issues). Far from builder grade, this upgraded smart home offers unobstructed mountain views, outdoor living, smart home technology, and functional space-all tucked at the back of a cul-de-sac with easy access to I-25, Johnstown, and Loveland. Set on a rare over 1/4-acre lot, the backyard features a large concrete patio, covered outdoor living area, fire pit area, pool pad, drip irrigation system, fully fenced yard, and beautifully maintained landscaping with plenty of room to spread out. The oversized 3-car garage is ideal for hobbyists, ca..
more...
The content relating to real estate for sale in this web site comes
in part from the Internet Data eXchange ("IDX") program of
METROLIST, INC., DBA RECOLORADO® Real estate listings held by brokers other
than The Brian Petrelli Team are marked with the IDX Logo.
This information is being provided for the consumers' personal, non-commercial use and may not be used for any other purpose. All information subject to change and should be independently verified.




 Sold Home Stats

 21%
21% 12.8%
12.8% 19.5%
19.5%