Sources: FBI, Uniform Crime Reports, prepared by the National Archive of Criminal Justice Data
The Brian Petrelli Team is your , Johnstown home specialist.
Our team of local Johnstown experts have over 200 years of combined expertise in the Colorado Real Estate market. Give us a call today to put
our knowledge and experience to work for you as you buy or sell your next home.
Don't see what you're looking for here? Contact our team for a free, custom search.
Status: active
Listing Office: oakwood homes real estate llc
Broker Remarks:
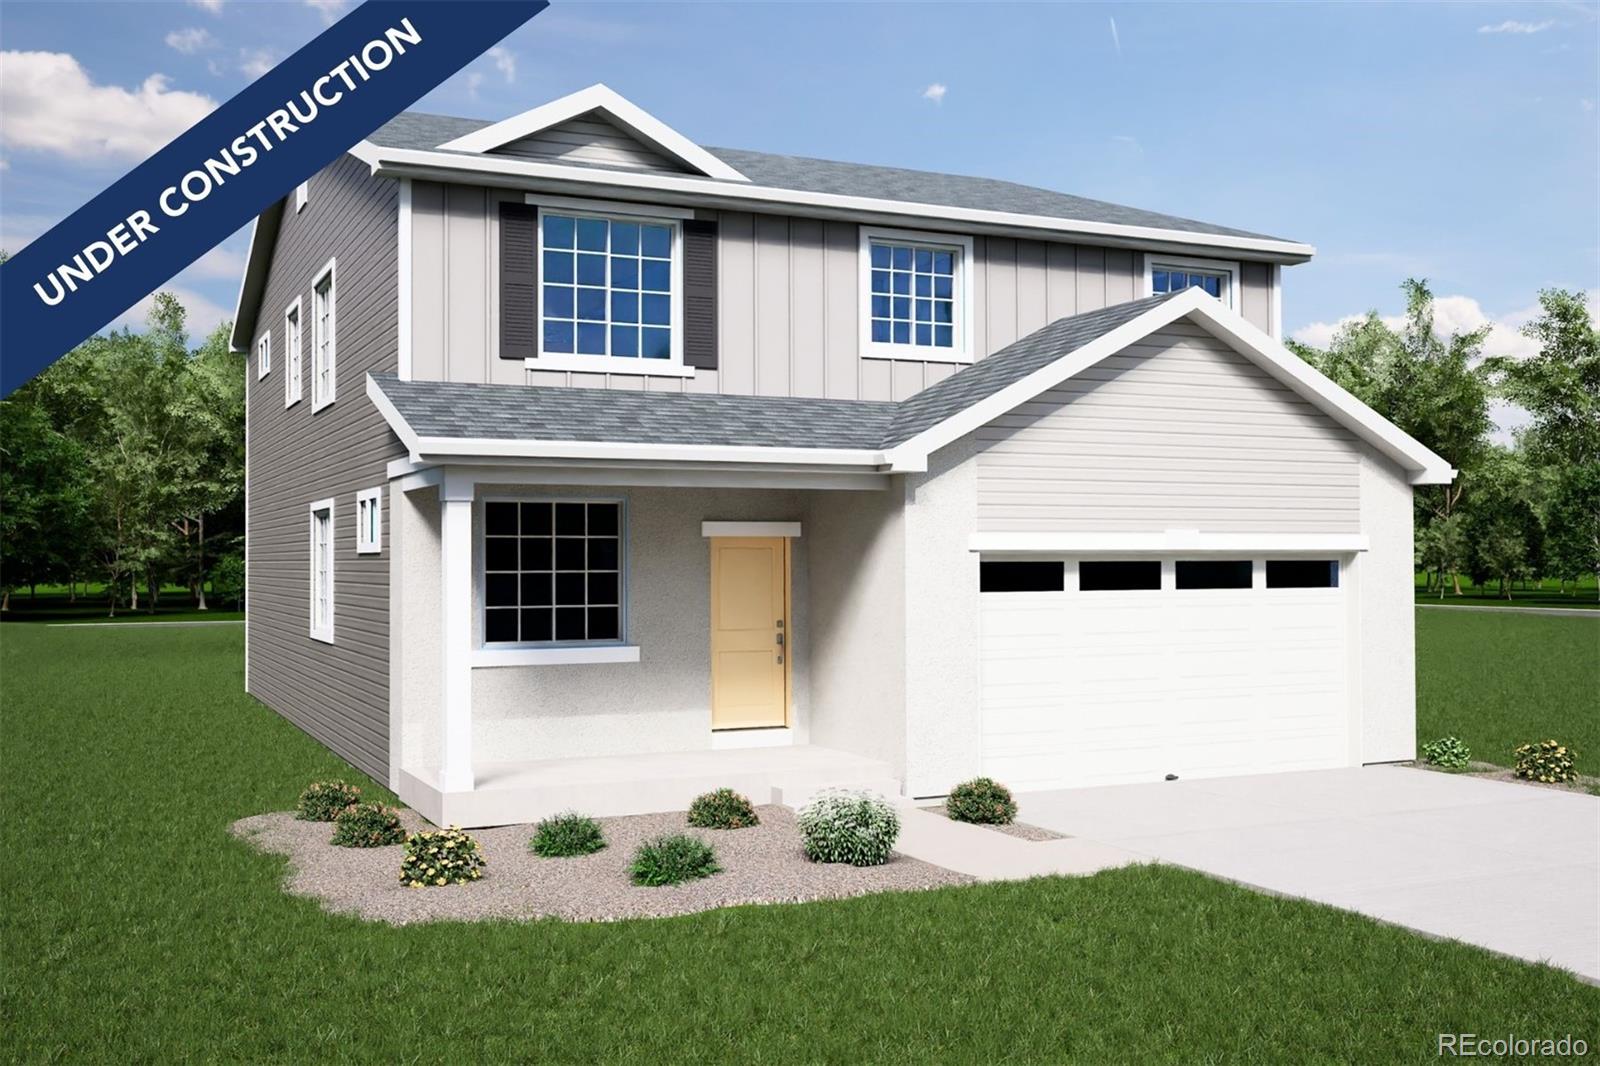
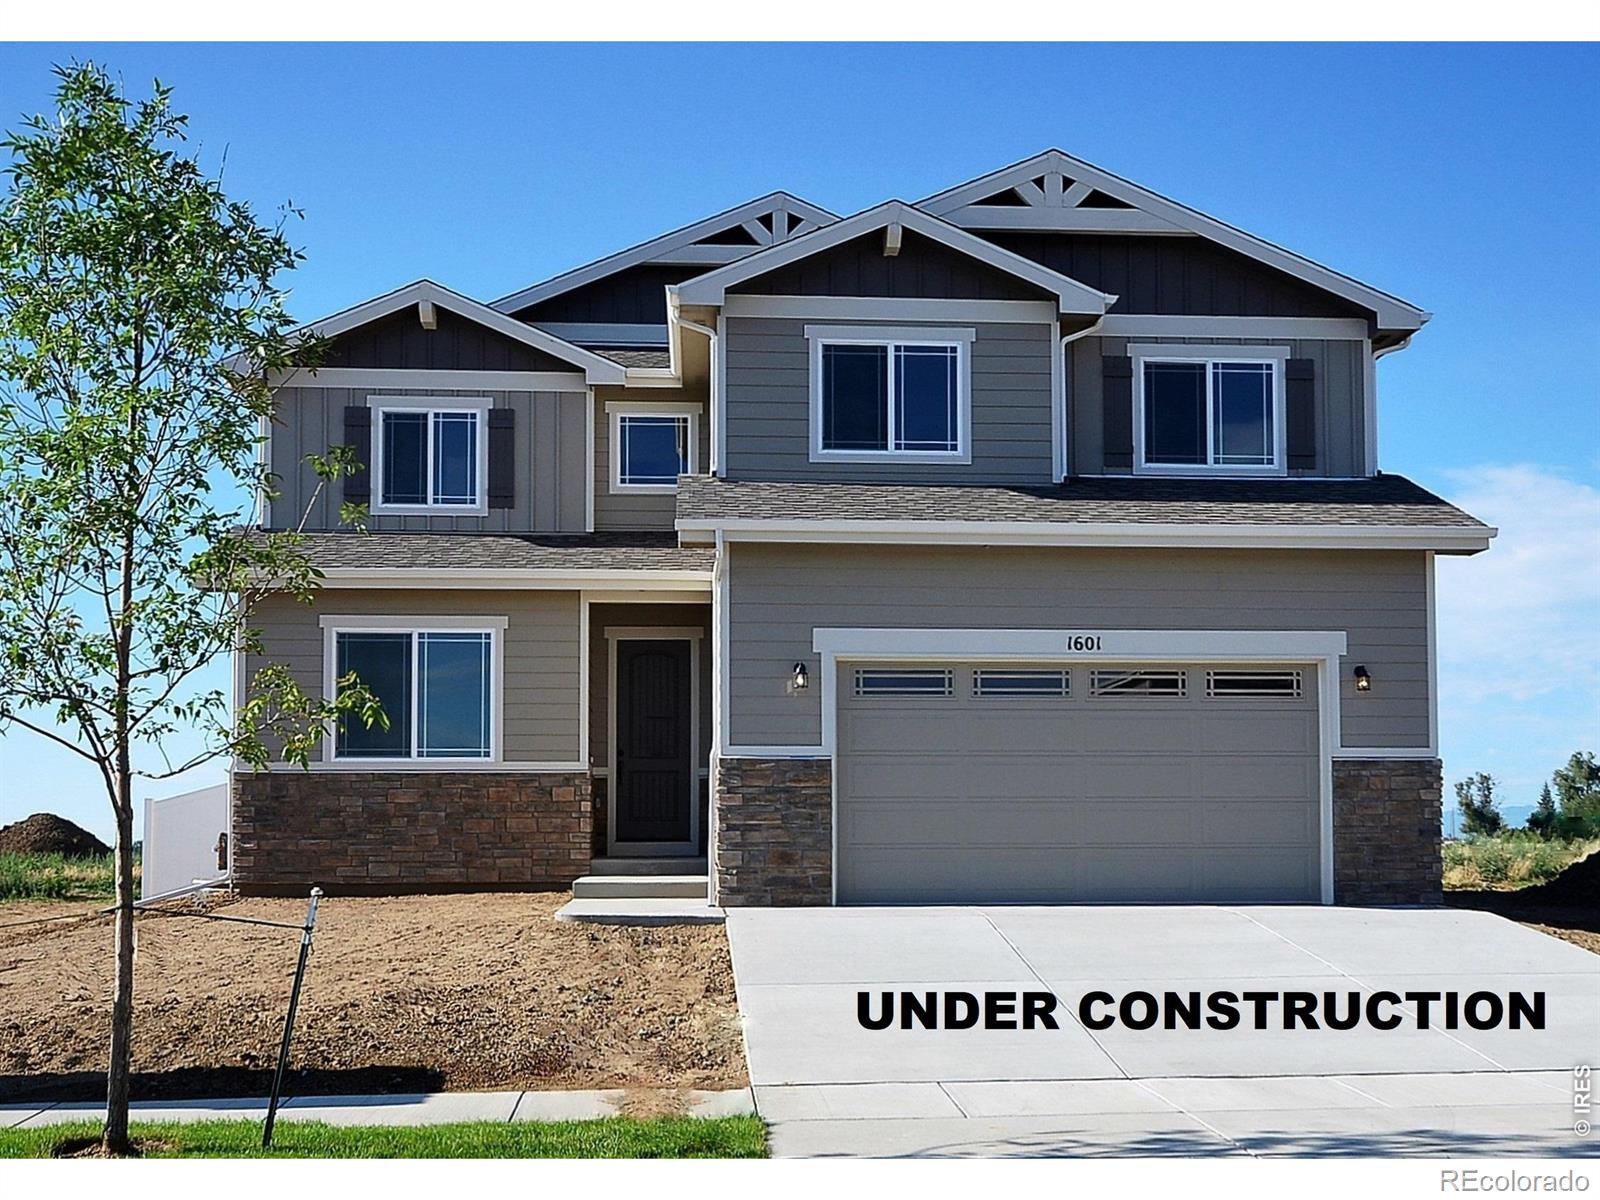
The Wonder floorplan blends modern design with artisanal touches in a home built for flexibility, affordability, and efficiency. This single-family, 2-story layout spans 3,650 sq. ft. in total and offers 5 beds, 3 baths, an unfinished basement, and an oversized 2-car garage.
This home has plenty of curb appeal featuring a multi-textural exterior, and front porch. The main level is bright with oversized windows, 9’ ceilings, home-office flex room, dining area, and an expansive great room. Enjoy designer LVP flooring, Shaw carpeting, and Sherwin-Williams paint throughout. The kitchen is comp..
more...
Status: active
Listing Office: oakwood homes real estate llc
Broker Remarks:
The Wonder floorplan blends modern design with artisanal touches in a home built for flexibility, affordability, and efficiency. This single-family, 2-story layout offers 5 beds, 3 baths, an unfinished basement, and an 2-car garage. This home has plenty of curb appeal featuring a multi-textural exterior, front porch, and 5’ privacy fencing. The main level is bright with oversized windows, 9’ ceilings, home-office flex room, dining area, and an expansive great room. Enjoy designer LVP flooring, Shaw carpeting, and Sherwin-Williams paint throughout. The kitchen is complete with a large dining is..
more...
Status: active
Listing Office: realty one group premier
Broker Remarks:
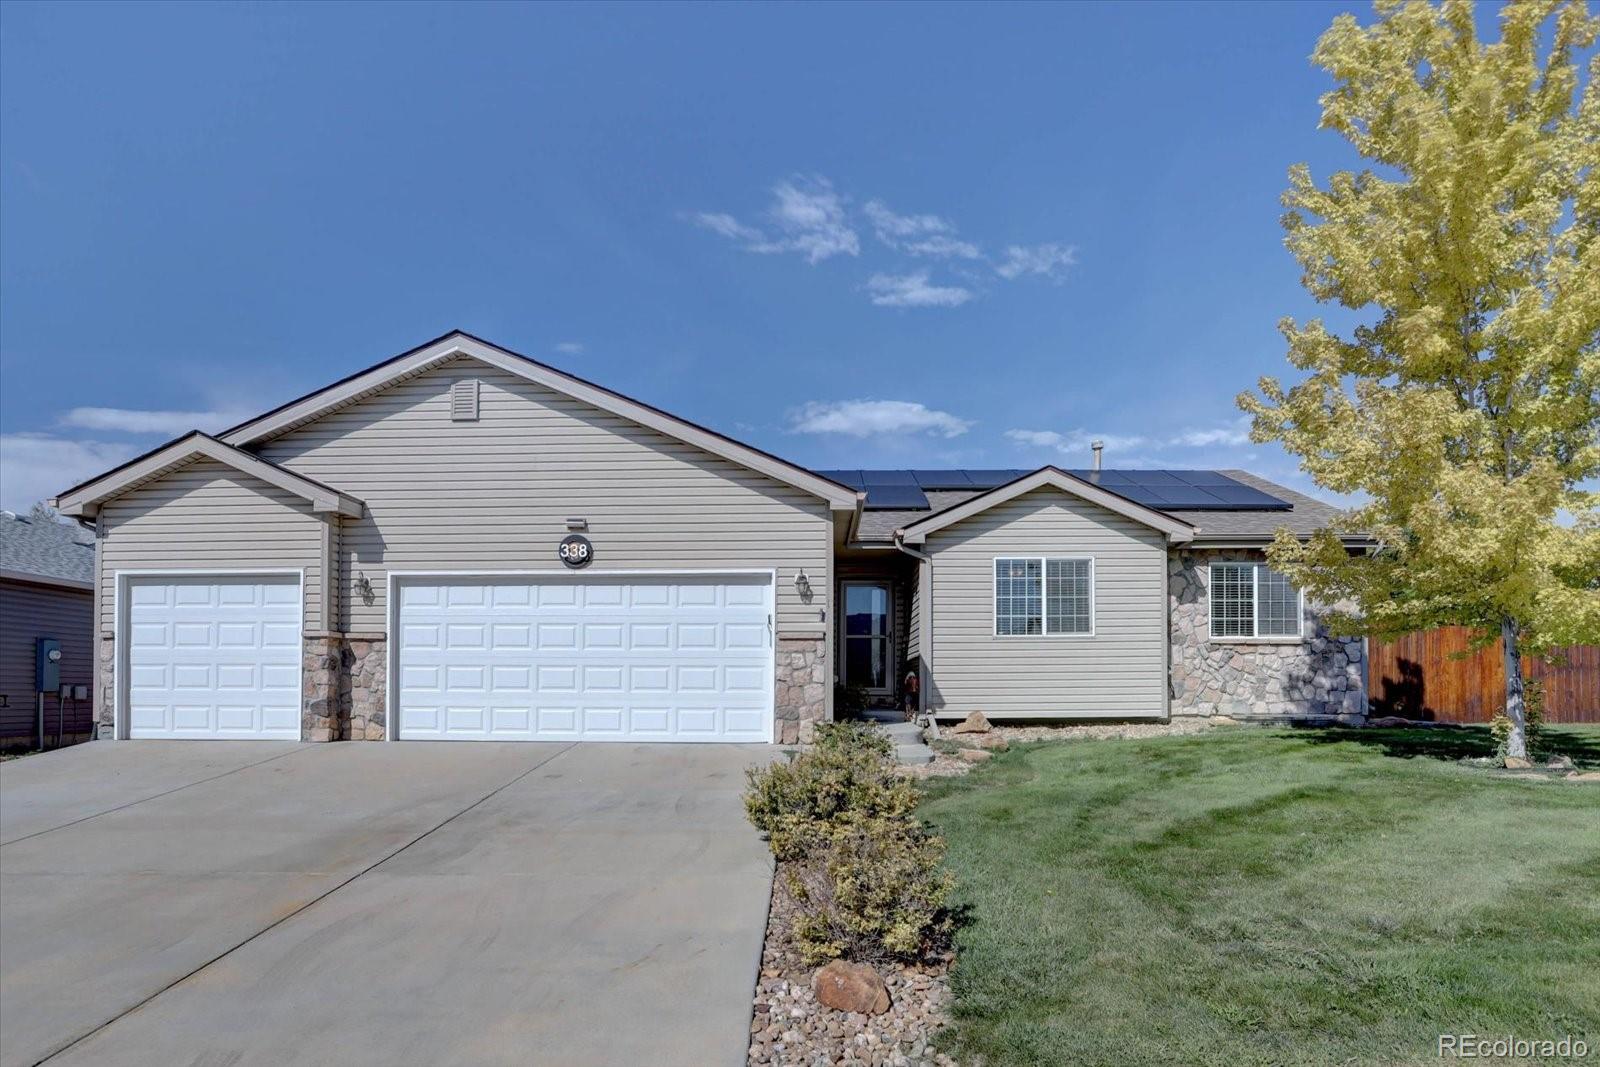
This home has seen an impressive list of thoughtful updates over the past four years, with many of the big-ticket
improvements already taken care of. Offering 4 bedrooms and 3 bathrooms, the home sits on a large corner lot with
elementary and high schools within walking distance. Inside, the kitchen was refreshed approximately four years ago with
new cabinetry and countertops, while all-new appliances were added just six months ago. Fresh grey interior paint
completed within the last year gives the home a clean, current feel throughout. The partially finished basement expands the
home's v..
more...
Broker Remarks:
Welcome to 3648 Holmes Lane, a home where thoughtful design meets effortless modern living. With 6 Bedrooms, 4 bathrooms, and over 3000 square feet, this home offers an ideal layout with function in mind. Upon entry, you will be greeted with a light and bright main level that flows seamlessly from one sun-drenched space to the next. You will love the 2 story entry formal living and dining room, beautifully finished hardwood floors and custom cabinetry with beverage fridge in the dining room. The heart of the home is the family room anchored by a kitchen that invites gathering, while the cr..
more...
Status: active
Listing Office: richmond realty inc
Broker Remarks:
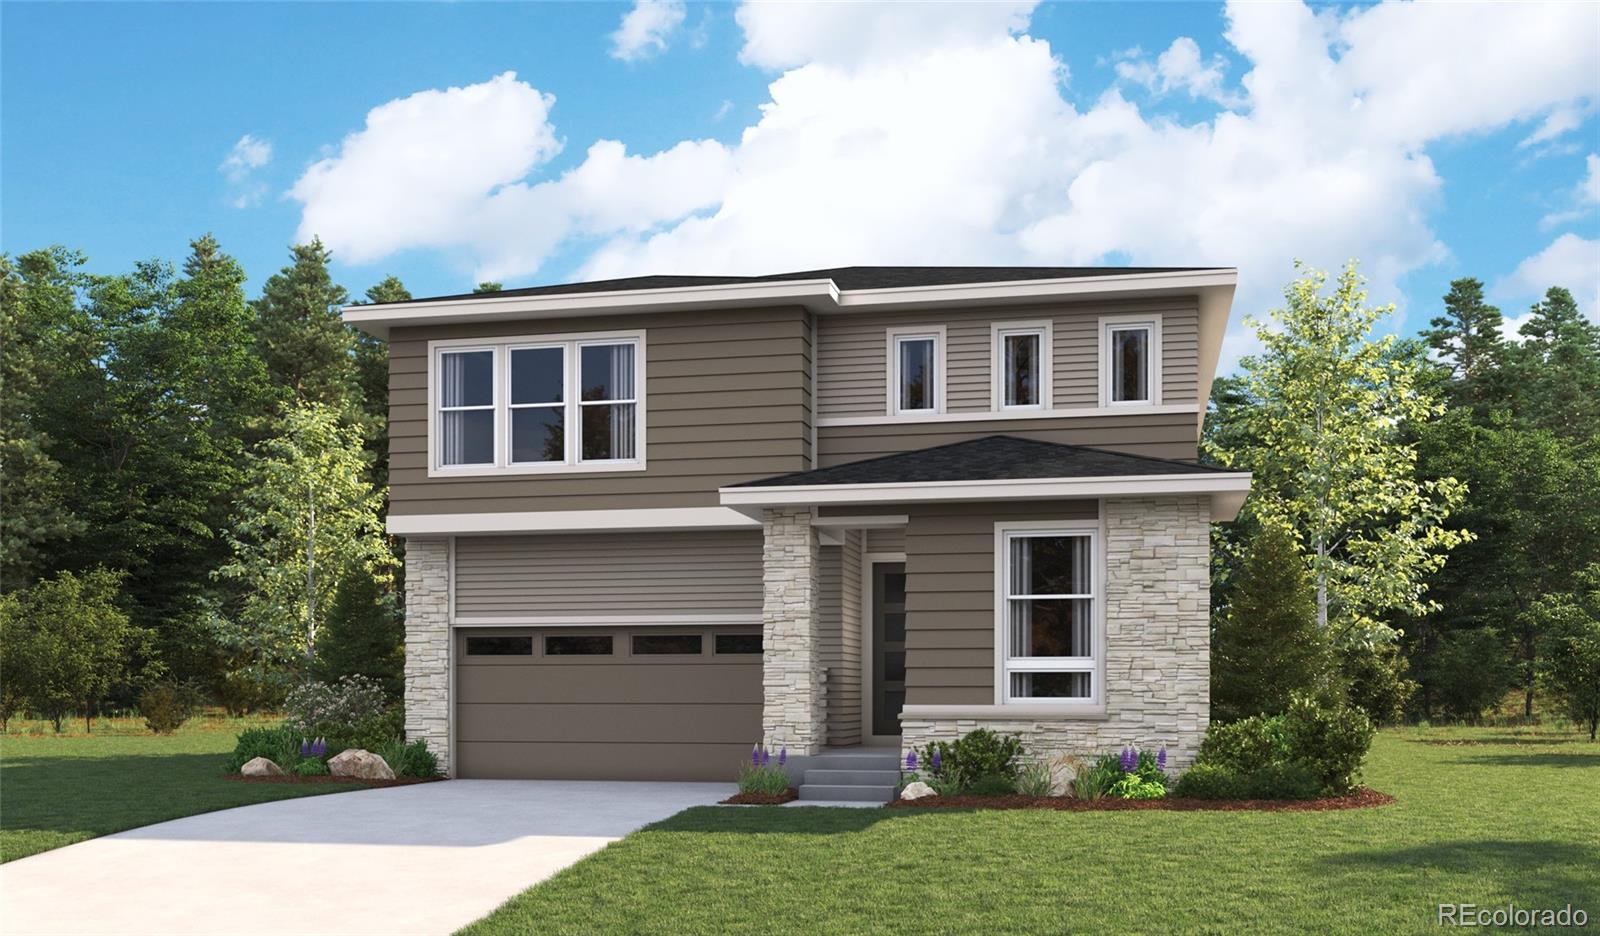
**!!READY EARLY NOVEMBER!!** Get ready to be wowed by this Moonstone-a two-story stunner packed with smart design and stylish finishes. A guest bedroom with a full bath greeting you at the entry, while in the back of the home opens into a vibrant great room, and dining room leading you to the covered patio, along with a chef-inspired kitchen with a center island and pantry. Upstairs, enjoy the convenience of a dedicated laundry room, a spacious loft, and four generous bedrooms with a shared bath, including the primary bedroom with a private bath and walk-in closet...
more...
Status: active
Listing Office: re/max alliance-ftc south
Broker Remarks:
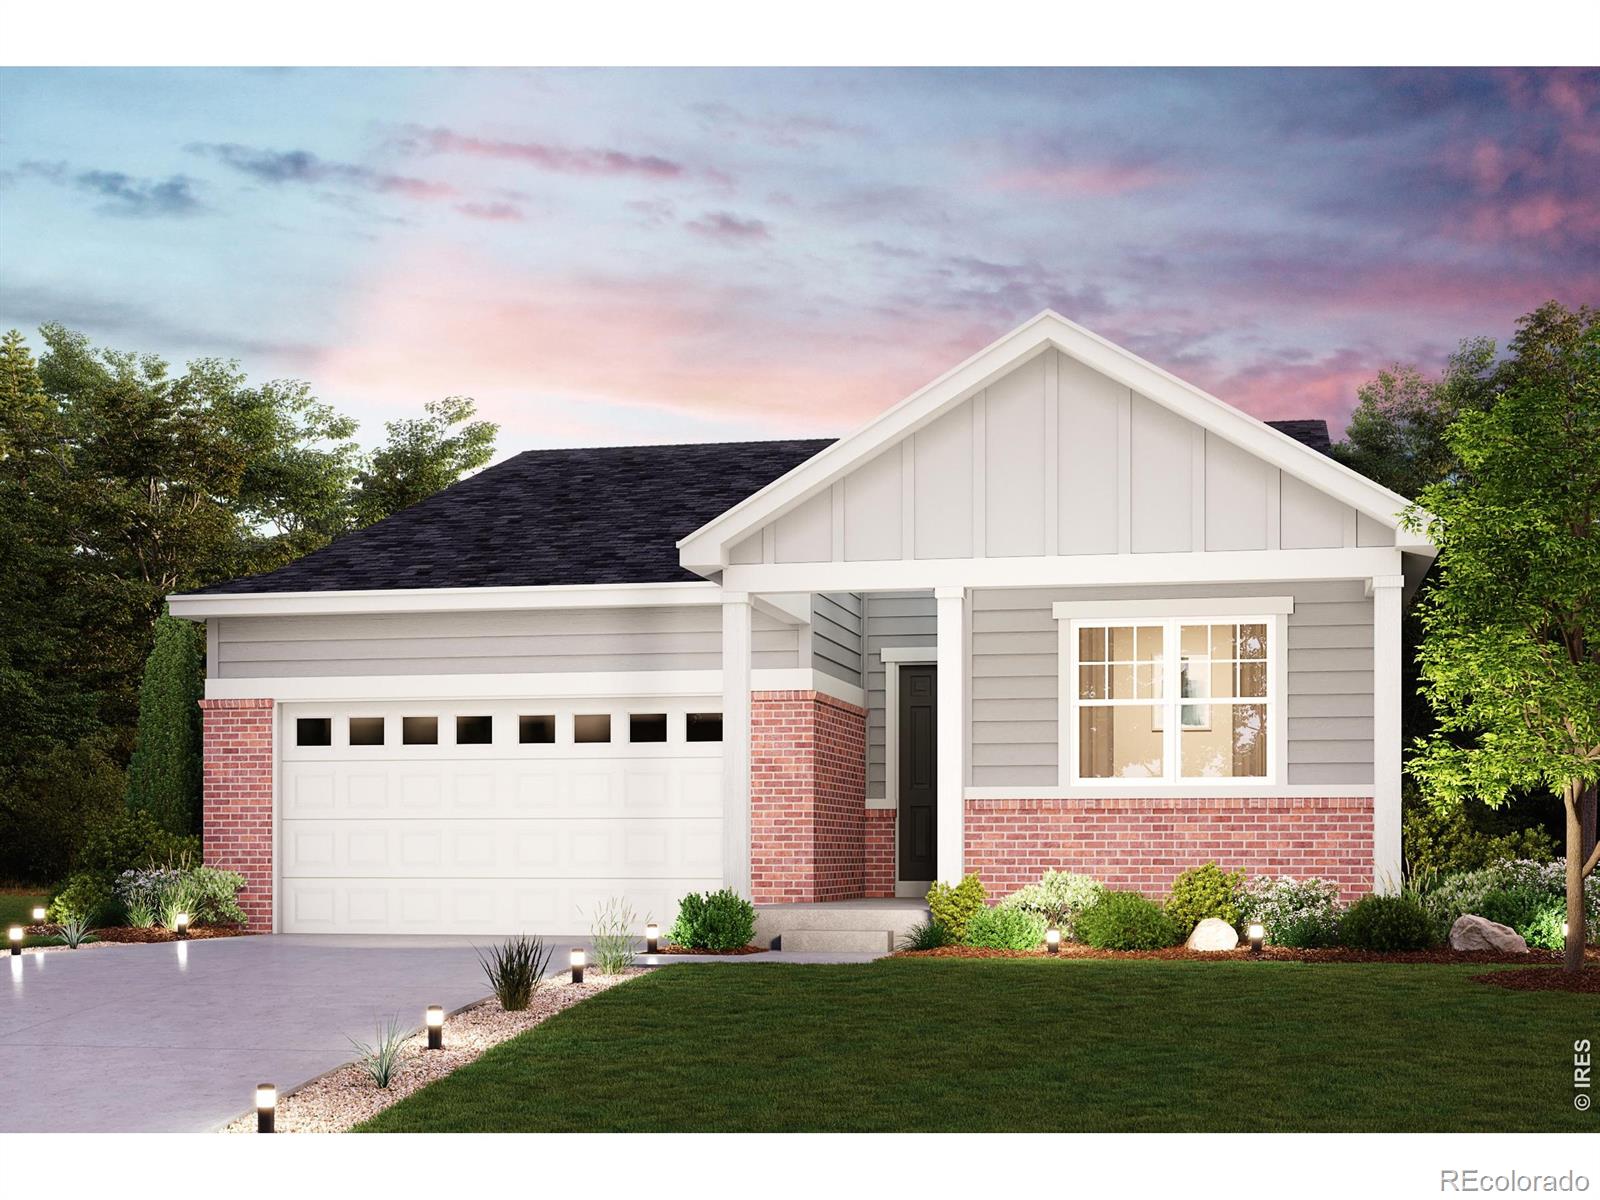
Complete now! Garden level basement on a corner lot. Covered back patio. Gas range. Featuring a thoughtfully designed ranch-style layout, the Cumberland at The Overlook at Johnstown Farms offers an abundance of private and common living space. As you enter the home from an extended porch, you will find two bedrooms sharing a full hall bath. At the heart of the home, the inviting kitchen-boasting a walk-in pantry and spacious center island-overlooks an open-concept great room and dining area. The lavish primary suite-nestled in the back of the home-showcases a roomy walk-in closet and a deluxe ..
more...
Status: pending
Listing Office: re/max alliance-ftc south
Broker Remarks:
Thoughtfully upgraded & meticulously maintained, this house is picture perfect & move in ready. All the work has been done - chic remodeled kitchen, hardwood floors, cozy gas fireplace, vaulted ceilings, elegant bathroom updates & finished off with a wonderfully finished basement. Newer roof & HVAC. The backyard is truly a private oasis, large deck tucked among lush mature landscaping, shed & hot tub - the perfect atmosphere for outdoor living. Great neighborhood pool & park...
more...
Status: pending
Listing Office: realty one group fourpoints
Broker Remarks:
And then there is the view! Enjoy an exceptional open-space setting with privacy, expansive views, and a sense of breathing room rarely found in a neighborhood setting. Beautifully maintained and filled with natural light, this inviting Johnstown home offers comfortable living, room to grow, and no Metro District taxes. The open-concept main level is ideal for everyday living and entertaining. The primary suite features a west-facing window seat with built-in storage and an ensuite bath with a walk-in shower and tub. Additional bedrooms offer flexibility for family, guests, or a home office. T..
more...
Broker Remarks:
Sold before published! Introducing CB Signature Homes at Revere North! Park, trails and a view! Full unfinished basement! This beautiful new home includes up to $15,000 in concessions when using the builder's preferred lender. This home offers 3000 sq ft of thoughtfully designed living space. The Abbington plan features 4 bedrooms plus a dedicated office, 3 bathrooms, and a full unfinished basement. Standard design elements include luxury vinyl floors, slab granite kitchen countertops with a full tile backsplash, and stainless steel appliances. The master suite showcases a fully tiled shower, ..
more...
Broker Remarks:
This beautifully maintained two-story home offers 3 bedrooms and 2.5 bathrooms, highlighted by an impressive primary suite that's hard to beat. Step inside to find vaulted ceilings and gleaming hardwood floors throughout the main level. The open floor plan features a formal dining area that flows seamlessly into a spacious living room, perfect for gathering around the cozy fireplace. The updated kitchen shines with granite countertops, stainless steel appliances. Upstairs, the luxurious primary suite includes its own fireplace, a five-piece ensuite bath, and a generous walk-in closet-your perf..
more...
Broker Remarks:
**!!AVAILABLE NOW/ MOVE-IN READY!!**This stunning Tourmaline is designed to impress, offering two stories of thoughtfully crafted living spaces enhanced by designer finishes throughout. Just off the welcoming entry, you'll find a private study that's perfect for working from home, along with a convenient powder room. The heart of the home is the beautifully appointed kitchen, featuring a large quartz center island, stainless steel appliances, and an open-concept layout that flows seamlessly into the dining area and expansive great room, creating the ideal setting for entertaining and everyday ..
more...
Status: active
Listing Office: re/max alliance-ftc south
Broker Remarks:
Complete now! 3 car garage, French doors to the study, covered back patio, gas range, quartz countertops. As you walk through the long foyer, the Marion bestows relaxation and entertainment on all sides. In a linear fashion, the great room, dining area, and kitchen are accompanied by a kitchen island with easy access to the patio. Beside the stairway you'll notice a charming private bedroom, full bath, and a courteous study that are undisturbed producing a serene environment. Upstairs to your left are two bedrooms to share a full bath, and a roomy loft. On the right, the luxurious primary suit..
more...
Status: active
Listing Office: elevate property group llc
Broker Remarks:
Welcome home to this beautifully designed 3-bedroom, 3-bathroom home in the desirable Thompson River Ranch community. With a sought-after south-facing orientation and a functional, inviting floor plan, this home offers comfortable living with thoughtful features throughout.
The main level features a spacious primary bedroom with a private en-suite ¾ bathroom, along with a secondary bedroom and full bathroom—providing convenient main-floor living and plenty of flexibility for guests or a home office.
At the heart of the home, the kitchen offers granite countertops, stainless steel applian..
more...
Status: active
Listing Office: black feather realty
Broker Remarks:
Welcome to this spacious two-story home in Johnstown's desirable Carlson Farms neighborhood! Upon entering, you're greeted by a beautifully crafted staircase and a generous formal dining and sitting area. Continue into the large kitchen, which opens to an impressive great room featuring soaring ceilings and an abundance of natural light. A private office/study and convenient powder bath complete the main level.Upstairs, retreat to the spacious primary suite featuring a luxurious five-piece bathroom. The open hallway leads to a versatile loft area, perfect for an additional living space, playro..
more...
Status: active
Listing Office: keller williams-dtc
Broker Remarks:
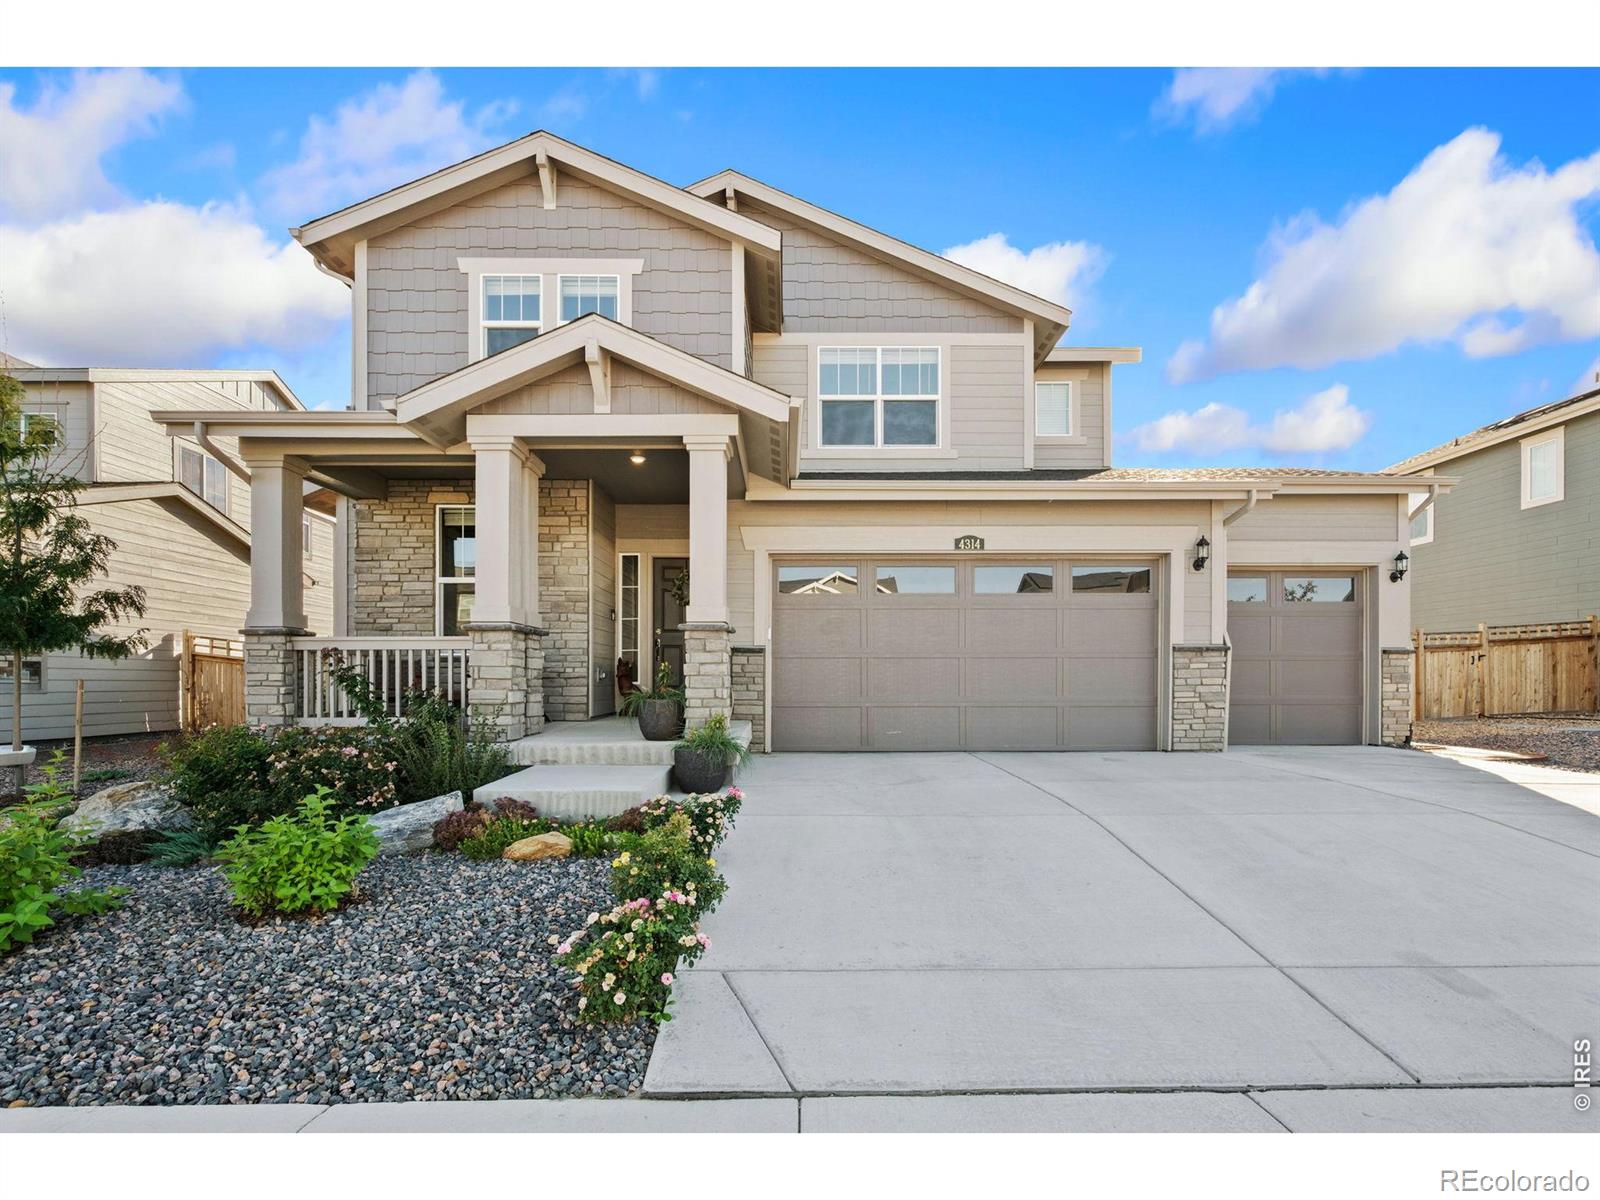
Price correction AND a $10,000 concession offered to go toward buyer closing costs or rate buy down! Why settle for builder-basic when you can have nearly new construction with the designer upgrades and landscaping already done? Welcome to 4314 Amanda Dr in Johnstown's Ledge Rock community! Built in 2024, this beautifully enhanced home offers 4 bedrooms, 3 bathrooms, 2,391 square feet, and an oversized 3-car garage, with thoughtful improvements that set it apart from the competition. Step inside and feel the difference! Fresh Sherwin Williams "Duration" wall and trim paint, custom light fixtur..
more...
The content relating to real estate for sale in this web site comes
in part from the Internet Data eXchange ("IDX") program of
METROLIST, INC., DBA RECOLORADO® Real estate listings held by brokers other
than The Brian Petrelli Team are marked with the IDX Logo.
This information is being provided for the consumers' personal, non-commercial use and may not be used for any other purpose. All information subject to change and should be independently verified.




 Sold Home Stats


 21%
 12.8%
 19.5%