Sources: FBI, Uniform Crime Reports, prepared by the National Archive of Criminal Justice Data
The Brian Petrelli Team is your , Johnstown home specialist.
Our team of local Johnstown experts have over 200 years of combined expertise in the Colorado Real Estate market. Give us a call today to put
our knowledge and experience to work for you as you buy or sell your next home.
Don't see what you're looking for here? Contact our team for a free, custom search.
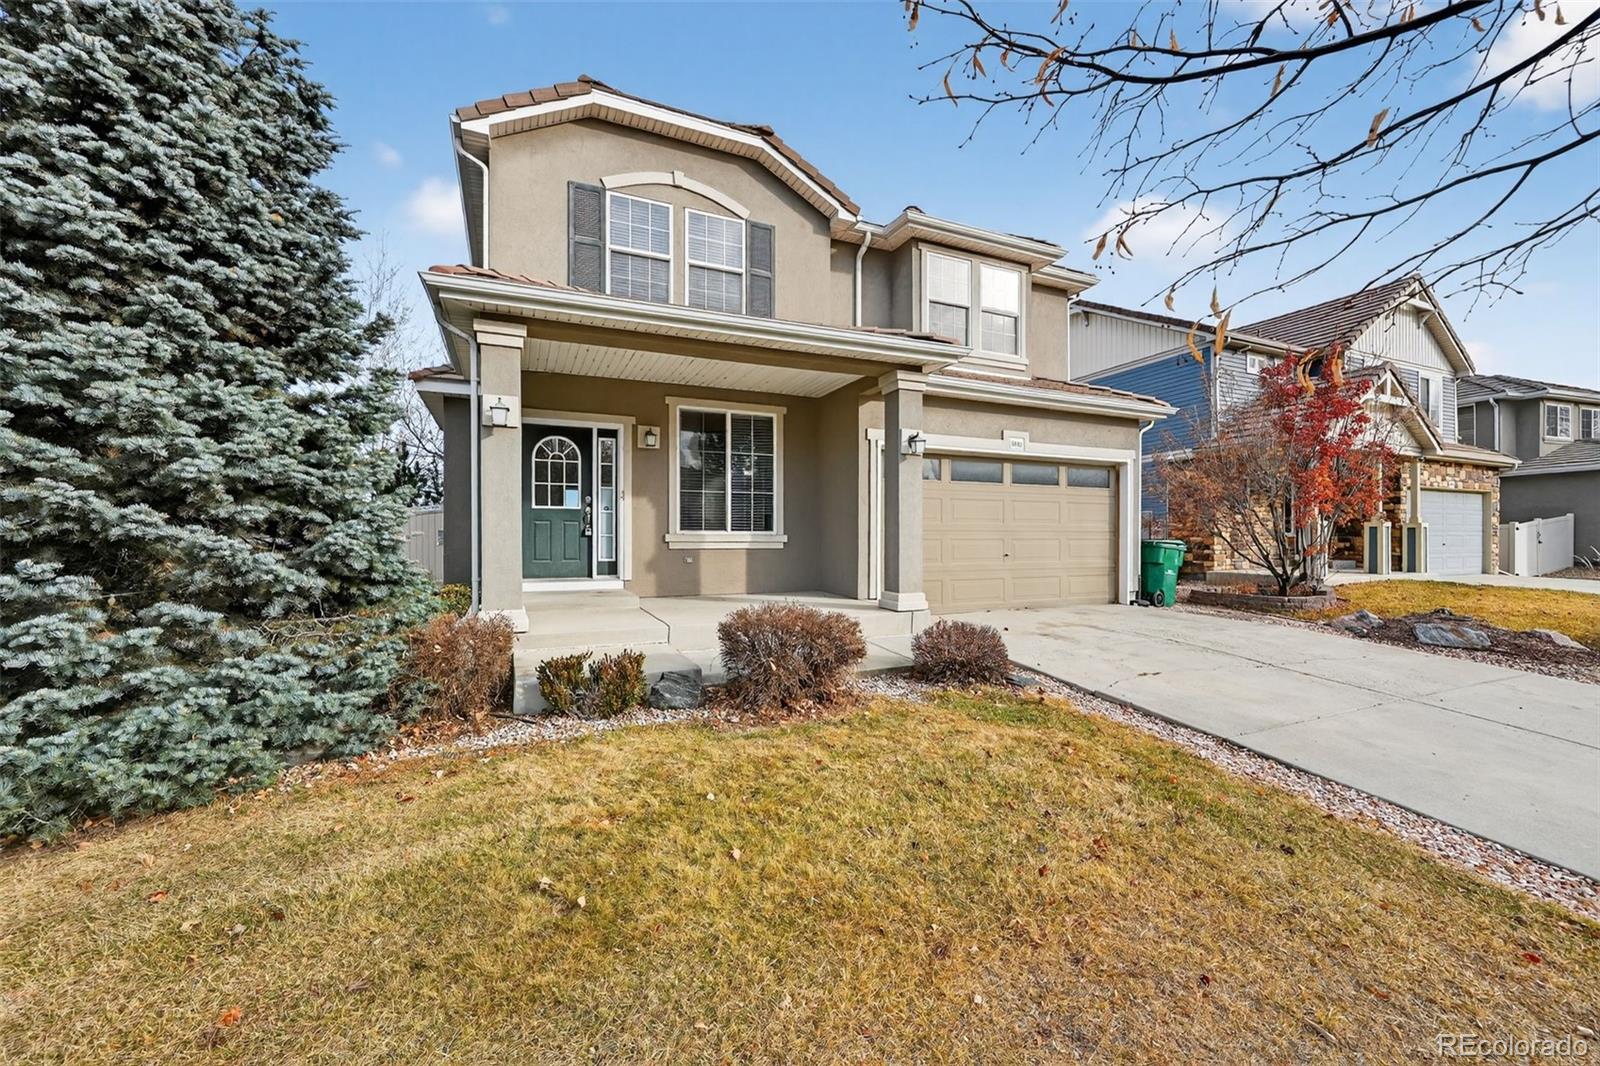
Broker Remarks:
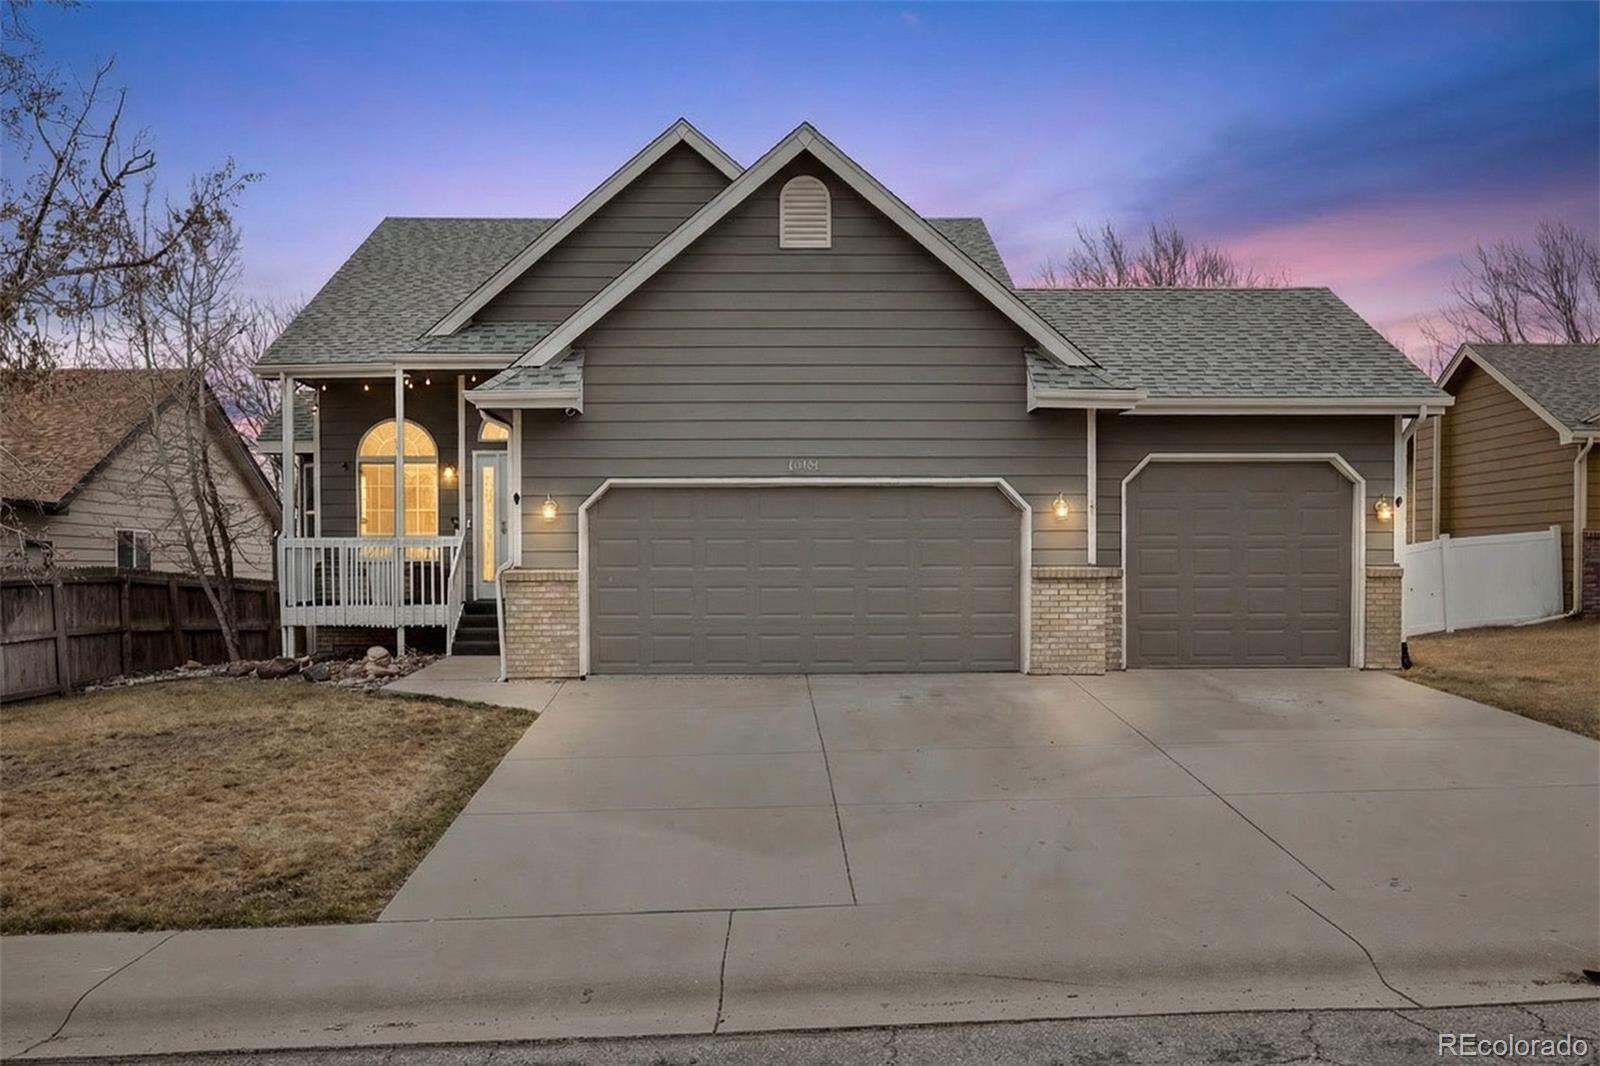
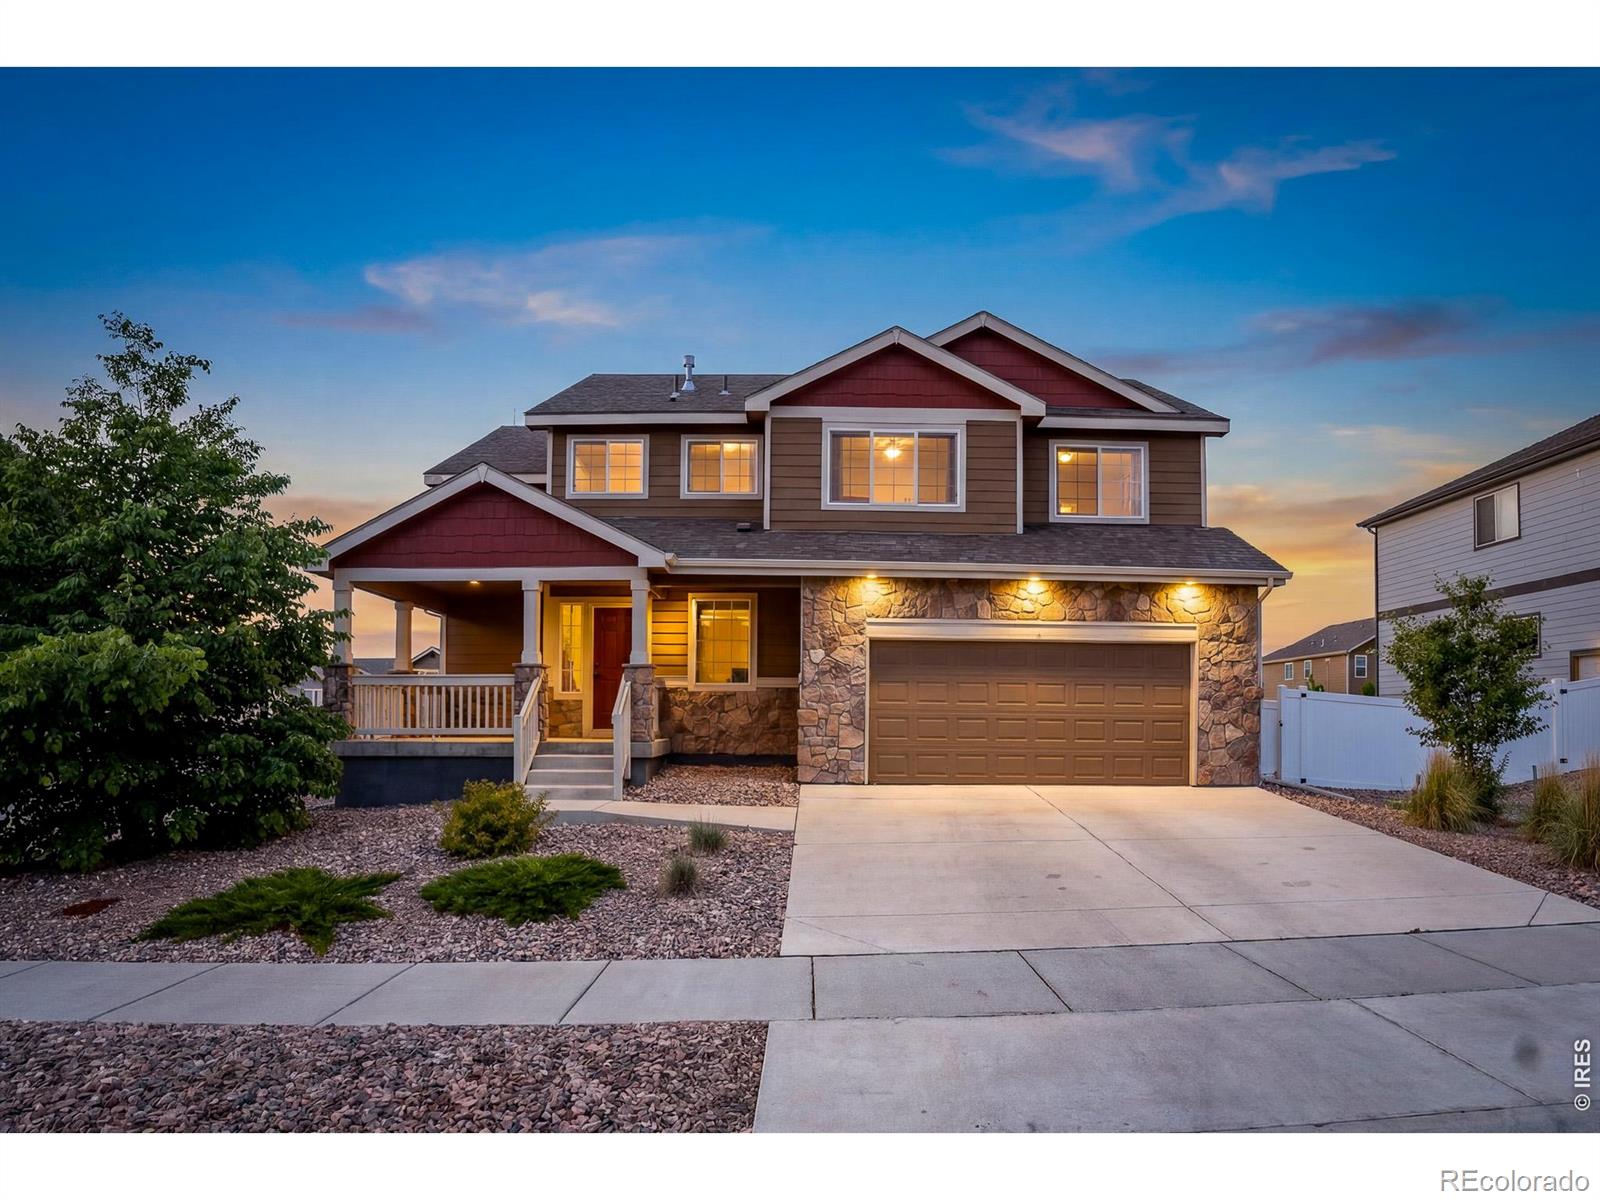

Welcome to 5085 Ridgewood Ln! This 3 bedroom 2.5 bath home backs to a serene greenbelt, offering privacy and beautiful views. The finished basement adds flexible living space perfect for entertaining, working from home, or relaxing. Enjoy a comfortable layout and a convenient Johnstown location close to parks, trails, shopping, and easy commuting routes. Check it out! ***This property is eligible under the First Look Initiative. All Owner Occupant offers will be responded to after 7 days on the market and Investor offers will be responded to after 30 days. However, all offers can be submitted..
more...
Status: pending
Listing Office: mtn vista real estate co., llc
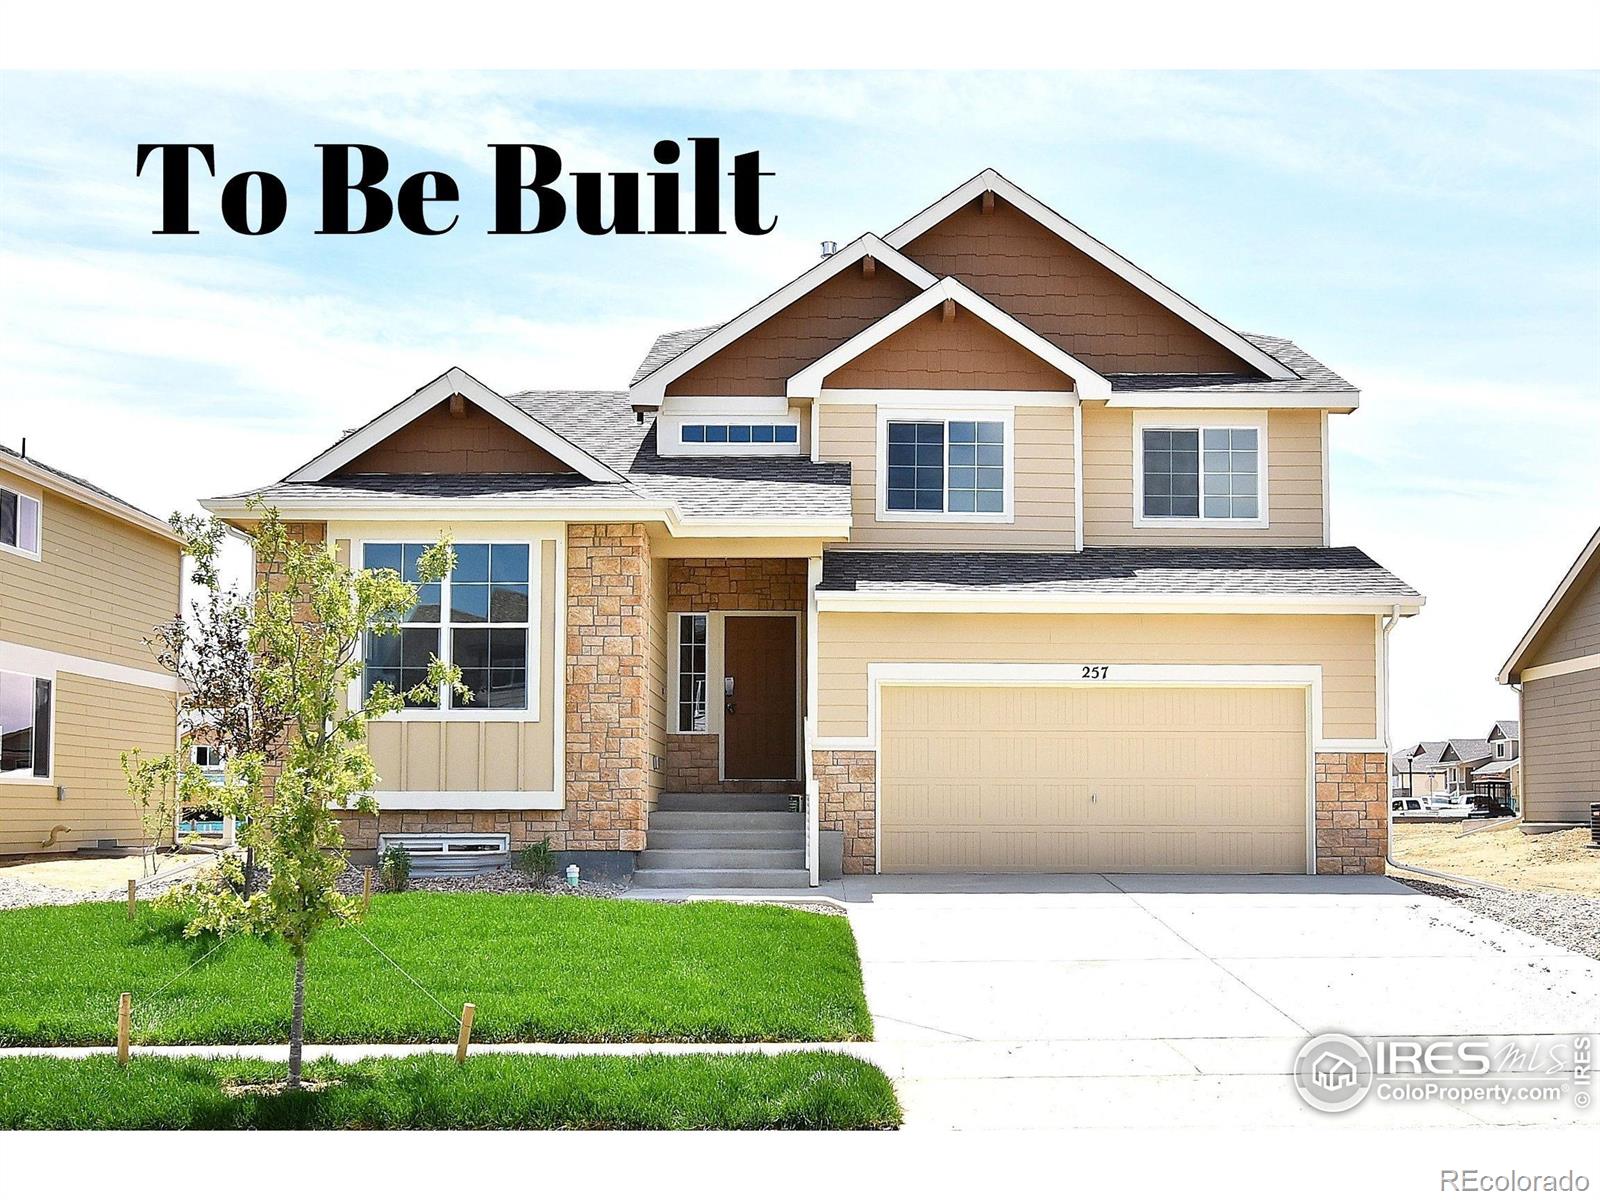
Broker Remarks:
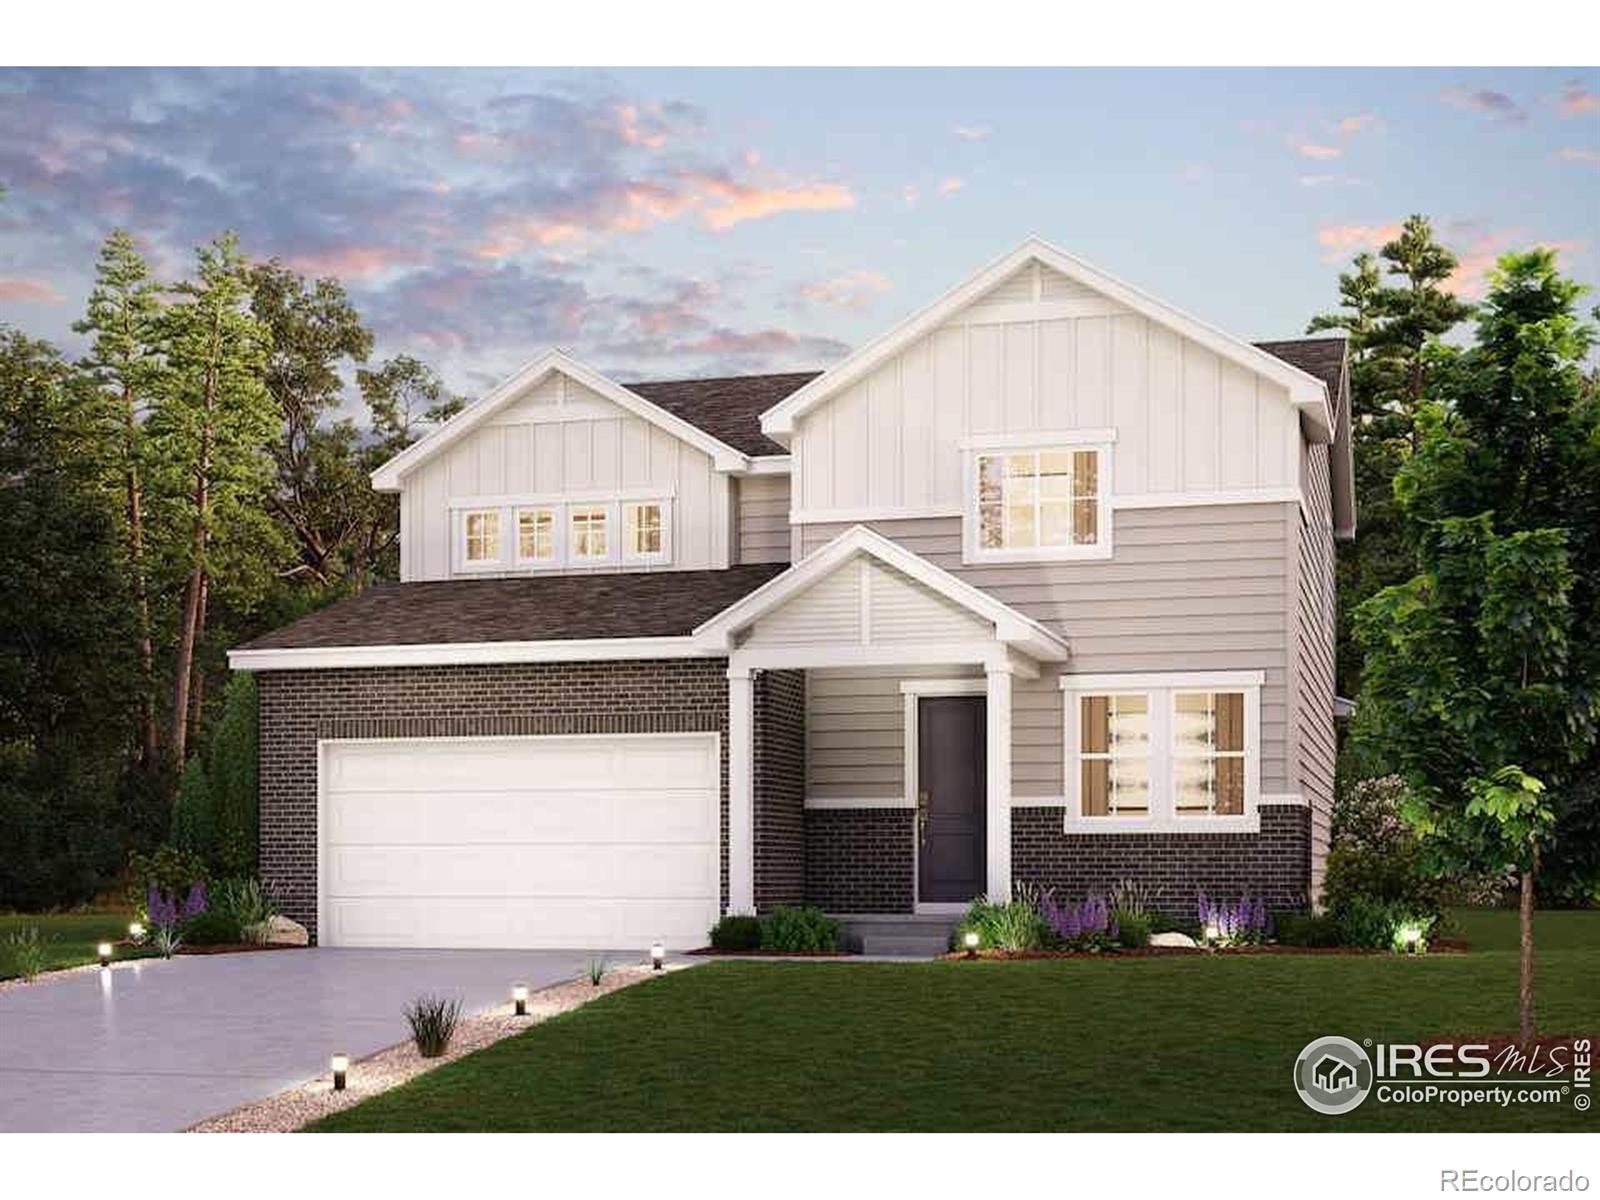
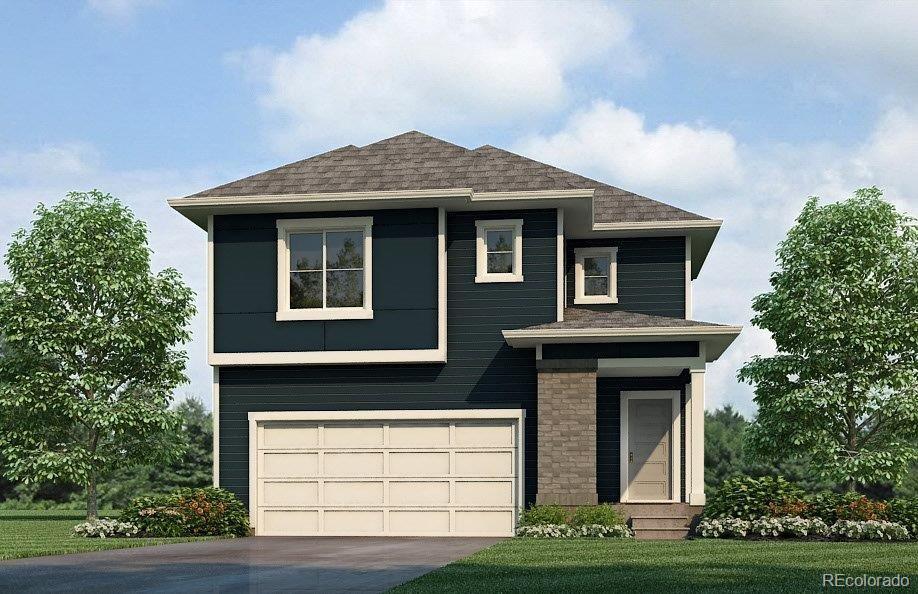
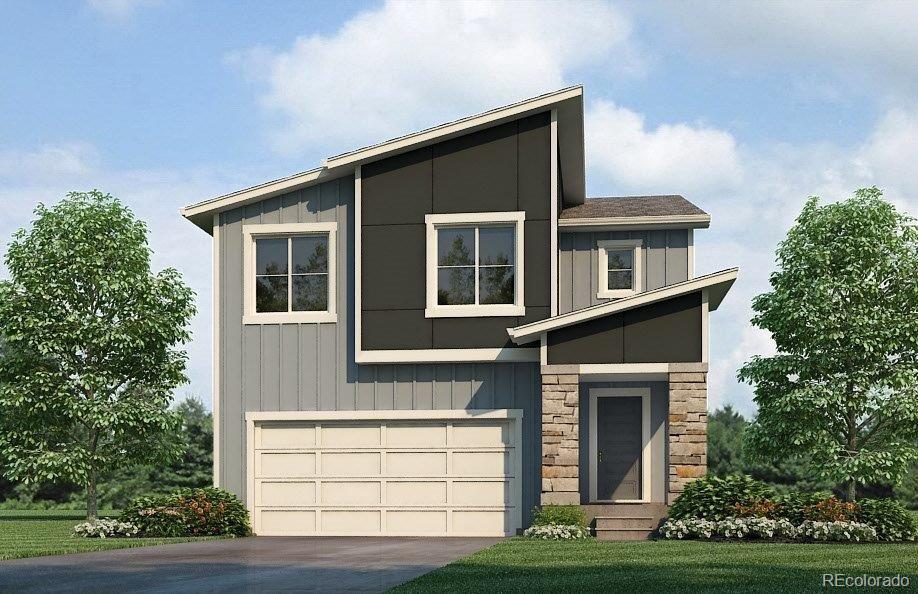
The Big Horn is a spacious split-level home offering 2,242 finished square feet and 564 square feet of unfinished basement space, giving you room to grow. The Big Horn features a versatile separate living area at the front, providing flexibility to suit your lifestyle needs. The large kitchen and eating area flow seamlessly into the great room on the lower level, creating an inviting space for gatherings and entertaining. The lower level also includes a 4th bedroom, perfect for accommodating guests or providing extra privacy. The Primary bedroom is a true retreat, complete with a generous walk..
more...
Status: pending
Listing Office: kerrie a. young (independent)
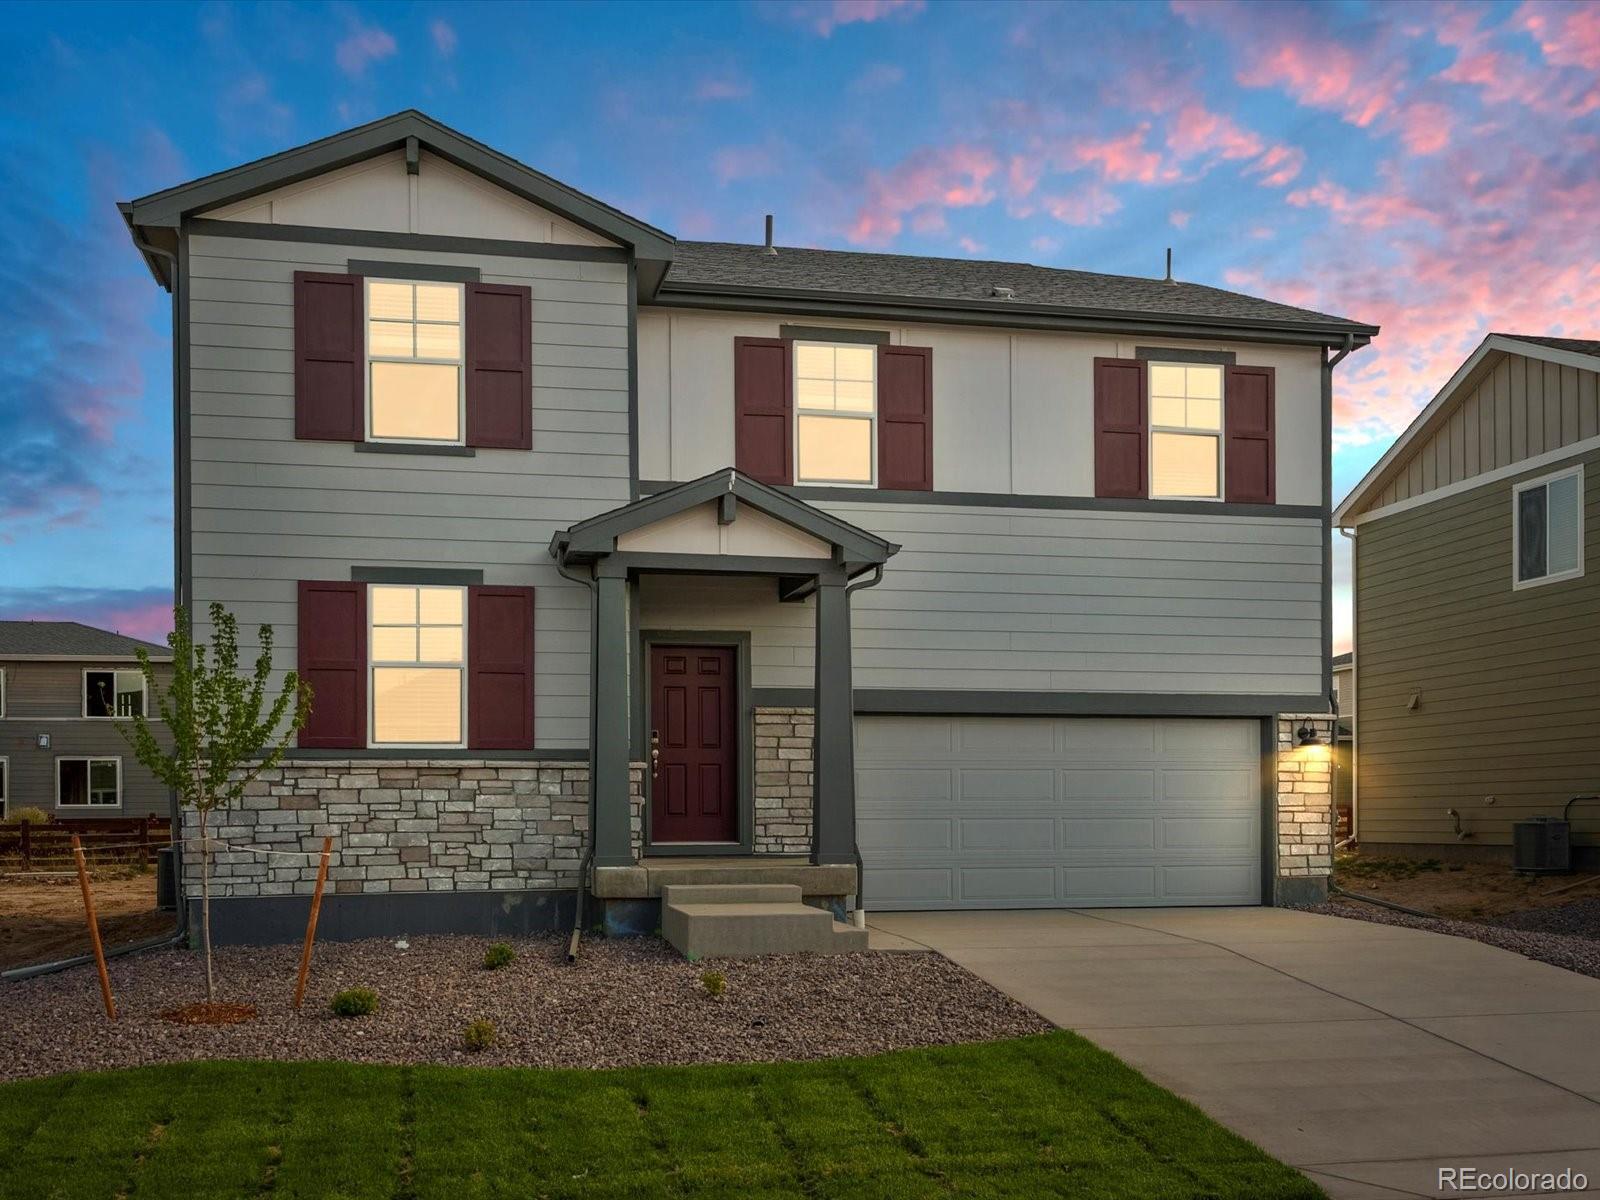
Broker Remarks:
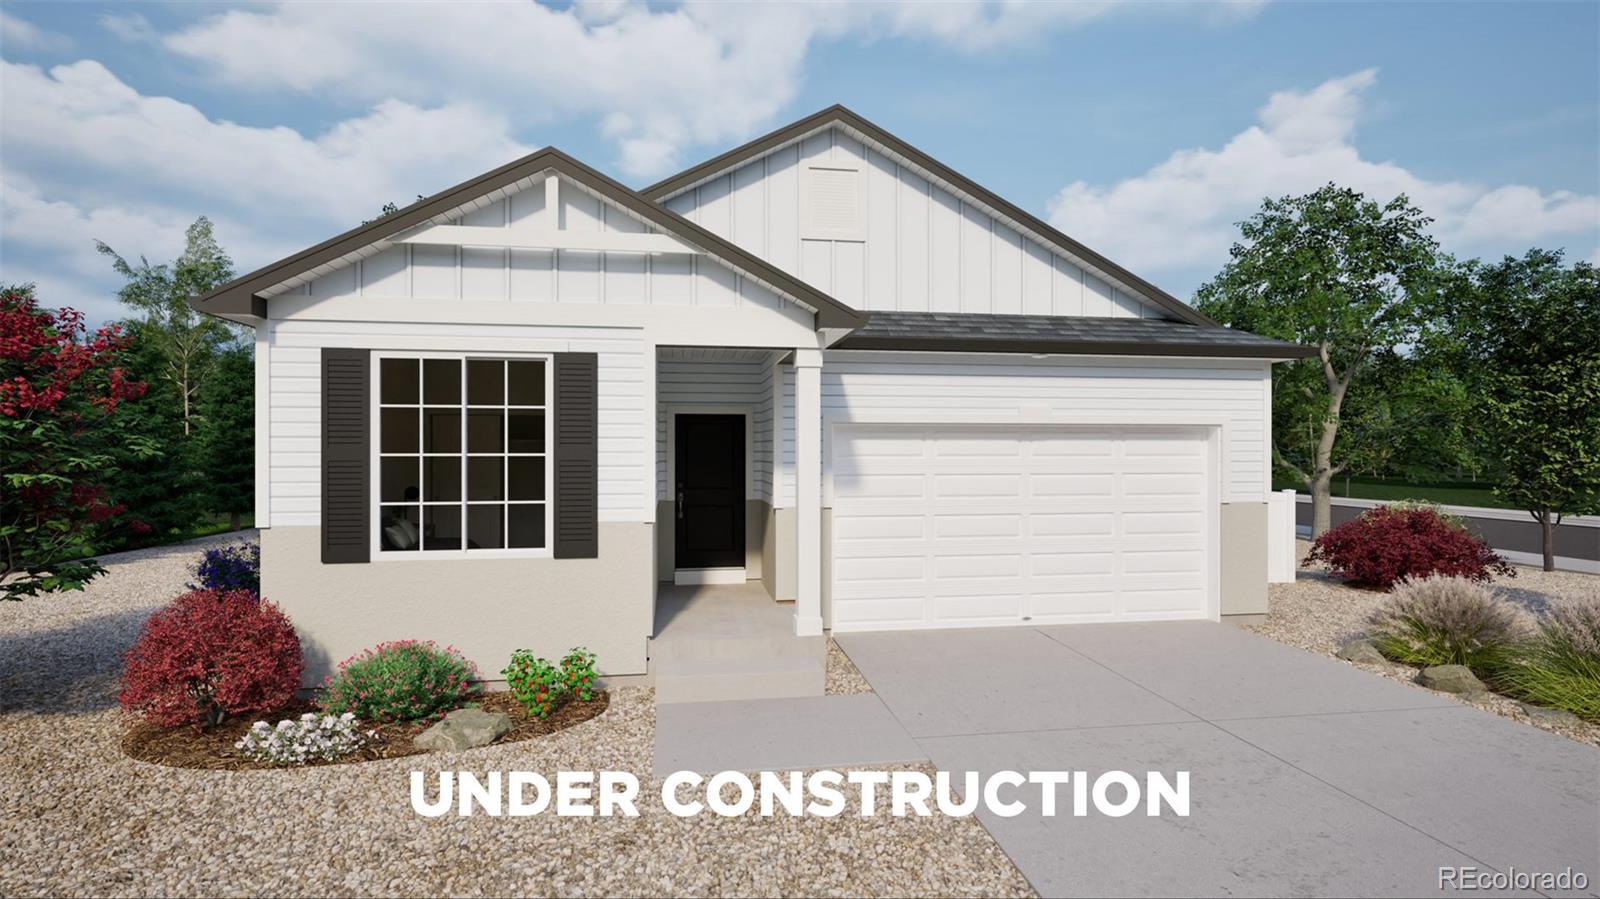
Full Whirlpool appliance package, and full home blinds included for move-in convenience!
Ask a sales counselor about optional rear yard fencing!
Open concept kitchen with granite countertops and white cabinets!
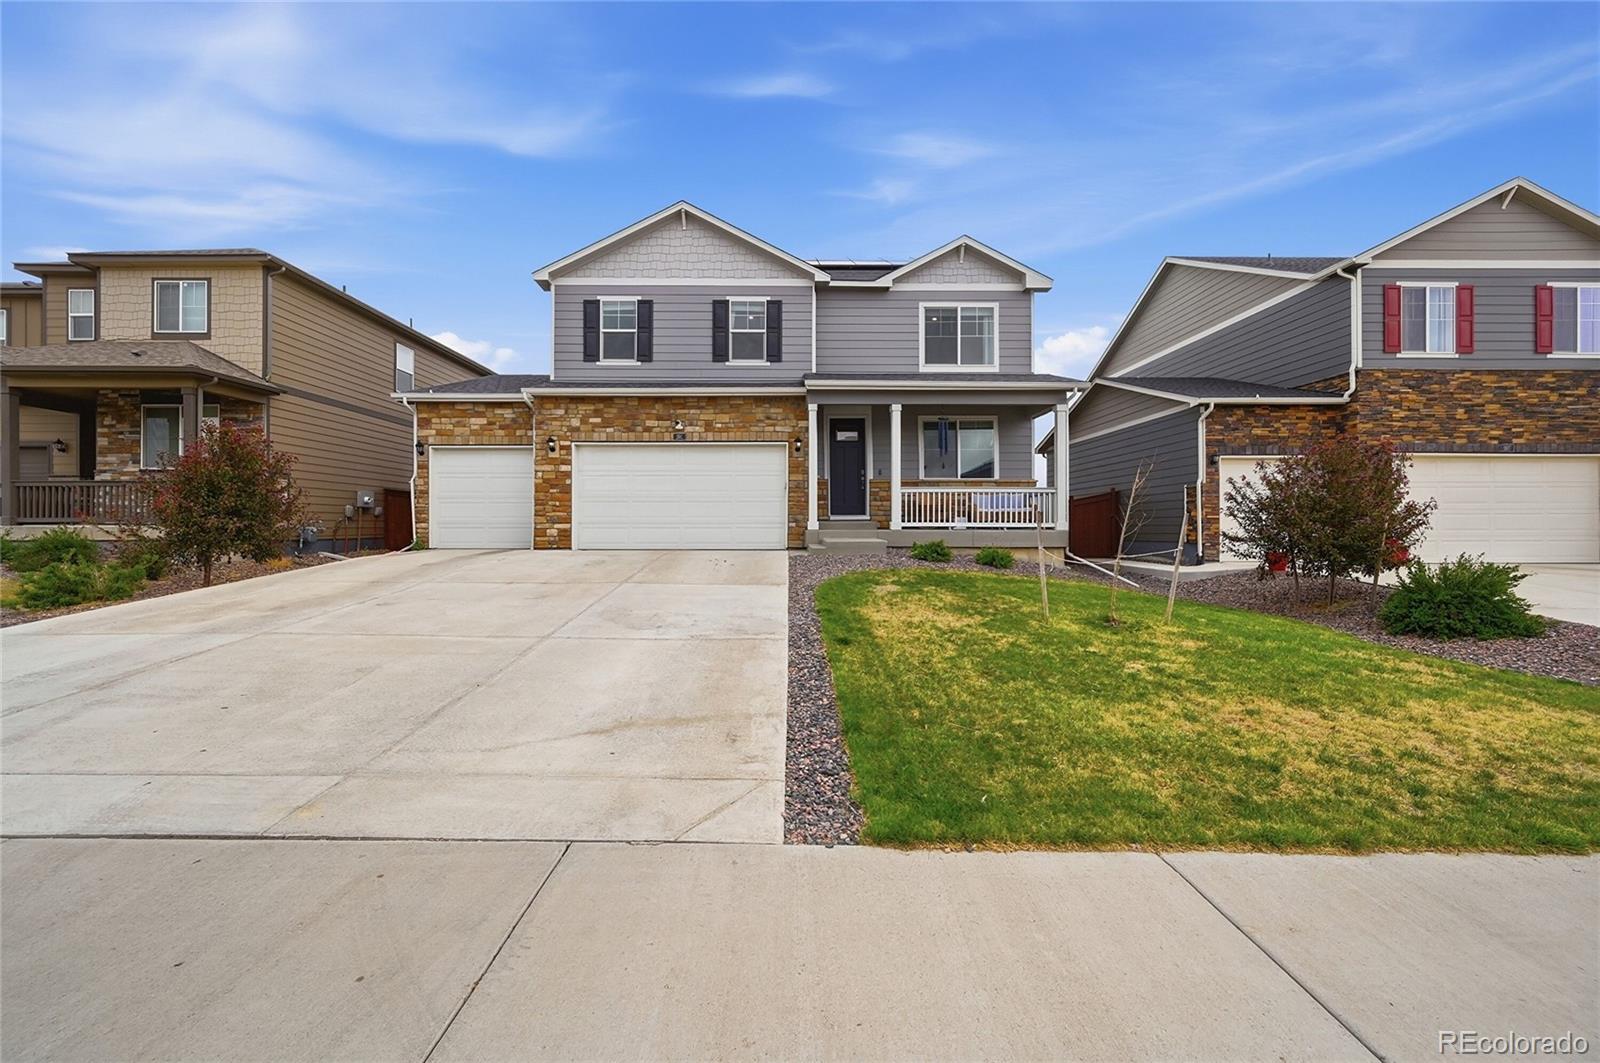
The Chatfield is a spacious two-story home featuring a versatile flex space, open-concept kitchen and great room, and four bedrooms including a serene primary suite. With 2.5 baths and a two-bay garage, this design blends style and functionality for modern living.
The Meritage Home difference includes spray-foam insulation, advanced air filtration for year-round comfort and heal..
more...
Status: coming soon
Listing Office: coldwell banker realty- fort collins
Broker Remarks:
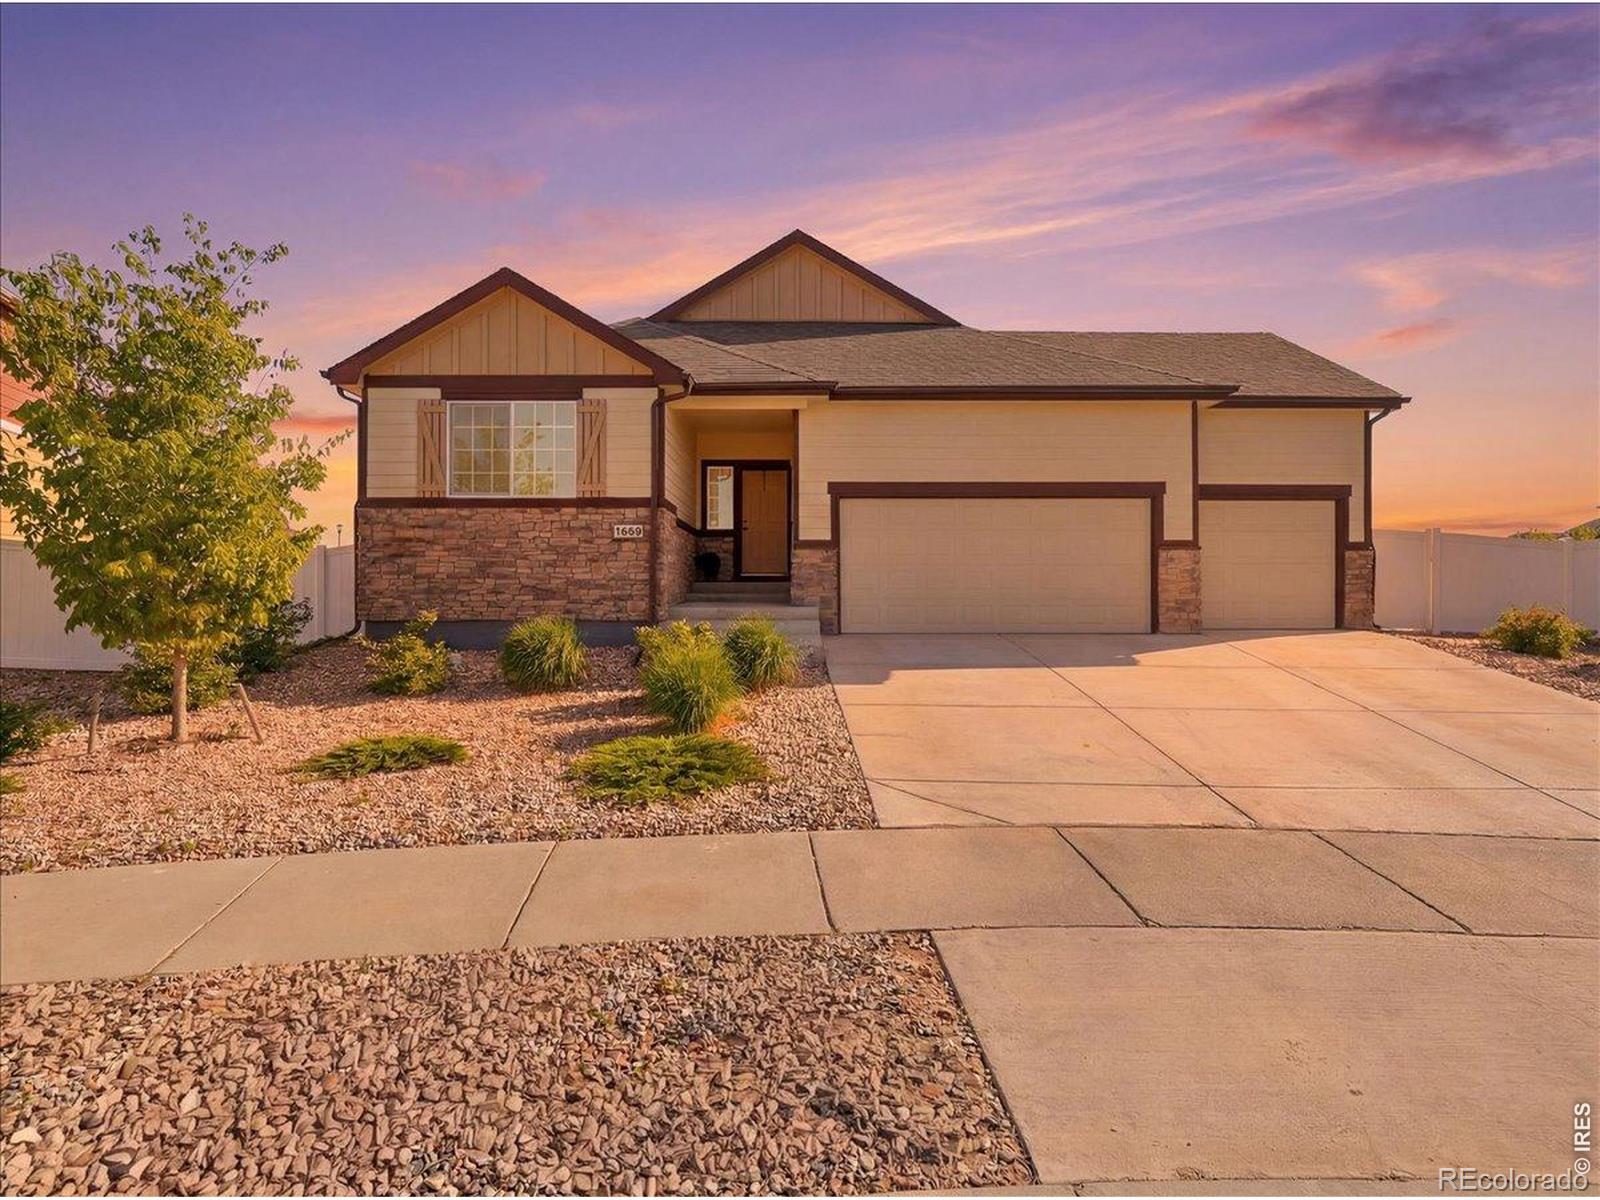
Welcome home to this beautifully maintained 5-bedroom, 3-bath ranch style home in the heart of Johnstown in a well established neighborhood. The inviting open floor plan includes a spacious living room with a dual-sided fireplace that creates a warm centerpiece between the main living room and dining area. The spacious kitchen offers abundant counter space, ample cabinetry, and a breakfast bar that flows seamlessly into the main living areas, creating the perfect setup for everyday living and gatherings alike.The peaceful primary suite is a true retreat, complete with a five-piece bath and pri..
more...
Status: active
Listing Office: oakwood homes real estate llc
Broker Remarks:
The Splendor Modern Living in Thompson River Ranch: Take advantage of $15K Flex Cash when using our preferred lender! *Restrictions apply, see sales counselor for details.* The Splendor, Modern Living in Thompson River Ranch. The Splendor floorplan blends style with innovation a home crafted for flexibility, affordability, and efficiency. This single-family, single-story layout spans 2768 sq. ft. and offers 4 beds, 3 baths, and a 2-car insulated garage. Energy efficiency is at the forefront with 2x6 exterior walls and low-E double pane windows. Actual home may differ from artist's renderings o..
more...
Status: active
Listing Office: re/max alliance-ftc south
Broker Remarks:
May completion! Garden level basement! An entertainer's dream, the Ontario plan is anchored by an open-concept great room and dining area, flowing into a well-appointed kitchen with a center island and backyard access. Additional main-floor highlights include a powder room and a study directly off the foyer. Upstairs, you will enjoy more hangout space in a generous loft with extra storage space. Two spacious secondary bedrooms-each with walk-in closets-are located on one side of the loft. And secluded on the other side, a lavish primary suite boasts an attached bath and a roomy walk-in closet...
more...
Status: active
Listing Office: re/max alliance-ftc south
Broker Remarks:
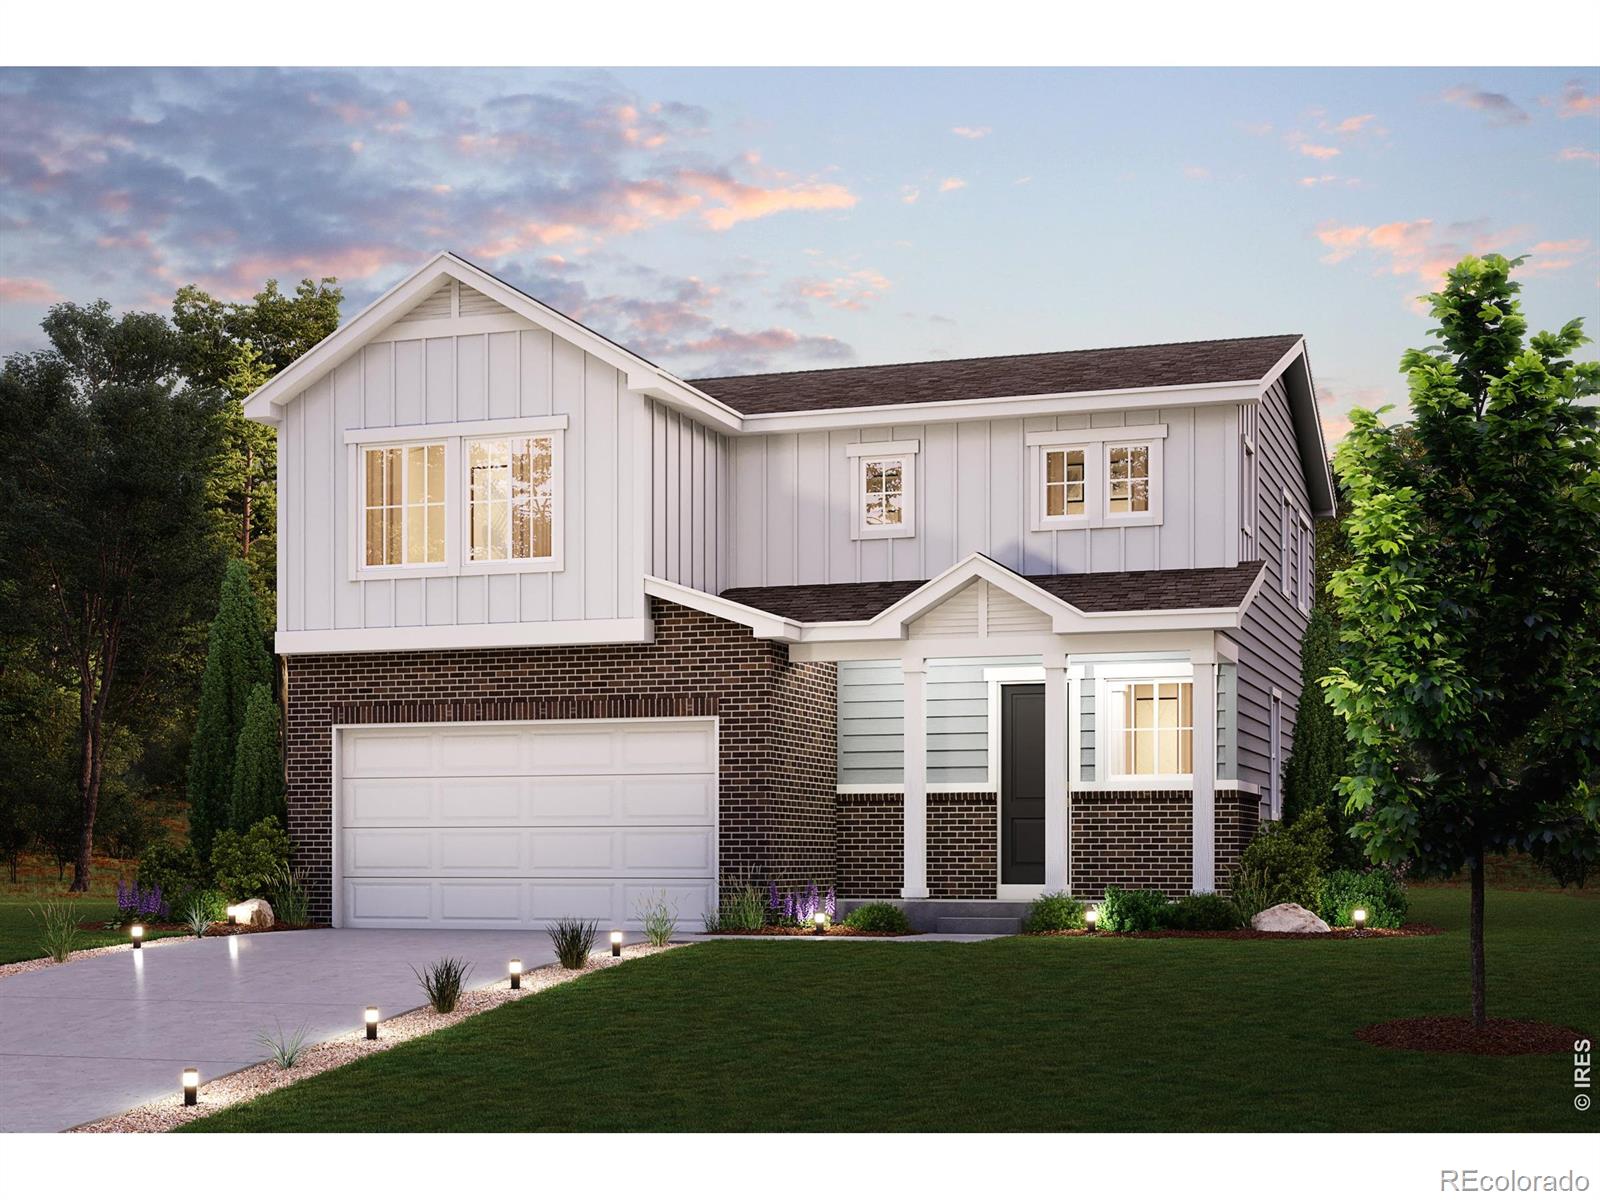
May completion! Walkout basement! The Fraser at The Overlook at Johnstown Farms boasts a versatile two-story layout with an abundance of flexible living and entertaining spaces. As you enter the foyer from the ample front porch, you will be impressed by a wide-open great room and a well-appointed kitchen-boasting a charming dining area with direct yard access, a generous island and a corner walk-in pantry. You will also appreciate the functional valet entry off the garage. Upstairs, you will find two gracious secondary bedrooms, a full hall bath, an expansive loft and a convenient laundry room..
more...
Status: active
Listing Office: ed prather real estate
Broker Remarks:
Welcome to 1904 Greenbriar Ct in Johnstown, a beautifully maintained home located on a quiet cul de sac with charming curb appeal and a welcoming covered front porch. This spacious home offers a thoughtful layout, abundant natural light, and stylish finishes throughout. Step inside to a bright and open living room with soaring vaulted ceilings, large windows, and a cozy fireplace that creates the perfect place to relax or gather with friends and family. The updated kitchen features crisp white cabinetry, sleek black countertops, stainless steel appliances, and a contemporary tile backsplash. T..
more...
Broker Remarks:
Contact builder today about Special Financing for this home – terms and conditions apply
A main level with space galore that is designed for entertaining. Your guests will have room to move freely on the beautiful low maintenance laminate flooring that is throughout the main level. The kitchen showcases SS gas range, microwave and dishwasher that complement the quartz top, tile back splash, neutral color cabinets and black hardware. Upstairs you have a spacious and private west facing bedroom 1 that looks out over the community pool that is across the street from your front door. The stairs s..
more...
Status: active
Listing Office: nexthome foundations
Broker Remarks:
Better than new construction + receive a 1% lender credit when financed through preferred lender! This beautifully maintained, lightly lived-in 2-story home in The Ridge offers the perfect blend of design, functionality, and convenience. Featuring 3 bedrooms, 3 bathrooms, vaulted ceilings, abundant natural light, and an open-concept floor plan, this turnkey home is move-in ready. The spacious kitchen is ideal for entertaining w/ a large island, walk-in pantry, wood flooring, and seamless flow into the main dining and living spaces. Upstairs, the oversized primary suite features a 5-piece bath,..
more...
Status: pending
Listing Office: equity colorado real estate
Broker Remarks:
Welcome to this beautifully maintained home backing to open space, offering privacy, scenic views, and a peaceful setting you’ll love coming home to.
Step inside to a bright and open floor plan designed for both everyday living and entertaining. The spacious layout flows effortlessly, creating the perfect environment for gatherings with family and friends. Whether hosting indoors or enjoying the outdoor space, this home truly shines as an entertainer’s dream.
The kitchen and living areas provide ample space to cook, relax, and connect, while the layout offers flexibility for a variety of..
more...
Status: pending
Listing Office: homes across colorado
Broker Remarks:
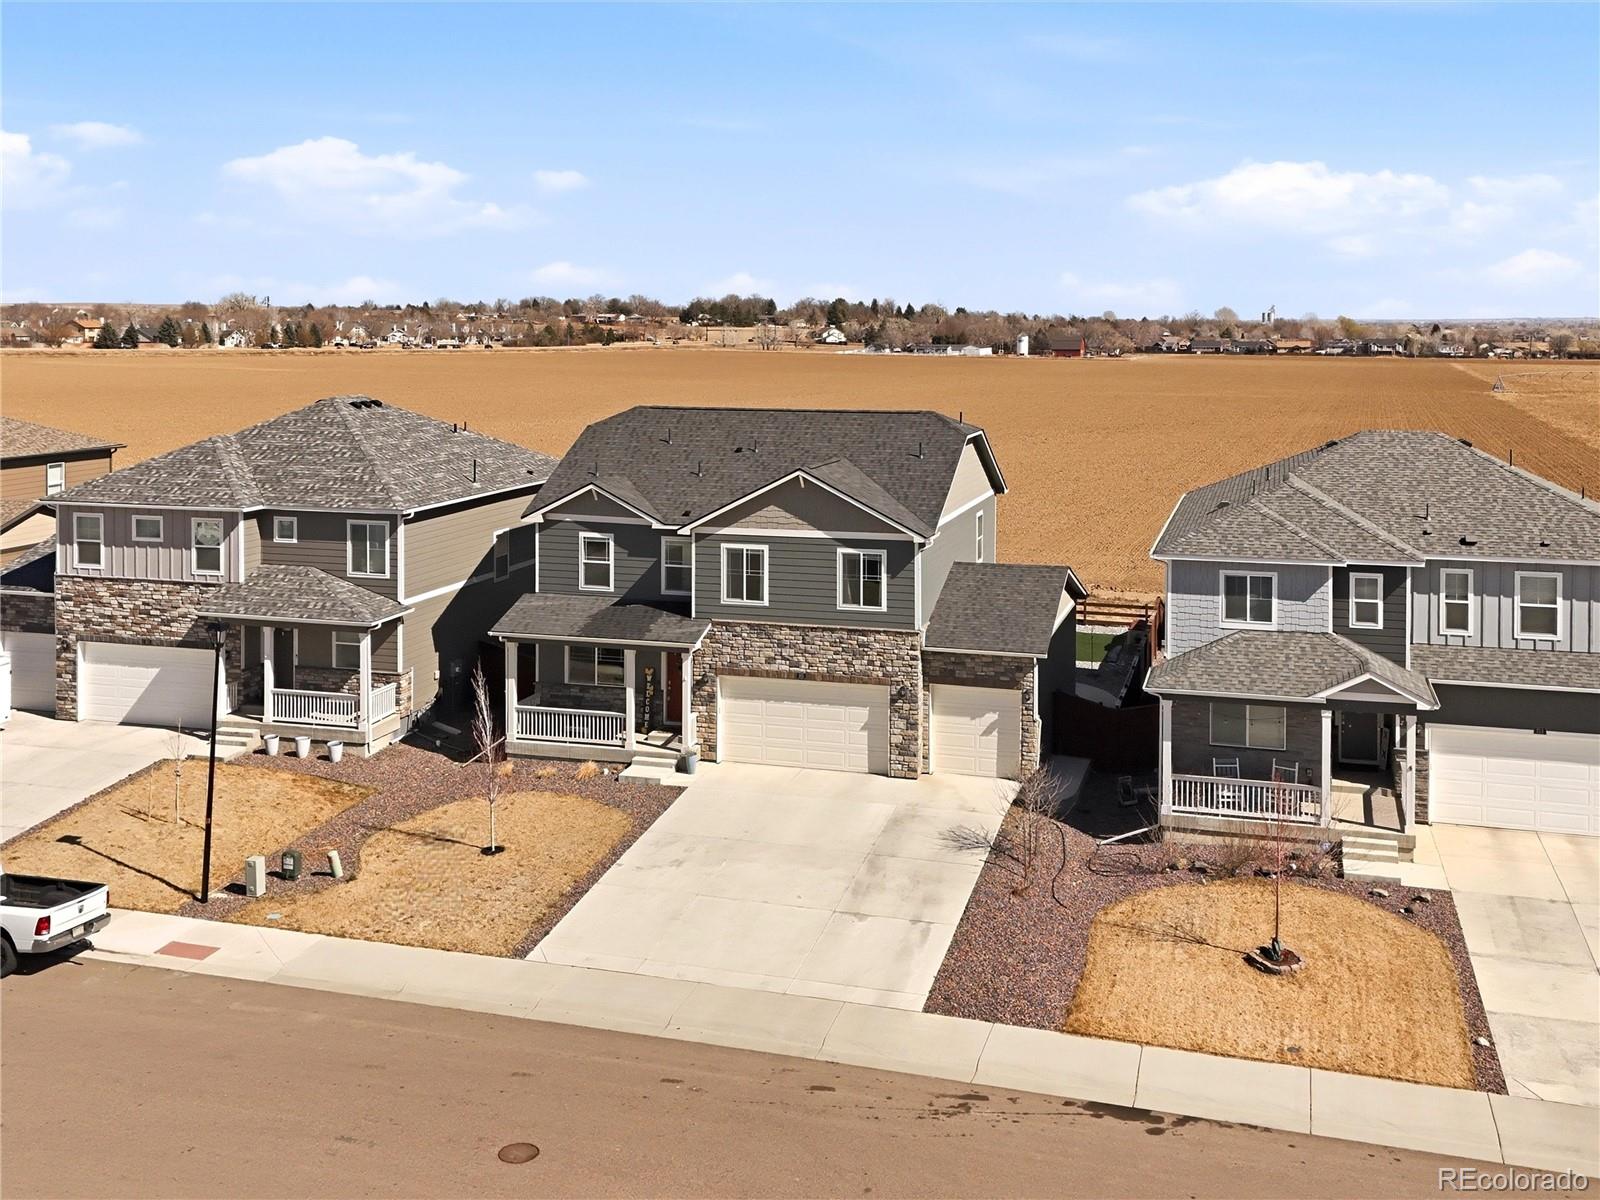
Top-of-the-line solar system. Priced to Sell - Gorgeous Views backing to wide open Colorado farmland with no neighbors behind you — peaceful skies, mountain silhouettes at sunset, and breathing room that's getting harder and harder to find. Built in 2022 and loaded with upgrades, this stunning Johnstown Village two-story delivers over 2,400 finished square feet of thoughtfully designed living space.
The main level opens into a gorgeous great room concept with a showstopper kitchen featuring quartz countertops, stainless steel appliances, center island, pantry, and cabinetry for days. A main..
more...
Status: active
Listing Office: c3 real estate solutions, llc
Broker Remarks:
More Stunning HD photos to come! Showings to start Friday AM 4-26! Prime location within Rocksbury Ridge! Adorable and Gorgeous Remodel! Move-in ready, lower maintenance Open ranch with vaulted ceilings, just off I-25 and Hwy 60, with no neighbors behind! Tranquil, Amazing location and Loaded with Upgrades, Fresh Exterior Paint, newer carpet in Primary suite, Stunning Kitchen Remodel Granite countertops, full splash, painted shaker cabinetry 42 inch soft close with roll-out lower shelves, newer french door fridge, new disposal + all stainless appliances, low maintenance wood laminate flo..
more...
Broker Remarks:
Contact builder today about Special Financing for this home – terms and conditions apply.
Space abounds in this Elm floor plan, a main floor bedroom and full bath is perfect for anyone needing the convenience of main floor living. Low maintenance and beautiful luxury vinyl plank floor is on the entire main level. With the heart of the main level being the kitchen featuring quartz counter tops, SS gas range, microwave and dishwasher, professionally selected tile backsplash and modern black hardware fixtures. On the second level a thoughtfully placed loft welcomes you off the stair and creates ..
more...
Status: active
Listing Office: re/max alliance-loveland
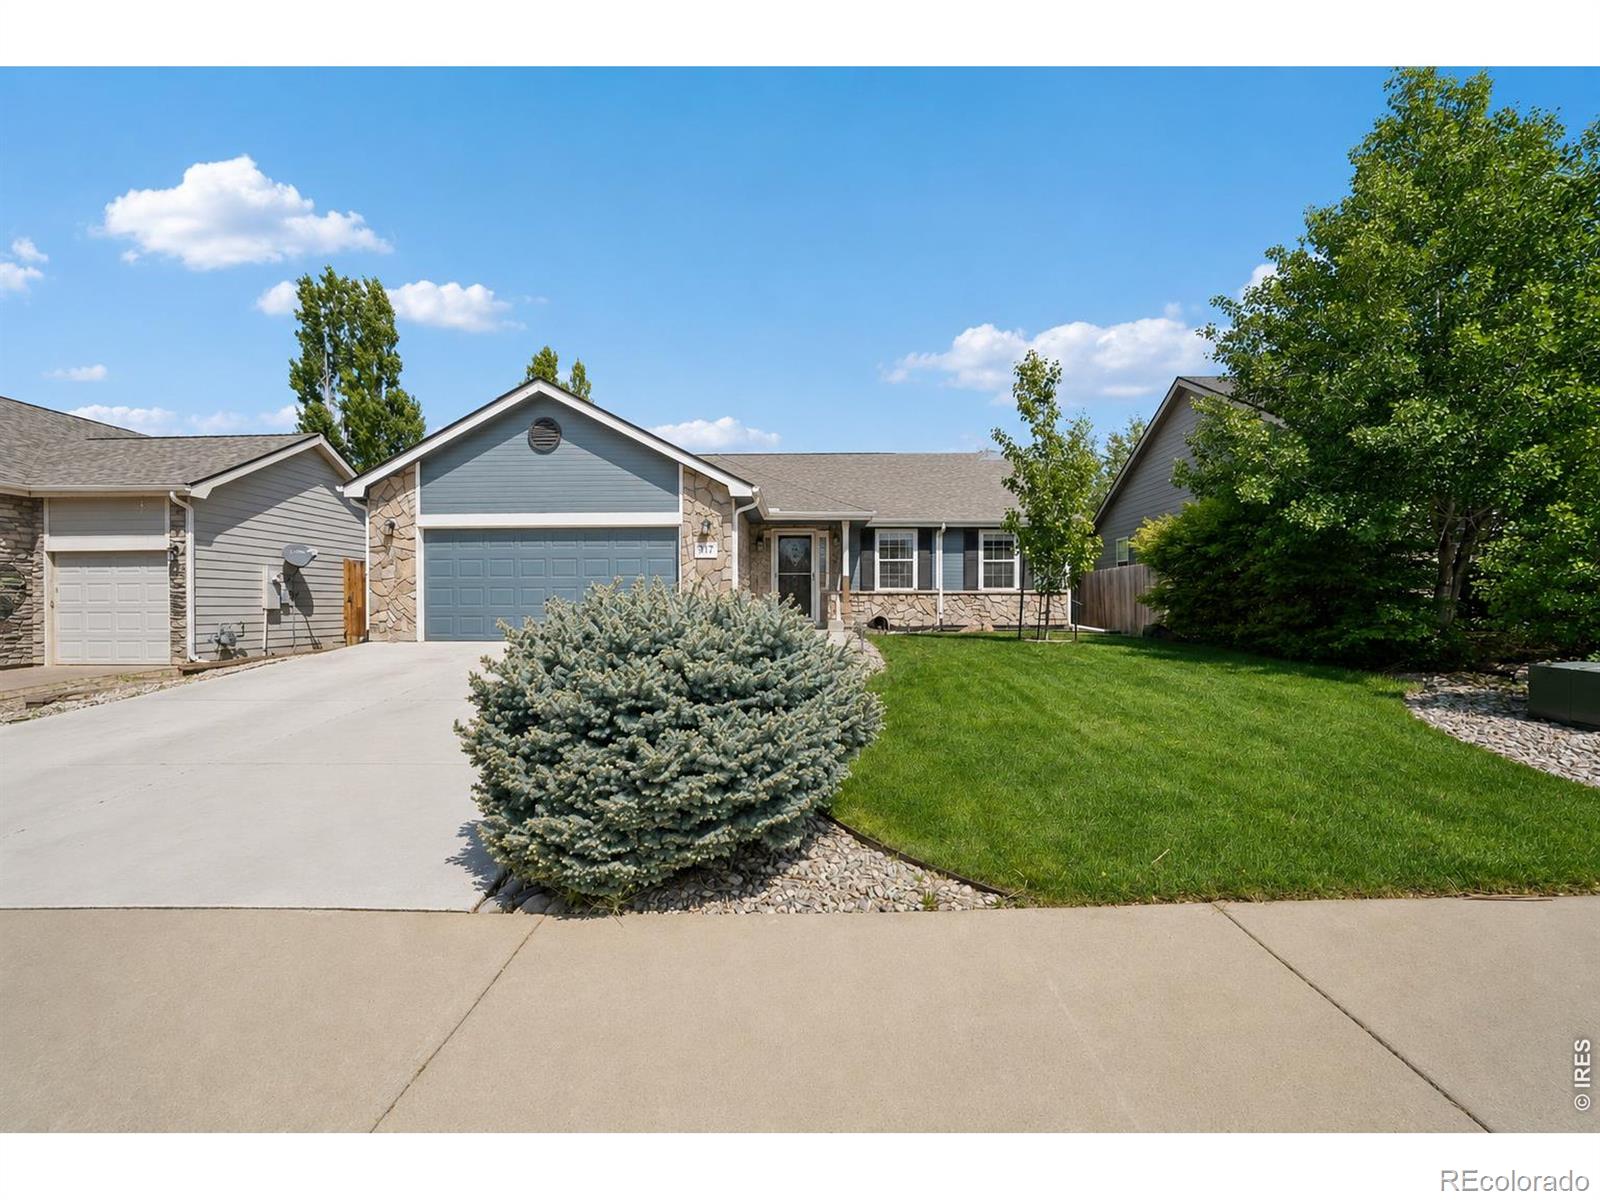
Broker Remarks:
Inviting ranch home with 3 bedrooms and 2 baths, complete with a beautifully landscaped and fenced backyard. The extended patio provides additional outdoor living space ideal for entertaining and enjoying the beautiful Colorado mornings and evenings with amazing sunsets. Just minutes to Centerra for shopping and restaurants. Also, very convenient to I-25 whether you are commuting north or south. Homeowners have taken very good care of this home. It is ready to be your new home!..
more...
The content relating to real estate for sale in this web site comes
in part from the Internet Data eXchange ("IDX") program of
METROLIST, INC., DBA RECOLORADO® Real estate listings held by brokers other
than The Brian Petrelli Team are marked with the IDX Logo.
This information is being provided for the consumers' personal, non-commercial use and may not be used for any other purpose. All information subject to change and should be independently verified.




 Sold Home Stats

 21%
21% 12.8%
12.8% 19.5%
19.5%