Sources: FBI, Uniform Crime Reports, prepared by the National Archive of Criminal Justice Data
The Brian Petrelli Team is your , Johnstown home specialist.
Our team of local Johnstown experts have over 200 years of combined expertise in the Colorado Real Estate market. Give us a call today to put
our knowledge and experience to work for you as you buy or sell your next home.
Don't see what you're looking for here? Contact our team for a free, custom search.
Status: active
Listing Office: dr horton realty llc
Broker Remarks:
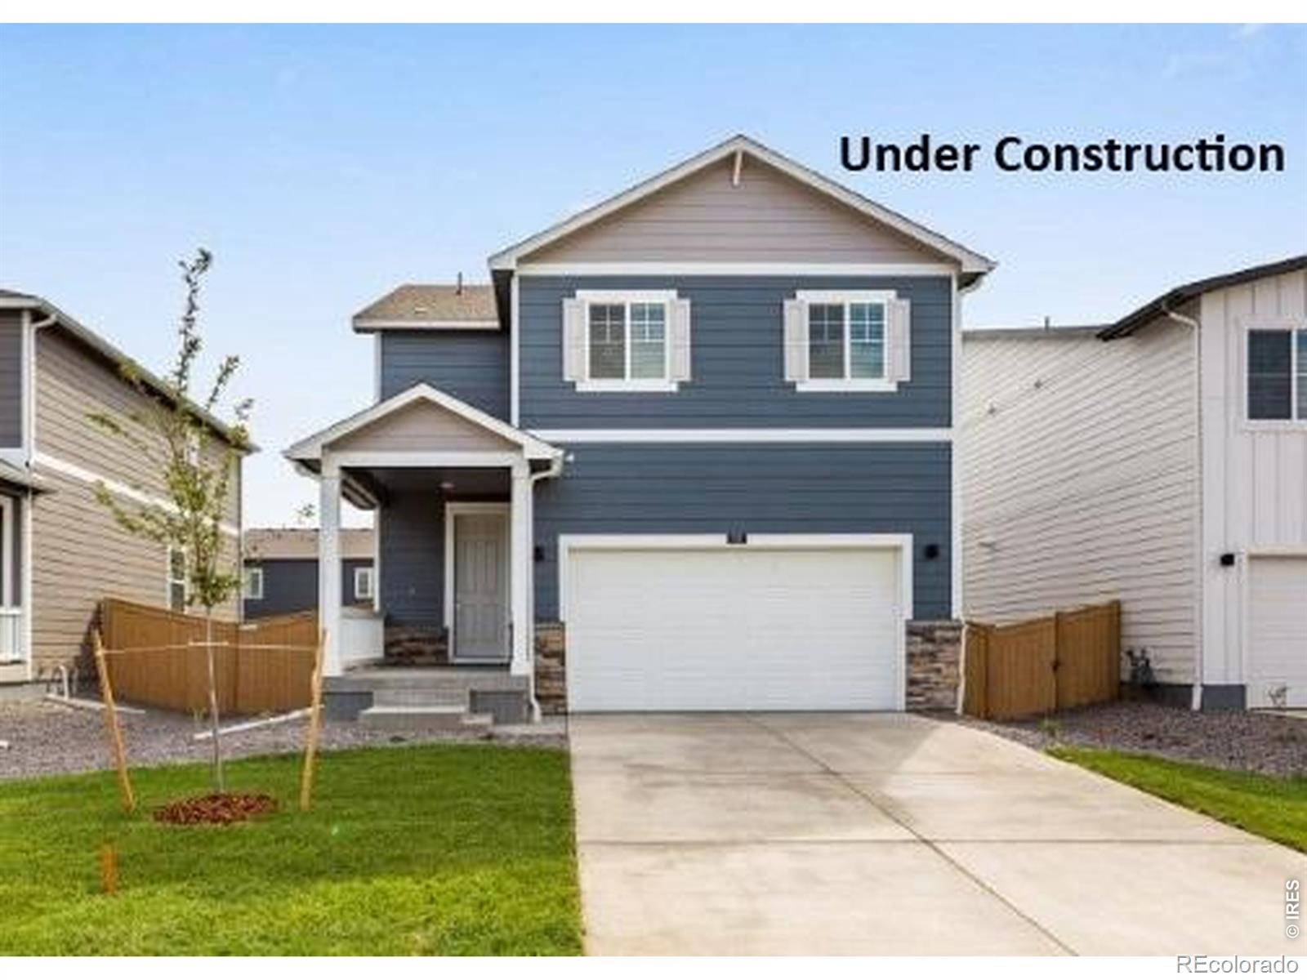
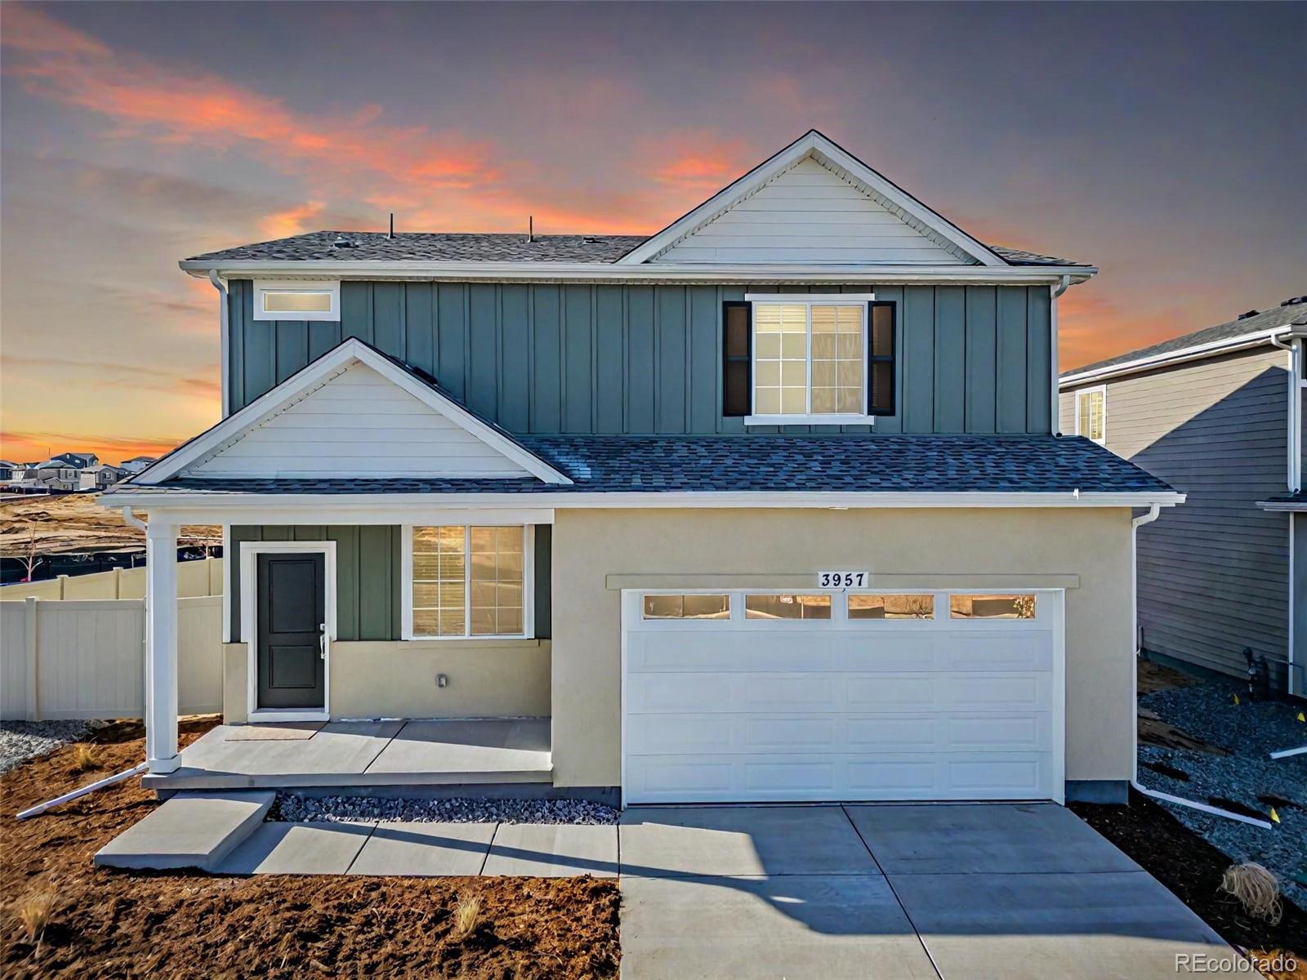
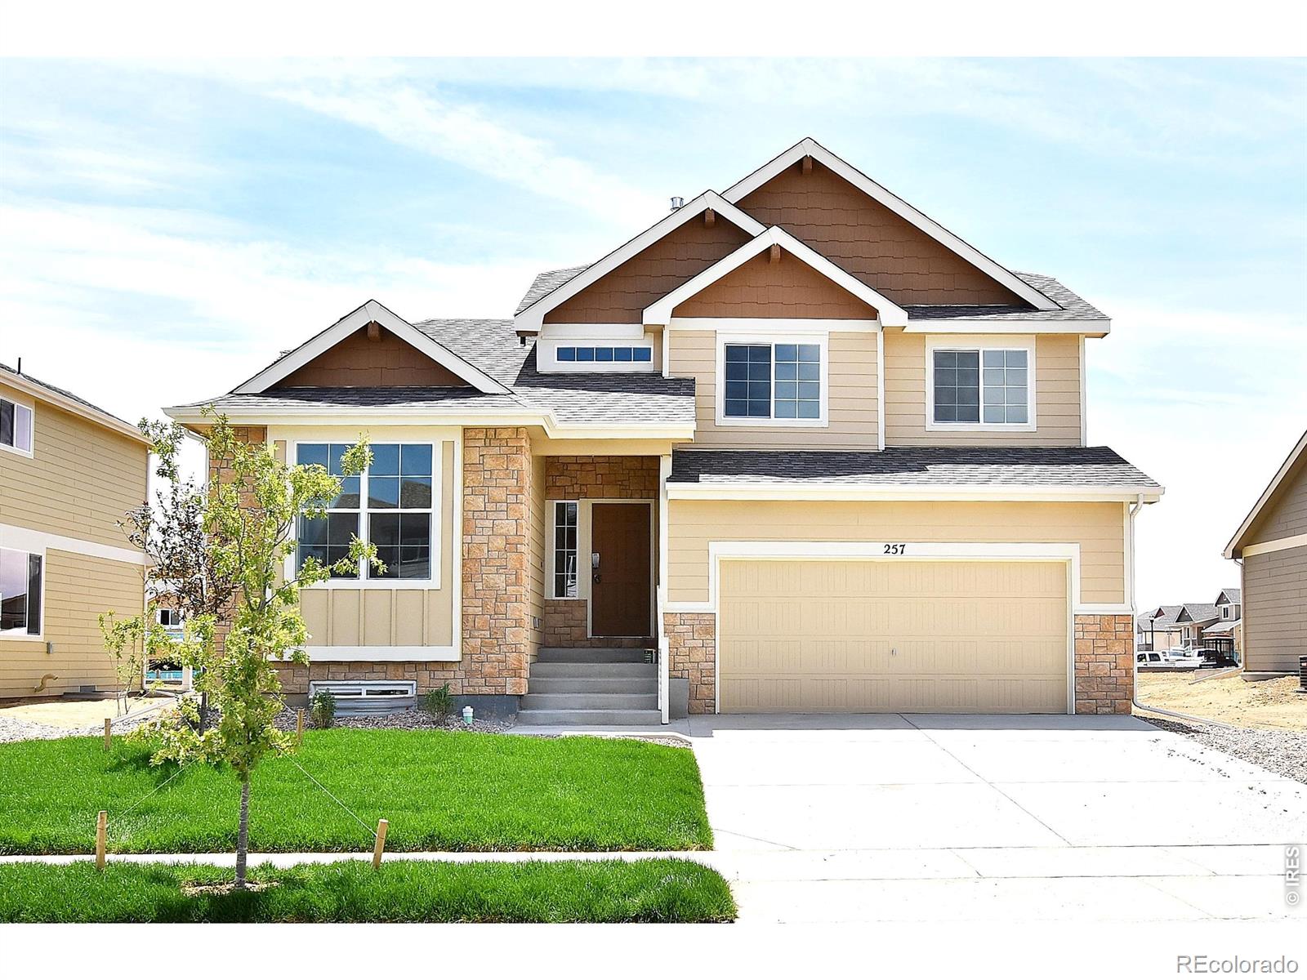
Below market rates are available with builder lender. Single Family Home built in 2026 with a 5,071 SqFt lot in Subdivision: Granary Beautiful 4-bedroom Pine plan is located within walking distance of the brand-new community pool and park. The main level features a spacious kitchen with central island allowing plenty of prep and gathering space, plus a separate dining area that overlooks the backyard. Kitchen includes quartz countertops with stylish tile backsplash, stained grey cabinetry with beautiful hardware, SS gas range, microwave, and dishwasher. Upstairs, the private primary suite incl..
more...
Broker Remarks:
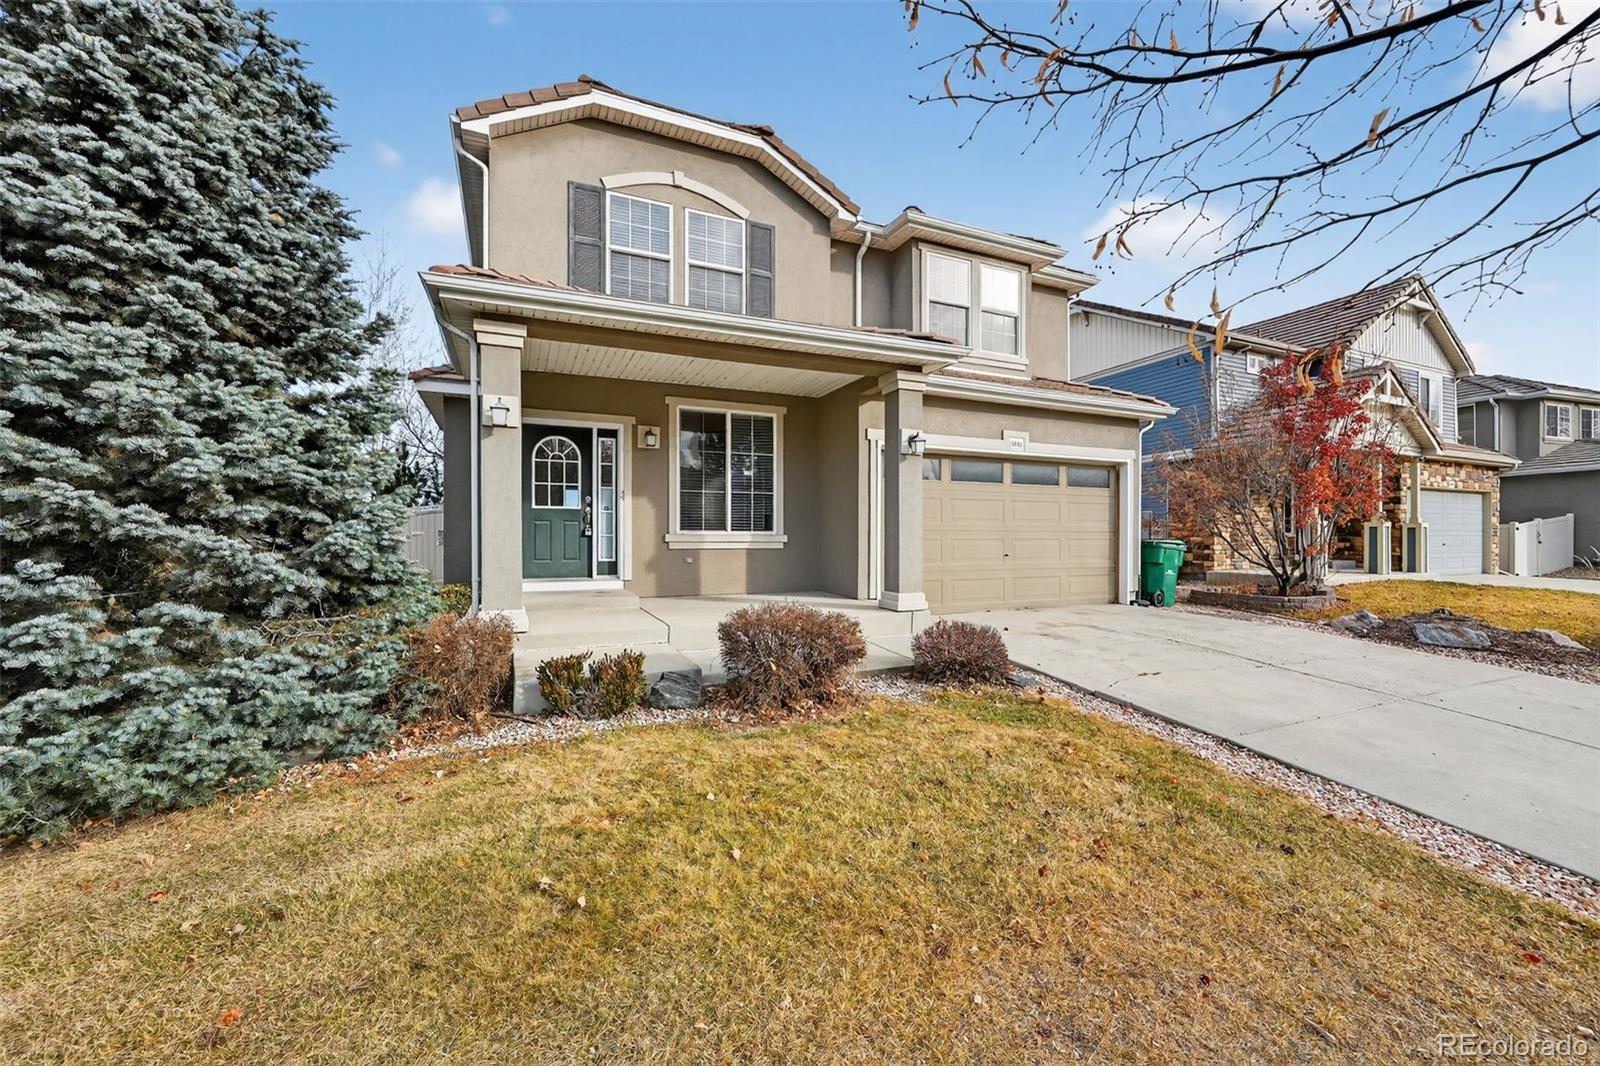
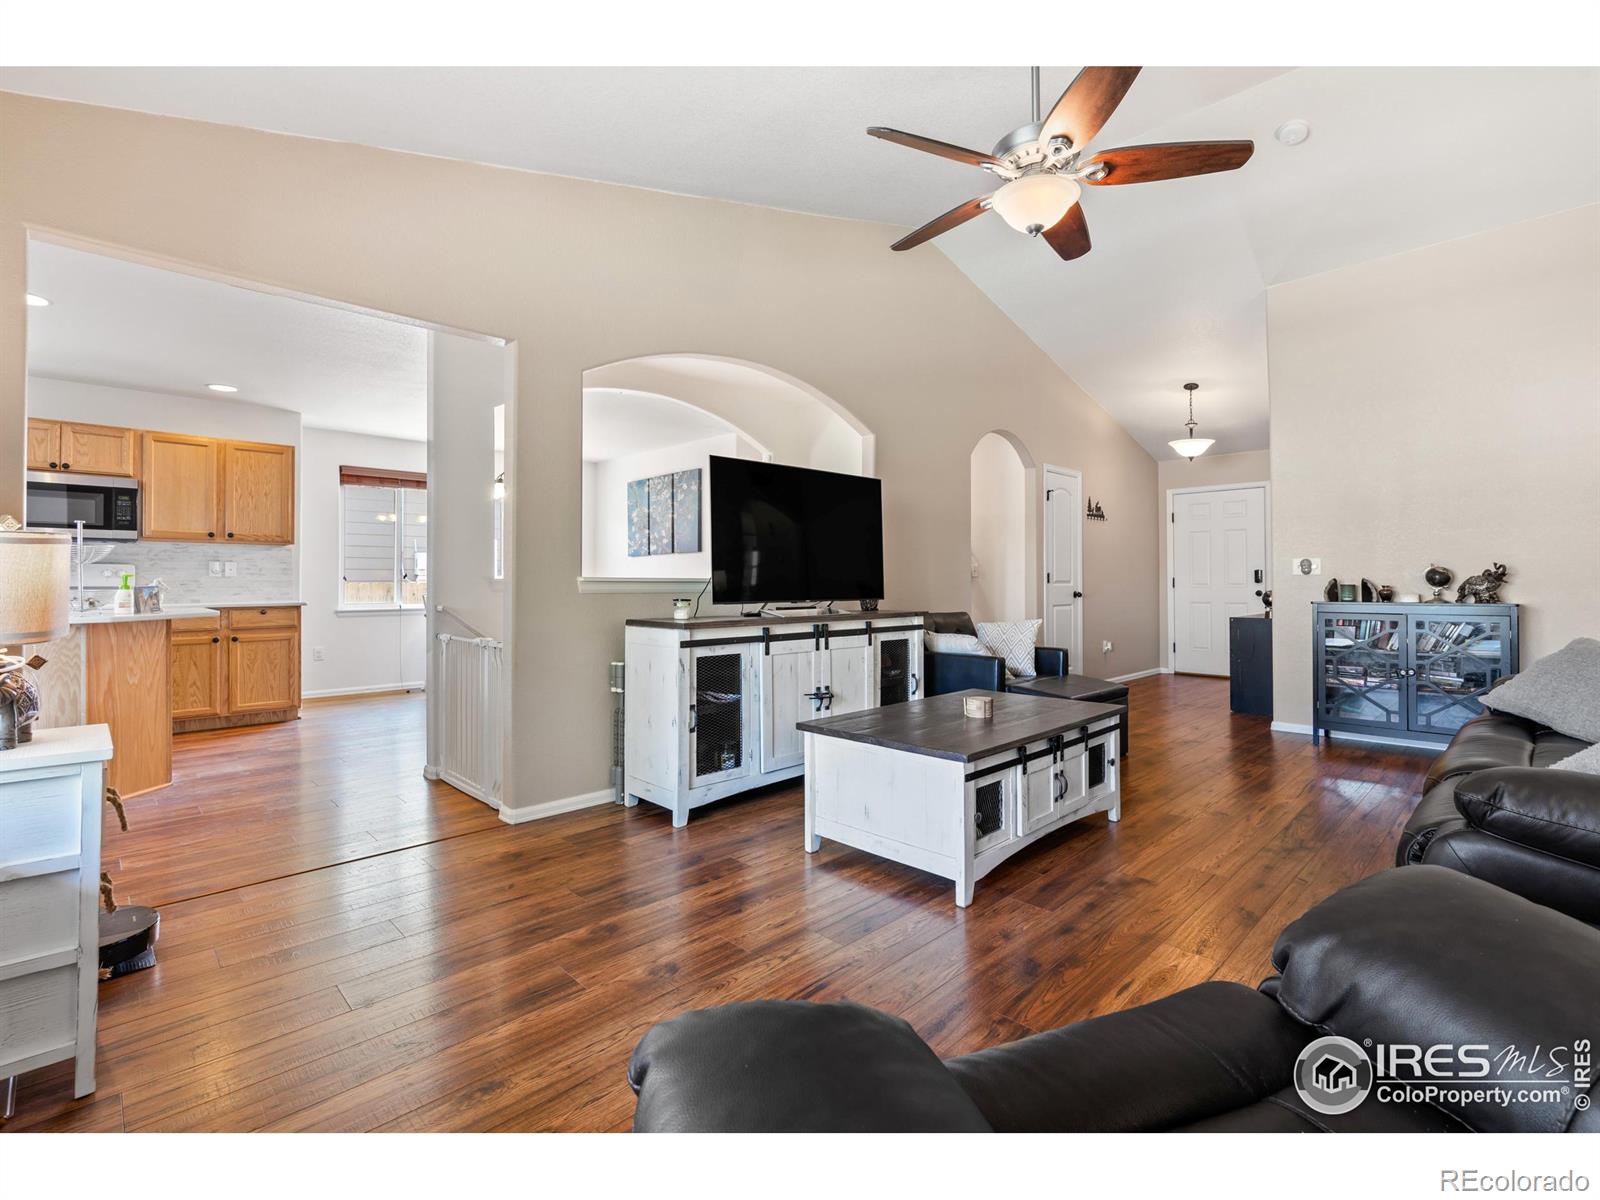
Welcome to 5085 Ridgewood Ln! This 3 bedroom 2.5 bath home backs to a serene greenbelt, offering privacy and beautiful views. The finished basement adds flexible living space perfect for entertaining, working from home, or relaxing. Enjoy a comfortable layout and a convenient Johnstown location close to parks, trails, shopping, and easy commuting routes. Check it out! ***This property is eligible under the First Look Initiative. All Owner Occupant offers will be responded to after 7 days on the market and Investor offers will be responded to after 30 days. However, all offers can be submitted..
more...
Status: active
Listing Office: opendoor brokerage llc
Broker Remarks:
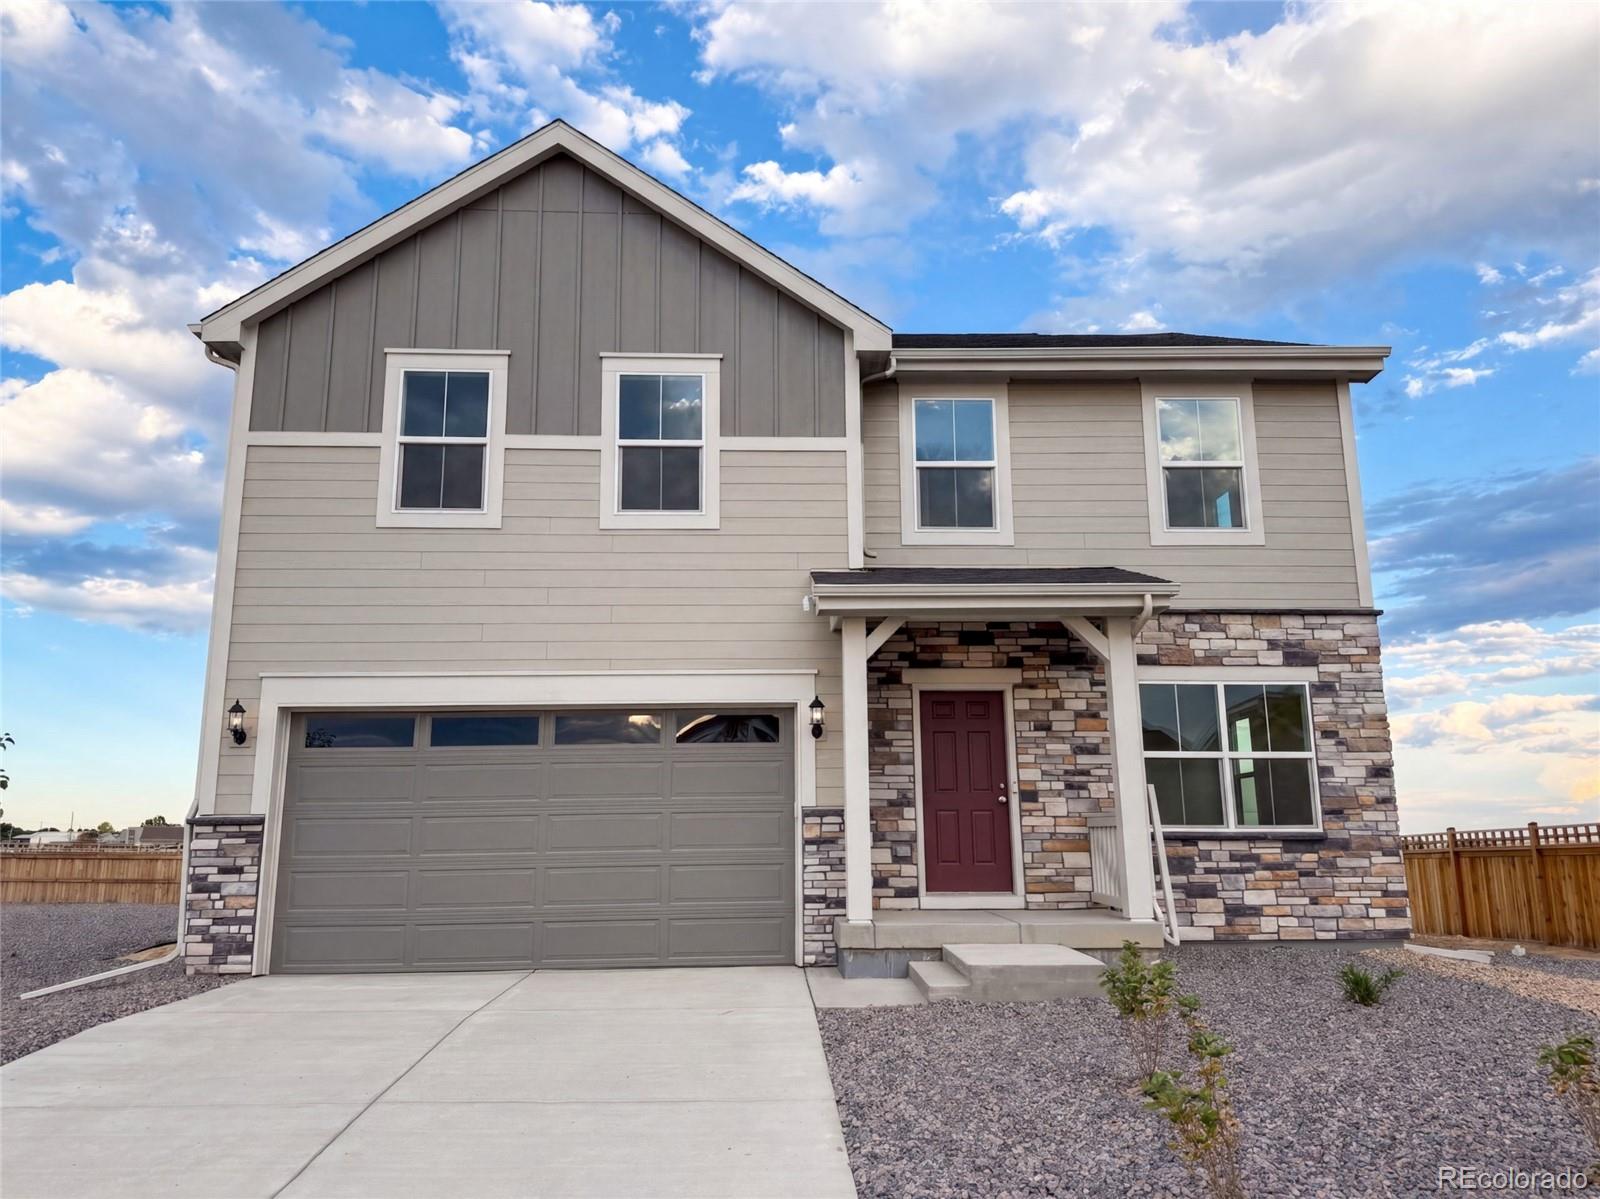
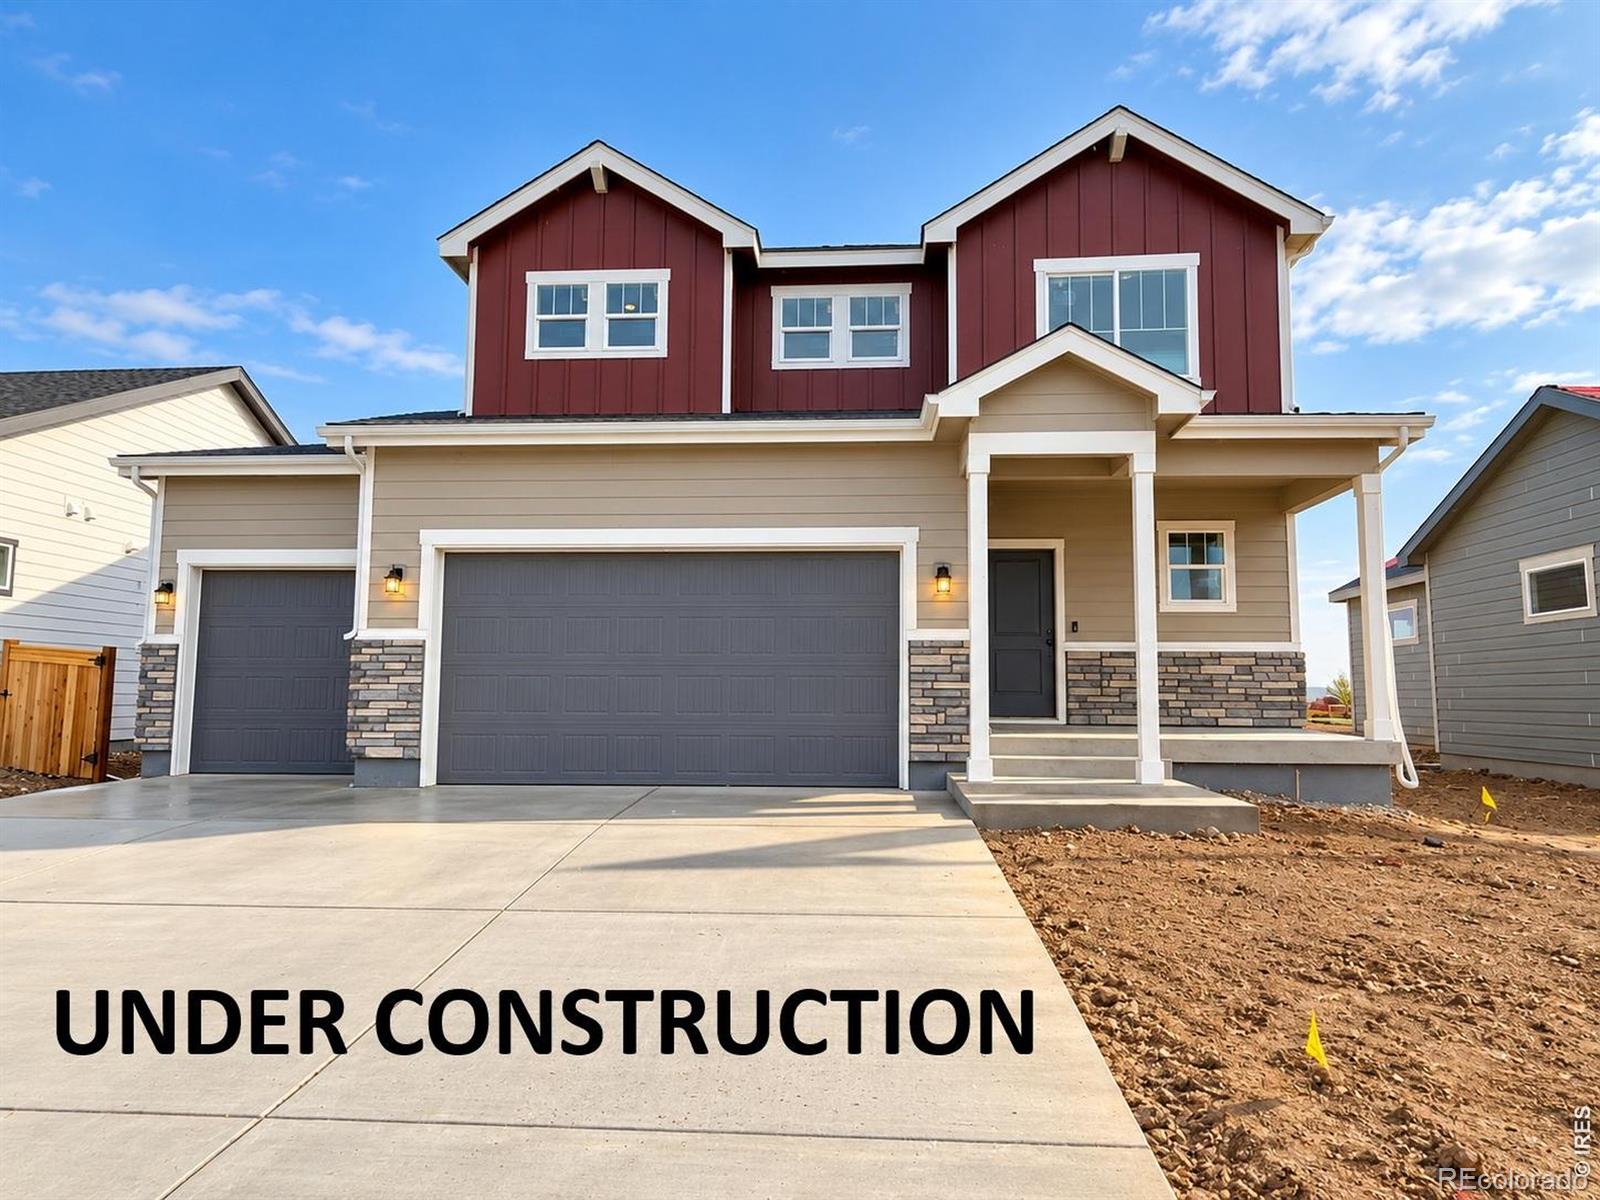
Welcome to Ledge Rock, where modern comfort and everyday convenience come together. This 2-story home features 4 bedrooms, 2.5 baths, and a layout designed for today’s lifestyle. The kitchen offers quartz counters, stainless steel appliances, and stylish finishes, flowing easily into the main living area for relaxed daily living and entertaining. Upgrades throughout, including luxury vinyl plank flooring, add durability and contemporary appeal. Upstairs, the bedrooms provide comfortable space for family, guests, work, or hobbies. A 2-car garage adds convenient parking and storage. Located in L..
more...
Status: active
Listing Office: c3 real estate solutions, llc
Broker Remarks:
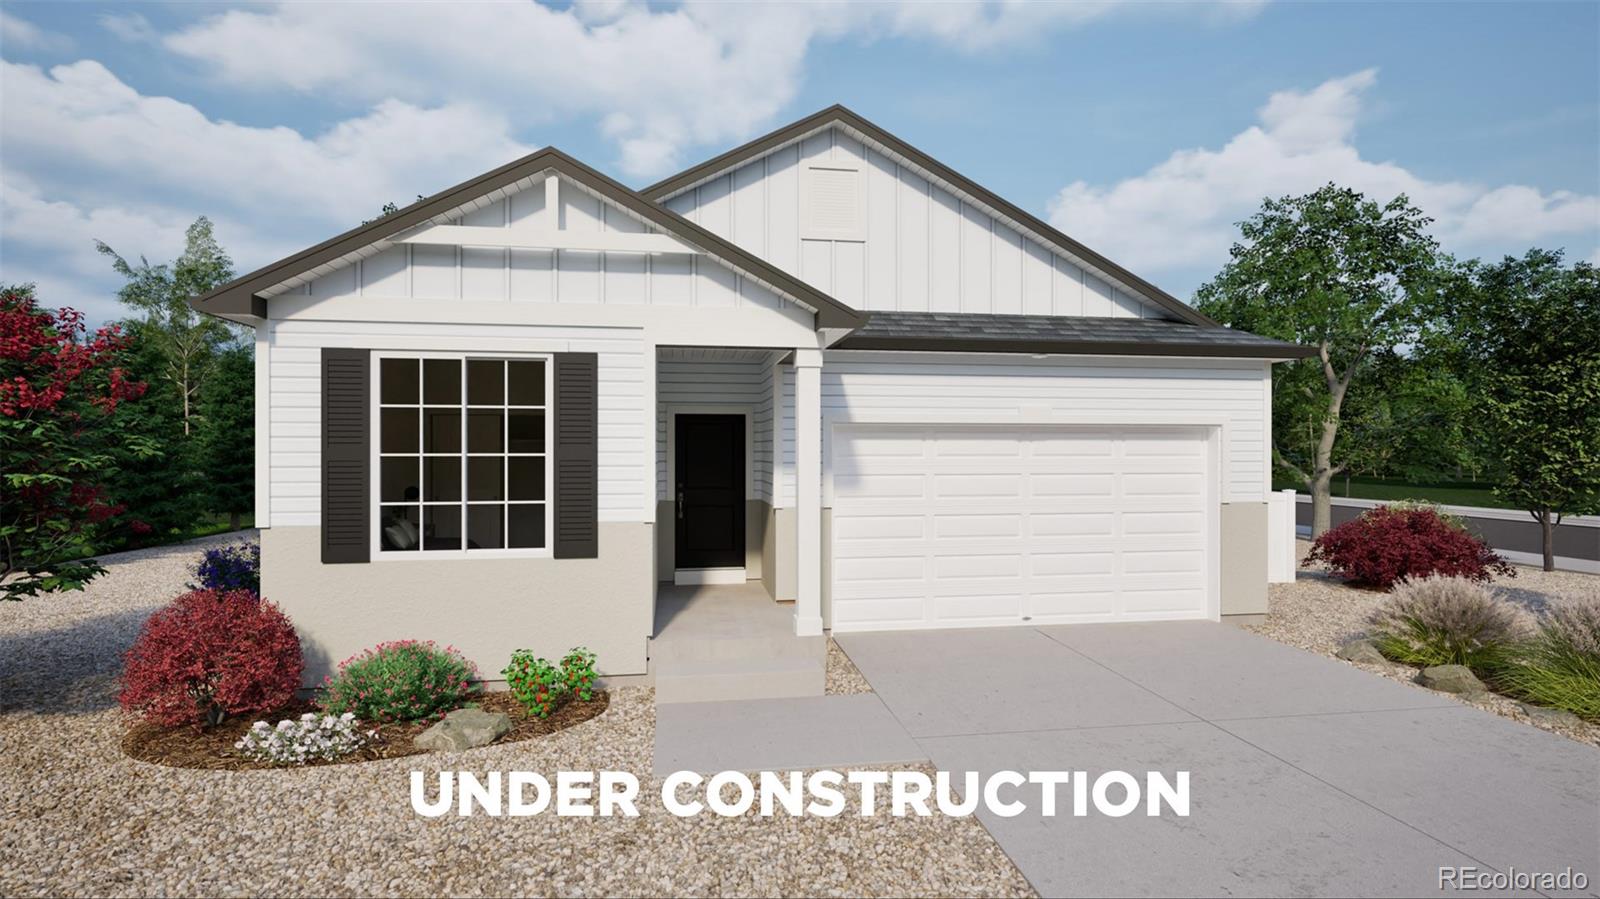
Welcome to 2595 Wren Drive in the desirable Johnstown Village community. This Fannie Mae Homepath Property built in 2022 and recently refreshed with fresh interior paint and new roof, this 4-bedroom, 3-bath home offers modern finishes, functional living space, and mountain views that can be enjoyed for years to come. The open-concept floor plan features 9-foot ceilings, a spacious loft, and a well-appointed kitchen with a large center island, ample cabinetry, and stainless steel appliances. Smart home technology, tankless hot water heater, and high efficiency furnace all add convenience, while..
more...
Status: active
Listing Office: opendoor brokerage llc
Broker Remarks:
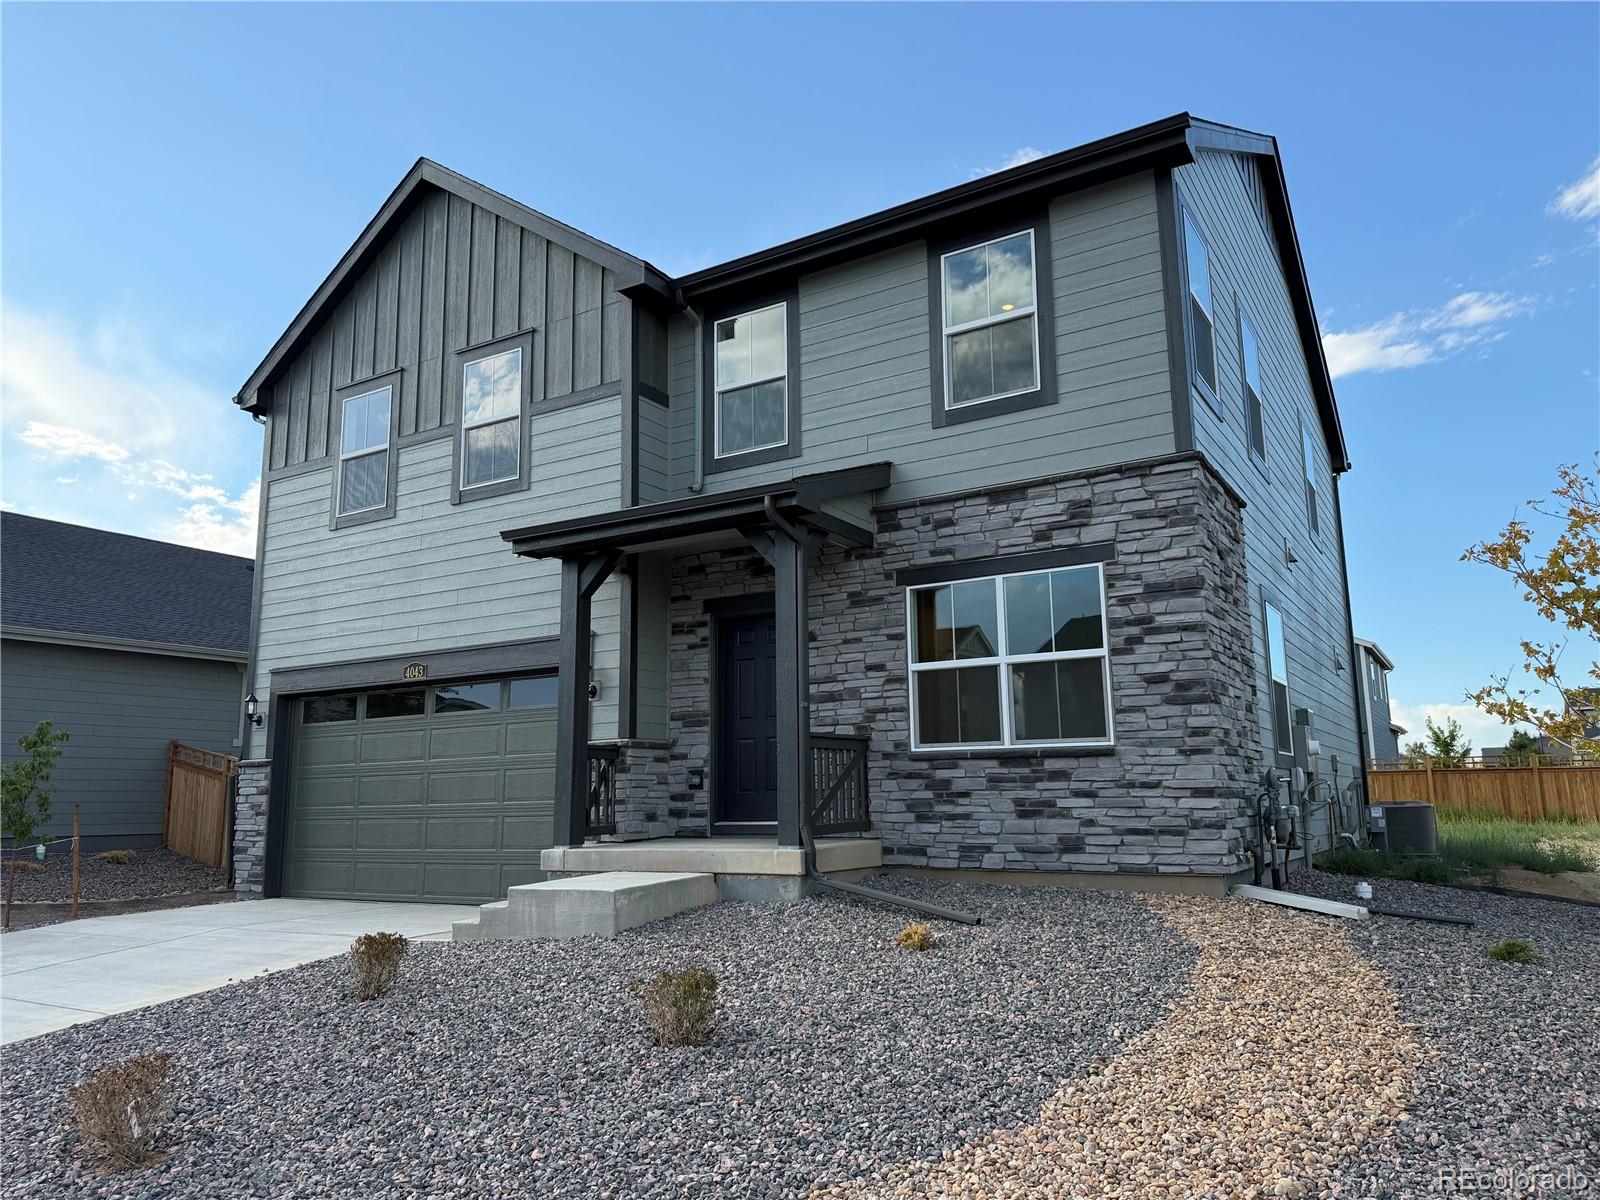
Welcome to Ledge Rock, where modern comfort and everyday convenience come together. This 2-story home features 4 bedrooms, 2.5 baths, and a layout designed for today’s lifestyle. The kitchen offers quartz counters, stainless steel appliances, and stylish finishes, flowing easily into the main living area for relaxed daily living and entertaining. Upgrades throughout, including luxury vinyl plank flooring, add durability and contemporary appeal. Upstairs, the bedrooms provide comfortable space for family, guests, work, or hobbies. A 2-car garage adds convenient parking and storage. Located in L..
more...
Broker Remarks:
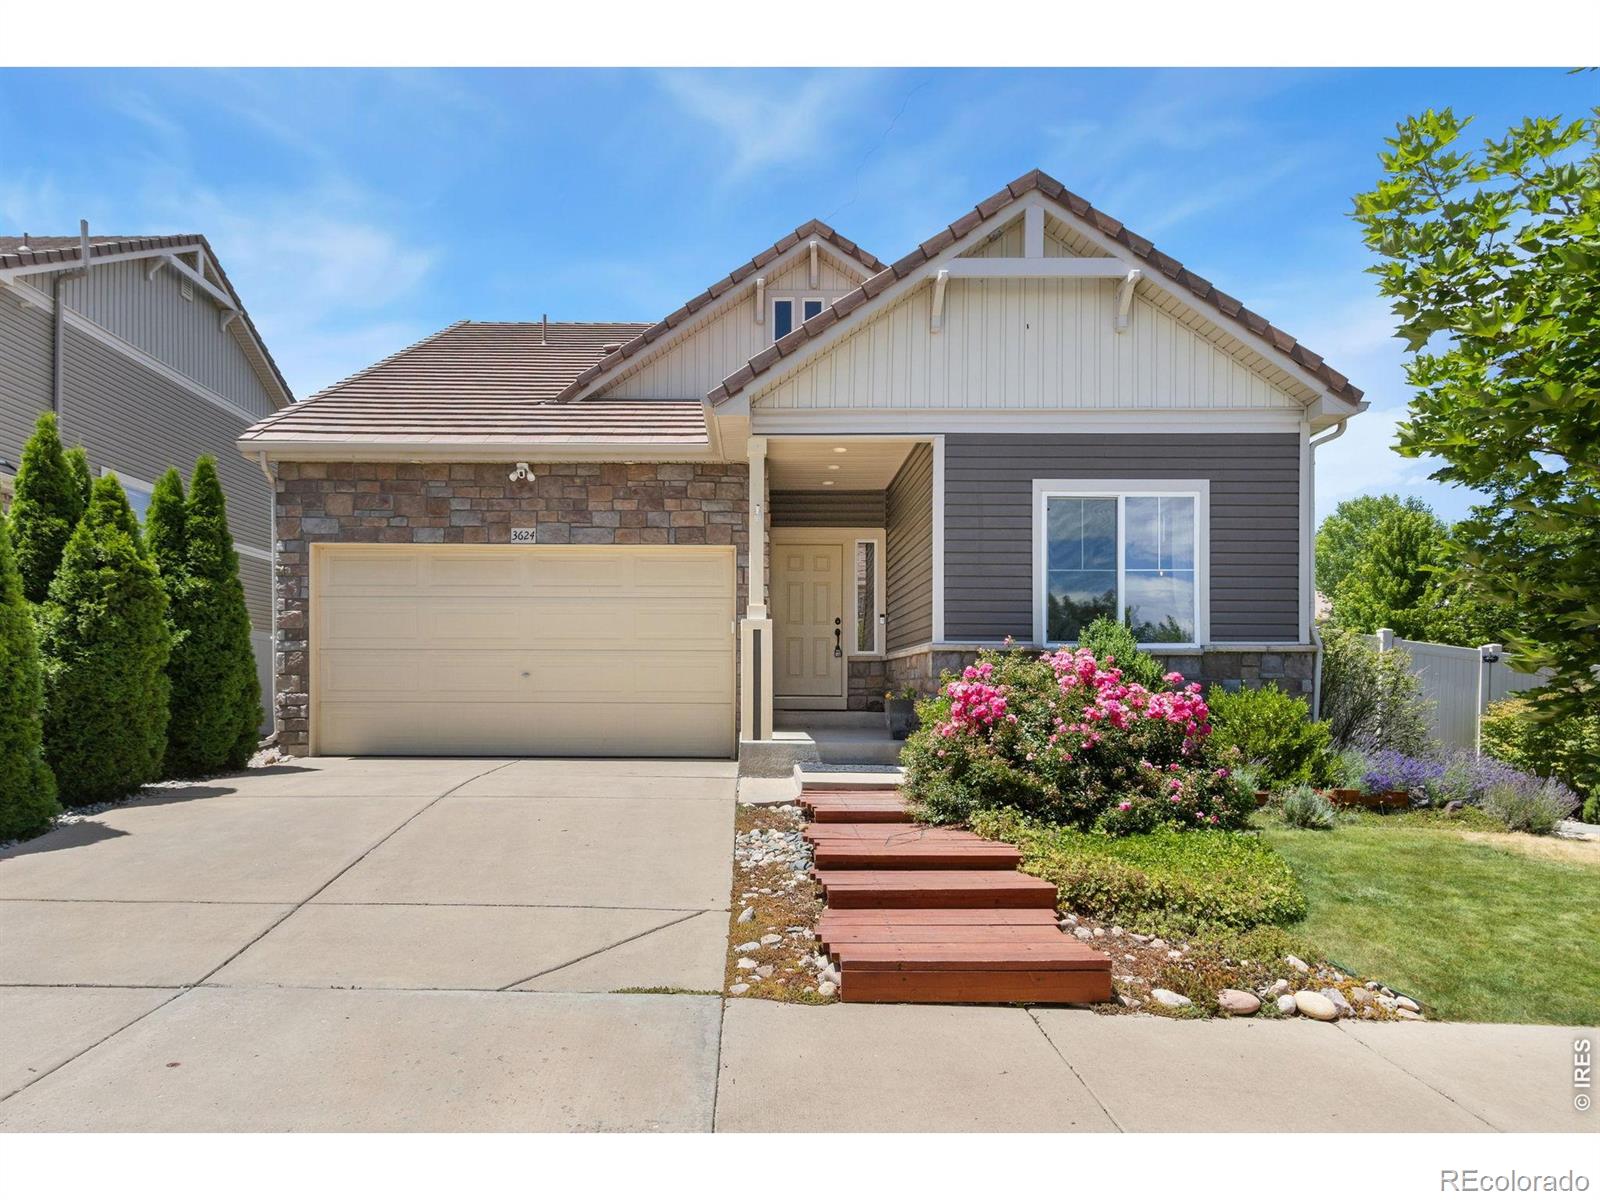
Welcome to 3624 Idlewood Lane, a beautifully designed and meticulously maintained home offering the ease of main level living in the highly sought after, amenity-rich community of Thompson River Ranch. With more than 2,000 finished square feet, this thoughtfully designed 3 bedroom, 2.5 bathroom home features a spacious main level primary suite, extensive hardwood flooring, granite countertops throughout, and new plush carpet in the main level bedrooms. The open concept floor plan showcases a desirable split-bedroom layout, a generous eat-in kitchen, and inviting living and dining spaces perfec..
more...
Status: active
Listing Office: oakwood homes real estate llc
Broker Remarks:
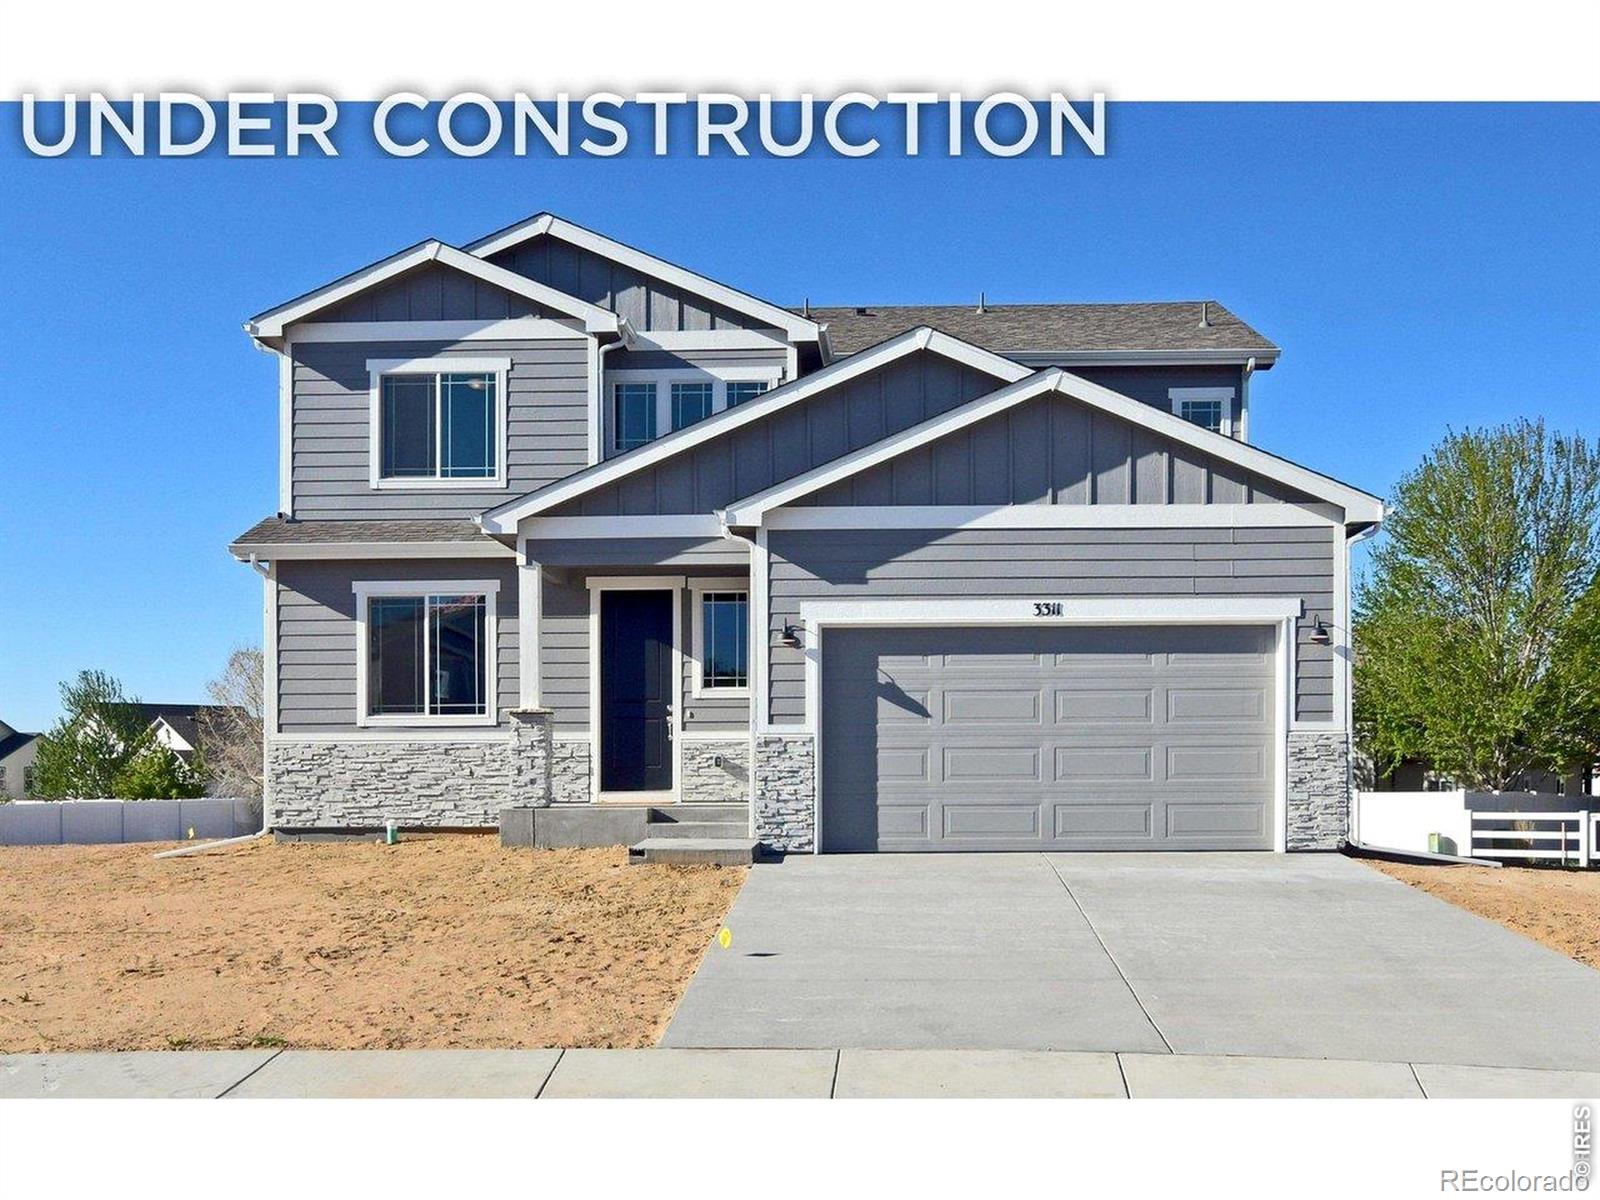
The Neo floorplan blends modern design with artisanal touches in a home built for flexibility, affordability, and efficiency. This single-family, 2-story layout spans 2,625 sq. ft. in total and offers 3 beds, 2.5 baths, an unfinished basement, and an oversized 2-car garage with storage.
This home has plenty of curb appeal featuring a multi-textural exterior, front porch, and 5’ privacy fencing. The main level is bright with oversized windows, 9’ ceilings, and an expansive “heart of the home” great room. Enjoy designer LVP flooring, Shaw carpeting, and Sherwin-Williams paint throughout. The..
more...
Status: active
Listing Office: re/max alliance-greeley
Broker Remarks:
Full unfinished basement and a 25k incentive! Introducing CB Signature Homes at Revere North! This neighborhood has it all...park, trails and views! Scheduled for completion in October, this beautiful new home includes up to $25,000 in concessions when using the builder's preferred lender. This home offers 2890 sq ft of thoughtfully designed living space. The Kensington plan features 4 bedrooms plus a dedicated office, 3 bathrooms, 3 car garage and a full unfinished basement. Standard design elements include luxury vinyl floors, slab granite kitchen countertops with a full tile backsplash, and..
more...
Status: active
Listing Office: mtn vista real estate co., llc
Broker Remarks:
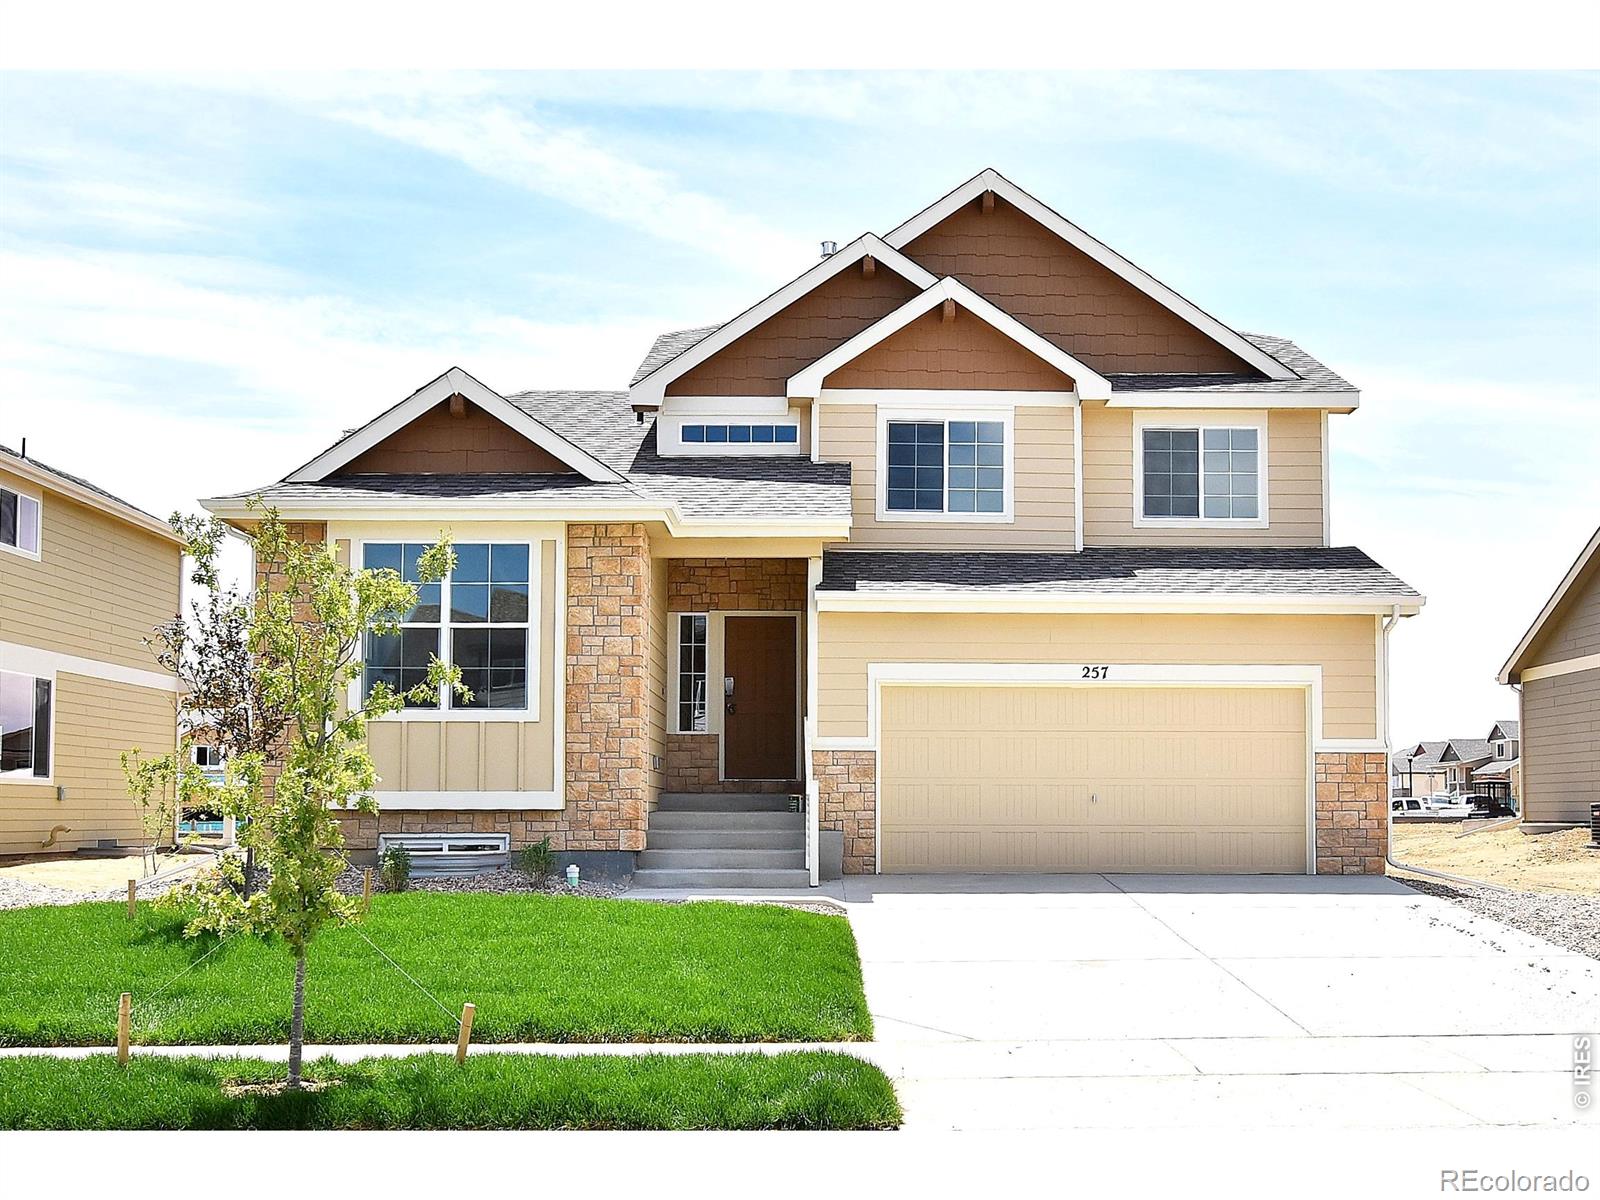
***SPECIAL FINANCING AVAILABLE***The Big Horn is a spacious split-level home offering 2,242 finished square feet and 564 square feet of unfinished basement space, giving you room to grow. The Big Horn features a versatile separate living area at the front, providing flexibility to suit your lifestyle needs. The large kitchen and eating area flow seamlessly into the great room on the lower level, creating an inviting space for gatherings and entertaining. The lower level also includes a 4th bedroom, perfect for accommodating guests or providing extra privacy. The Primary bedroom is a true retre..
more...
Status: pending
Listing Office: mtn vista real estate co., llc
Broker Remarks:
**SPECIAL FINANCING AVAILABLE**The Big Horn is a spacious split-level home offering 2,242 finished square feet and 564 square feet of unfinished basement space, giving you room to grow. The Big Horn features a versatile separate living area at the front, providing flexibility to suit your lifestyle needs. The large kitchen and eating area flow seamlessly into the great room on the lower level, creating an inviting space for gatherings and entertaining. The lower level also includes a 4th bedroom, perfect for accommodating guests or providing extra privacy. The Primary bedroom is a true retreat..
more...
Status: pending
Listing Office: mtn vista real estate co., llc
Broker Remarks:
The Big Horn is a spacious split-level home offering 2,242 finished square feet and 564 square feet of unfinished basement space, giving you room to grow. The Big Horn features a versatile separate living area at the front, providing flexibility to suit your lifestyle needs. The large kitchen and eating area flow seamlessly into the great room on the lower level, creating an inviting space for gatherings and entertaining. The lower level also includes a 4th bedroom, perfect for accommodating guests or providing extra privacy. The Primary bedroom is a true retreat, complete with a generous walk..
more...
Broker Remarks:
BACK ON THE MARKET DUE TO NO FAULT OF THE HOME! Buyers terminated due to HOA and motorhome rules. Do not miss this opportunity, This home has a 2.75% assumable loan. Please contact agent for more info! Welcome to this beautifully updated 3-bedroom, 2-bathroom ranch home located in Johnstown Farms boasting a fresh modern appeal. Recent updates, featuring updated bathrooms, plush carpeting, and and peace of mind with an installed radon mitigation. Stunning quartz countertops complement the vaulted ceilings, creating a spacious and inviting atmosphere. This home also includes a large unfinished b..
more...
Broker Remarks:
Builder offering a $20,000 seller's concession or 4.99% 5/1 Hybrid with use of lending partner. This open-concept two-story home backs out to open space and is just a short walk from the community pool, offering the perfect blend of space and convenience. Inside, you'll find a spacious kitchen with a large pantry, extended island, abundant storage, and an open layout filled with natural light. Upstairs features a convenient laundry room, a generous owner's suite with a walk-in closet, and three additional bedrooms. Standard features include LED lighting, a tankless water heater, stainless stee..
more...
Status: active
Listing Office: oakwood homes real estate llc
Broker Remarks:
The Splendor floorplan combines effortless single-level living with thoughtful design touches that elevate comfort, style, and day-to-day convenience. This ranch-style home offers 4 bedrooms, 3 bathrooms, an open-concept great room, and a 2-car garage, all designed within a spacious and functional layout ideal for entertaining and comfortable living.
This home feels bright and airy thanks to 9’ ceilings, generously sized windows, and a flowing layout that connects the main living spaces. The primary suite offers true retreat vibes with a large walk-in closet, dual sinks, and a beautifully ..
more...
Status: active
Listing Office: kerrie a. young (independent)
Broker Remarks:
Full Whirlpool appliance package, and full home blinds included for move-in convenience!
Ask a sales counselor about optional rear yard fencing!
Open concept kitchen with quartz countertops!
The Dillon is a flexible two-story home featuring a main-floor flex space, open-concept design, and a central loft upstairs. With four bedrooms, 2.5 baths, and a two-bay garage across 2,126 sq. ft., this layout blends comfort and versatility.
The Meritage Home difference includes whole-home blinds for added privacy and style, plus a refrigerator, washer, and dryer, saving you thousands upfront with..
more...
The content relating to real estate for sale in this web site comes
in part from the Internet Data eXchange ("IDX") program of
METROLIST, INC., DBA RECOLORADO® Real estate listings held by brokers other
than The Brian Petrelli Team are marked with the IDX Logo.
This information is being provided for the consumers' personal, non-commercial use and may not be used for any other purpose. All information subject to change and should be independently verified.




 Sold Home Stats


 21%
 12.8%
 19.5%