Sources: FBI, Uniform Crime Reports, prepared by the National Archive of Criminal Justice Data
The Brian Petrelli Team is your , Johnstown home specialist.
Our team of local Johnstown experts have over 200 years of combined expertise in the Colorado Real Estate market. Give us a call today to put
our knowledge and experience to work for you as you buy or sell your next home.
Don't see what you're looking for here? Contact our team for a free, custom search.
Broker Remarks:
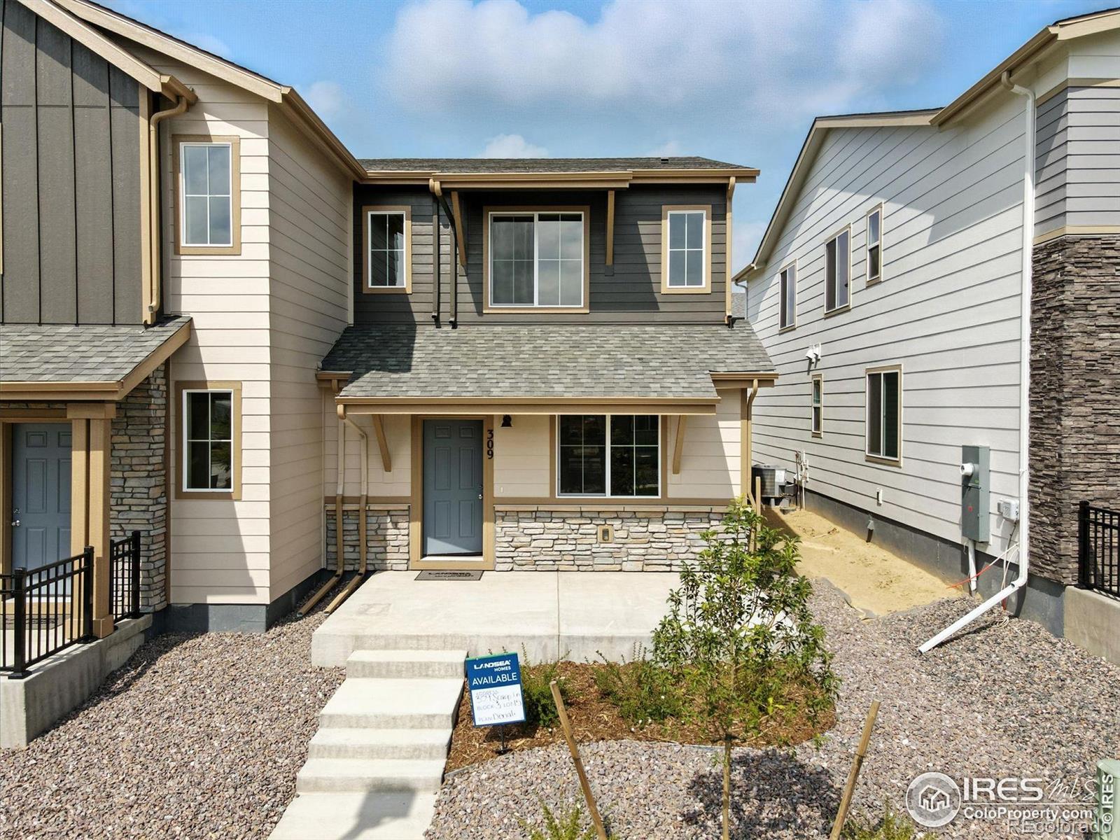
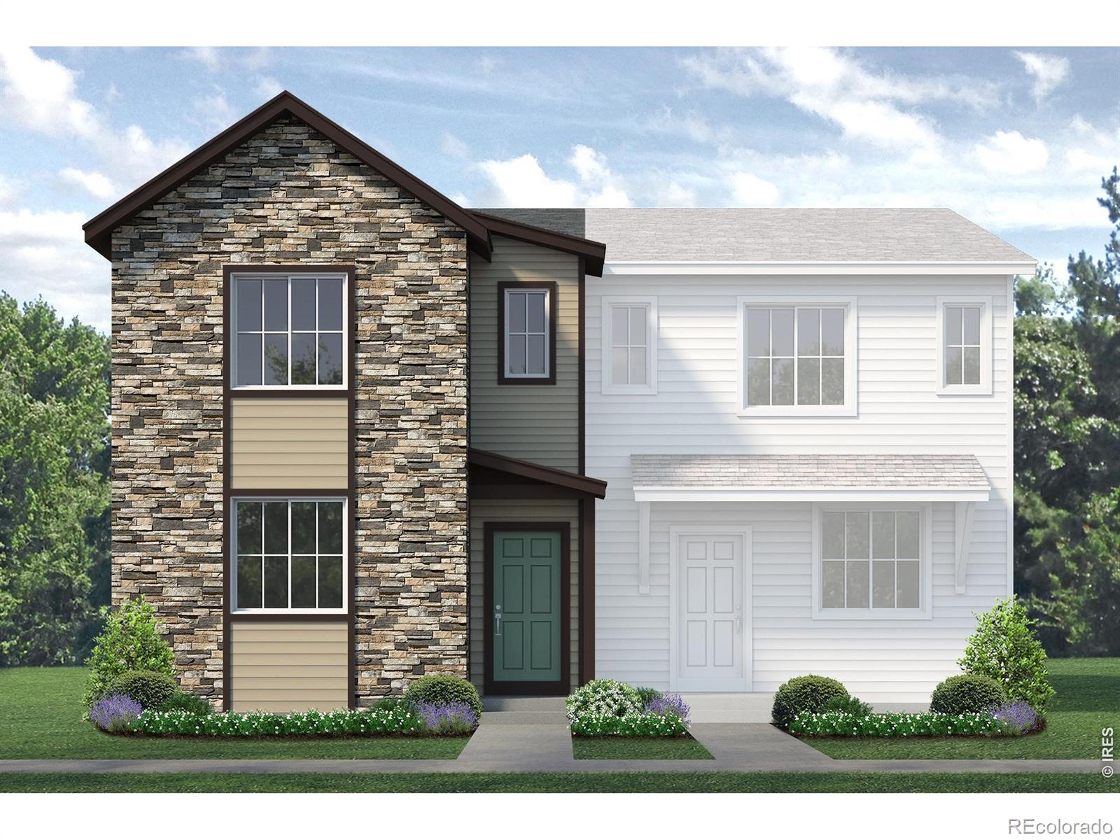
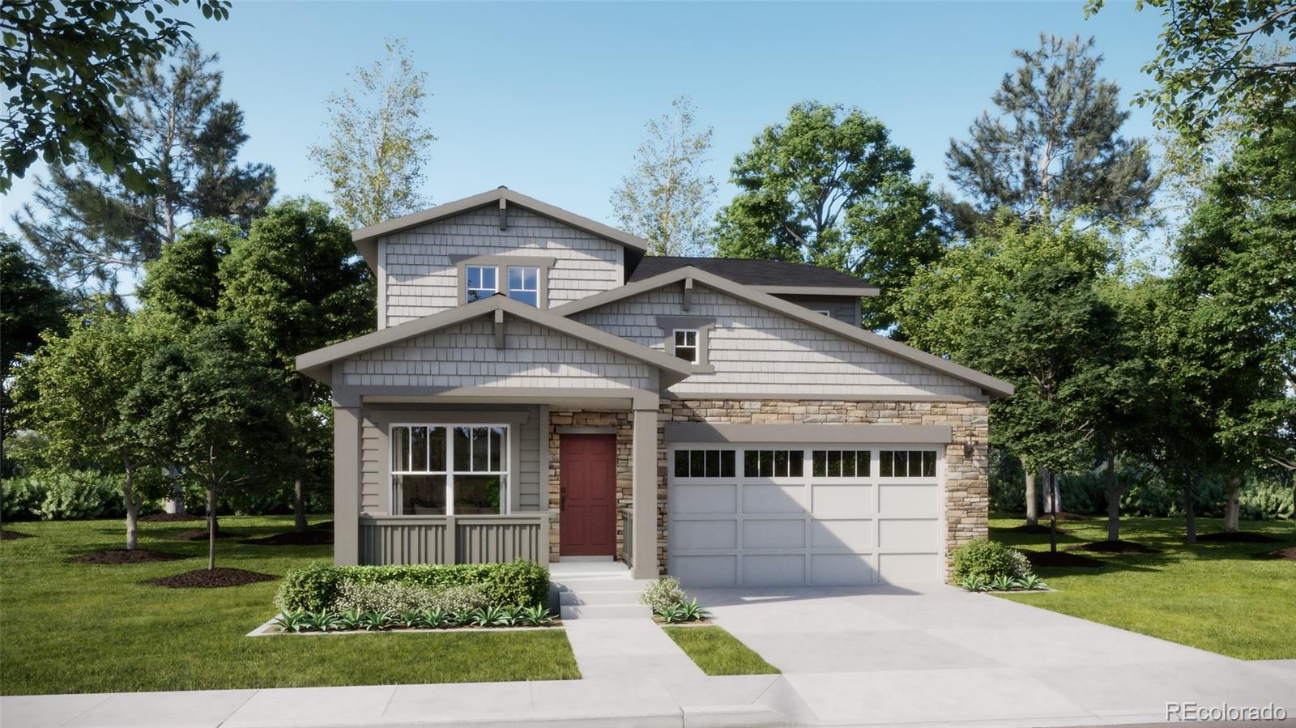
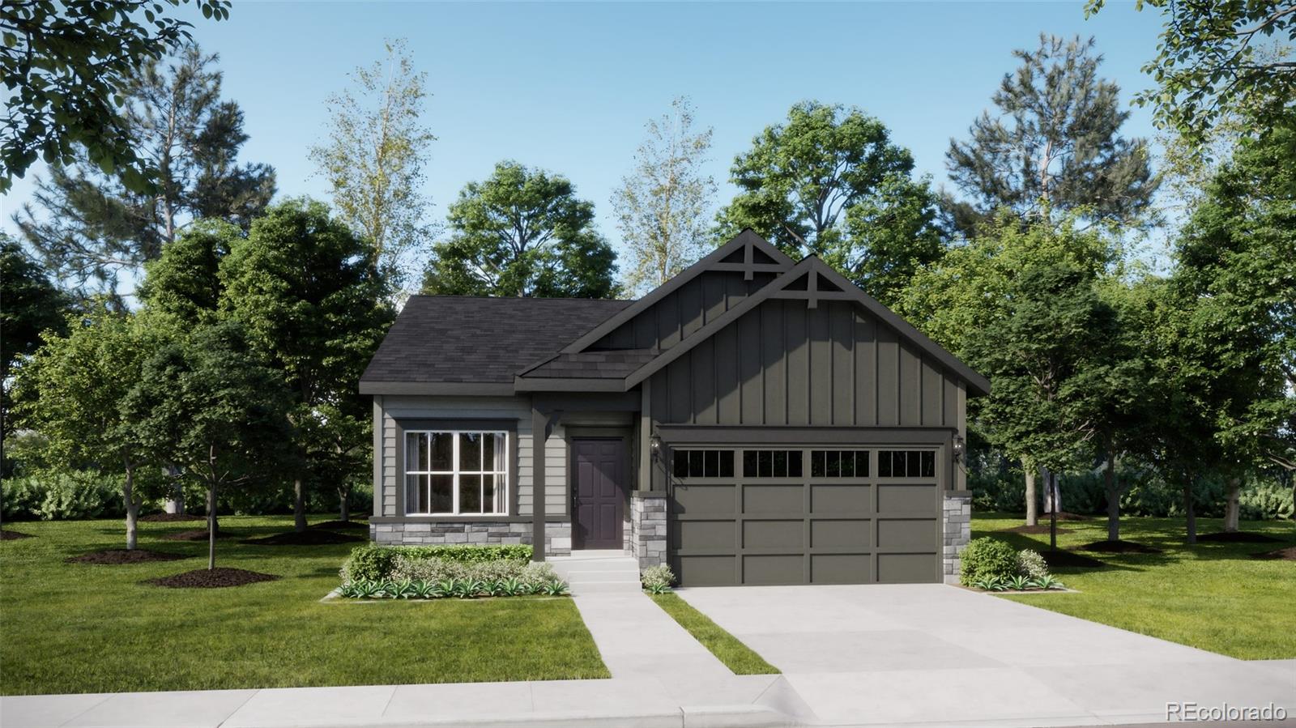
The Denali floor plan offers smart design and flexible living perfect for first-time homebuyers. A spacious front porch welcomes you. Inside, the open-concept layout features a bright great room that flows into an L-shaped kitchen with a pantry and space for a dining table. Toward the back of the home, you'll find a powder room, under-stair storage, access to the crawl space, and a 2-car garage. Upstairs, a central laundry room adds everyday convenience. The primary suite at the front includes a private bath with a double vanity, water closet, and large walk-in closet. A second bedroom with it..
more...
Status: closed
Listing Office: oakwood homes real estate llc
Broker Remarks:
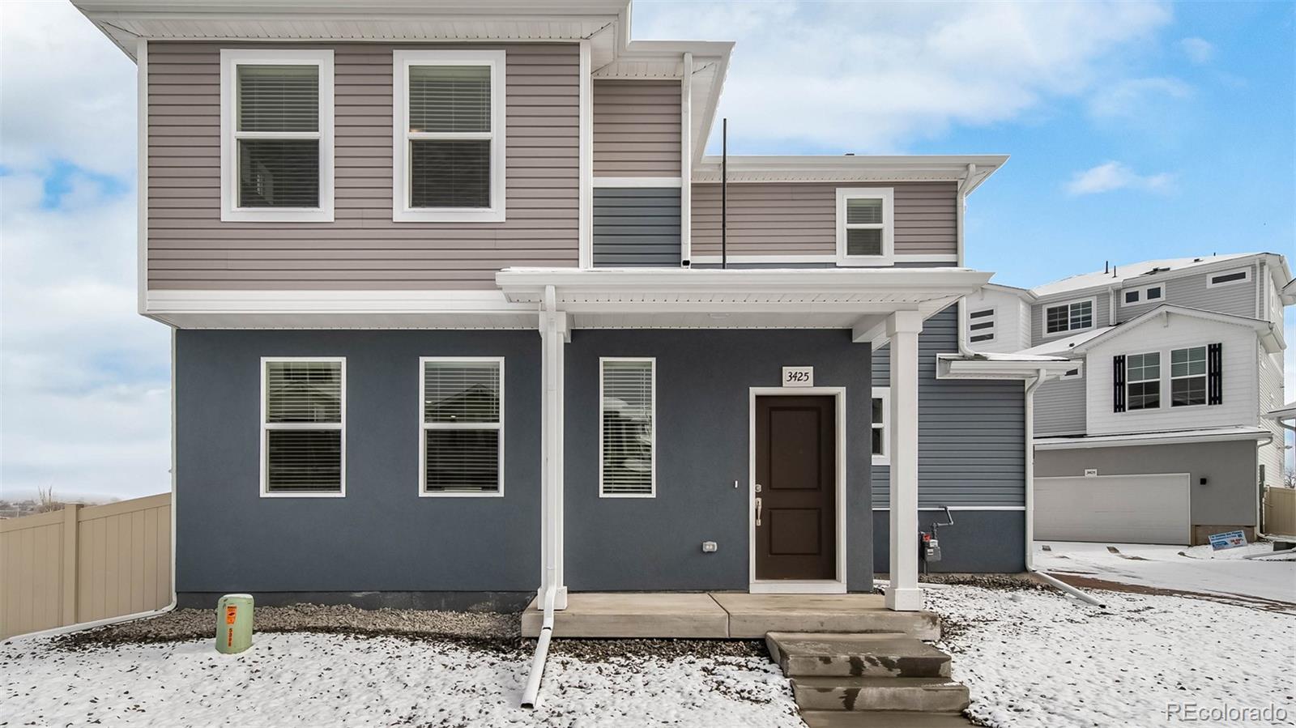
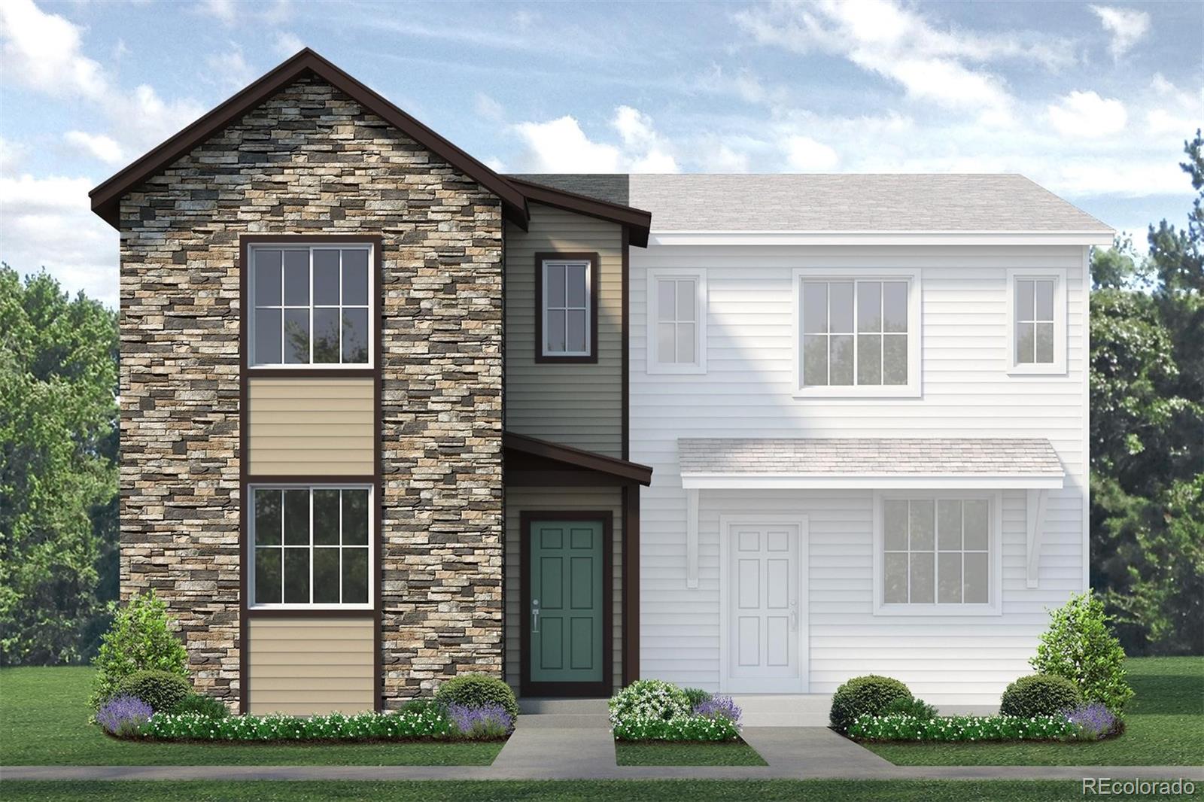
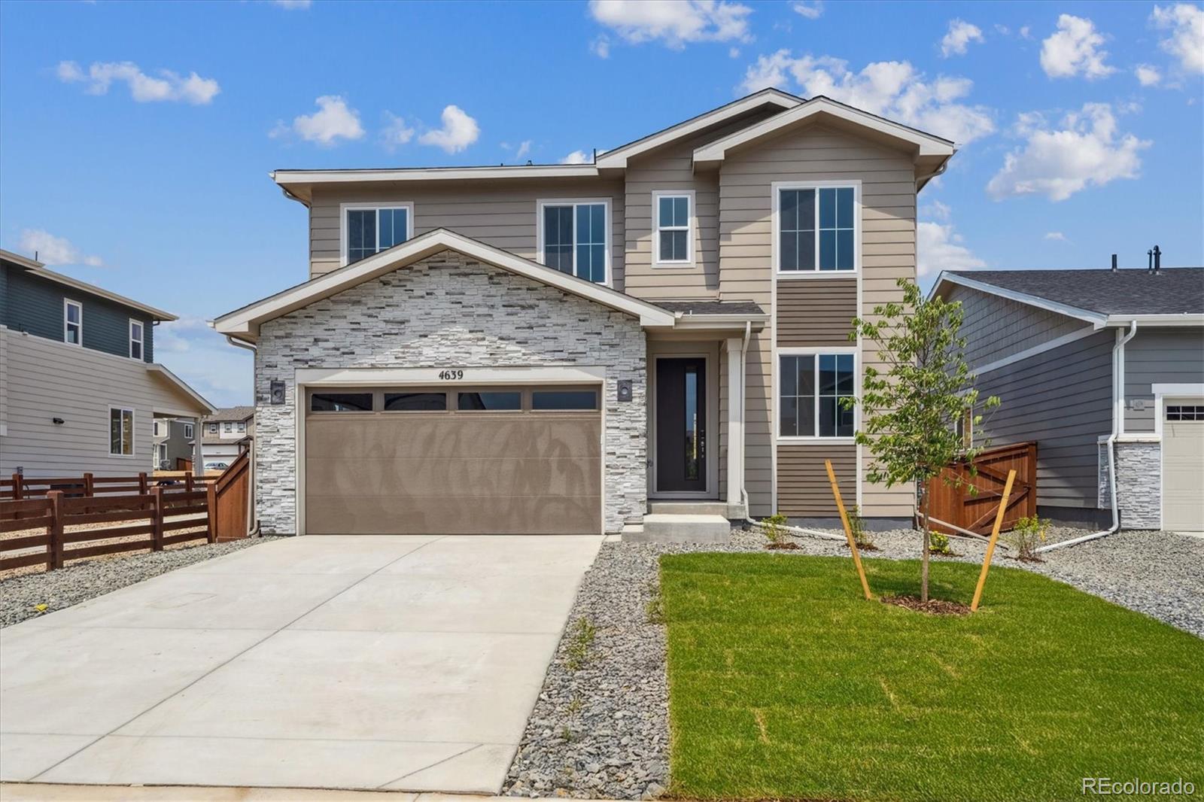
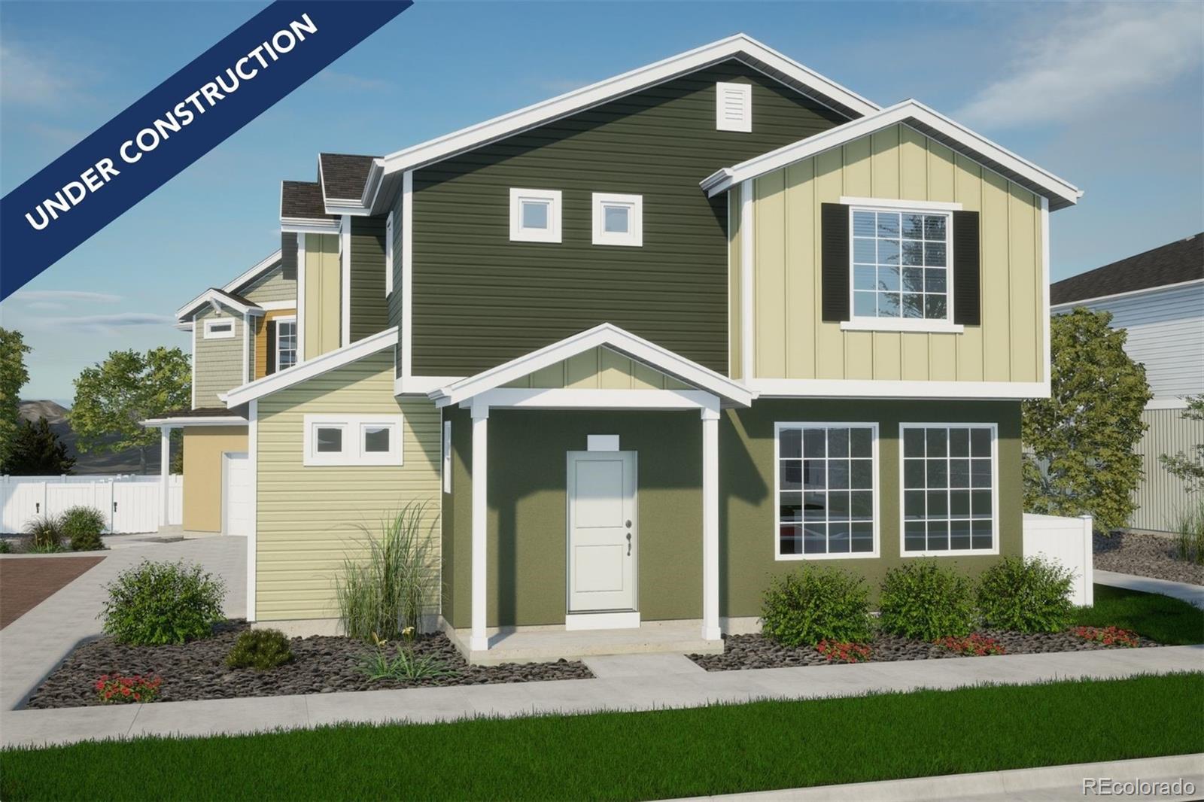
The Palfrey floorplan blends style with innovation in a home crafted for flexibility, affordability, and efficiency. This single-family, 2-story layout spans 1,233 sq. ft. and offers 3 beds, 2.5 baths, and an oversized 2-car insulated garage with storage space.
This home is set on a private cul-de-sac with plenty of curb appeal featuring a multi-dimensional exterior, charming front porch, back patio, and privacy fencing. The interior is bright with oversized windows on the main floor. Enjoy designer LVP flooring, Shaw carpeting, Whirlpool appliances, Delta faucets, and Sherwin-Williams pain..
more...
Broker Remarks:
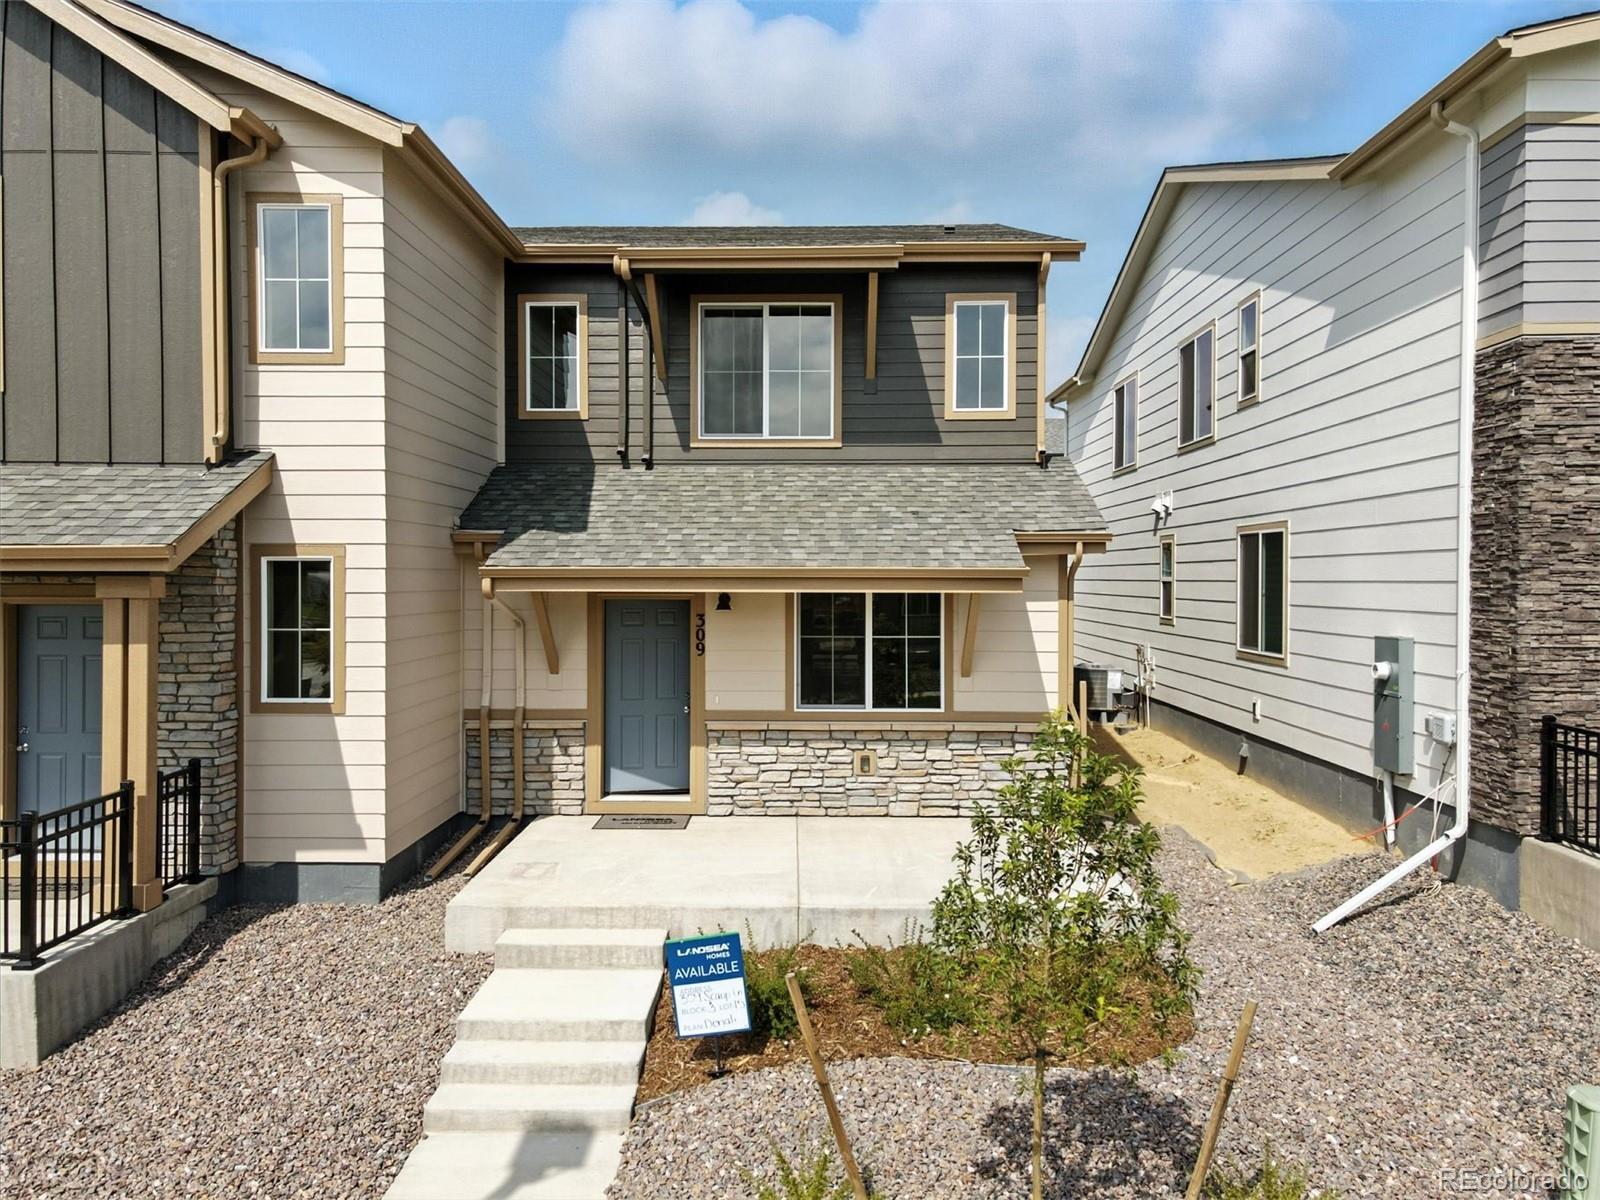
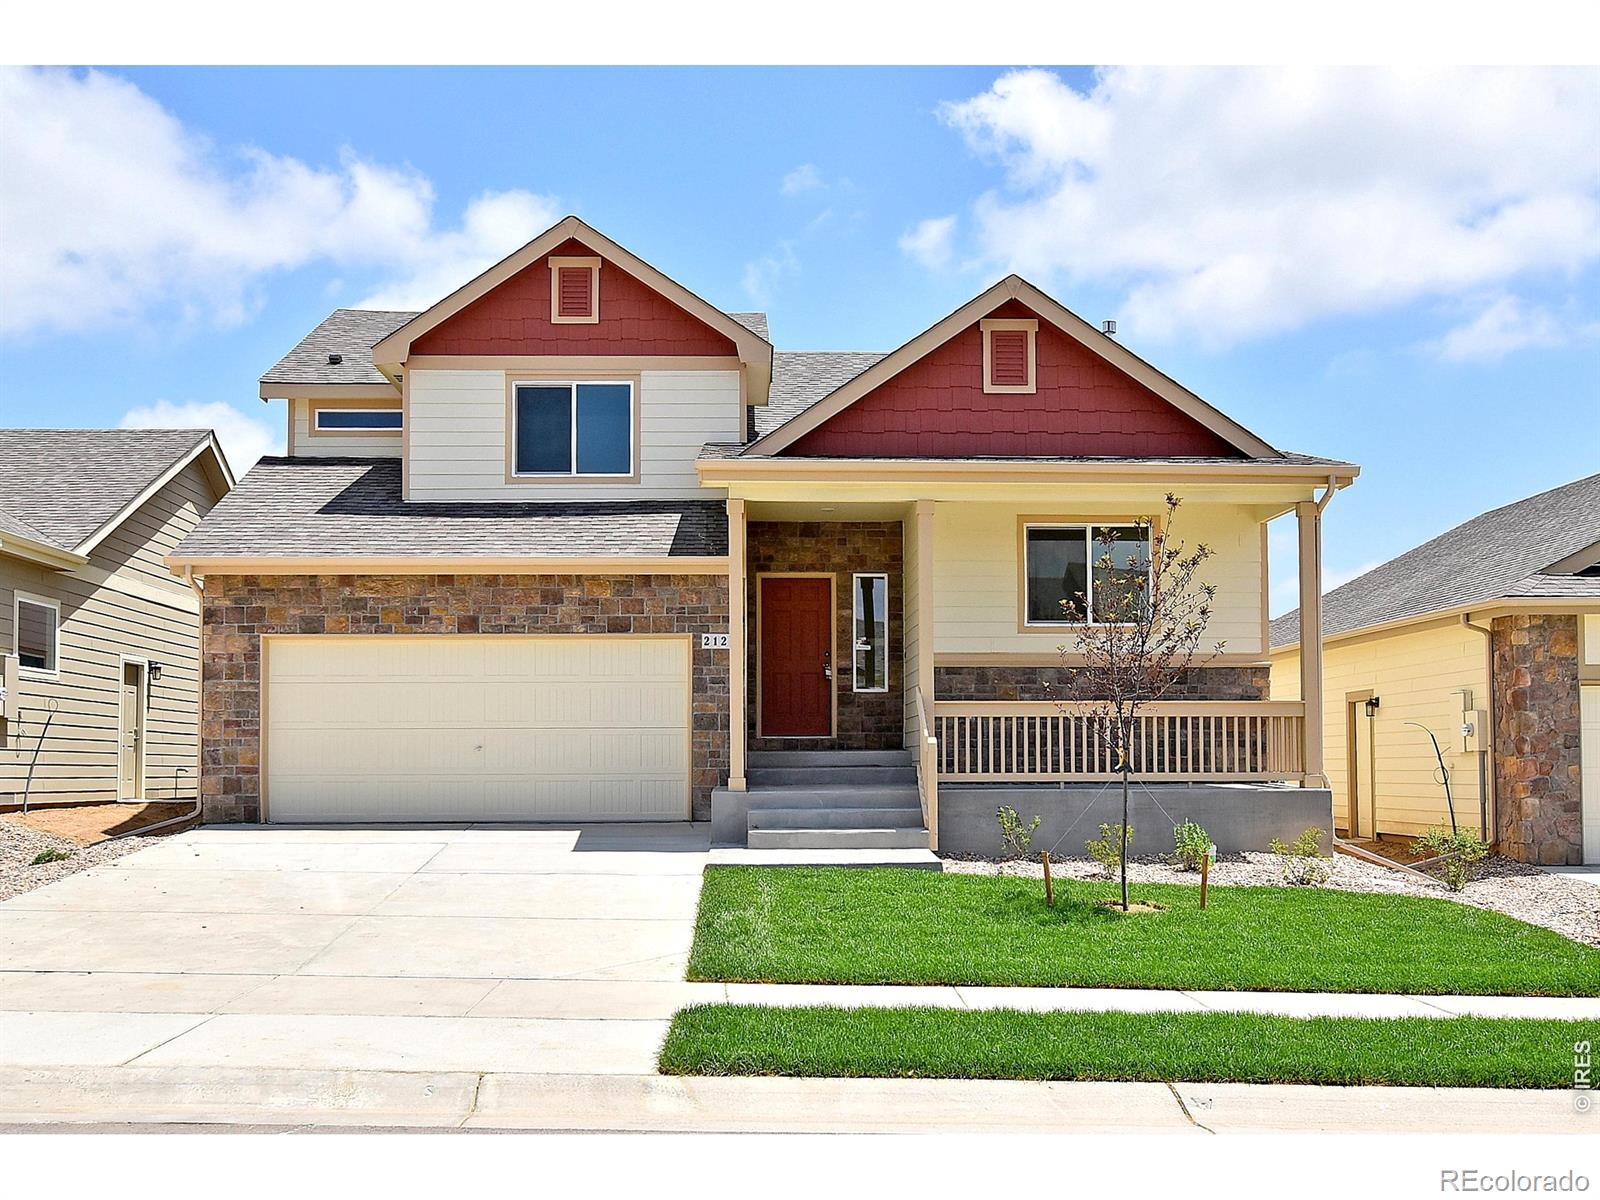
The Denali floor plan offers smart design and flexible living! A spacious front porch welcomes you. Inside, the open-concept layout features a bright great room that flows into an L-shaped kitchen with a pantry and space for a dining table. Toward the back of the home, you'll find a powder room, under-stair storage, access to the crawl space, and a 2-car garage.
Upstairs, a central laundry room adds everyday convenience. The primary suite at the front includes a private bath with a double vanity, water closet, and large walk-in closet. A second bedroom with its own private full bathroom is lo..
more...
Status: closed
Listing Office: re/max alliance-ftc south
Broker Remarks:
Stunning custom design, sweeping mountain views and exceptional indoor-outdoor living across from dedicated open space. Mature landscaping frames the home, while the covered front porch is the perfect place to watch the sun sink behind the mountains. Inside, gleaming hardwood floors carry through bright, open spaces. The new, full-custom kitchen is a showpiece w an expansive single-slab quartz island for chef's table dining, high-end SS appliances, professional side-by-side refrigerator/freezer, Fulgor Milano gas range w 4 oversized burners, vent hood, Bosch dishwasher, trash compactor, tile b..
more...
Broker Remarks:
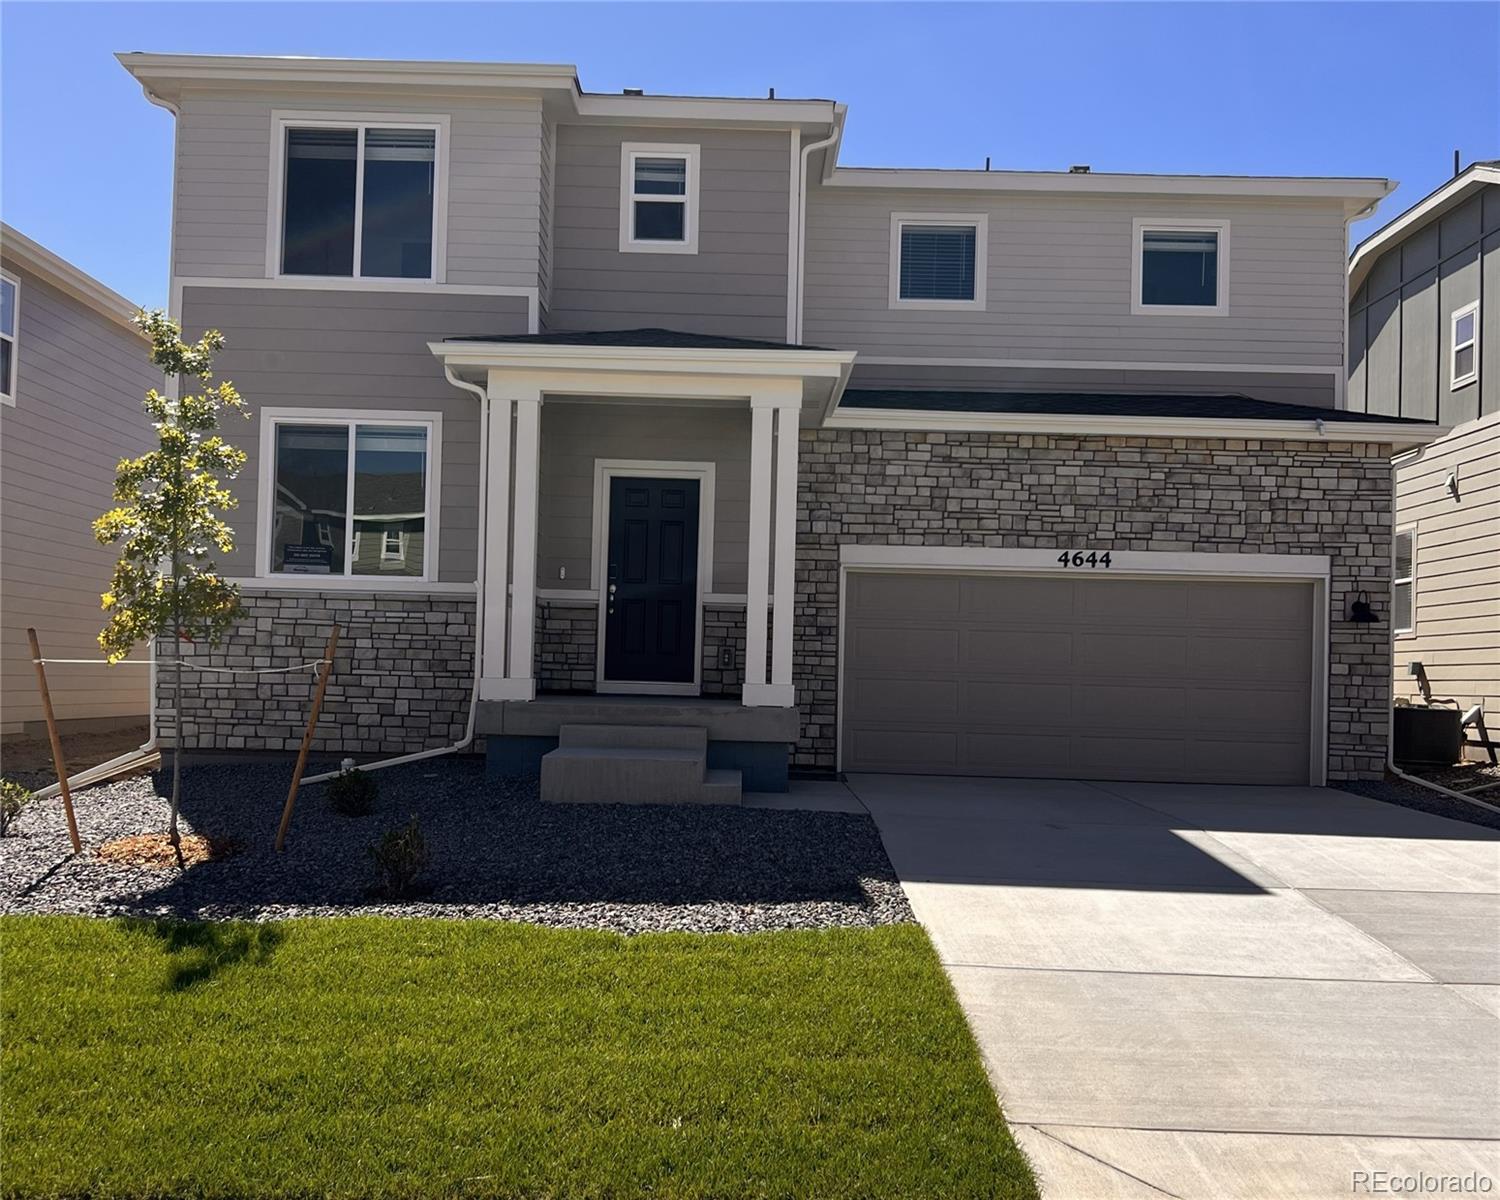
Welcome home to Pintail Commons, and this beautifully designed new 4-bedroom paired home, ideally positioned with southeast exposure and peaceful views overlooking the neighborhood park. Inside, thoughtfully selected design upgrades create a fresh, modern feel, including quartz countertops, crisp white cabinetry, and sleek stainless steel appliances.Upstairs, the spacious primary suite offers a private retreat with a generous walk-in closet and ensuite bath. Three additional bedrooms provide plenty of flexibility for guests, a home office, or hobbies, while the conveniently located upstairs la..
more...
Broker Remarks:
Welcome home to Pintail Commons, and this beautifully designed new 4-bedroom paired home, ideally positioned with southeast exposure and peaceful views overlooking the neighborhood park. Inside, thoughtfully selected design upgrades create a fresh, modern feel, including quartz countertops, crisp white cabinetry, and sleek stainless steel appliances. Upstairs, the spacious primary suite offers a private retreat with a generous walk-in closet and ensuite bath. Three additional bedrooms provide plenty of flexibility for guests, a home office, or hobbies, while the conveniently located upstairs l..
more...
Status: closed
Listing Office: mtn vista real estate co., llc
Broker Remarks:
**SPECIAL FINANCING AVAILABLE**The Michigan is a spacious gem, offering 1,788 finished square feet, 4 bedrooms, and 2 1/2 baths, along with a 357-square-foot unfinished basement for future expansion. As you enter, you're greeted by an open and inviting Kitchen/Dining area that flows seamlessly into a sizeable Great Room-perfect for entertaining. Upstairs, the Primary Suite offers a large walk-in closet and a relaxing bathroom, providing a private retreat. The home is completed with a tandem 3-car garage, adding even more value and storage space. If you're looking for plenty of room and square ..
more...
Status: closed
Listing Office: kerrie a. young (independent)
Broker Remarks:
Full Whirlpool appliance package, and full home blinds included for move-in convenience!
Ask a sales counselor about optional rear yard fencing!
Open concept kitchen with granite countertops!
The Monarch is a spacious two-story home featuring an open-concept kitchen, dining, and great room, plus a main-floor flex space and upstairs loft. With four bedrooms, 2.5 baths, and a two-bay garage across 2,371 sq. ft., this design blends comfort and versatility.
The Meritage Home difference includes whole-home blinds for added privacy and style, plus a refrigerator, washer, and dryer, saving y..
more...
Status: closed
Listing Office: salz home solutions realty
Broker Remarks:
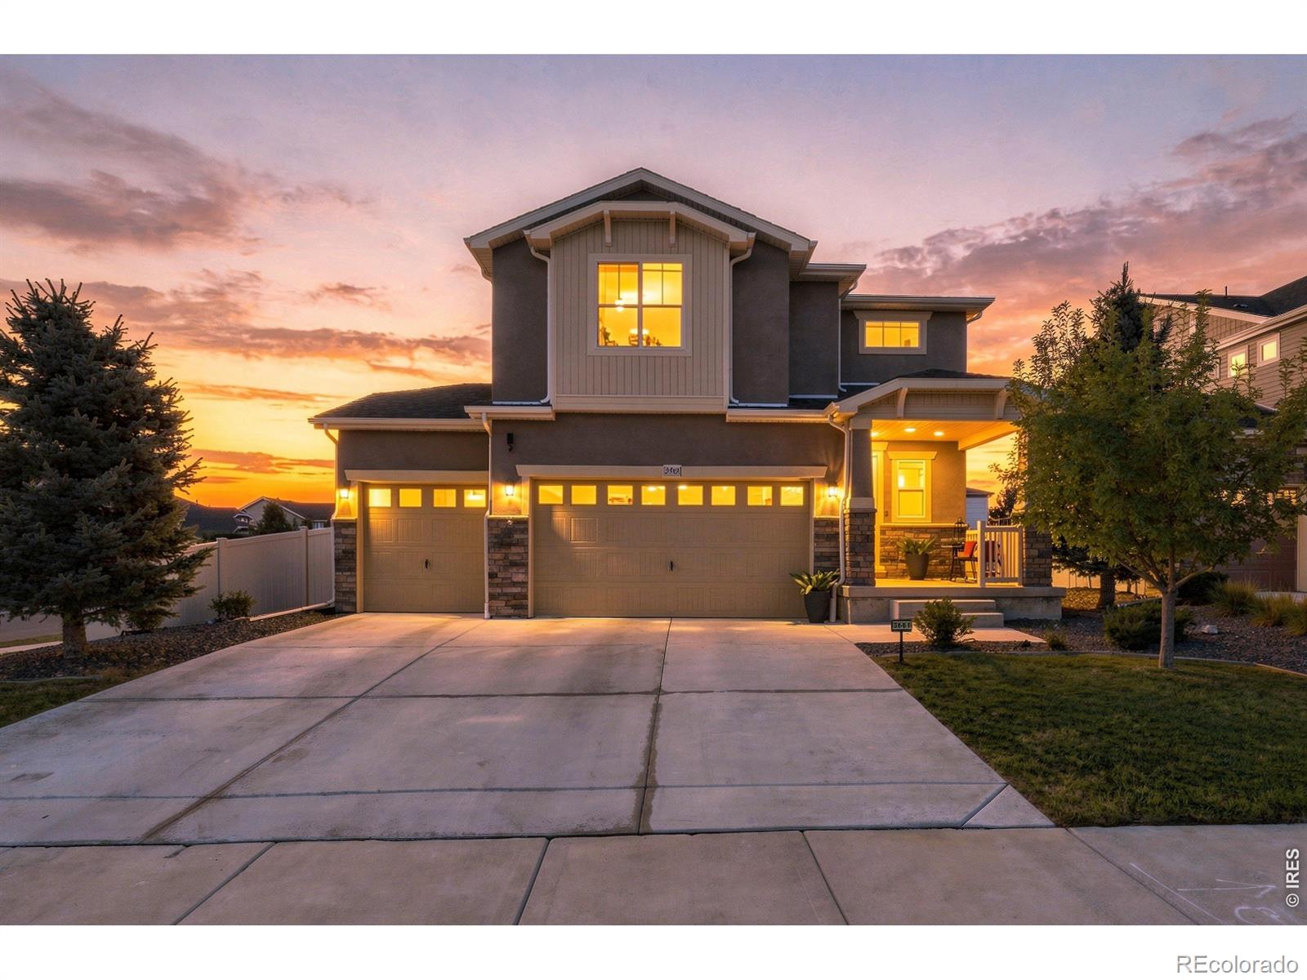
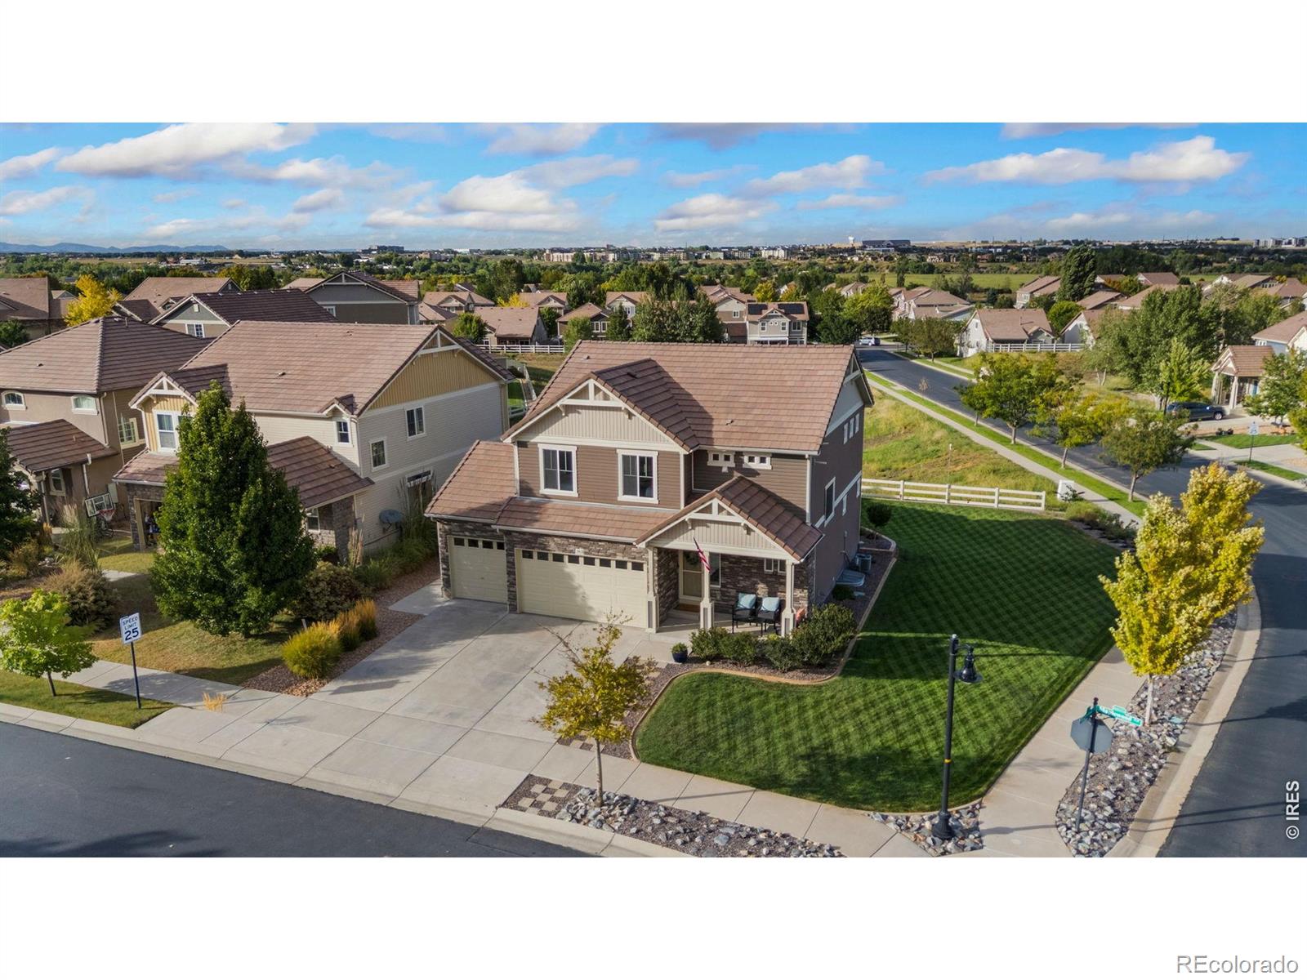
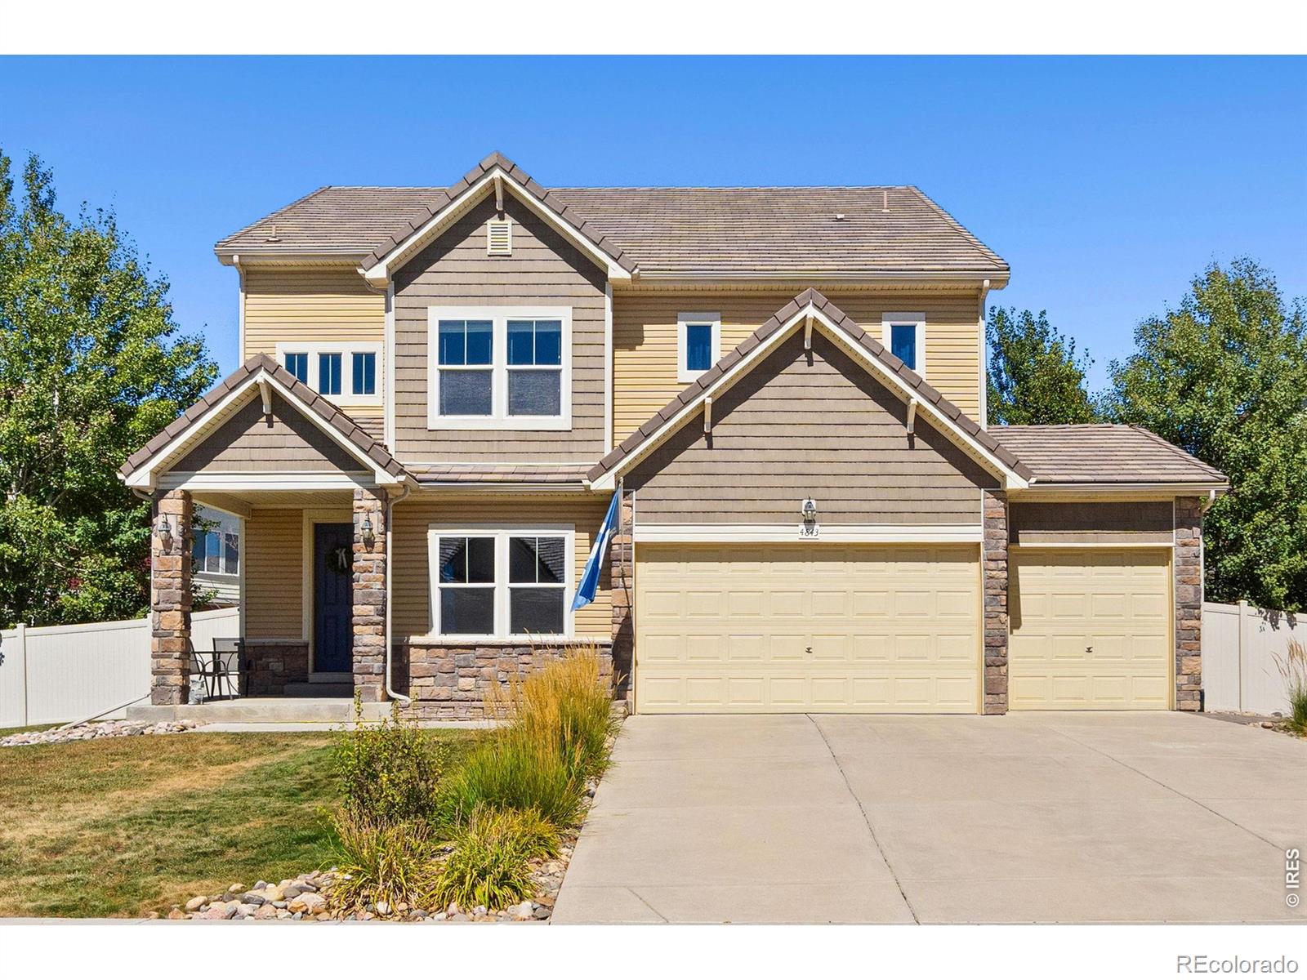
Lovingly cared for by its original owners and ideally positioned on a premium corner lot in the sought-after Thompson River Ranch community, this inviting 3 bedroom, 2.5 bathroom home is highlighted by thoughtful landscaping and a showstopping outdoor space. Inside, accent windows fill the home with natural light and an open concept layout creates an easy flow for gathering. A modern eat-in kitchen features quartz countertops, stainless steel appliances, plenty of cabinets, a roomy pantry, and a generous island for dining and hosting friends. An open loft adds a layer of possibility upstairs, ..
more...
Status: closed
Listing Office: mtn vista real estate co., llc
Broker Remarks:
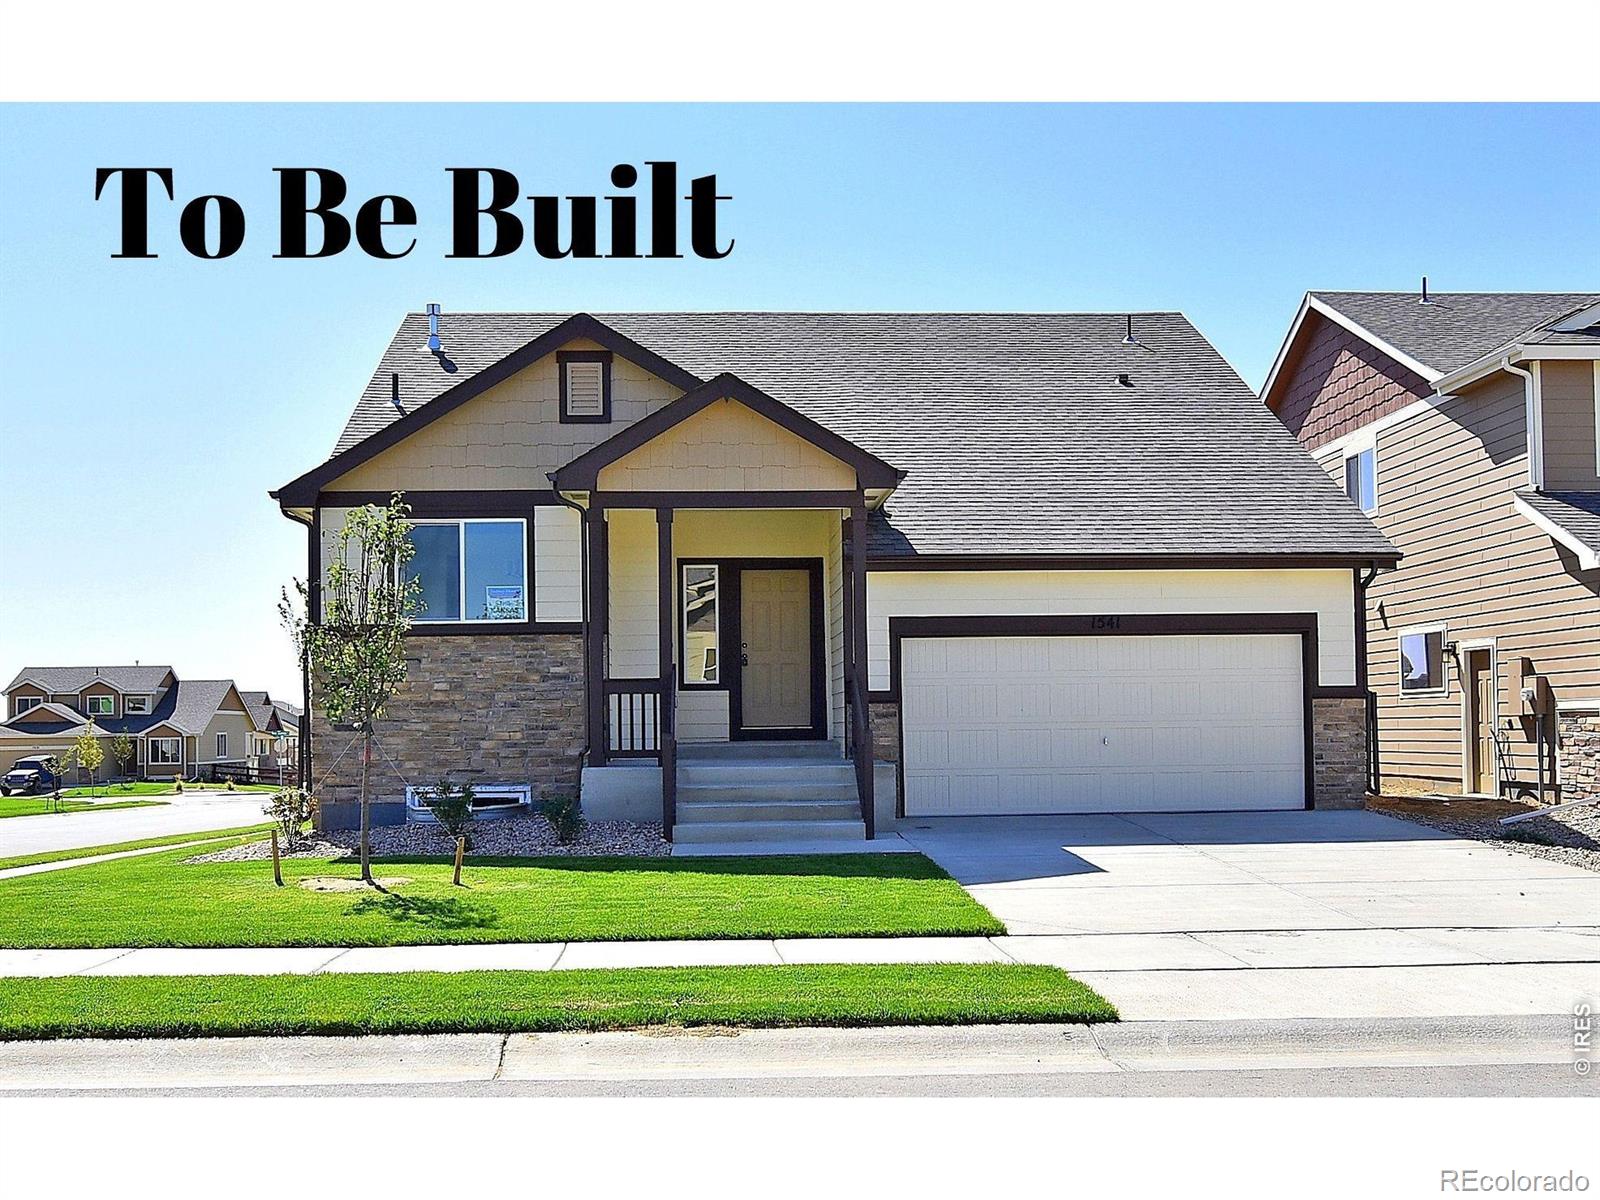
***SPECIAL FINANCING AVAILABLE***The Kansas is a cozy, yet spacious 3-bedroom, 2 1/2-bath split-level home with 1,604 finished square feet and an additional 357 square feet of unfinished basement space, offering flexibility for future expansion. The warm and inviting layout includes a roomy kitchen and dining area just a few steps away from the lower-level living room, creating a comfortable flow for everyday living. Upstairs, you'll find three large bedrooms, each featuring walk-in closets for added storage and convenience. With a 3-car tandem garage, this home offers plenty of space for vehi..
more...
Broker Remarks:
**Available with rates as low as 3.50 % when using builder’s preferred lender – terms and conditions apply – ask for details****Contact builder today about Special Financing for this home - terms and conditions apply**
Anticipated completion November 2026! This gorgeous Orchid NextGen 2-story in Ledge Rock features 5 beds (4 upper / 1 NextGen main), 3.5 baths, great room, kitchen, NextGen living room, study, 2 car garage and crawlspace. Beautiful upgrades and finishes throughout including vinyl plank floors, stainless steel appliances, slab Quartz counters & island and more. Lennar provide..
more...
Broker Remarks:
**!!MOVE-IN READY!!**SPECIAL FINANCING AVAILABLE**This Lapis comes ready to impress with two stories of smartly inspired living spaces and designer finishes throughout. The main floor is ideal for entertaining with its open layout. The great room welcomes you to relax and flows into the dining room and well-appointed kitchen which features a quartz center island, walk-in pantry and stainless steel appliances. A flex room, powder and mud room that is off the garage completes the main floor. Retreat upstairs to find three secondary bedrooms and a shared bath that provide ideal accommodations for..
more...
Broker Remarks:
**Available with rates as low as 3.50 % when using builder’s preferred lender – terms and conditions apply – ask for details ****Contact builder today about Special Financing for this home - terms and conditions apply**
Anticipated Completion October 2026! This gorgeous new Dolly plan in Ledge Rock features 4 beds, 2 baths, great room, spacious kitchen, 2 car garage and crawlspace. Beautiful upgrades and finishes throughout including vinyl plank floors, stainless steel appliances, slab Quartz counters & island and more. Lennar provides the latest in energy efficiency and state of the art t..
more...
Status: closed
Listing Office: oakwood homes real estate llc
Broker Remarks:
The Shire, Modern Living in Thompson River Ranch: The Shire floorplan blends style with innovation in a home crafted for flexibility, affordability, and efficiency. This single-family, 2-story layout spans 1,460 sq. ft. and offers 3 beds, 2.5 baths, and an oversized 2-car insulated garage with storage space. Energy efficiency is at the forefront with 2x6 exterior walls and low-E double pane windows for superior insulation, an advanced Rheia HVAC, LED lighting, and a 96% high-efficiency furnace. All adding up to lower utility bills, backed by our Energy Smart Guarantee. This home is set on a pr..
more...
Broker Remarks:
This home is worth a look! Stunning 3-story home in popular Thompson River Ranch featuring an open, versatile floor plan. The main level offers a spacious flex room, ideal for a home office or formal dining, plus LVP flooring and a beautifully appointed kitchen with a large island, granite countertops, and walk-in pantry. Upstairs features 4 spacious bedrooms and a loft, perfect for a second office or flex space. The 3rd-floor rec room is ideal for movie nights, game days, or entertaining. Enjoy the large stamped-concrete patio and backyard, plus an unfinished basement offering excellent stora..
more...
The content relating to real estate for sale in this web site comes
in part from the Internet Data eXchange ("IDX") program of
METROLIST, INC., DBA RECOLORADO® Real estate listings held by brokers other
than The Brian Petrelli Team are marked with the IDX Logo.
This information is being provided for the consumers' personal, non-commercial use and may not be used for any other purpose. All information subject to change and should be independently verified.




 Sold Home Stats


 21%
 12.8%
 19.5%