Sources: FBI, Uniform Crime Reports, prepared by the National Archive of Criminal Justice Data
The Brian Petrelli Team is your , Firestone home specialist.
Our team of local Firestone experts have over 200 years of combined expertise in the Colorado Real Estate market. Give us a call today to put
our knowledge and experience to work for you as you buy or sell your next home.
Don't see what you're looking for here? Contact our team for a free, custom search.
Status: active
Listing Office: kentwood real estate dtc, llc
Broker Remarks:
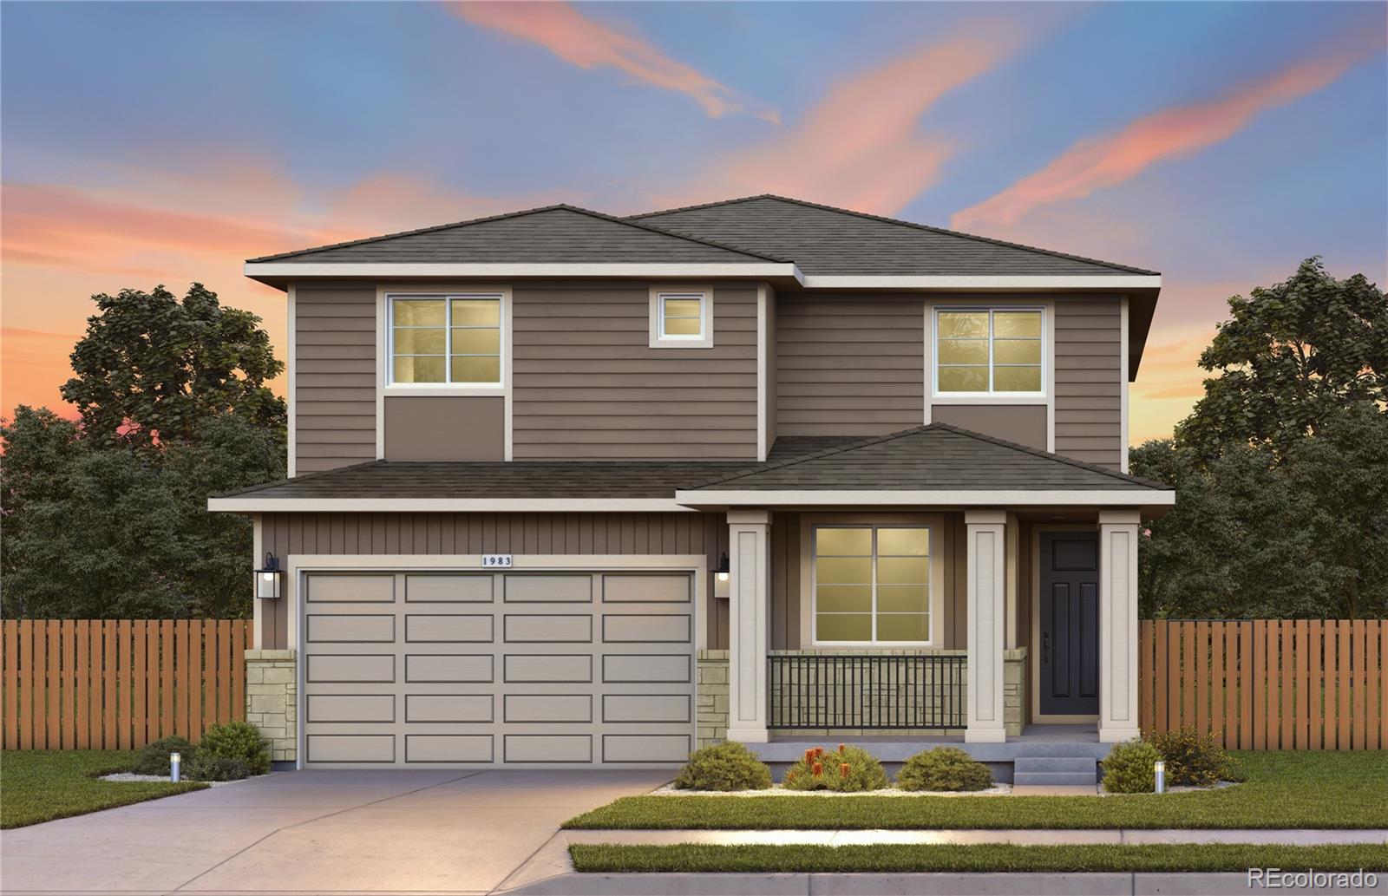
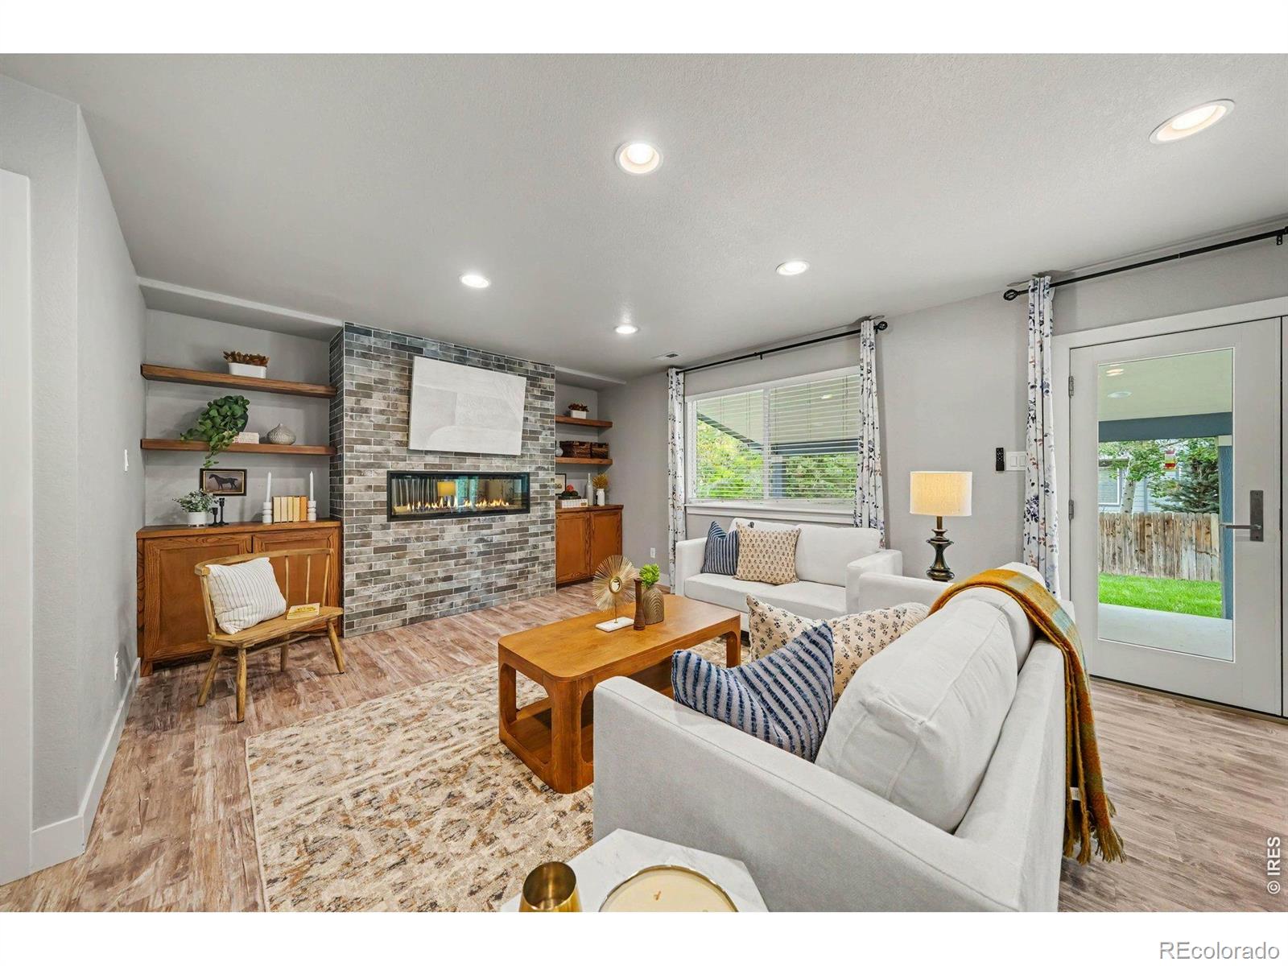
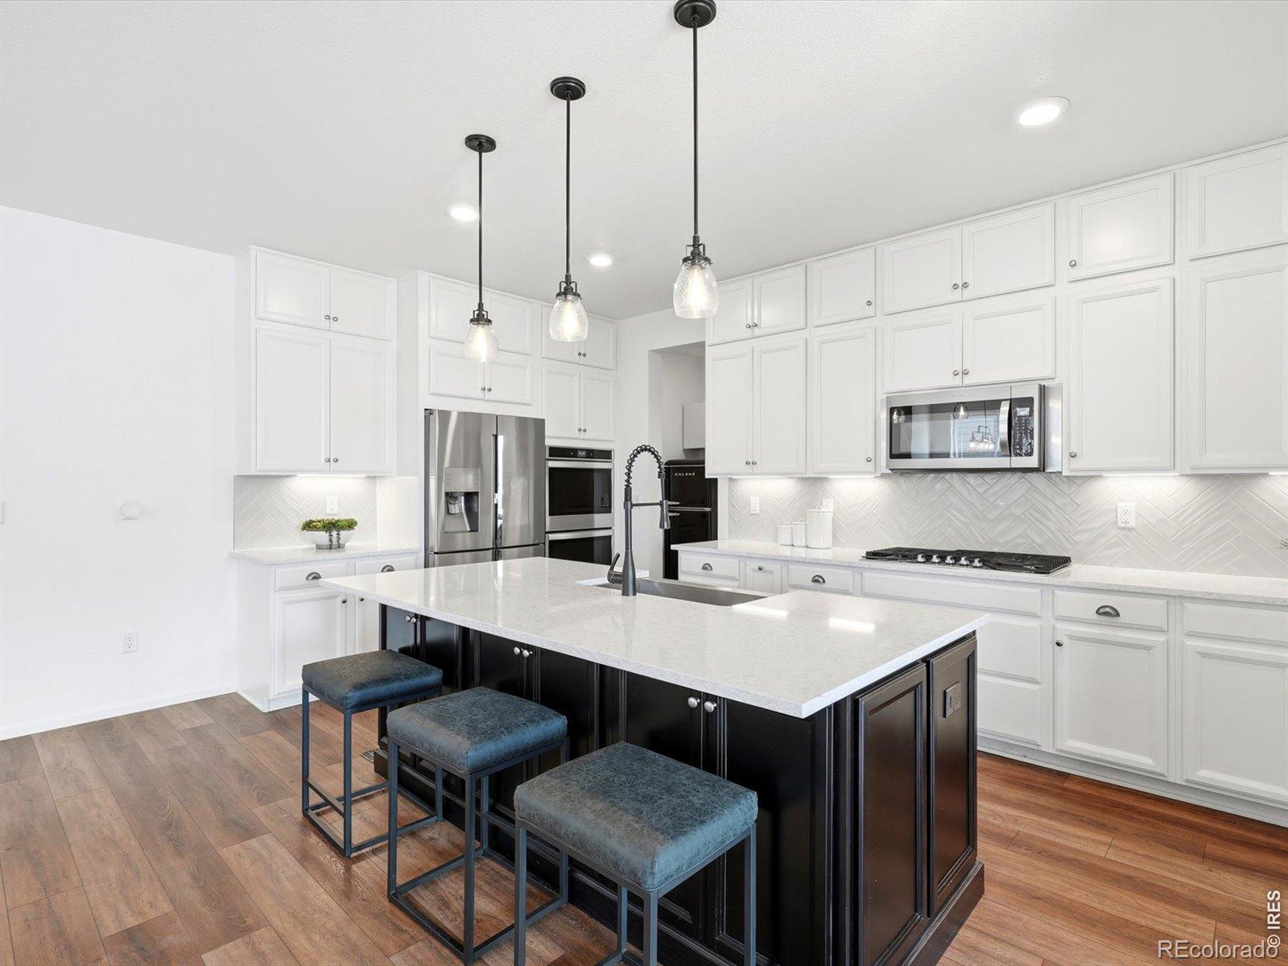
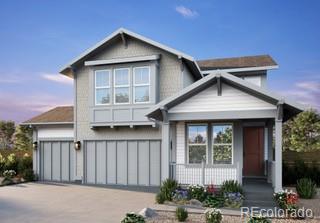
Pulte Homes offers the Boardwalk Plan in one of Firestone’s newest communities, Cordovan. The Boardwalk welcomes you with a spacious front porch while just inside the foyer leads you to a main floor bedroom and three-quarter bath, great for guests or family. Past the bedroom, the gathering room is complete with fireplace for those cozy evenings in. The gathering room flows perfectly to the café and kitchen, complete with gas range and stainless-steel appliances. A Pulte Planning Center is tucked off the kitchen for convenience as a great home office or homework space. The backyard comes fully..
more...
Status: active
Listing Office: the leicht source realty llc
Broker Remarks:
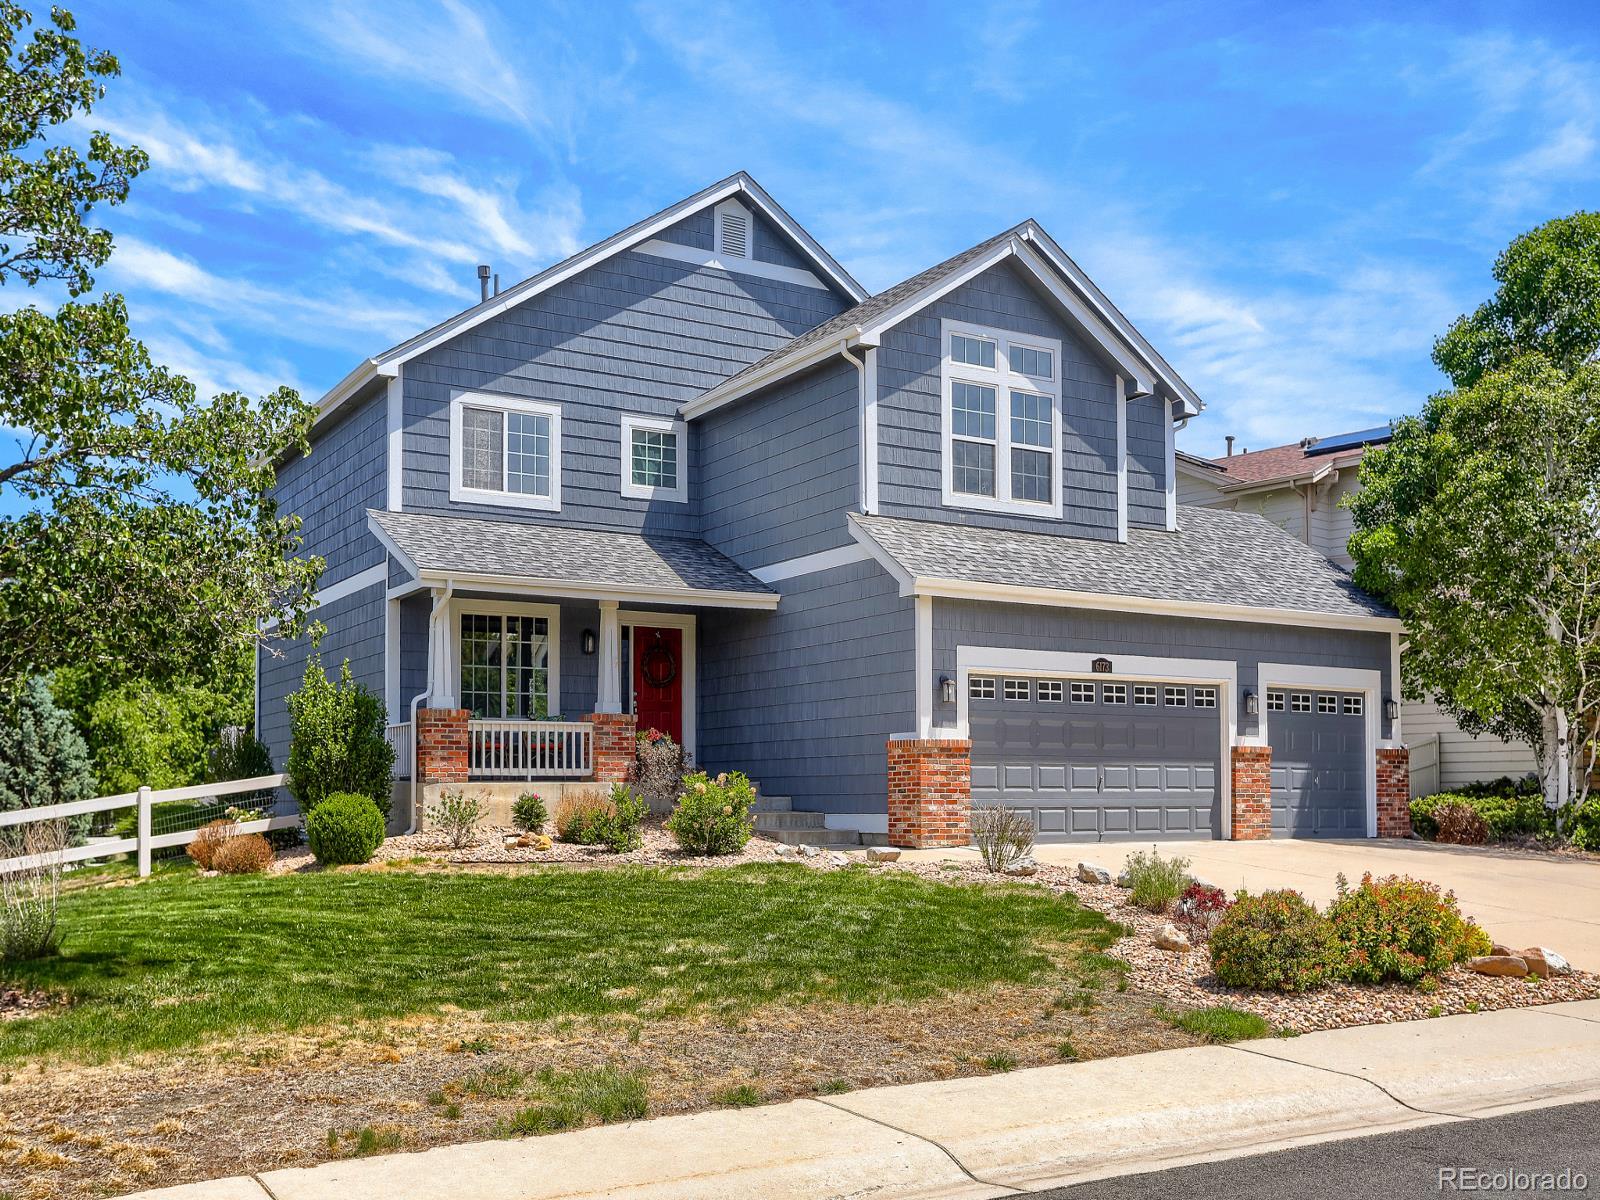
Beautiful home in St.Vrain Ranch. Backs open space and right across the street from the community park. Library and community services nearby. Mountain views to the west. Corner lot. Open interior floorplan with beautiful hardwood flooring throughout much of the home. Eat-in kitchen featuring a breakfast bar and dining room. Enjoy cozy evenings by the gas fireplace located in the family room. 4 bedrooms upstairs. Primary bedroom with walk-in closet and newly tiled bathroom floor. 5 piece primary bath! One of the guest rooms has it's own en-suite bath. Loft area offers a great reading getaway o..
more...
Status: active
Listing Office: lokation real estate-longmont
Broker Remarks:
PROFESSIONALLY REMODELED better-than-new condition, including a new 2026 HVAC system and mature landscaping! Step into soaring ceilings, well-lit living spaces, a dedicated dining room, and space for everyone. This beautiful home sits on a large lot that is surprisingly private, yet close to King Soopers, the Firestone Trail, ball fields, schools, the fire station, and the everyday conveniences of Firestone. Four bedrooms and two beautifully remodeled bathrooms are upstairs, including a remodeled primary suite on its own level with no adjoining bedrooms. The attached primary bath features a fr..
more...
Status: active
Listing Office: kentwood real estate dtc, llc
Broker Remarks:
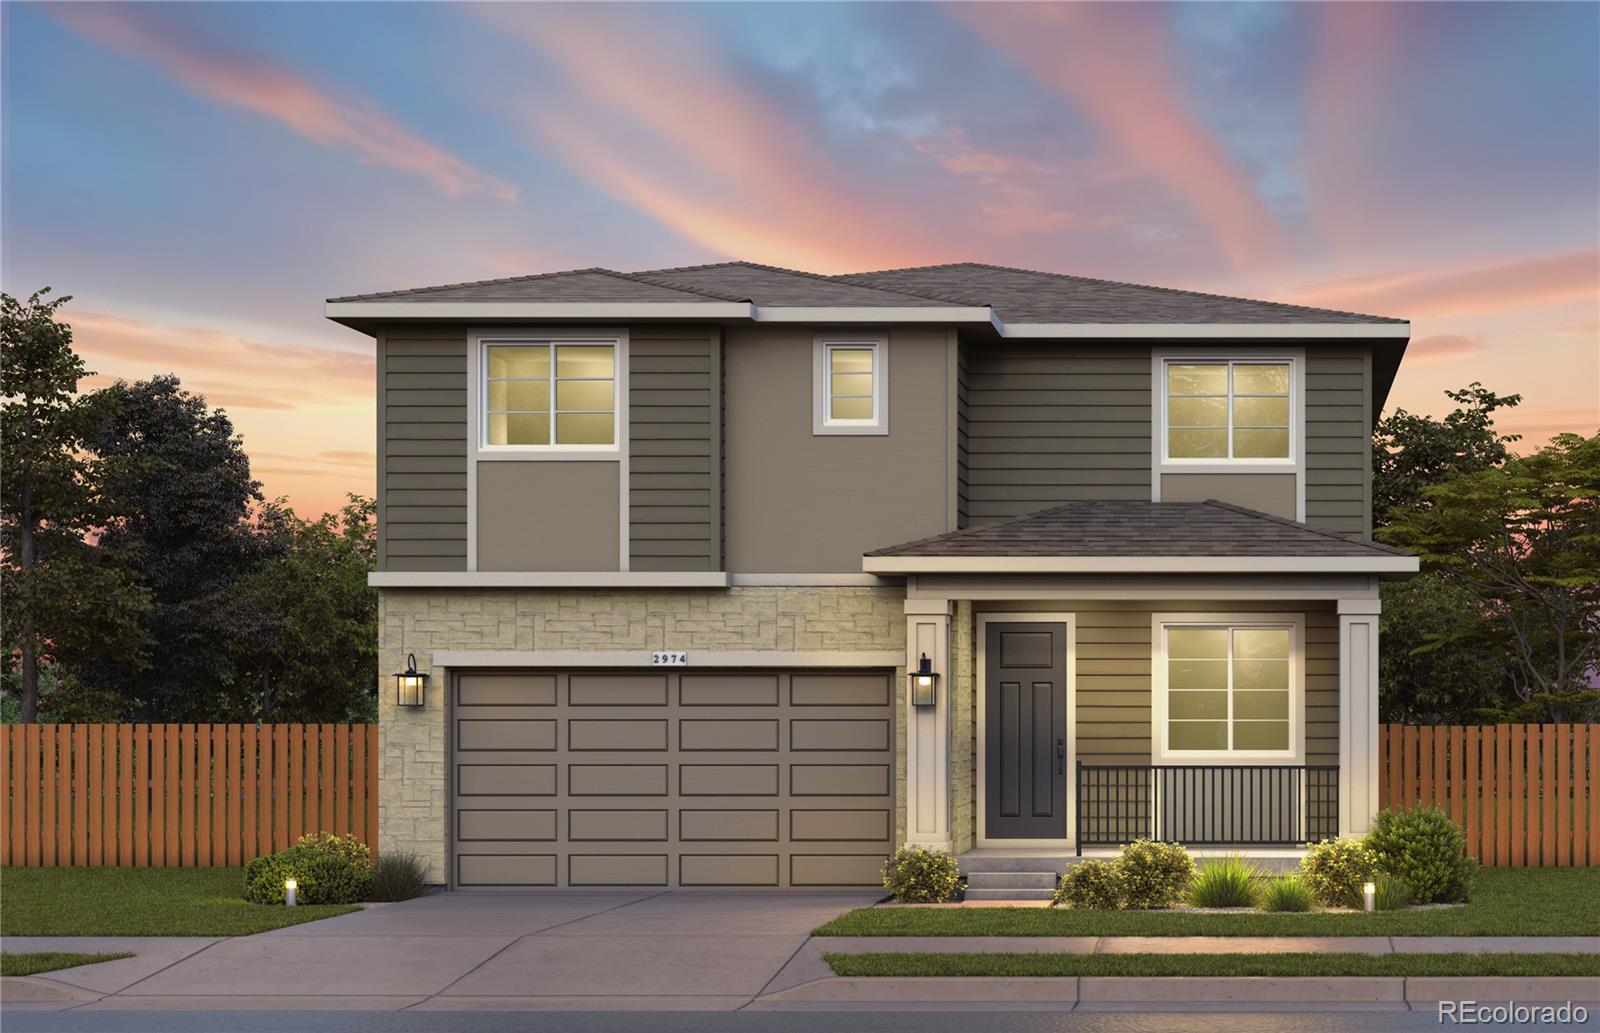
Pulte Homes proudly presents the stunning Firwood, a thoughtfully designed two-story home in the heart of Firestone. A charming front porch creates a warm welcome, while just inside, a private main-level den offers the perfect space for a home office, study, or creative retreat. The chef-inspired kitchen is the heart of the home, featuring a gas range, designer hood, abundant cabinetry, and an open-concept layout that flows seamlessly into the café and gathering room. Soaring vaulted ceilings and a cozy fireplace create an inviting atmosphere ideal for both everyday living and entertaining. Th..
more...
Broker Remarks:
NEW Calacatta Prado Quartz counters & a new stainless undermount sink!! Experience the perfect blend of comfort, convenience, and serenity in this thoughtfully designed ranch-style home w/ a finished walkout basement in Neighbors Point. Nestled against open space, this home offers true lock-and-leave living in a peaceful, established setting. Step inside to a bright, open floorplan w/ soaring 10-ft ceilings, sleek tile flooring, and seamless flow between the main living spaces, creating an inviting atmosphere for both quiet evenings and lively gatherings. The kitchen is built for ease and eleg..
more...
Broker Remarks:
NEW Calacatta Prado Quartz counters & a new stainless undermount sink!! Experience the perfect blend of comfort, convenience, and serenity in this thoughtfully designed ranch-style home w/ a finished walkout basement in Neighbors Point. Nestled against open space, this home offers true lock-and-leave living in a peaceful, established setting. Step inside to a bright, open floorplan w/ soaring 10-ft ceilings, sleek tile flooring, and seamless flow between the main living spaces, creating an inviting atmosphere for both quiet evenings and lively gatherings. The kitchen is built for ease and eleg..
more...
Broker Remarks:
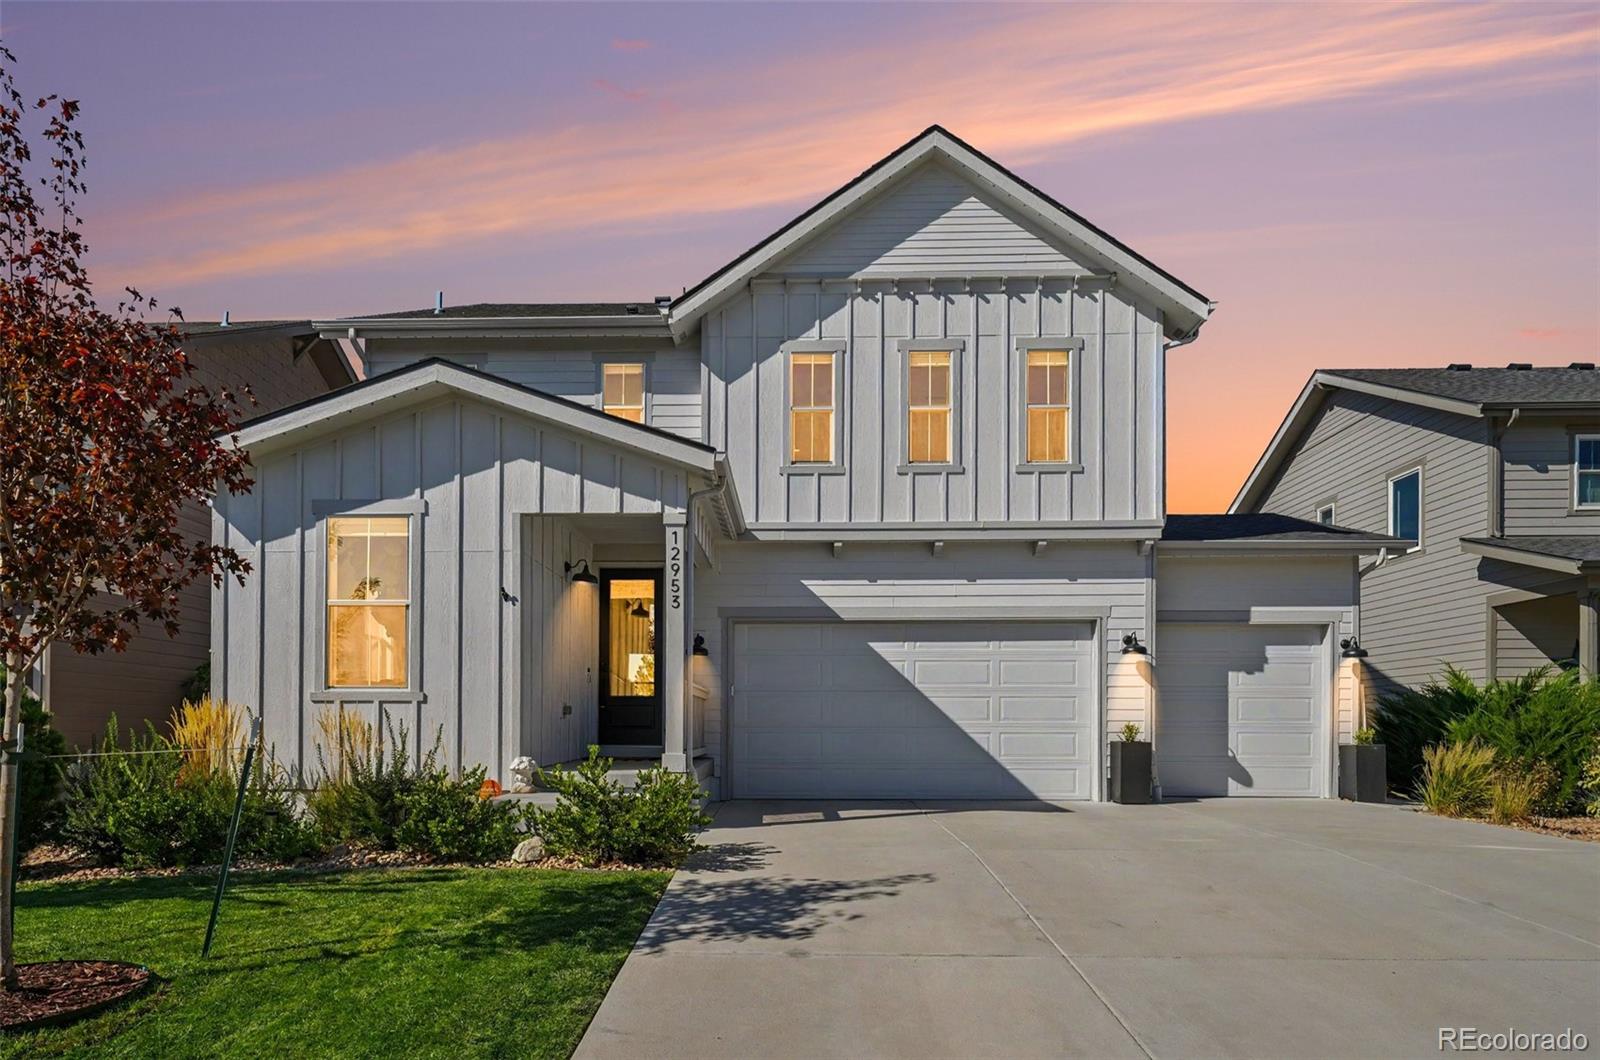
VA ELIGIBLE ASSUMABLE LOAN WITH A 2.5% INTEREST RATE! Welcome to 12953 Crane River Drive in the desirable Barefoot Lakes community! This beautifully upgraded 4-bedroom, 4-bathroom home offers 3,177 square feet of thoughtfully designed living space, incredible indoor and outdoor entertaining areas, and a finished basement unlike anything you've seen!
The kitchen features an upgraded island, custom range hood, and stylish lighting, while the inviting living area showcases a stunning stone fireplace. Thoughtful improvements include custom organization systems in the primary closet, laundry roo..
more...
Broker Remarks:
**!!MOVE-IN READY!!** Experience the ease of single-level living in this beautifully appointed Avalon, featuring designer finishes and exceptional living space throughout. A spacious secondary bedroom and full bath at the front of the home provide the perfect retreat for guests, while a dedicated dining room offers an elegant space for hosting holiday gatherings and special occasions. At the heart of the home, the gourmet kitchen shines with a stunning quartz center island, spacious pantry, and stainless-steel appliances. The open-concept design flows seamlessly into the bright breakfast nook ..
more...
Broker Remarks:
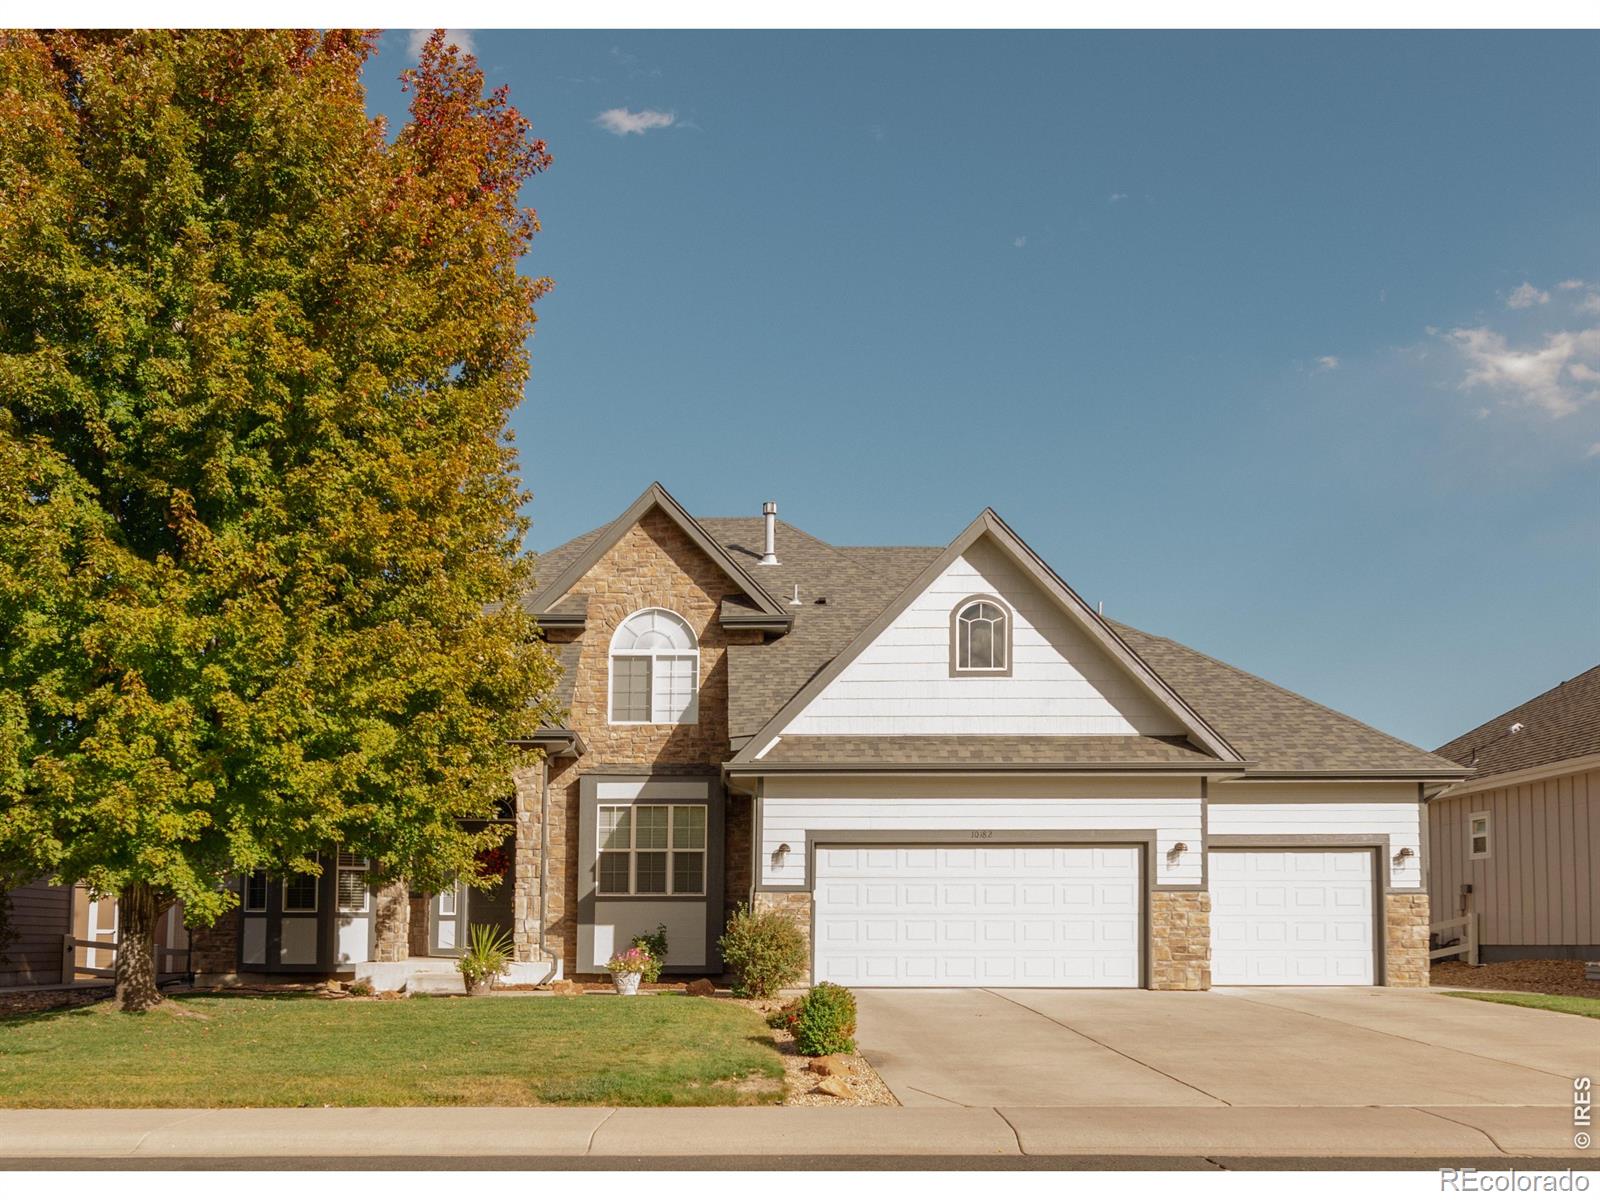
Better than new-with no metro tax! Situated on a low-traffic side street, this Firestone home has been lovingly maintained by its original owners and offers mature landscaping, thoughtful updates, and a heated three-car garage spanning just over 800 square feet. The big-ticket items are already handled, including a 2023 roof with Class 4 shingles, new exterior paint, a new HVAC system, and a new water heater. Morning sunlight fills the open great room, kitchen, and dining area, creating a welcoming space for everyday living and gathering. Four bedrooms are conveniently located together on the ..
more...
Broker Remarks:
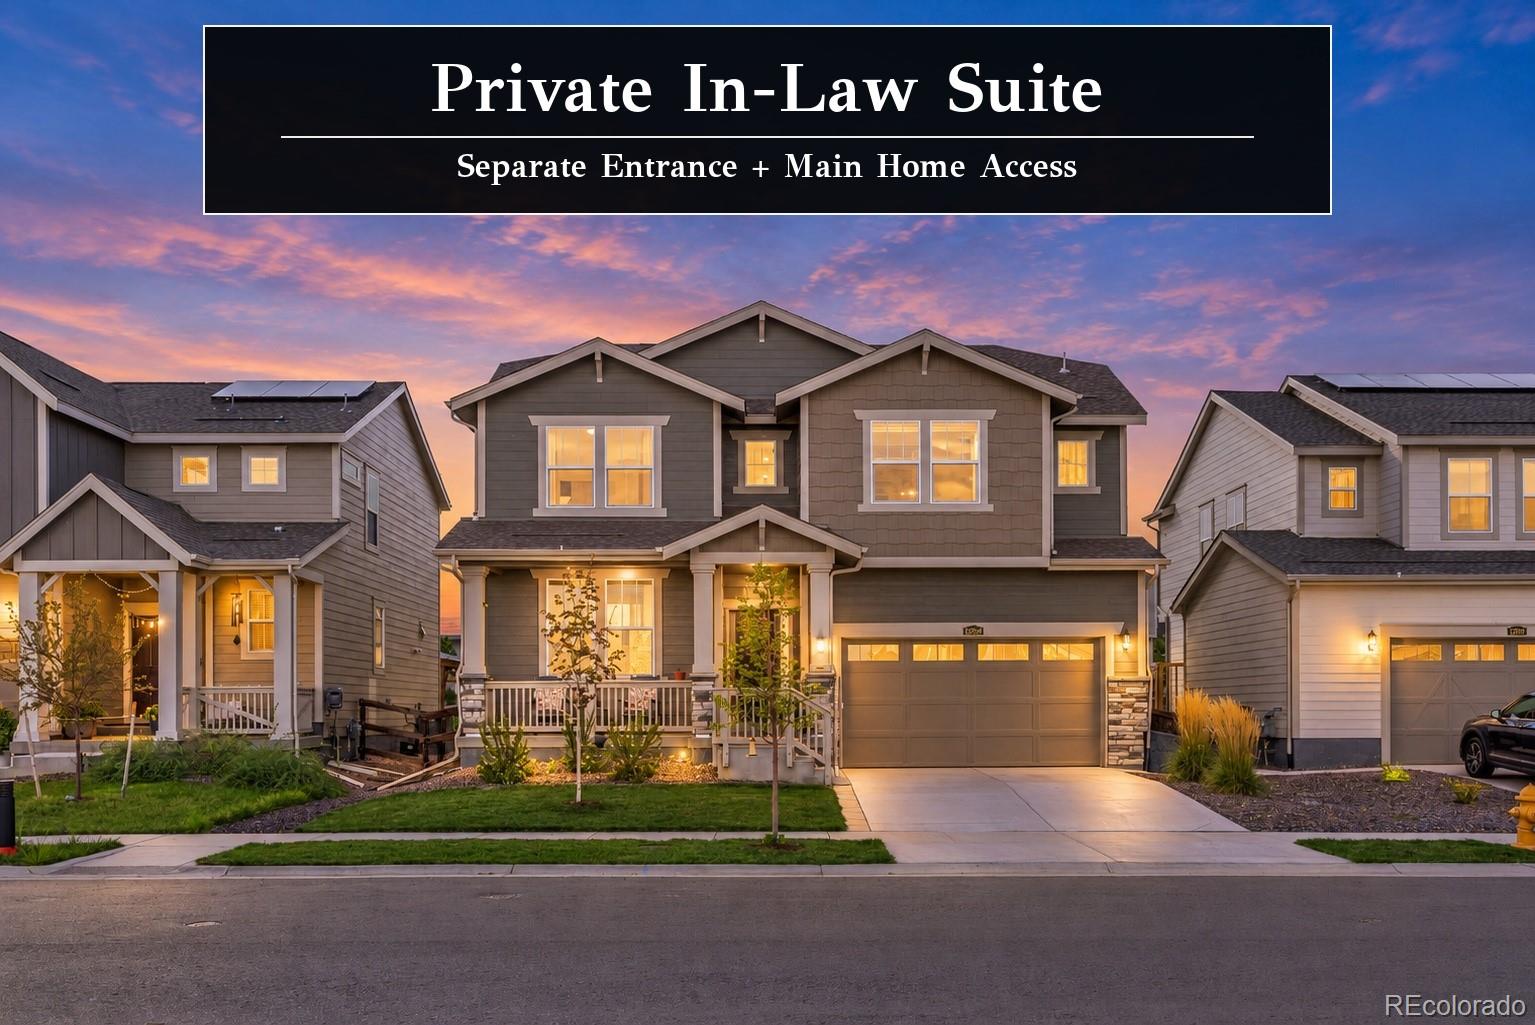
Welcome to this beautifully upgraded Chelton featuring 5 bedrooms, 5 bathrooms, a 3-car tandem garage, and 4,758 total sq. ft., including an unfinished basement. A covered front porch leads to separate entryways for the main residence and private in-law suite, offering added flexibility for multigenerational living, extended guests, or a private secondary living space. Built in 2024, this thoughtfully designed home offers generous living areas and extensive upgrades throughout.
The open-concept main level is filled with natural light and brings the kitchen, eat-in dining area, spacious livi..
more...
Status: active
Listing Office: american legend homes llc
Broker Remarks:
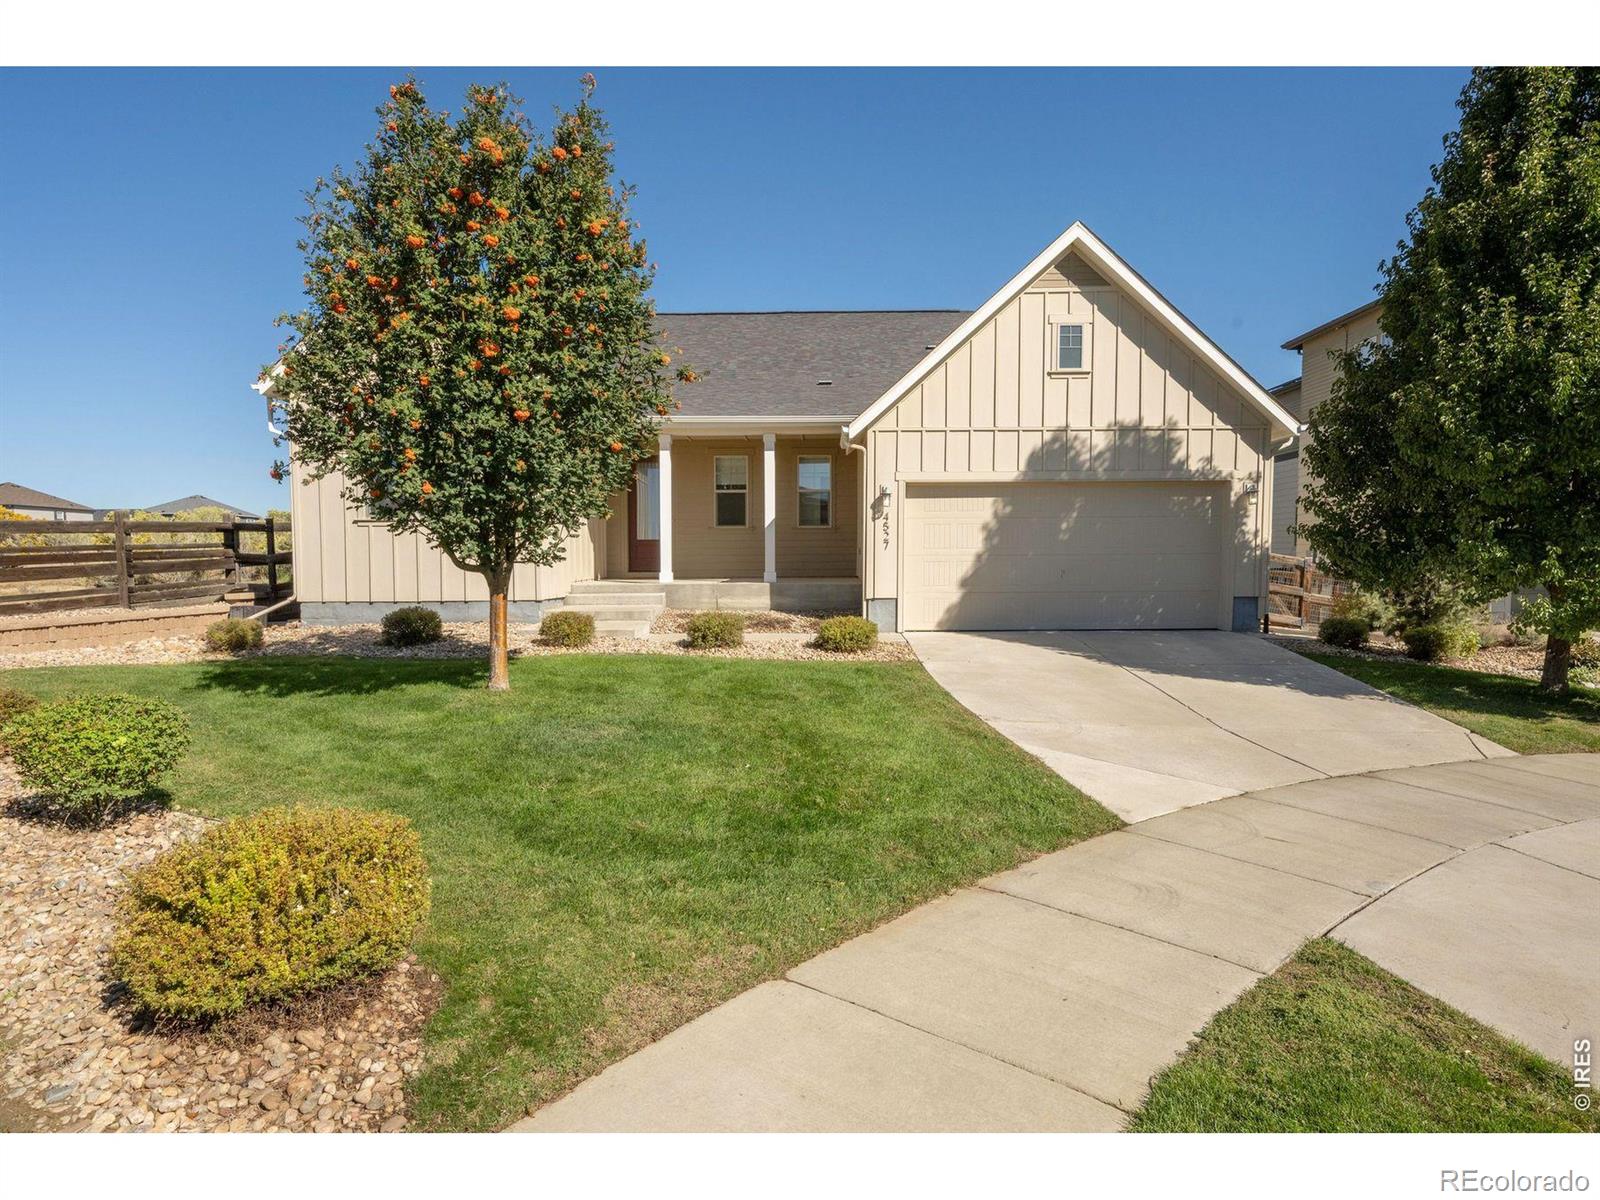
This 3-bedroom ranch home includes 2 baths, and a full unfinished basement! This home has a charming front porch and perfect curb appeal. Enjoy a large and open family room, dining room and kitchen on the main level. This stunning home has designer features throughout including a gourmet kitchen, a fireplace in the great room, satin nickel hardware, sleek quartz counter-tops and beautiful trim work. Upgraded cabinets with soft-close doors and soft-close dovetail drawers. Kitchen appliance package includes stainless steel with a 36" 5 burner gas cook-top, an exterior vented hood, microwave and ..
more...
Status: active
Listing Office: liv sotheby's intl realty
Broker Remarks:
Seller is offering Buyer a concession equal to 2% of the purchase price, to be applied at Closing towards Buyers allowable closing costs and other allowable closing costs. Welcome to this spacious ranch-style home ideally situated on a cul-de-sac in the desirable Barefoot Lakes community. Offering 3 bedrooms, 3 baths, a full unfinished basement and tandem 3-car garage, this home combines comfortable main-level living with room to grow. The open floor plan is centered around a gourmet kitchen featuring quartz countertops, a large island, pantry, stainless steel appliances and gas cooktop and do..
more...
Broker Remarks:
Welcome to Barefoot Lakes, where modern comfort, thoughtful design, and incredible community amenities come together in one exceptional home. Feeling nearly brand new, this beautifully updated residence offers an open and inviting floor plan filled with natural light on every level and upgraded with gorgeous luxury vinyl plank flooring throughout. The heart of the home is the spacious kitchen, featuring a large center island, designated dining area, cozy coffee nook, expansive pantry, and seamless flow into the living room with fireplace, perfect for everyday living and entertaining alike. The..
more...
Status: active
Listing Office: first summit realty
Broker Remarks:
New Construction! Big Sky 6, ready now! 3 bedrooms, loft, and main floor office. Enjoy the incredible kitchen featuring a large island, back kitchen, walk-in pantry, stainless gourmet kitchen appliance package including gas cook top, chimney vent, wall oven and microwave. Breathtaking vaulted dining room adjacent to outdoor covered patio. Owner's bedroom is a knockout with coffered ceilings and volume galore. Unfinished basement with crawlspace is great for storage and future finish. Located in Barefoot Village! This masterfully planned community is where you explore, discover, and explore s..
more...
Status: active
Listing Office: richmond realty inc
Broker Remarks:
**!!MOVE-IN READY!!** This Arlington is waiting to impress with the convenience of its ranch-style layout along with designer finishes throughout. The main floor offers two generous bedrooms flanking a shared bath offering ideal accommodations for family or guests. The open layout leads you to the back of the home where a beautiful gourmet kitchen awaits and features a quartz center island, roomy pantry and stainless steel appliances. Beyond, the open dining room flows into the welcoming great room with a fireplace. Enjoy meals and conversation on the large covered patio. The nearby primary su..
more...
The content relating to real estate for sale in this web site comes
in part from the Internet Data eXchange ("IDX") program of
METROLIST, INC., DBA RECOLORADO® Real estate listings held by brokers other
than The Brian Petrelli Team are marked with the IDX Logo.
This information is being provided for the consumers' personal, non-commercial use and may not be used for any other purpose. All information subject to change and should be independently verified.




 Sold Home Stats


 21%
 12.8%
 19.5%