Sources: FBI, Uniform Crime Reports, prepared by the National Archive of Criminal Justice Data
The Brian Petrelli Team is your , Firestone home specialist.
Our team of local Firestone experts have over 200 years of combined expertise in the Colorado Real Estate market. Give us a call today to put
our knowledge and experience to work for you as you buy or sell your next home.
Don't see what you're looking for here? Contact our team for a free, custom search.
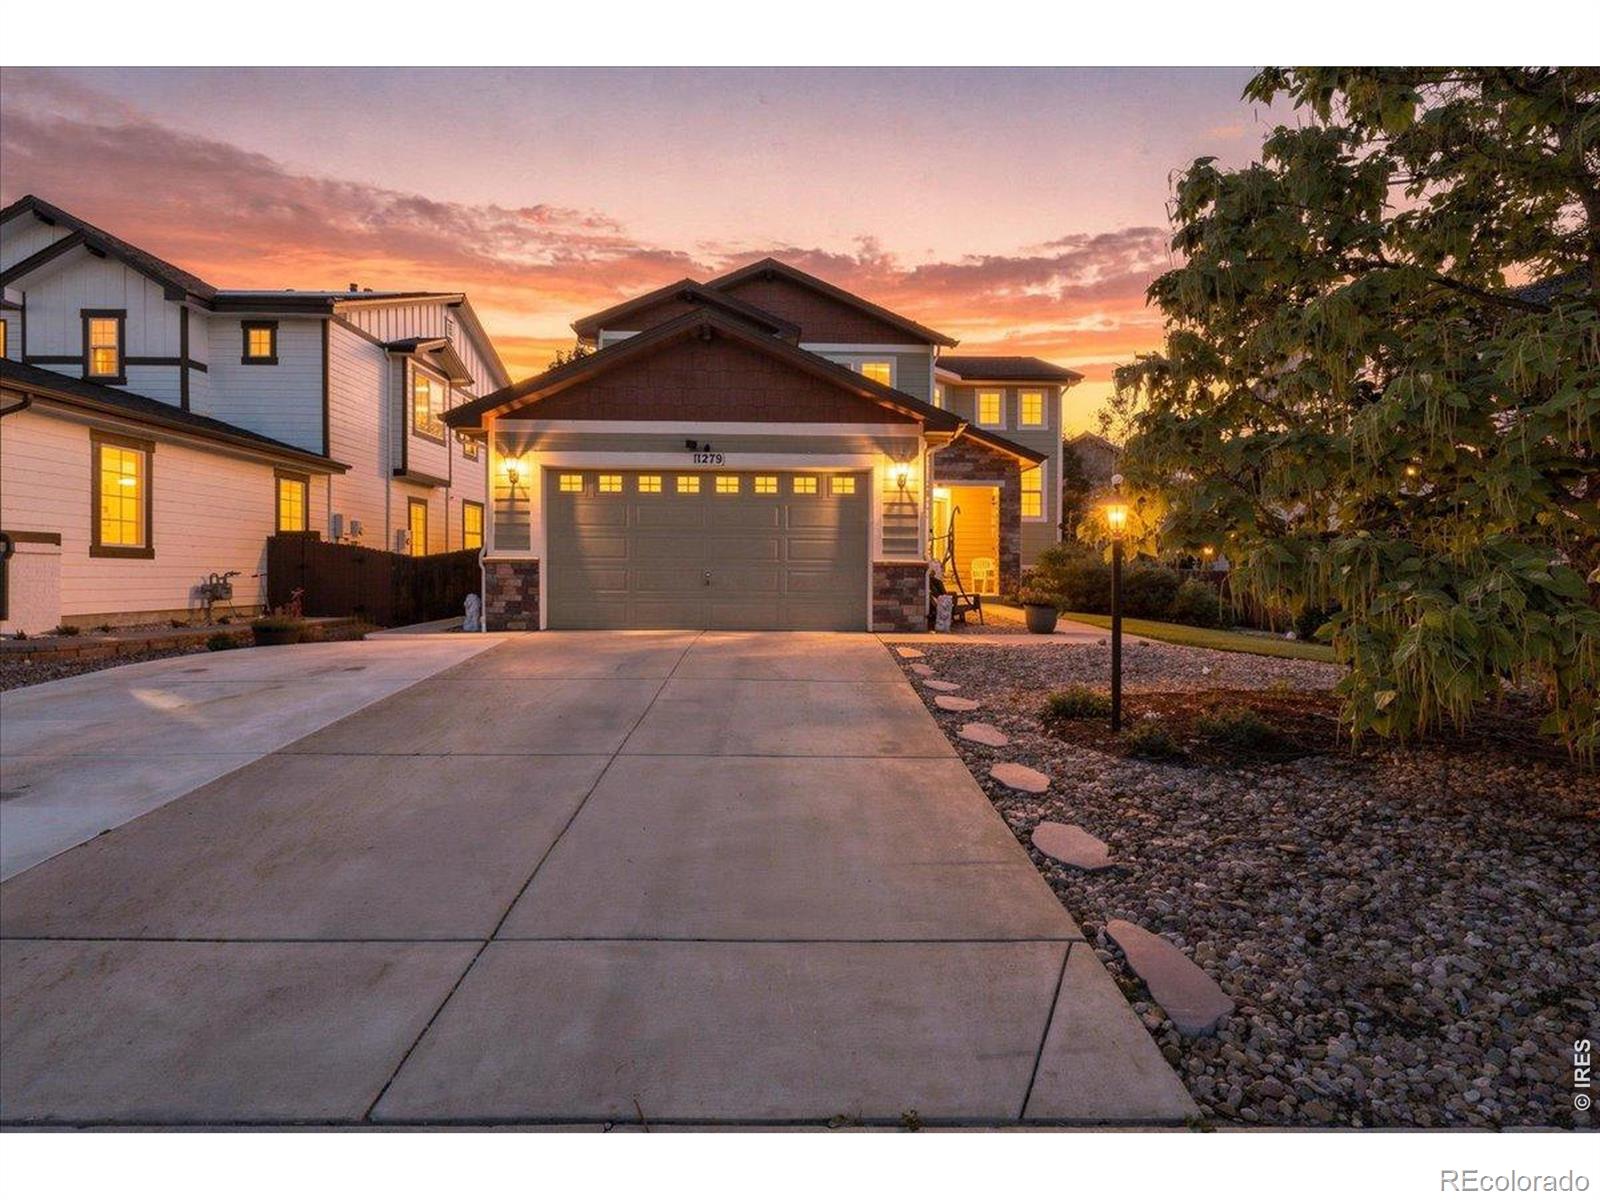
Status: pending
Listing Office: madison & company properties
Broker Remarks:
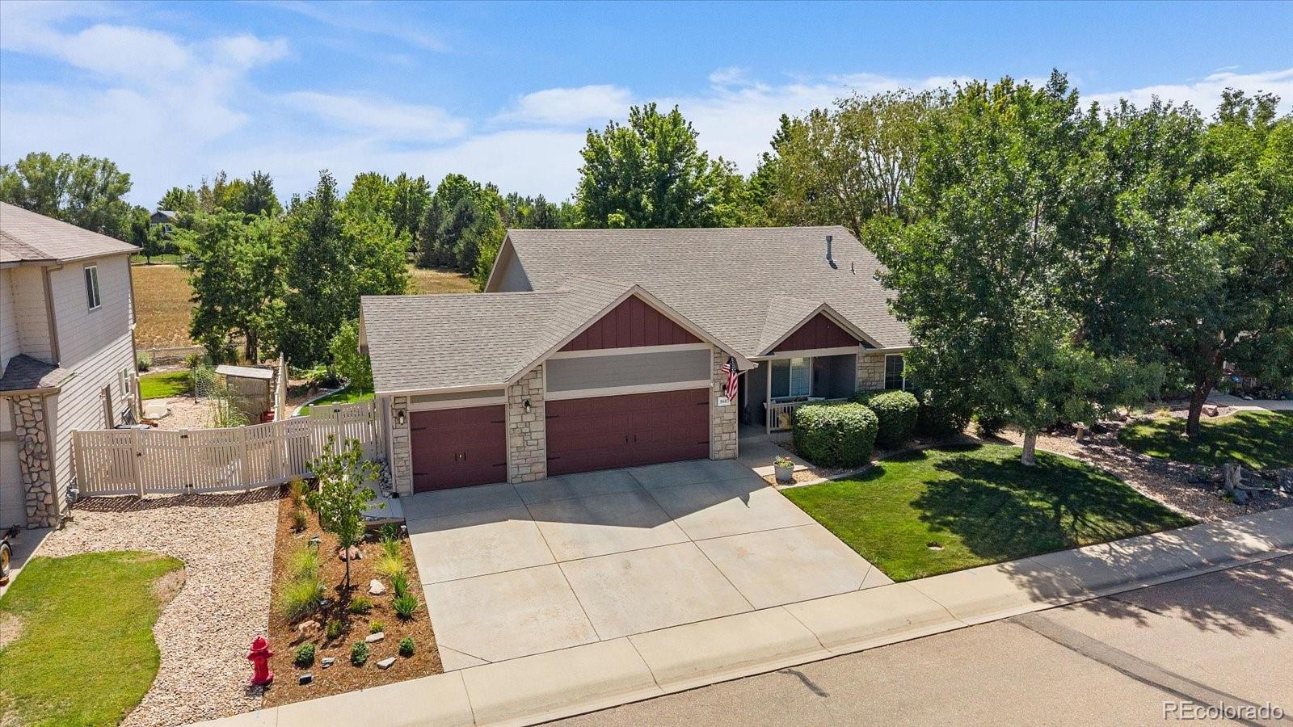
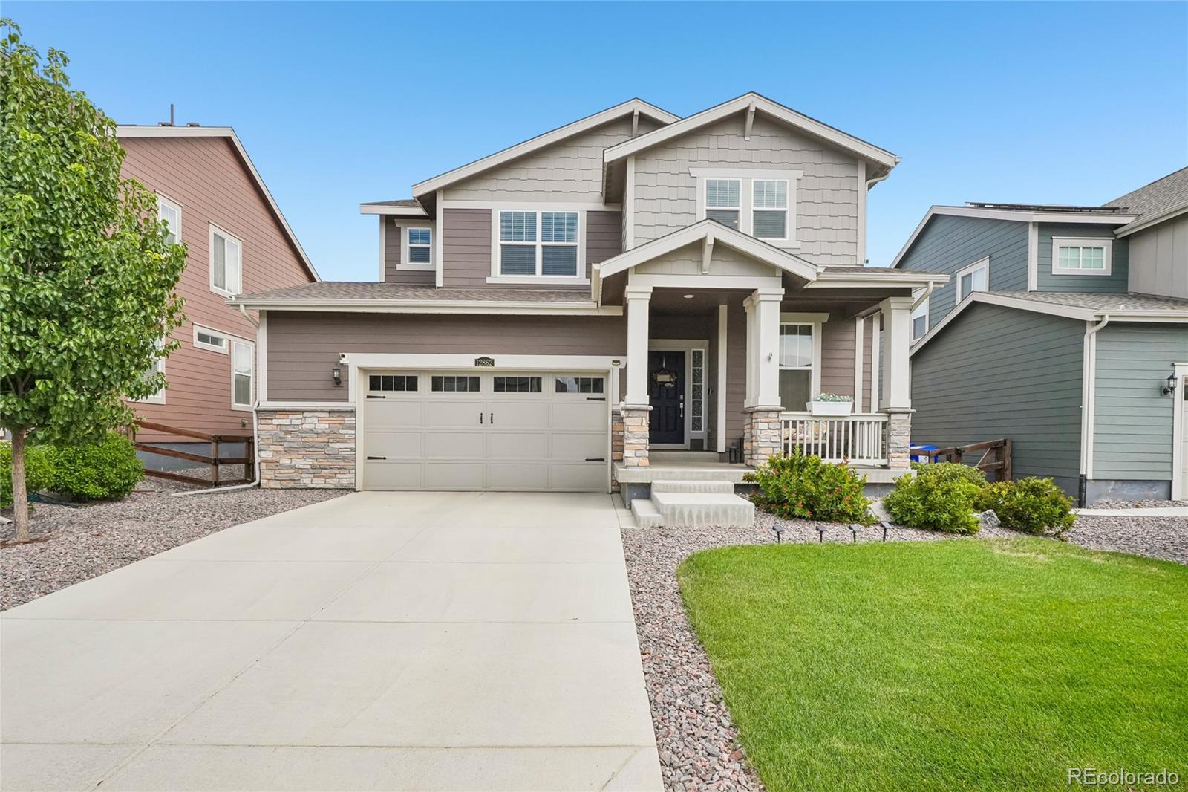
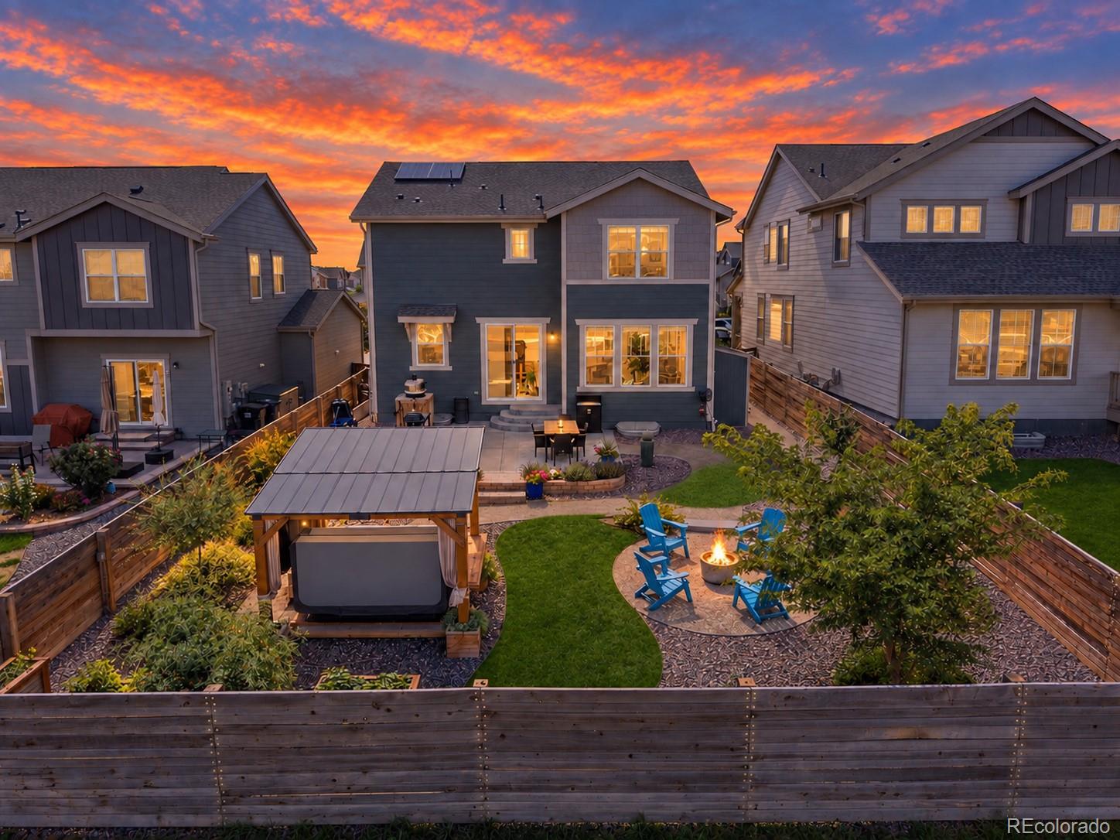
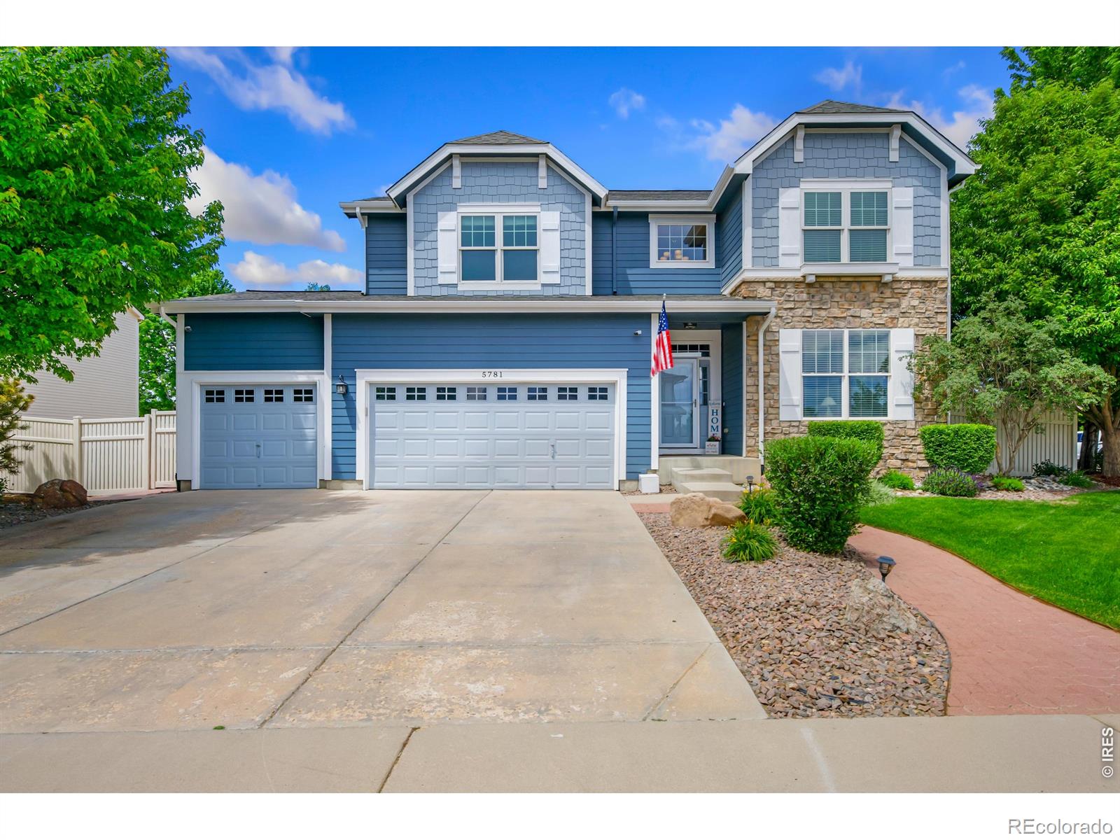
This 5-bedroom, 3-bath ranch sits on one of the best lots in Firestone's Stoneridge neighborhood, backing directly to designated open space that will never be built on. The view out back is wide open and unobstructed, with incredible sunset colors every evening, plus quiet, private surroundings and an easy-access public park just to the right. The backyard has been fully redone: new brick paved patio for lounging and dining, a pergola with bistro lights, a built-in fire pit, exceptional landscaping, full front and back sprinklers, and drip irrigation through the garden beds. An extra-thick sl..
more...
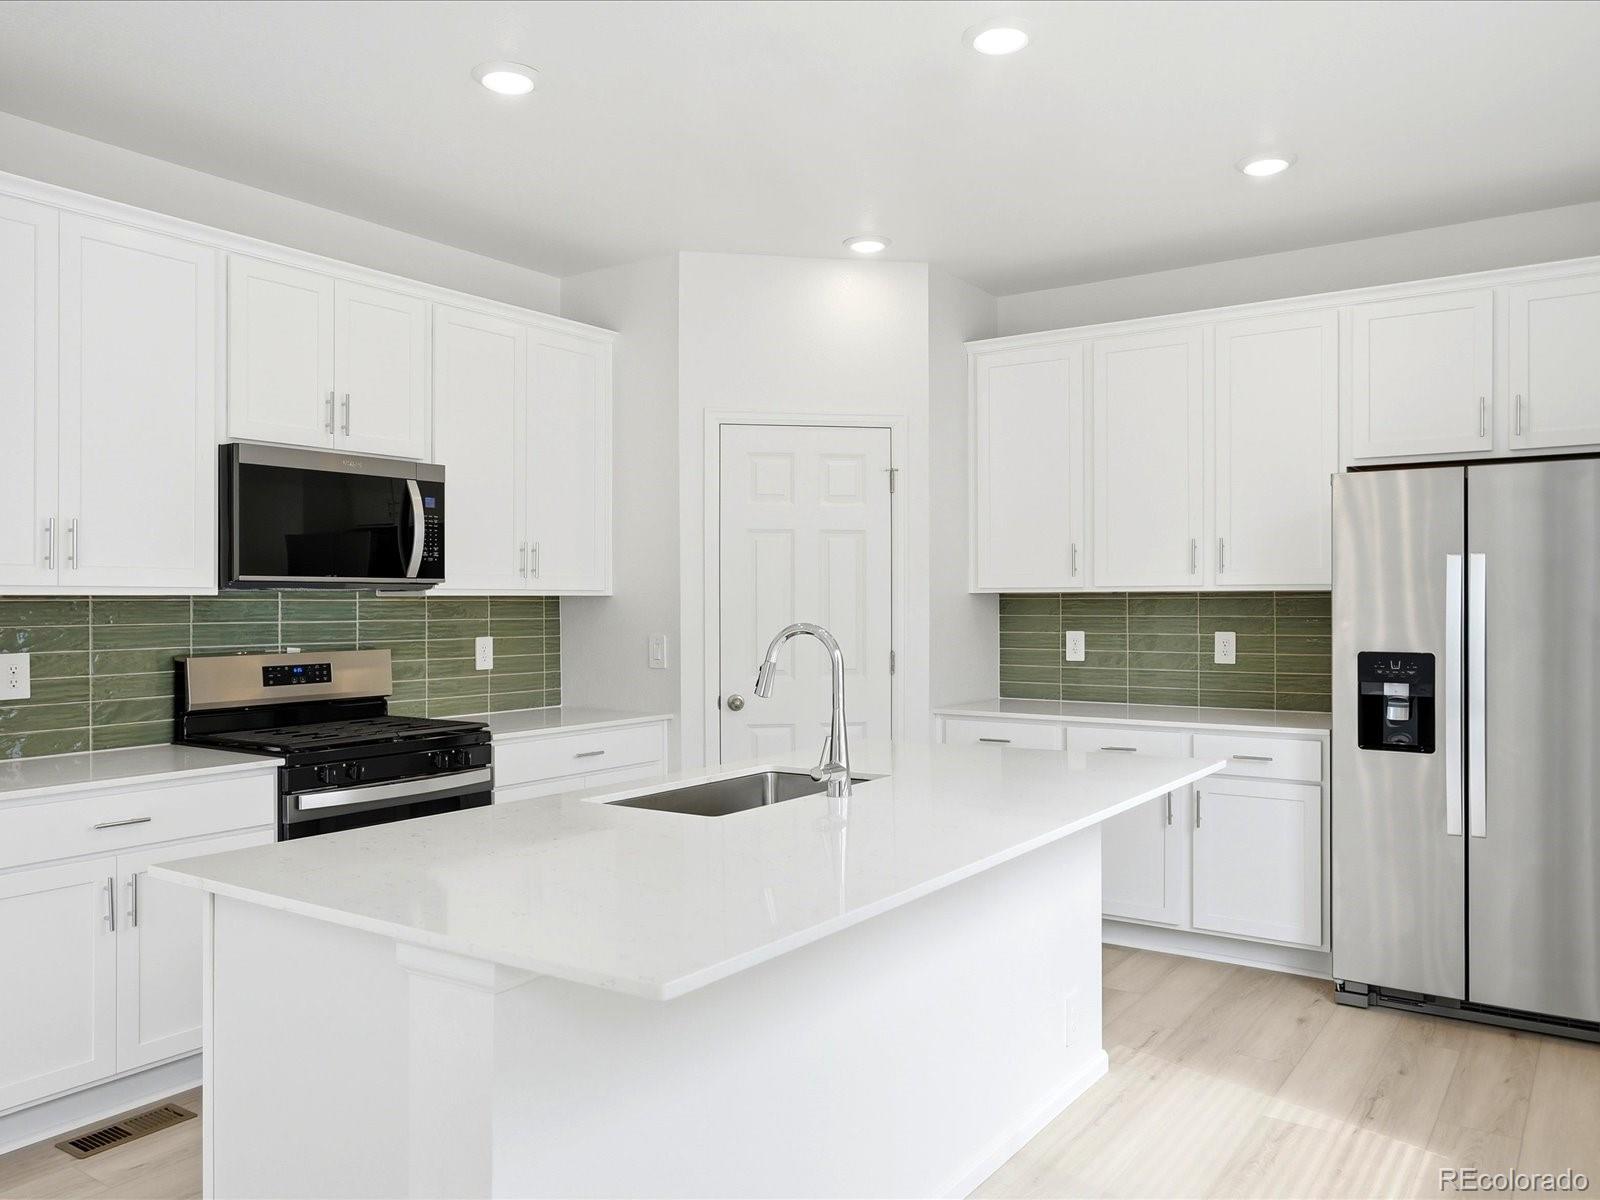
Status: active
Listing Office: kerrie a. young (independent)
Broker Remarks:
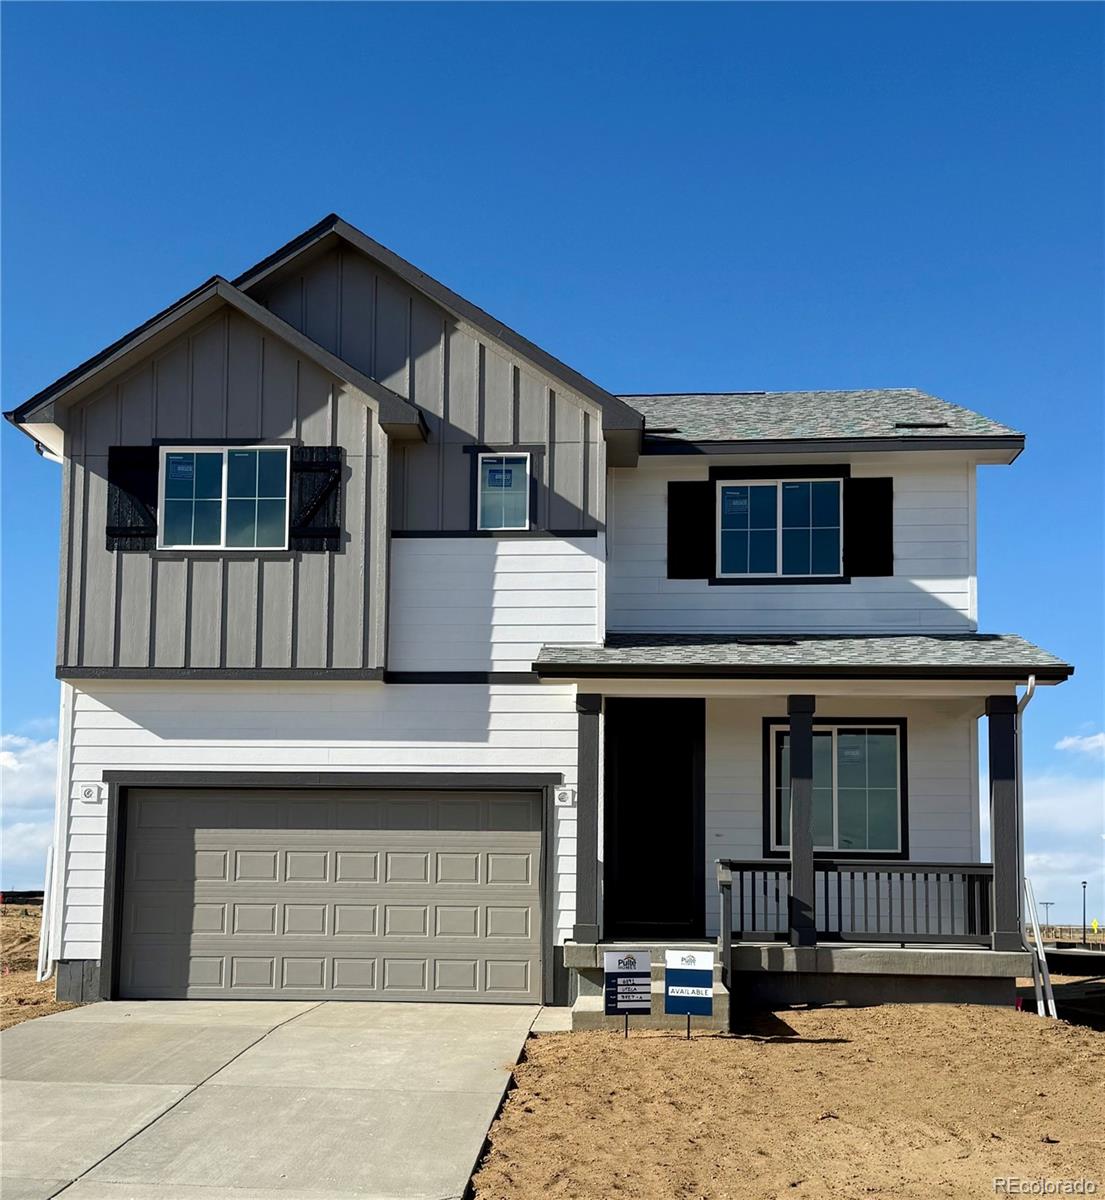
Anticipated completion in November 2026!
Ask a sales counselor about optional rear yard fencing!
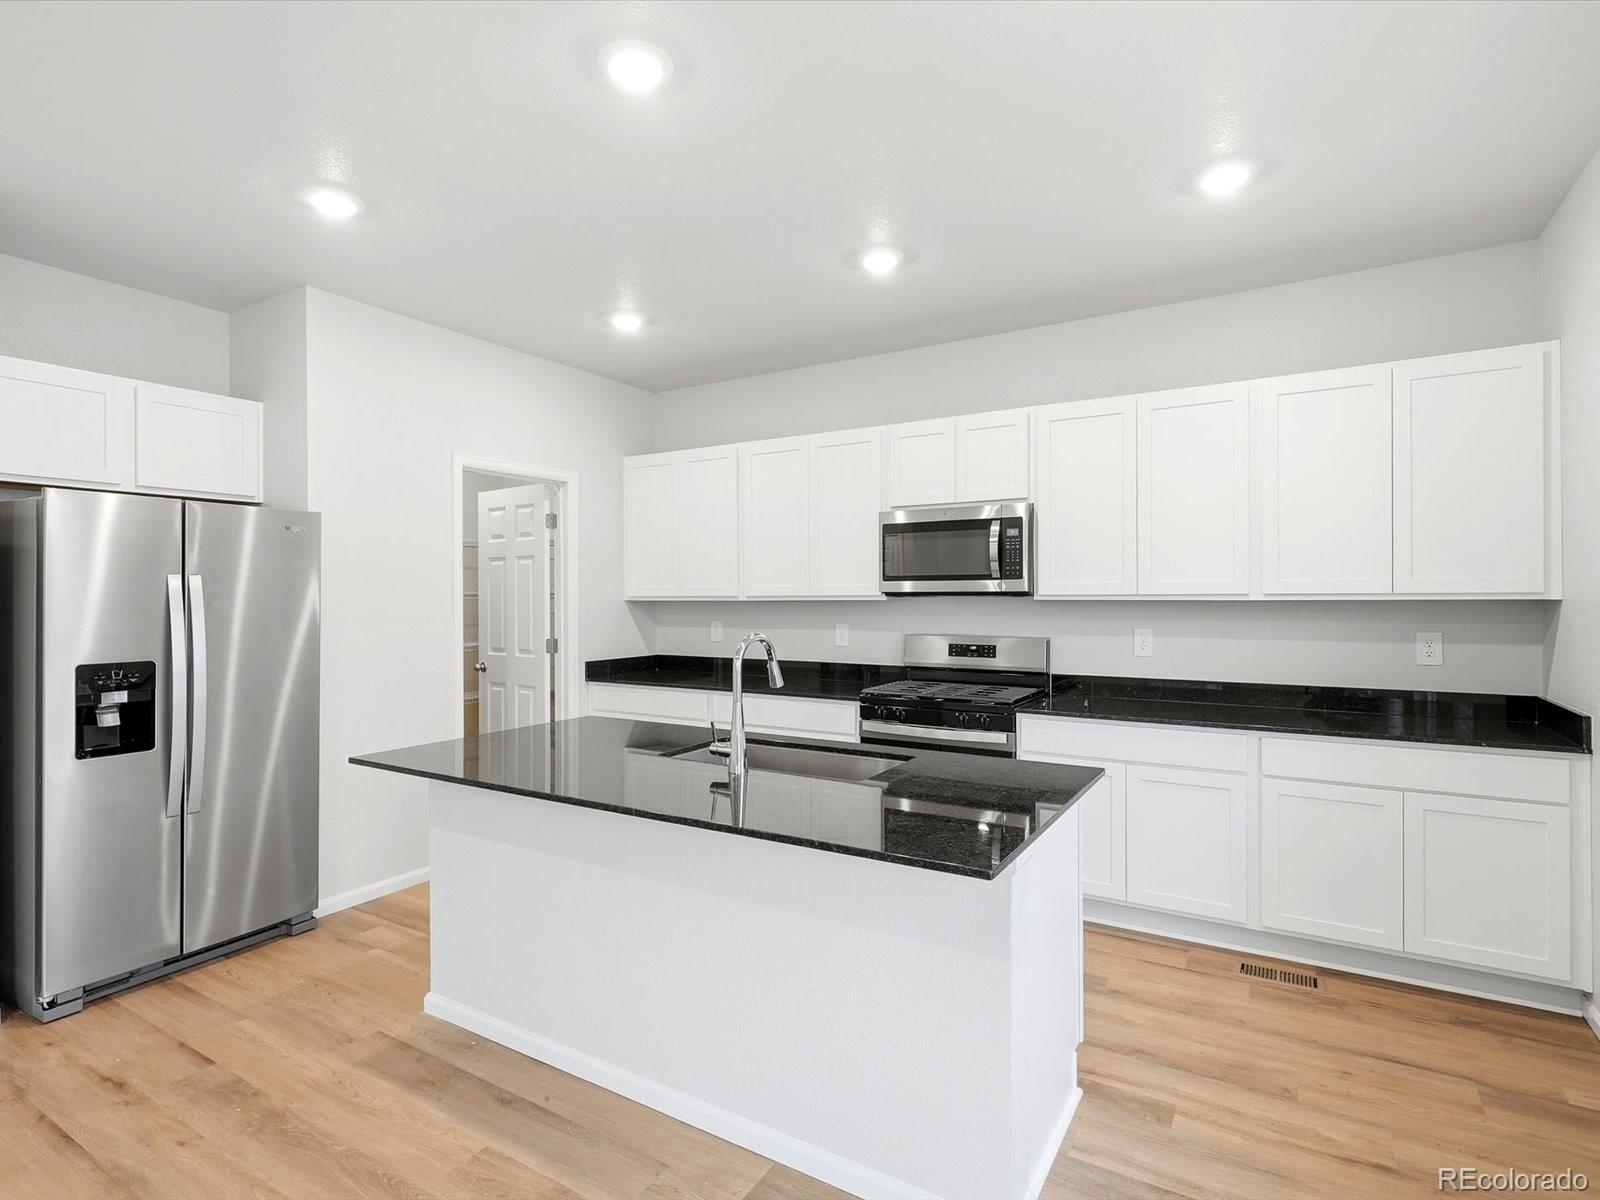
Open concept kitchen with granite countertops and white cabinets!
A Whirlpool appliance package, and full home blinds are also included for move-in convenience.
The Durango offers 2,419 sq. ft. of thoughtfully designed living with 4 bedrooms, 2.5 baths, and a 2-car garage. As the largest plan, it features abundant flex space and an open first floor with a spacious great room that flows seamlessly into the kitchen—perfect for hosting and staying connected.
The Meritage Home difference inclu..
more...
Status: active
Listing Office: ascent property brokers, inc.
Broker Remarks:
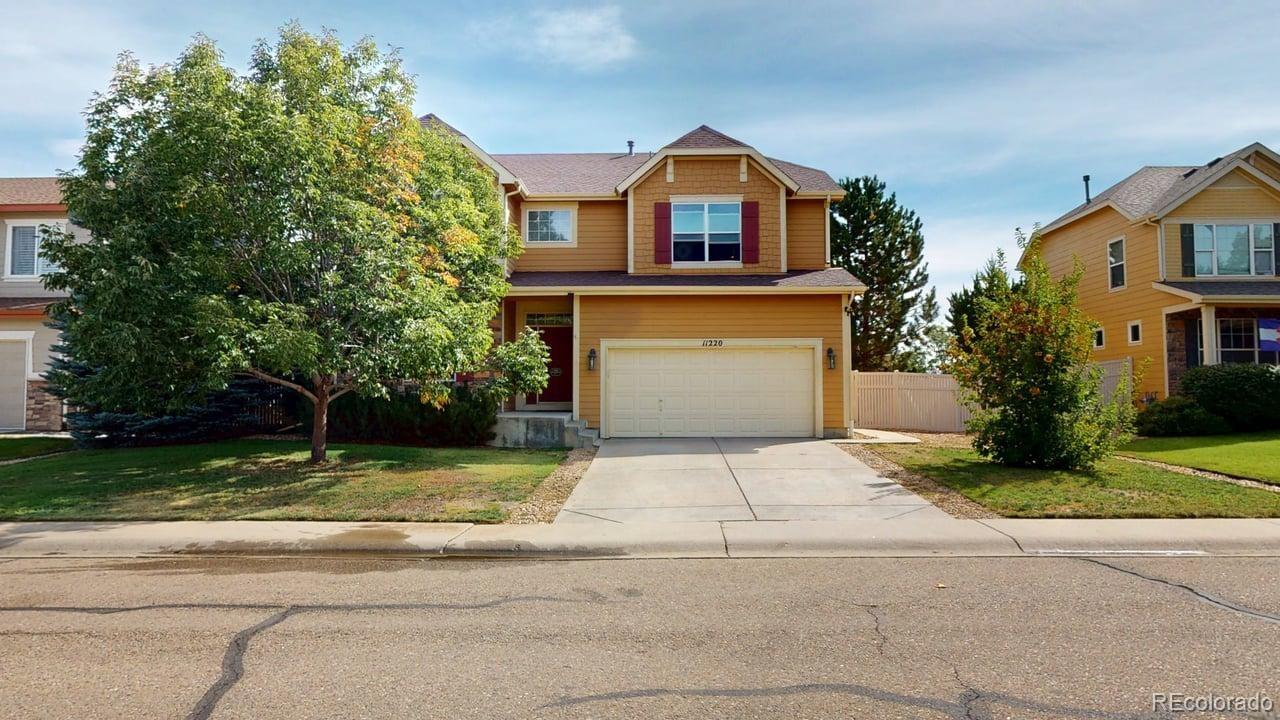
Welcome Home to 11220 Columbine Street, Firestone, CO
Nestled in the heart of Firestone, this stunning 3-bedroom, 3-bathroom home spans three thoughtfully designed levels and includes a dedicated office and attached 2 car garage, offering the ideal blend of comfort, function, and location. Enjoy the convenience of being just steps from King Soopers and neighborhood shopping, with parks and schools only minutes away.
From the moment you step inside, a versatile flex room greets you just off the entry, perfect as a home office, music room, or hobby space tailored to your lifestyle. The hom..
more...
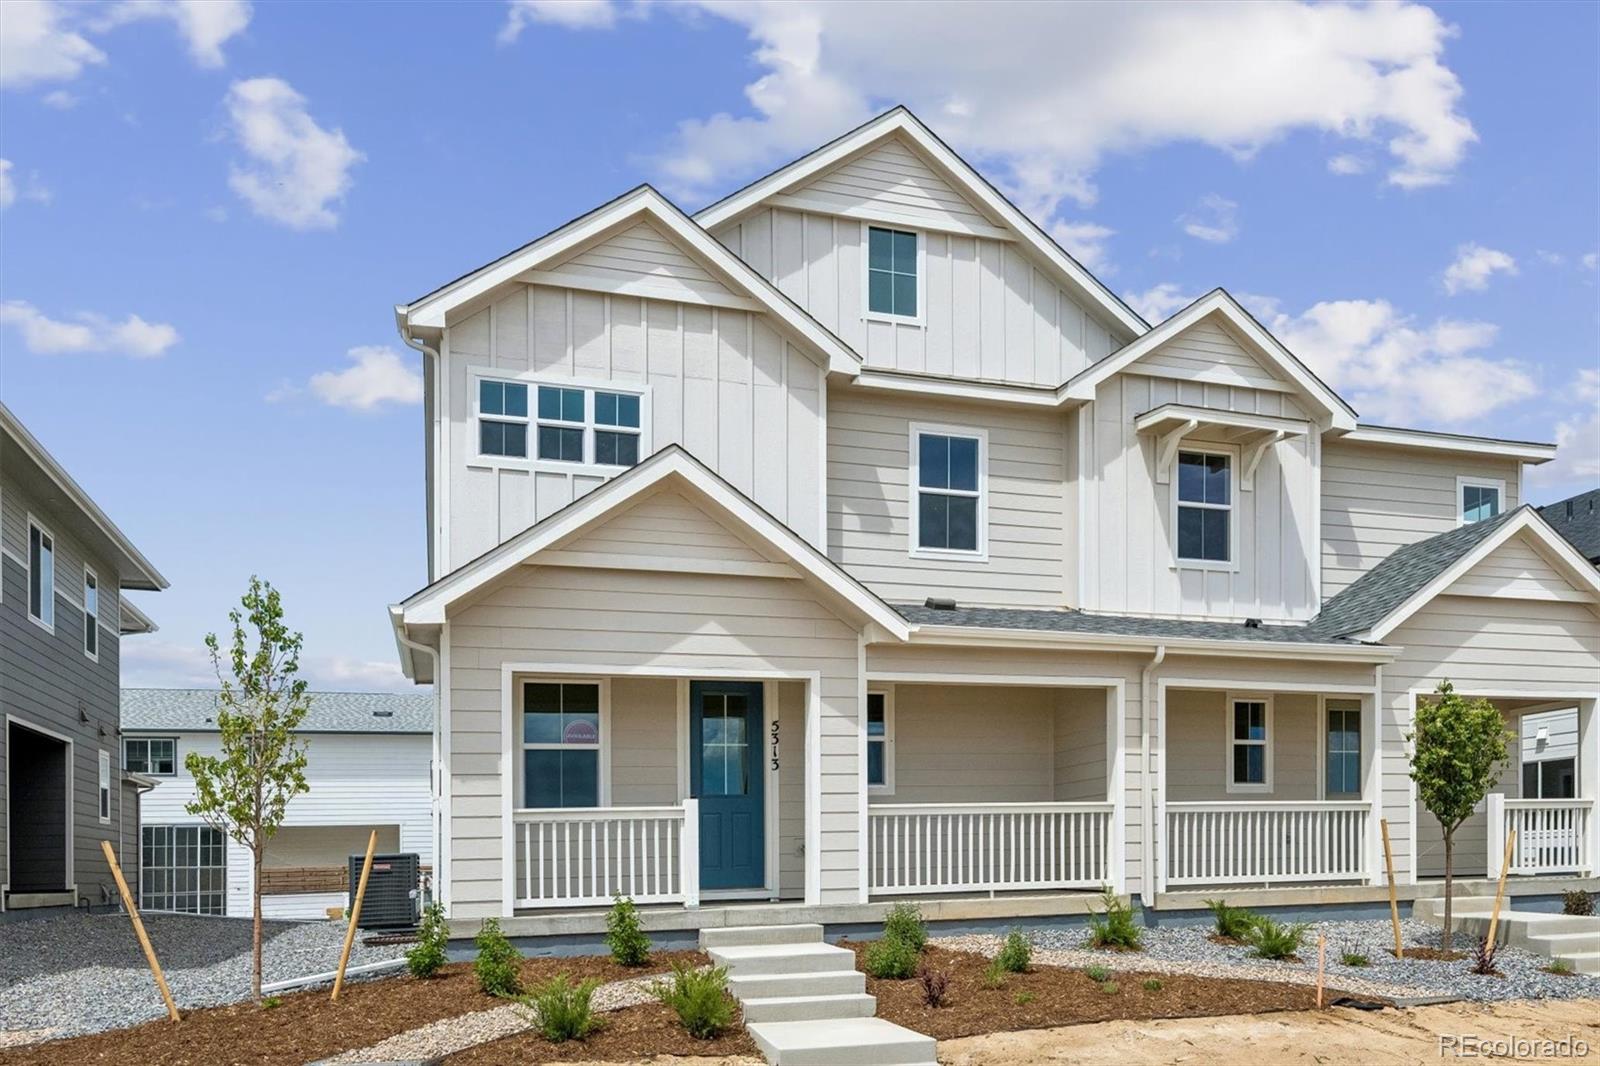
Status: active
Listing Office: richmond realty inc
Broker Remarks:
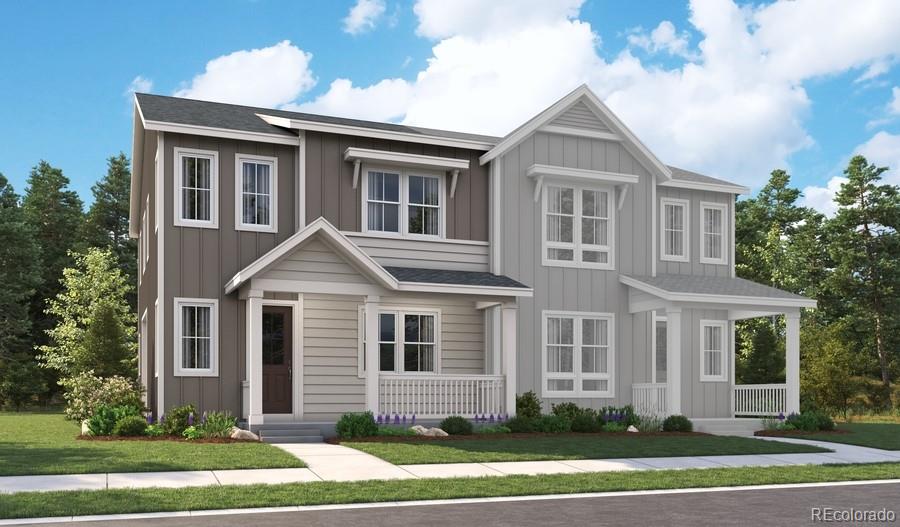
**!!MOVE-IN READY!!**END UNIT**This Navy plan was designed to impress! This paired home greets guests with a covered entry, which leads into a spacious great room and adjacent dining nook. A powder room, a serene covered patio, and a smartly planned gourmet kitchen boasting a sizable island round out the main floor. Upstairs, you’ll appreciate a loft, three secondary bedrooms, a shared bath with double sinks, and a central laundry. The luxurious primary suite offers an expansive walk-in closet and a private bath with double sinks. If that wasn't enough, this home includes a finished basement t..
more...
Status: active
Listing Office: coldwell banker realty- fort collins
Broker Remarks:
***Up to $5,000 lender credit available for qualified buyers who finance with Kelly Chacon at Guild Mortgage. Credit may be applied toward allowable closing costs, rate buydown and prepaids. Subject to loan approval and program guidelines.***A great opportunity in Firestone's Oak Meadows community, offering a spacious, functional floor plan with the added benefit of low-maintenance outdoor living. The main level features an open kitchen and living area with a fireplace, plus a dedicated office for added flexibility. Upstairs, the primary suite is privately positioned with a large walk-in close..
more...
Status: active
Listing Office: kerrie a. young (independent)
Broker Remarks:
Anticipated completion in October 2026!
Basement for future customization and storage!
Ask a sales counselor about optional rear yard fencing!
Open concept kitchen with quartz countertops and white cabinets!
A Whirlpool appliance package, and full home blinds are also included for move-in convenience.
The Dillon is a flexible two-story home featuring a main-floor flex space, open-concept design, and a central loft upstairs. With three bedrooms, 2.5 baths, and a two-bay garage across 2,126 sq. ft., this layout blends comfort and versatility.
The Meritage Home difference includes whole..
more...
Status: active
Listing Office: richmond realty inc
Broker Remarks:
**MOVE-IN READY!!**SPECIAL FINANCING AVAILABLE** This paired Nina home opens with a charming covered entry, a convenient powder room, and a pocket office. Further inside, you’ll find a dining room, an inviting great room, and a well-appointed gourmet kitchen with a large island and walk-in pantry. Upstairs, discover an airy loft and four bedrooms, including a stunning primary suite showcasing a roomy walk-in closet and a private bath with double sinks. A central laundry, a shared bath with double sinks, and a tranquil covered patio. Lastly, this home features a finished basement with a rec roo..
more...
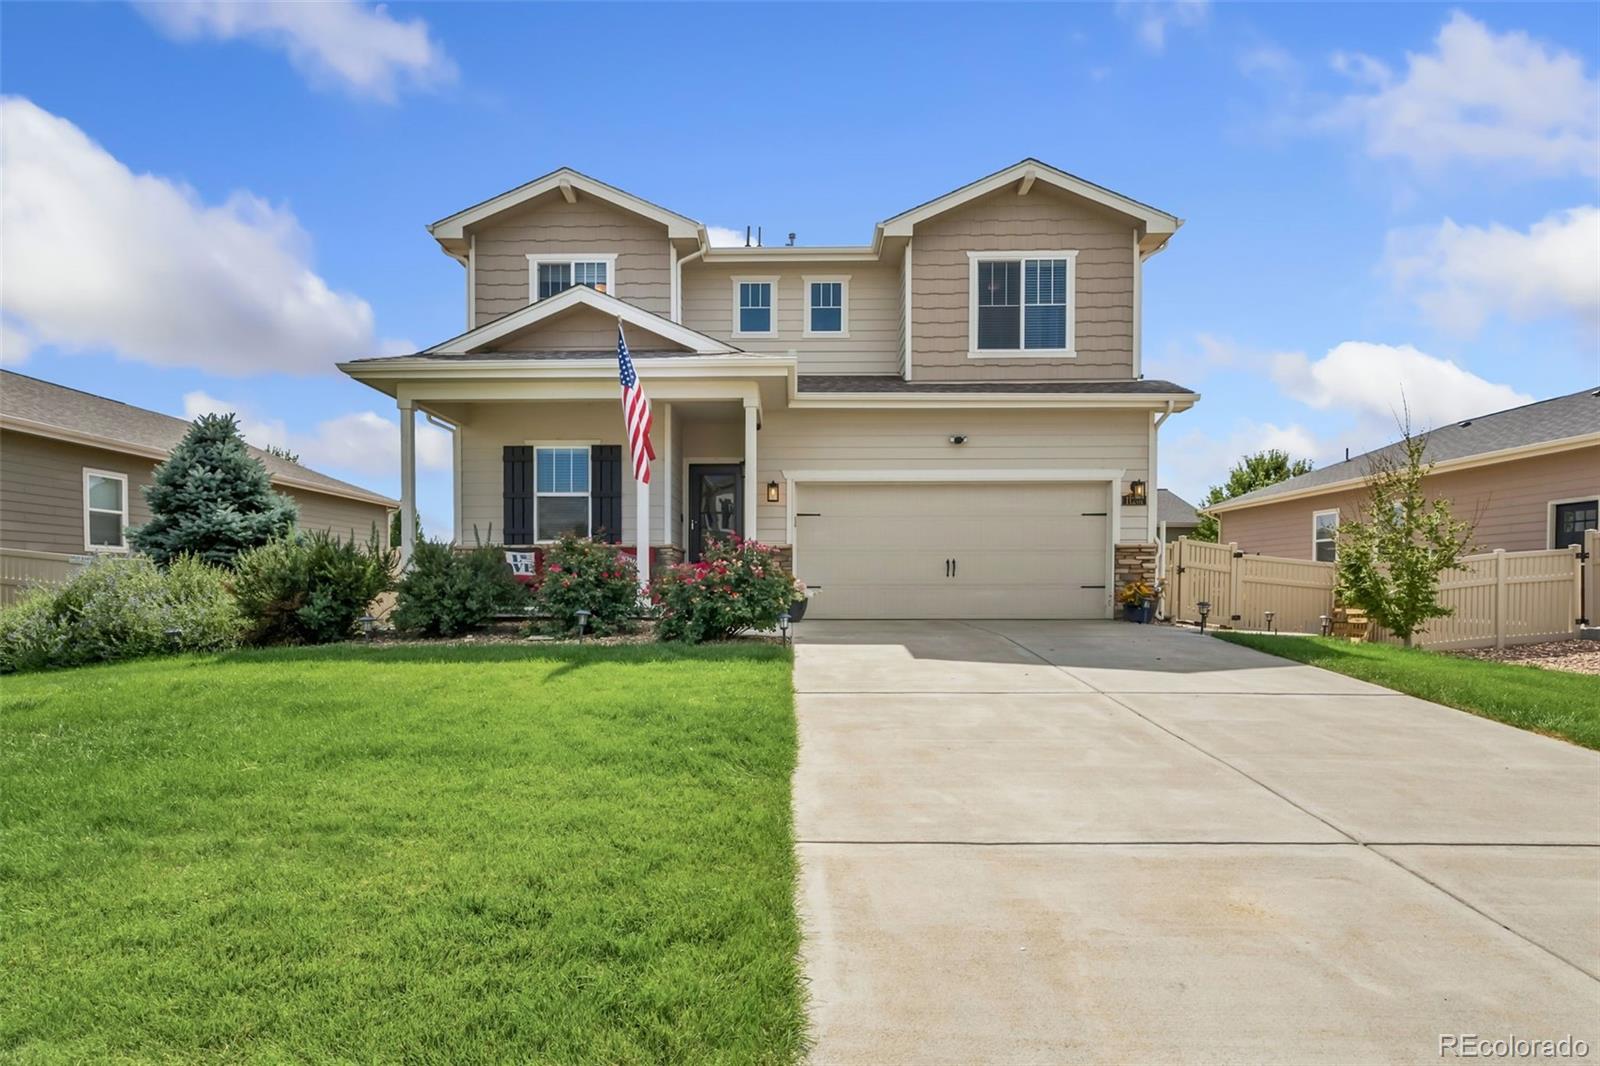
Broker Remarks:
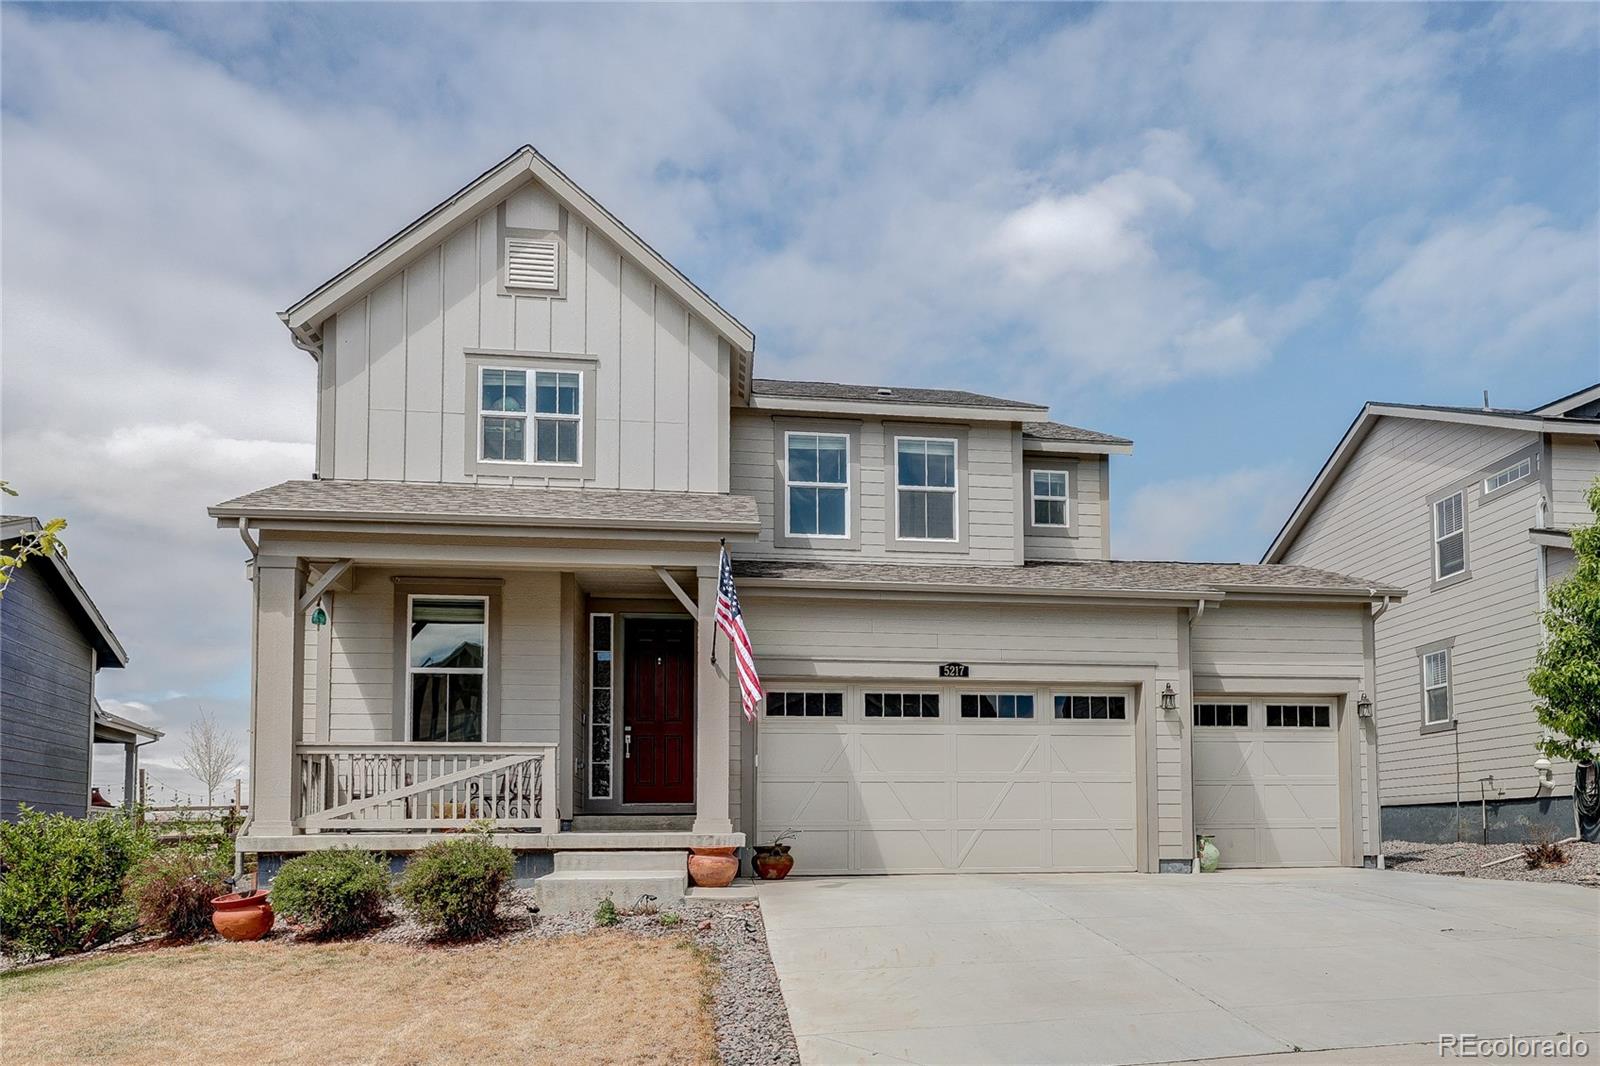
Located in Firestone, this 2017-built Firestone home offers 5 bedrooms, 4 bathrooms and a finished basement with flexible living space. The main level features an open floor plan, kitchen island, pantry, gas range, stainless steel appliances and a covered front porch. Upstairs includes the primary suite, additional bedrooms, loft and upper-level laundry. The finished basement adds a bedroom, bathroom and additional space for a home office, guest area, fitness room or media room. Outside, the fenced backyard is designed for low-maintenance outdoor living with artificial turf, a covered back pat..
more...
Broker Remarks:
Welcome to this beautiful, move-in-ready home in Firestone’s sought-after Barefoot Lakes community! Boasting gorgeous curb appeal and a charming front porch, this residence warmly invites you into a bright, modern floor plan designed for comfortable living and easy entertaining. At the heart of the main floor is a seamless open-concept living, dining, and kitchen space. The living room features a cozy fireplace, while the chef-inspired kitchen boasts sleek quartz countertops, a breakfast bar island, high-end stainless steel appliances, a walk-in pantry, and direct access to the attached 2-car ..
more...
Broker Remarks:
Welcome to this thoughtfully designed 4-bed, 3-bath home featuring an open floor plan, 3,051 Sq. Ft. of living space, an unfinished basement, and a 2.5-car garage. A covered front porch and 8-ft. entry door welcome you into a bright, open main level with 9-ft. ceilings, abundant natural light, and a whole-house fan for added comfort.
The living room is anchored by a custom built-in media wall with an electric fireplace and display shelving, creating a beautiful focal point for the space.
The eat-in dining area connects seamlessly to the kitchen, where you’ll find an oversized island, whi..
more...
Status: active
Listing Office: kentwood real estate dtc, llc
Broker Remarks:
Pulte Homes is proud to present our newest community in Firestone, CO, Cordovan! This Firwood plan is a grand two-story home with a main floor owner’s suite. The foyer greets you and welcomes you to the main floor den, great home office, or craft space. The Kitchen offers ample cabinet space and flows perfectly to the café and gathering room, complete with vaulted ceilings. The Owner’s suite is tucked away for quiet and privacy and features dual sinks and a shower enclosure. Upstairs, the spacious loft offers additional living while two bedrooms share a full bath. At the back of the home, an ..
more...
Broker Remarks:
Welcome home to this beautifully maintained Firestone gem, where thoughtful updates, stylish finishes, and inviting outdoor spaces come together to create a home that truly stands out. Inside, the kitchen shines with gorgeous Alaskan White countertops, offering a timeless look and plenty of space for everyday living and entertaining. The natural stone fireplace adds warmth, character, and a beautiful focal point to the living area. Recent updates provide peace of mind, including a refrigerator approximately 1 year old and a water heater just 3 months old. Step outside to enjoy a thoughtfully d..
more...
Broker Remarks:
Seller is offering a $10,000 seller concession to help with closing cost/Rate buydown! Welcome home to this spacious and beautifully designed two-story with a finished basement, perfectly situated on a large corner lot with a desirable 3-car garage and a bonus... NO METRO DISTRICT! Offering an incredible blend of comfort, functionality, and room to spread out, this home features Class 4 impact-resistant shingles, fresh interior and exterior paint, newer appliances, and new flooring throughout the main living area.From the moment you arrive, you'll appreciate the professional landscaping, invit..
more...
Broker Remarks:
This home has incredible Rocky Mountain views. Enjoy the mountain sunsets from your large, covered patio every day. This four-bedroom three bath home features a main floor with an open floorplan. Large kitchen featuring quartz counters, a large island, gas stove and stainless-steel appliances. The kitchen opens to a large great room and separate dining area. This home is perfect for entertaining. Featuring luxury vinyl plank flooring, on the main level, and carpet on the upper floor this home has a modern look and a comfortable feel. The upper floor features a spacious primary bedroom with..
more...
Status: active
Listing Office: corcoran perry & co
Broker Remarks:

Welcome home to 5225 Inland Avenue located here in Barefoot Lakes. This beautiful 2-story backing to open space features 3 beds, 2.5 baths, a loft, great room, kitchen, dining, unfinished basement(for your future expansion), and a 3 car garage and more. Once inside you'll find upgrades throughout your new home including a complete interior paint job as well as lighting/fan upgrades. Note the design finishes throughout including luxury vinyl plank flooring, stainless steel appliances, and complimenting hardware installed on cabinetry. Now for the backyard. In Colorado outdoor space is importan..
more...
The content relating to real estate for sale in this web site comes
in part from the Internet Data eXchange ("IDX") program of
METROLIST, INC., DBA RECOLORADO® Real estate listings held by brokers other
than The Brian Petrelli Team are marked with the IDX Logo.
This information is being provided for the consumers' personal, non-commercial use and may not be used for any other purpose. All information subject to change and should be independently verified.




 Sold Home Stats

 21%
21% 12.8%
12.8% 19.5%
19.5%