Sources: FBI, Uniform Crime Reports, prepared by the National Archive of Criminal Justice Data
The Brian Petrelli Team is your , Firestone home specialist.
Our team of local Firestone experts have over 200 years of combined expertise in the Colorado Real Estate market. Give us a call today to put
our knowledge and experience to work for you as you buy or sell your next home.
Don't see what you're looking for here? Contact our team for a free, custom search.
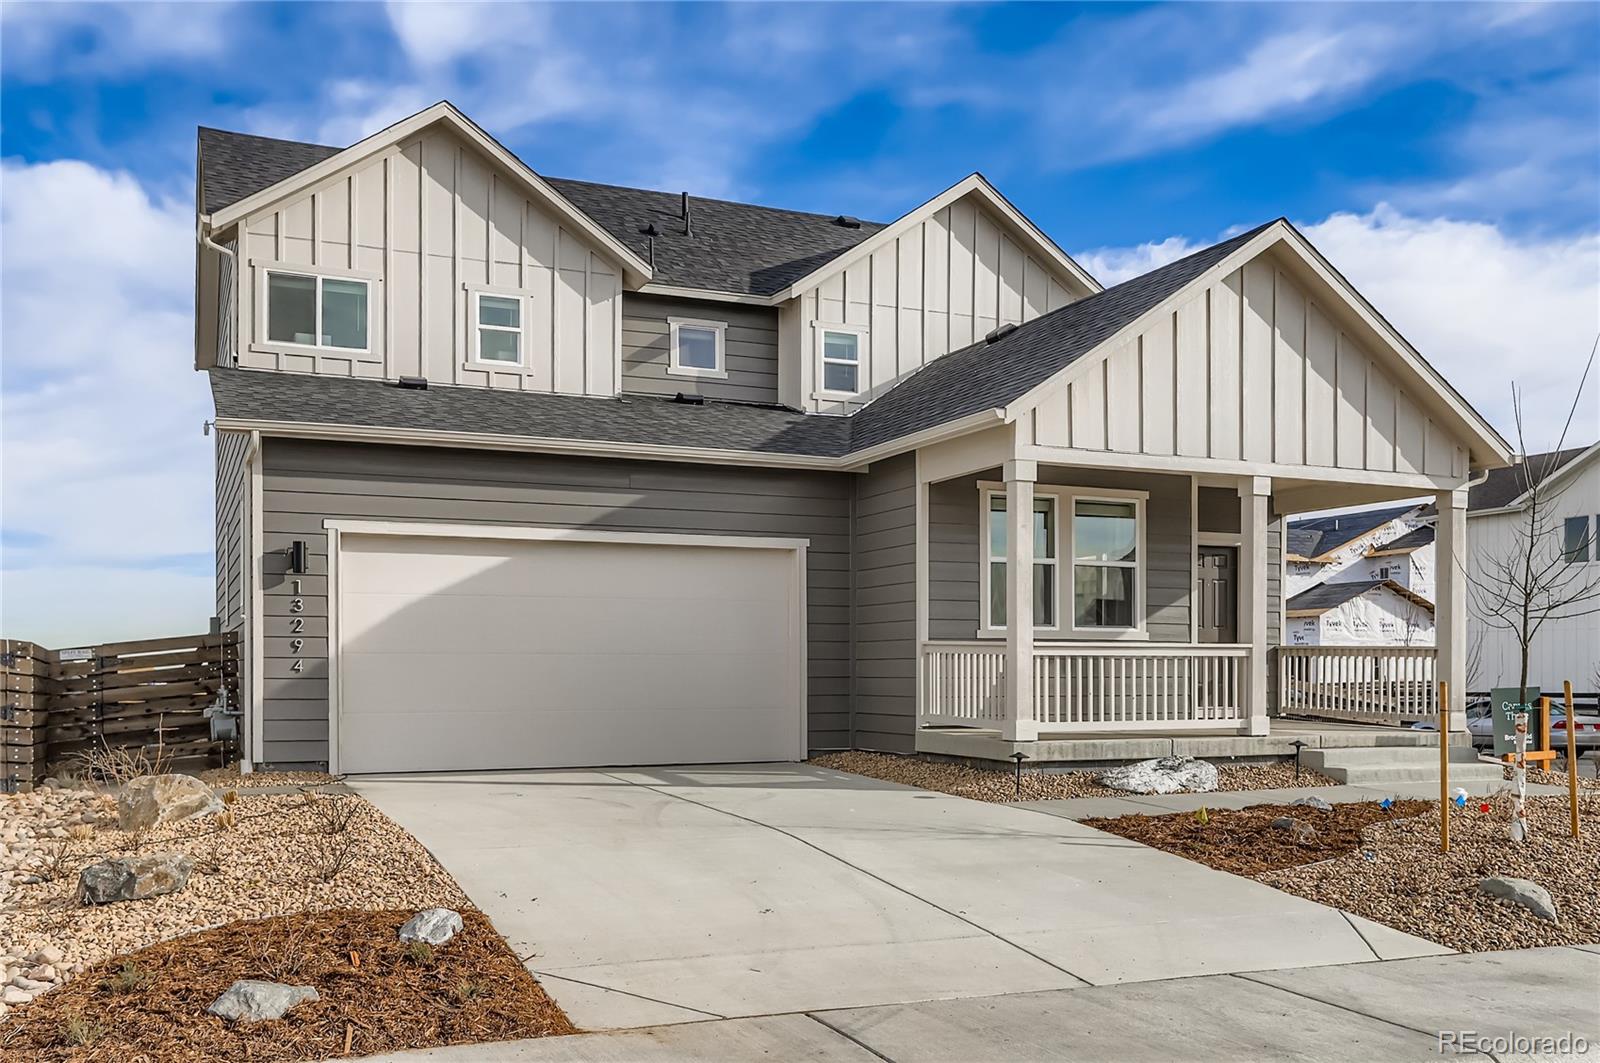
Status: active
Listing Office: first summit realty
Broker Remarks:
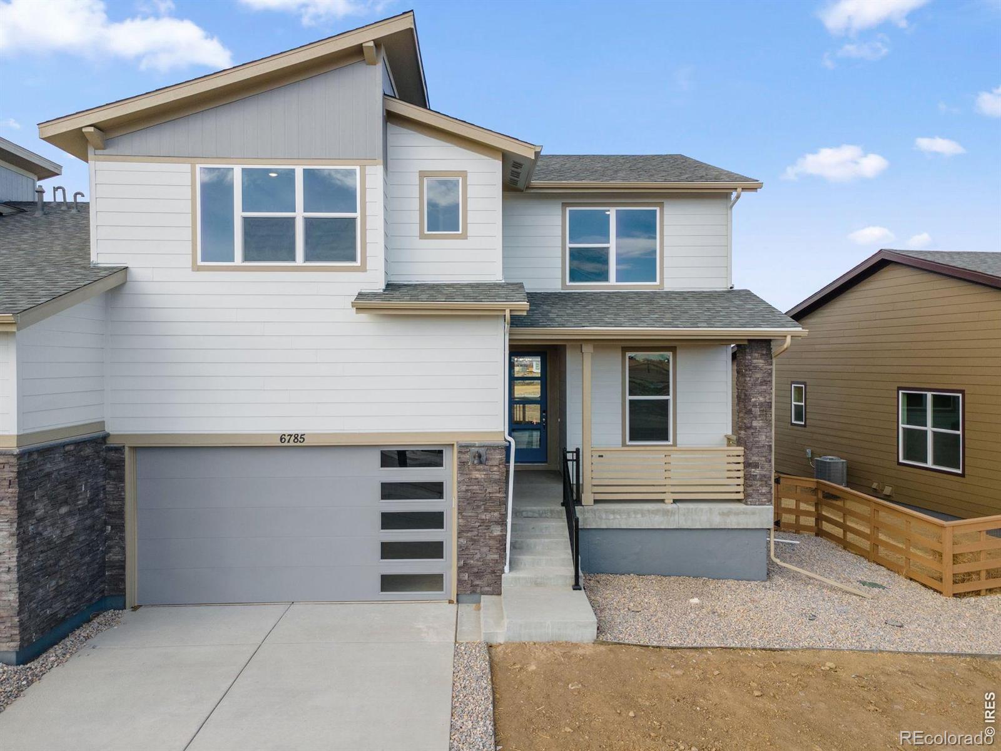
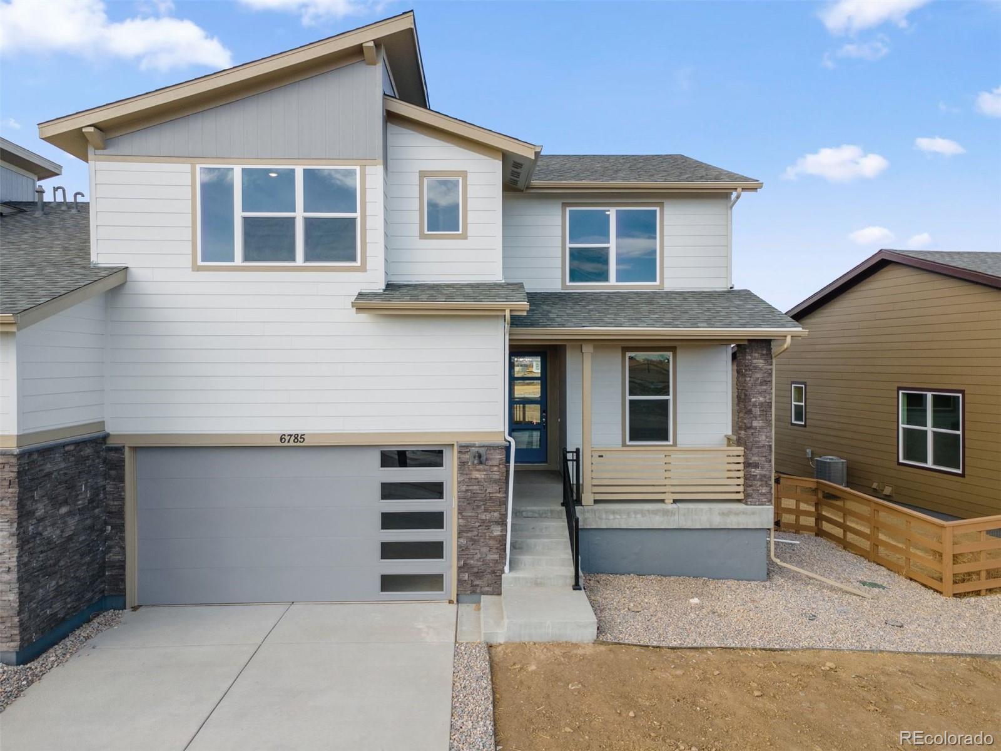
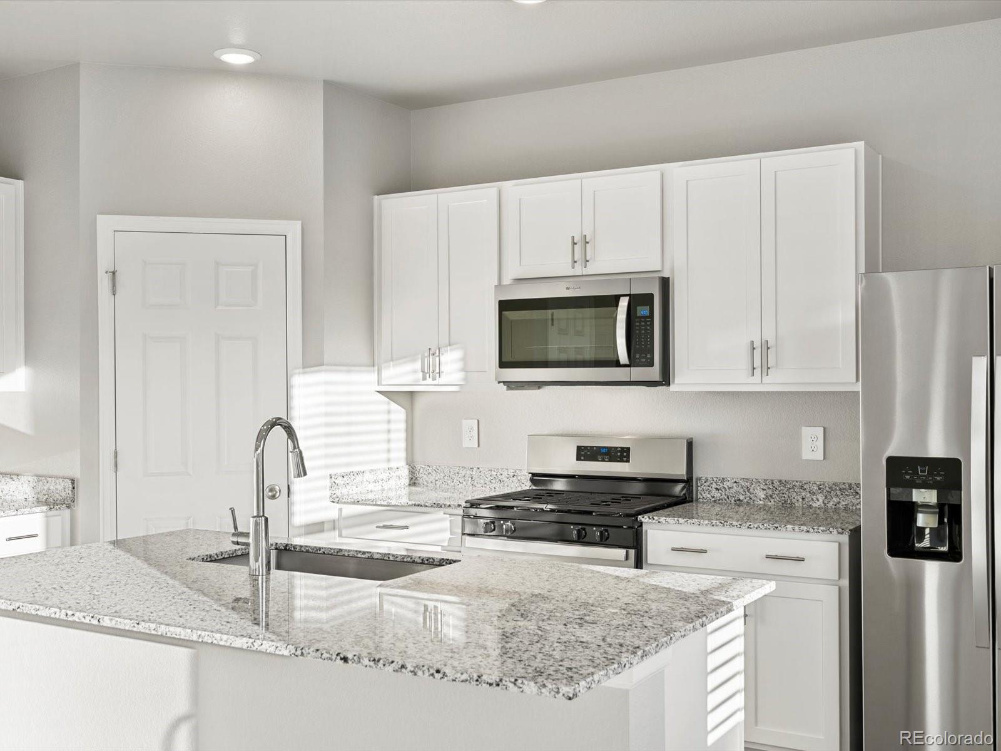
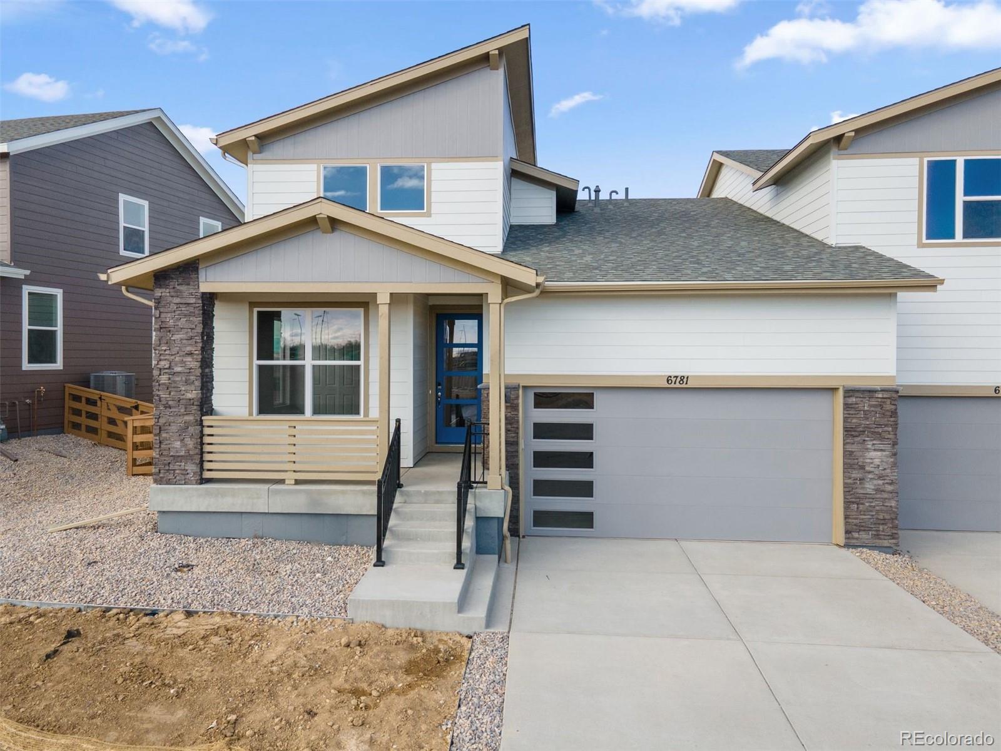
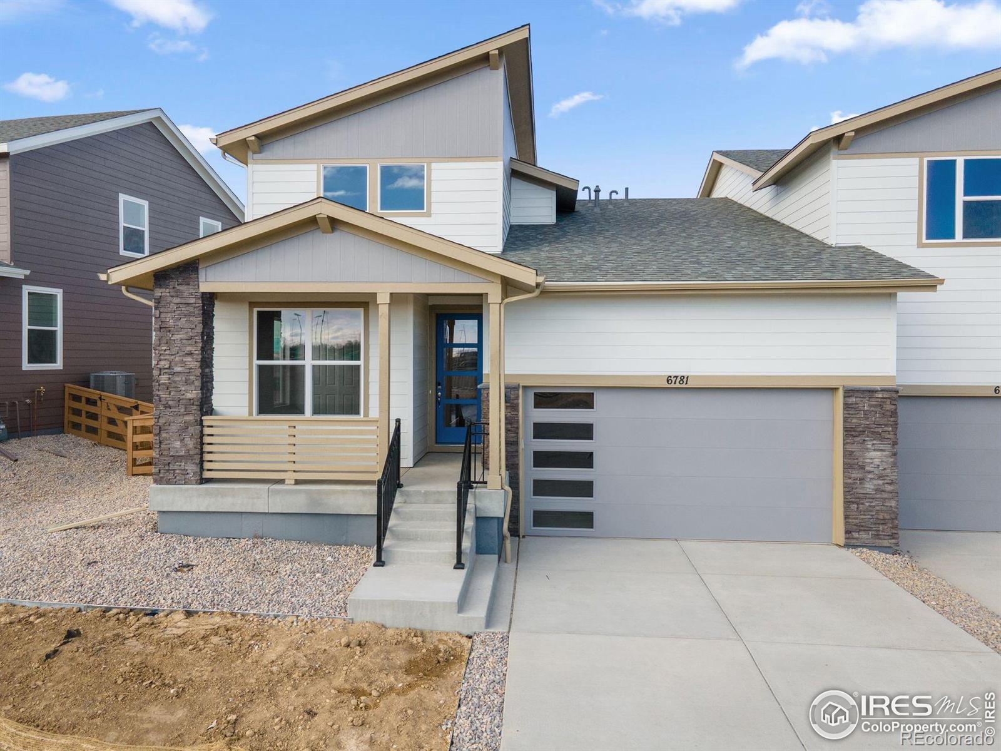
Check out this new 2 story home available for Summer 2026 move-in by Brookfield Residential! Quaint, Country-Folk 2 story home with 3 bedrooms, 2.5 baths, and 2 car garage. This home is located on an east facing lot with charming wrap around front porch. The kitchen offers a large island with quartz counter tops, kitchen with stainless gas appliance package, including fridge and lower cabinets on back of island. Main floor study off great room. Primary suite features a walk-in closet and 4 piece owners bath. 2 additional bedrooms on 2nd floor with a full bath. Main floor laundry including wash..
more...
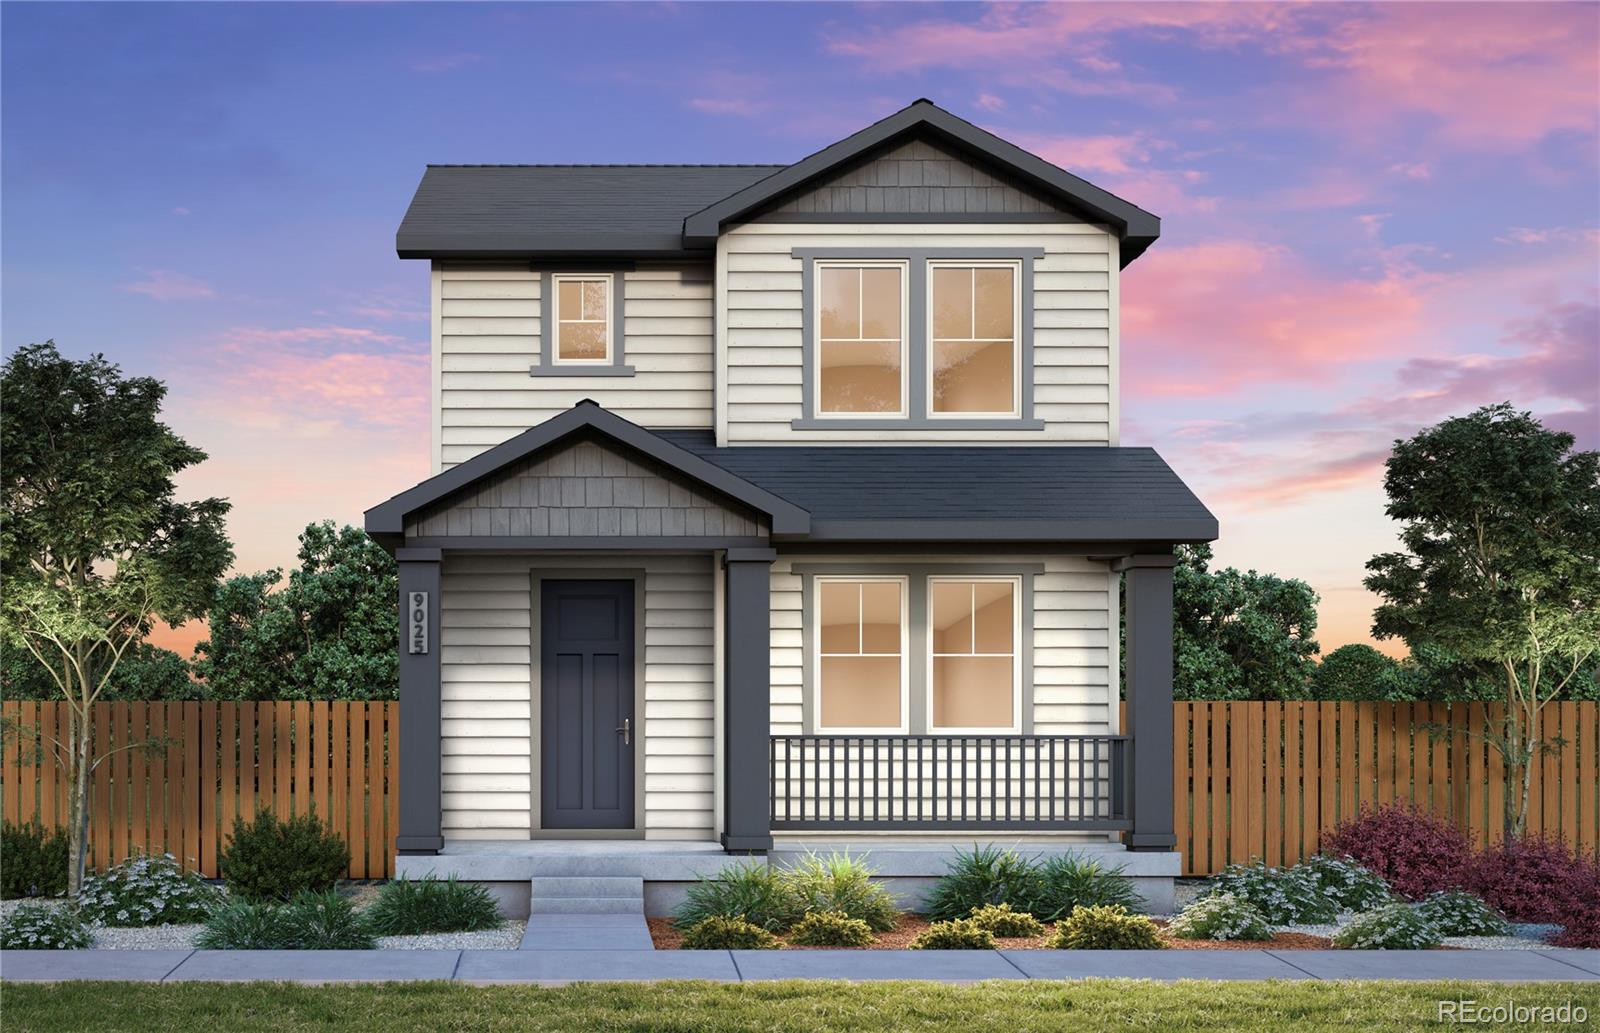
Status: pending
Listing Office: kentwood real estate dtc, llc
Broker Remarks:
Pulte Homes is proud to present this lovely two-story home in Firestone’s premier neighborhood, Barefoot Village! The Rowen floorplan has a room for everyone! The Rowen is our largest plan in Barefoot Village and hosts a main floor bedroom and ¾ bath, great for guests or family. The Gathering room is spacious and offers a fireplace for those cozy evenings in! The kitchen hosts a gas range, upgraded countertops and backsplash, and flows perfectly into the café space which is large enough for an everyday or formal dining! The Patio and side yard offers an outdoor retreat to unwind at the end of..
more...
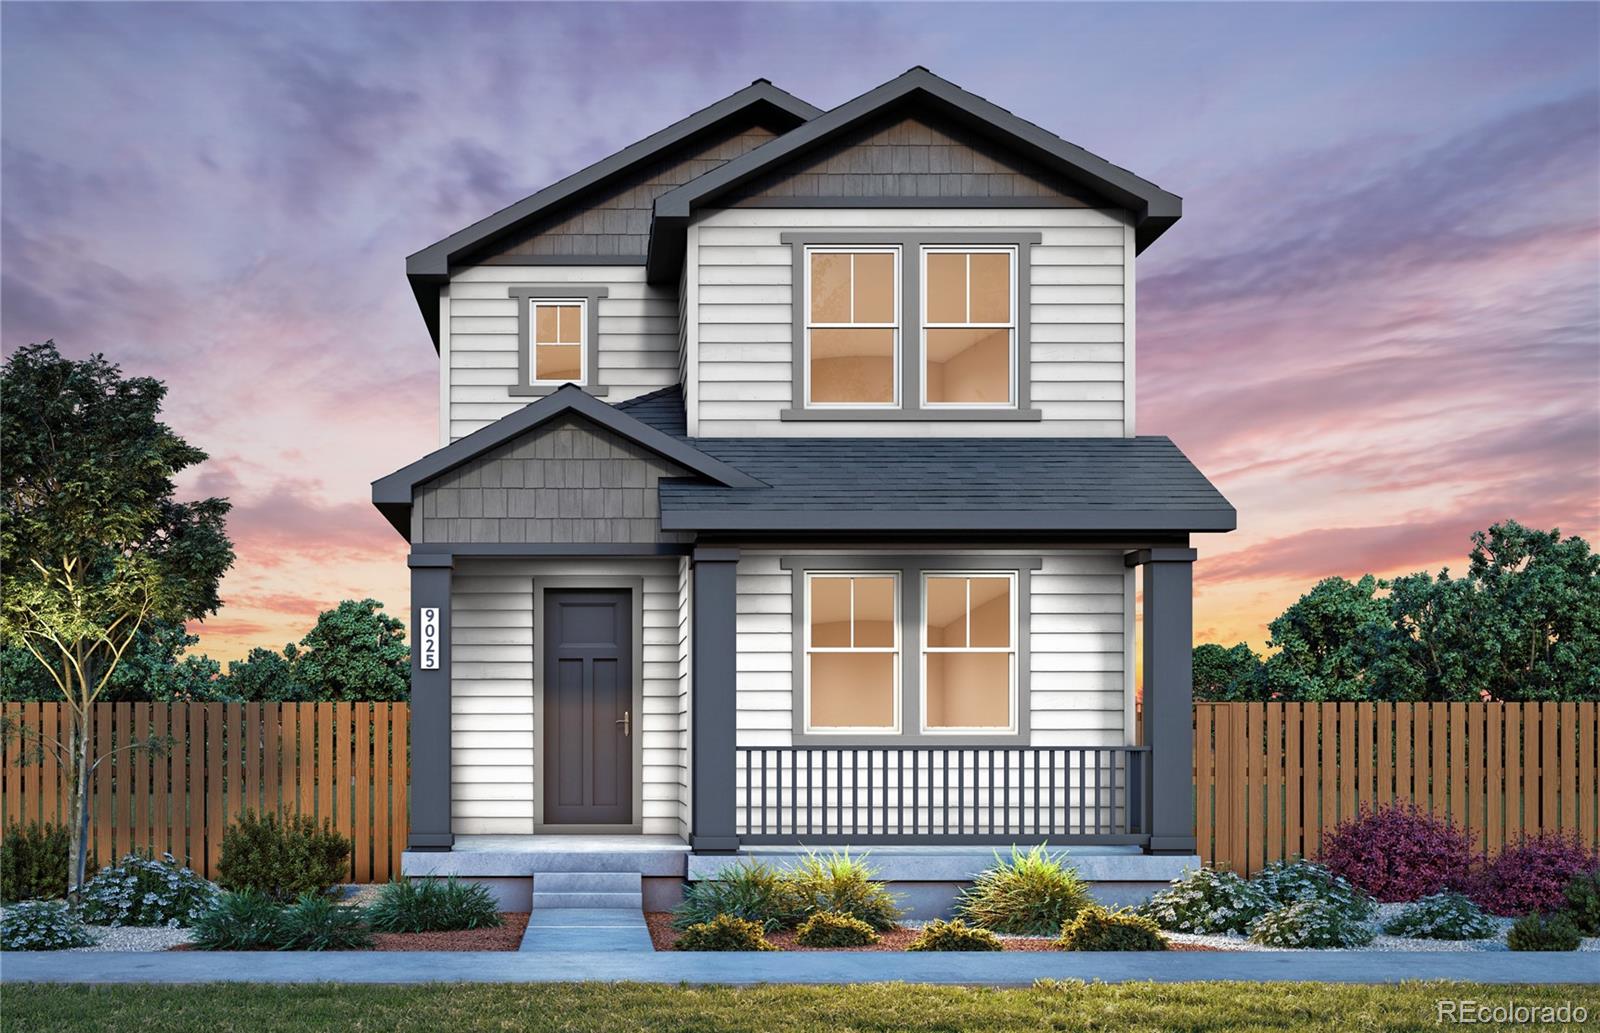
Status: active
Listing Office: kentwood real estate dtc, llc
Broker Remarks:
Welcome to Barefoot Village, Pulte’s newest and highly desirable community in Firestone, CO. Pulte Homes proudly presents the Perry plan, a beautifully crafted 3-bedroom, 2.5-bath residence designed for both comfort and style. A charming front porch welcomes you into a spacious foyer that flows effortlessly into the open-concept gathering room and kitchen. The kitchen features a large island with abundant cabinetry and countertop space—ideal for entertaining and everyday living. Upstairs, a versatile loft provides the perfect space for a home office, media area, or additional living space. Th..
more...
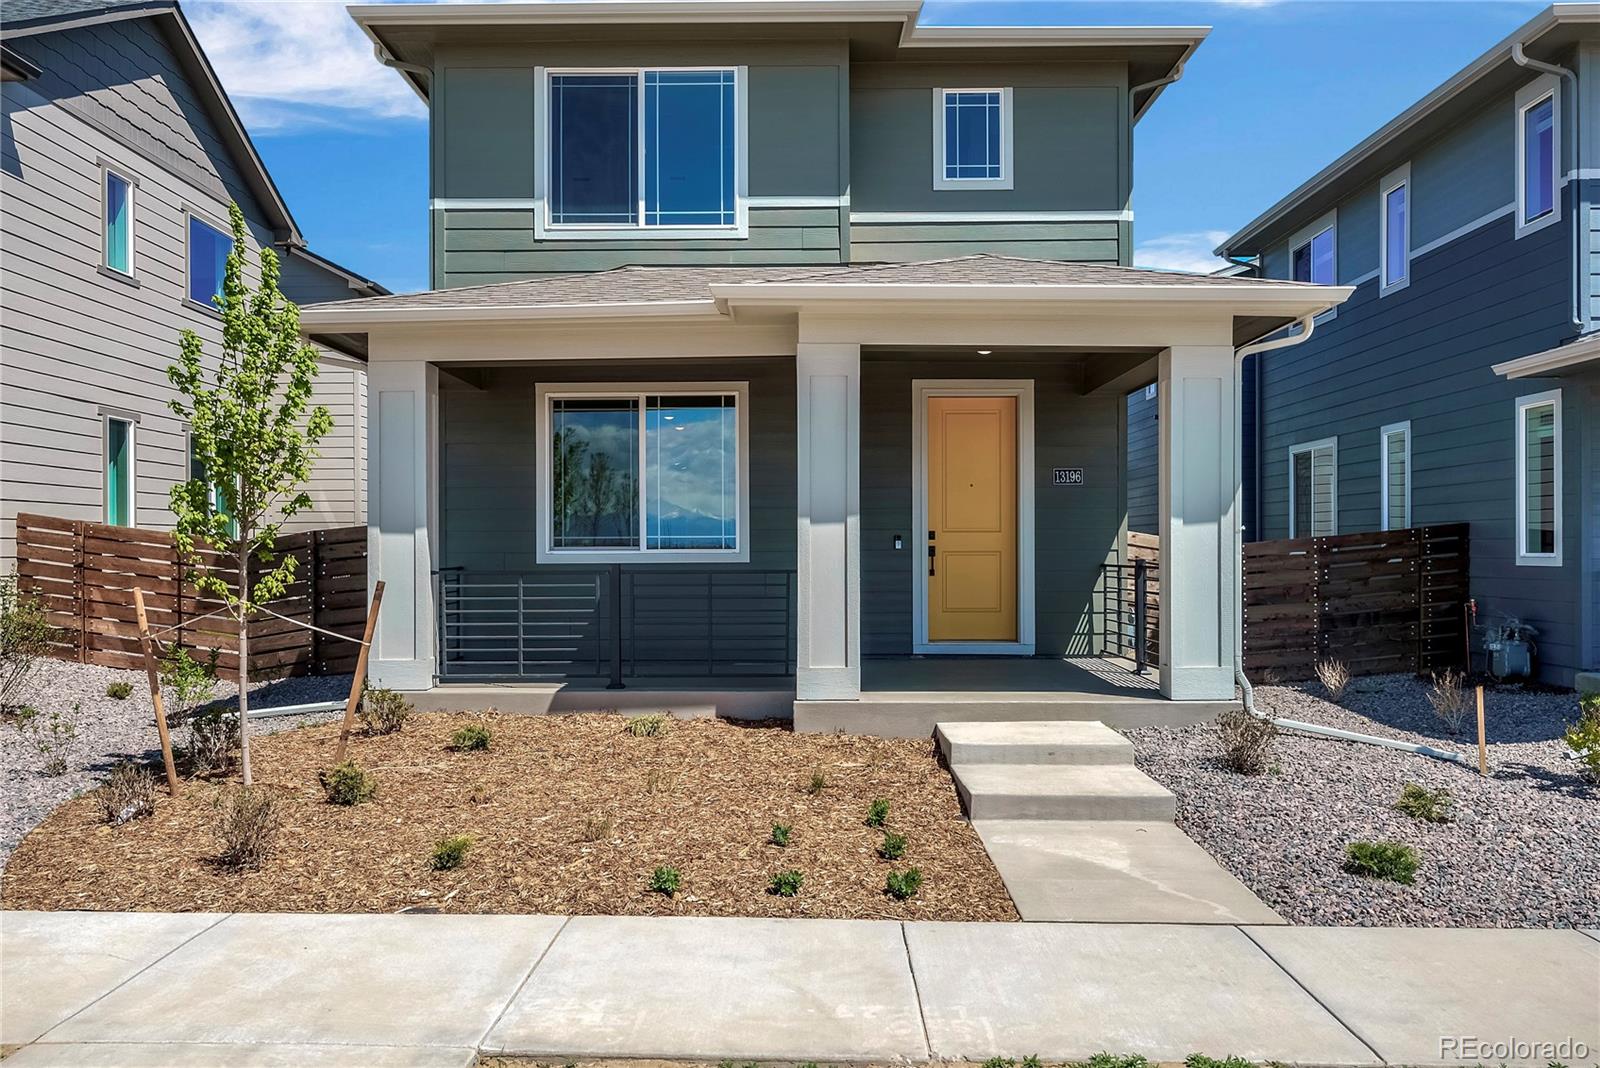
Status: active
Listing Office: kentwood real estate dtc, llc
Broker Remarks:
Welcome to the highly sought-after Barefoot Village, an exciting extension of the Barefoot Lakes community. Pulte proudly presents the popular Rowen Plan, offering both charm and functionality. A welcoming front porch invites you inside, where the spacious gathering room seamlessly flows into the café dining area and expansive kitchen—perfect for everyday living and entertaining alike. Down the hall, a convenient main-floor bedroom with a ¾ bath provides an ideal space for guests, extended family, or a home office. Upstairs, a generously sized loft offers flexible additional living or gatheri..
more...
Broker Remarks:
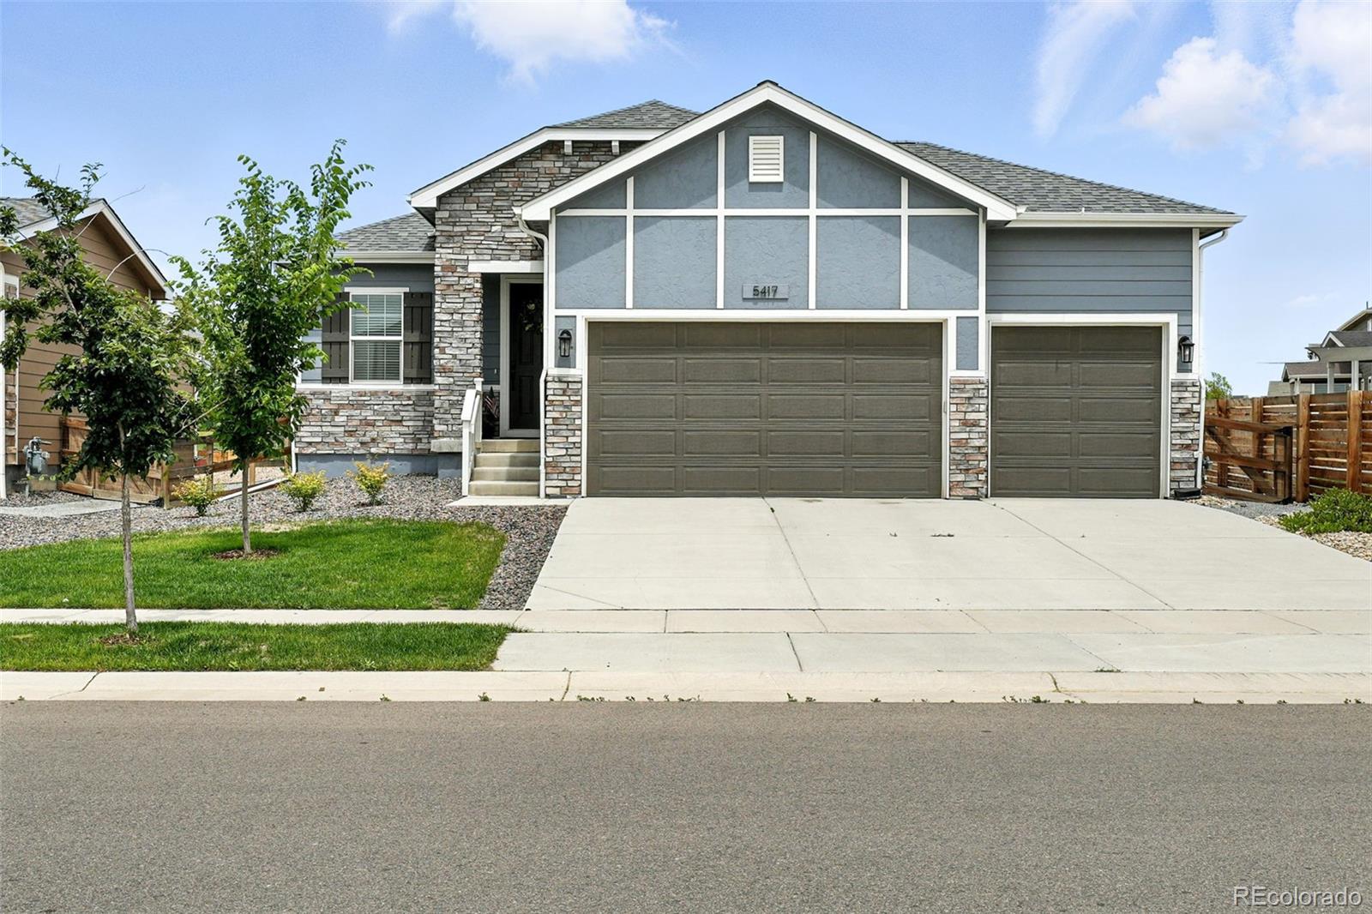
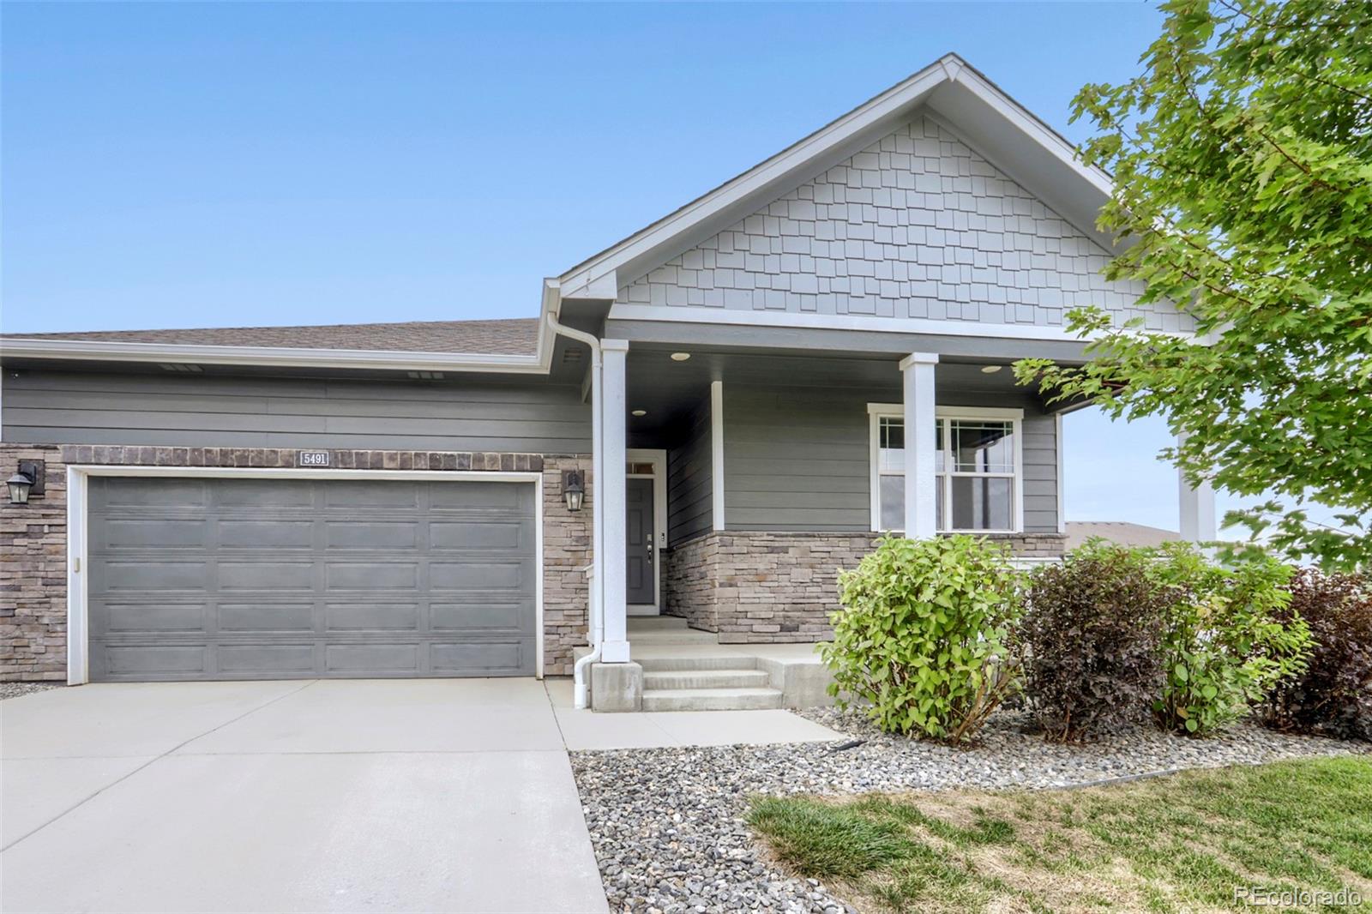
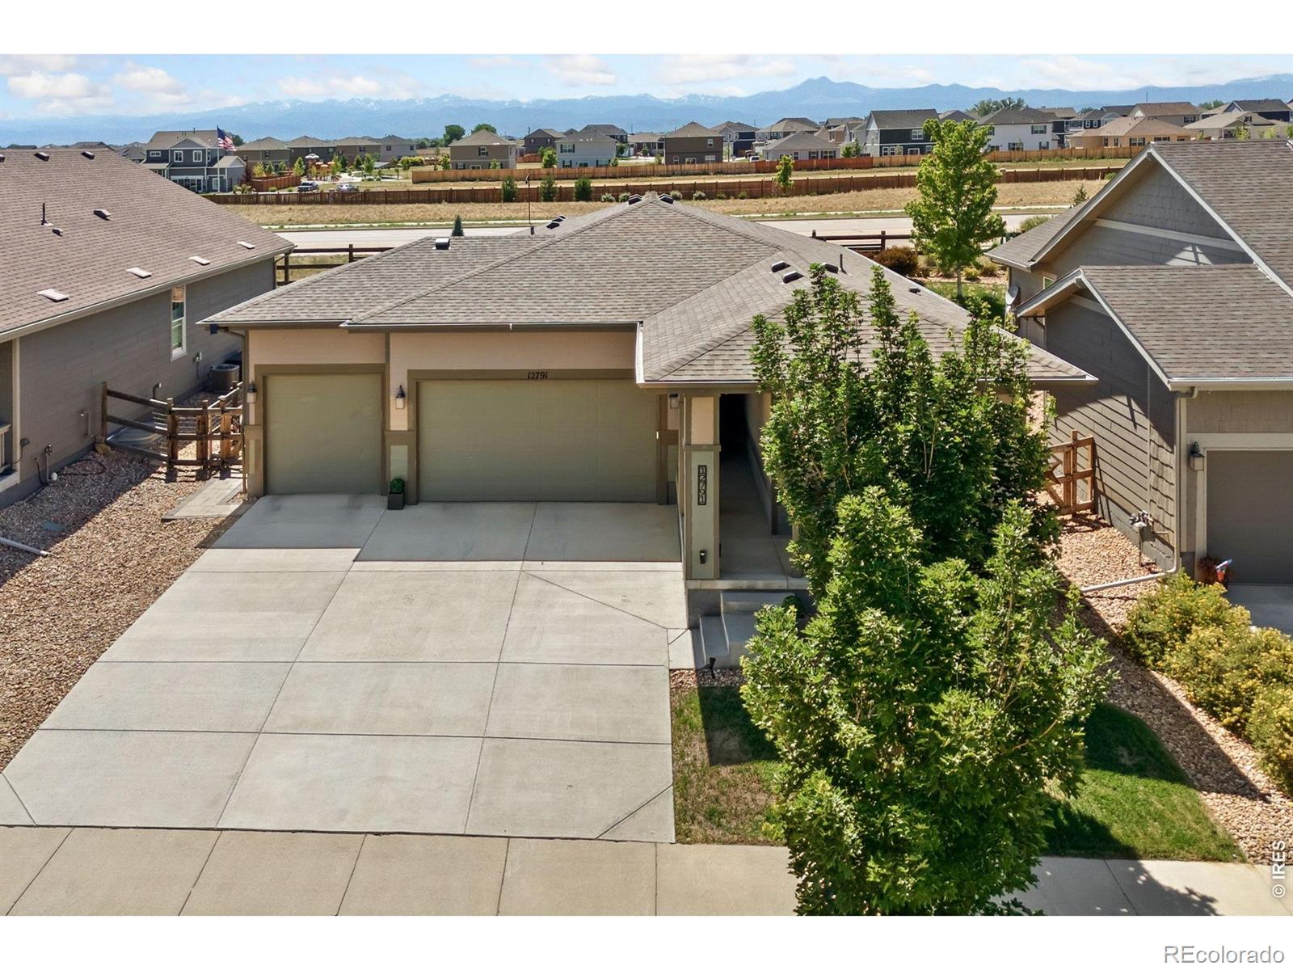
Lightly lived-in, pet-free ranch in Barefoot Lakes featuring high energy efficiency and low monthly utility costs. This home features a functional single-level floor plan featuring three bedrooms and two bathrooms, including a primary suite with a 5-piece bath and soaking tub. The open-concept living area includes a kitchen with a large island, stainless steel appliances, and main-floor laundry room.
The property boasts a large, professionally landscaped and fenced backyard (approximately $27+k in improvements) designed for low water use, easy maintenance, and to enjoy clear mountain views. F..
more...
Broker Remarks:
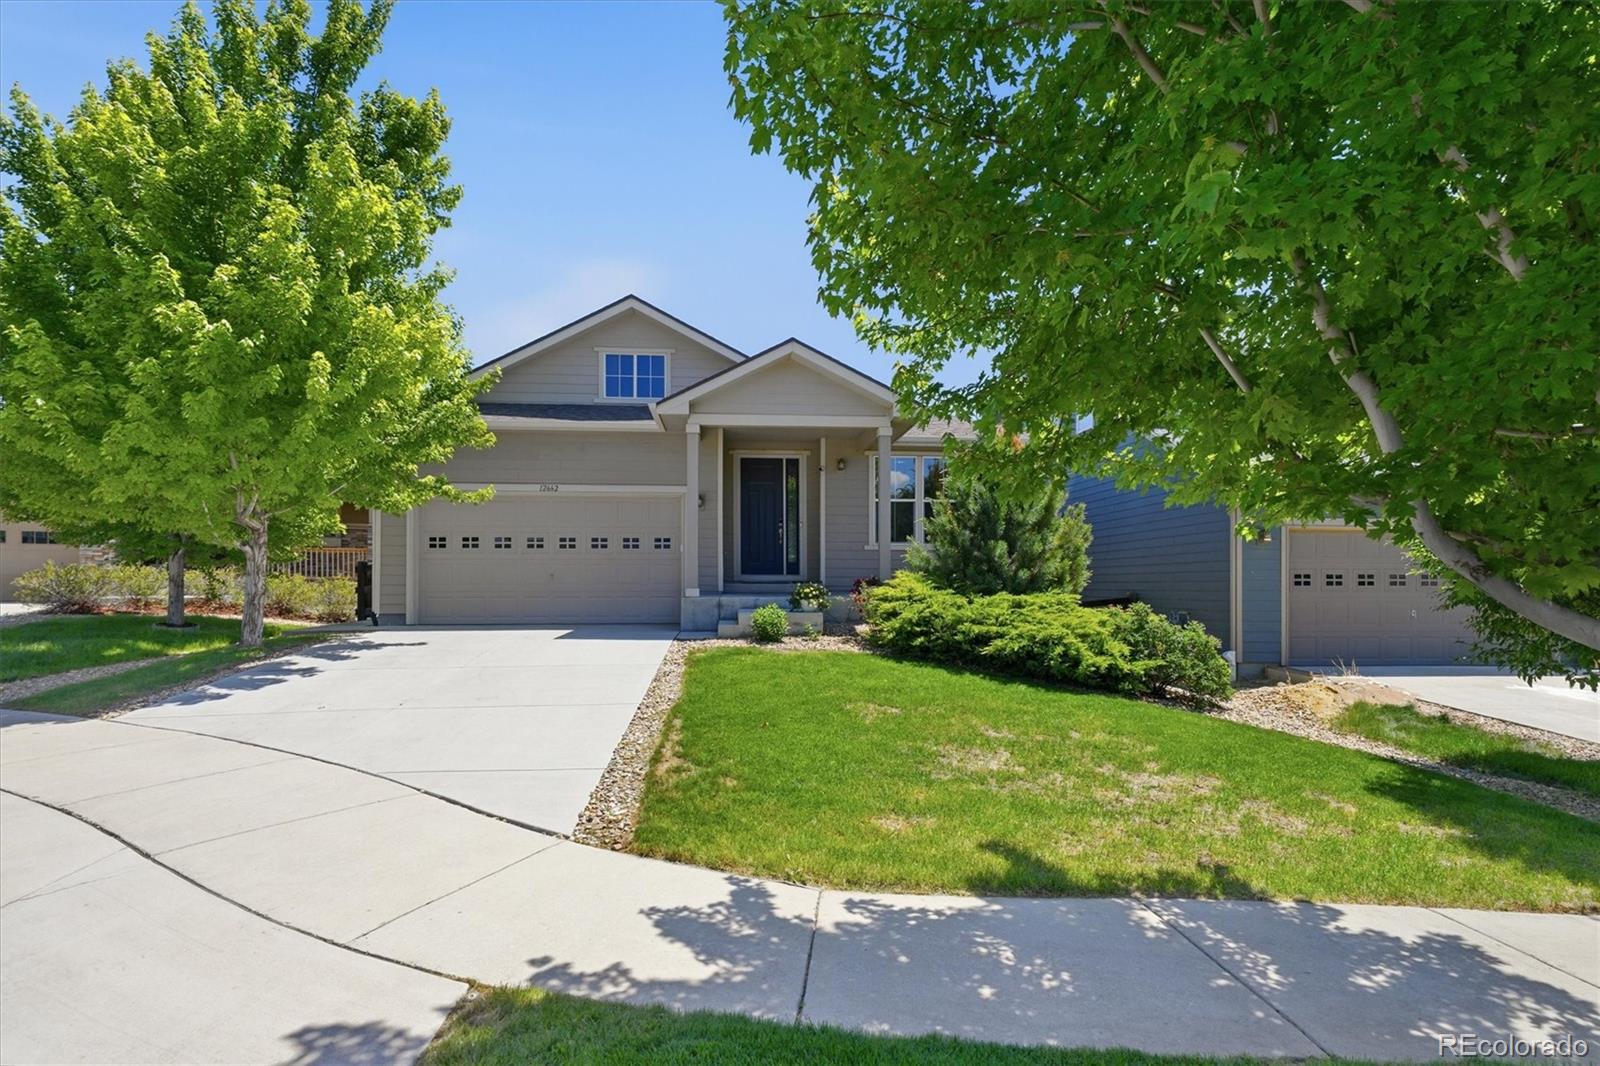
Shows like a model home. This ranch home will impress with high-end finishes, quality and a private cul-de-sac location. The interior boasts a stunning kitchen complete with quartz countertops, upgraded cabinets with slide out shelves, crown molding and under cabinet lighting, a large island and all stainless-steel appliances are included. The sizable family room which opens to the kitchen includes a gas fireplace with mantel and stacked stone. The primary suite offers a walk-in closet plus tastefully finished five-piece bathroom. In addition, there is another bedroom that functions as an addi..
more...
Status: active
Listing Office: your castle real estate inc
Broker Remarks:
CLEAN, TURN-KEY and IMMEDIATELY AVAILABLE.
From the moment you step inside, the exceptional condition is apparent. Meticulously clean, exceptionally well cared for, and showing more like a new home than resale, this property offers the rare opportunity to move in without a list of projects waiting for you.
The setting stands out. Situated on a corner lot at the end of the community, the property sides to open space, creating an unusually private setting with fewer immediate neighbors and a wonderful sense of openness. The fully fenced yard provides additional privacy and a ready-to-enjoy ou..
more...
Status: active
Listing Office: keller williams preferred realty
Broker Remarks:
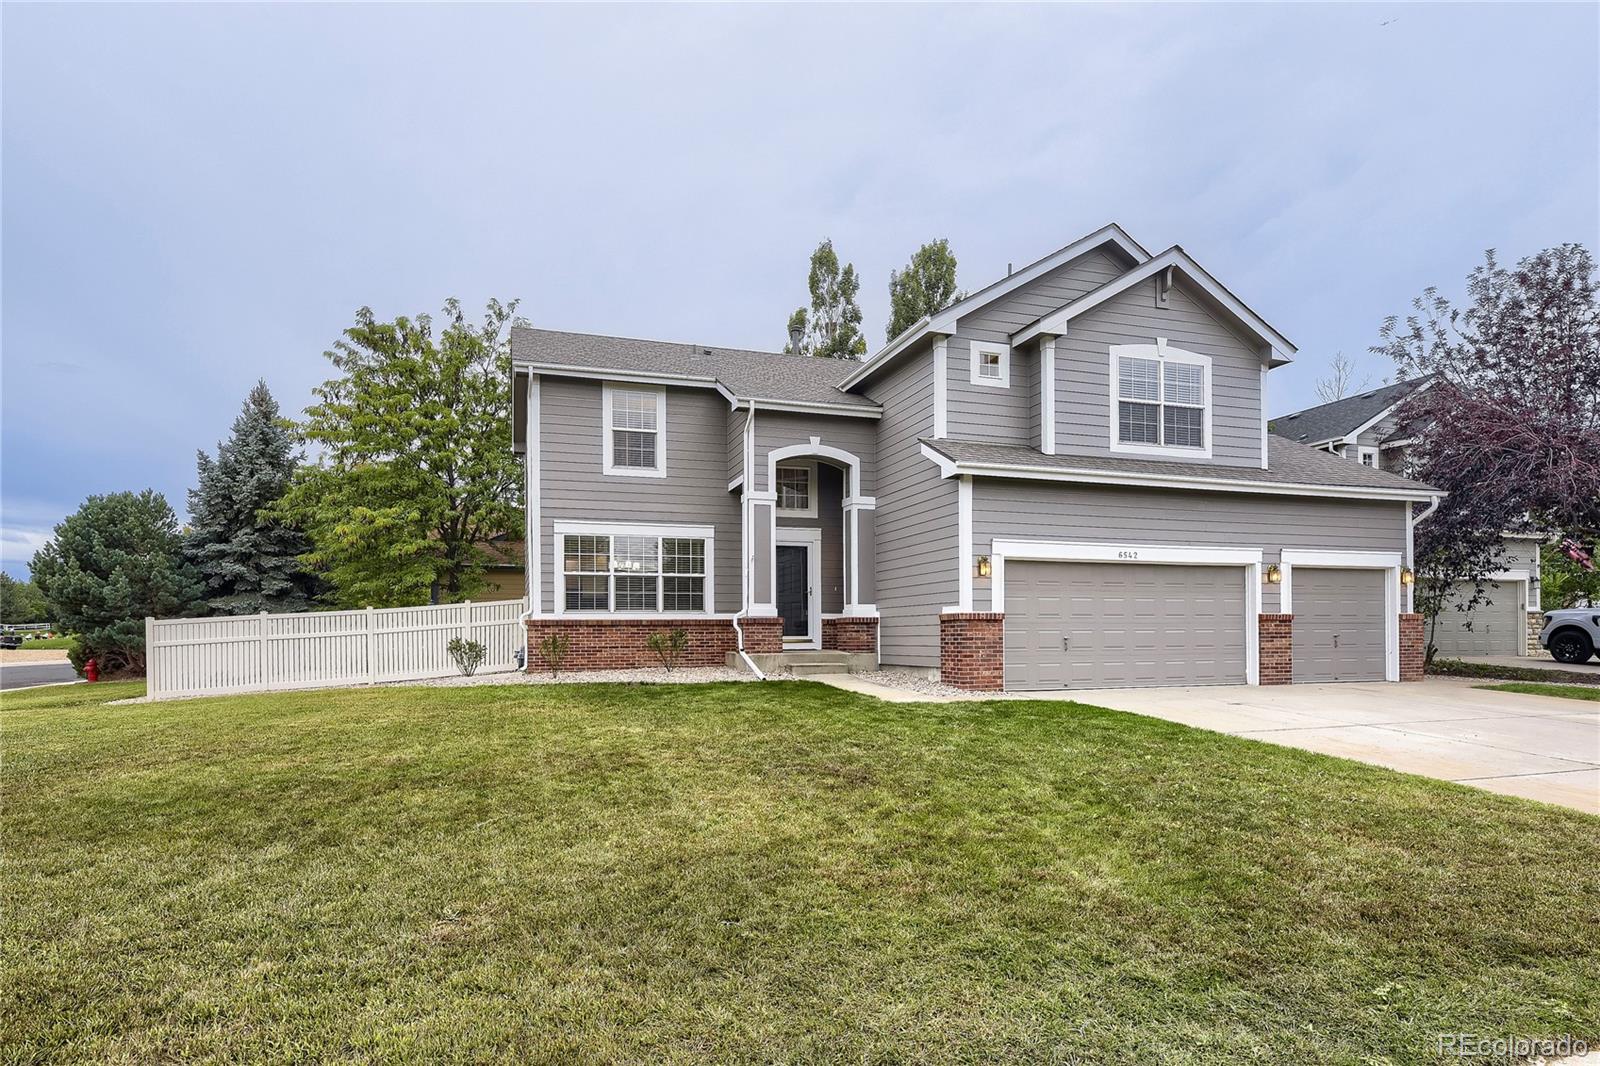
Renovated 4-Bedroom Home on Nearly ¼ Acre in Firestone!
Welcome to 6542 Silverleaf Ct, a beautifully renovated 4-bedroom, 2.5-bath home offering 2,757 total square feet with 1,957 finished square feet, a 3-car garage, and an exceptional corner-lot setting on a cul-de-sac.
Nearly every detail has been refreshed. Step inside to brand-new hardwood flooring throughout the main level, upgraded stain-resistant carpet, fresh two-tone interior paint, new 2-inch blinds, and all-new light fixtures throughout.
The updated kitchen is a standout, featuring leathered black granite countertops, a dr..
more...
Status: active
Listing Office: re/max professionals dtc
Broker Remarks:
Welcome to The Sunlight floor plan. From the welcoming front porch to the private outdoor area, The Sunlight brings a sense of openness and ease to everyday living. The main floor features a study-perfect for a home office, hobby space or home gym-and an open-concept kitchen, dining area and great room, ideal for gathering. Upstairs, you'll find three bedrooms and a versatile loft-perfect for relaxing. The primary suite stands out with two walk-in closets and a spa-inspired bathroom. With the laundry room conveniently located upstairs, everything about this layout is designed for both comfort ..
more...
Status: active
Listing Office: re/max professionals
Broker Remarks:
Welcome to The Sunlight floor plan. From the welcoming front porch to the private outdoor area, The Sunlight brings a sense of openness and ease to everyday living. The main floor features a study—perfect for a home office, hobby space or home gym—and an open-concept kitchen, dining area and great room, ideal for gathering.
Upstairs, you’ll find three bedrooms and a versatile loft—perfect for relaxing. The primary suite stands out with two walk-in closets and a spa-inspired bathroom. With the laundry room conveniently located upstairs, everything about this layout is designed for both comfort..
more...
Status: active
Listing Office: kerrie a. young (independent)
Broker Remarks:
Anticipated completion in October 2026!
Ask a sales counselor about optional rear yard fencing!
Open concept kitchen with granite countertops and white cabinets!
A Whirlpool appliance package, and full home blinds are also included for move-in convenience.
The Twin Peaks is a spacious two-story home featuring an inviting covered porch, flexible front room, and an open-concept kitchen with a central island. With four bedrooms, 2.5 baths, and a two-bay garage across 2,241 sq. ft., this design blends style and versatility.
The Meritage Home difference includes whole-home blinds for added..
more...
Status: active
Listing Office: 1 percent lists front range realty
Broker Remarks:
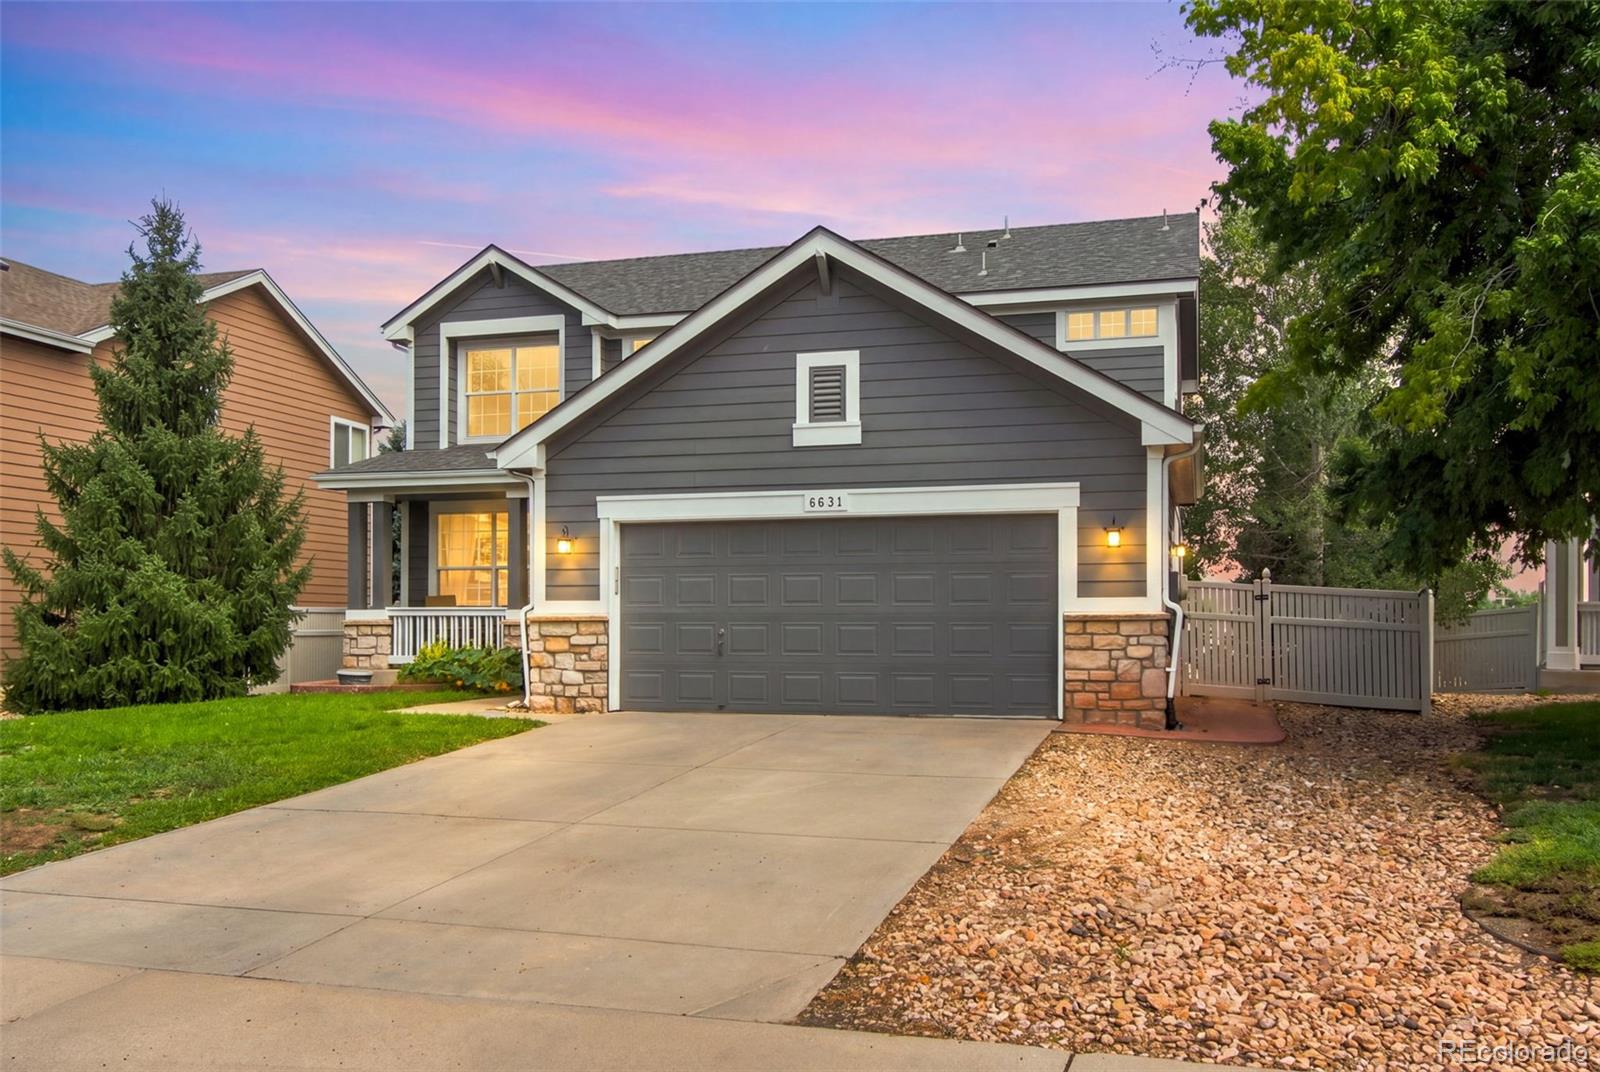
Welcome to 6631 Echo Circle—an exceptional opportunity to own one of the best values in the neighborhood! Perfectly situated on a quiet street and backing directly to the school greenbelt, this home offers a rare level of privacy with no rear neighbors and peaceful open views.
The beautifully landscaped backyard is a true retreat, featuring mature shade trees and plenty of space to relax, entertain, or enjoy Colorado's beautiful evenings in a private setting. With parks, playgrounds, and neighborhood amenities just a short walk away, this location is ideal for those seeking both convenience..
more...
Broker Remarks:
Welcome to The Windom floor plan! With 2,146 square feet of versatile living space, this two-story home offers the convenience of main floor living, with the added perk of an extra bedroom, bathroom, and airy loft upstairs!
The main level features the primary bedroom, plus an additional bedroom for guests or flexible use. The open-concept kitchen, dining and great room flow seamlessly, creating a bright, inviting space for everyday living and entertaining. A flex room adds even more possibilities to serve as a home office, hobby space or extra bedroom...
more...
Broker Remarks:
Welcome to The Windom floor plan! With 2,146 square feet of versatile living space, this two-story home offers the convenience of main floor living, with the added perk of an extra bedroom, bathroom, and airy loft upstairs!The main level features the primary bedroom, plus an additional bedroom for guests or flexible use. The open-concept kitchen, dining and great room flow seamlessly, creating a bright, inviting space for everyday living and entertaining. A flex room adds even more possibilities to serve as a home office, hobby space or extra bedroom...
more...
Status: pending
Listing Office: kittle real estate
Broker Remarks:
Resort-style luxury at Barefoot Lakes! Designed for comfort and easy single-level living, this pristine ranch home delivers a functional layout paired with premier access to a vibrant, amenity-rich community. Located just minutes from The Cove, residents can enjoy a beach-entry pool, lap lanes, a splash pad, and a state-of-the-art fitness center, plus endless opportunities for fishing, kayaking, and paddleboarding at The Lakes south of the neighborhood. The home also has amazing features including a chef's kitchen package with double ovens, an upgraded dishwasher, and two pantries, along with ..
more...
The content relating to real estate for sale in this web site comes
in part from the Internet Data eXchange ("IDX") program of
METROLIST, INC., DBA RECOLORADO® Real estate listings held by brokers other
than The Brian Petrelli Team are marked with the IDX Logo.
This information is being provided for the consumers' personal, non-commercial use and may not be used for any other purpose. All information subject to change and should be independently verified.




 Sold Home Stats

 21%
21% 12.8%
12.8% 19.5%
19.5%