Sources: FBI, Uniform Crime Reports, prepared by the National Archive of Criminal Justice Data
The Brian Petrelli Team is your Barefoot Lakes , Firestone home specialist.
Barefoot Lakes Community Information:
Primary HOA Fees*: $270.00 / Quarterly
Secondary HOA Fees*: $500.00 / Annually
*HOA fees shown are from the most recent listings. Please contact our team or check each property individually for accurate HOA fees. Data is deemed reliable but is not guaranteed.
HOA Ammenities:
-Clubhouse -Fitness Center -Park -Playground
-Maintenance Grounds
Barefoot Lakes , Firestone has had 158 homes sell in the past two years for an average sales price of $685,879.
Our team of local Firestone experts have over 200 years of combined expertise in the Colorado Real Estate market. Give us a call today to put
our knowledge and experience to work for you as you buy or sell your next Barefoot Lakes home.
Don't see what you're looking for here? Contact our team for a free, custom search.
Broker Remarks:
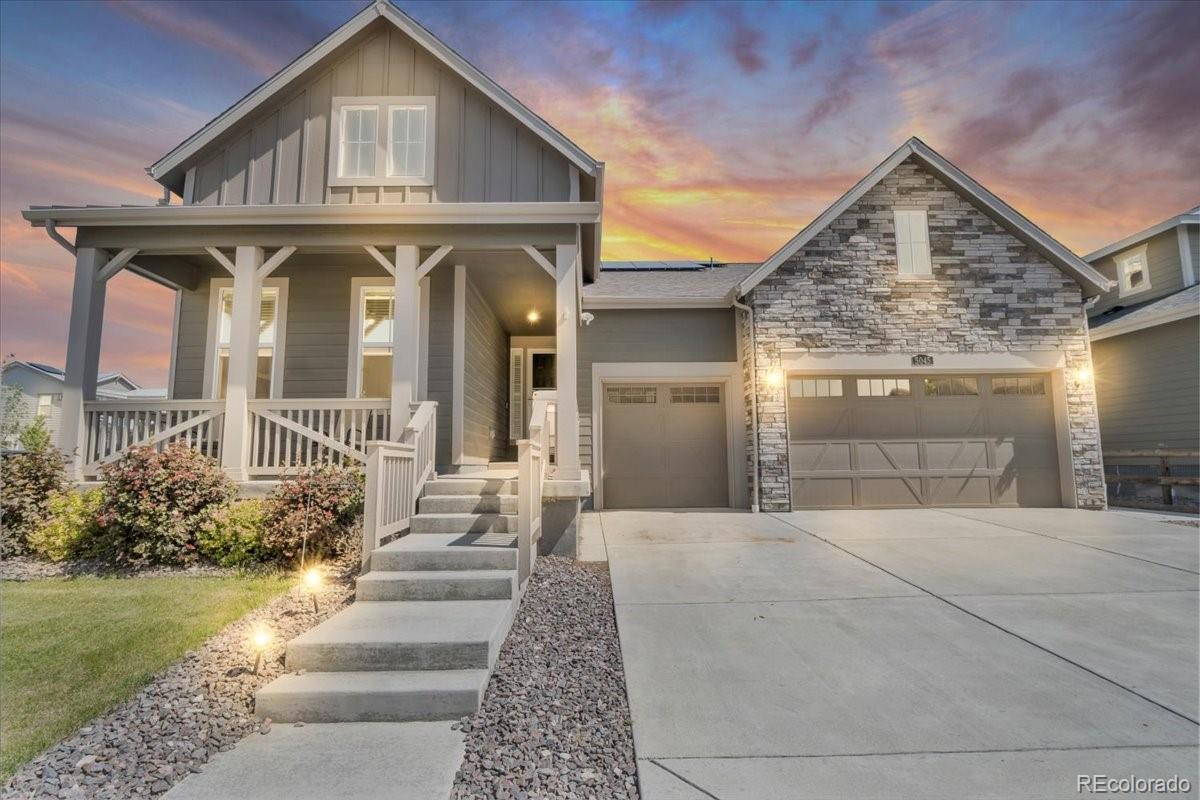
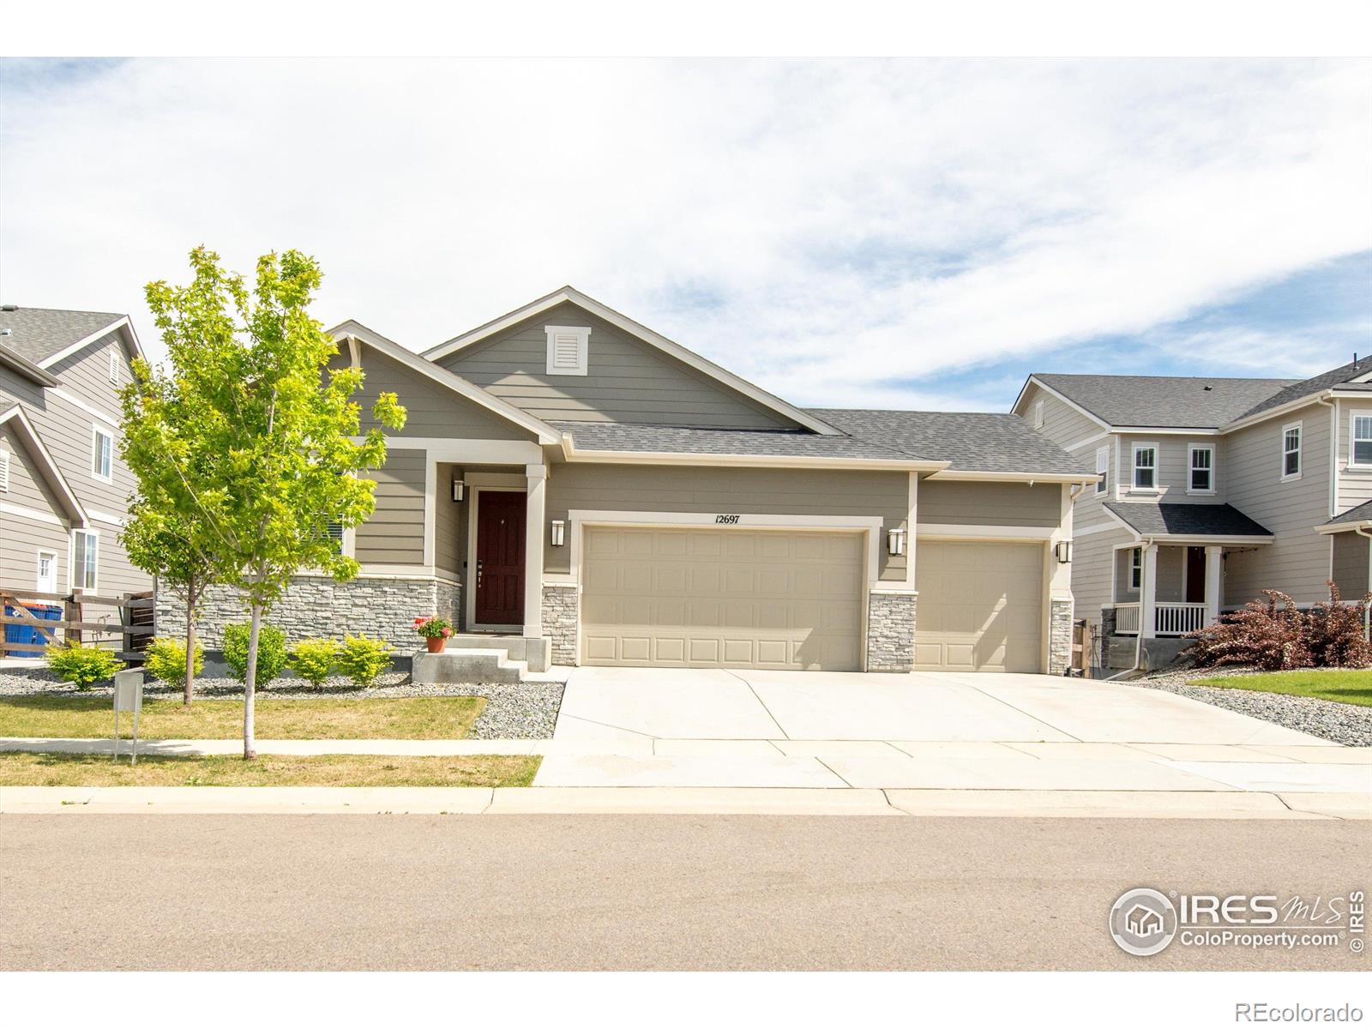
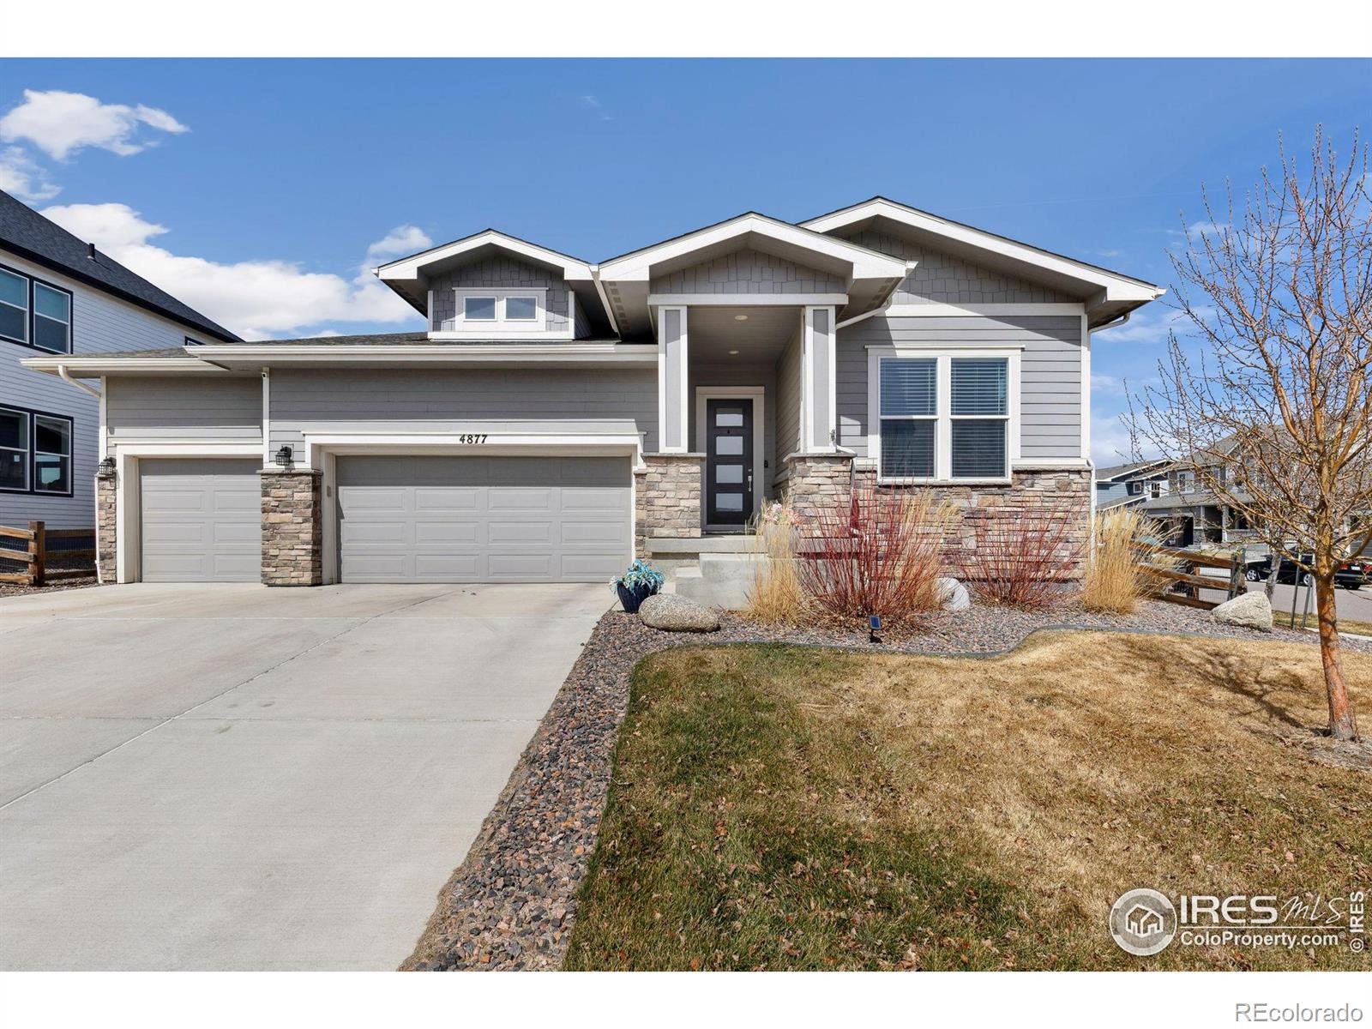
VA assumable loan for a VA eligible borrower. Very small gap and a 3.25% interest rate. Up to $16,765 in lender incentives available. This gorgeous ranch home tucked onto a spacious corner lot in the vibrant Barefoot Lakes community in Firestone is ready for its new owners! This home delivers that hard-to-find blend of style, function, and comfort. Starting with an open floor plan that feels both expansive and inviting. High ceilings and oversized windows flood the home with natural light, while plantation shutters add just the right touch of sophistication. The layout flows effortlessly from ..
more...
Broker Remarks:
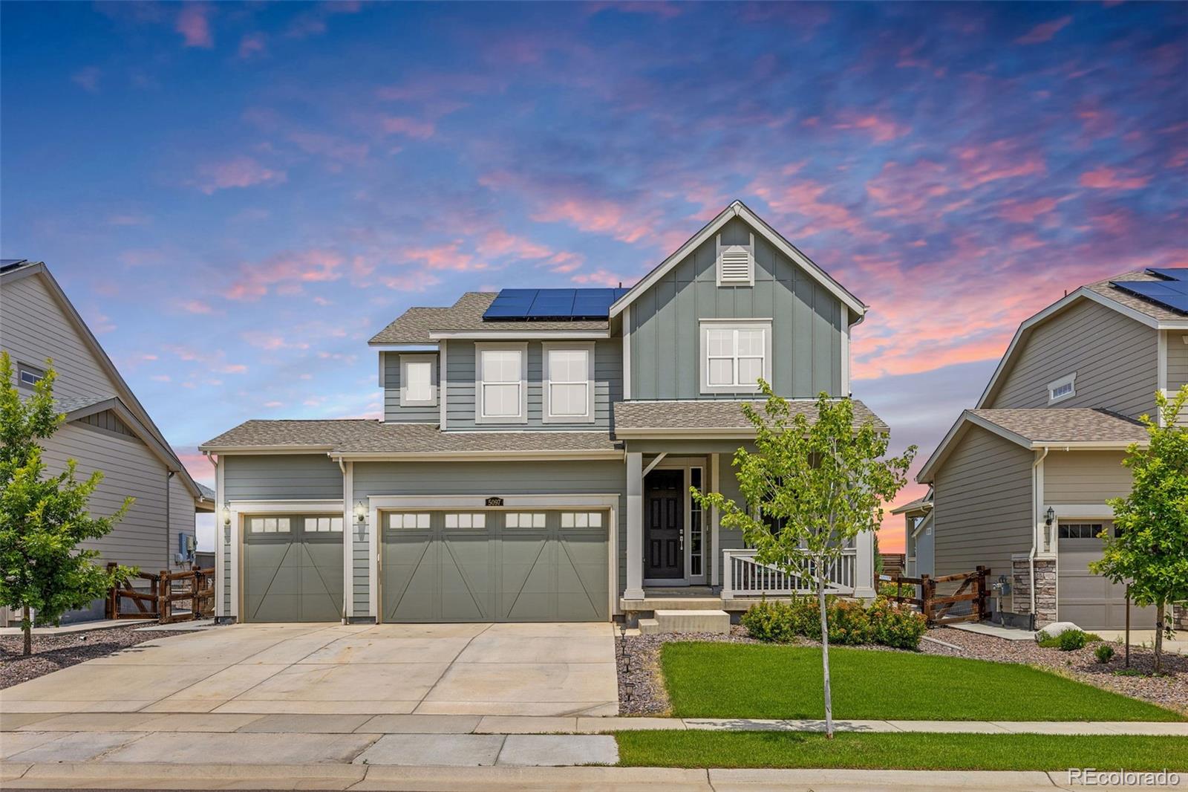
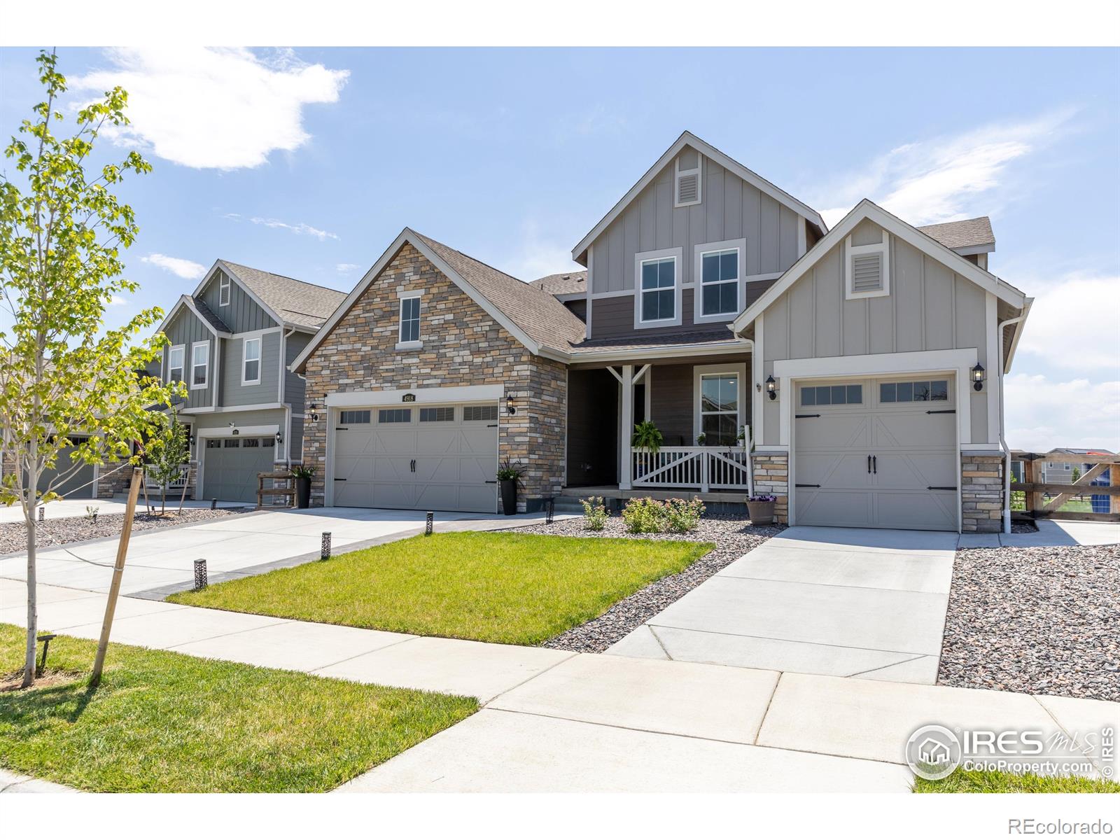
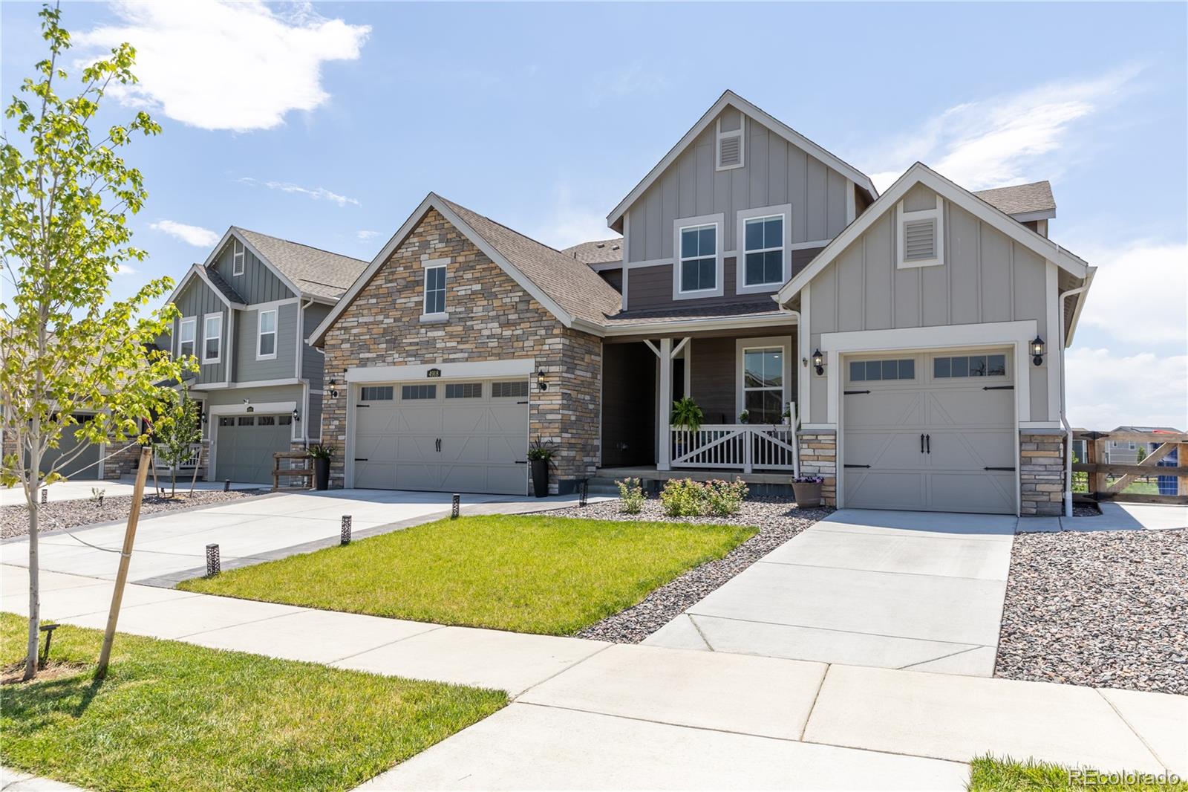
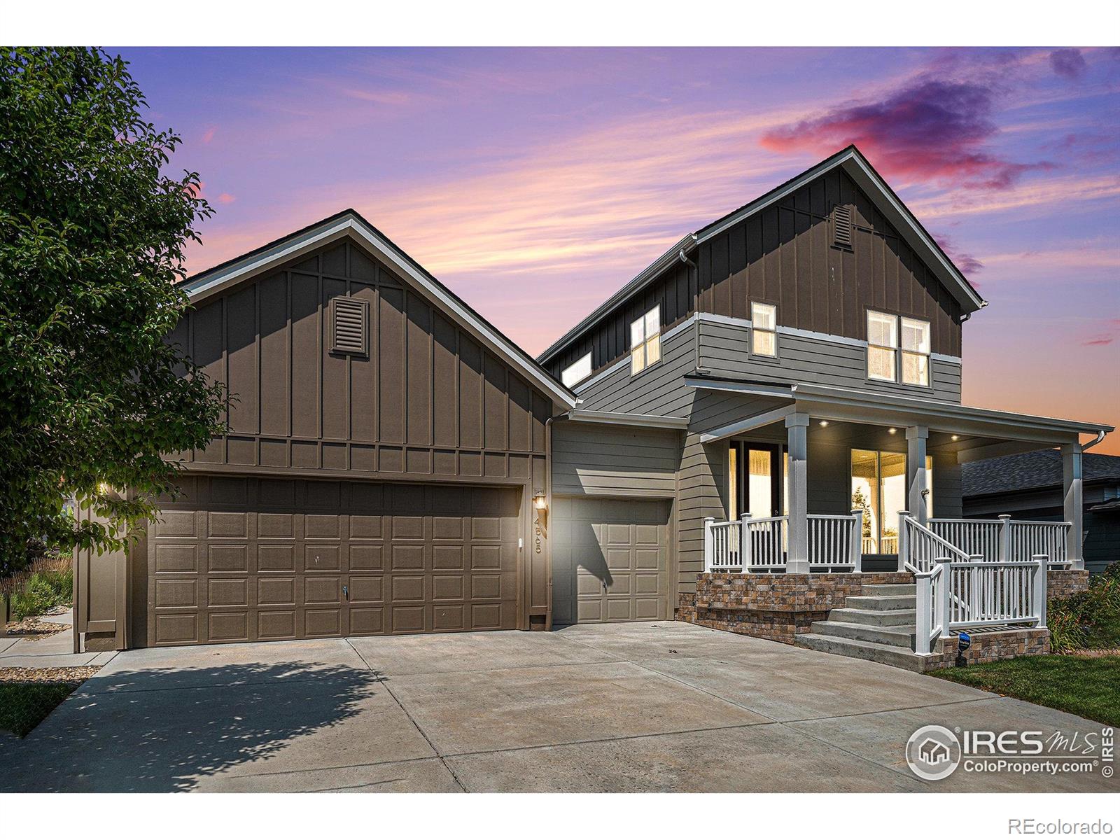
Welcome to this well-maintained Lennar Pinnacle home located in the highly desirable Barefoot Lakes Community. Offering 3,398 sq. ft. of thoughtfully designed living space and upgraded finishes, this home includes a rare 3-car garage and a layout ideal for both comfort and functionality.
Inside, you’ll find fresh interior paint and a spacious open-concept floor plan. The kitchen features a large center island, rich dark cabinetry, and granite countertops. Additional upgrades include premium window curtains that elevate the home’s design and ceiling fans thoughtfully added throughout. A dedi..
more...
Broker Remarks:
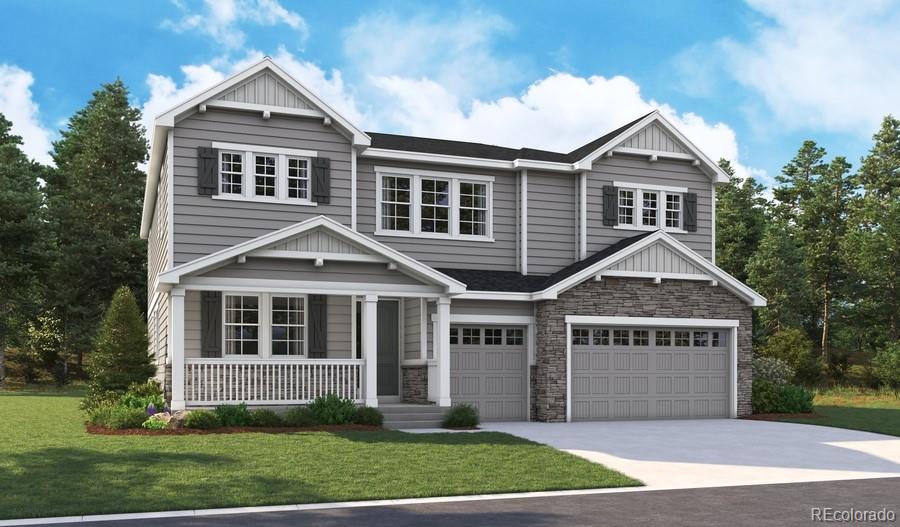
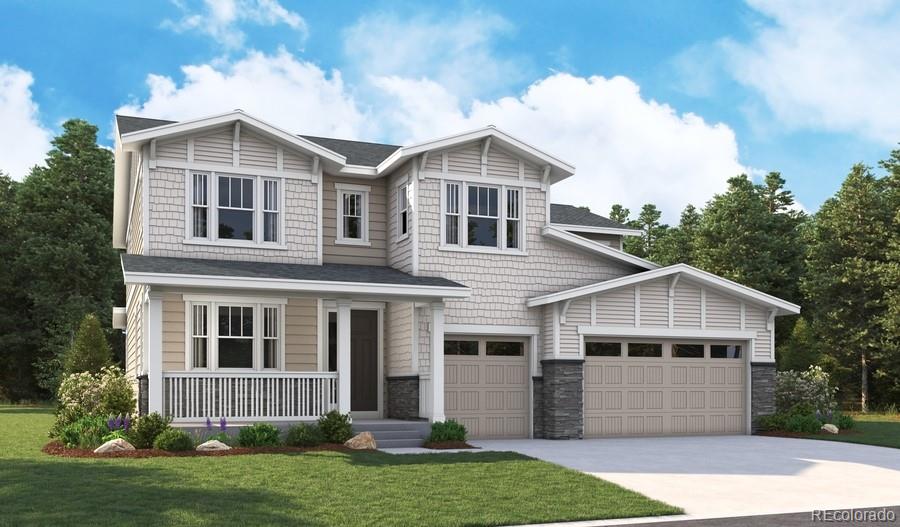
**!!READY SUMMER 2025!!**This expansive Paxton is waiting to stun with two stories of smartly inspired living spaces and designer finishes throughout. Just off the entry you'll find a spacious study and a formal dining room. Further ahead, the beautiful gourmet kitchen boasts a large quartz island, stainless steel appliances, and a walk-in pantry. It seamlessly flows into the sunroom, which leads to the expansive covered patio. Relax in the expansive great room that offers a cozy fireplace. A mud room, powder room and main floor bedroom with a private bath completes the main floor. Retreat ups..
more...
Status: closed
Listing Office: first summit realty
Broker Remarks:
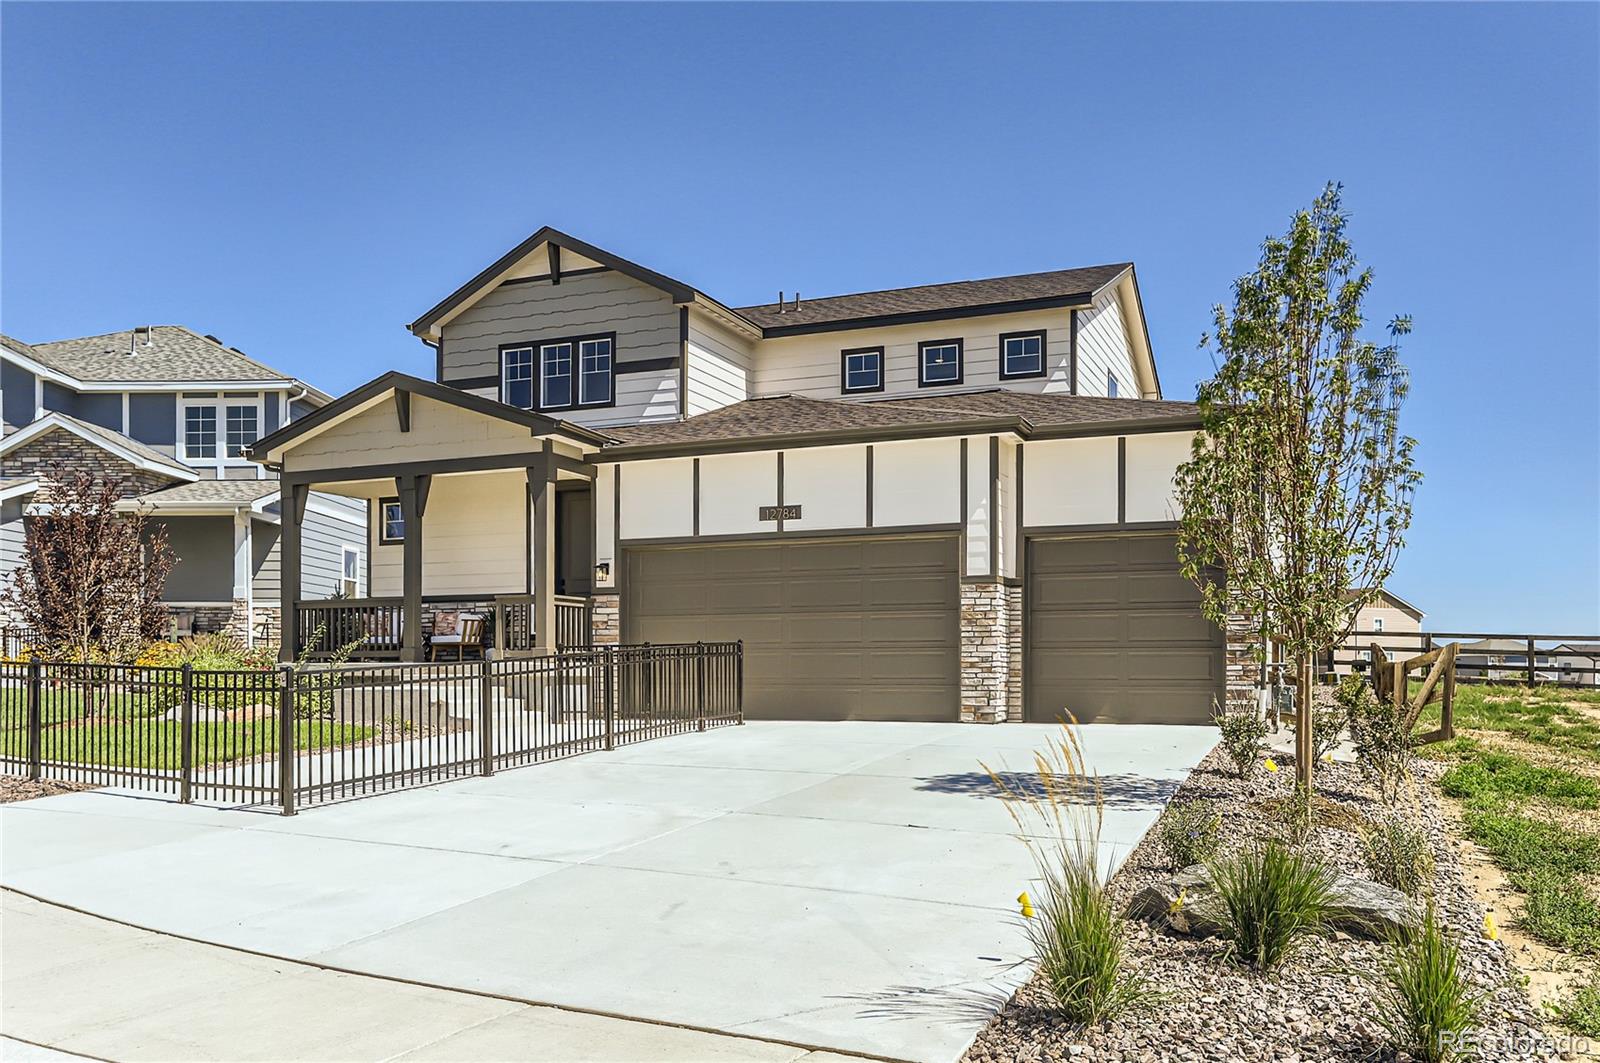
Stunning Brookfield Model Home in Barefoot Lakes – Ready for September 2025 Move-In!
This beautifully designed two-story Brookfield Residential model is located on a quiet cul-de-sac in the sought-after Barefoot Lakes community. Featuring 3 bedrooms, 2.5 baths, a main-level study, full 9' basement, and a 3-car wide garage, this home blends comfort, style, and functionality.
The open-concept main level includes a modern kitchen with quartz countertops, gray cabinetry, a tile backsplash, stainless steel gas appliances, and a walk-in pantry—all centered around a cozy great room with fireplace. ..
more...
Status: closed
Listing Office: brokers guild homes
Broker Remarks:
Welcome to this amazing ranch-style home in the very desirable Barefoot Lakes community. This spacious 5-bedroom, 3-bathroom property offers 3,609 square feet of living space with an open floor plan with a beautiful gourmet kitchen. The bright entry leads to a main living area featuring modern light and plumbing fixtures, a linear gas fireplace, Ring doorbell, Smart Combo Lock on front door, and a three-panel sliding glass door. The kitchen has quartz countertops, a gas cooktop, double oven and a spacious island. The convenient laundry room includes a utility sink and extra cabinets. Three mai..
more...
Status: closed
Listing Office: re/max momentum frederick
Broker Remarks:
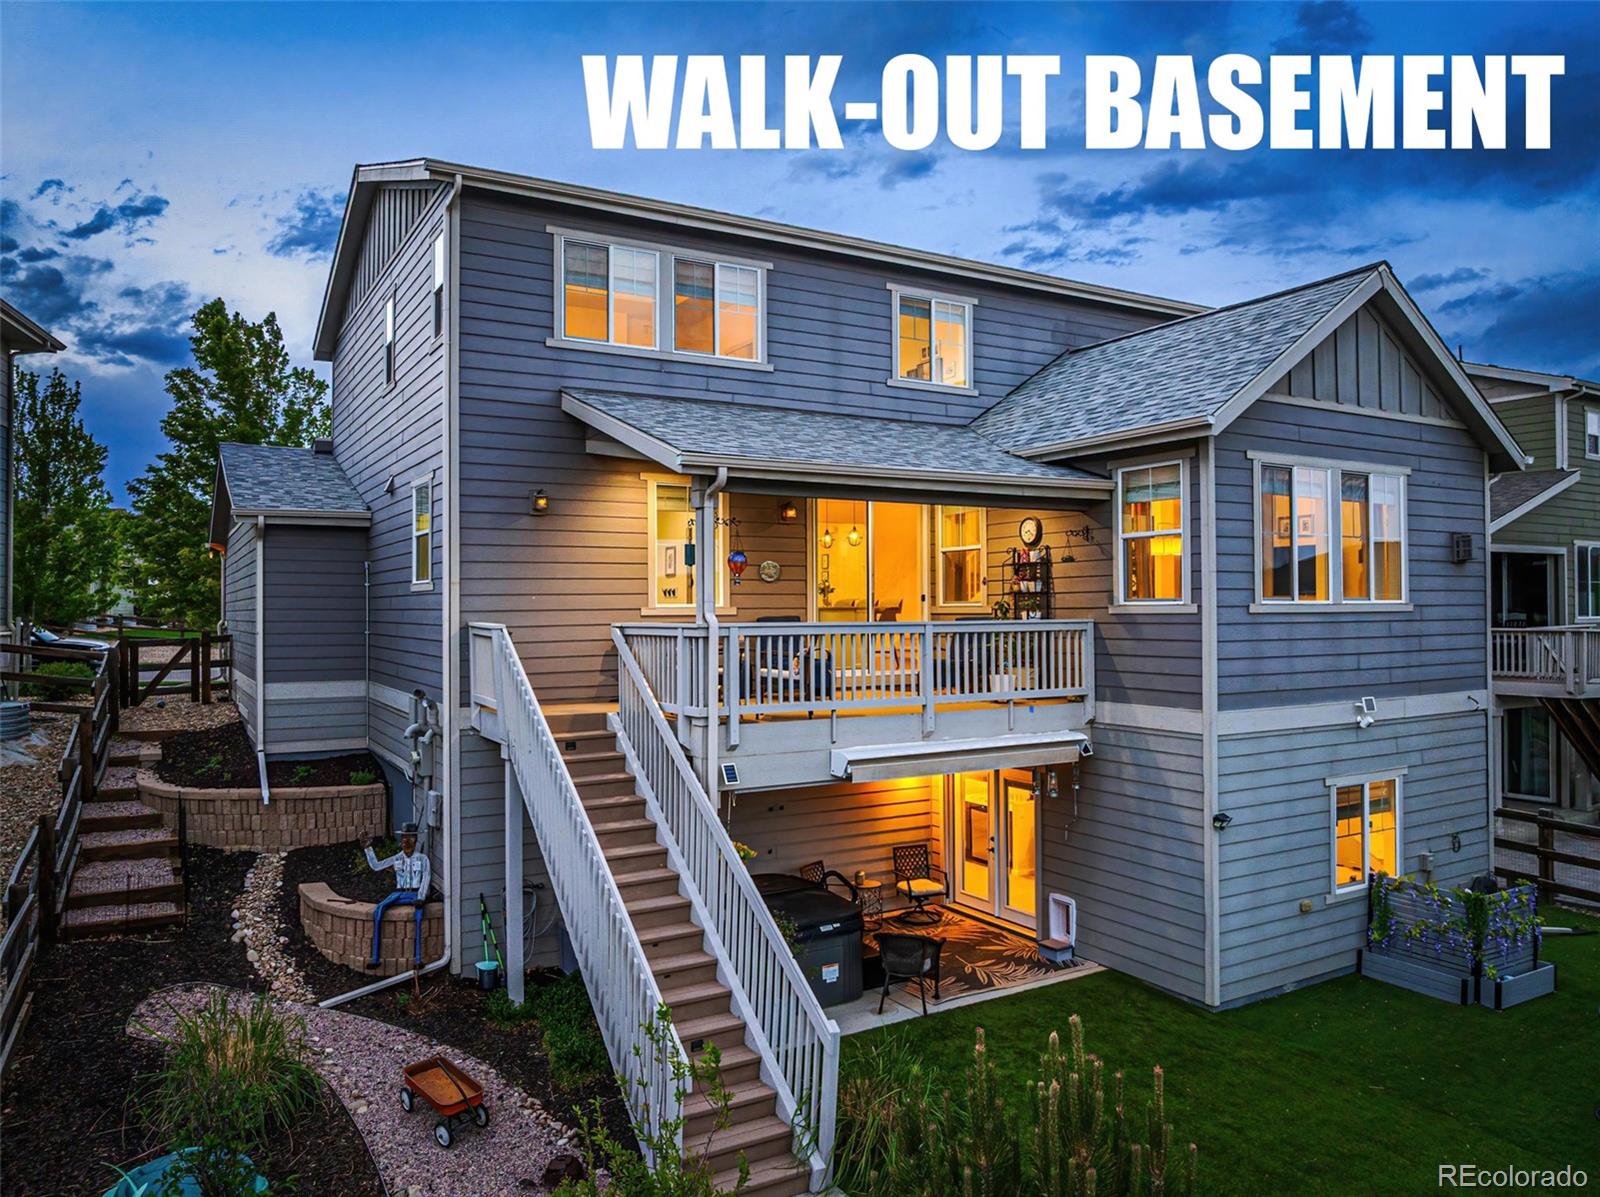
WALK OUT BASEMENT WITH VIEWS & SELLER CONCESSION!! Multi-Generational Living with Luxury Upgrades Inside and Out! This impeccable home feels like you're walking into a lifestyle magazine. This exceptional Lennar Superhome with a Next-Gen apartment is thoughtfully designed to offer ultimate flexibilityThe heart of the main home is the gourmet kitchen, featuring a MASSIVE island, walk-in pantry, gas range, and upgraded lighting. Open-concept layout, the great room features a custom fireplace and dining area, making it perfect for entertaining or simply relaxing in style.Whether you're accommodat..
more...
Broker Remarks:
WALK OUT BASEMENT WITH VIEWS & SELLER CONCESSION!! Multi-Generational Living with Luxury Upgrades Inside and Out! This impeccable home feels like you're walking into a lifestyle magazine. This exceptional Lennar Superhome with a Next-Gen apartment is thoughtfully designed to offer ultimate flexibility
The heart of the main home is the gourmet kitchen, featuring a MASSIVE island, walk-in pantry, gas range, and upgraded lighting. Open-concept layout, the great room features a custom fireplace and dining area, making it perfect for entertaining or simply relaxing in style.
Whether you're a..
more...
Broker Remarks:
Welcome to Your Dream Home in Barefoot Lakes!
Step into this stunning, light-filled 3-bedroom, 3-bathroom home located in the highly sought-after Barefoot Lakes community. Thoughtfully designed with modern living in mind, this meticulously maintained two-story home features a spacious open-concept layout that seamlessly connects the kitchen, and dining area along with easy access to the great room—perfect for entertaining or relaxing with family. Unlimited potential with the possibility to add another two bedrooms by finishing the basement for future space needs.
Upstairs, you’ll find t..
more...
Status: closed
Listing Office: re/max alliance-ftc south
Broker Remarks:
Welcome home to Barefoot Lakes! This great 5 bedroom, 4 bath ranch plan with 4 car garage is ready to be your new home. Located on a corner lot a block away from The Cove Clubhouse containing the pool, gym, basketball/pickleball courts, community rooms, fire pit, grill and spacious event lawn for activities. Multiple lakes for fishing and kayaking, miles of trails, open space and parks for outdoor activities. Open and bright floor plan with 10' ceilings. Laminate woods floors on the main level. Kitchen has a large quartz island for prep and eat-in convenience, stainless appliances, soft close ..
more...
Broker Remarks:
**!!READY SUMMER 2025!**This Dillon II features a dramatic two-story entry with beautiful finishes and smartly designed upgrades throughout. A formal dining room rests at the front of the home and offers a more formal space for meals and conversation. An expansive great room welcomes you to relax with a fireplace. Beyond, the gourmet kitchen features a quartz center island, walk-in pantry and stainless-steel appliances. A convenient powder room rests outside a spacious study and the mudroom leading to the 3-car garage. Retreat upstairs to find views to the first floor, along with three seconda..
more...
Status: closed
Listing Office: sold entered for comps only
Broker Remarks:
This custom Brookfield Residential home offers a rare layout with 4 total bedrooms, including TWO luxurious primary suites (one on each floor), each featuring a spa-like bathroom with massive showers and rain heads. The open-concept design centers around a floor-to-ceiling stone fireplace and a modern linear gas insert in the living room, while the expansive 31x16' covered patio with built-in surround sound is perfect for entertaining. Located in a completed section of the neighborhood-no construction hassle here-you'll enjoy resort-style living with 5 miles of trails around scenic lakes, plus..
more...
Broker Remarks:
This custom Brookfield Residential home offers a rare layout with 4 total bedrooms, including TWO luxurious primary suites (one on each floor), each featuring a spa-like bathroom with massive showers and rain heads. The open-concept design centers around a floor-to-ceiling stone fireplace and a modern linear gas insert in the living room, while the expansive 31x16' covered patio with built-in surround sound is perfect for entertaining. Located in a completed section of the neighborhood-no construction hassle here-you'll enjoy resort-style living with 5 miles of trails around scenic lakes, plus..
more...
Status: closed
Listing Office: coldwell banker global luxury denver
Broker Remarks:
Now offering either a $10K closing cost concession (lender paid at closing) OR a lender-paid 2-1 rate buy down when you use our preferred lender! Former Model Home with Designer Finishes & Walkout Basement! This is 3,299 square feet of pure comfort, style, & functionality in a meticulously maintained home, where every detail has been thoughtfully curated. A 2024 fully permitted finished walk-out basement remodel expanded this residence, offering extra living space ideal for modern lifestyles. Inside discover high-end builder upgrades throughout, including elegant lighting fixtures, premium flo..
more...
Broker Remarks:
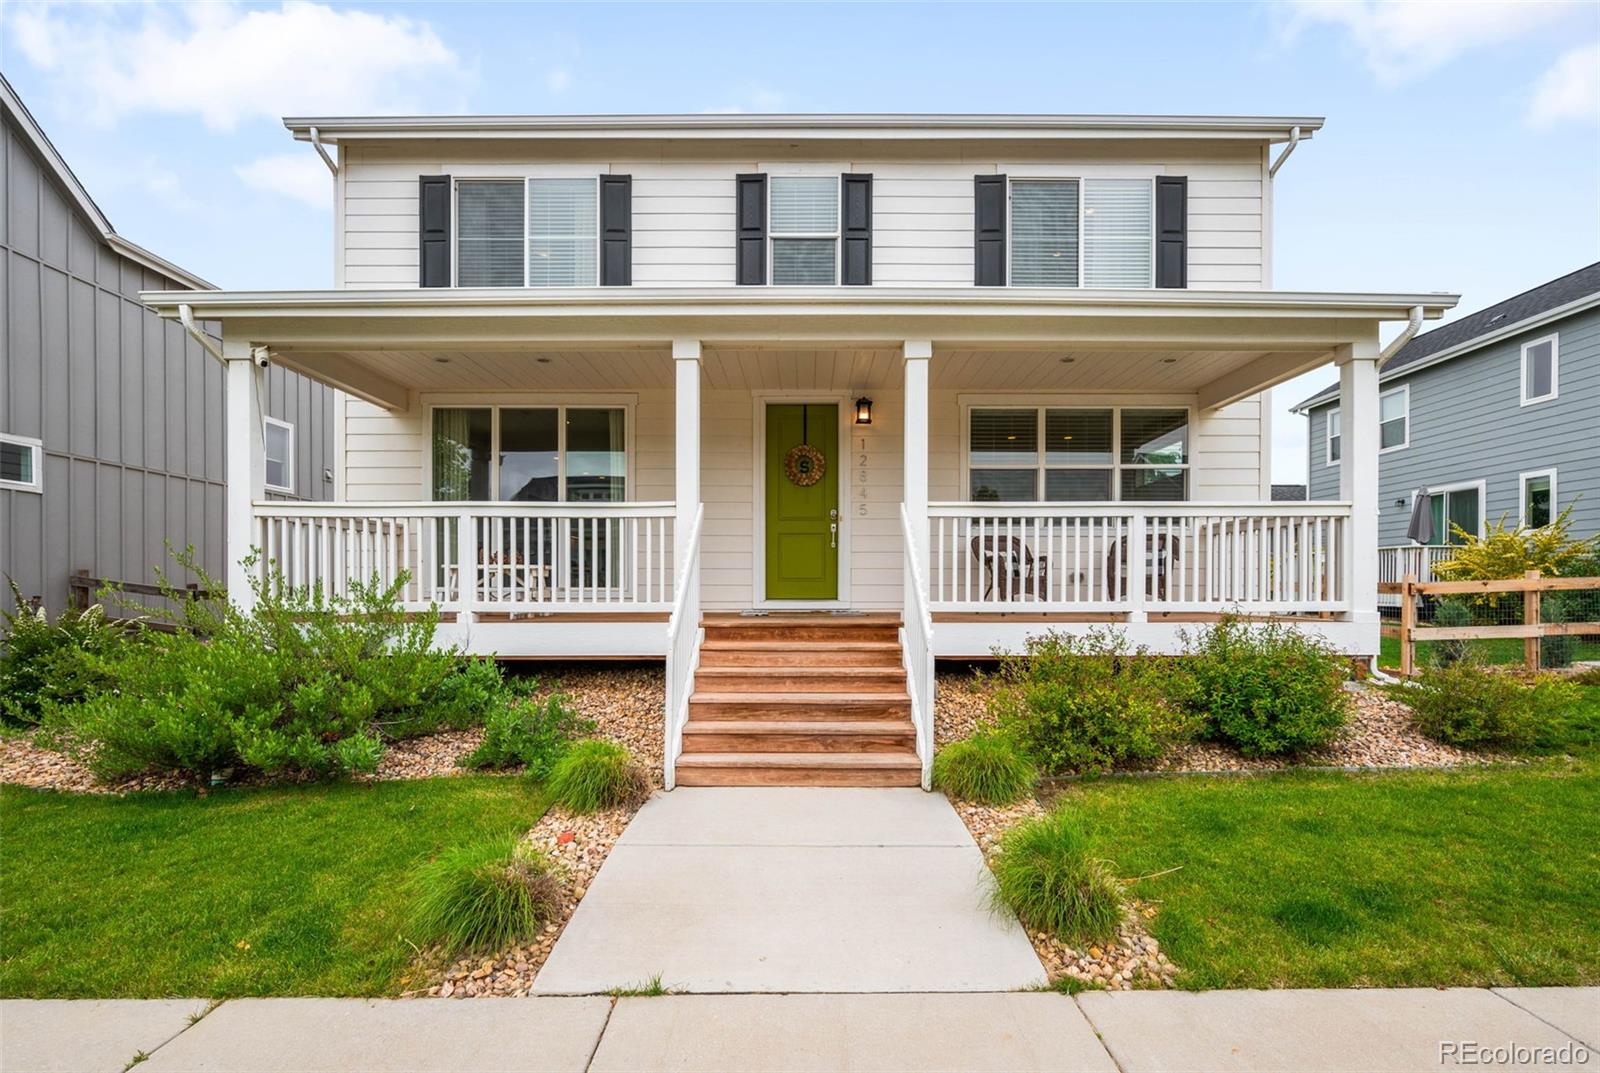
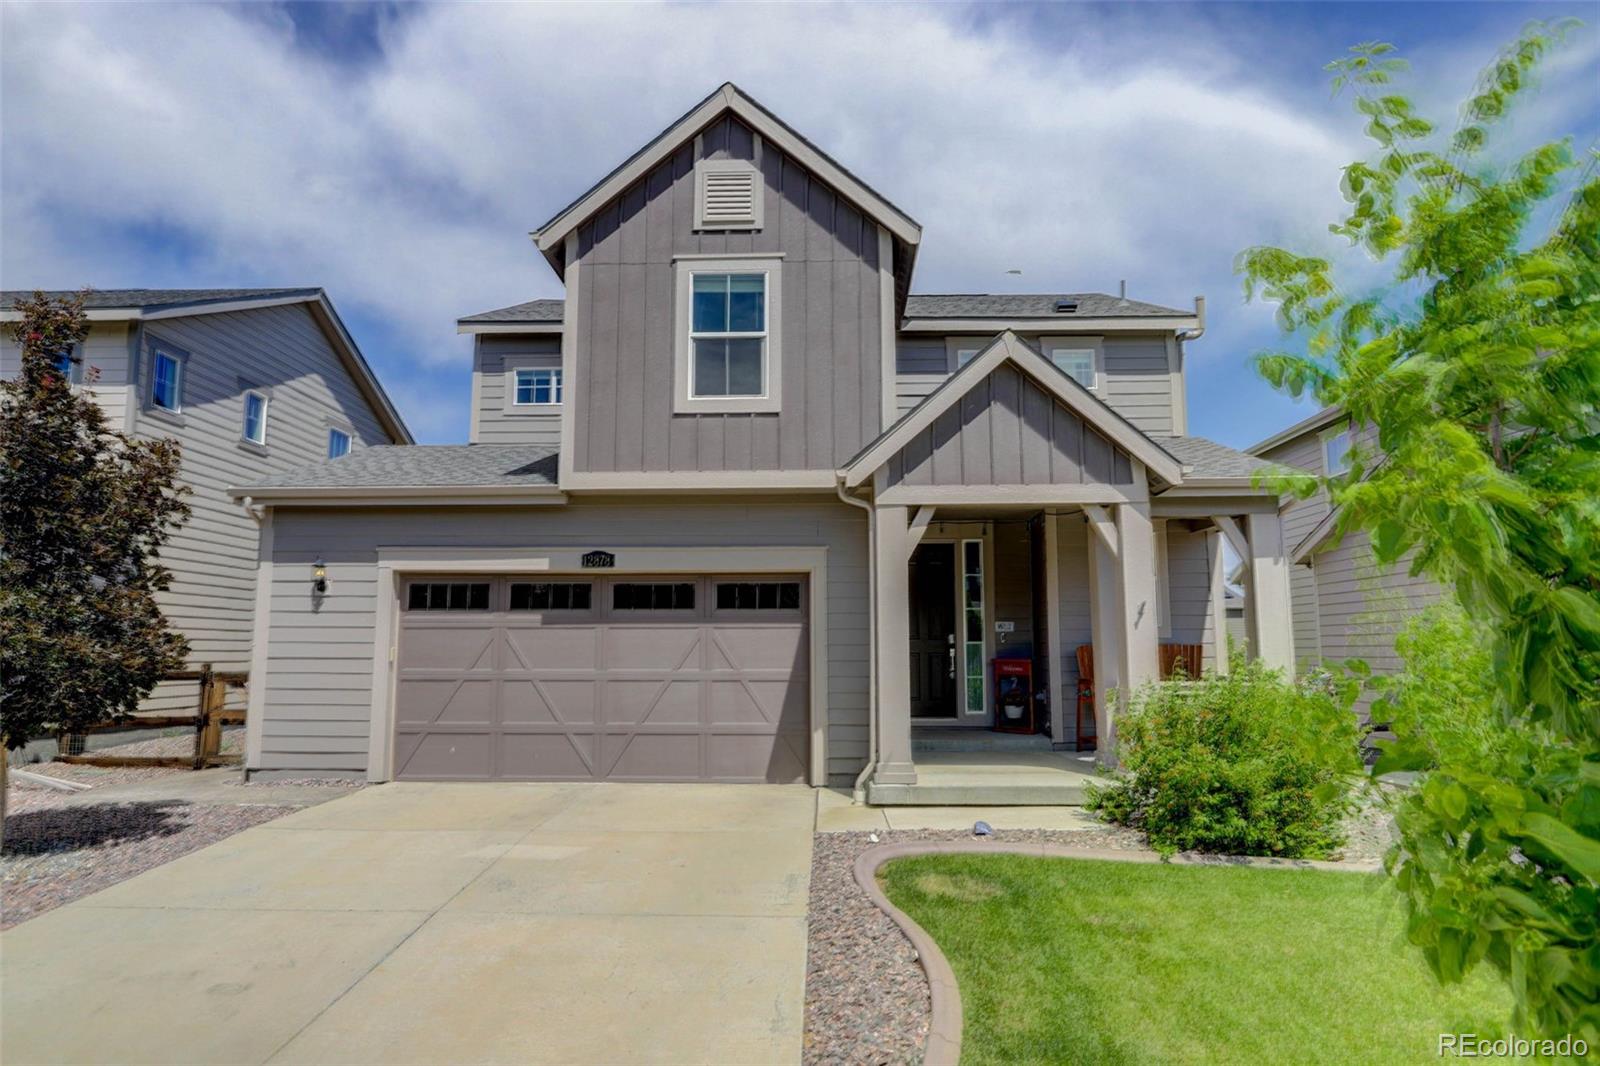
Welcome to 12878 Creekwood Street, where thoughtful design meets comfortable living in the vibrant Barefoot Lakes community of Firestone, Colorado.
This bright and welcoming 3-bedroom, 3-bathroom home offers 2,151 square feet of beautifully maintained living space, plus an unfinished basement full of potential. From the moment you step inside, you’ll notice the abundance of natural light and the smart layout that makes everyday living feel effortless. The heart of the home is the updated kitchen, complete with modern finishes and a built-in desk nook that’s perfect for working from home or ..
more...
Broker Remarks:
Welcome to your next chapter in the vibrant Barefoot Lakes community, where resort-style living meets thoughtful design. This spacious 5-bedroom, 5-bath home offers over 4,700 square feet of modern living with an open-concept floor plan, tall ceilings, and abundant natural light throughout. The main level features a stylish kitchen with stainless steel appliances, quartz countertops, and a large island that flows seamlessly into the dining and living spaces-perfect for entertaining or everyday living. The NEXTGen studio on the main level with a bedroom, bath, kitchen, laundry, and separate ent..
more...
The content relating to real estate for sale in this web site comes
in part from the Internet Data eXchange ("IDX") program of
METROLIST, INC., DBA RECOLORADO® Real estate listings held by brokers other
than The Brian Petrelli Team are marked with the IDX Logo.
This information is being provided for the consumers' personal, non-commercial use and may not be used for any other purpose. All information subject to change and should be independently verified.




 Sold Home Stats

 10.1%
10.1% 12.8%
12.8% 13.7%
13.7%