Sources: FBI, Uniform Crime Reports, prepared by the National Archive of Criminal Justice Data
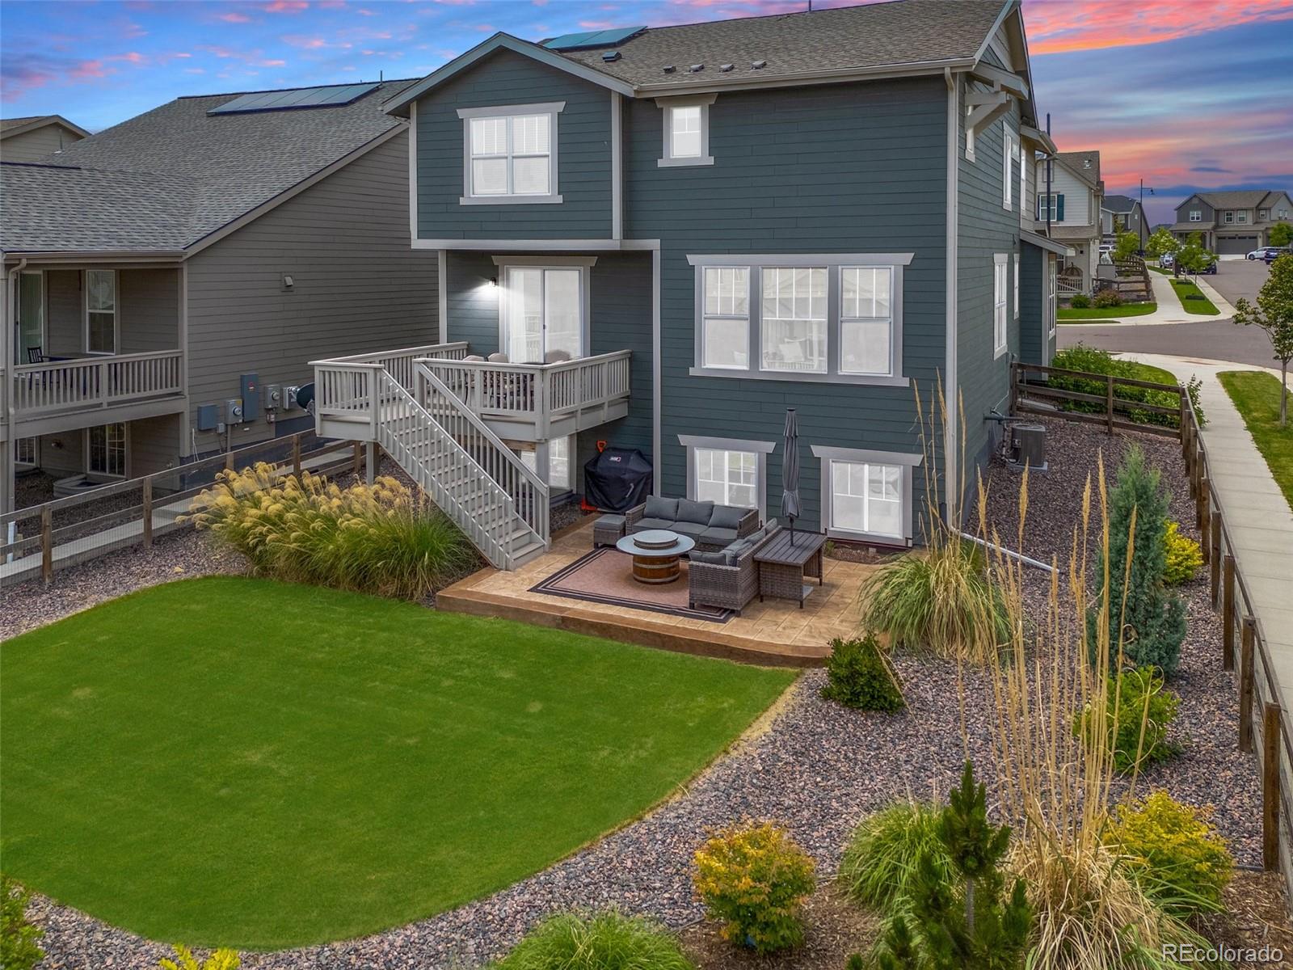
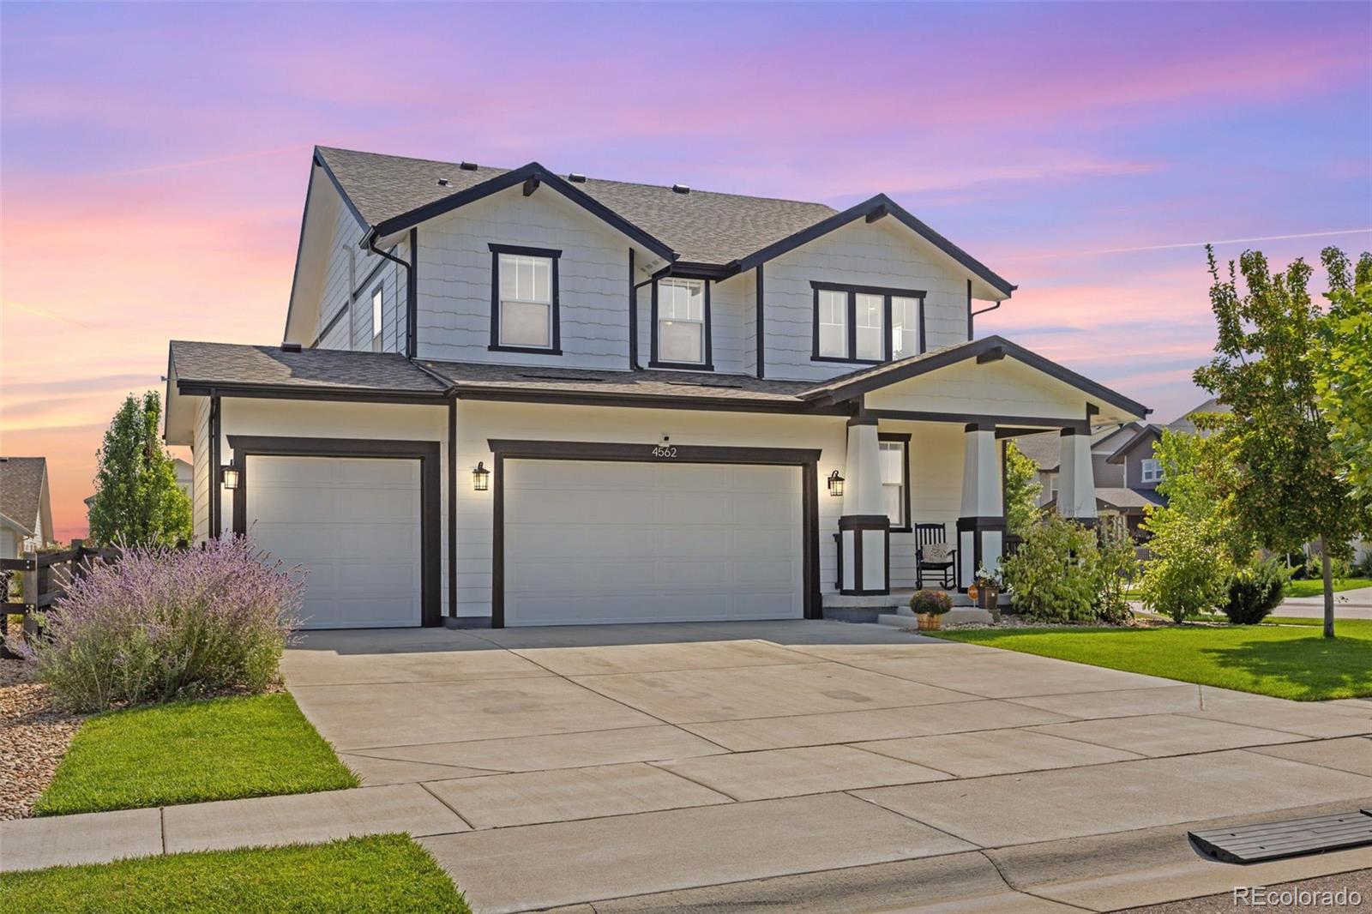
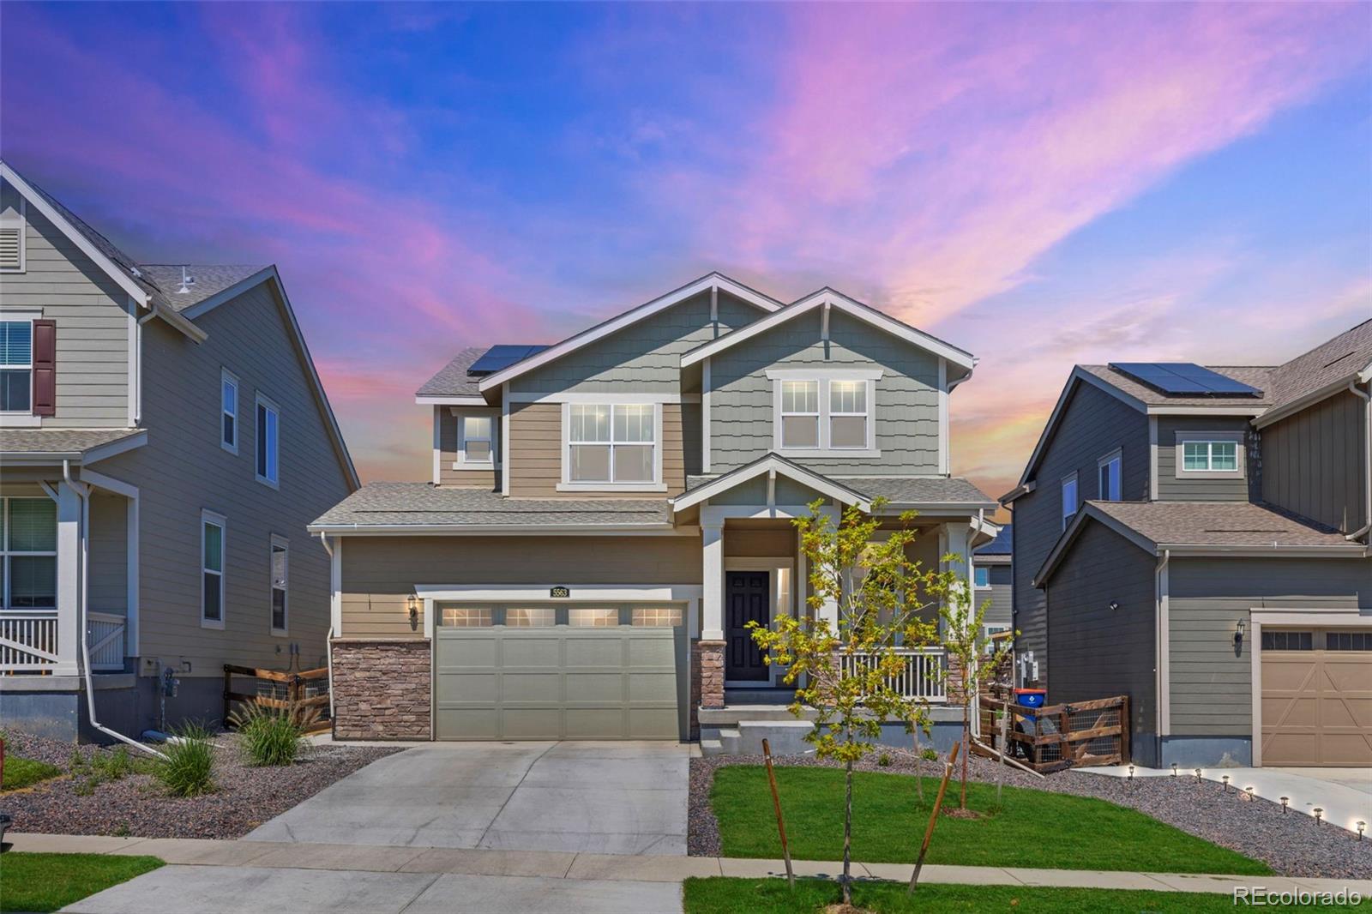
The Brian Petrelli Team is your Barefoot Lakes , Firestone home specialist.
Barefoot Lakes Community Information:
Primary HOA Fees*: $270.00 / Quarterly
Secondary HOA Fees*: $500.00 / Annually
*HOA fees shown are from the most recent listings. Please contact our team or check each property individually for accurate HOA fees. Data is deemed reliable but is not guaranteed.
HOA Ammenities:
-Clubhouse
-Reserves
Barefoot Lakes , Firestone has had 158 homes sell in the past two years for an average sales price of $685,879.
Our team of local Firestone experts have over 200 years of combined expertise in the Colorado Real Estate market. Give us a call today to put
our knowledge and experience to work for you as you buy or sell your next Barefoot Lakes home.
Don't see what you're looking for here? Contact our team for a free, custom search.
Broker Remarks:
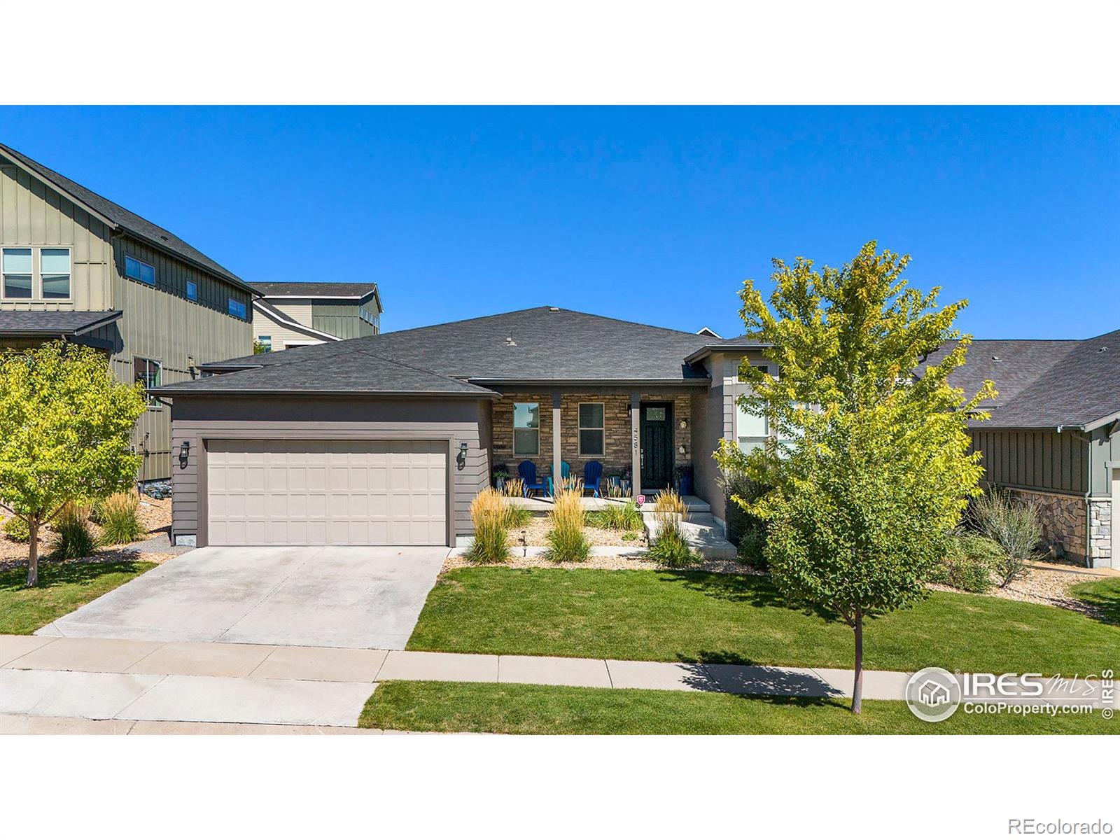
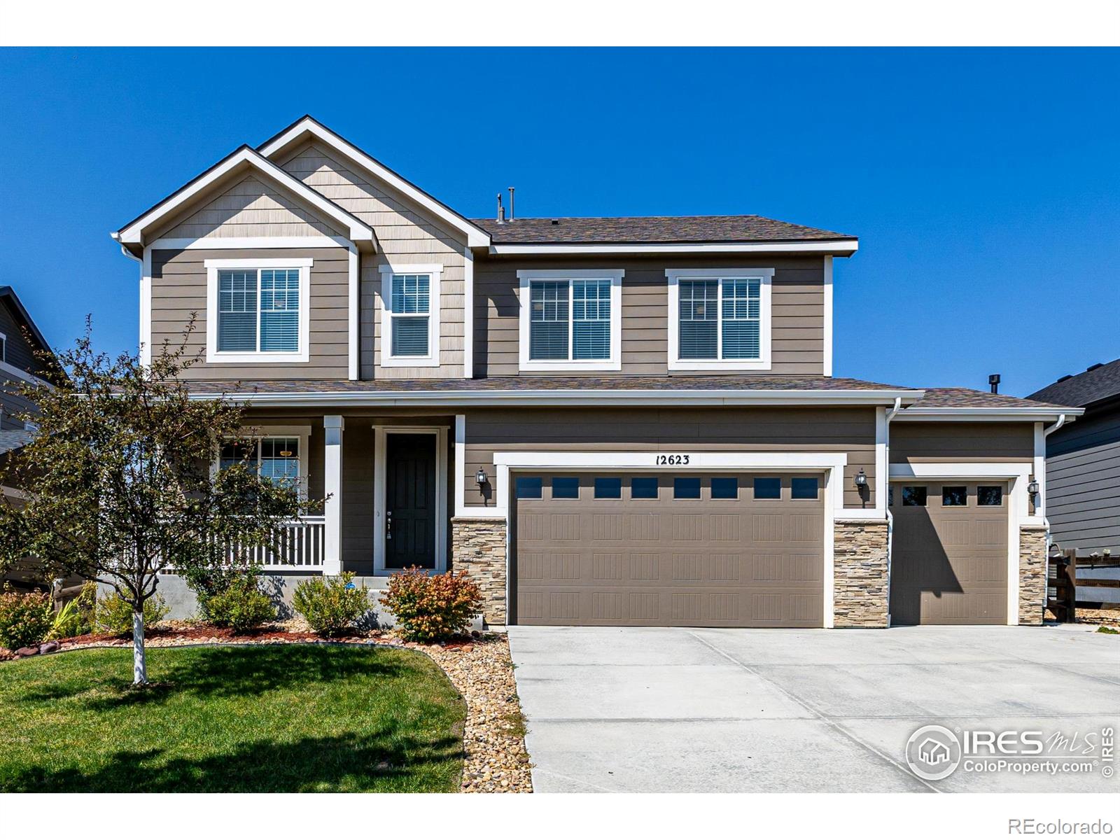
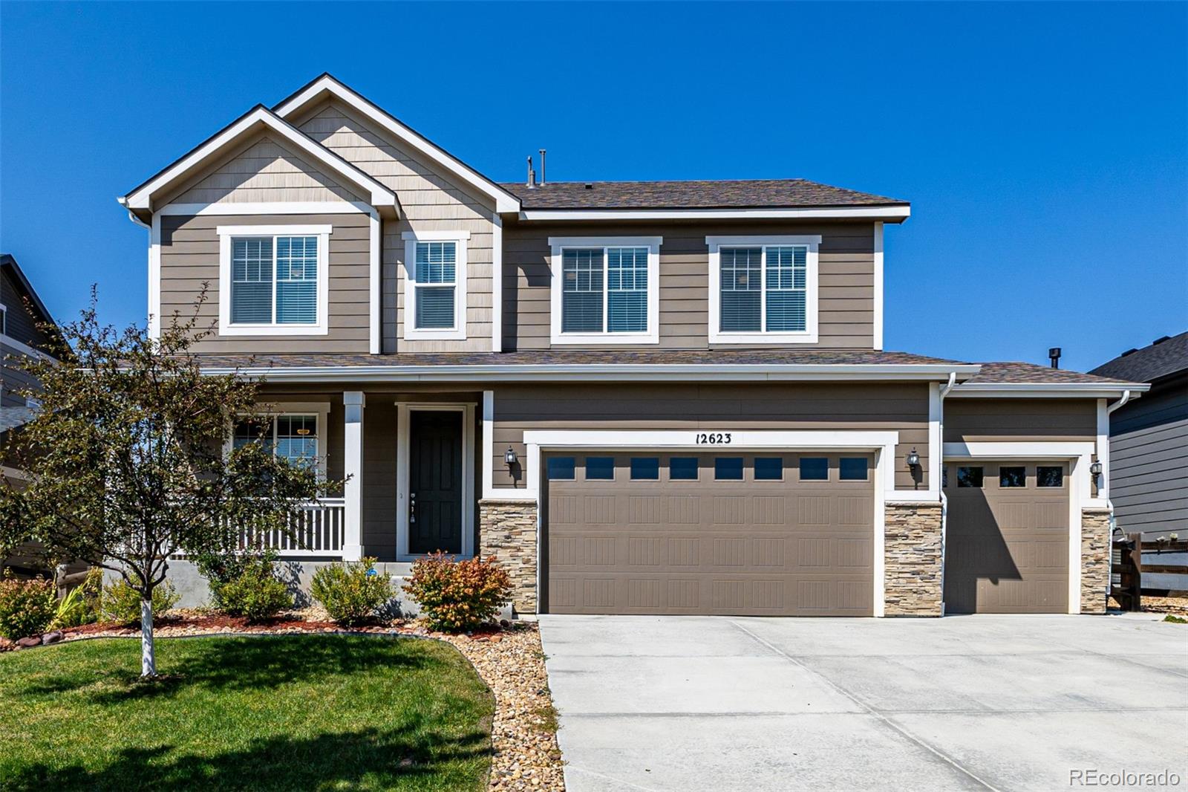
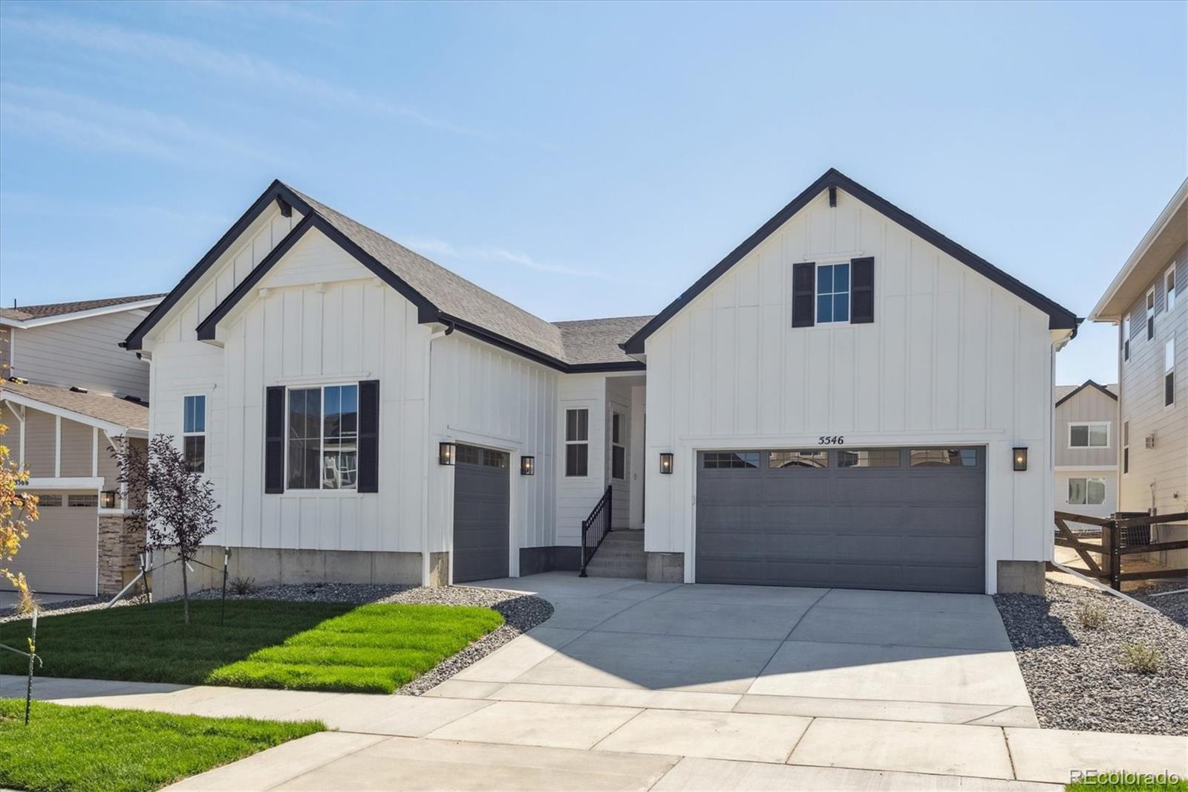
Luxurious ranch-style living at its finest! This stunning 3-bedroom, 3-bathroom home with a spacious 3-car garage is loaded with upgrades and custom touches throughout. Step inside to discover soaring ceilings, designer finishes, and custom light fixtures that set the tone for modern elegance. The gourmet kitchen and open-concept living space flow seamlessly, perfect for entertaining or relaxing. The primary suite is a true retreat, featuring a spa-inspired bath and a walk-in closet the size of a bedroom, thoughtfully designed with custom shelving for ultimate organization. Additional bedrooms..
more...
Broker Remarks:
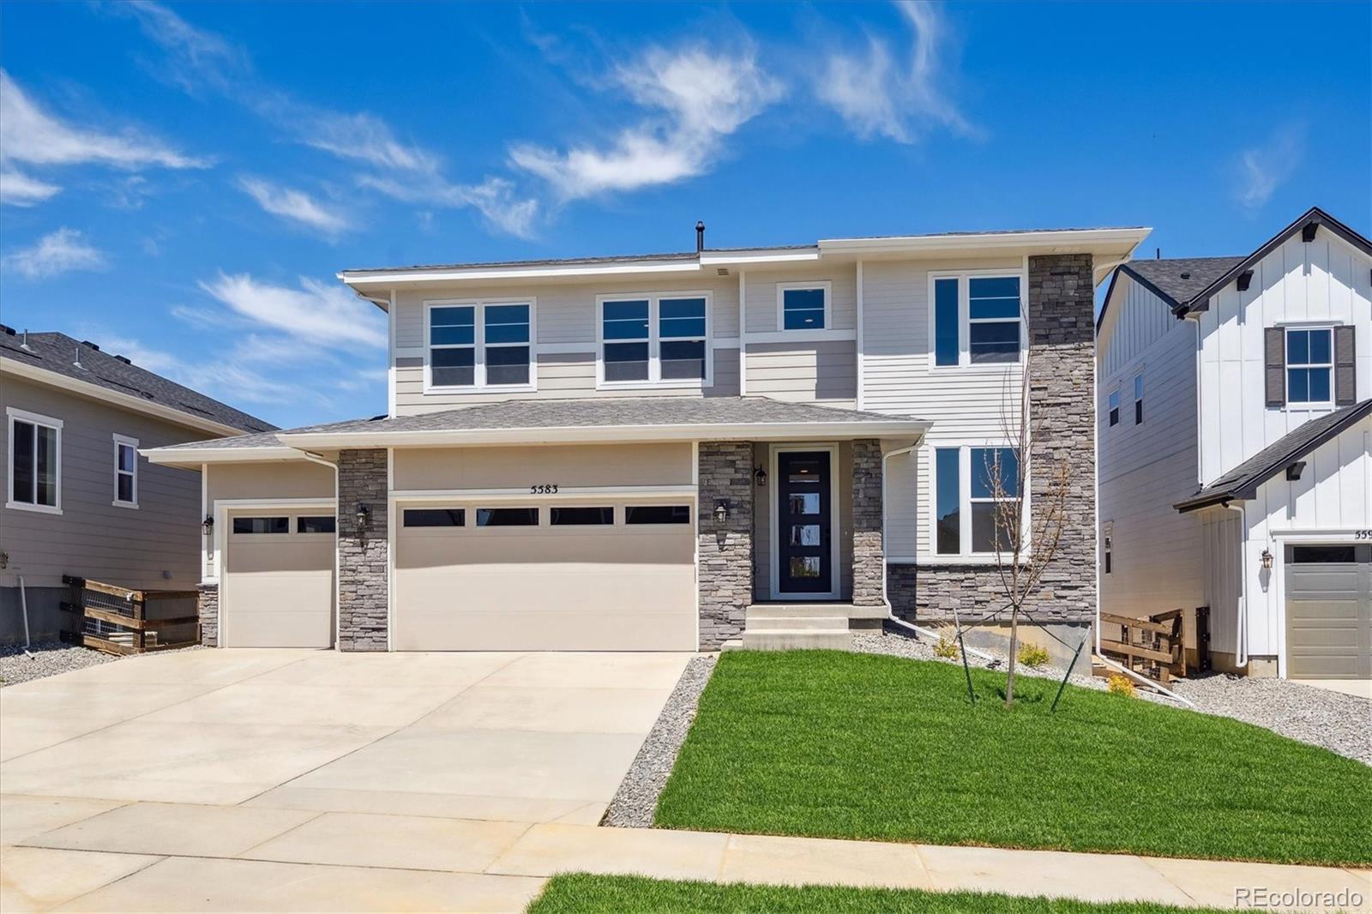
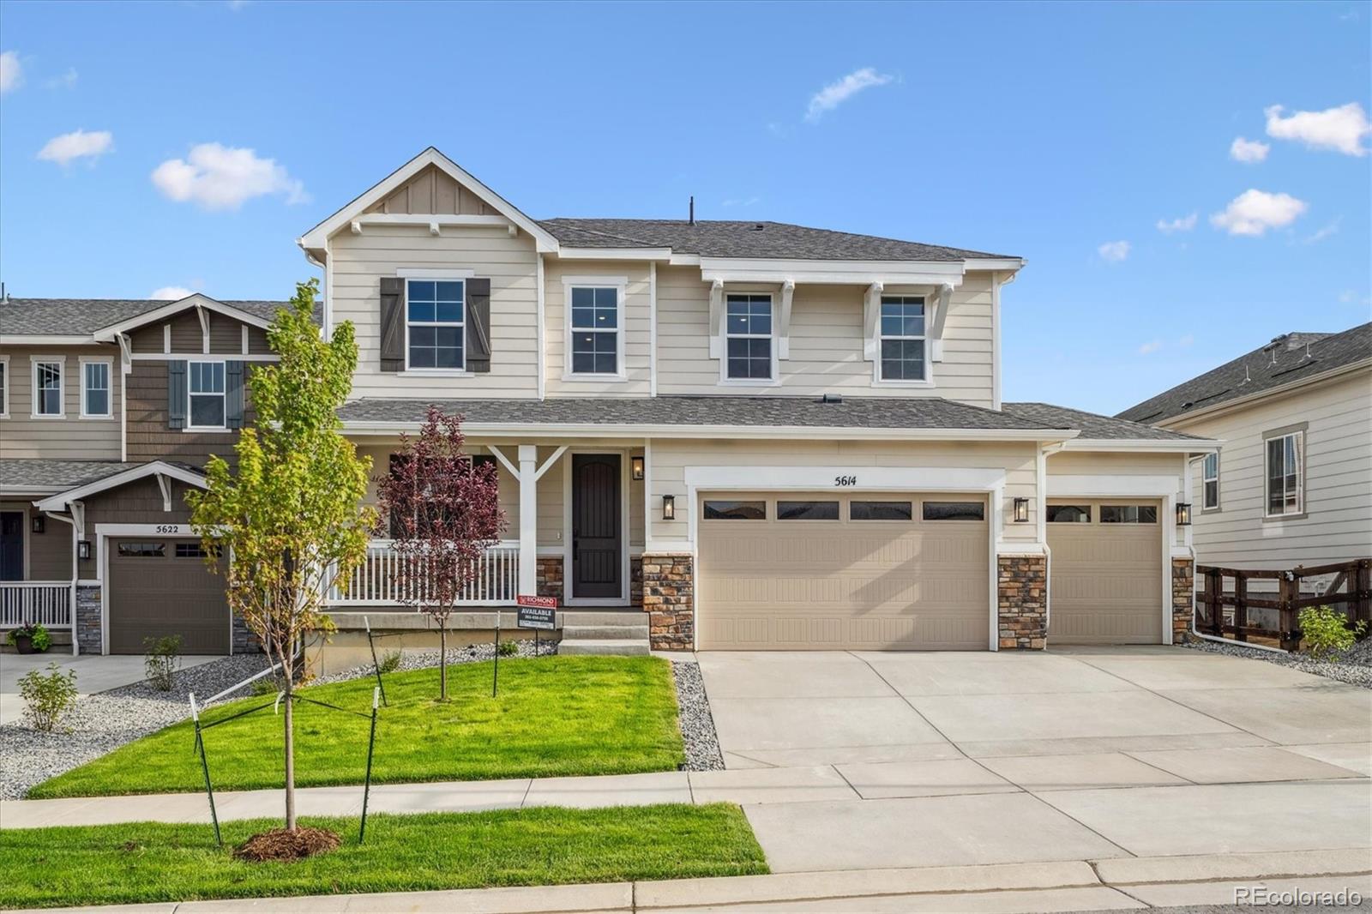
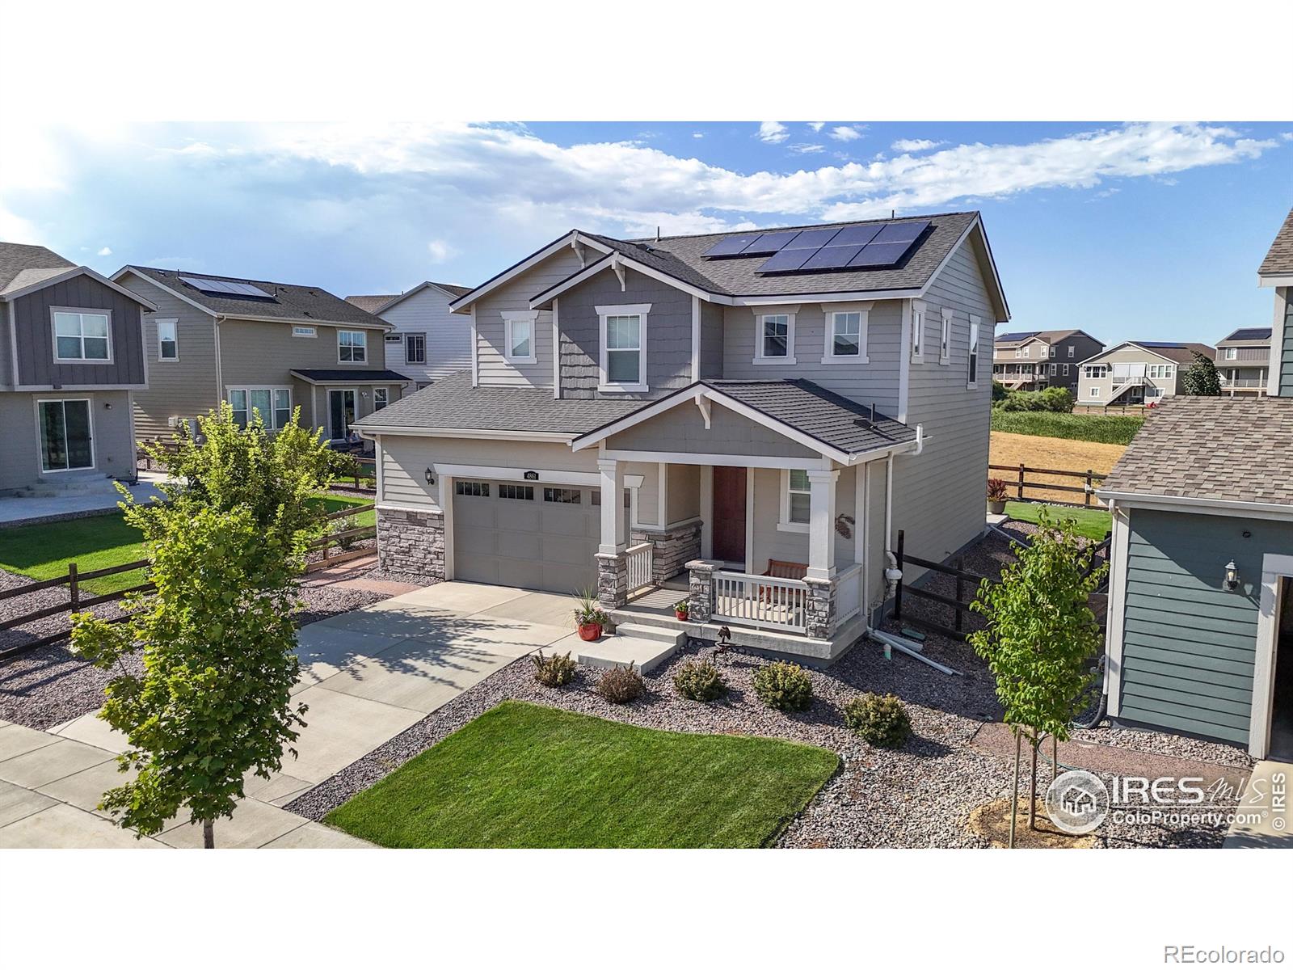
**!!MOVE-IN READY!!**SPECIAL FINANCING AVAILABLE**This Hemingway comes ready to impress with two stories of smartly inspired living spaces and designer finishes throughout. The main floor is ideal for entertaining with its open layout. The great room welcomes you to relax near the corner fireplace. The gourmet kitchen impresses any level of chef with its large quartz center island, walk-in pantry and stainless steel appliances and flows into a beautiful sunroom. A flex room, powder bath and mudroom complete the main floor. Retreat upstairs to find three generous bedrooms with a shared bath tha..
more...
Status: closed
Listing Office: brokers guild homes
Broker Remarks:
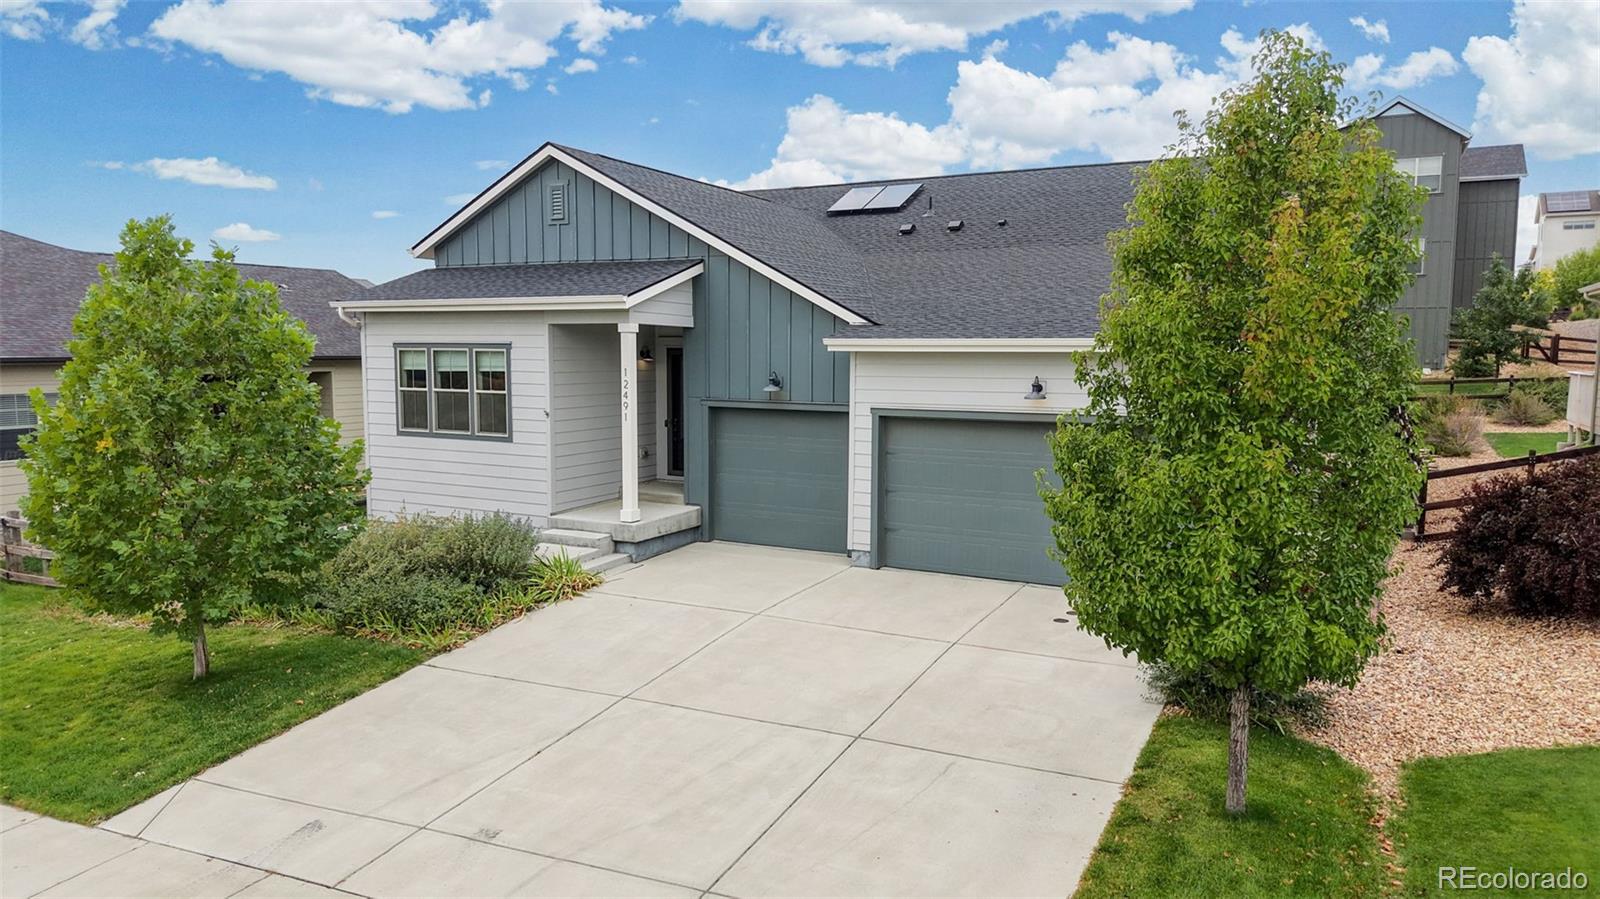
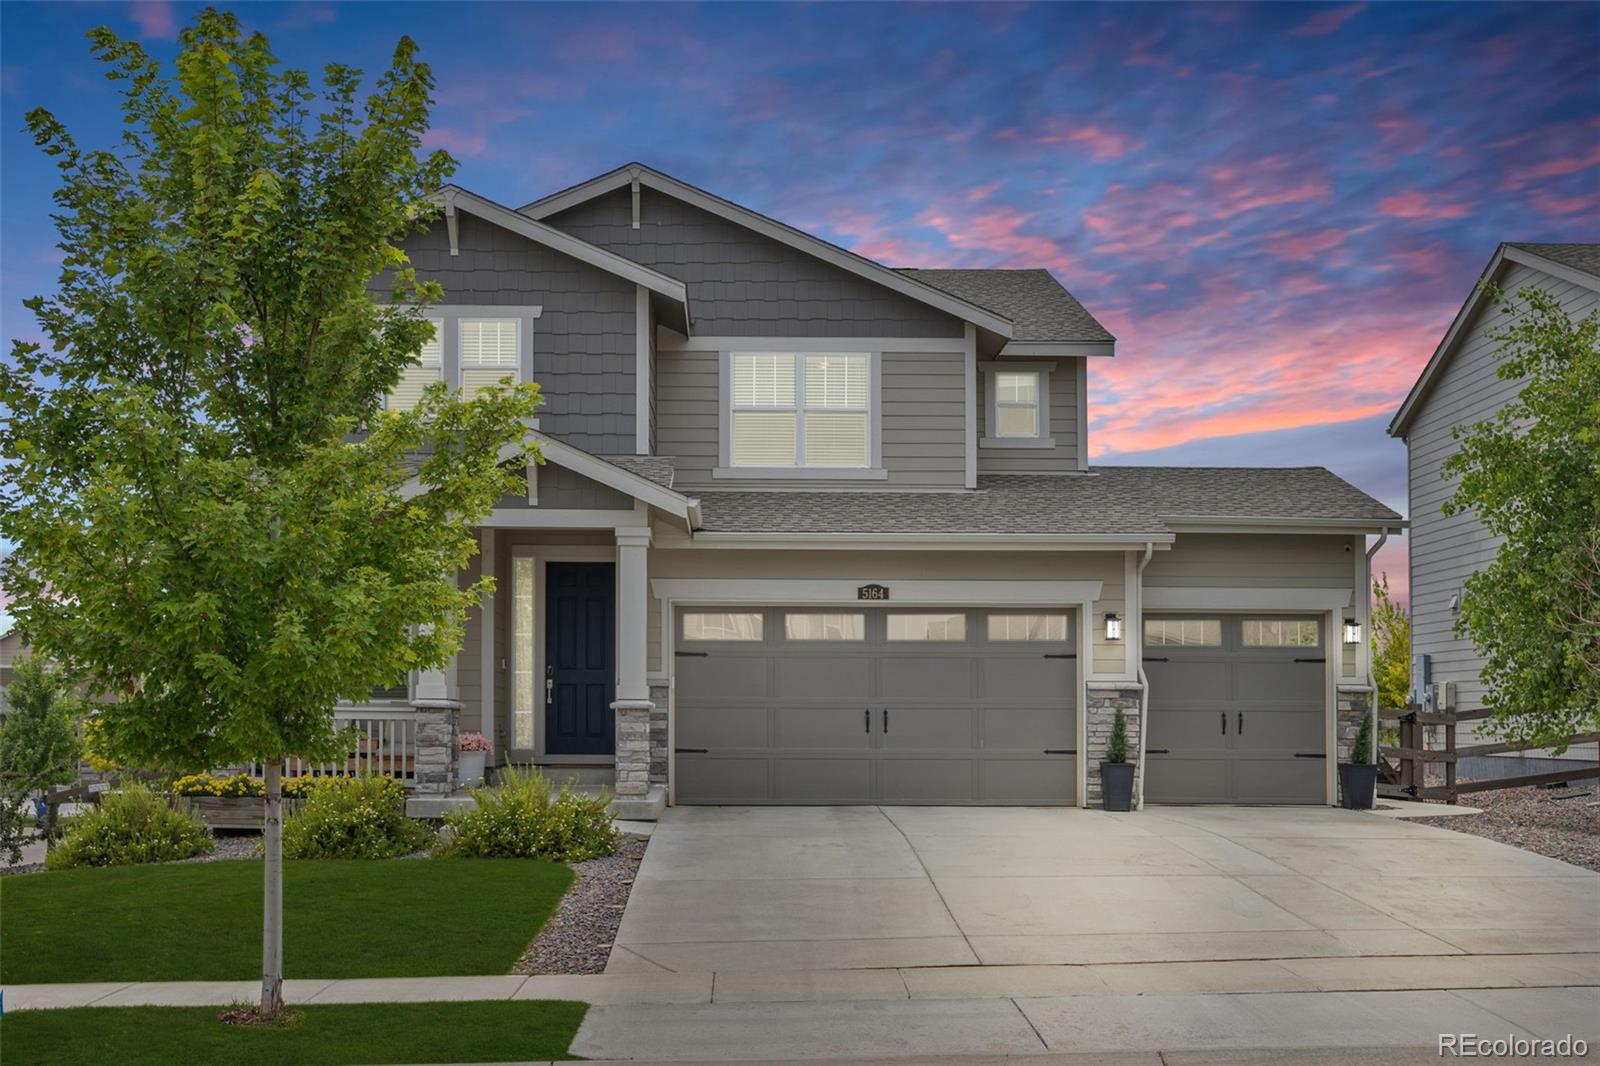
12491 Shore View Drive is a beautifully appointed 3 bed, 2.5 bath ranch home in the desirable Barefoot Lakes community in Firestone, CO. Water provider Little Thompson Water District. The primary living area, open to the modern gourmet kitchen, welcomes you with abundant natural light and a sleek gas fireplace. Chefs will appreciate the kitchen with large granite island, quartz countertops, dedicated pantry, 42" cabinets with crown moulding and plenty of storage, and modern stainless steel appliances. The primary suite offers a sizeable private retreat with a generous walk-in closet, soaking t..
more...
Broker Remarks:
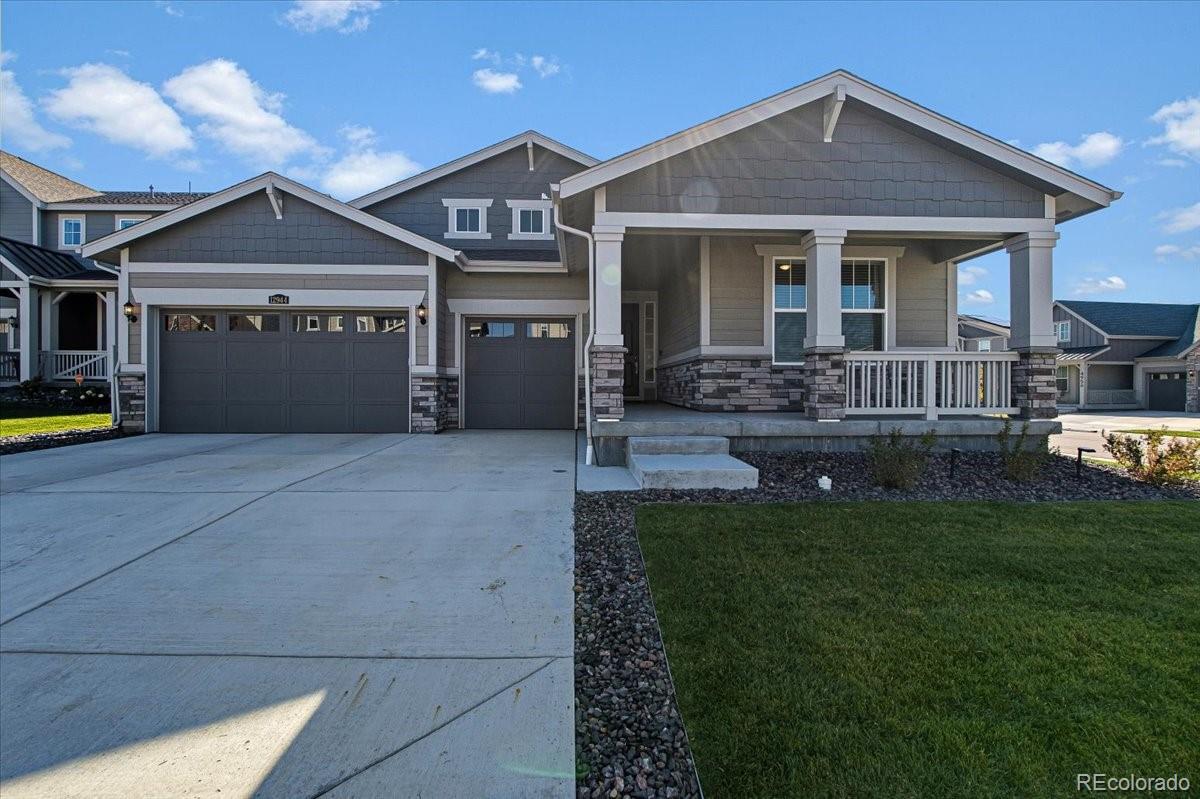
Welcome to 12944 Grasslands Street, a striking 4-bedroom, 3-bathroom ranch-style home built in 2023. From the moment you arrive, this home makes a statement—sitting on a corner lot in the coveted Barefoot Lakes community, offering both presence and privacy. Step inside to an open floor plan bathed in natural light, with expansive views and clean modern lines throughout. On the main level, enjoy seamless flow between the great room, dining area, and gourmet kitchen. High-end finishes abound, including luxury vinyl plank flooring, quartz and granite countertops, and designer tile touches. Each b..
more...
Broker Remarks:
Stunning 6-Bedroom Home in Barefoot Lakes with Resort-Style Amenities! Welcome to this exceptional 6-bedroom, 5-bathroom home in the highly sought-after Barefoot Lakes community! Offering a perfect blend of luxury and functionality, this spacious home features a 3-car garage, a beautifully designed kitchen with a huge island, and a cozy gas fireplace in the living room. A designated office on the main floor provides the ideal space for remote work or study. Upstairs, you'll find five generously sized bedrooms, while the fully finished basement offers a private sixth bedroom, perfect for guests..
more...
Broker Remarks:
Stunning 6-Bedroom Home in Barefoot Lakes with Resort-Style Amenities! Welcome to this exceptional 6-bedroom, 5-bathroom home in the highly sought-after Barefoot Lakes community! Offering a perfect blend of luxury and functionality, this spacious home features a 3-car garage, a beautifully designed kitchen with a huge island, and a cozy gas fireplace in the living room. A designated office on the main floor provides the ideal space for remote work or study. Upstairs, you'll find five generously sized bedrooms, while the fully finished basement offers a private sixth bedroom, perfect for guests..
more...
Broker Remarks:
**!!MOVE-IN READY!!**SPECIAL FINANCING AVAILABLE**This Hemingway comes ready to impress with two stories of smartly inspired living spaces and designer finishes throughout. The main floor is ideal for entertaining with its open layout. The great room welcomes you to relax near the corner fireplace. The gourmet kitchen impresses any level of chef with its large quartz center island, walk-in pantry and stainless steel appliances and flows into a beautiful sunroom. A flex room, powder bath and mudroom complete the main floor. Retreat upstairs to find three generous bedrooms with a shared bath tha..
more...
Broker Remarks:
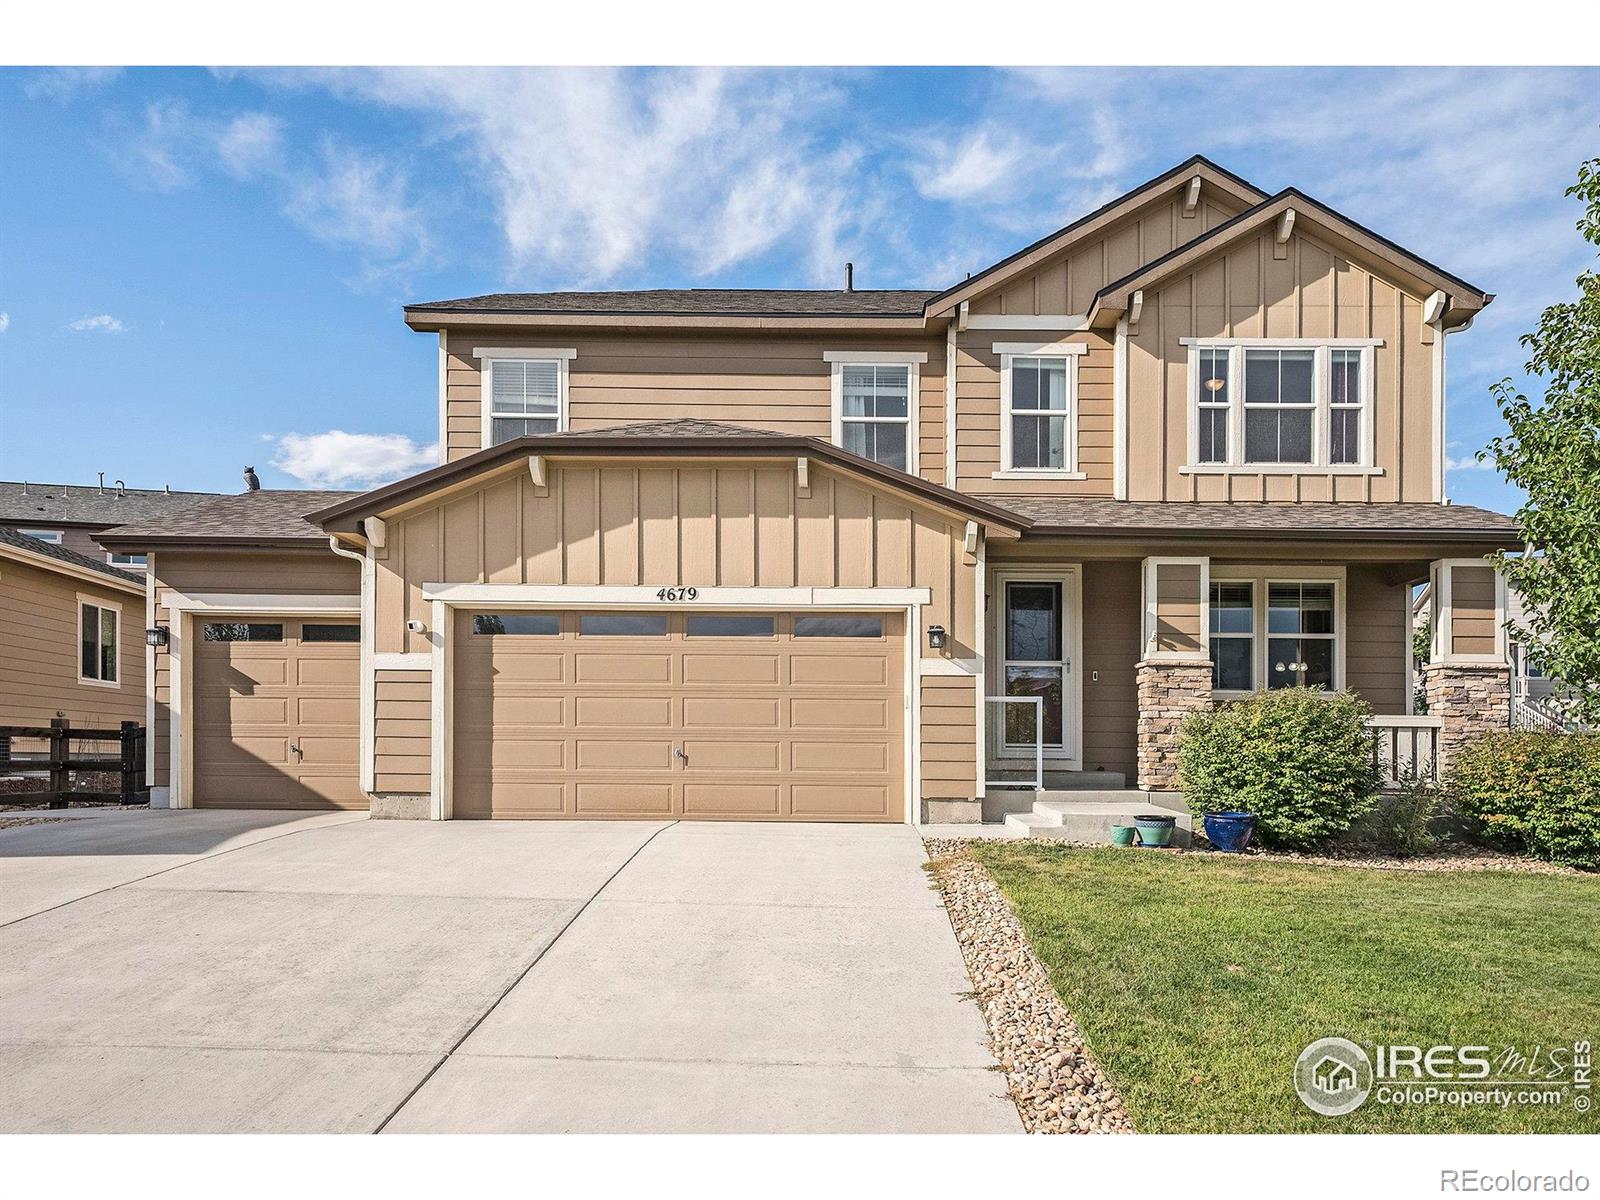
Located in the highly desirable Barefoot Lakes community, this home offers 4 bedrooms, 3 bathrooms, and 3,398 square feet of thoughtfully designed living space. Situated on a corner lot with a spacious 3-car garage and just a short distance to the clubhouse, this home combines convenience, comfort, and lifestyle.
The main level showcases an open floor plan with a front office/den, LVP flooring, and a spacious living and dining area. At the heart of the home, the kitchen features a large island, elegant dark cabinetry, and beautiful granite countertops.
Upstairs, you’ll find a large prima..
more...
Broker Remarks:
**!!MOVE-IN READY!!**SPECIAL FINANCING AVAILABLE** This Pinecrest is waiting to impress with the convenience of its ranch-style layout along with designer finishes throughout. The main floor offers a study and two generous secondary bedrooms with a shared bath. The open layout leads you to the back of the home where a beautiful gourmet kitchen awaits and features a quartz center island, walk-in pantry and stainless steel appliances. Beyond, is the open dining room. Relax in the welcoming great room that has a fireplace and opens into the large covered patio. The nearby primary suite showcases ..
more...
Status: closed
Listing Office: keller williams top of the rockies real estate
Broker Remarks:
This inviting home blends modern comfort with everyday functionality. It's just a short walk to the neighborhood clubhouse, pool, pickleball and basketball courts and lake access. Inside, you'll find a bright and open living room with big windows, warm flooring, and plenty of space that flows easily into the dining area and kitchen. The kitchen comes with lots of cabinet storage, sleek counters, and stainless-steel appliances - great for both everyday cooking and entertaining. Right next to it, the dining area is perfect for weeknight dinners or hosting friends. The primary suite feels like yo..
more...
Status: closed
Listing Office: find colorado real estate
Broker Remarks:
WALK INTO INSTANT EQUITY!!! Appraised for $725,000! Priced for a quick sale by a motivated seller. Now is your chance to call this gorgeous 5-bed 5-bath house in Barefoot Lakes home! With over 4,100 sq. ft. of meticulously maintained living space, this well-located house features luxury finishes like solid cherry cabinets, hardwood floors, a fully finished basement, upstairs laundry, a home office and a fully fenced & landscaped yard. The open concept main floor is warm & welcoming with a gas fireplace, abundant natural light, sliding doors to the stamped concrete patio and an expansive kitche..
more...
Status: closed
Listing Office: liv sotheby's international realty
Broker Remarks:
This home is turn key ready, bring your personal belongings & move in. Location is amazing! Open the door and see this beautifully maintained home in the highly sought-after Barefoot Lakes community with original owners. This home is in a fabulous location and backs up to the open space and park with a playground nearby surrounded by trails everywhere. This modern updated home features special decor and clean look throughout the spacious floorpan From its inviting front porch to its bright & open floor plan, this home balances charm & function at every turn. Inside, the dining and living rooms..
more...
Broker Remarks:
Located at the start of a cul-de-sac, this beautifully maintained Lennar Pinnacle home sits on a spacious corner lot—just steps from a playground and open space, perfect for outdoor fun and everyday convenience.
Offering 4 bedrooms, 3 bathrooms, and 3,398 square feet, this thoughtfully designed home blends functionality and style. A rare garden-level basement brings in natural light and offers excellent potential for future finished space. The extended 2-car garage provides extra storage.
A welcoming covered front porch leads you into a large foyer and dedicated office space—ideal for wo..
more...
Broker Remarks:
Welcome to this rare KB Serendipity floor plan in Barefoot Lakes, one of only five in the community. This 4-bedroom, 3-bath, 3-car garage corner-lot home blends farmhouse charm with modern upgrades, including a paid-off 6.8 kW solar system.
Step inside to a bright, open-concept floor plan featuring LVP flooring, expansive windows, and custom touches throughout. The kitchen showcases dark cabinetry, granite countertops, a large island, subway tile backsplash, walk-in pantry, under-cabinet lighting, and premium appliances. A spacious eat-in dining area flows seamlessly into the inviting livin..
more...
Broker Remarks:
Located in the highly sought-after Barefoot Lakes community, this newer build home was completed at the end of 2024 and offers 4 bedrooms, 3 bathrooms, and 3,301 square feet of thoughtfully designed living space.
Upstairs, you’ll find four spacious bedrooms, including a large primary suite with a walk-in closet and a beautifully appointed en-suite bath featuring a dual-sink vanity with a makeup station and a walk-in shower. A secondary bathroom offers a double-sink vanity and a tub/shower combination, providing both convenience and comfort for family or guests.
The main level showcases a..
more...
The content relating to real estate for sale in this web site comes
in part from the Internet Data eXchange ("IDX") program of
METROLIST, INC., DBA RECOLORADO® Real estate listings held by brokers other
than The Brian Petrelli Team are marked with the IDX Logo.
This information is being provided for the consumers' personal, non-commercial use and may not be used for any other purpose. All information subject to change and should be independently verified.




 Sold Home Stats

 10.1%
10.1% 12.8%
12.8% 13.7%
13.7%