Sources: FBI, Uniform Crime Reports, prepared by the National Archive of Criminal Justice Data
The Brian Petrelli Team is your Cherry Creek Vista , Englewood home specialist.
Cherry Creek Vista Community Information:
Primary HOA Fees*: $210.00 / Monthly
Secondary HOA Fees*: $59.00 / Monthly
*HOA fees shown are from the most recent listings. Please contact our team or check each property individually for accurate HOA fees. Data is deemed reliable but is not guaranteed.
Cherry Creek Vista , Englewood has had 78 homes sell in the past two years for an average sales price of $972,583.
Our team of local Englewood experts have over 200 years of combined expertise in the Colorado Real Estate market. Give us a call today to put
our knowledge and experience to work for you as you buy or sell your next Cherry Creek Vista home.
Don't see what you're looking for here? Contact our team for a free, custom search.
Status: pending
Listing Office: keller williams dtc
Broker Remarks:
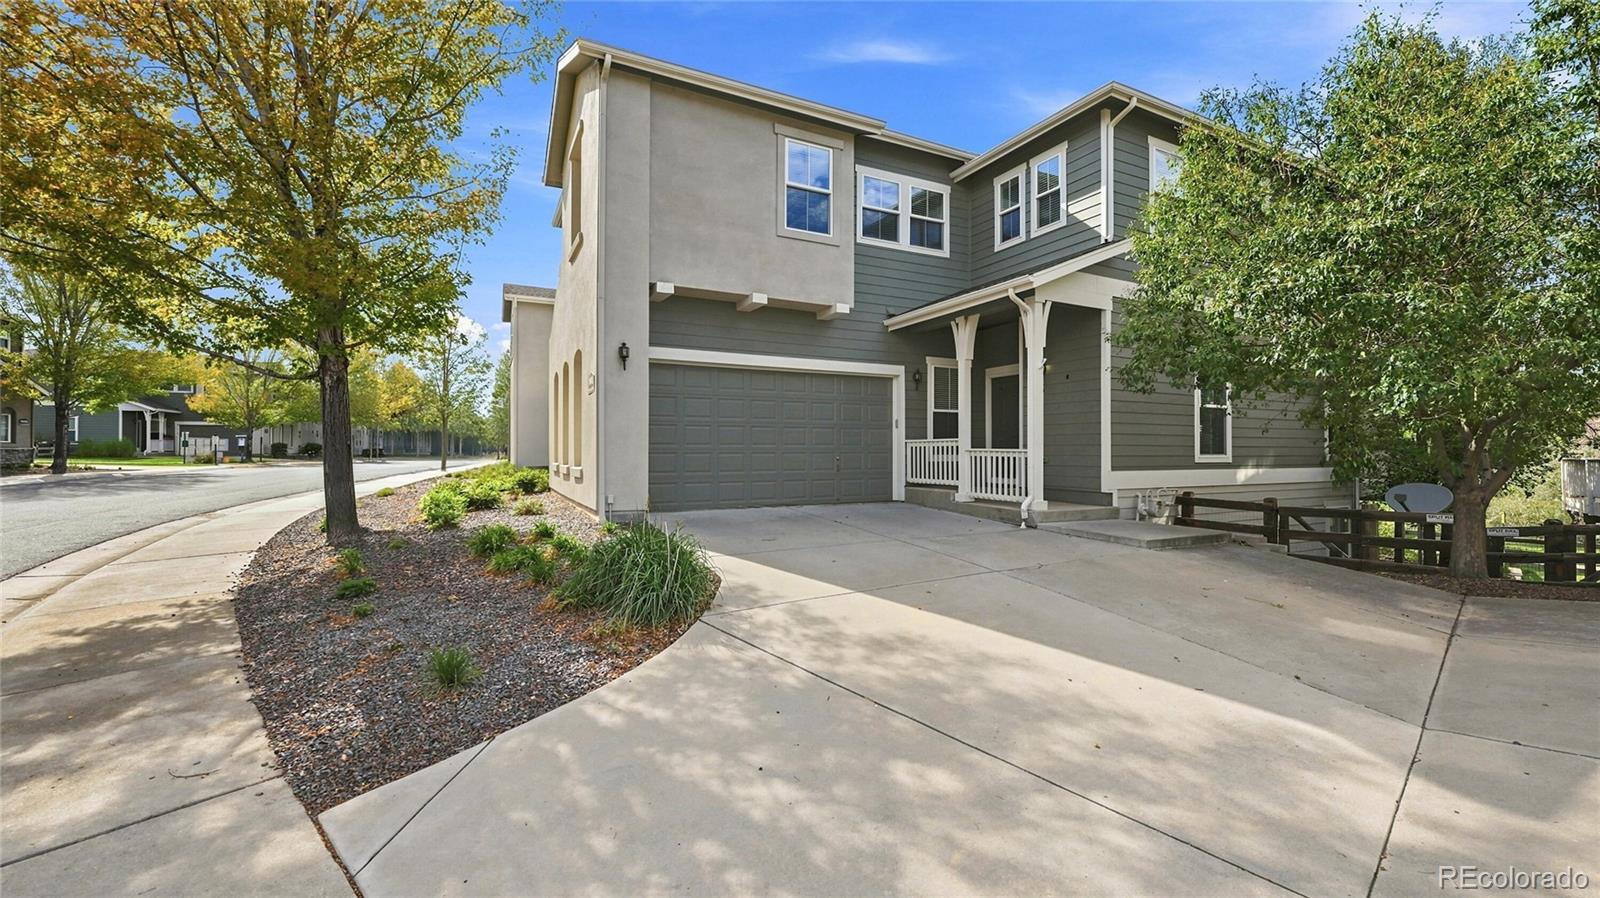
Welcome to your Dream Home! This stunning former model townhome in Greenwood Village boasts tons of designer upgrades and one of the BEST locations in the community! Situated on a rare large lot, this gorgeous townhome truly lives like a detached home! Located in a gated community, the home features a private yard backing to beautiful creek-side open space—ideal for your dogs to play. Even better, the back gate opens directly to miles of trails, a pond, and paths leading to the tennis courts, pool, and clubhouse! The open layout offers a rare main-floor bedroom or office. Upstairs, you'll find..
more...
Broker Remarks:
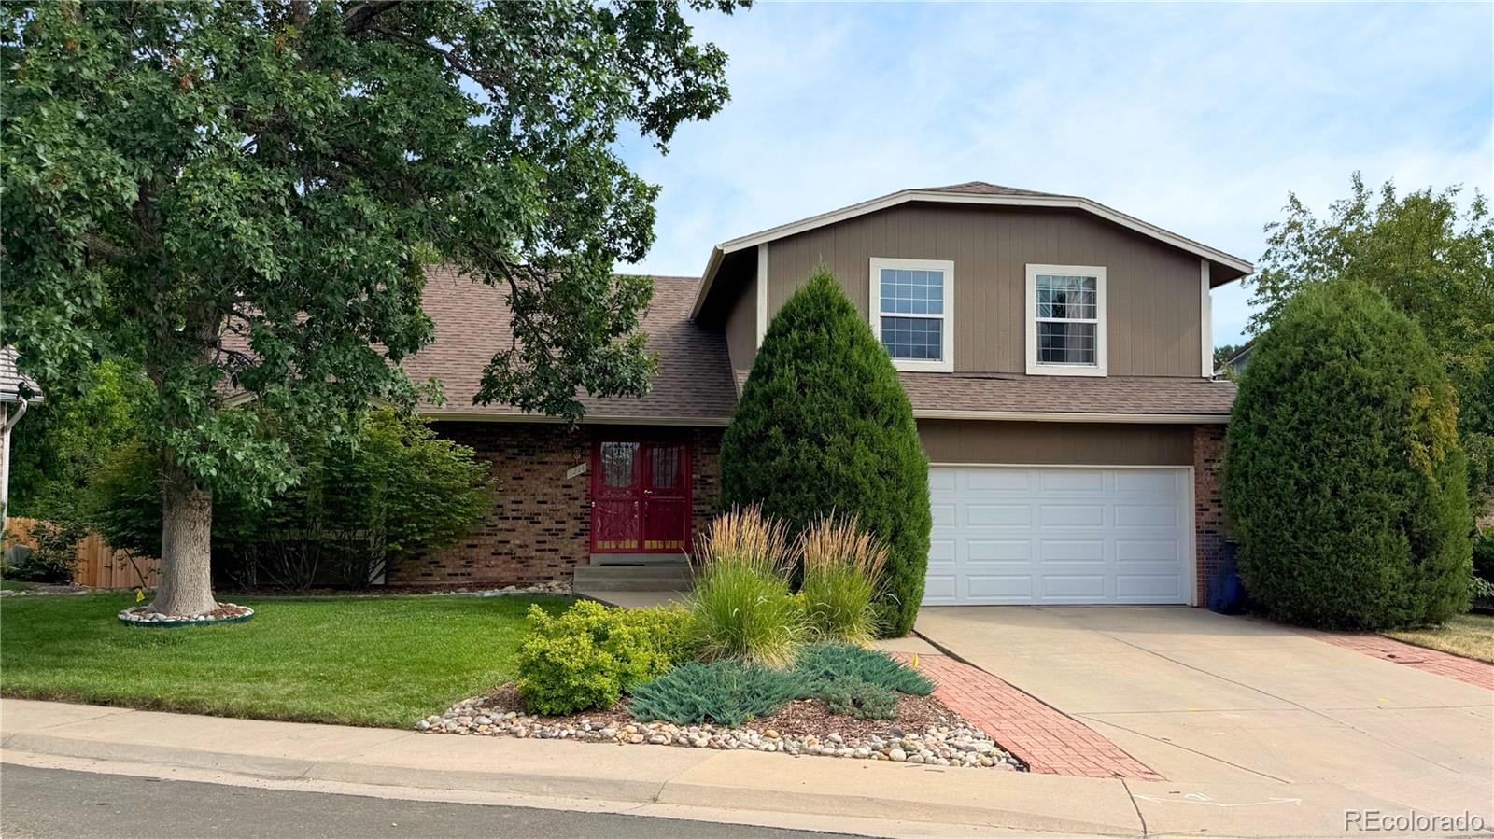
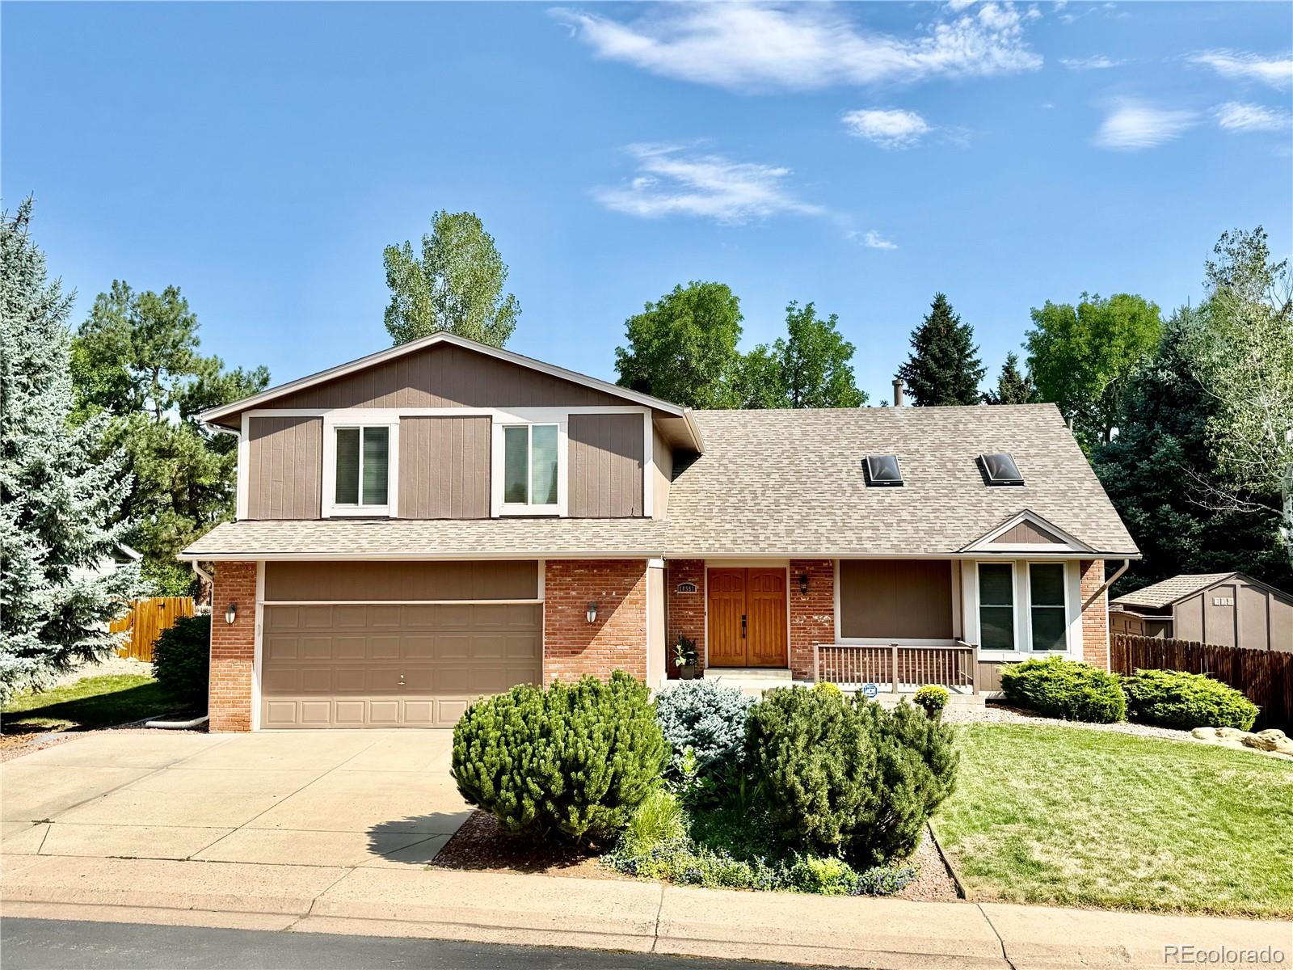
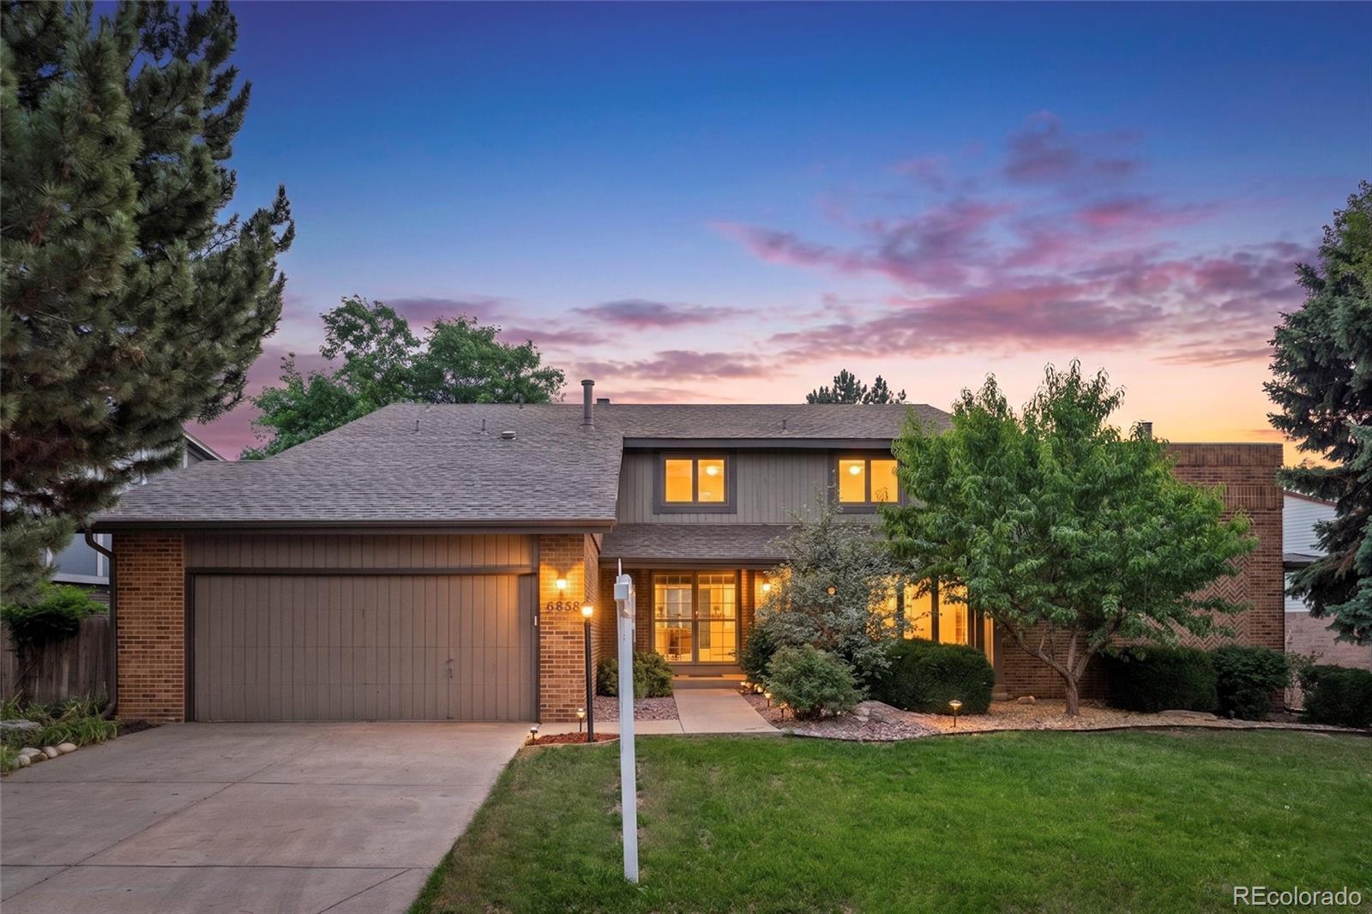
Sweat Equity Opportunity in the desirable Cherry Creek High School District! After improved values of $875,000 in Cherry Creek Vista. Come make this home your own with $175,000 of upside opportunity room to improve and update cosmetics to your liking. This home is very livable now in its current condition, has new carpet, newly finished hardwoods. The big items have been inspected already. Roof is newer, 5 year roof certification available, newer HVAC and AC. Backs to community park with pickleball court, tennis courts, basketball court and baseball field. Easy access to DTC and I25. Easily ..
more...
Status: active
Listing Office: mb the anderson team llc
Broker Remarks:
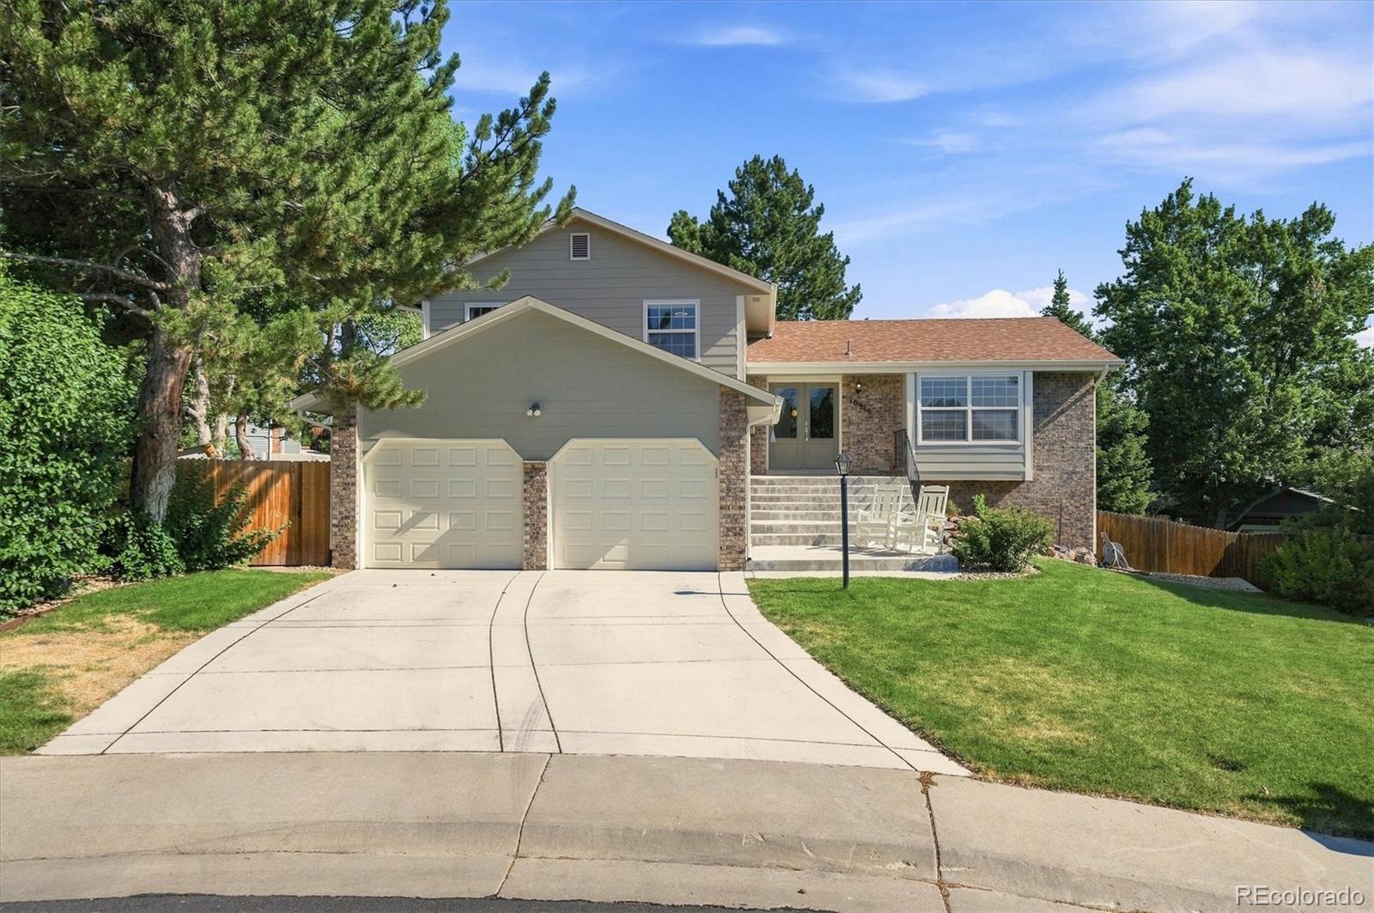
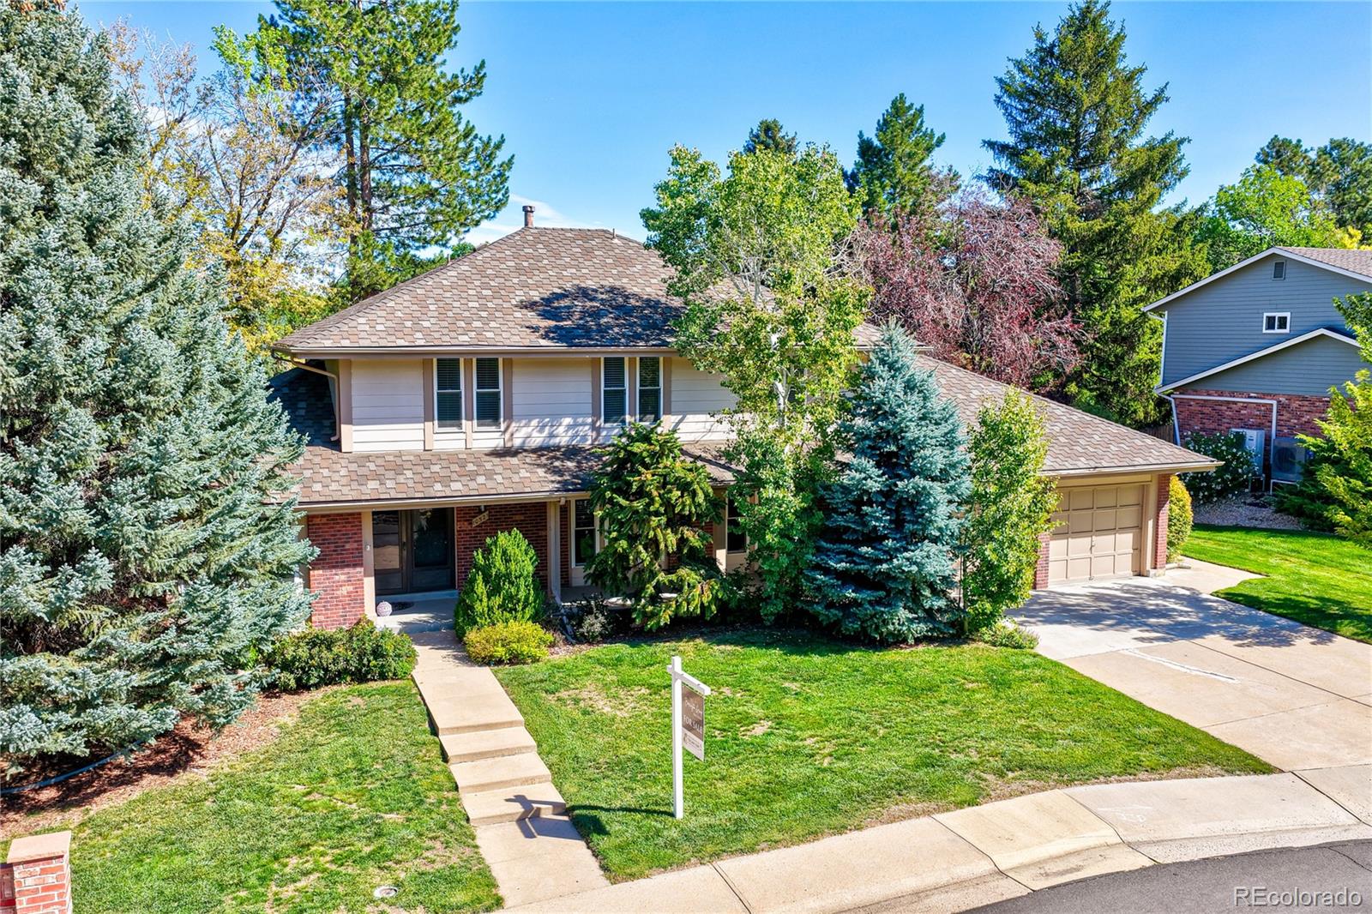
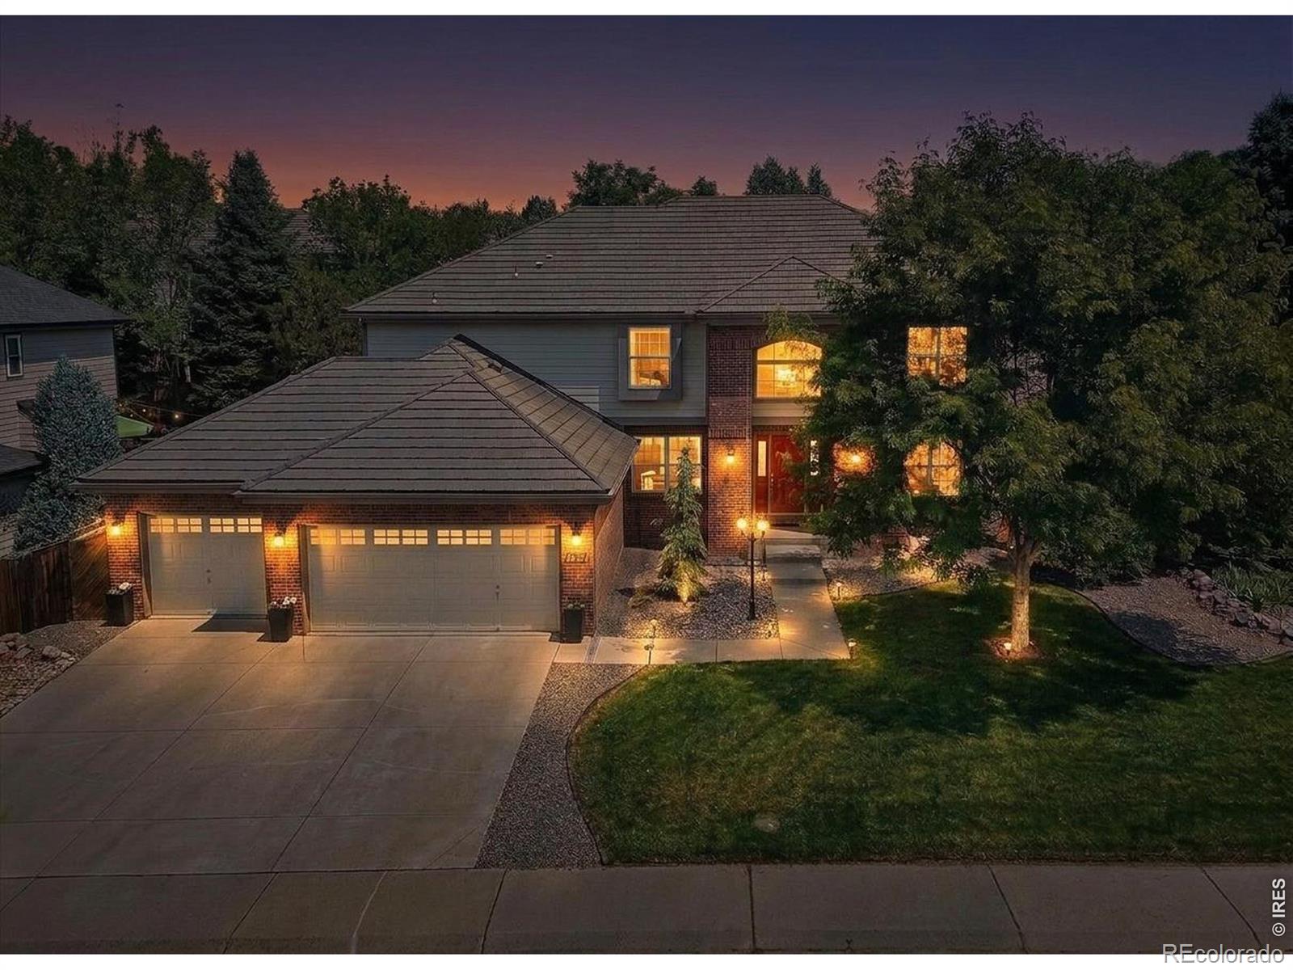
Spectacular remodeled home in the Cherry Creek School District! Perfectly positioned on a huge lot at the foot of a quiet cul-de-sac in coveted Cherry Creek Vista, this thoughtfully updated home offers an open floorplan with vaulted ceilings and abundant windows for a light, welcoming feel. New double front door and exterior paint enhance curb appeal and long-term low-maintenance value. The kitchen boasts refinished cabinetry and stainless steel appliances, while the remodeled primary bath delivers a true spa-like experience with custom lighting and shelving, anti-fog backlit mirrors, and a st..
more...
Status: active
Listing Office: coldwell banker realty 24
Broker Remarks:
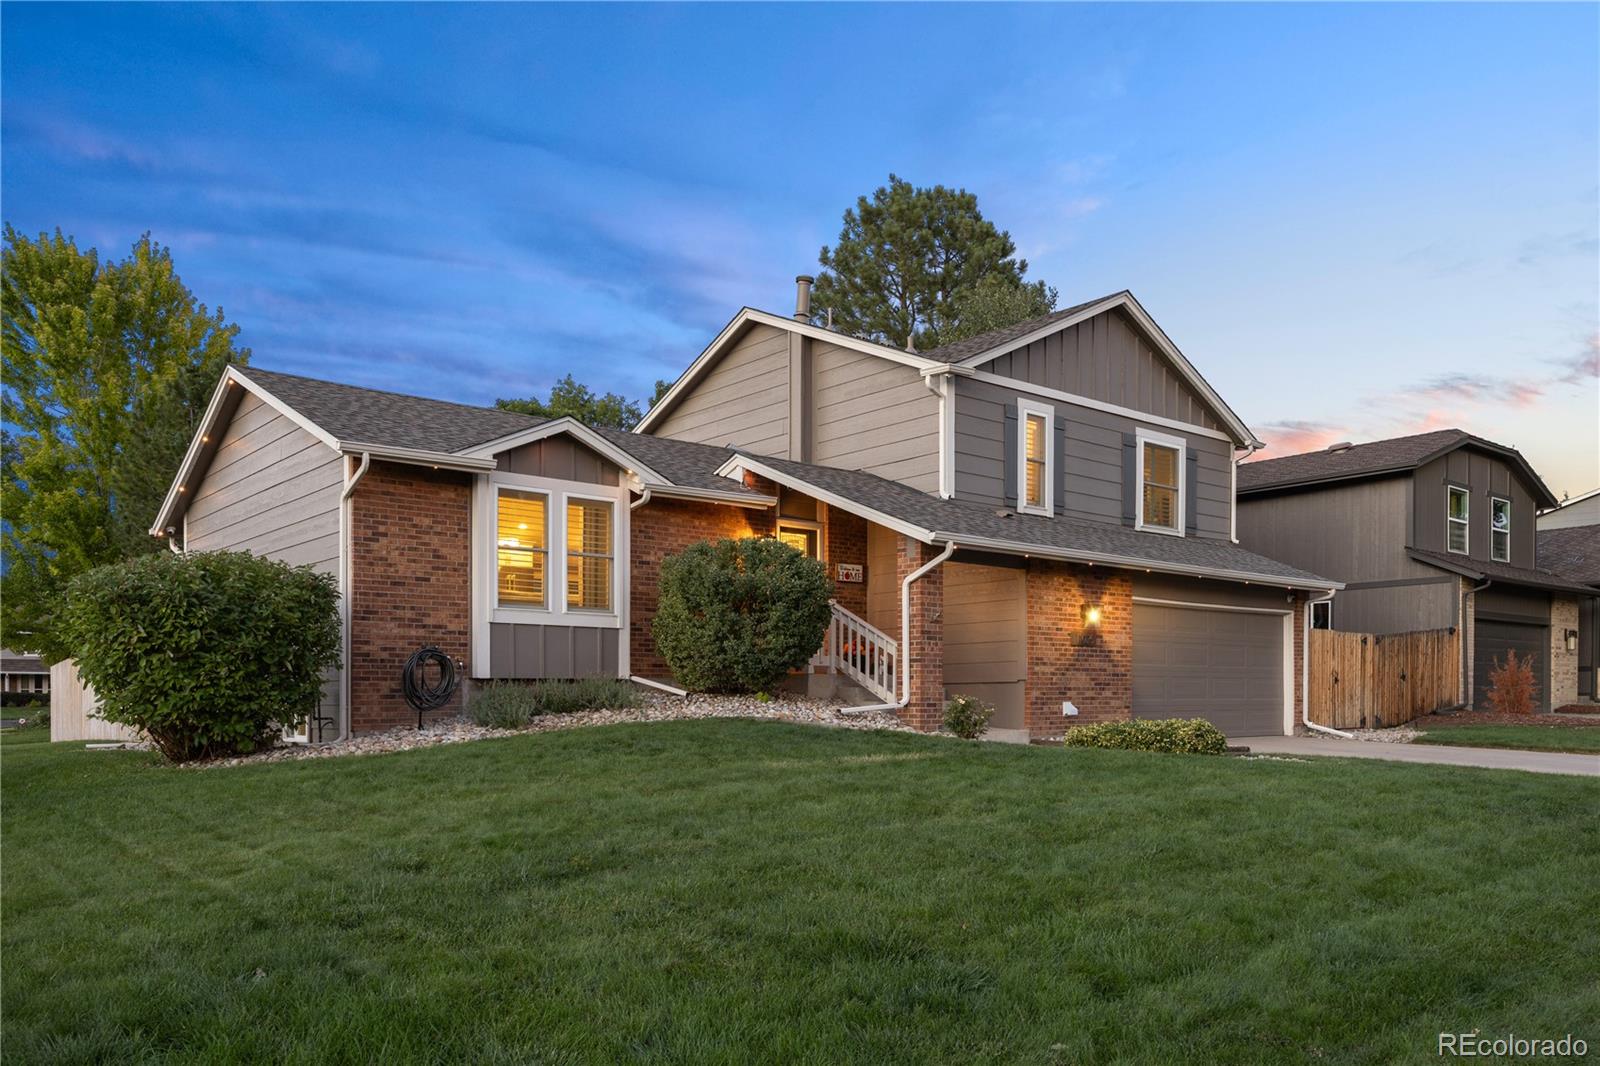
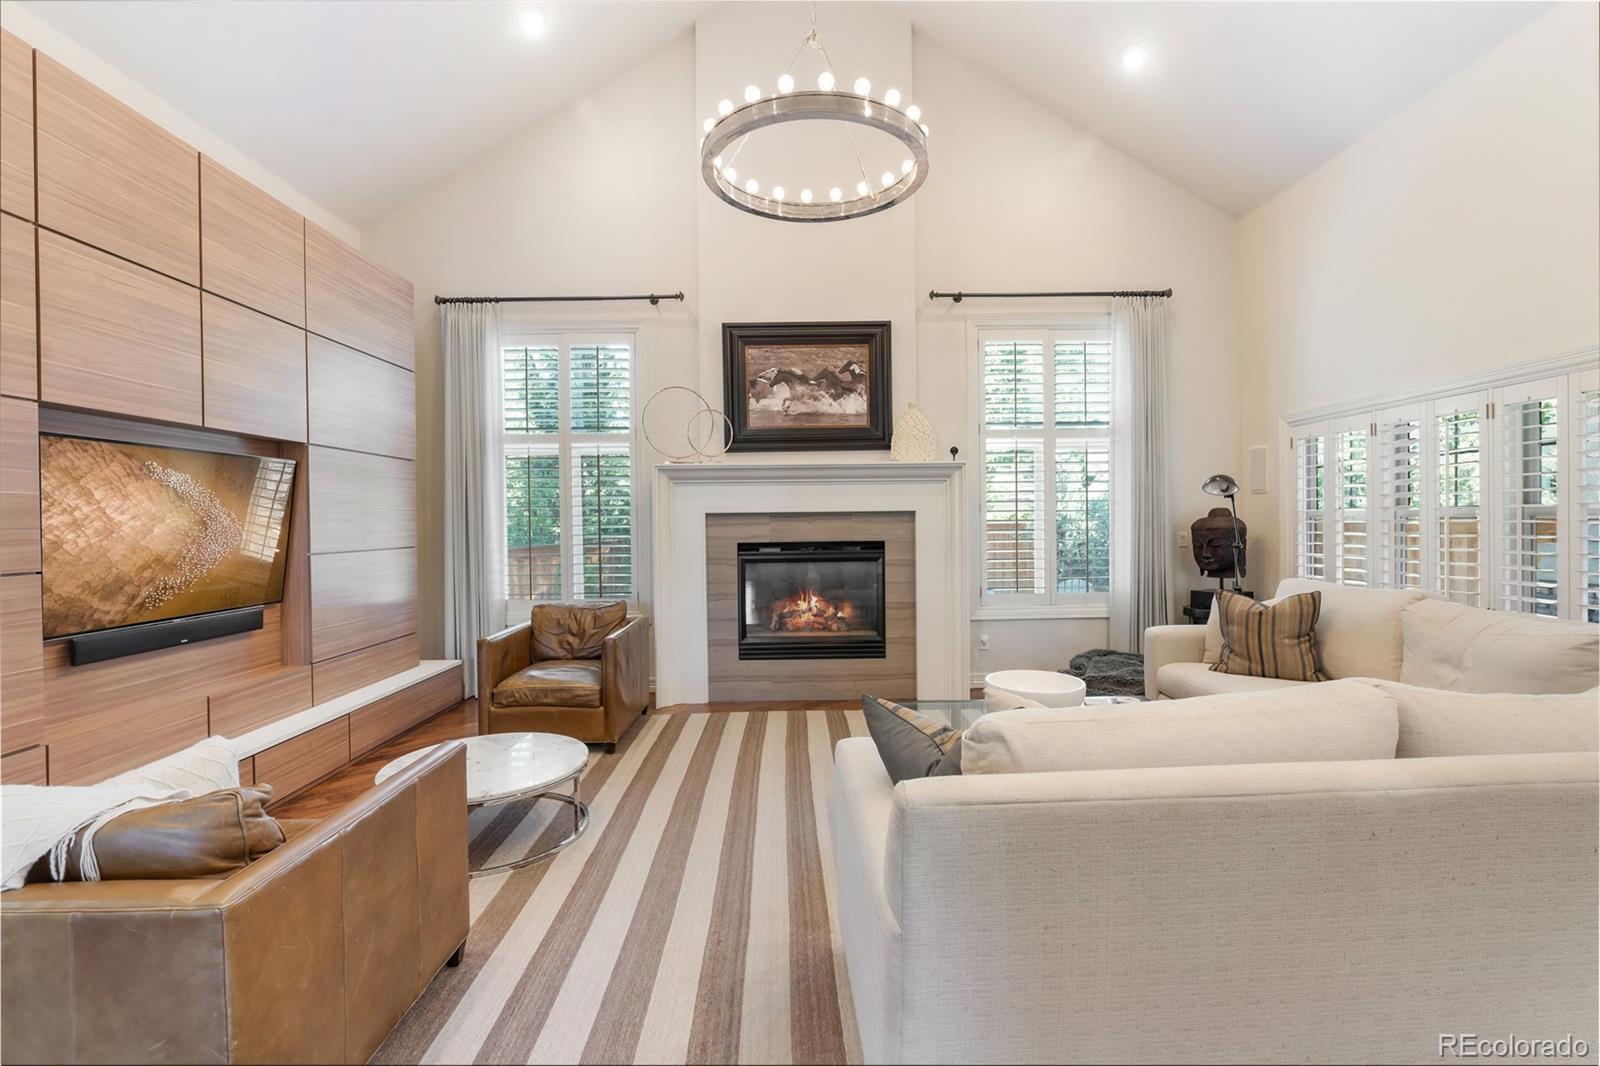
This beautifully remodeled home offers over 2,200 square feet of living space with 3 spacious bedrooms and 3 bathrooms. Inside, soaring vaulted ceilings, gleaming hardwood floors and updated lighting create a bright, open atmosphere. The main level showcases a formal living room with high ceilings and recessed lighting. The gorgeous, remodeled kitchen and breakfast nook feature stunning lighting, hardwood floors and a huge center island, along with high-end appliances, including a GE Kitchen Hub to help keep you organized. The lower-level family room, anchored by a cozy wood-burning fireplace,..
more...
Status: active
Listing Office: fairways real estate llc
Broker Remarks:
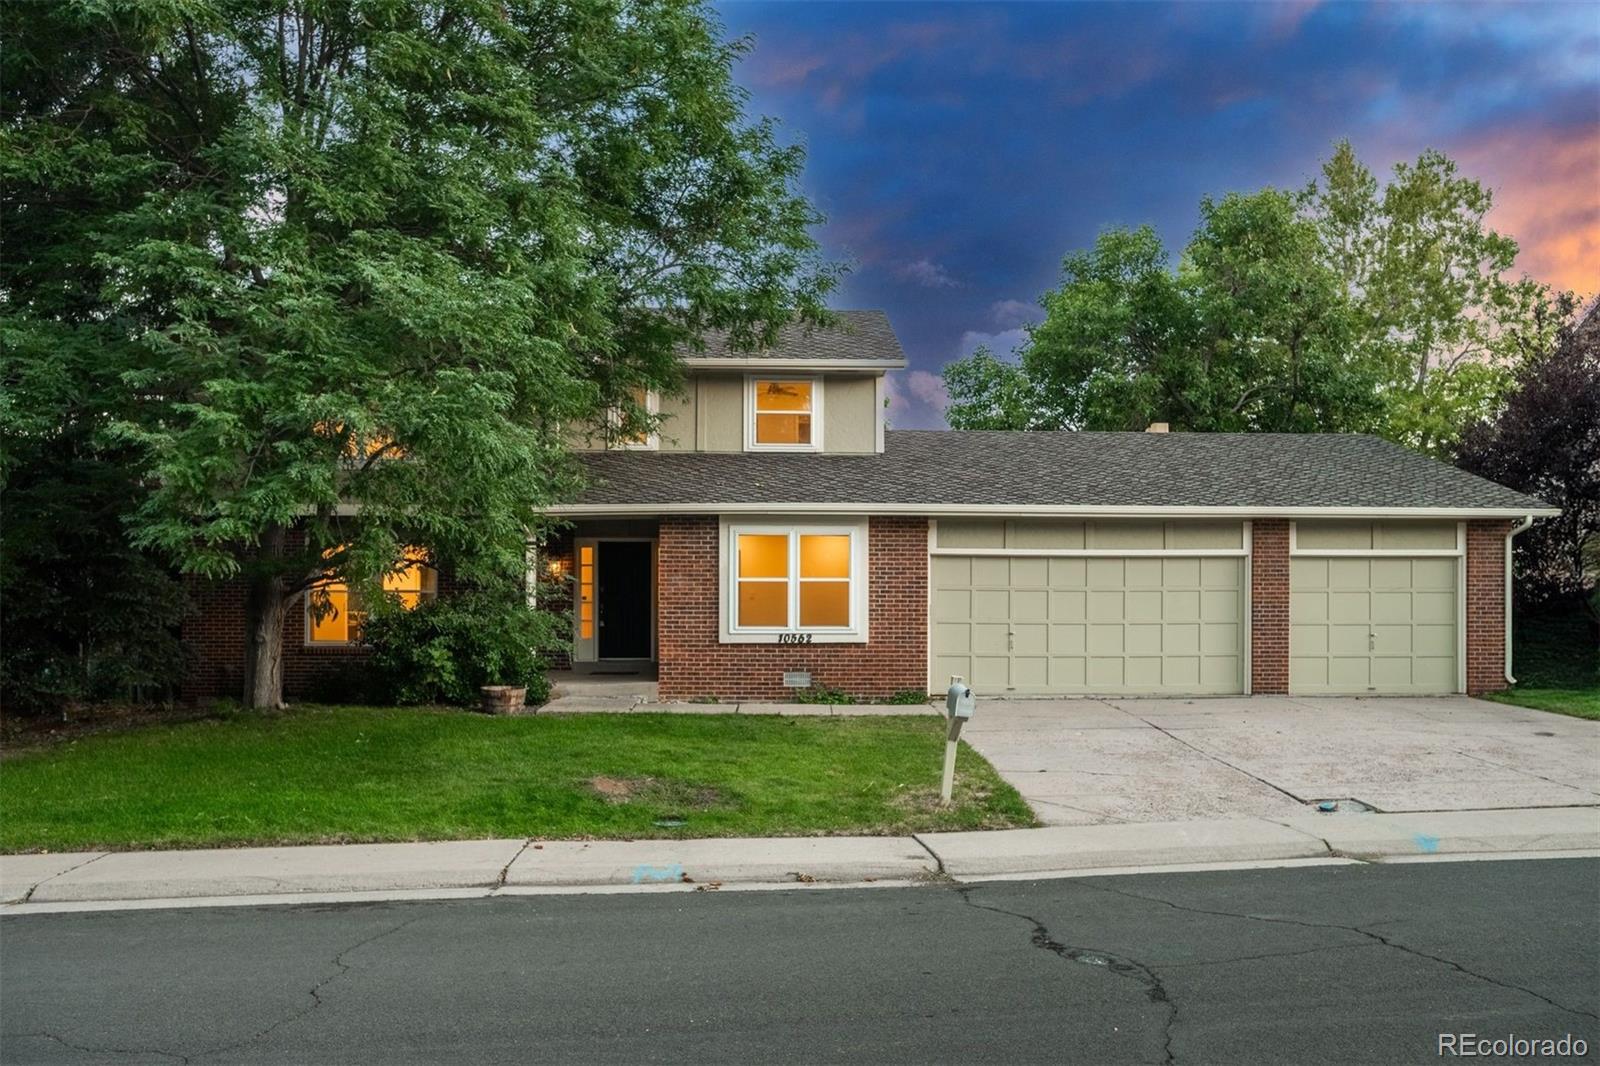
Welcome to this beautifully remodeled and impeccably maintained home, ideally situated in the heart of Cherry Creek School District. Tucked away on a quiet cul-de-sac, this inviting residence combines timeless style, thoughtful updates, and exceptional everyday livability in one of the area’s most desirable settings. Step inside to a bright, open-concept floor plan filled with abundant natural light. Beautiful wood flooring creates a warm and seamless flow throughout the main living spaces, while the spacious layout provides the perfect balance of comfortable everyday living and effortless ent..
more...
Status: active
Listing Office: the barrington group real estate, inc.
Broker Remarks:
Welcome to Cherry Creek Vista, one of the area’s most established & sought-after neighborhoods, known for its mature trees, beautiful homes and convenient DTC location. Originally built as the model home, this classic two-story offers character, space & details you won't find in newer homes.
A huge covered front porch welcomes you into the foyer, with a stately den to the right & formal living room to the left that flows into the dining room.
The kitchen offers abundant counter space & opens to a breakfast area & leads into the large family room, with easy access to the outdoor living spa..
more...
Status: active
Listing Office: sterling real estate group inc
Broker Remarks:
Ask about our preferred lender incentive, qualified buyers may be eligible for a lender paid 1-0 buydown!
Completely reimagined with a focus on clean design and elevated finishes, this Cherry Creek Vista home offers a level of detail and move-in ease that’s hard to find in this neighborhood.
Inside, every surface has been thoughtfully updated to create a cohesive, modern feel. New hardwood flooring, fresh interior and exterior paint, and brand new carpet set the tone, while the kitchen stands out with all new solid wood cabinetry, newer appliances, and a layout that flows effortlessly into t..
more...
Status: active
Listing Office: liv sotheby's international realty
Broker Remarks:
SIRVA IS OFFERING $7,500 CLOSING CREDIT - PAID BY SIRVA AND GOOD WITH ANY LENDER. Located in the sought-after Cherry Creek Vista South neighborhood, this exceptional home combines privacy, comfort, style, and Colorado living on a quiet, tree-lined street. Beautiful wood floors, warm natural finishes, and abundant windows create an inviting atmosphere throughout.
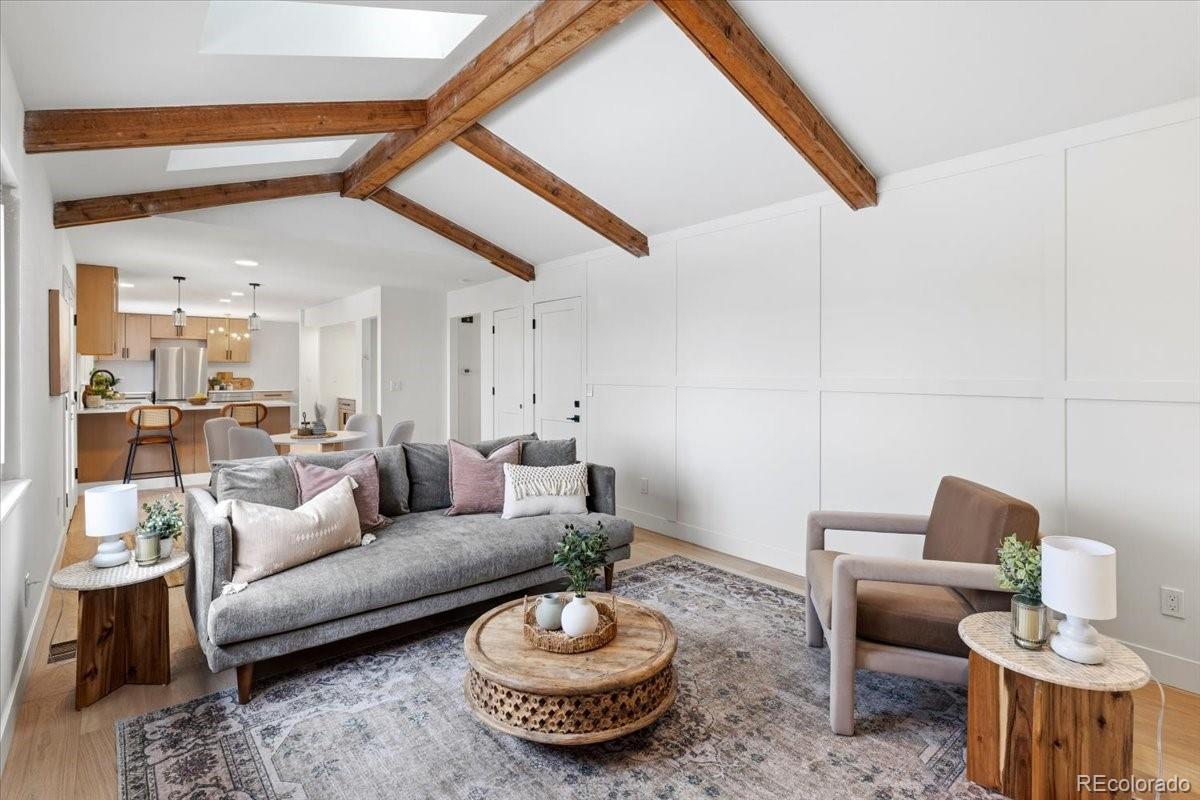
The expansive kitchen is the heart of the home, featuring generous cabinetry, a large center island, side-by-side double ovens, and a spacious cooktop, flowing seamlessly into the impressive family room with dramatic wood beams, sky..
more...
Status: active
Listing Office: kentwood real estate dtc, llc
Broker Remarks:
Macon Way offers a highly functional floor plan with strong architectural character, abundant natural light, and seamless indoor-outdoor living in a prime Englewood location. A dramatic 2-story entry leads into a soaring family room featuring a floor-to-ceiling brick fireplace, expansive windows, vaulted ceilings, and an open catwalk overlooking the main level. Hardwood floors, fresh paint and custom built-ins enhance the warm and inviting feel.The main-floor primary provides rare convenience with its own fireplace, generous proportions, and easy access to main living areas. A new class 4 roof..
more...
Broker Remarks:
Fantastic, 6 bedroom and 6 bath, plus main floor office home that blends classic charm with modern comforts, creating a bright, inviting space. From the moment you step in the front door you notice the refinished hardwood floors throughout the main living areas that add warmth, character, and timeless appeal along with the fresh paint & new carpet throughout. The soaring tall ceilings & abundant windows enhance natural light & a sense of openness. The kitchen has a great flow & features newer stainless steel appliances plus 42 inch upper cabinets & big pantry to maximize storage. The cozy brea..
more...
Status: active
Listing Office: coldwell banker realty 24
Broker Remarks:
Completely remodeled single-story home. Rare HUGE 4 car garage! Step through the beautiful entry into a dramatic foyer with rich hardwood floors, soaring ceilings & sophisticated lighting. The exceptional open floor plan showcases an expansive family room anchored by a striking fireplace with a floor-to-ceiling modern façade. The chef’s kitchen boasts an oversized center island, custom cabinetry and premium appliances. The breakfast nook is ideal for casual dining, while the butler’s pantry connects to the elegant dining room. A private study with built-in desks and French doors creates a refi..
more...
The content relating to real estate for sale in this web site comes
in part from the Internet Data eXchange ("IDX") program of
METROLIST, INC., DBA RECOLORADO® Real estate listings held by brokers other
than The Brian Petrelli Team are marked with the IDX Logo.
This information is being provided for the consumers' personal, non-commercial use and may not be used for any other purpose. All information subject to change and should be independently verified.




 Sold Home Stats

 10.8%
10.8% 9.2%
9.2% 28.8%
28.8%