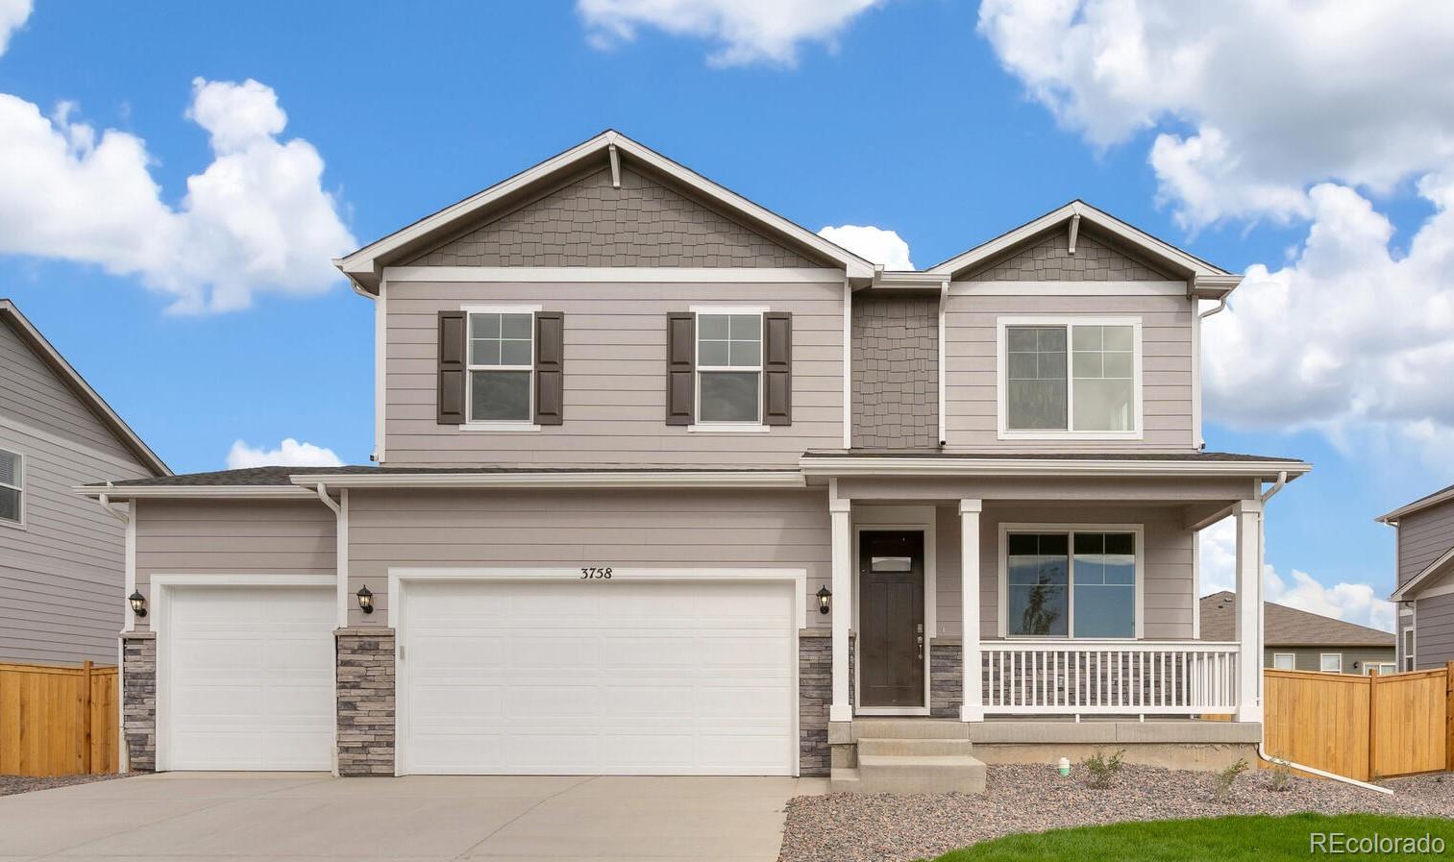
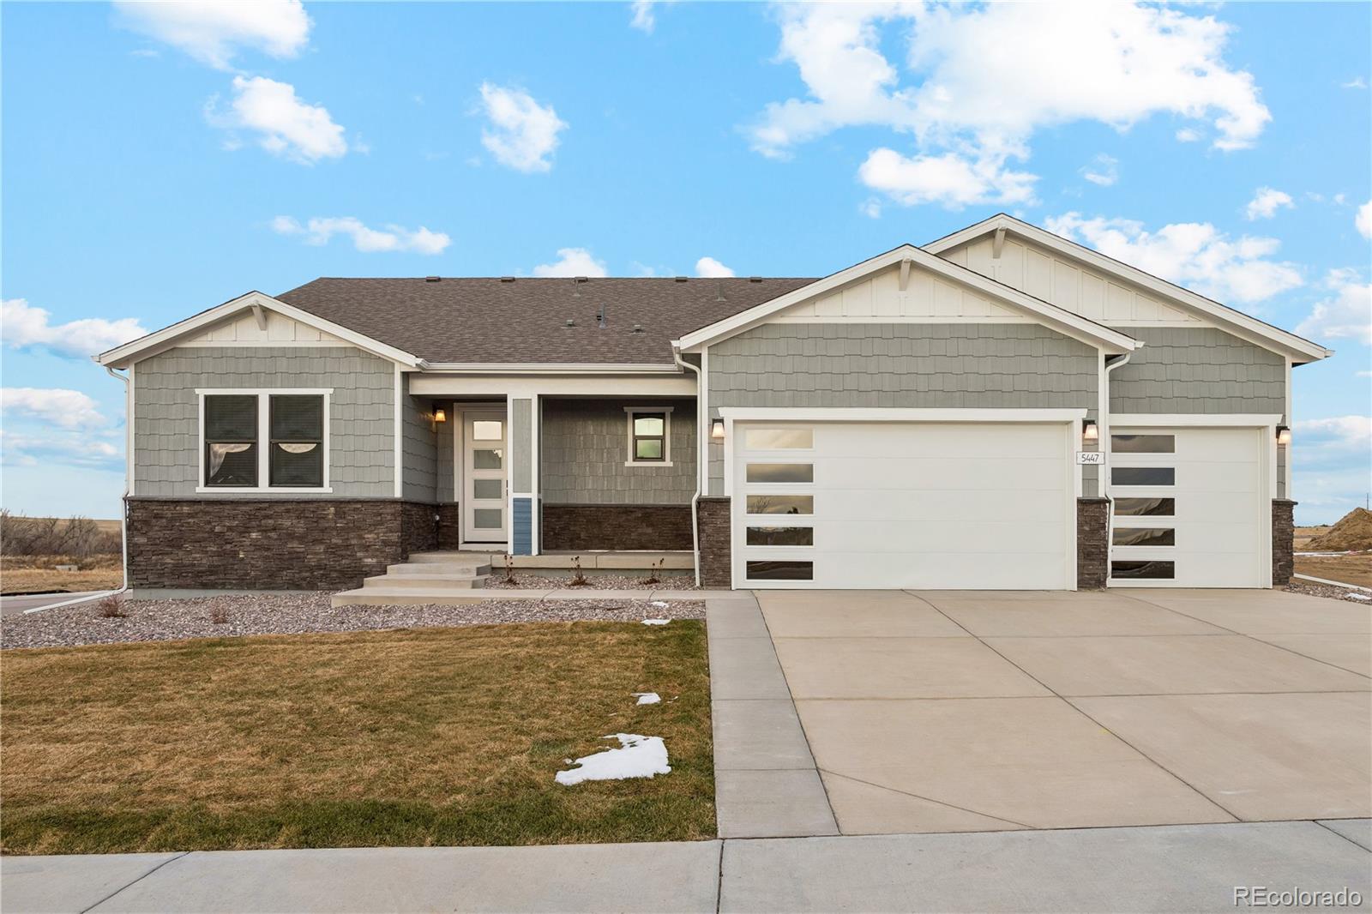
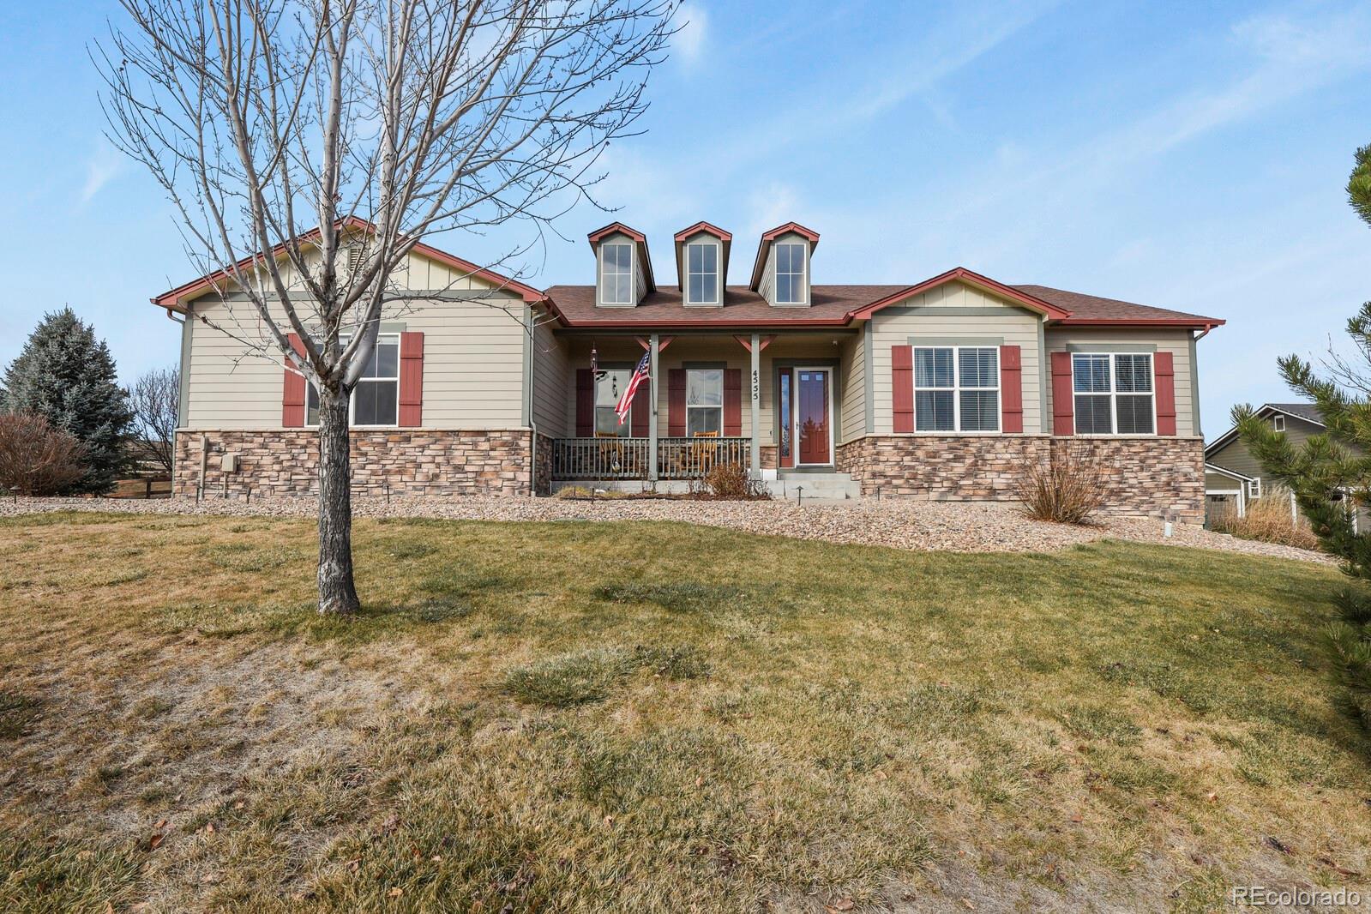
The Brian Petrelli Team is your Spring Valley Ranch , Elizabeth home specialist.
Spring Valley Ranch Community Information:
Primary HOA Fees*: $126.00 / Quarterly
Secondary HOA Fees*: $0.00 /
*HOA fees shown are from the most recent listings. Please contact our team or check each property individually for accurate HOA fees. Data is deemed reliable but is not guaranteed.
HOA Ammenities:
-
-Snow Removal -Trash
Spring Valley Ranch , Elizabeth has had 179 homes sell in the past two years for an average sales price of $599,184.
Our team of local Elizabeth experts have over 200 years of combined expertise in the Colorado Real Estate market. Give us a call today to put
our knowledge and experience to work for you as you buy or sell your next Spring Valley Ranch home.
Don't see what you're looking for here? Contact our team for a free, custom search.
Broker Remarks:
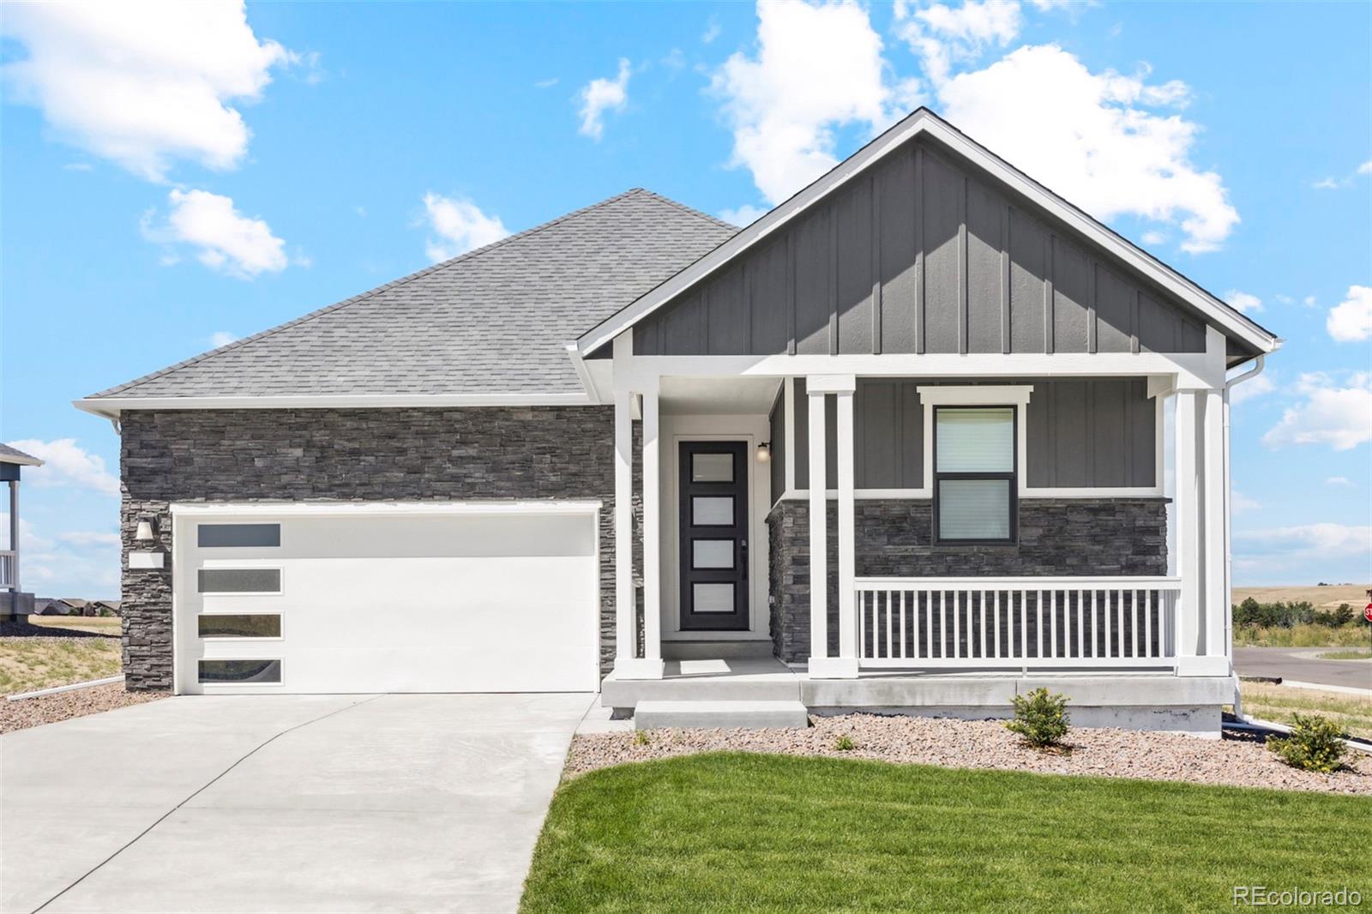
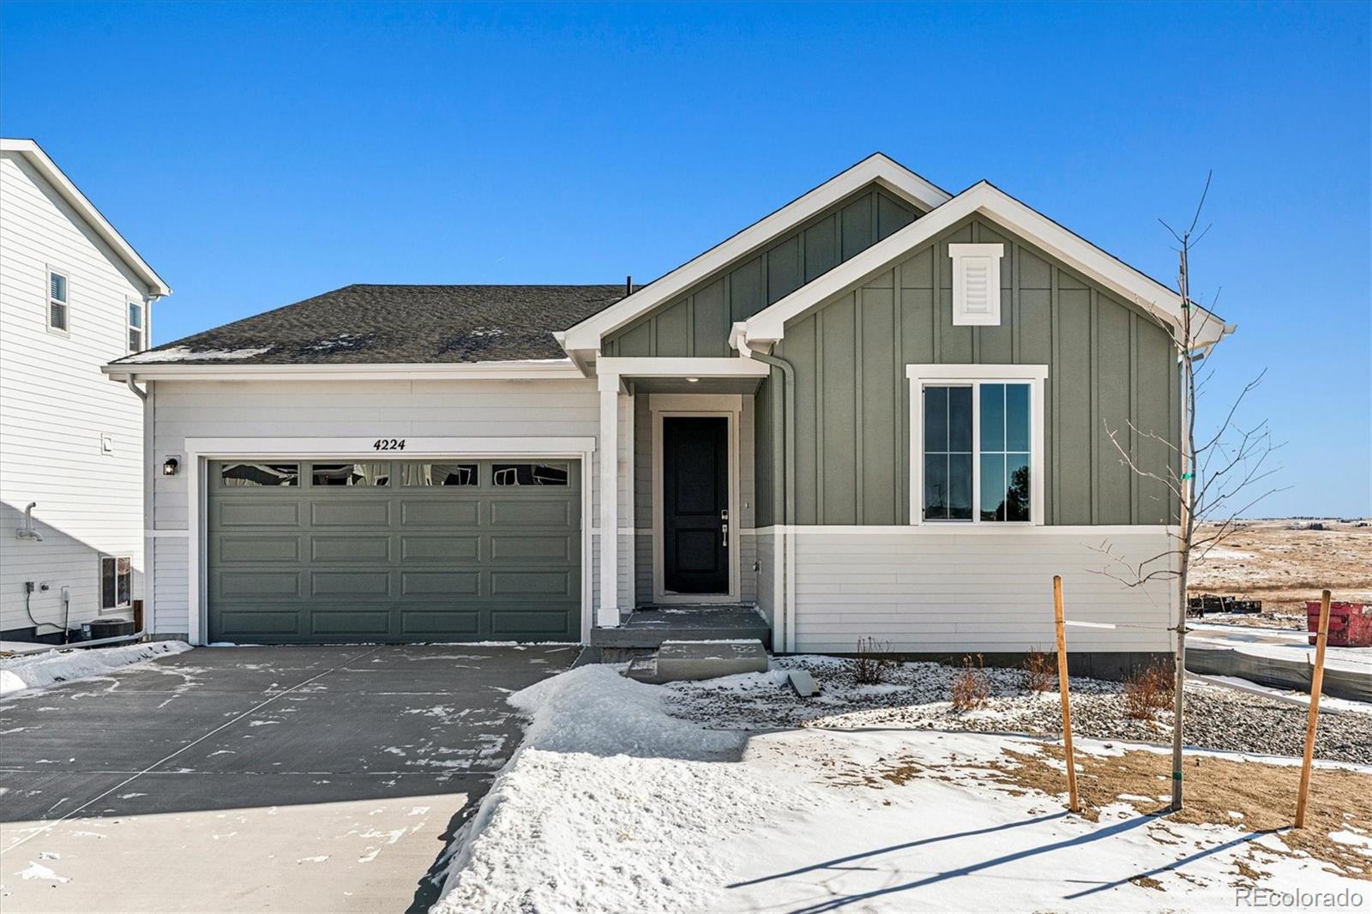
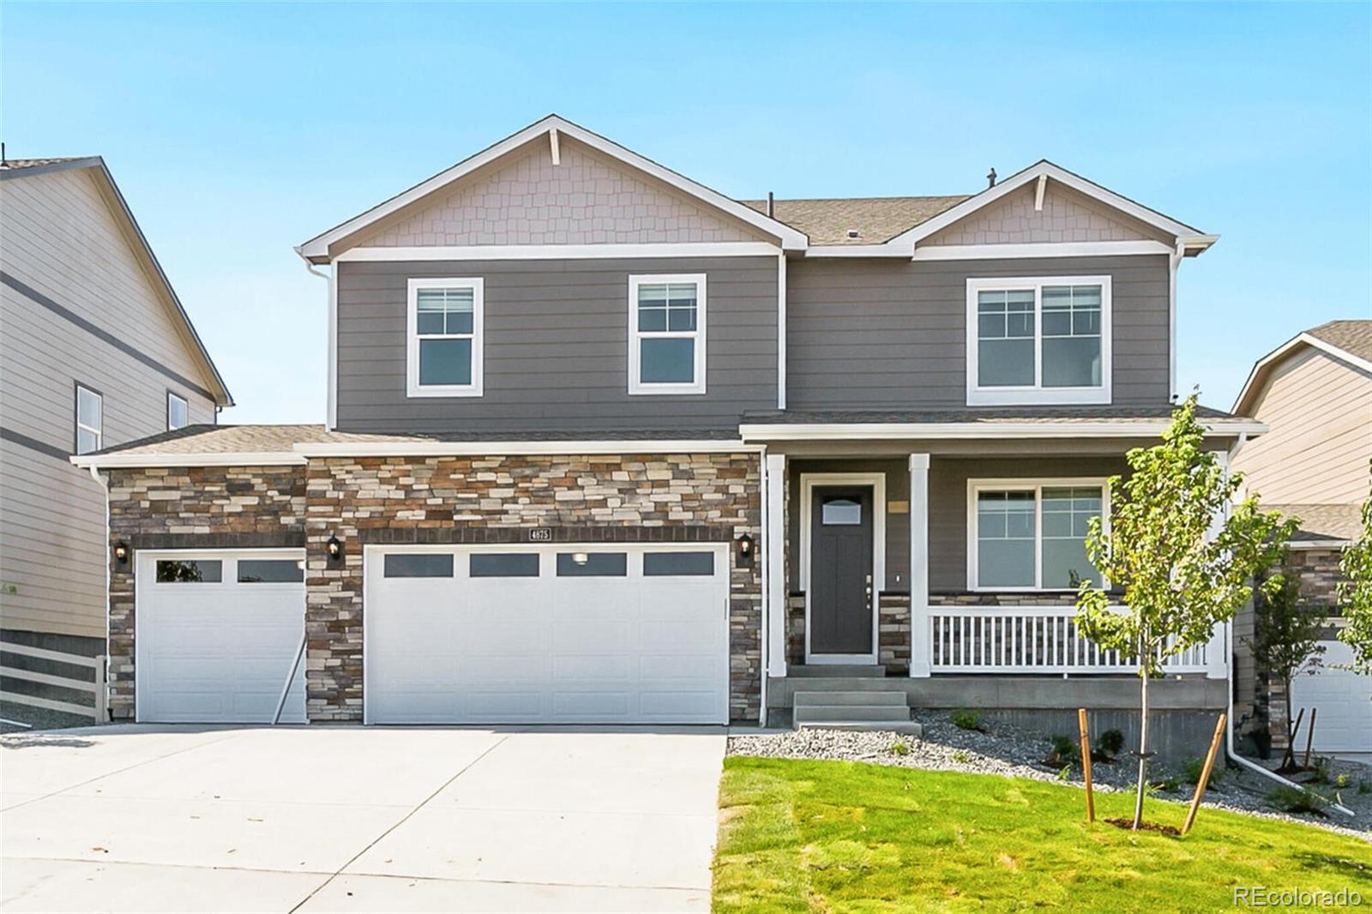
The three-bedroom, two-bathroom Breckenridge floor plan impresses with its functional, open-concept design that seamlessly integrates a chef-inspired kitchen, inviting family room and cozy dining area. This thoughtful layout encourages effortless flow and connectivity, fostering a sense of togetherness and ease. The state-of-the-art kitchen features a sizable island, quartz countertops, double stacked ovens, a microwave drawer, a gas stove, gold hardware and designer white wood cabinetry, offering ample storage and a clutter-free environment. The pantry ensures all culinary essentials are neat..
more...
Broker Remarks:
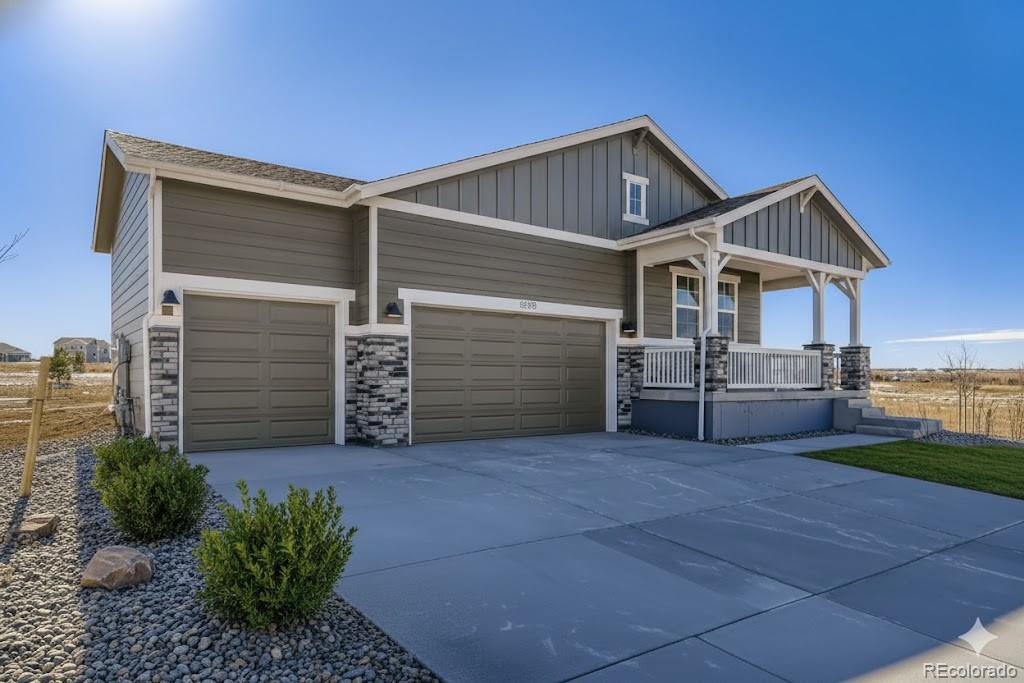
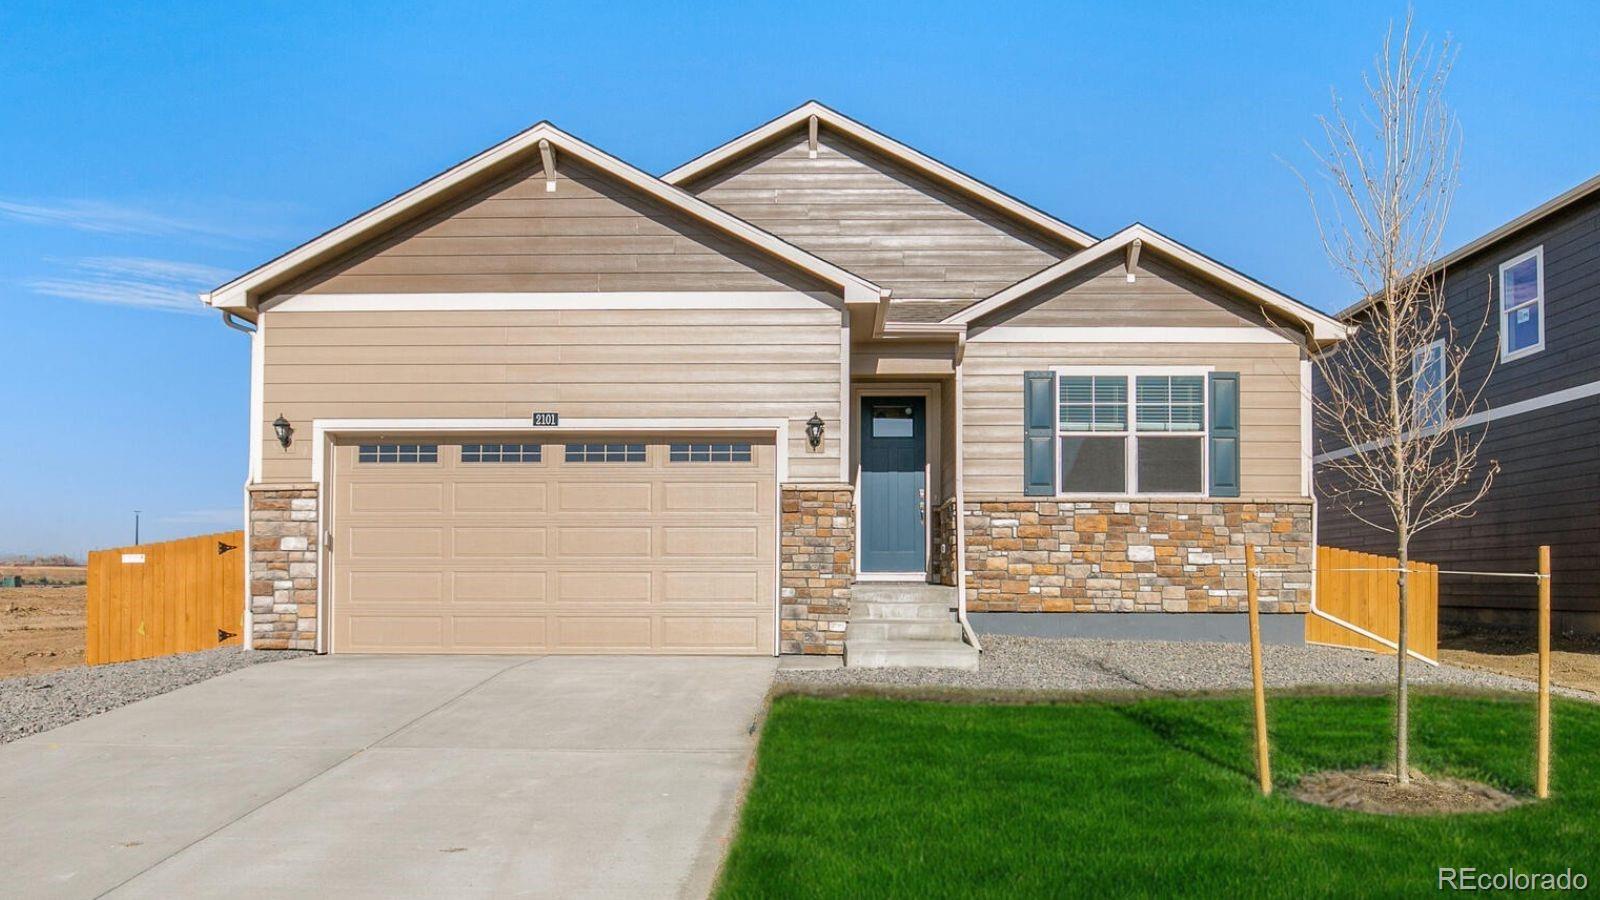
MOVE-IN FEBRUARY! Ask about our special financing incentives with our preferred lender starting at 4.99%! Discover the Newport—a beautifully designed ranch home that seamlessly blends style, comfort, and functionality. Boasting an expansive open-concept floor plan, this residence is tailored for modern living and effortless entertaining. With four generously sized bedrooms and two full bathrooms, the full unfinished basement doubles the size of this home, and the layout offers exceptional versatility to suit a variety of lifestyles, whether you're hosting family gatherings, working from home, ..
more...
Broker Remarks:
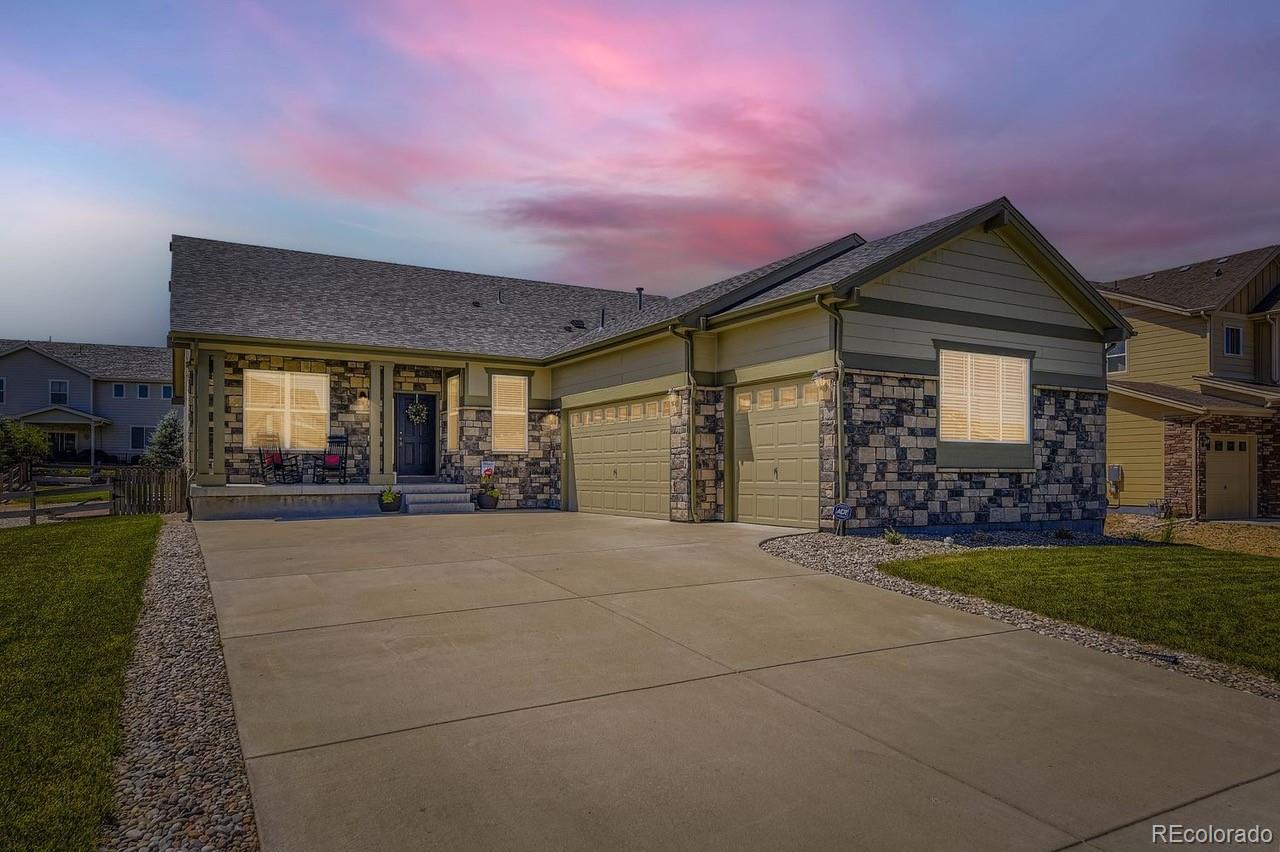
Spectacular Ranch Home in Spring Valley Golf Community – Close to Town, Surrounded by Nature
Welcome to this immaculate ranch-style gem on nearly 1/3 acre in the desirable Spring Valley Ranch community. With vaulted ceilings and an open floor plan bathed in natural light, this home offers the perfect blend of comfort and elegance.
Enjoy a cozy living room with fireplace and durable LVP wood flooring, while the gourmet kitchen impresses with an oversized island, slab granite counters, gas stove, double ovens, Bosch dishwasher, custom pullout cabinetry, and a walk-in pantry. The formal dini..
more...
Broker Remarks:
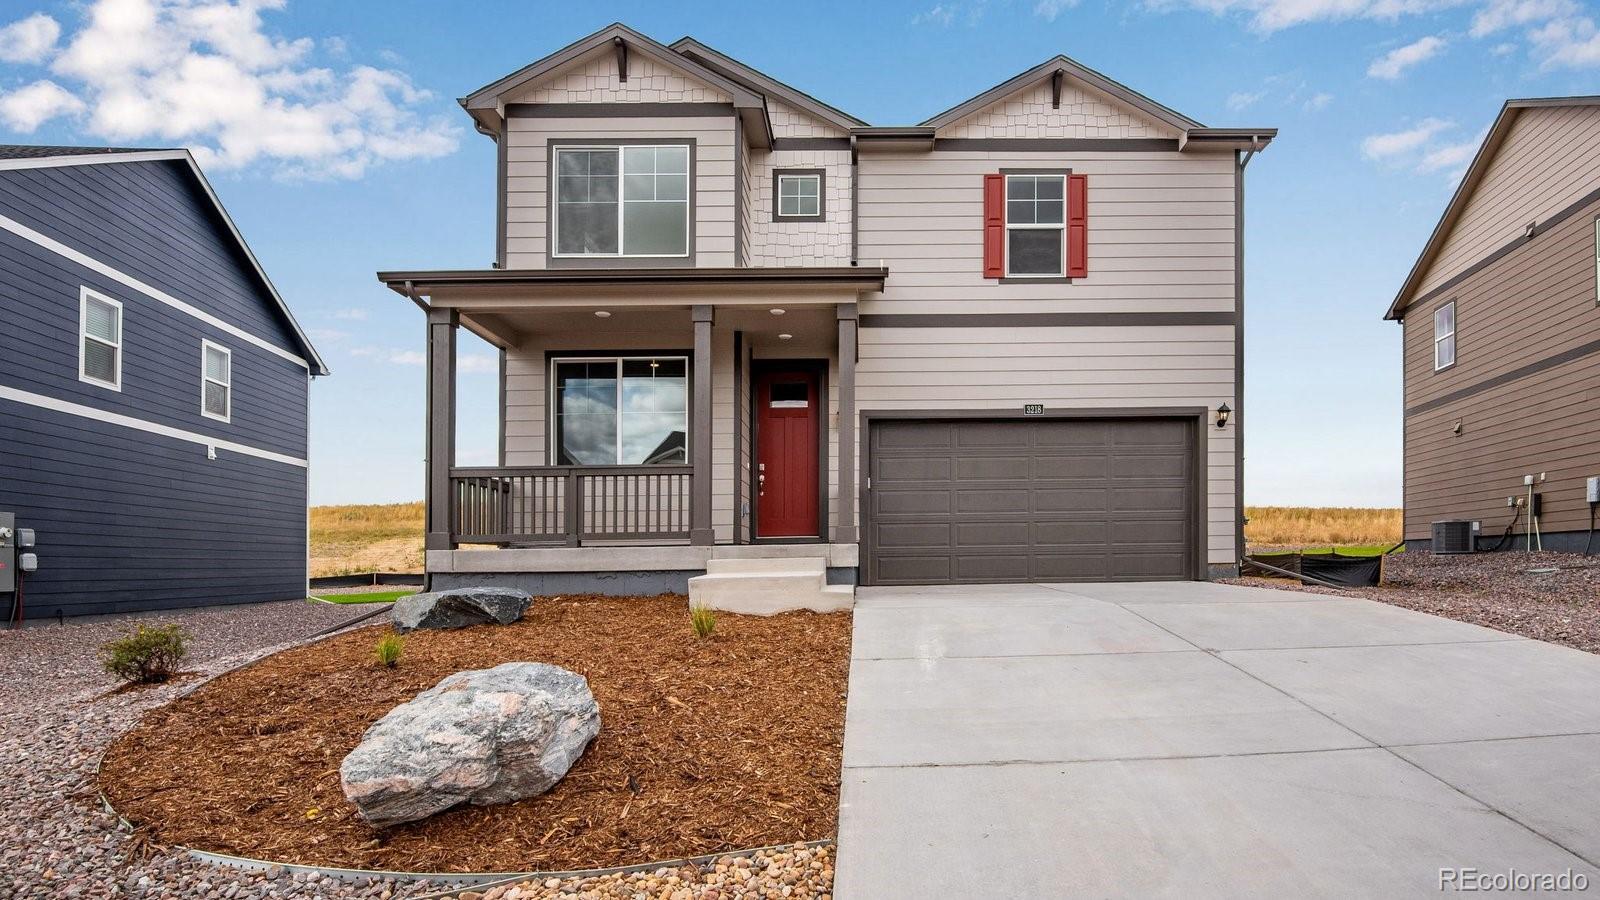
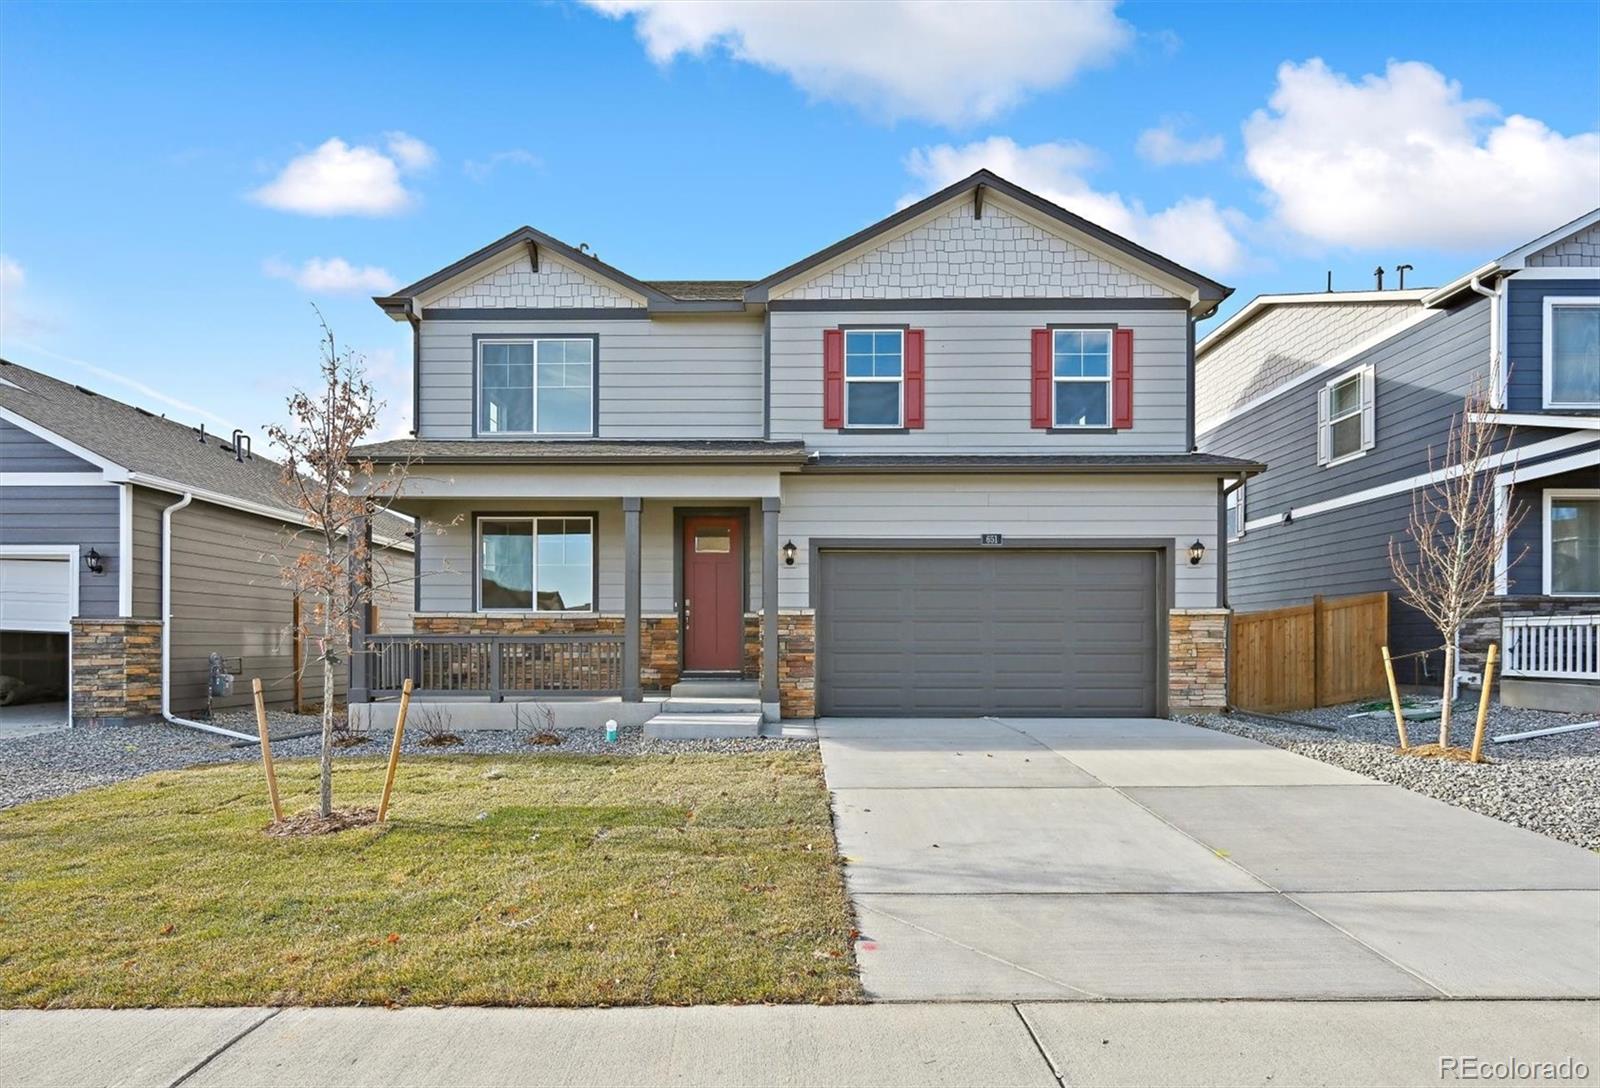
A stunning 4-Bedroom, 2.5 bathroom home boasting an inviting & open floor plan + study. Douglas County Schools! Nestled in a desirable neighborhood Spring Valley Ranch, this residence exudes modern charm and comfort. The spacious living area seamlessly transitions into dining room and kitchen, creating the perfect space for entertaining guest or relaxing. Gleaming plank flooring, abundant natural light. Kitchen features sleek granite counter tops, and gray shaker cabinets. Upstairs you'll find 4 generously sized bedrooms including a luxurious primary suite with nearby laundry room. Smart home ..
more...
Broker Remarks:
Estimated completion is November 2025. The Livingston offers a beautifully designed open-concept floorplan where the kitchen, dining area, and great room flow seamlessly together, ideal for both everyday living and entertaining guests. The spacious kitchen features a large island and a walk-in pantry, perfect for cooking and gathering.
Photos are not of this exact property. They are for representational purposes only. Please contact builder for specifics on this property. Ask about our incentives...
more...
Status: closed
Listing Office: manchester properties, llc
Broker Remarks:
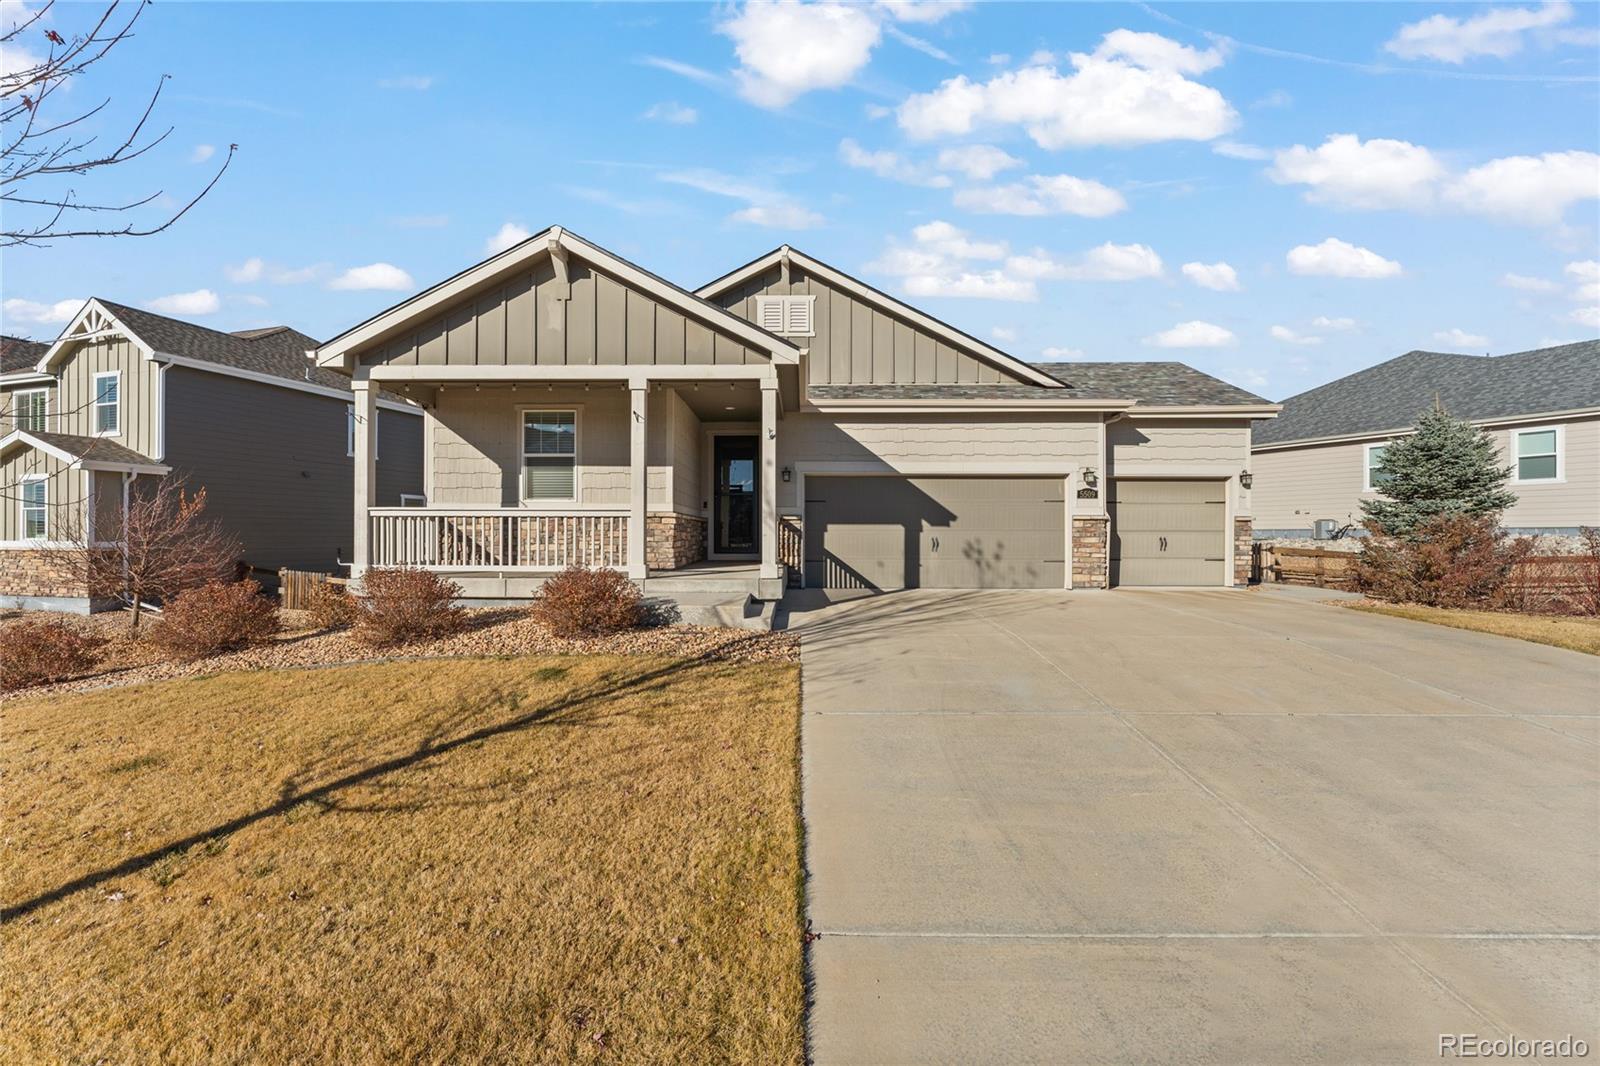
Tucked into the quiet golf course community of Spring Valley Ranch in Elizabeth, 5509 Harbor Town Dr is one of the very few ranch style homes with a fully finished basement and a three-car garage! When you enter, you'll be greeted by warm, wood-look ceramic tile floors, and brand new carpet, both spreading across the main level in exactly the places you'd want them, and providing a beautiful contrast of color that gives this home a welcoming atmosphere. The kitchen has rich espresso colored cabinets, a sleek grey glass tile backsplash, and a brighter granite that beautifully ties in the colors..
more...
Broker Remarks:
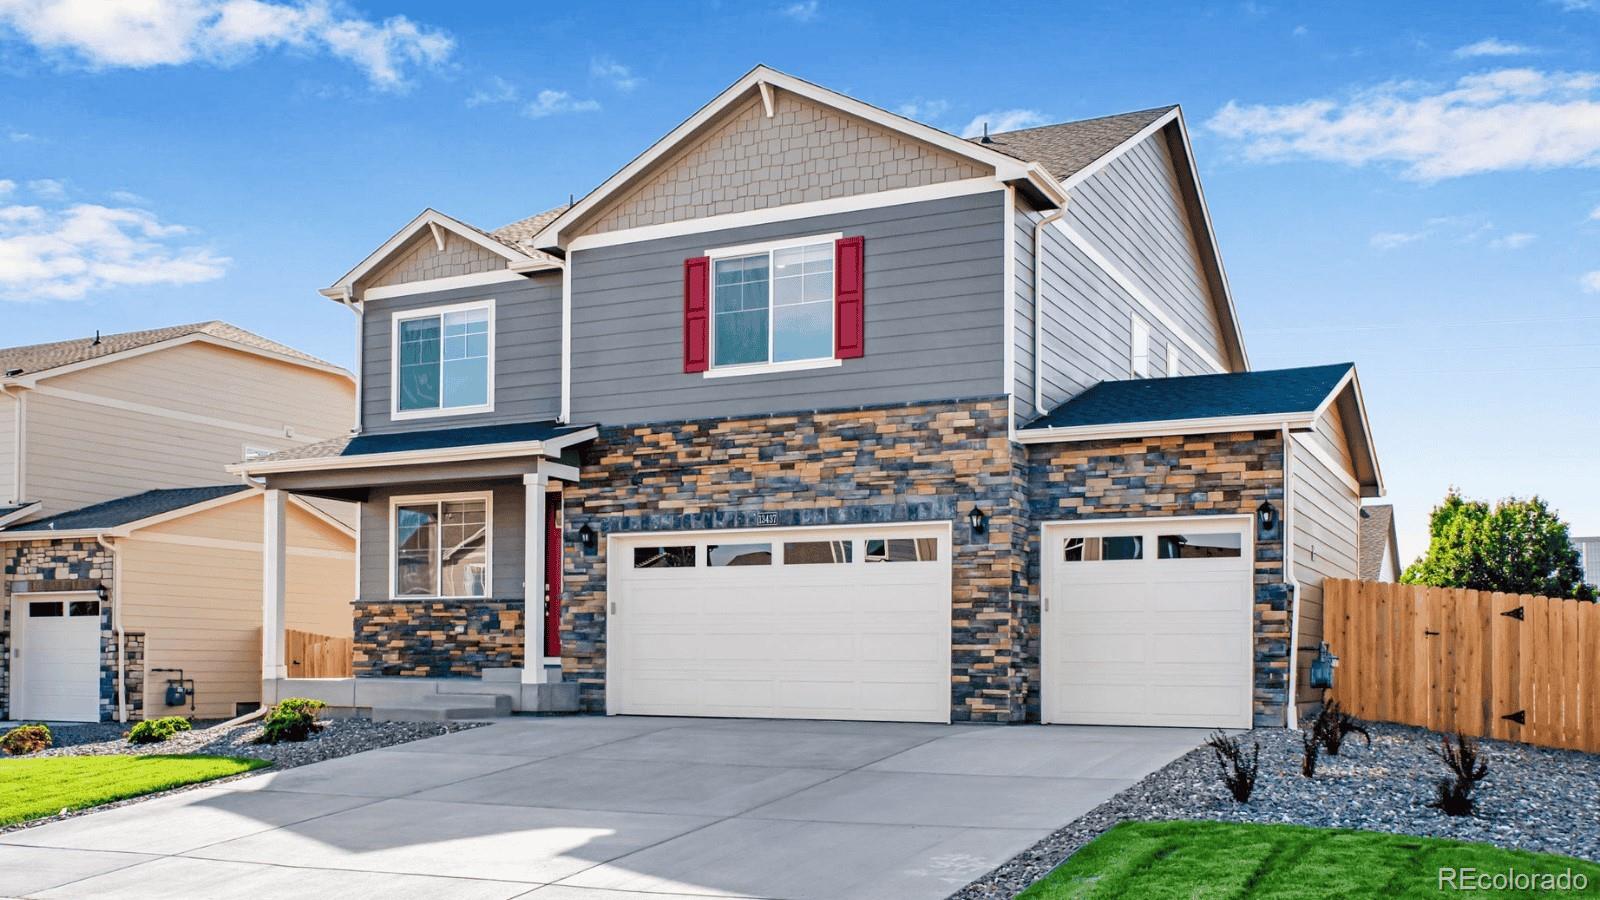
Contact builder today about Special Financing for this home – terms and conditions apply. Spacious Lot Backing Open Space! Prestigious Douglas County Schools! Open 4 BR, 2.5 Bath, Office, huge Loft perfect for a second living area plus 2 car garage! Open flow between great room, dining, and kitchen. Work form home in the office split away other living areas. Light and bright decor features classic white cabinetry with crown molding, beautiful granite kitchen counters with subway tile back splash, stainless appliances, modern plank flooring on most of first floor, bath quartz countertops a..
more...
Broker Remarks:
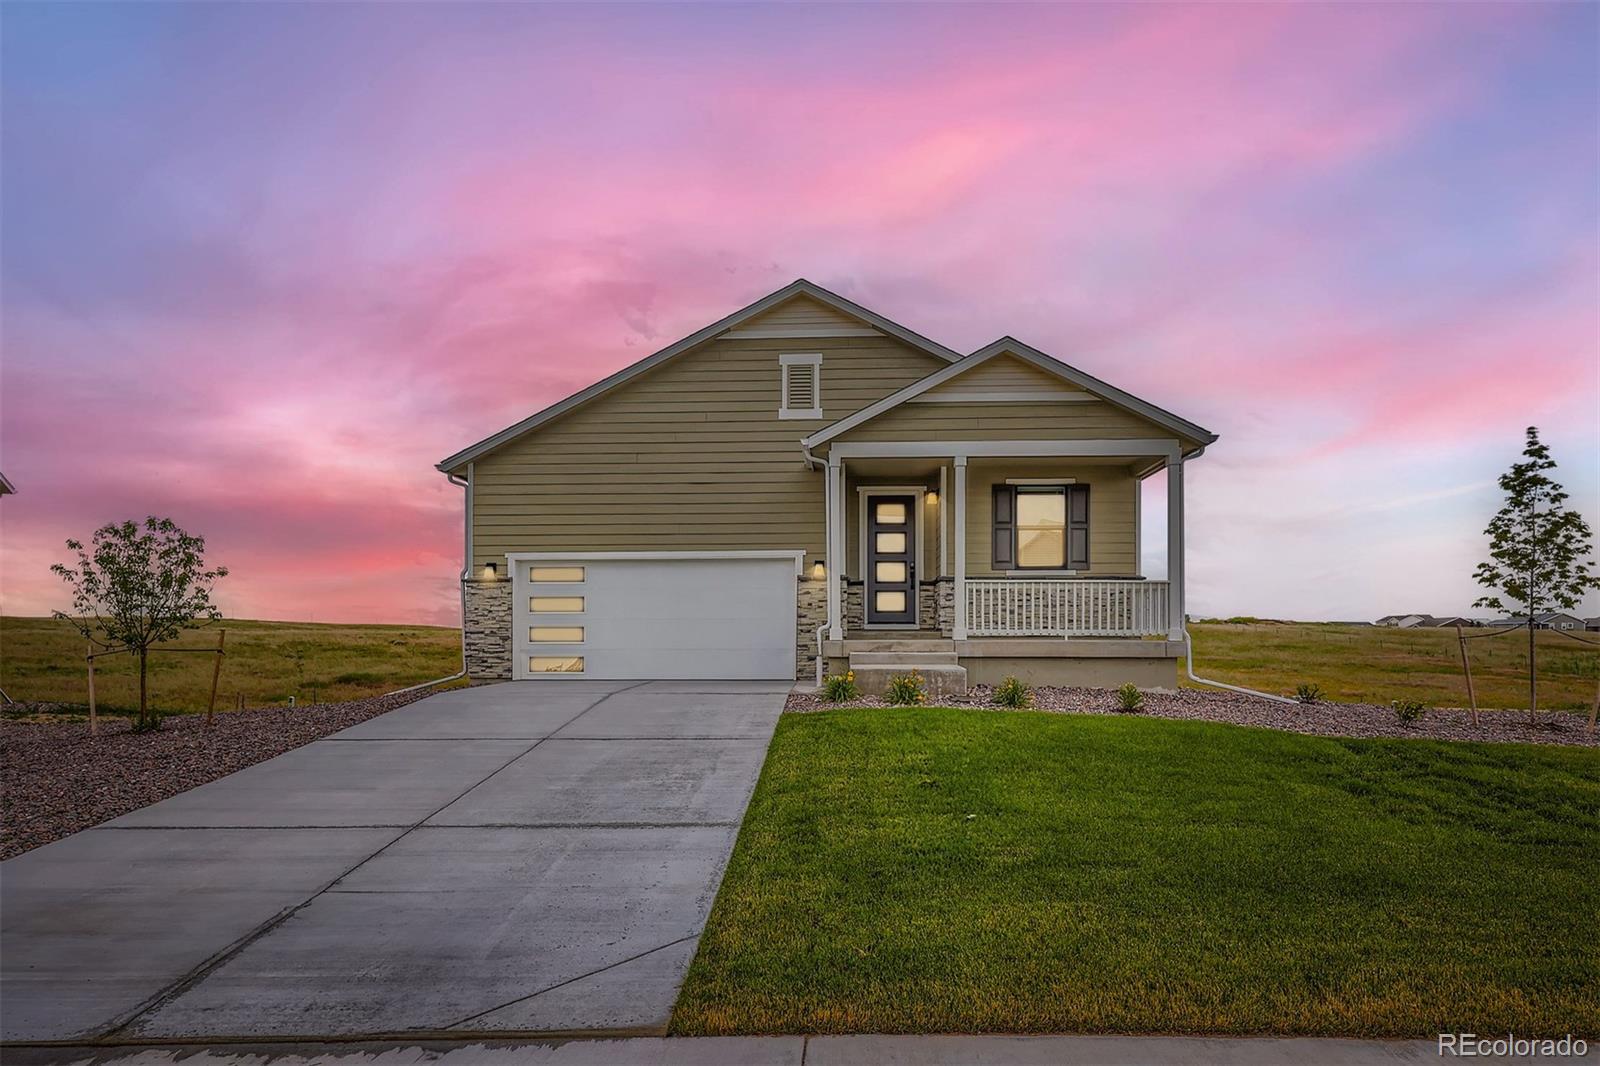
The beautiful three-bedroom, two-bathroom Aspen floor plan has a charming exterior and inviting front porch, welcoming in both residents and guests. Stepping through the front door, the foyer seamlessly transitions into open living spaces, creating immediate comfort and openness. The formal dining room, adjacent to the state-of-the-art kitchen, makes meal preparation and serving effortless, ideal for special family dinners and hosting guests. The open family room is perfect for relaxing or spending quality time with loved ones, whether for a cozy movie night or a lively football watch party, w..
more...
Broker Remarks:
Corner Lot backing open space! Fully landscaped 5 Bedrooms, 3 baths, Loft, Study + 3 Car! Prestigious Douglas County Schools! Open flow between great room, dining, and kitchen. Light and bright decor features including classic white cabinetry with crown molding, beautiful granite kitchen counters with subway tile back splash, stainless appliances, tile bath floors & quartz bath countertops. This home offers an extensive list of features including 8' front door, 2 panel interior doors and craftsman style trim, A/C, front yard xeriscape, 8' tall garage doors, plus Smart home features: keyles..
more...
Broker Remarks:
Desirable Ranch Plan Facing West with Covered Entry. Prestigious Douglas County Schools! 3 BR, 2 BA with open flow between great room, dining, and kitchen. Soothing decor features grey cabinetry with crown molding, beautiful granite kitchen counters with subway tile back splash, stainless appliances, plank flooring on most of the main floor plus quartz bath countertops and tile floors. This home offers an extensive list of features including 8' front door, 2 panel interior doors and craftsman style trim, A/C, front yard Xeriscape, 8' tall garage door, plus Smart home features: keyless entry..
more...
Broker Remarks:
Backs open space! Spacious 5 Bedrooms, 3 baths, Loft, Study in Prestigious Douglas County Schools! Open flow between great room, dining, and kitchen. Light and bright decor features including classic white cabinetry with crown molding, beautiful granite kitchen counters with subway tile back splash, stainless appliances, tile bath floors & quartz bath countertops. This home offers an extensive list of features including 8' front door, 2 panel interior doors and craftsman style trim, A/C, front yard xeriscape, 8' tall garage doors, plus Smart home features: keyless entry, video doorbell, Sma..
more...
Broker Remarks:
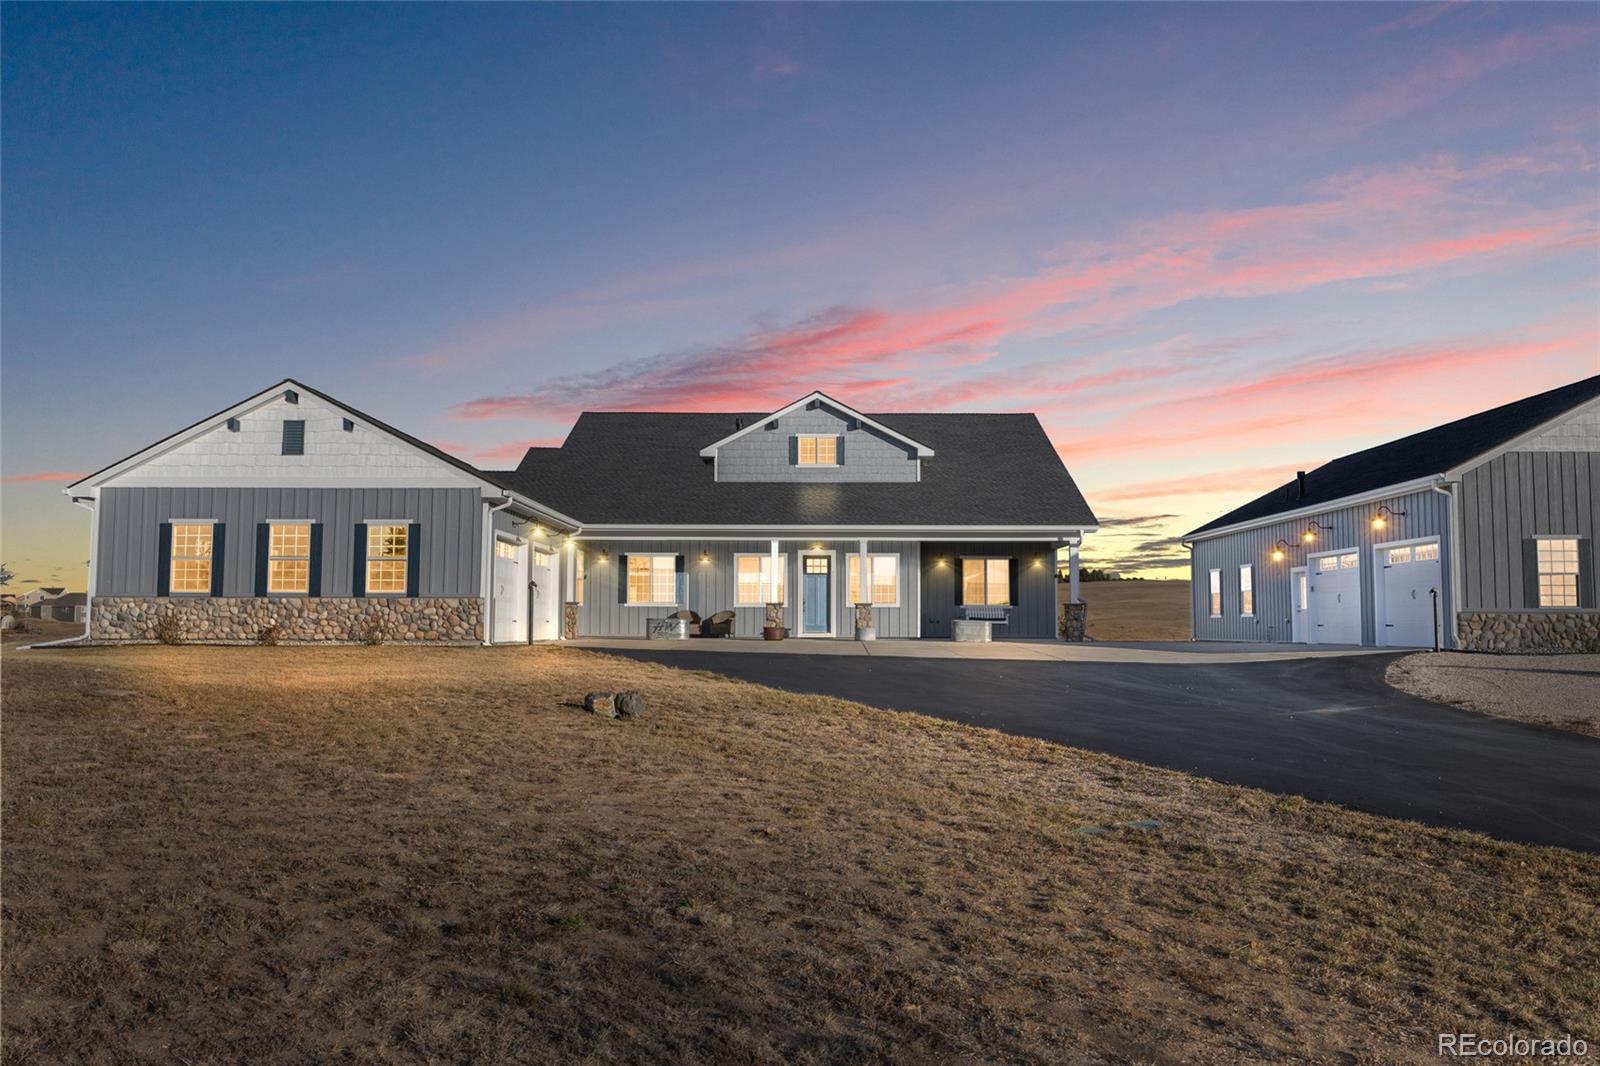
Meticulously maintained, this stunning ranch-style home sits on 2.86 acres backing to open space in the highly sought-after Spring Valley Ranch golf course community. Designed for effortless one-level living with no stairs, the property offers exceptional privacy, thoughtful functionality, and breathtaking mountain views.
Set deep within the lot for enhanced privacy, the home welcomes you with an expansive front porch and charming porch swing—perfect for enjoying panoramic views. Inside, vaulted ceilings, wide-plank hardwood floors, exposed wood beams, and a striking river rock fireplace cr..
more...
Broker Remarks:
Large, fully landscaped, corner homesite + prestigious Douglas County Schools! Popular 2-story with 3 car garage and lots of living space with 3 bedrooms, 2.5 baths, main floor study, upstairs laundry Plus loft that's a perfect hide-a-way. Light and bright decor highlights White cabinets with crown molding, solid surface kitchen and bath countertops, subway tile kitchen backsplash and beautiful plank flooring on most of the first floor. This home includes an extensive list of included features such as stainless range, microwave and dishwasher, 2 panel interior doors, 8' front door, front yard ..
more...
Broker Remarks:
The Telluride floor plan features spacious interiors with upscale finishes throughout. The kitchen includes quartz countertops, designer wood cabinetry, stainless steel appliances, and an extended island with access to both the dining and family rooms. The open living areas provide a functional layout for everyday use and entertaining. The private owner’s suite is separated from the two additional bedrooms, adding to the privacy. An additional flex room adds a versatile space that can serve multiple purposes, like a home office, playroom or lounge. A covered patio extends the living area outdo..
more...
Broker Remarks:
Pride of ownership shows in this spacious ranch floor plan! Openness galore inside & out; fully fenced with gate. Enjoy coffee on the front porch in the fresh country air. Entrance to the home has hardwood flooring. This home has a formal dining as you enterat the left. Office is to the right of front door; currently being used as a bedroom. Three bedrooms & 3 bathrooms upstairs. (one jack-n-jill) Family room ceiling has wood design. Stunning upgraded fireplace w/ blower & stone surround; ledge to sit. Kitchen is open to all w/ an island, stainless steel appl, gas stove, double oven, built in ..
more...
The content relating to real estate for sale in this web site comes
in part from the Internet Data eXchange ("IDX") program of
METROLIST, INC., DBA RECOLORADO® Real estate listings held by brokers other
than The Brian Petrelli Team are marked with the IDX Logo.
This information is being provided for the consumers' personal, non-commercial use and may not be used for any other purpose. All information subject to change and should be independently verified.




 Sold Home Stats

 8.8%
8.8% 9.9%
9.9% 8.7%
8.7%