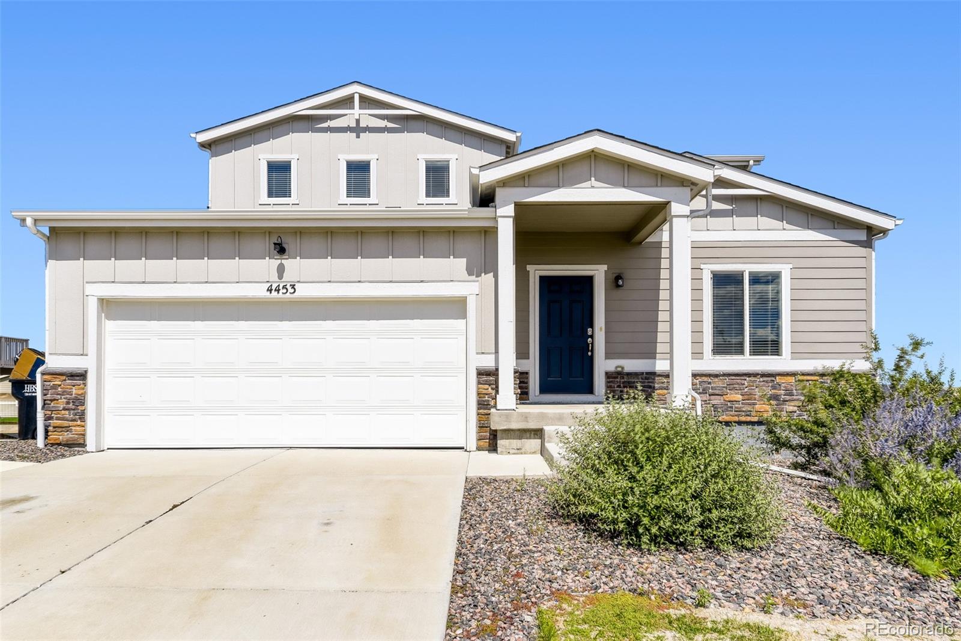
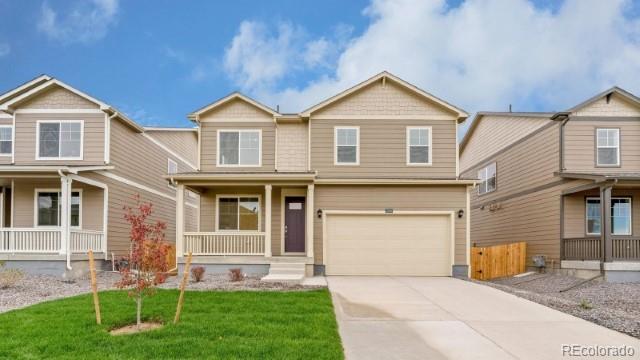
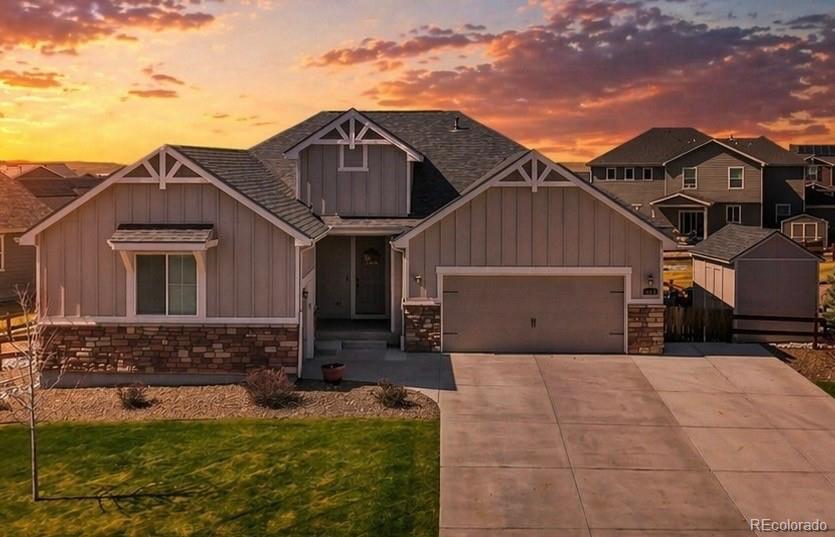
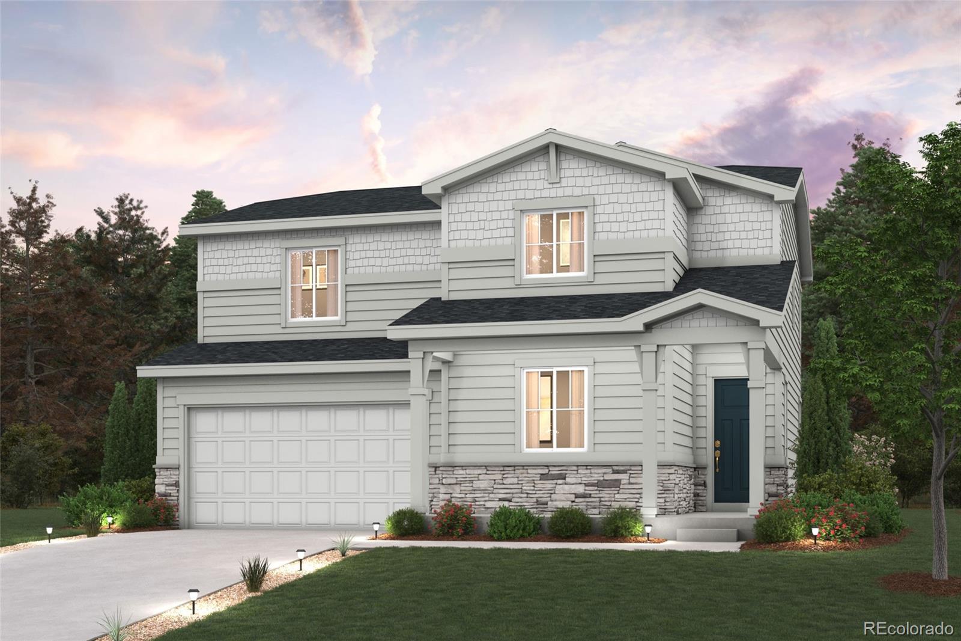
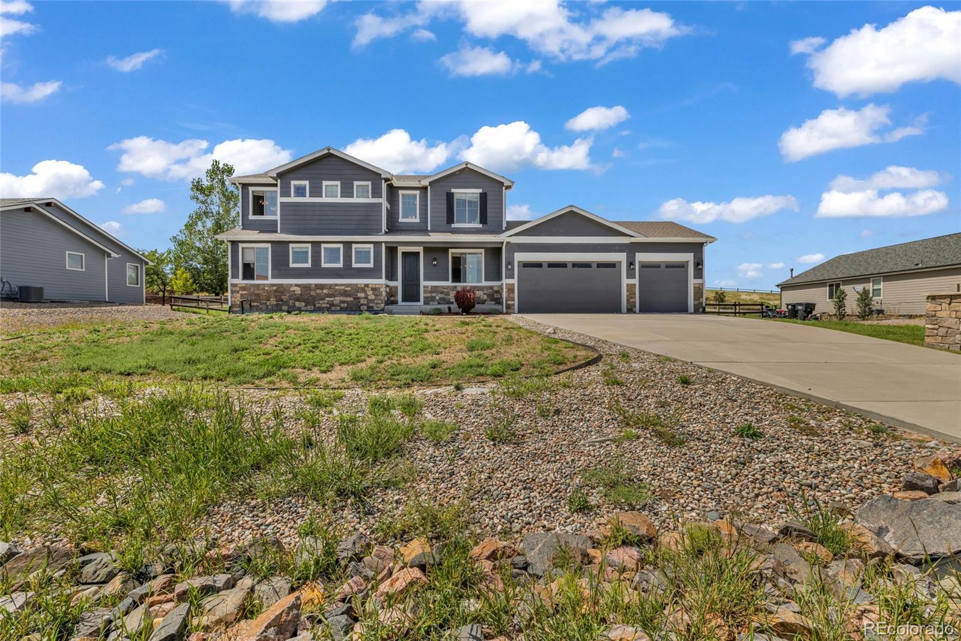
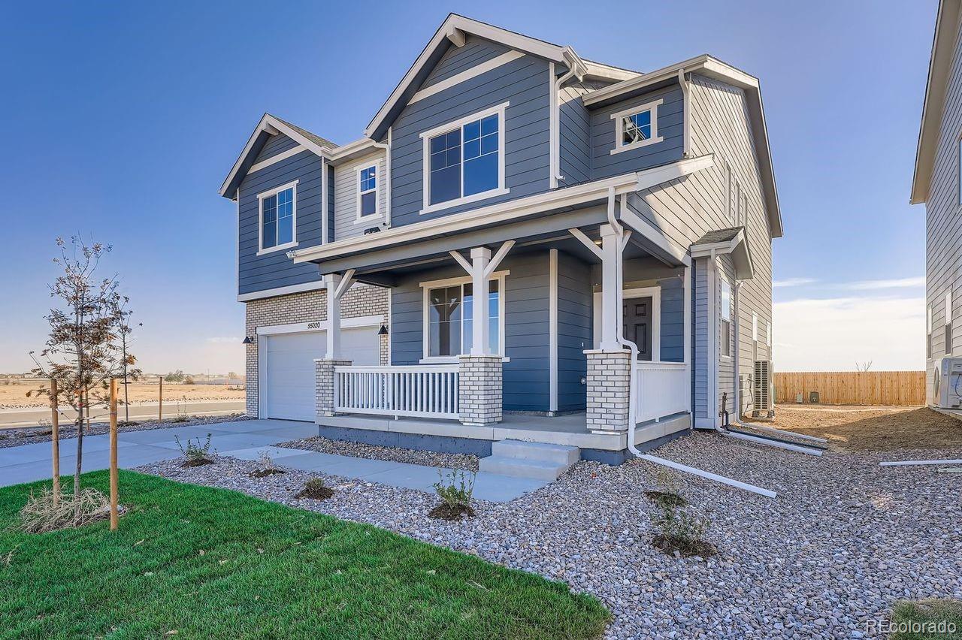
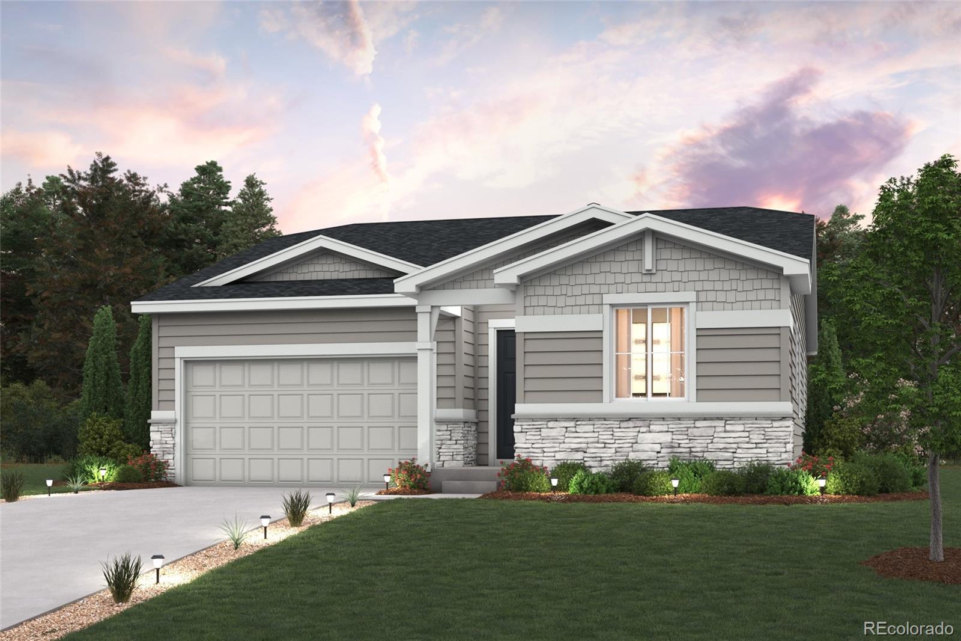
The Brian Petrelli Team is your Spring Valley Ranch , Elizabeth home specialist.
Spring Valley Ranch Community Information:
Primary HOA Fees*: $135.00 / Quarterly
Secondary HOA Fees*: $0.00 /
*HOA fees shown are from the most recent listings. Please contact our team or check each property individually for accurate HOA fees. Data is deemed reliable but is not guaranteed.
HOA Ammenities:
-
-Recycling -Trash
Spring Valley Ranch , Elizabeth has had 179 homes sell in the past two years for an average sales price of $599,184.
Our team of local Elizabeth experts have over 200 years of combined expertise in the Colorado Real Estate market. Give us a call today to put
our knowledge and experience to work for you as you buy or sell your next Spring Valley Ranch home.
Don't see what you're looking for here? Contact our team for a free, custom search.
Broker Remarks:
Below market rates are available with builder lender.
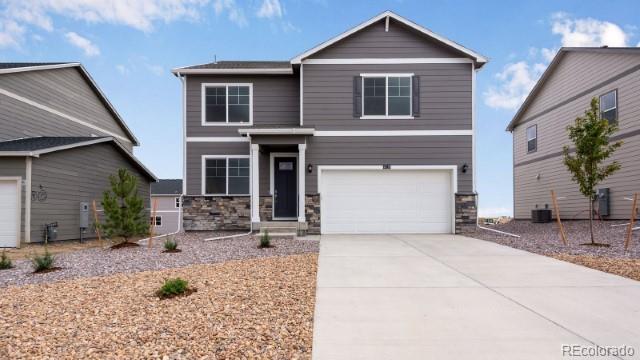

Open 4 bedrooms, 2.5 baths, office, upstairs loft area! Open flow between great room, dining, and kitchen is perfect for entertaining. Light and bright decor features contemporary gray cabinetry with crown molding, beautiful granite kitchen counters with subway tile backsplash, stainless range, micro, dishwasher; modern plank flooring on first floor, bath quartz countertops and tile bath floors. This home offers an extensive list of features including 8' front door, 2 panel interior doors and craftsman style trim, A/C, front yard Xeriscape..
more...
Broker Remarks:
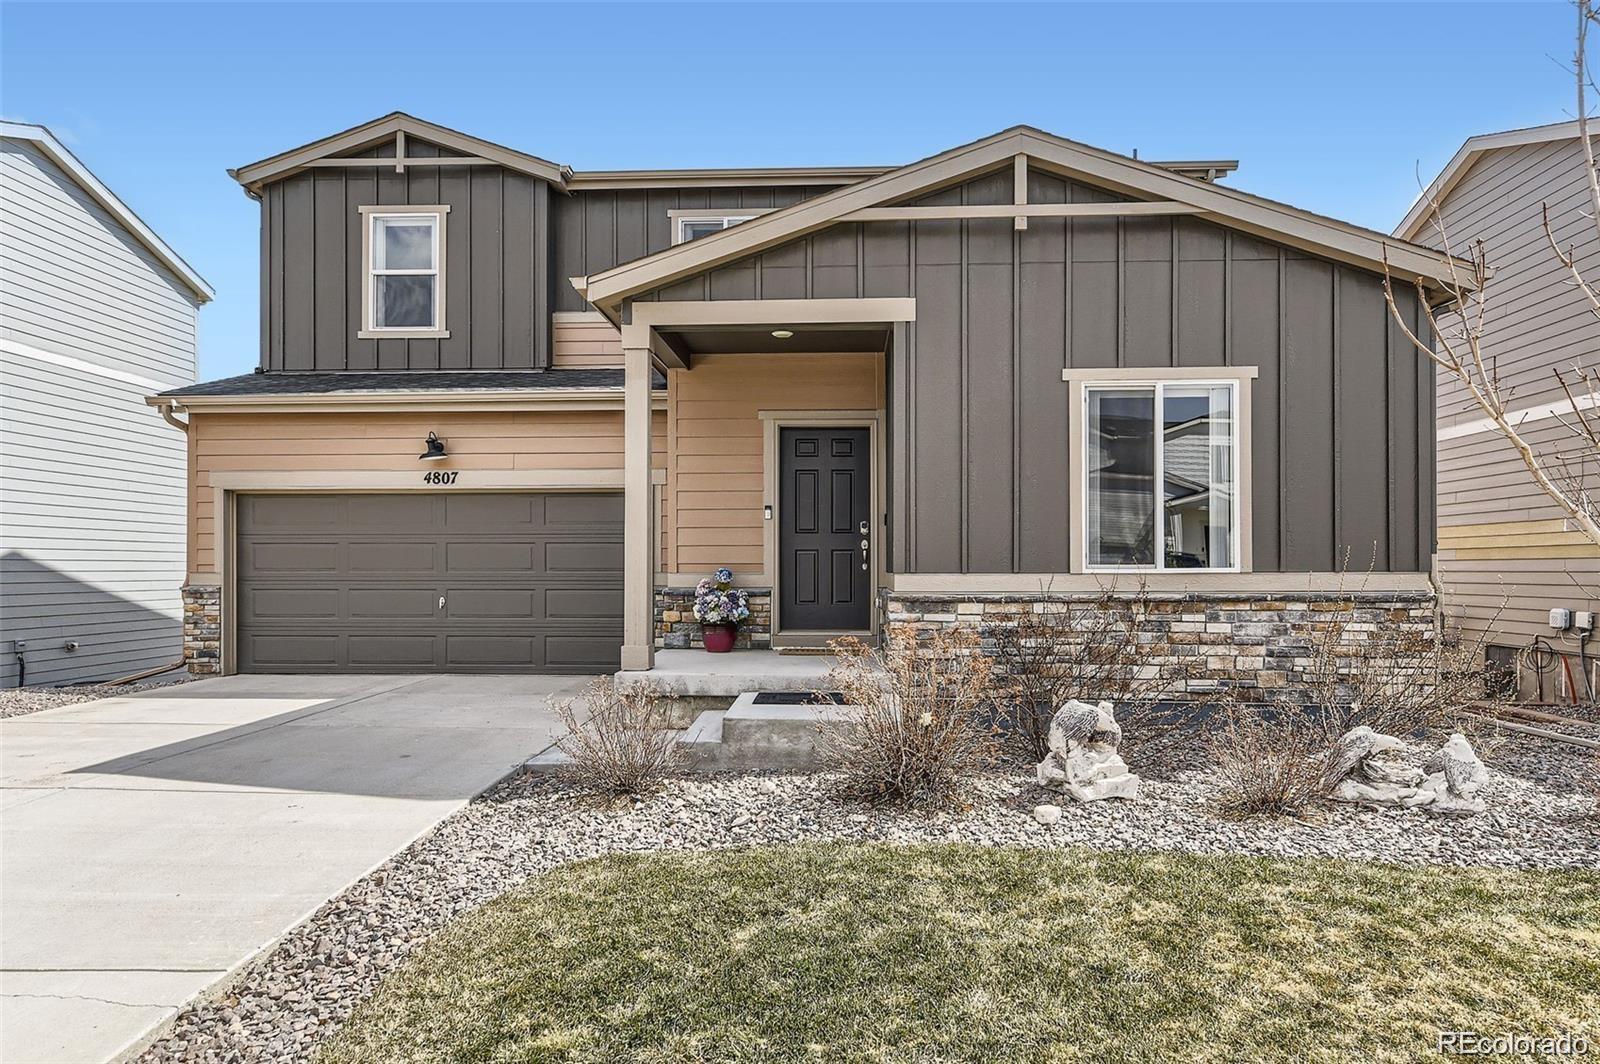
Seller is willing to pay $10k in concessions at closing. New roof and gutters as of Wednesday, July 15, 2026. Home inspection has taken place. Can share copy of report upon going under contract and home appraised for purchase price of $540,000. Discover the perfect blend of comfort, functionality and breathtaking views in this 4 Bedroom + Study + Loft, 3 Bathroom home nestled within the rolling hills of the Spring Valley Ranch community. Overlooking expansive golf course and valley landscapes, this well-maintained, smart home enabled residence offers an exceptional ease of day-to-day living..
more...
Broker Remarks:
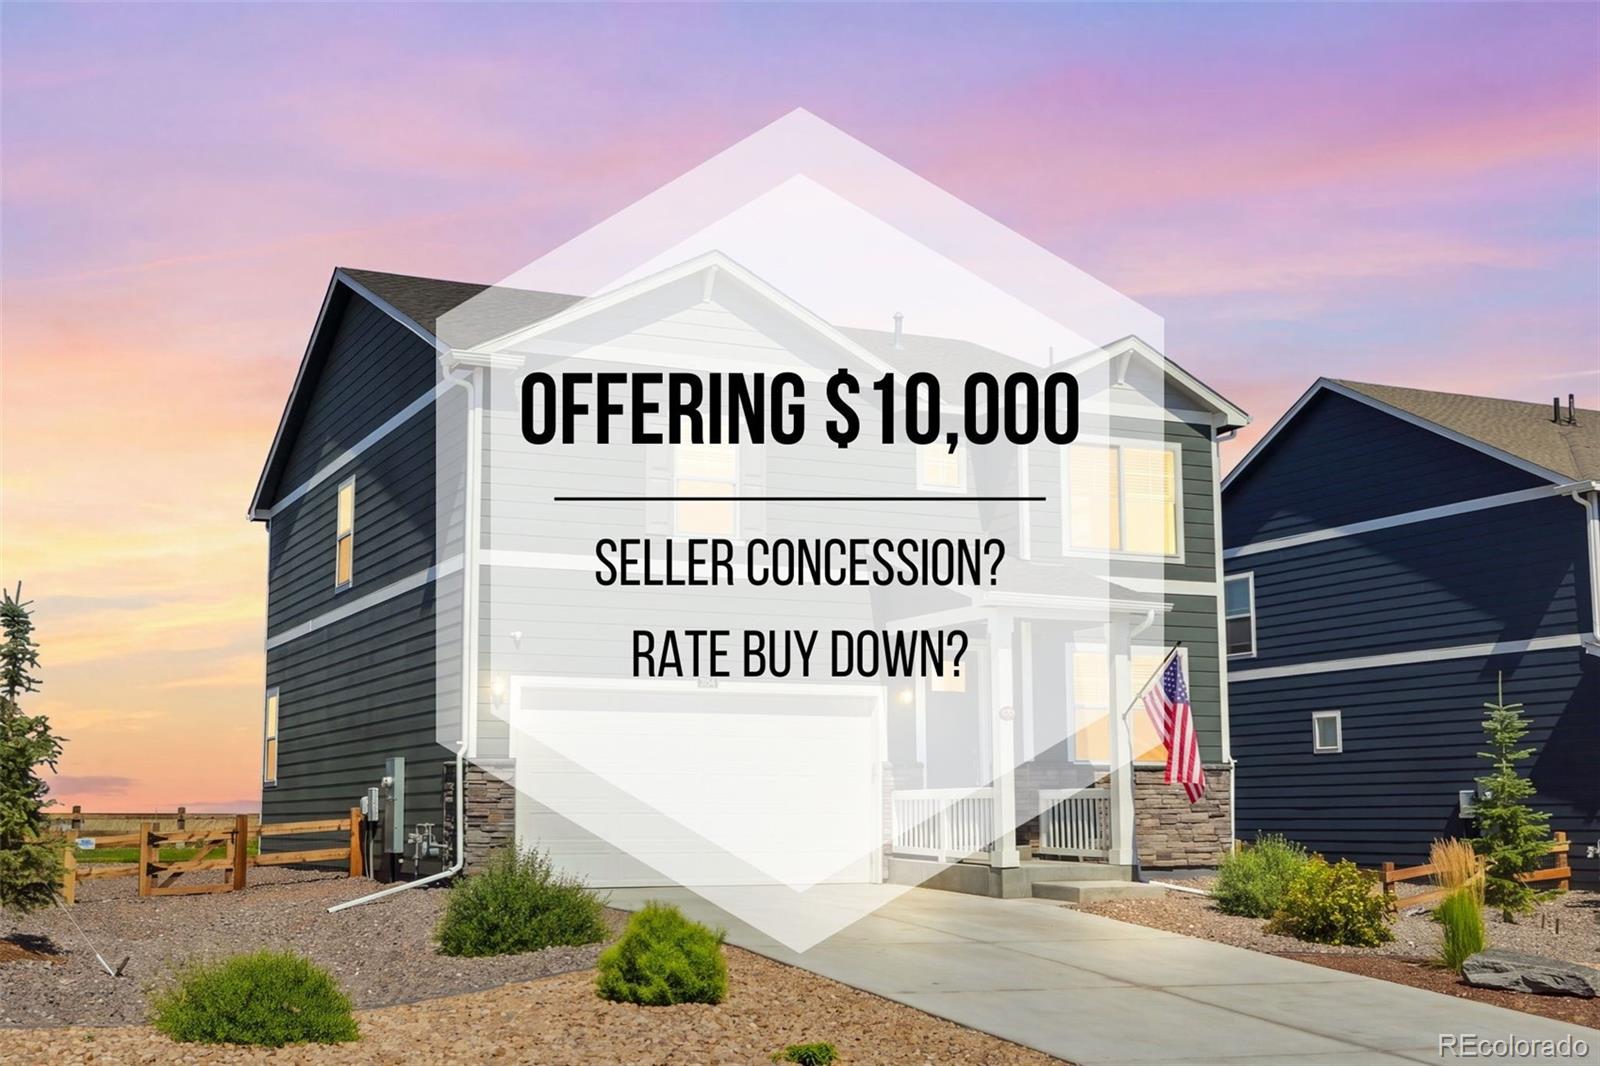
$10,000 IN SELLER CONCESSIONS! Buyer financing fell through! Home has been inspected and appraised and passed with flying colors! Better than new! This exceptionally well maintained home comes with all of your appliances, window treatments/coverings, landscaping, sprinkler system, fence, a large extended patio, epoxy floor covering and built in storage shelves in the garage! In addition, the seller is offering $10K in concessions to help with the Buyer's closing costs or wherever is needed for the loan. This home features LVP flooring throughout the main level, granite and quartz counter tops..
more...
Status: active
Listing Office: d.r. horton realty, llc
Broker Remarks:

*Estimated Delivery Date: August* Large lot! Prestigious Douglas County Schools! 4 bedrooms, 2.5 bathrooms, with open flow between great room, dining, kitchen. This home also includes a main floor study and a large guest bedrooms and walk-in closets! Soothing decor features classic white cabinetry with crown molding, beautiful granite kitchen counters with subway tile backsplash, stainless appliances, plus plank flooring throughout the main level. Home offers an extensive list of features including 8' front door, 2 panel interior doors and craftsman style trim, A/C, front yard xeriscape lan..
more...
Status: active
Listing Office: d.r. horton realty, llc
Broker Remarks:
*Estimated Delivery Date: September* Huge 14,300 SF Cul-de-sac lot! Douglas County Schools! Spacious home with 4 BR, 2.5 BA, with open flow between great room, dining, kitchen. This home also includes a main floor flex room and a huge upstairs bonus room! Large bedrooms with walk-in closets give everyone their space. Light and Bright decor features white cabinetry with crown molding, beautiful granite kitchen counters with subway tile backsplash, stainless range, microwave, dishwasher plus plank flooring on most of the main level. Home offers an extensive list of features including 8' front..
more...
Status: active
Listing Office: lgi realty - colorado, llc
Broker Remarks:
The three-bedroom, two-bathroom Breckenridge floor plan impresses with its functional, open-concept design that seamlessly integrates a chef-inspired kitchen, inviting family room and cozy dining area. This thoughtful layout encourages effortless flow and connectivity, fostering a sense of togetherness and ease. The state-of-the-art kitchen features a sizable island, quartz countertops, double stacked ovens, a microwave drawer, a gas stove, black hardware and designer white wood cabinetry, offering ample storage and a clutter-free environment. The pantry ensures all culinary essentials are nea..
more...
Status: active
Listing Office: dfh colorado realty llc
Broker Remarks:
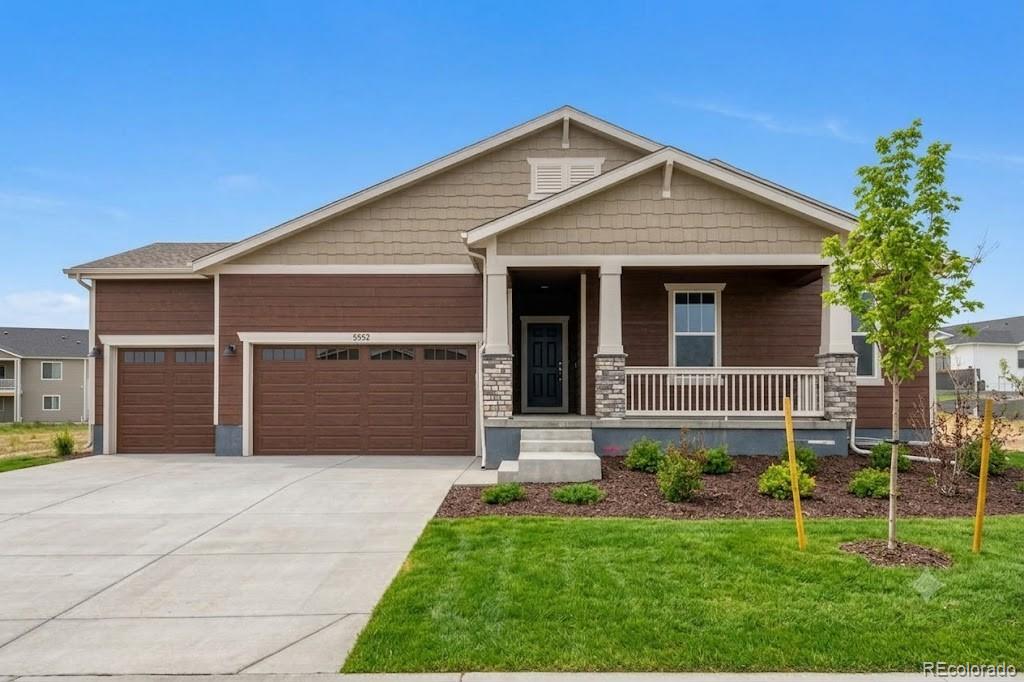
Stunning Ranch Plan! READY NOW! Ask about our special financing when using our preferred lender, Jet Home Loans. This Riverbend home is a stylish single-story on a corner homesite with 2,094 sq. ft. of living space, featuring three bedrooms, a study, fireplace, covered patio, and an spacious open-concept layout that connects the kitchen, dining, and living areas. The centralized kitchen features a gas range, stainless hood above, and built in microwave. The primary bath features a freestanding soaking tub for unwinding and relaxing. This home also features a 3-car garage, for additional stor..
more...
Status: active
Listing Office: d.r. horton realty, llc
Broker Remarks:
**Ready Now** Huge Cul-de-sac lot and prestigious Douglas Co Schools! This home features 5 bedrooms, 3 bathrooms, with both an office and a loft! Open flow between great room, dining, kitchen. Work at home in the main floor study. Guest will enjoy a bedroom and full bath on the main floor. Soothing decor features including modern gray cabinetry with crown molding, beautiful granite kitchen counters with subway tile backsplash, stainless appliances, plus plank flooring throughout the main level. Home offers an extensive list of features including 8' front door, 2 panel interior doors and cr..
more...
Broker Remarks:
$50,000 price drop plus another $10,000 seller paid concession at closing. Bring us an offer and get an amazing deal. Under $200 per finished square foot. Come see this one before someone else snaps it up. If you are looking for space and usability at an unbelievable price - do not delay. This remarkable home delivers over 4,000 total square feet on a 10,000 sq ft lot and fully fenced back yard. 4 beds, 3 baths plus office and loft. In addition to plenty of space, this floor plan is highly flexible and super functional. The front of the home has an office or formal sitting area with la..
more...
Status: active
Listing Office: d.r. horton realty, llc
Broker Remarks:
Below market rates are available with builder lender.
Garden Level Basement! Spacious homesite + Prestigious Douglas County Schools! Popular 2-story with lots of living space with 3 bedrooms, 2.5 baths, main floor study, upstairs laundry Plus loft that's a perfect 2nd living space. Light and bright decor highlights White cabinets with crown molding, solid surface countertops, subway tile kitchen backsplash and beautiful plank flooring on most of the first floor. This home includes an extensive list of included features such as stainless range, microwave and dishwasher, 2 panel interior doors,..
more...
Status: active
Listing Office: coldwell banker realty 24
Broker Remarks:
Experience the peaceful charm of Elizabeth, Colorado. A rapidly growing community where wide-open space meets modern convenience. Nestled in the desirable Spring Valley Ranch, this beautifully maintained ranch-style home offers the perfect balance of serenity, community, and accessibility—just 15 minutes from Parker and Southeast Aurora. Set on a spacious corner, pie-shaped lot, this property delivers exceptional curb appeal with expansive front and back yards, professional landscaping, and an inviting outdoor living space complete with an extended patio and built-in fire pit—ideal for Colora..
more...
Status: active
Listing Office: landmark residential brokerage
Broker Remarks:
Discover your dream home in Spring Valley Ranch! At the heart of the Powell plan, a well-appointed kitchen with a center island overlooks a spacious dining and great room area—boasting plenty of space for entertaining with direct access to the backyard. Additional main-floor highlights include a bedroom and full bath off the foyer. Heading upstairs, you'll find a versatile loft with access to two secondary bedrooms—one with a walk-in closet—a full hall bath, and a lavish owner's suite with a sprawling walk-in closet and attached bath.
Additional home highlights include corner lot, walkout ..
more...
Broker Remarks:
Welcome to an incredible opportunity in the beautiful Spring Valley Ranch golf course community! If you’ve been searching for more space, breathtaking views, and the chance to make a home truly your own, this is the one.
Situated on approximately .8 acres, this 4-bedroom, 3-bath home offers the kind of space and setting that can be hard to find at this price point. Step onto the front porch in the late afternoon or evening and you’ll quickly understand what makes this property special. The expansive views and peaceful surroundings create the perfect backdrop for slow mornings, sunset evenin..
more...
Status: active
Listing Office: dfh colorado realty llc
Broker Remarks:
READY NOW! Step into the Willow, a beautifully crafted two-story home designed with both elegance and practicality in mind. With 3 spacious bedrooms, 2.5 bathrooms, a dedicated office, an upstairs loft, unfinished basement, and thoughtfully arranged living spaces, this home has it all!
On the main floor, an 2-story great room flows effortlessly into an expansive dining area—perfect for hosting friends or family for holidays and family gatherings. Just off the entryway, a flexible room awaits your imagination: ideal as a formal dining room, a productive home office, or even a 4th bedroom to su..
more...
Status: active
Listing Office: landmark residential brokerage
Broker Remarks:
Discover your dream home in Spring Valley Ranch! The elegant Livingston plan welcomes you with long foyer, leading you past two comfortable bedrooms—sharing a full hall bath—and out into a beautiful open-concept layout that's perfect for relaxing, dining, and entertaining. A large kitchen boasts a center island and corner walk-in pantry and overlooks a generous great room and charming dining area with access to the backyard. Secluded at the back of the home, a spacious owner's bedroom features a private en-suite bath and a roomy walk-in closet. You'll also appreciate a laundry room convenientl..
more...
The content relating to real estate for sale in this web site comes
in part from the Internet Data eXchange ("IDX") program of
METROLIST, INC., DBA RECOLORADO® Real estate listings held by brokers other
than The Brian Petrelli Team are marked with the IDX Logo.
This information is being provided for the consumers' personal, non-commercial use and may not be used for any other purpose. All information subject to change and should be independently verified.




 Sold Home Stats

 8.8%
8.8% 9.9%
9.9% 8.7%
8.7%